
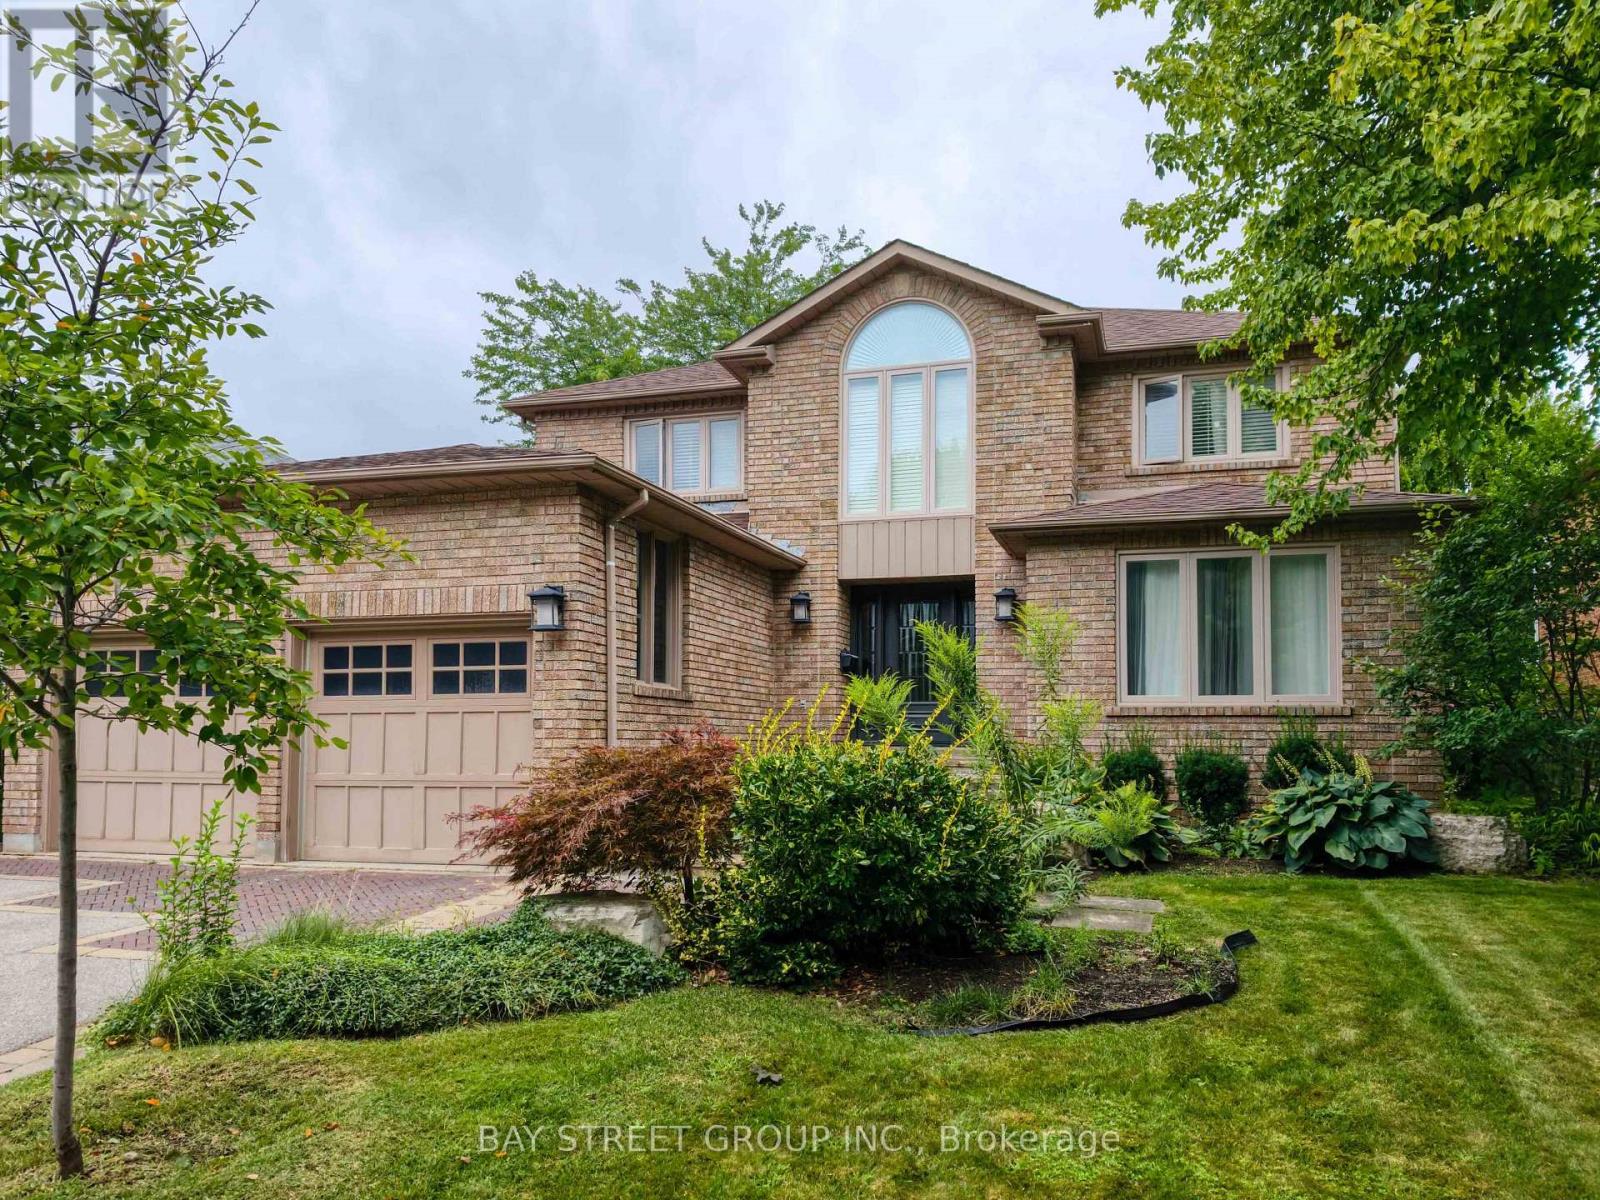
2191 Dunvegan Avenue
Oakville, Ontario
Large family home on a private, beautifully landscaped lot within one of Oakville's top school districts. Offering close to 5,000 sqft of living space, the home features an oversized primary bedroom with a generous walk-in closet and a spacious 5-piece ensuite. The main floor provides exceptional functionality with a formal living room, a separate office, a cozy family room with a gas fireplace, and an extra-large dining room ideal for entertaining. This well-maintained residence includes refinished hardwood floors, updated trim, crown moulding, and baseboards, along with extensive built-ins throughout both the main and lower levels. The front and backyard were fully excavated and professionally landscaped by Cedar Springs Landscaping, complete with a full irrigation system, flagstone patios, and inlaid brick walkways, creating a serene and private outdoor living environment. (id:50787)
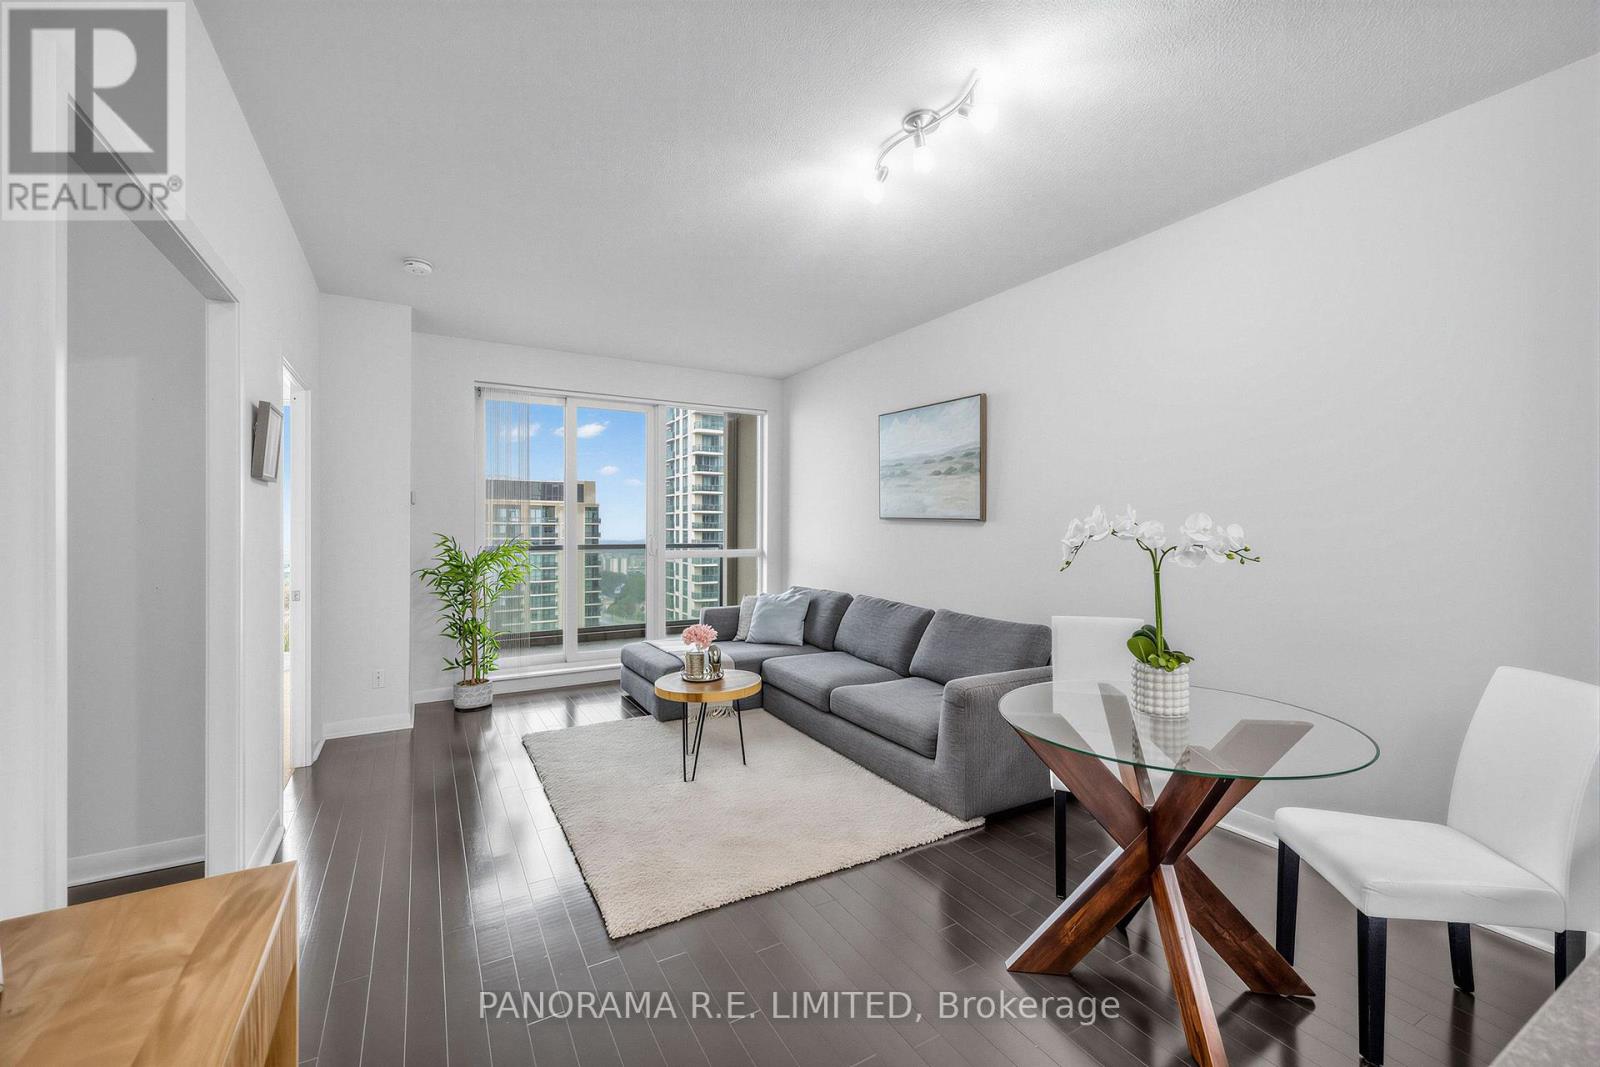
2411 - 235 Sherway Gardens Road
Toronto, Ontario
One of the most desirable and larger 1 Bedroom + Den suites at high in demand One Sherway Condominiums! At 660sqft this unit features rare 9 Ft Ceilings along with Hardwood Floors through the open concept Living and Dining Rooms. Meal prep time is a treat in your modern Kitchen with white cabinetry, Granite Counters, Breakfast Bar, and newer Stainless Steel Appliances. Enjoy a peaceful night's sleep in your Primary Bedroom with large closet and corner windows floor to ceiling windows with fountain & partial Lake Views. The multi-purpose Den is perfect as a Home Office, extra sleeping room, Nursery, and more! The 4-Piece Bathroom features a new vanity. Finally, walk-out to a private Balcony with fountain and partial lake views. Parking and a super-rare Extra Large Locker for additional storage. Enjoy Resort-Style Amenities: Indoor Pool, Hot Tub, Gym, Theatre Room, Party Room, Visitor Parking, and more. Steps To Upscale Sherway Gardens, Restaurants, Shopping, Public Transit, and Ravine Trails, etc. This unit is a must see! (id:50787)

1132 Dufferin Street
Toronto, Ontario
Unveil An Incredible Investment Opportunity Or The Perfect Live-And-Rent Scenario In The Heart Of One Of Toronto's Most Vibrant Neighborhoods! This Versatile Detached Duplex At 1132 Dufferin Street Is Priced Competitively And Offers A Highly Functional Layout For Both Savvy Investors And Buyers Looking To Supplement Their Mortgage With Rental Income. The Spacious Upper Unit Is Delivered Vacant And Features A Sun-Drenched Living Room With A Stunning Bay Window, A Large Eat-In Kitchen, A Full Bathroom, And A Primary Bedroom On The Second Floor, While The Third Floor Boasts An Additional Bedroom And A Versatile Den Space Perfect For A Home Office. The Rear Unit Offers A Unique Bi-Level Layout With Two Separate Entrances Via A Main Floor Kitchen Walk-Out And A Convenient Basement Walk-Up; This Unit Includes A Living Area, Kitchen, Bedroom On Main Level, And A Full Bathroom, Bedroom & Den On Lower Level.Currently Occupied By Great Tenants Who Are Open To Staying Or Providing Flexibility For The New Owner. Set On An Impressive 120-Foot Deep Lot, This Property Provides A Massive Backyard With Tremendous Upside Potential; Take Inspiration From The Neighbouring Homes And Explore A Rear Extension Or The Addition Of A Garden Suite To Maximize The Property's Value. The Location Is Truly Unbeatable, Positioned Steps From The Dufferin Subway Station, Bloor Court Village, And The Iconic Dufferin Grove Park, Surrounded By Toronto's Best Coffee Shops, Trendy Dining, And Boutique Shopping. With The Bloor-Danforth Subway Line At Your Doorstep, Access To The Downtown Core Is Effortless. This Is A Rare Chance To Secure A Detached Multi-Unit Home In A High-Demand Transit Hub. Offers Are Welcomed Anytime, So Do Not Miss Your Chance To Own A Piece Of Dufferin Street's Bright Future! (id:50787)
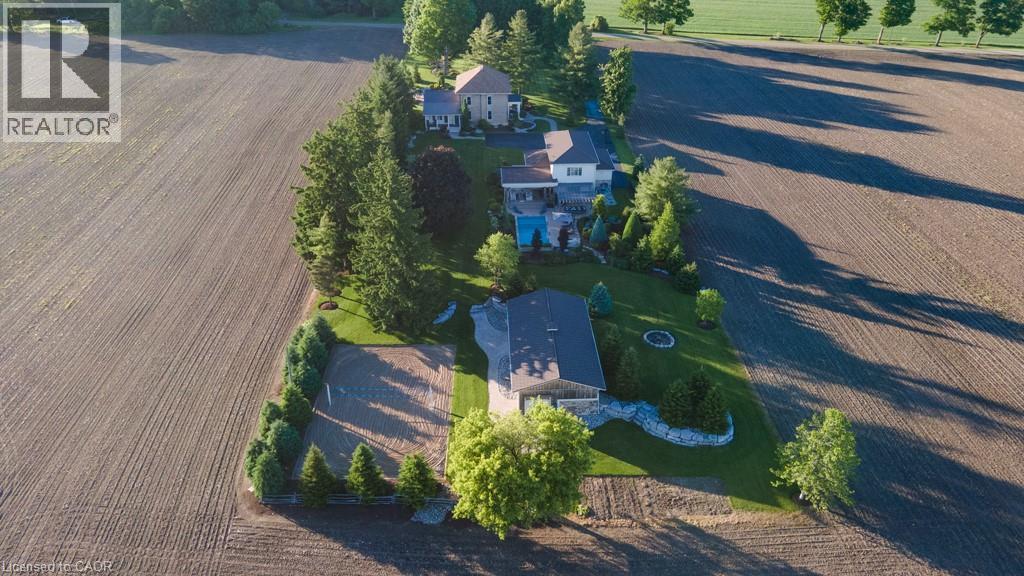
825946 Township Road 8
Innerkip, Ontario
Welcome to Innerkip Oasis, a truly unique lifestyle property where century-home character, modern comfort and resort-style outdoor living come together on 2.26 acres just minutes from the heart of Innerkip. Tucked away on a quiet dead-end road, this beautifully remodelled approximately 3,000 sq. ft. home offers the privacy of country living while remaining only 2 minutes from Innerkip and the Innerkip Golf Course, with convenient access to Highway 401 and 403. Innerkip offers a welcoming small-town atmosphere, local recreation and Innerkip Central Public School, with the property located within the local school bus route area. Inside, the home features beautifully refinished original floors, an impressive stone fireplace, renovated bathrooms and a modern kitchen designed for everyday living and entertaining. Beyond the main home, the property offers an additional 3,000+ sq. ft. of finished space used as an extension of the living and entertainment areas. Indoor and outdoor spaces flow seamlessly to a covered porch, custom outdoor kitchen and beautiful saltwater pool area, creating the ultimate backyard retreat. It doesn't stop there — the property also features an approximately 1,500 sq. ft. finished and heated shop, ideal for hobbies, vehicles, storage or a home business, along with your own beach volleyball court. With incredible indoor and outdoor entertaining space, a pool, outdoor kitchen, heated shop and recreational amenities, Innerkip Oasis offers a rare combination of country privacy, convenience and lifestyle. (id:50787)
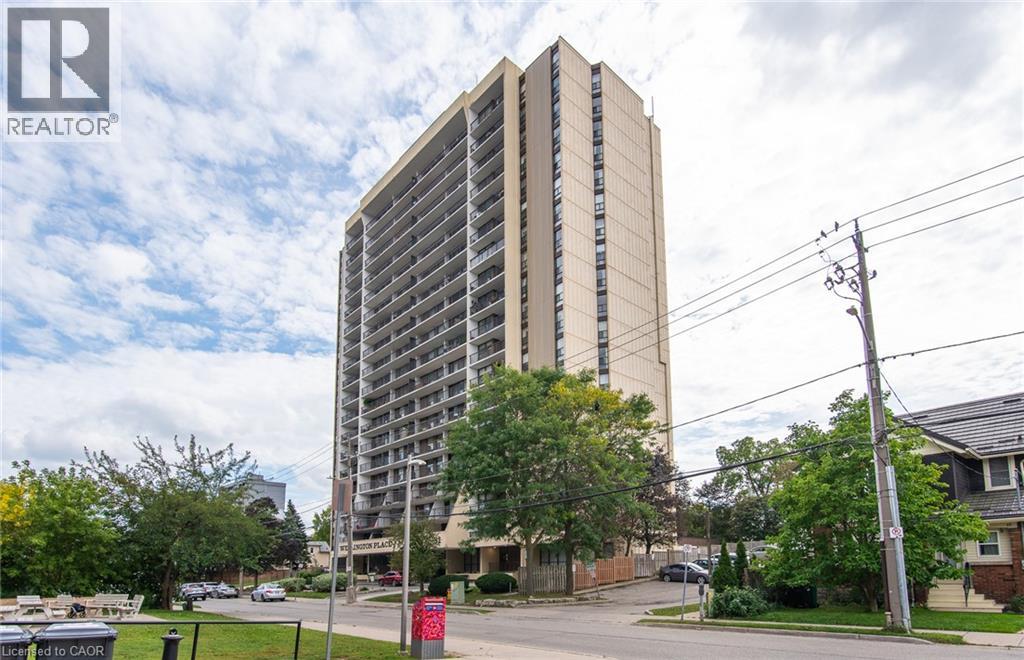
81 Church Street Unit# 202
Kitchener, Ontario
Conveniently located on the 2nd floor of Wellington Place, this 2 bedroom unit has one of the biggest balconies in the building! Not only does the balcony extend your living space by approximately 430 Sq Ft but the unit boasts 950 Sq Ft which includes a large foyer with closet, dining room, eat-kitchen, 2 large bedrooms and updated four piece bathroom. The laundry room is located in the unit and provides lots of extra storage. An additional storage locker is located in the basement. Updates include bathroom (2021)& dryer (2026). Wellington Place is a well managed condominium with a tight knit community and offers lots of amenities including an indoor pool, exercise room, saunas, party room, landscaped outdoor area with a barbeque, and underground parking. Fantastic location close to downtown Kitchener, Victoria Park, trails, Rockway Golf Course and the expressway. (id:50787)

1011 Pearson Drive
Oakville, Ontario
Bright, spacious family home on a premium corner lot in College Park - 1011 Pearson Dr. This well-maintained 3-bedroom home features an eat-in kitchen with walkout to a large deck, sun-filled living/dining room, hardwood floors and modern pot lights. Finished basement with separate entrance includes a kitchenette, bedroom, office and full bath - ideal for rental income or extended family; current tenants are flexible to stay or leave. Enjoy a large, private yard with grapevines and fruit trees. Conveniently located near Sheridan College, Oakville Place, top schools, parks, library and Hwy 403 - a rare opportunity in a high-demand neighbourhood. (id:50787)
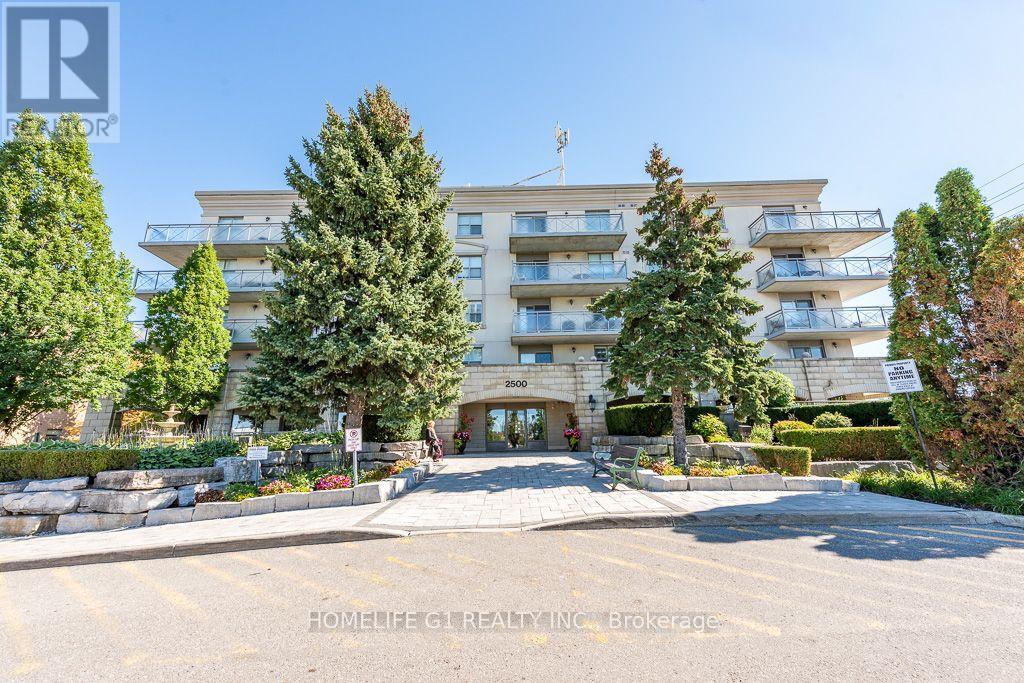
303 - 2500 Rutherford Road
Vaughan, Ontario
Welcome to Villa Giardino! This bright and spacious 2-bedroom, 2-bathroom condo offers approximately 1,010 sq. ft. of comfortable living space on the 3rd floor of a quiet, clean, and well-maintained boutique building.The condo has been fully renovated with great attention to detail and professional workmanship. The renovation includes superior-quality laminate flooring, porcelain tiles, and beautiful quartz countertops, giving the unit a fresh, modern feel while maintaining a warm and inviting atmosphere.The open-concept living area is bright and spacious, making it a great place to relax or entertain. The full-sized kitchen comes with superior finishes and features a stylish quartz countertop, back splash with plenty of space for everyday cooking. Both bedrooms have brand-new, high-quality laminate flooring, and the condo offers two large 4-piece bathrooms, making it comfortable for both residents and guests.One of the highlights of this unit is the large balcony, where you can sit outside and enjoy the peaceful quite view.The spacious ensuite laundry room. Another great benefit is that maintenance fees include all utilities including heat, hydro and water with basic cable. Building amenities include: Exercise room, Party room, Meeting room, Plenty of free parking space for the owners and visitors. No need to own the parking space. Underground locker. The location is very convenient, with easy access to Vaughan Mills, Canada's Wonderland, Cortellucci Vaughan Hospital, shopping, restaurants, public transit, and Highway 400. A beautifully renovated, move-in-ready unit with quality finishes, a spacious layout. Come and see it for yourself - you'll feel right at home. (id:50787)

9880 Mccowan Road
Markham, Ontario
Beautifully renovated and move-in ready, this 3-bedroom, 3-full-bathroom freehold townhome in sought-after Berczy Village comes with no maintenance fees. Fresh paint, smooth flat ceilings, new flooring throughout, new carpeting on the staircase and modern lighting with pot lights give the entire home a bright, clean, and contemporary feel.The updated kitchen features brand-new stainless steel appliances and a stylish new backsplash, creating a fresh and functional space for everyday living. A rare ground-floor bedroom with a large window and closet offers excellent flexibility as a private in-law suite, guest room, or home office. The fully remodelled bathroom on this level includes all-new fixtures and a newly added shower, providing comfort and convenience without the need to climb stairs. Upstairs, both spacious bedrooms feature their own private ensuite bathrooms, offering exceptional comfort and privacy. Both bathrooms have been refreshed with new vanities, toilets, shower fixtures, mirrors and lighting. The newly renovated basement provides a spacious and versatile extension of the living space, featuring durable new vinyl flooring and plenty of room for a private home office, entertainment area, family room or recreation space-ideal for relaxing, working from home or entertaining. Outside, the driveway has been repaired and completely resurfaced with new asphalt. Located within the Stonebridge Public School and Pierre Elliott Trudeau High School catchments, this home offers access to two well-regarded schools. Robinson Creek trails and green space are just steps away, while CF Markville, supermarkets, restaurants and the GO station are only minutes from home. (id:50787)
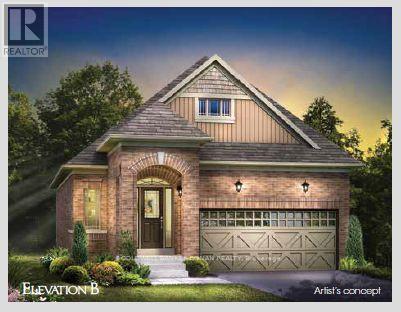
48 Terrain Court
East Gwillimbury, Ontario
WELCOME TO THE BLACK ASH - BUNGALOW LIVING AT ITS BEST! This newly built, all-brick 1,328 sq. ft. bungalow by FirstView Homes sits on an impressive 40' x 127' deep lot backing onto open space, offering exceptional backyard privacy. Thoughtfully designed with 2 bedrooms plus a home office, this bright, open-concept layout features 9' smooth ceilings throughout, a spacious Great Room and a beautiful kitchen complete with tall upper cabinetry and quartz countertops. Enjoy the convenience of main-floor laundry and direct access from the garage into the home. The primary bedroom offers a walk-in closet and private 3-piece ensuite with walk-in shower. An oak-stained staircase leads to the unfinished basement, complete with a cold cellar and plenty of space to create a future recreation room, additional living space or storage tailored to your needs. Set within a welcoming community surrounded by walking trails and parks, with shopping, restaurants and everyday amenities close by, plus convenient access to the Newmarket GO Station. A fantastic opportunity to own a brand-new bungalow on a deep, private lot - exceptional value that's becoming increasingly hard to find! (id:50787)
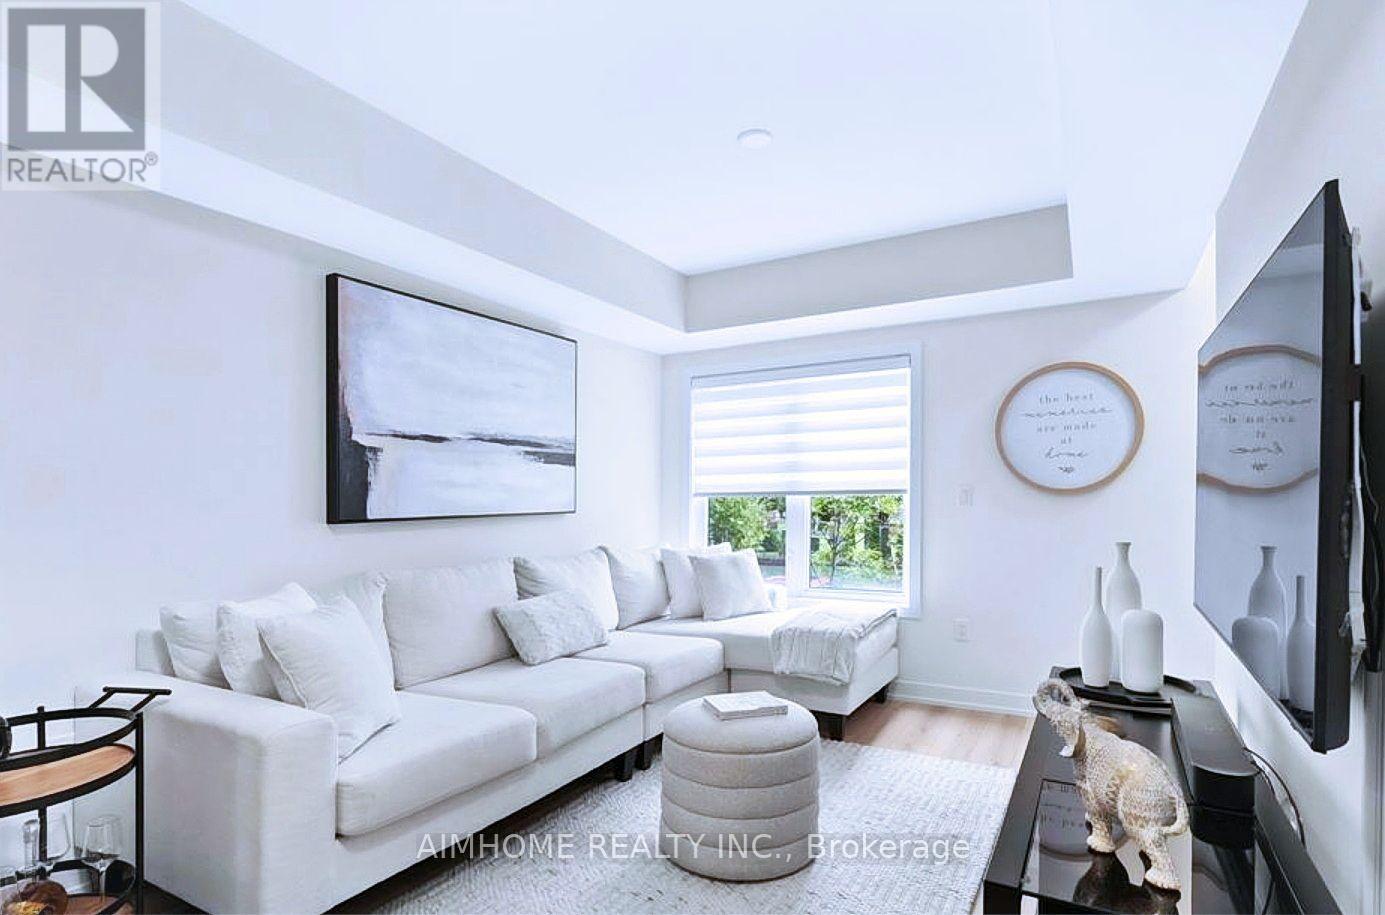
2203 - 58 Elizabeth Street S
Richmond Hill, Ontario
Beautiful 2-bedroom Urban Suite in the heart of Richmond Hill. Enjoy the convenience of a true above-grade living space without the feel of a basement unit or the hassle of climbing multiple stairs. A great opportunity for first-time buyers, downsizers, or investors looking for a well-located unit with easy access and excellent value. Close to everything, the unit is within walking distance of Yonge Street, Major Mackenzie Drive, Richmond Hill Library, Mackenzie Health, Richmond Hill Hospital, and all the shops and restaurants of Downtown Richmond Hill. The unit faces beautiful open space in the back. (id:50787)
9 - 60 Basaltic Road
Vaughan, Ontario
Great Spacious Industrial Unit with open concept office. Suitable for Woodworking. Drive In Shipping Door. Close to Highway 400&407. TMI included in Monthly Rent (4.84) (id:50787)

2988 25th Sideroad
Innisfil, Ontario
A smarter, eco-efficient way to live - just a 10-minute walk from Lake Simcoe! A rare opportunity to own a fully reimagined private oasis, set on a beautifully landscaped 70 x 200 ft. (1/3 acre) lot, just minutes to beaches, Friday Harbour, GO Station, schools, shopping, parks, and easy GTA access. Offering over 1,800 sq. ft. of finished living space, this 4-bed, 2-bath home blends comfort, function, and modern efficiency. A bright open-concept kitchen, dining, and living area flows to a large patio and deck, ideal for entertaining and everyday living. What sets this home apart is its intelligent infrastructure. The Smarter Power Smart Hub 20 kWh Battery Storage System reduces hydro costs by storing low-cost overnight power for daytime use and provides whole-home backup during outages. Upgrades include a 200-amp service, high-efficiency heat pump, and Level 2 EV charger. Municipal water plus a dedicated irrigation well supports efficient outdoor living.The professionally renovated basement (2026) adds valuable living space with spray foam insulation, cork underlay, and a basement bedroom featuring acoustic ceiling panels, ideal for a music studio, or quiet home office. Step outside into a true backyard oasis with professionally designed perennial gardens, rich planting areas for growing food, expansive decks, a pergola, and multiple sheds - offering a private retreat for relaxation and self-sufficient living. A standout feature is the nearly 500 sq. ft. heated drive-through tandem garage/workshop, designed as a two-car garage easily adaptable, with hydro, water rough-in, and heat pump mini-split ready for installation. Ideal for storing a boat, working on cars, hobbies, or future Accessory Dwelling Unit potential (subject to approvals). A newly installed septic system (2023) with alarm monitoring adds peace of mind.This is a rare lifestyle property offering space, efficiency, and future potential - just minutes from Lake Simcoe and lakeside living. (id:50787)
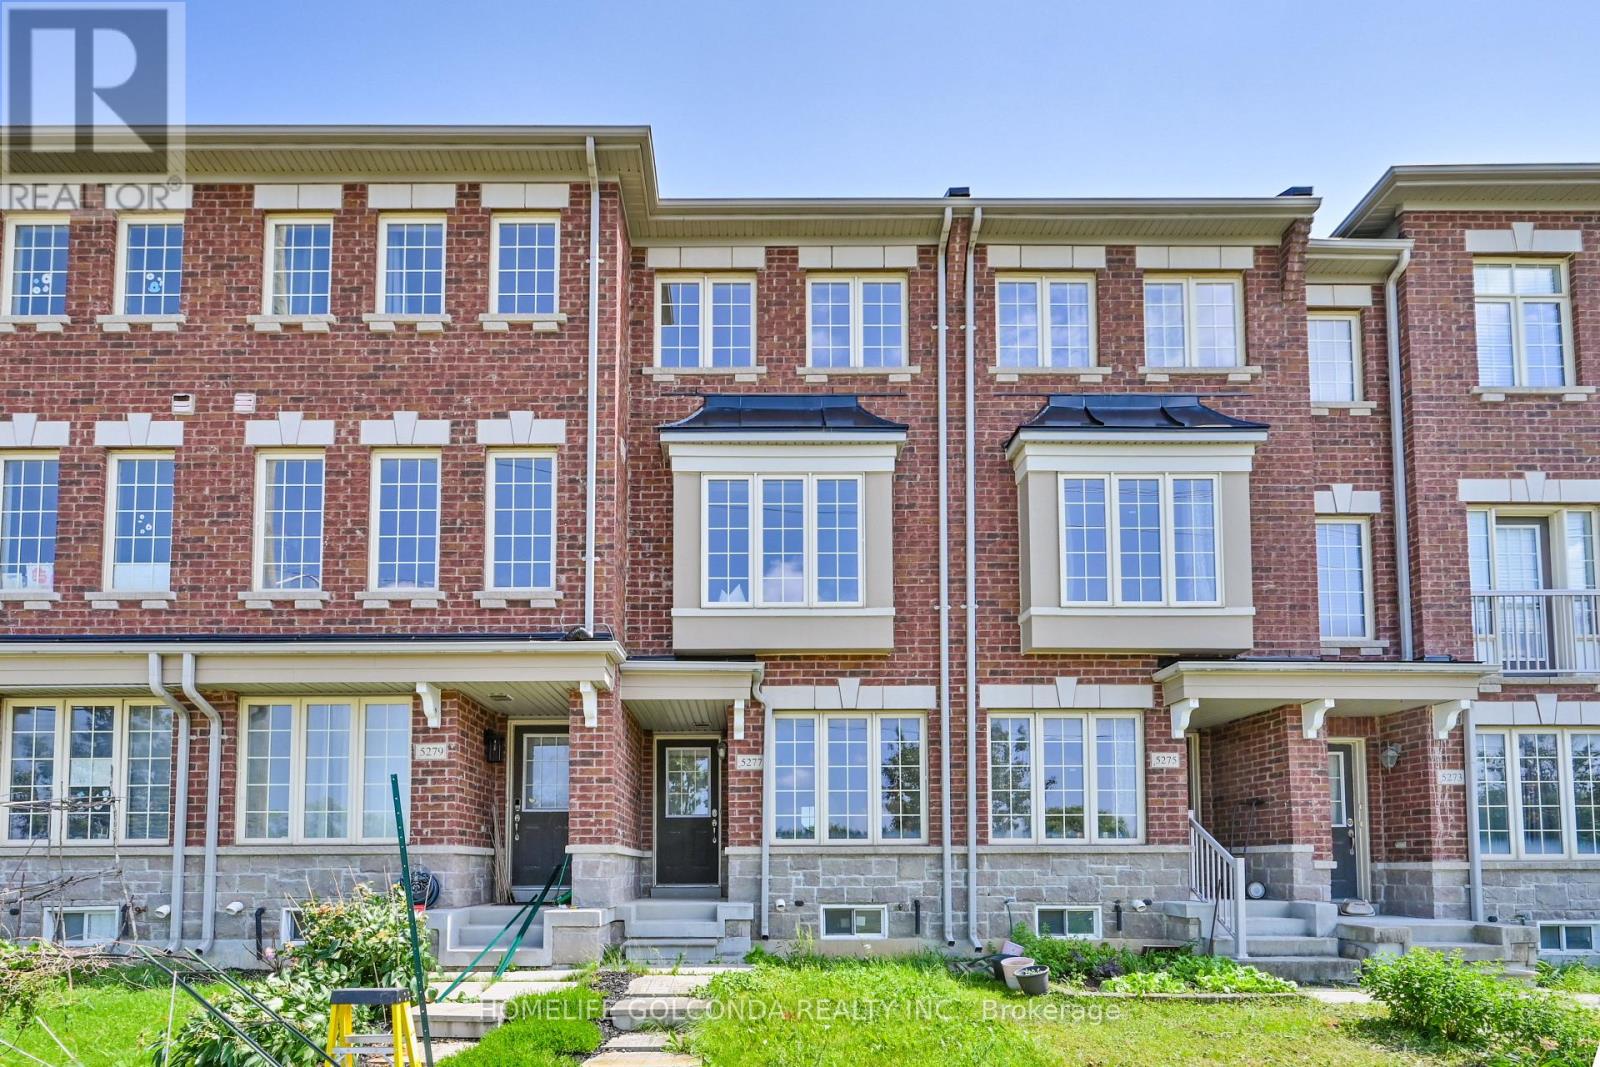
5277 Major Mackenzie Drive E
Markham, Ontario
Rare Opportunity To Own A Bright & Well-Maintained True Freehold Townhome In The Highly Sought-After Berczy Community! This Home Features 2 Spacious Primary Bedrooms, Each With Its Own Ensuite Bath, Plus A Versatile Main Floor Family Room That Can Easily Be Used As A 3rd Bedroom, Home Office, Or Recreation Space. Modern Kitchen Quartz Countertops, Stylish Backsplash, Maple Cabinetry, Stainless Steel Appliances & A Large Centre Island With Extra Storage. Walk Out From The Breakfast Area To A Deck, Perfect For Outdoor Entertaining. South-Facing Primary Bedroom Features Closet & 4-Piece Ensuite. Professionally Painted With many pot Lights, Designer Colours. Direct Access To An Enlarged Single-Car Garage. Located Within The Top-Ranked Pierre Elliott Trudeau H.S. & Stonebridge P.S. School Boundaries. Steps To Parks, Transit, Shopping & Everyday Amenities, With Quick Access To Highways 404 & 407. Move-In Ready Home In One Of Markham's Most Desirable Family Neighbourhoods! (id:50787)
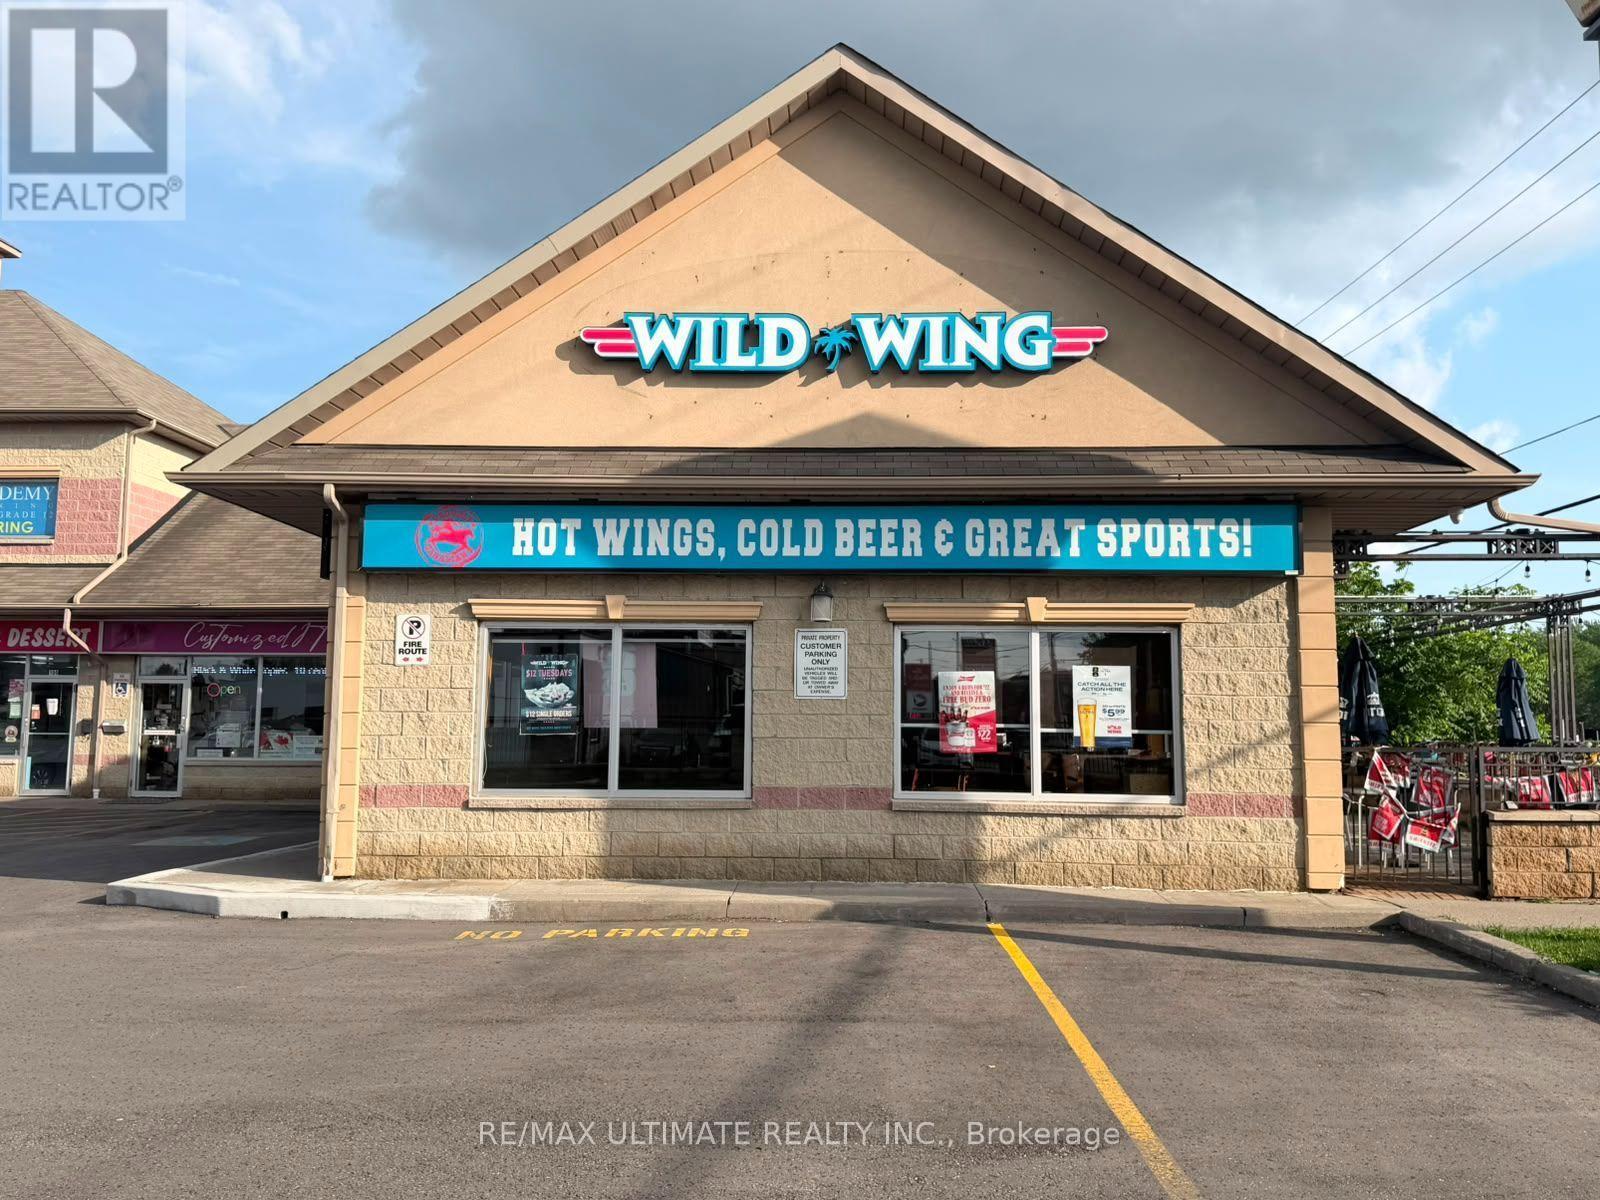
11 Hardwood Avenue S
Ajax, Ontario
POSSIBILITY TO CONVERT TO YOUR OWN RESTAURANT CONCEPT! Bring your vision to this fully equipped, established restaurant at 11 Harwood Ave S in Ajax, ideally located in a high-traffic corner plaza. Currently operating as a Wild Wing franchise, the space offers potential to introduce your own concept, subject to applicable franchise, landlord and regulatory approvals, or continue with the existing brand. Spanning approximately 2,600 sq ft, this liquor-licensed restaurant features 135 total seats-100 indoors and 35 on a spacious patio. Established in 2020, the restaurant offers an existing setup for buyers looking to enter Ajax's food and beverage market. Explore the possibilities for your next restaurant venture in this prominent Ajax location! (id:50787)
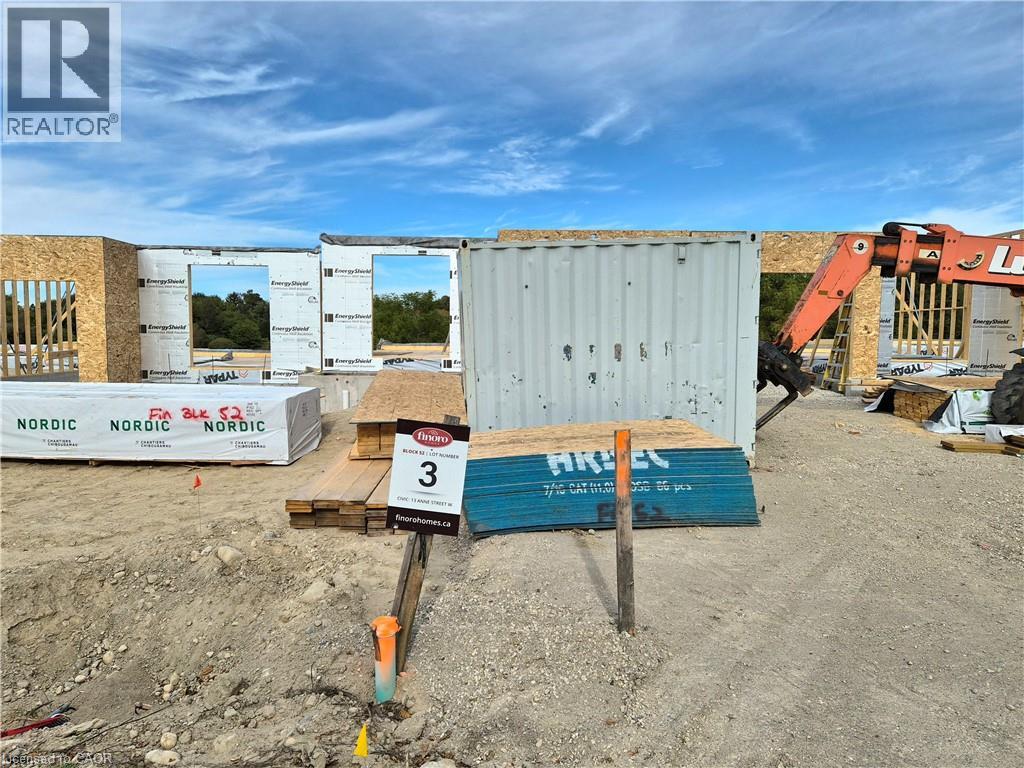
13 Anne Street W
Harriston, Ontario
Some homes need work. This one is a fresh start. Welcome to Maitland Meadows in Harriston, where small town charm meets the ease of brand new living. This to be built townhome introduces a thoughtfully designed new floor plan created for buyers who want simplicity, style, and zero projects waiting for them on day one. Picture coming home to a space that feels like yours from the start. Three bedrooms, 2.5 baths, and an attached garage give you the function you need, while clean, modern finishes bring the kind of comfort you actually want to live in. No renos. No surprises. Just a turnkey home that fits your life. And right now, the builder is making it even easier to get started. For a limited time, this home comes complete with a 6 piece appliance package, central air conditioning, and a garage door opener, all included. The kind of extras that make day one feel effortless. Whether you are stepping into homeownership for the first time or adding a smart, low maintenance property to your portfolio, this is the kind of opportunity that makes sense. And the best part? You get to make it your own. Select your interior finishes and create a space that reflects your style before you even move in. Life in Harriston moves a little differently. It is quieter. Friendlier. More connected. The kind of place where you can slow down, breathe a little deeper, and still have everything you need close by. Why settle for someone else’s updates when you can have brand new from the start? Buy now and be ready to move in by the end of 2026. (id:50787)
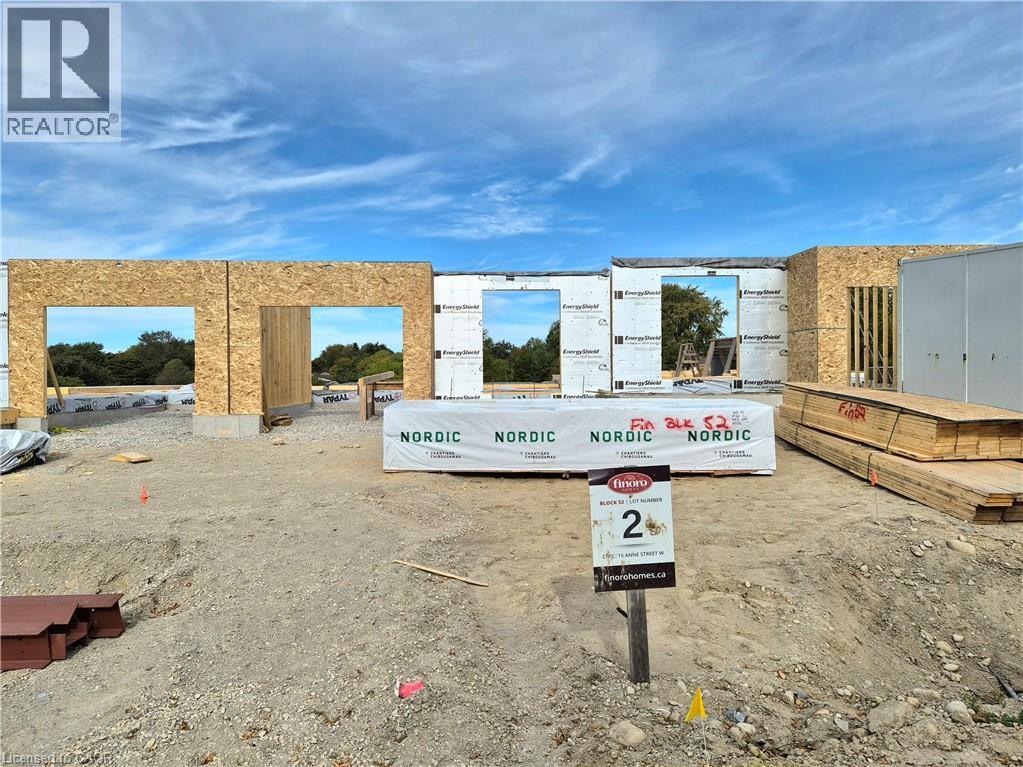
15 Anne Street W
Harriston, Ontario
Some homes need work. This one is a fresh start. Welcome to Maitland Meadows in Harriston, where small town charm meets the ease of brand new living. This to be built townhome introduces a thoughtfully designed new floor plan created for buyers who want simplicity, style, and zero projects waiting for them on day one. Picture coming home to a space that feels like yours from the start. Three bedrooms, 2.5 baths, and an attached garage give you the function you need, while clean, modern finishes bring the kind of comfort you actually want to live in. No renos. No surprises. Just a turnkey home that fits your life. Whether you are stepping into homeownership for the first time or adding a smart, low maintenance property to your portfolio, this is the kind of opportunity that makes sense. And the best part? You get to make it your own. Select your interior finishes and create a space that reflects your style before you even move in. And right now, the builder is making it even easier to get started. For a limited time, this home comes complete with a 6 piece appliance package, central air conditioning, and a garage door opener, all included. The kind of extras that make day one feel effortless. Life in Harriston moves a little differently. It is quieter. Friendlier. More connected. The kind of place where you can slow down, breathe a little deeper, and still have everything you need close by. Why settle for someone else’s updates when you can have brand new from the start? Buy now and be ready to move in by the end of 2026. (id:50787)
157 Cedar Lake Crescent
Brampton, Ontario
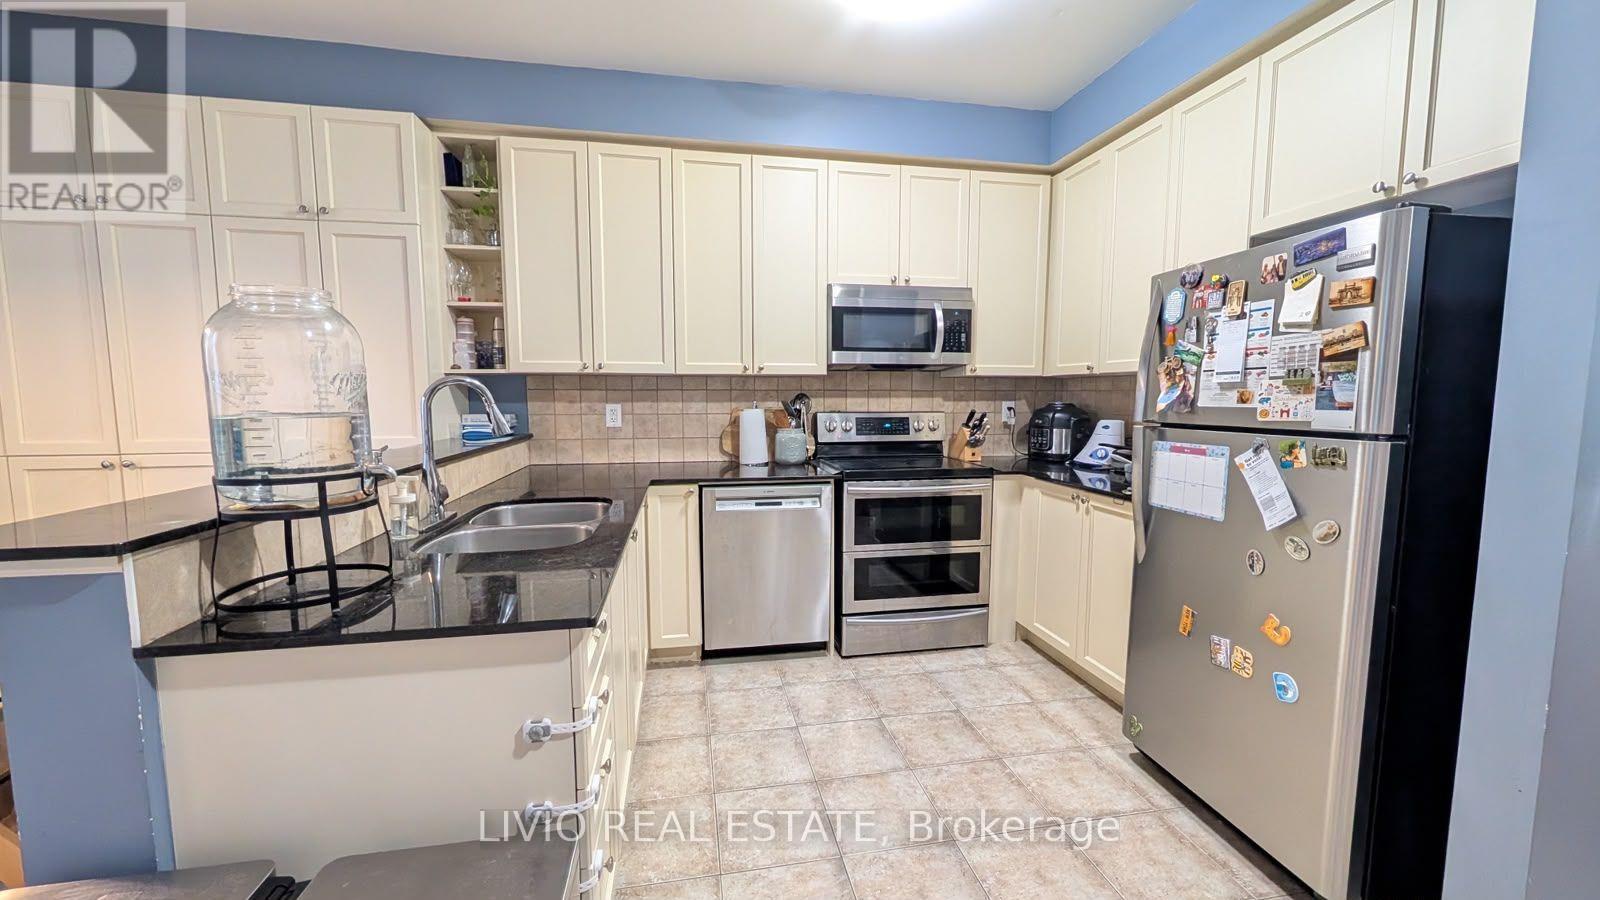
Welcome to this spacious and bright three-storey townhouse nestled in the highly sought-after neighborhood of Brampton!This well-maintained home features 3 generously sized bedrooms, 3 bathrooms, and 2 parking spaces, offering comfortable living for a family. Enjoy a separate living room, perfect for entertaining guests or relaxing with family.Don't miss this opportunity to live in a convenient and family-friendly Brampton neighborhood with everything you need just minutes away! Lease is for the upper floor only. (id:50787)
3 Manley Crescent
Thorold, Ontario
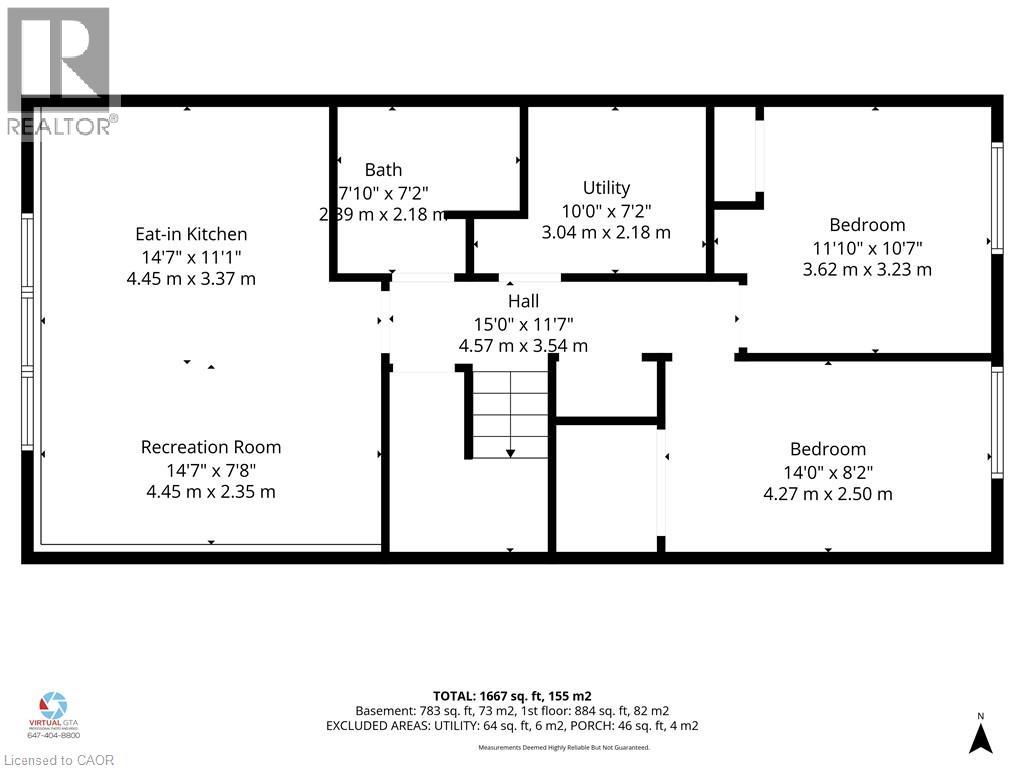
This is a home that truly gives you options! A great home to live in, invest in, or share with extended family, with 2 kitchens, 2 full bathrooms, 2 separate laundry areas and a private entrance to the second apartment. The lower level is mostly above grade, with large, bright windows, spacious rooms and plenty of extra storage. Prefer one larger single-family home? Simply remove one wall and open it all back up to be 4 bedrooms and a fabulous entertaining space! Fresh, stylish updates in 2026 include brand-new vinyl flooring & baseboards throughout, 2 new bathrooms, new main-floor kitchen cabinets and counters, a beautiful wood serving counter and exterior pot lights. Set on a lovely, fully fenced corner lot with mature trees and parking for 3 cars. Modern, flexible and move-in ready, this is a property that can adapt to your needs now and well into the future. Located in a quiet, family-friendly neighbourhood close to schools, parks, shopping, restaurants, transit and everyday amenities, with quick access to Brock University, Niagara College and the highway. Current Lower unit Tenants($1650/month inclusive) are pleasant and very flexible. (id:50787)
5779 Third Line
Guelph/eramosa, Ontario
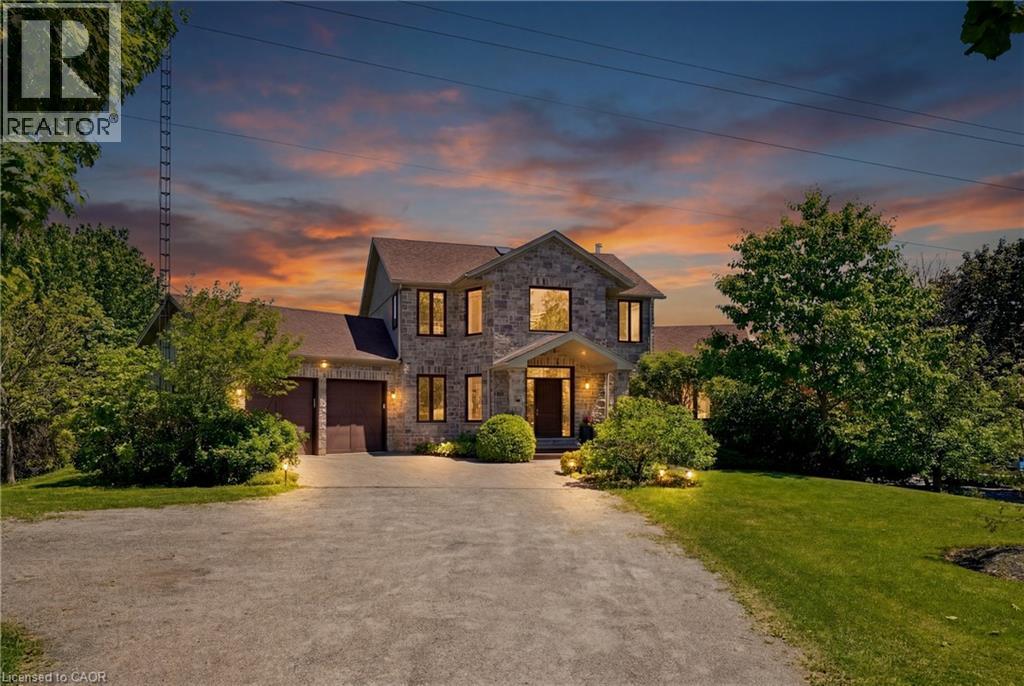
Nearly two private acres on a quiet country road, fifteen minutes from downtown Guelph, 10 minutes to Rockwood and Fergus. The land is the reason to come out. Mature trees, open lawn, and real separation from the road and the neighbours, with a heated saltwater pool, pergola, fire pit, and a 10,000 sq ft productive garden. This is the kind of space a city lot cannot give you at any price. The house has been renovated throughout since 2023 and is genuinely move in ready. The main floor is open and anchored by a double sided stone fireplace, with a renovated kitchen, quartz island, stainless appliances, and a main floor office. Hardwood throughout. Upstairs, the primary suite has vaulted ceilings and a renovated ensuite with a freestanding tub and glass shower, plus two more bedrooms and a four piece bath with heated floors. The finished walkout lower level adds a recreation room, games room, a fourth bedroom, and a full bath, bringing the finished total to roughly 4,200 sq ft. The practical details, because rural buyers ask: drilled well, septic, forced air propane with a new furnace in 2025, central air, water softener, and an alarm system. Twelve parking spaces, attached two car garage, school bus route, John F. Ross CVI and Eramosa PS. If you want a finished house, a backyard you never want to leave, and land you can see from your kitchen window, come see it. (id:50787)

2774 Bucklepost Crescent
Mississauga, Ontario
Welcome to highly desirable family-friendly Meadowvale Community! Charming 3+1 bdrm semi-detached. Cozy 5 levels back split semi w/ side entrance to lower level with family room w/ fireplace & large bdrm w/ 4 piece bath. Private driveway and garage door opener. Bright home boasts separate family room w patio door to swimming pool. Upper level with 2 principal bedroom w/ large closets, 4 piece bathroom. Updated Kitchen With S/S Appliances. Neighborhood has 5 public + Catholic Schools, 4 playgrounds, 4 sport fields and 5 other facilities within 20 minutes walk. One bedroom apartment in basement with a separate entrance (no kitchen). (id:50787)

2508 Constance Avenue
London South, Ontario
**LIMITED TIME OFFER 5pc SAMSUNG APPLIANCE PACKAGE INCLUDED**A RARE FIND PRE-CONSTRUCTION TOWNHOME with SEPARATE ENTRANCE for BASEMENT**The Doulyne Townhomes at Victoria On The River, a prestigious community offering meticulously designed 3-bedroom, 2.5-bath home 1,624 square feet. These homes blend modern functionality with high-end finishes, featuring second-floor laundry, a single garage, and 9-foot ceilings on the main floor. California-style ceilings enhance the living spaces, while luxury vinyl plank flooring flows throughout, complemented by premium tiles in the bathrooms. The exterior showcases quality stone, brick, stucco, and siding as applicable, with an insulated garage door and interlock driveway for added convenience. Inside, enjoy granite or quartz countertops, under-mount sinks, and up to 25 pot lights, creating a sophisticated ambiance. The bathrooms feature acrylic tubs and/or showers with acrylic walls, and an unfinished basement offers excellent potential for future expansion of your living experience. Located in London South, this neighbourhood benefits from serene river side living with easy access to essential amenities, including schools, shopping, gyms, restaurants, and quick access to Highway 401, 15 minute drive to Western University, and 10 minute drive to Fanshawe College. Don't miss your chance to make this exceptional community your home. SEE FLOOR PLAN IN ATTACHMENTS** (id:50787)

13 Richmond Street E
Kawartha Lakes, Ontario
Step into a living work of art. This breathtaking circa 1875 church conversion nestled in the hamlet of Victoria Road is a one of a kind sanctuary that seamlessly marries historic reverence with avant garde design. Featuring stunning Venetian plaster walls, tinplate ceilings, ornate wood beams, arched top windows, original hardwood floors, and a breathtaking circular stained-glass feature window that floods the character rich interior with a kaleidoscope of natural light.The main floor invites you into an open-concept kitchen, living, and dining area warmed by a cozy wood stove, alongside two bedrooms and a freshly updated 4pc bath with laundry. Upstairs, an inspiring third loft space awaits-a perfect creative haven, studio, guest space, or quiet retreat. Modern comforts blend seamlessly with history, including a new metal roof, split-system heat pump, and pellet stove.Outside, relish exceptional privacy amid apple trees, an abundance of nature, and a river that surrounds the property area, crafting a serene natural retreat. Nestled near gems like the Carden Plains Important Bird Area, Kirkfield Lift Locks, Trent Severn Waterway, and a sandy beach on Mitchell Lake, ideal for kayaking, fishing, SUP, and boating.With shops, boutiques and markets, cottages, parks, lakes, and wildlife, the area feels like a charming historic tapestry. Just steps to Balsam Lake Beach, 15 minutes to Hwy 35, 30 minutes to Lindsay, and 1 hour to Durham.This is not just a house; it is a storied sanctuary for the soul. (id:50787)
23 Erie Avenue S
Fisherville, Ontario
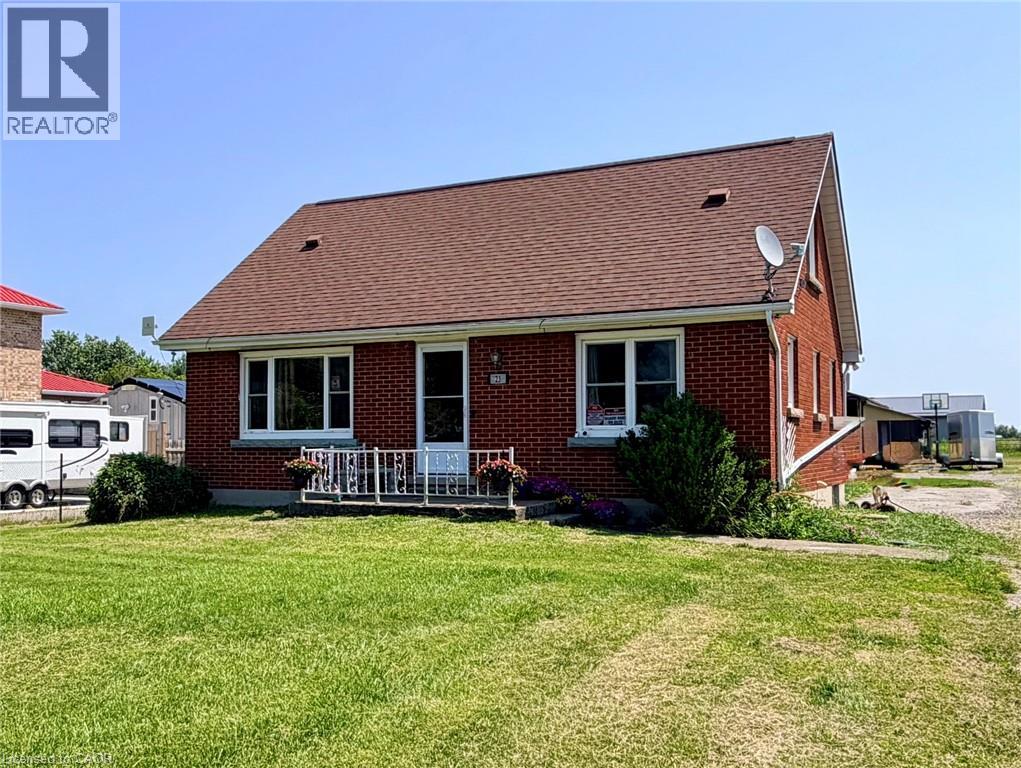
Welcome to this brick 1.5 storey home offering 3 bedrooms and 1 bathroom, set on a scenic 8-acre hobby farm nestled in the hamlet of Fisherville. Original hardwood flooring, eat-in kitchen, and separate dining and living rooms that provide a comfortable and functional layout. The home features a convenient main floor bedroom and full bathroom, with two additional bedrooms located upstairs. A full basement adds additional space, while natural gas furnace and central air offer year-round comfort. The property is serviced by cistern and an septic system. Set back on a unique T-shaped lot, the majority of the acreage extends behind neighbouring properties, offering privacy and flexibility for a variety of uses. The property includes a 24’ x 40’ steel-clad workshop with concrete floor, woodstove, hydro, along with two roll-up doors. A 32’ x 64’ steel-clad pole barn featuring 4 stall stalls, a hay stall, an insulated tack room, two 10’ x 10’ doors, and access to field. Located approximately 45 minutes south of Hamilton and approximately 5 minutes from Lake Erie, this property offers an excellent opportunity for hobby farmers, equestrian enthusiasts, or those seeking a versatile rural lifestyle. (id:50787)
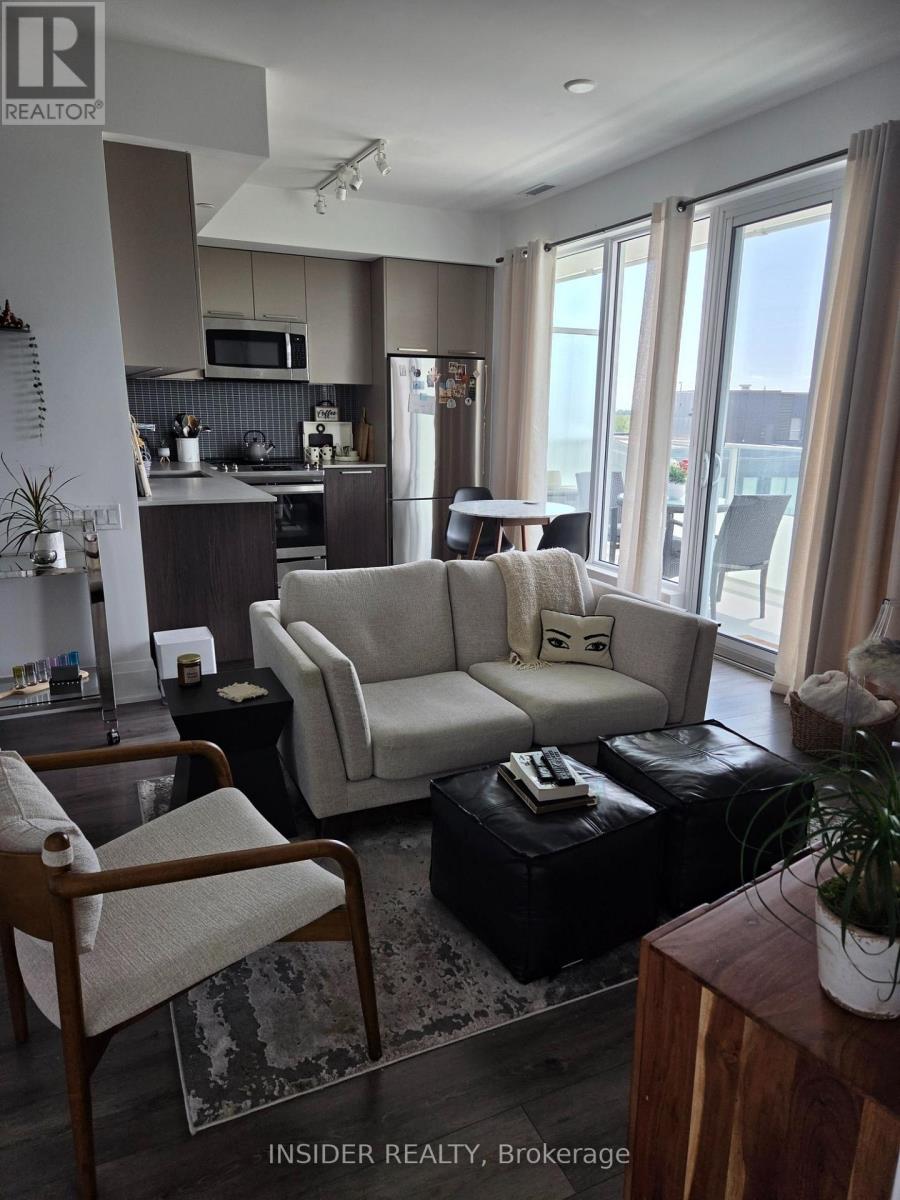
1009 - 20 Brin Drive
Toronto, Ontario
MOVE-IN READY, 630 SQ. FT. 1 BEDROOM PLUS 165 SQ. FT. BALCONY WITH WEST VIEWS AT KINGSWAY ON THE RIVER. *ROGERS INTERNET/CABLE BASIC PACKAGE SERVICE INCLUDED* *1 PARKING INCLUDED *1 LOCKER INCLUDED *WINDOW COVERS INCLUDED - BLACK-OUT BLIND IN BEDROOM INCLUDED *ENSUITE STACKED WASHER/DRYER INCLUDED. BUILDING FEATURES 24/7 CONCIERGE, GYM, PARTY ROOMS WITH BBQ AREA, GUEST SUITE. NEIGHBORS TO SHOPPING, TRAILS AND TRANSIT. OTHER SUITE FEATURES: LAMINATE FLOORING IN LIVING AREAS, UNDER CABINET KITCHEN LIGHTING, STAINLESS STEEL FULL SIZED FRIDGE AND STOVE, DISHWASHER AND STAINLESS STEEL AND GLASS OVER THE RANGE MICROWAVE WITH BUILT-IN OVER THE RANGE HOOD FAN. STONE KITCHEN COUNTERTOP.GREAT CLOSET/STORAGE SPACES, LARGE BATHROOM WITH RAIN-SHOWER HEAD, NEWLY PAINTED. (id:50787)