
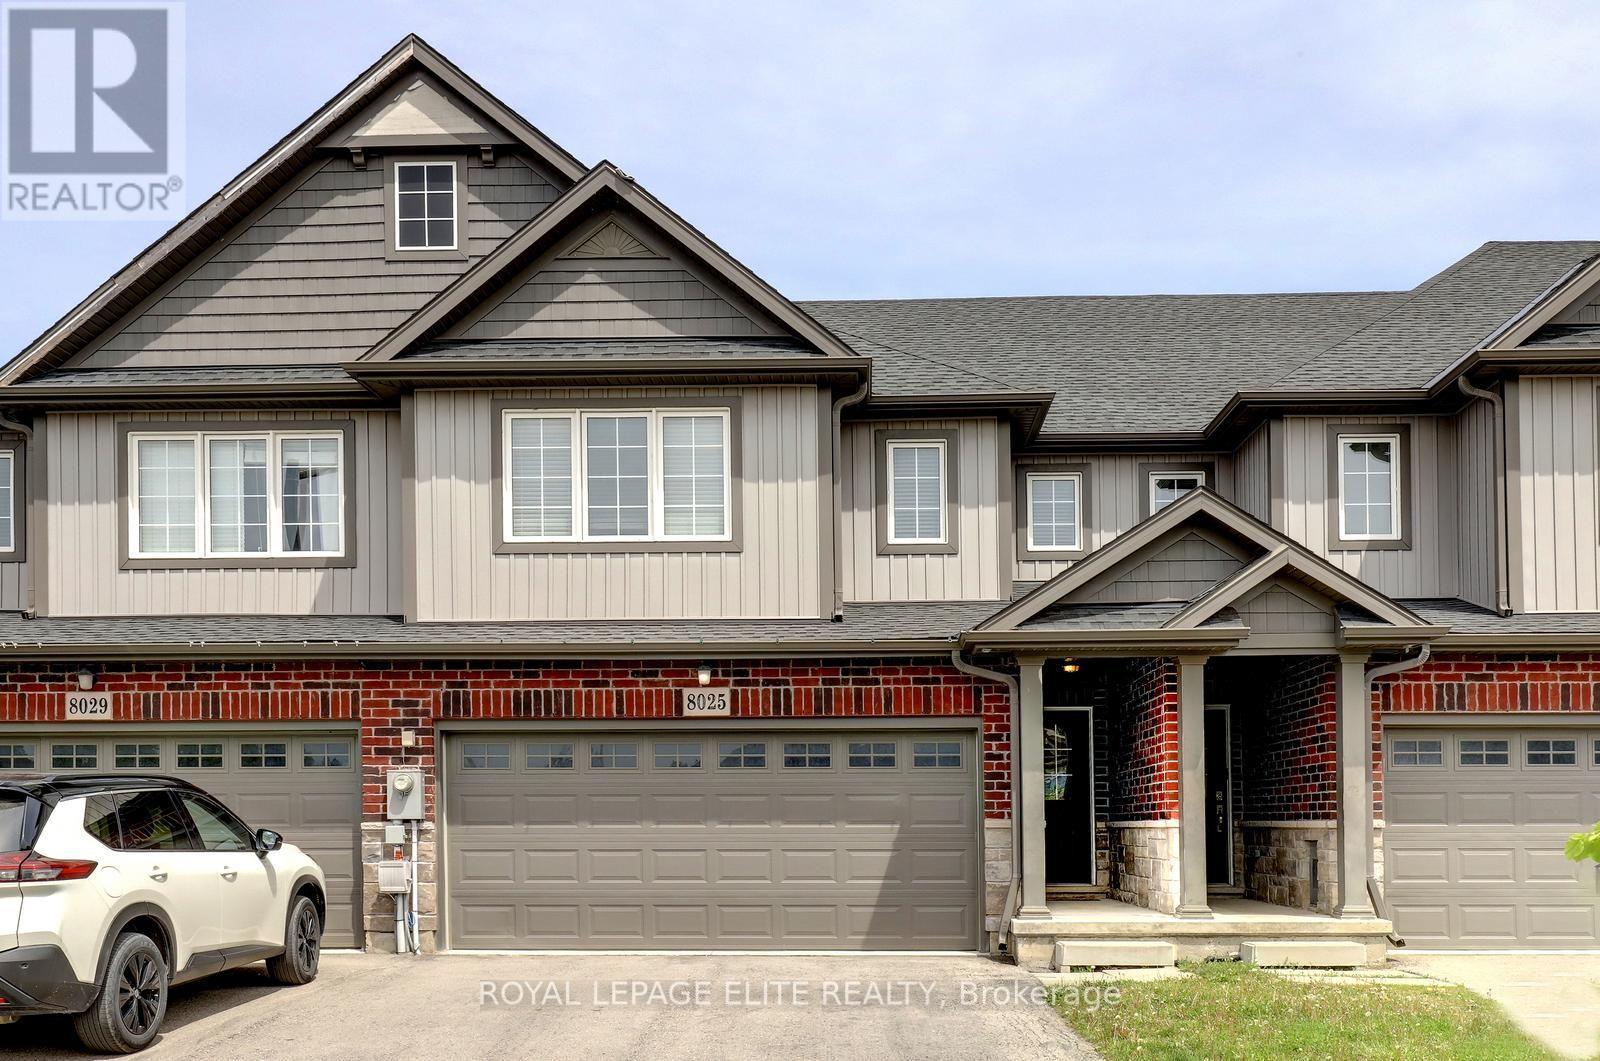
8025 Cole Court
Niagara Falls, Ontario
Stunning 4 bedroom freehold townhome with a double car garage, situated on a premium lot (23 ft x 147 ft x 162 ft) in a quiet cul-de-sac, backing onto beautiful green space. This freshly painted home features laminate flooring in the family room and new vinyl plank flooring throughout the upper level. The property offers parking for up to 4 vehicles on the driveway, interior garage access, and a newly painted garage.The spacious layout includes a second-floor laundry area, a bright great room overlooking the green space, and a primary bedroom complete with a walk-in closet and 4-piece ensuite. The main floor showcases tile flooring, upgraded baseboards and trim, a modern kitchen with stainless steel appliances, a movable center island, and a separate breakfast area with walk-out access to the backyard. Conveniently located close to Niagara Falls, Thundering Waters Golf Club, grocery stores, shopping centres, and easy access to the QEW. (id:50787)

1 - 489 Beechwood Drive
Waterloo, Ontario
Nestled in the heart of the highly sought-after Beechwood community, this exceptional cul-de-sac home offers the perfect blend of comfort, nature, a carefree living of a condominium Townhome. Whether you're a first-time buyer, a growing family, or an empty nester looking to simplify without compromise, you'll appreciate the peaceful setting & welcoming neighbourhood. Imagine relaxing on your oversized private terrace, surrounded by mature trees and overlooking the quiet cul-de-sac, sparkling in-grd pool, & tennis courts. If pickleball is your passion, you'll love having the courts just steps away. This beautifully maintained complex offers a lifestyle where recreation & nature come together. Inside, the bright & spacious main floor is decorated in warm, neutral tones and enhanced by a stunning stained-glass window that fills the home with colourful natural light. The modern eat-in kitchen offers plenty of space for everyday living, while the separate diningrm walks out to the terrace, making indoor & outdoor entertaining effortless. The inviting living room features a charming decorative brick fireplace, creating a cozy space to gather with family & friends. A convenient two-piece powder room completes the main level. Upstairs, the beautiful stained-glass accents continue, adding warmth & character throughout. The generous primary suite offers a walk-in closet & private three-piece ensuite, while two additional spacious bedrooms and a four-piece family bathroom provide plenty of room for guests, family, or a home office. The finished lower level features a comfortable recreation room, a spacious laundry area, abundant storage, & direct access to the attached garage-making it easy to stay warm & dry during every season. Additional features include central air conditioning, gas heating, a modern appliances. Some homes simply have to be experienced in person. From its peaceful setting to its inviting living spaces, this is a place where you can truly feel at home (id:50787)
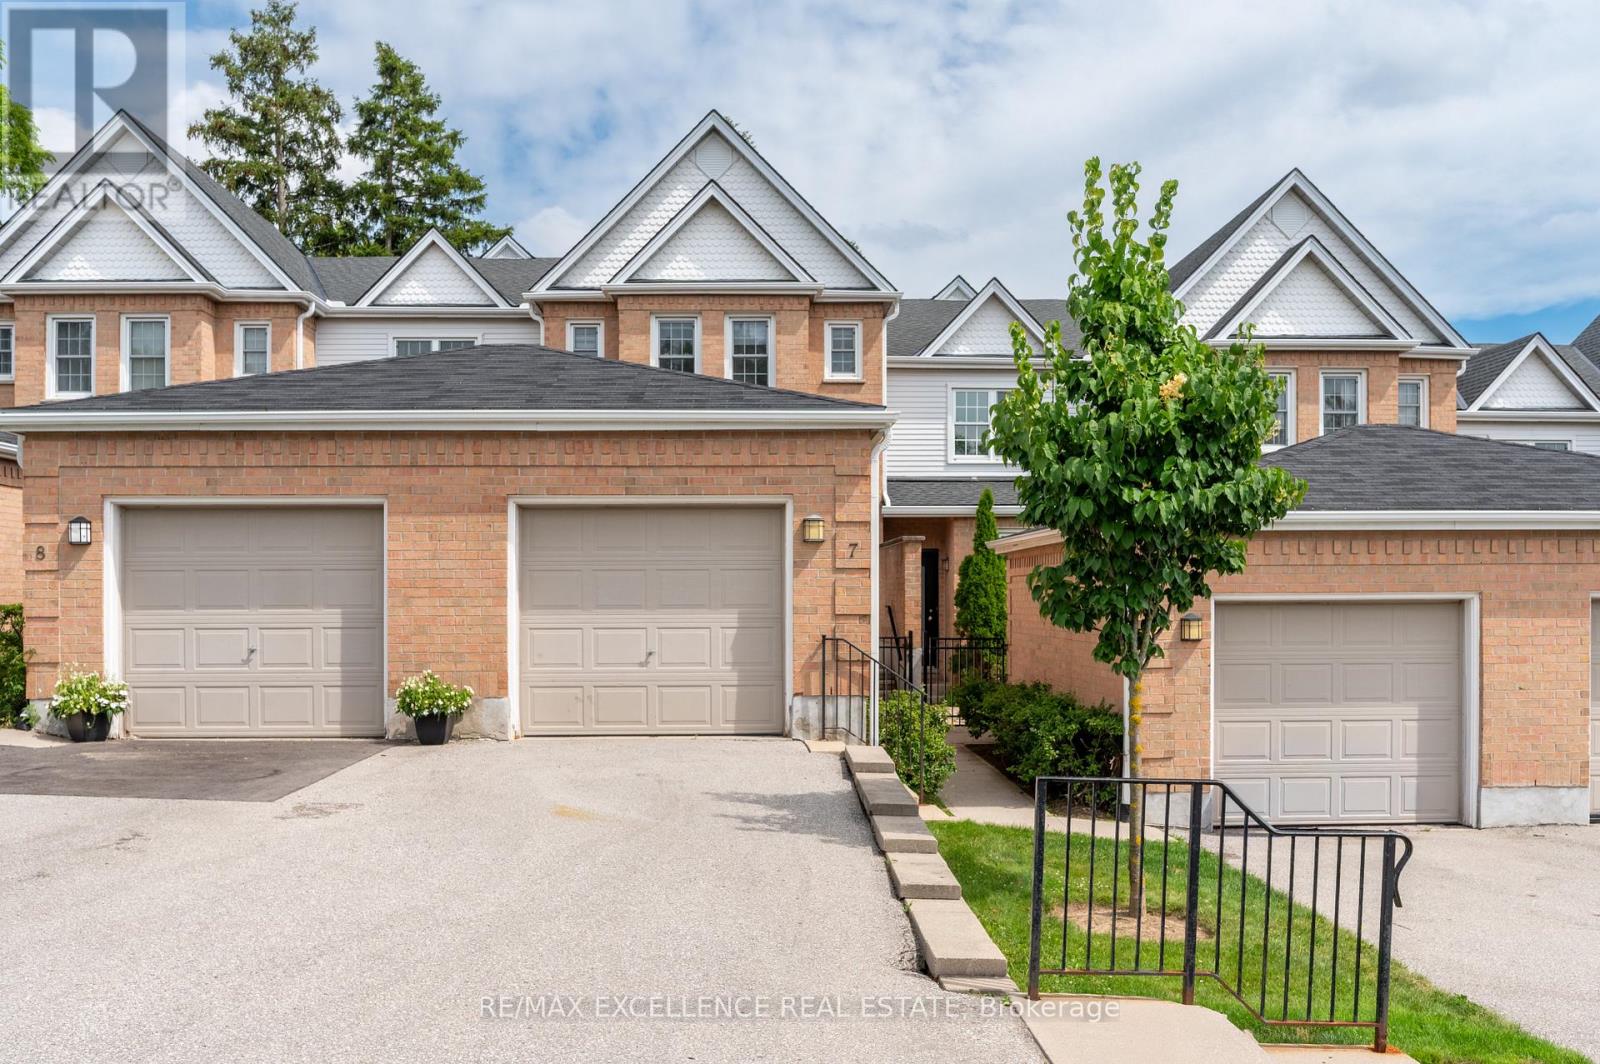
7 - 1570 Richmond Street
London North, Ontario
Prime Location! Welcome to The Gables, just minutes from Western University, University Hospital, Masonville Place, transit, shopping, restaurants, and downtown London. This spacious townhouse offers 3 finished levels with 5 bedrooms, 3 bathrooms, a bright main floor with upgraded flooring, gas fireplace, open kitchen and dining area, plus a finished basement featuring a bedroom, office, and private 3-piece bath. Enjoy a private rear deck and exclusive front patio. Low condo fees make this an excellent opportunity for homeowners and investors alike. Outstanding investment potential! 2 Rooms were rented for $850-$875/month each; 2 rooms were rented $750/M basement suite with den & private bath @ ~$1,000/month. Estimated rental potential is approximately $4,250/month which gives roughly $1000/m positive cash flow. A great opportunity for investors or parents looking to house children attending Western University while offsetting ownership costs.Tankless water Heater Owned.Certain photos have been virtually staged for illustrative purposes to demonstrate the room's space and potential. (id:50787)
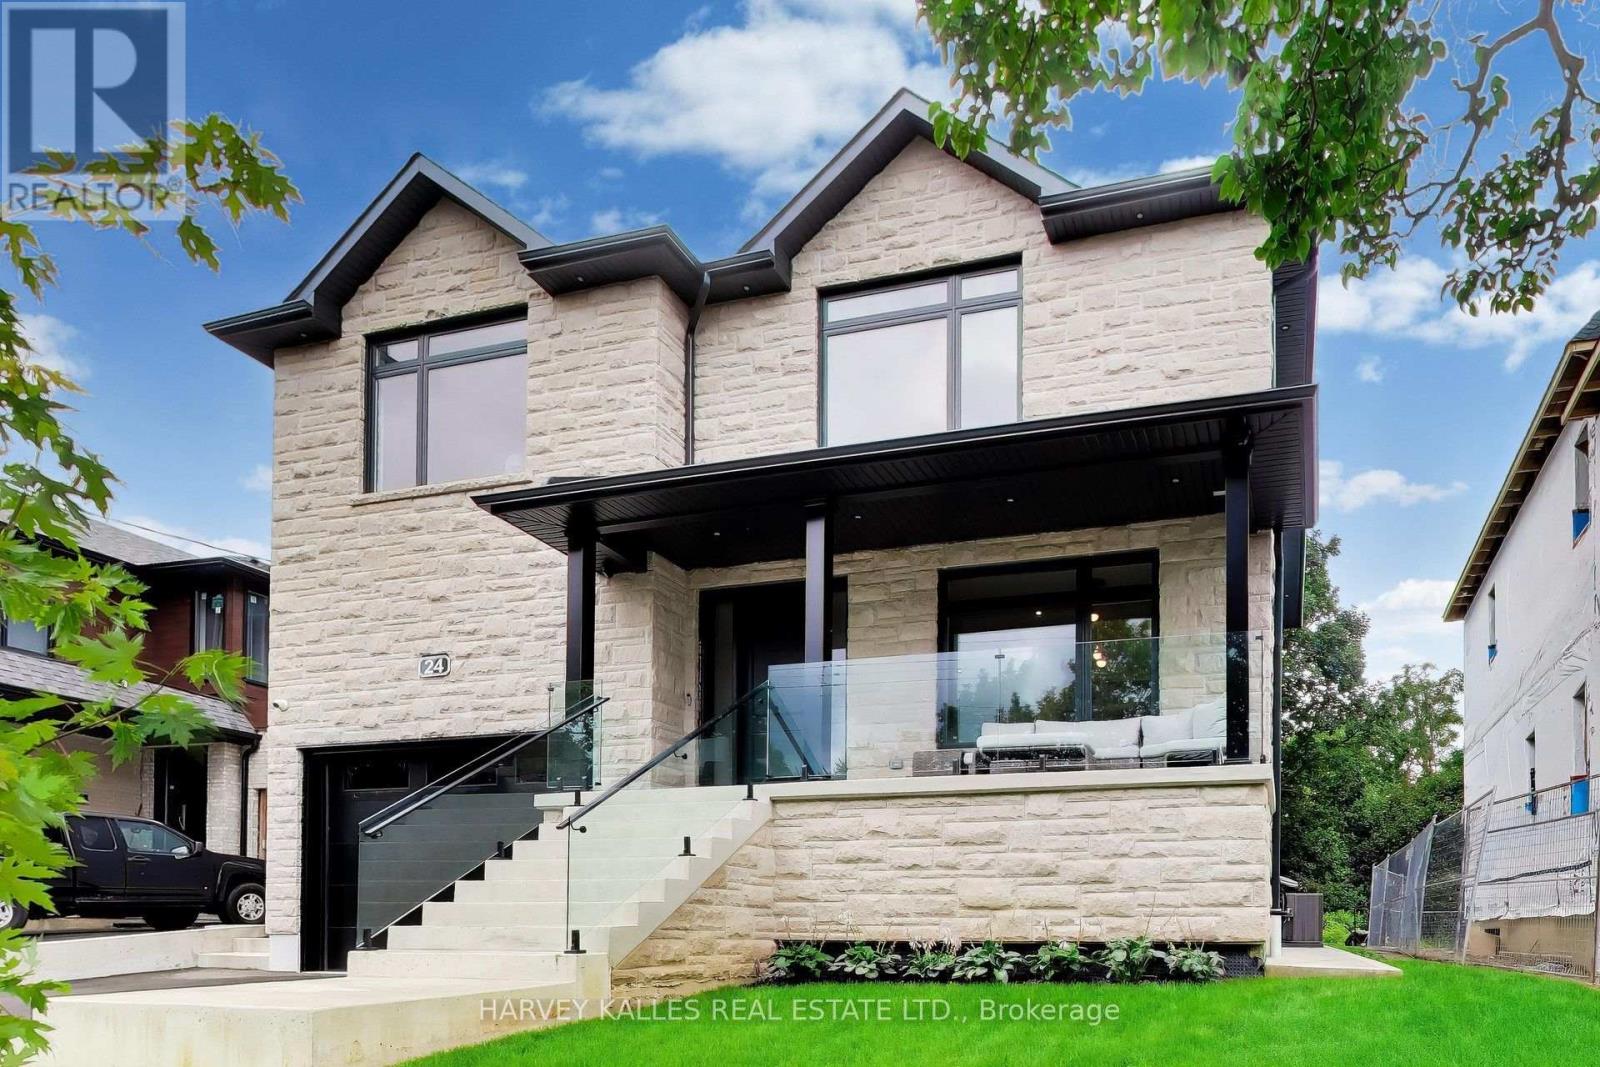
24 Ravenscrest Drive
Toronto, Ontario
Newly rebuilt in 2026 on a prime 52 x 167 ft ravine lot backing onto Ravenscrest Park and the Mimico Creek corridor - mature canopy, no rear neighbour, and exceptional privacy. 3,245 sq ft above grade plus 1,494 finished below; 4+2 bedrooms, 6 bathrooms. Subtle and graceful architecture with extremely generous room sizes: stone-clad front elevation, black window frames, covered loggia behind a glass rail, and the preferred high lot elevation from the street. Double width living room with a full wall of glass to the terrace and treetop ravine views, overlooking kitchen and rear ravine yard. Kitchen with waterfall island seating for six, integrated premium appliances, full-height cabinetry, designed for entertaining. Formal dining seats ten to twelve with rough-in for TV electricals. Mudroom with 2-pc powder, porcelain floor, custom cabinetry and direct garage access. Second floor holds four bedrooms, four ensuites and four walk-in closets, all massive; primary 20'3 x 14'8 with 5-pc ensuite, freestanding tub, glass shower and twin vanity. Laundry on the bedroom level plus a second laundry below. Lower level offers a 19'7 x 25'10 recreation room, two further bedrooms, full bath and dedicated storage - a gracious floor plan throughout. Wide 1.5-car garage with 16 ft ceiling for car-lift option, room for car and motorcycle, plus 4-car private double drive. Engineered hardwood, floating staircase with glass balustrade, multiple foyer areas on main and second floors. Walk to Ravenscrest, Hampshire Heights and West Deane Parks. School districts St. Gregory and John G. Althouse; Rosethorn Junior and Kingsway College School minutes away. Thorncrest Village adjacent. Fifteen minutes to Pearson, thirty to the financial district, Sherway Gardens nearby. A prime ravine lot at an incredible price point. (id:50787)
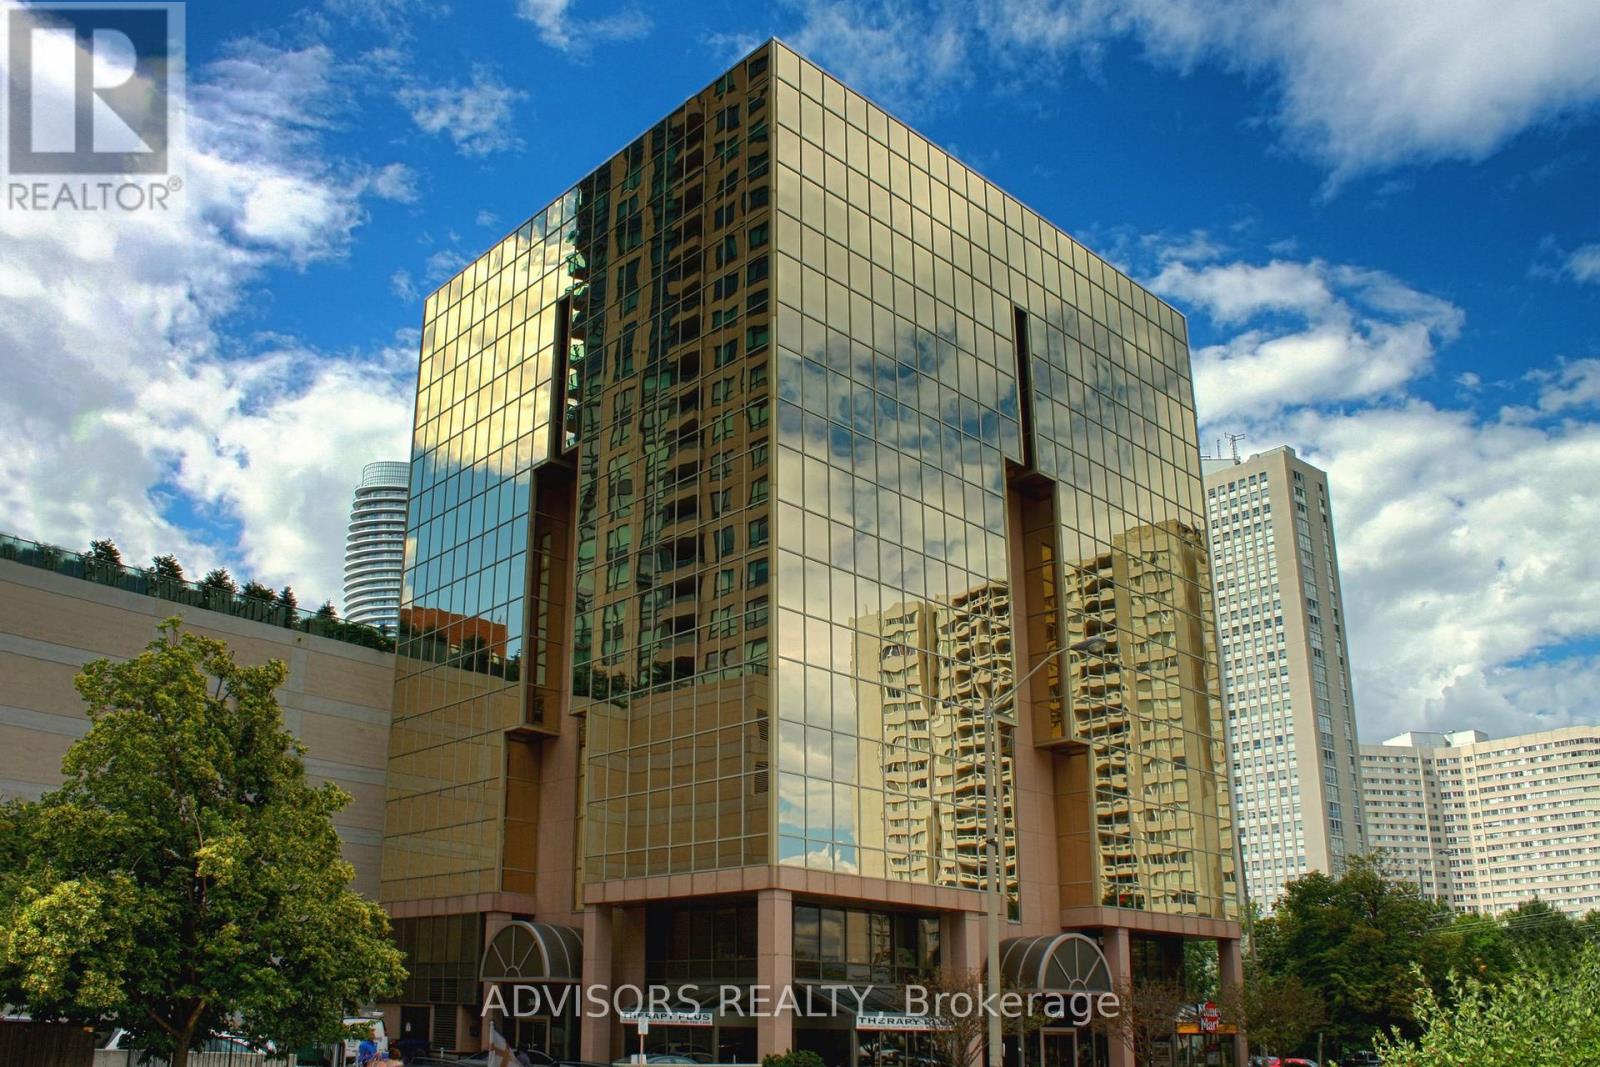
416 - 3660 Hurontario Street
Mississauga, Ontario
This single office space is graced with expansive windows, offering an unobstructed and captivating street view. Situated within a meticulously maintained, professionally owned, and managed 10-storey office building, this location finds itself strategically positioned in the heart of the bustling Mississauga City Centre area. The proximity to the renowned Square One Shopping Centre, as well as convenient access to Highways 403 and QEW, ensures both business efficiency and accessibility. Additionally, being near the city center gives a substantial SEO boost when users search for terms like "x in Mississauga" on Google. For your convenience, both underground and street-level parking options are at your disposal. Experience the perfect blend of functionality, convenience, and a vibrant city atmosphere in this exceptional office space. **EXTRAS** Bell Gigabit Fibe Internet Available for Only $25/Month (id:50787)
2203 - 4090 Living Arts Drive
Mississauga, Ontario
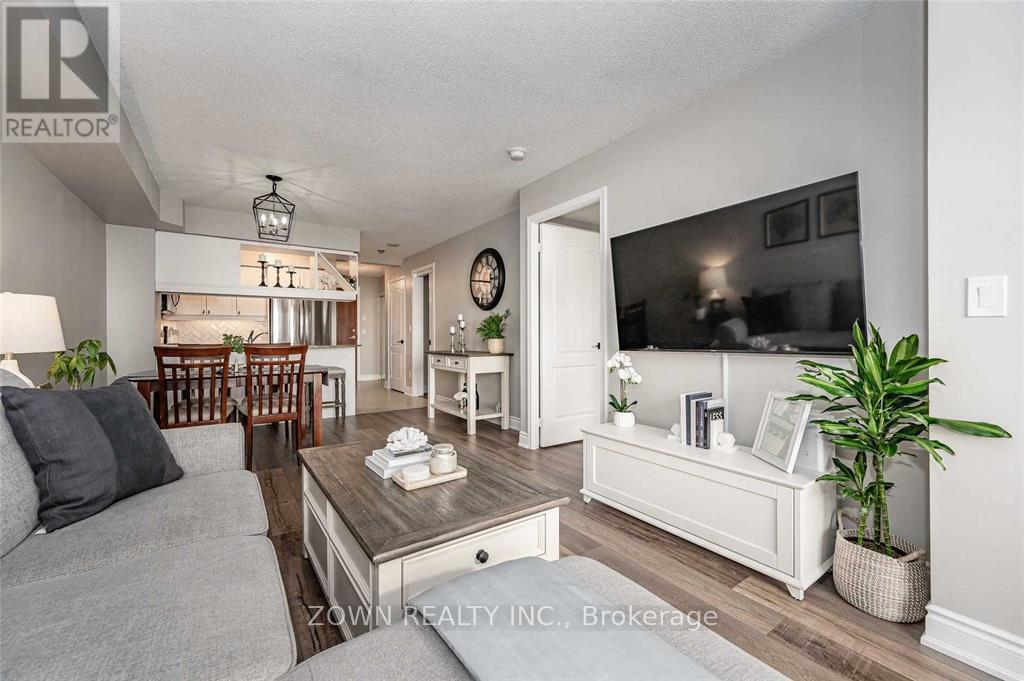
Spectacular Unit! Open Concept Unit With Spacious Den That Can Double As 2nd Bed Or Office, With Private Locker And 1 Parking Spot. S/S Kitchen Appliances, Laminate Floors, Vanities With Quartz C/Tops & Faucets, & B/Splash. Charming Kitchen With Loads Of Cabinets & Granite C/Top, B/Fast Bar. Large Windows & Large Walk Out Balcony With Gorgeous View Of The City & Sunset. Modern Luxury Amenities & Concierge (id:50787)
204 - 8 Culinary Lane
Barrie, Ontario
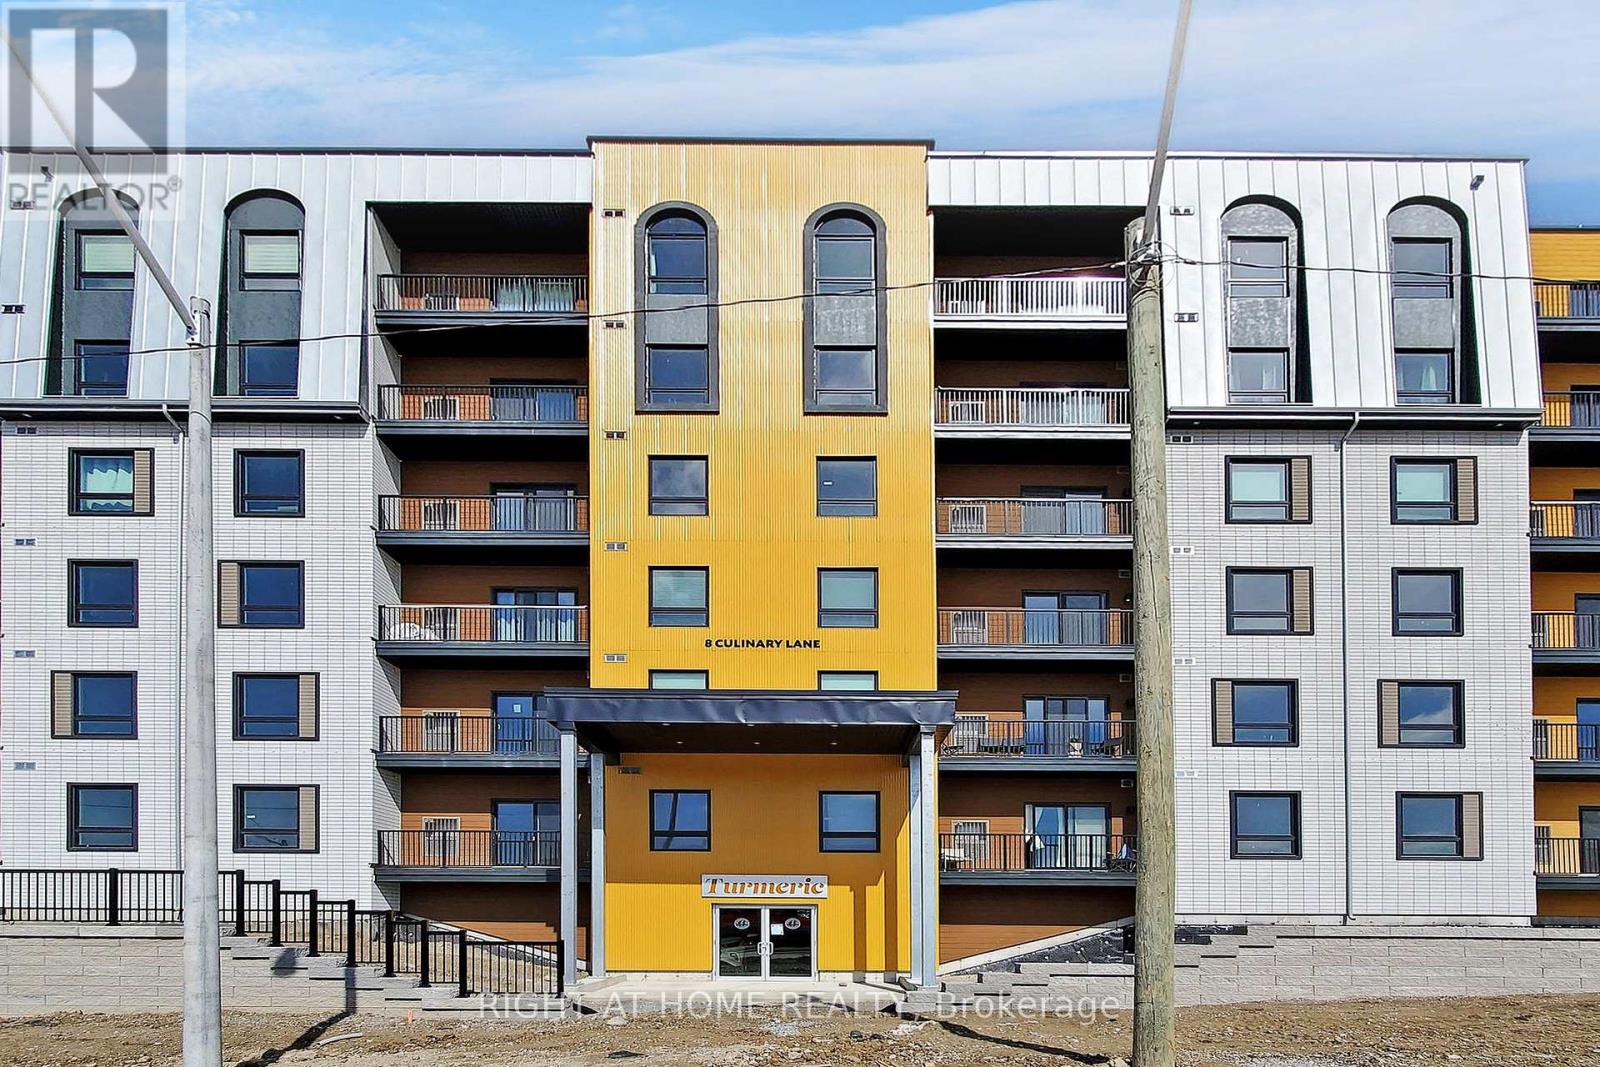
Open Concept 2 Bedroom 2 Bath Suite, Tastefully Upgraded, Chefs Kitchen With Quartz Countertops, Stainless Steel Appliances And Ceramic Backsplash, Underground Parking Spot Included, Balcony Is Equipped With A Bbq Gas Line. Walk To Go Station, Walking Trails Through Protected Lands, Only Minutes To Highway 400, All Your Daily Amenities, School, Beach, Parks, Public Transportation & Restaurants (id:50787)
139 Main Street W Unit# 22
Dunnville, Ontario
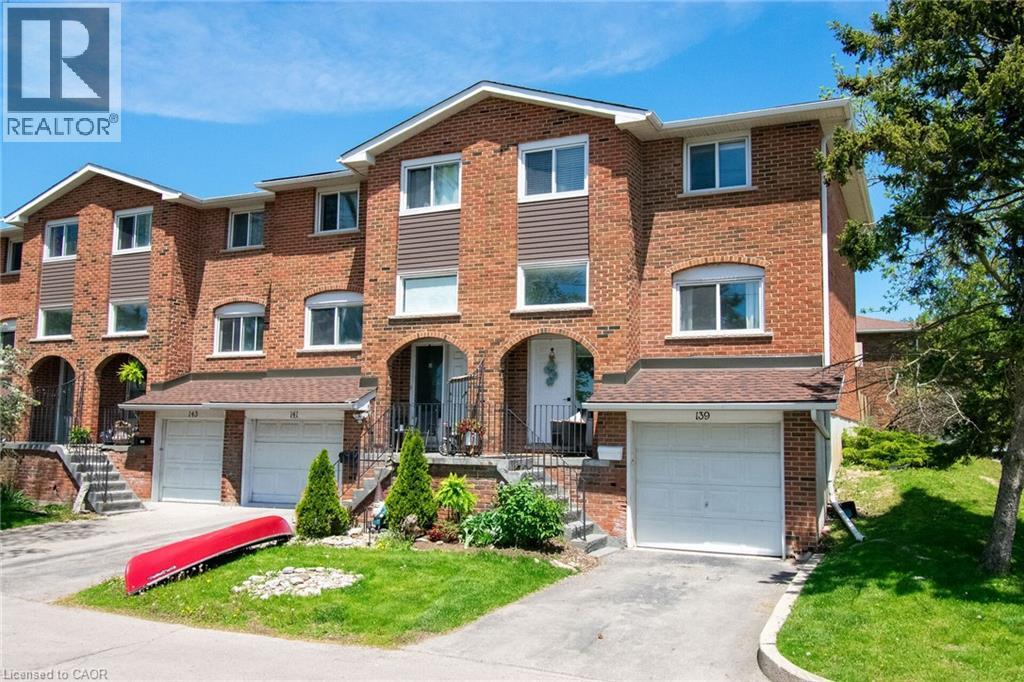
Desirable end-unit townhouse condo located in sought-after Riverview Gardens. Enjoy an exceptional lifestyle within walking distance to restaurants, shopping, banks, schools, hospital, parks and the local Farmers’ Market. Take in the unobstructed views of the Grand River directly across the street, complete with walking trails, park space, and a public boat launch — perfect for kayaking, canoeing, boating, fishing enthusiasts and sunset chasers!!! This well-maintained home features a bright open-concept layout with a beautifully updated kitchen (2025), spacious living and dining areas, and patio doors leading to a fully fenced rear yard with brand new decking — ideal for entertaining and family gatherings. Offering 3 bedrooms, 1.5 bathrooms, a finished basement, and inside access to the single-car garage. Extensive updates include newly painted décor, kitchen & pantry, new flooring, Series 800 doors and trim throughout (2025). Additional updates completed in 2020 include carpet, central air conditioner and electrical outlets. All the work has been done here. Affordable, stylish, and move-in ready, this beautiful townhome is ideal for first-time buyers, downsizers, or retirees. (id:50787)
348 - 555 William Graham Drive
Aurora, Ontario
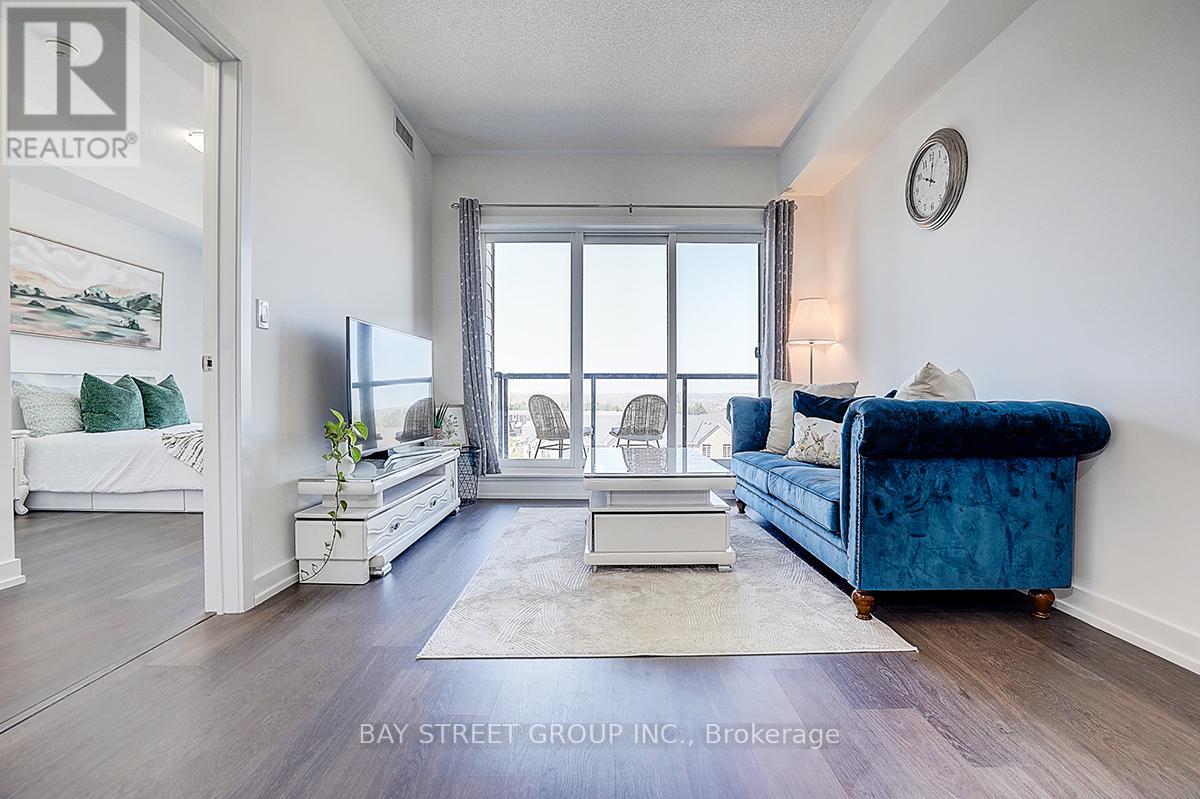
Unobstructed Views Of The Sunset And Overlooking Whispering Pines Trails. Stunning Executive Condo At The Arbors, Fabulous West View Overlooking Aurora, Larger Unit, 723 Sq Ft+54 Sq Ft for Balcony. With One Parking, One Locker.One Bedroom With Standing Shower 3Pcs Ensuite, Separate Den, Extra 2-Piece Washroom, 9' Ceilings, New Painted, Amenities Include Concierge/Security, Party Room, Guest Suite, Gym/Exercise Room, Bike Storage, Great Location - Close To Parks, Shopping, Go Transportation, Minutes To Hwy. 404 (id:50787)
Basement - 63 Whistler Court
Markham, Ontario
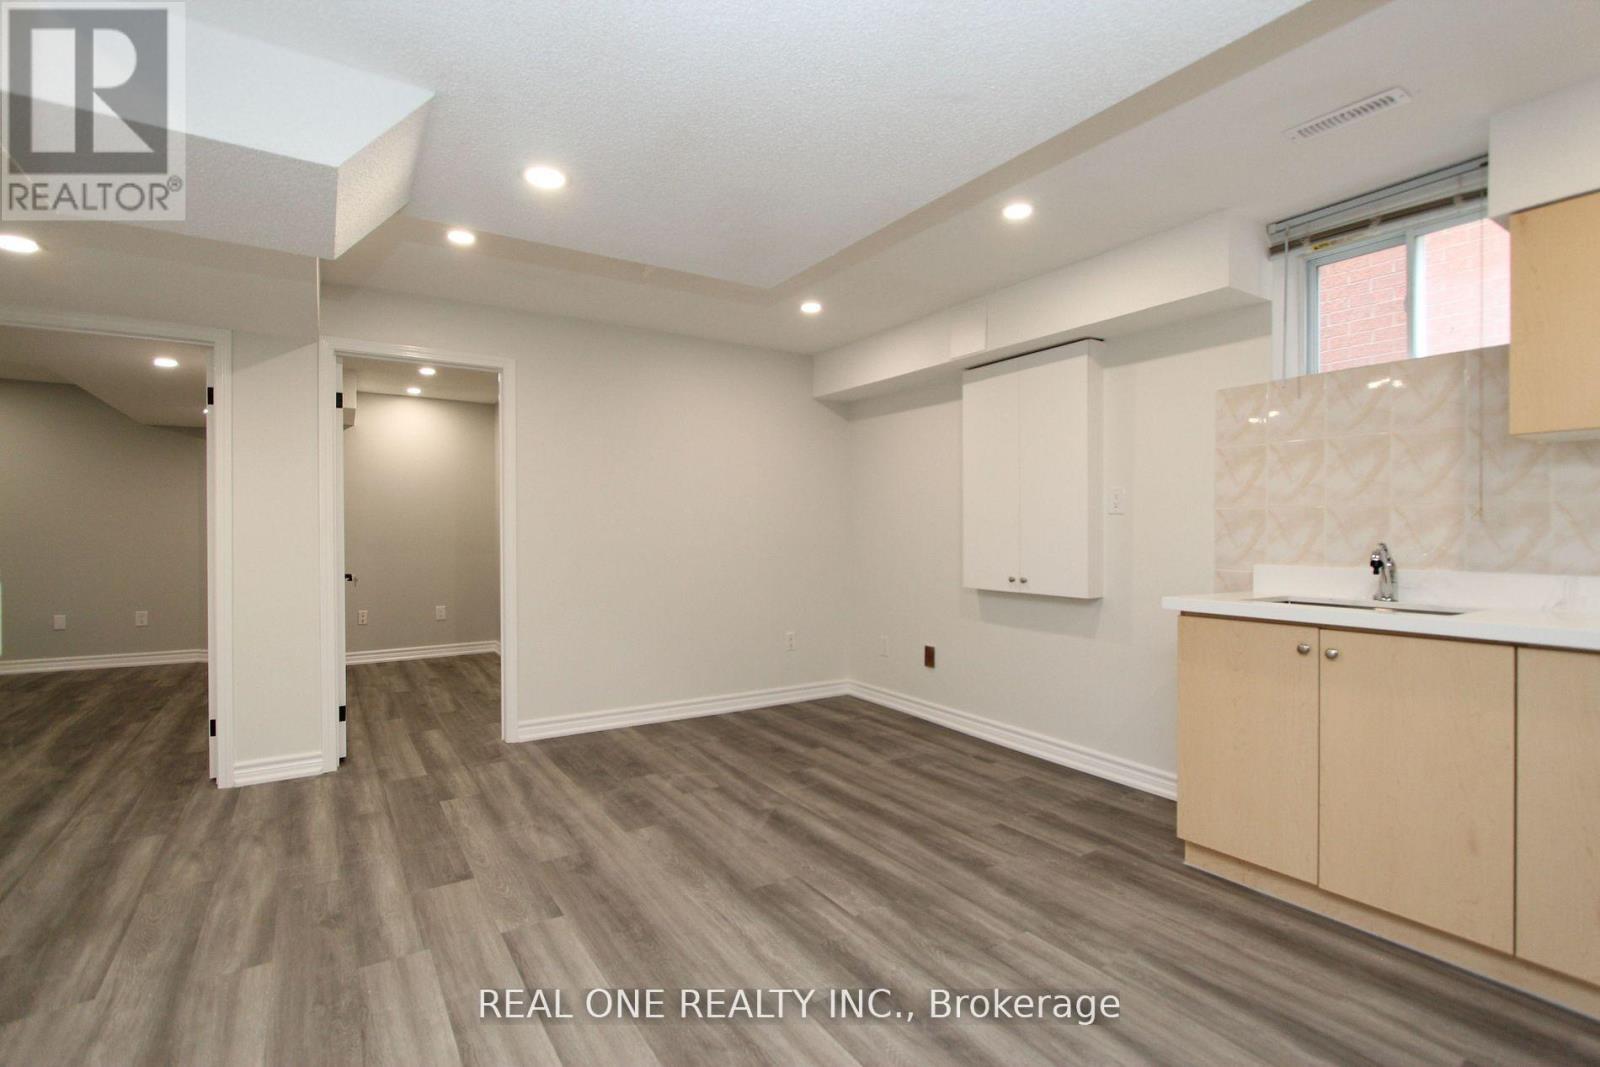
Renovated basement, 2 bedrooms with one washroom, separate entrance, with 2 ground parking spot assigned. Walk to schools, park, shopping mall, plaza, public transit, etc. Quick access to Hwy 407 and Hwy 404. Tenant pays a proportionate share of the utility cost based on the number of occupants. (id:50787)
39 Schuster Lane
Vaughan, Ontario
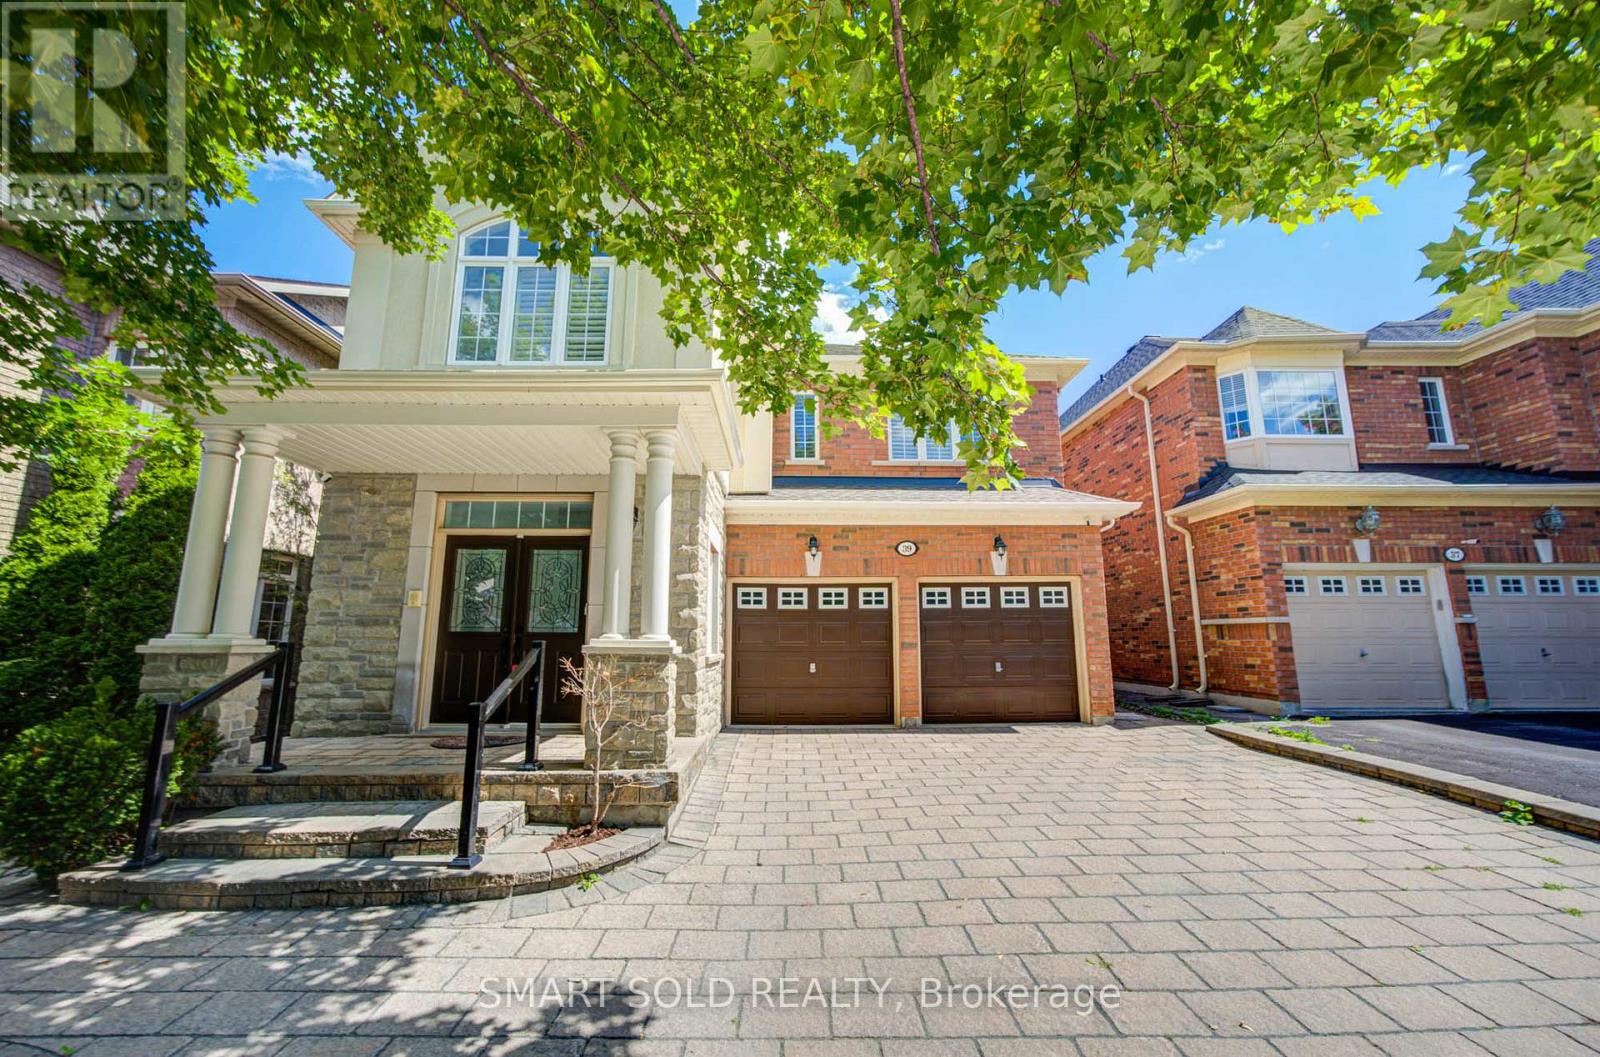
Prime Thornhill Woods Location! Welcome To This Beautifully Maintained 4 Plus 3 Bedroom, 6 Bathroom Executive Home In The Highly Sought-After Thornhill Woods Community. The Entire House Has Been Freshly Painted, And The Bedrooms Feature Brand-New Berber Carpet, Creating A Fresh And Inviting Living Environment. California Shutters Throughout And Central Vacuum Add To The Home's Comfort And Convenience. The Bright And Spacious Main Floor Offers An Open-Concept Layout With Generous Living Spaces Ideal For Both Family Living And Entertaining. The Home Also Features A Double Garage With An Extra Long Driveway And A Private, Fully Fenced Backyard Surrounded By Trees, Complete With A Deck And In-Ground Sprinkler System In Both The Front And Back Yards. A Standout Feature Is The Fully Finished Walkout Basement, Offering Exceptional Additional Living Space With A Top-Notch Kitchen, 3 Bedrooms, And 2 Full Bathrooms-An Ideal Setup For Extended Family, Guests, Or Additional Living Accommodations. Exceptional Family-Friendly Location, Close To Highly Regarded Schools Including Thornhill Woods Public School And Stephen Lewis Secondary School, With Nearby Private-School Options Including Toronto Waldorf School. Enjoy Convenient Access To Longo's, No Frills, Restaurants, Cafés, Wellness And Spa Services, And Numerous Neighbourhood Amenities. Minutes To North Thornhill Community Centre, JCC, Parks, And Recreational Facilities, With Easy Access To Highways 404, 7 And 407 And York Region Transit. A Rare Opportunity To Lease A Spacious And Versatile Executive Home In One Of Thornhill Woods' Most Desirable Family Neighbourhoods. (id:50787)

499 York Street
Brock, Ontario
Beautifully Updated 5-Bedroom, 3-Bath Full-Brick Bungalow On 1.85 Acres With Commercial/Industrial Zoning (M2-14)! This Spacious Home Features New Windows (2024), New Entrance Door, New Eavestroughs, Waterproofing (2024), Natural Gas Generator, And A Large Finished Sauna. Four Separate Entrances Offer Flexibility For Multi-Generational Living Or Income Potential. Partially Finished Basement With Separate Entrance Provides Even More Space And Versatility. Private Backyard With Mature Trees.Bonus: Includes A 60' x 90' Heated & Insulated Steel-Clad Workshop With Two 14' x 12' Bay Doors, Cement Floor, 2-Piece Bath, 9' x 11' Office, Double-Hung Gas Furnaces, Compressor, And Additional 36' x 10' Garage/Shop. Ideal For Contractors, Mechanics, Boat Or Heavy Equipment Storage. Walking Distance To Lake Simcoe, Schools, Shops, Parks, And New Residential Developments.Live, Work, Or InvestA Rare In-Town Opportunity With Endless Possibilities! (id:50787)