
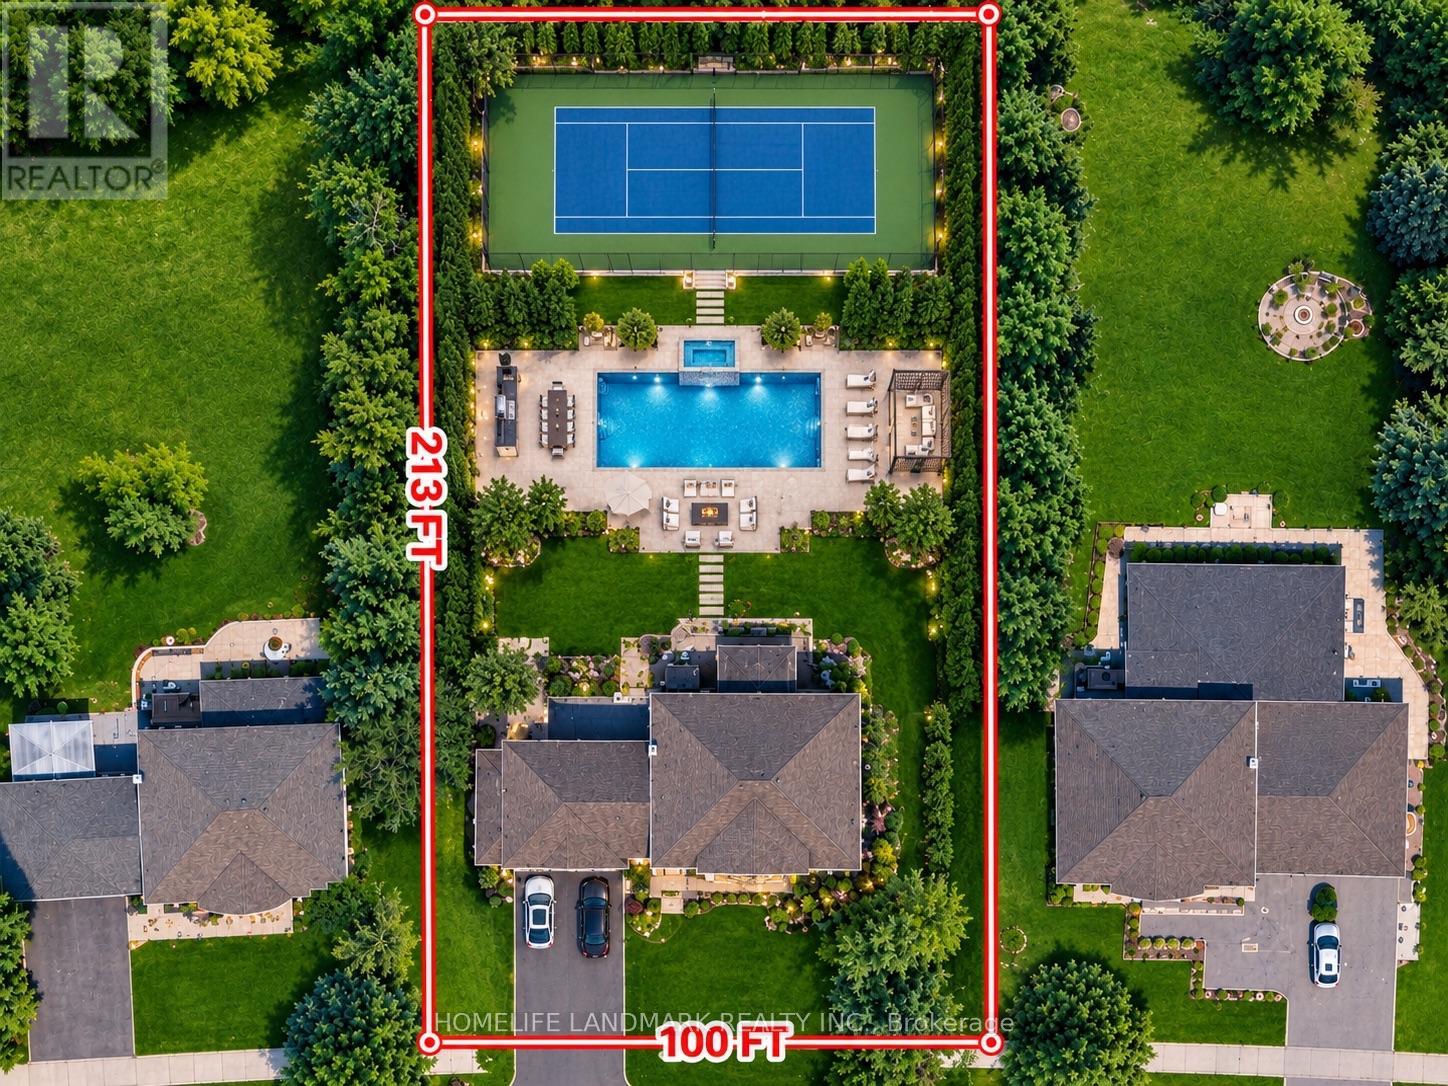
148 Burton Grove
King, Ontario
One of the Most Prestigious Addresses in King City; Welcome to 148 Burton Grove - Perfectly situated on one of King City's most Coveted streets, surrounded by Magnificent Custom Estates and multi-million-dollar homes.This exceptional property offers a rare combination: a spacious, well-maintained residence set on an outstanding estate-sized lot with impressive frontage and depth. Enjoy the home as it stands today, renovate and customize it to your own taste, or envision building your future custom estate on this remarkable parcel.At 100 feet wide and 213 feet deep, this generous lot is ideal for the visionary buyer seeking privacy, space, and tremendous long-term potential. Set in a highly desirable pocket of King City where opportunities of this calibre rarely come available, 148 Burton Grove is a truly unique offering - whether you're seeking an exceptional home, an extraordinary piece of land, or the chance to create your dream estate. (id:50787)
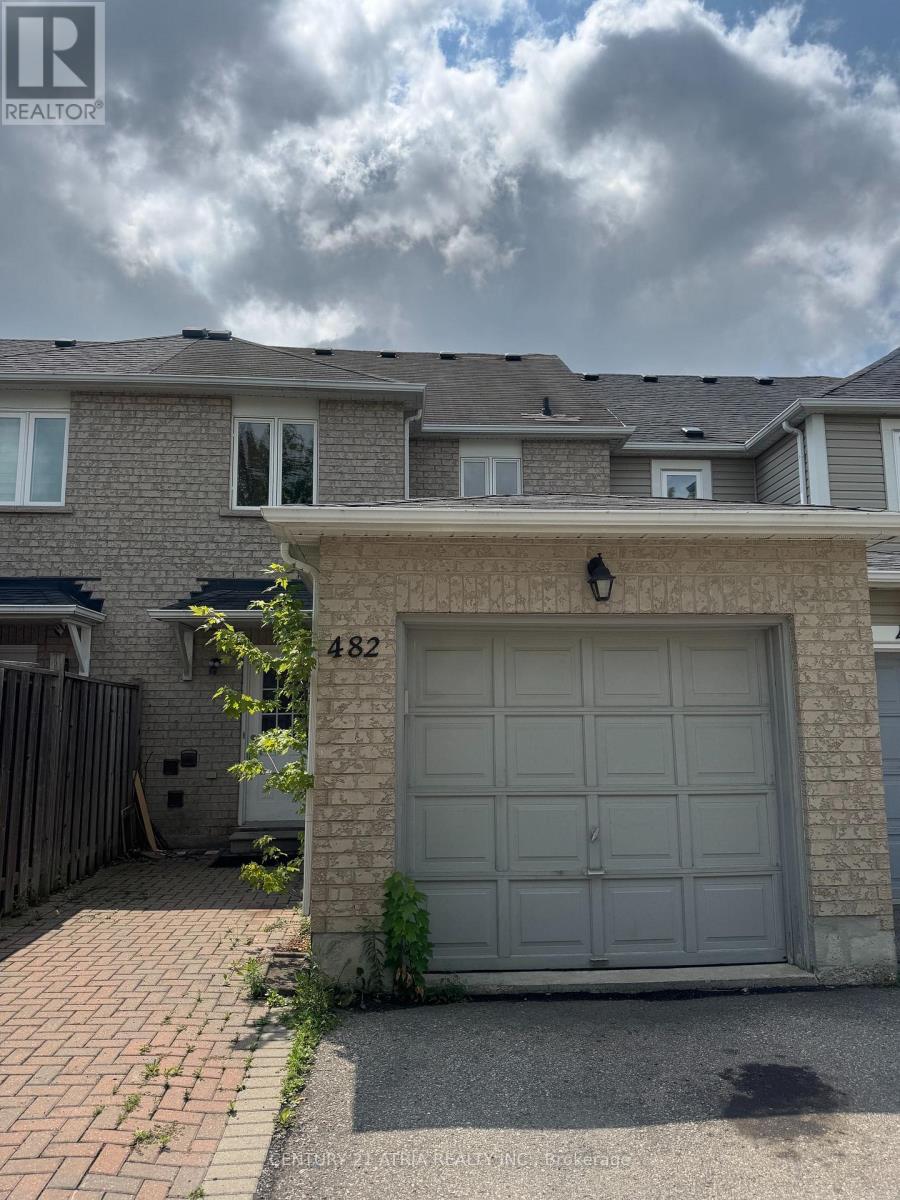
482 Bur Oak Avenue
Markham, Ontario
Bright & Spacious Family Home in Sought-After Berczy Village Welcome to this beautifully maintained home in one of Markham's most desirable family neighbourhoods. Bur Oak Ave offers the perfect blend of comfort, convenience, and community -ideal for tenants seeking top-rated schools, parks, and everyday amenities close at hand. Property Highlights: 3 spacious bedrooms, 3 bathrooms Open-concept living and dining area with abundant natural light Modern kitchen with stainless steel appliances and breakfast area Primary bedroom with ensuite and walk-in closet private driveway parking Location Perks: Walking distance to top-ranked schools (Pierre Elliott Trudeau HS, Beckett Farm PS) Close to Markville Mall, Main Street Markham, and Highway 407 Minutes to parks, trails, and community centres Easy access to transit and major commuter routes Book your showing today! (id:50787)
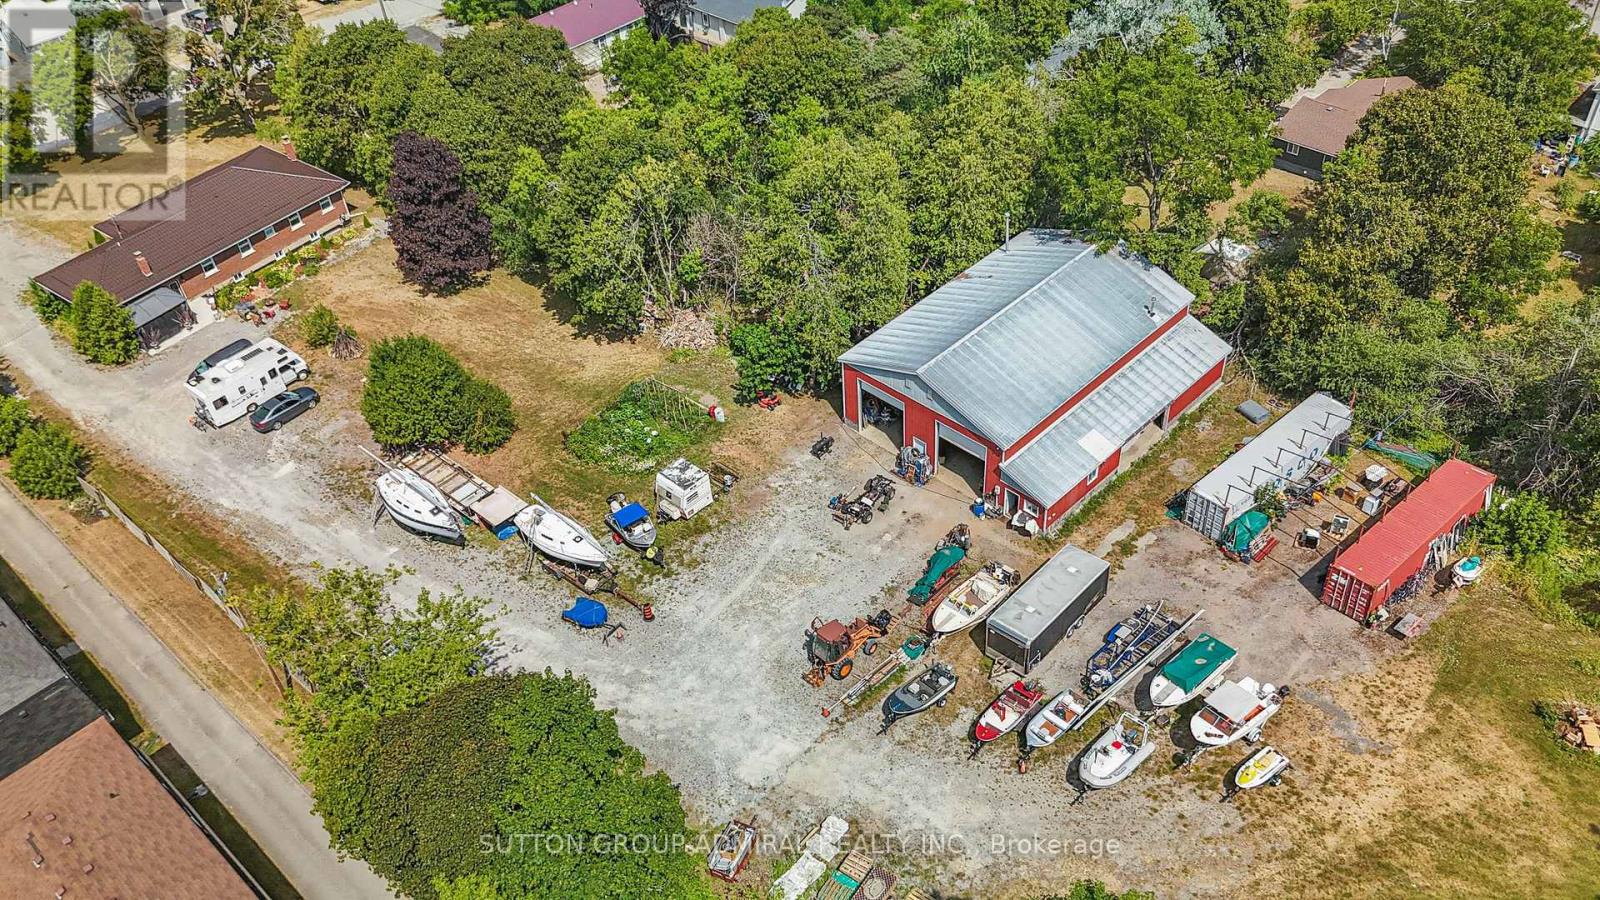
499 York Street
Brock, Ontario
Beautifully Updated 5-Bedroom, 3-Bath Full-Brick Bungalow On 1.85 Acres With Commercial/Industrial Zoning (M2-14)! This Spacious Home Features New Windows (2024), New Entrance Door, New Eavestroughs, Waterproofing (2024), Natural Gas Generator, And A Large Finished Sauna. Four Separate Entrances Offer Flexibility For Multi-Generational Living Or Income Potential. Partially Finished Basement With Separate Entrance Provides Even More Space And Versatility. Private Backyard With Mature Trees.Bonus: Includes A 60' x 90' Heated & Insulated Steel-Clad Workshop With Two 14' x 12' Bay Doors, Cement Floor, 2-Piece Bath, 9' x 11' Office, Double-Hung Gas Furnaces, Compressor, And Additional 36' x 10' Garage/Shop. Ideal For Contractors, Mechanics, Boat Or Heavy Equipment Storage. Walking Distance To Lake Simcoe, Schools, Shops, Parks, And New Residential Developments.Live, Work, Or InvestA Rare In-Town Opportunity With Endless Possibilities! (id:50787)
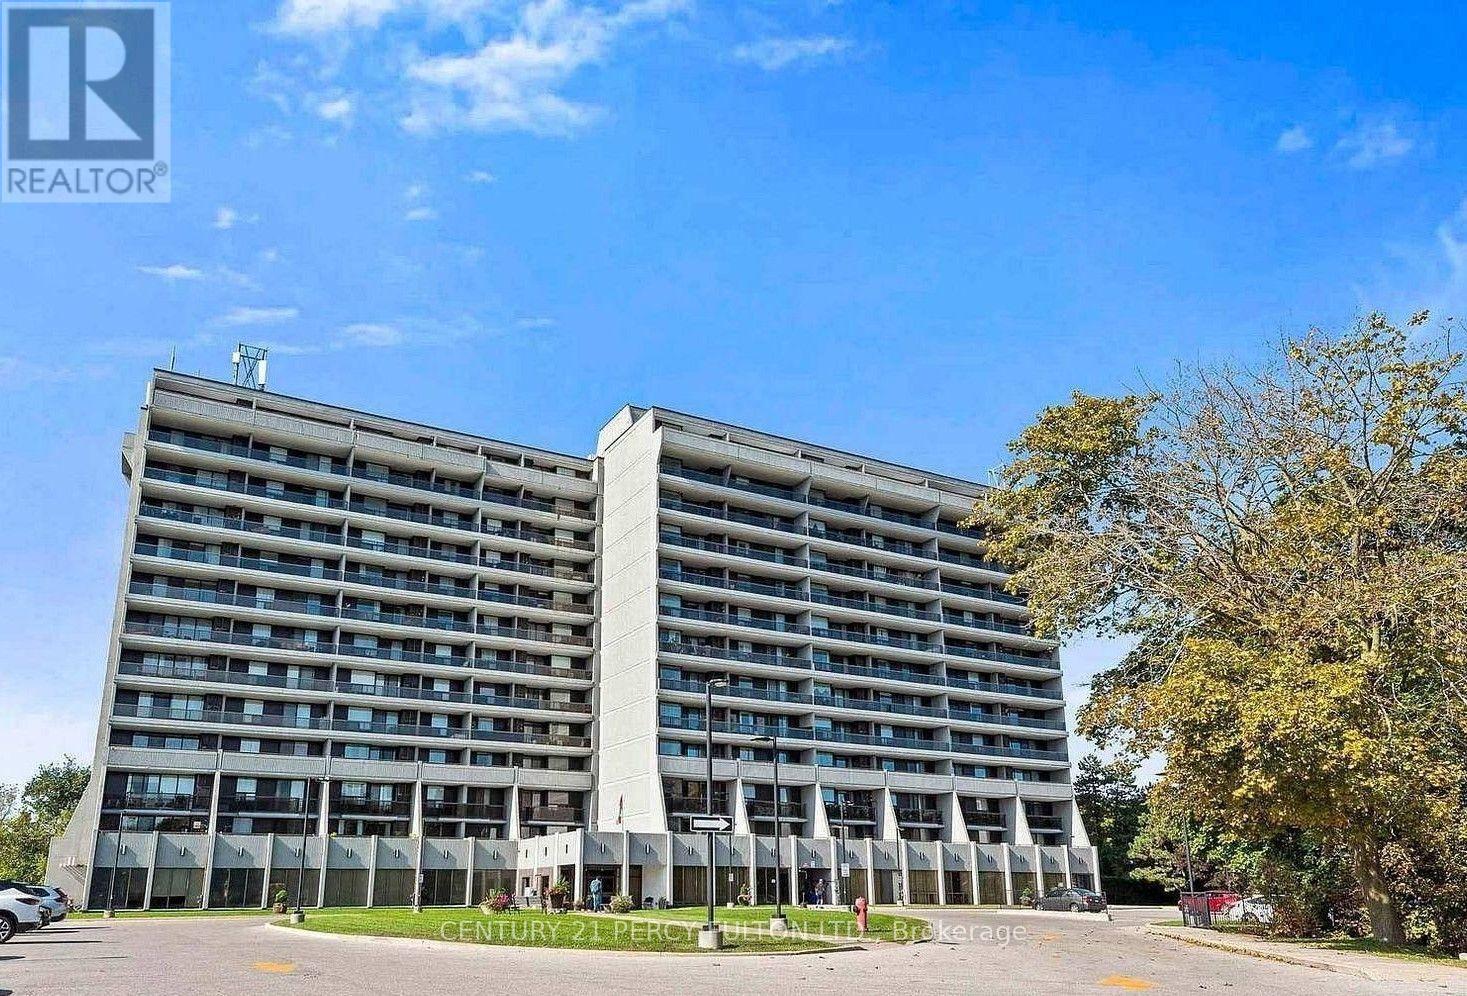
705 - 92 Church Street S
Ajax, Ontario
Welcome To This Lovely And Spacious 2-Bedroom, 2 Bathroom Condo Located In The Sought-After Historic Pickering Village. Ideally Situated With Easy Access To Highways 401, 407, And 412, This Building Backs Onto The Beautiful Duffins Creek Ravine, Offering A Peaceful And Scenic Setting. The Newly Renovated Kitchen Features Ample Cabinetry And A Built-in Dishwasher. The Entire Condo Has Been Freshly Painted And Is Move-In Ready. The Spacious Primary Bedroom Offers A Convenient Walk-Through Closet And A Private Ensuite Bathroom. Step Outside And Enjoy Your Morning Coffee Or Evening Relaxation On The Impressive 42-Foot Balcony. The Maintenance Fee Includes All Utilities As Well As An Upgraded Rogers Package, Providing Excellent Value. Residents Can Enjoy An Outstanding Selection Of Amenities Including Indoor Swimming Pool Overlooking The Ravine, Pickleball Court, Fully Equipped Gym, Party Room, Separate Saunas in The Men's And Women's Change Rooms. The property is conveniently located within walking distance of a Catholic school, cafés, restaurants, and a local spa, and is just down the street from Pickering Casino. The unit is currently leased for one year until July 1, 2027, making this an excellent opportunity for investors seeking a property with an established tenant. With its spacious layout, beautiful ravine setting, extensive amenities, convenient location, and strong investment potential, this unit will not disappoint! (id:50787)
27 Hornshill Drive
Toronto, Ontario
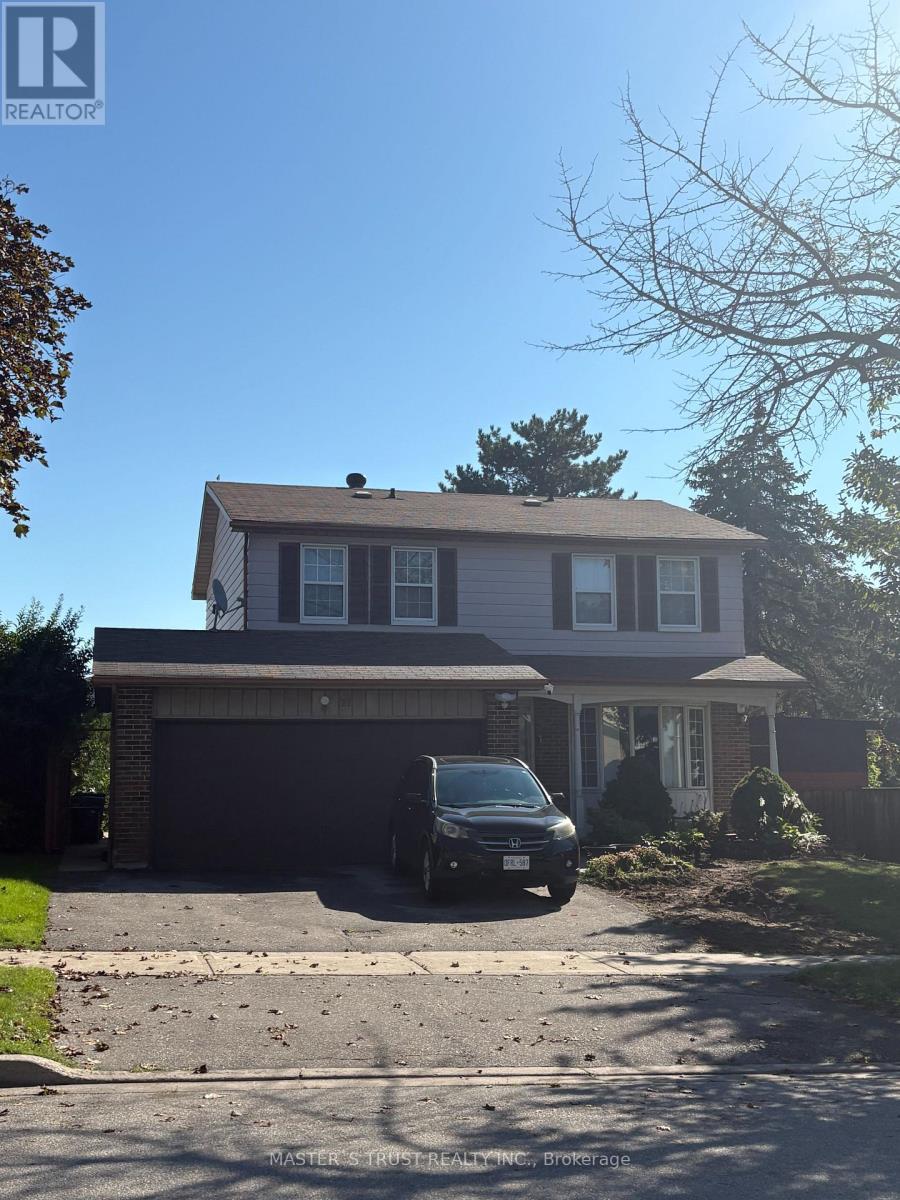
Brand New Renovated Basement Apartment Located In High Demand Agincourt North Community. Discover Modern Living In This Beautiful 3 Bedrooms Suite In Family Friendly Neighborhood. Laminate Floors Throughout, The Brand New Kitchen Features A Stylish Center Island & Stainless Appliances, Quartz Countertops & Backsplash. Primary Bedroom With 3 PC Ensuite And Closet. 3 Good Size Bedrooms With Closets Throughout, Third Bedroom Can Be Used As Home Office. Seperate Laundry. Mins To Hwy 401, TTC And Go Station. Close To Shopping Malls, Restaurants, Supermarkets, Parks, Schools And Much More. Ideal For Small Families Or Professionals Seeking A Clean, Quiet, Move-in-ready Place, Don't Miss Out... (id:50787)
365 Robinson Road
Brant, Ontario
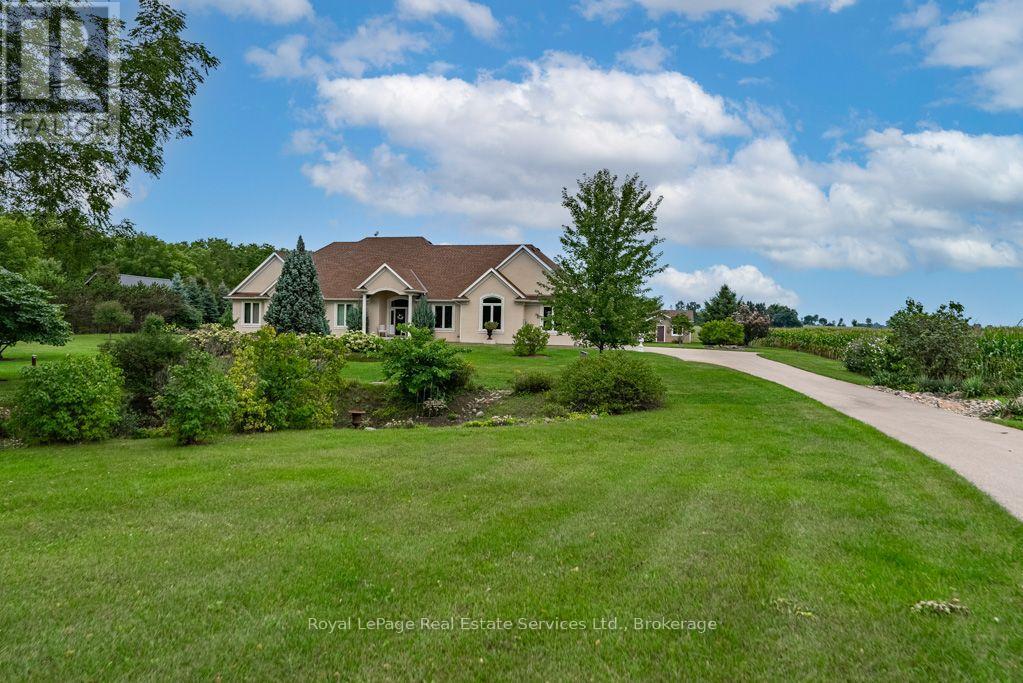
Very Prestigious Area! This custom built home shows like new! I often refer to this elite neighbourhood as having a 'country club' feel while embracing a unique charm due to its location being within minutes walk to Apps Mills nature trails, very easy access to Highway 403, lots of shopping choices, and strategically set amongst a small collection of upscale new custom builds on extra wide lots that back onto farmland, so no subdivision feel to it at all. This home was custom built by a prominent home builder well known for their quality craftsmanship and it is certainly evident throughout. This beautiful bungalow features vaulted ceilings, main level Primary Bedroom plus 2 extra spacious bedrooms (one has adjoining Sitting Room), floor-to-ceiling w/b fireplace a real show stopper in Great Room, separate spacious office/den could be a 4th bedroom if closet added, upgrades galore, custom Paris kitchen, upgraded windows, door frames and locking systems, rounded corners throughout, immaculate Brazilian cherry h/w flooring, extra deep lookout windows in lower level features a Family Room with Napoleon gas fireplace, a wet bar area, dining space, a cantina/cold storage, separate walk-up entrance, and huge unfinished area ready for your additional home theatre, 2018 shingles, and more! For the multi car family, a 3 car attached garage plus an additional detached garage (2020) with o/h door and garage door openers on each end. Extensive landscaping (sprinkler system) surrounding the whole home has to be seen to be truly appreciated and includes many perennials nurtured by a master gardener, apple and cherry trees, vegetable garden, gazebo, gas bbq hookup, fire pit, and fountain to name but a small sampling of what you can expect to enjoy! Note correct property address is 365 Robinson Road, Brant County, Ontario (not Brant, not Brantford) (id:50787)
52 Ignatius Lane
Toronto, Ontario
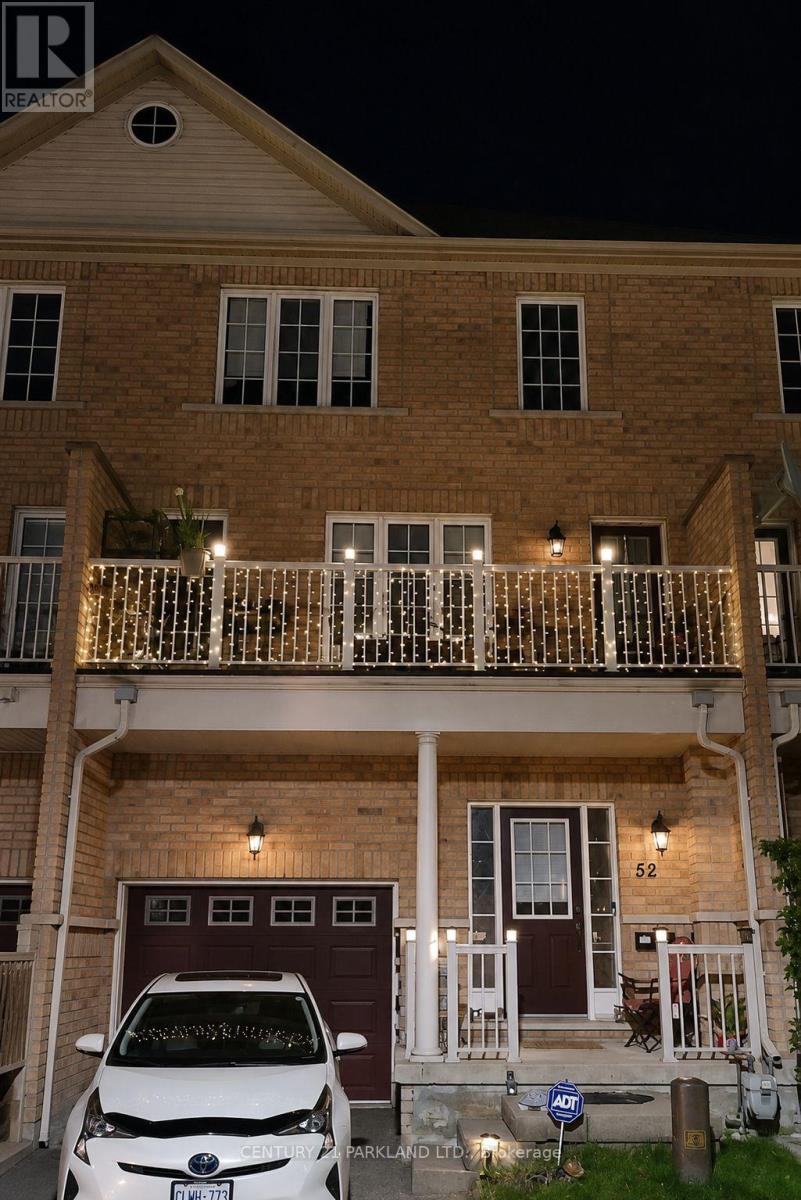
Spacious 3+1 Bedroom Townhouse | Approx. 1,600 Sq. Ft. | 3 Bathrooms Welcome to 52 Ignatius Lane, a spacious and well-maintained approximately 1,600 sq. ft. townhouse offering a comfortable and versatile layout for family living. This home features 3+1 bedrooms and 3 bathrooms, providing plenty of space for a growing or multi-generational family. The additional room can be used as a fourth bedroom, home office, guest room, or playroom. Enjoy your own private backyard and balcony, perfect for relaxing, entertaining, gardening, or spending time with family. The home has received several recent exterior upgrades, adding to its curb appeal and helping reduce future maintenance for the new owner: Recently completed roof New outdoor lighting Freshly painted front door Freshly painted balcony door Freshly painted backyard door Recently sealed/weatherproofed driveway The property also features an unfinished basement, offering excellent potential for future customization. It can be finished to create additional living space, a recreation room, home gym, office, or used for additional storage. For added comfort and convenience, the home is equipped with an air purification system and water softener. With its generous living space, multiple bathrooms, private outdoor areas, recent exterior improvements, and future basement potential, 52 Ignatius Lane is a wonderful opportunity for buyers looking for a comfortable and well-cared-for home in Scarborough. (id:50787)
312 - 2015 Sheppard Avenue E
Toronto, Ontario
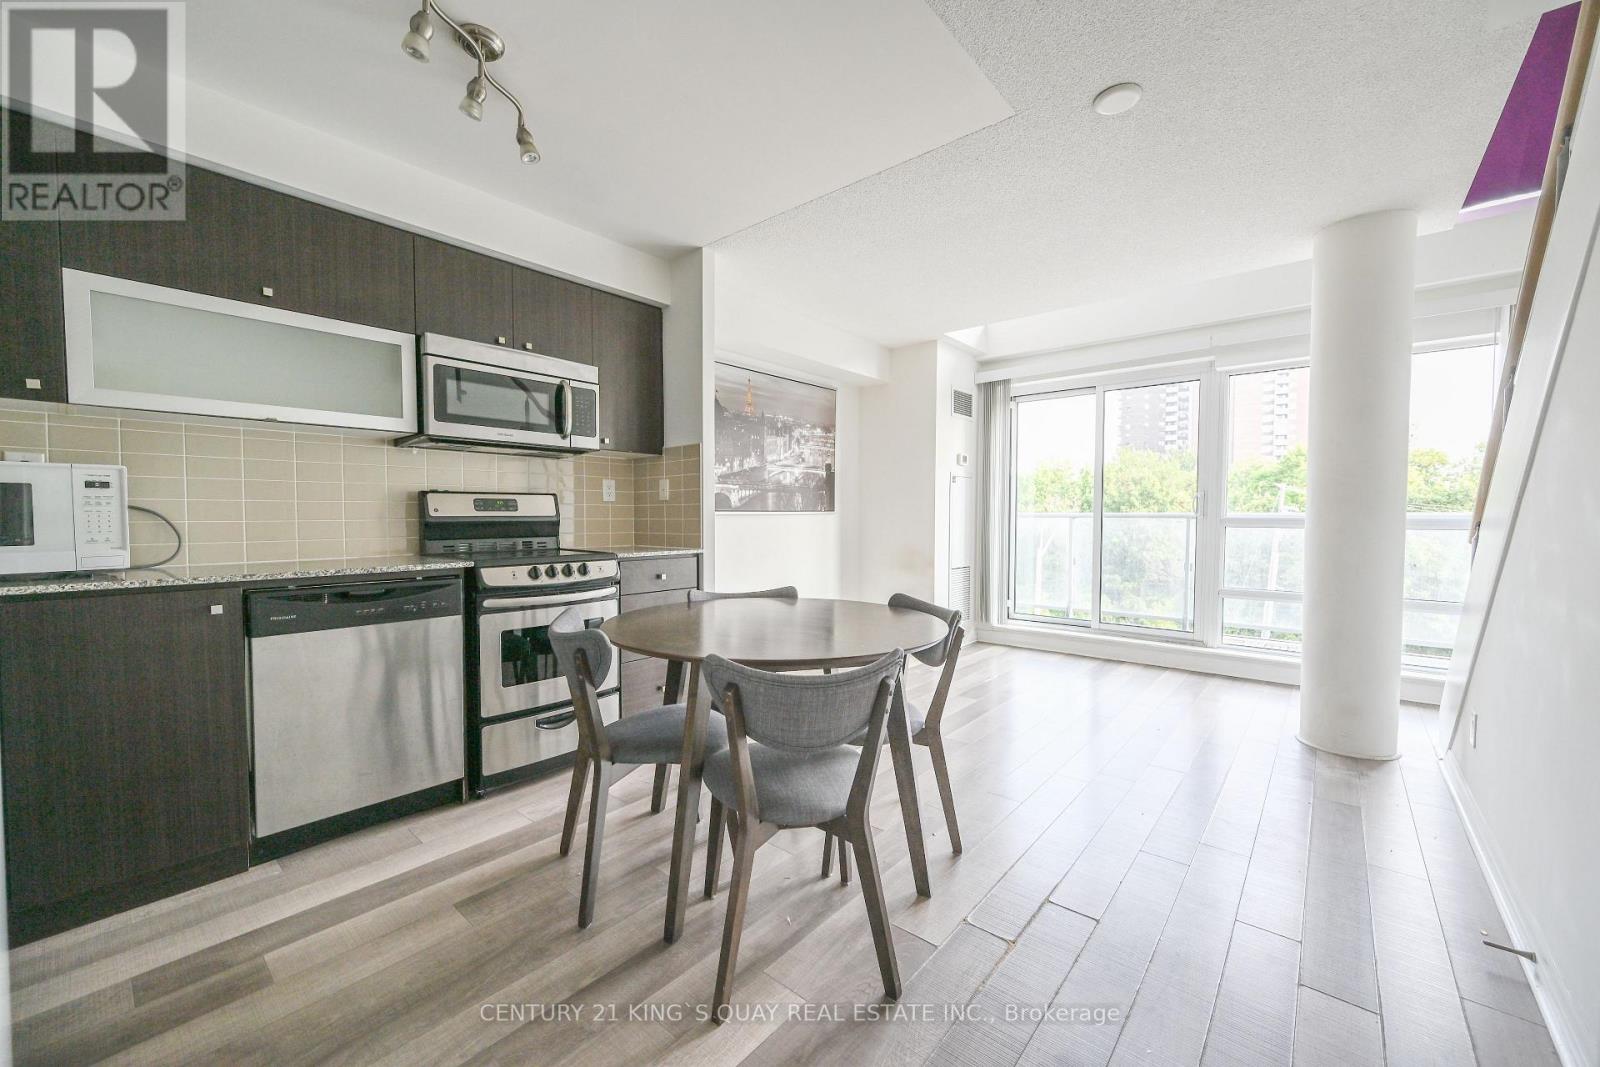
Stylish Loft Living at 2015 Sheppard Ave East Discover this rare and beautifully designed 2-storey loft-style condo with 577 sqft of modern living space at the sought-after Monarch building, ideally located at Sheppard Ave East and Hwy 404. Featuring soaring floor-to-ceiling windows and a spacious balcony, this bright, open-concept layout offers natural light throughout. The upper-level primary bedroom provides privacy and style in a sleek urban setting. Enjoy unparalleled convenience just steps to Don Mills Subway Station, Fairview Mall, dining, and amenities. Easy access to major highways makes commuting a breeze. (id:50787)
Lower - 137 Angus Drive
Toronto, Ontario
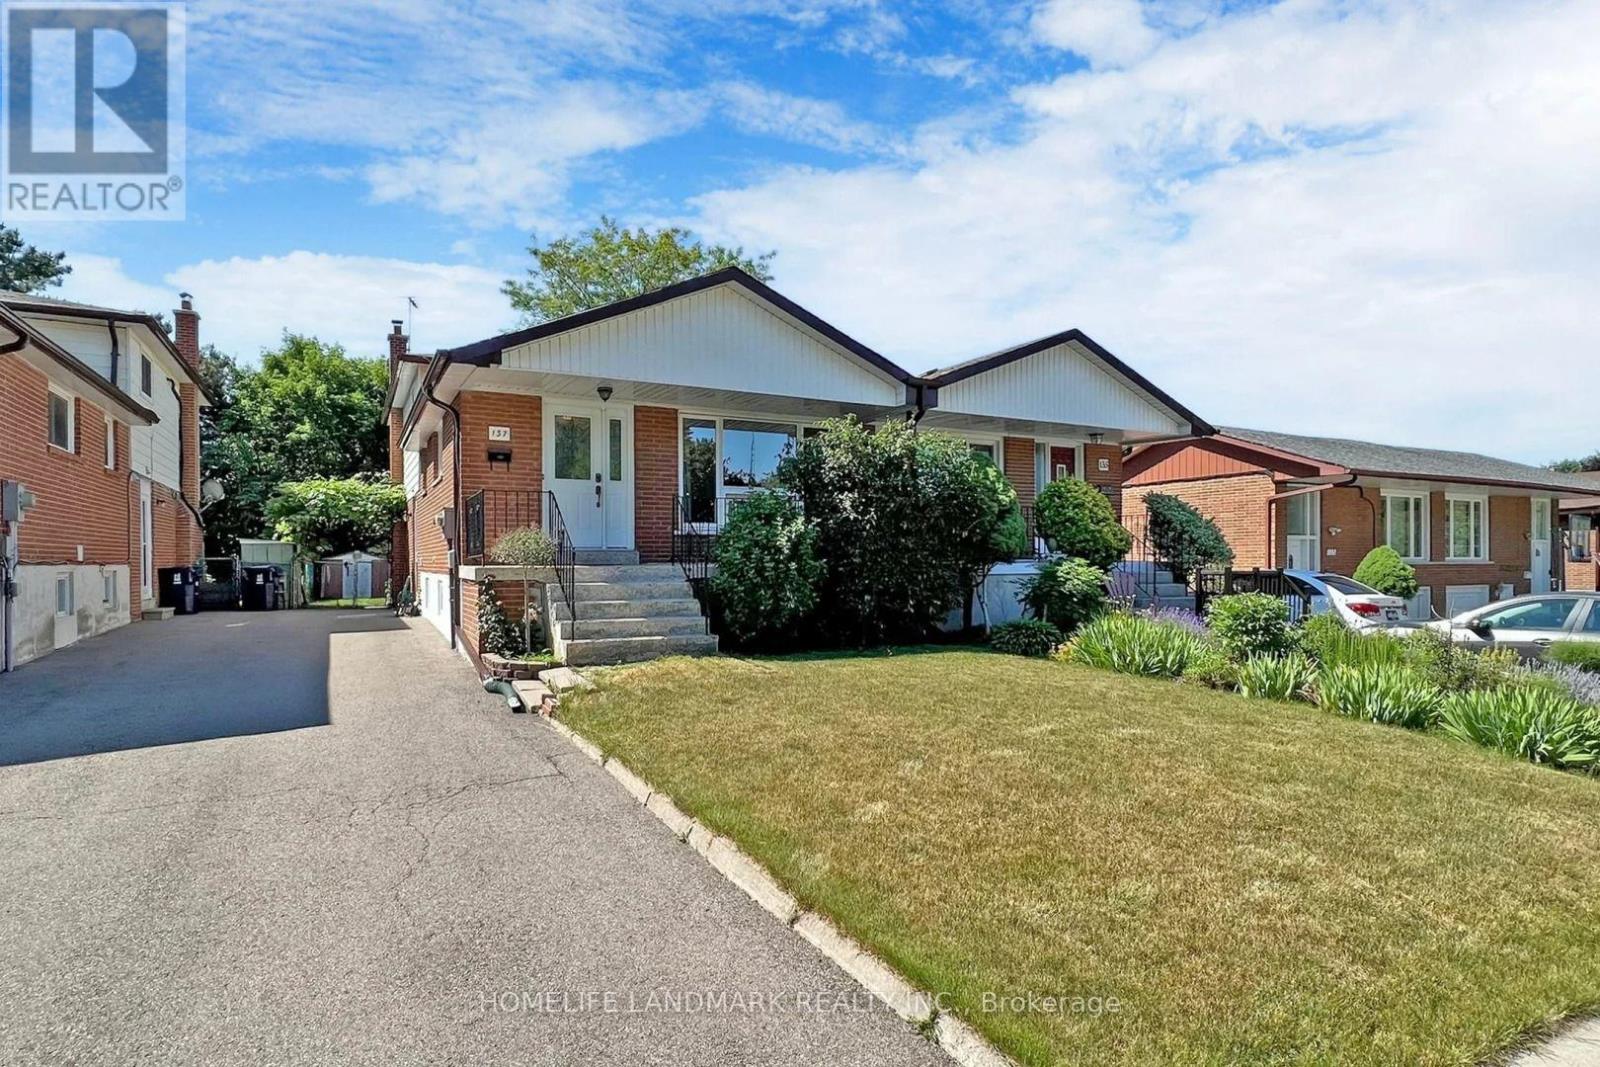
Lower Unit Only,Fully self-contained two levels suite(Main and Basement)with a private separate entrance,Nothing shared with Upper. This thoughtfully finished unit features a full kitchen, its own dedicated laundry, and 2 newly completed 3-piece bathrooms, Newly finished spacious basement , perfect for a living room, home gym, or entertaining. . One driveway parking space included. Prime North York Location.Steps To School,Park,Waling Distance To Finch, Seneca College. Supermarket,Go Transit&TTC, Close To Hwy 401/404,North York General Hospital, Fairviw Mall. (id:50787)
1907 - 426 University Avenue
Toronto, Ontario
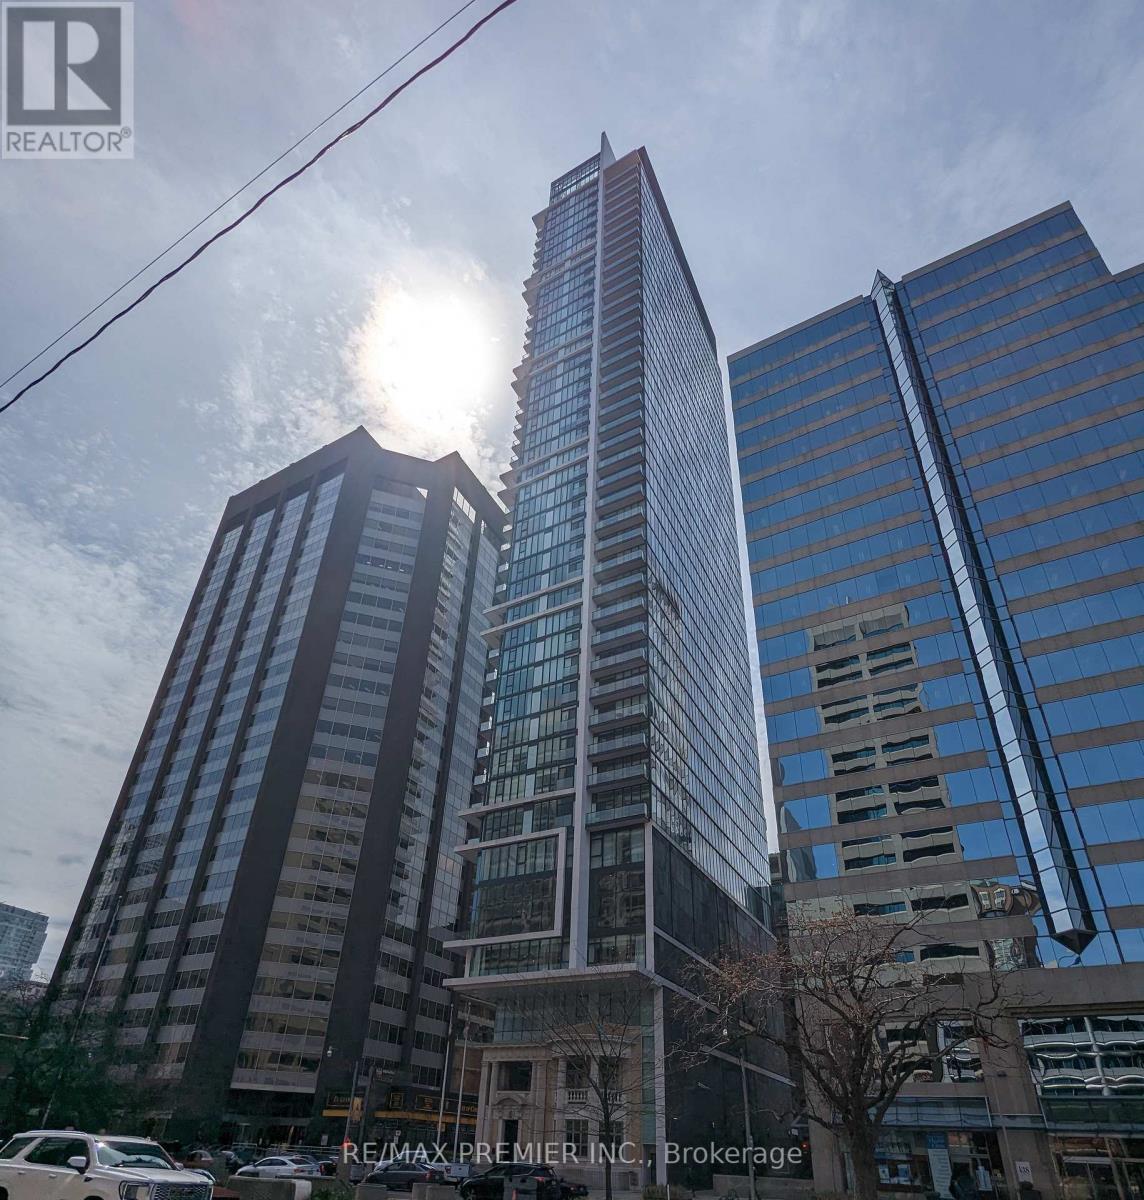
Welcome To The Residences At RCMI! This 1 Bedroom, 1 Bathroom suite boasts 504 Sq. Ft. This well maintained suite comes fully furnished! 1 Locker included. 9 Foot Ceilings, South View Balcony, Open Concept, Large Foyer Closet. Some upgrades include: the Kitchen Backsplash, Movable Granite Island and Blinds. Building Amenities Include: Concierge, Gym And Bicycle Storage. Close To: Plenty Of Hospitals, UofT, OCAD University, the AGO, St. Patrick Subway Station, Nathan Phillips Square and Much More! (id:50787)
2103 - 218 Queens Quay Boulevard W
Toronto, Ontario
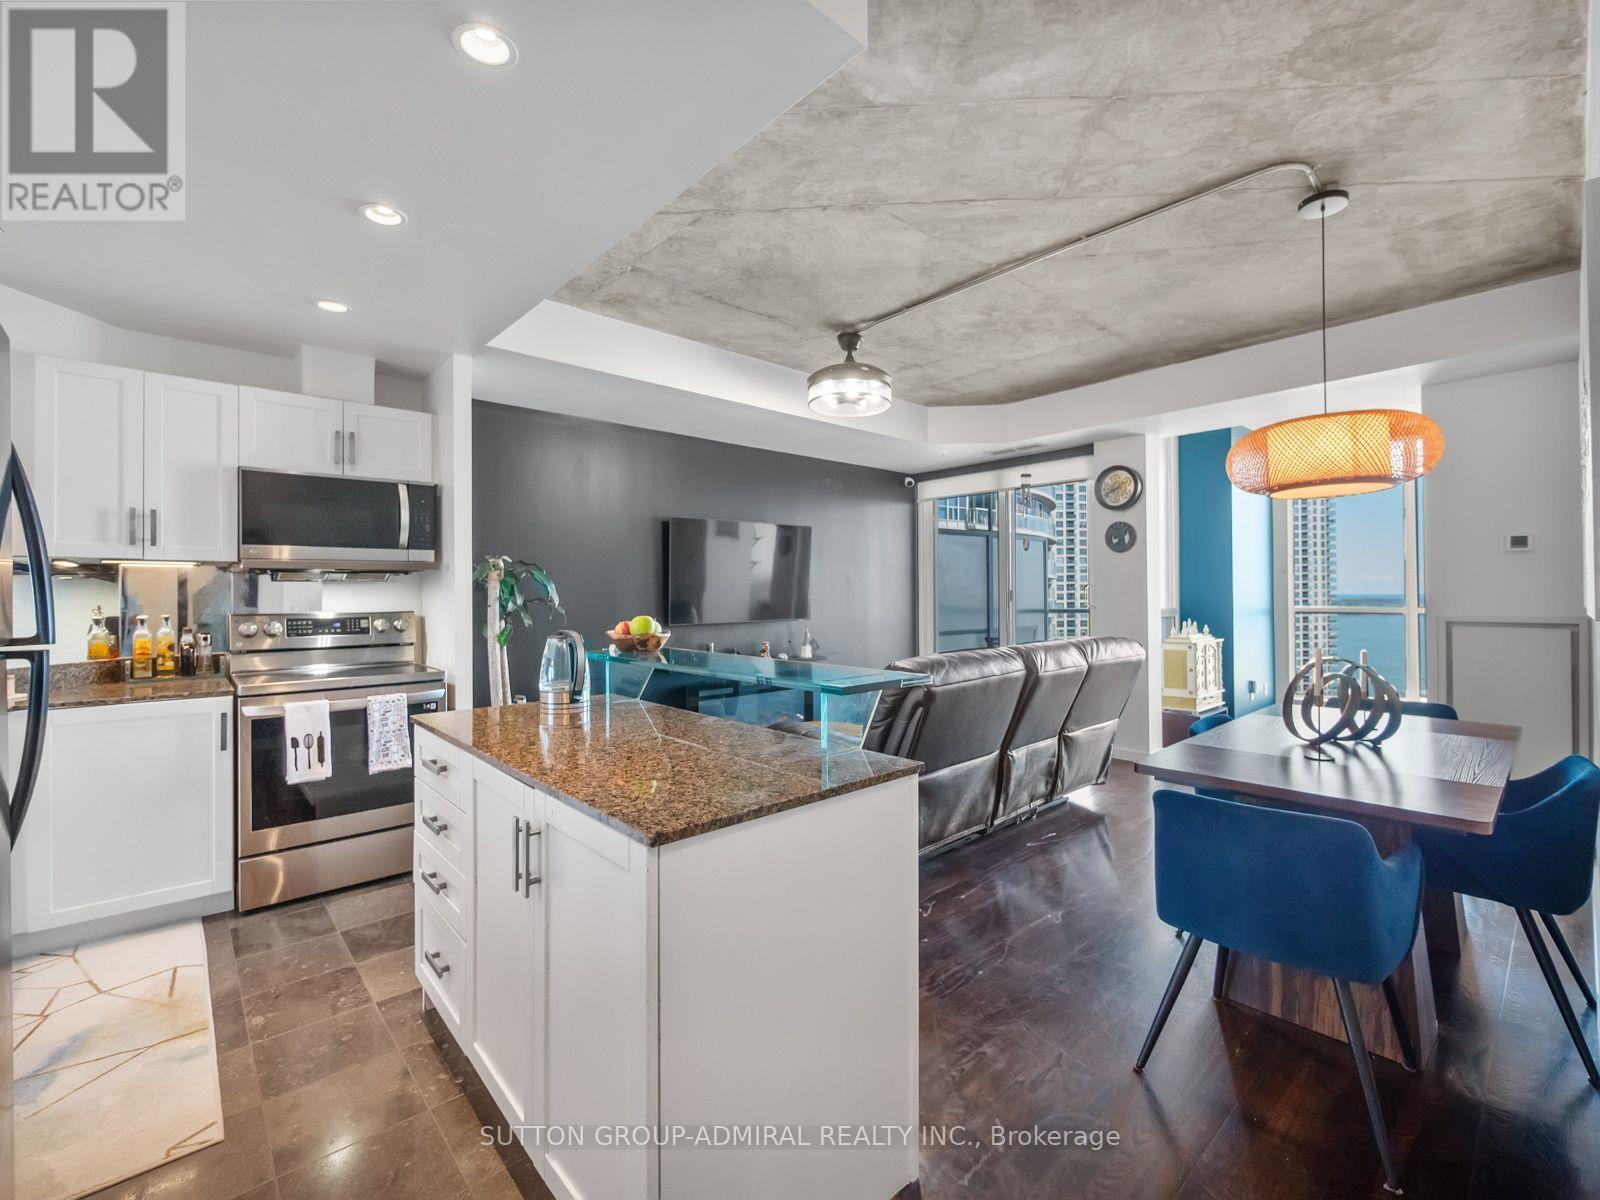
Wake Up To Breathtaking Lake Views In A Condo That Brings Waterfront Living To Your Doorstep! Welcome to 218 Queens Quay Boulevard West, Suite 2103, a beautifully updated 2-bedroom plus solarium residence in Waterclub III offering approximately 834 sq. ft. of sophisticated waterfront living with southeast exposure and captivating lake & harbourfront views. Hardwood flooring flows throughout the interior, while the stylish kitchen features granite countertops, a mirrored backsplash, pot lights, stainless steel appliances and a centre island. The inviting living room showcases distinctive coffered concrete ceilings and a walkout to the open balcony, while the bright solarium is multipurpose and can be used as an office, it offers large windows overlooking Toronto's Central Harbourfront. The primary bedroom features sliding doors, a double closet, pot lights and a private 4-piece ensuite, complemented by a second bedroom with new hardwood flooring & crown moulding. A 4-piece bathroom and a convenient in-suite laundry closet completes the home. One owned locker is also included. Enjoy exceptional building amenities, including 24-hour concierge service, a rooftop deck with community BBQs, indoor and outdoor pools, a sauna, guest suites, games room, party and meeting room and exercise facilities. Ideally situated in the heart of downtown Toronto, steps from Harbourfront Centre, the Waterfront Trail and new home of the Ontario Science Centre, with nearby parks Harbour Square Park, Sugar Beach, Roundhouse Park & local attractions like the CN Tower, Rogers Centre and Ripley's Aquarium nearby. Schools nearby like Waterfront School, the University of Toronto, Toronto Metropolitan University & more are also easily accessible. Union Station provides convenient connections to the TTC, GO Transit and UP Express, while the Jack Layton Ferry Terminal provides access to the Toronto Islands like Centre Island. The Gardiner Expressway in close proximity for easy travel across the GTA. (id:50787)
12 - 166 Eastbourne Avenue
Toronto, Ontario
Located Steps To Subway, Transit & Eglinton Park! Close Proximity To Shopping Malls, Grocery, Restaurants, Yonge and Eglinton food court and TTC! Excellent walking score to nearby amenities. $75 fixed rate for utilities. Indoor/Outdoor Swim, Gym & Sport available at North Toronto Memorial Community Centre, right across the street! Photos coming after Reno completion approx 20/9/2026. (id:50787)