
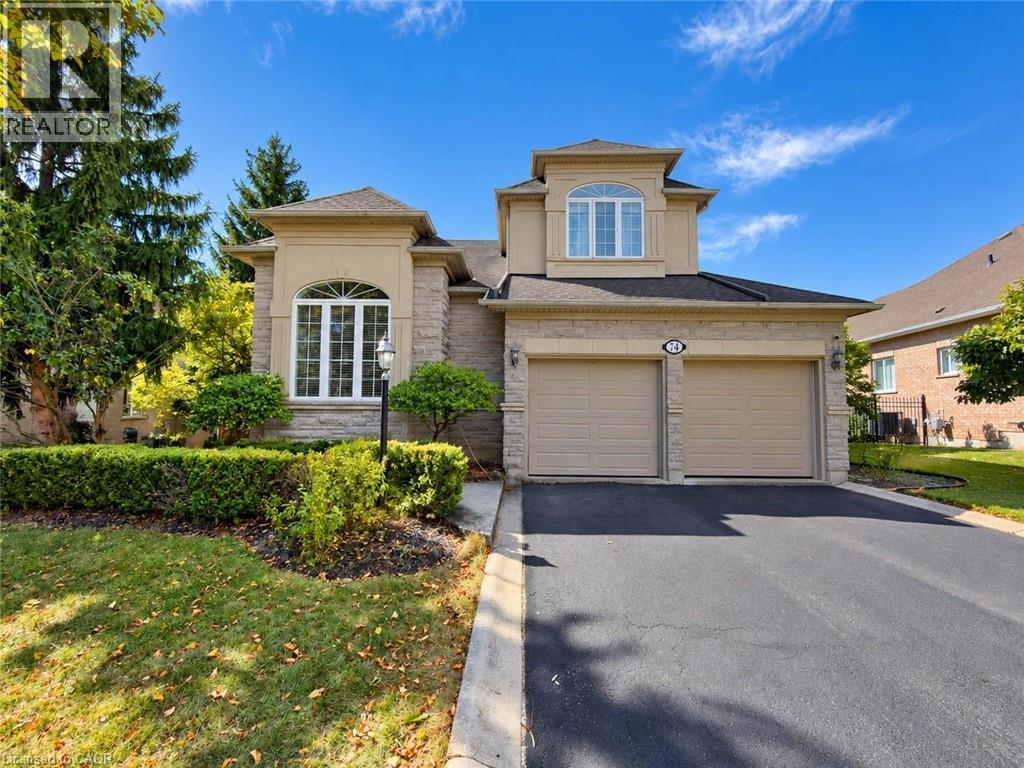
74 Davidson Boulevard
Dundas, Ontario
Welcome to 74 Davidson Blvd, an impressive 3,104 sq ft Bridgewater model plus a fully finished walkout lower level, set on a spectacular 159-ft-deep lot backing onto peaceful parkland in one of Dundas' most desirable family neighbourhoods. Offering 4+1 bedrooms and 4.5 baths, this beautifully maintained home delivers exceptional space, privacy and versatility.The bright main level features hardwood floors, formal living and dining rooms, a private home office and a stunning 2-storey family room framed by soaring windows and anchored by a gas fireplace. The spacious eat-in kitchen offers abundant cabinetry, generous counter space, centre island and a walkout to the deck overlooking the pool and mature backyard. Upstairs are 4 generous bedrooms plus an open sitting area, including a spacious primary retreat with ensuite featuring a double vanity, soaker tub and separate shower.The finished walkout lower level adds tremendous living space with an additional bedroom, full bath, expansive recreation area and second kitchen-ideal for extended family, guests or multi-generational living-with direct access to the backyard.Outside, discover a private summer retreat surrounded by mature trees and lush landscaping. The large inground pool is complemented by expansive multi-level decking and patio space, while the deep fenced yard provides plenty of additional lawn and entertaining space with a beautiful natural backdrop.Enjoy an established, family-friendly Dundas community just steps from trails and minutes to the 1,200-hectare Dundas Valley Conservation Area and Bruce Trail. Parks, schools, Dundas Valley Golf & Curling Club and everyday amenities are nearby, with the shops, cafés and restaurants of historic Downtown Dundas only minutes away. An exceptional combination of space, nature, privacy and convenience. (id:50787)
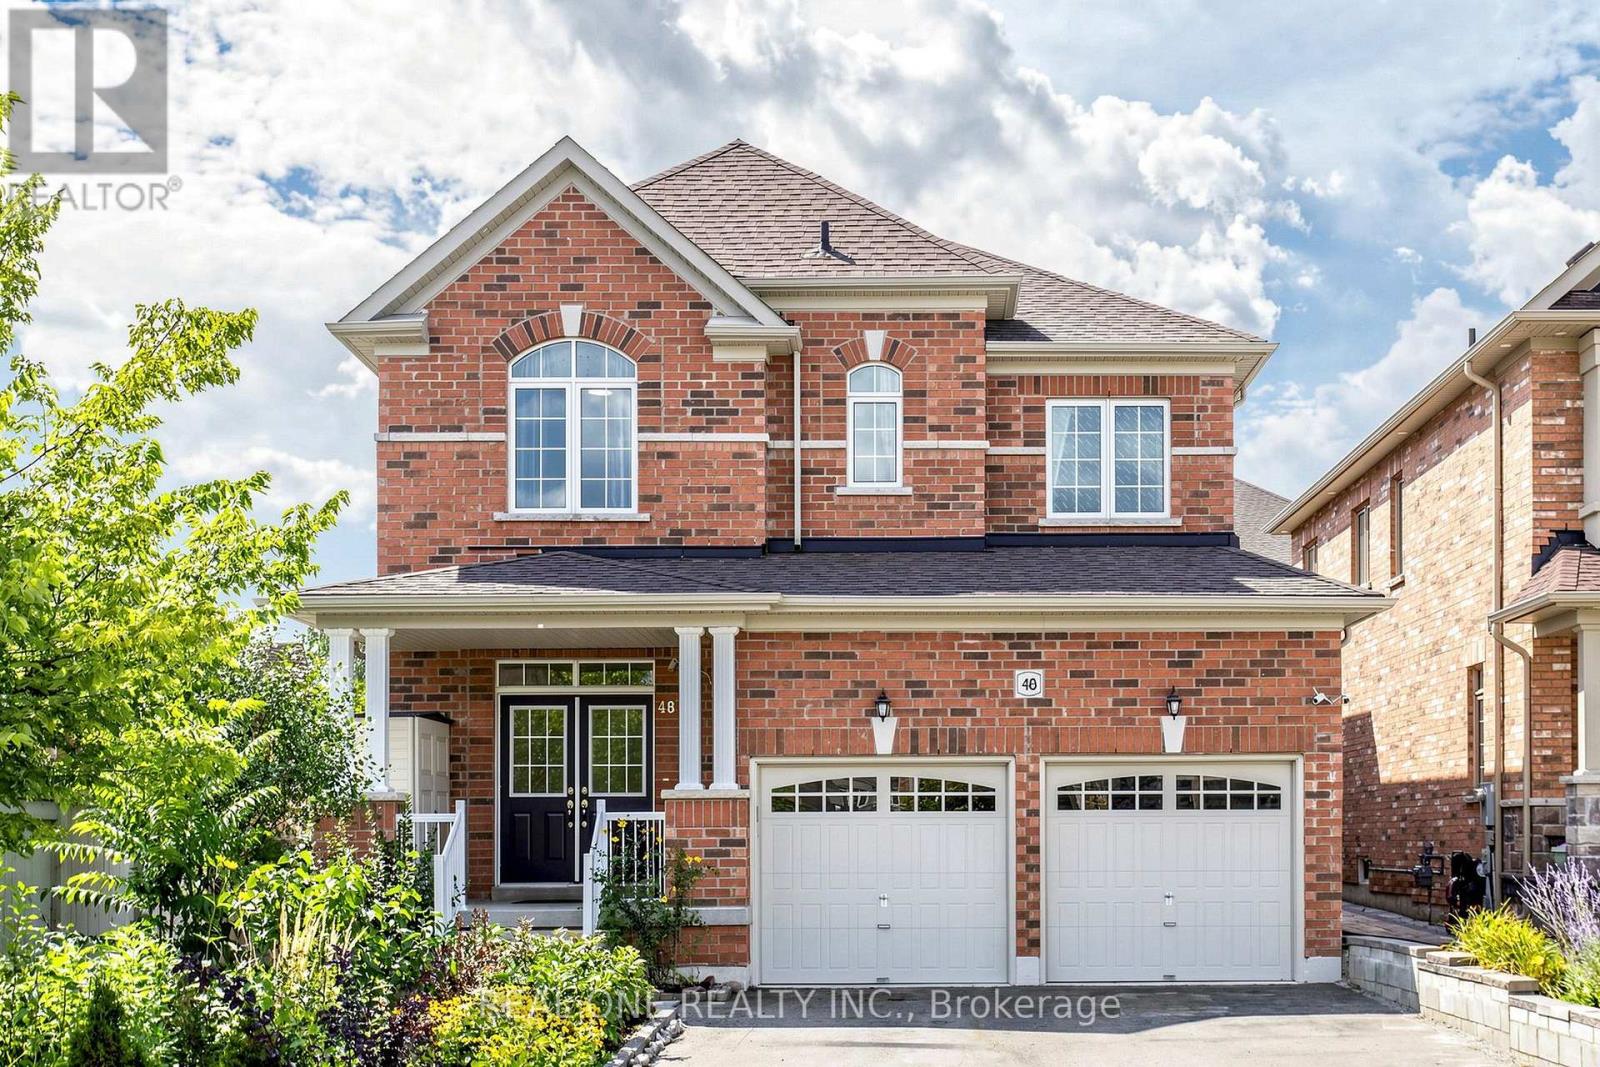
48 Lanark Street
Bradford West Gwillimbury, Ontario
Welcome to 48 Lanark St.! This is a very rare opportunity to buy a very new 4+2-bedroom detached house with a large pie-shape lot that can build an extra unit, with convenient laundry room on the 2nd floor, with a finished 2-bedroom basement for potential rental income, and with a long driveway where you can park 4 trucks. The house also features hardwood flooring throughout the main and second levels, a bright and spacious living and family room with a cozy fireplace, a large dining area and a functional eat-in kitchen with quartz countertops. Quartz finishes continue in the bathrooms and laundry room, adding a polished and timeless touch. The upper level provides exceptional comfort and convenience, featuring a convenient laundry room, four bedrooms, and three bathrooms and direct bathroom access from every bedroom. A spacious second-floor laundry room with washer and dryer makes everyday living effortless. Two bedrooms share a convenient Jack-and-Jill bathroom. The oversized primary bedroom has a large walk-in closet and a private bathroom ensuite featuring a double vanity, soaker tub and separate glass shower. The finished basement offers outstanding additional living space with two bedrooms, a kitchen, recreation area, 4-piece bathroom and its own washer and dryer-ideal for extended family and offering excellent potential for rental income. It also increases the total living space of the house to 3700 sqft. Outside, the backyard has a maximum width of 49' and offers good potential to build an extra unit. The long driveway has no sidewalks and accommodates up to 6 vehicles. With abundant natural light, generous living space and thoughtful features throughout, this exceptional family home is truly a must-see! (id:50787)
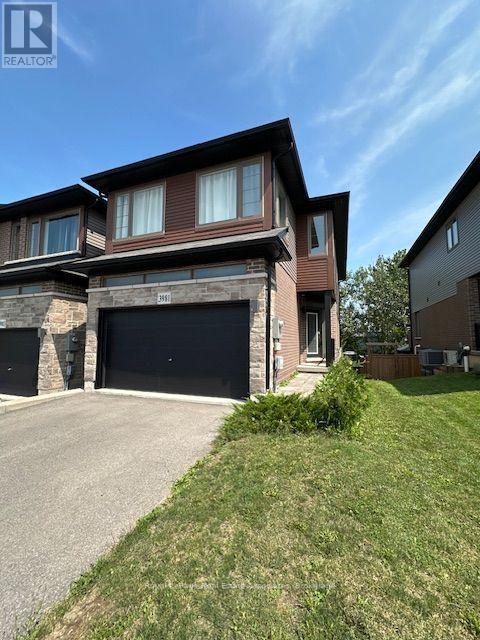
3981 Crown Street
Lincoln, Ontario
Welcome home to this Beautiful Losani End Unit Townhouse -"The Ambrosia", W/ 1.5 Car Garage, 3 Bedrooms, 3 Baths & Loft! Beautiful Finishes - Main Floor Open Concept 9' Ceilings, With Spacious Great Room, Hardwood Floors On the main Level, Large Eat In Kitchen W/ Quartz Counters, Breakfast Island, Dark Stained Wood Cabinets, SS Appliances; Breakfast area with Sliding Door To Raised Wood Deck O/Looks Tree Lined Backyard W/ Fence. Second floor has three spacious bedrooms including a sumptuous Principal suite, W/ Wall To Wall Windows, W/In Closet W/Shelving & Window - Primary 3 Pc Bathroom W/ Quartz. You will Love the Extra Room!! Large upper hallway/computer area - Loft. Perfect For Office Or Tv Area; Unfinished Walkout Basement W/Above Grade Windows and 1/2 Glass Door, Bright space great to create a workout area. Minutes To Vineyards, Restaurants & Niagara On The Lake; Go Station & Qew Access Minutes Away. Growing Family Community With Small Town Charm. (id:50787)
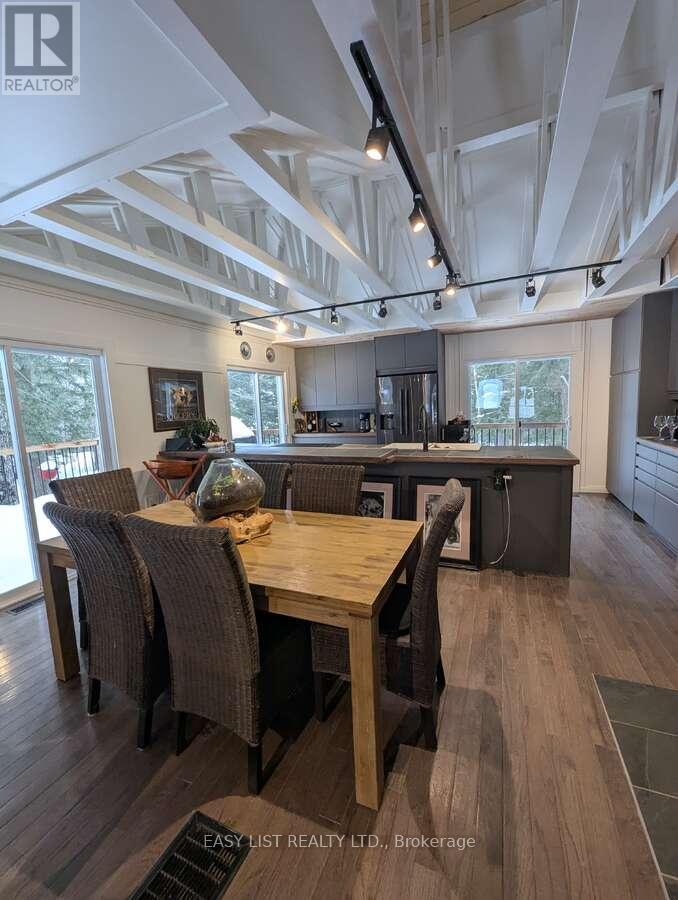
22 Camp Road
Mckellar, Ontario
Visit the REALTOR website for further information about this Listing. Opportunity plus - a country property, near the city, ideal for professionals, investors or empty-nesters. 2A on a mature treed sloped lot, walking distance to one of Canada's top golf courses, biking and snowmobile trails and a short drive into Parry Sound. Beautiful lawns, terraced gardens, and a large vegetable garden. This fully renovated 1,754 sq.ft. home, set back from the road is private, open concept, east deck, partially covered west deck with covered porch to a large entry and step in front hall closet. Exposed beamed ceiling over a gourmet dream kitchen, new cabinetry, pantry and all deep drawers. Modern and bright, open to dining, living room and even media room. 7 large glass/sliding doors on the main floor alone provide incredible light. Main floor large principal bedroom has direct access to the east deck, super large walk-in closet, and laundry. Bathroom is spa-like with a 6' soaker, rock surround and stone sink. Follow the cathedral ceiling up to a loft, perfect for guests, grandkids or an office. Keep the walk-out lower level for guests or income potential. It has stair access inside the house and a separate keyed sliding door to the outside. Newly built 2025 is a bright bedroom, sitting area and 3-piece bath with a unique metal-walled shower. Walk the woods behind and arrive on one of the holes on the golf course Manitou Ridge. U-shaped driveway arrives at a front door that's private. Garage is untouched therefore only storage. 2 sheds on the property. You are close to Parry Sound, 2 mins to Manitou Ridge Golf Course, Georgian Nordic for skiing, 2 boat launches that get you onto Lake Manitouwabing - perfect recreation year round. Fully renovated 2022-24, heated well line (2023) and UV water filtration, now oil furnace (2022), two electric fireplaces. Yours to discover! (id:50787)
5848-5860 Ferry Street
Niagara Falls, Ontario
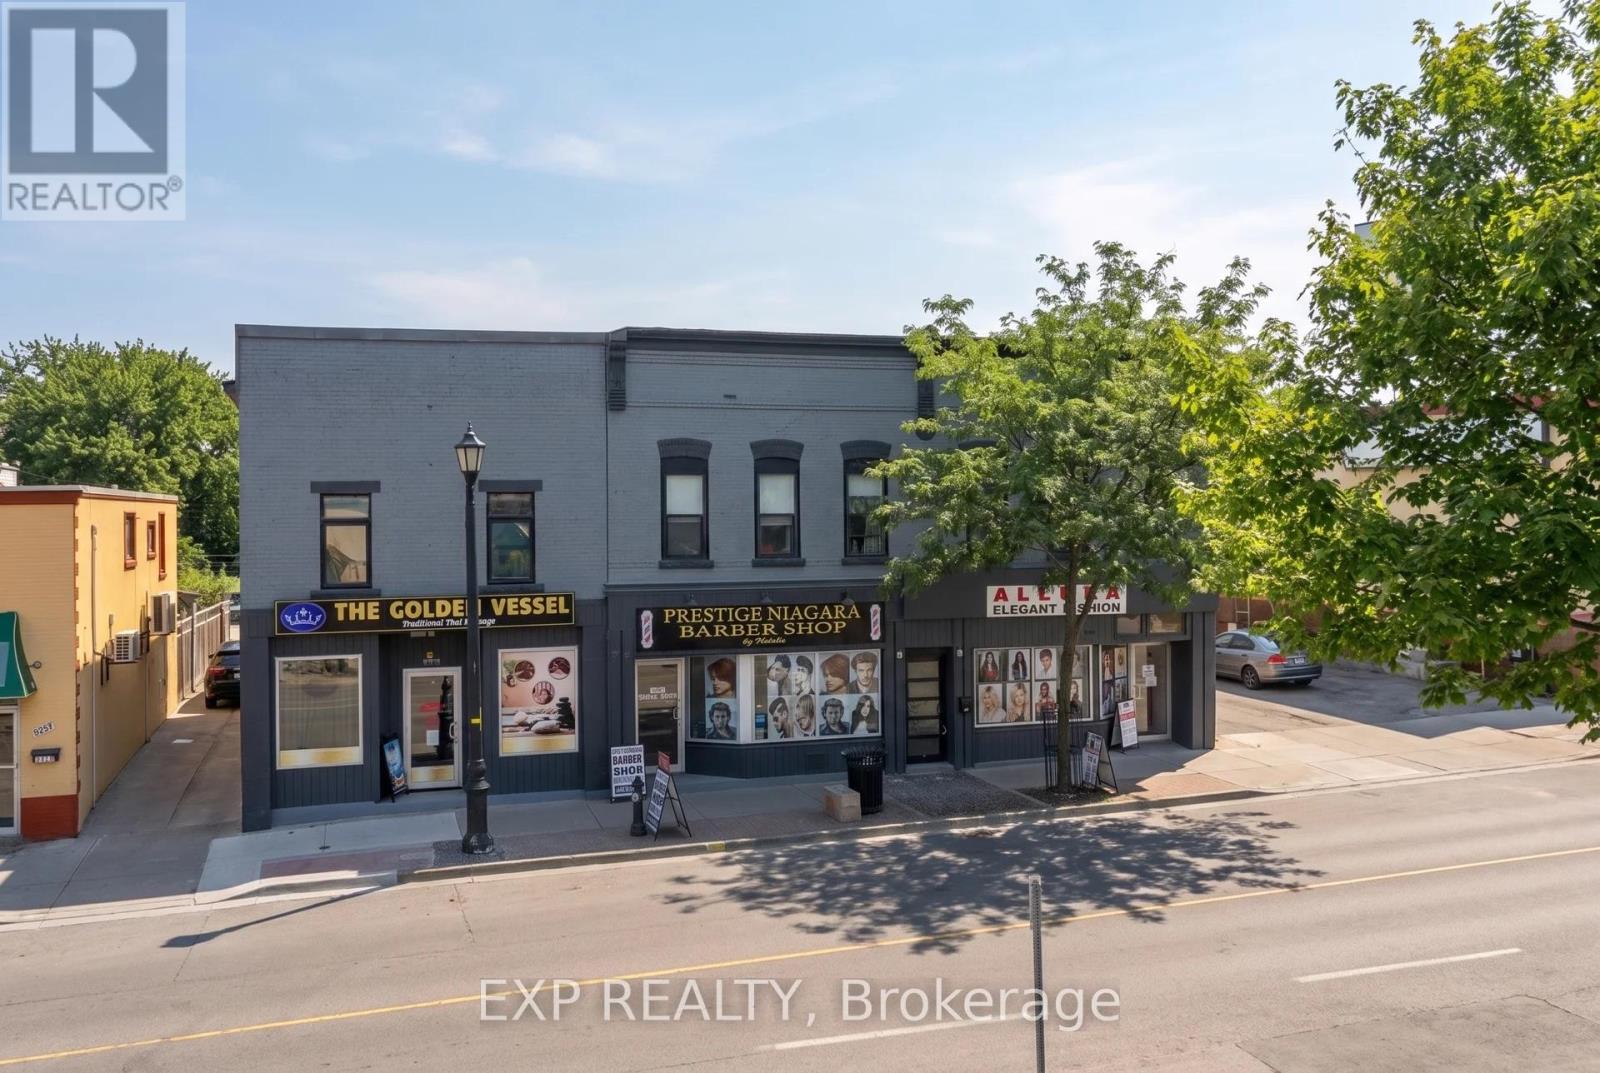
Exceptional Six Mixed-Use Building Investment Portfolio In The Heart Of Niagara Falls, Positioned At An Approximately 7% Pro Forma Cap Rate. Spanning 5848-5860 Ferry Street, This Unique Portfolio Features Six Units Including Three Commercial Units And Three Residential Units, Creating A Diversified Mix Of Commercial And Residential Income. The Combined Properties Also Offer Approximately 6 On-Site Parking Spaces With Shared Driveway Access. $$$$ Spent On Capital Improvements, With New Flat Roofs, New Windows, Modern and High Quality Finishes.Existing Tenancies Provide An Income Base While Currently Available Space Offers Investors Additional Lease-Up Potential, With A Stabilized NOI. The Properties Have Benefited From Significant Capital Improvements And Offer Excellent Exposure Along Ferry Street, Just Minutes From Clifton Hill, The Falls, Fallsview Casino, Major Hotels, Restaurants And Niagara Falls' Tourism And Entertainment District. General Commercial (GC) Zoning Allows For A Broad Range Of Permitted Uses, Providing Flexibility For Investors And Business Owners. Buyers Are Encouraged To Conduct Their Own Due Diligence Regarding Zoning, Permitted Uses And Any Future Development Potential. (id:50787)
3 - 60 Ontario Street
Burk's Falls, Ontario
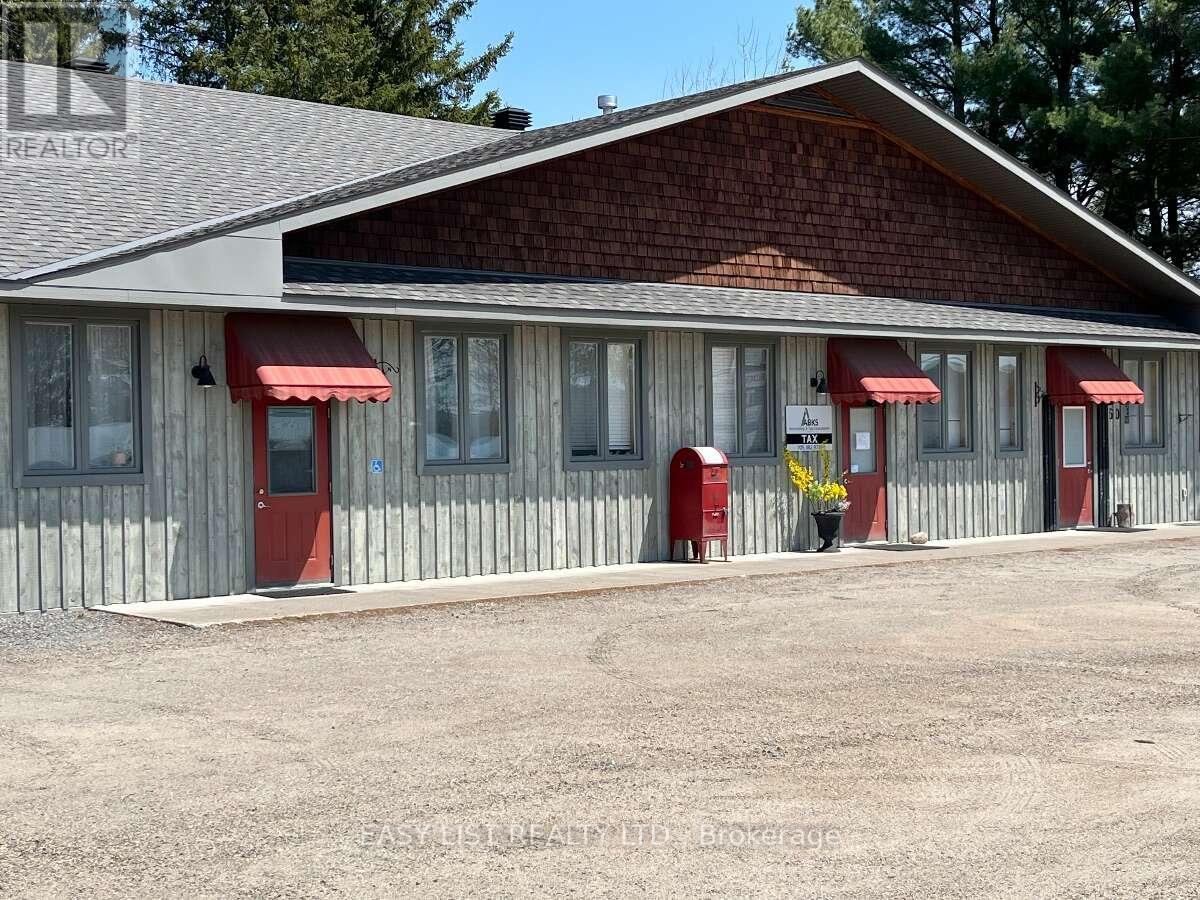
Visit the REALTOR website for further information about this Listing. Exceptionally unique newer-build live-work unit in the heart of Burk's Falls, Ontario, offering incredible flexibility for residential, commercial, or investment use with no condo fees. Located just one minute from Highway 11 and directly across from local amenities, this single-level property is also an excellent option for retirees, a retail shop, professional office, wellness clinic, or artisan studio. Built with energy-efficient Insulated Concrete Form (ICF)construction, the unit features radiant boiler in-floor heating, a cozy gas fireplace, and 10-foot ceilings that create a bright and spacious atmosphere. Inside, you'll find a beautiful custom kitchen, custom-designed bathroom, and built-in washer and dryer. A single-door front entrance provides easy access for clients or guests, while double doors at the rear offer private entry or convenient loading. Dedicated parking is available at both the front and rear, making this a rare, low-maintenance opportunity in the growing Almaguin Highlands. Some photos are virtually staged. Fractional Ownership - Not Time-Share. Unit is 100% owned. (id:50787)
905 - 460 Dundas Street E
Hamilton, Ontario
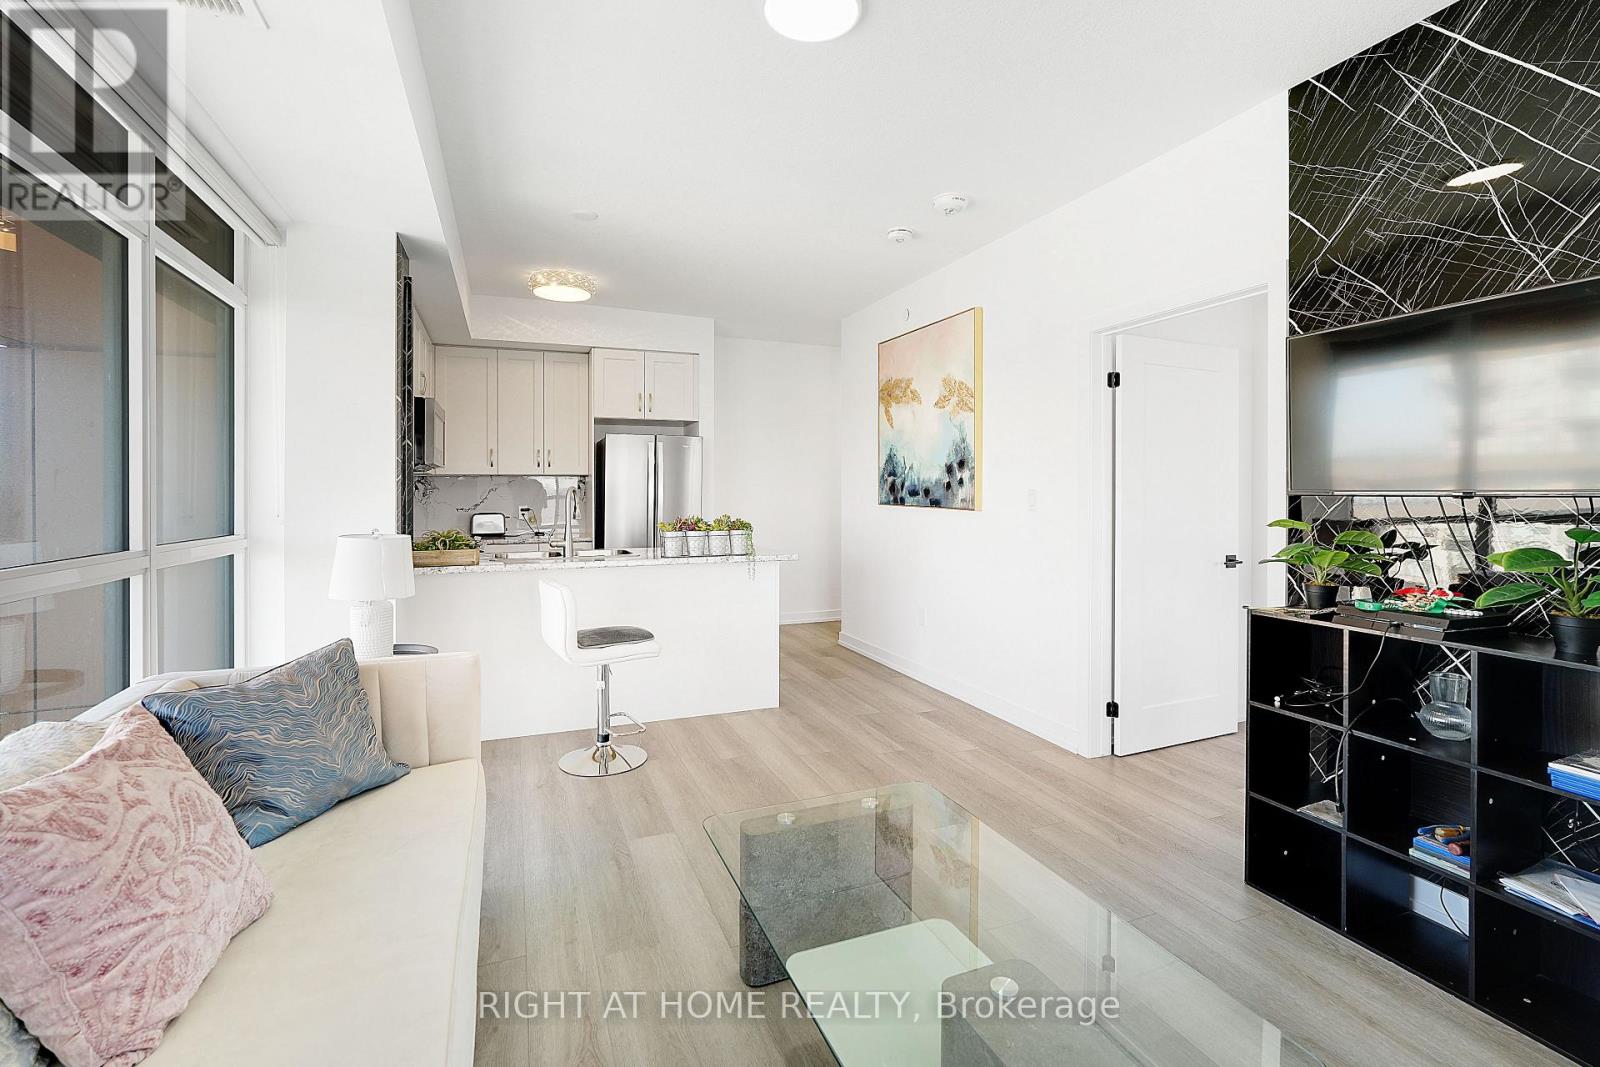
Modern Trend Living condo with 9-ft ceilings and an open-concept layout. Features ceramic tile flooring and bright LED lighting throughout. The stylish kitchen offers custom cabinetry, designer faucet, and laminate countertops with a backsplash, while the bathrooms boast quartz countertops and spa-inspired premium fixtures. Enjoy a feature wall for your TV, a French balcony, and an owned locker for extra convenience. Pet-friendly in both living areas and bedrooms.This energy-efficient building includes geothermal heating/cooling, secure entry, 2 owned underground parking spaces, rooftop terrace, and professional management. Freshly painted and perfectly located near parks, shopping, restaurants, and major highways. (id:50787)

37 Denim Drive
Brampton, Ontario
Welcome to this 3075 sq.ft Above Grade stunning, meticulously maintained 4+2 bedroom, 2-storey home in the prestigious Castlemore/Bram East community, near Gore Rd & Cottrelle Blvd. Offering over 4,300 sq. ft. of total living space, including a fully finished legal 2-bedroom basement apartment with separate entrance and laundry, this home is ideal for large families, multi-generational living, or rental income.The main floor features 9-ft ceilings, elegant hardwood flooring, separate living and dining rooms, and an impressive 18-ft open-to-above family room with fireplace. Freshly Painted main floor,The upgraded chef's kitchen offers a New counter top & centre island, ample cabinetry, and a bright breakfast area with walkout to the private backyard-perfect for family gatherings and entertaining.The second floor boasts 4 spacious bedrooms, including a luxurious primary suite with a 5-piece ensuite and walk-in closet. The legal basement apartment is completely self-contained with 2 bedrooms, kitchen, full washroom, separate laundry, and private entrance.Located close to top-rated schools, parks, shopping, restaurants, transit, and major highways including 427, 410 & 407, providing convenient access throughout the GTA.A rare opportunity to own a spacious, elegant, move-in-ready home with a legal income-generating basement in highly sought-after Castlemore/Bram East. Don't miss it!OPEN HOUSE:Sep 28th & 29th | Mon & Tues | 2 PM-4 PM (id:50787)
60 Ontario Street Unit# 3
Burk's Falls, Ontario
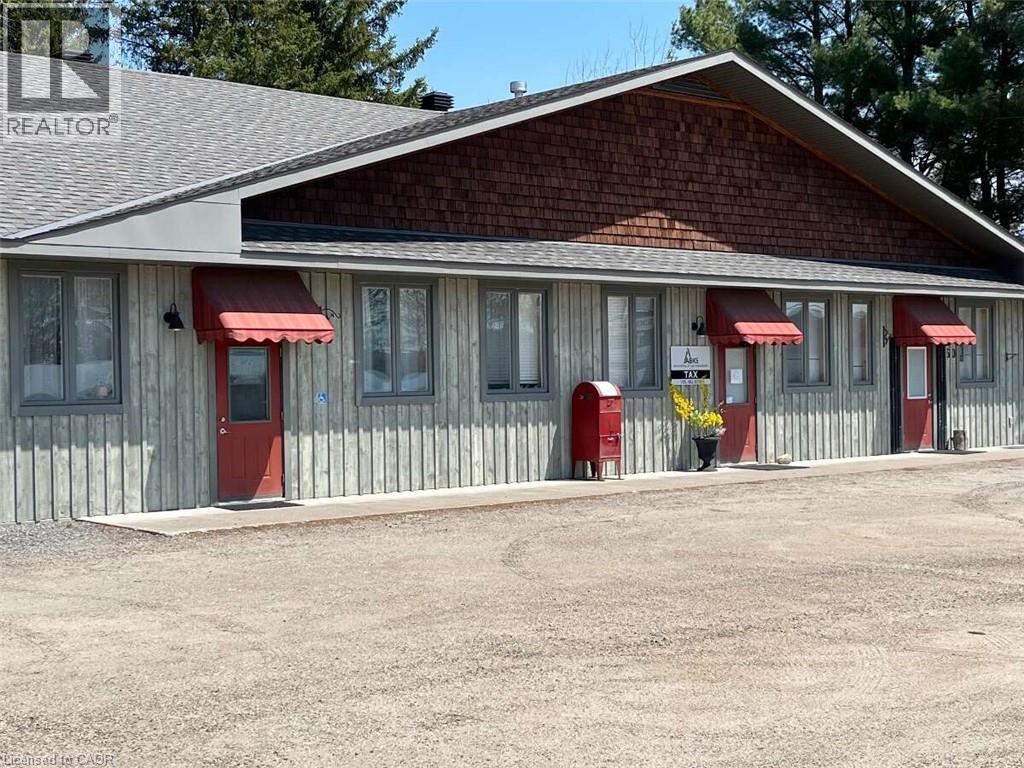
*** For more information, please click Brochure button. *** Exceptionally unique newer-build live-work unit in the heart of Burk's Falls, Ontario, offering incredible flexibility for residential, commercial, or investment use with no condo fees. Located just one minute from Highway 11 and directly across from local amenities, this single-level property is also an excellent option for retirees, a retail shop, professional office, wellness clinic, or artisan studio. Built with energy-efficient Insulated Concrete Form (ICF)construction, the unit features radiant boiler in-floor heating, a cozy gas fireplace, and 10-foot ceilings that create a bright and spacious atmosphere. Inside, you'll find a beautiful custom kitchen, custom-designed bathroom, and built-in washer and dryer. A single-door front entrance provides easy access for clients or guests, while double doors at the rear offer private entry or convenient loading. Dedicated parking is available at both the front and rear, making this a rare, low-maintenance opportunity in the growing Almaguin Highlands. Some photos are virtually staged. Fractional Ownership - Not Time-Share. Unit is 100% owned. (id:50787)
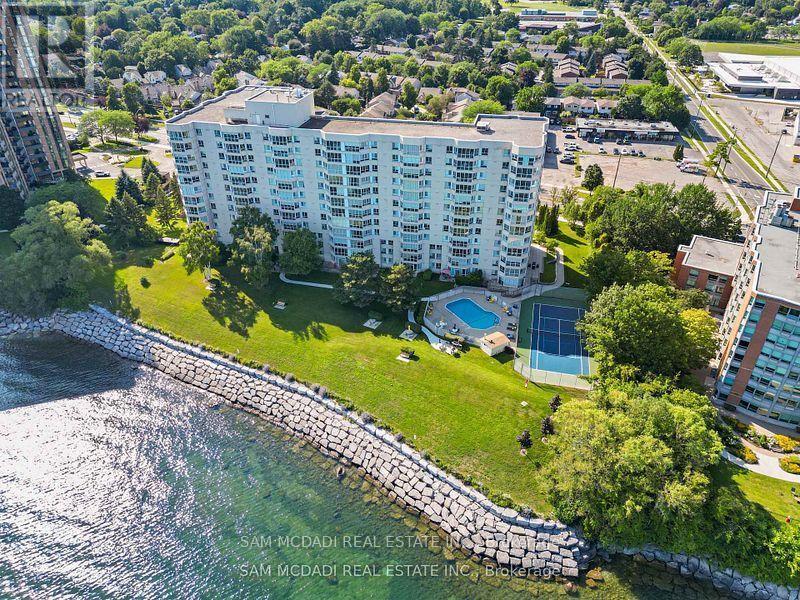
1105 - 5280 Lakeshore Road
Burlington, Ontario
Spectacular, unobstructed views of Lake Ontario take center stage in this bright and airy 1,300 sq. ft. waterfront residence at Royal Vista. This beautifully presented 2-bedroom, 2-bathroom home features an expansive open-concept living and dining area framed by floor-to-ceiling windows. The well-appointed kitchen offers crisp cabinetry and generous counter space. The spacious primary bedroom features a private 4-piece ensuite, while the versatile second bedroom comes equipped with a convenient Murphy bed. Includes a large ensuite laundry/storage room and 1 parking space. Enjoy resort-style amenities: outdoor pool, tennis/pickleball court, fitness room, sauna, party room, workshop, visitor parking, and landscaped waterfront grounds. Minutes to downtown Burlington, grocery stores, parks, trails, shopping, transit, and the QEW. A perfect blend of spacious living and a relaxed lakeside lifestyle. Shows 10/10. NO PET -Building. (id:50787)

1436 Haig Boulevard
Mississauga, Ontario
Stunning modern custom-built executive home (2019) on an extraordinary 323.86-ft-deep, Muskoka-inspired private lot in sought-after Lakeview. Designed by ATR Architecture and built by Architectural Sciences Group using ICF construction, this exceptional residence is close to top schools, parks, waterfront trails & Lake Ontario. The dramatic open-concept interior features soaring 22-ft ceilings, hardwood floors, glass railings & expansive windows flooding the home with natural light. A luxury chef's kitchen offers high-end appliances, custom cabinetry, pantry & oversized island. Featuring 5 spacious bedrooms & 5 baths, including a primary retreat with private balcony, walk-in closet & 5-pc ensuite. The finished lower level offers flexible living space, office, 4-pc bath, rec room & walkout to a flagstone patio. Beautifully landscaped backyard with wraparound concrete patio, glass railings & majestic mature trees-a rare combination of architectural design, space & privacy. (id:50787)

806 Gladstone Avenue
Toronto, Ontario
Welcome to 806 Gladstone Avenue - a stunning, fully renovated legal duplex delivering exceptional cash flow potential, modern luxury, and lasting value in one of Toronto's most sought-after neighbourhoods. Completely reimagined in 2025, this semi-detached showpiece blends sophisticated design with smart functionality, making it the perfect opportunity for investors, savvy end-users, or multi-generational families seeking flexibility and income potential. Thoughtfully configured as two fully self-contained units, this turnkey property offers the rare ability to live in one suite while generating rental income from the other - or maximize returns with dual-income potential. The main and upper levels showcase a designer kitchen featuring quartz countertops, premium stainless steel appliances, custom cabinetry, and contemporary finishes throughout. Three spacious, sun-filled bedrooms and abundant storage complete the upper residence, creating an ideal space for modern family living. The beautifully finished lower-level suite features its own private kitchen, full bathroom, and separate walk-up entrance, offering the perfect setup for a high-demand rental unit, in-law suite, or additional passive income stream .No detail was overlooked in this top-to-bottom transformation. Major upgrades include a new roof, striking stucco exterior, sleek modern canopy, and brand-new hot water tank. All key mechanical systems - including HVAC, plumbing, and electrical - have been fully updated, providing true turnkey ownership and peace of mind for years to come. Offering approximately 2,700 sq. ft. of finished living space, this rare laneway garage home is a standout opportunity in a vibrant, high-demand Toronto community. Ideally located just steps from parks, schools, transit, and local amenities, 806 Gladstone Avenue is a premium income-generating property that seamlessly combines lifestyle, versatility, and long-term investment potential. (id:50787)