
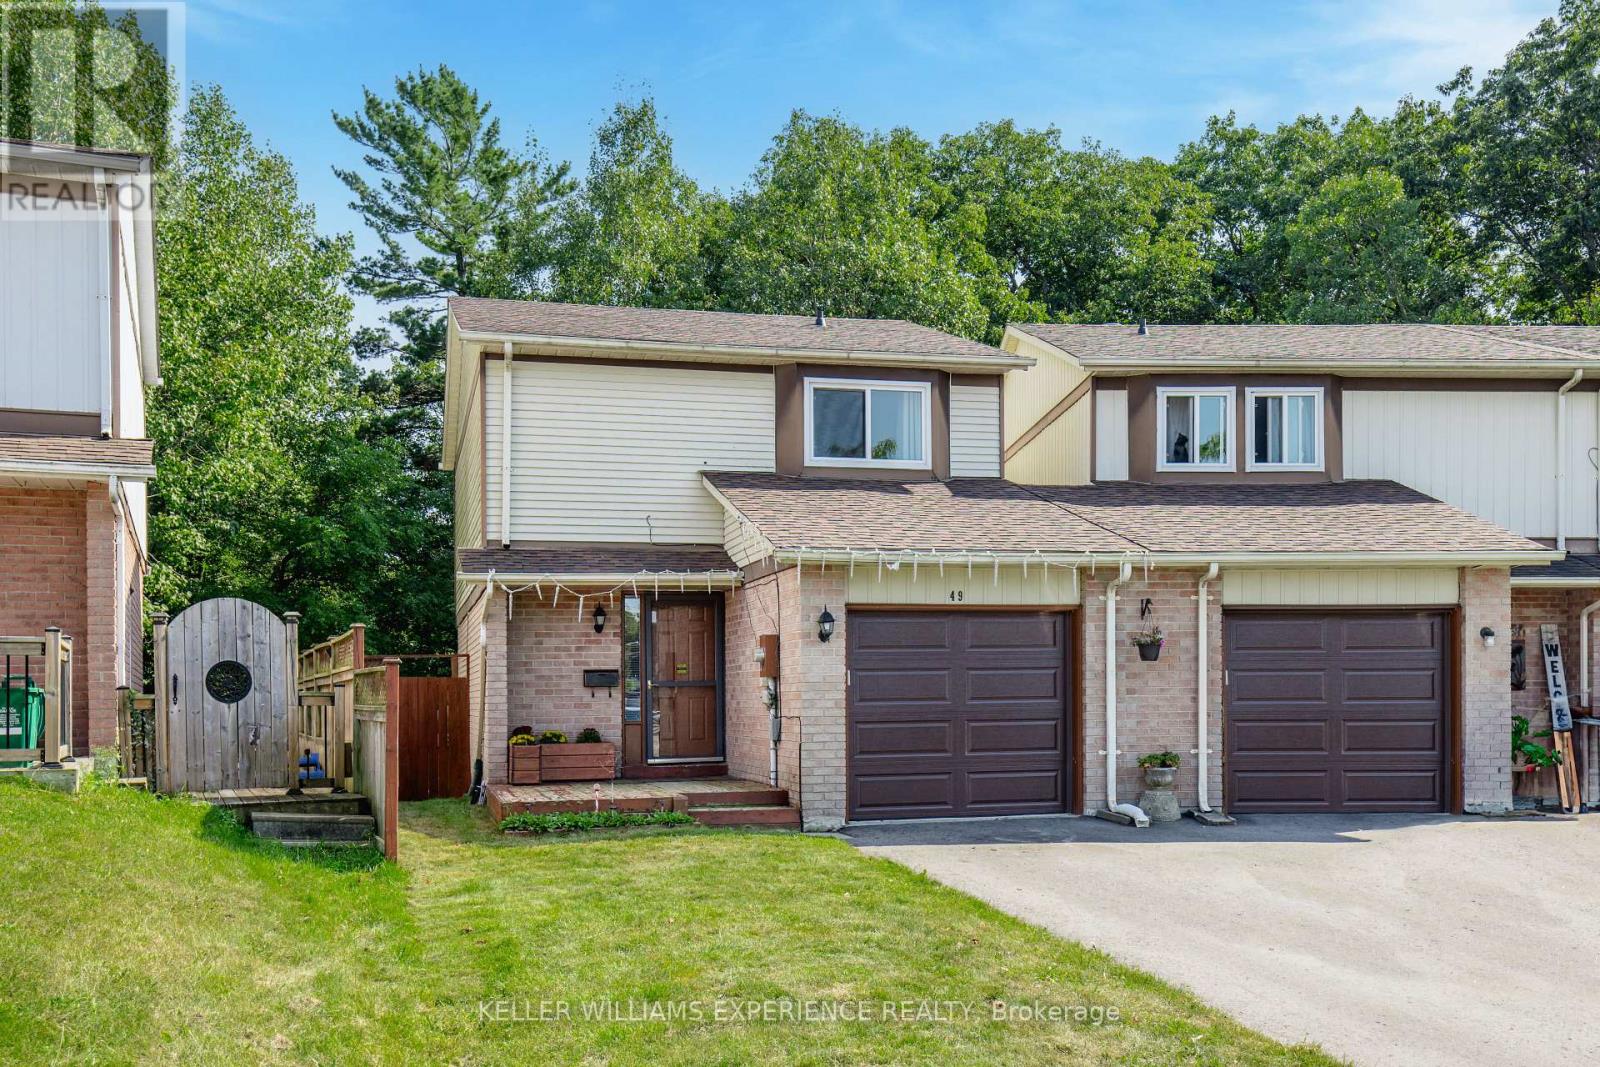
49 Burns Circle
Barrie, Ontario
Welcome to 49 Burns Circle, a fantastic opportunity in sought-after Northwest Barrie. This bright and well-maintained end-unit link home is attached by the garage, offering added privacy along with an extended three-car driveway and over 1,500 sq ft of finished living space. Perfect for first-time buyers or savvy investors, the home features 3 spacious bedrooms and 2 full bathrooms and sits on a large, private lot backing onto greenspace and the Sandy Hollow buffer-a rare and peaceful setting. The thoughtfully finished basement adds exceptional versatility, complete with a wet bar and 3-piece bathroom, making it ideal for a home office, guest suite, or recreation space. The functional layout flows effortlessly to a large deck, perfect for entertaining, while the private backyard offers direct access to scenic trails. This home has been extensively updated for peace of mind, including a new furnace (2021), A/C (2022), garage door and opener (2022), windows and doors with transferable warranty (2019), and a new driveway (2023). Ideally located just steps to parks, schools, a community centre, and shopping, with quick access to Highway 400, RVH, Georgian College, the Barrie waterfront, golf, trails, and major retail, this home delivers outstanding value, comfort, and convenience in one of Barrie's most accessible neighbourhoods. (id:50787)
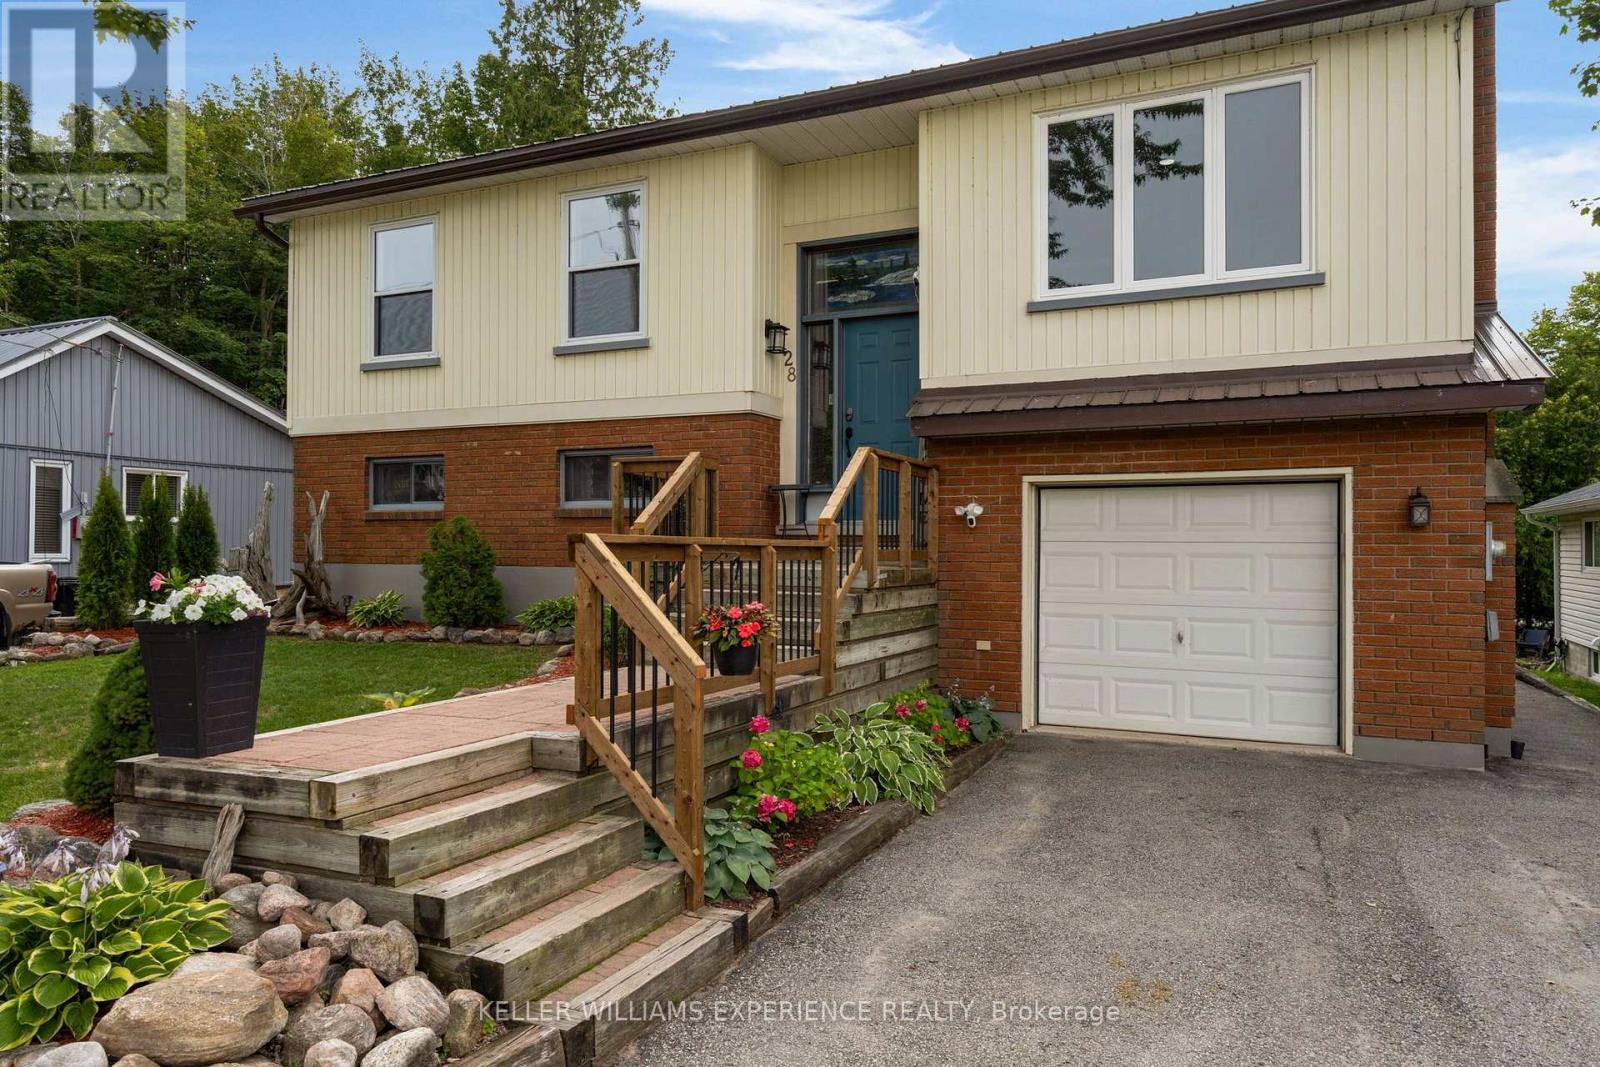
28 Park Street
Tay, Ontario
Welcome to this inviting raised bungalow nestled in the quaint village of Victoria Harbour, where relaxed lakeside living meets the comforts of home. Just steps from the beautiful waters of Georgian Bay and approximately a 15-minute walk to McKenzie Beach, this inviting property offers an ideal setting to enjoy everything the area offers. The home features a well-appointed kitchen with ample counter and cabinet space, complemented by stainless steel appliances. A beautiful deck overlooks the landscaped backyard - the perfect spot for morning coffee, summer gatherings, or simply relaxing and taking in the peaceful surroundings. The backyard is thoughtfully landscaped and includes a large garden shed and a lovely water feature, creating a private and tranquil outdoor retreat. Inside, the fully finished lower level provides valuable additional living space, featuring a walk-out leading directly to the backyard and deck. This home offers a wonderful combination of small-town charm, outdoor living, and easy access to Georgian Bay. Whether you're looking for a year-round residence, a place to enjoy weekends by the water, or a peaceful retreat, this property is ready to welcome you home. (id:50787)
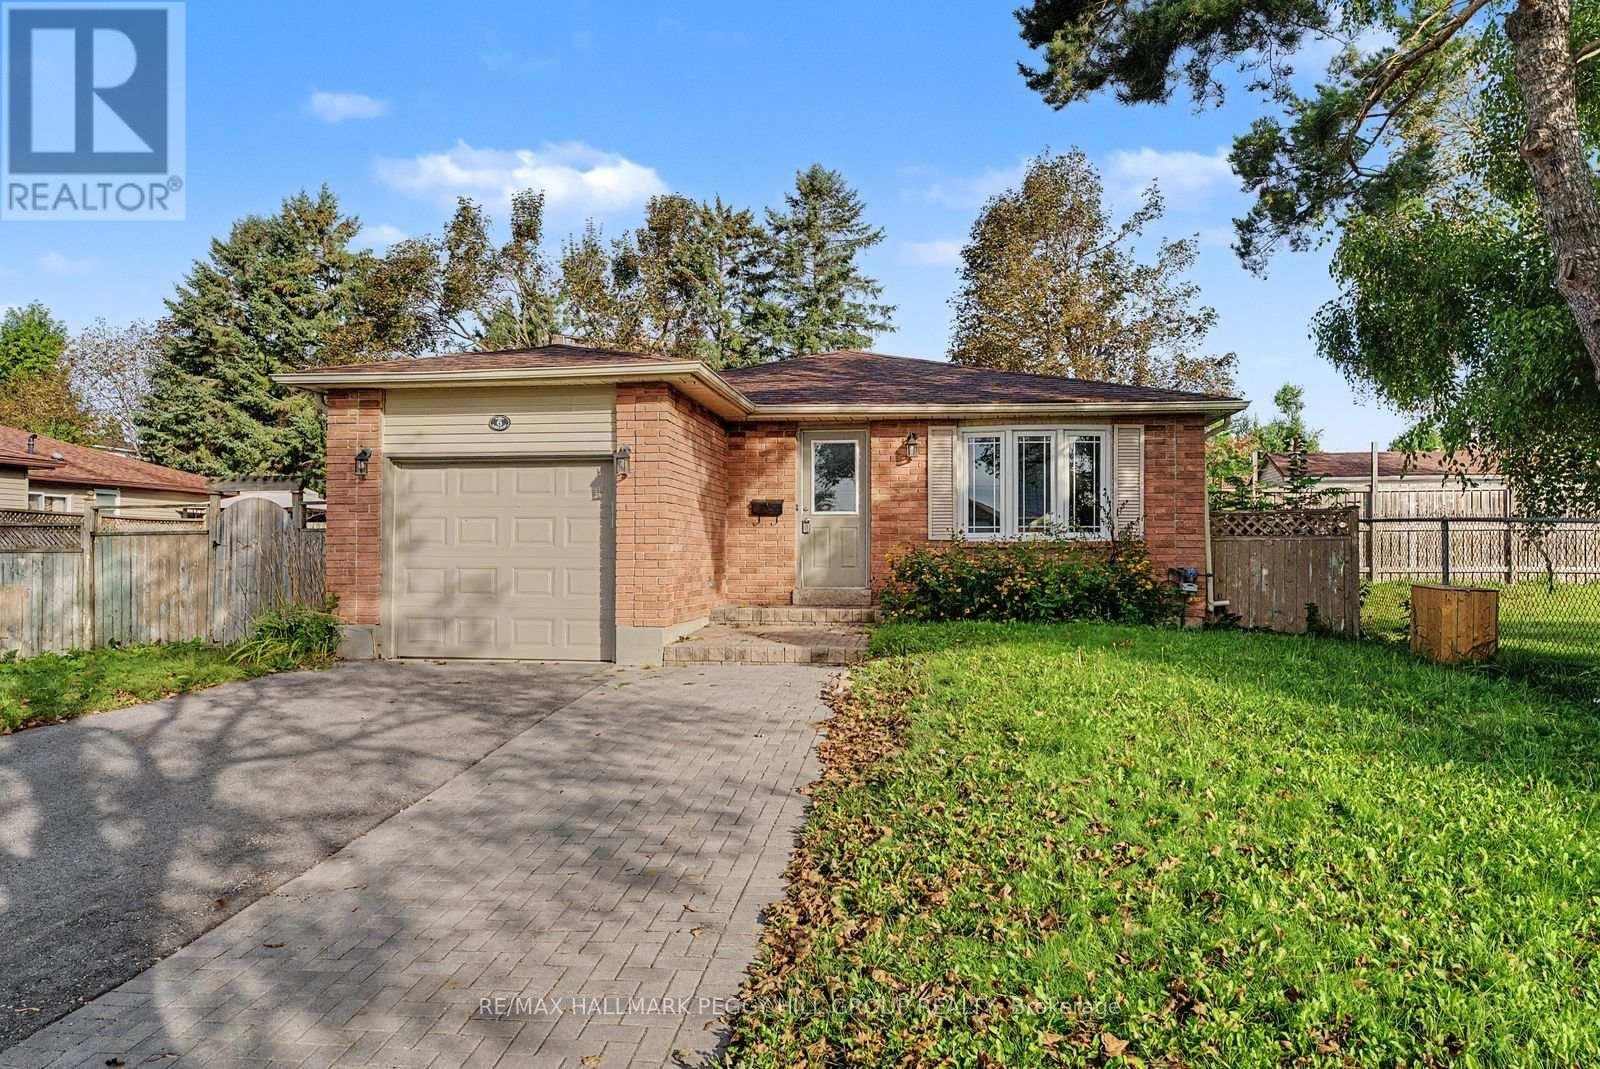
6 Argyle Road
Barrie, Ontario
6-BEDROOM DETACHED HOME FOR LEASE WITH A SPACIOUS BACKYARD IN SUNNIDALE! Set in Barrie's established Sunnidale neighbourhood, this bungalow gives a larger household the room to live comfortably across multiple levels, with generous living areas, modern finishes and a layout that works well for busy family life. Natural light fills the main level, where modern flooring and neutral tones carry through the living and dining areas. The kitchen offers abundant cabinetry, ample counter space and a walkout to the large rear deck, where a pergola creates a great spot for summer meals overlooking the spacious fenced backyard. Three bedrooms and a 4-piece bath are located on the main level, while the finished basement adds three more bedrooms, a 3-piece bath and additional living space. An attached single-car garage and three driveway parking spaces give a busy household room for multiple vehicles. Walk to Bayfield Mall and the shops and restaurants along Bayfield Street, with Sunnidale Park, East Bayfield Community Centre, Highway 400 and Georgian Mall only a short drive away. (id:50787)
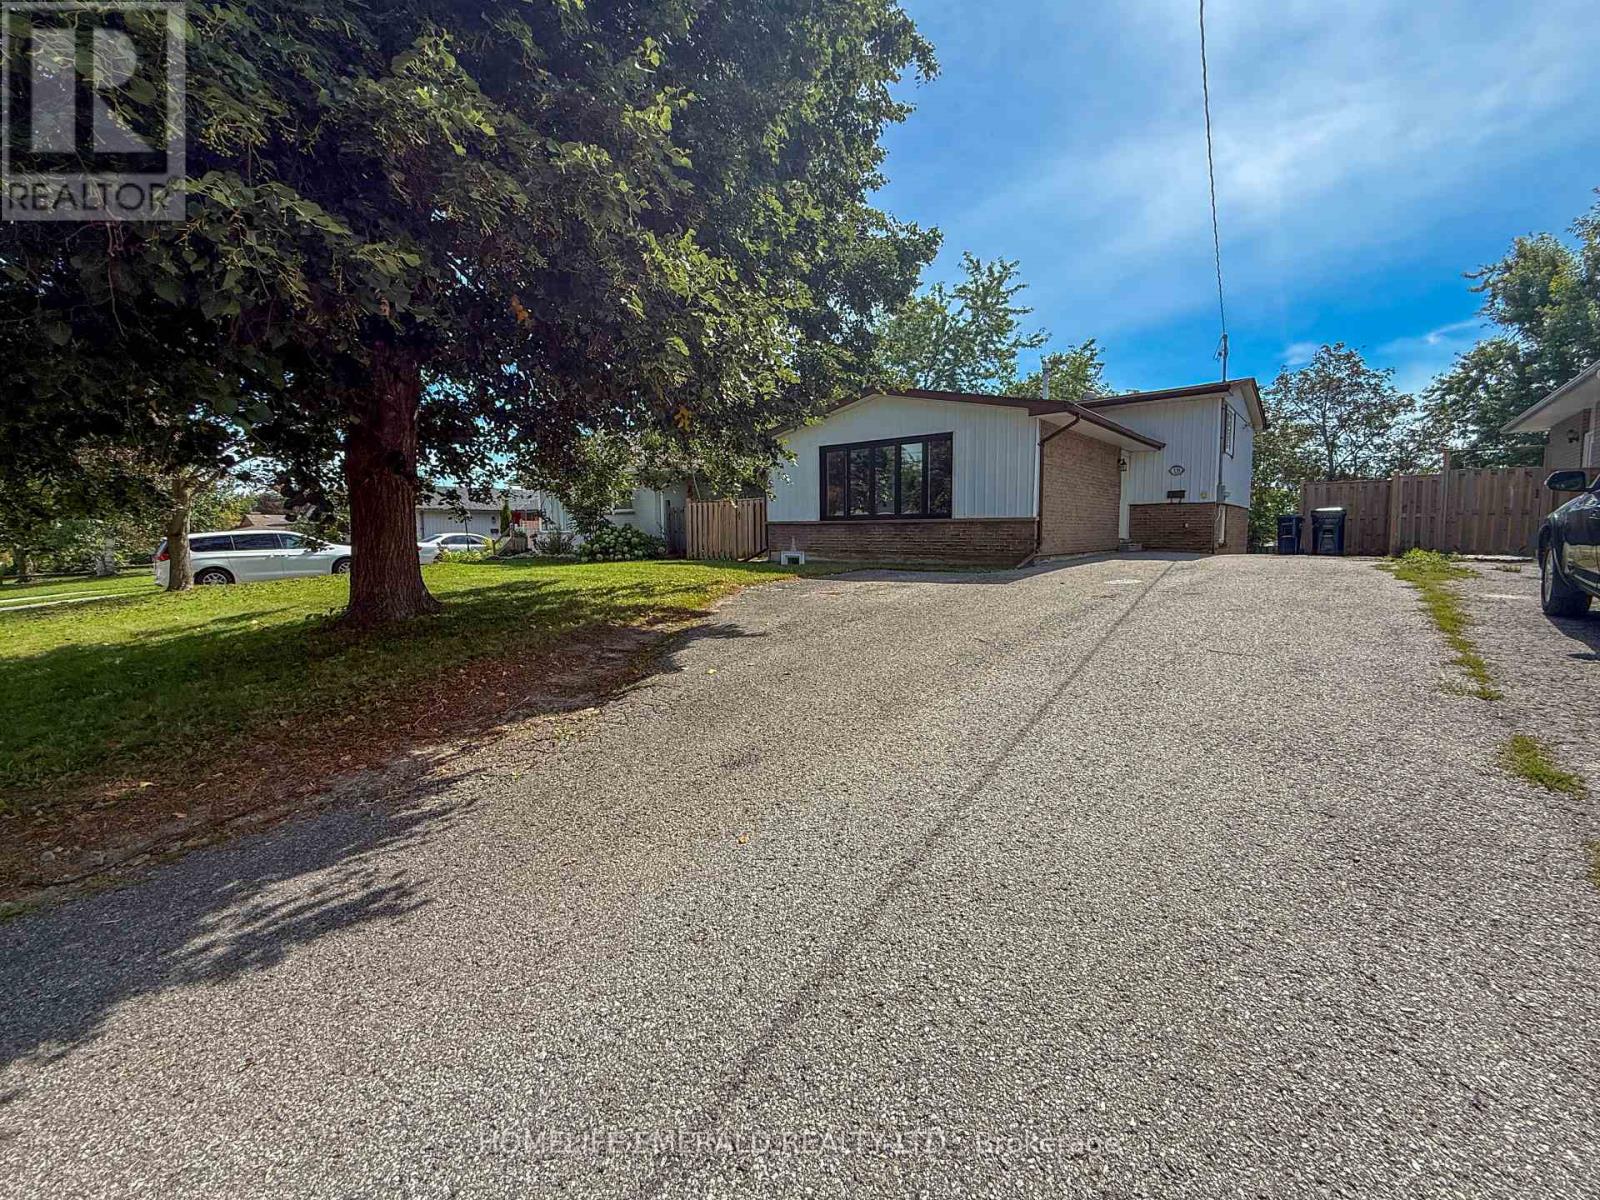
131 Cundles Road E
Barrie, Ontario
*In-Law Suite | 4-Level Back-Split | Great Barrie Location* This well-laid-out 4-level back-split is an excellent opportunity for buyers looking to offset their monthly housing costs with an in-law suite for parents or for those needing independent living space for grown children. The main living area is filled with natural light, featuring a spacious living room & a well-appointed kitchen with a walkout to your own deck & backyard. The third level offers 3 bedrooms & a large 4-piece bathroom, providing plenty of comfortable space for the main household.The in-law suite has its own separate entrance & offers a bright, open-concept living room & kitchen, along with a 3-piece bathroom on the second level. The lower level features a huge bedroom, creating a generous & functional layout + access to their own deck & backyard space. The large driveway has a turnaround extension & can accommodate 4-5 vehicles. This is a great opportunity for first-time buyers, investors or anyone looking for a home where the additional suite to help make homeownership more affordable. Conveniently located in the heart of Barrie, close to amenities, schools, parks, shopping & more. (id:50787)
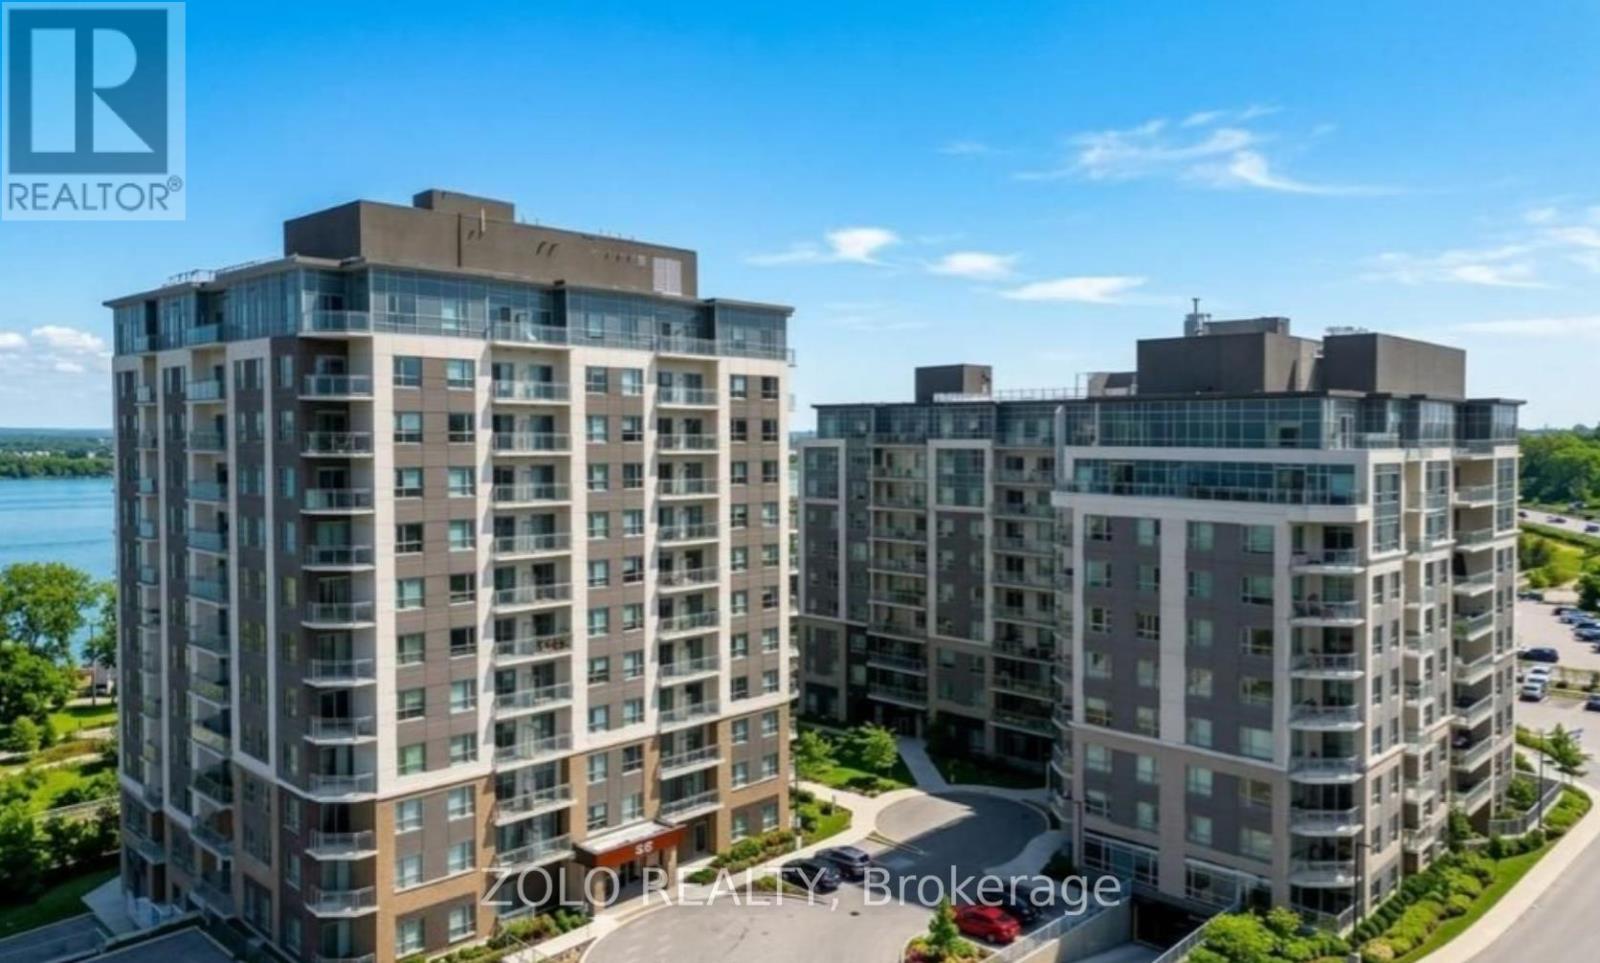
1213 - 56 Lakeside Terrace
Barrie, Ontario
1 BED + DEN CONDO WITH IN-SUITE LAUNDRY & PARKING! Welcome to 56 Lakeside Terrace, Unit 1213. This condo offers a convenient and modern lifestyle in a prime location. Featuring a spacious 1 bedroom plus den layout flooded with natural light, it's perfect for single professionals or a couple. The kitchen boasts sleek stainless steel appliances and a balcony provides stunning city views. Residents can enjoy amenities like a rooftop terrace with a BBQ, an exercise room, and a party room. In-suite laundry and dedicated parking add to the convenience of this inviting space (id:50787)
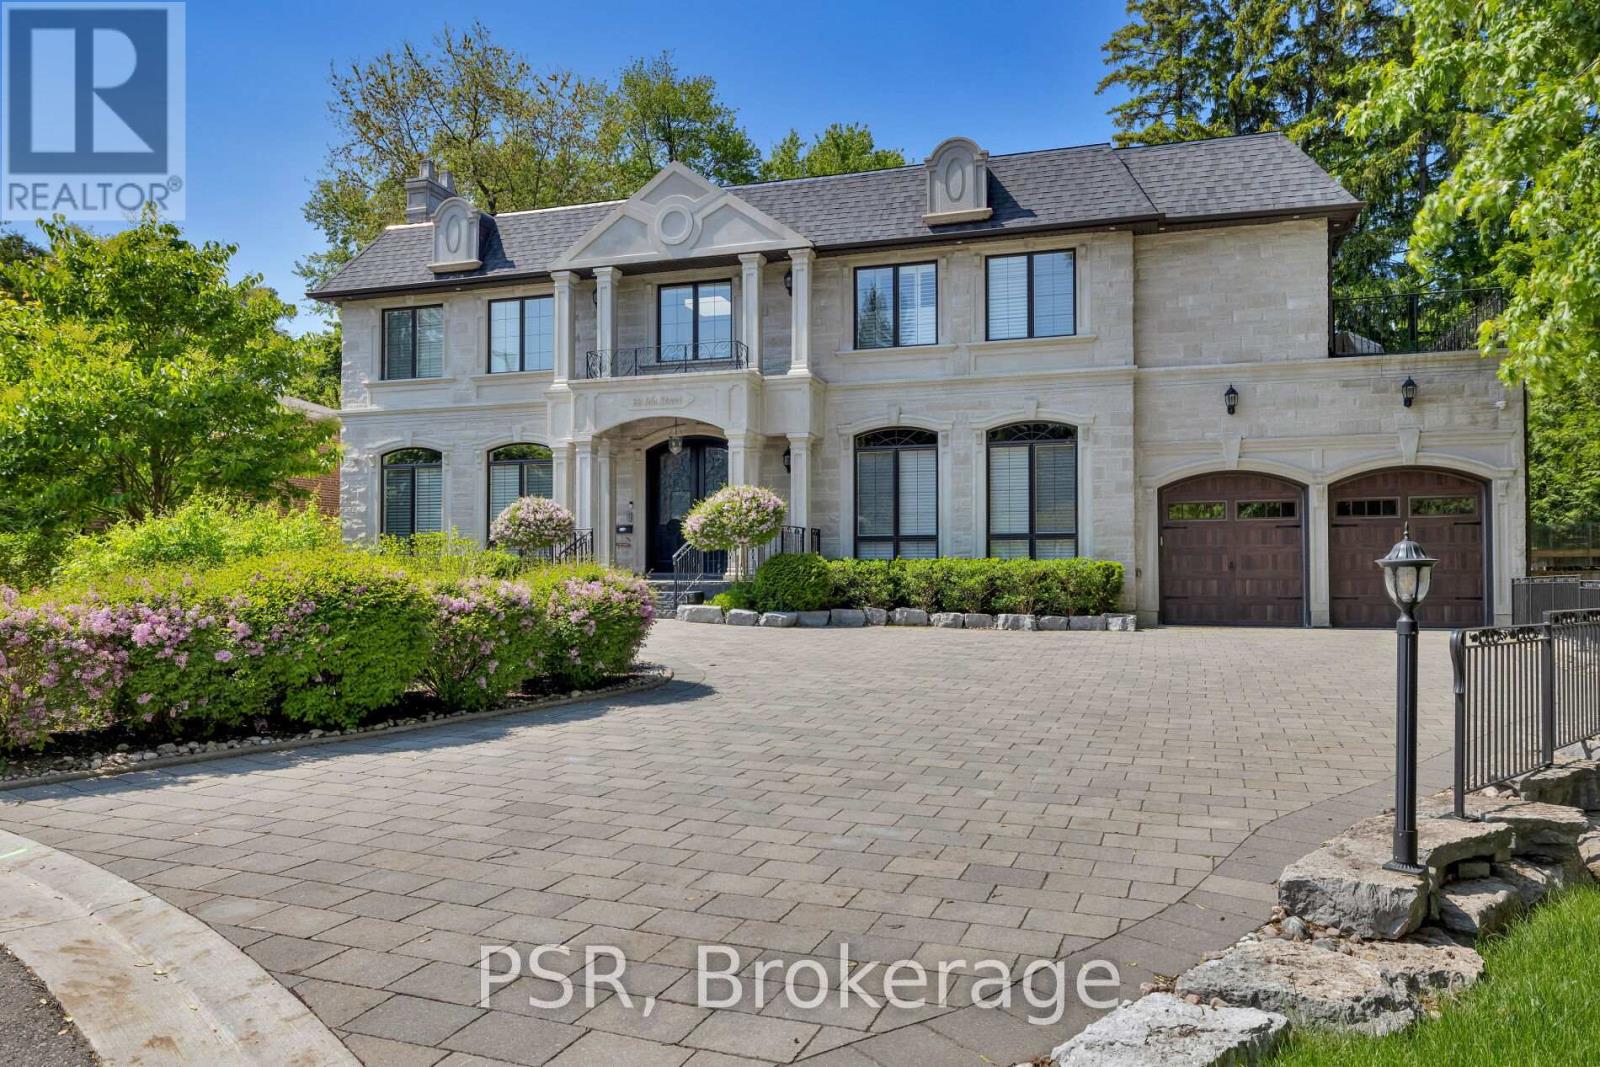
22 Ida Street
Markham, Ontario
Welcome To 22 Ida - A Custom-Built, French Château-Inspired Estate That Stands As A True Masterpiece Of Craftsmanship And Timeless Elegance. Nestled On A Prized Corner Lot In A Quiet Cul-De-Sac Surrounded By Mature Trees, This Exceptional Residence Offers Just Under 7,000 Sqft Of Luxuriously Finished Living Space And An Unparalleled Blend Of Sophisticated Design And Modern Comfort. Step Inside To Discover 5 Generously Sized Bedrooms And 7 Lavish Bathrooms, Complemented By Exquisite Hardwood And Marble Flooring Throughout. A Grand Spiral Staircase With Wrought-Iron Detailing Creates A Stunning First Impression, While A Fully Panelled Library, Intricate Crown Mouldings, And Four Fireplaces Enhance The Home's Timeless Character And Refined Ambiance. Designed For The Culinary Enthusiast, The Gourmet Kitchen Features Top-Of-The-Line Wolf And Sub-Zero Appliances, Custom Cabinetry, And An Expansive Centre Island Ideal For Both Everyday Living And Effortless Entertaining. The Primary Suite Serves As A Private Sanctuary, Complete With A Spacious Walk-In Closet And A Spa-Inspired Ensuite. Additional Standout Features Include A Glass-Enclosed Wine Cellar, Dedicated Nanny Quarters, A Sophisticated Wet Bar, Private Home Theatre, And Much More. Clad In Natural Louisiana Stone, The Exterior Exudes Distinction And Curb Appeal, Further Enhancing The Estate's Grand Presence. A Rare Offering That Seamlessly Blends Old-World Elegance With Modern Luxury In One Of The Area's Most Desirable Settings. (id:50787)
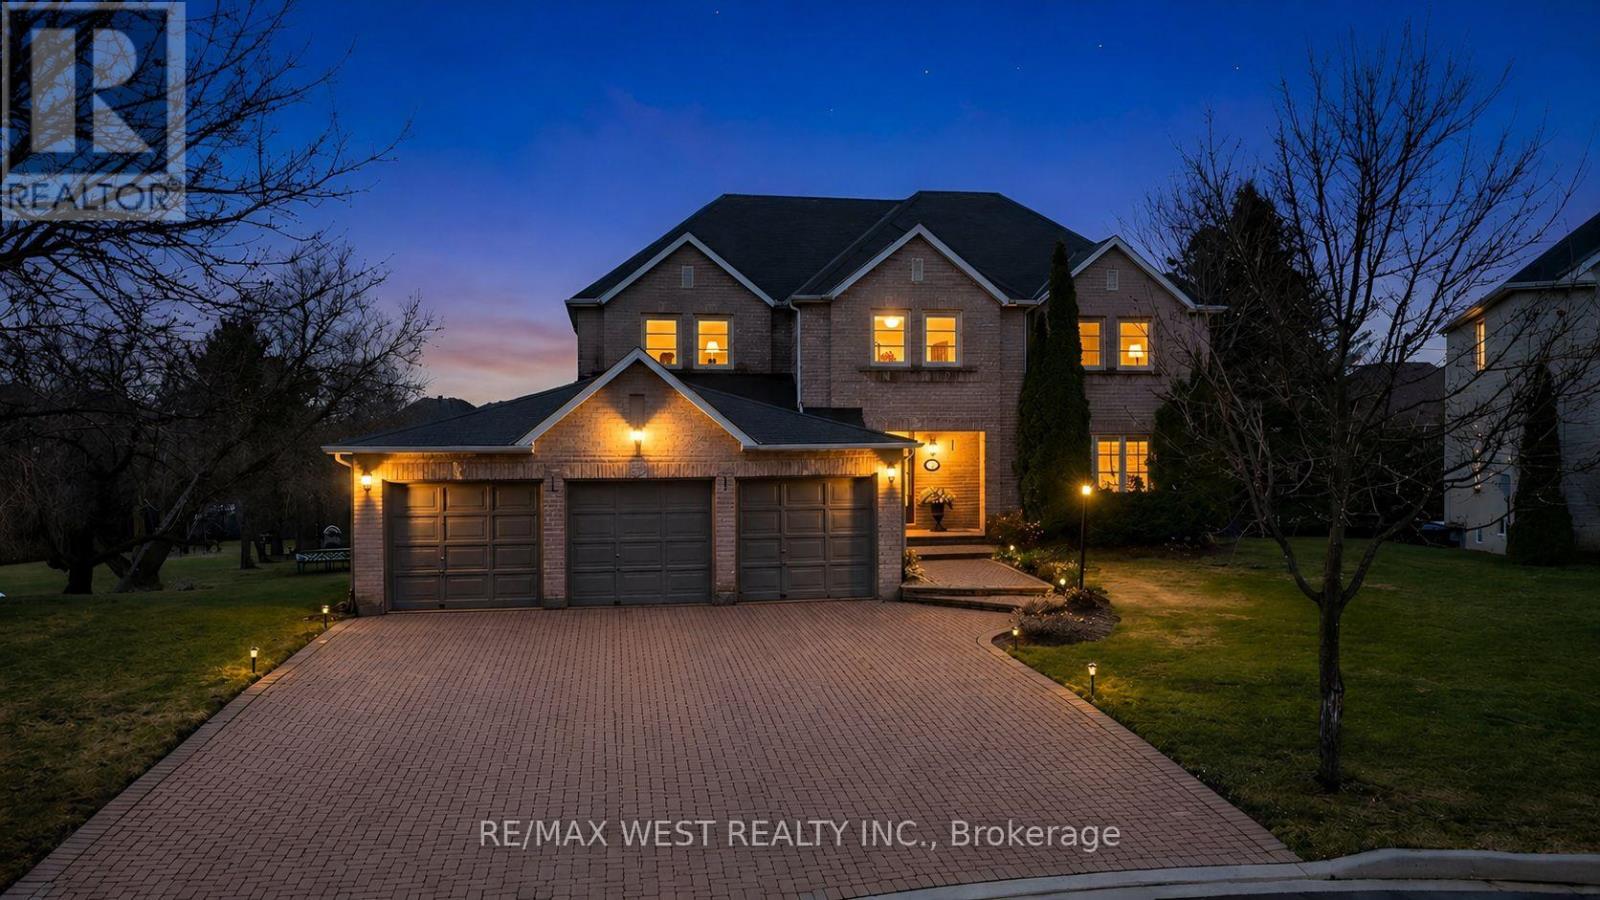
93 Fern Valley Crescent
Richmond Hill, Ontario
Spectacular Executive 5 Bedroom, 3.5 Bath Executive Detached Situated On Premium Corner Pie Shaped Lot of 62.96ft X 241.13ft. Luxury Enhanced W/Strip Hardwood Floors, Grand Foyer, Dream Custom Kitchen W Tall & Deep Uppers & B/fast Area. Custom 'Euro Style' Granite Counter W Large Oversized Island And Breakfast Seating, Custom Backsplash, Upgraded Cabinets W Oversized Pantry & Tons Of Handy Storage, Stainless Appliances W 6-Burner Viking Gas Stove & Oven and Double Fridge/Freezer Combo. Great Living Functionality W Open Layout, Formal Dining Area Connected To Seating Area With Crown Moulding & Pot Lights Galore. Custom Fireplace In Sun Filled Living Room, Separate Private Office Space, Upgraded Lights & Plumbing Fixtures Thru-Out W Super Functional Mud/Laundry Room On Main Floor, Well Equipped With Spacious Living, Large Spacious Foyer Open To Second Floor W Wainscotting and Crown Moulding & Sun-Filled Dining Transitioning To Large Updated Deck at Backyard. Ascending To The Upper Level Is Unmatched & Unsurpassed W High-End Features/Finishes, Oversized Primary Bedroom W Makeup Area, Walk-in Closet and Recently Updated Ensuite With Custom Glass Shower. 2nd Floor Continues W 4 Additional Good Sized Bedrooms Well Equipped W Good Sized Windows & Closets Alongside Updated Bathroom. Basement Features Open Style Seating/Living Area, Walk-Out to Large Backyard, Kitchen Rough in, Recreation Area, 3 Piece Bathroom W Glass Shower, Large Windows, Plenty Of Storage, Pot Lights Galore W Separate Entrance & Great For Entertaining. Well Appointed, Functional Backyard Oasis, Walk-Out From Main To Large Sun-Filled Deck W Luxury High-End updated Railings. Beautiful And Exceptionally Large Vacation Inspired Oasis W Partial Tree Lined Yard For The Ultimate B-Yard Retreat, Combining Privacy & Style. Attached 3-Car Garage W B-Yard Access. Close To Transit, Amenities, Good Schools, Lake Wilcox and Major Highways! (id:50787)
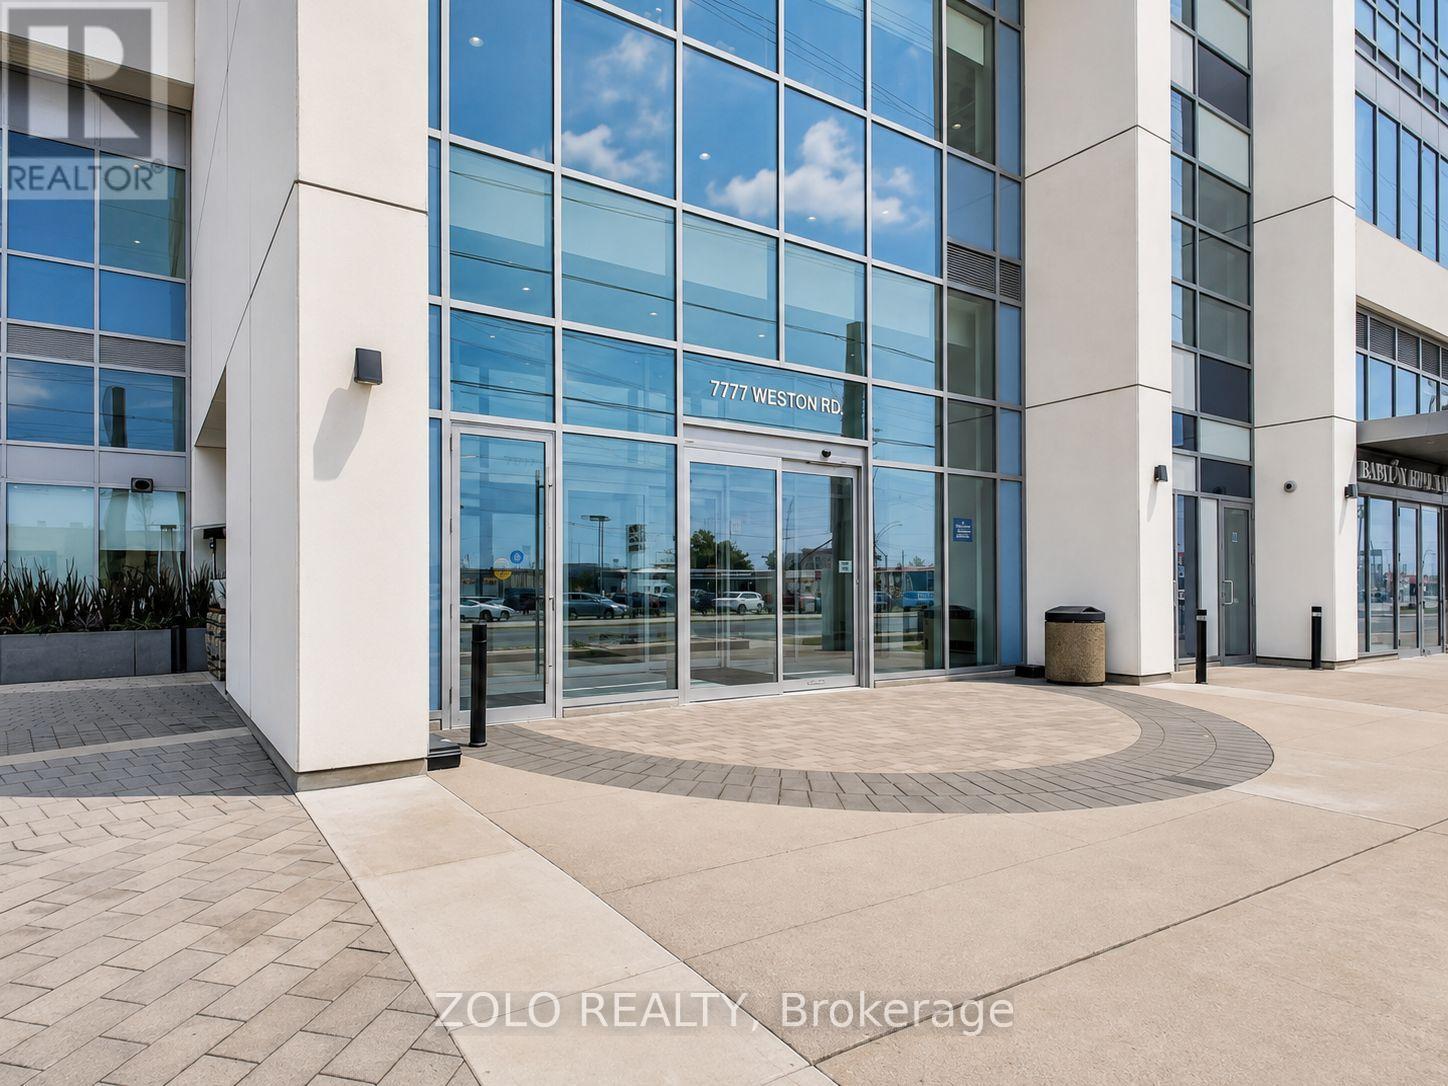
255 - 7777 Weston Road
Vaughan, Ontario
Beautifully renovated commercial unit for lease at Centro Square, located at Weston Road and Highway 7. This second-floor unit is conveniently located near the main escalator and common washrooms.This unit for lease includes 3 private offices, a reception and waiting area, and an in-suite sink, all for the tenant's exclusive use. A fourth room is reserved for the landlord's private office and has a separate entrance. The landlord uses this office only occasionally, and the tenant's leased space remains completely private and independent.Ideal for office, beauty, wellness, accounting, real estate, legal, or other professional uses. Great location with easy access to Highways 400 and 407, Highway 7, and Weston Road. Centro Square is a busy mixed-use complex with residential towers, offices, and retail. Clean, professional, and move-in ready. (id:50787)
G3 - 64 Queen Street S
New Tecumseth, Ontario
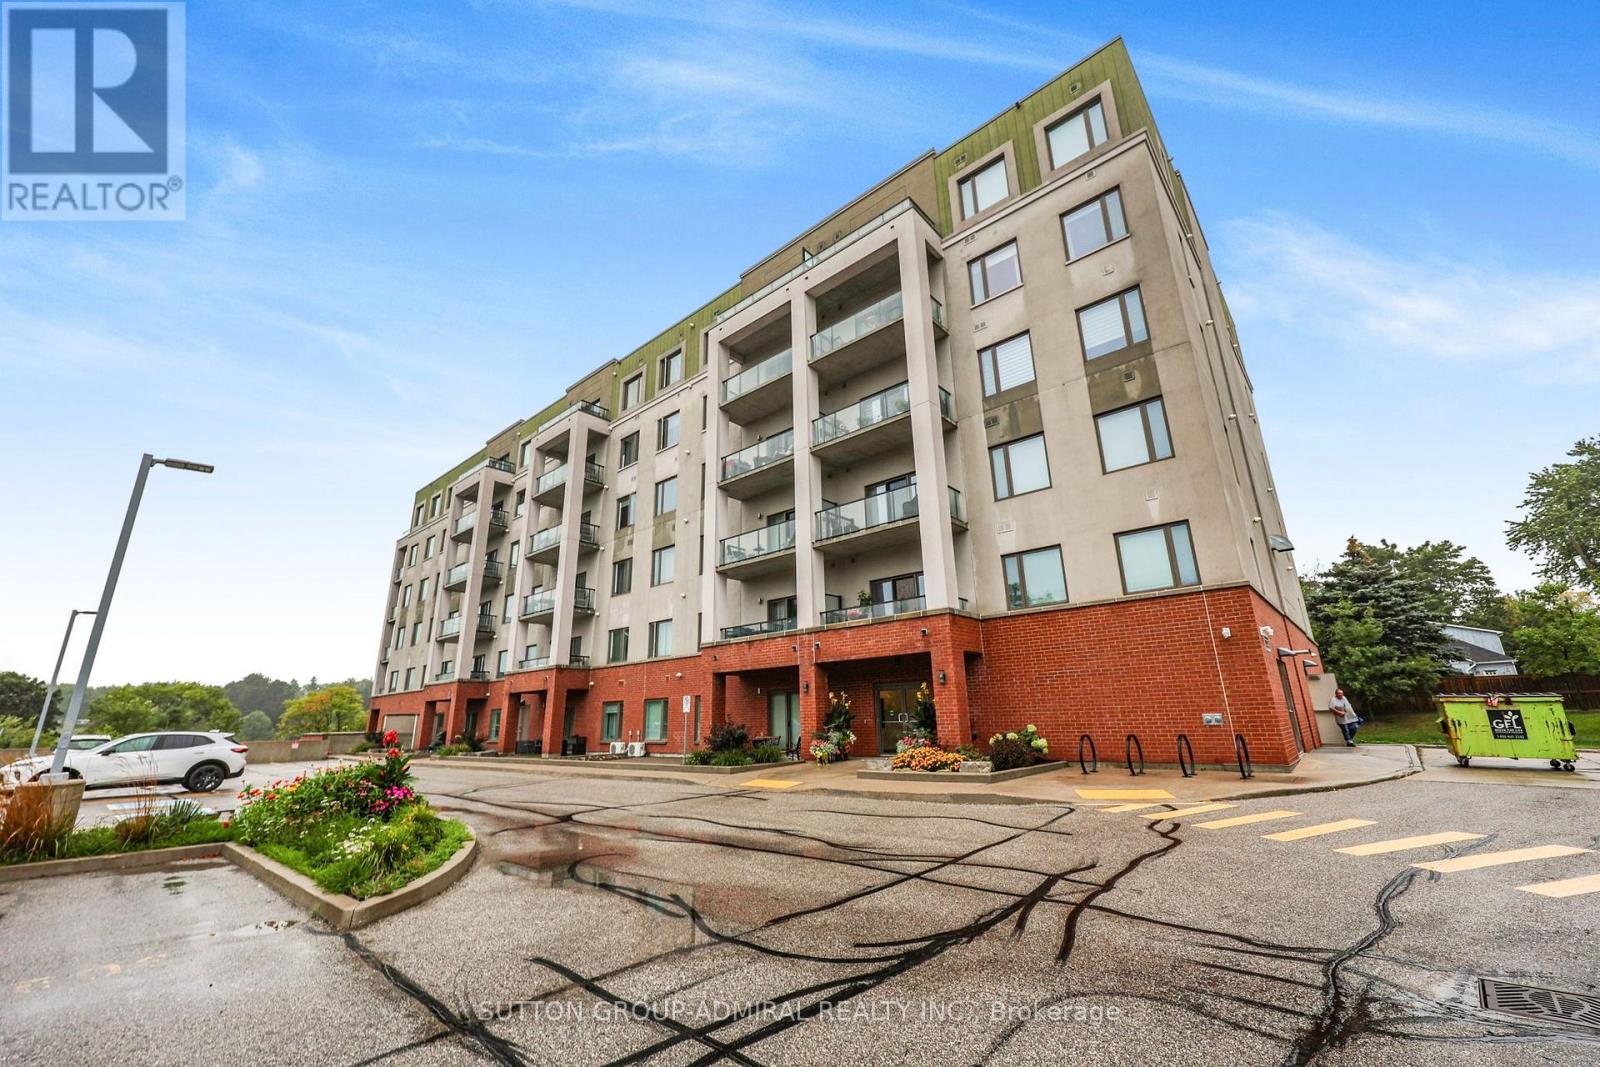
Welcome to Vista Blue in the heart of Tottenham, where generous living space meets the convenience of condo living. Offering an impressive 1,371 sq. ft., this rarely offered garden-level suite stands apart for its size, accessibility and exceptional extras. Designed with everyday living in mind, the bright, open-concept layout is enhanced by 9-foot ceilings and features 2 bedrooms, 2 bathrooms, spacious principal rooms and plenty of flexibility for entertaining, relaxing or creating a comfortable work-from-home space. Convenient in-suite laundry adds to the functionality of the space. One of the suite's standout features is its garden-level setting overlooking the conservation area, offering a peaceful backdrop and a wonderful connection to the outdoors. Step directly outside to the terrace, complete with a BBQ hook-up, perfect for outdoor dining, entertaining or simply relaxing and enjoying the surrounding greenery. A particularly rare advantage is the combination of TWO parking spaces - one underground and one exterior - along with TWO lockers, providing exceptional parking and storage for condominium living. Set within the desirable Vista Blue Condominiums, residents enjoy a well-maintained building with a party/games room, visitor parking and a location that keeps the best of Tottenham close by. Enjoy nearby access to the Tottenham Conservation Area and Trans Canada Trail, with shopping, restaurants and everyday conveniences just minutes away. With 1,371 sq. ft. of living space, a garden-level setting overlooking the conservation area, 9-foot ceilings, a terrace with BBQ hook-up, 2 bedrooms, 2 bathrooms, 2 parking spaces and 2 lockers, this is a condo offering that truly stands out in the heart of Tottenham. (id:50787)
226 Equator Crescent N
Vaughan, Ontario
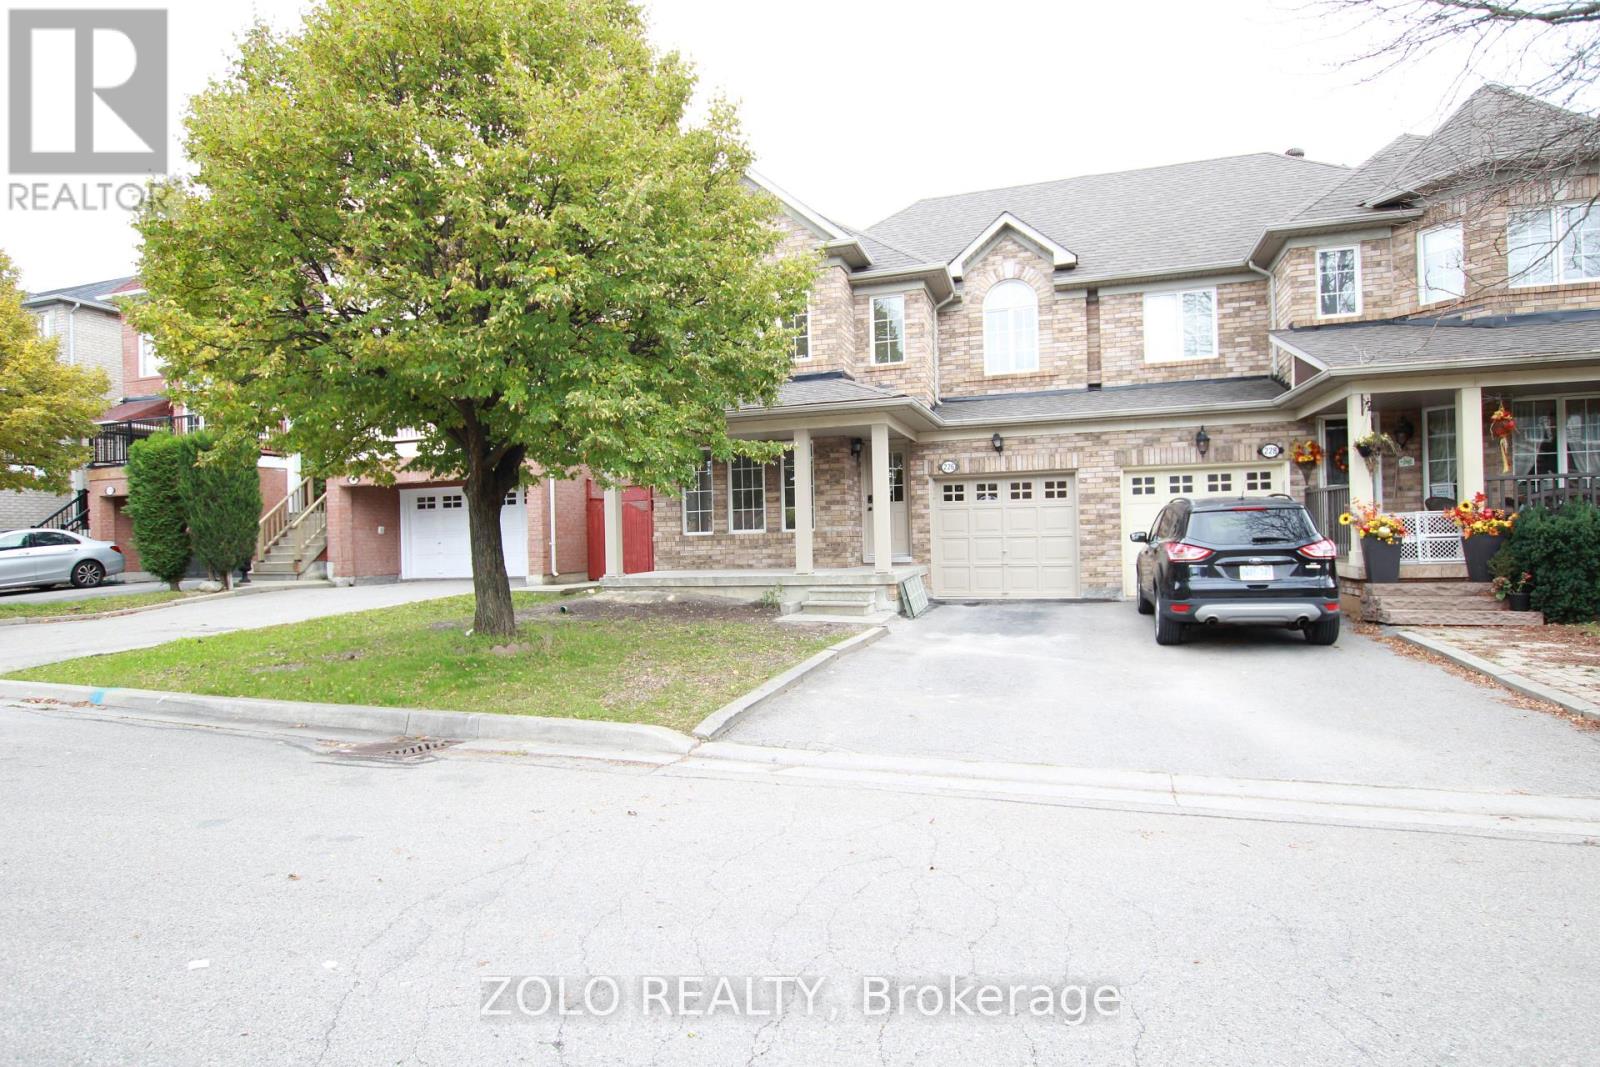
Beautiful, completely renovated 4-bedroom semi-detached home in the highly desirable neighborhood of Maple. This full-house rental features a unfinished basement and premium upgrades throughout, including a modern kitchen with quartz countertops and a stylish backsplash. Enjoy brand-new vinyl flooring, LED lighting, smooth ceilings, and smart home features like keyless entry and a Nest thermostat. The main floor offers a bright laundry room with a powder room and direct garage access, alongside a spacious breakfast area that walks out to the backyard. Includes five appliances, a garage door opener, a private driveway with no sidewalk, and a total of 3 parking spaces (1 garage, 2 driveway). Conveniently located close to all amenities and major highways. All four bedrooms feature large windows and built-in closets. Minimum 24 hours' notice required for all showings (id:50787)
17 Larkdale Crescent
Essa, Ontario
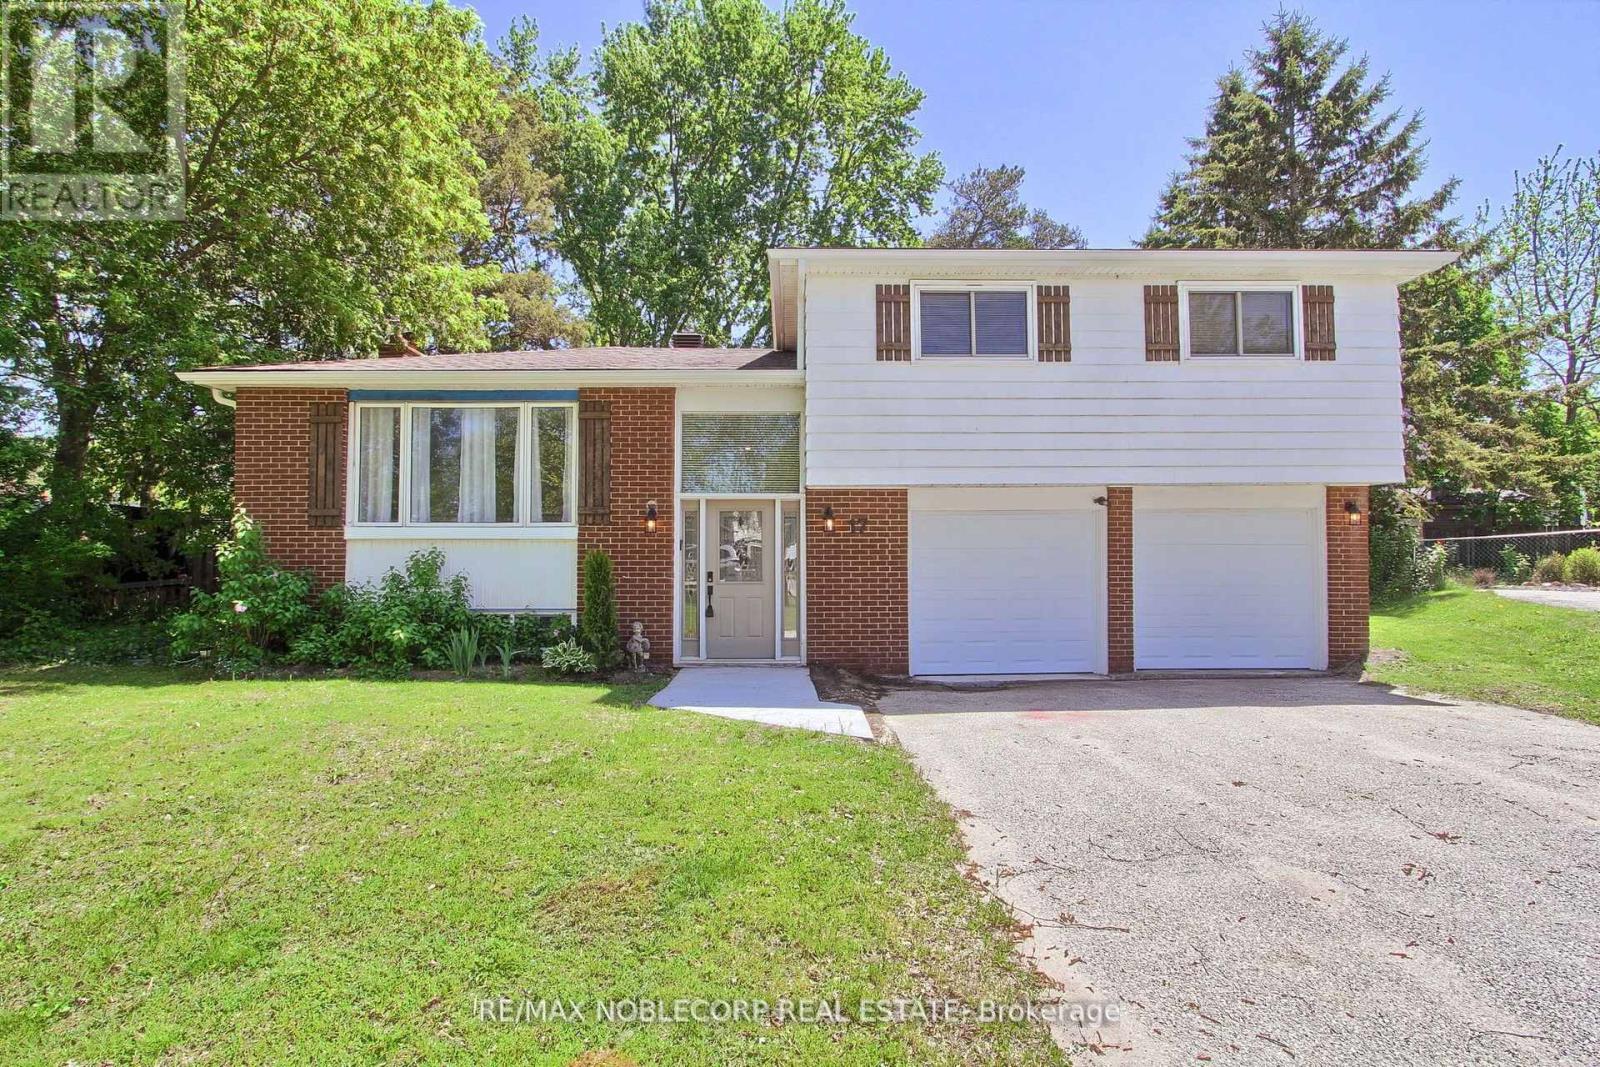
Check Out This Updated, Freshly Painted, Charming, And Spacious Family Home Nestled In A Highly Desired Family-Friendly Location. Including A Refreshed Kitchen And An Upgraded Bathroom. Enjoy Newer Vinyl Flooring And A Partially Finished Basement. Situated On A Large Lot, The Home Boasts AGenerous Backyard Complete With A Sizeable Deck Perfect For Outdoor Living. Located In A Great Neighbourhood On A Great Neighbourhood On A Quiet Crescent. (id:50787)
51 Moorcrest Drive
Aurora, Ontario
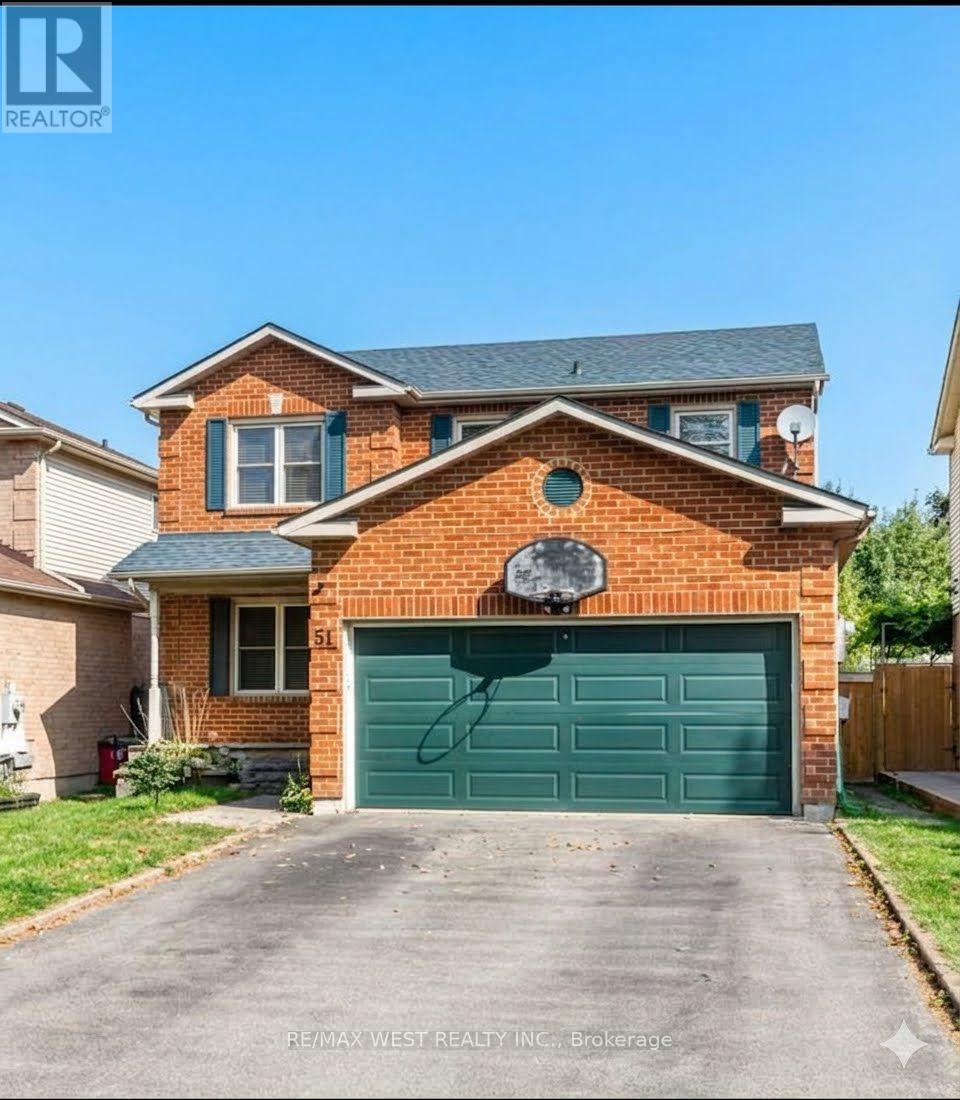
two story detached home with double car parking garage in high demand area. AS IS CONDITION (id:50787)