
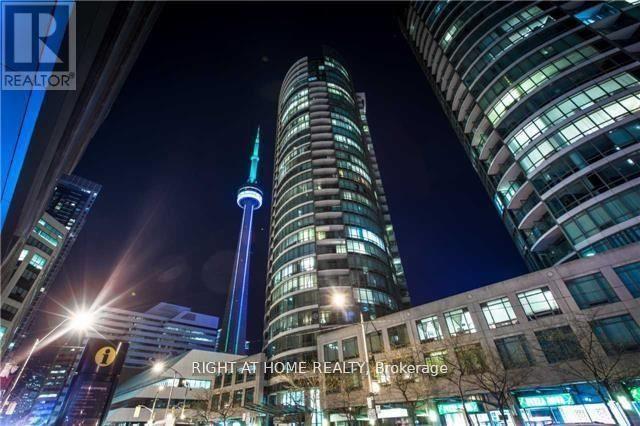
3205 - 361 Front Street W
Toronto, Ontario
A truly special south-facing suite with one of the best views in the building. This spacious 2-bedroom plus den, 2-bathroom layout offers approximately 1,034 sq. ft. of interior space, along with a balcony, parking and locker. The defining feature is the long wall of curved glass, bringing in incredible natural light and opening up wide views across Lake Ontario, the CN Tower, Rogers Centre and the downtown skyline. It is the kind of view that feels impressive during the day and even better at night. Inside, the suite offers a practical and comfortable layout with wood flooring, a generously sized kitchen and a versatile den that works well as a home office, dining area or occasional guest space. Located in the heart of downtown, steps from the waterfront, transit, restaurants, entertainment and everyday conveniences.A rare opportunity to own a larger downtown suite in an amazing area with a unique layout and a view that is difficult to replace. (id:67731)
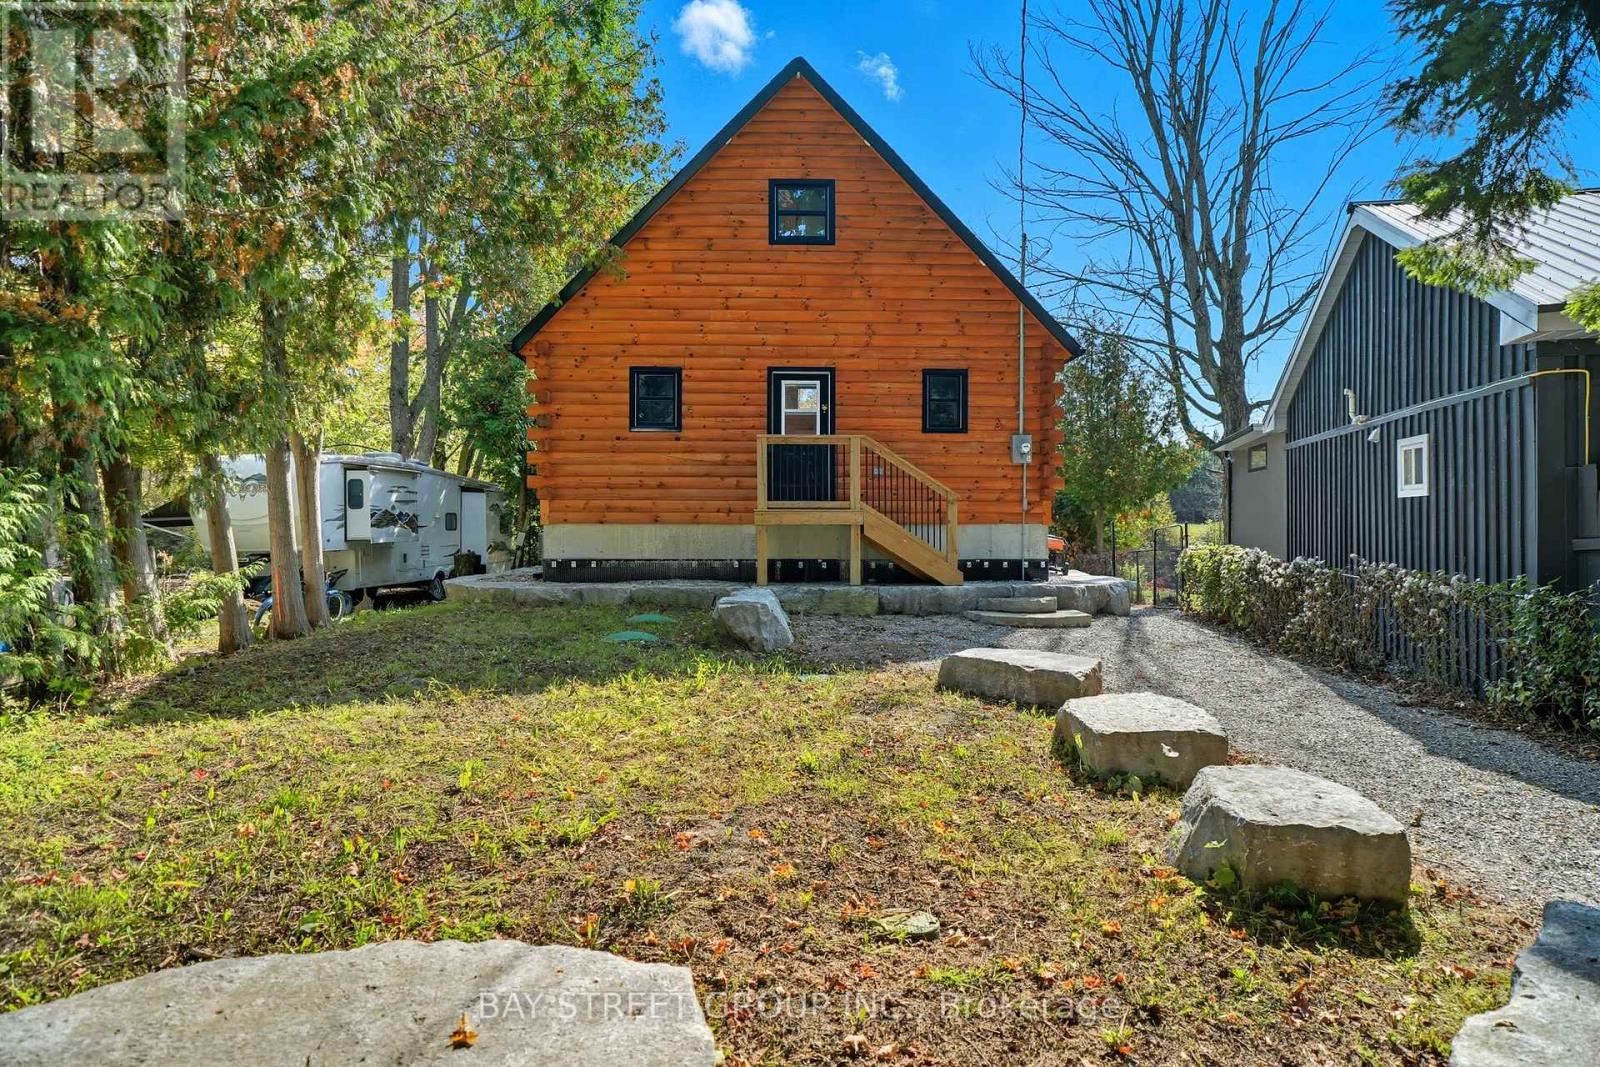
50 River Bend Drive
Kawartha Lakes, Ontario
Discover the Ultimate in Waterfront living with this Rare Log home, a style prized for its Soaring Ceilings, Striking Angular roofline, and unparalleled architectural character properties like this are extremely scarce on the market. Every detail has been Thoughtfully designed to maximize Natural light, comfort, and riverfront views.The property features impressive Armour stone landscaping, a highly skilled and labor-intensive construction choice that enhances both aesthetics and shoreline durability, culminating in a stunning large dock for water access and Enjoyment.Inside, the Open-concept chalet-style interior boasts huge windows, a lofted master bedroom overlooking the main living area, and 2 additional bedrooms on the main level. The modern kitchen is outfitted with Stainless Steel Appliances, complemented by a convenient laundry area and a 4-piece bathroom.Outdoor living is effortless, with ample parking in the Front, a spacious Back yard perfect for entertaining, a covered cabana, and a fire pit. Modern comforts include a propane Furnace, AC, owned water heater, and Starlink High-speed internet.The home also includes a new Elgen Septic system,reducing maintenance requirements and heated water line with UV filtration, allowing Year round access. Only thing left is to move in and Enjoy your waterfront paradise. This is more than a home! It is a rare architectural gem on the Burnt River that combines luxury, craftsmanship, and serenity in one unmatched package. Opportunities like this do not come often. Act Fast! (id:67731)
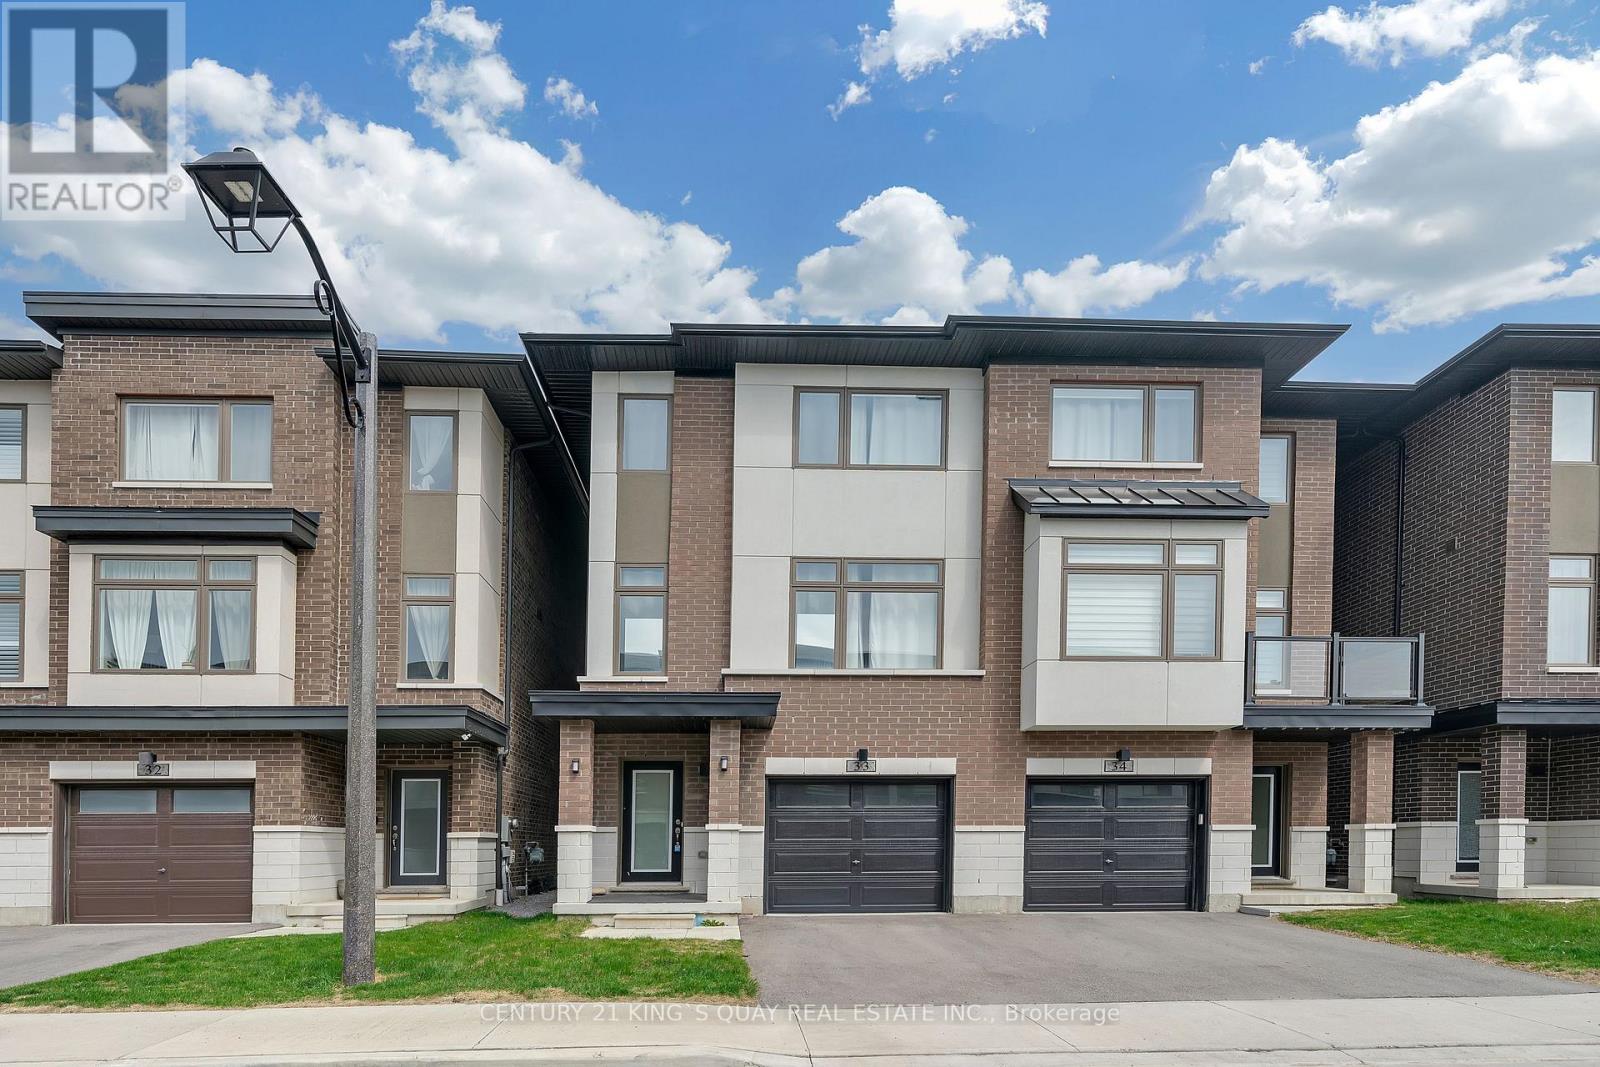
33 - 250 Finch Avenue
Pickering, Ontario
Welcome To Pickering High Demand Rouge Park Community. This Beautiful Semi-Detached Home With 4 Bedrooms, 4 Bathrooms. This Property 3 Years Old. 2381 Sqft. It Backs Onto Greenspace. Lots Natural Light In All Of The Spacious Rooms. On The Ground Floor Has A Guest Room With 3 Pc Ensuite And Walk Out To Backyard. Stained Oak Staircase. 9' Smooth Ceiling Second Floor Has Large And Open Concept Living Room, The Modern And Open Concept Kitchen With Granite Counter-Tops, Stainless Steel Appliances. The Spacious Dining And Breakfast Area. Walk Out To Deck With Gasline Hook-Up For BBQ And Enjoy The Greenspace. The Large Primary Bedroom Has A 3 Piece Bathroom And Two Closets One Is A Walk-In Closet. Steps To Parks, Closes To Amberlea Shopping Center, School, Hwy 401, All Amenities You Need Nearby! (id:67731)
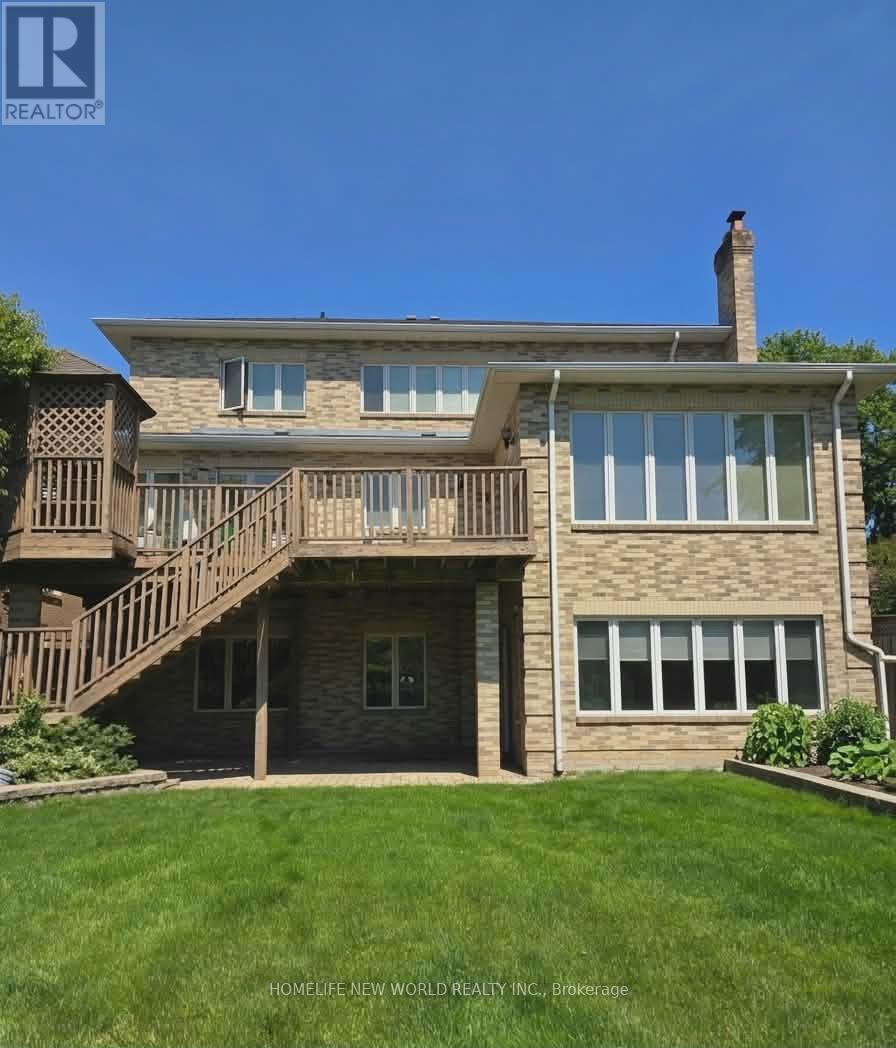
Walkout Bsm - 122 Centennial Road
Toronto, Ontario
Bright Walk-Out Basement Apartment featuring 9-ft ceilings and abundant natural light throughout. This beautifully designed open-concept unit offers a modern kitchen with a large central island and stunning full backyard views. Enjoy three spacious sun-filled bedrooms and an extra-large backyard overlooking a scenic ravine. Conveniently located just 15 minutes from downtown, with easy access to transit, parks, conservation areas, beaches, and Highway 401. (id:67731)
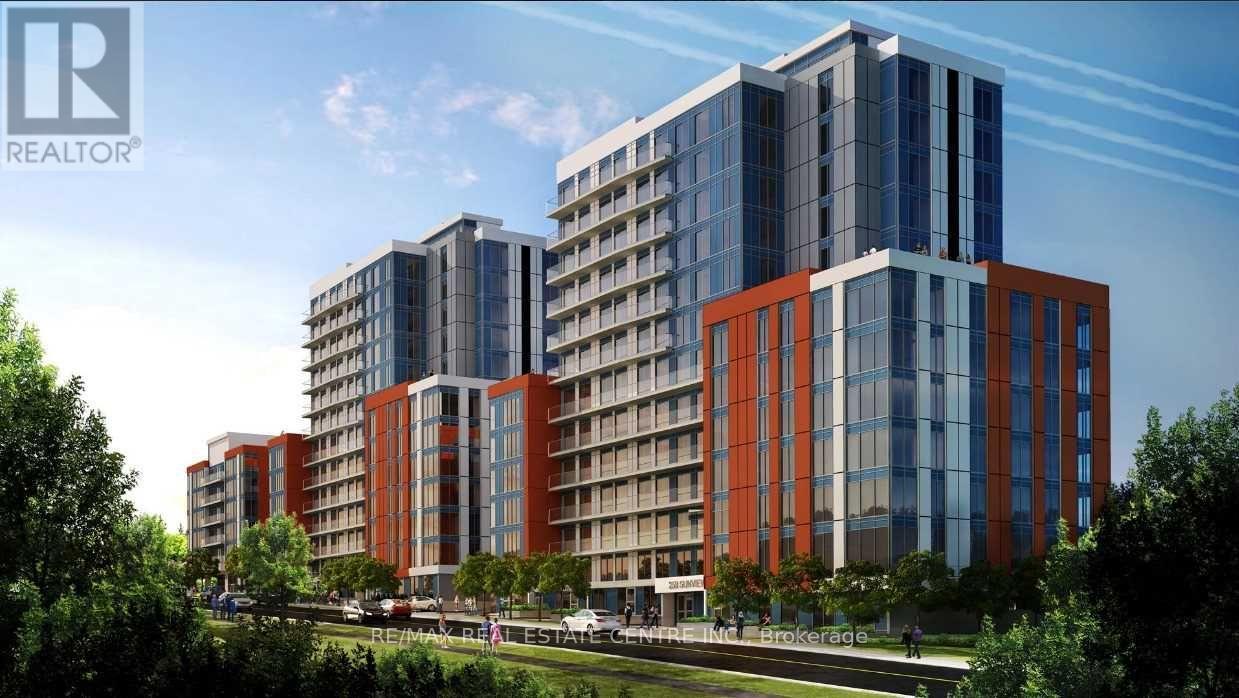
279 - 258b Sunview Street
Waterloo, Ontario
Excellent Investment Opportunity. Why Rent When You Can Buy At This Low Price. Completely Furnished Apartment By Builders... Split Bedrooms, Living Room, Open Balcony, Interior Amenities, Outdoor, Rooftop Amenities, Suite Features Kitchen, Two Bedrooms, Living Room, And Many More Details. Internal And External Bicycle Parking...Private Outdoor Lounge Area. Impress Your Clients As Its Close To Amenities & Very Near To University Of Waterloo And Wilfred Laurier University Campuses. (id:67731)
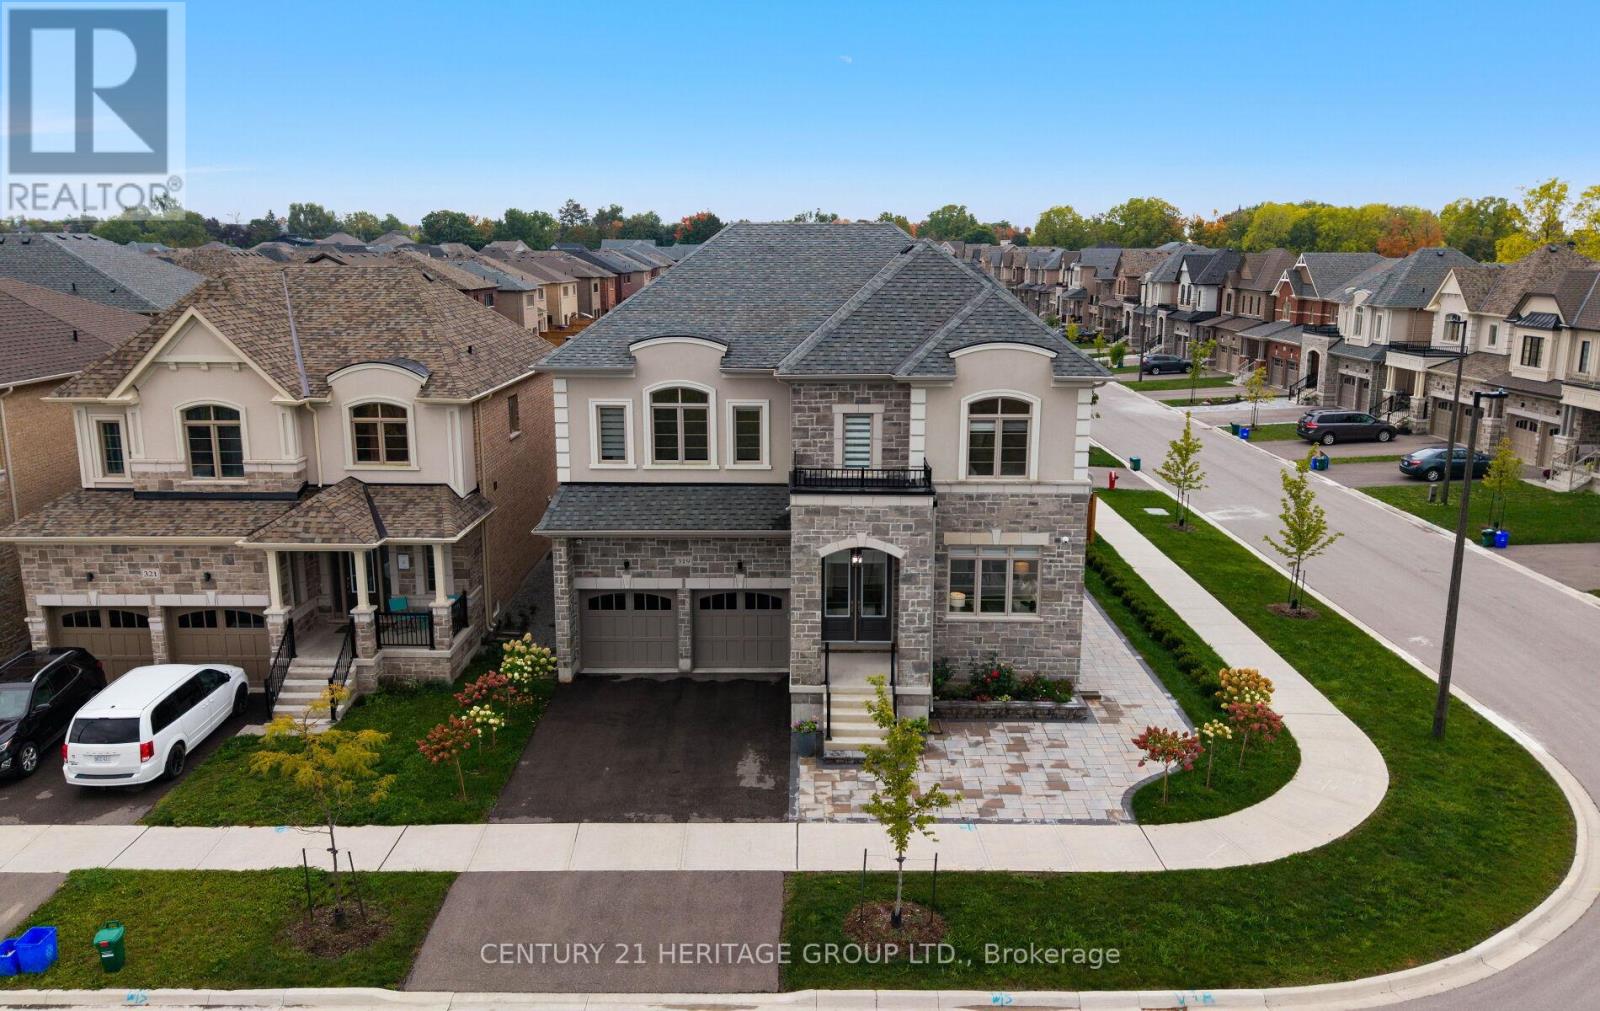
319 Danny Wheeler Boulevard
Georgina, Ontario
Just minutes from Lake Simcoe, this exceptional residence is situated on a premium lot and showcases timeless craftsmanship with modern upgrades across 3,720 square feet. 319 Danny Wheeler Blvd. welcomes you with10-foot main floor ceilings, 9-foot second floor ceilings, and elegant tall doors. A thoughtfully designed layout offers five spacious bedrooms, each with its own ensuite bathroom, including one semi-ensuite, ideal for multi-generational living or effortless hosting. Hardwood floors flow throughout the home, beautifully illuminated by crystal chandeliers in the dining room, kitchen, breakfast area, and along the staircase. The chef-inspired kitchen features built-in stainless steel appliances, including a gas cooktop and bar fridge, complemented by quartz countertops and a bright breakfast area that seamlessly connects to the family room. The main-floor ceiling is insulated for added warmth and noise reduction, while pot lights enhance the living space. The home is equipped with gas heating and central air conditioning. Additional highlights include a double garage, parking for six vehicles, an epoxy-finished garage floor, and two garage door openers with remotes. The backyard is designed for both entertaining and low maintenance, featuring stone-finished landscaping, two gazebos, and a mini bar. Zebra blinds add a minimalistic look with Remote-control in the kitchen and family room. Located on a quiet street close to schools, parks, and shopping, and only minutes from Lake Simcoe's waterfront and marinas, this home perfectly balances luxury, comfort, and lifestyle. (id:67731)
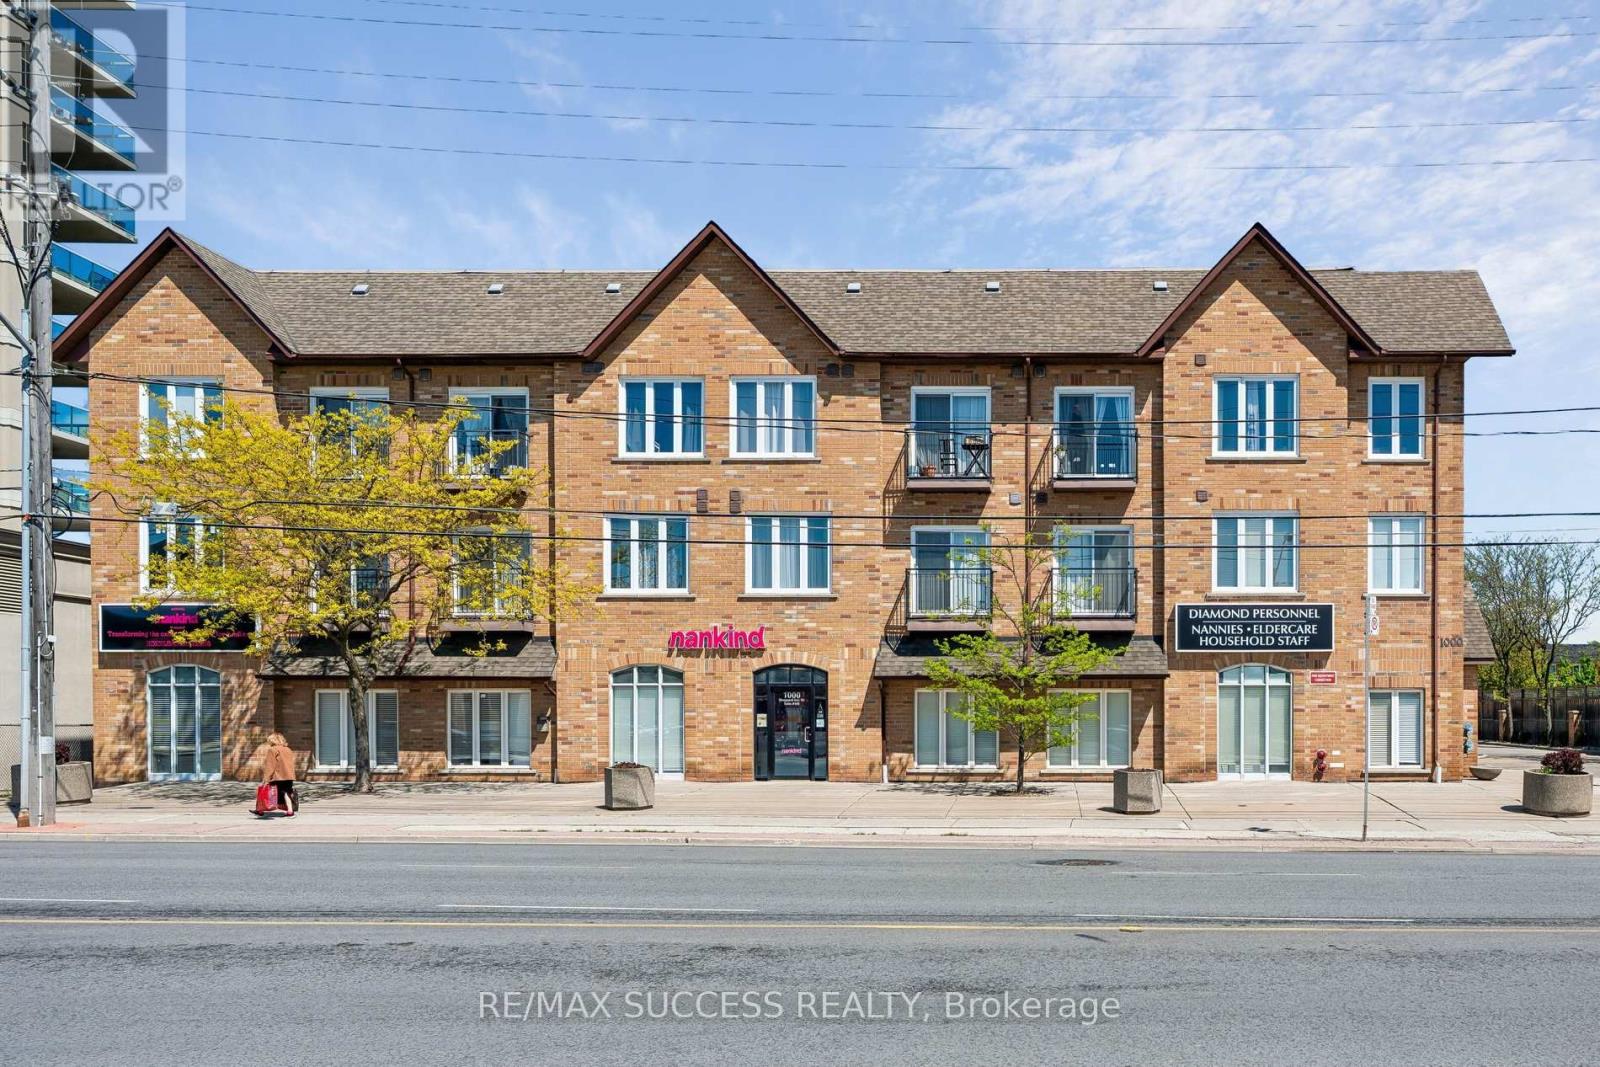
301 - 1000 Sheppard Avenue W
Toronto, Ontario
Quiet, boutique style low-rise condo perfectly positioned in a prime, amazing location within walking distance to Sheppard West Subway Station & TTC at your doorstep, this residence provides effortless access across the city. Enjoy close proximity to top-rated public and private schools, parks, restaurants, and everyday shopping. Yorkdale Mall is only 5 minutes away, with quick connections to Highway 401 and Allen Rd. making commuting seamless in every direction. This bright suite filled with plenty of natural light comes with 2 bedroom, and 2 full bathroom, in-suite laundry, open balcony, owned underground parking and locker for added convenience. The primary bedroom includes ample closet space, dual windows for enhanced natural light, and a private 4-piece ensuite bathroom. The second bedroom is versatile and well-suited for guests, a home office, or additional living space depending on your needs. (id:67731)
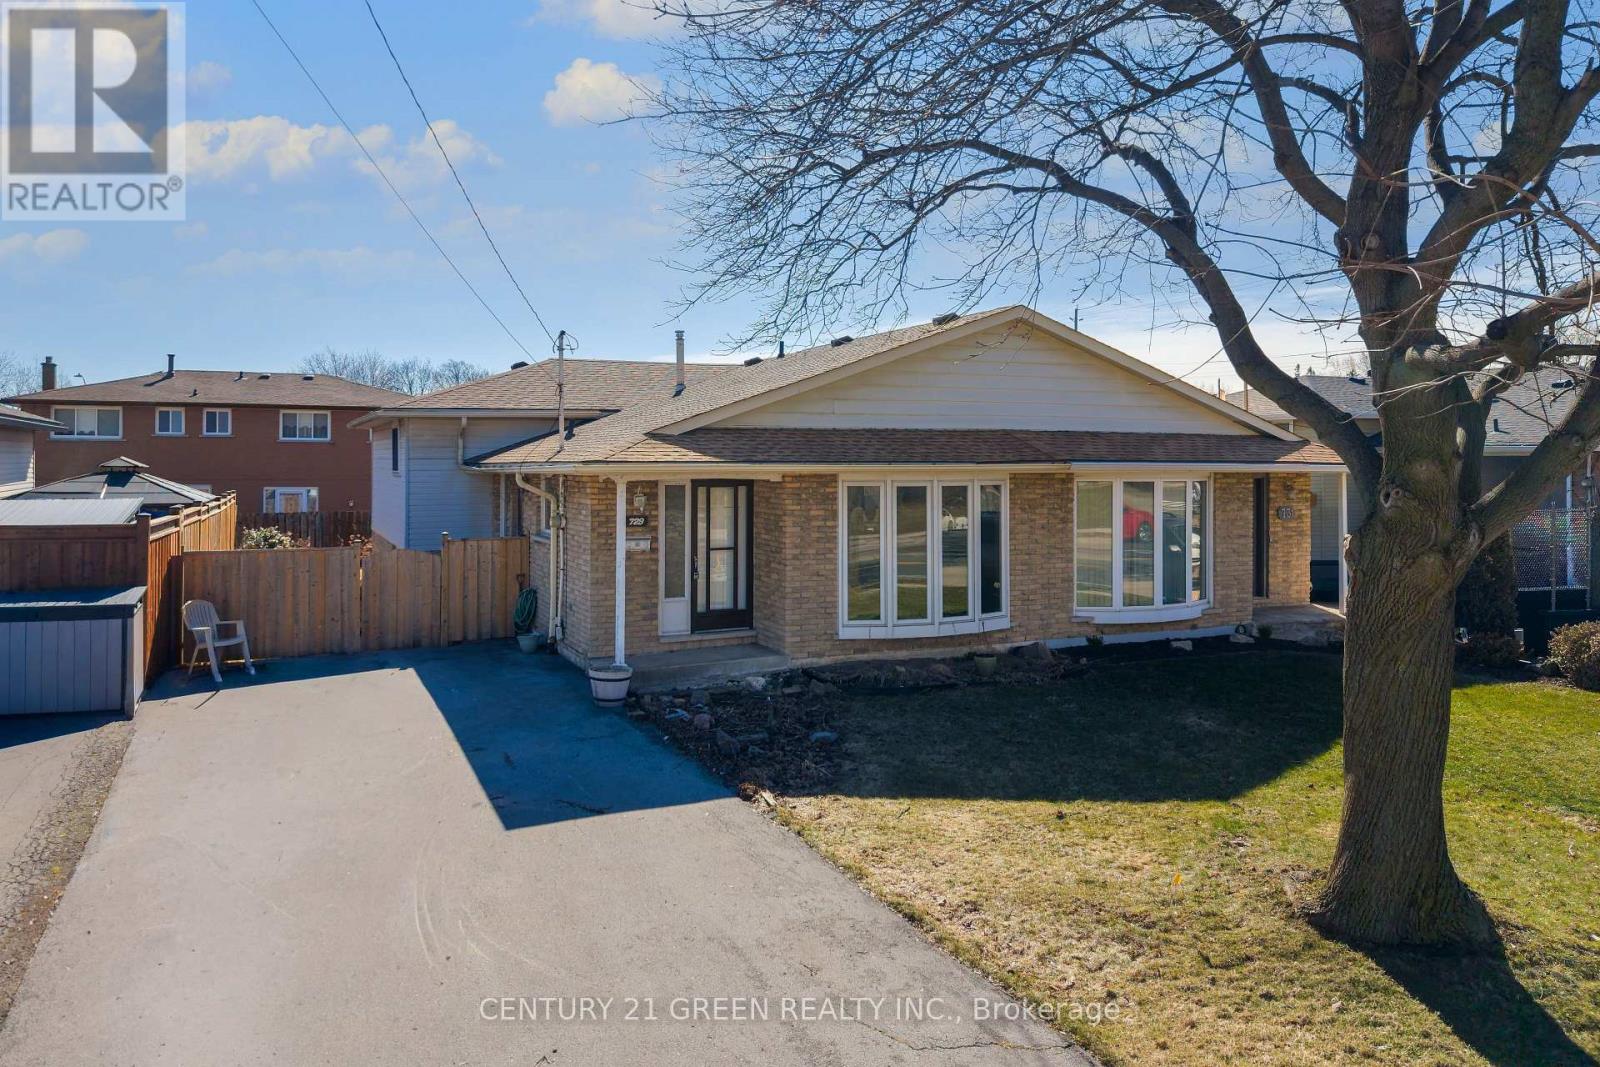
729 West 5th Street
Hamilton, Ontario
Exceptional Opportunity in a Prime Location - Spacious 4-Level Backsplit Semi-Detached Home!Unlock the incredible potential of this bright and spacious 3-bedroom, 4-level backsplit, proudly owned by the original owner. Offering approximately 2,266 sq. ft. of total living space, including the basement, this solid home provides the perfect canvas to create your dream home or next investment.Designed with a versatile multi-level layout, this property is ideal for families, renovators, and savvy investors. With your personal vision and updates, you can significantly enhance its value and make it truly spectacular.The lower level and basement offer outstanding potential to create a separate apartment or in-law suite, providing an excellent opportunity for multi-generational living or valuable rental income.Step outside to a generously sized backyard-perfect for entertaining, family gatherings, gardening, or simply enjoying your own private outdoor retreat.Ideally situated in a quiet, family-friendly neighbourhood, this home is just minutes from Mohawk College, excellent public and private schools, Lime Ridge Mall, parks, shopping, and everyday amenities. Enjoy the convenience of a less than 5-minute walk to public transit and under a 10-minute drive to major highways, making commuting quick and easy.Solid, spacious, and packed with potential, this is a rare chance to secure a property in a highly sought-after location and build instant equity. (Some photos have been virtually staged to illustrate the property's potential). and (id:67731)
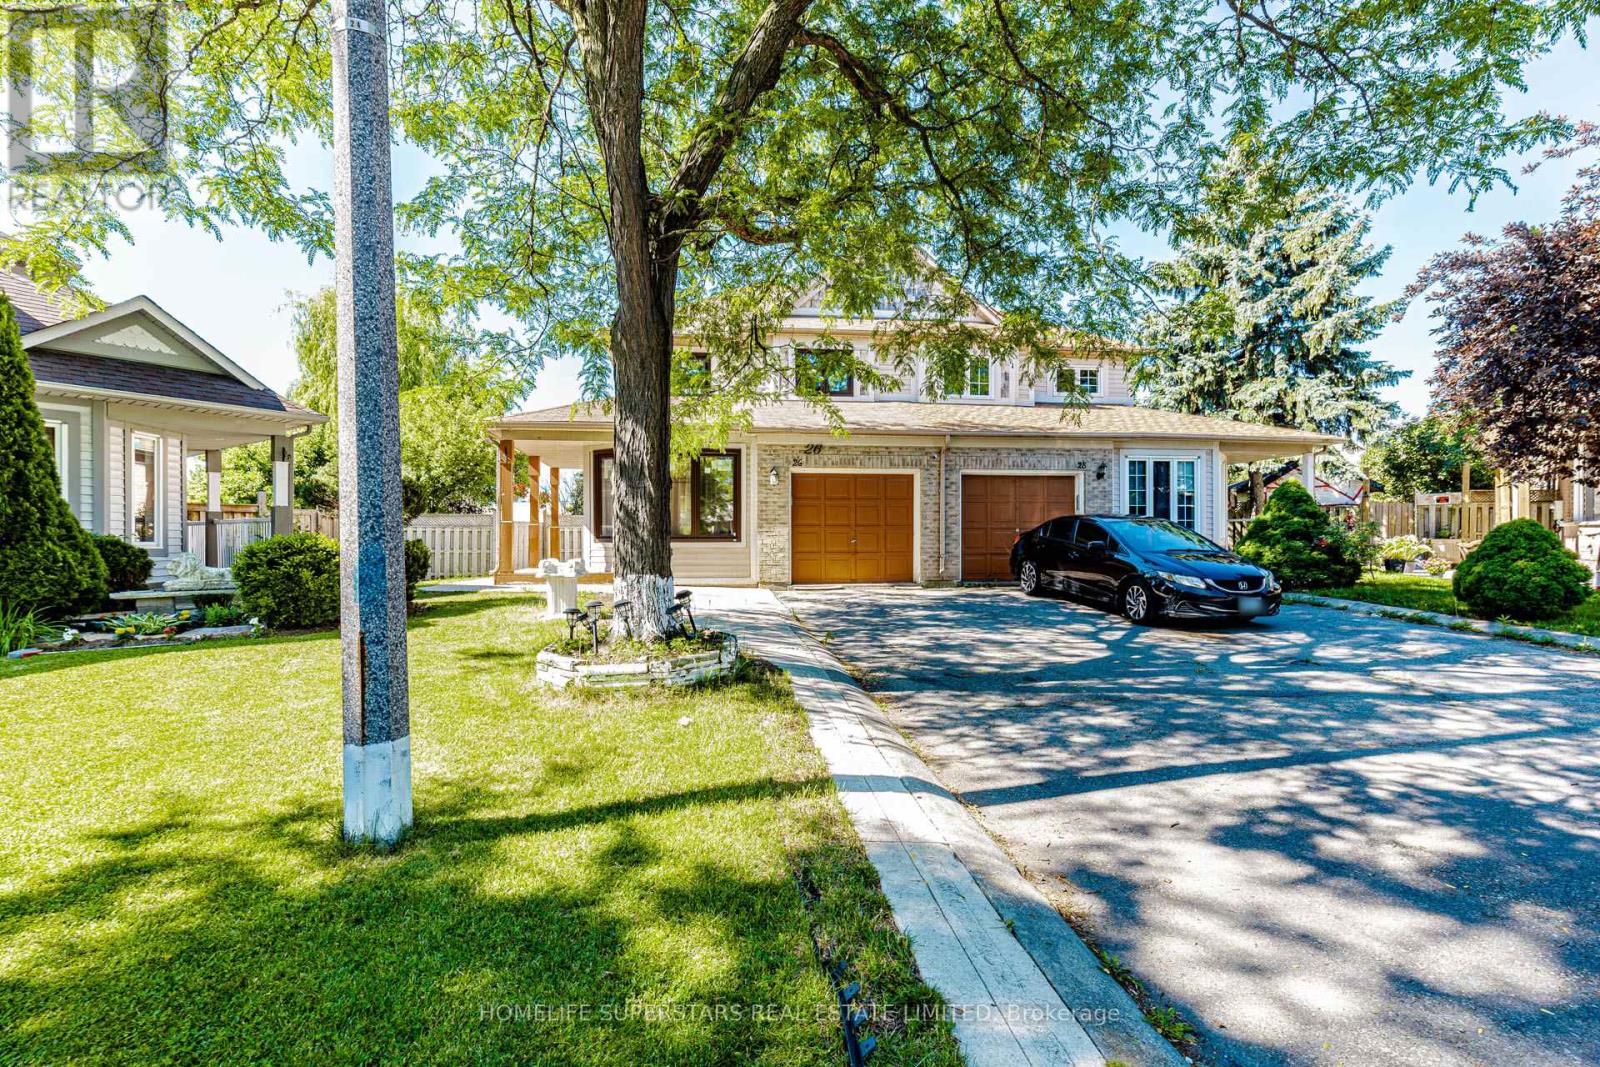
26 Amazon Court
Brampton, Ontario
A Well-maintained property on a huge lot with no rear neighbours on a child-safe cul-de-sac (no sidewalk) in the most desired neighbourhood in central Brampton. It comes with a gorgeous backyard with a huge wooden painted deck, a finished basement with a side entrance. Pot lights on the main floor and basement. Carpet-free home with hardwood flooring throughout and freshly painted in neutral colours. Main floor has classic crown moulding and an extra den room. Granite Counter w/Backsplash and a walk-in Pantry make the kitchen a chef's dream. Upstairs, you'll find a spacious master bedroom with an Ensuite 4-piece bathroom and a large walk-in closet with custom shelving. 2 other good-sized bedrooms with their own custom closets, along with a second 4-piece bathroom, complete the upper floor. Very conveniently located close to place of worship, Trinity Mall, Hwy 410, schools, & Brampton Civic Hospital. (id:67731)
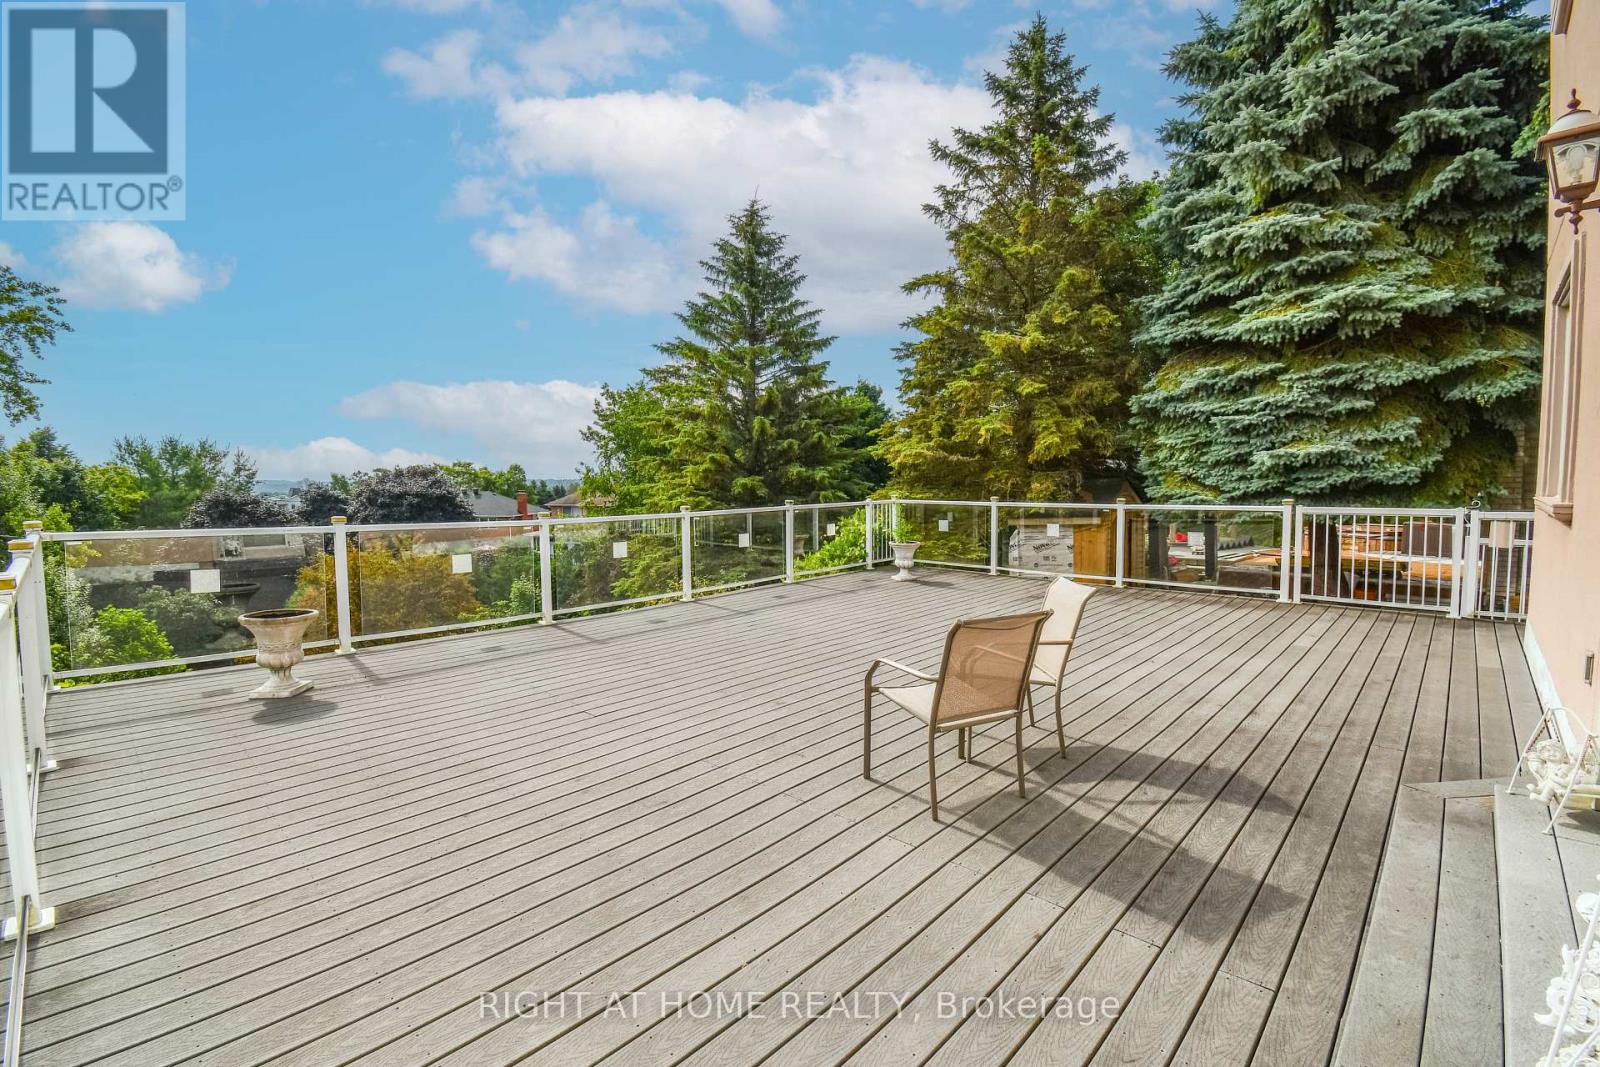
11 Thackeray Crescent
Barrie, Ontario
Original owner, 2-Storey detached home, with a walkout basement, featuring 6 bedrooms, 6 bathrooms with 4 en-suites. Two custom built w/lower step's height, two solid oak circular staircases, one to the second floor from the main foyer and the second, to reach the lower grand walkout foyer reaches the elegant backyard. Leading outside is a grand 780 SqFt sundeck facing East for an unobstructed panoramic clear view on top of a declined and extended private huge and long backyard. The mild sunshine in the morning from the sunrise, is priceless. To feel the true serenity, relaxation and retirement of living, a purpose of multiple families residence, home offices, come for a visit in person. Total living space is close to 5,000 SqFt. It boasts a metal roof with lifetime warranty, maintained landscaping and extra high ceilings throughout every floor, every rooms. This immaculate property is nestled on a quiet street in the sought after neighborhood of Letitia Heights, Barrie. (id:67731)
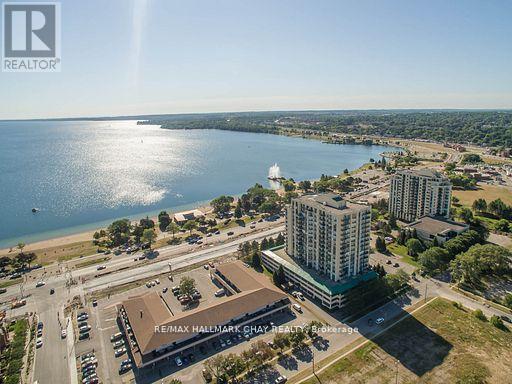
502 - 65 Ellen Street
Barrie, Ontario
Welcome to waterfront living at its finest in the sought-after Marina Bay community in Barrie. Coveted private storage locker included with this spacious 1-bedroom suite offering breathtaking views over Kempenfelt Bay. Floor-to-ceiling windows fill the open-concept living and dining area with natural light while showcasing panoramic water views. The generous layout offers flexibility for entertaining or relaxing, with a seamless walk-out to your private balcony where you can enjoy morning sunrises, park scenery, and the tranquil waterfront setting. The kitchen features abundant cabinetry and counter space, ideal for everyday living or hosting guests. The spacious primary bedroom includes a large walk-in closet, providing both comfort and functionality. Additional highlights include underground parking and access to exceptional building amenities such as an indoor pool, sauna, hot tub, fitness room, party room, and games room. Step outside and enjoy you're moments from waterfront walking trails, parks, and vibrant local attractions - truly a lifestyle location. This pet-friendly building also offers a welcoming community atmosphere with plenty of social activities to enjoy. Whether you're a first-time buyer, downsizer, or investor, this is a rare opportunity to own a waterfront suite with incredible views, valuable storage, and resort-style amenities in one of Barrie's most desirable locations. Steps to the Go Train, public transit, shopping, and minutes to Hwy 400. Quick closing available, some furnishing are negotiable. Fantastic Value! (id:67731)
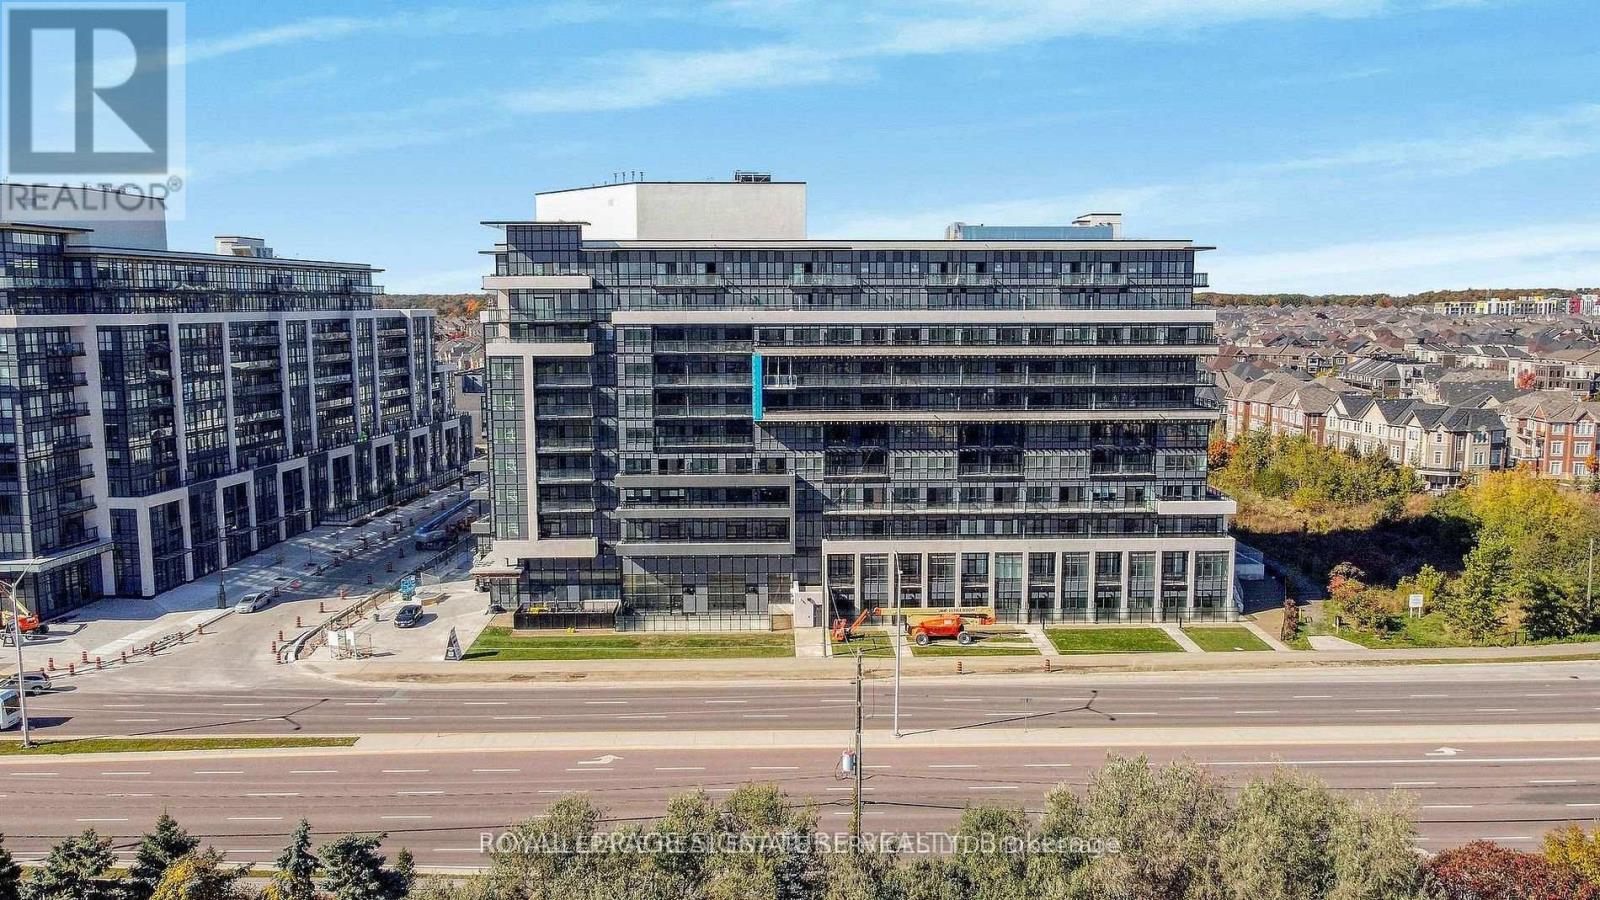
820 - 395 Dundas Street
Oakville, Ontario
Welcome To Distrikt Trailside 2! This Bright And Modern 1+Den Suite Offers A Functional Layout With Smooth Ceilings, A Spacious Primary Bedroom Featuring A Large Walk-In Closet With A Window, And A Versatile Den That Can Easily Be Used As A Second Bedroom Or Home Office. Enjoy Outdoor Living On Your Beautiful Private Terrace. This Smart, Ai-Enabled Community Includes Digital Door Locks And An In-Suite Touchscreen Wall Pad For Added Convenience And Security. Residents Enjoy Exceptional Amenities, Including A 24-Hour Concierge, On-Site Property Management, Secure Parcel Storage And Mail Room, Pet Washing Station, And A Stunning Double-Height Fitness Studio Equipped With State-Of-The-Art Weights And Cardio Equipment. There Are Also Ample Indoor And Outdoor Spaces For Yoga And Pilates. The 6th-Floor Amenity Level Features An Expansive Residents' Lounge With A Chef-Inspired Kitchen, Private Dining Room, Cozy Fireplace Lounge, And Games Room-Perfect For Entertaining Or Relaxing. Additional Highlights Include A Party Room With Billiards, Outdoor BBQ Areas, And Bell Fibre Internet Included. Experience The Perfect Blend Of Comfort, Technology, And Lifestyle-This Unique And Beautifully Designed Building Is A Must See! (id:67731)