
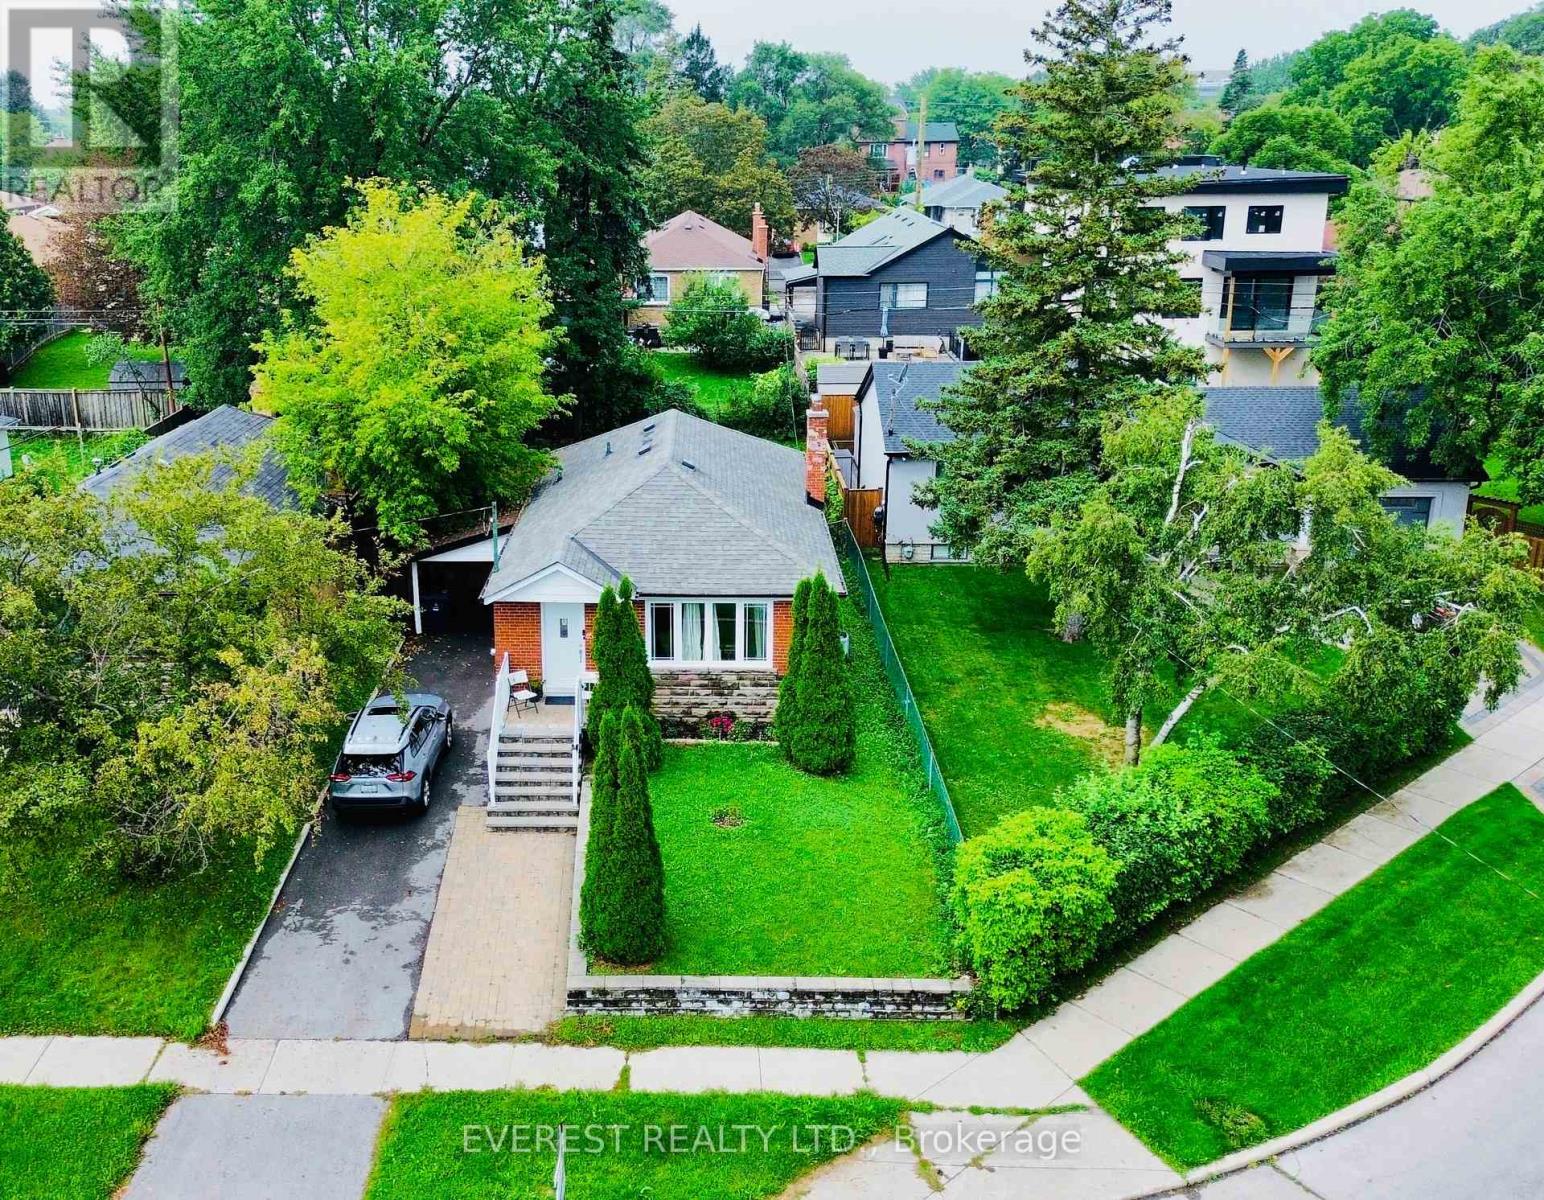
130 Portsdown Road
Toronto, Ontario
DON'T MISS THIS ONE! Rarely Offered 3+3 Bedroom Detached Bungalow in Prime Dorset Park! This beautifully maintained home offers the perfect combination of space, flexibility, upgrades & location! Bright, sun-filled main floor features newer hardwood flooring, 3 spacious bedrooms, stylish bathrooms, pot lights & a modern kitchen with granite countertops, stainless steel appliances and elegant backsplash. Finished basement with 3 bedrooms, newer vinyl flooring & separate entrance provides excellent flexibility for extended family or potential rental income. Enjoy a private, fenced backyard-perfect for children, pets, entertaining & summer BBQs. Ideally located on a quiet, family-friendly street minutes to Highway 401, Kennedy Road, Kennedy Subway Station, TTC, schools, parks, supermarkets, shopping & Kennedy Commons Plaza. Whether you're a growing family, first-time buyer or investor, this home checks all the boxes. A rare opportunity to own a versatile detached bungalow in the heart of Scarborough-move in, enjoy and make it yours! A Must See! (id:50787)
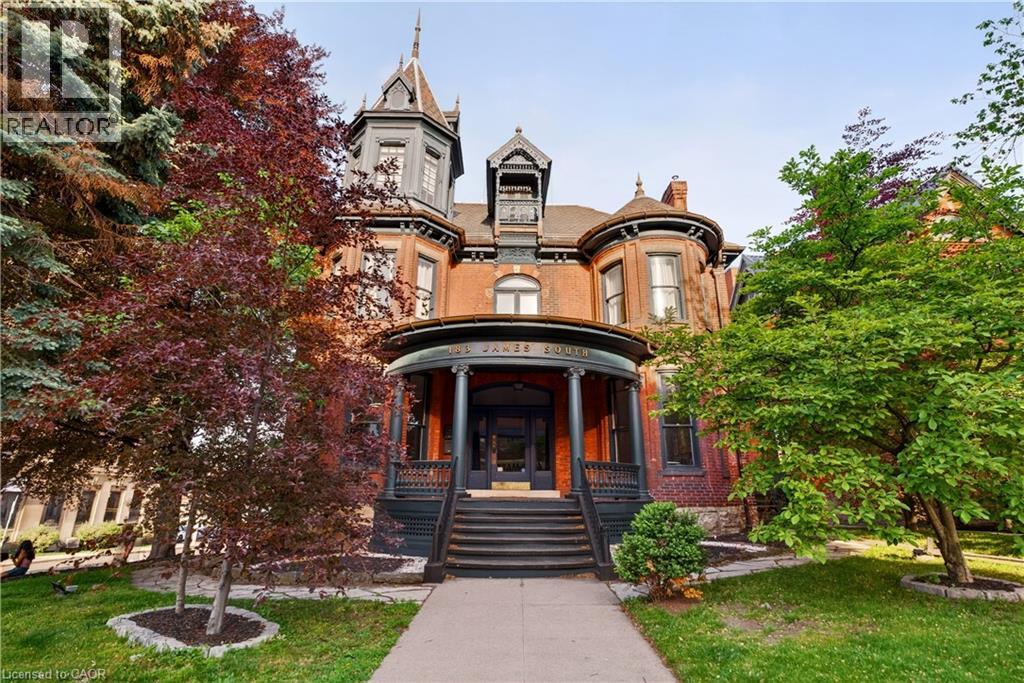
183 James Street S Unit# 3
Hamilton, Ontario
Historic Corktown apartment on Hamilton's James Street South! Enjoy a wealth of amazing local restaurants, cafés, and grocery options in the immediate area. The original hardwood flooring paired with the soaring ceilings and contemporary fixtures make this thoughtfully curated apartment a place you can confidently call home. The kitchen features stylish countertops and appliances including a dishwasher. Both the expansive living room and the bedroom are bathed in natural light throughout the daytime. The stunning den area located at the front of the unit showcases wrap around windows and a west facing view, perfect for a home office or lounge space. The location accommodates a wide range of professionals with Hamilton GO Centre and St. Joseph's Hospital just a three minute walk from the building. Tenant to pay hydro. Two parking spaces are included! Available November 1 2026. (id:50787)
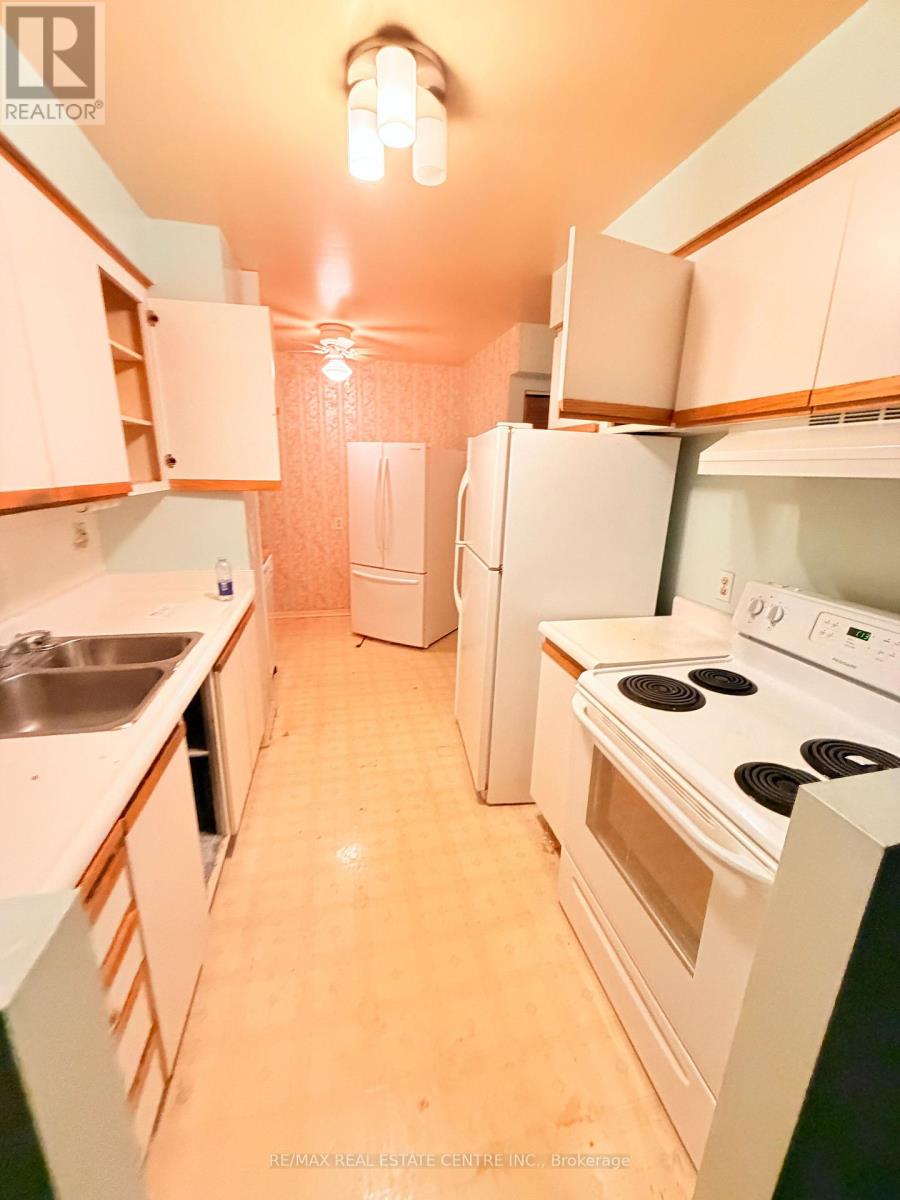
1028 Bridletowne Circle
Toronto, Ontario
**Welcome to 1028 Bridletowne Circ!** **Rarely Offered 3-Bedroom Townhouse in a Prime Bridlewood Location!** This spacious and well-designed home offers an excellent layout with generous living space and plenty of natural light. The bright living room overlooks the private, fully fenced backyard, creating a comfortable space for family living and entertaining.Located within walking distance to **Bridlewood Mall**, offering supermarkets, library, retail stores, restaurants, and everyday conveniences. Excellent opportunity for families, investors, or buyers looking for a spacious townhouse in a highly convenient Toronto neighbourhood. (id:50787)
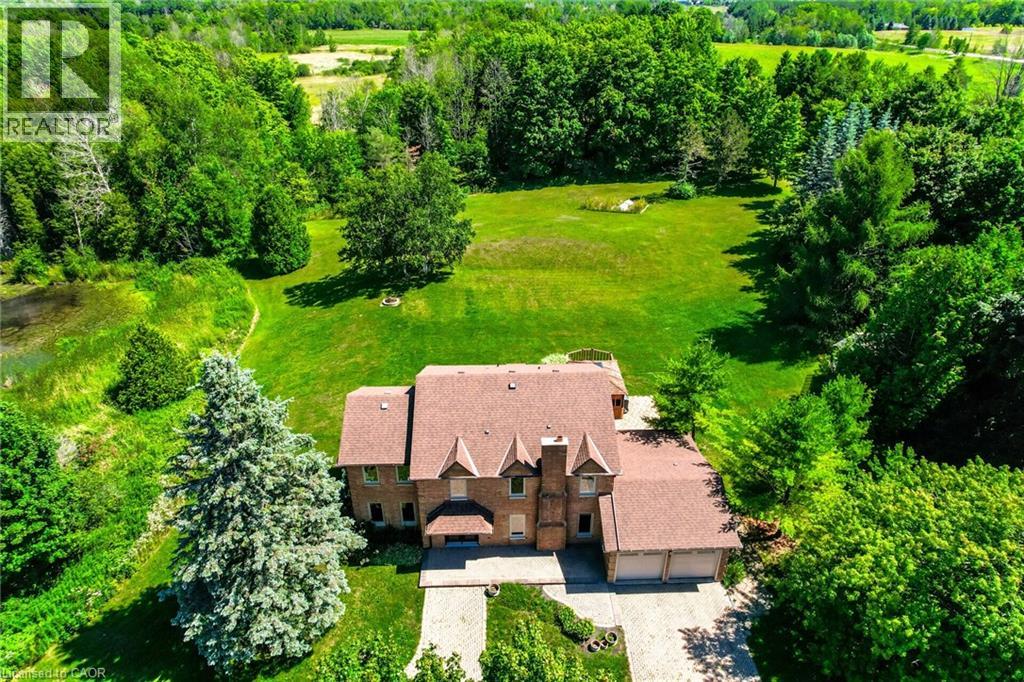
9 Elite Road
Caledon, Ontario
Fully upgraded home on a stunning 3.6-acre lot offering beautifully finished living space throughout. Eat-in kitchen with centre island, stainless steel appliances, wall-to-wall pantry cabinetry, and walk-out to deck with spectacular views. Renovated bathrooms on all floors and a beautiful family room. Enjoy a huge private backyard featuring a sauna, hot tub, gazebo, entertainer's deck, mature trees, and a pond-perfect for relaxing or hosting.Ideally located minutes to Caledon Village and Orangeville, with easy access to Hwy 10 and Hwy 9 for convenient commuting (approx. 45 minutes to Toronto), plus nearby GO bus connections toward Brampton GO/Union. Close to local shops, dining, essential services, and surrounded by Caledon's scenic trails and outdoor recreation. 200-amp service. A rare opportunity to enjoy privacy, space, and convenience in one exceptional property !! (id:50787)
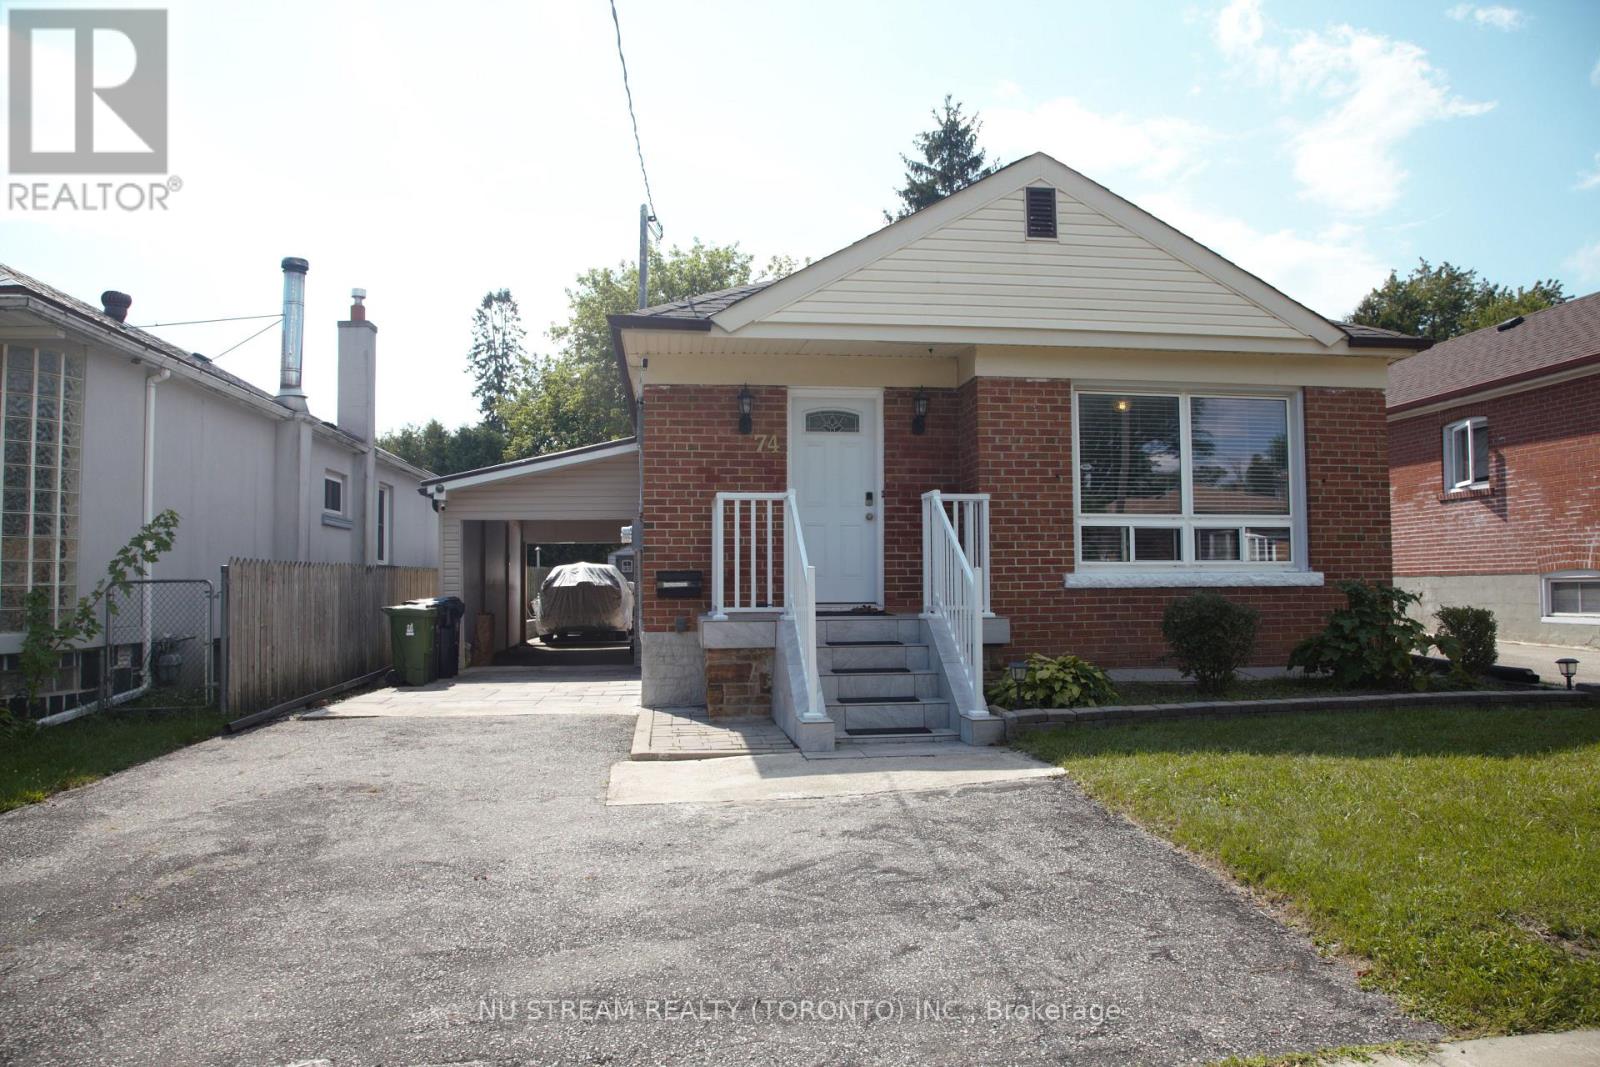
74 Wye Valley Road
Toronto, Ontario
Well maintained and bright bungalow in Dorset Park, this house is perfect for large families or families with adult children. Large windows makes for a very bright lower level. Located a mere 5 minutes drive to 401, grocery stores including Costco, fantastic shops and restaurants. (id:50787)
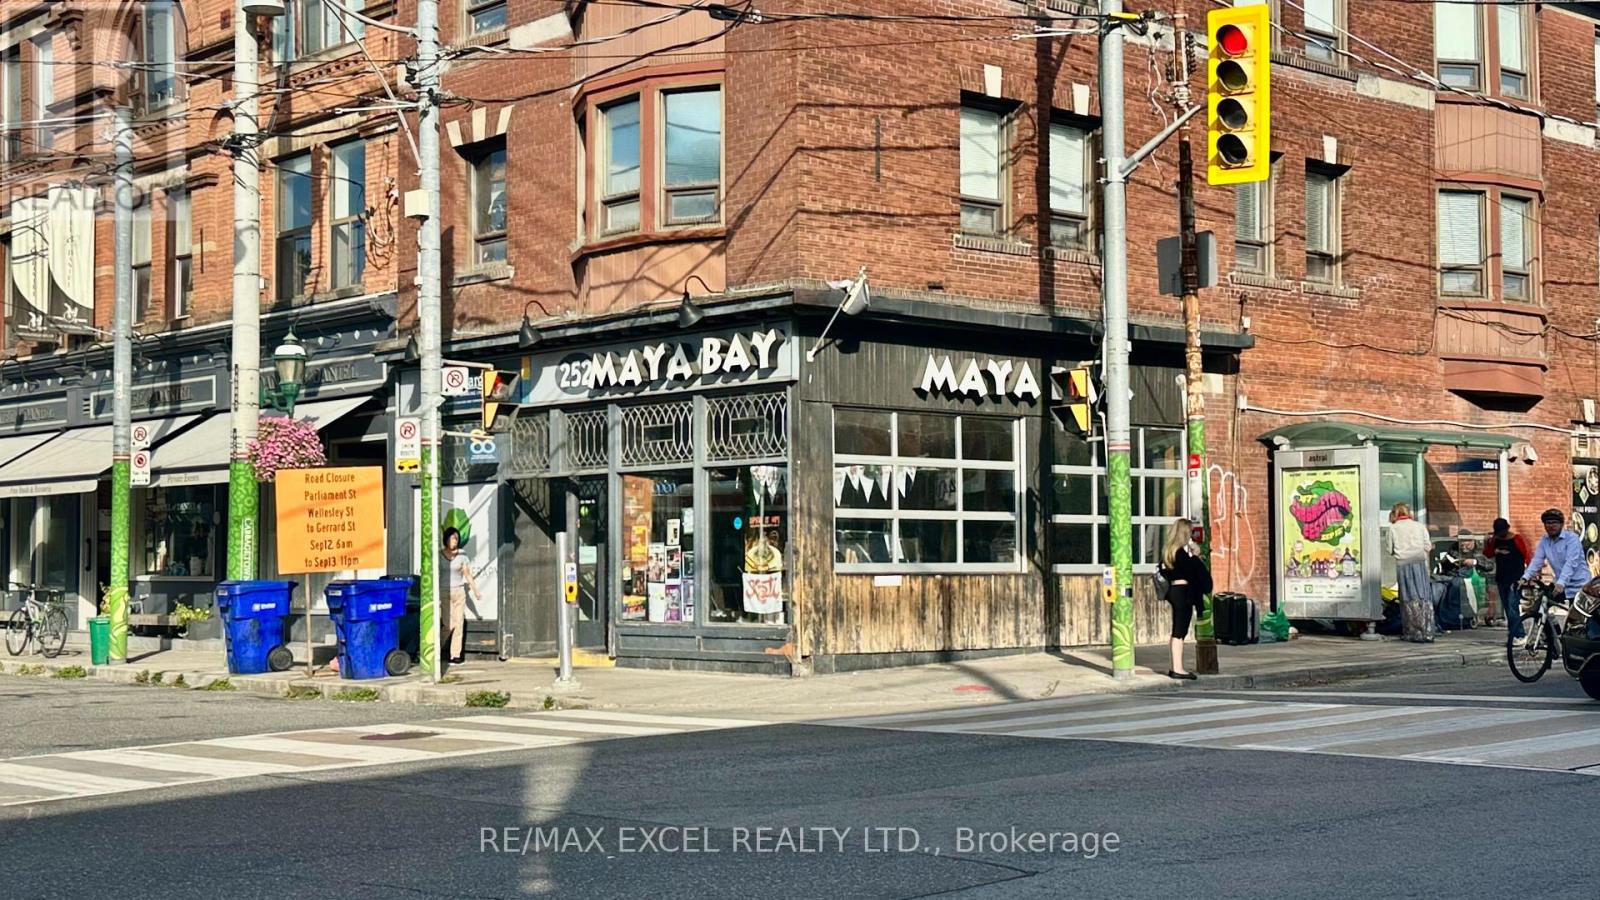
252 Carlton Street
Toronto, Ontario
Prime Carlton & Parliament Corner Exposure Turnkey Restaurant Opportunity. Outstanding corner location in the heart of Cabbagetown, offering high visibility and strong pedestrian traffic. Currently operating as a Thai restaurant, this space features an open kitchen equipped with a 10 ft commercial exhaust hood and a walk-in cooler located in the basement. Transferable LLBO license in place. The layout supports dine-in, takeout, and delivery operations. Great setup that can be converted to any cuisine or concept. (id:50787)
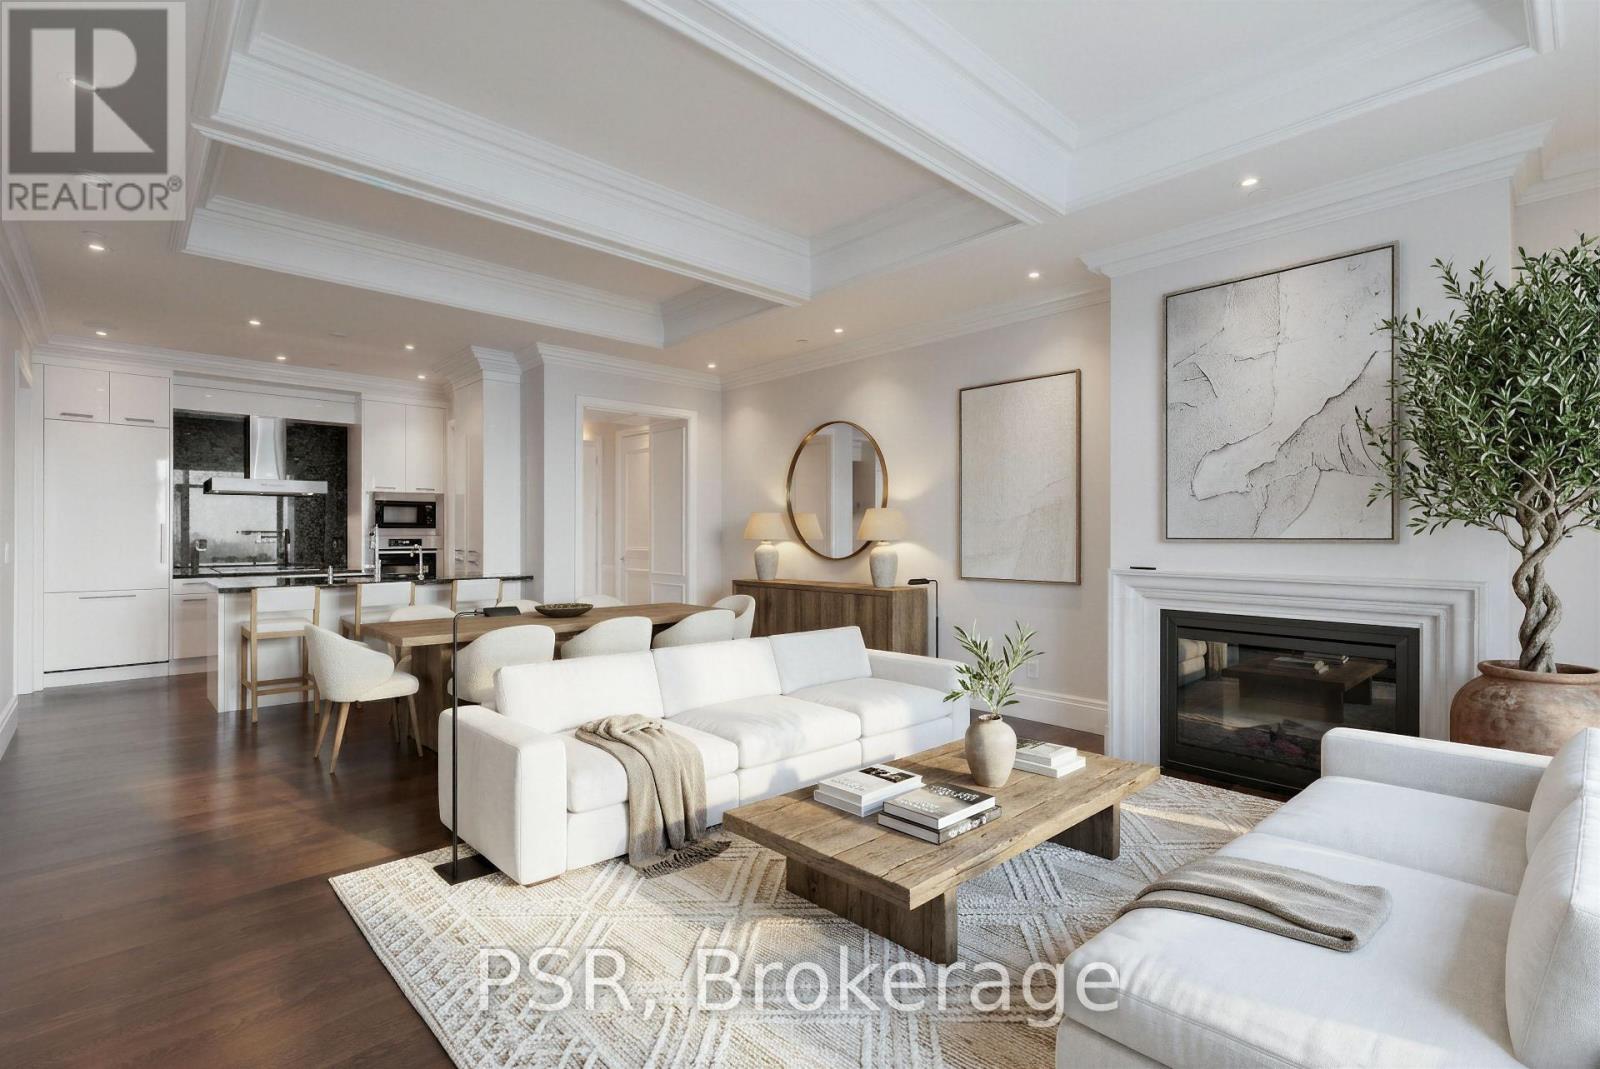
4406 - 311 Bay Street
Toronto, Ontario
An Exceptional Offering - Welcome To Suite 4406 At The Iconic St. Regis Residences. Beautifully Appointed 1 Bedroom + Library, 2 Full Bathroom Suite Showcasing Refined Craftsmanship And Thoughtful Design Throughout. Ideal As A Sophisticated Full-Time Residence Or An Elegant Pied-A-Terre, The Suite Features Dramatic 10.5' Coffered Ceilings, Wainscotting, Along With Italian Hardwood And Stone Flooring Throughout. A Desirable West Exposure Delivers Panoramic City Skyline And Lake Ontario Views. Chefs Kitchen Comes Fully Equipped With Downsview Cabinetry, Integrated Miele Appliances, & Large Island. The Serene Primary Bedroom Retreat Offers A Generous Walk-in Closet And A Spa-Inspired 5pc. Ensuite With Heated Floors And Steam Shower. The Library/Office Has Capability To Double As A 2nd Bedroom. As A Resident Of The St. Regis You'll Enjoy Daily Access To World Class Hotel Amenities - 24 Hour Concierge, Indoor Saltwater Pool, Sauna & Whirlpool, State Of The Art Fitness Centre, 32nd Floor Residential Sky Lobby, & Outdoor Terrace, And Much More. (id:50787)
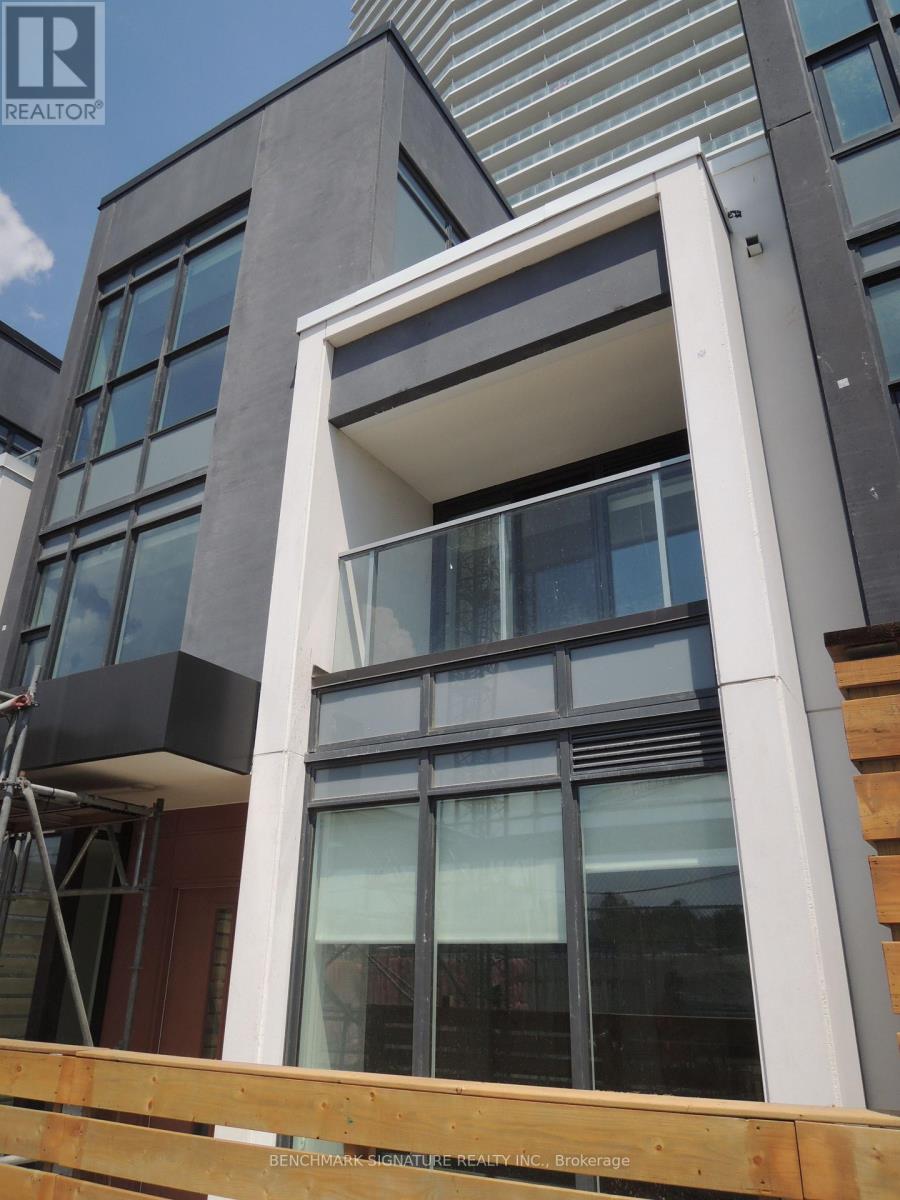
Th16 - 113 Mcmahon Drive
Toronto, Ontario
Beautiful contemporary 3-storey condo townhouse located in Bayview Village. Walking Distance To Two Subway Stations (Bessarion & Leslie).Close To Hwy 401 & 404, Steps To Ikea, Shops, Canadian Tire And Park. A Modern Kitchen With Integrated Appliances, Quartz Countertop, And Cabinet Organizers; A Spa-Like Bath With Marble Tiles; Full-Sized Washer/Dryer; And Roller Blind. (id:50787)
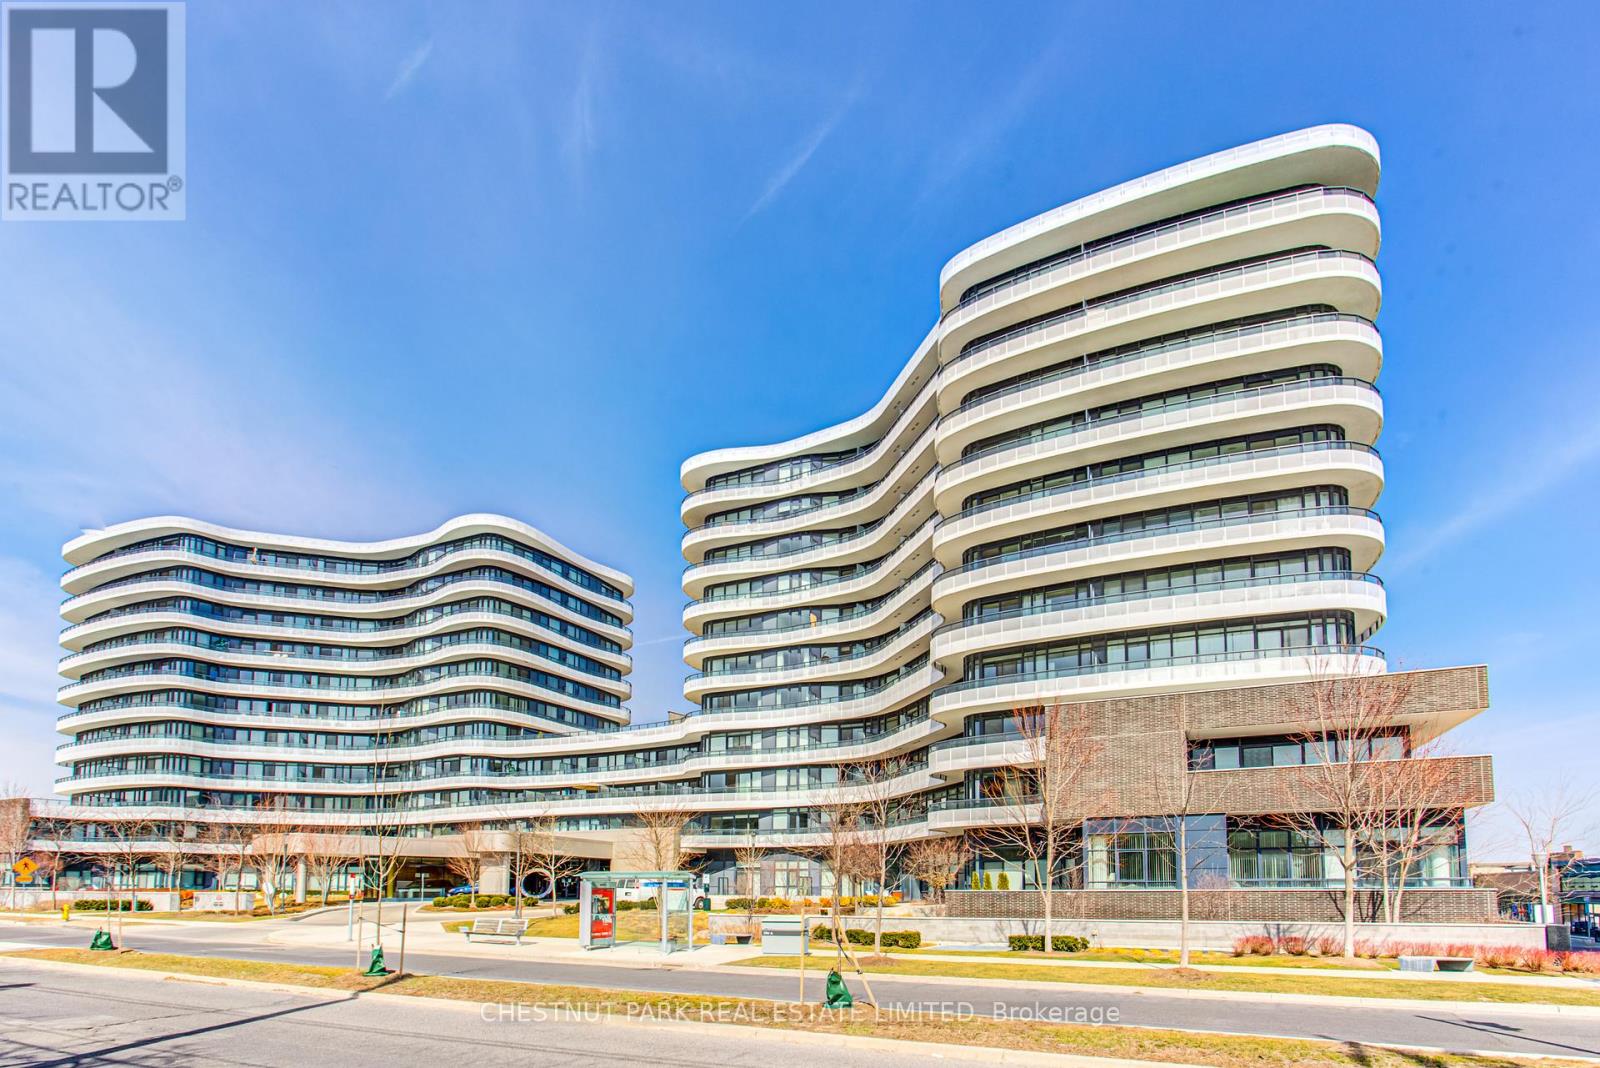
902 - 99 The Donway W
Toronto, Ontario
Large, bright 1-bedroom with modern finishes in the preferred South Tower. Freshly painted. Upgraded with pot lights & premium window coverings. Includes locker. Generous balcony with southwest exposure & view of the Toronto skyline & CN Tower. Well-maintained building with 24/7 concierge, gym, party room & rooftop terrace with barbecues. Located next to The Shops at Don Mills, enjoy upscale stores, restaurants & VIP cinema at your doorstep. Easy access to public transit, the 401 & DVP highways. (id:50787)
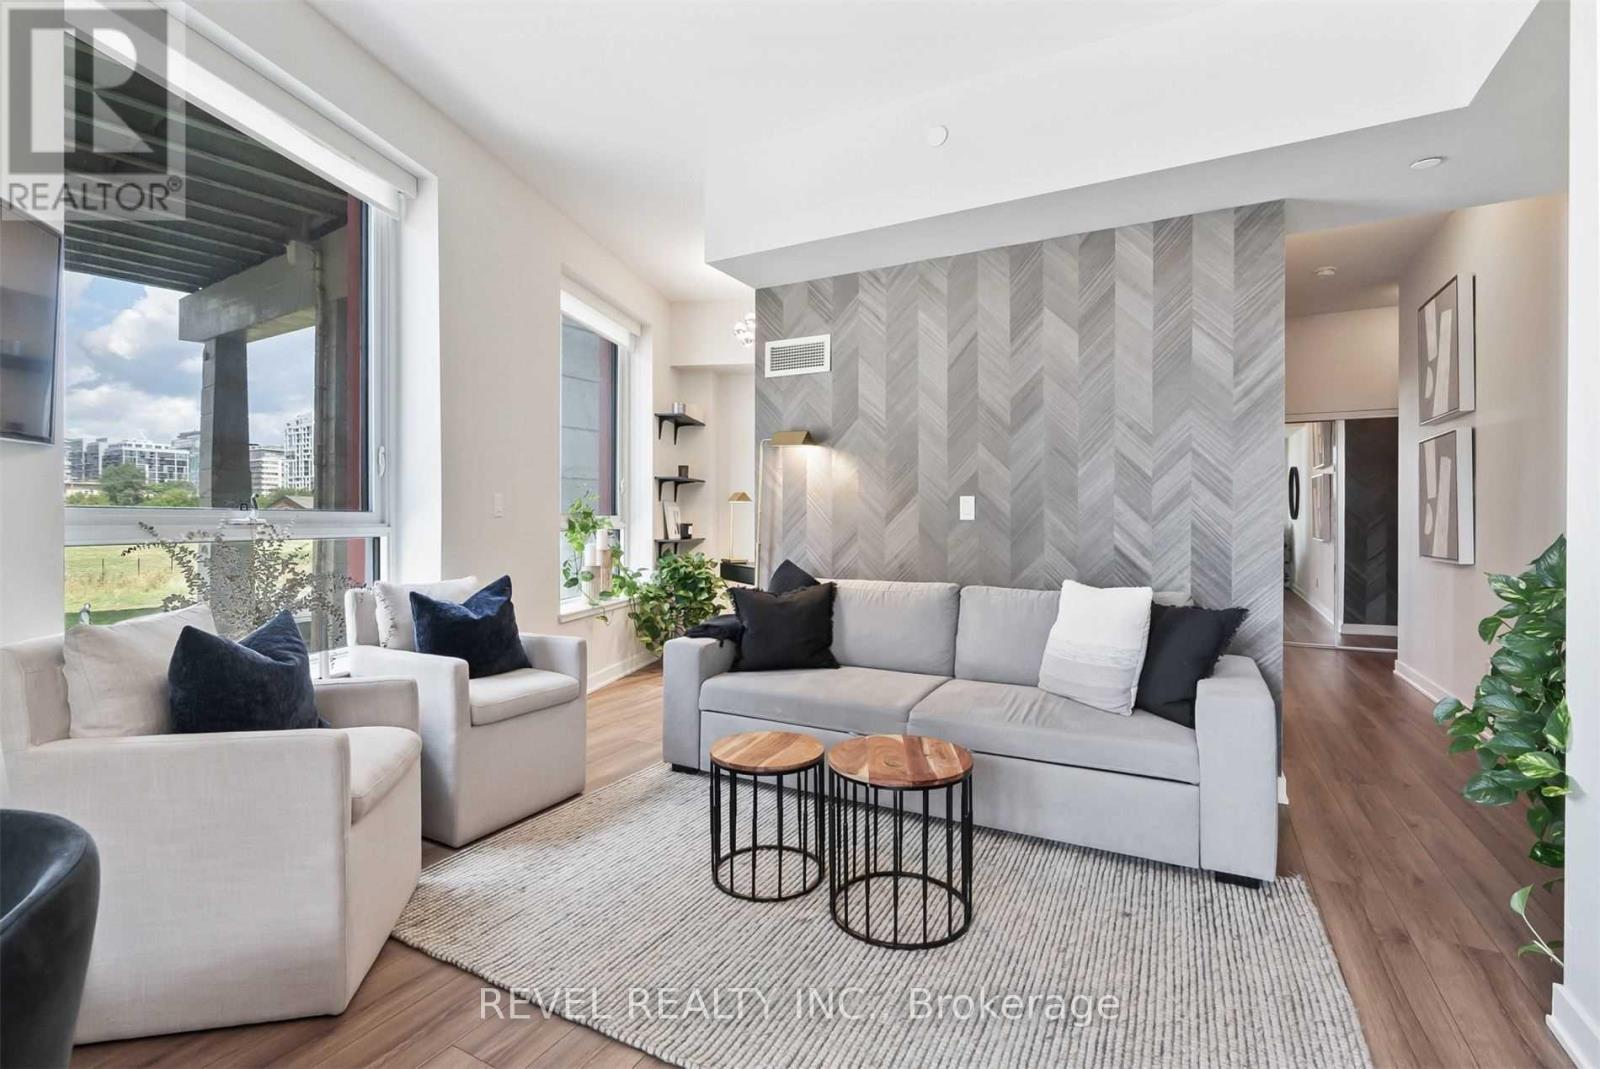
215 - 50 Bruyeres Mews
Toronto, Ontario
Welcome to sophisticated downtown living in this beautifully furnished 1-bedroom + den condo offering style, comfort, and convenience in one exceptional package. Featuring soaring 10-foot ceilings, an open-concept layout, and an abundance of natural light, the suite feels bright and spacious throughout. The professionally designed interior and included furnishings make this an ideal opportunity for an end user, investor, or buyer looking for a truly turnkey property. Located in the heart of downtown, just steps from restaurants, shopping, transit, entertainment, and the best of city living. A fantastic opportunity to own a move-in-ready home in one of Toronto's most vibrant neighbourhoods. (id:50787)
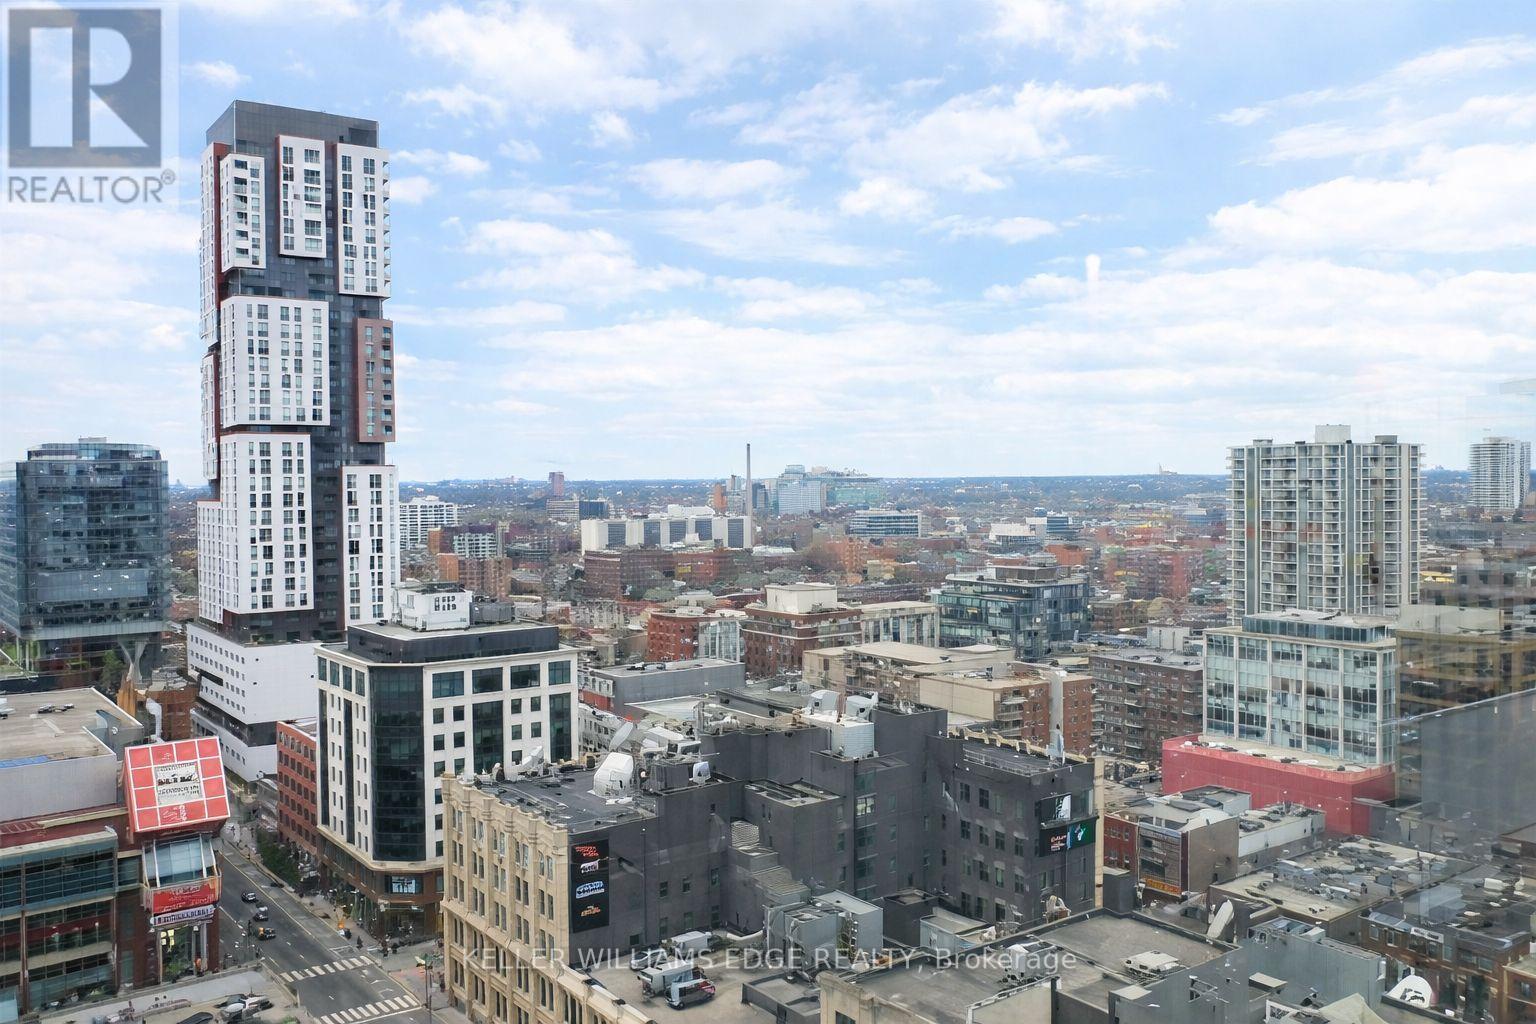
2009 - 30 Nelson Street
Toronto, Ontario
Bright and contemporary 2-bedroom, 2-bathroom suite in the heart of Toronto's vibrant Entertainment District. Located in a highly desirable building, this unit features a smart split-bedroom layout that offers both privacy and functionality-ideal for professionals, small families, or investors.Large floor-to-ceiling windows bring in plenty of natural light and frame lively city views, while the open-concept living and dining space connects seamlessly to a modern kitchen complete with granite countertops, stainless steel appliances, and generous storage.The primary bedroom includes a private 4-piece ensuite, and the second bedroom is well-sized-perfect for guests, a home office, or additional living space.Enjoy access to excellent building amenities including a 24-hour concierge, fitness centre, yoga/party room, sauna, and an outdoor terrace with hot tub and BBQ area.Unbeatable location just steps to Queen West, TIFF Bell Lightbox, OCAD University, the Financial District, subway access, and some of the city's best dining, shopping, and entertainment. A fantastic opportunity for both end-users and investors looking for a prime downtown address. (id:50787)
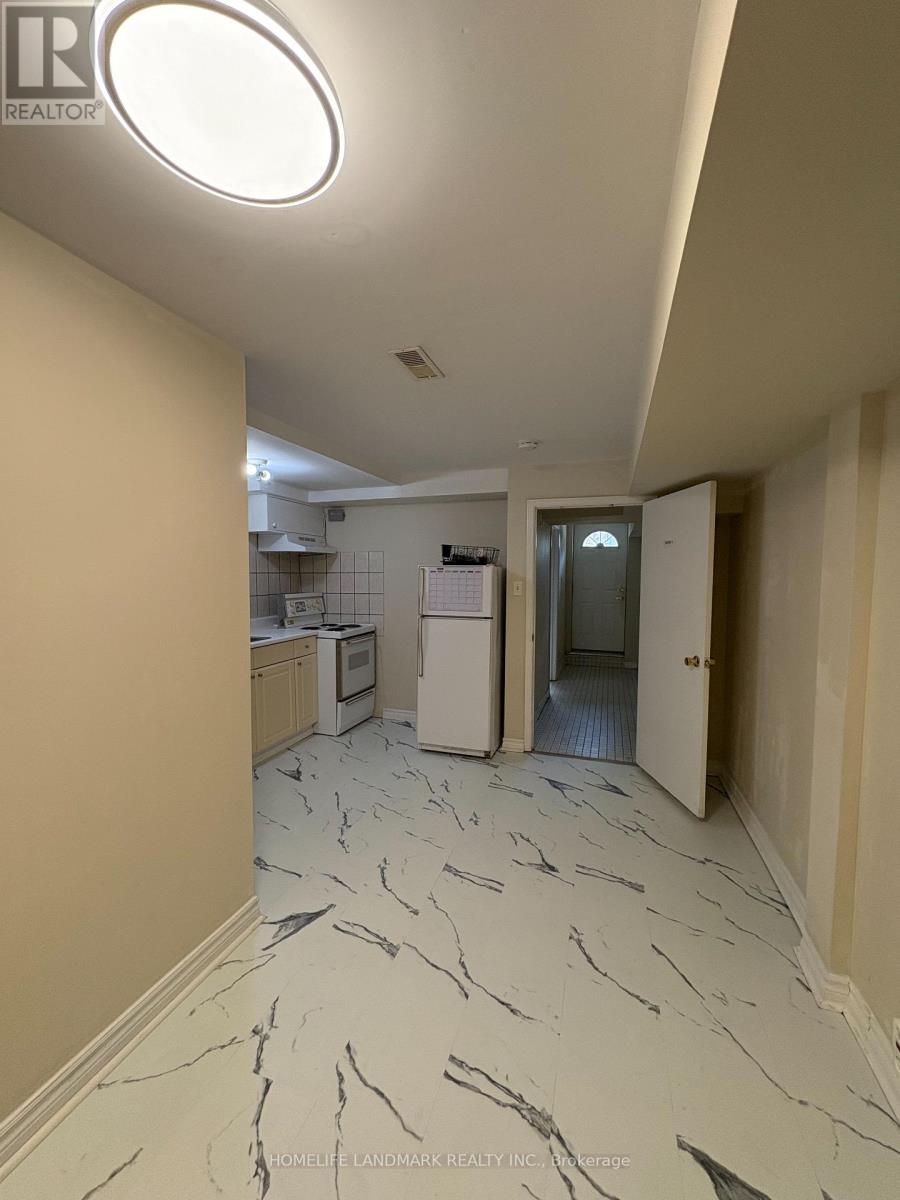
Bsmt #1 - 62 Cresthaven Drive
Toronto, Ontario
Available from Sep 10 2026, Private basement apartment , included one bedroom one bathroom and a kitchen. Close to public transport, community center, library, supermarket, Seneca College and much more. Separate entrance from backyard, shared laundry, 1 parking spot on driveway. 25% Utilities. Maximum two person. (id:50787)