
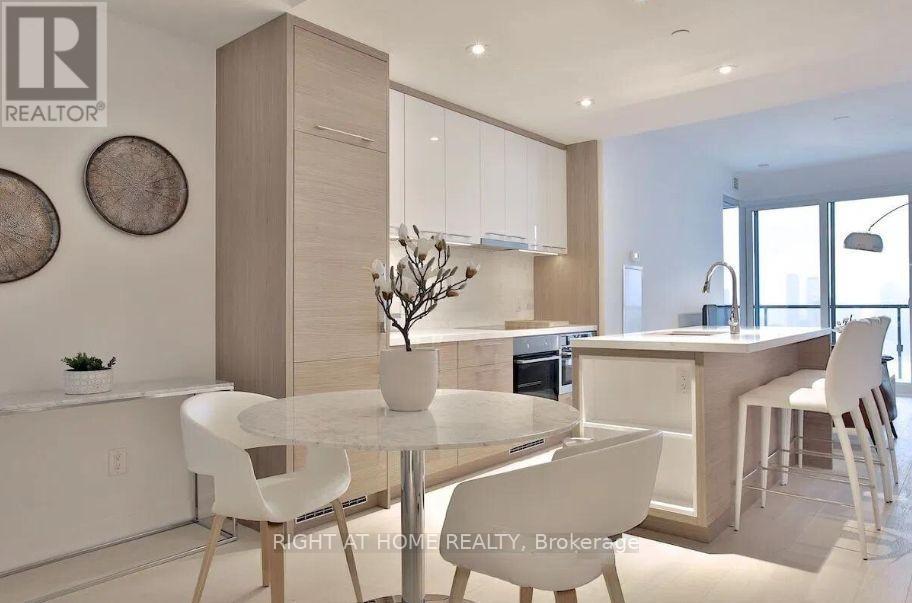
4208 - 488 University Avenue
Toronto, Ontario
This stylishly furnished apartment is perfect for accommodating medical professionals on residencies and research placements. Fully furnished luxury 2-bedroom apartment close to Queens Park. Equipped with kitchenware and linens, just pack your bags and move in! Complementary cleaning once a month. Best views of the city, CN tower and lake. And enjoy amenities in the sky lounge including lap pool, expansive gym, yoga room, party room and roof top terrace. (id:50787)
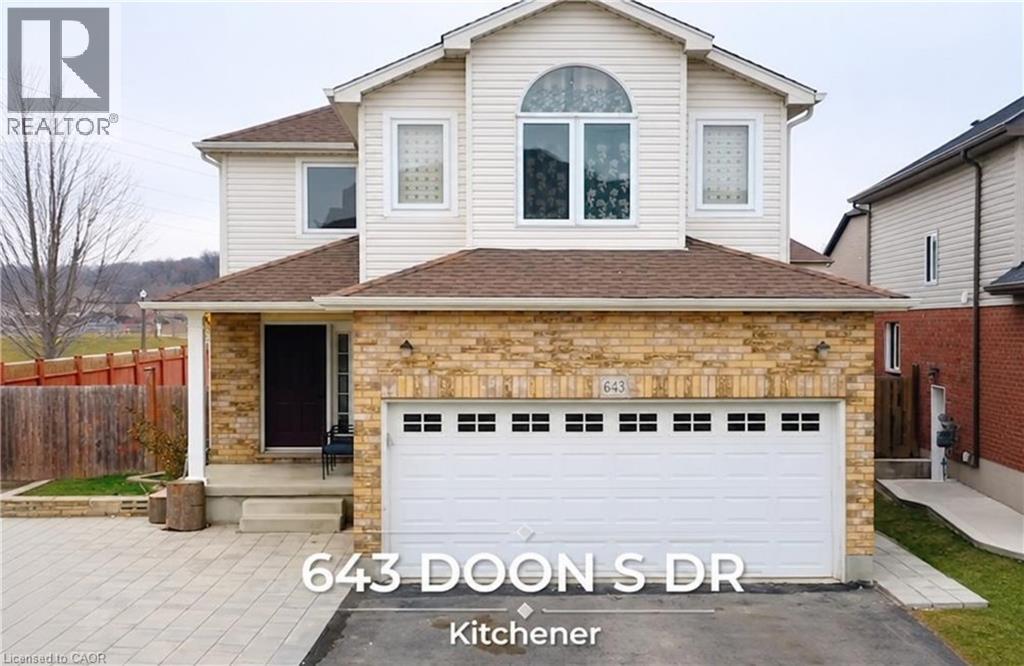
643 Doon South Drive
Kitchener, Ontario
Welcome to 643 Doon South Dr, Kitchener, located in one of Kitchener’s most sought-after neighborhoods! This beautifully maintained home features 4 spacious bedrooms and 3 bathrooms, including a private ensuite in the primary bedroom. Offering a great layout and numerous upgraded features, this home is move-in ready and perfect for comfortable family living. Enjoy the convenience of being just minutes from the 401, making commuting a breeze, while also being close to excellent schools, parks, walking trails, shopping, restaurants, and everyday amenities. A must-see in person to truly appreciate everything this home has to offer! Available October 1st, 2026. Don’t miss out—book your private showing today! (id:50787)
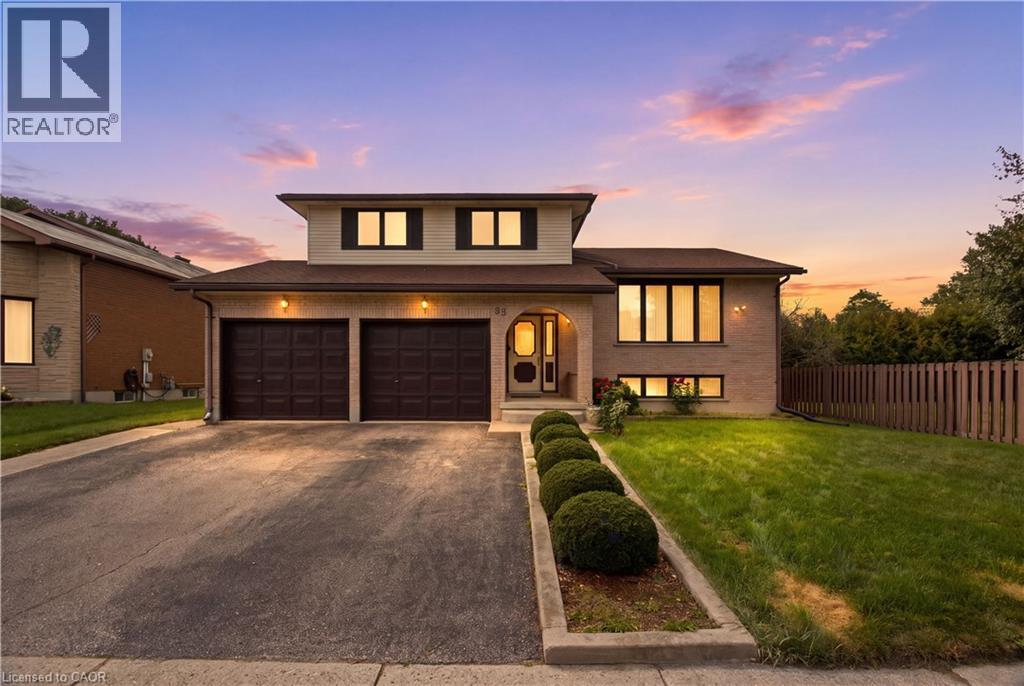
93 Old Chicopee Drive
Kitchener, Ontario
Spacious, versatile and ideally located in Stanley Park, this well-maintained open-concept Side-Split offers over 2,000 sq. ft. above grade on a mature 60' x 130' lot. The distinctive multi-level layout provides generous living space, hardwood flooring and a carpet-free interior, making it well suited for families who value both comfort and flexibility. The main level features a welcoming family room centered around a wood-burning fireplace, with a gas rough-in offering future conversion potential. The nearby oversized powder room also provides potential for future main-floor laundry using existing plumbing. A few steps up, bright living and dining rooms offer plenty of space for entertaining, complemented by a generous eat-in kitchen designed for everyday family living. The upper level includes three well-proportioned bedrooms, a full main bathroom and a spacious primary suite with walk-in closet and private 4-piece ensuite. The finished lower levels add even more versatility with large above-grade windows, walkout access, a recreation room, additional bedroom, 3-piece bathroom, laundry, cold cellar, utility space and ample storage. The separate entrance and flexible layout offer excellent potential for extended family, guests, teenagers, a home office or future secondary living space, subject to applicable approvals. Outside, enjoy a deep backyard (Lot satisfies City of Kitchener requirements for a detached additional dwelling unit (ADU/backyard home). Buyer to do due-diligence), with a concrete patio, storage shed and plenty of room for entertaining, gardening or creating your own outdoor retreat. An oversized double garage adds valuable parking, storage and workspace. Close to schools, parks, trails, shopping, restaurants, transit and recreation, with convenient access to the Conestoga Expressway and Highway 401. (id:50787)
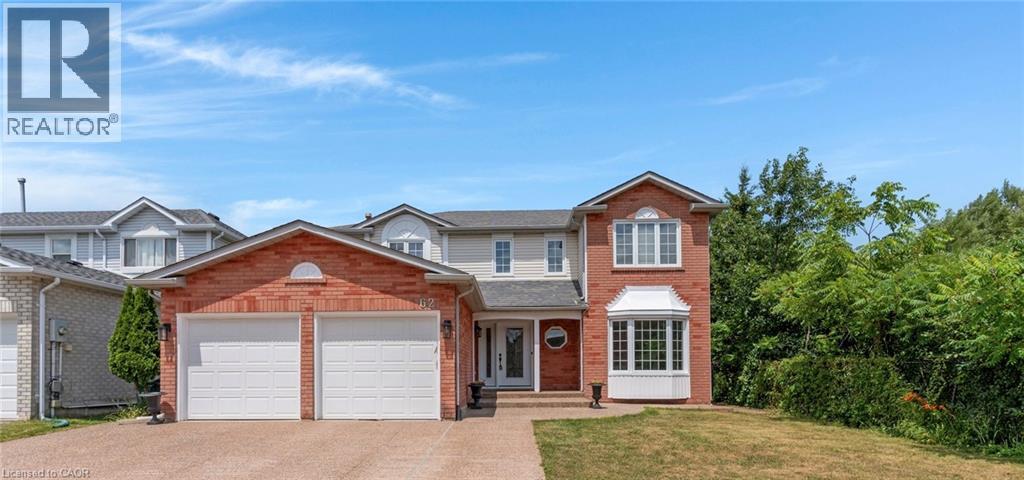
62 Glenvalley Drive
Cambridge, Ontario
Welcome to 62 Glenvalley Drive, nestled in the desirable Clemens Mills/Saginaw neighborhood of Cambridge. This spacious detached home offers 4+2 bedrooms and 3.5 bathrooms across a thoughtfully designed layout. Approximately $170,000 was invested in major renovations completed in July-August 2024, including a newly renovated open-concept kitchen with quartz countertops, new awning windows in the living room, kitchen, dinette, powder room, laundry room, and primary bedroom (the three other upstairs bedrooms retain their original windows),updated bathrooms, new flooring and baseboards on the upper levels, a new front door, glass rear sliding door, and shaker-style doors with updated hardware throughout. Additional exterior upgrades include new dusk-to-dawn sensor light fixtures. Main floor laundry and a new furnace(2024) add to the home's comfort and efficiency. Recent updates also include fresh interior painting and driveway restoration. The fully finished basement offers a separate entrance, bedroom, 3-piece bathroom, den, and spacious recreation room with kitchenette - complete with egress windows in the bedroom and den - ideal for multigenerational living or income potential. Outside, enjoy a fully fenced yard with neighbors on one side only, an exposed aggregate patio, plus parking for 5 vehicles including a double garage and triple-wide exposed aggregate driveway. This home offers comfort, flexibility, and potential in one of Cambridge's most sought-after communities. (43826685) (id:50787)
184 Westheights Drive
Kitchener, Ontario
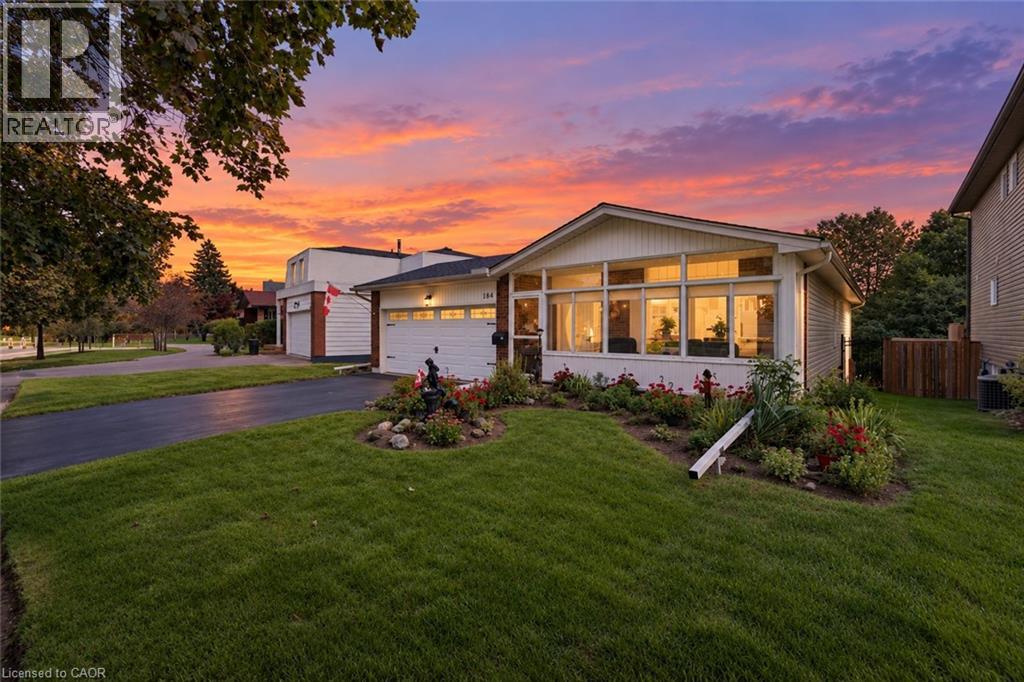
Offered for sale for the first time in 43 years! This lovingly maintained 3+1 bedroom, 2 bathroom home offers a wonderful combination of comfortable living space, thoughtful updates and lots of room. Step inside to a bright and welcoming main level featuring California shutters on the front windows, updated flooring throughout and a refreshed kitchen with newer countertops and hardware. Many of the major improvements have already been taken care of, including a new roof in 2022, heat pump and furnace in 2023, and a new hot water heater and water softener in 2026. The fridge, stove, washer and dryer are also approximately three years old. The updated walkout lower level provides even more space to enjoy, with a fourth bedroom, full bathroom, gas fireplace and plenty of room for relaxing, entertaining or giving family members their own space. New French-style storm doors, added in 2026, let you open up the lower level and enjoy the fresh air. Approximately 4 inches of spray-foam insulation along the basement exterior walls adds to the home's comfort and efficiency. Outside, you'll appreciate the fully fenced backyard, along with a 9' x 11' shed offering plenty of additional storage. The 1.5-car garage features updated lighting and additional receptacles, while the asphalt driveway was completed and freshly sealed in 2026. After 43 years, this much-loved home is ready for its next chapter. With so many of the important updates already completed, you can simply move in, add your own personal touches and make it a place to call home for years to come. (id:50787)
1 Jarvis Street Unit# 922
Hamilton, Ontario
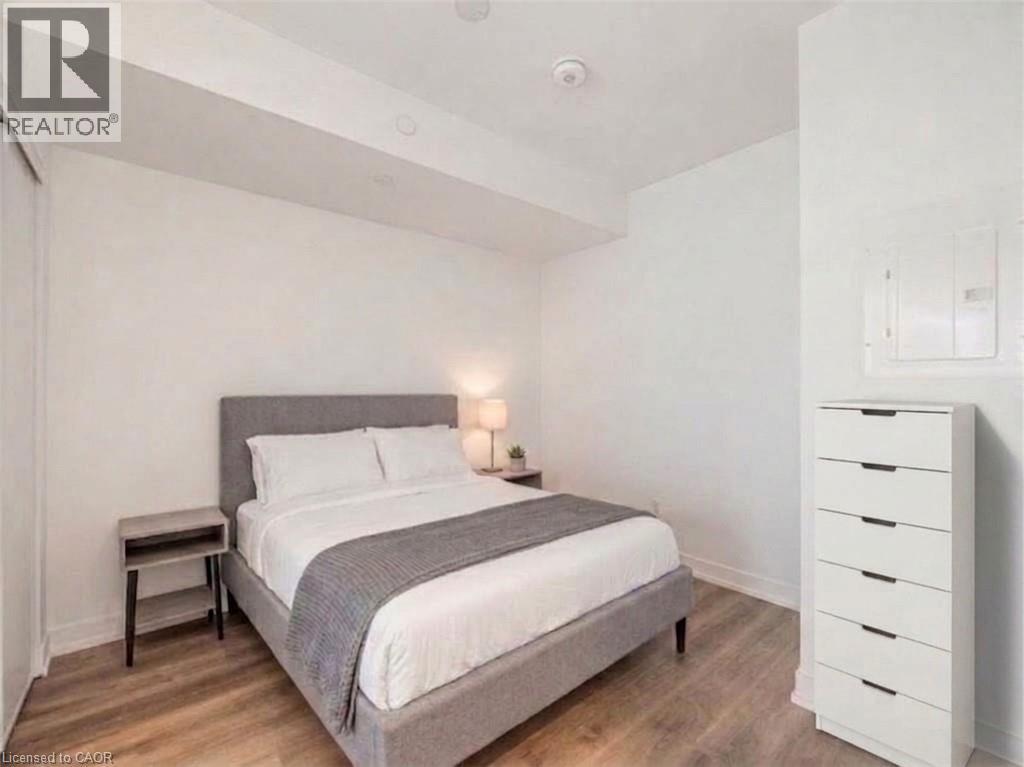
Welcome to the epitome of modern living at 1 Jarvis Street in downtown Hamilton. This stunning, brand-new unit—part of the highly acclaimed 1 Jarvis Condos by EMBLEM Developments—presents an unparalleled opportunity for a sophisticated urban lifestyle. Located in a rapidly revitalized downtown core, this vibrant neighborhood has seen incredible clean-up and renewal, making it one of the city's most desirable and improved urban pockets. Enjoy a prime central location with swift access to Highway 403 and the QEW, and close proximity to McMaster University, Hamilton General Hospital, and major parks. The spacious interior features floor-to-ceiling windows that flood the space with natural light, soaring 8'6 ceilings, and impeccable, high-end finishes throughout. Residents enjoy exclusive access to premium building amenities, including a dedicated Yoga Room, Fitness Centre, stylish Lounge, and an executive Co-work Space. Perfect for urban professionals, first-time buyers, or savvy investors looking to buy into a flourishing area. Don't miss out—act now! Some photos have been virtually staged for illustrative purposes. Property is currently tenanted. (id:50787)
498 Karn Street
Kitchener, Ontario
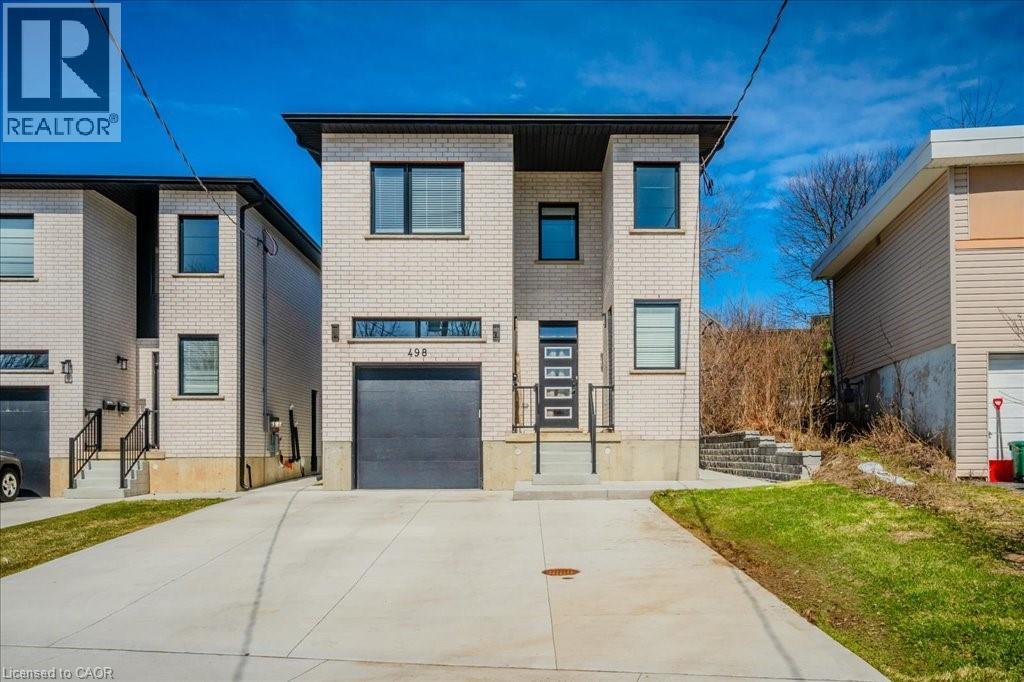
Large Custom Built Duplex with a third 2 Bedroom In-law Suite with separate side entrance. All units separately metered gas, water and hydro. 3985sqft of living space on 3 levels. 1x3 bedroom 1539sf, 2x2 bedroom, 1,162sf Main+ 1,284sf Lower In-law. 9ft ceilings on all 3 levels. All units have 2-full Bathrooms. 3 primary bedrooms with ensuites and walk-in closets. 3 Laundry rooms, Quarts counters and backsplash. Large windows throughout including In-Law Suite. All appliances included. 2 large decks. Quality materials and workmanship is evident throughout. Safe and Sound Insulation between all units (noise dampening). An ideal Multi Generational living set up with rental income or Airbnb and a great investment that is built to last with minimal maintenance. Parking for 6 cars. No rented equipment. In-law Suite Unit will be vacant on closing. (id:50787)
498 Karn Street
Kitchener, Ontario
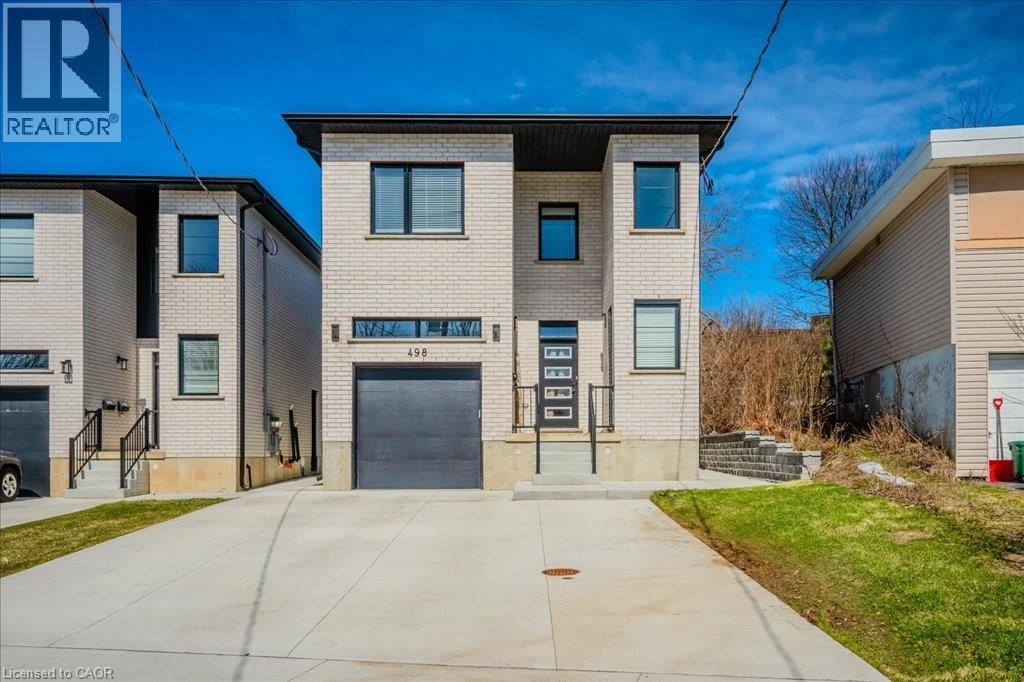
Large Custom Built Duplex with a third 2 Bedroom In-law Suite with separate side entrance. All units separately metered gas, water and hydro. 3985sqft of living space on 3 levels. 1x3 bedroom 1539sf, 2x2 bedroom, 1,162sf Main+ 1,284sf Lower In-law. 9ft ceilings on all 3 levels. All units have 2-full Bathrooms. 3 primary bedrooms with ensuites and walk-in closets. 3 Laundry rooms, Quarts counters and backsplash. Large windows throughout including In-Law Suite. All appliances included. 2 large decks. Quality materials and workmanship is evident throughout. Safe and Sound Insulation between all units (noise dampening). An ideal Multi Generational living set up with rental income or Airbnb and a great investment that is built to last with minimal maintenance. Parking for 6 cars. No rented equipment. In-law Suite Unit will be vacant on closing. (id:50787)
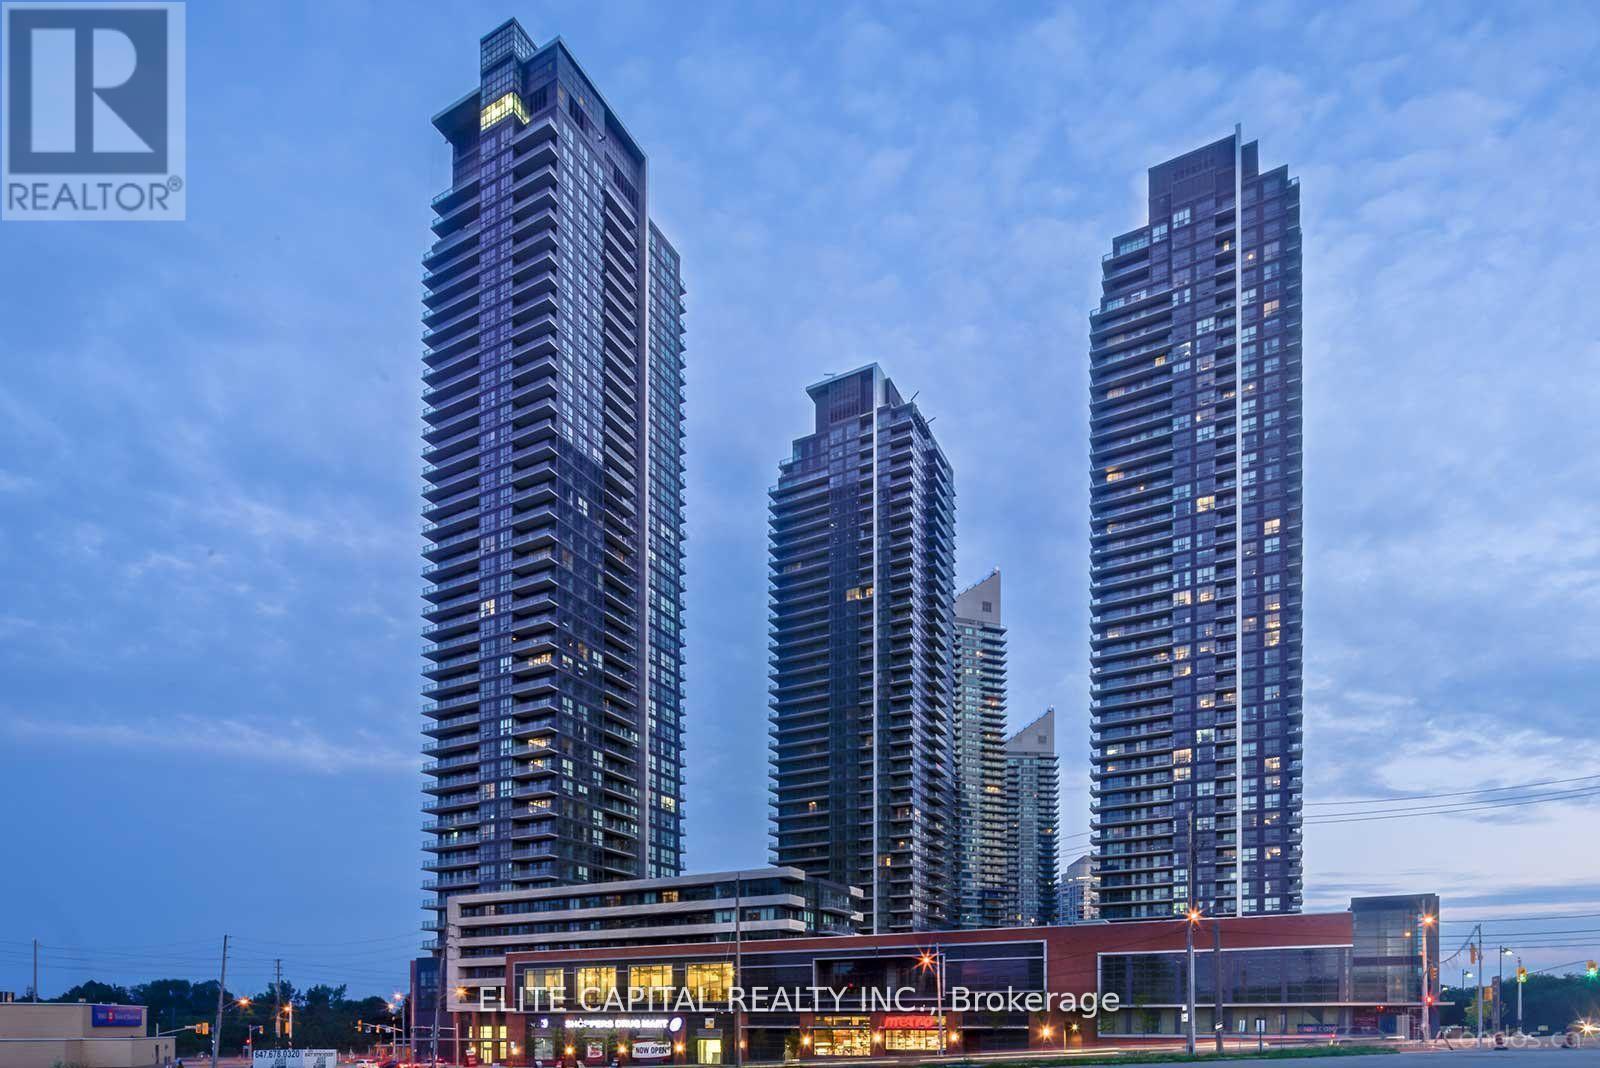
512 - 2212 Lake Shore Boulevard W
Toronto, Ontario
Newly renovated Spacious 1 Br+Den Features An Open Concept, Great Layout, Laminate Wood Throughout,Quartz Countertop & S.S.Appliances, Access To Metro & Shoppers Drug-Mart, Steps To Ttc,Parks & Lake, State Of The Art Bldg Amenities Incl An Indoor Pool, Jacuzzi,Putting Green,Party Rms,Squash Crts,Gym & Outdoor Bbq's, Close To Hwys,Go Station,Mins To Cne,Ontario Place & Dt Financial District (id:50787)
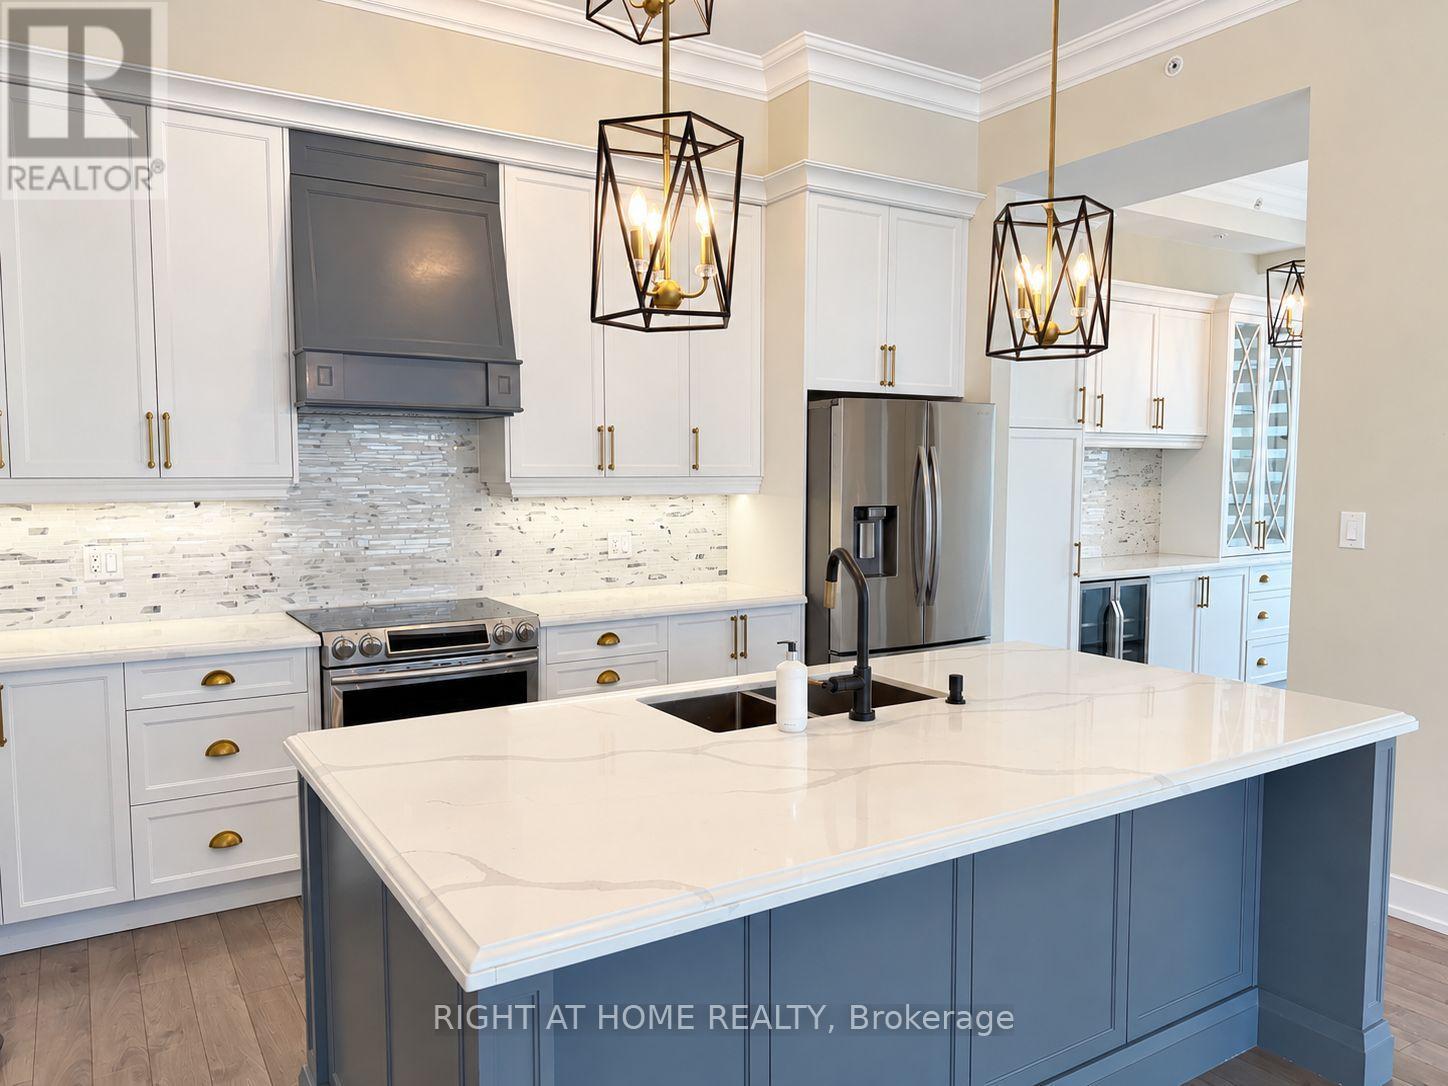
519 - 150 Oak Park Boulevard
Oakville, Ontario
Exceptional corner penthouse offering nearly 1,400 sq. ft. of beautifully finished living space, soaring 10' ceilings and an abundance of natural light from expansive windows throughout. The spacious open-concept layout features an upgraded kitchen with a large custom island and breakfast bar, designer faucet, and dedicated coffee and pantry area. Automated blinds, elegant crown moulding and a built-in entertainment wall add to the thoughtful finishes throughout. Step outside to the expansive north-facing terrace with panoramic views, or retreat to the generous primary suite complete with a walk-in closet and 4-piece ensuite. Two underground parking spaces and a storage locker are included, offering a rare combination of space, comfort and convenience in a beautifully upgraded penthouse. (id:50787)
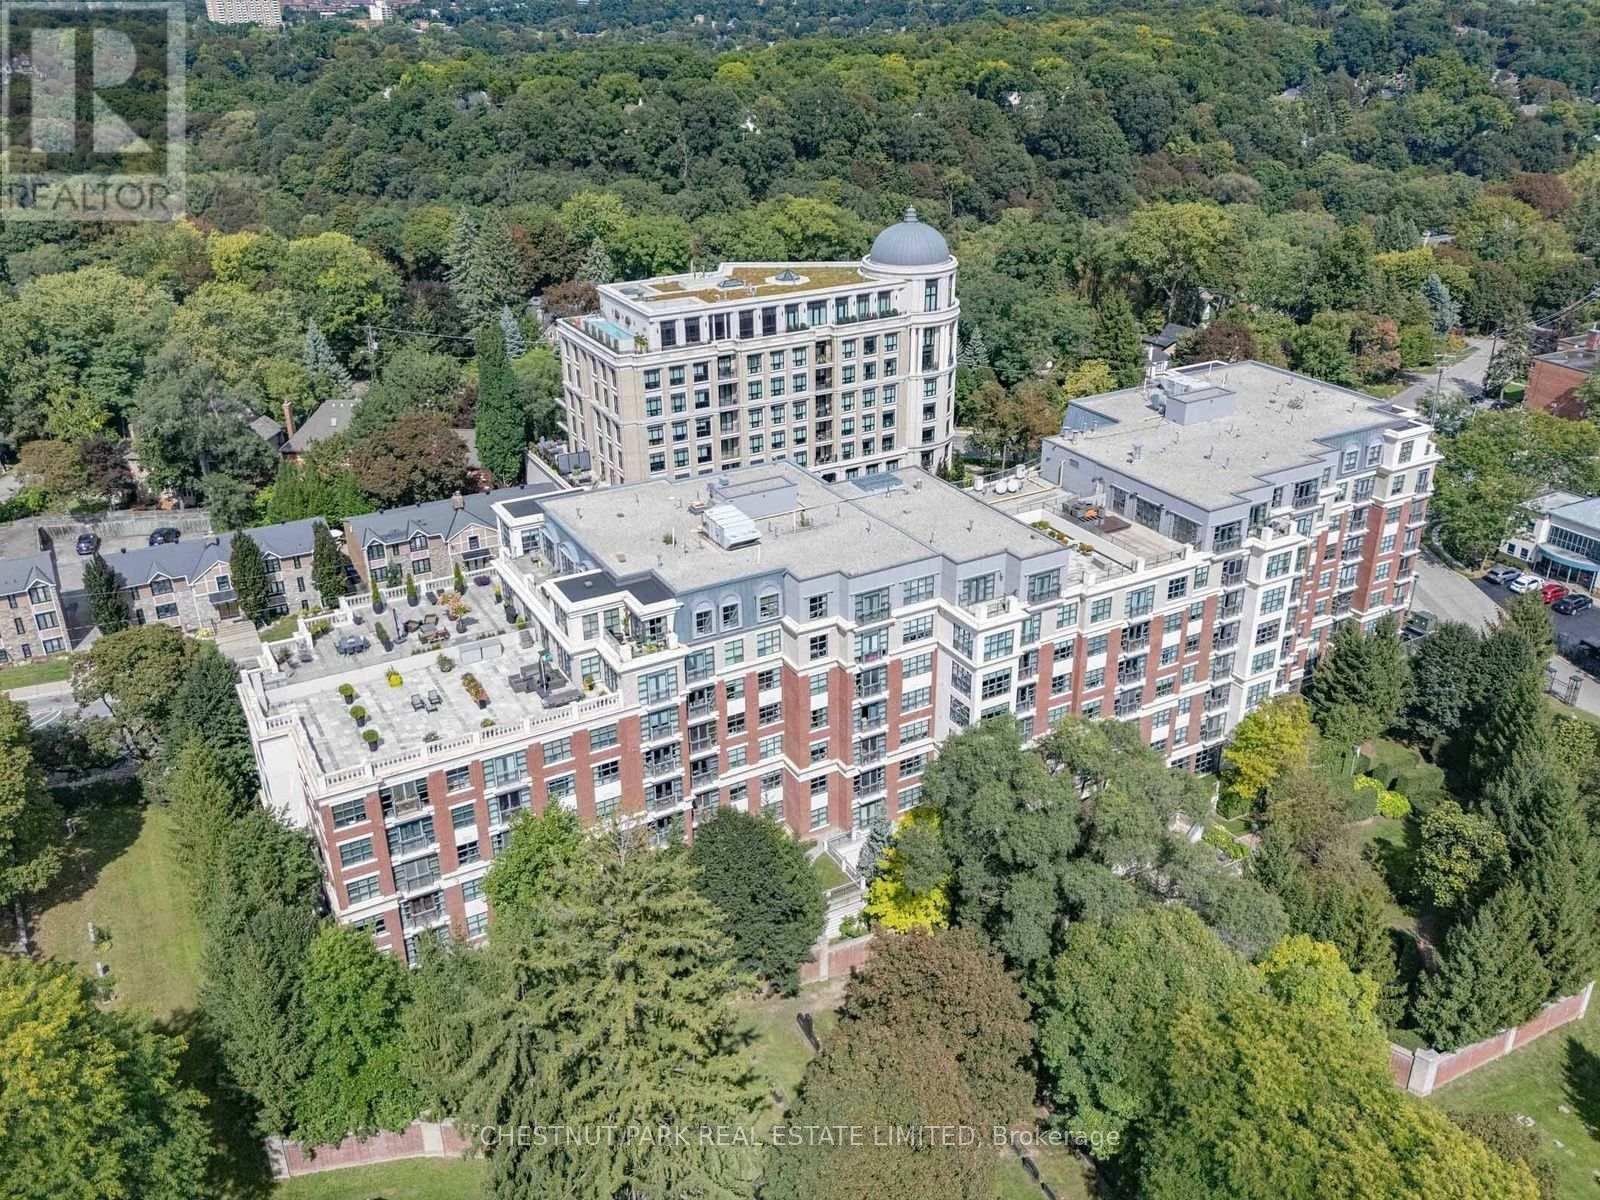
311 - 2855 Bloor Street W
Toronto, Ontario
Welcome to The Kingsway Condominium - An Exceptional Urban Oasis in one of Toronto's Most Coveted Neighbourhoods. This Beautifully & Tastefully Updated and Renovated 1+1 Unit is a Rare Opportunity To Enjoy Refined Condominium Living With an Extraordinary Sense of Privacy &Tranquility. Quietly Positioned on the South Side of this Elegant Building, The Suite Overlooks Lush Gardens & Offers Magnificent Views With Complete Privacy. Bathed in Natural Sunlight Throughout The Day, the Home Feels Bright, Warm, & Wonderfully Serene - a True Hidden Gem in the Heart of the City. The Kingsway Offers an Unparalleled Setting Surrounded by Spectacular Ravines, Parks, Shops, Restaurants, Transit, the Humber River, and Lake Ontario. The Neighbourhood Combines the Charm of an Established Community with Easy Access to Vibrant Urban Amenities, Creating an Ideal Balance Between Nature and City Living. Residents Enjoy an Impressive Array of Amenities, Including 24-hour Concierge Service, Guest Suites, a Fitness Centre, Indoor pool, Multipurpose/media room, and Beautifully Maintained Outdoor Gardens. The Building Itself Exudes a Sense of Elegance, Comfort, and Community. Conveniently Tucked Between Two Vibrant High Streets, You'll Find an Abundance of Wonderful Shops, Cafes, and Restaurants Just Moments Away. With Easy Access to the TTC and Major Highways, Exploring Toronto is Effortless. A Sophisticated Home, a Peaceful Retreat, and An Exceptional Location - The Kingsway is truly a special place to call home. (id:50787)
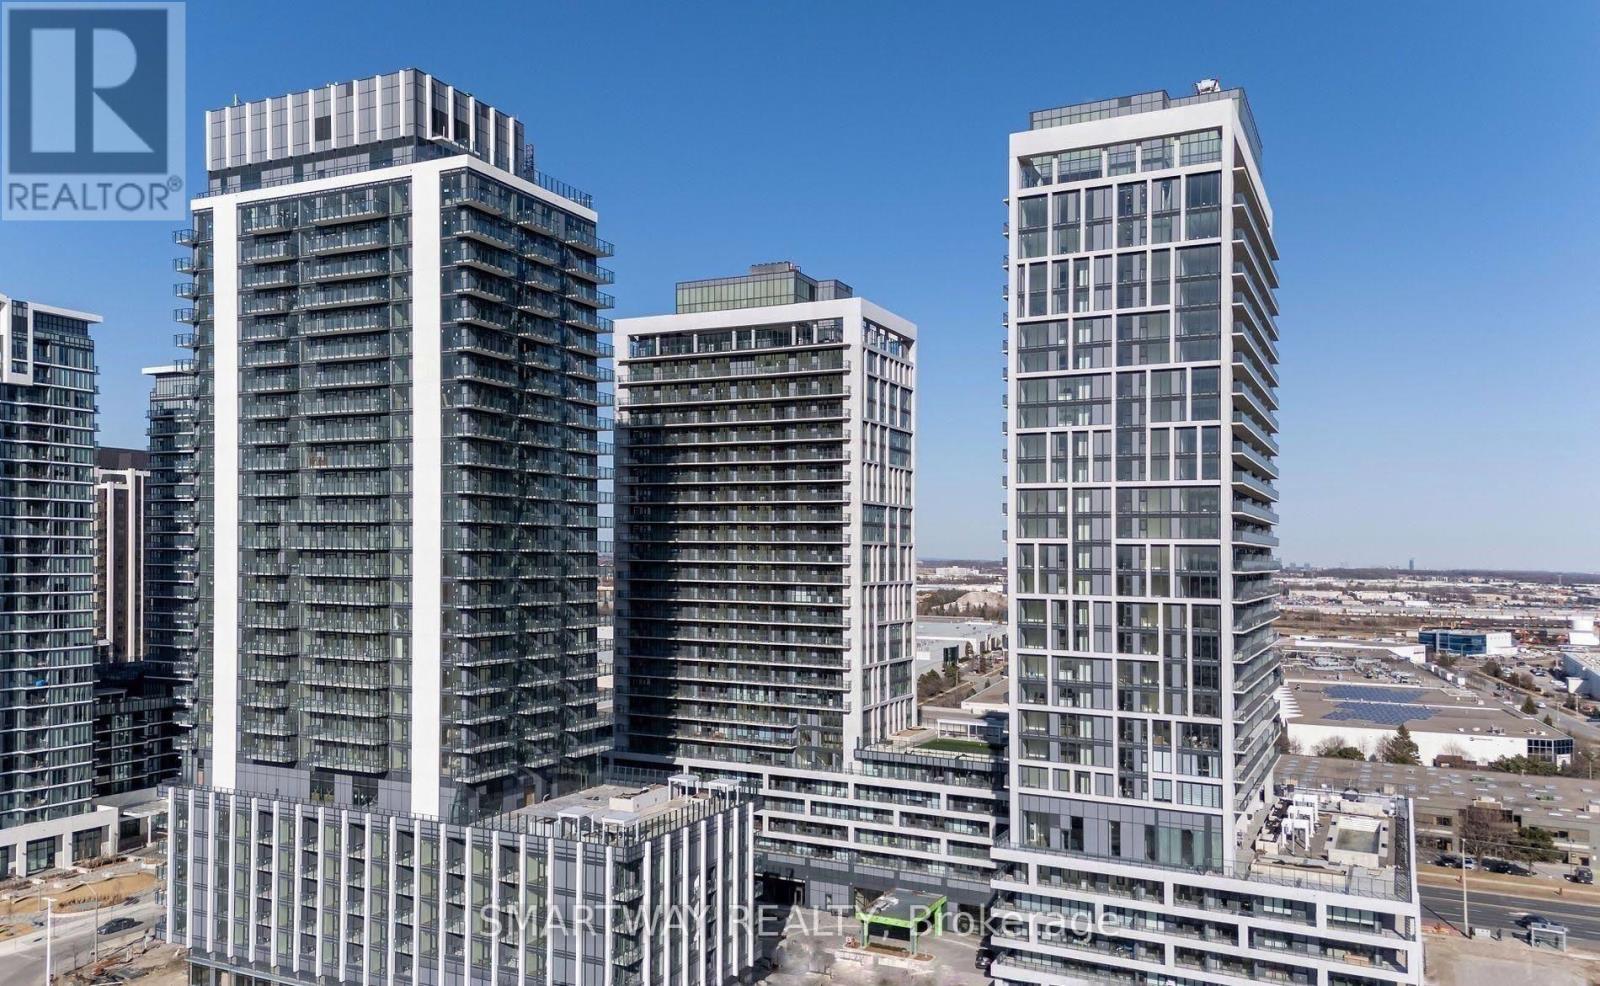
218 - 8960 Jane Street
Vaughan, Ontario
Welcome to Charisma on the Park!This bright and spacious 1-bedroom + den, 1.5-bathroom suite offers 664 sq ft. of a thoughtfully designed layout plus a spacious 132 sq ft walkout terrace space with plenty of room to live, work and relax. The versatile den is ideal for a home office or guest space, while the private terraced balcony offers a wonderful outdoor retreat. Enjoy the convenience of one parking space and a locker, along with an impressive selection of building amenities including a 24/7 Concierge, Pool, Sauna, Fully Equipped Fitness Centre, Yoga Studio, Spa, Party Room, Outdoor Terrace With BBQ's & Convenient Pet Wash Station. Perfectly positioned in the heart of Vaughan, this home puts everyday convenience right at your doorstep. Enjoy easy access to shopping, dining, grocery stores, parks, public transit and major highways, with Vaughan Mills, Canada's Wonderland, Vaughan Metropolitan Centre and York University all within easy reach. Whether you're commuting, dining out, shopping or simply enjoying everything Vaughan has to offer, this location makes getting around effortless. A fantastic opportunity to enjoy comfortable, convenient condo living in one of Vaughan's sought-after communities. (id:50787)
1912 - 225 Commerce Street
Vaughan, Ontario
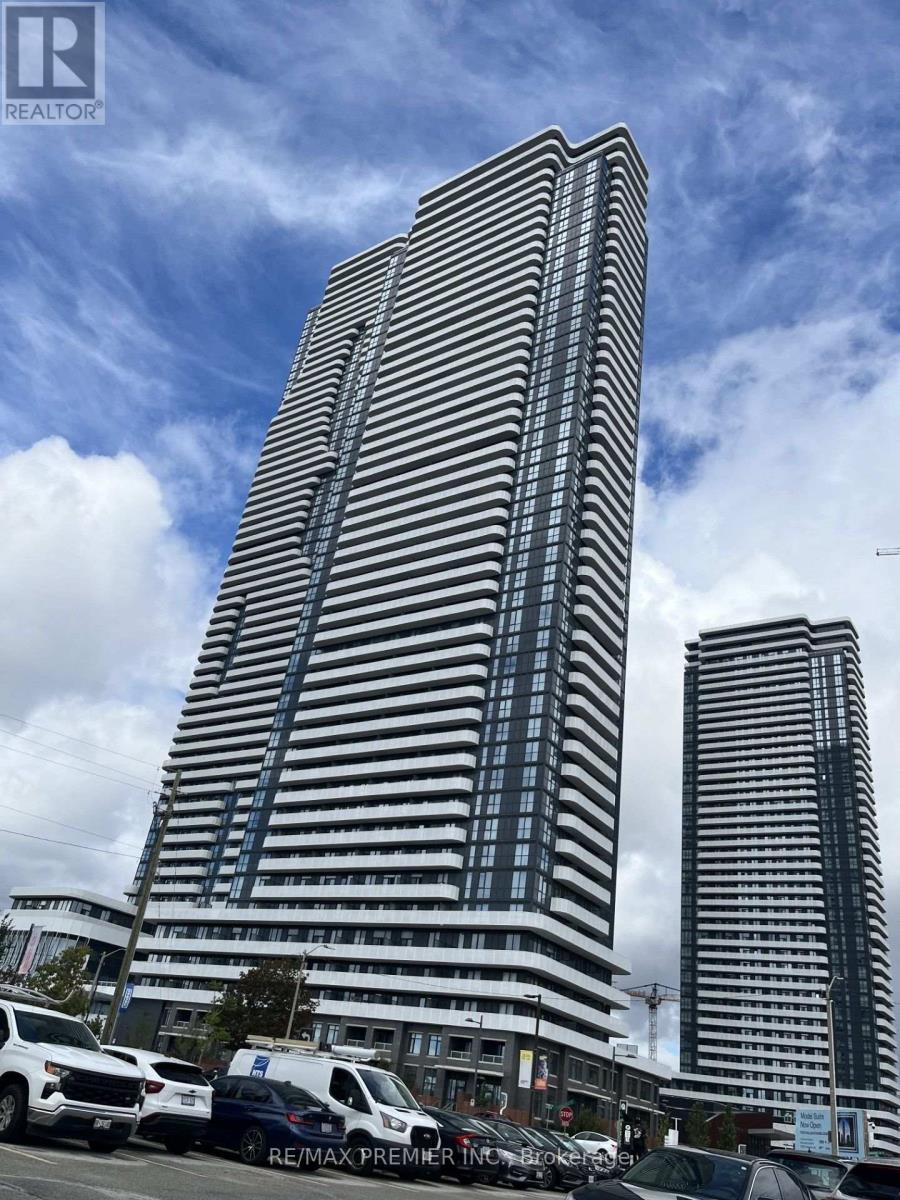
AVAILABLE FROM SEPTEMBER 1, 2026. ALL APPLIANCES INCLUDED. TENANT PAYS ALL UTILITIES. Ensuite Laundry, close to all amenities Hospital, Library, Park, Place Of Worship, Private Entrance, Public Transit, Security Feat: Alarm System, Carbon Monoxide Detectors, Concierge/Security, Monitored, Security Guard, Security System. 2-bedroom, 1-bathroom condo in Festival Tower "A" in the heart of Vaughan! You'll love the high 9-foot ceilings, big windows for lots of sunlight, and a smart layout that feels open and bright. The kitchen has custom cabinets, shiny quartz countertops, and built-in appliances Ikea fridge, oven, cooktop, microwave, and dishwasher. You also get your own washer and dryer right in the unit. The floors are modern laminate, and the bathroom has beautiful tile. The building has amazing extras like a 24-hour front desk (concierge), a party room, outdoor BBQ and lounge area, and more. You 11 be just steps away from the Subway, TTC buses, York University, schools, and highways 400 and 407-making it super easy to get around. Plus, you're close to shopping and entertainment, including Costco, Vaughan Mills, and so much more. This is the perfect place to live! A quiet, brand new building with great features in a great location. Ready for move-in today! Included In Lease: Building Insurance, Building Maintenance, Common Elements (id:50787)
29 Redmond Drive
Ajax, Ontario
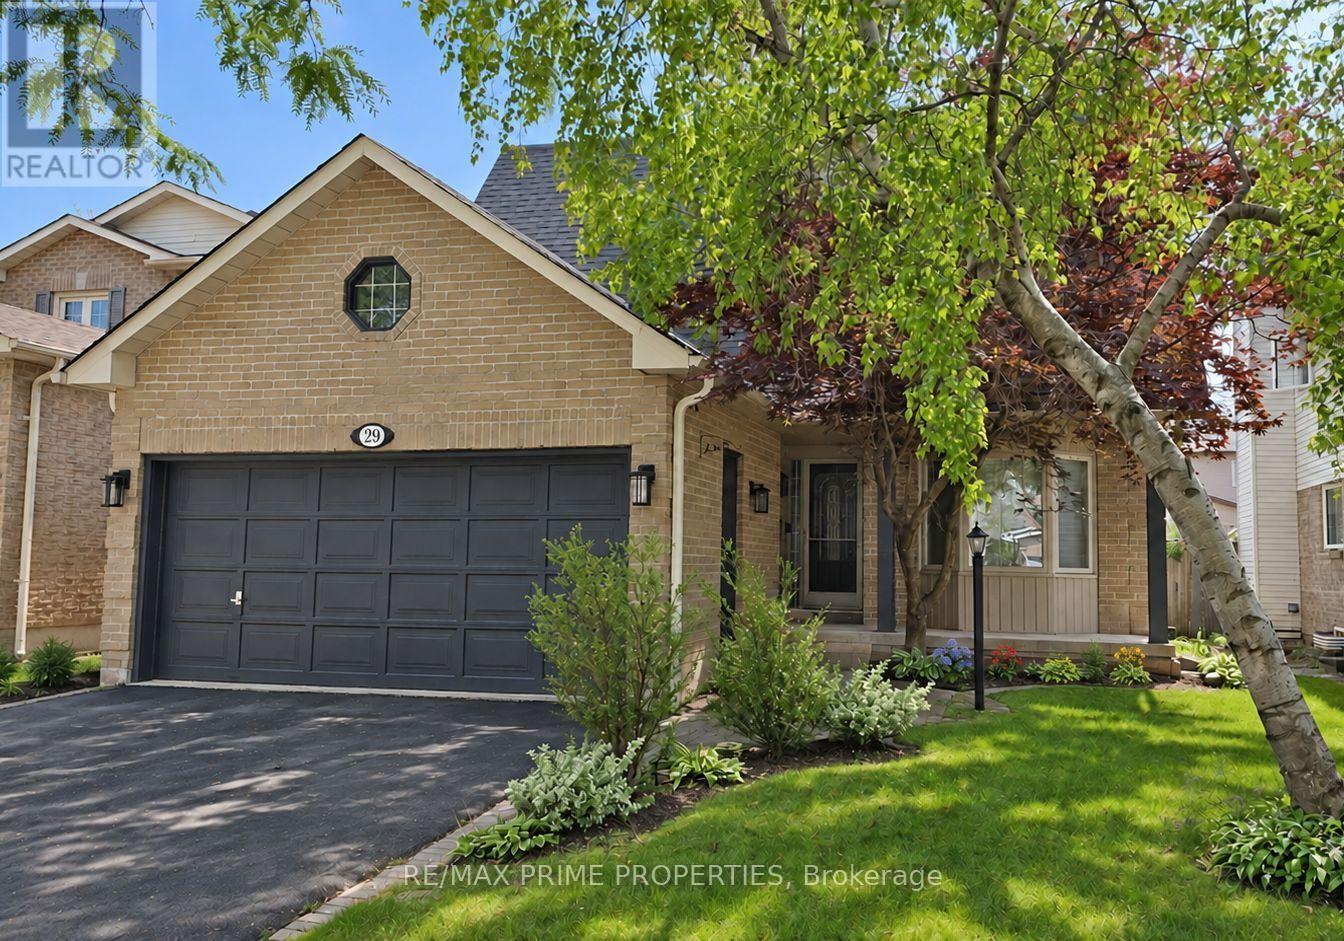
Welcome Home! Set On A Generous Lot Along A Beautiful Tree-Lined Street, This Fully Detached Residence Offers Approximately 1,800 Sq. Ft. On The Main & 2nd Levels. Great Curb Appeal Welcomes You W/ A Large Front Porch, An Interlocking Walkway & A Beautiful Japanese Maple. Inside, Laminate Flooring Flows Throughout The Main Level, Complemented By New California Shutters & Convenient M/F Laundry. The Updated Eat-In Kitchen Overlooks The Backyard & Includes Brand New Quartz Countertops, A New Sink & Faucet, Stainless-Steel Appliances, Pot Lights & A Backsplash. The Breakfast Area Offers A W/O To The New Deck & Backyard. The Adjoining Family Room Features Pot Lights & A Wood-Burning Fireplace. Upstairs, The Spacious Primary Bedroom Offers A Large W/I Closet & Ensuite Bathroom W/ An Oval Soaker Tub & Separate Shower. The Finished Basement Provides Plenty Of Additional Living Space W/ A Large Recreation Rm, Office Area, Fourth Bedroom, Full Washroom, Pot Lights & Laminate Flooring. Additional Highlights Include Recently Updated Windows & A Spacious, Pool-Sized Backyard W/ Desirable Southern Exposure, Flower Beds & A Garden Area. Within Walking Distance Of Ajax GO Station & Nearby Elementary & Catholic Schools, W/ Highway 401 Just Minutes Away. A Wonderful Opportunity In A Convenient Ajax Location, Book Your Private Showing Today! (id:50787)
147 Dovercourt Road
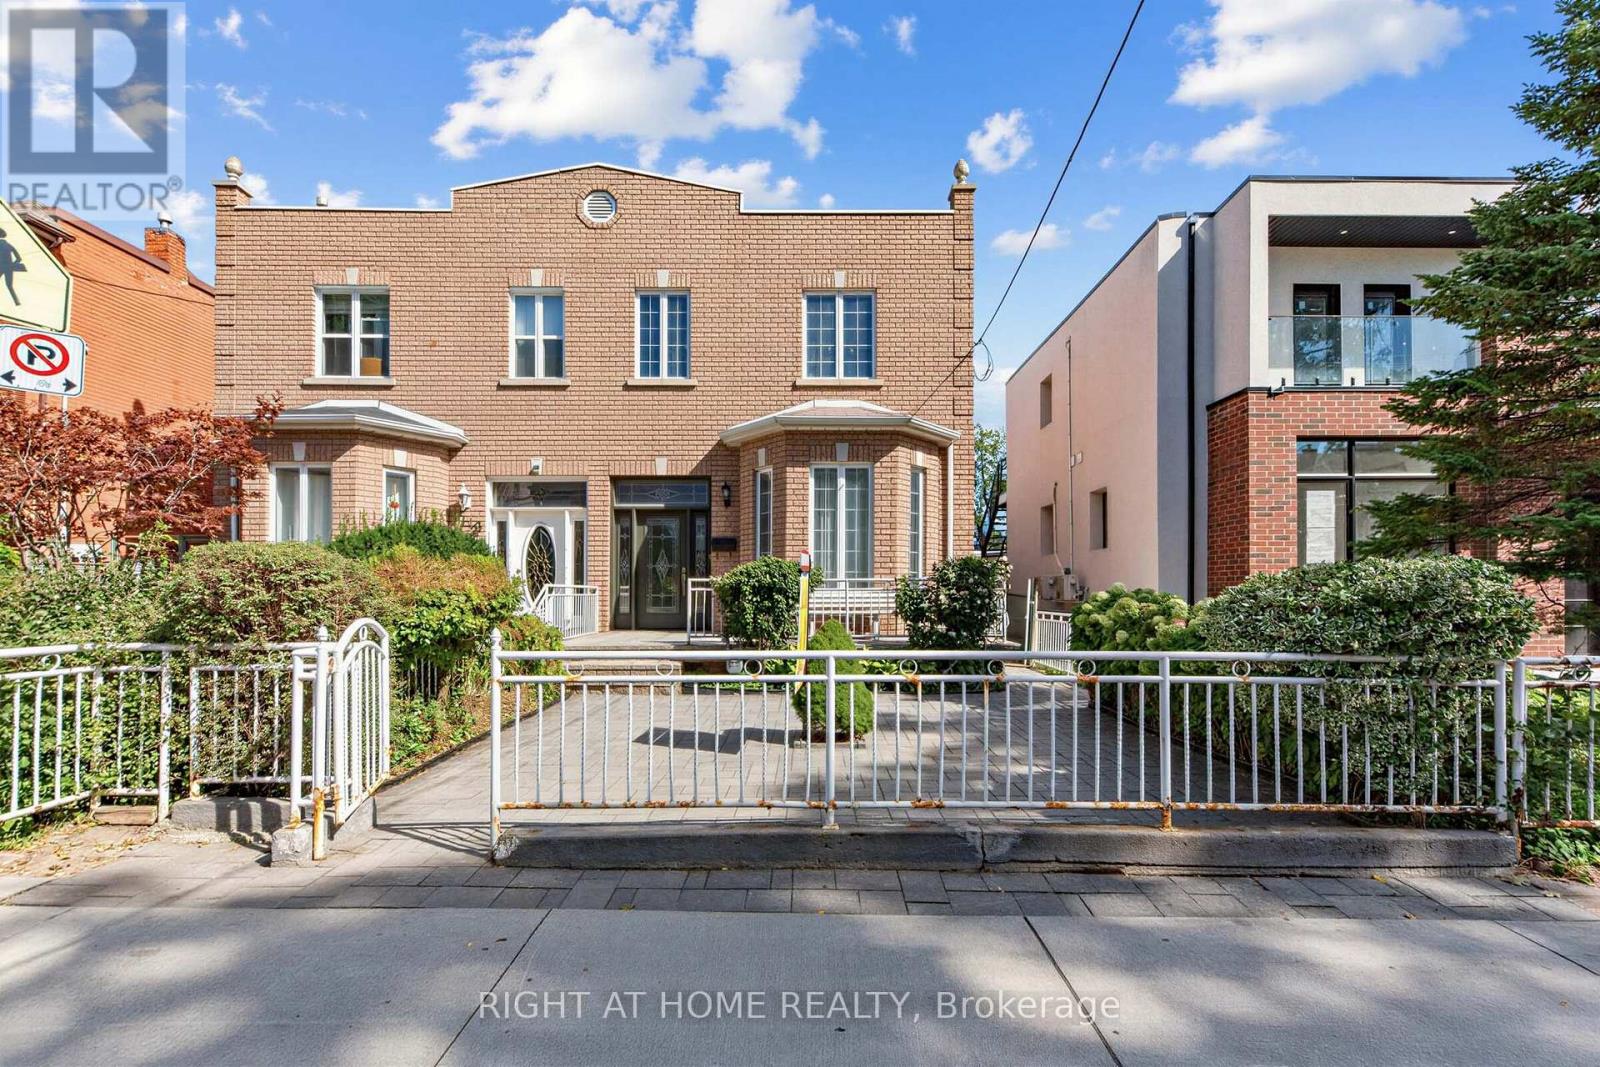
Toronto, Ontario
Offered For Sale For The First Time In Decades. One Family Has Called It Home For Many Years - You Can Still Feel It In The Grape Vines That Climb The Rear Yard Each Summer, In A House That Has Quietly Watched Trinity-Bellwoods Grow Up Around It. Built In 1885, This Semi-Detached Home Carries The Bones Of Its Era. Hardwood And Parquet Floors, A Bay Window Catching The Afternoon Light. Four Bedrooms, A Study, And Three Bathrooms Unfold Across Two Storeys And A Finished, Tiled Lower Level, With A Third Kitchen Upstairs And Separate Entrance.Out Back, A Deep Lot Runs To A Detached Two-Car Garage On The Laneway - A Certified Laneway Feasibility Letter Confirms The Site Qualifies Under Toronto's Changing Lanes Program For A Laneway House Up To 1,455 Sq Ft Over Two Storeys. Steps From Trinity Bellwoods Park And Its Summer Art Crawl, With Pizzeria Badiali Right Around The Corner. A Short Walk To The Boutiques, Galleries, And Restaurants Of Queen West And The Ossington Strip. One Of Toronto's Most Walkable, Most Storied West-End Pockets, With The Kind Of Streetscape People Move Here To Keep. 4 Bed / 3 Bath | Approx. 1,792 Sq Ft Above Grade (Per MPAC) | Lot 22.58 X 129.71 Ft With Rear Laneway Access | Detached 2-Car Garage | New Electrical Panel | Furnace (2020) And A/C (2021) | Major Transit Station Area | Zoning Permits Multiplex Conversion. Property Being Sold As-Is. (id:50787)
Lower - 67 Saskatoon Drive
Toronto, Ontario
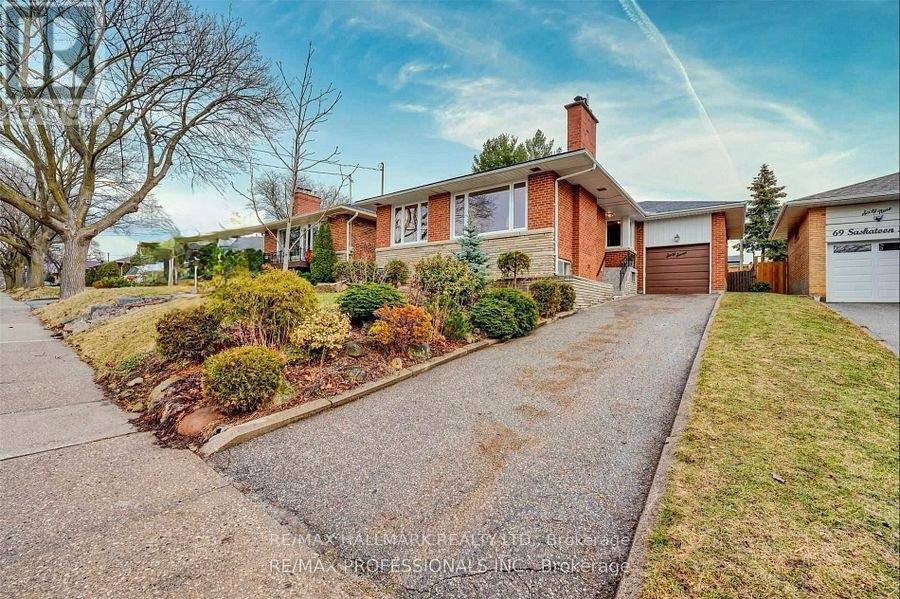
Client RemarksSpacious Cozy Recently Renovated Two Bedroom Basement Apartment, Conveniently Located. Separate Side Entrance. Excellent Location , Close To TTC Bus Route , Few Stops to Subway Station, Shopping And Banking, And Much More. Laundry Facility. Rent Includes One Parking Spot. Family Friendly Street/Area, Steps To Parks And Trails. Minutes to Highway 401. (id:50787)
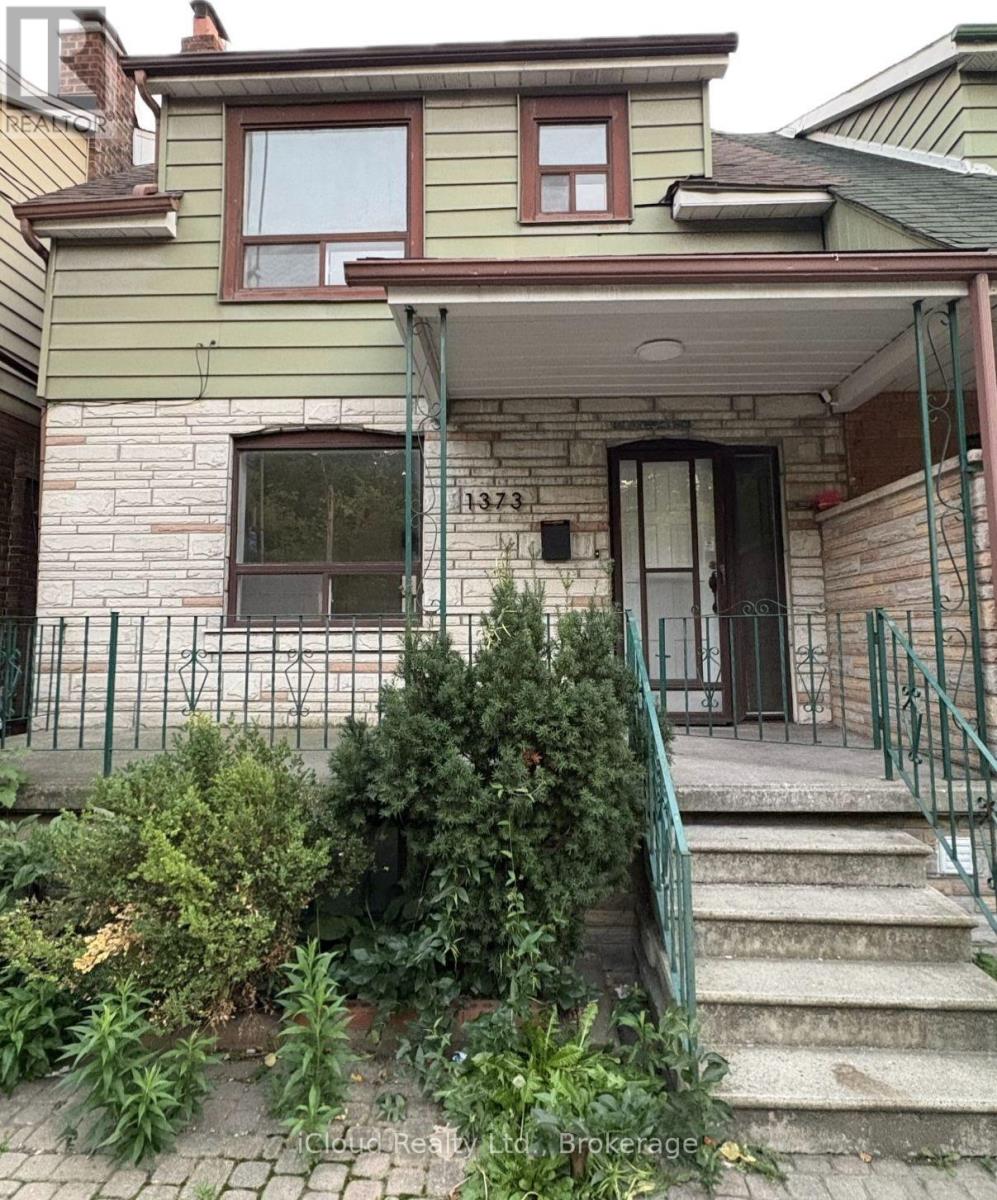
Upper - 1373 Davenport Road
Toronto, Ontario
An exceptional opportunity to live in one of the Toronto's vibrant Dovercourt neighborhood. Newly renovated UPPER UNIT for lease. Beautiful Bright Open Concept With Modern Finishings. Enjoy CN tower views right from your bedroom. Walkable distance to convenience stores, cafe and restaurants. ***Laundry on the Main Floor common area shared with Main Floor unit tenants. ***Parking available (first come first servce basis) for additional $150/month in a detached parking garage on rear side of the property. No backyard use for tenants, except for access to & from parking garage. ***Utilities extra - shared with Main floor and Lower floor units on the property (33% for Upper floor) (id:50787)
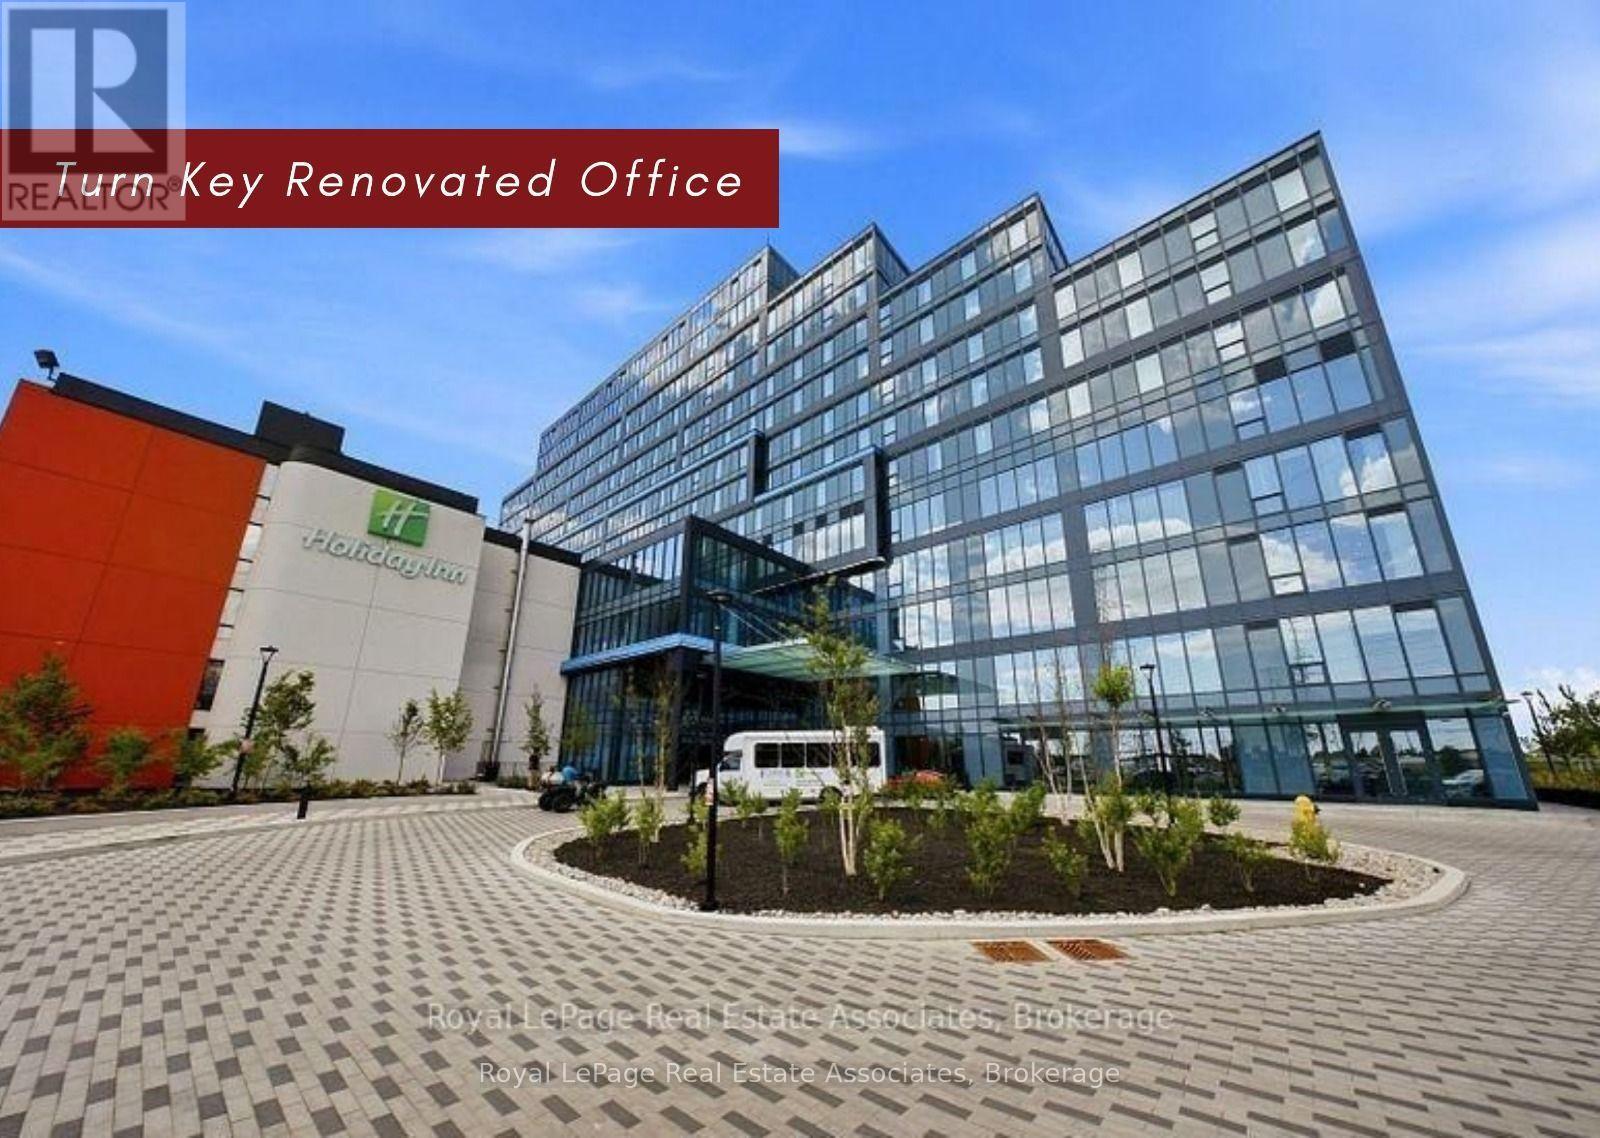
310 - 996 Martin Grove Road
Toronto, Ontario
Exceptional opportunity to own a professionally renovated, turnkey commercial office condominium in the highly sought-after Regal Plaza, a modern mixed-use development strategically located in West Toronto just minutes from Pearson International Airport. Situated on the 3rd floor, this bright and spacious unit features large wall-to-wall windows, abundant natural light, unobstructed views and high-end finishes, offering a sophisticated move-in-ready workspace from Day 1. Developed by SAMM Developments and built to Tier-1 Toronto Green Standards, Regal Plaza is a vibrant business community featuring 105 office suites, 8 ground-floor retail units and a wide range of professional services, medical and dental clinics, pharmacy and food amenities. Ideally positioned with immediate access to Hwy 401, 427, 409 and Highway 27, providing exceptional connectivity to major employment centres, downtown Toronto and Pearson International Airport. The building offers flexible zoning for a variety of permitted professional and commercial uses, making it an excellent opportunity for medical, legal, consulting, technology, accounting, professional services and owner-occupied businesses. Ample visitor parking, separate metering and low maintenance fees. Located within a premier mixed-use development with Staybridge Suites by Holiday Inn, hotel amenities and airport shuttle nearby, this property offers outstanding convenience for both business owners and investors. Surrounded by shopping, dining, public transit and major transportation routes, this is an exceptional opportunity to secure a modern commercial property in a rapidly growing and highly connected business district, ideal for end users, investors and businesses seeking long-term value and income potential. Property taxes to be assessed as this is a newly constructed building. Pictures are virtually staged. (id:50787)
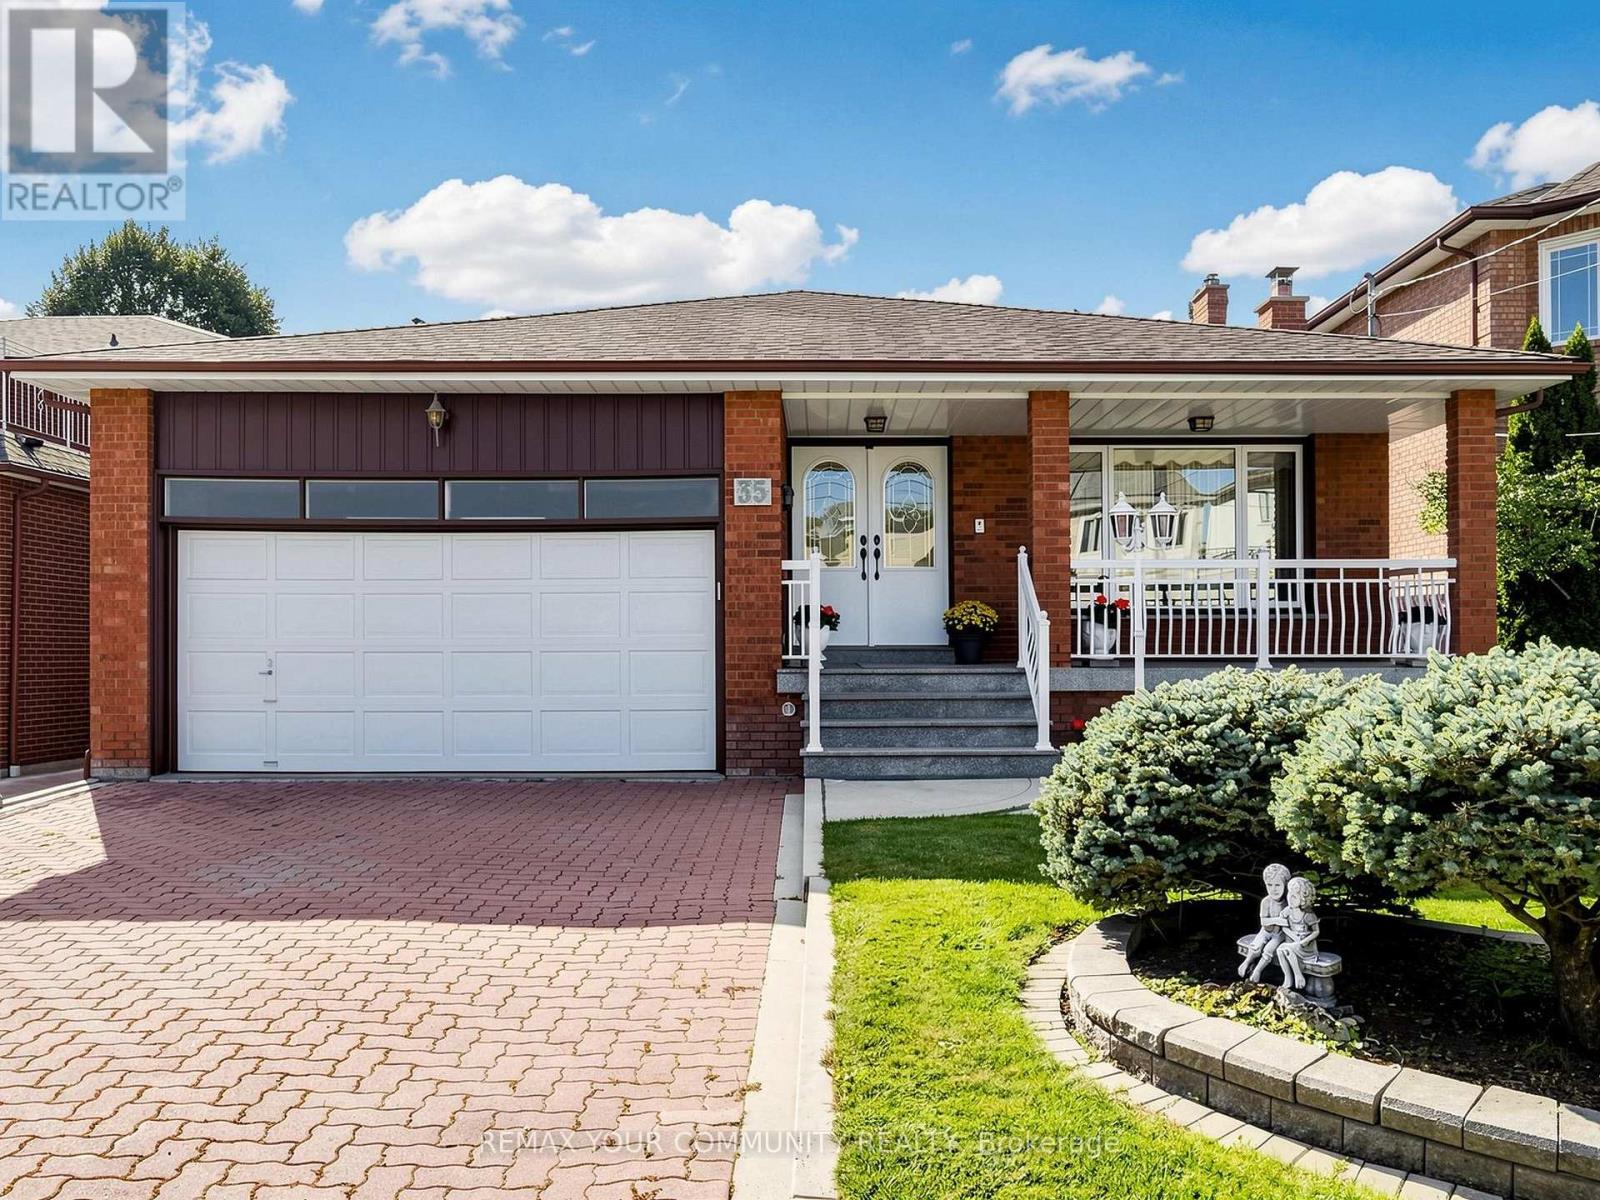
35 May Avenue
Richmond Hill, Ontario
One of a kind!! Whether you are looking to just move-in, renovate, or invest, this house is perfect! 1. Sunny South lot 50x180 ft on prestigious May Ave. 2. Almost 4000 sq ft of finished space across 5 levels. 3. Double garage and endless driveway with no sidewalk. 4. Huge backsplit with 5 levels: 4 bedrooms, 3 full bathrooms with multiple walk-outs. 5. Separate walk-up entrance to basement w/full 2nd kitchen. 6. Even sub-basement has windows and is fully finished. 7. Immaculately maintained by original owners since 1980. 8. Accessible: chair lift (can be removed) and walk-in shower next to 4th bedroom on ground level. 9. Short walk to Yonge with all the shops and transit. 10. Gardener's paradise: landscaped with flower beds, a huge vegetable garden, cantina with shelves to store your wine and preserves. 11. Two modern eat-in kitchens with chef's desks. Main kitchen has under lighting, granite counters and matching kitchen table. 12. Vacant - move-in now - and more! Granite porch, double-height foyer, vaulted ceilings, crown moldings, French doors w/beveled glass, paneled walls, hardwood, enormous granite mantel for gas fireplace, open stairs,walk-outs, walk-ups, and side doors. Yonge around the corner but built for quiet cottage life in the city. (id:50787)
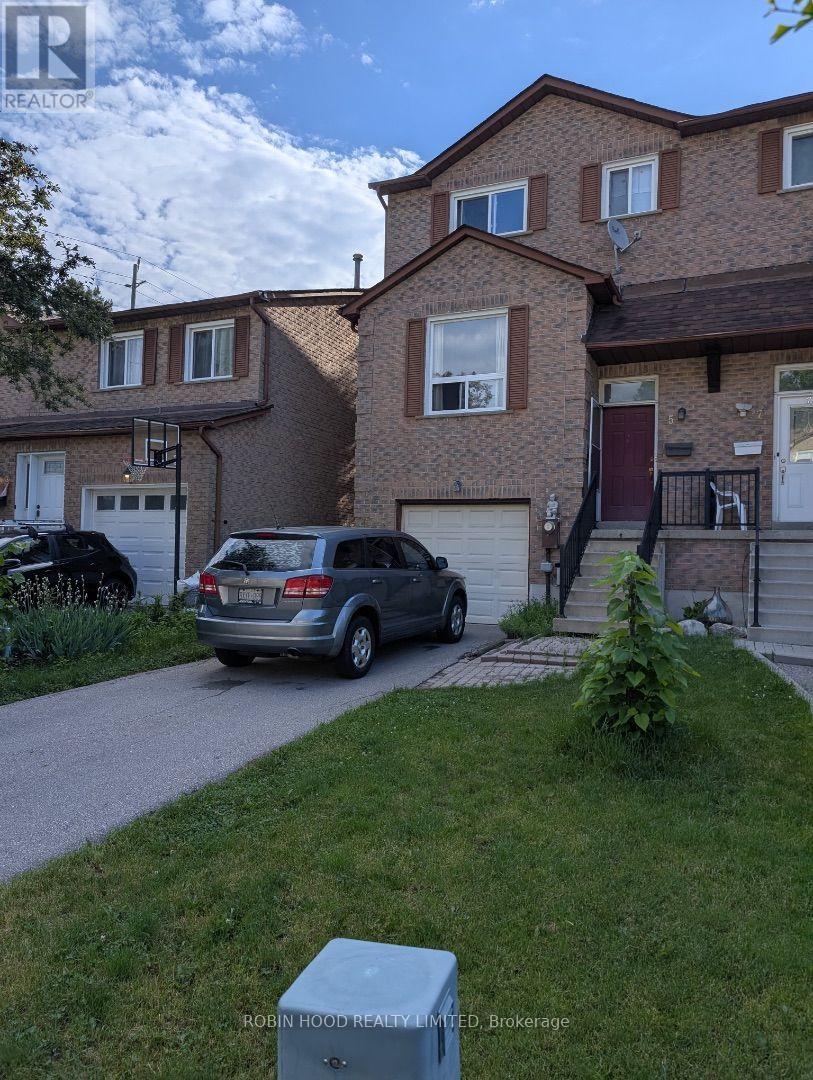
5 Cottonwood Court
Markham, Ontario
Beautiful Semi Detached Home On A Quiet Crescent,Fabulous Thornhill Neighbourhood ,High Demand Schools Bayview Ps And St Robert Catholic High School ,Private Drive And Garage Walkout To Private Backyard,Fantastic Location, Direct Bus To Finch Subway, Min To 404/407 new painting lots of upgrades. Please Provide Credit Report, Reference Letters, Rental Application (id:50787)
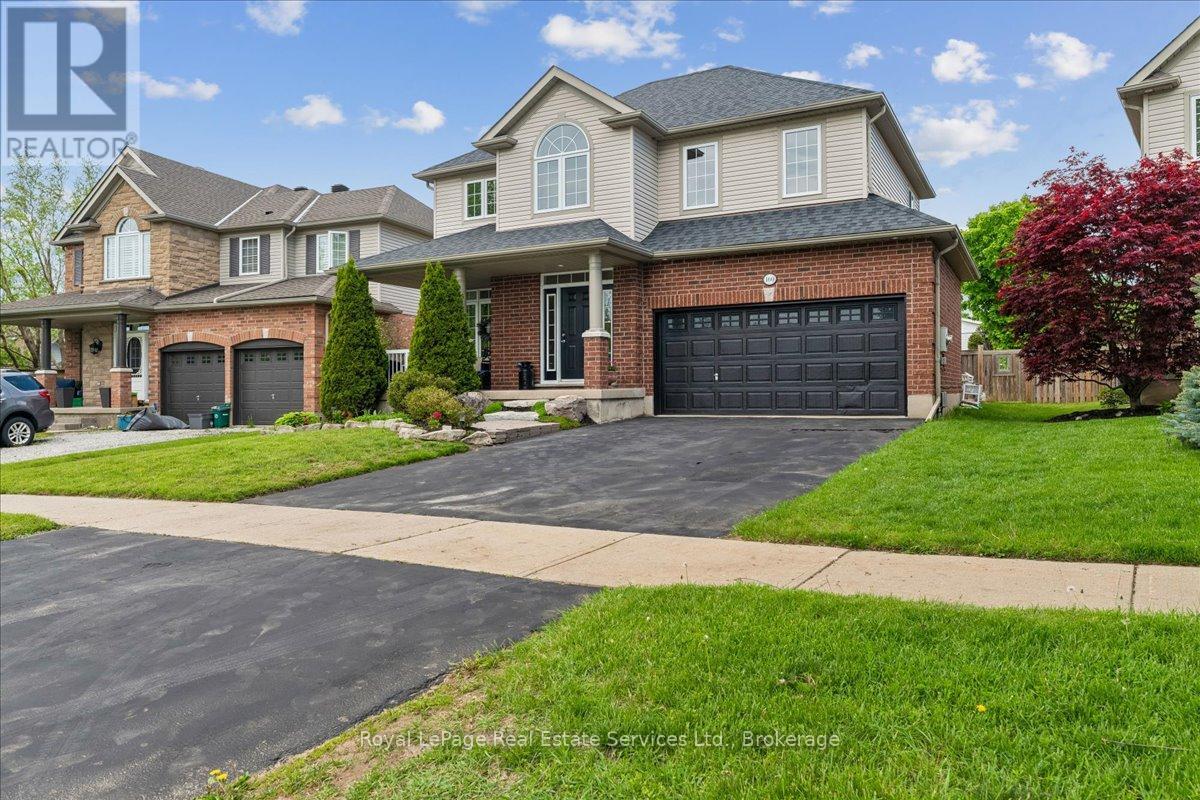
160 May Street
Guelph/eramosa, Ontario
Welcome to this beautiful Charleston Homes built 4-bedroom, 2.5-bathroom family home situated on a massive 8,073 sq. ft. lot in the heart of Rockwood! Proudly owned by the original homeowners, this lovingly maintained 2-storey home has been filled with years of happy memories, and it will be difficult for the sellers to say goodbye to such a special property. Designed with family living in mind, the home features an exceptional layout with 9' ceilings on the main floor and a stunning vaulted family room filled with natural light. The unfinished basement offers a blank canvas with endless possibilities to create the perfect future living space, gym, recreation room, or in-law suite tailored to your family's needs. Step outside from the kitchen onto the large deck - the ideal place for entertaining family and friends while enjoying one of the best backyards in the neighbourhood. The impressive 8,073 sq. ft. lot provides endless outdoor potential and can easily accommodate a future backyard pool oasis while still leaving plenty of room for children and pets to play. Located in the highly sought-after community of Rockwood, this home offers the perfect balance of peaceful small-town living and convenient access to the city for an easy commute. Known for its family-friendly atmosphere, parks, trails, and strong sense of community, Rockwood continues to be one of the area's most desirable places to call home. Homes like this rarely come available and do not last long on the market. Don't miss your opportunity to make this incredible property your family's next home! (id:50787)
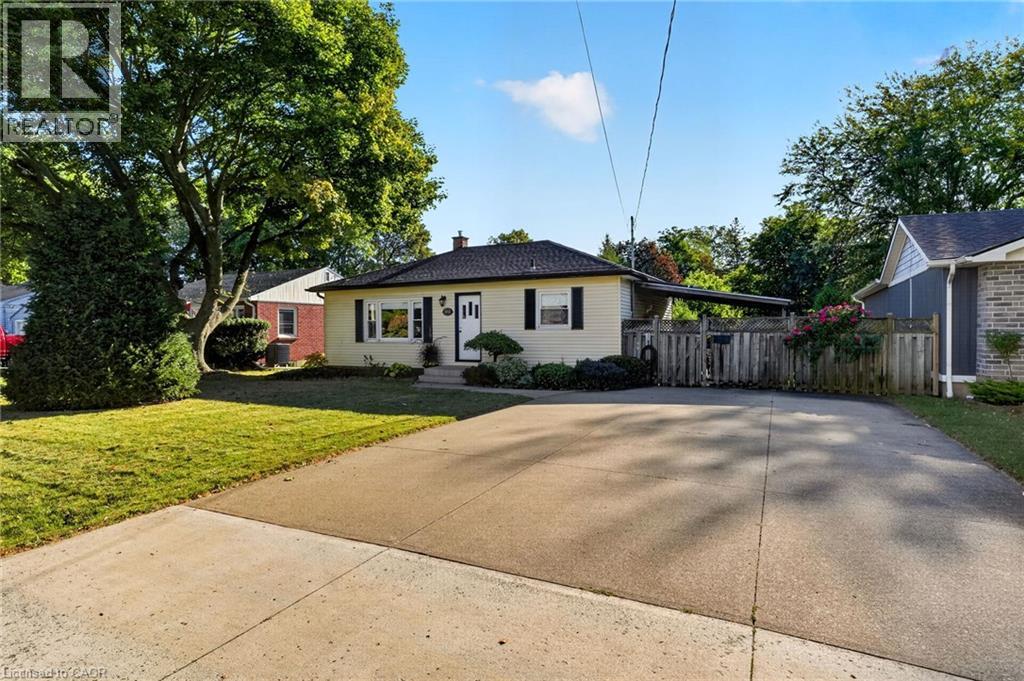
4616 Bartlett Avenue
Grimsby, Ontario
Welcome to 416 Bartlett Avenue, ideally situated in Grimsby's sought-after Beach neighbourhood. Just steps from the waterfront and historic Bell Park, this charming 3-bedroom, 2-full-bathroom bungalow offers a wonderful blend of classic 1950s character and thoughtful modern updates. The inviting layout is well suited to families, down sizers, or anyone looking to enjoy the relaxed lifestyle of one of Grimsby's most established neighbourhoods. Tastefully updated while preserving the home's original charm, the property offers comfortable living spaces and a warm, timeless feel. Outside, the impressive 110-foot-deep fenced yard provides plenty of room to relax, entertain, garden, or enjoy with the family. Conveniently located with excellent highway access and close to the new West Niagara Secondary School and Grand Avenue !Public School, this is a home that combines neighbourhood charm with everyday convenience. A wonderful opportunity to live steps from the lake, parks, schools and all that Grimsby Beach has to give. (id:50787)
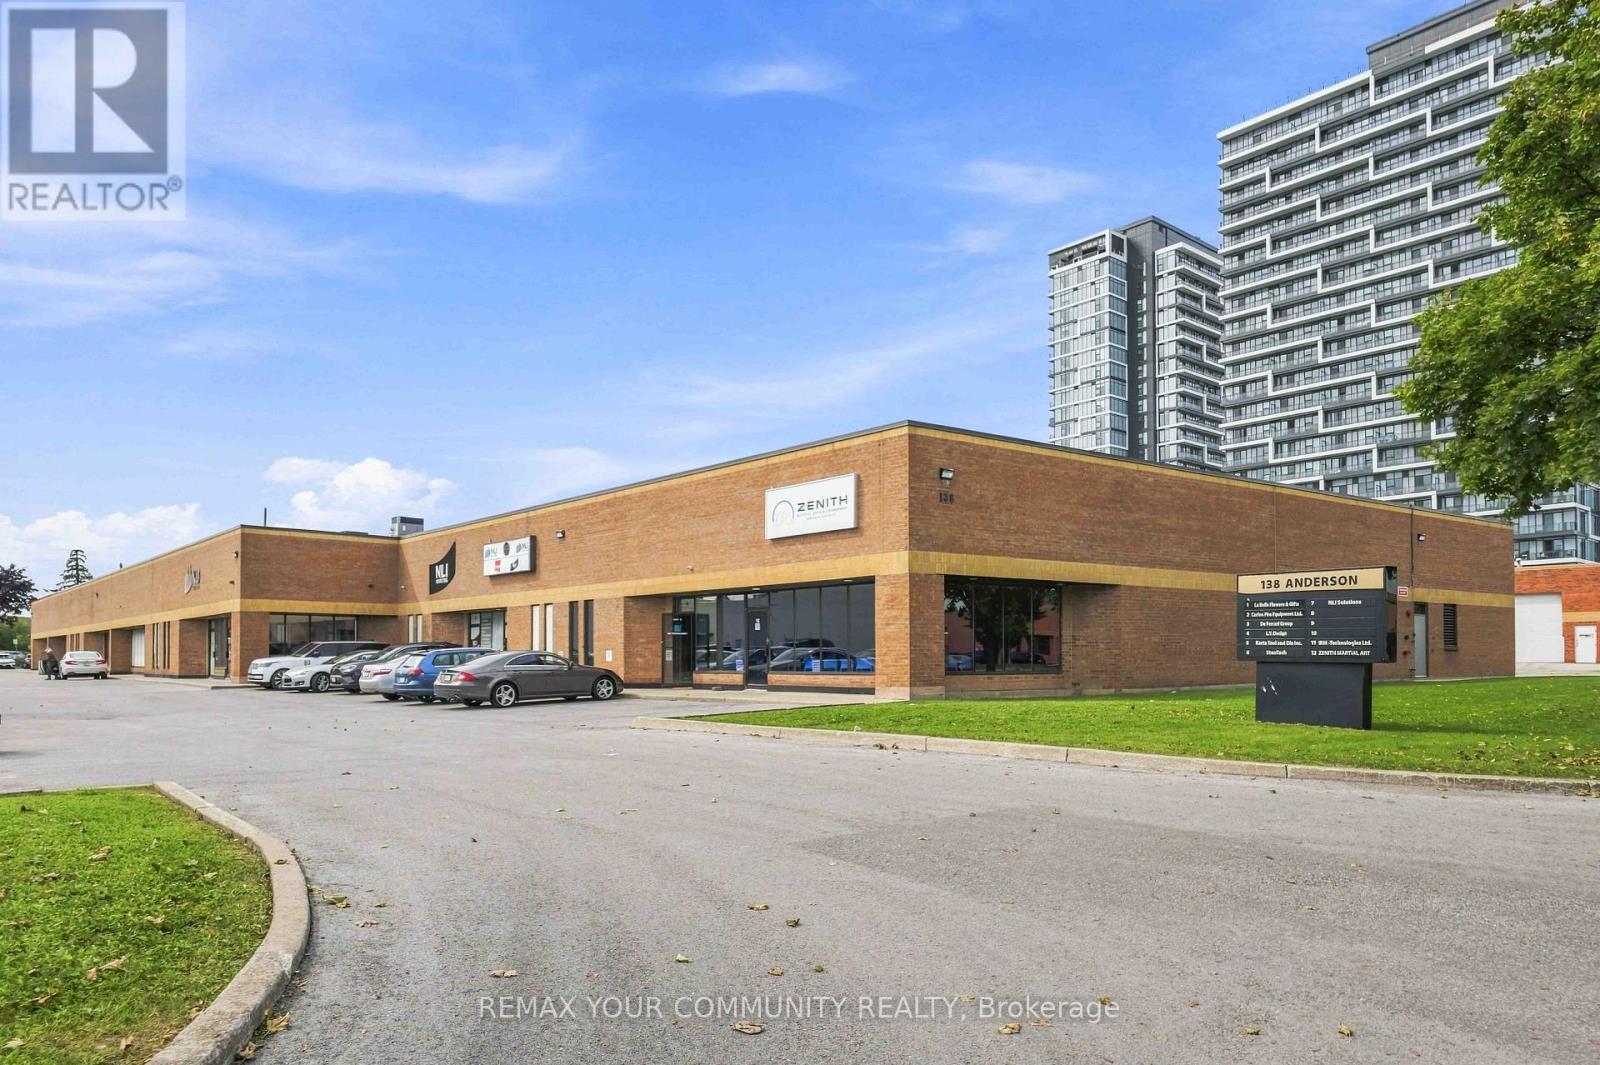
7-10 - 138 Anderson Avenue
Markham, Ontario
Beautifully built-out offices PLUS very functional warehouse with one truck level and two drive-in doors. 2 full and 2 partial units combined together and listed as one - please see attached floor plans. Very versatile space with various configurations for office and/or warehouse space. Four front facing doors. Current Office is 5,745sqft and Warehouse is 2,272sqft. Warehouse has 16'clear height. Large open finished space of 800sqft also has 16' clear height (labeled Room A on the floor plans). All office except of Room A is airconditioned. Please note on the floor plans attached that the walls highlighted in BLUE may be removed to convert the current office space back to warehouse use and enlarge the Warehouse an additional 1,500sgft for a total of over 3,750sqft of warehouse and apprx 4,268sqft of office. Location is amazing walking distance apprx 250m) from the Mont Joy Go station as well as the many shops and restaurants and such. Less than 5km from HWY 407. (id:50787)
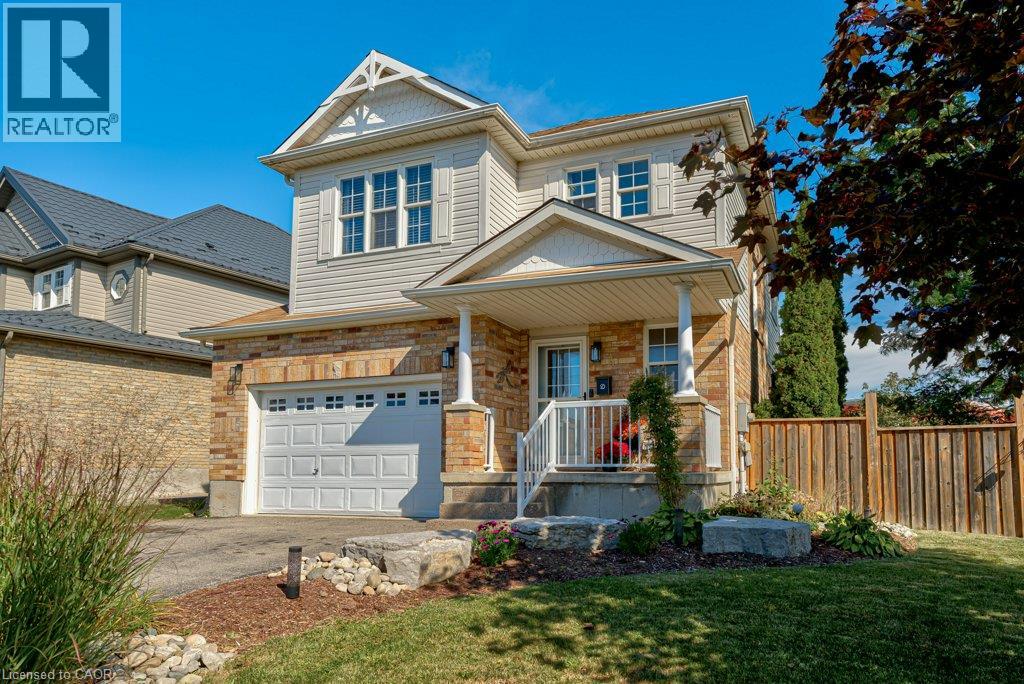
4 Jacob Cressman Drive
Baden, Ontario
Welcome to 4 Jacob Cressman Drive in Baden, a lovely family home tucked onto a corner lot in a welcoming neighbourhood, backing onto Baden Public School. The main level offers a bright, open layout with hardwood floors, a spacious living and dining area, and a well appointed kitchen with ample cabinetry, island seating and plenty of natural light. The kitchen opens naturally into the living space, creating an easy layout for everyday living and entertaining. Upstairs, you’ll find three comfortable bedrooms, including a generous primary bedroom, along with a full bathroom. The finished basement adds valuable additional living space, perfect for a family room, home office, playroom or whatever suits your needs. Outside, the corner lot provides plenty of room to enjoy the warmer months, with an above ground pool creating your own backyard escape. The covered front porch and mature landscaping add to the home’s welcoming curb appeal. Located close to schools, parks, shops and the amenities of Baden, this is a great opportunity to settle into a family friendly community while still being within easy reach of Kitchener Waterloo. (id:50787)