
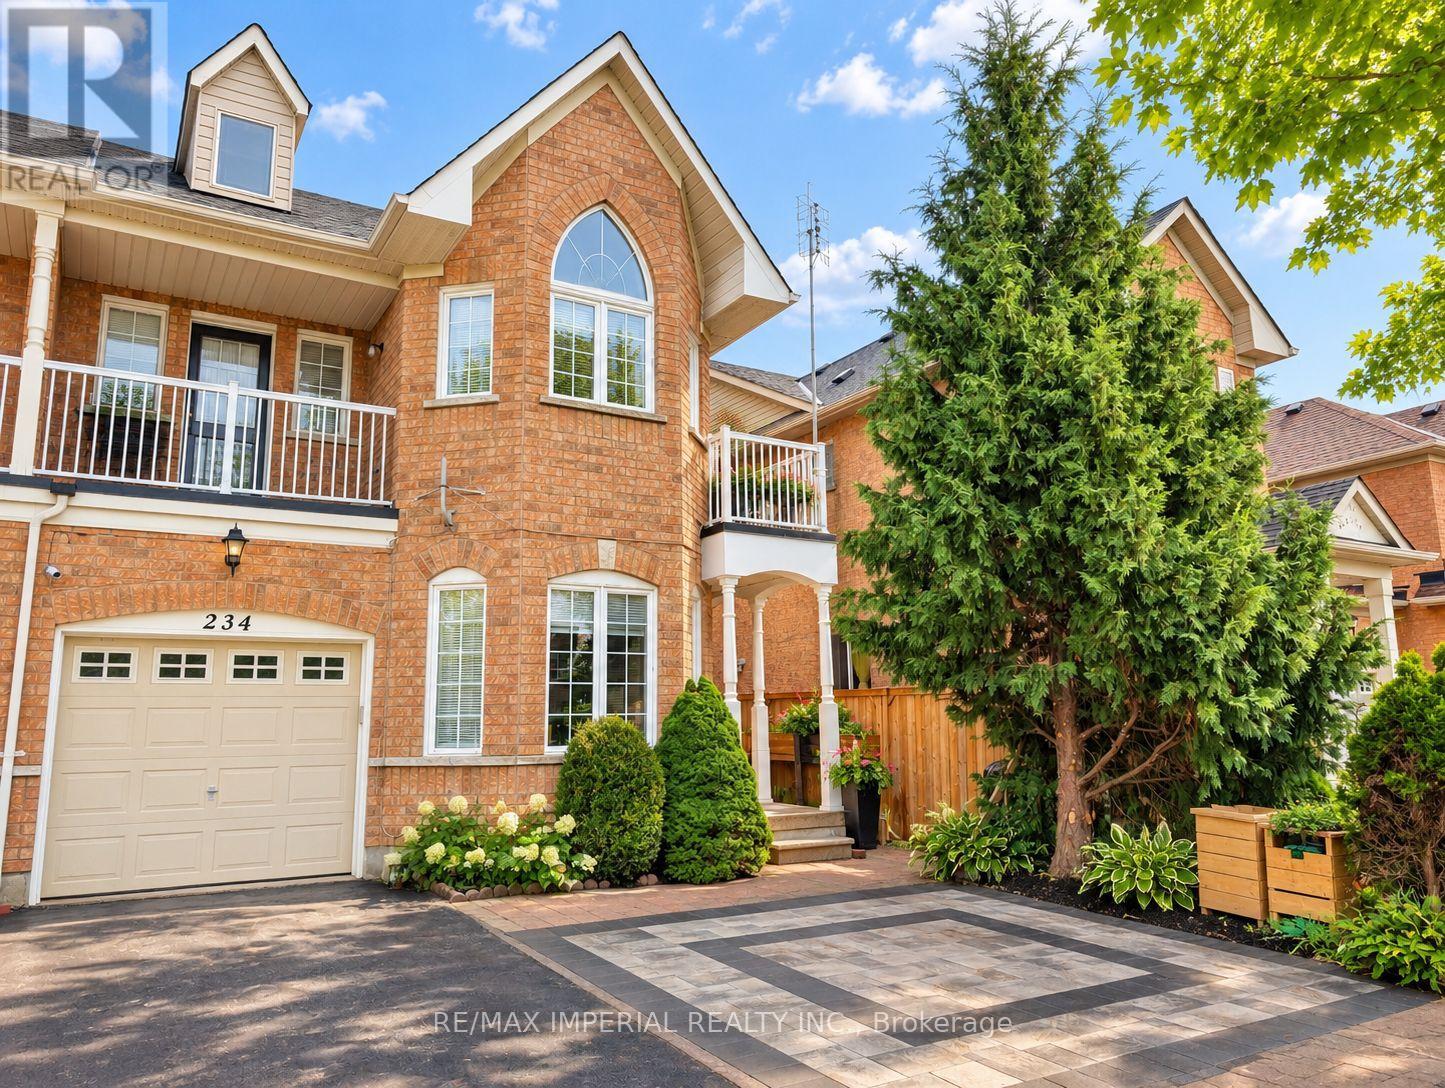
Bsmt - 234 Old Colony Road
Richmond Hill, Ontario
Welcome to this Charming Family Home in the Sought-After Bond Lake Village Community of Richmond Hill! This Bright and Spacious Home Features a Walk Out Basement with a Private Entrance, offering a Comfortable and Versatile Living Space. The Self Contained unit includes a Large Living Room, Two Spacious Bedrooms, a Functional Kitchen, Modern Bathroom, and Private Laundry Facilities. The Primary Bedroom Features a Large Window Overlooking the Private Backyard, Filling the Room with an Abundance of Natural Light.Enjoy the Added Convenience of a Private Backyard, Perfect for Relaxing and Enjoying the Outdoors. Ideally situated in a Quiet, Family-Friendly Neighbourhood, just steps from Lake Wilcox, Oak Ridges Community Centre, Schools, Golf Course, Parks, Trails and a Variety of Everyday Amenities in a Highly Desirable Richmond Hill Community. (id:50787)
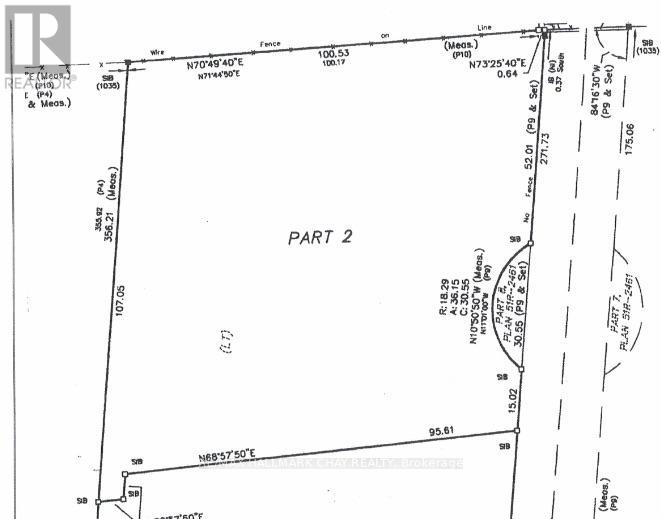
2252 Spring Street
Innisfil, Ontario
Experience exceptional privacy and investment potential with this rare 2.56-acre fully serviced parcel at the end of a peaceful cul-de-sac off Innisfil Beach Road. Enjoy natural beauty with mature trees and expansive grounds-perfect for building, recreation, or simply escaping to your own slice of paradise. Utilities are already in place, offering peace of mind for future plans and flexible use options. Step outside to find ample space for gardening, entertaining, or relaxing in nature. Sewer connection completed in October 2022 (id:50787)
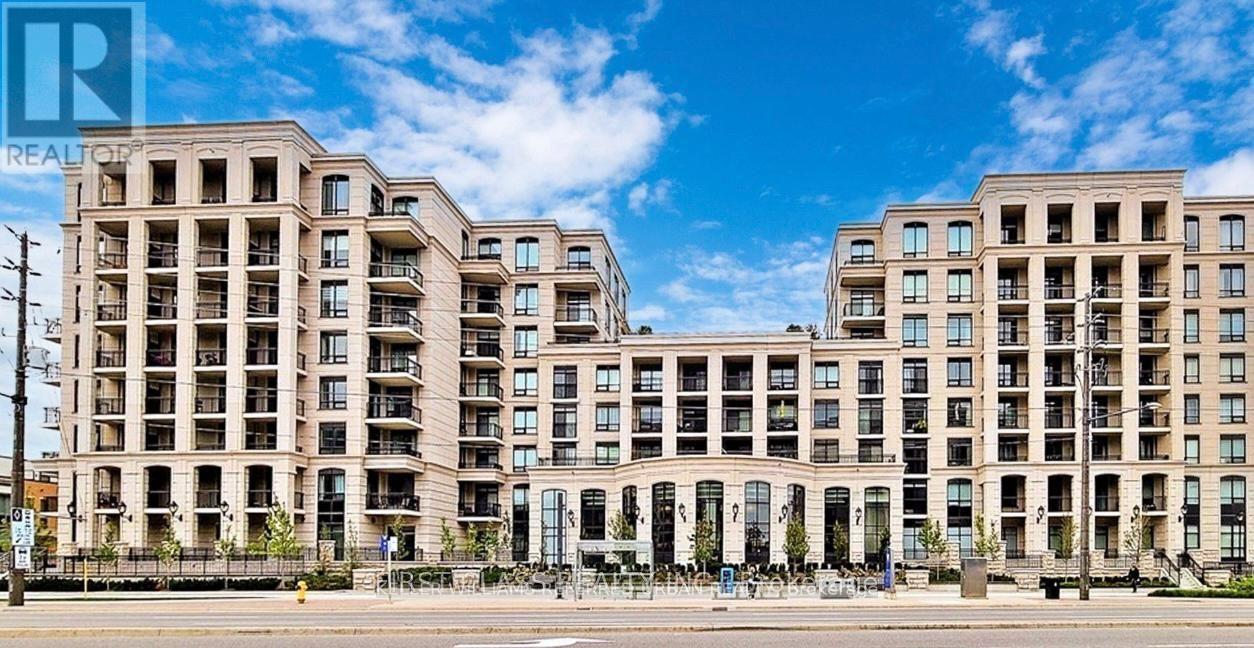
511w - 268 Buchanan Drive
Markham, Ontario
Modern Condo Living In The Heart Of Markham. This Charming 2 Bed + Den, 2 Bath And 2 Balcony Unit ,Super big Den can be used as 3rd bedroom! Steps From Excellent Shopping And Retail Options (Wholefoods, Rbc, Lcbo, Etc.). In The Heart Of Unionville best school district in Markham! And Mere Moments To York University North Campus, Restaurants And Entertainment. This Building Features Many Amenities Including Guest Suites, Games Room, Rooftop Terrace, Gym And Pool. **Fresh paint throughout. (id:50787)
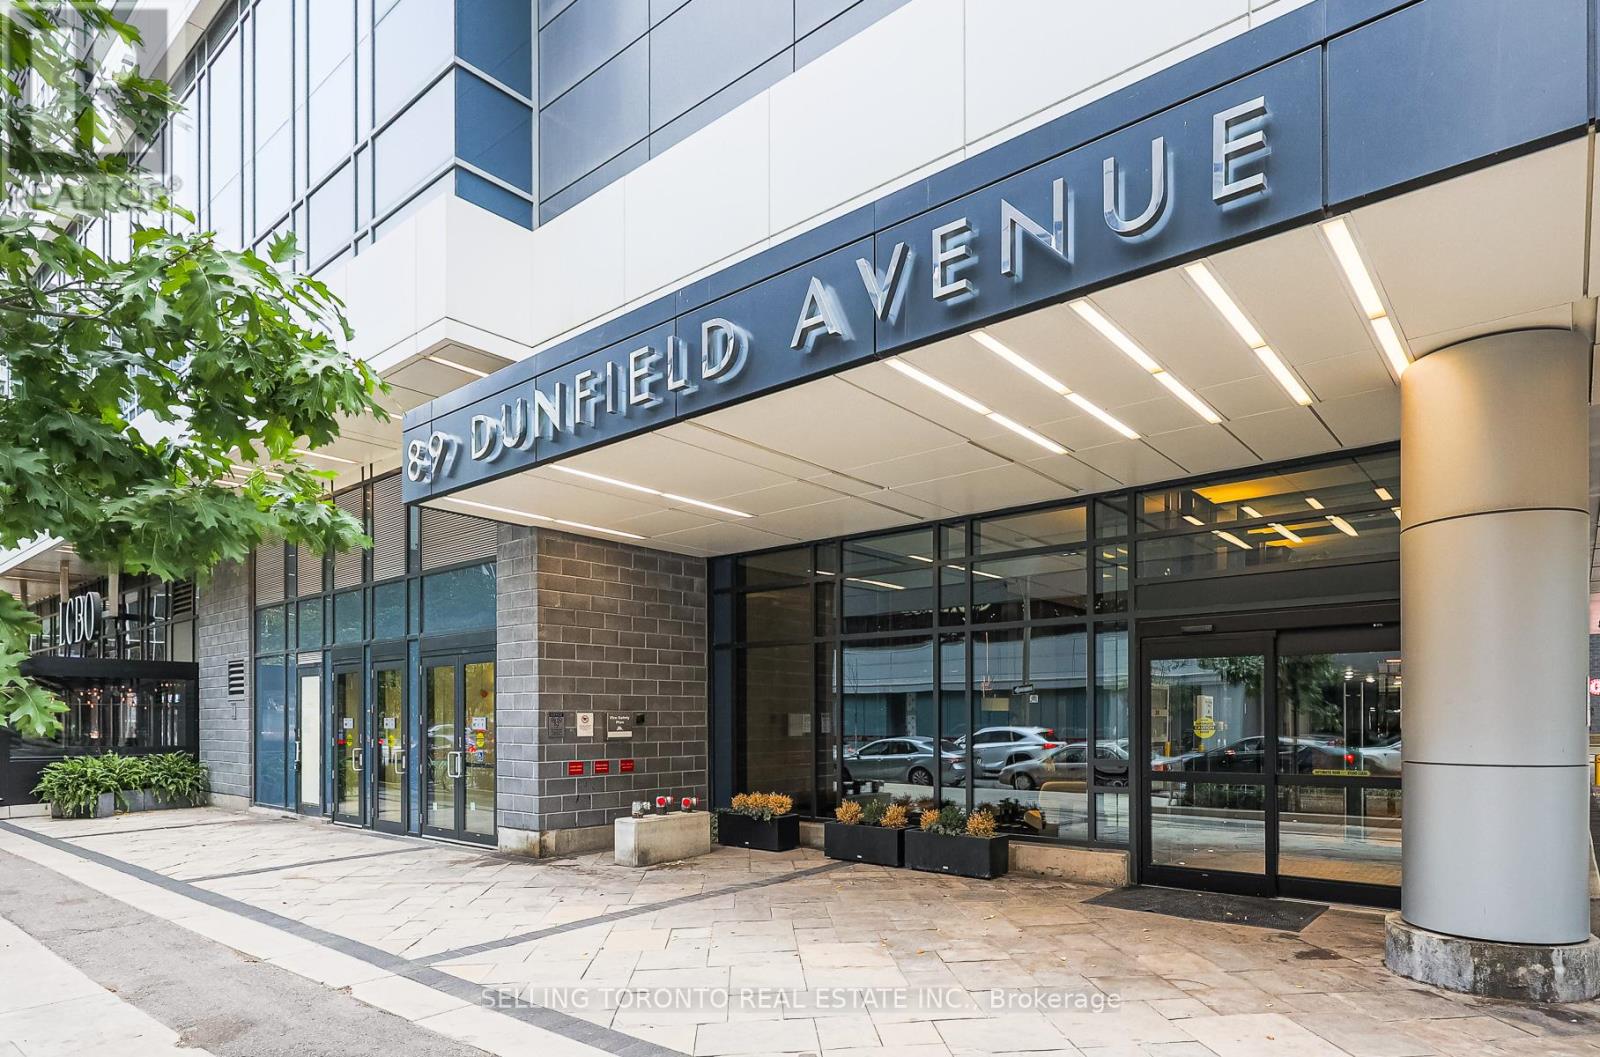
603 - 89 Dunfield Avenue
Toronto, Ontario
Location Location and Location!!! Welcome To The Madison, In The Heart Of Yonge & Eglinton. This Stylish 1 Bed Plus Den Suite Offers Stunning Nw Views Of The City. Modern Kitchen With Quartz Counters & S/S Appliances. Hardwood Floors Throughout. You'll Also Love The Modern Amenities Such As Gym, Pool, Concierge And More. Enjoy Having Loblaws, Lcbo & Subway In Your Building. Close To Dining, Shopping, Entertainment, And More. (id:50787)
308 - 11 William Carson Crescent
Toronto, Ontario
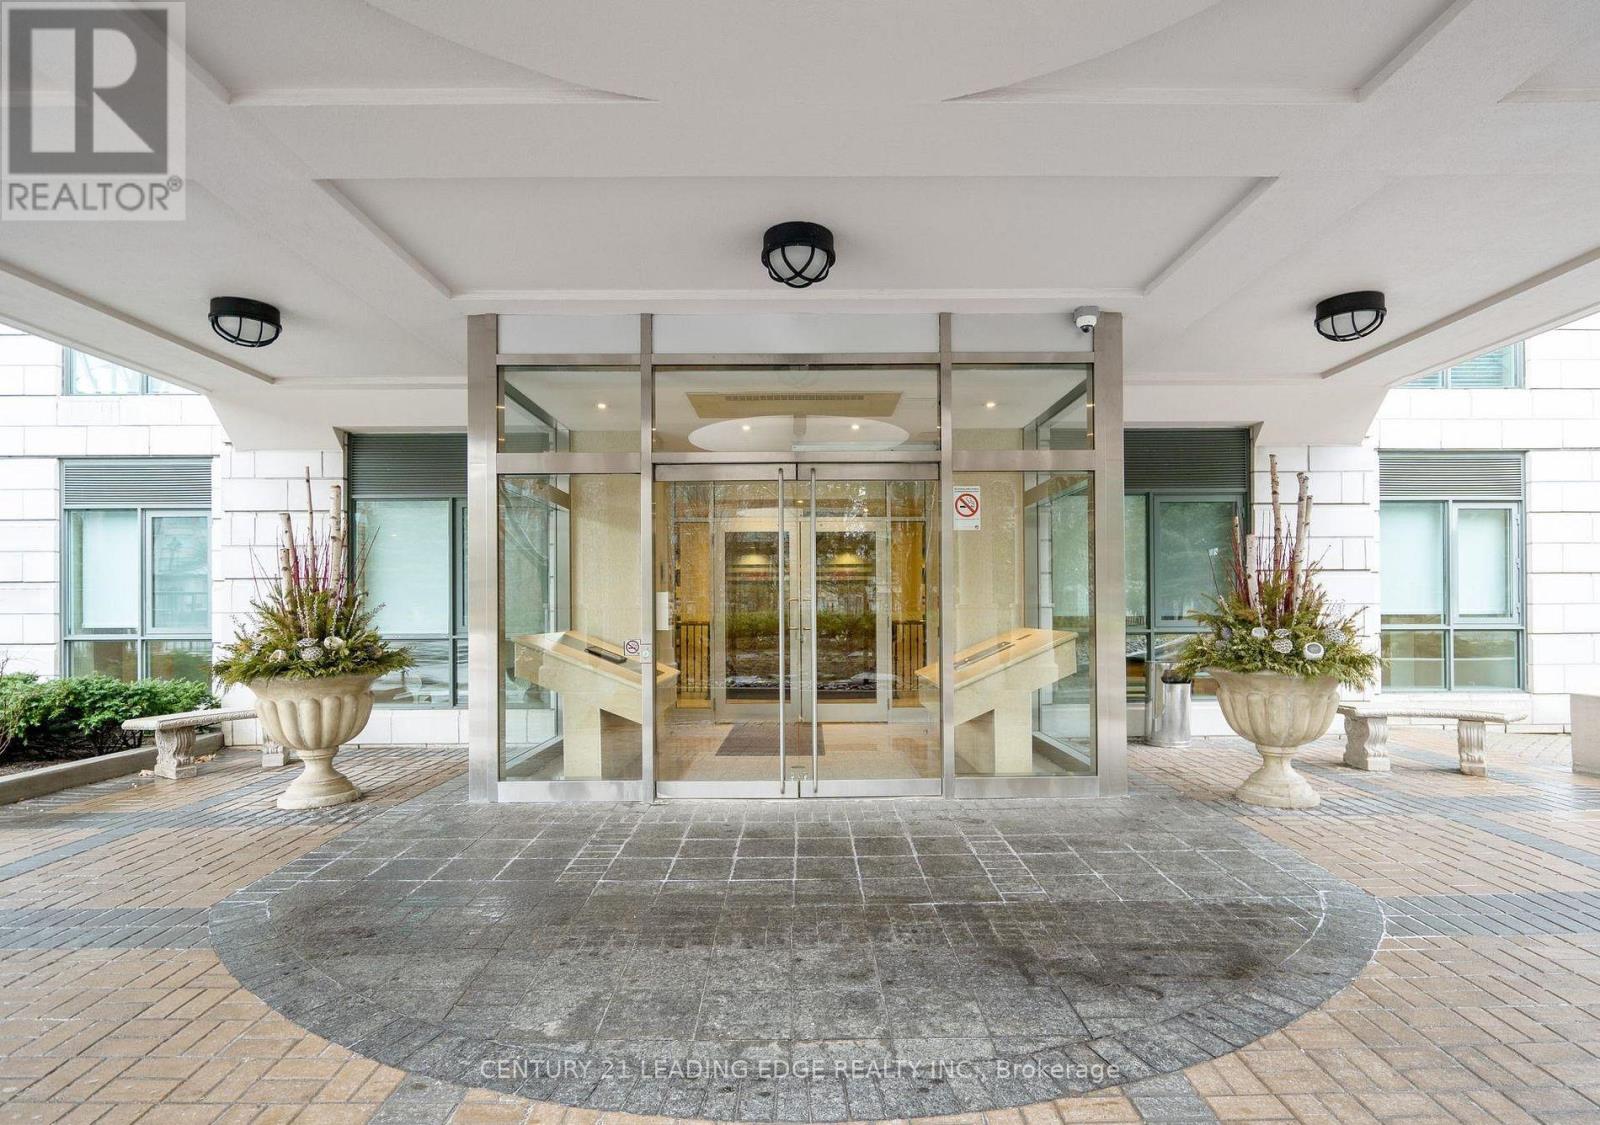
Welcome To 11 William Carson Crescent, Lush Gardens, Refined Living And Superior Amenities! This Impressive 2-Bedroom, 2-Bath Suite Blends Timeless Sophistication With Everyday Comfort. Freshly Painted Throughout, Boasting 9' Ceilings, Large Principal Rooms And A Split-Bedroom Design. The Spacious Living And Dining Areas Open To A North-West Facing Sun-Filled Balcony, Perfect For Morning Coffee & Evening Sunsets! The Primary Bedroom Boasts A 4-Piece Ensuite With Soaker Tub & Separate Shower, Large Walk-In Closet & Juliette Balcony. Extremely Well Run Building, With On-Site Management, 24-Hr Concierge, Impeccably Maintained Facilities, Indoor-Pool, Exercise Room, Party Room, Guest Suite, And More! (id:50787)
1141 Lockhart Road
Burlington, Ontario
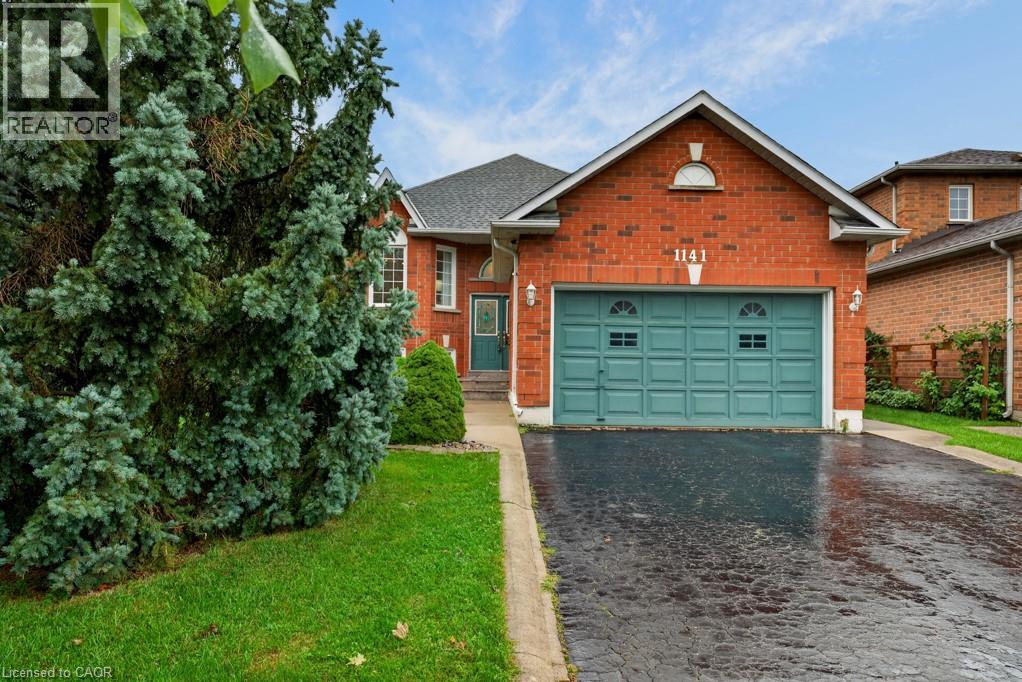
Welcome to 1141 Lockhart Road, a spacious and versatile 2 plus 2 bedroom raised bungalow offering the perfect blend of comfortable family living and multigenerational flexibility. Featuring a double-car garage, thoughtful living spaces, and generous outdoor areas, this home is designed to accommodate a variety of lifestyles. The main level features a bright and inviting living room with hardwood floors and a cozy gas fireplace, creating a warm and welcoming space for relaxing or entertaining. The separate dining room, also finished with hardwood flooring, provides an ideal setting for family meals and special occasions. The well-appointed kitchen offers a convenient breakfast bar and a dedicated breakfast area, with a walkout leading to a spacious upper-level deck — perfect for morning coffee, summer dining, and entertaining guests. The outdoor living continues at ground level with a great patio and pergola, creating a private and inviting space to enjoy the outdoors. The main living area is complete with two bedrooms and two bathrooms, providing comfortable accommodations for the primary household. The lower level adds versatility with two additional bedrooms, a full bathroom, family room with gas fireplace and a second kitchen. This space offers excellent potential for an in-law suite or multigenerational living arrangement, providing family members with added privacy and independence while remaining connected under one roof. This home is a wonderful opportunity for families looking for space, functionality, and the flexibility to grow together. The neighbourhood offers access to many of the amenities that make Burlington such a desirable place to call home, such as shopping, restaurants, parks, recreation and schools. The city’s downtown and lakefront are just a short walk away, offering access to scenic parks, great restaurants, bars and shops. The location also offers convenient access to highways, GO Transit and Burlington Transit. (id:50787)
100 Quigley Road Unit# 14
Hamilton, Ontario
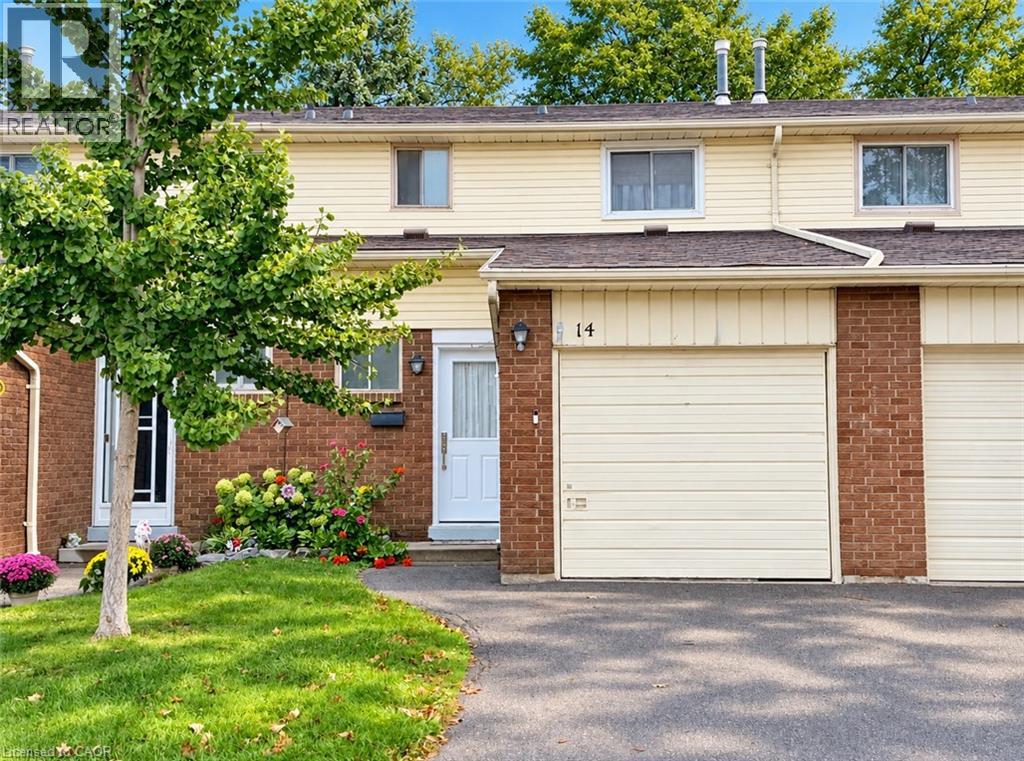
Welcome to this well-maintained 2 Storey Townhome in East Hamilton, offering a functional layout and plenty of room for comfortable living. Ideally located close to shopping, schools, parks, restaurants, major roadways and public transportation, with easy access to the Red Hill Valley Parkway. The complex also offers green space and a parkette, providing additional outdoor space to enjoy. The main floor features a spacious living room with a walkout to the fully fenced backyard, along with a versatile office area ideal for working from home and a convenient 2-piece bathroom. The kitchen offers stainless steel appliances and opens to the dining area, providing a practical space for everyday meals and entertaining. Upstairs, you'll find three well-sized bedrooms and a 4 piece bathroom. The finished basement provides additional living space that can be used as a recreation room, home gym, play area, or media space. An attached garage with inside entry adds to the convenience of this home. Move-in ready and offering a great combination of space, functionality, and convenience, this townhome is an excellent opportunity to lease in a desirable East Hamilton location with excellent access to amenities and transportation routes. (id:50787)
63 Donegal Drive
Brantford, Ontario
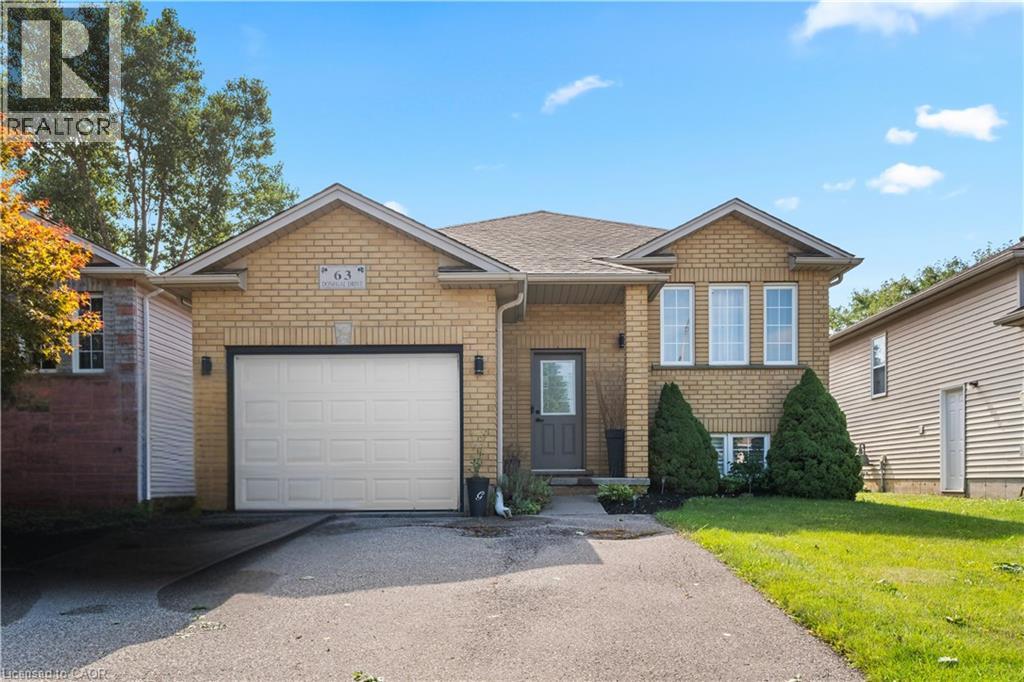
Welcome to 63 Donegal Drive, a spacious 3+2 bedroom raised bungalow offering approximately 1,918 sq. ft. of finished living space in the desirable West Brant neighbourhood. The bright main level features laminate flooring and a comfortable layout with plenty of room for everyday living and entertaining. The kitchen offers a walkout to the balcony overlooking the backyard and pool, creating a great spot to enjoy your morning coffee or unwind at the end of the day. Three bedrooms and a full bathroom complete the main level. Downstairs, the fully finished basement significantly expands the living space with a large recreation room, 3-piece bathroom and two additional bedrooms featuring ceiling fans and large windows. The versatile lower level is ideal for a growing family, guests, teenagers, home offices or additional living space. Outside, enjoy your own backyard retreat with a pool ready for summer days with family and friends. An attached garage adds everyday convenience. Located close to parks, schools, shopping and the many amenities West Brant has to offer, this is a home with the space and flexibility to accommodate every stage of family life. (id:50787)
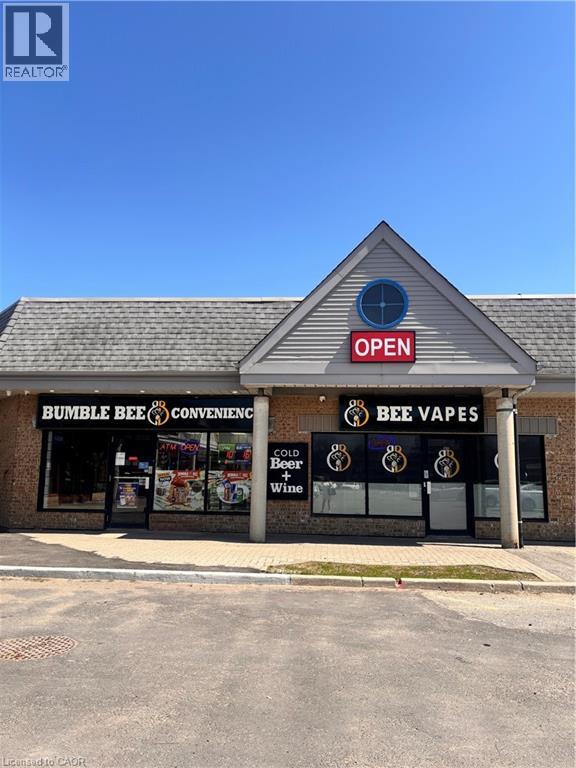
1400 Weber Street E Unit# A5
Kitchener, Ontario
Outstanding opportunity to acquire a well-established convenience/variety store located in a densely populated and growing neighborhood. This versatile business offers multiple revenue streams and significant growth potential for an owner-operator, family business, or investor. The store is strategically positioned to benefit from strong local demand and continued residential expansion, with several new condominium developments underway nearby that are expected to further increase customer traffic and sales. The approximately 1,500 sq. ft. premises includes a dedicated retail area currently set up for vape product sales, providing additional revenue opportunities. The business is well-positioned for expansion into complementary product categories, subject to required approvals and licensing. Current Additional Monthly Revenue Sources Include: Liquor sales commissions: approximately $1,890 – $2,000/month Cigarette sales profits: approximately $1,050 – $1,550/month Lottery commissions: approximately $1,200 – $1,550/month This is an ideal opportunity for a motivated entrepreneur seeking a profitable business with established income, multiple revenue streams, and excellent future upside in a rapidly developing community. (id:50787)
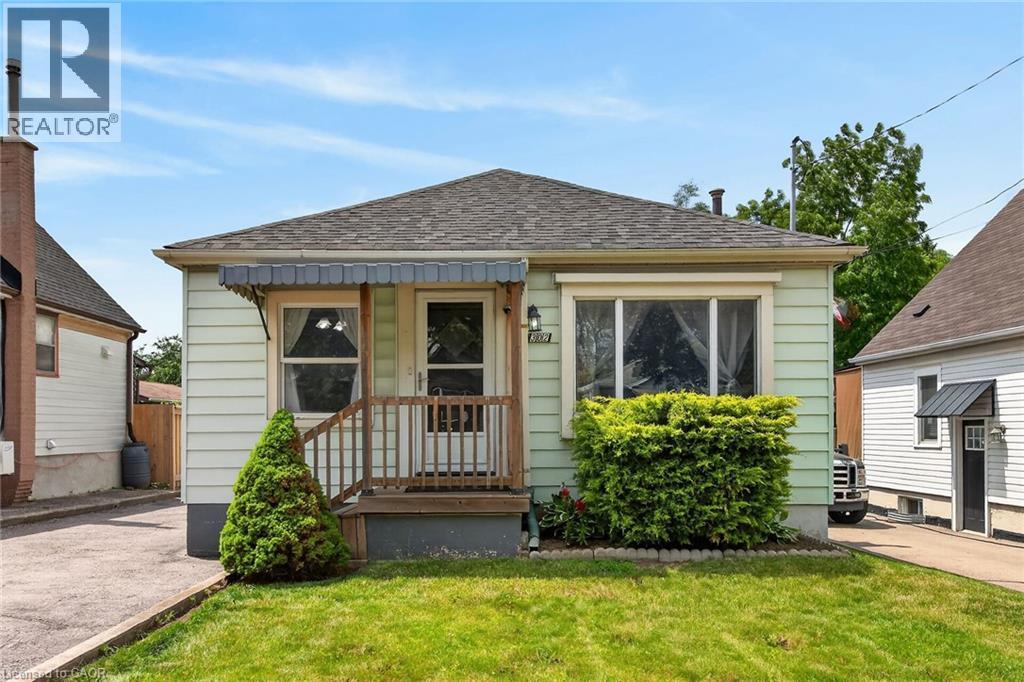
302 East 28th Street
Hamilton, Ontario
Welcome to 302 East 28th! This move-in ready 4-bedroom, 1-bath home offers approximately 1,100 sq ft of bright, well-proportioned living space. Each room is generously sized and filled with natural light, reflecting genuine pride of ownership throughout. The fourth bedroom is currently used as a formal dining room, offering flexibility to suit your needs. The basement is unspoiled with a separate entrance, presenting excellent potential for an in-law suite or additional living space. Enjoy a private backyard, perfect for outdoor relaxation, plus a large, detached garage for parking or storage. Ideally located close to Juravinski Hospital, the Linc, shopping, bus routes, and good schools. A fantastic opportunity for buyers or investors alike. Some photos are adjusted via AI. (id:50787)
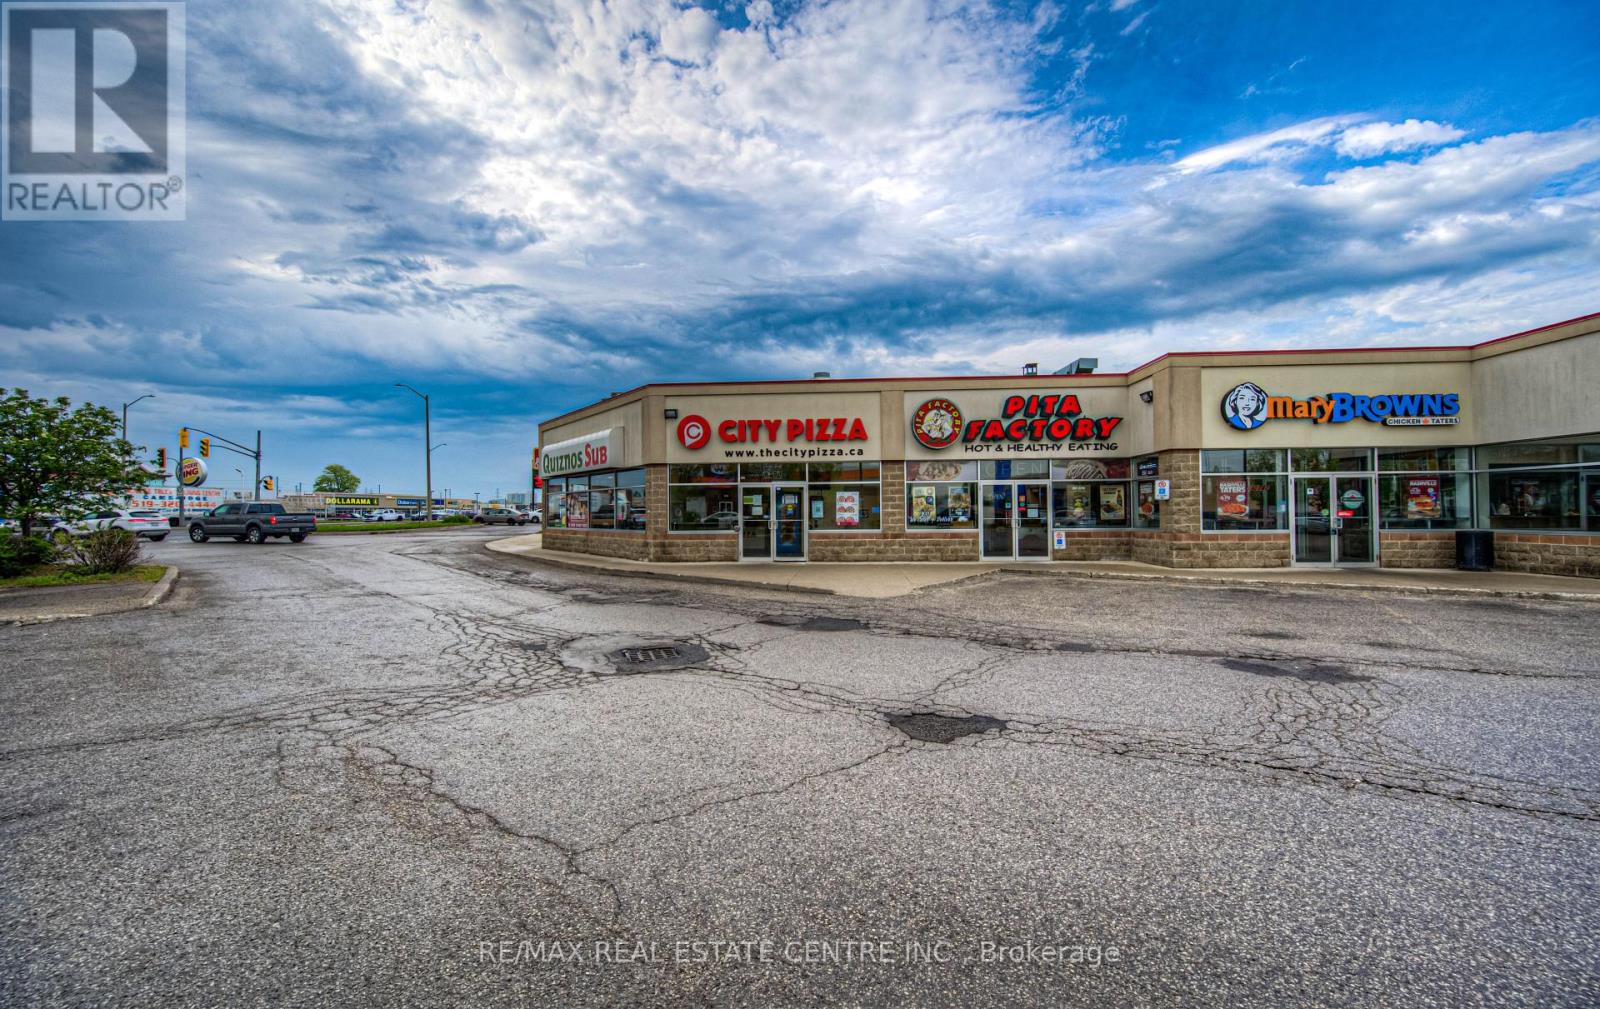
B2 - 580 Hespeler Road
Cambridge, Ontario
REMARKS FOR CLIENTS (2000 characters) Unique opportunity to own a well-established, money-making City Pizza franchise is now up for grabs in a prime location in the heart of Cambridge, Ontario. This is not just another pizza shop it's store with impressive sales and a loyal customer base. Store has high weekly Sales volume of approximately Average$ 14,000 to$ 15,000 a week and further opportunity to grow the sales. The strong revenue stream from day one means you're investing in a proven business model with healthy cash flow. The restaurant benefits from a central location and the current owner has built a strong base of repeat customers over the years. Attracting a steady flow of local residents and business clients, ensuring steady walk-in customers and brand visibility. Regular orders come from nearby local businesses and institutions including car dealerships, factories, schools, and even the local hospital. The business is also integrated with Uber Eats, DoorDash, Skip The Dishes. These bulk and repeat orders are a testament to the store's excellent reputation and service. When you take over, you'll inherit loyal customers who already love the product, providing you with reliable income from day one. Enjoy a low monthly rent of $3,976.78 (TMI and HST included), which keeps overhead costs down and boosts your profit margin. The business operates in a leased premises with approx 4 years remaining on the lease, plus an option to renew for 5 years. This turn-key pizza business is the opportunity for you. Don't miss this chance to take over a proven operation and make it your own! (id:50787)
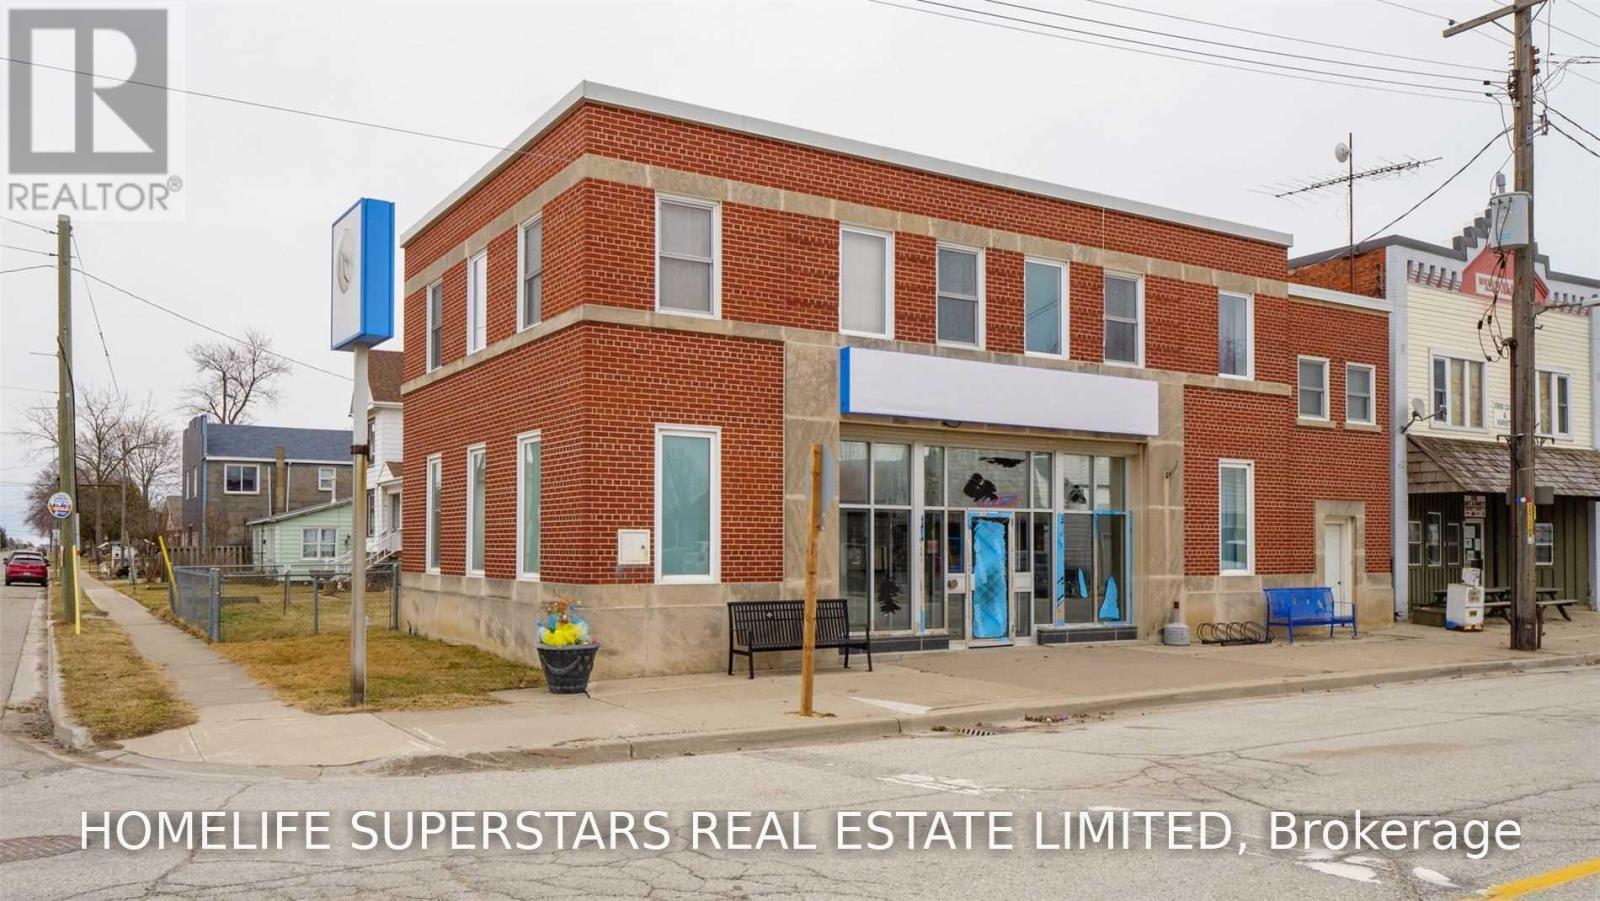
2 Erie Street S
Chatham-Kent, Ontario
Excellent Opportunity. Truly A Diamond In Rough, Commercial Space With A Residential Unit Above Has An Excellent Location, High Traffic Exposure Corner Of Erie Street S & Aberdeen. Commercial Space Formerly Used As A Bmo Branch Is Currently Vacant And Ready For Use And Features Sun Filled Rooms With Large Windows, Access For People With Disability, Bank Safe, Electrical Room His/Her Bathrooms, File Room, Storage Room And Much More. The Three Bedroom Residential Is Self Contained Unit Has Separate Entrances, Electrical & Gas Meters. (id:50787)