
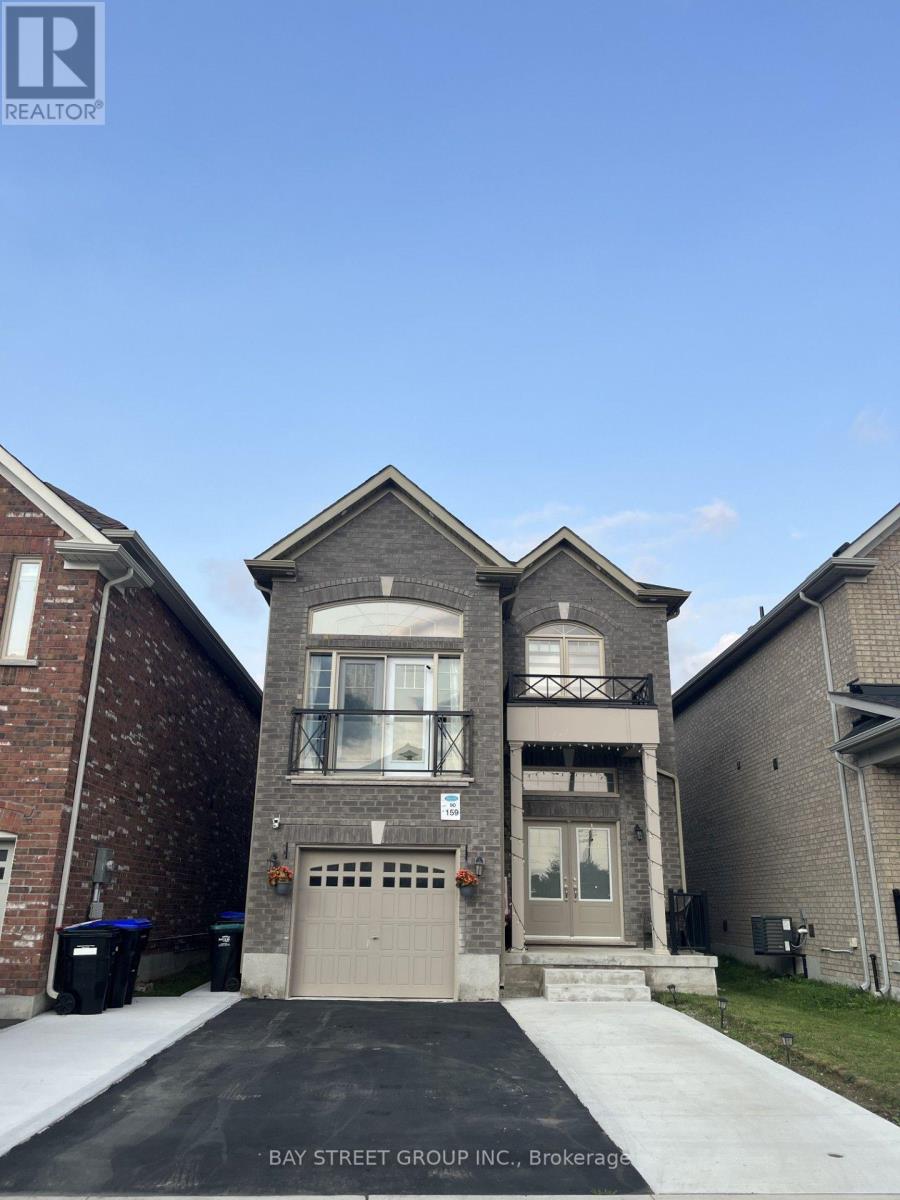
159 Heritage Street
Bradford West Gwillimbury, Ontario
Your Search Ends Here! Welcome to this stunning, newer First View Homes detached residence offering approximately 1,900 sq. ft. of thoughtfully designed living space in the highly sought-after Grand Central community. From the impressive double-door entry, you'll be welcomed into a bright, open-concept layout designed for modern family living. The elegant chef-inspired kitchen showcases quartz countertops, a designer quartz backsplash, premium finishes, and seamlessly overlooks the spacious living and dining areas-perfect for entertaining and everyday comfort. Rich hardwood flooring flows throughout the home. complemented by abundant natural light from the soaring floor-to-ceiling window and a spectacular feature wall that creates an inviting atmosphere in Family room. The separate family room with soaring ceilings provides the perfect space to relax or gather with loved ones. Upstairs, you'll find three generously sized bedrooms, including a luxurious primary retreat featuring a 4-piece ensuite and a custom walk-in closet and custom built floor to ceiling closet . The finished basement with a separate entrance offers outstanding versatility, complete with two bedrooms, a full kitchen, spacious living area, and full bathroom-ideal for extended family or excellent income potential. extend drive way ,fenced backyard .Beautifully upgraded throughout with thousands spent on quality finishes, this exceptional home is ideally located just minutes from top-rated schools, parks, shopping, the library, recreation centre, and Highway 400. (id:50787)
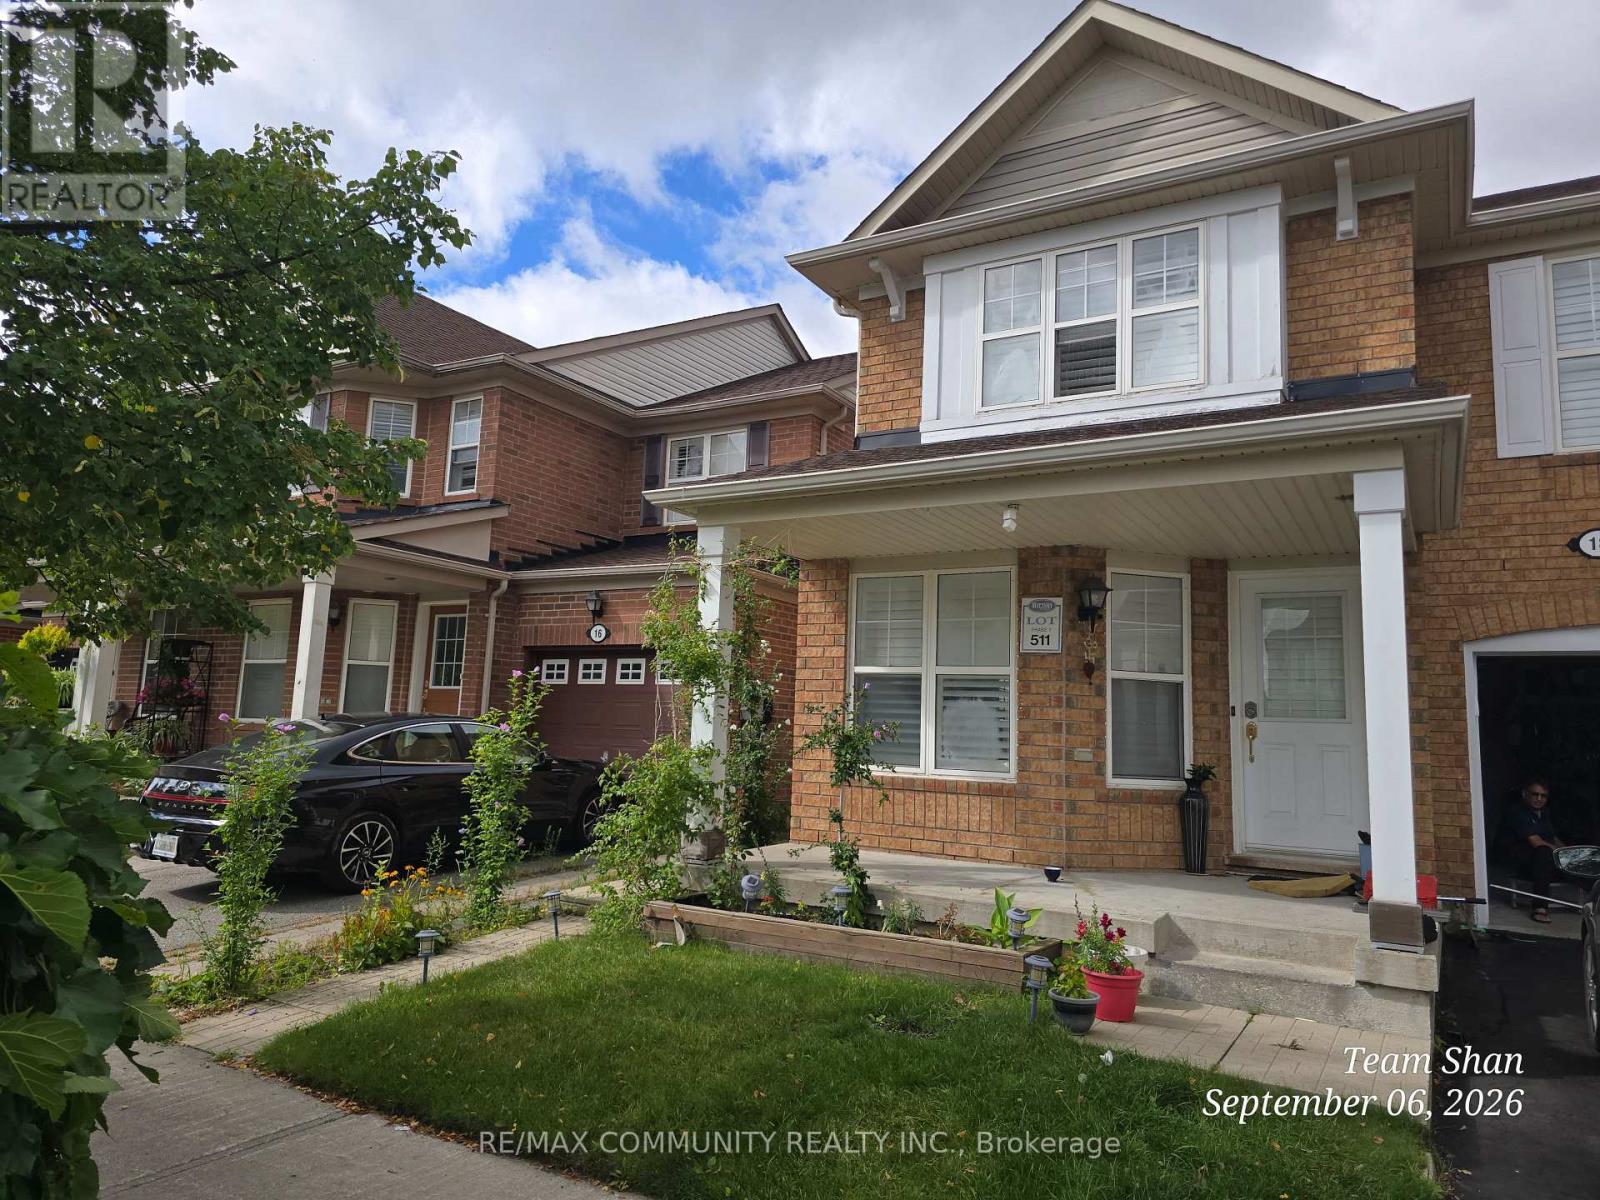
Bsmt - 18 Bobcat Terrace
Toronto, Ontario
Welcome to your new home at 18 Bobcat Terrace! This charming one-bedroom basement apartment offers the perfect blend of comfort and convenience, making it an ideal choice for young professionals or couples looking for a peaceful space in a vibrant community.This cozy unitfeatures a functional layout designed for easy living. The highlight is the separate, private laundry facilities. Commuting is a breeze with easy access to the TTC, keeping you connected to the rest of the city. You are just steps away from local schools, beautiful parks for your morning coffee walks, and a community centre that offers plenty of local activities. (id:50787)
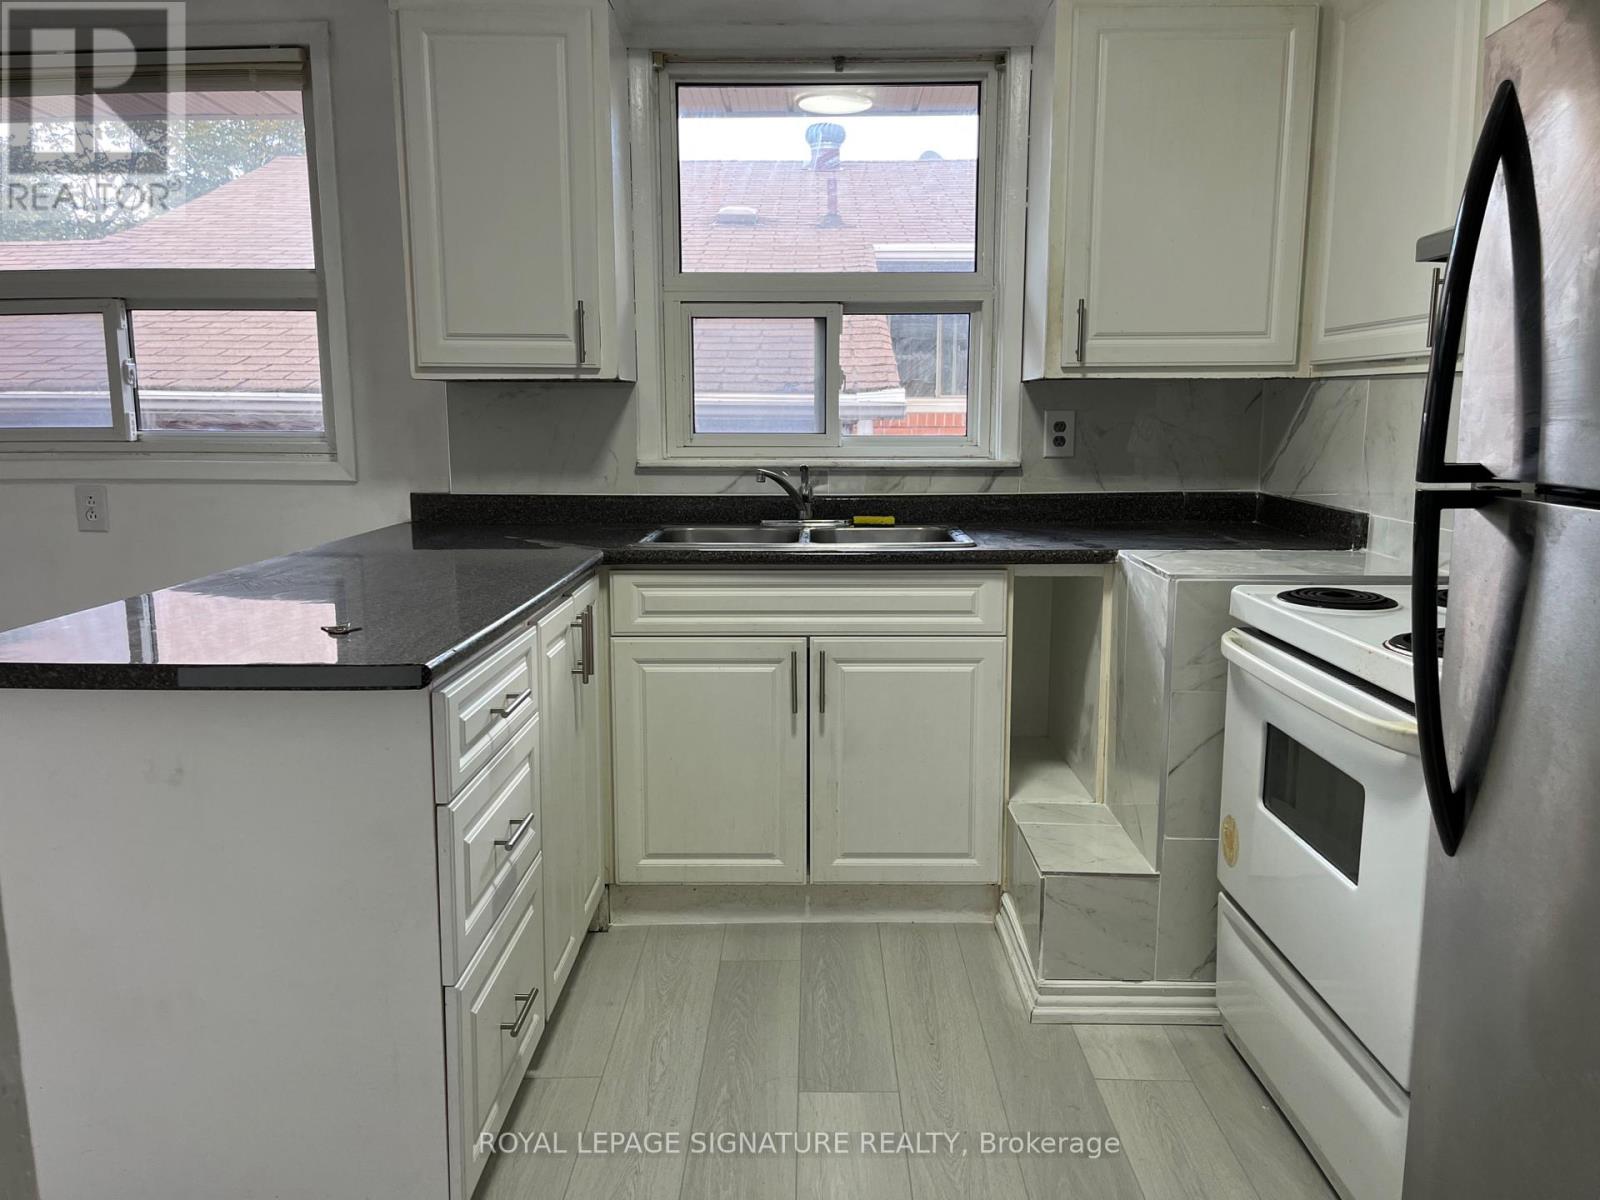
23 Allanford Road
Toronto, Ontario
Welcome to your new home! This beautifully maintained 3-bedroom house is located in a peaceful and family-friendly neighborhood, perfect for those seeking comfort and tranquility. Step inside to a bright and spacious living area with large windows that let in plenty of natural light. The kitchen features ample cabinet space and a cozy dining area, ideal for everyday meals or entertaining guests. This home offers the perfect balance of convenience and serenity. Designated parking large enough for 2 cars. (id:50787)
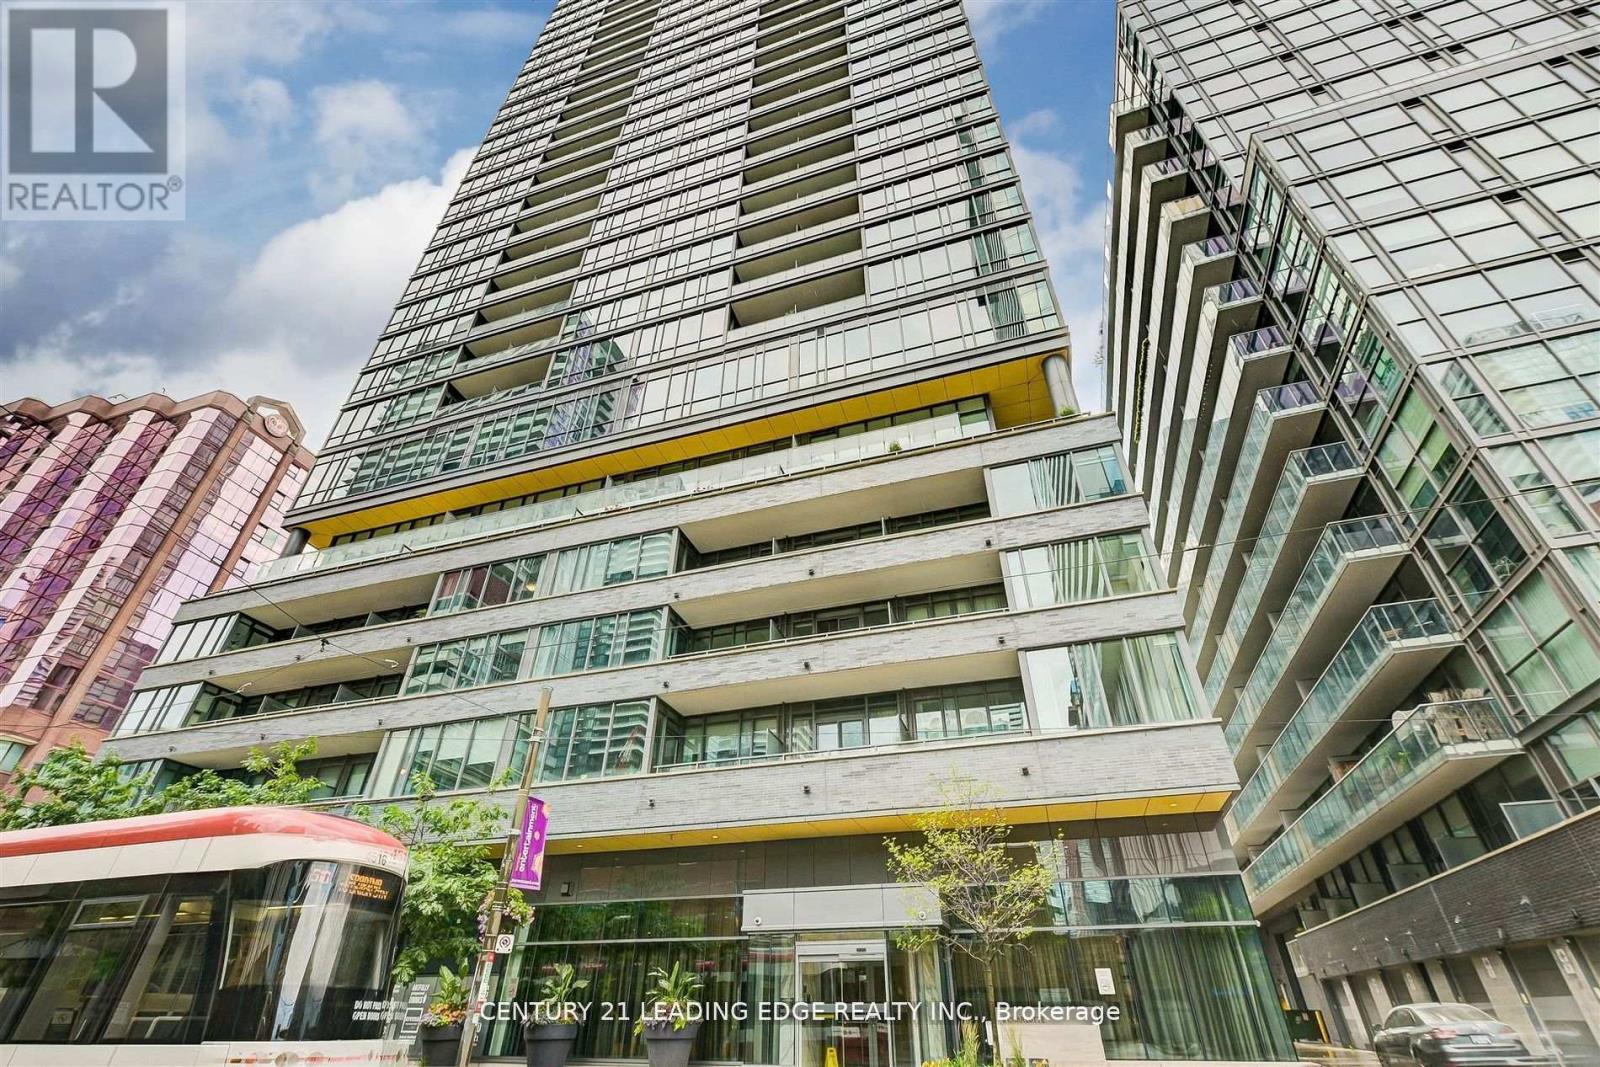
405 - 8 Charlotte Street
Toronto, Ontario
Welcome to The Charlie! Nestled in the Peaceful Pocket of the Entertainment District this Building was Designed by award winning Cecconi Simone for Balance, Sophistication, Comfort and Functionality as soon as you step inside this building. Your New Home Features Nearly 1,000 Square Feet with 2 Bedrooms, Both With Ample Closet Space, 2 Full Bathrooms with an Ensuite Deep Soaker Tub to Relax in Peace. A Massive Den to Turn into Any Space you Desire, Open Kitchen with an Island that can seat an Entire Family and a Bright Spacious to Dine and enjoy your Living Room. This Building is almost unmatched in Amenities with your One Stop R&R Floor from a Full Gym/Fitness Centre, Aerobics Studio, Steam Room, Piano Lounge, Media Room, Games Room, Outdoor Pool, Sundeck, Dining Lounge, Kitchen & Outdoor Bbq's. Step Outside the Front Door and onto the Street Car for Public Transit, 1 KM from the Highway for Easy Driving Access, Walk Steps to every Necessity for Groceries, Shopping, Restaurants or Entertainment. (id:50787)
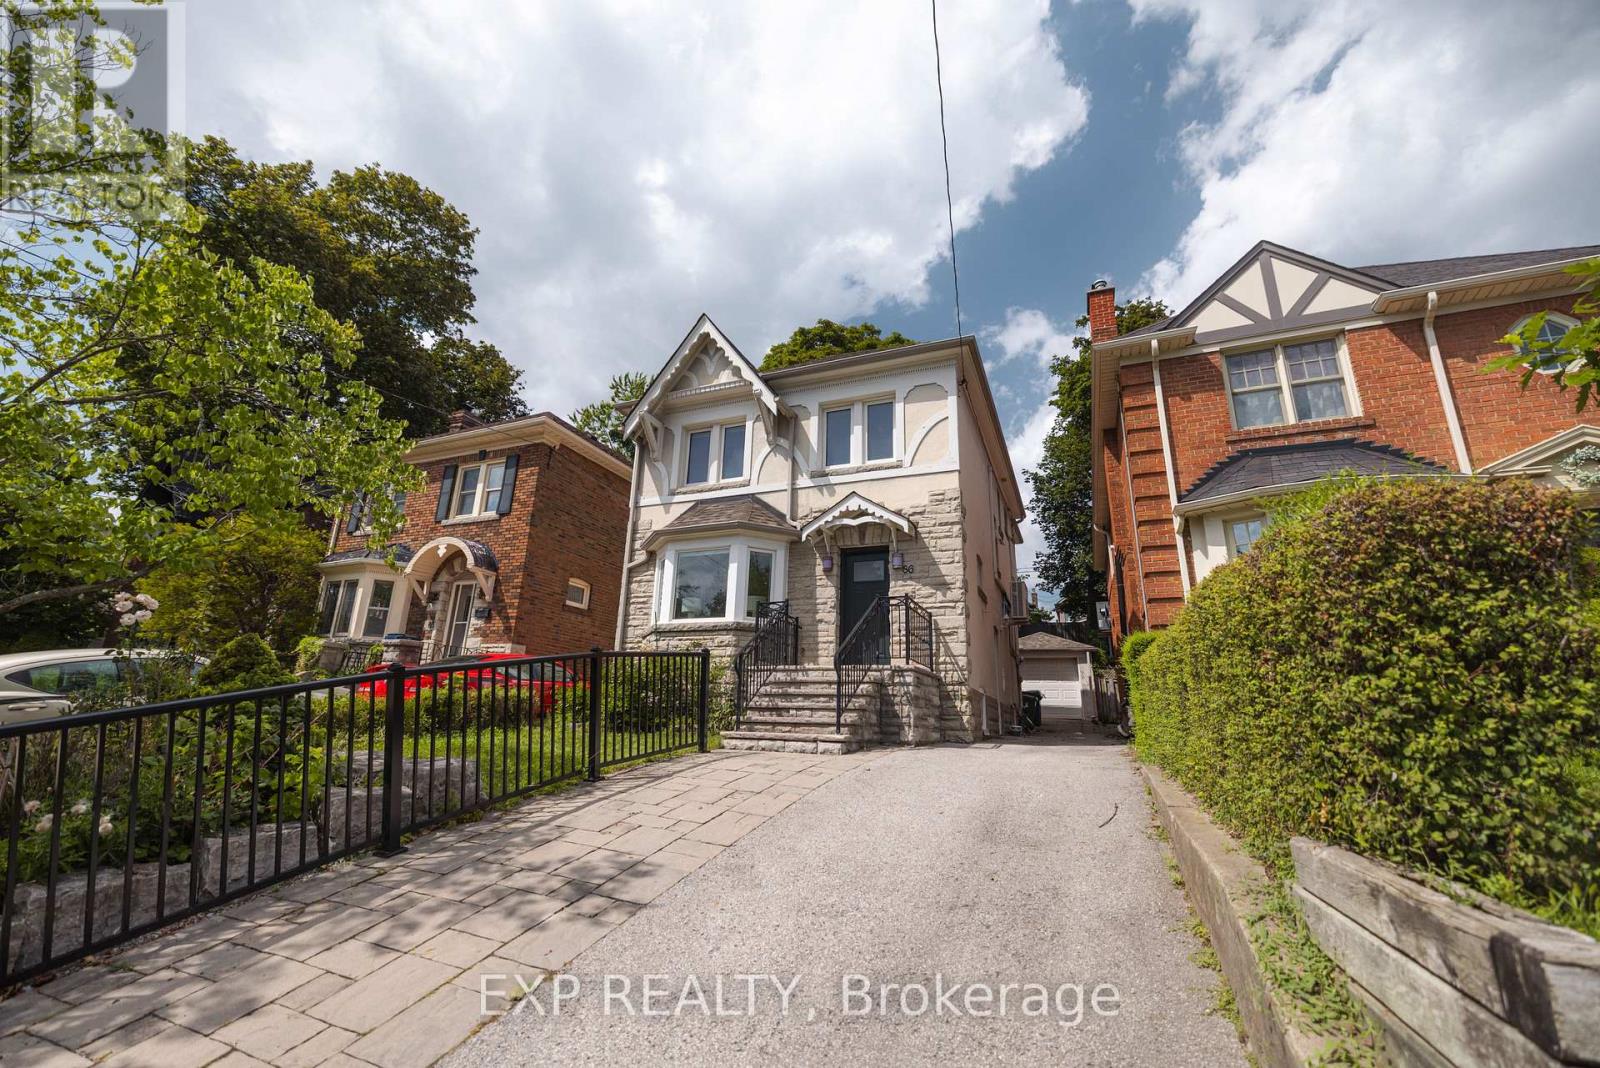
86 Willowbank Boulevard
Toronto, Ontario
Classic Charm in Lawrence Park South!!! Located in one of Toronto's most sought-after neighbourhoods, this charming 3+1 bedroom home offers over 2,281 sq. ft. of thoughtfully designed living space on a rare 30' x 120' lot. Featuring three generously sized bedrooms + 1 Den, this home offers comfortable and flexible living for a growing family. The spacious den within the primary bedroom adds exceptional versatility and can be used as a private home office, nursery or walk-in closet, depending on your needs. Featuring a timeless stone and stucco exterior with elegant character details, this well-maintained residence blends classic charm with practical family living. Some windows were replaced approximately 5 years ago. A private driveway accommodates 2 cars, complemented by a single garage with a sub-panel, providing convenient parking, storage and added functionality. The finished lower level with a separate entrance features a spacious recreation area, exercise area, laundry room and cold room. With windows throughout, the lower level offers flexible space for a growing family, home office, fitness area or additional living space. Step outside to a beautifully landscaped backyard featuring $50,000+ in tiered garden landscaping, creating multiple levels of greenery and a beautiful setting for outdoor entertaining and everyday enjoyment. The generous 30' x 120' lot offers valuable land and excellent long-term potential for renovation or redevelopment, subject to applicable approvals.Ideally located close to the subway, parks, top private schools, shopping and everyday amenities, this is a rare opportunity to own a character-filled home offering generous land, spacious living, flexible living space and long-term potential in an exceptional Lawrence Park South location. (id:50787)
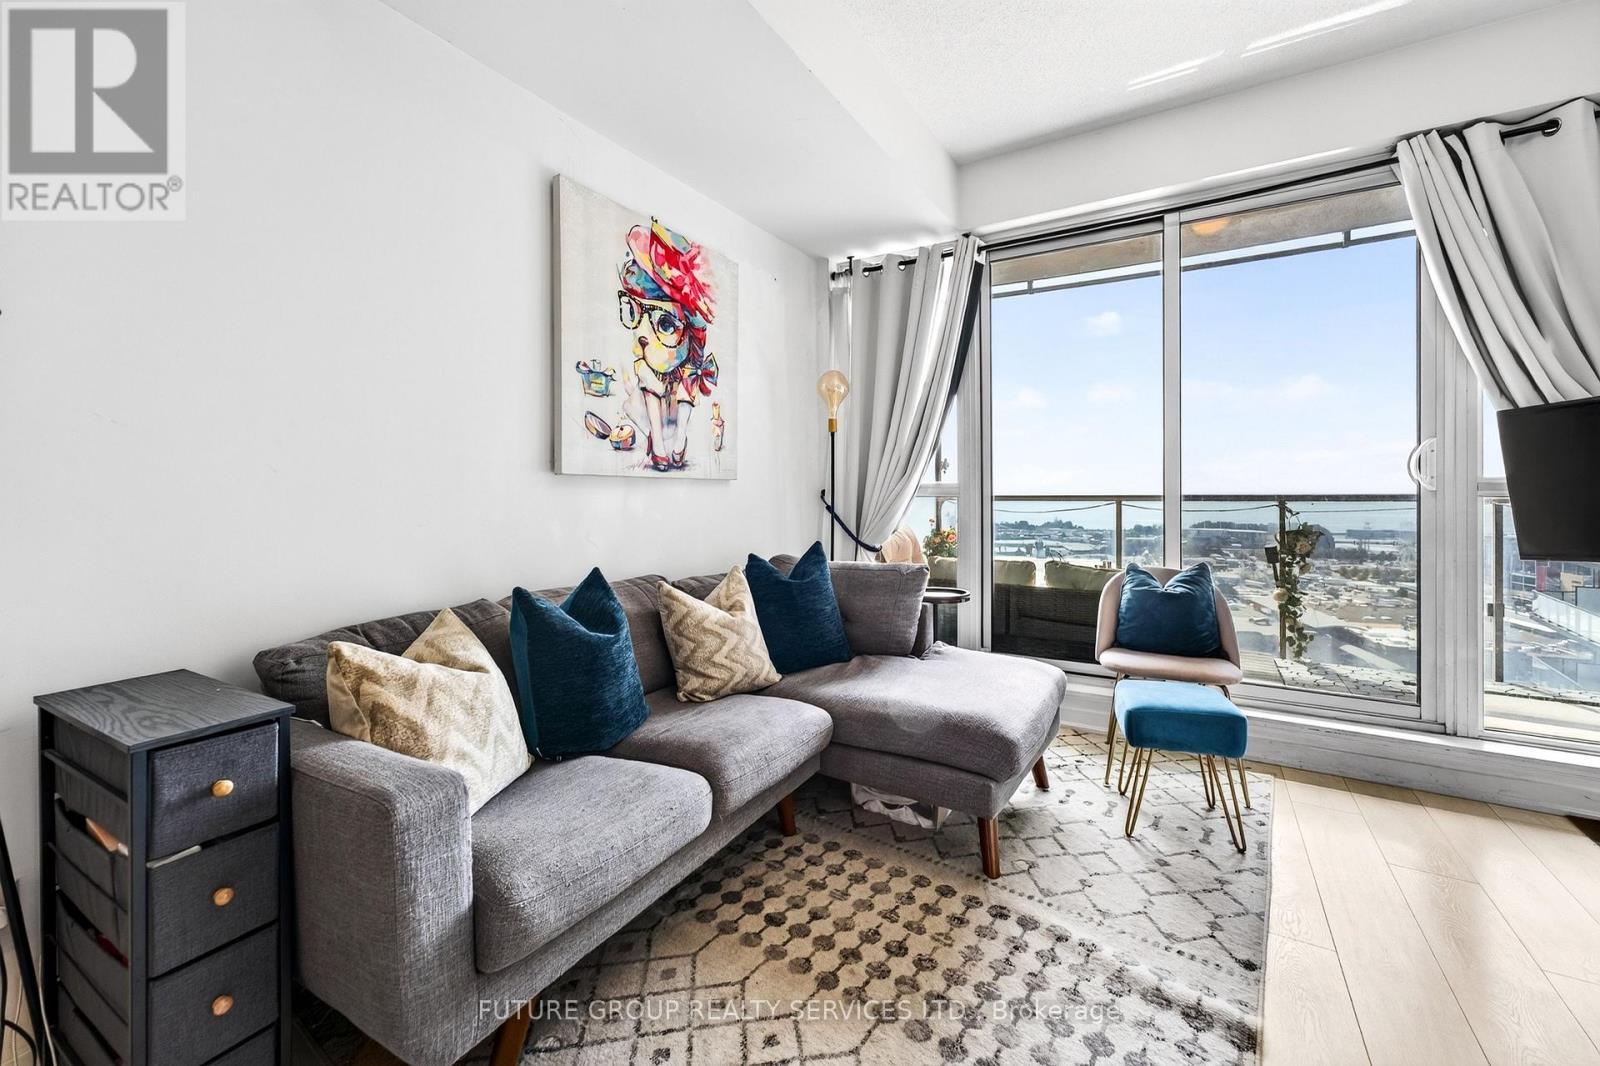
2208 - 150 East Liberty Street
Toronto, Ontario
Here's the part that's rare for a studio: parking AND two lockers are included. Bikes, skis, the Costco haul, that chair you swear you'll reupholster. Sorted. Sky-high studio with the lake in your living room. Welcome to suite 2208 at Liberty Place, where the 22nd floor does most of the talking. Floor-to-ceiling windows and 9-ft ceilings frame a wide-open view south over Lake Ontario, with the downtown skyline glittering alongside like it's showing off just for you. Morning coffee? Sunrise on the water. Evening wind-down? City lights, no cover charge.Inside, roughly [445] sq ft of smart, open-concept living that feels bigger than the number. A proper kitchen with granite counters, laminate floors throughout, and a layout that knows exactly what to do with a bachelor footprint (hint: no wasted hallways). Step onto your private balcony and you've got the best seat in Liberty Village.The building brings the goods, too: 24-hr concierge, a two-storey lobby, second-floor gym with yoga/Pilates studio, saunas and change rooms, party room with a landscaped BBQ terrace, rooftop deck, games and media rooms, business centre with WiFi, guest suites for the friends who "just need a night," and visitor parking.And the neighbourhood? Liberty Village is walk-everywhere living: coffee, brunch, patios and groceries within a few blocks, the waterfront trail a short stroll south, and Exhibition GO and the streetcar right there for the days you have somewhere to be. King West is close enough to be dangerous. (id:50787)
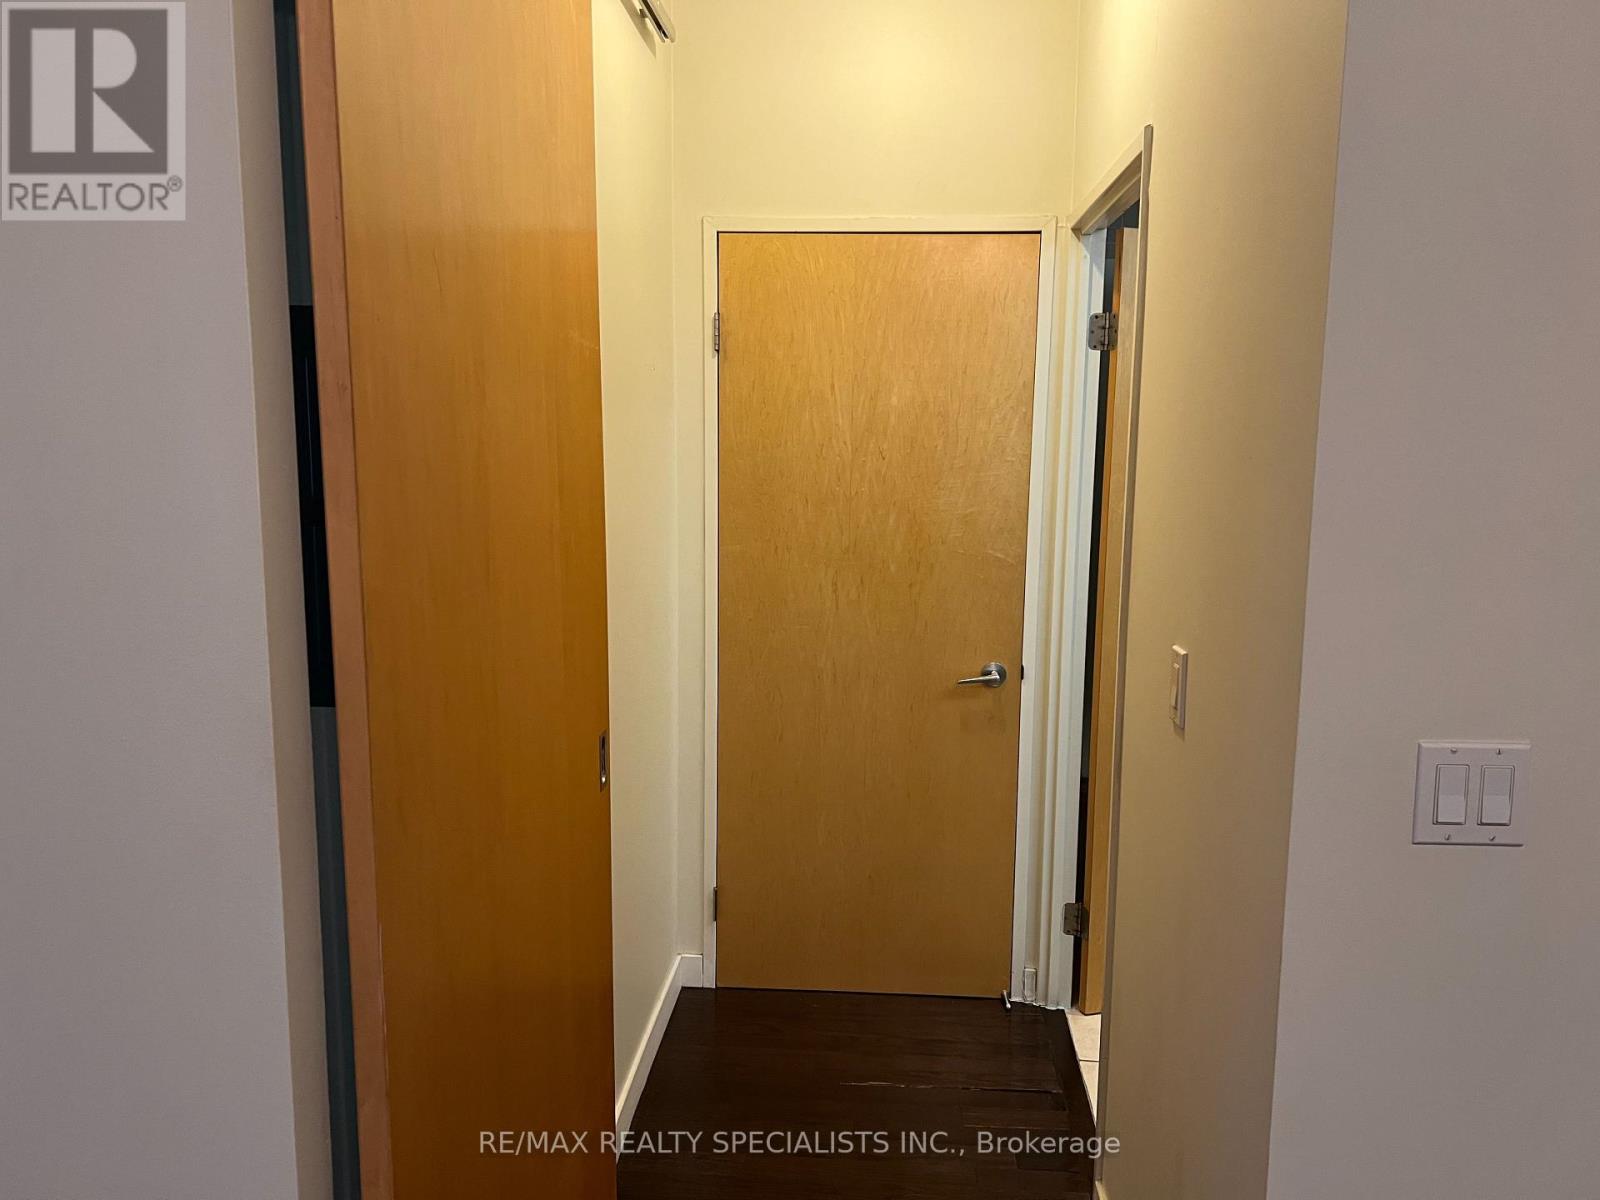
715 - 1 Shaw Street
Toronto, Ontario
Desirable And In High Demand King West Village*Dna Phase 1*Southern Exposure With Lake View*1 Bedroom + Den (Can Be 2nd Bedroom) With Light Wood Cabinetry And Floors*Beautiful Kitchen With Some Stainless Steel Appliances And Granite Counter* Breakfast Ba (id:50787)
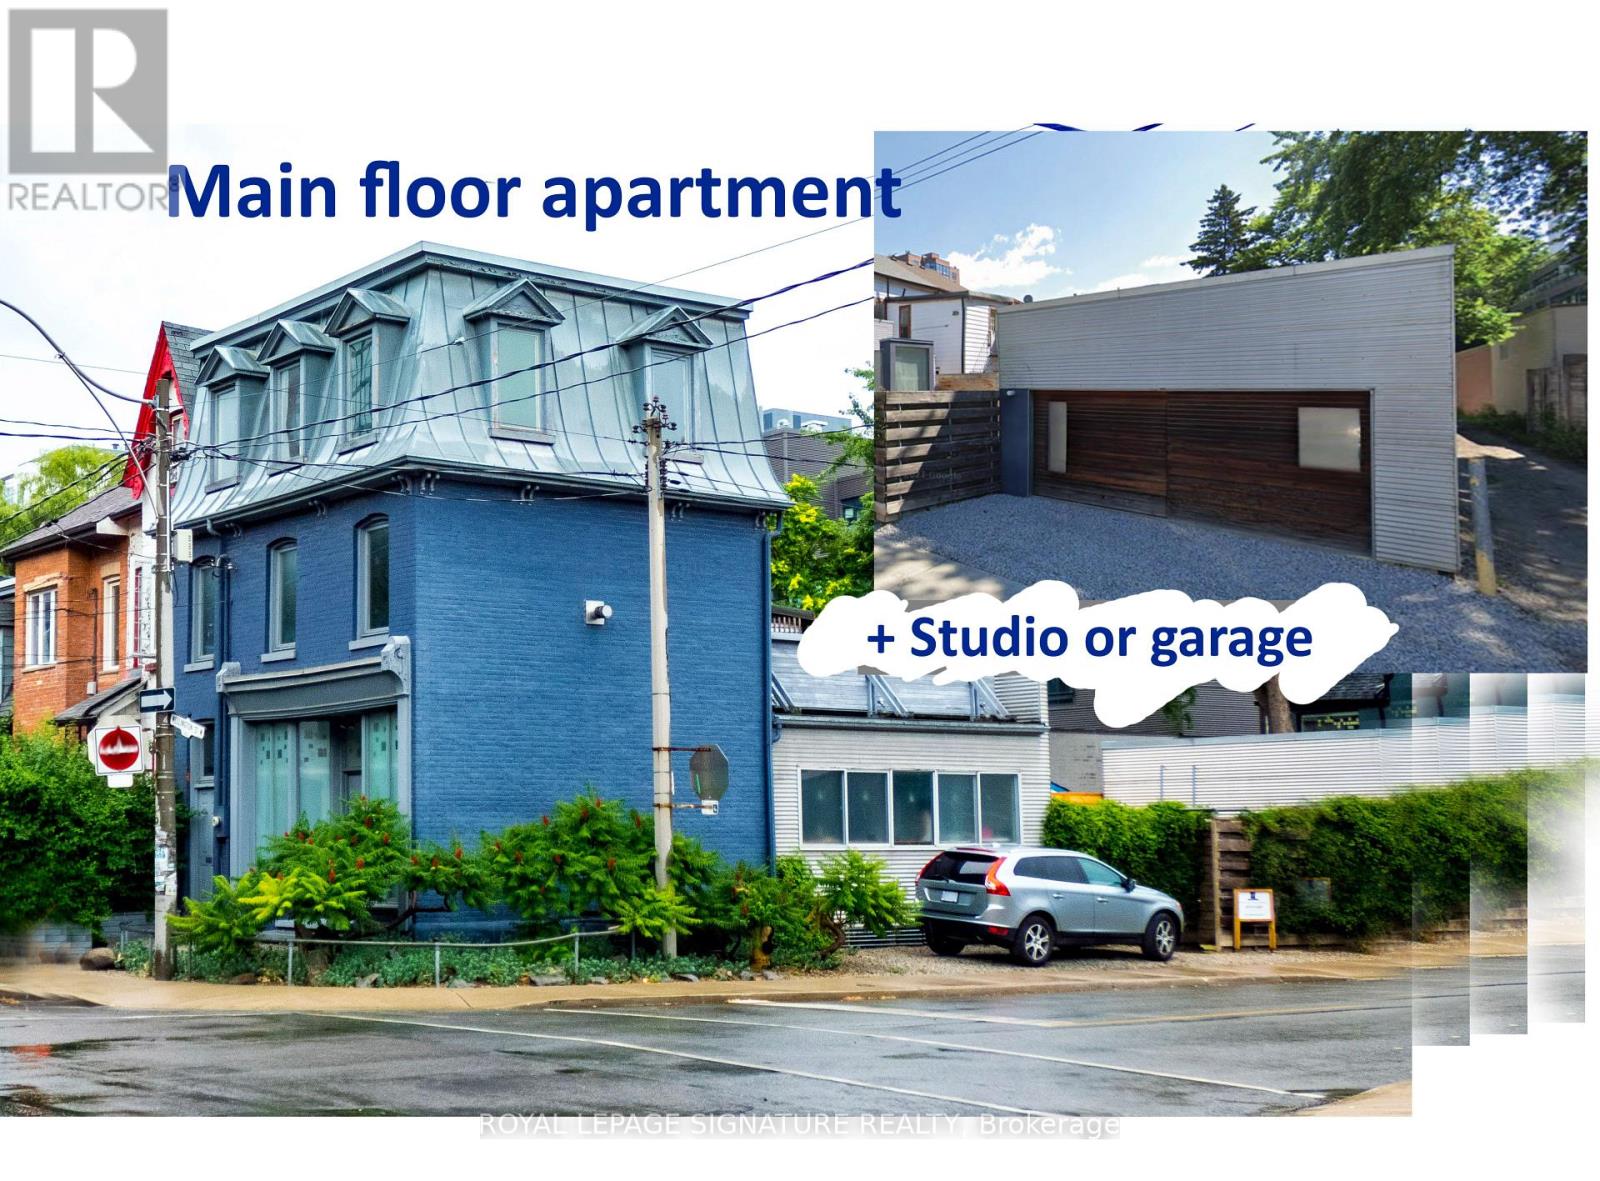
Main - 623 Wellington Street W
Toronto, Ontario
Unconventional layout! Calling all creative types and live/work tenants seeking a space to rent with both a large studio/garage with high ceilings and a sizeable one-bedroom apartment on the main floor with private yard plus PARKING! The single storey apartment is a converted storefront with ample window space. Multiple uses for the studio/garage, (art, music, writing, crafts) or simply a rare, large storage space. Mixed use is a great possibility! (id:50787)
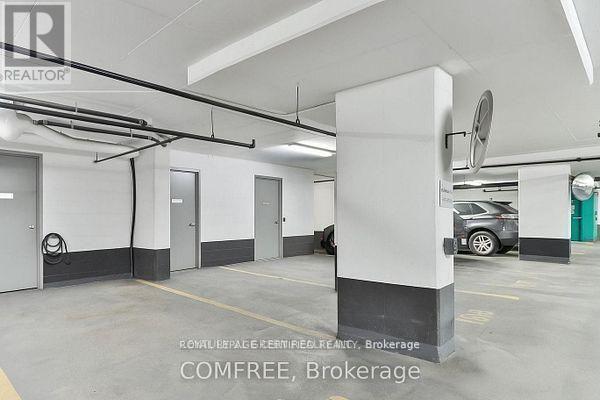
P2-188 - 30 Ordnance Street
Toronto, Ontario
Convenient Parking & Storage Locker Combination Available In Garrison Point. Private Locker Has Steel Door, Concrete Interior, & Ventilation. Accessible Directly In Front Of Parking Space. Suite Ownership Required In 30 Or 50 Ordnance Street For Purchase. Average Rent Is $300.00. Purchase Includes 1 x Garage Fob & Provides Access To Building & Storage Locker. Must Be Purchased Together, & Unable To Be Sold Separately. (id:50787)
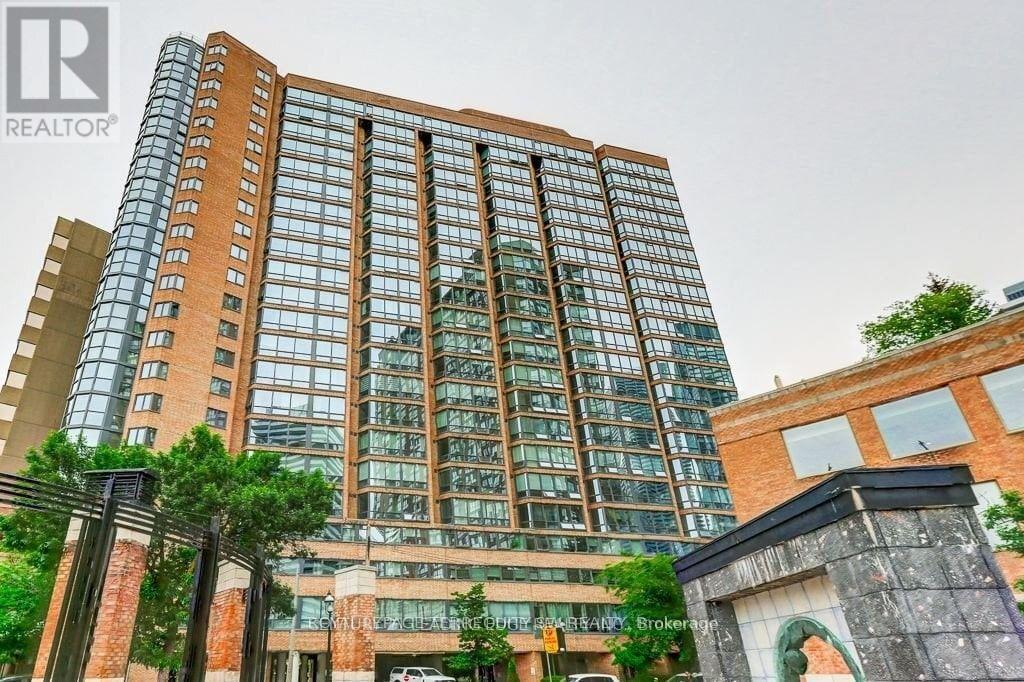
407 - 1055 Bay Street
Toronto, Ontario
Live In The Iconic Polo Club 1 By Premium Builder Tridel! This Spacious And Spotless 1-Bedroom Plus Den Layout Offers Well Over 700 Sq Ft Of Bright Living Space Along Toronto's Prime Bay Street Corridor. Steps To Queen's Park, U Of T, Yorkville, And Bloor Street Shops. The Versatile Sun-Drenched Solarium Easily Serves As A 2nd Bedroom Or A Private Home Office. The Updated Kitchen Features Elegant Granite Countertops And An Undermount Sink. Enjoy Gleaming Engineered Hardwood Floors, And A Renovated Bathroom With A Deep Soaker Jacuzzi Tub. Completely Move-In Ready! Major Building-Wide Upgrades Recently Completed With Brand New Windows Installed Throughout, All Hallways Renovated, HVAC System Updated, and New Plumbing System . Low Monthly All Inclusive Maintenance Fees Which Include Hydro, Heat, Water, Central Air Conditioning, Common Element & Parking Maintenance Fees, & Building Insurance. Enjoy Resort-Style Amenities: Fully Equipped Gym, Rooftop Terrace, Squash Court, And 24-Hour Concierge. Steps To Multiple Subway Lines, Hospitals, And The Financial District. Perfect For Professionals, Students, Or Investors. (id:50787)
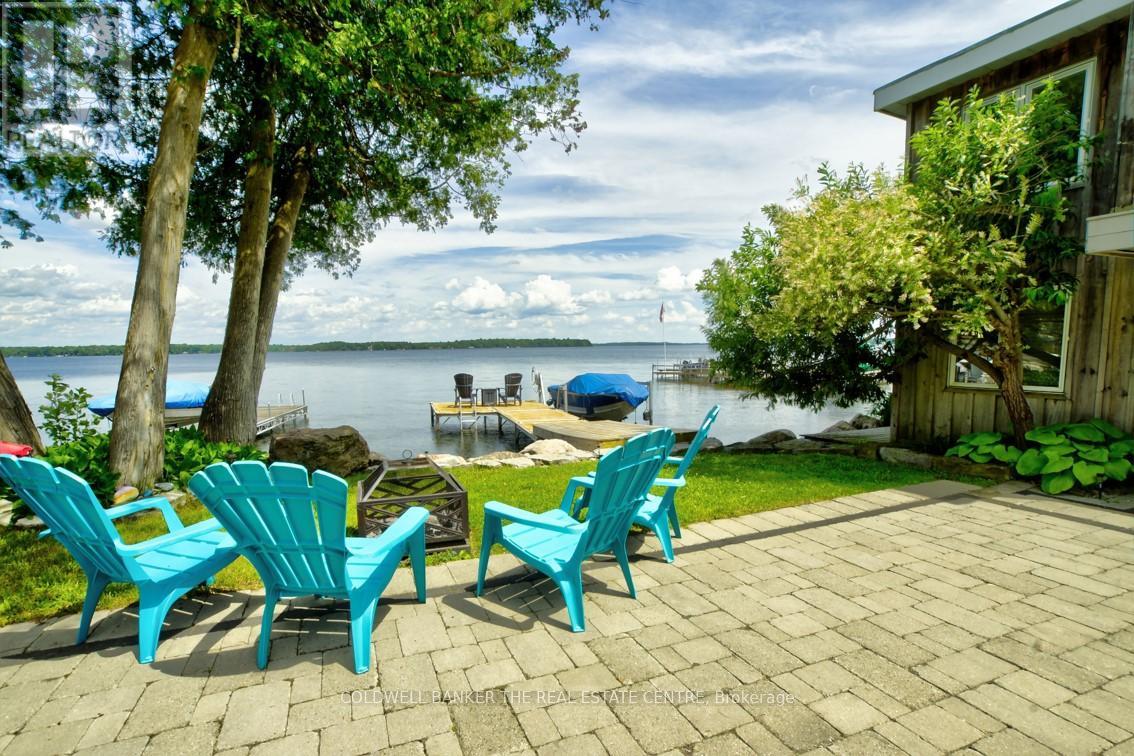
23 Cedar Dale Drive
Kawartha Lakes, Ontario
Charming Lakeside Retreat on Beautiful Balsam Lake! Experience the perfect blend of comfort, style, and waterfront living at this beautifully updated seasonal bungalow. Nestled in a quiet waterfront enclave on a dead-end street, this turnkey property offers an exceptional opportunity to enjoy one of the Kawarthas' most sought-after lakes. The main cottage features 2 bedrooms and 2 full bathrooms, highlighted by a stunning custom kitchen with butcher block countertops, ample cabinetry, and a spacious eat-in area. The bright, open-concept great room is filled with natural light and showcases breathtaking lake views, with four walkouts leading to an expansive stone patio-ideal for entertaining, outdoor dining, or simply relaxing by the water. A fully self-contained, two-level detached bunkie provides outstanding flexibility, offering 2 additional bedrooms, each with its own walkout overlooking the lake. Perfect for guests, extended family, or creating a private retreat, this bonus space adds tremendous value and functionality. The landscaped property is surrounded by mature trees, lush perennial gardens, and impressive stonework, creating a private and picturesque setting. Recent upgrades include a durable metal roof and a professionally installed stone break wall for added peace of mind. Water lovers will appreciate the 38 feet of aluminum docking, boat lift, excellent swimming and fishing, and direct access to the renowned Trent-Severn Waterway. Explore miles of interconnected lakes and waterways right from your own dock. Conveniently located just minutes from Coboconk and Kirkfield for shopping, dining, and everyday amenities, and only 90 minutes from the GTA, this exceptional waterfront property is the perfect family getaway. Whether you're looking for a peaceful retreat, a place to entertain, or a cottage to create lasting memories, this Balsam Lake gem delivers the ultimate cottage lifestyle. (id:50787)
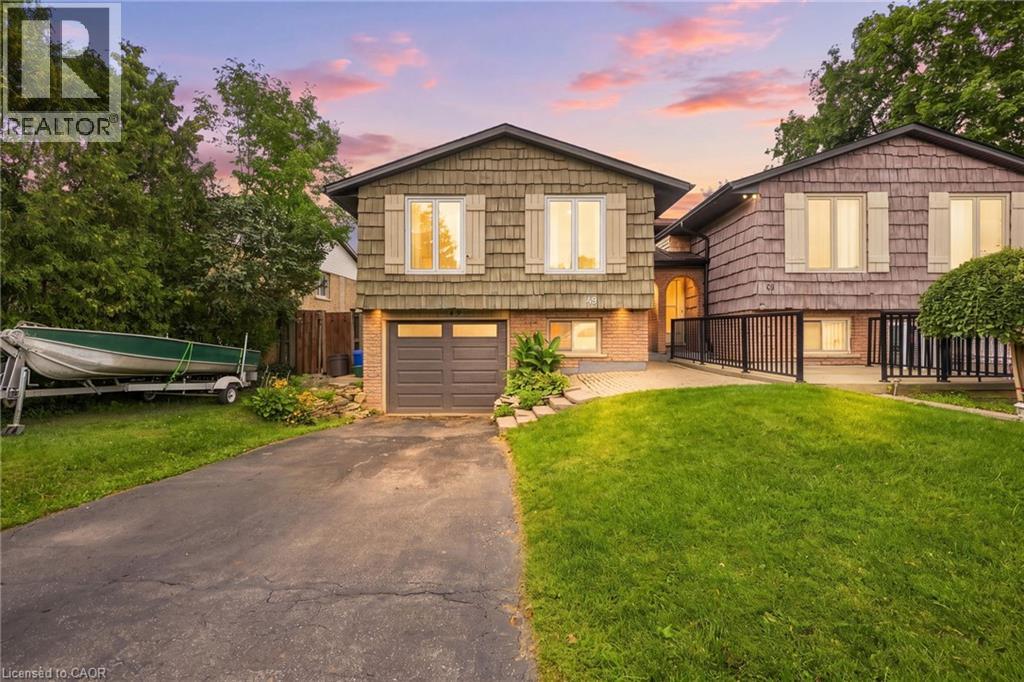
49 Markson Crescent
Hamilton, Ontario
Welcome to this well-maintained 3+1 bedroom semi-detached bungalow in one of the Hamilton Mountain’s most inviting neighbourhoods! Featuring a rare bungalow walk-out design, this home opens to a one-of-a-kind private backyard oasis complete with an inground pool, covered lounge area, and hot tub. Back inside, the spacious layout offers plenty of room for the whole family, complete with a sizeable galley kitchen, laminate flooring, and soaring front windows in both the living and dining rooms. The home is further complemented by an attached garage. A fantastic opportunity to enjoy comfortable living both inside and out in a sought-after Mountain location, close to parks, schools, shopping, transit, and major amenities. (id:50787)