
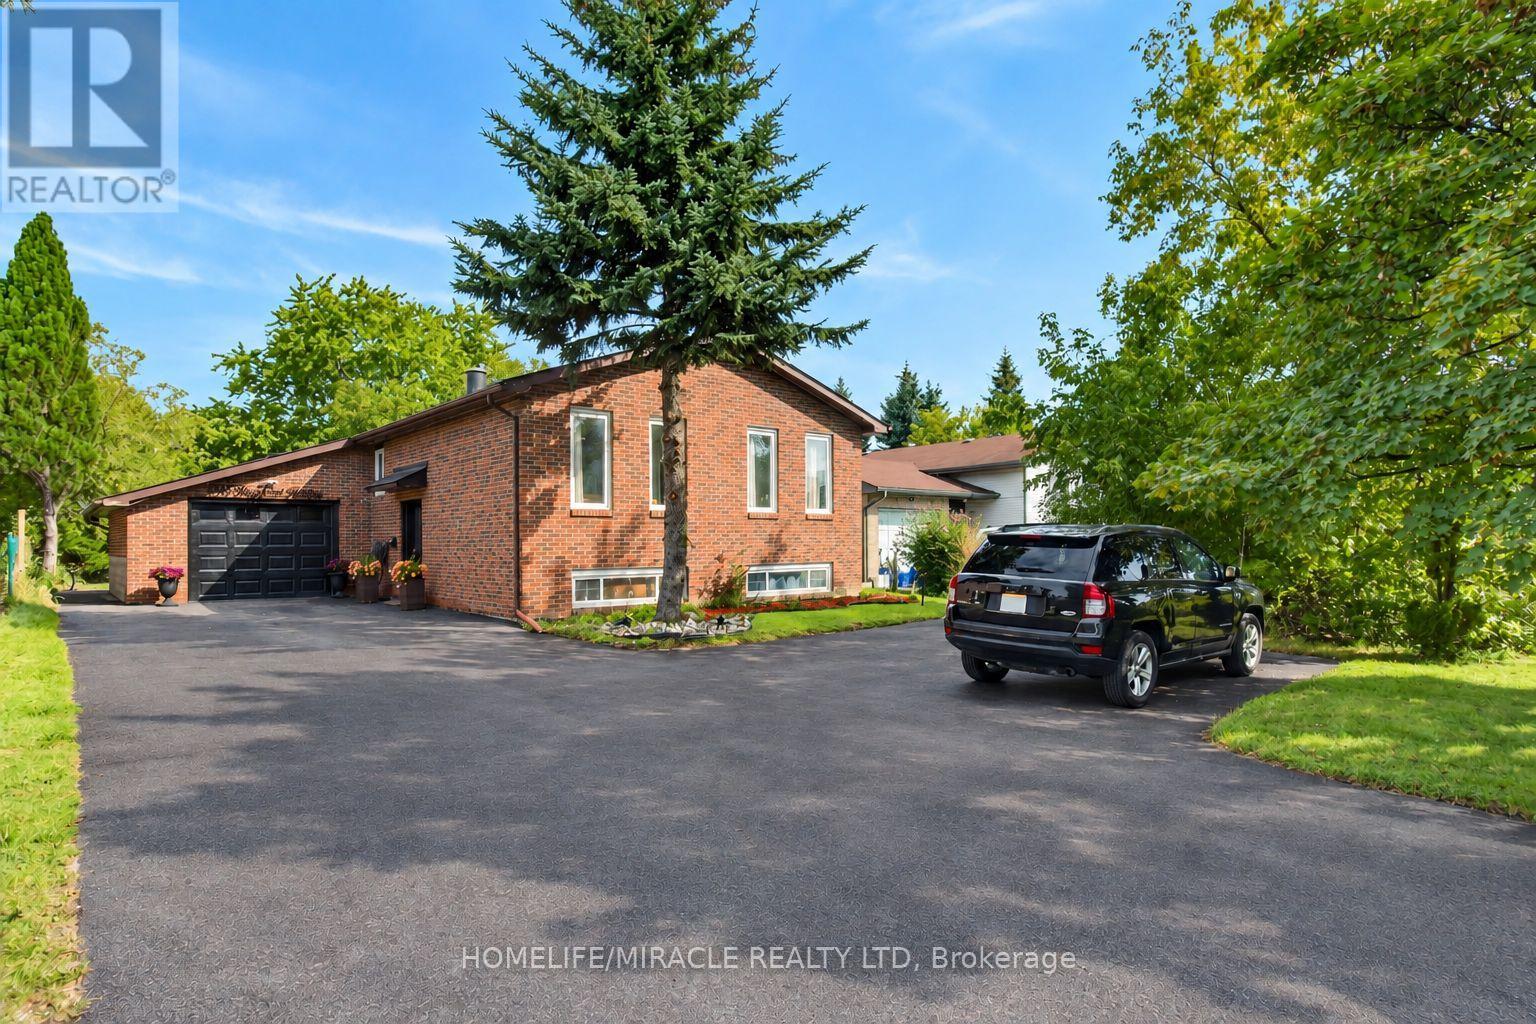
696 Sheppard Avenue
Pickering, Ontario
Exceptional Income Opportunity! This property features a fully legal basement apartment, permitted by the City as a Two-Dwelling House, currently generating $2,100 per month in rental income. Whether you're looking to offset your mortgage, invest in a high-performing income property, or accommodate extended family, this legal suite offers outstanding flexibility and long-term value.Welcome to 696 Sheppard Avenue, Pickering, a rare opportunity to own a spacious home on a premium square-shaped lot backing onto a ravine, combining privacy, convenience, and exceptional investment potential.Perfectly situated directly across from a high school and just 2 minutes from Highway 401, this home offers unbeatable accessibility for commuters and families. You'll also enjoy easy access to shopping, parks, public transit, and everyday amenities.This well-maintained home has seen significant updates, including a new roof (2022), new furnace (2022), and a brand-new asphalt driveway (2025). The expansive driveway accommodates up to 10 vehicles, in addition to a large attached garage, making it ideal for large families, car enthusiasts, or those who love to entertain their friends and familyThe picturesque ravine setting creates a peaceful backyard retreat while maintaining the convenience of city living. With its legal income-generating suite, premium lot, major mechanical updates, extensive parking, and prime location, 696 Sheppard Avenue is an exceptional opportunity for homeowners, investors, and multigenerational families alike.Don't miss your chance to own a property that offers the perfect balance of lifestyle, functionality, and reliable rental income. (id:50787)
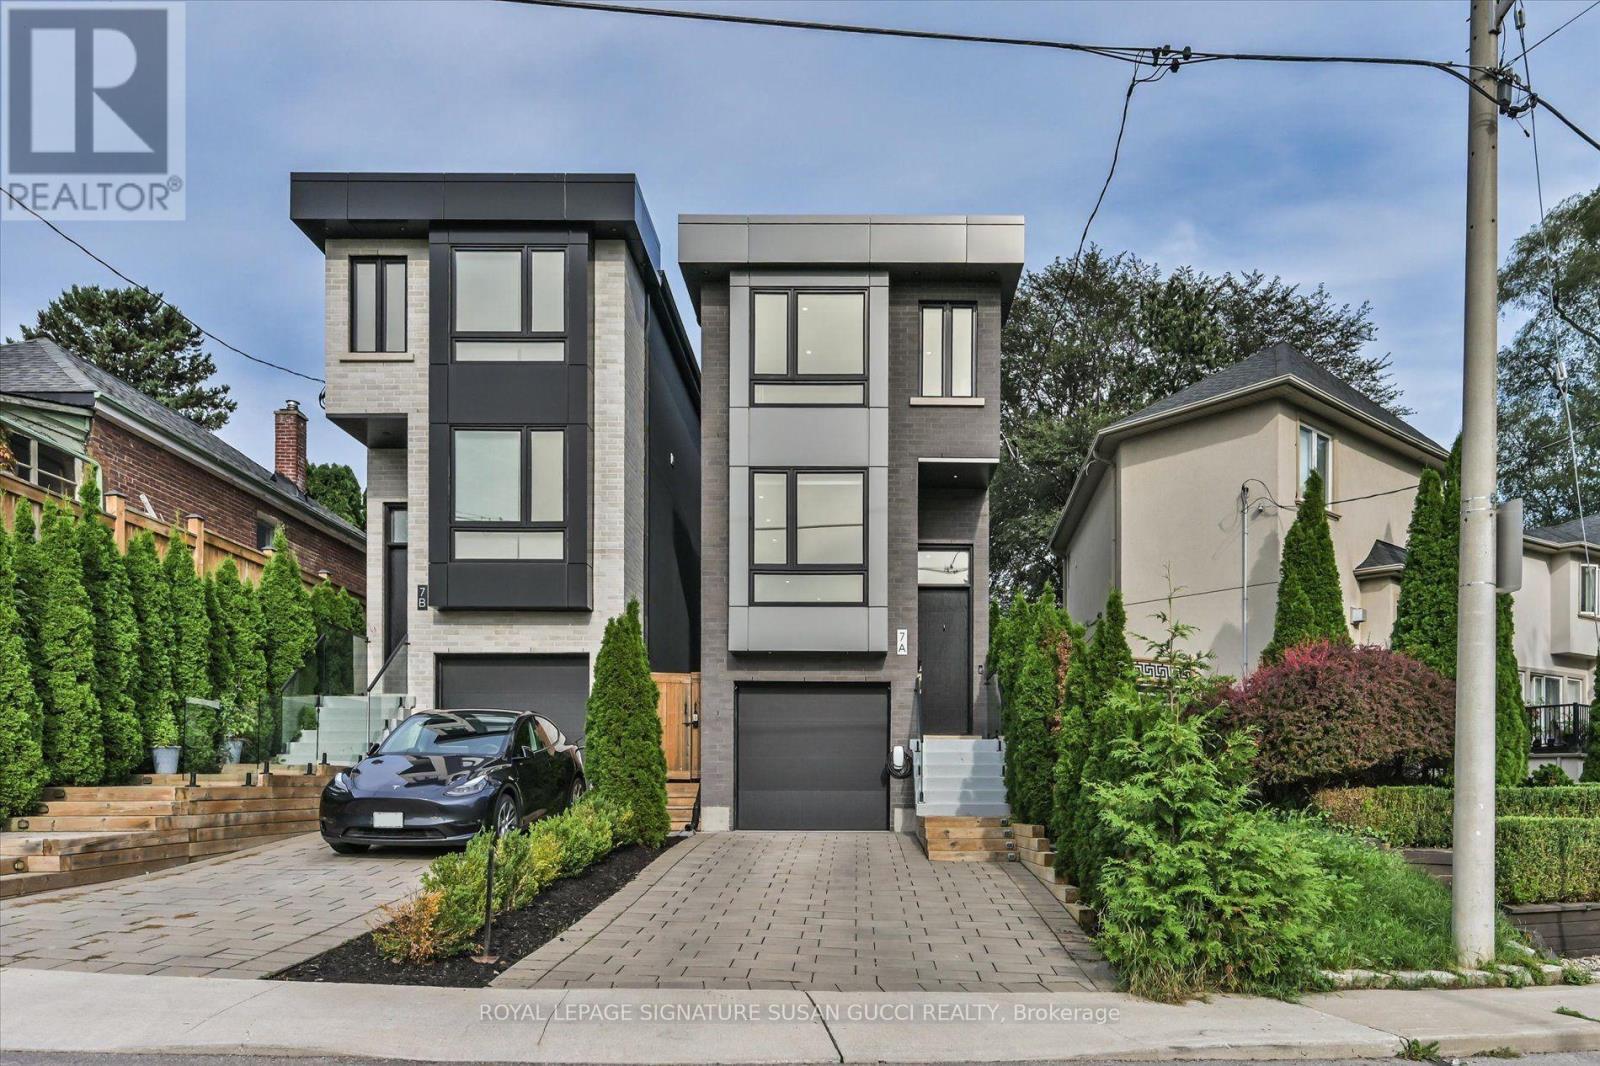
7a Everett Crescent
Toronto, Ontario
A truly impressive, fully detached home where sophisticated style, everyday convenience and a serene park-side setting come together beautifully. Built new from the foundation in 2021 to today's standards, this 3-bedroom home offers the benefits of a newer build without the wait or work.Step inside and you're immediately greeted by soaring ceilings and an abundance of natural light. The heart of the home is the gorgeous custom kitchen, thoughtfully designed for both everyday living and effortless entertaining. An oversized island invites everyone to gather, while custom built-ins provide exceptional storage, complemented by a dedicated coffee bar, wine rack and convenient kitchen desk-perfect for working from home or keeping life organized.The principal bedroom is your private retreat, overlooking the peaceful park and featuring wall-to-wall built-ins, a beautiful ensuite and plenty of room for a king-sized bed. Every space has been designed with comfort, function and style in mind.Outside, the low-maintenance astro-turf backyard means more time enjoying your home and less time cutting grass. Across the street, the park becomes an extension of your backyard-perfect for a morning stroll, yoga or simply enjoying the tranquility.And then there's the location! Walk to the GO Train and subway, vibrant Danforth shops, restaurants and cafés, while Taylor Creek Park offers miles of paved trails for walking, running and cycling. Enjoy the nearby Beach for boardwalk strolls. Set on a quiet, family-friendly street in a neighbourhood where people put down roots and stay for generations, 7A Everett Cres is the rare home that delivers the best of both worlds: an impressive home to love and entertain in, with the convenience of an exceptional location. (id:50787)

27 Rowe Street
Oshawa, Ontario
Turnkey has never had this much personality! Over $300,000 spent on upgrades! Extensively renovated from top to bottom, inside and out with an artistic eye, this distinctive 2.5-storey home combines significant upgrades with character, craftsmanship and unexpected details at every turn. Offering 3 bedrooms, 3 bathrooms and beautifully finished living space on every level, this home is anything but cookie-cutter.The main floor welcomes you with warm wood flooring, pot lights and a beautiful coffered ceiling in the living room. At the heart of the home is a generous custom kitchen, where a striking onyx backsplash adds a touch of elegance and a chalkboard wall brings a playful dose of personality. The second floor features two bedrooms and a beautifully finished 5-piece bathroom with double sinks and a custom shower. Continue upstairs to the home's true showstopper: a sun-filled loft-style primary bedroom. Three windows, pot lights and a generous layout create a bright, private retreat with plenty of room for a sitting area, dressing space or office nook. The newly finished basement (2026) adds even more living space and vintage charm with a beautiful clawfoot tub. Extensive updates include new electrical, plumbing and pot lights (2019), as well as a new front porch and flooring (2026), plus a durable metal roof. Outside, lush gardens and stamped concrete create a charming, low-maintenance outdoor setting, while a barn-style storage shed has been playfully transformed into the home's own "General Store," complete with its own electrical panel. From the coffered ceiling and onyx backsplash to the chalkboard wall, sun-drenched loft, clawfoot tub and General Store out back, this is a home where thoughtful renovation meets artistic expression. Warm, creative and anything but ordinary, this is a home with a little more soul. Driveway can fit 2 small vehicles or a small and a mid size vehicle. (id:50787)
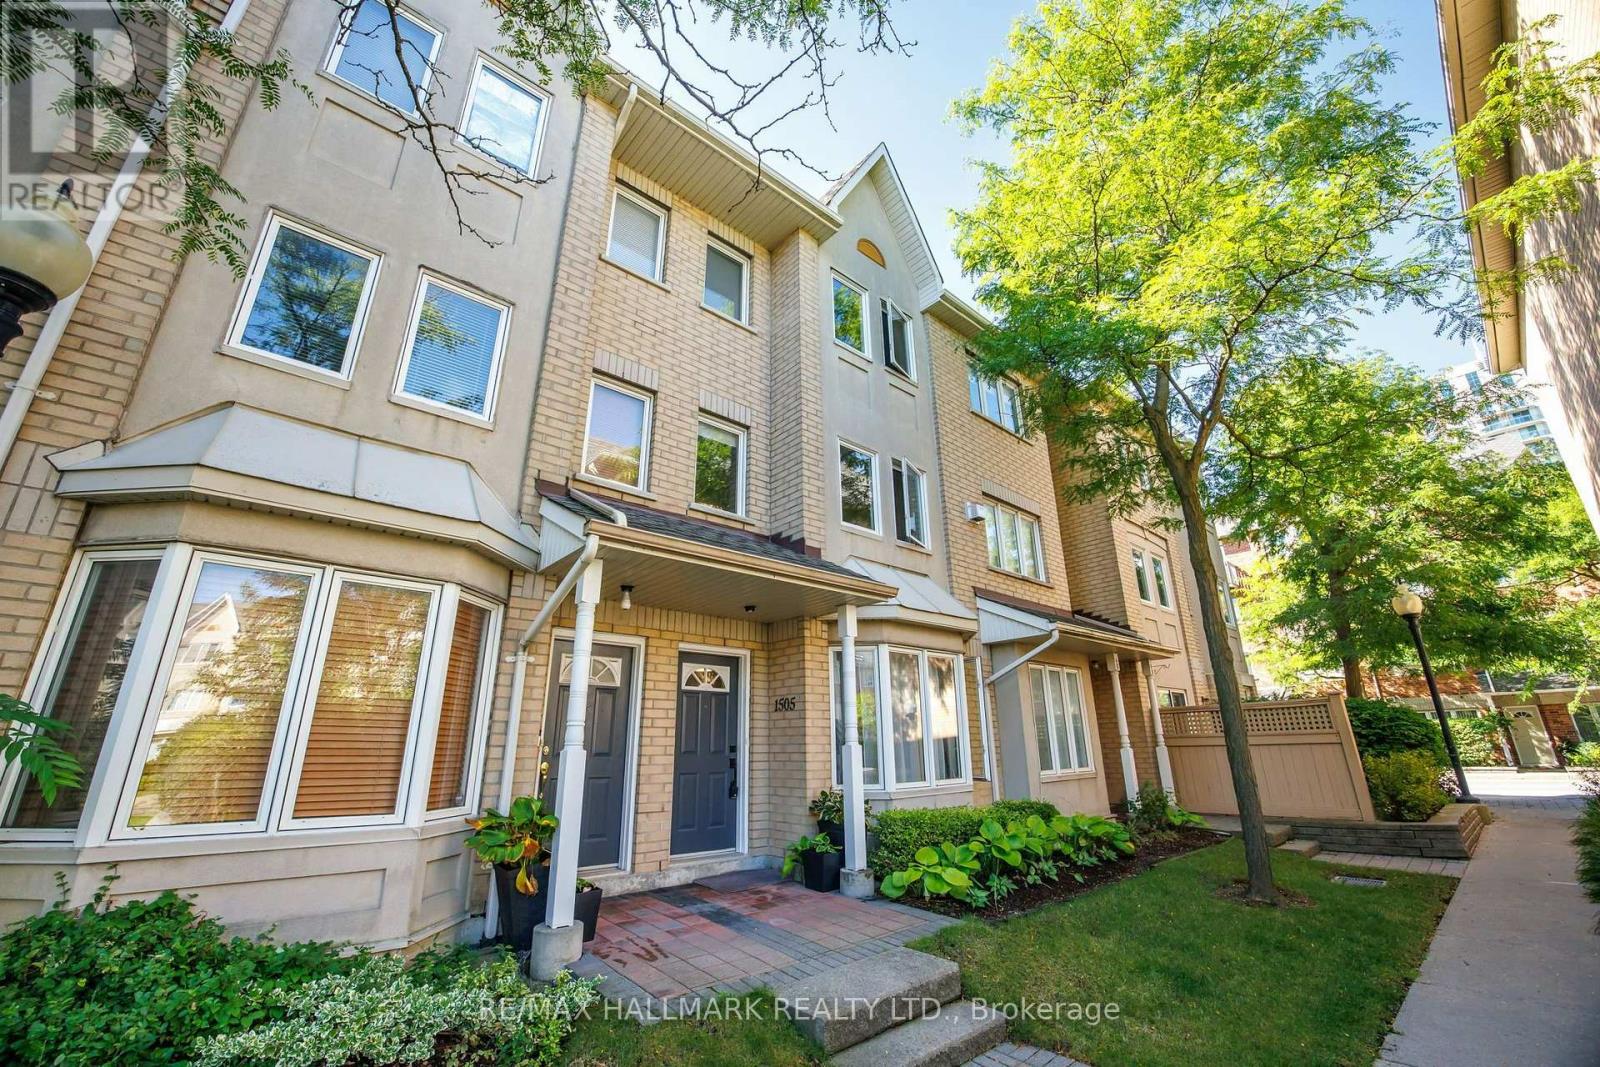
1505 - 28 Rosebank Drive
Toronto, Ontario
Fully renovated in 2023, this spacious three-bedroom, three-bathroom townhome is ready to move in and enjoy. With three levels of living space, a private garden and great storage, it offers plenty of room for everyday life. The open living and dining area has hardwood floors, crown moulding, pot lights and a large bay window. The kitchen was fully redone with custom cabinets, built-in storage and quartz counters and backsplash. It also has a carbon-fibre sink and stainless steel appliances. All three bathrooms were fully renovated. They feature floating vanities, large tiles, glass showers, new fixtures, modern mirrors and pot lights. The entire third floor is your private primary suite. Windows on two sides bring in lots of natural light. There is a walk-in closet with PAX storage and a large five-piece ensuite. It has a double vanity, soaker tub and oversized glass shower. Laundry is also on the upper level. Step outside to your own landscaped patio and garden. The owners have spent years planting and caring for the many plants found here today. The result is a mature garden that is ready to enjoy. Just steps from the front door is the complex courtyard and a small playground. It's a great bonus for families with young children. The location makes daily life easy. Parks, schools and Burrows Hall Library are close by. Cynthia Lai Park and Burrows Hall Park offer even more outdoor space. Groceries, restaurants, coffee shops and other daily needs are a short walk away. TTC is also just steps from home. Need to get around the city? Highway 401 is close by. Scarborough Town Centre, Centennial College and U of T Scarborough are also easy to reach. Shops and services along Markham Road and Sheppard Avenue are all nearby. Condo fees include cable TV, internet, parking, common elements, building insurance, landscaping and snow removal. This is a home that gives you the space and feel of a house, with three full levels, a private garden and less outdoor work. (id:50787)
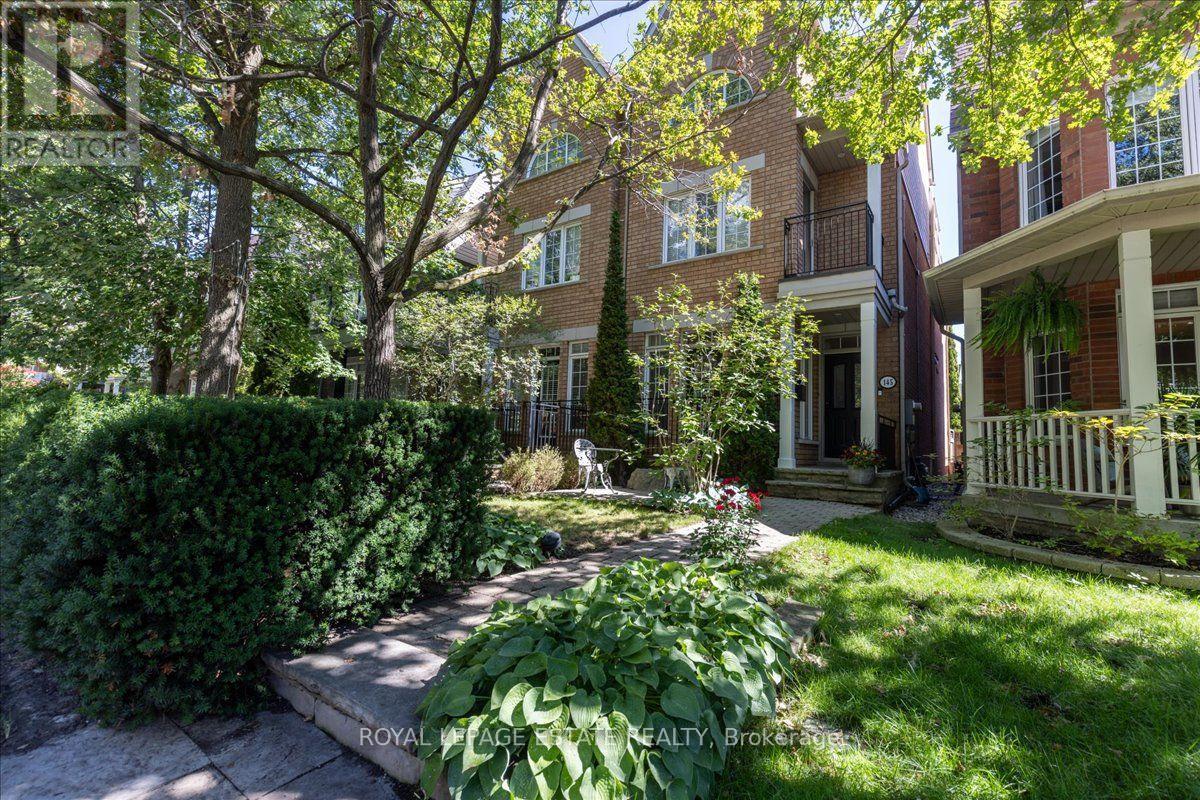
145 Boardwalk Drive
Toronto, Ontario
There is something about this part of the Beach that just works. The lake is steps away, Queen Street is around the corner, neighbours know each other, and everyday life feels a little easier here. 145 Boardwalk Drive fits right into that rhythm. Inside, approximately 2,250 sq. ft. above grade and nearly 3,000 sq. ft. of total living space give this home room to breathe. And then there is the kitchen. Chef's dream! A dramatic expanse of marble, an oversized island, high-end appliances, sleek cabinetry and exceptional storage make this the undeniable star of the show. Open to the family room with a gas fireplace and a walkout to the private rear patio, the entire back of the house is designed for cooking, entertaining and lingering a little longer. The second floor offers a generous primary suite with room for a sitting area, walk-in closet, five-piece ensuite and private balcony, plus a second bedroom with its own ensuite and walk-in closet. The third bedroom claims the entire top floor, creating a fabulous private retreat with room to sleep, work and lounge, plus direct access to a spectacular private terrace. Morning coffee, sunset drinks, summer evenings under the sky. This one is special. The finished lower level adds a fourth bedroom, full bath, rec room, laundry and excellent storage. A detached two-car garage rounds out an already impressive list of features. Step outside and the lifestyle takes over. The Boardwalk, lake, Ashbridges Bay, parks, local schools, cafés, restaurants, shops and transit are all close at hand. Walk the dog by the water, grab coffee on Queen, bike the waterfront or meet friends for dinner and be home in minutes. Space, style, outdoor living and the lake at your doorstep. This is Beach living at its best. (id:50787)
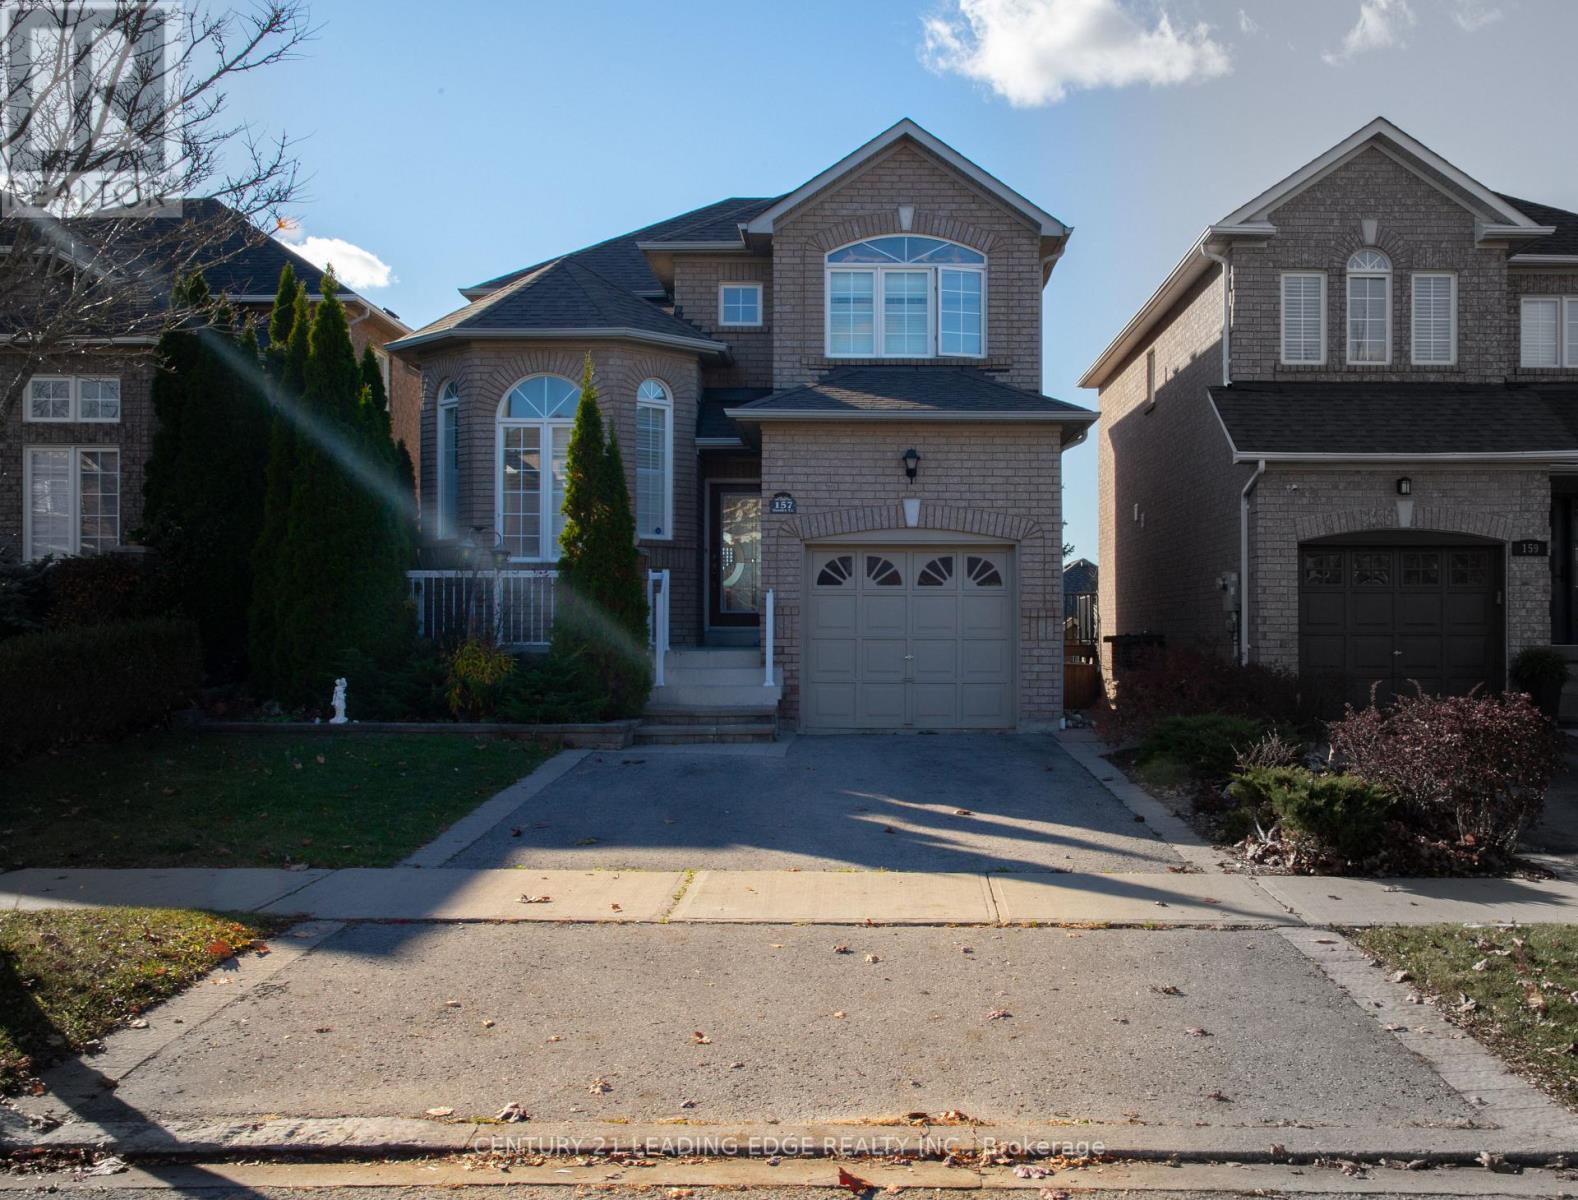
157 Dooley Crescent
Ajax, Ontario
Welcome to this bright and spacious family home in the highly sought-after northwest Ajax community! Featuring a finished walkout basement, this well-maintained home offers hardwood flooring throughout the main and second levels, an inviting open-concept family room with pot lights and a cozy fireplace, and a functional kitchen complete with a breakfast bar and a sun-filled breakfast area with walkout to the deck. The generous primary suite includes a walk-in closet and a private 4-piece ensuite. The finished walkout basement provides additional living space with a recreation room, bedroom, and full bathroom-ideal for extended family, guests, or potential in-law accommodations. Major updates include a new roof (2020) and furnace and central air conditioning (2019). Perfectly situated within walking distance to Catholic and Public elementary and high schools, shopping, parks, and scenic trails, with convenient access to public transit and Highways 401 and 407. A fantastic opportunity to own a beautiful home in a family-friendly neighborhood! (id:50787)
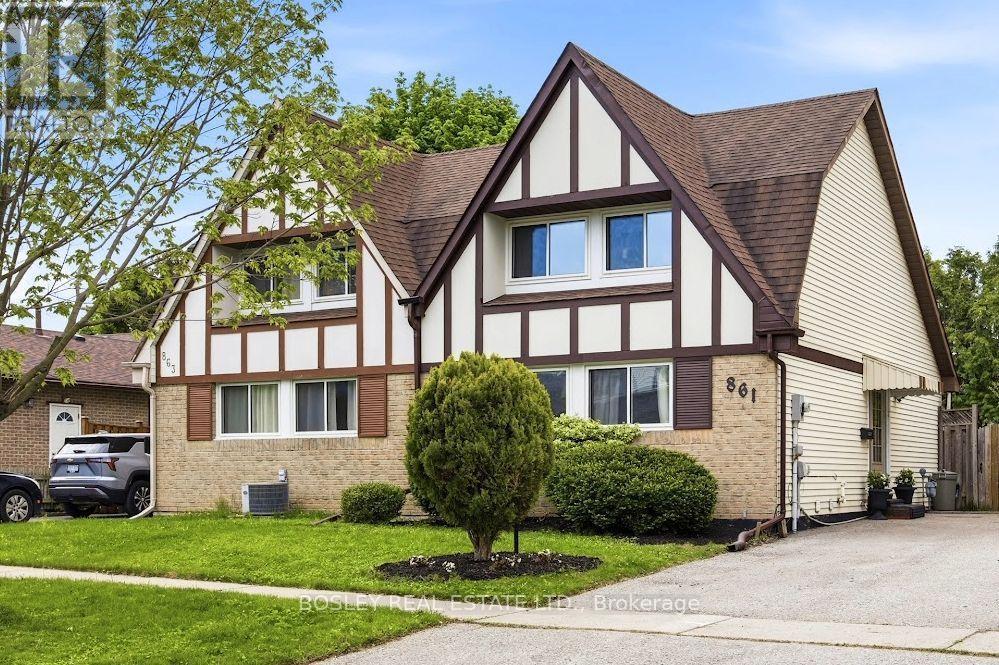
861 Traddles Avenue
Oshawa, Ontario
Rare Tudor-style semi-detached home in highly sought-after Eastdale! Meticulously maintained and thoughtfully updated, this charming home offers a versatile layout ideal for first-time buyers, families or downsizers. Spacious kitchen with abundant storage, combined living/dining room with walkout to a large covered deck, and convenient main-floor 3rd bedroom. Upstairs features a generous primary bedroom with his & hers closets and room for a king-size bed, updated 4-piece bath, and additional bedroom. Bright lower level adds 718 sq ft of versatile living space, including gym, recreation/entertainment room or potential 4th bedroom, large laundry/storage room, 3-piece bath and workshop. Private cedar-lined backyard and spacious covered deck provide an ideal setting for outdoor dining and entertaining. Excellent location minutes to Oshawa GO, Costco, Smart Centres Oshawa North, Cineplex and Easton Park, with easy access to Hwy 401 & 407. A wonderful opportunity in a family-friendly neighbourhood! (id:50787)

49 Ferris Road
Toronto, Ontario
Nestled on a quiet East York street, this distinguished custom all-brick executive residence on rare 50 ft lot effortlessly combines timeless elegance, exceptional craftsmanship, and a peaceful, sanctuary-like setting. Surrounded by mature trees and breathtaking nature views, this 4+1 bedroom home offers a rare sense of serenity while remaining moments from every urban convenience. Unlike many homes that have simply been renovated, this is 100% new construction, offering the rare opportunity to enjoy the quality and peace of mind of a modern custom home. Built with meticulous attention to detail, the home showcases exquisite millwork, soaring ceilings, skylights, and beautifully proportioned principal rooms designed for both everyday family living and elegant entertaining. At the heart of the residence is a stunning chef's kitchen featuring premium appliances. It overlooks an inviting family room and connects via a convenient wet bar to the formal dining room-creating the perfect layout for gatherings.Thoughtfully designed for modern functionality, the main floor includes a bright living room that doubles beautifully as a home office, alongside a practical mudroom with direct access to the double-car garage. Upstairs, four generous bedrooms provide ample space for a growing family. The lower level features a walkout basement with a large recreation room, plus an additional bedroom offering great flexibility for guests, teens, or extended family. Step outside to an exceptional backyard that overlooks a private, ravine-like backdrop surrounded by mature trees. Complete with an all-brick exterior, rare double car garage, a long private driveway, high ceilings, wide hallways, and beautifully finished living spaces, this home checks every box. A rare opportunity in one of East York's most desirable neighbourhoods. (id:50787)
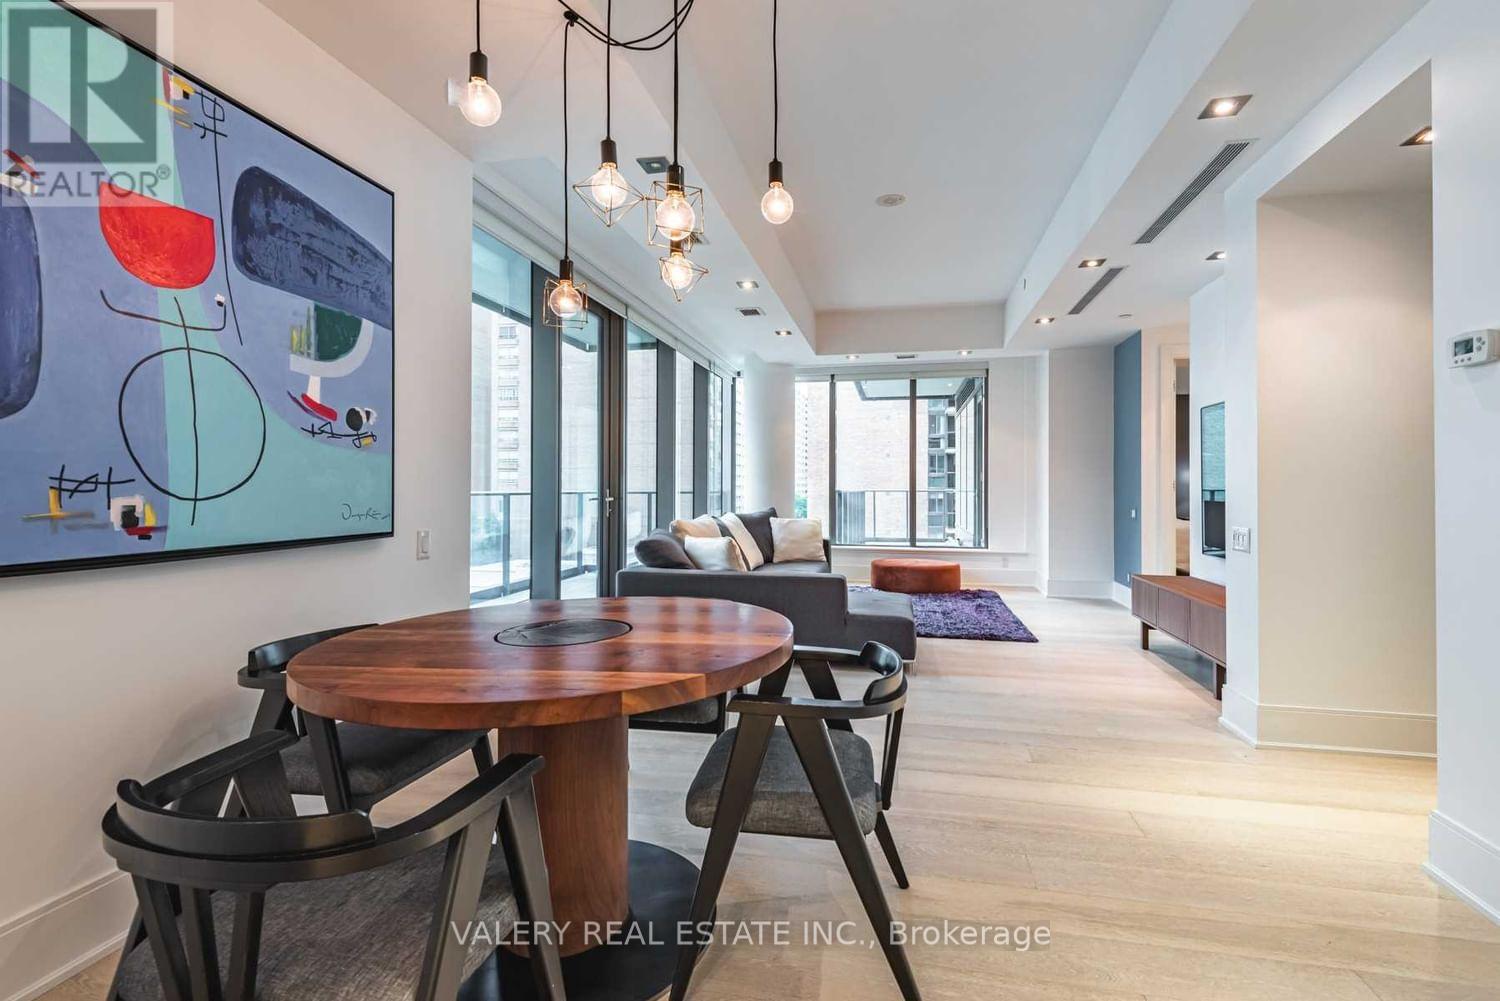
602 - 77 Charles Street W
Toronto, Ontario
Rare Opportunity To Live In This Exclusive Luxury Building. Building Has Only 50 Suites. Full Furnished Bright And Spacious Rooms With Two Huge Balconies. Notable Features Include Solid Wood Doors Throughout, Roman Tub In Oversized Bathroom, Large Kitchen With Viking Appliances. Unmatched In Its Quality And Finishes. 24-Hour Luxury Concierge Service And Valet Parking. Steps To The Opulent "Mink Mile" Shopping District. (id:50787)
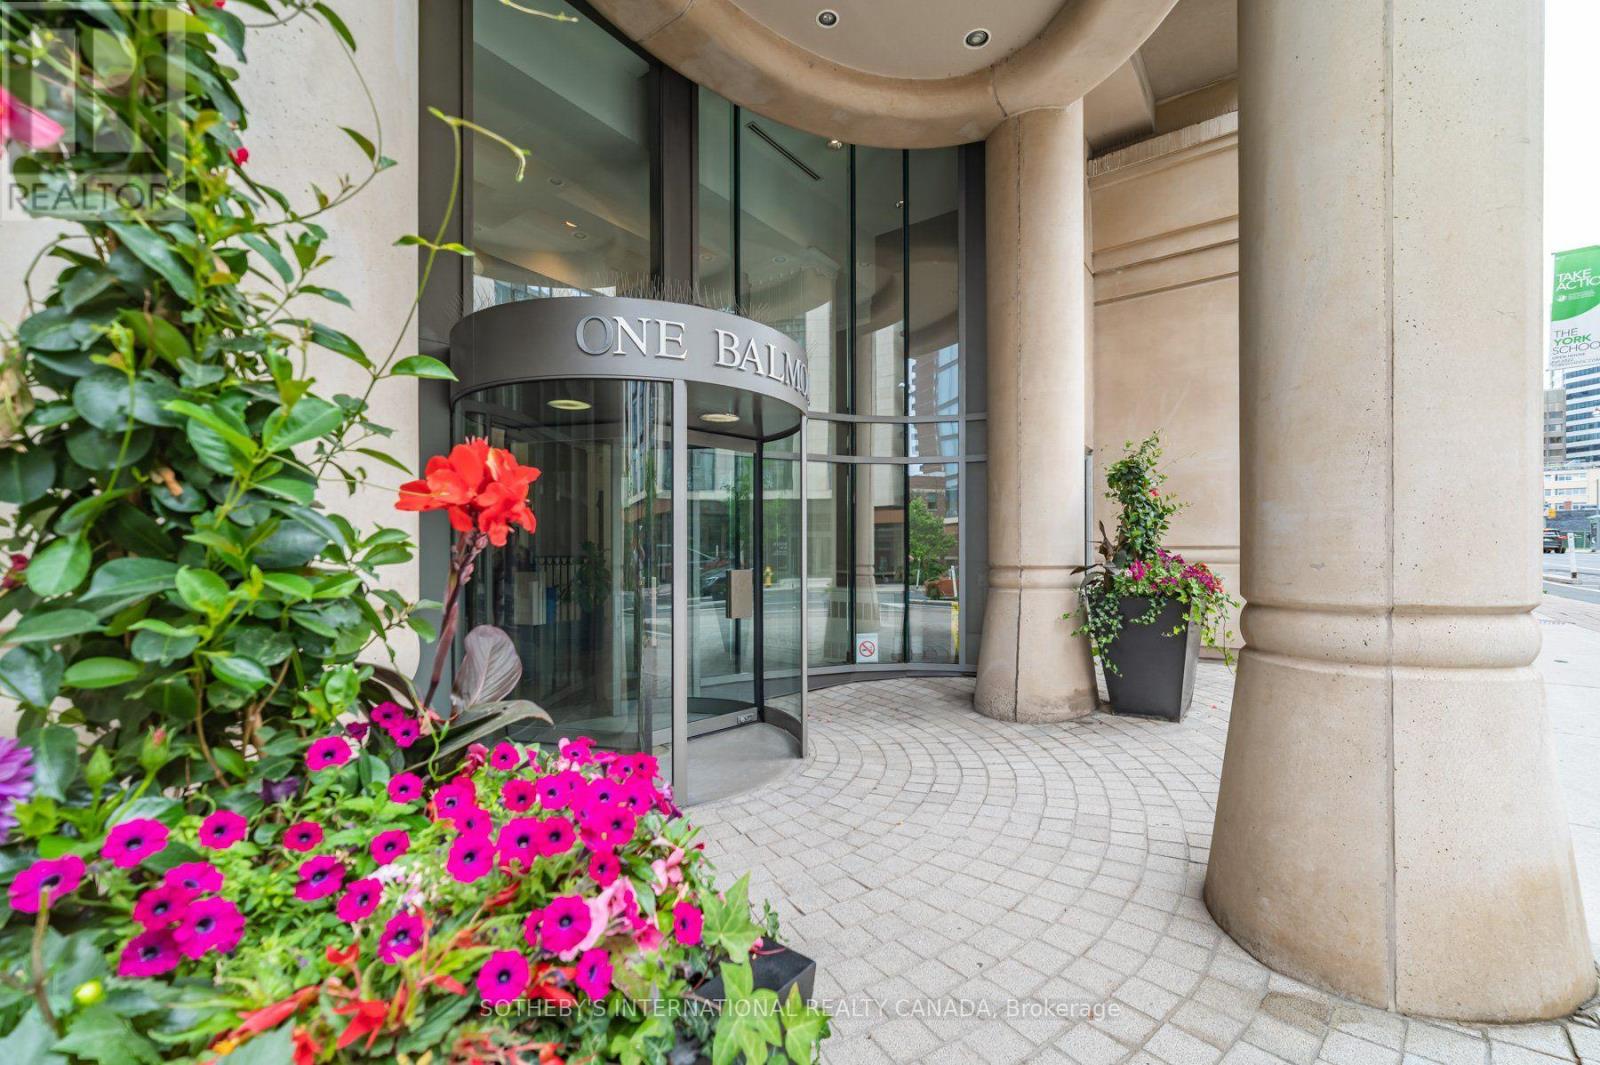
201 - 1 Balmoral Avenue
Toronto, Ontario
Welcome to One Balmoral Avenue, a prestigious midtown address in the heart of Yonge-St. Clair. This spacious west-facing 2-bedroom, 2-bathroom suite offers approximately 1,247 sq. ft. of thoughtfully designed living space, complemented by a 64 sq. ft. balcony with tranquil garden and treetop views. A generous foyer with double closet leads into the bright, open-concept living and dining areas, featuring hardwood floors and a walkout to the balcony. The well-appointed kitchen offers quartz countertops, a breakfast bar and premium Sub-Zero, Wolf and Asko appliances, along with a separate pantry providing exceptional additional storage. The floor plan showcases an excellent split-bedroom layout, creating privacy between the two spacious bedrooms. The primary retreat features a walk-in closet and 3-piece ensuite, while the generous second bedroom includes a double closet, balcony access and convenient access to a second 3-piece bathroom. Ensuite laundry completes this comfortable and functional residence. Enjoy a full-service lifestyle with exceptional amenities, including a 24-hour concierge, gym, party room, library, 2 guest suites, car wash and visitor parking. One underground parking space and a separate out-of-suite locker provide added convenience. Don't miss this opportunity to own a stylish urban retreat with top-tier amenities in a prime location! One Balmoral Avenue is situated close to David Balfour Park with access to the Rosedale ravine trails and just minutes to Yonge Street shops, restaurants, and the subway. This prime location provides easy access to the downtown core. (id:50787)
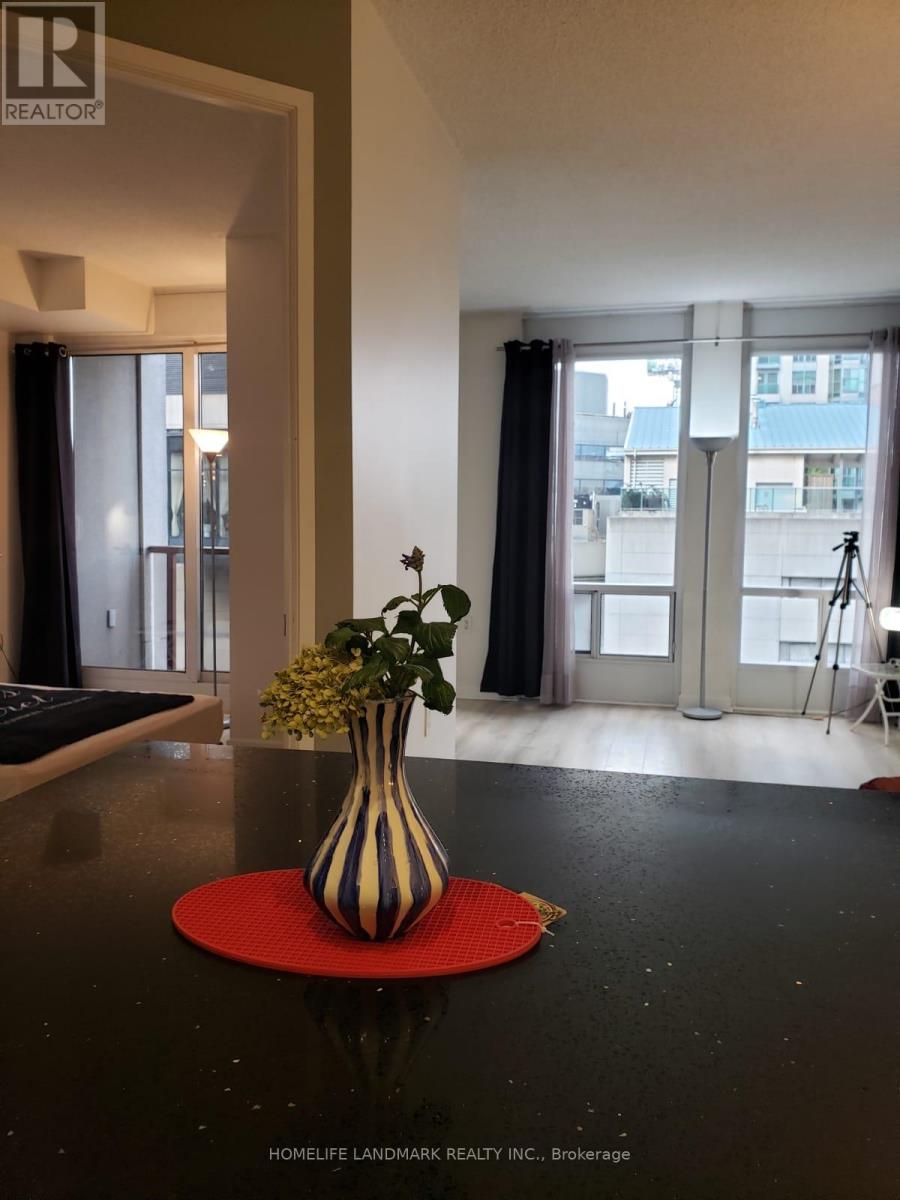
1203 - 85 Bloor Street E
Toronto, Ontario
Bloor/Yonge. Next door TTC Subway entrance Line 1+2. No pets. 2 Photo ID, Credit Bureau report , 3 months bank statements, 3 months pay stubs, references. (id:50787)
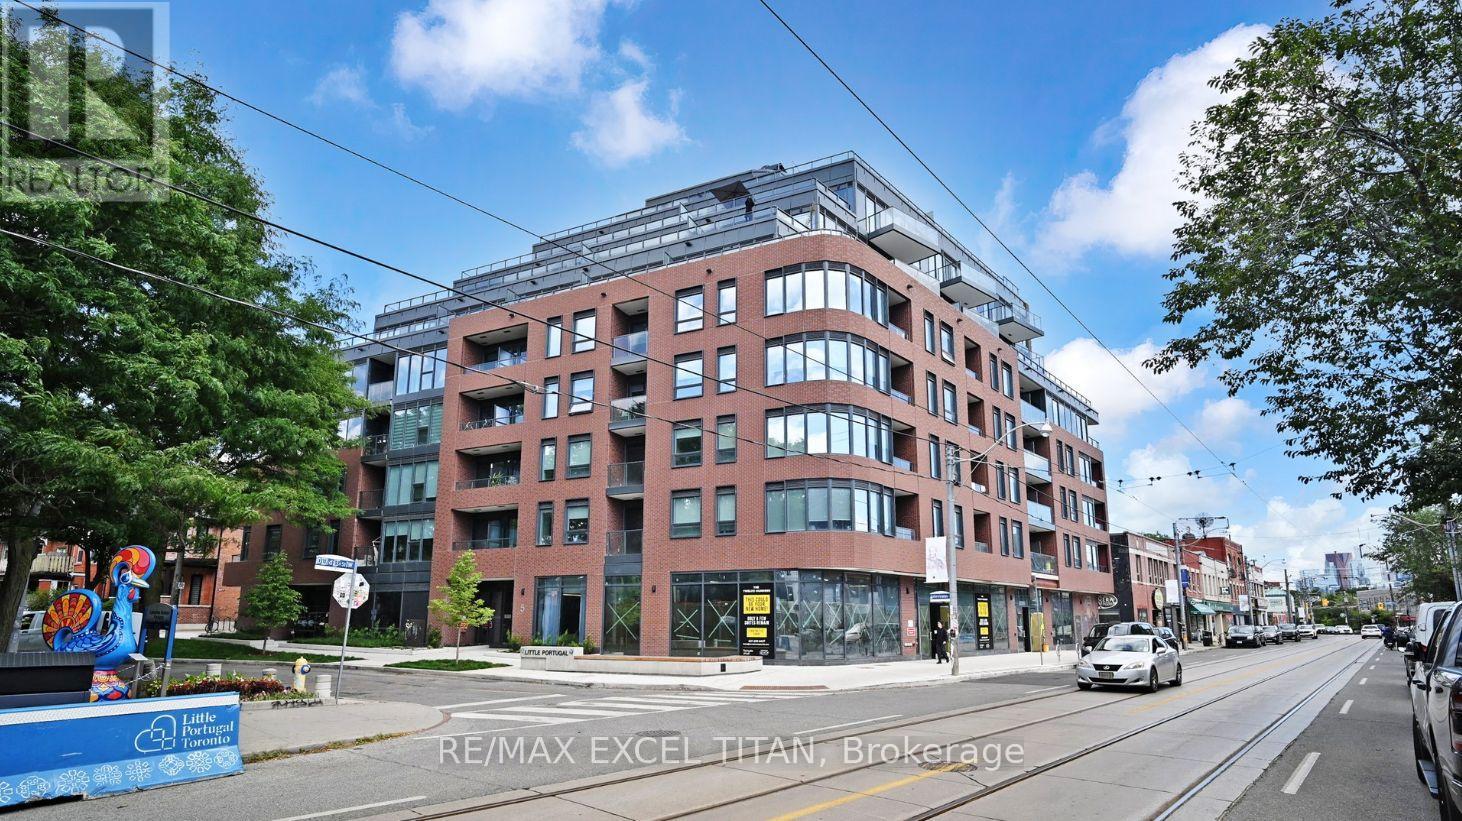
416 - 5 Lakeview Avenue
Toronto, Ontario
Brand-new and never occupied, this thoughtfully designed 1-bedroom suite at The Twelve Hundred offers approximately 400 sq. ft. of stylish interior living space plus an impressive 88 sq. ft. private balcony with stunning views of the city skyline. The bright, open-concept layout maximizes every square foot, featuring expansive windows that flood the home with natural light. The contemporary kitchen is equipped with integrated appliances, sleek cabinetry, and modern finishes, creating a clean and functional space for everyday living. The comfortable bedroom includes generous closet storage, while the elegant bathroom showcases a refined, modern design. Step outside to your oversized private balcony-an ideal extension of the living space, perfect for morning coffee, relaxing outdoors, or taking in the vibrant city views. Located in the heart of Trinity-Bellwoods, steps from Ossington's renowned restaurants, cafes, shops, nightlife, and transit, this is an exceptional opportunity to own in one of Toronto's most sought-after neighbourhoods.**Eligible for New Home HST Rebate; net price after rebate, if eligible, is $404,308.47** (id:50787)
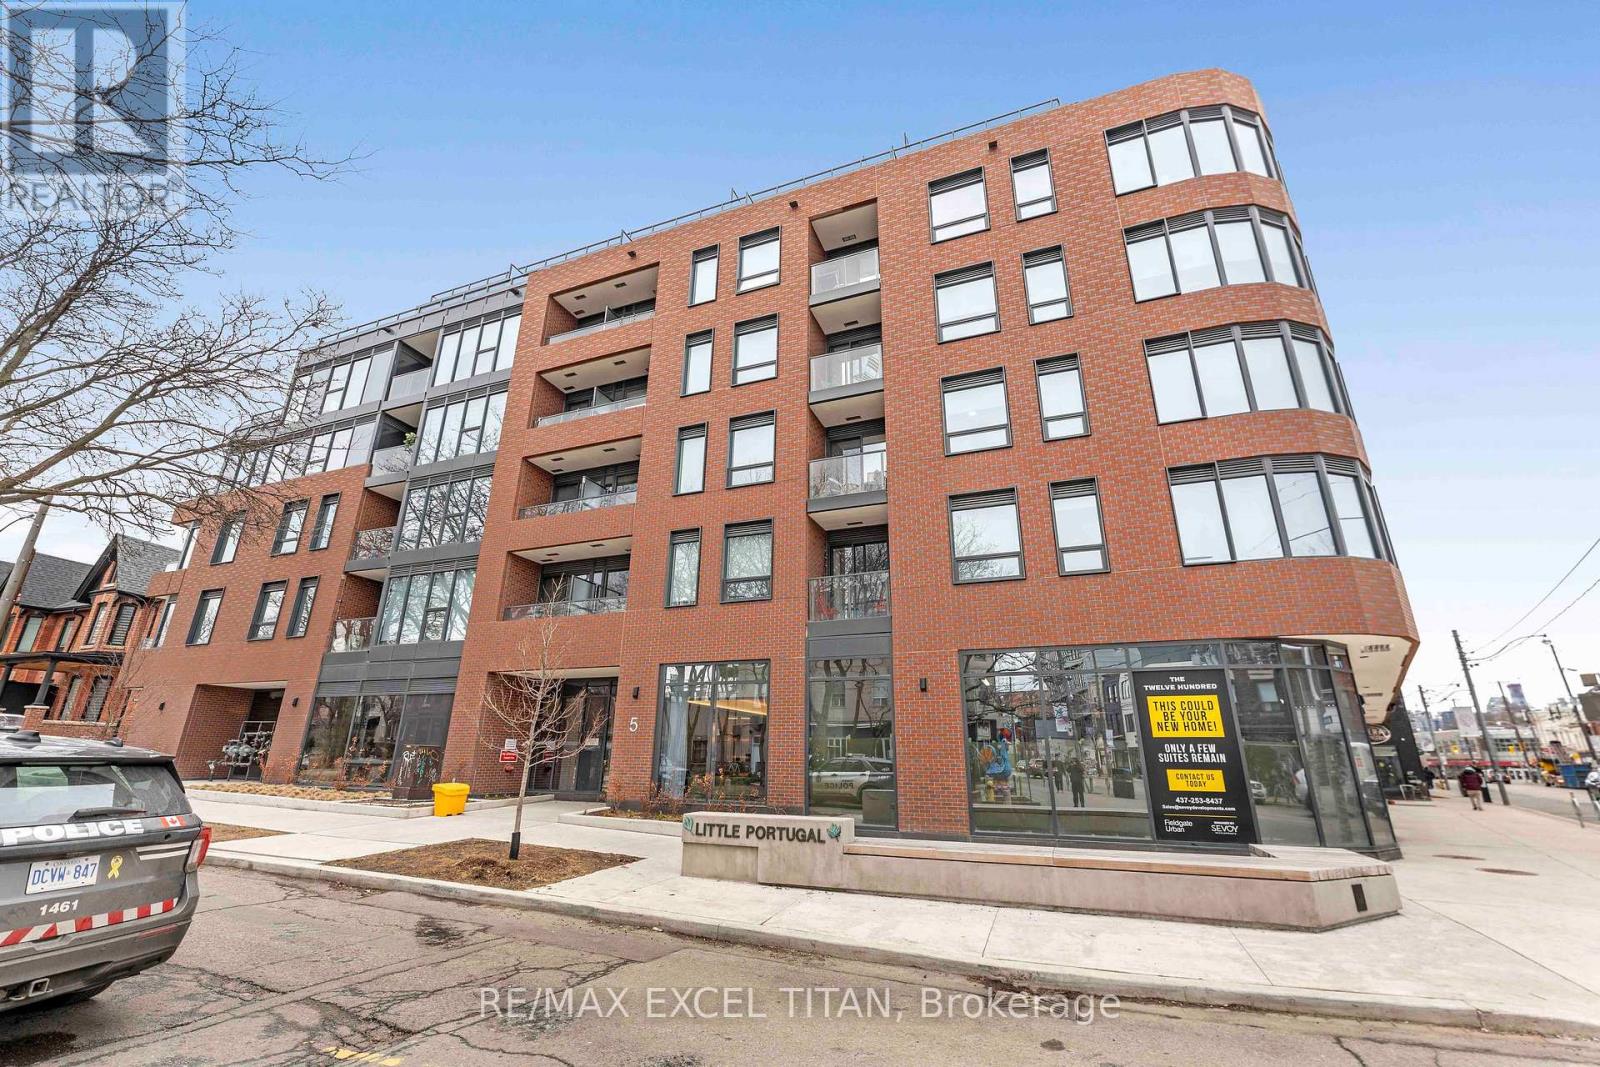
611 - 5 Lakeview Avenue
Toronto, Ontario
North-Facing Unit with Stunning CN Tower Views! Discover this brand-new, never-lived-in 3-bedroom, 2-bathroom residence in one of Toronto's most vibrant and sought-after communities, Trinity-Bellwoods. This thoughtfully designed unit features a spacious open-concept layout with bright living and dining areas that walk out to a huge private 185 sq ft terrace showcasing spectacular CN Tower and city views. The modern kitchen is fully equipped with built-in appliances, sleek finishes, and functional design, while the in-suite washer and dryer provide added convenience. The spacious primary bedroom features direct access to the terrace and a private 3-piece ensuite bathroom. Two additional bedrooms offer flexibility for family, guests, or a home office. Located just steps from Ossington Avenue, TTC transit, boutique shops, cafes, bars, and some of Toronto's best restaurants. Residents at The Twelve Hundred enjoy premium amenities including a fitness centre, coworking space, virtual concierge, bike storage, party room, and rooftop terrace with panoramic city views. Includes 1 parking space. **Eligible for New Home HST Rebate; net price after rebate, if eligible, is $764,592.92** (id:50787)
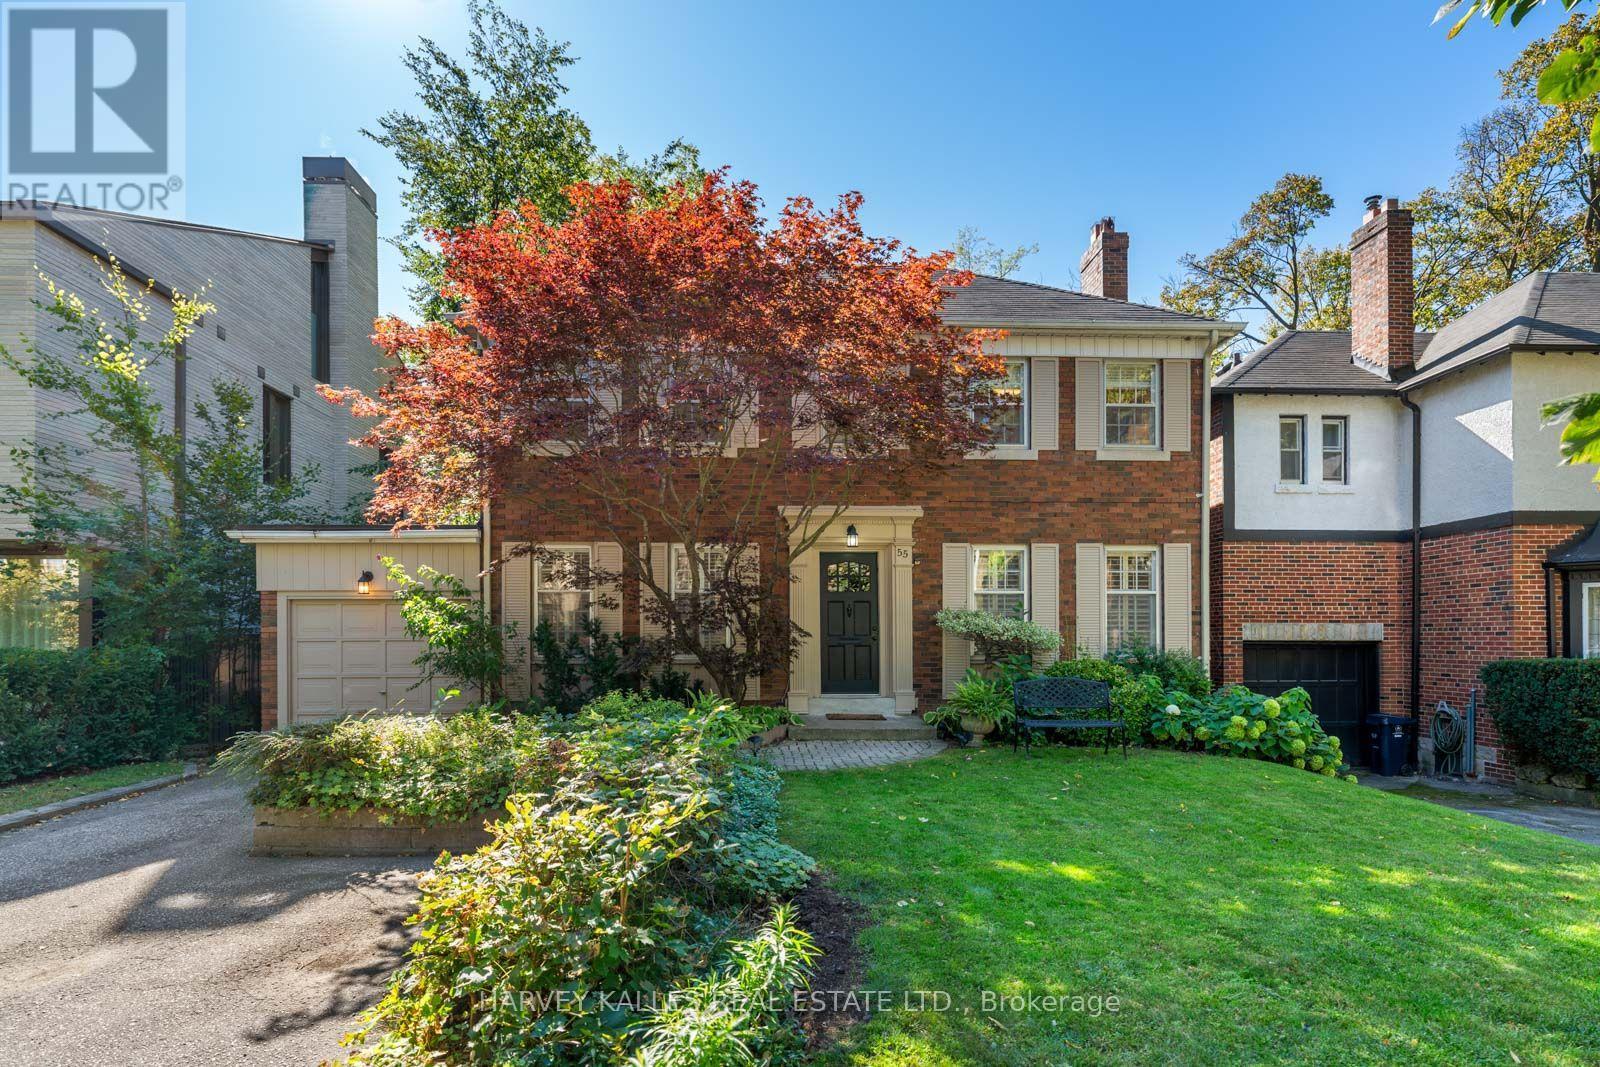
55 Wembley Road
Toronto, Ontario
Set on a rare and beautifully proportioned 50 x 130' lot in the heart of Upper Forest Hill, this exceptional property presents an outstanding opportunity in one of Toronto's most coveted neighbourhoods. Whether you're a renovator looking to transform an existing home, a builder seeking an exceptional lot, or a buyer ready to move in and enjoy the property as is, the possibilities are truly compelling. Surrounded by established homes, mature trees and the timeless character of Forest Hill North, the property offers the space, location and flexibility to suit a variety of visions. Its generous lot dimensions provide an ideal canvas for those looking to create something entirely their own, while the existing residence offers immediate functionality for those who prefer to settle in and make updates over time. Perfectly positioned close to local shops, restaurants, transit, the Eglinton West subway, Crosstown LRT and the scenic Beltline Trail, the location combines neighbourhood charm with exceptional convenience. Families will also appreciate access to some of Toronto's most sought-after schools. A rare opportunity to secure a 50 x 130' property in Upper Forest Hill Village with tremendous potential for today and tomorrow. (id:50787)
1607 - 91 Montclair Avenue
Toronto, Ontario
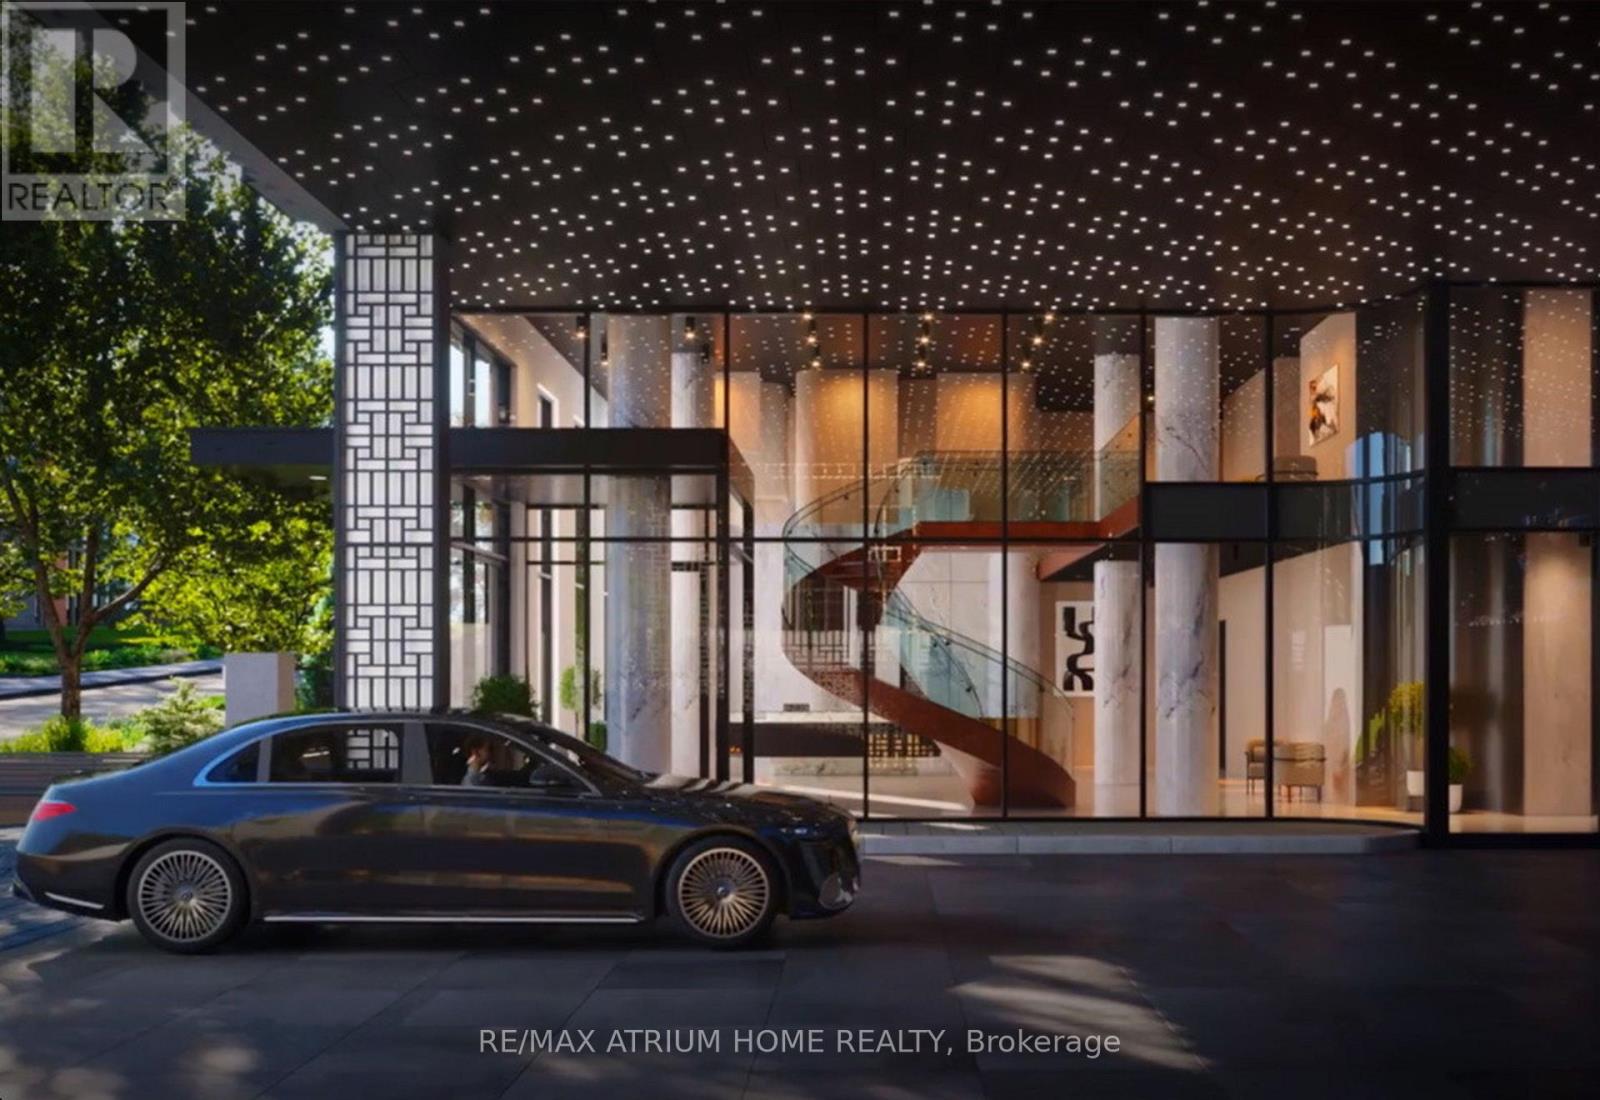
Welcome to south forest hill. Perfectly situated on a quiet, tree-lined street in prestigious Forest Hill, just steps to UCC, BSS, Cedarvale Park and Ravine, Forest Hill Village, shops, restaurants and top schools, with the St. Clair West subway entrance less than a 2-minute walk away. Brand-new 2+1-bedroom, 2-bathroom south suite with parking and locker at South Forest Hill Residences! This bright and sophisticated home offers an abundance of natural light and elevated city views, complemented by contemporary finishes and a premium Miele appliance package. Enjoy nearly 20,000 sq. ft. of exceptional indoor and outdoor amenities, including 24-hour concierge, a state-of-the-art fitness centre, yoga and spin studios, wellness spa with sauna and steam room, co-working spaces, residents' lounge, private dining room, screening and games rooms, children's play areas and beautifully landscaped rooftop zen gardens. An exceptional opportunity to be among the first to call South Forest Hill home. (id:50787)
2616 - 35 Mercer Street
Toronto, Ontario
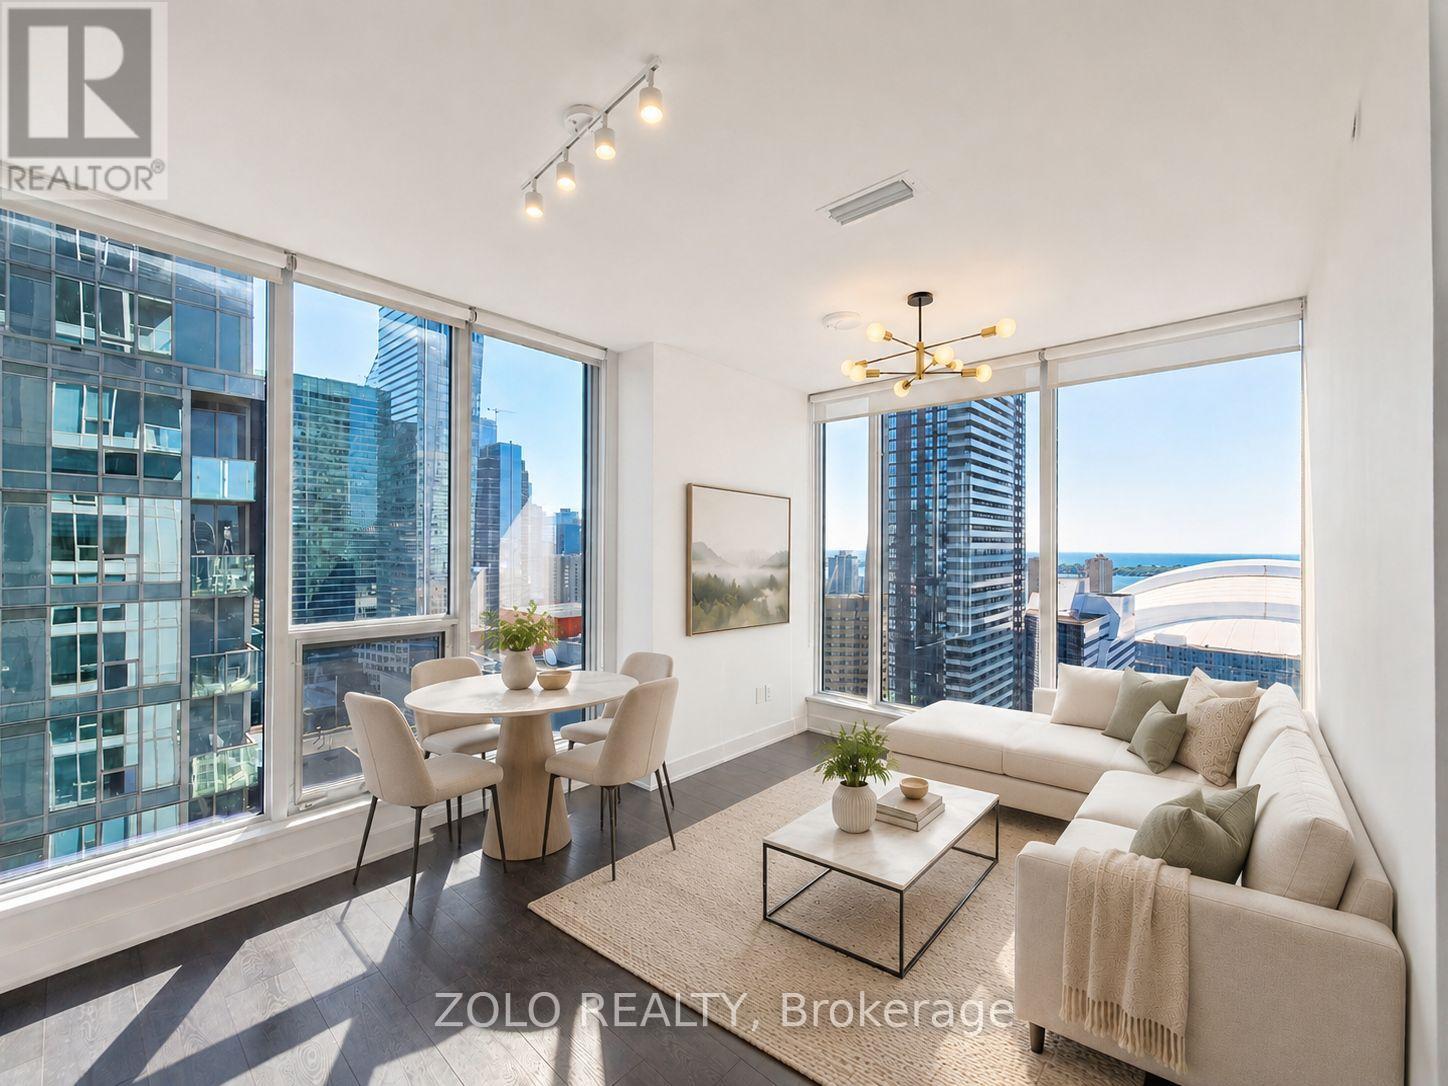
A standout corner suite at Nobu Residences Toronto, offering 2 bedrooms, 2 full baths and 667 sq. ft. of thoughtfully designed living space in the heart of the Entertainment District. This bright southeast-facing suite features 9-ft ceilings, floor-to-ceiling windows and spectacular views of the CN Tower, Rogers Centre and Lake Ontario. The open-concept kitchen is finished with quartz countertops and built-in Miele appliances, while custom window coverings and premium finishes complete the modern interior. The primary bedroom includes a private ensuite, and the second bedroom offers flexibility for guests, family or a home office. Ideally located steps to King West, Rogers Centre, TIFF, acclaimed restaurants, theatres, luxury hotels, transit and Toronto's top entertainment and cultural destinations. Residents enjoy over 20,000 sq. ft. of thoughtfully curated amenities designed by Studio Munge, including a state-of-the-art fitness center with dedicated weight and cardio areas, yoga and spin studios, hot tub, sauna, steam room and hydrotherapy hot/cold circuit. Additional amenities include guest suites, outdoor BBQ and picnic areas, private dining room, conference center, games and recreation lounge, and 24-hour concierge service. An exceptional opportunity to own a bright corner residence with iconic Toronto views at one of downtown's most sought-after addresses. *Some photos virtually staged. (id:50787)
202 - 5 Elmira Court
Toronto, Ontario
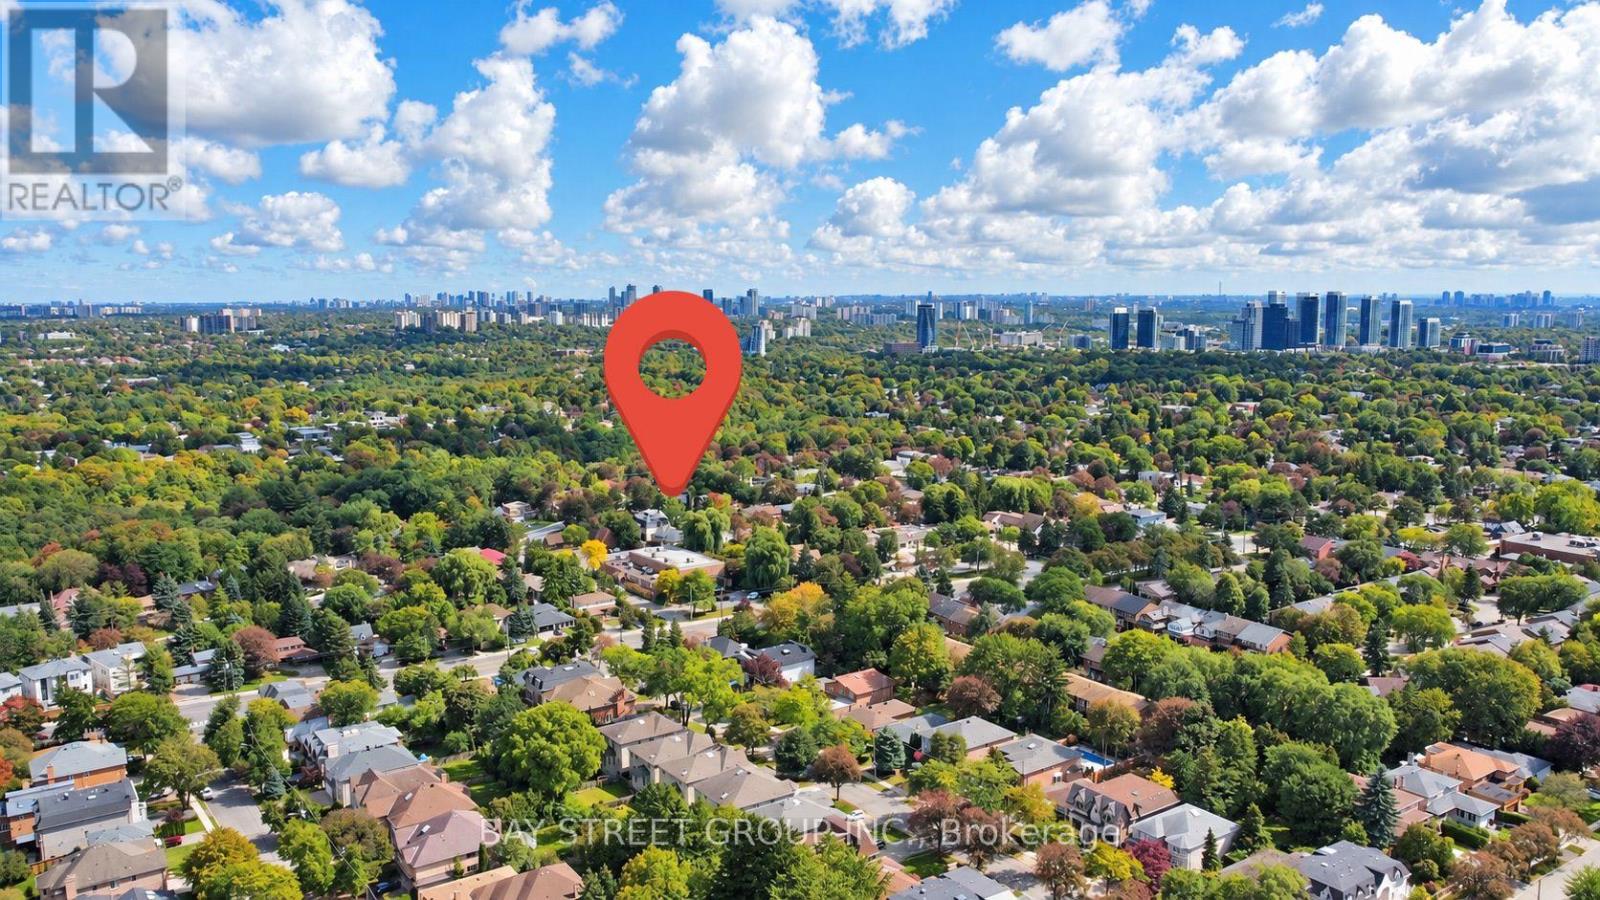
Welcome to this bright and comfortable second-floor bedroom in a quiet, family-friendly community in the heart of Bayview Village! Nestled at the end of a peaceful cul-de-sac, this well-maintained home offers a great combination of privacy, convenience, and everyday comfort. | The spacious bedroom is filled with natural light and features a carpet-free floor. A shared bathroom is conveniently located on the same second floor, just steps from the bedroom. Tenants also have full access to the shared main-floor living room, dining room, kitchen, and laundry room - making this a comfortable and practical place to call home. | Enjoy the convenience of one driveway parking space, utilities, and snow removal included. Furniture is also included, making this a move-in-ready option for a professional, student, or anyone looking for a comfortable and hassle-free living arrangement. | Location is a major highlight! Located in the highly sought-after Bayview Village neighborhood and within the Earl Haig Secondary School catchment, this home is close to everything you need. Just steps to Bessarion Subway Station and minutes to Bayview Village Shopping Centre, Canadian Tire, IKEA, YMCA, schools, parks, restaurants, and everyday amenities. | Nature lovers will appreciate the beautiful East Don River trails, perfect for walking, jogging, and cycling. Commuters will enjoy easy access to Highways 401 and 404, as well as Finch and Bayview Subway Stations. | The brand-new Bessarion Community Centre, located just beside the subway station, offers exciting new amenities including a library, gym, and swimming pool - bringing recreation and convenience right to your doorstep. | A bright, convenient, and well-connected home in one of North York's most desirable neighborhoods. One parking space + utilities + snow removal included. Furniture included. Come and stay today! (id:50787)
201 - 5 Elmira Court
Toronto, Ontario
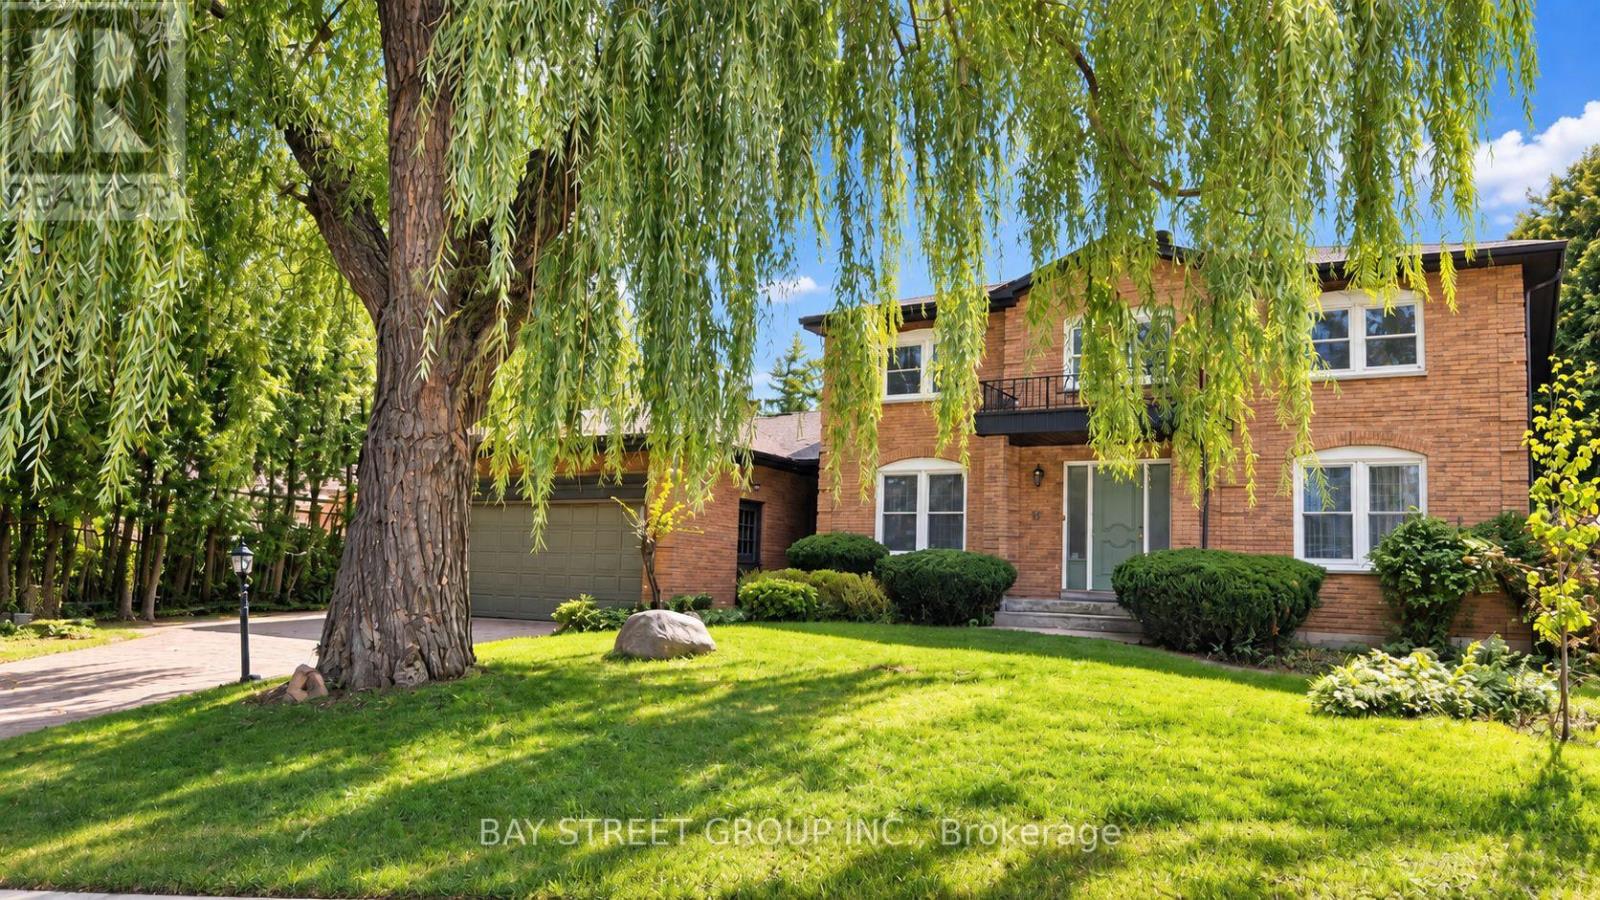
Welcome to this bright and comfortable second-floor bedroom in a quiet, family-friendly community in the heart of Bayview Village! Nestled at the end of a peaceful cul-de-sac, this well-maintained home offers a great combination of privacy, convenience, and everyday comfort. | The spacious bedroom is filled with natural light and features a carpet-free floor. A shared bathroom is conveniently located on the same second floor, just steps from the bedroom. Tenants also have full access to the shared main-floor living room, dining room, kitchen, and laundry room - making this a comfortable and practical place to call home. | Enjoy the convenience of one driveway parking space, utilities, and snow removal included. Furniture is also included, making this a move-in-ready option for a professional, student, or anyone looking for a comfortable and hassle-free living arrangement. | Location is a major highlight! Located in the highly sought-after Bayview Village neighborhood and within the Earl Haig Secondary School catchment, this home is close to everything you need. Just steps to Bessarion Subway Station and minutes to Bayview Village Shopping Centre, Canadian Tire, IKEA, YMCA, schools, parks, restaurants, and everyday amenities. | Nature lovers will appreciate the beautiful East Don River trails, perfect for walking, jogging, and cycling. Commuters will enjoy easy access to Highways 401 and 404, as well as Finch and Bayview Subway Stations. | The brand-new Bessarion Community Centre, located just beside the subway station, offers exciting new amenities including a library, gym, and swimming pool - bringing recreation and convenience right to your doorstep. | A bright, convenient, and well-connected home in one of North York's most desirable neighborhoods. One parking space + utilities + snow removal included. Furniture included. Come and stay today! (id:50787)
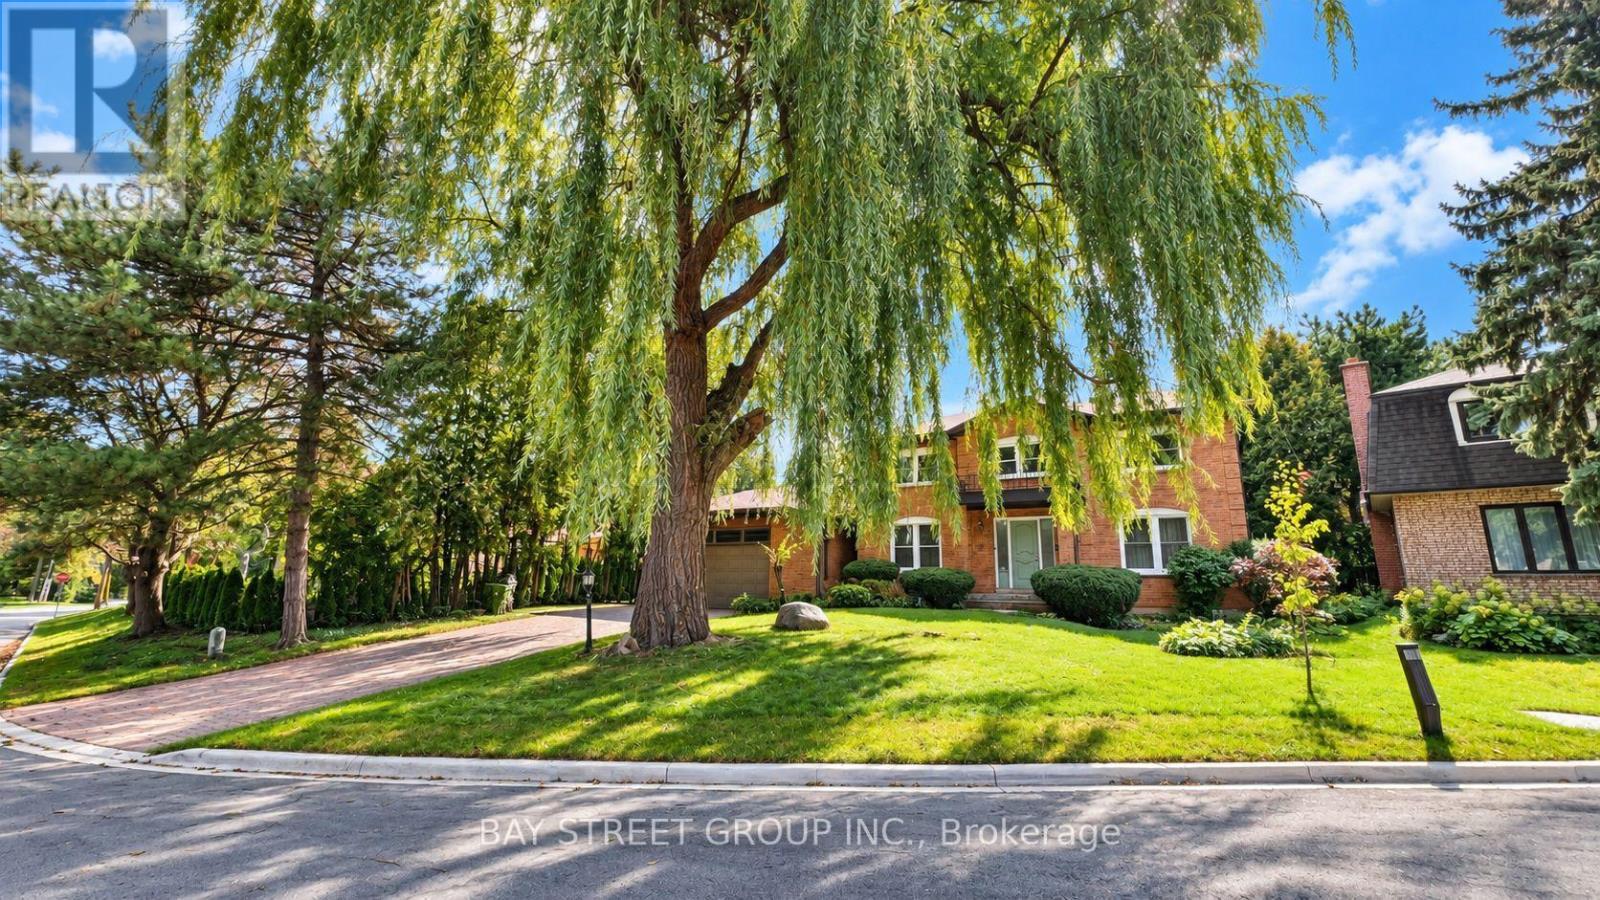
101 - 5 Elmira Court
Toronto, Ontario
Welcome to this bright and comfortable bedroom in the highly sought-after Bayview Village community! Nestled at the end of a quiet cul-de-sac, this home offers a peaceful and private setting while keeping you close to everything you need. | The spacious main floor features a shared living room, dining room, kitchen, laundry room and bathroom, all available for your use. Furniture is included, making this a convenient, move-in-ready option for a professional, student or family member looking for a comfortable place to call home. Carpet-free throughout for easy maintenance and a clean, modern feel. | Location is a major highlight! Steps to Bessarion Subway Station and the brand-new, award-winning community development right beside the subway. Tenants can enjoy access to the new Bessarion Community Centre, featuring a brand-new library, gym and swimming pool. Beautiful East Don River nature trails are also nearby, perfect for walking, running and cycling. | Enjoy easy access to Bayview Village Shopping Centre, Canadian Tire, IKEA, YMCA, schools, parks, restaurants and everyday conveniences. Finch and Bayview Subway Stations are also nearby, with quick access to Highway 401 and Highway 404. | Located within the Earl Haig Secondary School catchment, this home is surrounded by excellent amenities and transportation options. | Utilities and snow removal are included in the rent. Furniture is included as well - just move in and enjoy! | A great opportunity for anyone looking for a clean, convenient and well-connected home in the heart of Bayview Village. Come and stay today! (id:50787)
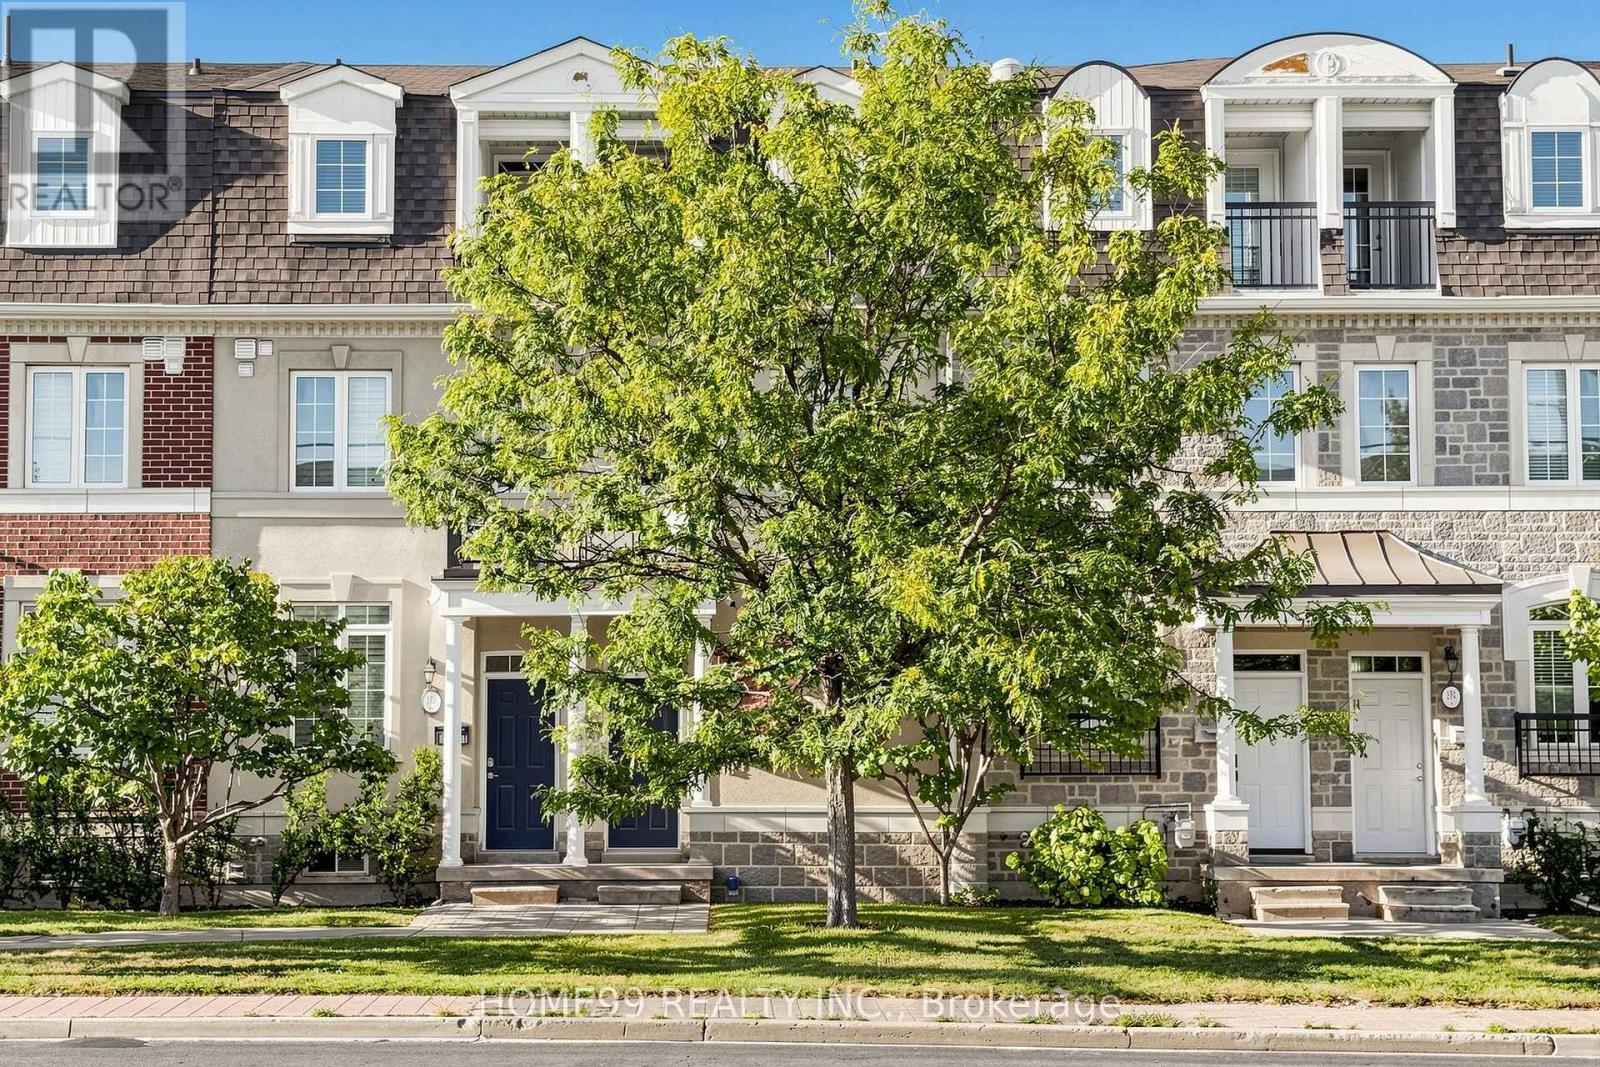
136a Finch Avenue W
Toronto, Ontario
Welcome to 136A Finch Avenue West! Beautiful 3-storey townhome in a highly sought-after North York neighbourhood. Bright and spacious open-concept layout with 9-ft ceilings on the main floor, a modern kitchen, perfect for everyday living and entertaining. The spacious primary bedroom features a 4-piece ensuite. Convenient upper-floor laundry and 2-car tandem garage, ample under-stair storage in basement. Custom closet in the main floor foyer. Steps to the subway, Yonge Street shops, community centre and everyday amenities, and just minutes to York University. A fantastic opportunity to own a beautiful home in a prime North York location! Direct garage access adds everyday convenience. Some notable upgrades include: a new high efficiency brand name furnace (2022), refrigerator replaced (2025), heat pump (2023), rental water tank (2025), high-end washing machine replaced (2022). (id:50787)
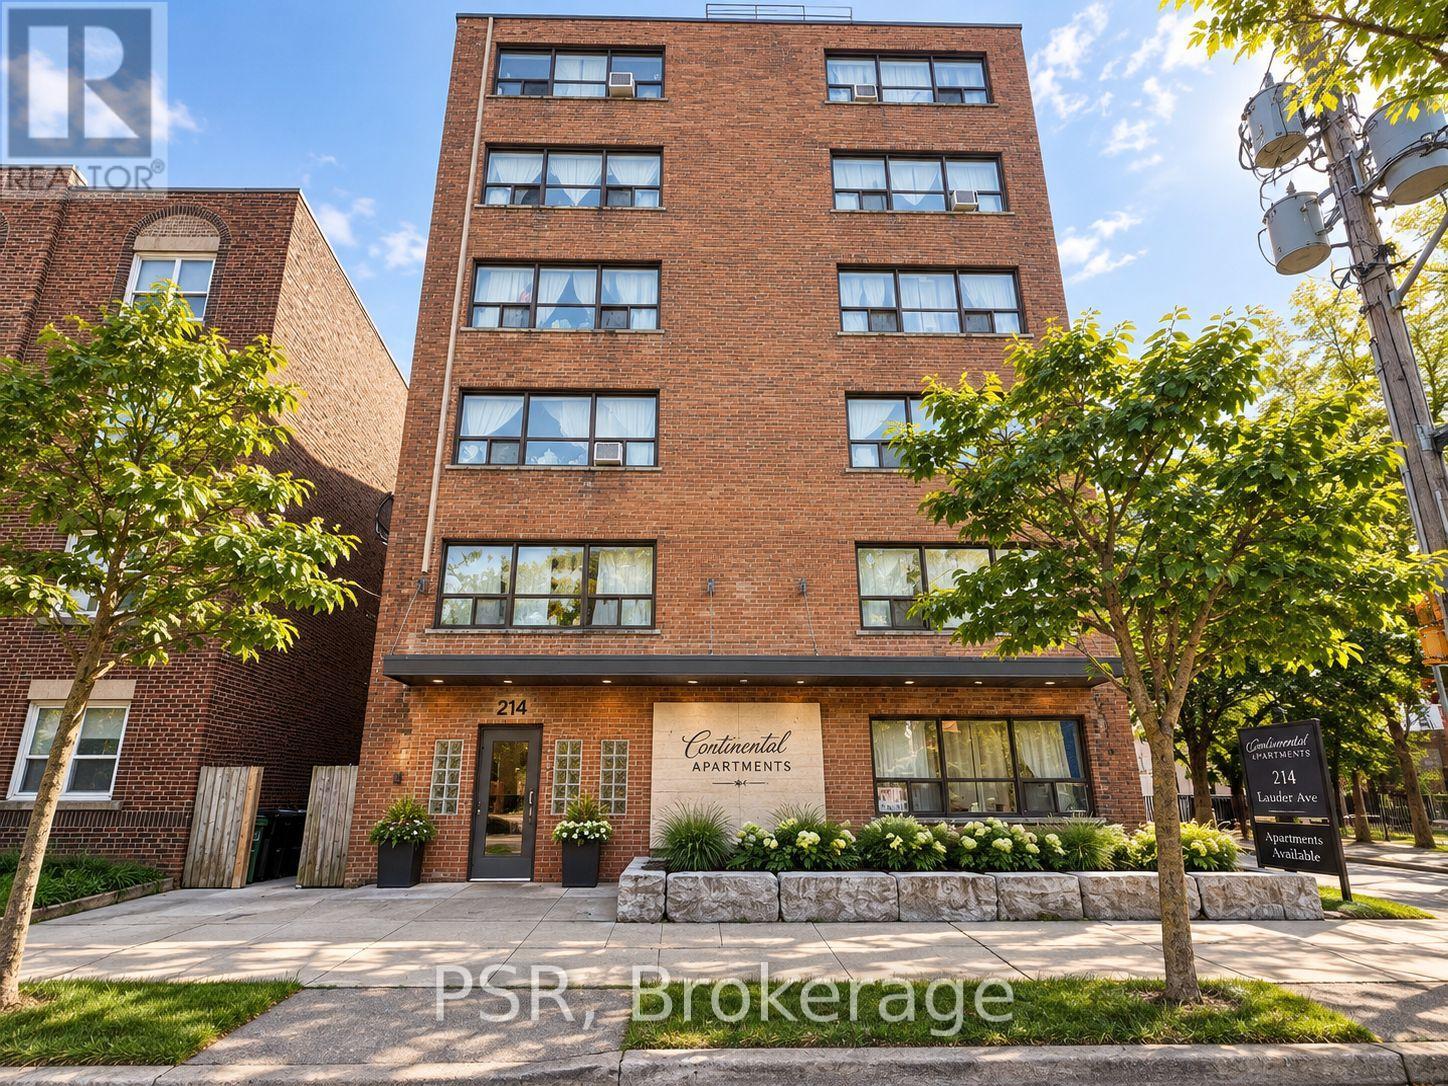
503 - 214 Vaughan Road
Toronto, Ontario
Bright and functional bachelor apartment in a convenient midtown location! This unit features an open-concept layout and renovated bathroom with stand-up shower. Heat, hydro and water are all included in the monthly rent!! Elevator access and coin laundry available in the building. Conveniently located near TTC, shops, restaurants, cafes and everyday amenities. Street parking available through City of Toronto permit. Interior photos have been virtually staged for illustration purposes. An excellent opportunity for comfortable and convenient city living! (id:50787)
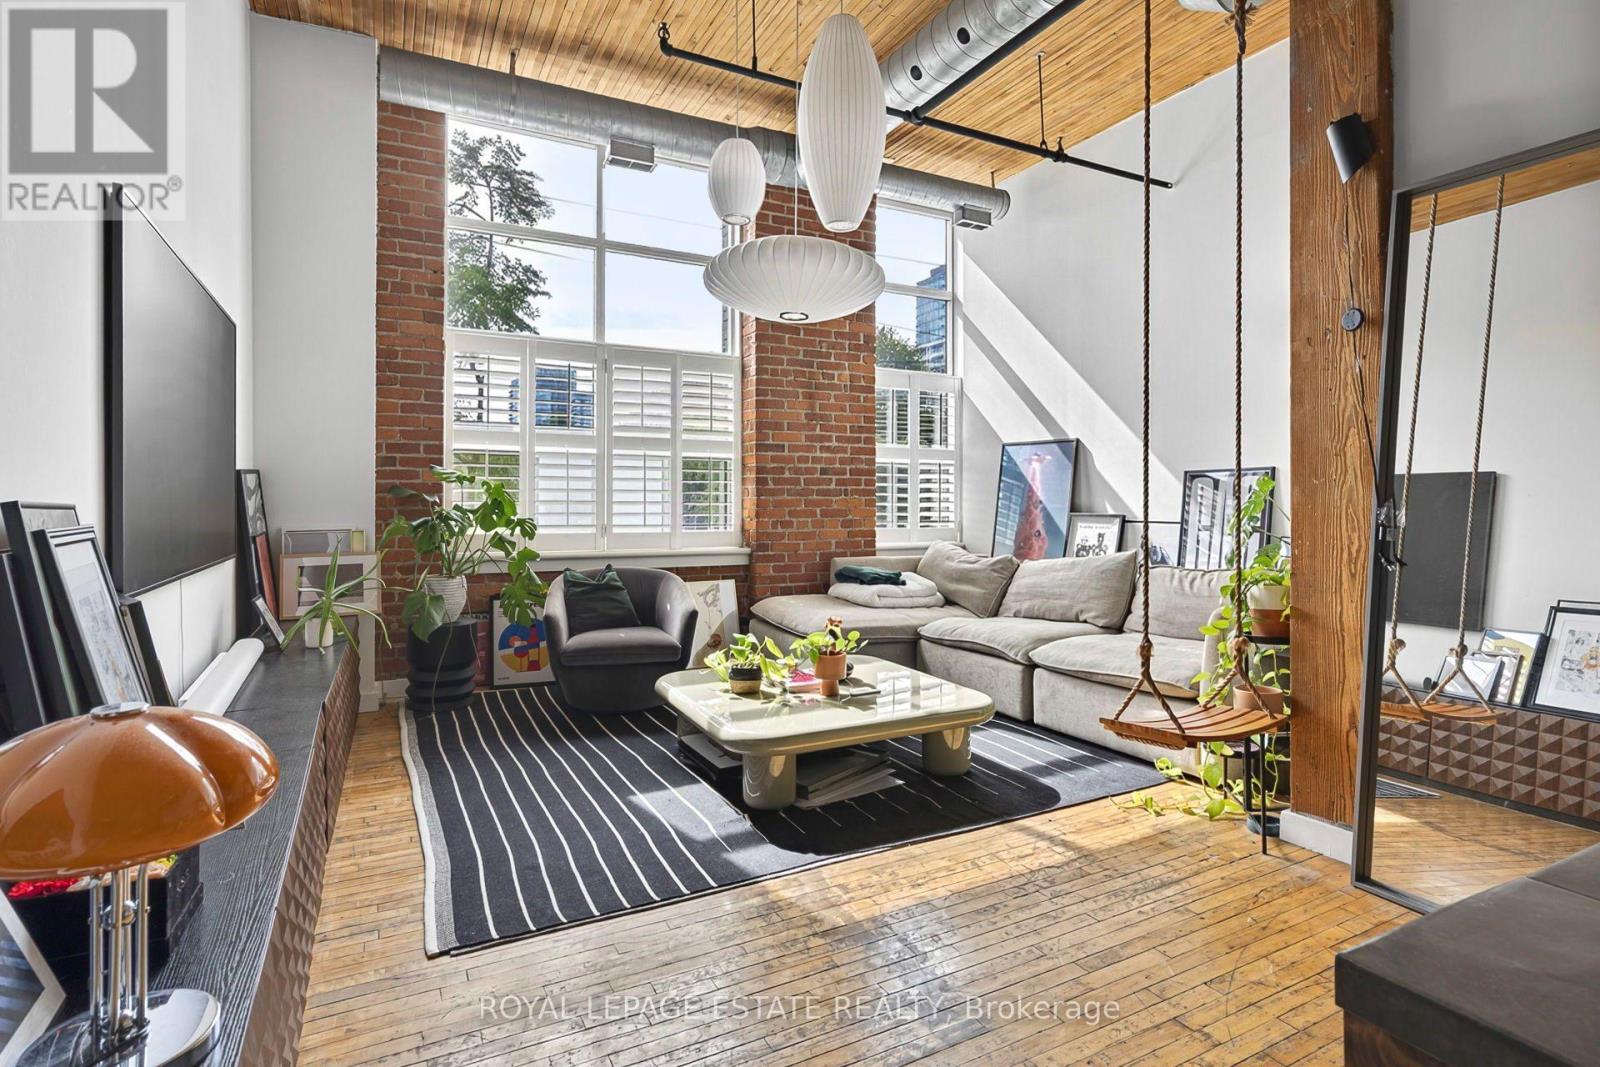
101 - 426 Queen Street E
Toronto, Ontario
Rarely Offered Authentic Hard Loft In The Historic Knitting Mill Lofts! This Striking Two-Level Residence Is Loaded With Character, Blending The Building's Industrial Heritage With Thoughtful Modern Updates. Soaring 12 Ft Ceilings, Oversized Windows And Incredible Natural Light Set The Stage, While Original Hardwood Floors, Exposed Brick, Timber Posts And Beams, Wood-Plank Ceilings And Exposed Ductwork Deliver The True Hard-Loft Feel. The Expansive Open Concept Main Level Offers An Ideal Layout For Entertaining, With Generous Living And Dining Areas And A Renovated Kitchen Featuring A Large Breakfast Bar, Quartz Counters, Contemporary Backsplash, Stainless Steel Appliances, Gas Stove And Wine Fridge. A Wide Staircase Leads To The Generously Sized Primary Bedroom Retreat, Complete With A Large Walk-In Closet And Renovated 5-Pc Ensuite With Double Vanity. Custom Built-In Storage Throughout Plus A Convenient 2-Pc Powder Room On The Main Level. A Rare Opportunity To Own A Truly Distinctive Two-Storey Loft At 426 Queen St E, Where Authentic Industrial Character Meets Modern Downtown Living. Perfectly Positioned On The Edge Of Historic Corktown, One Of Downtown Toronto's Most Character-Filled Neighbourhoods, With Its Celebrated Mix Of Heritage Architecture, Independent Cafes And Restaurants, Parks And Green Spaces. Steps To The Queen Streetcar And Minutes To The Distillery District, St. Lawrence Market And Downtown Core, With Easy Access To The DVP And Gardiner. Even More Connectivity Is On The Way With The Future Ontario Line's Corktown Station, Bringing Rapid Subway Service Just A Short Walk Away. An Exceptional Opportunity To Own A Truly Distinctive Piece Of Toronto's Industrial History In The Heart Of The Downtown East! (id:50787)
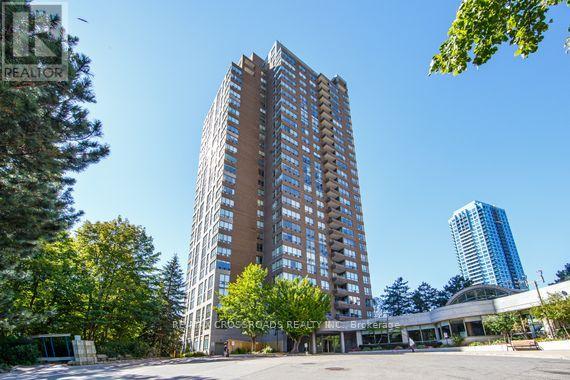
1602 - 215 Wynford Drive
Toronto, Ontario
Welcome to The Palisades Unit 1602 ! A Bright & Spacious 2+1 Bedroom, 2 Full Baths, Corner Unit with Unobstructed Panoramic South-West View of City & Golf Course! Open Concept Layout, TRIDEL Built Condo with Resort-like Amenities including Swimming Pool, Sauna, Gym, 24-hours Gatehouse Security. Conveniently located Steps to the Eglinton LRT, TTC and Easy Access To Don Valley Pkwy (DVP) - Minutes To Downtown Toronto - In The Centre of the City! - Close To Golf Course, Parks, the Aga Khan Museum, and more! The Maintenance fees includes all utilities (Heat, Hydro, Water, CAC) & Amazing Amenities!. (id:50787)

45 Pinnacle Road
Toronto, Ontario
Fabulous Family home in highly sought after 'Windfield Estates' area. Wonderful 'Country French' Kitchen for the Gourmet...Granite Counters, Island, Desk area, B/I Appliances, Ceramic floors, Sun filled Breakfast nook with double Bay windows & Walk out to private Deck overlooking fenced yard, a perfect place to enjoy morning Coffee. The spacious main floor offers Brazilian Cherry hardwood throughout the Open Concept Living & Dining areas, Crown moulding, Inviting Family Room w/Fireplace & walk out to deck, Main floor Laundry w/walk out to yard. Finished Lower level with multiple walk outs, Large Rec Room w/Fireplace, Separate Family Room, Second kitchen w/Pantry & Eating area, perfect for extended family & guests, this home has it all & is a Must See! Minutes to TTC, 401, DVP for an easy commute to the City. Exceptional neighbourhood with all Amenities including Parks, Tennis, Granite club, ample Shopping, Great Hospitals, Schools include Dunlace PS, Windfields Middle School & York Mills Collegiate, all offering French immersion & Crescent Private school for Boys, this is the place to be! (id:50787)
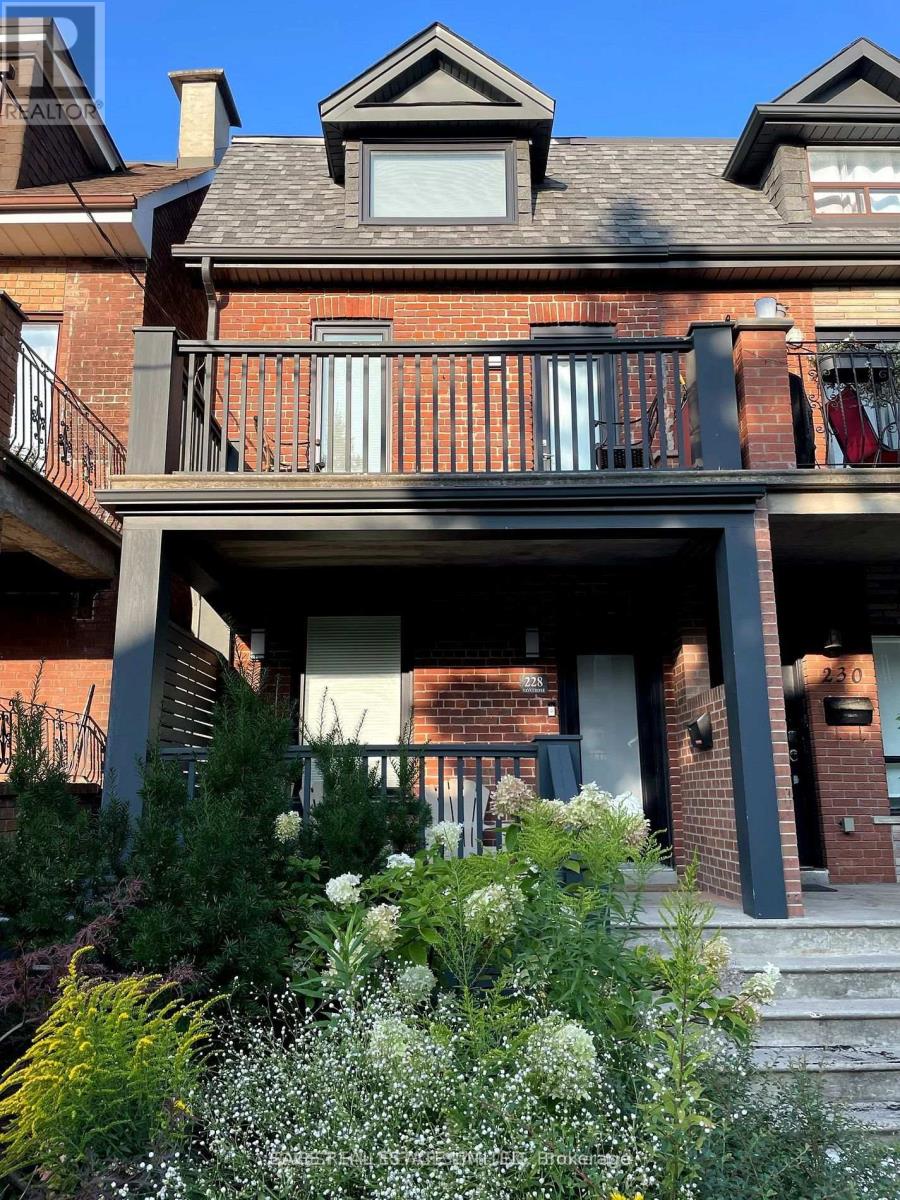
Lower - 228 Montose Avenue
Toronto, Ontario
Beautifully renovated 2 bedroom apartment in prime Little Italy. Incredible ceiling height throughout the apartment. The modern kitchen has full sized stainless steel appliances, granite counters and an abundance of storage. New laminate flooring throughout the apartment & both bedrooms are a terrific size with their own closets. Ensuite laundry & ALL utilities are included with this apartment including internet! What more could you ask for! All of this and steps toLittle Italy restaurants, shops and transit. (id:50787)
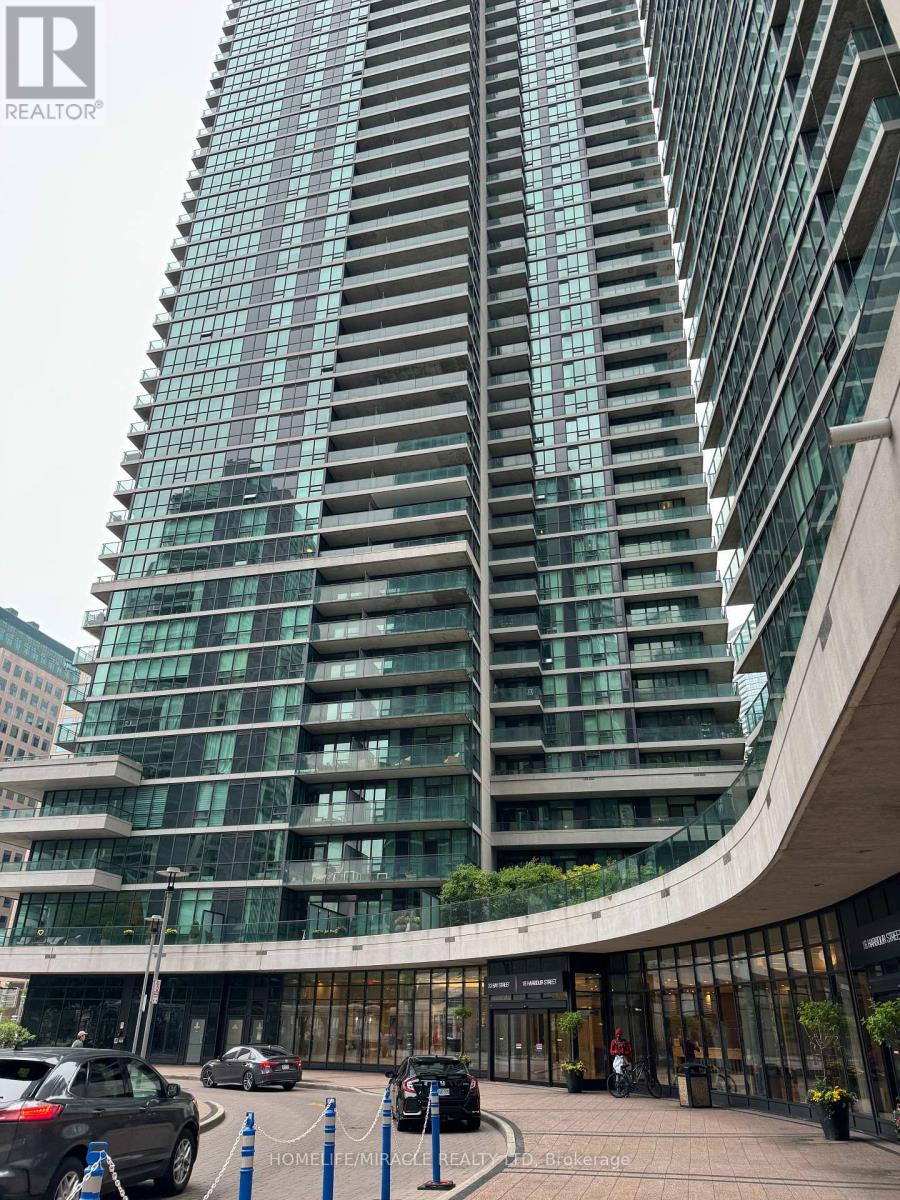
3702 - 33 Bay Street
Toronto, Ontario
**Welcome to ****Unit 3702 at Pinnacle Centre, 33 Bay Street**, a well maintained **1-bedroom plus den, 1-bathroom condo** in the heart of Downtown Toronto. Enjoy breathtaking **southwest-facing, unobstructed views of Lake Ontario** from your spacious private balcony-the perfect setting to relax, entertain, or watch spectacular sunsets. Inside, **10-foot ceilings, floor-to-ceiling windows throughout, abundant natural light, and a bright, functional layout** create an impressive sense of space and comfort.The modern kitchen features **stainless steel appliances and granite countertops**, complemented by **laminate flooring throughout**. Residents enjoy an exceptional array of **5-star amenities**, including a huge fully equipped gym, **70-foot indoor lap pool, tennis court, squash/racquetball courts, guest suites**, and much more.Perfectly situated steps from Union Station, TTC subway, Harbourfront, waterfront, Toronto Island ferry, parks, shopping, restaurants, entertainment, and the Financial District, Colleges, this is downtown living at its finest. If required Furnished Rent will be an additional $150 per month (id:50787)
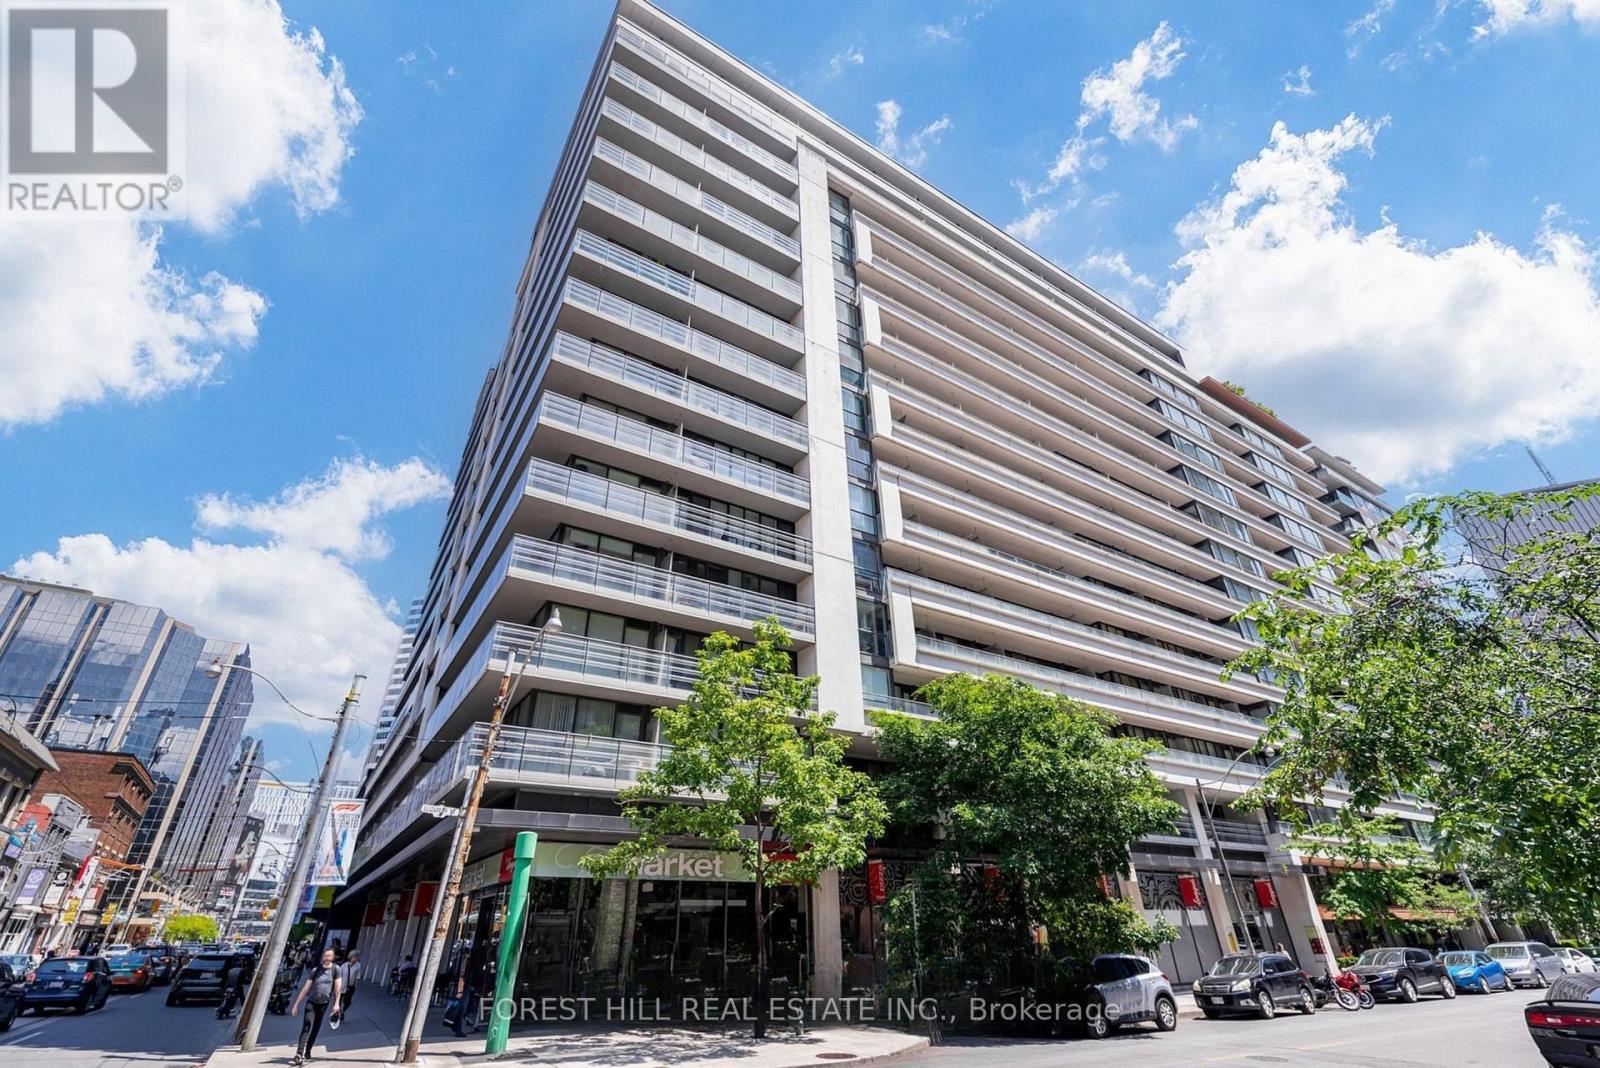
917 - 111 Elizabeth Street
Toronto, Ontario
Sophisticated downtown living at One City Hall Place, one of Toronto's most connected addresses at Bay and Dundas. Spacious 1-bedroom + den residence with 2 full bathrooms offers open-concept living and dining with a walk-out balcony, a modern kitchen with a pantry, and a primary bedroom with a 4-piece ensuite. Full amenity building with 24-hour concierge, indoor pool, jacuzzi, sauna, fully equipped gym, party room, guest suites, and visitor parking. Steps from Eaton Centre, subway, hospitals, and Financial District. Parking included. (id:50787)
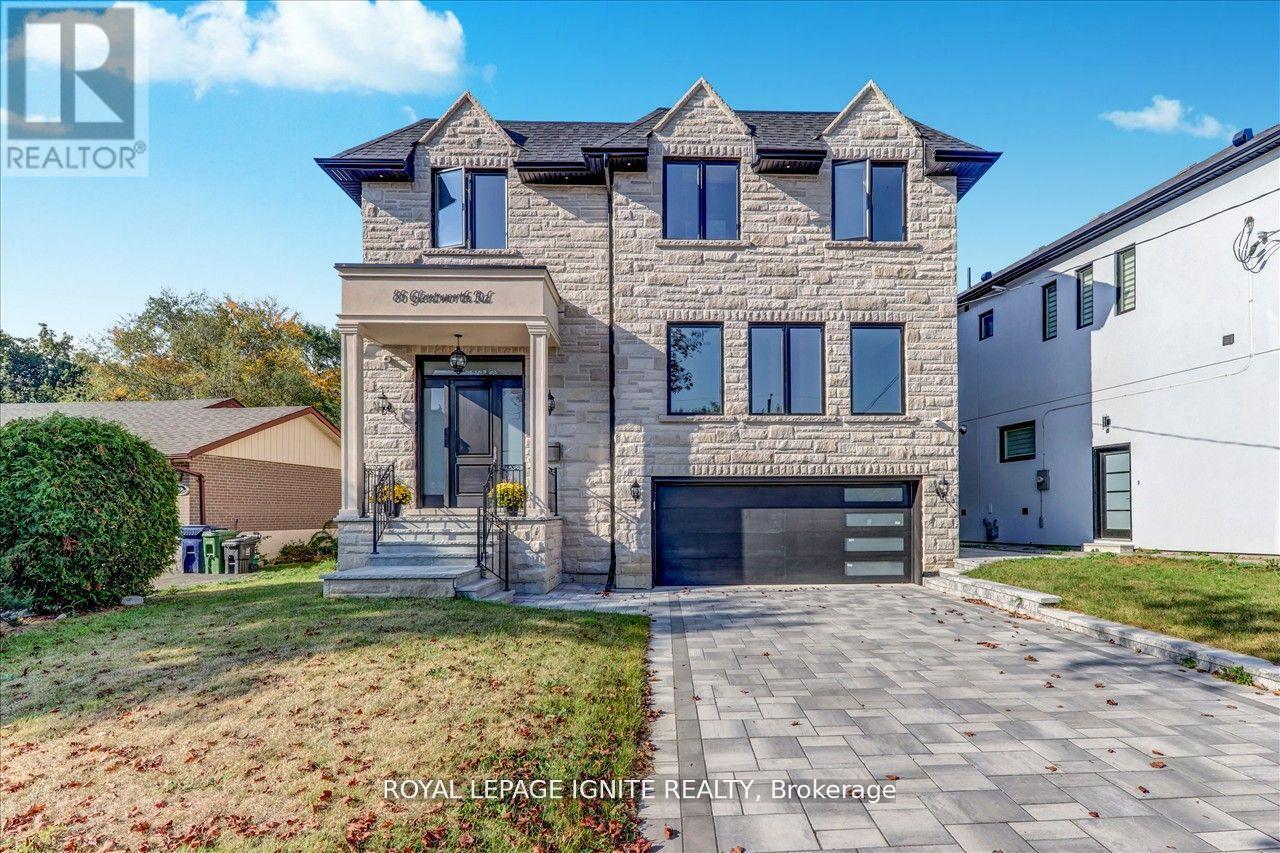
Bsmt - 86 Glentworth Road
Toronto, Ontario
Luxuriously Finished 2 Bed, 2 Bath Basement. Spacious & Well Appointed Layout With Heated Floors, Modern Kitchen. Bedroom W/ Spa-Like 3 Pc Ensuite. Family Oriented Neighborhood. Walking Distance To Subway, Shopping, Hospital & Good Schools (French Immersion, Gifted, Public & Catholic), Close To 401 & Fairview Mall, Very Convenient Location! (id:50787)
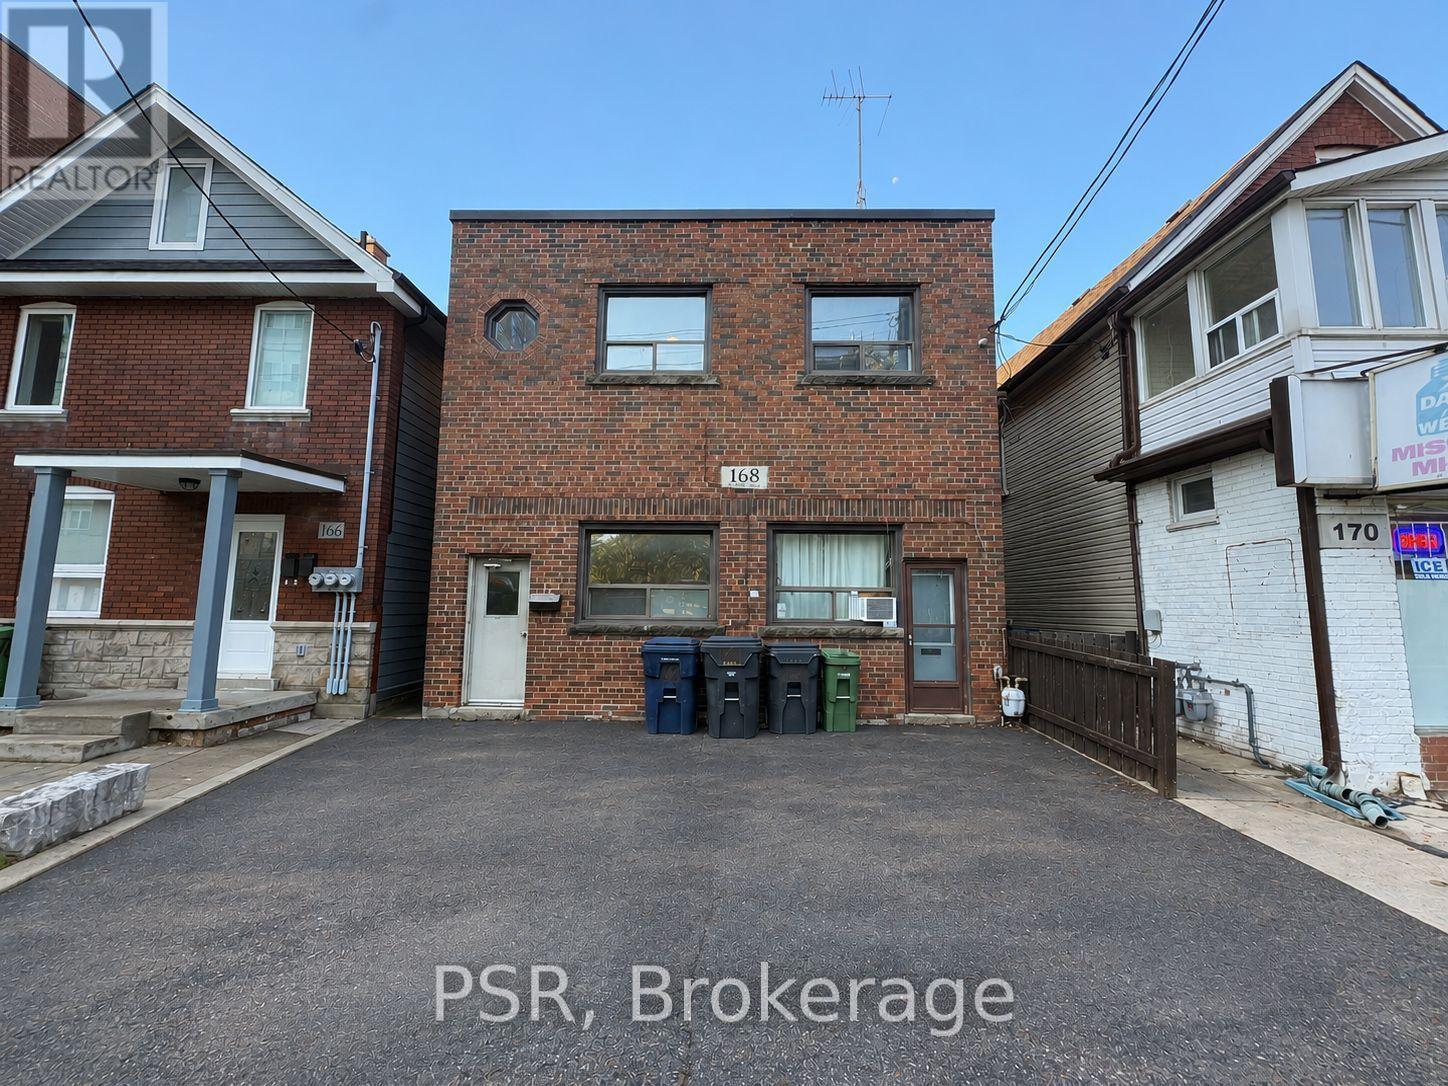
2 Upper - 168 Vaughan Road
Toronto, Ontario
Spacious and bright 2-bedroom apartment in the sought-after Humewood-Cedarvale neighbourhood!This second-floor unit features a private entrance, generous room sizes, hardwood floorsthroughout the living area and bedrooms and a large eat-in kitchen with ample cabinetry. Walkout from the kitchen to a spacious rear deck, offering plenty of outdoor space! Steps from St.Clair West with easy access to TTC, shops, restaurants, cafes, parks and everyday amenities,plus Cedarvale Park and the surrounding trails nearby. A convenient location with great accessto the rest of the city! Laundromat Conveniently Located Next Door. Available immediately!Interior photos have been virtually staged for illustration purposes. (id:50787)
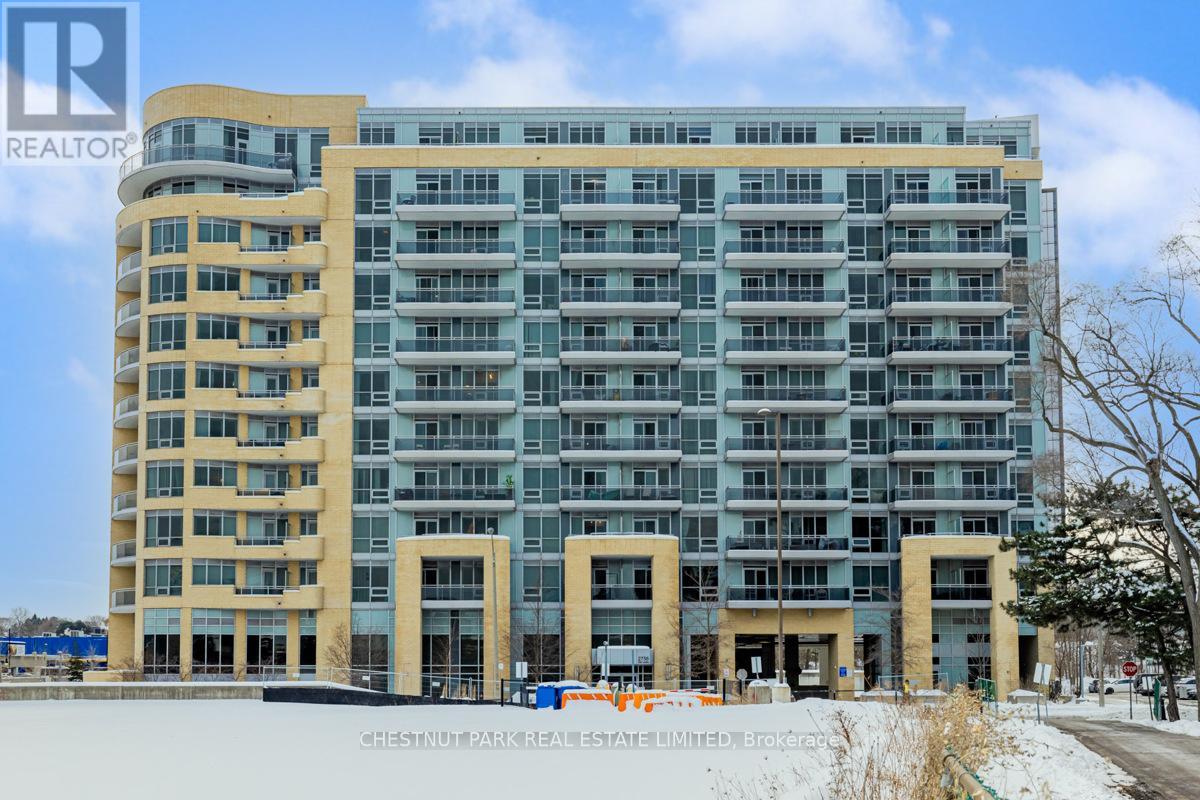
816 - 2756 Old Leslie Street
Toronto, Ontario
Welcome to Unit 816 at 2756 Old Leslie Street, a beautifully furnished 2-bedroom plus den, 2-bathroom condo at Leslie Boutique Residences in the highly convenient Bayview Village and Leslie Street area of North York. This bright and spacious suite offers a functional layout small families ideal for, professionals, couples, small families and those working from home, featuring two private balconies, hardwood flooring, stainless steel appliances, ensuite laundry, and a separate den with A sliding door that provides excellent flexibility as a home office, study, or additional private space. Offered fully furnished and move-in ready, this stylish North York condo makes city living comfortable and convenient from day one. Residents enjoy an impressive selection of building amenities including an indoor swimming pool, fitness centre, party room, BBQ area, visitor parking and 24-hour concierge service. The location is a major highlight, with Leslie Subway Station just steps away for easy TTC access and convenient connections throughout Toronto, while North York General Hospital, IKEA, Canadian Tire, restaurants, shopping and everyday essentials are all nearby. Enjoy quick access to Highway 401, Highway 404 and the Don Valley Parkway, making commuting throughout Toronto and the GTA easy, while nearby parks, trails and green spaces provide opportunities to enjoy the outdoors. Bayview Village Shopping Centre and Fairview Mall are also within convenient reach, adding even more shopping, dining and services to the area. Combining a fully furnished interior, two balconies, versatile den, excellent building amenities, subway access and an exceptional North York location, Unit 816 at 2756 Old Leslie Street is an outstanding lease opportunity for anyone looking for comfort, convenience and modern urban living. (id:50787)

2503 - 33 Helendale Avenue
Toronto, Ontario
PRIME YONGE & EGLINTON 1-BEDROOM | SUN-DRENCHED SOUTH VIEWSGet ready for the ultimate midtown condo package where location, layout, and luxury meet! This bright, open-concept suite is flooded with natural light through big windows and opens onto a private south-facing balcony with breathtaking, clear horizon views. The modern kitchen comes fully equipped with integrated panel appliances and designer finishes, while the spacious primary bedroom features a generous walk-in closet for maximum storage. Best of all, you are just steps from Eglinton Station and the Yonge Eglinton Centre-putting the subway, Metro, LCBO, and an endless array of top restaurants right at your doorstep. Complete with top-tier building amenities including a gym, creative studio, social lounges, and an outdoor terrace, this home offers fast, effortless transit access downtown or north to Highway 401. (id:50787)
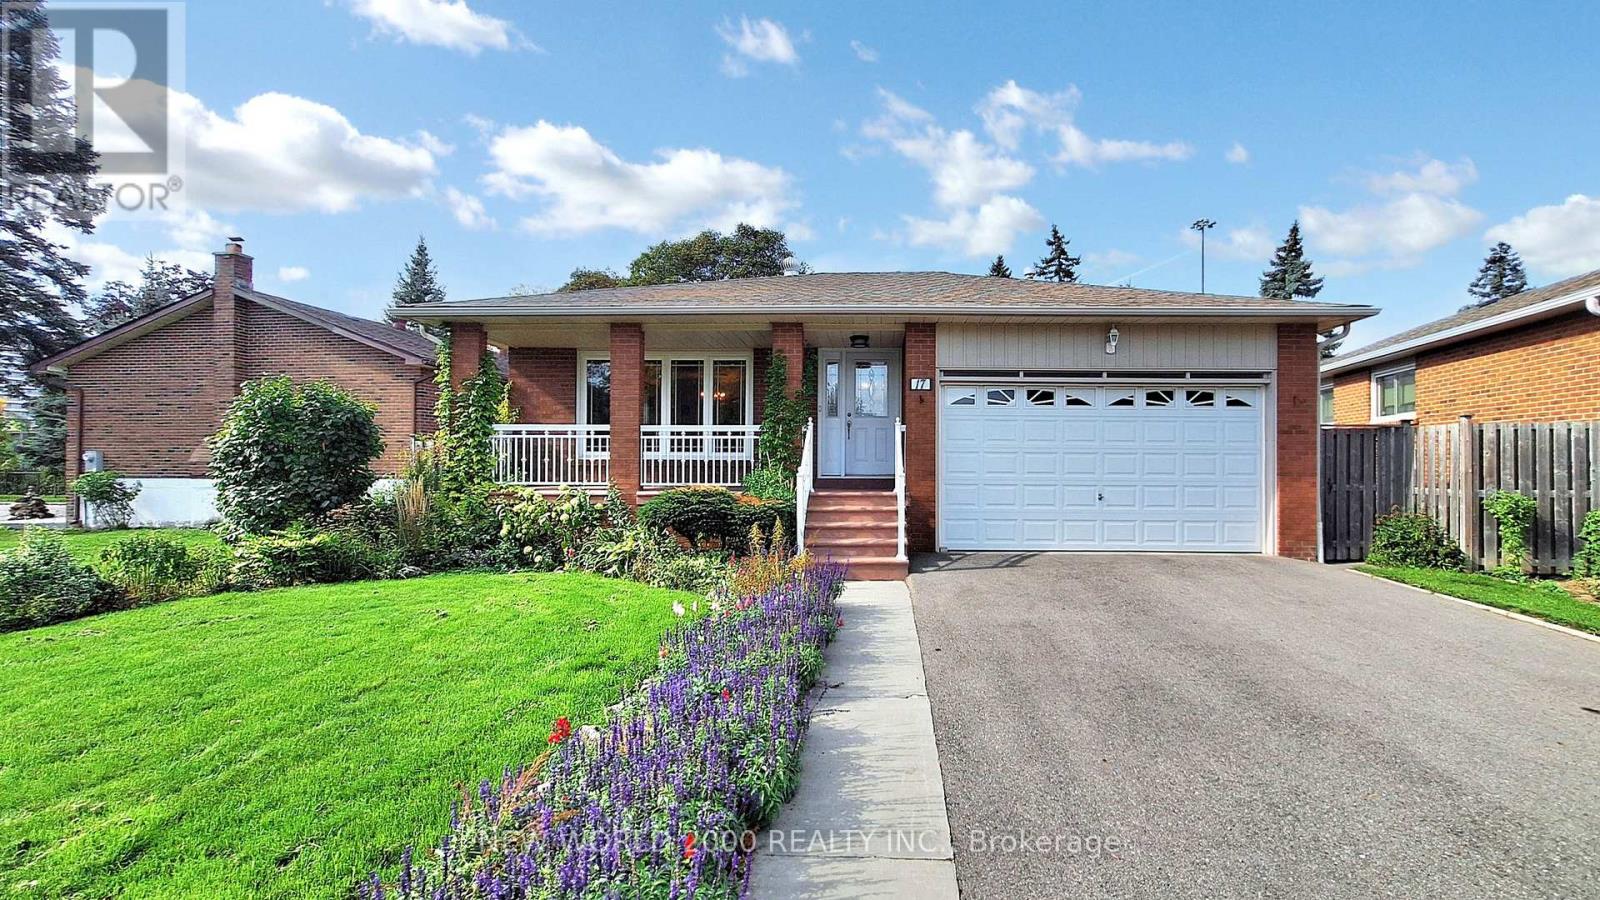
17 Squirewood Road
Toronto, Ontario
Welcome to 17 Squirewood Road-a spacious 3-bedroom bungalow nestled on a quiet, low-traffic street in the highly sought-after Pleasant View community. Offering an ideal environment for families, this location combines peaceful neighborhood living with unmatched convenience, just steps from top-rated schools, parks, libraries, transit, shopping, and entertainment, plus effortless access to Highways 401 and 404.The functional layout continues downstairs into a fully finished basement, featuring a large recreational area, an additional bedroom, a second full bathroom, and generous storage space throughout.Offering incredible potential for buyers, investors, or renovators looking to make a space their own. Property and appliances are being sold in "as-is, where-is" condition. (id:50787)

1207 - 2 Anndale Drive
Toronto, Ontario
Location, Location, Location, Hullmark Centre in North York with direct access to subway, bright two bedrooms with 9 feet height ceiling, close to 401 and amenities. 24 hours concierge. (id:50787)

379 River Side Drive
Oakville, Ontario
Welcome to this exceptional custom-built bungaloft, thoughtfully owner-designed and completed in 2010, where timeless craftsmanship, luxurious finishes, and an unparalleled setting backing onto Sixteen Mile Creek come together to create a truly one-of-a-kind home. Offering 3 spacious bedrooms and a highly desirable main floor primary suite, this residence has been meticulously designed with no detail overlooked. The primary retreat features a luxurious 6-piece ensuite and a walkout to a private backyard oasis, creating the perfect space to begin and end each day. The heart of the home is the stunning custom kitchen, complete with soapstone countertops, a large centre island, built-in bench seating for relaxed family breakfasts, custom cabinetry with abundant storage, elegant chandeliers, and premium finishes throughout. The kitchen flows seamlessly into the impressive family room, highlighted by soaring vaulted ceilings open to the second level, creating an inviting space for everyday living and entertaining. A walkout leads to the expansive deck overlooking the beautifully landscaped backyard and saltwater pool. Exquisite architectural details, including wrought iron railings throughout, custom millwork, and quality craftsmanship, elevate every room. Main floor laundry adds everyday convenience. The fully finished lower level is designed for entertaining and relaxation, featuring a spacious recreation room overlooked by a full wet bar, games room, exercise room, and a spa-inspired 5-piece bathroom, offering the perfect extension of the home's living space. Backing onto the natural beauty of Sixteen Mile Creek, this remarkable property provides exceptional privacy, scenic views, and a tranquil setting rarely found. Move in, relax, and enjoy luxury living with nothing left to do but unpack. (id:50787)
745 Wood Lily Street
Waterloo, Ontario
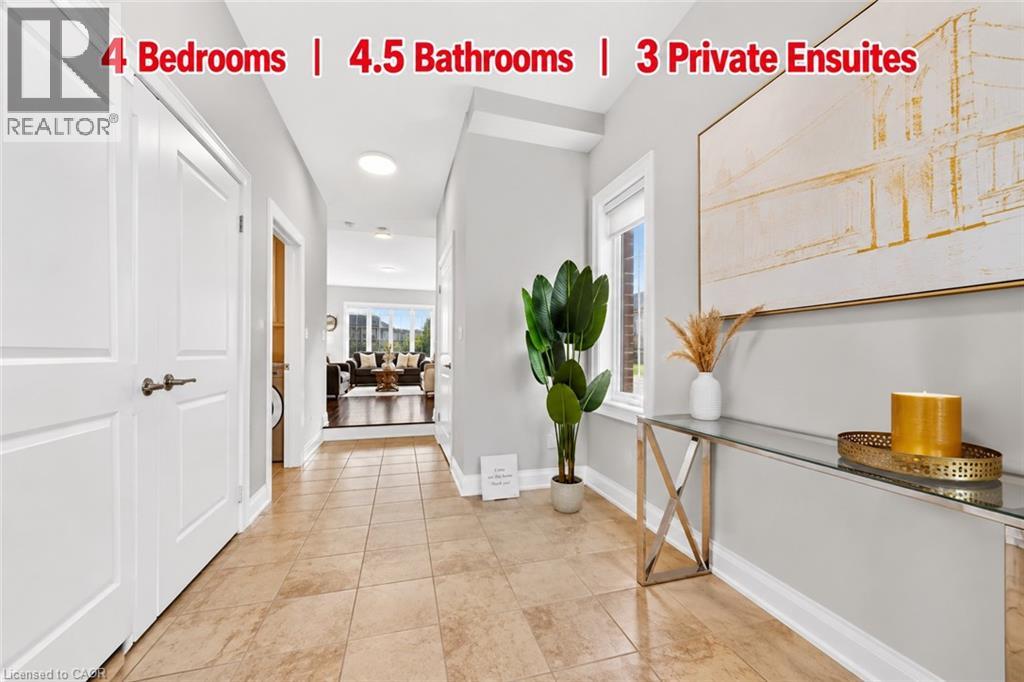
Welcome to this exceptional home featuring 4 bedrooms, 4.5 bathrooms, 3 private ensuites, an impressive 51ft frontage, and almost 2,800 sqft of beautifully designed living space. From the moment you step into the bright and welcoming foyer, you’ll appreciate the thoughtfully designed layout and elegant finishes throughout. The open concept main floor features 9ft ceiling and a modern kitchen with sleek finishes and ample workspace, flowing seamlessly into the inviting living room with hardwood floors and a warm fireplace, an ideal space for both entertaining and everyday living. The adjacent breakfast area opens through sliding doors to a private backyard retreat, perfect for outdoor enjoyment, while the separate formal dining room offers additional flexibility as a sophisticated dining space or home office. A powder room and convenient laundry room complete the main level. Upstairs, all 4 bedrooms feature their own walk-in closets, offering comfort, privacy, and excellent storage, while 3 bedrooms enjoy their own private ensuite bathrooms, making this home especially appealing for families, guests, or those seeking enhanced privacy and convenience. An open loft on the second level provides additional versatile space for a family lounge, reading area, or home office. Ideally located in the highly desirable Vista Hills community, just steps from scenic walking trails through the greenbelt and close to top rated schools, parks. A few minutes drive to Costco, the universities, and all other amenities. Book your showing today! (id:50787)
53 Valiant Circle
Binbrook, Ontario
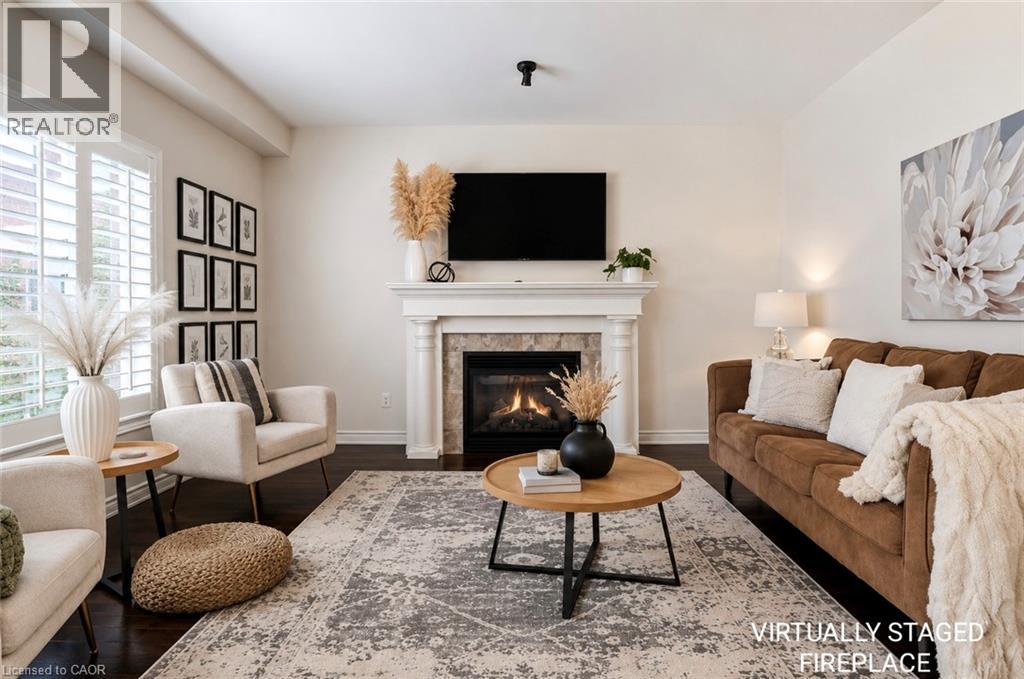
Welcome to this beautifully updated 2 storey family home with approximately 2,549 sq. ft. of above grade living space, featuring 4+1 bedrooms and 3.5 bathrooms in the heart of Binbrook! The recently finished basement adds another 1,114 sq. ft. of finished space, bringing the total living space to approximately 3,663 sq. ft. Freshly painted throughout, this move in ready home features a bright and functional layout with a spacious living room, separate dining room, and a versatile main floor office that can easily be used as an additional bedroom. The refreshed eat-in kitchen features new countertops, a stylish backsplash, convenient walk-in pantry, new appliances, and ample space for everyday dining. Upstairs, you'll find four generously sized bedrooms, including a spacious primary bedroom complete with a walk-in closet and 4 piece ensuite. New flooring throughout the second level and laundry room adds a fresh, modern touch. The fully finished basement features a recreation room, an additional bedroom, and a 3 piece bathroom, providing a comfortable space for extended family, guests, a home office, or entertainment. Additional highlights include a durable metal roof, electrical charging connection in the garage, convenient garage storage, a second refrigerator and freezer in the basement, concrete driveway, stamped concrete backyard, gas BBQ hookup, and backyard pergola. Ideally located with approximately 10-minute walk to Fairgrounds Community Park and close to schools, shopping, and everyday amenities, this exceptional home perfectly combines comfort, functionality, and modern updates. Don't miss your chance to make this beautiful home yours! (id:50787)
1562 Litchfield Road
Oakville, Ontario
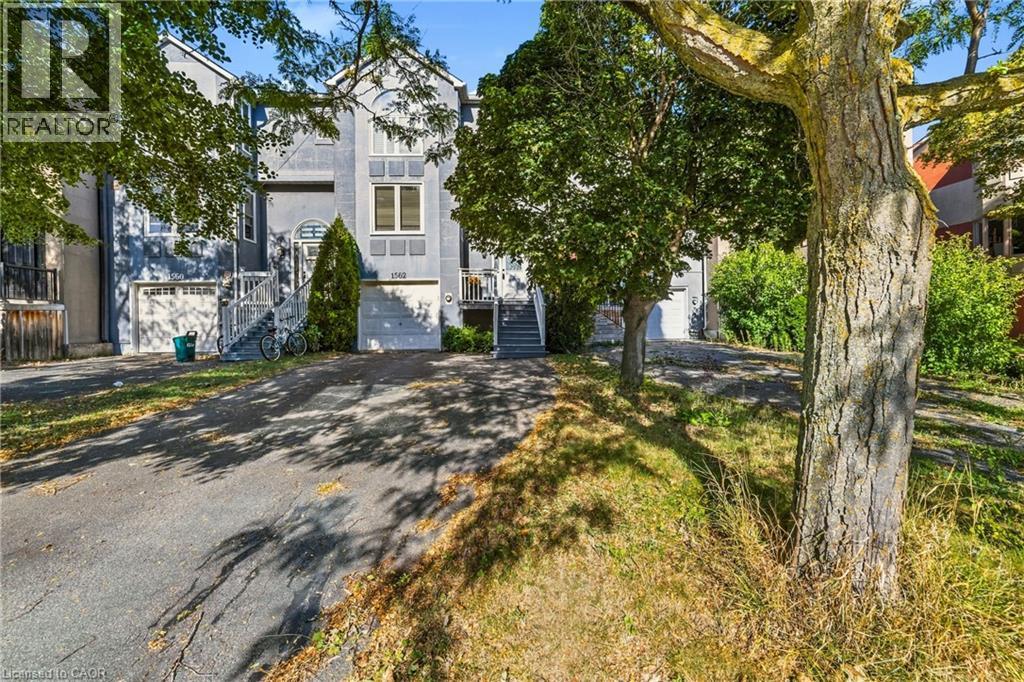
Welcome to 1562 Litchfield Road, a well-maintained freehold townhome offering a practical layout, thoughtful updates and a convenient Oakville location. With approximately 1,560 square feet above grade, this home features three bedrooms, two full bathrooms and a powder room. The main floor offers comfortable living and dining spaces, a gas fireplace and an updated kitchen with an induction cooktop. Vinyl plank flooring runs throughout the home, creating a clean, cohesive look. Upstairs, the generous primary bedroom includes an updated ensuite shower, while the shared bathroom has also been refreshed. The finished basement provides additional living space with a second gas fireplace and a walkout to the fully fenced backyard. An attached single-car garage with inside entry and built-in shelving adds everyday convenience. Located close to ravine trails, shopping and highway access, this home is also minutes from Sheridan College, Oakville Place and the Oakville GO station. A solid opportunity for first-time buyers, young families or anyone looking for the freedom of freehold ownership in a well-connected neighbourhood. (id:50787)
4313 Central Avenue
Lincoln, Ontario
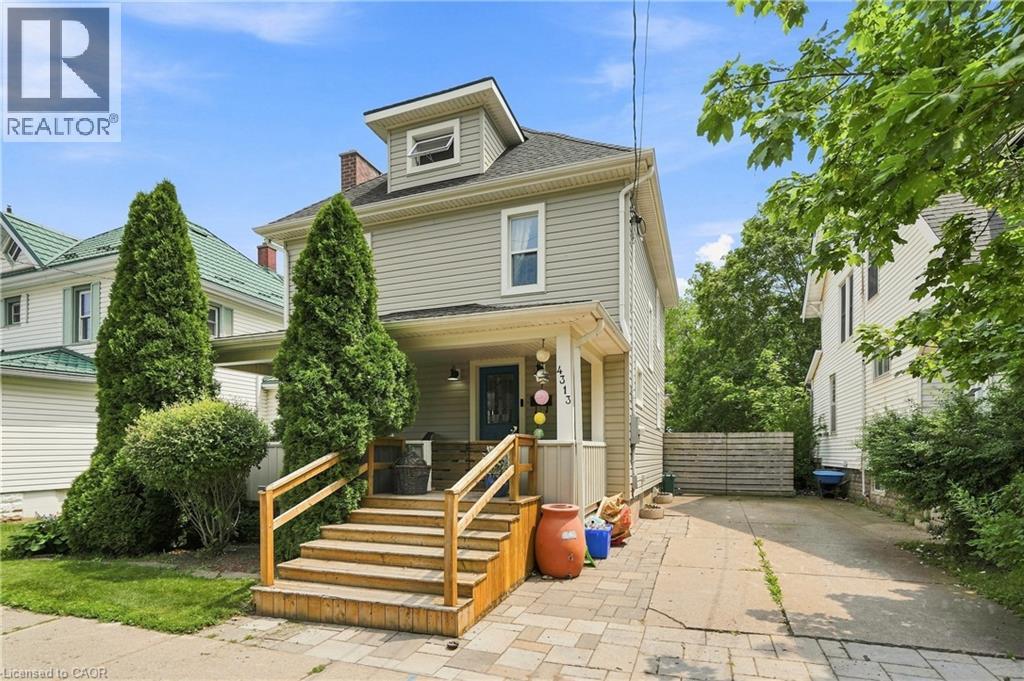
Fabulous 2.5-storey home on a large, fully fenced lot in a highly desirable neighborhood, steps to downtown Beamsville! Bright & spacious with modern updates throughout while retaining its charming character. Walk to shops, restaurants & amenities; just steps to from Ted Roberts Park, Lincoln Community Centre & Allan F. Gretsinger Pool. Main floor features newer flooring, pot lights, gas fireplace, 2-pc bath & stunning kitchen w/ granite counters, SS appliances & floating island. 2nd level offers primary bdrm w/ 3-pc ensuite, 2 additional good-sized bdrms & 4-pc main bath. 3rd level a total bonus space with small office, extra bedroom and nice high ceilings- endless possibilities! Backyard oasis incl. large deck, hot tub, outdoor kitchen & firepit. Updates: main sewer line ('25), 200-amp panel, gas fireplace, patio door & deck (all '23), furnace ('18). A must-see! (id:50787)
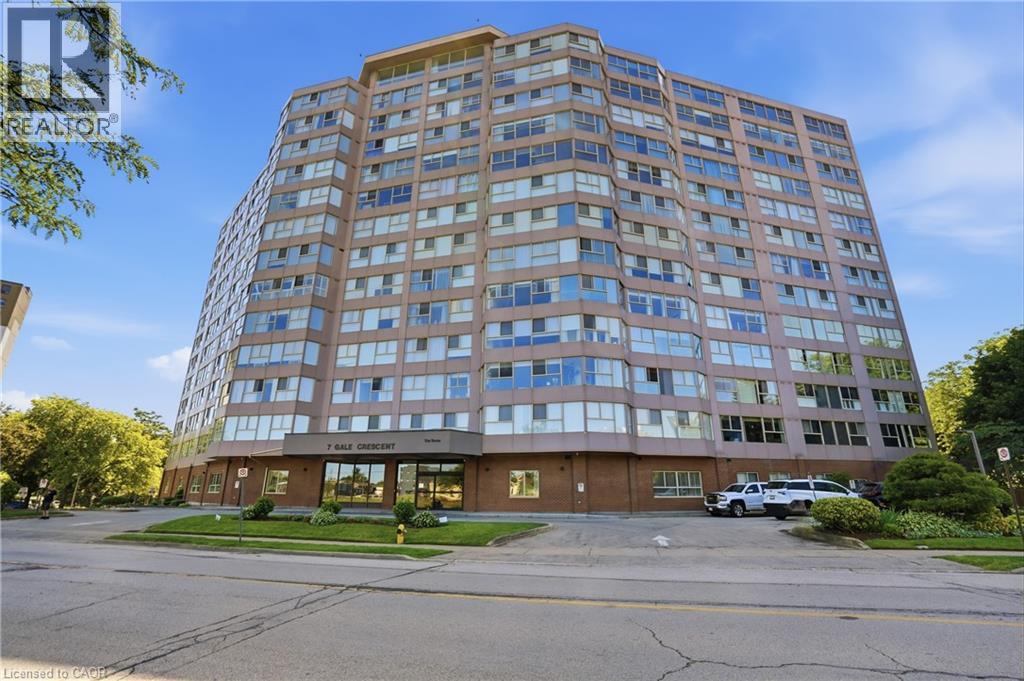
7 Gale Crescent Unit# B3
St. Catharines, Ontario
Welcome to Unit B3 at 7 Gale Crescent, a rare opportunity to own nearly 1,200 sq ft of single-level living in downtown St. Catharines! This spacious 2 bedroom + den, 2 full bath condo lives like a bungalow, with a bright open-concept living and dining area and a walkout to a private, tree-lined ravine setting — your own quiet escape right off the main living space. The versatile den with sliding doors makes a perfect home office, sun room, or reading nook. The primary suite features a walk-in closet and 3-piece ensuite, while the second bedroom offers charming French doors. Enjoy in-suite laundry, included appliances, and 1 owned underground parking space plus ample visitor parking. The well-managed building is loaded with amenities: indoor pool, sauna, exercise room, games and billiards rooms, party room, rooftop deck with panoramic views, car wash, and library. All this just steps from the downtown core, transit, shopping, restaurants, the Performing Arts Centre, and quick access to Highway 406. Whether you're downsizing, investing, or buying your first home, this is low maintenance condo living at its best. (id:50787)
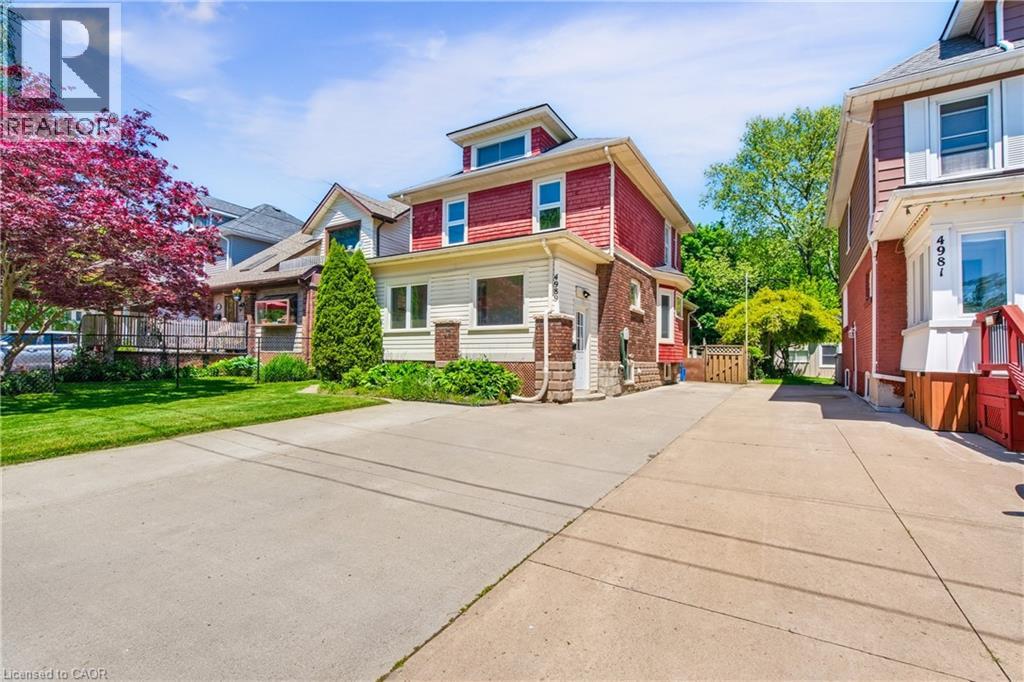
4989 Willmott Street Unit# Lower
Niagara Falls, Ontario
Bright and well-maintained 2-bedroom basement suite in a quiet, family-friendly neighbourhood. Features a separate private entrance, spacious bedrooms, full eat-in kitchen, 3-piece bath, and private in-suite laundry.Enjoy a comfortable, self-contained living space with recent home updates and convenient access to shopping, parks, schools, transit, and other amenities. Ideal for individuals or couples. Tenant to pay 50% of utilities. (id:50787)
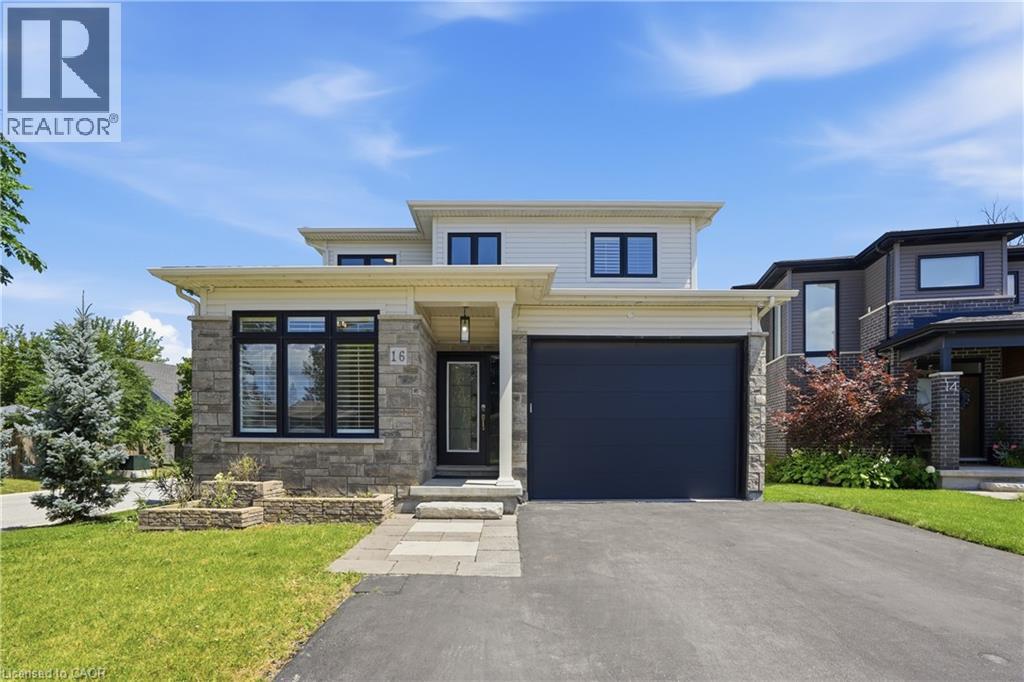
16 Olde School Court
St. Catharines, Ontario
Welcome to 16 Olde School Crt in North-end St. Catharines. A detached two-storey home built in 2018, offering over 2,000 sq.ft. of luxuriously upgraded living space tucked into a private cul-de-sac. From the moment you step inside, the layout impresses, with soaring 18ft ceilings and abundant natural light setting the tone throughout. Engineered hardwood floors flow across, complemented by a striking oak staircase, while thoughtfully placed pocket doors add a refined, space-conscious elegance to the home. The open-concept eat-in kitchen is both stylish and functional, featuring ample white cabinetry, quartz countertops, and stainless steel appliances, perfect for everyday living and effortless entertaining. A versatile den offers the freedom to create the space your lifestyle calls for, whether that's a home office, playroom, or mud room. Rounding out the main level, a rare and convenient bedroom offers flexibility for guests, extended family, or single-level living.Upstairs, two bedrooms include the primary retreat with a spa-inspired 5-piece ensuite, while an additional 4-piece bathroom ensures the home comfortably accommodates family life and visitors alike. Out back, the private yard is made for entertaining, where a spacious 12' x 28' composite deck with gazebo sets the stage for summer gatherings, and low-maintenance turf grass keeps upkeep effortless. Ideally located just five minutes to Port Dalhousie, and minutes to the QEW, shopping, groceries, and all amenities, this home offers the perfect balance of tranquility and convenience. A rare gem you won't find anywhere else! Welcome home. (id:50787)
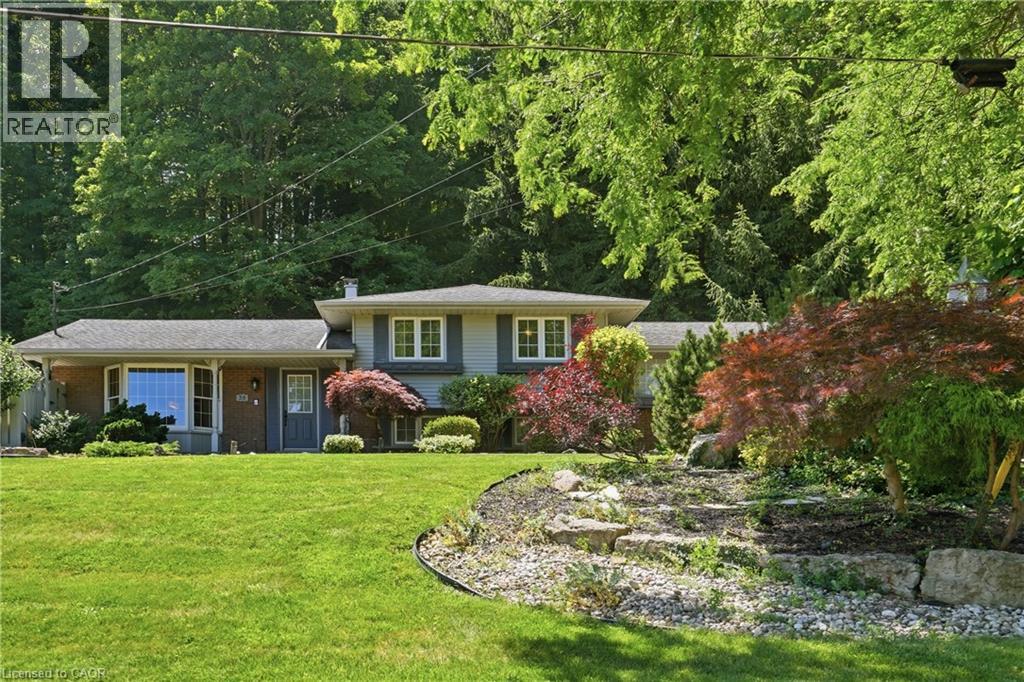
38 Kingsway Boulevard
Grimsby, Ontario
Tucked away on a quiet dead-end cul-de-sac at the base of the Niagara Escarpment, this meticulously maintained side-split is a nature lover's paradise, offering an exceptional combination of privacy, space and outstanding outdoor living. Set on an impressive 153 ft x 260 ft park-like lot and backing onto a breathtaking forested backdrop with no immediate rear neighbours, this unique property is nestled in one of Grimsby's most sought-after neighbourhoods. The spectacular backyard oasis features an in-ground pool, expansive patio, beautifully landscaped gardens, a 12 ft x 20 ft pool cabana and an adjoining 13 ft x 12.5 ft screened room. Surrounded by towering mature trees, this peaceful retreat offers a country-like atmosphere while remaining just minutes from downtown Grimsby, award-winning wineries, schools, parks, shopping, restaurants. Offering ample parking along with a detached workshop in addition to the attached garage, there is plenty of room for vehicles, recreational equipment, hobbies, storage or the home craftsman. Inside, the home has been lovingly maintained over the years and offers a functional layout with spacious principal rooms, large windows and an abundance of natural light. The spacious kitchen overlooks the backyard and provides easy access for everyday living and seamless indoor-outdoor entertaining. The finished lower level expands the living space with a generous recreation room, large office or fourth bedroom, additional storage and versatile areas that can easily accommodate a variety of lifestyles. Step outside and experience your own private retreat where the in-ground pool, cabana, screened room, expansive patio and mature forest setting create an incredible space for hosting family and friends or simply unwinding in complete privacy. Opportunities to own a property offering this level of privacy, lot size, parking, workshop space and prestigious location are few and far between. (id:50787)
100 Chestnut Avenue
Hamilton, Ontario
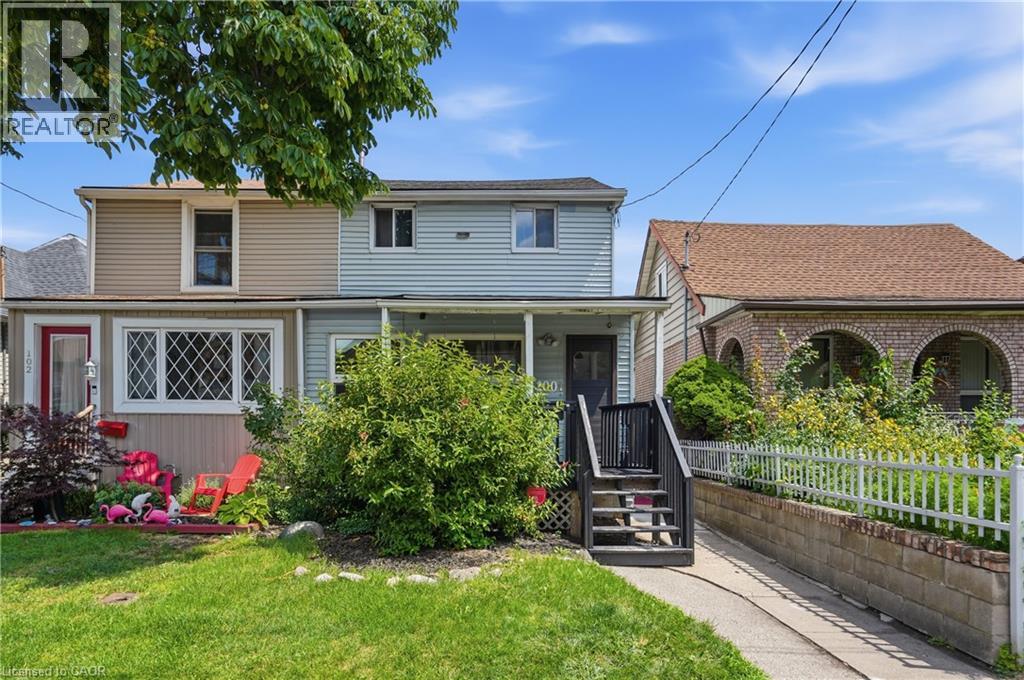
Welcome to 100 Chestnut Avenue in Hamilton! This charming two-storey semi-detached home is the perfect opportunity for first-time buyers, downsizers, or anyone looking for a move-in-ready property in a convenient location. Offering 3 spacious bedrooms and 2 bathrooms, this home features an updated kitchen, newer flooring, and a bright, functional layout designed for comfortable everyday living. Step outside to enjoy the added convenience of a detached garage with rear alley access, providing excellent parking and storage options. Situated close to shopping, schools, parks, public transit, and a wide range of everyday amenities, you'll love the accessibility and lifestyle this neighbourhood has to offer. Whether you're entering the market, looking to simplify, or searching for a great place to call home, 100 Chestnut Avenue is a fantastic opportunity you won't want to miss! (id:50787)
277 Main Street W
Hamilton, Ontario
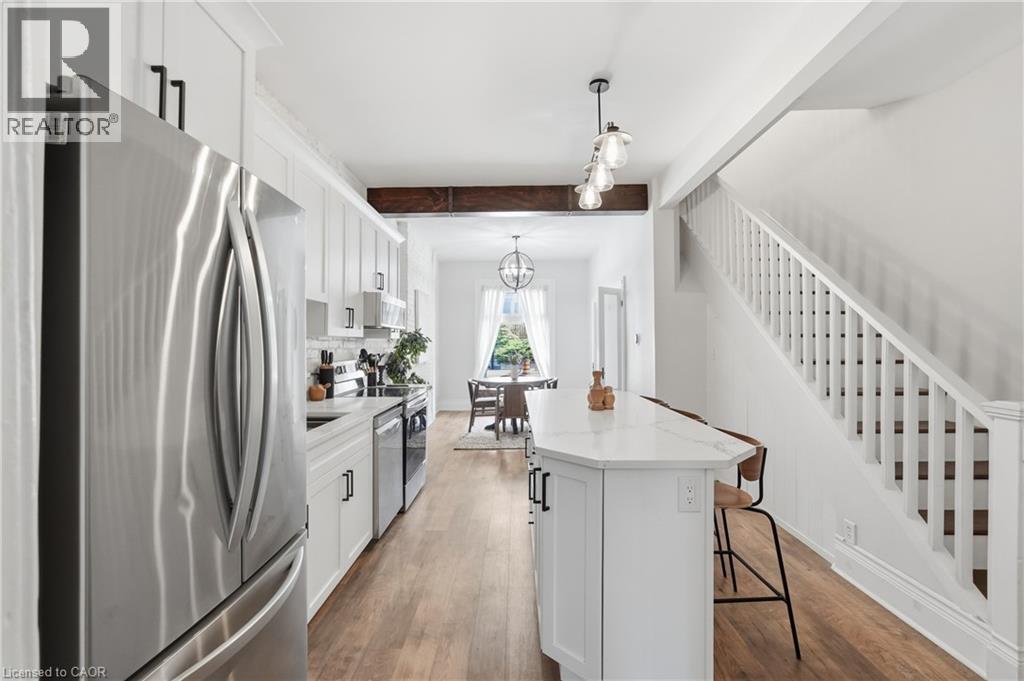
Prime opportunity in the heart of Kirkendall! This C5 mixed-use property at 277 Main St W. Offers exceptional potential for business owners and investors alike. Featuring versatile zoning that accommodates both commercial and residential use, this property is ideal for creating office space, retail storefronts, or modern living units. Perfect for first-time home buyers seeking a home with income potential, or investors looking for a high-visibility, multi-purpose location. Discover how beautifully updated this freehold townhome is including a chef-inspired kitchen with a large island, open-concept living and dining areas, and a private courtyard-style backyard. Located steps from Locke Street and Hess Village, this home or potential business offers easy access to trendy shops, restaurants, and public transit, making it ideal for investors, business owners, young professionals and first-time homebuyers. Recent updates provide peace of mind and added value, including a durable new metal roof, premium Magic Windows, and Leaf Guard protection for low-maintenance living. Plenty of street parking available nearby for residents, clients and guests. Don't miss this rare chance! (id:50787)
45 Riverbend Crescent
Nanticoke, Ontario
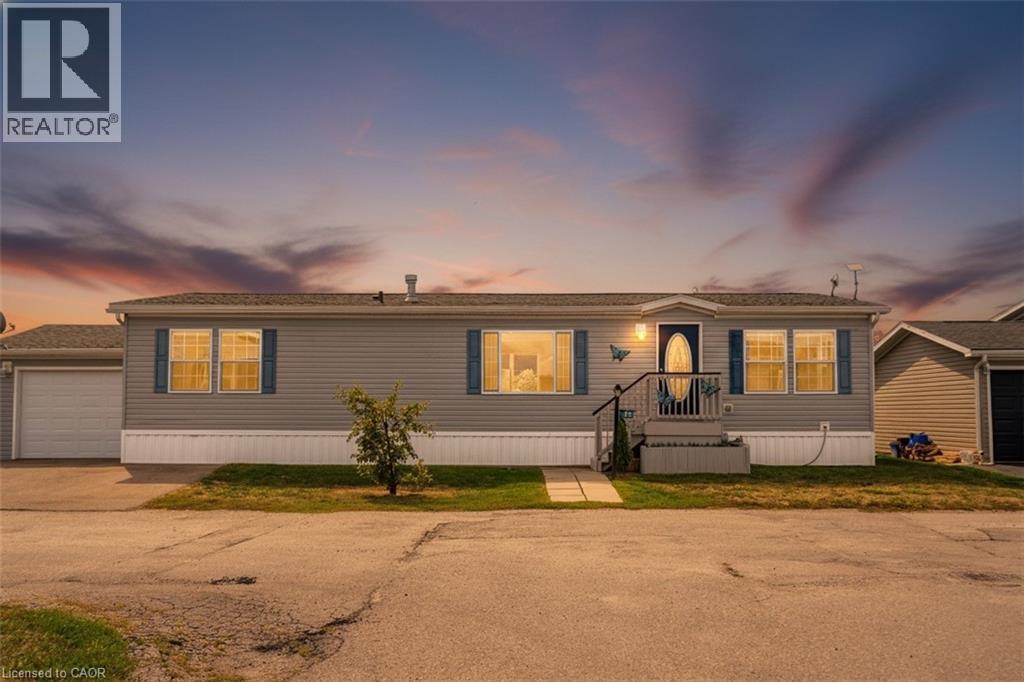
This beautifully landscaped bungalow boasts stunning curb appeal and direct waterfront views of Lake Erie. Offering 3 bedrooms, 2 bathrooms, and 1,650 sq. ft. of living space, this hidden gem community has so much to offer. As you step inside, you're greeted by a bright open concept living and dining area, perfect for entertaining. The modern kitchen features quartz countertops, built-in appliances, a convenient pot filler above the stove, and abundant cabinetry. The primary suite includes a spacious walk-in ensuite for your comfort and privacy. Outdoors, enjoy a backyard oasis complete with a large deck, two gazebos, and a built-in barbecue with plumbing hook-up for ultimate ease. you'll have access to incredible amenities including an inground pool, community events, and endless outdoor activities, along with Selkirk Provincial Park being right next door. This home truly blends modern convenience, outdoor living, and natural beauty. (id:50787)
19 Oakley Drive
Niagara-On-The-Lake, Ontario
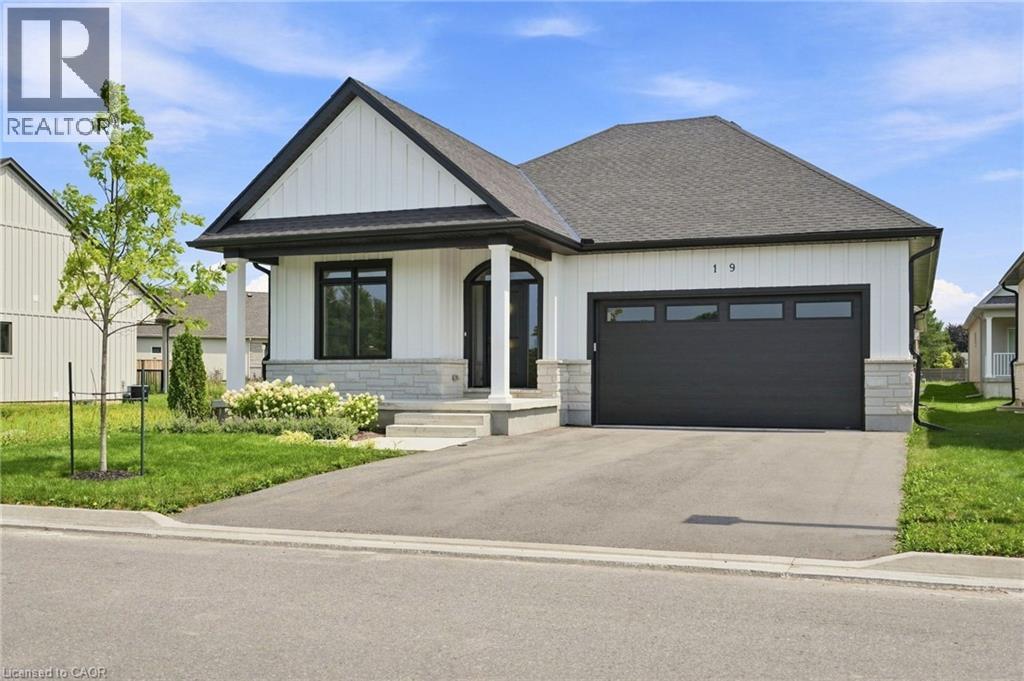
Welcome to wine country! This brand new bungalow built by award winning, Parkside Custom Homes, is the perfect home for any style of family, large or small. Enjoy an open concept floor plan, luxurious ensuite and large walk in tiled and glass shower; 9 ft ceilings through out with 10 ft coffered ceiling in great room, walk out to a covered deck, & separate entrance to basement; deeper double car garage, covered front porch, oak stairs to basement, modern kitchen with pantry. Exterior includes stone, brick and Hardie Board siding. Engineered hardwood throughout and tiled baths. The full sized basement is fully finished with a 3 piece bath. This location can not be beat, as you are minutes away from Gretzky Winery and many other wineries and restaurants, easy access to all major roads, highways, and shopping! Builder has two additional lots in the subdivision to choose from. (id:50787)
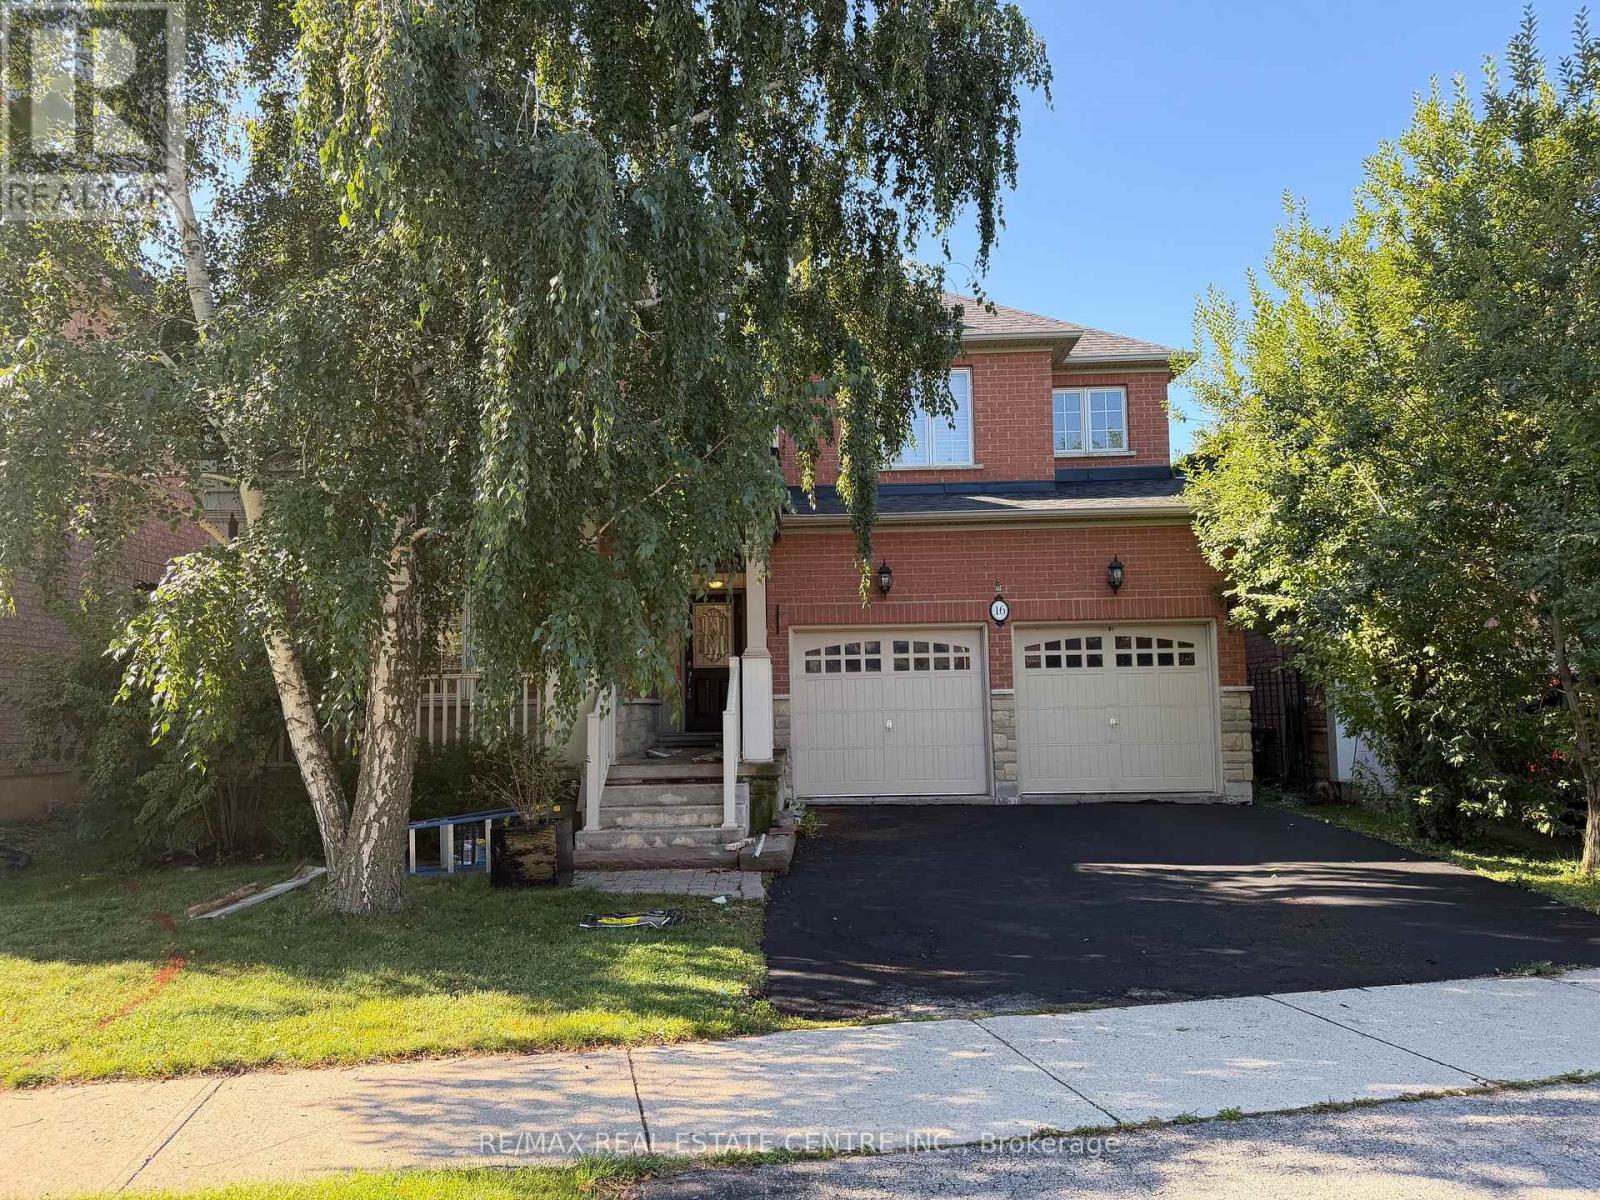
16 Panorama Way
Hamilton, Ontario
Welcome to this beatiful 4-bedroom detached brick family home in the highly sought-after Lake Point community! Sitting on a 45x96 ft lot, this residence offers ~2,300 sq ft of elegant, open-concept living space. Freshly painted in warm neutral tones, the main floor boasts a spacious formal living & dining area filled with natural light from extra windows. Relax in the family room featuring a cozy gas fireplace. Bright kitchen provides convenient access to the backyard, plus direct entry from the double-car garage. Upstairs, find 4 generous bedrooms, including a huge primary suite complete with a 4-pc ensuite and walk-in closet. The second floor also features a bright den and convenient laundry room. Enjoy an incredible lifestyle steps away from Lake Point Park, The Yacht Club, 50 Point Marina, scenic walking trails, and the breathtaking shores of Lake Ontario. Easy access to shopping, schools, and the QEW. Property shows well !! (id:50787)

1152 West Shore Drive
Mississauga, Ontario
Location! Location! Welcome to 1152 West Shore Dr.! This lovely townhouse features two spacious bedrooms, an open-concept office, and three conveniently located bathrooms (one on each floor). The primary bedroom includes a walk-in closet and a semi-ensuite bath. On the main floor, the kitchen offers a breakfast area, quartz countertops, and a window overlooking the garden. The cozy living room walks out onto a relaxing patio, ideal for entertaining and barbecuing. The basement includes a recreation room for gatherings, a fitness area, 3 pc bathroom in laundry room and plenty of storage. Additionally, all light fixtures and bathrooms have been recently updated. The property is situated in a great location just minutes from Lake Ontario, waterfront parks, the marina, a prestigious golf course, Port Credit Yacht Club, vibrant shops, cafes, restaurants, top-rated schools, the library, Sherway Gardens, and the GO Station, with easy access to QEW and downtown Toronto. Move In and Enjoy! (id:50787)