
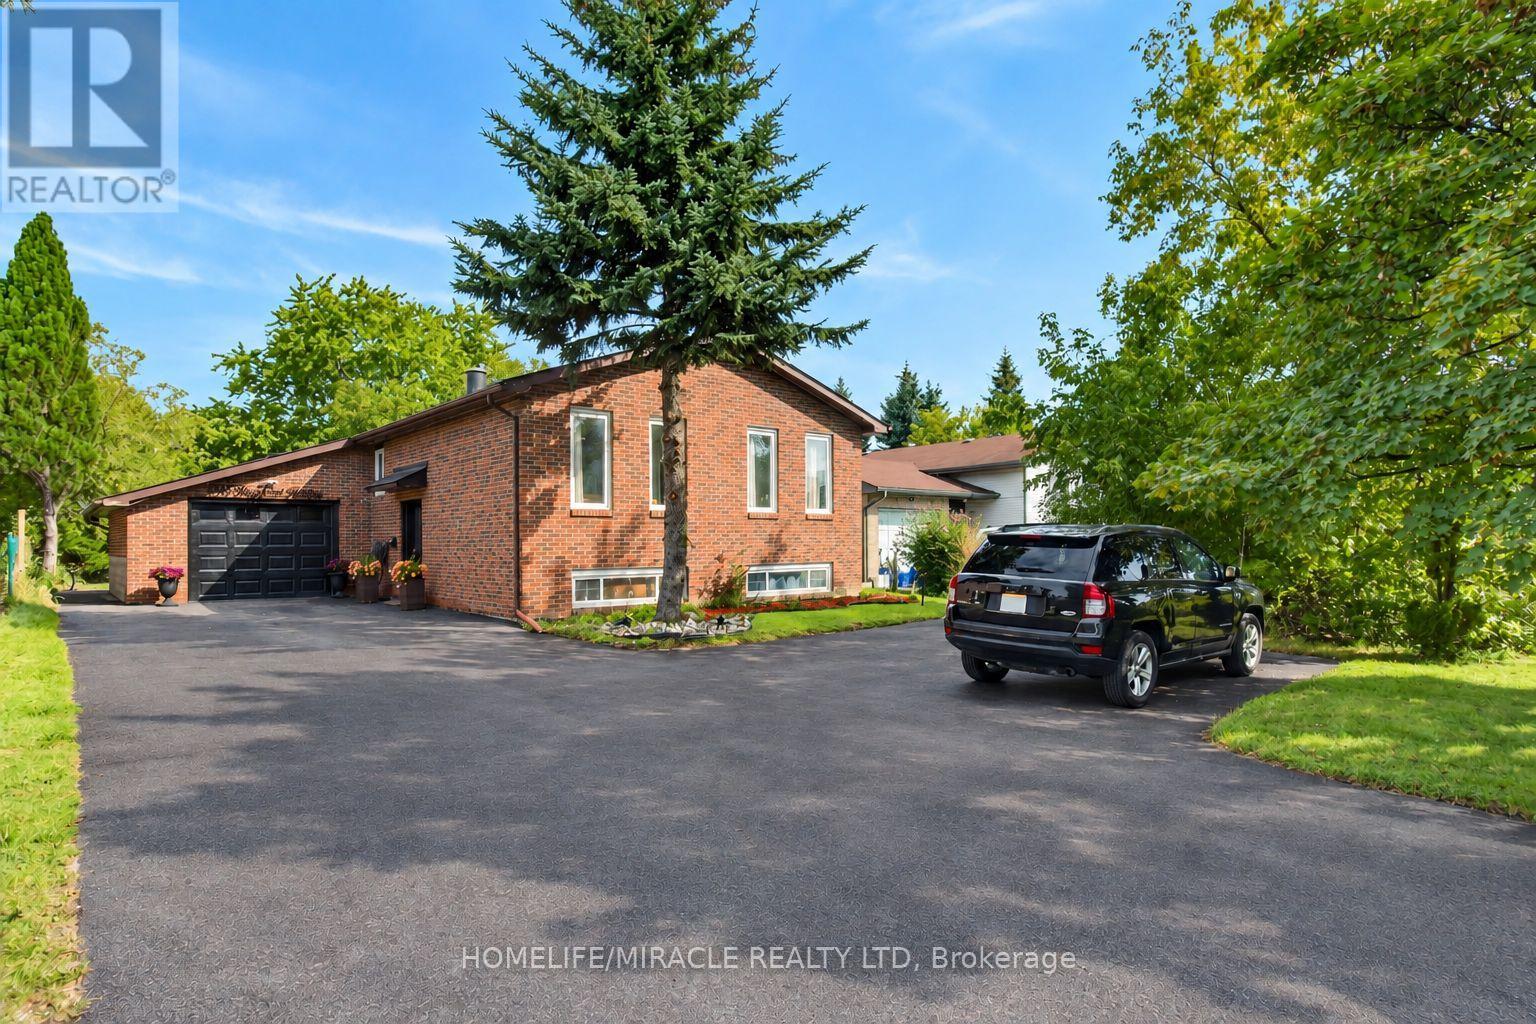
696 Sheppard Avenue
Pickering, Ontario
Exceptional Income Opportunity! This property features a fully legal basement apartment, permitted by the City as a Two-Dwelling House, currently generating $2,100 per month in rental income. Whether you're looking to offset your mortgage, invest in a high-performing income property, or accommodate extended family, this legal suite offers outstanding flexibility and long-term value.Welcome to 696 Sheppard Avenue, Pickering, a rare opportunity to own a spacious home on a premium square-shaped lot backing onto a ravine, combining privacy, convenience, and exceptional investment potential.Perfectly situated directly across from a high school and just 2 minutes from Highway 401, this home offers unbeatable accessibility for commuters and families. You'll also enjoy easy access to shopping, parks, public transit, and everyday amenities.This well-maintained home has seen significant updates, including a new roof (2022), new furnace (2022), and a brand-new asphalt driveway (2025). The expansive driveway accommodates up to 10 vehicles, in addition to a large attached garage, making it ideal for large families, car enthusiasts, or those who love to entertain their friends and familyThe picturesque ravine setting creates a peaceful backyard retreat while maintaining the convenience of city living. With its legal income-generating suite, premium lot, major mechanical updates, extensive parking, and prime location, 696 Sheppard Avenue is an exceptional opportunity for homeowners, investors, and multigenerational families alike.Don't miss your chance to own a property that offers the perfect balance of lifestyle, functionality, and reliable rental income. (id:50787)
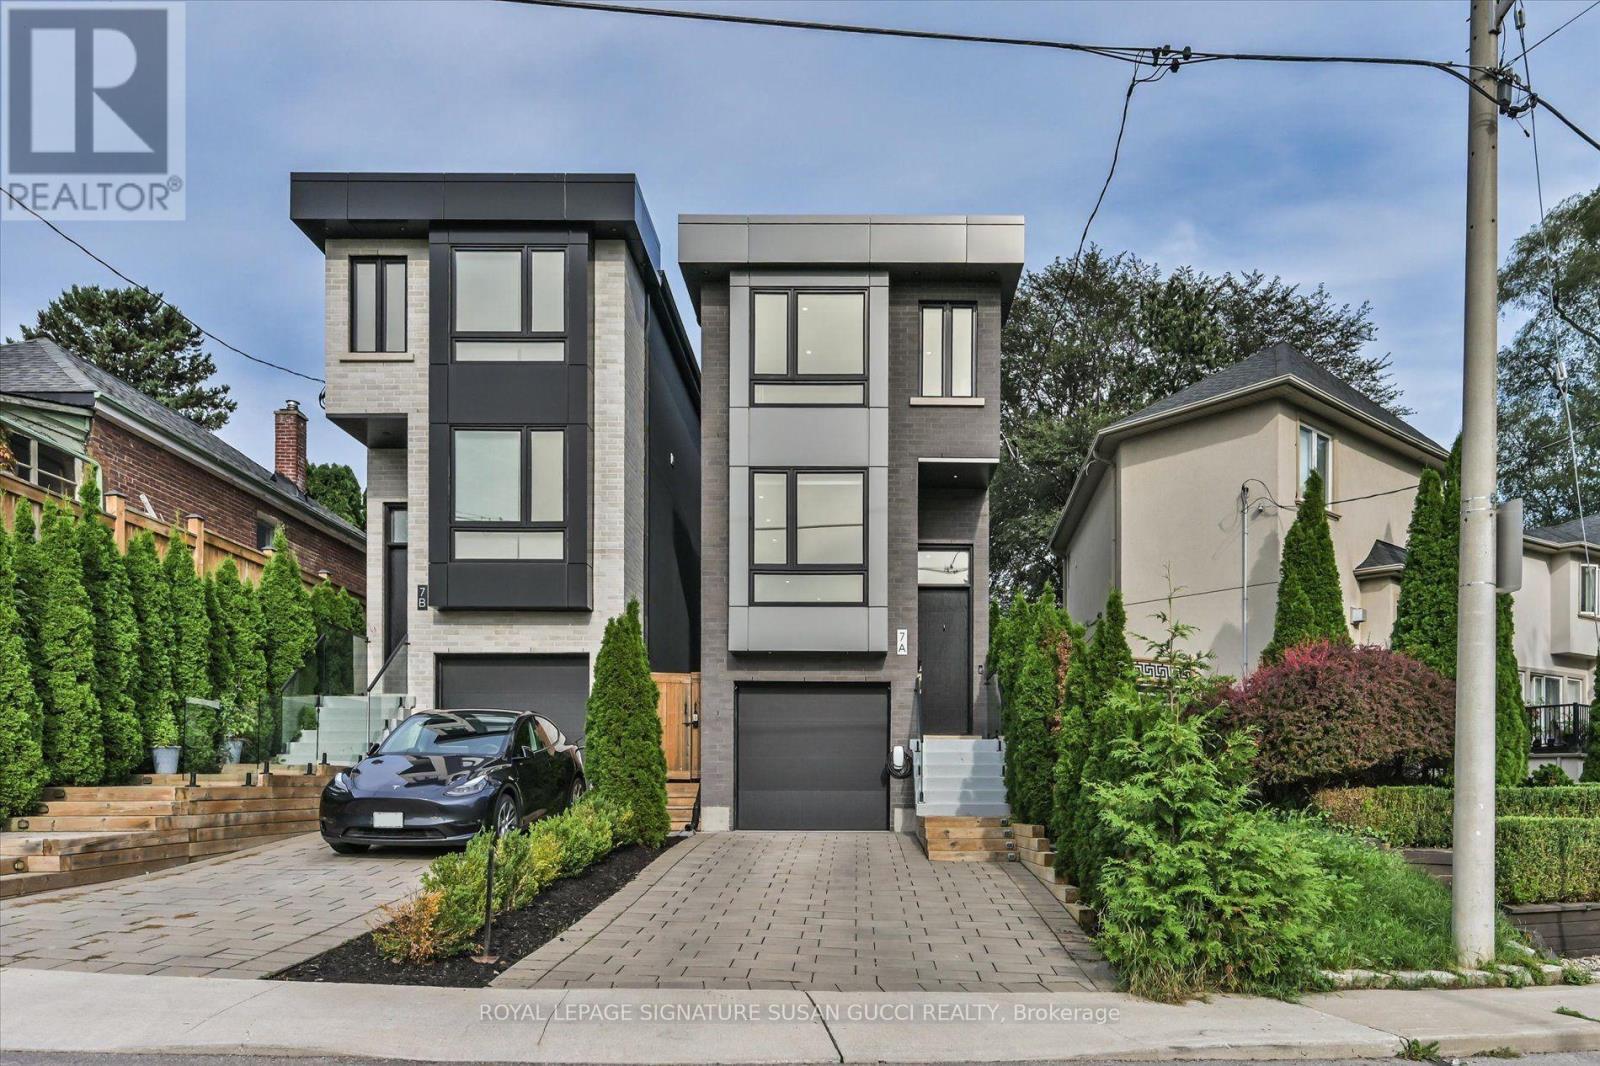
7a Everett Crescent
Toronto, Ontario
A truly impressive, fully detached home where sophisticated style, everyday convenience and a serene park-side setting come together beautifully. Built new from the foundation in 2021 to today's standards, this 3-bedroom home offers the benefits of a newer build without the wait or work.Step inside and you're immediately greeted by soaring ceilings and an abundance of natural light. The heart of the home is the gorgeous custom kitchen, thoughtfully designed for both everyday living and effortless entertaining. An oversized island invites everyone to gather, while custom built-ins provide exceptional storage, complemented by a dedicated coffee bar, wine rack and convenient kitchen desk-perfect for working from home or keeping life organized.The principal bedroom is your private retreat, overlooking the peaceful park and featuring wall-to-wall built-ins, a beautiful ensuite and plenty of room for a king-sized bed. Every space has been designed with comfort, function and style in mind.Outside, the low-maintenance astro-turf backyard means more time enjoying your home and less time cutting grass. Across the street, the park becomes an extension of your backyard-perfect for a morning stroll, yoga or simply enjoying the tranquility.And then there's the location! Walk to the GO Train and subway, vibrant Danforth shops, restaurants and cafés, while Taylor Creek Park offers miles of paved trails for walking, running and cycling. Enjoy the nearby Beach for boardwalk strolls. Set on a quiet, family-friendly street in a neighbourhood where people put down roots and stay for generations, 7A Everett Cres is the rare home that delivers the best of both worlds: an impressive home to love and entertain in, with the convenience of an exceptional location. (id:50787)

27 Rowe Street
Oshawa, Ontario
Turnkey has never had this much personality! Over $300,000 spent on upgrades! Extensively renovated from top to bottom, inside and out with an artistic eye, this distinctive 2.5-storey home combines significant upgrades with character, craftsmanship and unexpected details at every turn. Offering 3 bedrooms, 3 bathrooms and beautifully finished living space on every level, this home is anything but cookie-cutter.The main floor welcomes you with warm wood flooring, pot lights and a beautiful coffered ceiling in the living room. At the heart of the home is a generous custom kitchen, where a striking onyx backsplash adds a touch of elegance and a chalkboard wall brings a playful dose of personality. The second floor features two bedrooms and a beautifully finished 5-piece bathroom with double sinks and a custom shower. Continue upstairs to the home's true showstopper: a sun-filled loft-style primary bedroom. Three windows, pot lights and a generous layout create a bright, private retreat with plenty of room for a sitting area, dressing space or office nook. The newly finished basement (2026) adds even more living space and vintage charm with a beautiful clawfoot tub. Extensive updates include new electrical, plumbing and pot lights (2019), as well as a new front porch and flooring (2026), plus a durable metal roof. Outside, lush gardens and stamped concrete create a charming, low-maintenance outdoor setting, while a barn-style storage shed has been playfully transformed into the home's own "General Store," complete with its own electrical panel. From the coffered ceiling and onyx backsplash to the chalkboard wall, sun-drenched loft, clawfoot tub and General Store out back, this is a home where thoughtful renovation meets artistic expression. Warm, creative and anything but ordinary, this is a home with a little more soul. Driveway can fit 2 small vehicles or a small and a mid size vehicle. (id:50787)
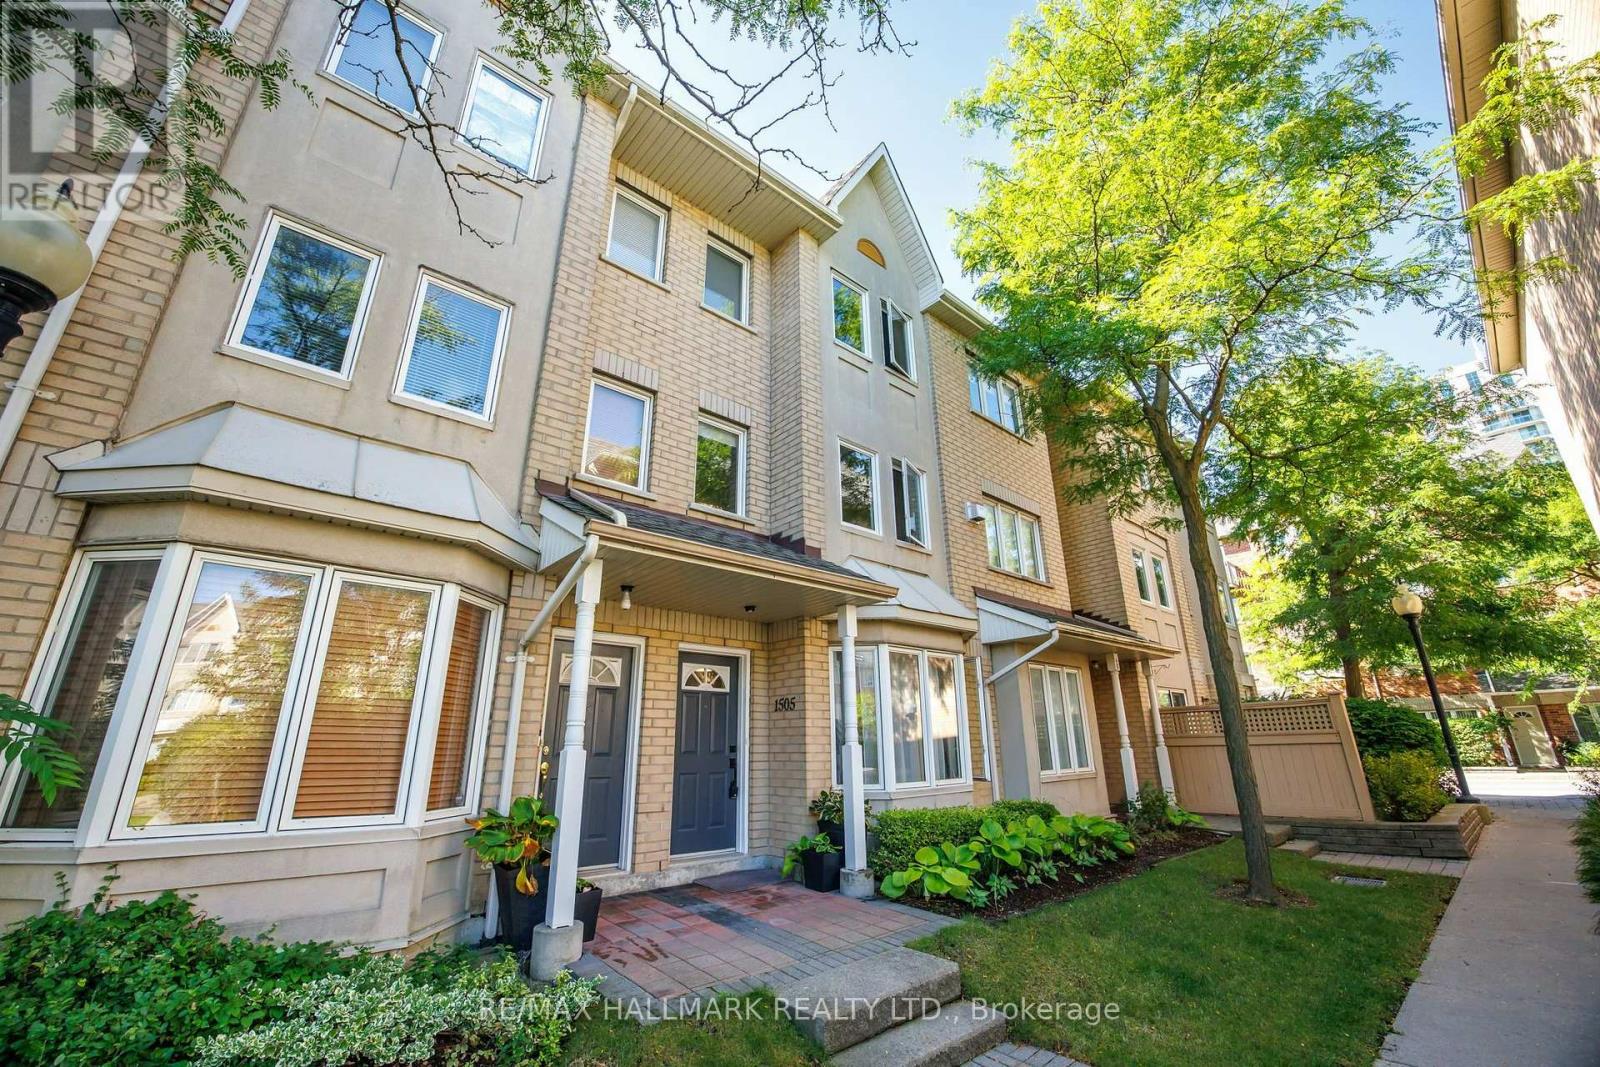
1505 - 28 Rosebank Drive
Toronto, Ontario
Fully renovated in 2023, this spacious three-bedroom, three-bathroom townhome is ready to move in and enjoy. With three levels of living space, a private garden and great storage, it offers plenty of room for everyday life. The open living and dining area has hardwood floors, crown moulding, pot lights and a large bay window. The kitchen was fully redone with custom cabinets, built-in storage and quartz counters and backsplash. It also has a carbon-fibre sink and stainless steel appliances. All three bathrooms were fully renovated. They feature floating vanities, large tiles, glass showers, new fixtures, modern mirrors and pot lights. The entire third floor is your private primary suite. Windows on two sides bring in lots of natural light. There is a walk-in closet with PAX storage and a large five-piece ensuite. It has a double vanity, soaker tub and oversized glass shower. Laundry is also on the upper level. Step outside to your own landscaped patio and garden. The owners have spent years planting and caring for the many plants found here today. The result is a mature garden that is ready to enjoy. Just steps from the front door is the complex courtyard and a small playground. It's a great bonus for families with young children. The location makes daily life easy. Parks, schools and Burrows Hall Library are close by. Cynthia Lai Park and Burrows Hall Park offer even more outdoor space. Groceries, restaurants, coffee shops and other daily needs are a short walk away. TTC is also just steps from home. Need to get around the city? Highway 401 is close by. Scarborough Town Centre, Centennial College and U of T Scarborough are also easy to reach. Shops and services along Markham Road and Sheppard Avenue are all nearby. Condo fees include cable TV, internet, parking, common elements, building insurance, landscaping and snow removal. This is a home that gives you the space and feel of a house, with three full levels, a private garden and less outdoor work. (id:50787)
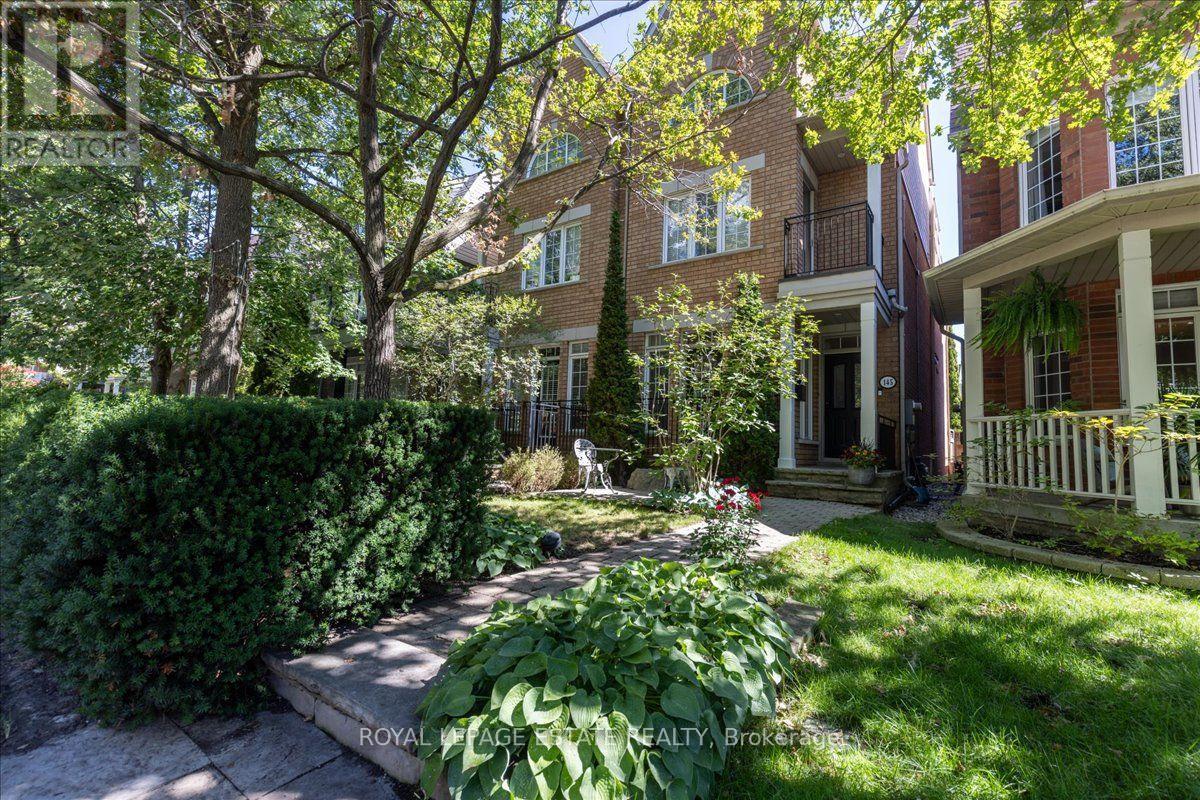
145 Boardwalk Drive
Toronto, Ontario
There is something about this part of the Beach that just works. The lake is steps away, Queen Street is around the corner, neighbours know each other, and everyday life feels a little easier here. 145 Boardwalk Drive fits right into that rhythm. Inside, approximately 2,250 sq. ft. above grade and nearly 3,000 sq. ft. of total living space give this home room to breathe. And then there is the kitchen. Chef's dream! A dramatic expanse of marble, an oversized island, high-end appliances, sleek cabinetry and exceptional storage make this the undeniable star of the show. Open to the family room with a gas fireplace and a walkout to the private rear patio, the entire back of the house is designed for cooking, entertaining and lingering a little longer. The second floor offers a generous primary suite with room for a sitting area, walk-in closet, five-piece ensuite and private balcony, plus a second bedroom with its own ensuite and walk-in closet. The third bedroom claims the entire top floor, creating a fabulous private retreat with room to sleep, work and lounge, plus direct access to a spectacular private terrace. Morning coffee, sunset drinks, summer evenings under the sky. This one is special. The finished lower level adds a fourth bedroom, full bath, rec room, laundry and excellent storage. A detached two-car garage rounds out an already impressive list of features. Step outside and the lifestyle takes over. The Boardwalk, lake, Ashbridges Bay, parks, local schools, cafés, restaurants, shops and transit are all close at hand. Walk the dog by the water, grab coffee on Queen, bike the waterfront or meet friends for dinner and be home in minutes. Space, style, outdoor living and the lake at your doorstep. This is Beach living at its best. (id:50787)
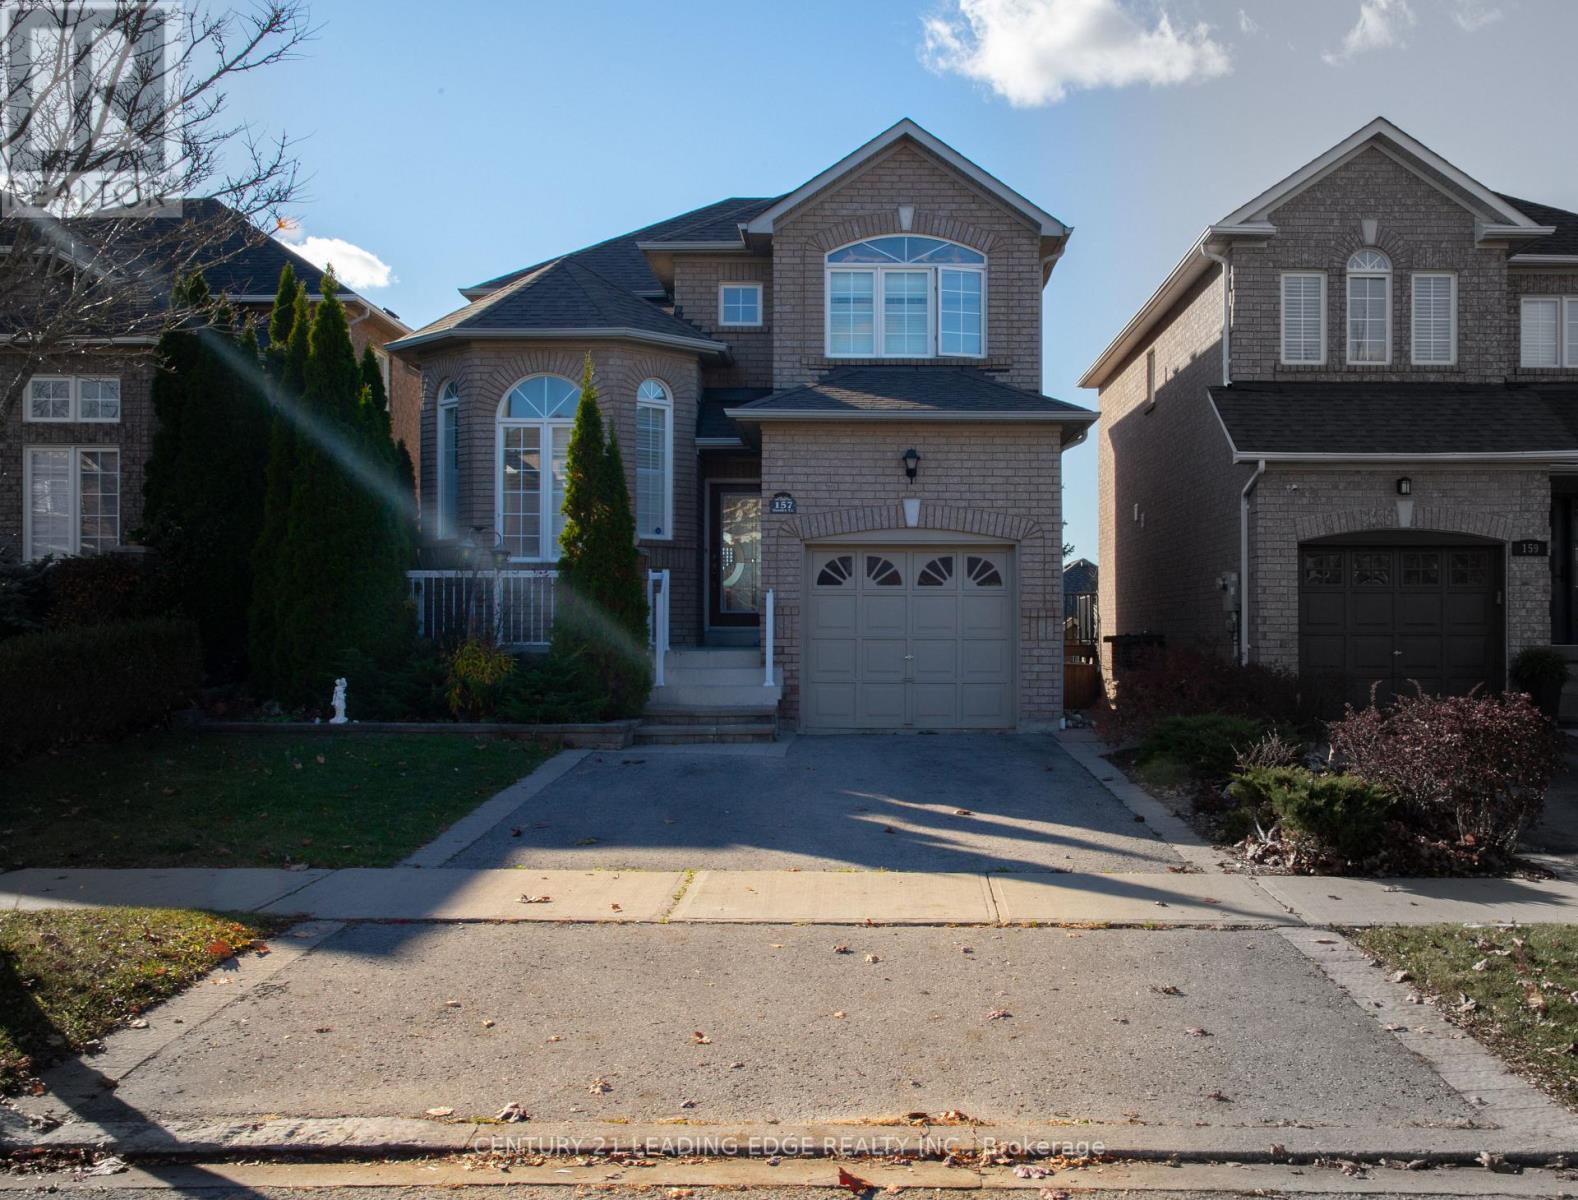
157 Dooley Crescent
Ajax, Ontario
Welcome to this bright and spacious family home in the highly sought-after northwest Ajax community! Featuring a finished walkout basement, this well-maintained home offers hardwood flooring throughout the main and second levels, an inviting open-concept family room with pot lights and a cozy fireplace, and a functional kitchen complete with a breakfast bar and a sun-filled breakfast area with walkout to the deck. The generous primary suite includes a walk-in closet and a private 4-piece ensuite. The finished walkout basement provides additional living space with a recreation room, bedroom, and full bathroom-ideal for extended family, guests, or potential in-law accommodations. Major updates include a new roof (2020) and furnace and central air conditioning (2019). Perfectly situated within walking distance to Catholic and Public elementary and high schools, shopping, parks, and scenic trails, with convenient access to public transit and Highways 401 and 407. A fantastic opportunity to own a beautiful home in a family-friendly neighborhood! (id:50787)
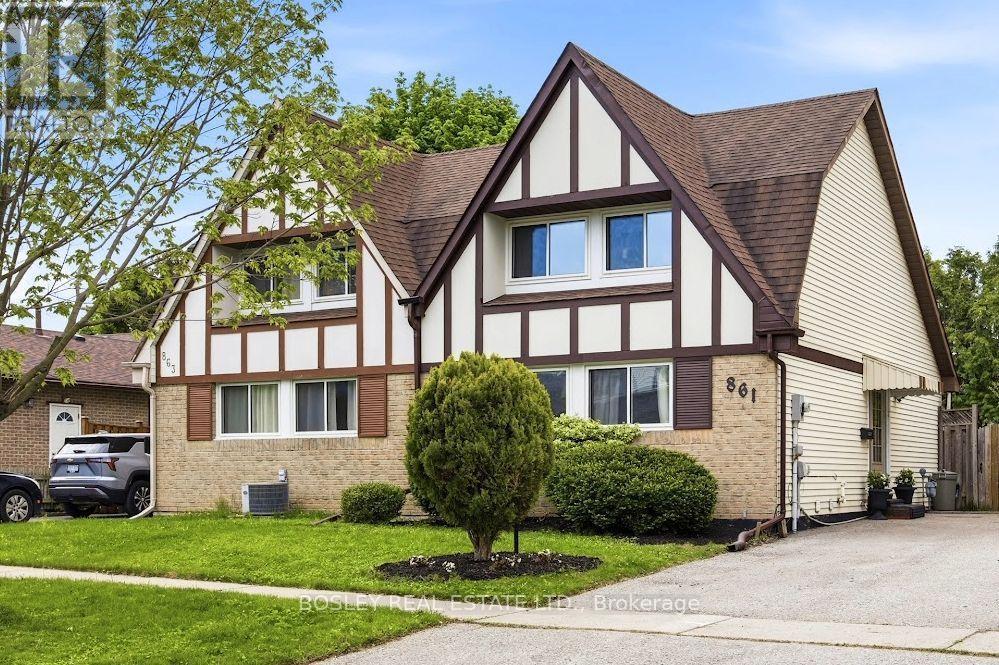
861 Traddles Avenue
Oshawa, Ontario
Rare Tudor-style semi-detached home in highly sought-after Eastdale! Meticulously maintained and thoughtfully updated, this charming home offers a versatile layout ideal for first-time buyers, families or downsizers. Spacious kitchen with abundant storage, combined living/dining room with walkout to a large covered deck, and convenient main-floor 3rd bedroom. Upstairs features a generous primary bedroom with his & hers closets and room for a king-size bed, updated 4-piece bath, and additional bedroom. Bright lower level adds 718 sq ft of versatile living space, including gym, recreation/entertainment room or potential 4th bedroom, large laundry/storage room, 3-piece bath and workshop. Private cedar-lined backyard and spacious covered deck provide an ideal setting for outdoor dining and entertaining. Excellent location minutes to Oshawa GO, Costco, Smart Centres Oshawa North, Cineplex and Easton Park, with easy access to Hwy 401 & 407. A wonderful opportunity in a family-friendly neighbourhood! (id:50787)

49 Ferris Road
Toronto, Ontario
Nestled on a quiet East York street, this distinguished custom all-brick executive residence on rare 50 ft lot effortlessly combines timeless elegance, exceptional craftsmanship, and a peaceful, sanctuary-like setting. Surrounded by mature trees and breathtaking nature views, this 4+1 bedroom home offers a rare sense of serenity while remaining moments from every urban convenience. Unlike many homes that have simply been renovated, this is 100% new construction, offering the rare opportunity to enjoy the quality and peace of mind of a modern custom home. Built with meticulous attention to detail, the home showcases exquisite millwork, soaring ceilings, skylights, and beautifully proportioned principal rooms designed for both everyday family living and elegant entertaining. At the heart of the residence is a stunning chef's kitchen featuring premium appliances. It overlooks an inviting family room and connects via a convenient wet bar to the formal dining room-creating the perfect layout for gatherings.Thoughtfully designed for modern functionality, the main floor includes a bright living room that doubles beautifully as a home office, alongside a practical mudroom with direct access to the double-car garage. Upstairs, four generous bedrooms provide ample space for a growing family. The lower level features a walkout basement with a large recreation room, plus an additional bedroom offering great flexibility for guests, teens, or extended family. Step outside to an exceptional backyard that overlooks a private, ravine-like backdrop surrounded by mature trees. Complete with an all-brick exterior, rare double car garage, a long private driveway, high ceilings, wide hallways, and beautifully finished living spaces, this home checks every box. A rare opportunity in one of East York's most desirable neighbourhoods. (id:50787)
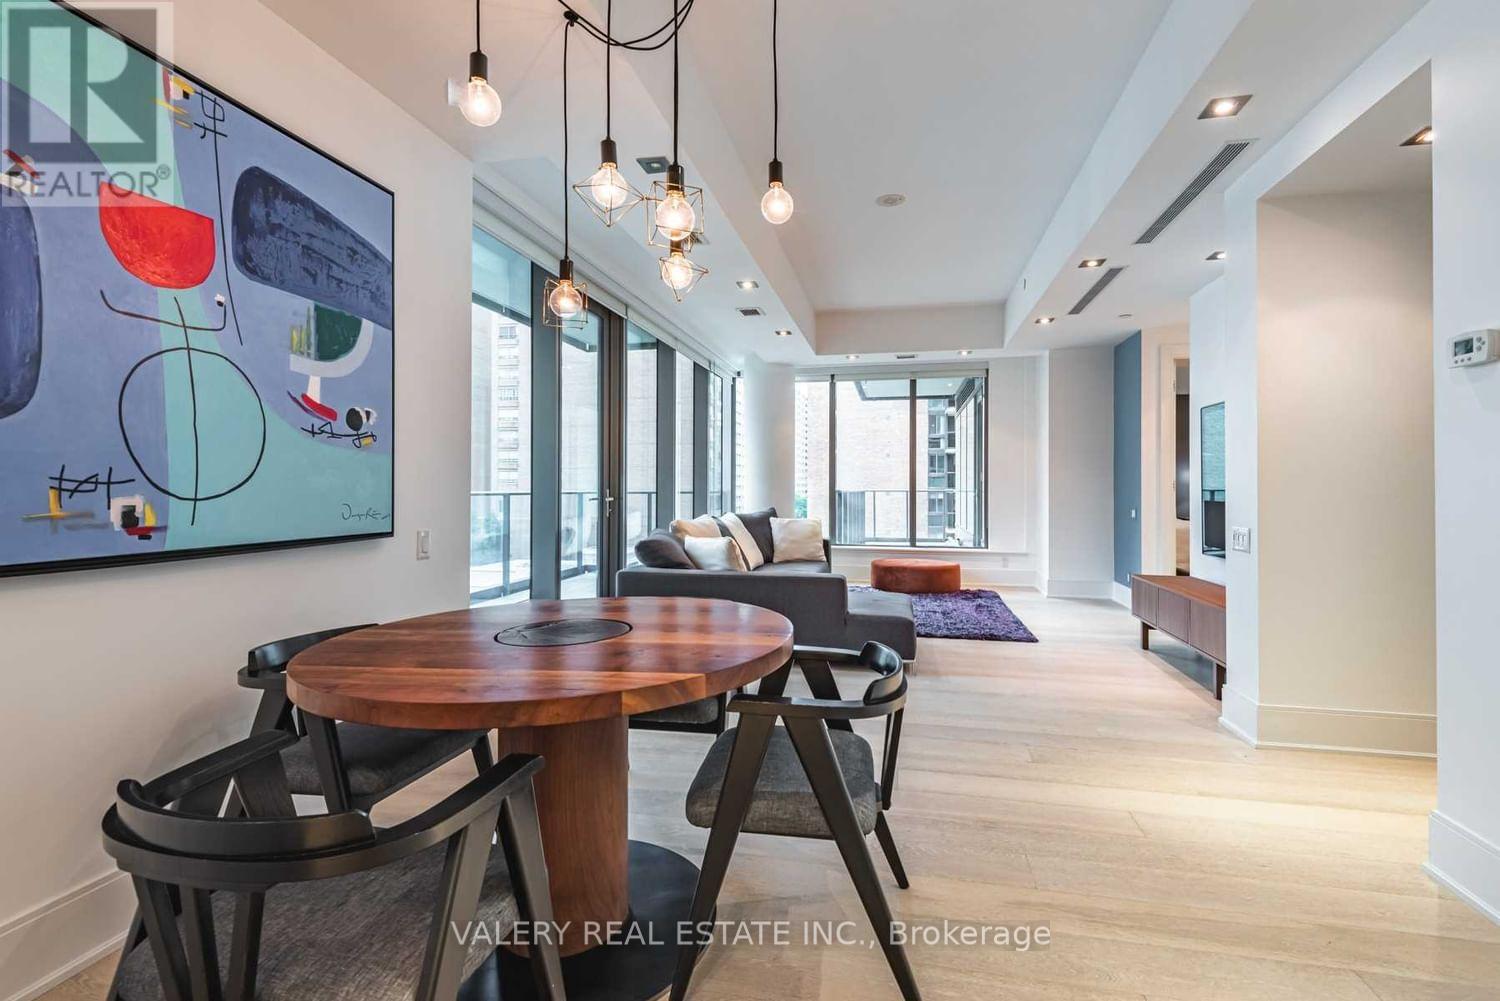
602 - 77 Charles Street W
Toronto, Ontario
Rare Opportunity To Live In This Exclusive Luxury Building. Building Has Only 50 Suites. Full Furnished Bright And Spacious Rooms With Two Huge Balconies. Notable Features Include Solid Wood Doors Throughout, Roman Tub In Oversized Bathroom, Large Kitchen With Viking Appliances. Unmatched In Its Quality And Finishes. 24-Hour Luxury Concierge Service And Valet Parking. Steps To The Opulent "Mink Mile" Shopping District. (id:50787)
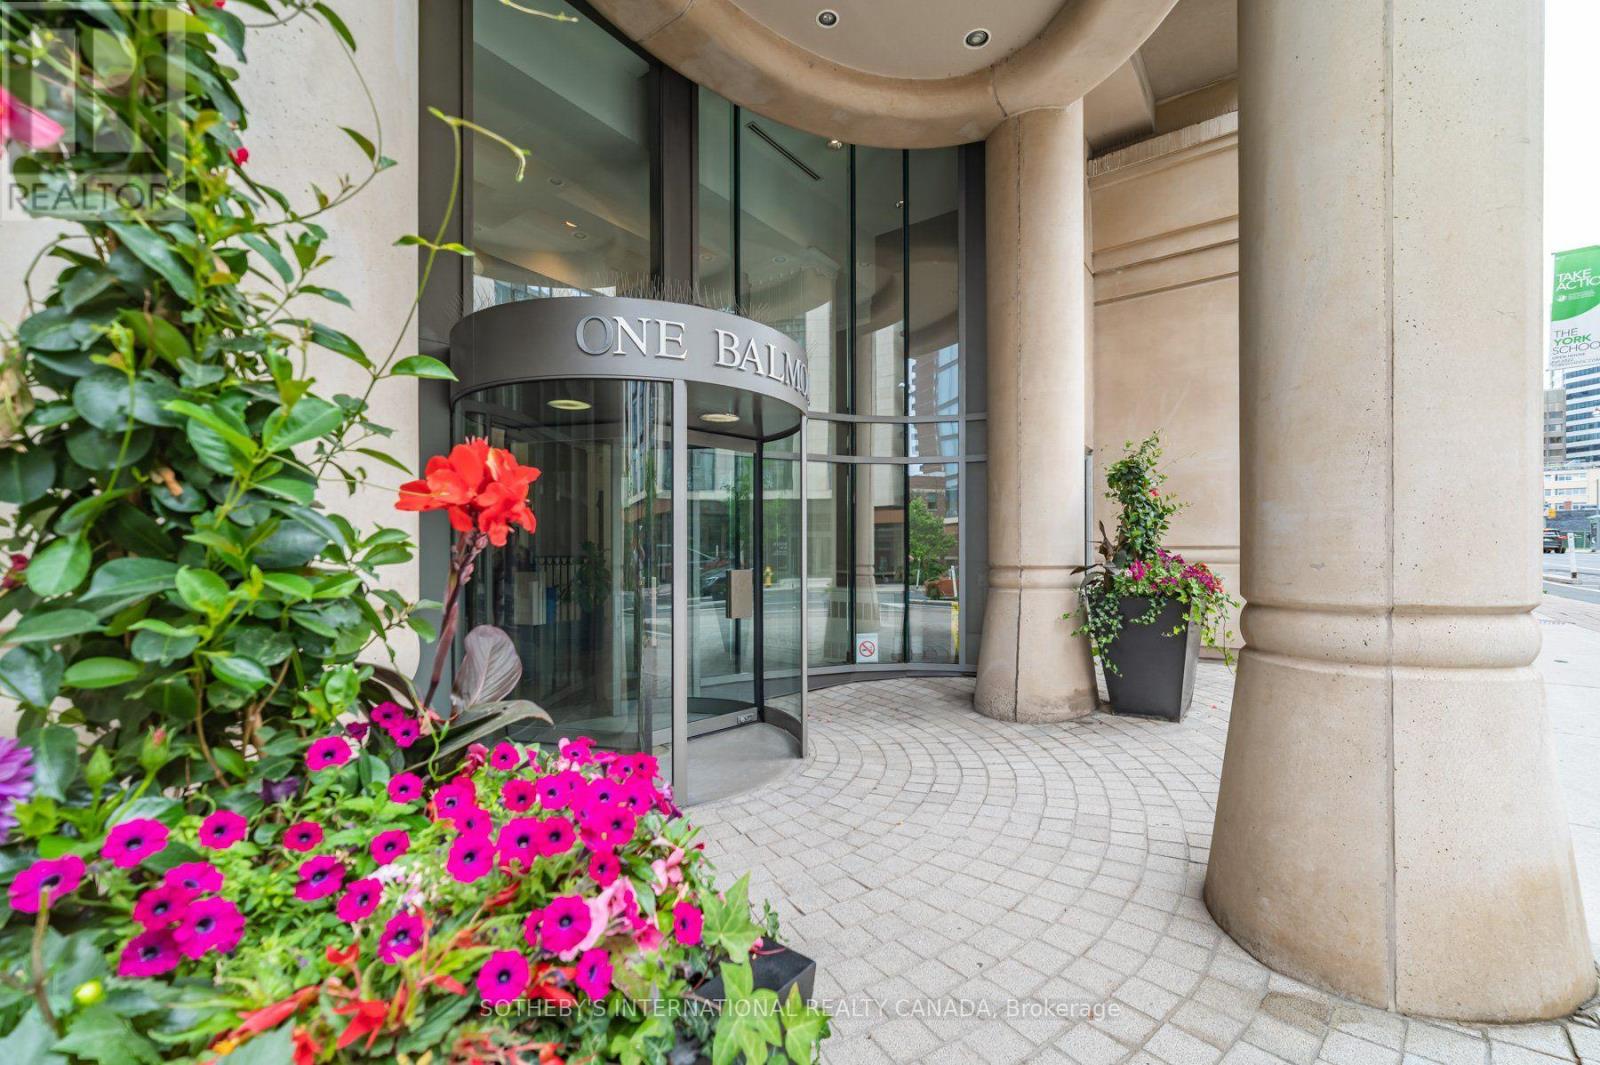
201 - 1 Balmoral Avenue
Toronto, Ontario
Welcome to One Balmoral Avenue, a prestigious midtown address in the heart of Yonge-St. Clair. This spacious west-facing 2-bedroom, 2-bathroom suite offers approximately 1,247 sq. ft. of thoughtfully designed living space, complemented by a 64 sq. ft. balcony with tranquil garden and treetop views. A generous foyer with double closet leads into the bright, open-concept living and dining areas, featuring hardwood floors and a walkout to the balcony. The well-appointed kitchen offers quartz countertops, a breakfast bar and premium Sub-Zero, Wolf and Asko appliances, along with a separate pantry providing exceptional additional storage. The floor plan showcases an excellent split-bedroom layout, creating privacy between the two spacious bedrooms. The primary retreat features a walk-in closet and 3-piece ensuite, while the generous second bedroom includes a double closet, balcony access and convenient access to a second 3-piece bathroom. Ensuite laundry completes this comfortable and functional residence. Enjoy a full-service lifestyle with exceptional amenities, including a 24-hour concierge, gym, party room, library, 2 guest suites, car wash and visitor parking. One underground parking space and a separate out-of-suite locker provide added convenience. Don't miss this opportunity to own a stylish urban retreat with top-tier amenities in a prime location! One Balmoral Avenue is situated close to David Balfour Park with access to the Rosedale ravine trails and just minutes to Yonge Street shops, restaurants, and the subway. This prime location provides easy access to the downtown core. (id:50787)
1203 - 85 Bloor Street E
Toronto, Ontario
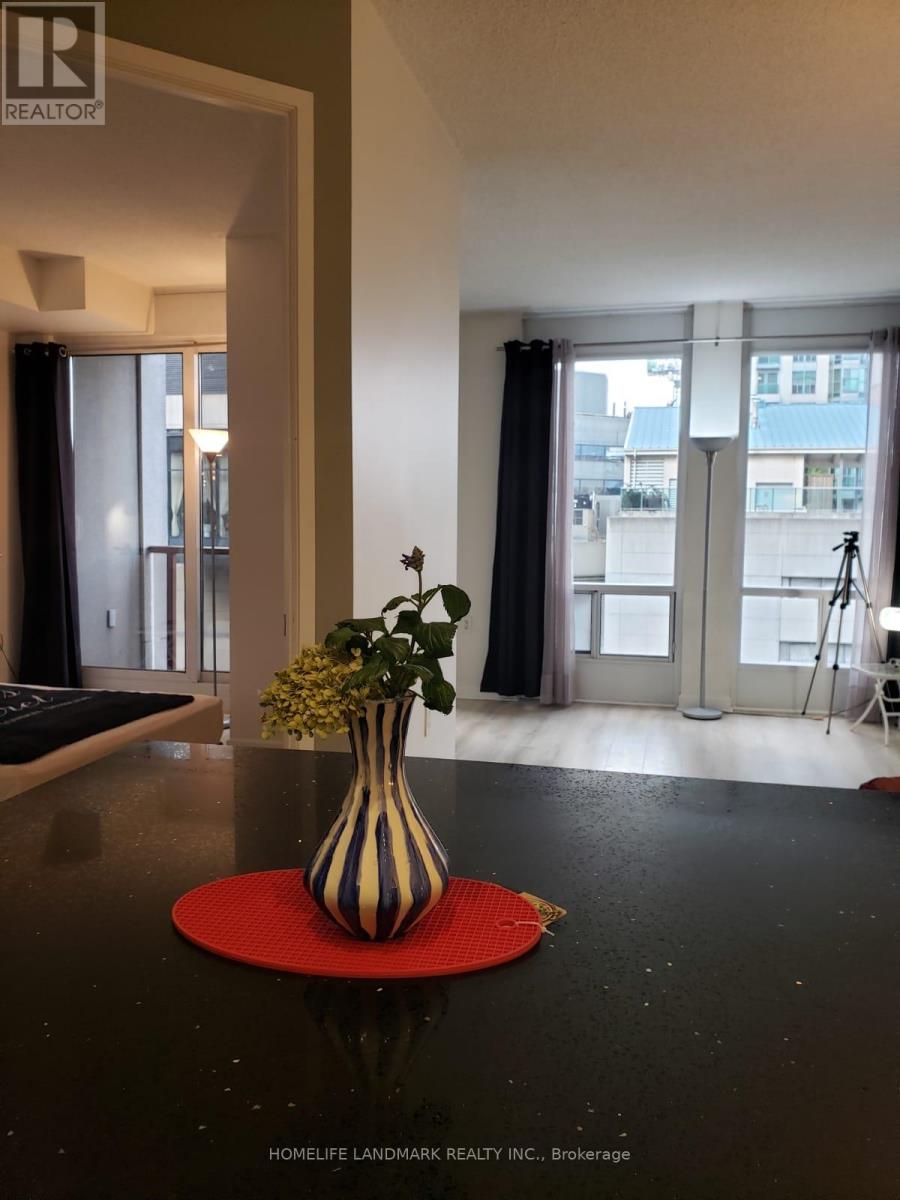
Bloor/Yonge. Next door TTC Subway entrance Line 1+2. No pets. 2 Photo ID, Credit Bureau report , 3 months bank statements, 3 months pay stubs, references. (id:50787)
416 - 5 Lakeview Avenue
Toronto, Ontario
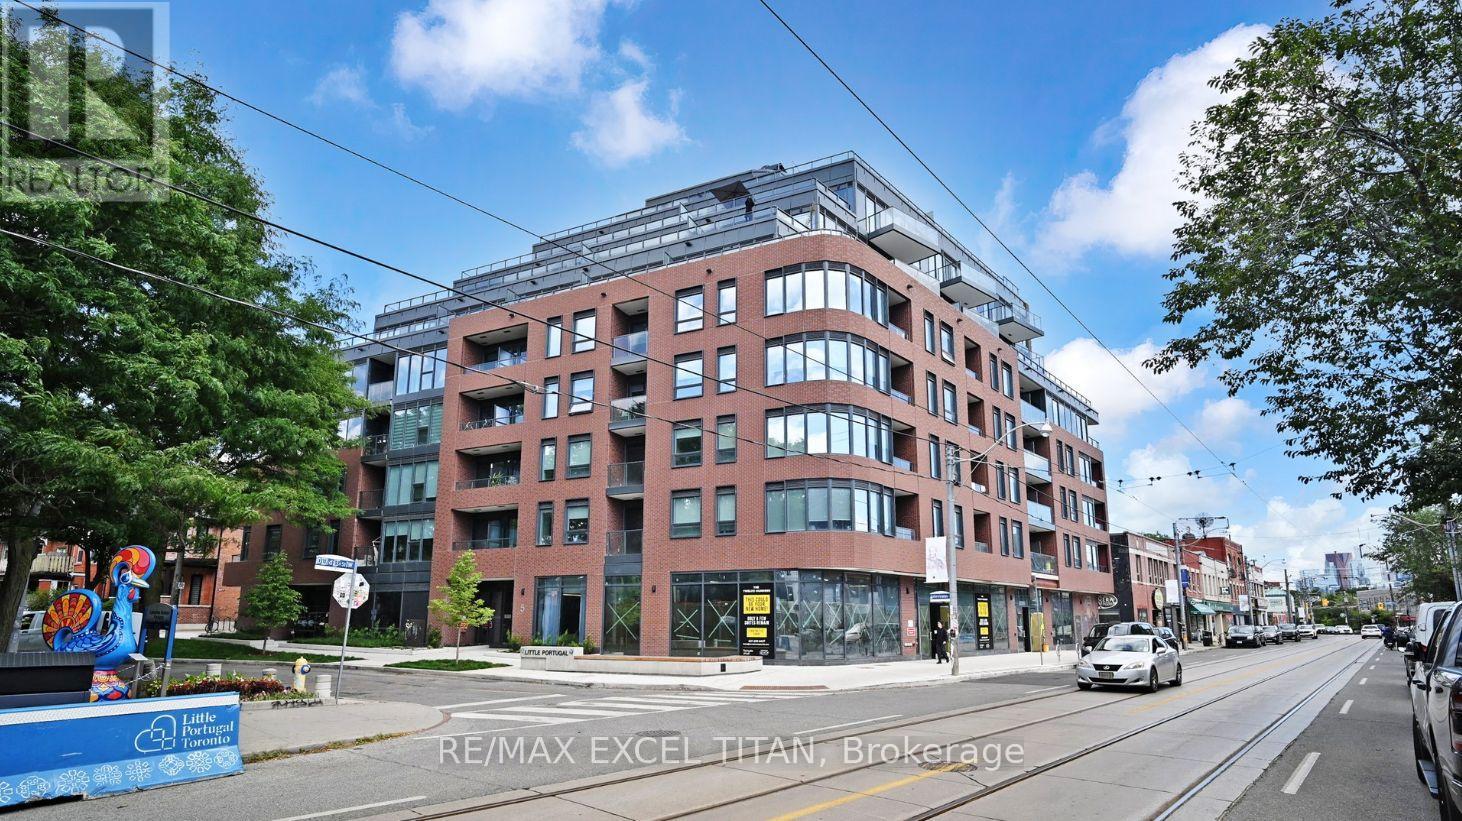
Brand-new and never occupied, this thoughtfully designed 1-bedroom suite at The Twelve Hundred offers approximately 400 sq. ft. of stylish interior living space plus an impressive 88 sq. ft. private balcony with stunning views of the city skyline. The bright, open-concept layout maximizes every square foot, featuring expansive windows that flood the home with natural light. The contemporary kitchen is equipped with integrated appliances, sleek cabinetry, and modern finishes, creating a clean and functional space for everyday living. The comfortable bedroom includes generous closet storage, while the elegant bathroom showcases a refined, modern design. Step outside to your oversized private balcony-an ideal extension of the living space, perfect for morning coffee, relaxing outdoors, or taking in the vibrant city views. Located in the heart of Trinity-Bellwoods, steps from Ossington's renowned restaurants, cafes, shops, nightlife, and transit, this is an exceptional opportunity to own in one of Toronto's most sought-after neighbourhoods.**Eligible for New Home HST Rebate; net price after rebate, if eligible, is $404,308.47** (id:50787)