
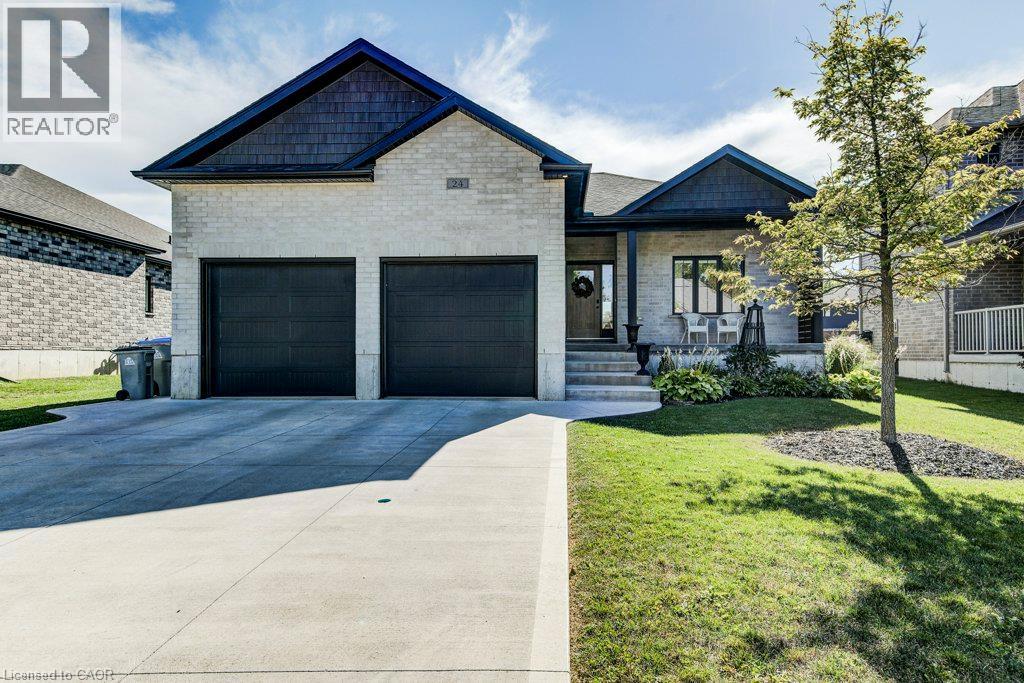
24 Gilmer Crescent
Listowel, Ontario
DON'T WAIT: Check out all of these beautiful pristine pictures. Who wouldn't want this less than 5 years old home that is so clean nobody has even added screws or nails to the walls for pictures, on an oversized lot, with a new 20x30 shop in the backyard for tools and toys. A lovely kitchen is undoubtedly the heart of the home, ready for wild Friday night carousing with family and kids, or quiet Sunday dining. From office space, recreation room, children's play room downstairs to front porch sitting or back porch relaxing, all on a lovely quiet street, close to schools, walking trails, recreation space, and the golf course. Oh and close to shopping, you know, for the kitchen stuff. (id:50787)
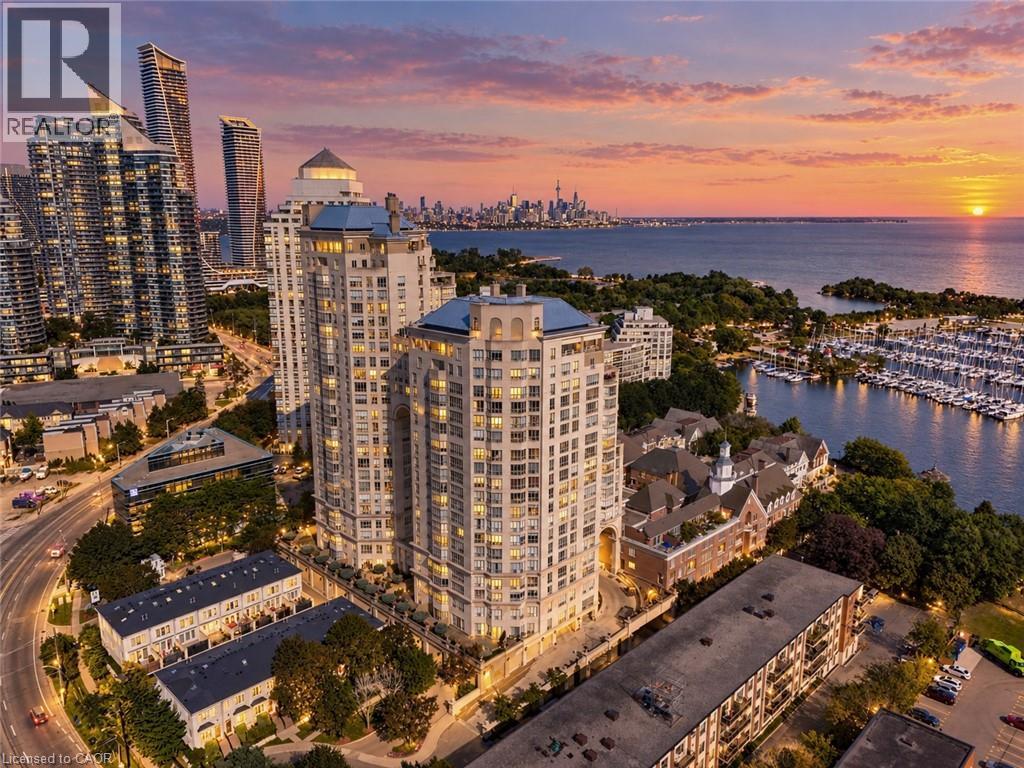
2287 Lake Shore Boulevard W Unit# 301
Etobicoke, Ontario
Behind gated grounds and a fountain courtyard, Grand Harbour has long been one of Mimico's most sought-after waterfront addresses: three towers set apart by old-world architecture, a marble-clad lobby and a level of craftsmanship rarely built today. Suite 301 offers 2 bedrooms plus a generous den that could be used as an additional bedroom or fitness studio. This suite has been meticulously cared for and is ready for its next owner. Offering 1,467 sq ft with a rare south west exposure and a private terrace. Inside, herringbone hardwood flooring runs throughout, with marble finishes carried through both bathrooms and custom built-in bookcases in the living room. The primary bedroom looks out over Grand Harbour's own courtyard gardens, a quiet, manicured world tucked within the building's brick enclave. The suite also comes with its own exclusive wine storage. Grand Harbour's amenities rival a private club: 24-hour concierge and security, a saltwater indoor pool, a fully equipped fitness centre, an elegant party room and guest suites for visiting family and friends, all set against gardens, fountains and a charming gazebo that make coming home feel like arriving somewhere peaceful. A short two minute walk to the marina to enjoy the boats and waterfront trails, or step onto the streetcar right outside your door for a convenient ride into downtown Toronto. Twenty minutes to the airport keeps travel, whether for business or leisure, effortless. Grand Harbour is a rare chance to own in one of the city's most established waterfront communities — built for the sophisticated and discerning buyer. (id:50787)
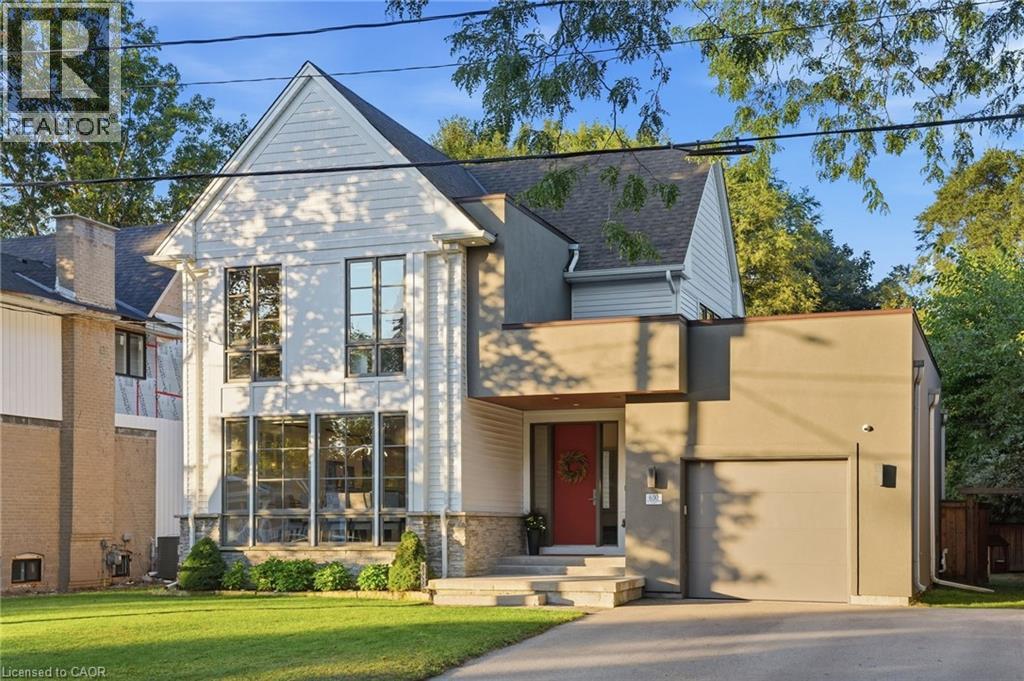
630 George Street
Burlington, Ontario
A custom home on a deep 54 x 133 ft lot in the heart of downtown Burlington. A short walk to the lake, the shops, restaurants and your favourite morning coffee, with the GO station minutes away. The main floor is built around the way a family actually lives. The kitchen is where everyone ends up, with an oversized waterfall quartz island, a gas range with pot filler, a double sink and a wine fridge. A wall of windows fills the living room with light, centred on a gas fireplace and French doors out to the backyard. Everyday life comes in through the mudroom off the garage, with custom built-in cubbies and main floor laundry beside it. Upstairs, the primary bedroom has a vaulted ceiling, its own gas fireplace and a custom walk-in dressing room. The ensuite offers a freestanding soaker tub, a glass shower and a double vanity. Two more bedrooms, each with a walk-in closet, share a full bathroom. The finished lower level adds a large rec room with a media wall and wet bar, a fourth bedroom, a play nook or home office and a full bathroom. Room for family, guests or working from home. Out back, a covered outdoor room with ceiling fans for long summer evenings, and a big fenced yard with a playground for the kids. A perfect home with room to grow. Without leaving downtown. (id:50787)
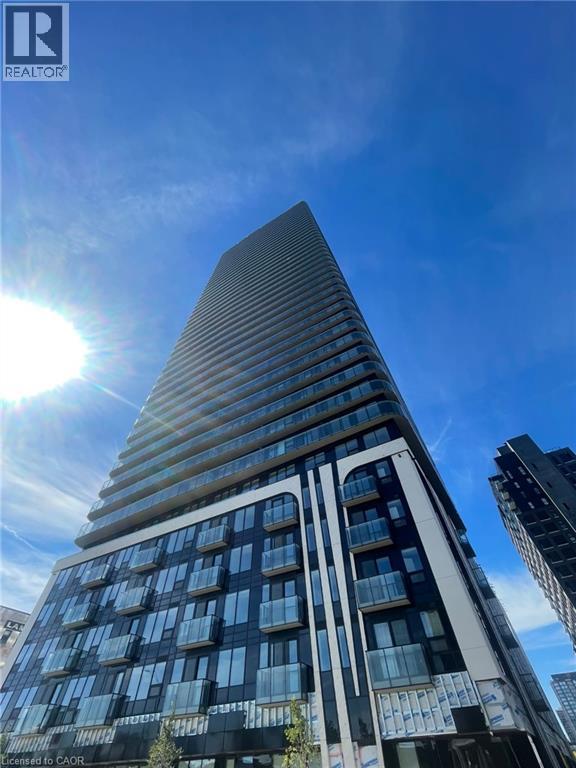
30 Francis Street S Unit# 1005
Kitchener, Ontario
30 Francis St S, Unit 1005, Kitchener Welcome to this comfortable 1-bedroom, 1.5-bathroom condominium offering approximately 631 square feet of functional living space in a convenient Kitchener location. Featuring a practical layout, balcony, and modern conveniences, this unit is well suited for professionals, couples, or anyone seeking a comfortable and low-maintenance lifestyle. The condo features central air conditioning, central heating, and in-unit laundry for year-round comfort and convenience. One parking space is available for an additional $150 per month. Average utilities are approximately $100 per month. Conveniently located close to shopping, restaurants, schools, parks, public transit, and major commuter routes, this property offers easy access to everyday amenities and services. Property Features: • Condominium • Unit 1005 • 1 Bedroom • 1.5 Bathrooms • Approximately 631 SqFt • Private Balcony • 1 Parking Space Available for $150/Month • In-Unit Laundry • Central Air Conditioning • Central Heating • Average Utilities: Approximately $100/Month Available for occupancy. (id:50787)
745 Wood Lily Street
Waterloo, Ontario
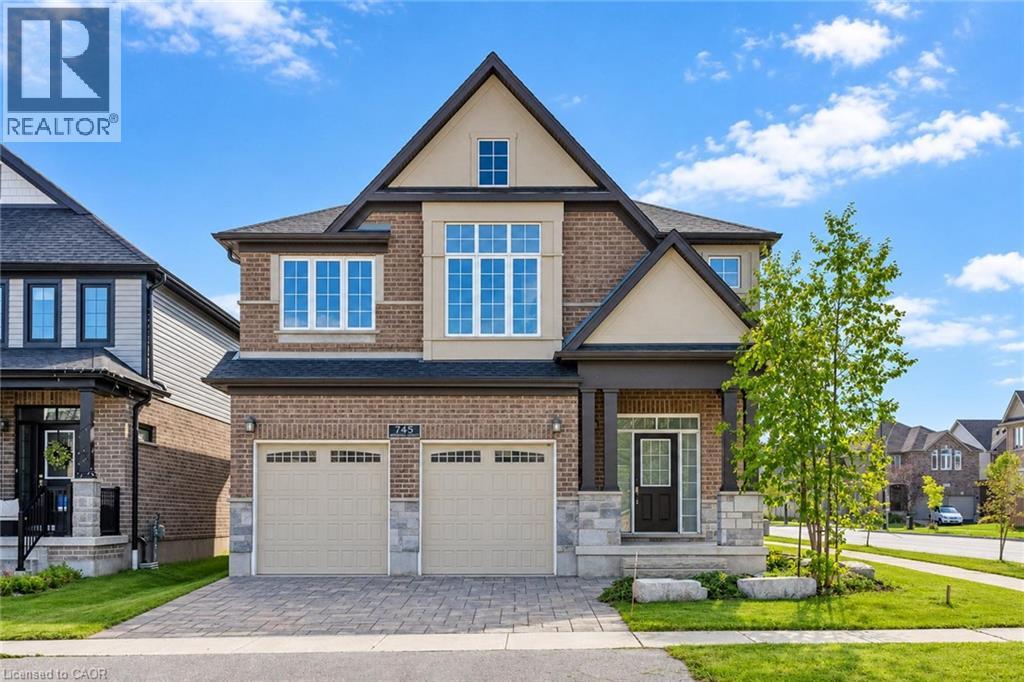
Welcome to this exceptional home featuring 4 bedrooms, 4.5 bathrooms, 3 private ensuites, an impressive 51ft frontage, and almost 2,800 sqft of beautifully designed living space. From the moment you step into the bright and welcoming foyer, you’ll appreciate the thoughtfully designed layout and elegant finishes throughout. The open concept main floor features 9ft ceiling and a modern kitchen with sleek finishes and ample workspace, flowing seamlessly into the inviting living room with hardwood floors and a warm fireplace, an ideal space for both entertaining and everyday living. The adjacent breakfast area opens through sliding doors to a private backyard retreat, perfect for outdoor enjoyment, while the separate formal dining room offers additional flexibility as a sophisticated dining space or home office. A powder room and convenient laundry room complete the main level. Upstairs, all 4 bedrooms feature their own walk-in closets, offering comfort, privacy, and excellent storage, while 3 bedrooms enjoy their own private ensuite bathrooms, making this home especially appealing for families, guests, or those seeking enhanced privacy and convenience. An open loft on the second level provides additional versatile space for a family lounge, reading area, or home office. Ideally located in the highly desirable Vista Hills community, just steps from scenic walking trails through the greenbelt and close to top rated schools, parks. A few minutes drive to Costco, the universities, and all other amenities. Book your showing today! (id:50787)
1305 - 209 Steeles Avenue W
Brampton, Ontario
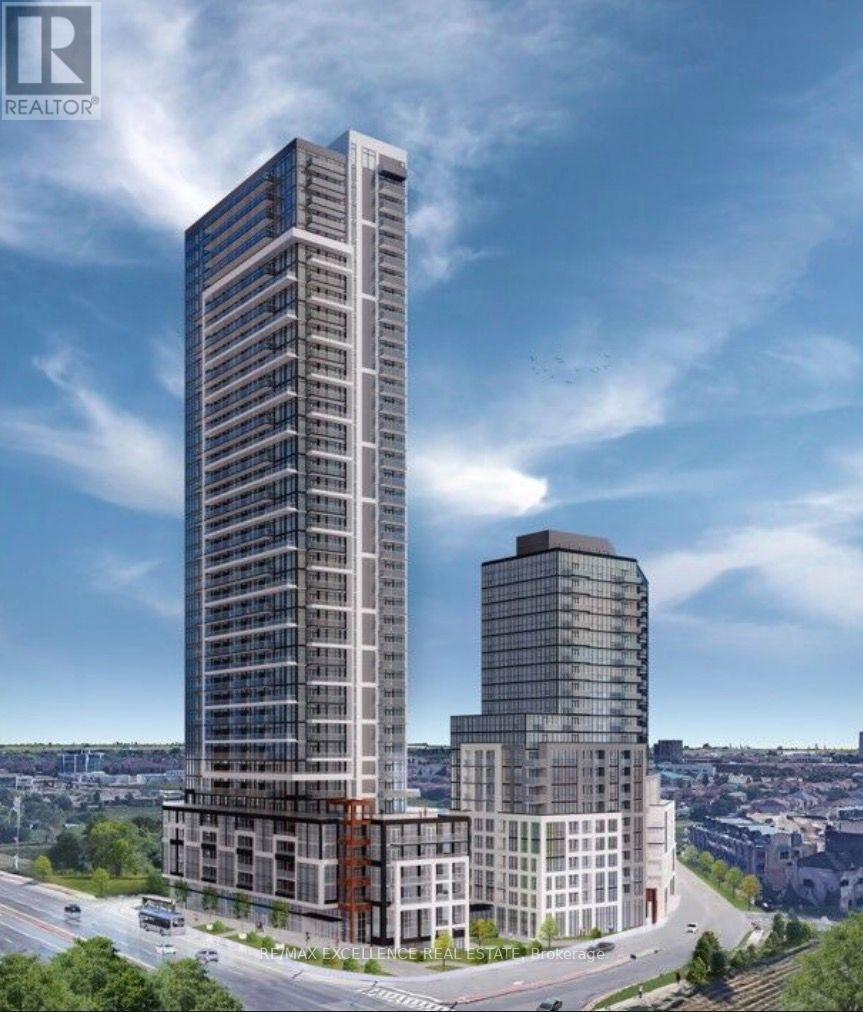
Welcome to this spacious 2-bedroom condo apartment in Brampton. Features include a carpet-free interior, open balcony, ensuite laundry, central air conditioning, and 1 exclusive underground parking space. Conveniently located at Steeles Ave W & Hurontario St, close to shopping, restaurants, transit, schools and major highways. Available for immediate occupancy. Pet-friendly with restrictions. Non-smoking. Rental application, credit check, employment letter and references required. (id:50787)
50 Southglen Road
Brantford, Ontario
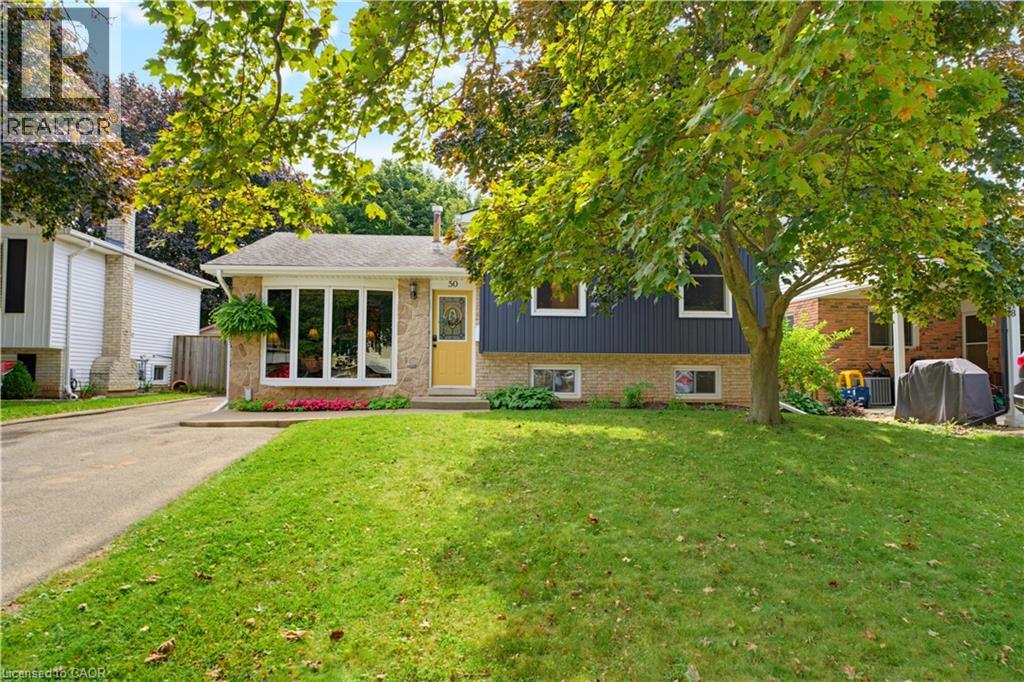
Welcome to this charming 3-bedroom, 2-bathroom 4 level side split home tucked away on a quiet cul-de-sac. Offering plenty of space for a young family to grow into, this home features spacious living areas, generously sized bedrooms, a heated towel rack in the upstairs bathroom, and a great-sized backyard perfect for kids, pets, or entertaining. Located in a peaceful neighbourhood while still being close to Brantford’s many amenities, including shopping, restaurants, schools, parks, and everyday conveniences. A wonderful opportunity to settle into a family-friendly area and make this home your own! (id:50787)
447 Hidden Creek Drive
Kitchener, Ontario
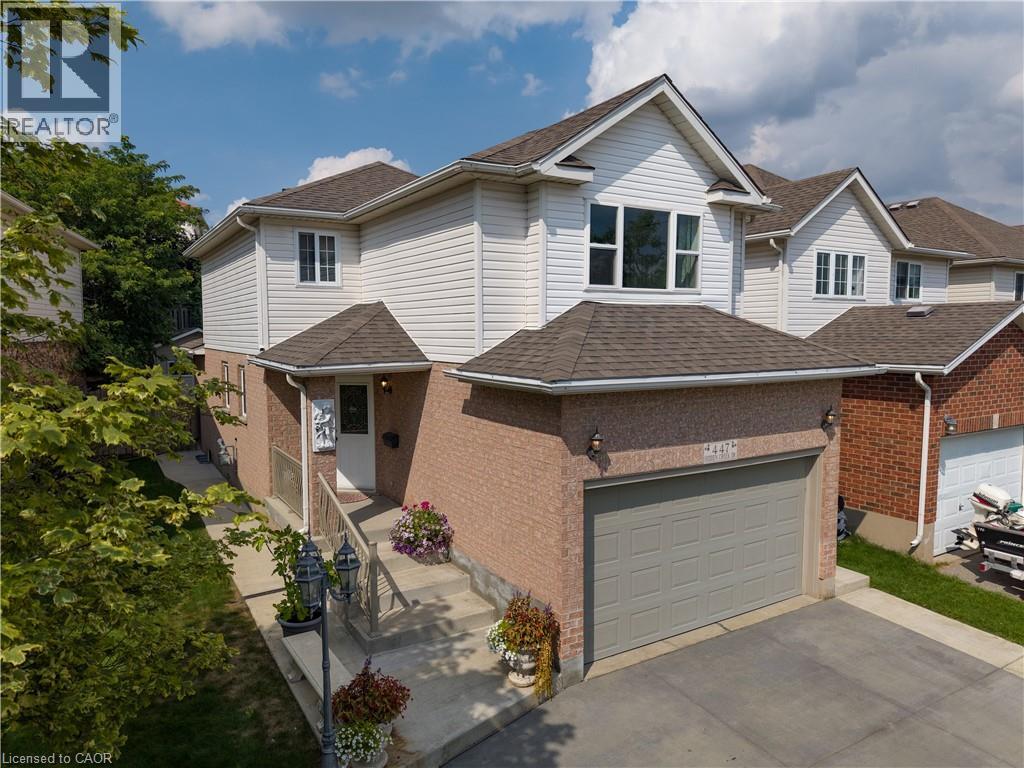
Meticulously kept home in a great location. 3 bedrooms. 3 baths. Ceramic flooring in kitchen, dining, front hallway, and in the 3 baths. Primary bedroom with 2 closets. Hardwood flooring on steps from main floor to 2nd floor including landings. Living room with large window and sliders that lead to a concrete patio. Great for entertaining. Fenced yard features a storage shed and a separate garden area. Plenty of natural light throughout home. Updated kitchen cabinet doors. Finished rec room. Cold room. Furnace and a/c 2023. Roof 2016. Concrete double driveway/walkway with space for 3 cars side by side. One and a half car garage. Garage door opener. Concrete boulevard and walkways on both sides of house. Covered concrete front porch. Some rooms have been virtually staged. Move-in ready home with curb appeal. (id:50787)
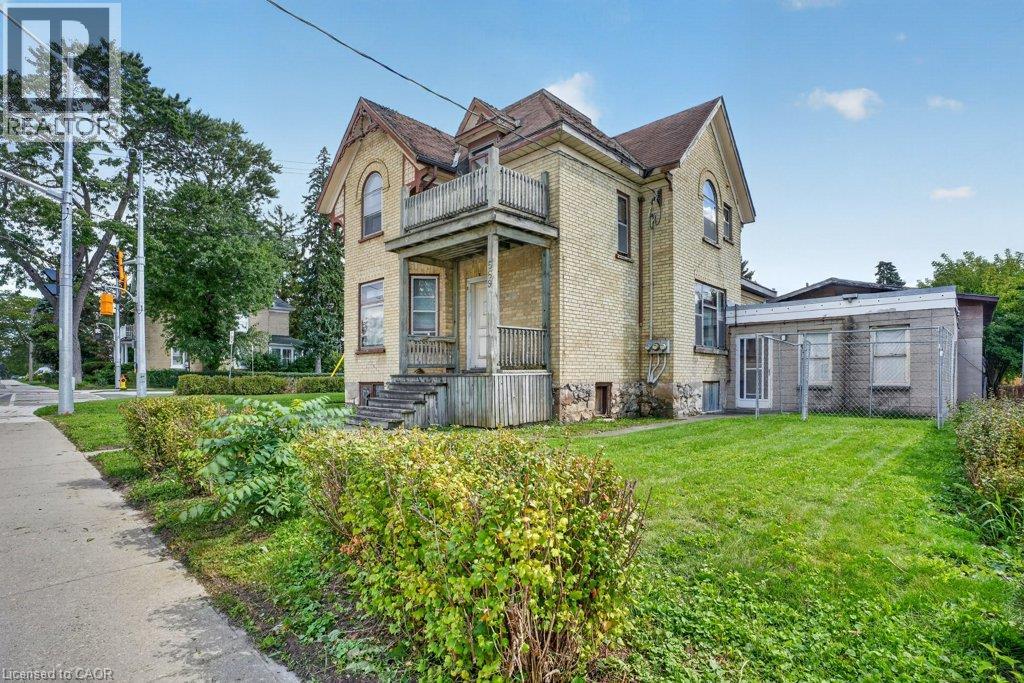
569 Frederick Street
Kitchener, Ontario
INVESTORS, DEVELOPERS & VISIONARIES ! THIS ONE DESERVES YOUR ATTENTION! Here is an opportunity to acquire a MU3-ZONED, legally registered duplex in a high-traffic, HIGHLY VISIBLE location with tremendous potential for the right investor. The interior is in need of a significant overhaul, making this an ideal project for an investor or renovator looking to put their own stamp on a property and unlock its full potential. The real opportunity lies in the combination of MU3 zoning, legal duplex status, two separate units, and an exceptionally prominent location. With the right renovation strategy, this property could be transformed into a standout income-producing asset in a location where visibility and accessibility are major advantages. Whether you're looking to renovate and hold, maximize rental income, create a strong long-term investment, or explore the possibilities offered by the zoning, this property offers a compelling canvas for your vision. Properties with this combination of zoning, exposure, and existing legal duplex configuration are not everyday opportunities. The work is real, but so is the potential. Bring your plans. Bring your contractor. Bring your vision. This could be the value-add investment you've been waiting for. (id:50787)
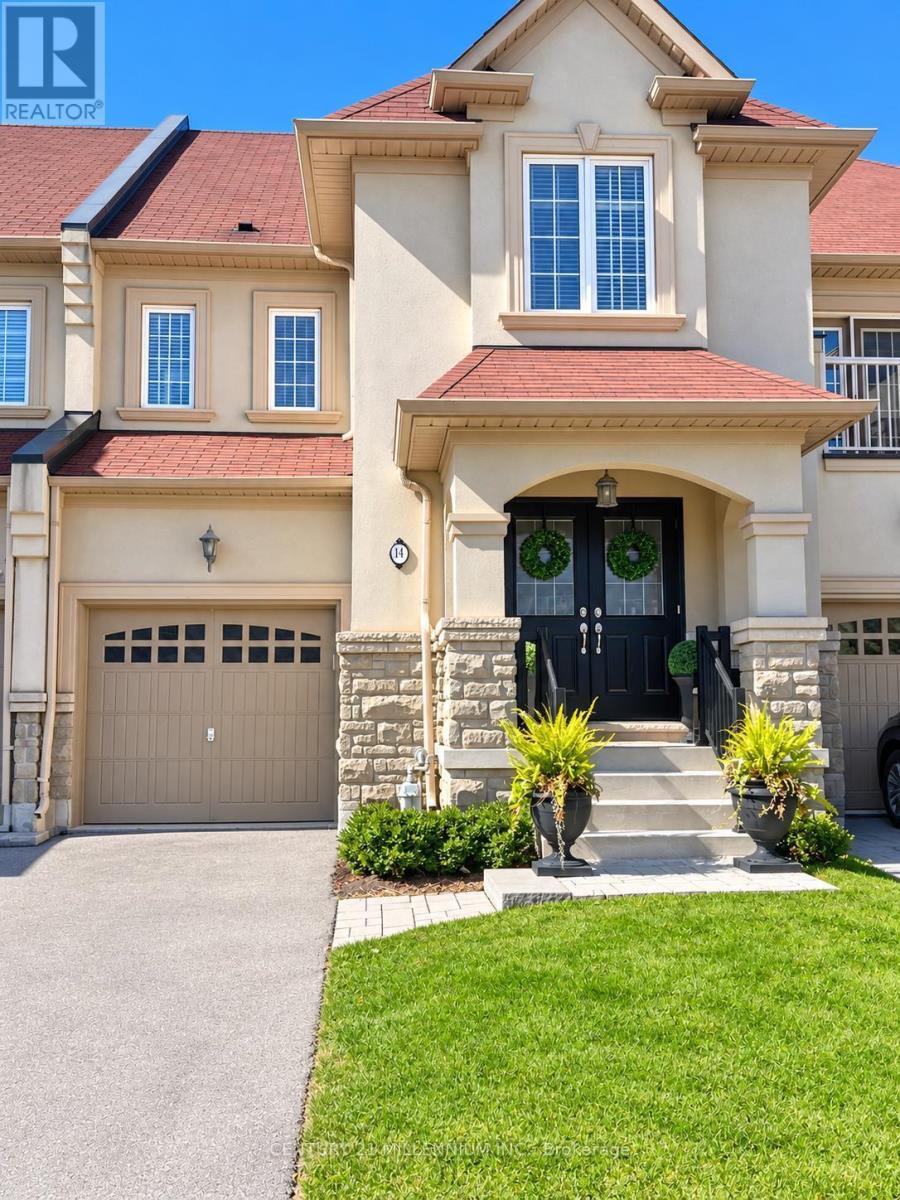
14 Beachville Circle
Brampton, Ontario
Welcome to Credit Valley - Where Space, Style & Opportunity Come Together! Some homes simply offer space. This one offers a lifestyle. This impressive freehold executive townhome in Brampton's sought-after Credit Valley community, offering 2,101 sq. ft. of total living space and a layout designed for both family living and effortless entertaining. The bright, open-concept main floor features ceramic and gleaming hardwood floors, spacious living and dining areas, and a cozy gas fireplace. The stunning modern entertainer's kitchen features granite countertops, a generous centre island with double sink, custom herringbone backsplash, statement lighting and stainless steel appliances. The eat-in area and sliding doors create a seamless flow outdoors. Upstairs, the spacious primary bedroom offers a large walk-in closet and beautifully renovated 5-piece ensuite with soaker tub and separate shower. Two additional bedrooms share a 4-piece bath, while the open-concept den offers versatile living or workspace. The lower level is a blank canvas ready for your vision, offering endless possibilities to create your ideal recreation room, home theatre, gym or personal retreat. Enjoy garage access to the backyard, plus excellent schools, parks, transit, amenities and major highways nearby. This is more than a townhome - it's an opportunity to make an exceptional Credit Valley home your own. Come see it and imagine what life could look like here! (id:50787)
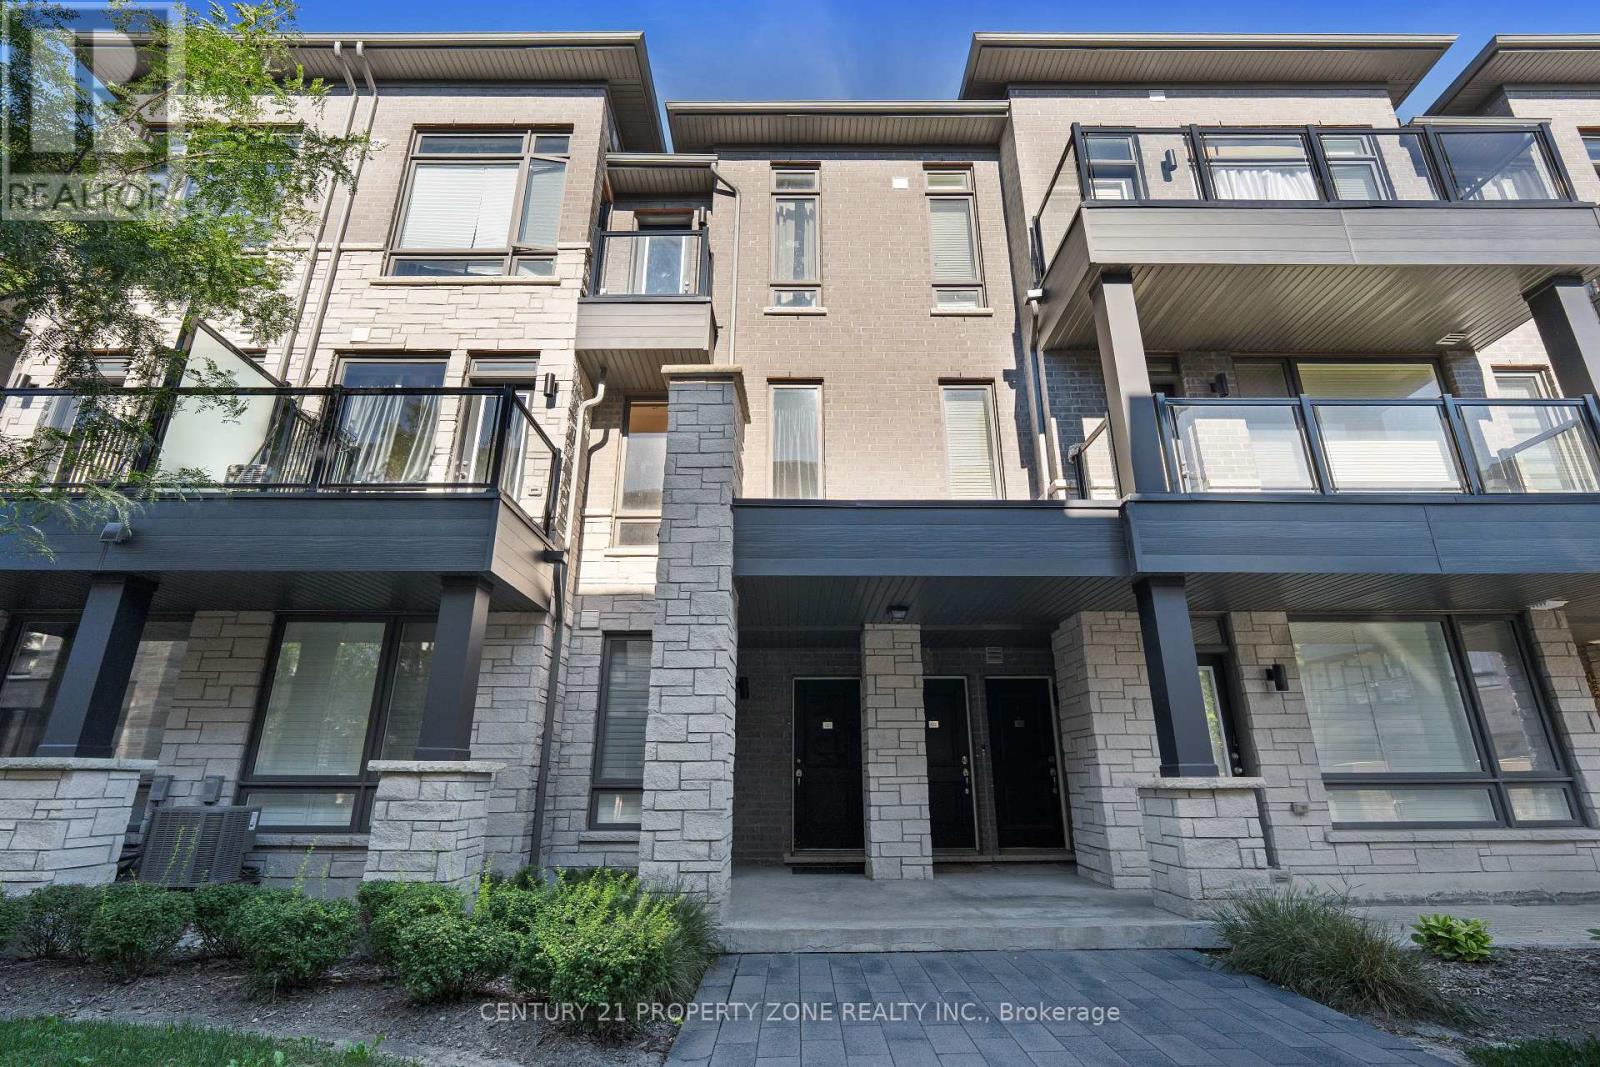
101 - 9470 The Gore Road
Brampton, Ontario
Welcome to this beautifully designed 2-bedroom, 1.5-bathroom urban townhome by acclaimed MosiakHomes, offering approximately 1,155 sq. ft. of contemporary living space. This bright andspacious home seamlessly combines modern design with functionality. The open-concept main floorfeatures 9-ft smooth ceilings, sleek laminate flooring, and a sun-filled kitchen that overlooksthe living and dining areas and provides access to a private balcony, ideal for enjoying yourmorning coffee or relaxing in the evening. Ideally situated in a prime location with convenientaccess to public transit, schools, shopping, parks, and places of worship, this home offerscomfort and convenience in an established urban setting. A wonderful opportunity to enjoymodern, low-maintenance living in a highly accessible location. (id:50787)
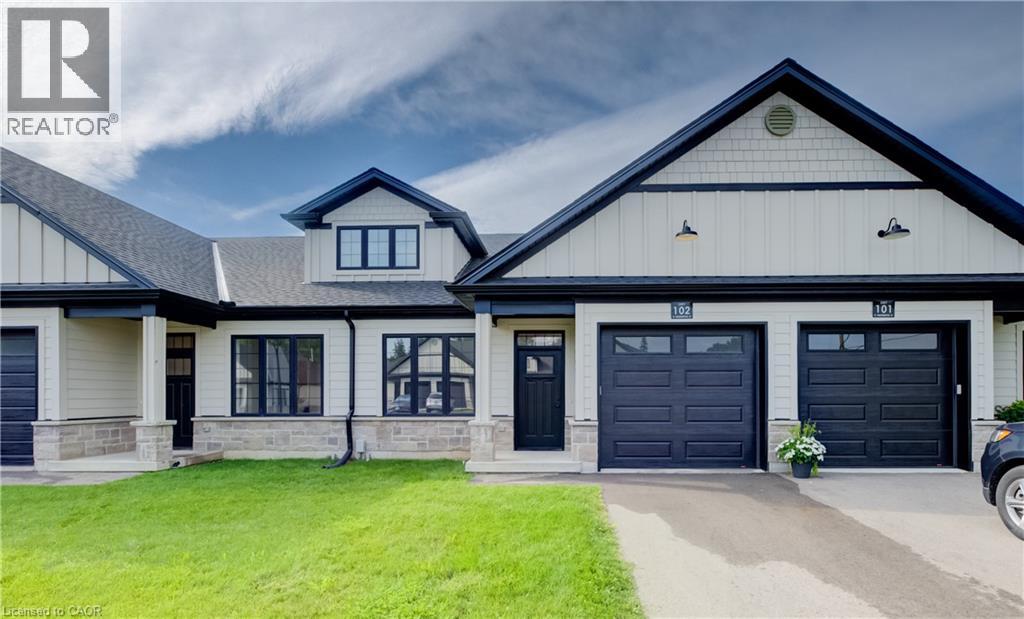
12 Washington Street Unit# 102
Norwich, Ontario
Discover the charm of low-maintenance living in this stylish interior bungalow townhouse at 12 Washington St, Unit 102. Thoughtfully designed with modern finishes and a functional layout, this two-bedroom, one-bathroom home is ideal for anyone seeking comfort and convenience in Norwich. The kitchen sets the tone with quartz countertops and quality appliances, including a stove hood range, refrigerator, and dishwasher. The open floor plan seamlessly connects the kitchen to the main living area, where 9-foot ceilings, pot lights, and grey hardwood floors create a bright and welcoming space. Large windows throughout the home ensure plenty of natural light. The primary bedroom features dual closets, a ceiling fan, and direct access to the well-appointed four-piece bathroom with a tub and separate walk-in shower. The bathroom also connects to the laundry room. A second bedroom at the front of the home provides flexibility for guests, children, or a home office. The unfinished basement offers exciting potential, featuring a large egress window, rough-in for a bathroom, HRV system, and 100-amp panel—making it easy to expand and tailor the space to your needs. Step outside to enjoy the back deck with privacy wall, a great spot for relaxing or entertaining. This home also includes a one-car garage. Set in a welcoming, family-friendly neighbourhood, you’ll be close to all of Norwich’s amenities, schools, parks, shops, and everyday essentials. Unit 102 combines modern comfort with future potential in a location you’ll love to call home. (id:50787)