
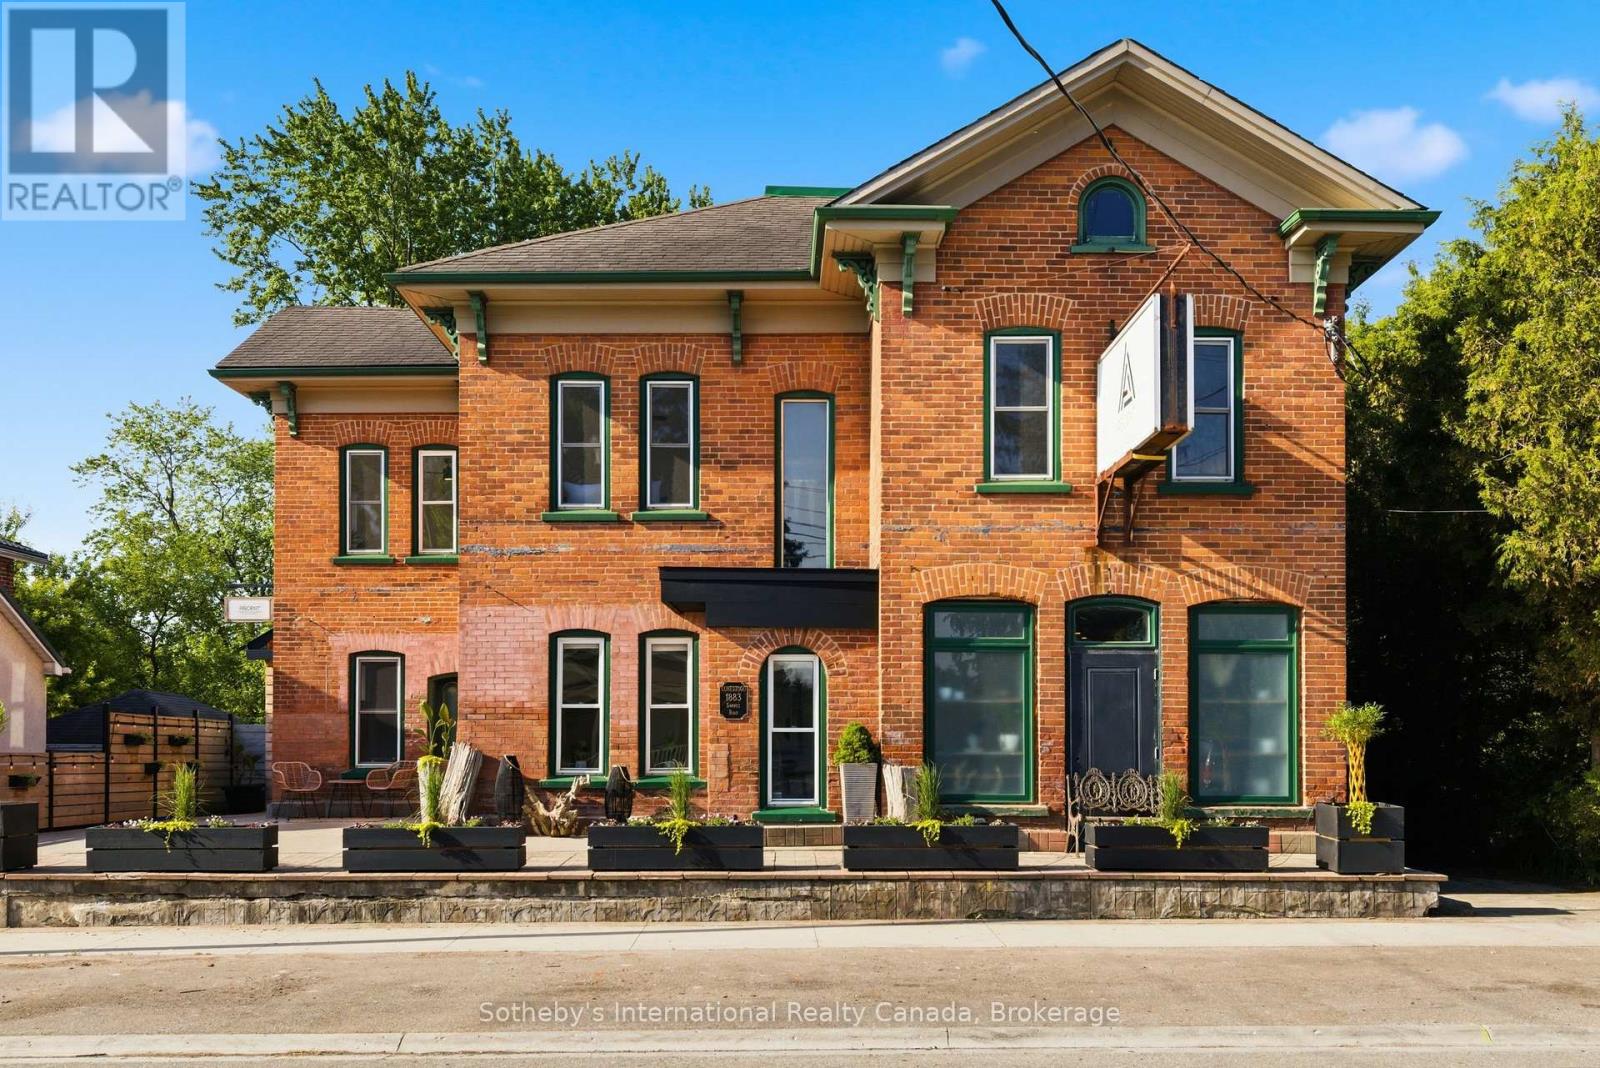
1883 Sawmill Road
Woolwich, Ontario
A landmark property. A beautifully reimagined home. An extraordinary space to gather, create, and thrive. Located in the heart of Conestogo, 1883 Sawmill Road has served the community for generations, evolving from the historic Landmark Inn to the beloved Adam's Steak House and, most recently, a thriving wellness and professional studio destination. Today, it offers a unique combination of heritage character, modern living, and exceptional flexibility. The residence features four bedrooms, two-and-a-half bathrooms, a chef-inspired kitchen, and thoughtfully-updated living spaces that blend original architectural details with contemporary comfort. Large windows, exposed brick, and views of the surrounding trees and river valley create a warm and inviting atmosphere throughout. Even more impressive is the dedicated studio space. With soaring vaulted ceilings, exposed heritage trusses, and a dramatic wall of windows overlooking the valley, it provides an inspiring setting for wellness, fitness, creative, educational, professional, or event-based uses. Separate entrances and established mixed-use functionality create opportunities for entrepreneurs, practitioners, and those seeking a truly integrated live-work lifestyle. Outside, over 1,700 square feet of outdoor living space includes multiple decks, a Scandinavian sauna, hot tub, cold plunge, and fire pit, all surrounded by mature trees and exceptional privacy. The property's strategic location offers a rare combination of village charm, natural beauty, and convenient access to Kitchener-Waterloo, St. Jacobs, Elora, and the many amenities of the surrounding region. With dual street frontage and potential for a future accessory dwelling, garage, or carriage house, this property offers a rare opportunity to own a piece of local history while creating something uniquely your own. (id:50787)
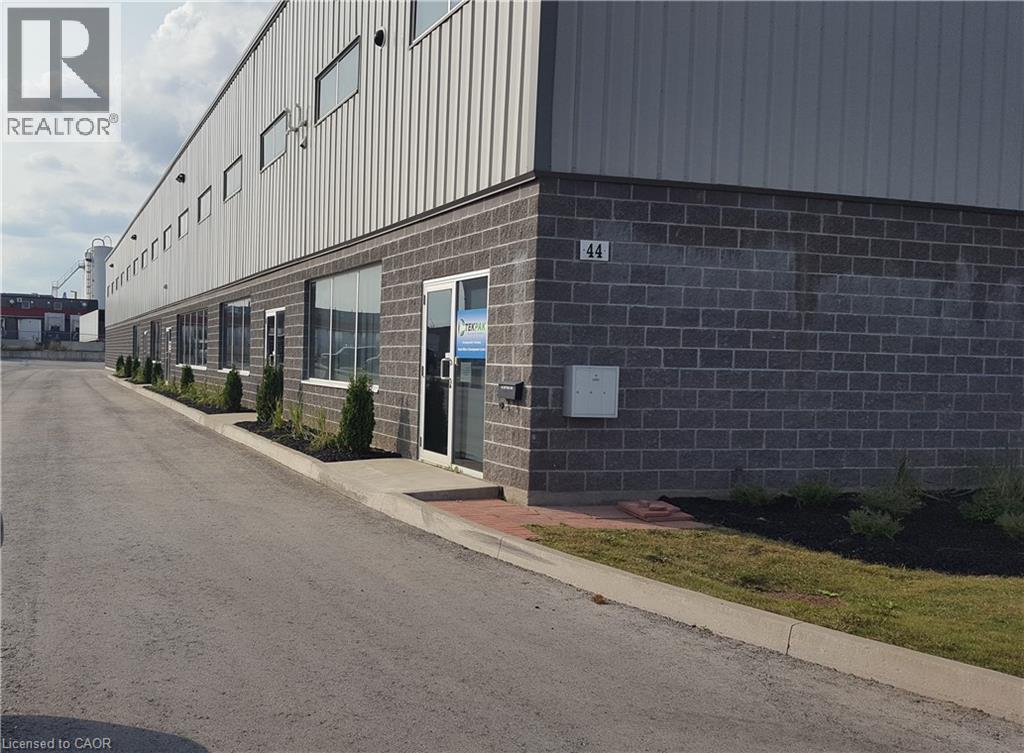
44 Ditton Drive
Hamilton, Ontario
Here it is! Prime Hamilton Mountain Location. Just a short distance to the Linc! This fabulous custom build, very well maintained, industrial building. M3 zoning, offers many uses and applications. Fabulous opportunity for the right entrepreneur! An ideal owner/tenant arrangement, approximately 17,000 + square feet of a spectacular building space, 2 (2,200 square feet each), units are currently leased, leaving approximately 13,000+ square feet for YOU the new owner! Alternatively, the seller would be willing to find you, the Savvy Investor, a new tenant. The time is now, call today for more information and your Golden Opportunity to acquire this truly fantastic property! (id:50787)
Cbre Limited
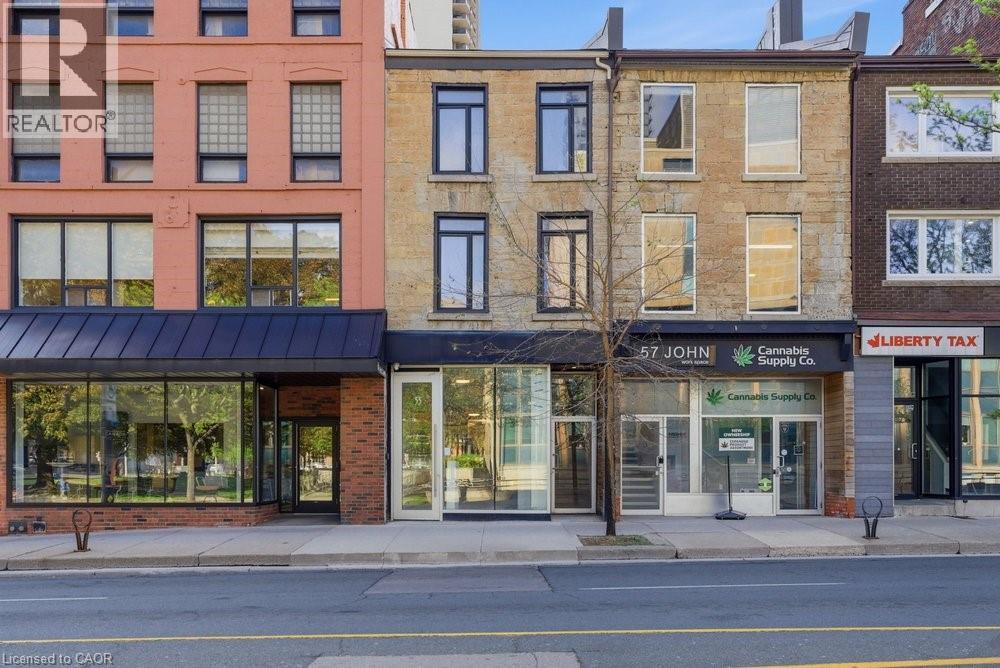
55 John Street S
Hamilton, Ontario
Newly renovated! Newly updated with HVAC and washroom rough-ins, this exceptional 1,700 sq ft unit commands prime real estate on bustling John Street South, positioned in the vibrant heart of Hamilton's revitalized downtown core. The versatile two-section layout (front and back) enables diverse dual-operation concepts such as a restaurant paired with a full-service bar or retail storefront with complementary back-of-house operations. The property features a full-height, dry basement providing generous storage and operational flexibility. Ideally situated steps from major transit hubs, including the future LRT corridor and the existing downtown Hamilton GO Centre, this location offers exceptional accessibility for customers and employees alike. The immediate surroundings showcase Hamilton's thriving downtown renaissance, with walkable access to eclectic dining, entertainment, cultural attractions, and retail destinations. The D1 Downtown Central Business District zoning supports diverse commercial uses, attracting a steady stream of foot traffic and commuter activity. The space benefits from high-visibility positioning on a major downtown thoroughfare, making it ideal for businesses seeking maximum market exposure. Whether positioned as a full-service restaurant with bar service, a specialty retail operation with support services, or any hybrid concept, this location provides the infrastructure and market positioning for success. Lease to be structured as semi-gross with tenant responsible for separately-metered utilities. (id:50787)

57 Turnbull Road
Dundas, Ontario
Custom built in 1975 and lovingly maintained by the original owners, this spacious 1428 sq ft ft raised ranch is located in desirable Pleasant Valley, close to scenic trails, parks and greenspace. The bright main level features an open-concept L-shaped living and dining room, eat-in kitchen, 3 bedrooms and a full 4-piece bath. The finished lower level offers an additional 1220 sq ft of additional living space with a generous family room, bedroom area, second 4-piece bath, plus a laundry/storage room and workshop area. The oversized attached single-car garage features convenient inside entry and a second garage door opening directly to the rear patio and private backyard—ideal for entertaining, hobbies or easy yard access. Bonus: updated 200-amp electrical panel, mostly vinyl windows and updated shingles. A solid, well-cared-for home in a sought-after neighbourhood where trails and greenspace are just minutes from your door. (id:50787)

218 Angeline Street N
Kawartha Lakes, Ontario
Wonderful Family Home In Great Location With Inground Pool! This 4+2 Bedroom, 3.5 Bath Home With Double Car Garage Is Conveniently Located On The Edge Of Town In Lindsay's North Ward. Welcoming Foyer, Open Living And Dining Room, Beautifully Renovated Kitchen With Granite Countertops, Glass Tile Backsplash And S/S Appliances. Spacious Family Room With Patio Door Walkout To A Private Backyard Showcasing An Inground Heated Pool, Interlocking Brick, Decking, Shade Pergola And Gazebo. Upper Level Offers A Large Primary Bedroom With 4 Pc Ensuite And Walk-In Closet, Plus Three Additional Bedrooms And A Main 4 Pc Bath. Walking Distance To Schools, Parks, Hospital And Amenities. Move In And Enjoy The Summer! (id:50787)

617 - 150 Hollywood Court
Cambridge, Ontario
Experience elevated executive living in this stunning newly built 2-bedroom, 2 bath unit. Showcasing impeccable craftsmanship and gorgeous designer finishes throughout, this sophisticated home blends modern elegance with exceptional functionality. The thoughtfully designed layout offers spacious, light-filled interiors, perfect for entertaining . Residents enjoy access to an impressive collection of premium amenities, creating a lifestyle defined by comfort, convenience, and refinement. Professional, polished, and impeccably styled, this exceptional home presents a rare opportunity to enjoy luxury living at its finest. Book your appointment today! (id:50787)
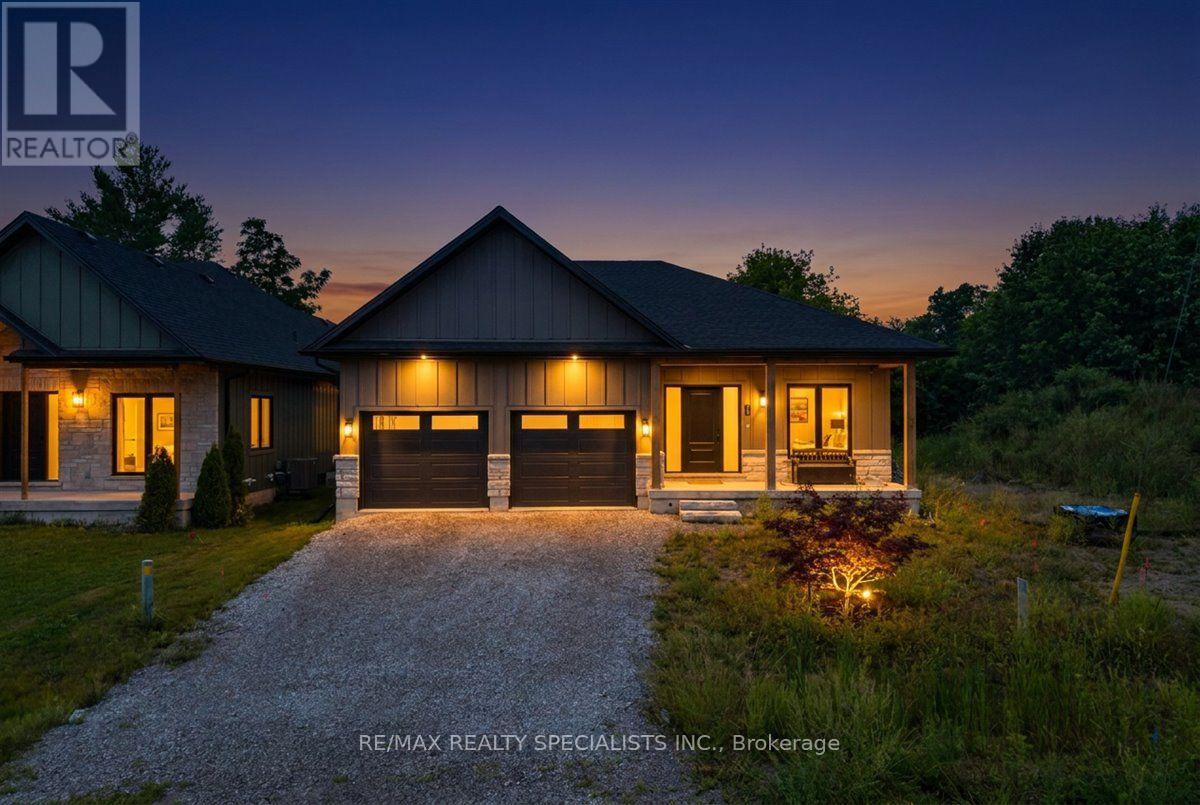
7 Scott Drive
Norfolk, Ontario
Discover this newly constructed bungalow in the desirable lakeside community of Port Dover, offering almost 2,000 sq. ft. of thoughtfully planned main-floor living. The home welcomes you with attractive board-and-batten siding, stone accents and a charming covered front porch. Inside, oversized windows fill the open-concept living spaces with natural light, while the impressive stone fireplace creates a warm focal point. The contemporary kitchen is designed for both everyday living and entertaining, featuring quartz countertops, a generous island and a discreet walk-in pantry. Walk out from the kitchen to the covered rear patio, an ideal setting for outdoor dining or relaxing. The spacious dining area provides over 22 feet of room for gatherings. A convenient powder room, main-floor laundry and mudroom with direct garage access add functionality. The primary suite offers a private retreat with a large walk-in closet and spa-like ensuite complete with double vanity and an oversized walk-in shower. Two additional bedrooms each include their own walk-in closet and share a well-appointed Jack-and-Jill bathroom. The unfinished basement offers valuable future development potential, with 9-foot ceilings and large windows providing excellent space for additional living areas, a recreation room or storage. Located within approximately a 15-minute walk of downtown Port Dover and the beach, this home is close to local dining, shopping, boating and waterfront recreation. (id:50787)

2808 - 15 Wellington Street S
Kitchener, Ontario
Welcome to this luxurious 675 sq ft 1 Bed + Den condo, perfectly situated in the highly sought-after Station Park community! Designed with modern living in mind, this spacious unit features an open-concept layout with large windows that fill the space with natural light. Step out onto your private balcony and enjoy the fresh air and urban views. Inside, you'll find sleek stainless steel appliances, elegant countertops, and stylish flooring throughout. This unit also includes a coveted parking space. Live steps away from Google, the GO Train Station, Grand River Hospital, coffee shops, restaurants, and an array of retail stores. Station Park offers unmatched amenities including: State-of-the-art fitness area Indoor lounge & private dining room Outdoor natural gas BBQ' Hydropool swim spa/hot tub' Dual-bowling lanes with semi-private banquette seating Concierge service Centrally located in vibrant downtown Kitchener, you're just moments from shopping, entertainment, schools, pharmacies, and everything else this thriving city has to offer. Don't miss your chance to live in one of the most dynamic communities in the region! (id:50787)
1689 Braeloch Road
Algonquin Highlands, Ontario
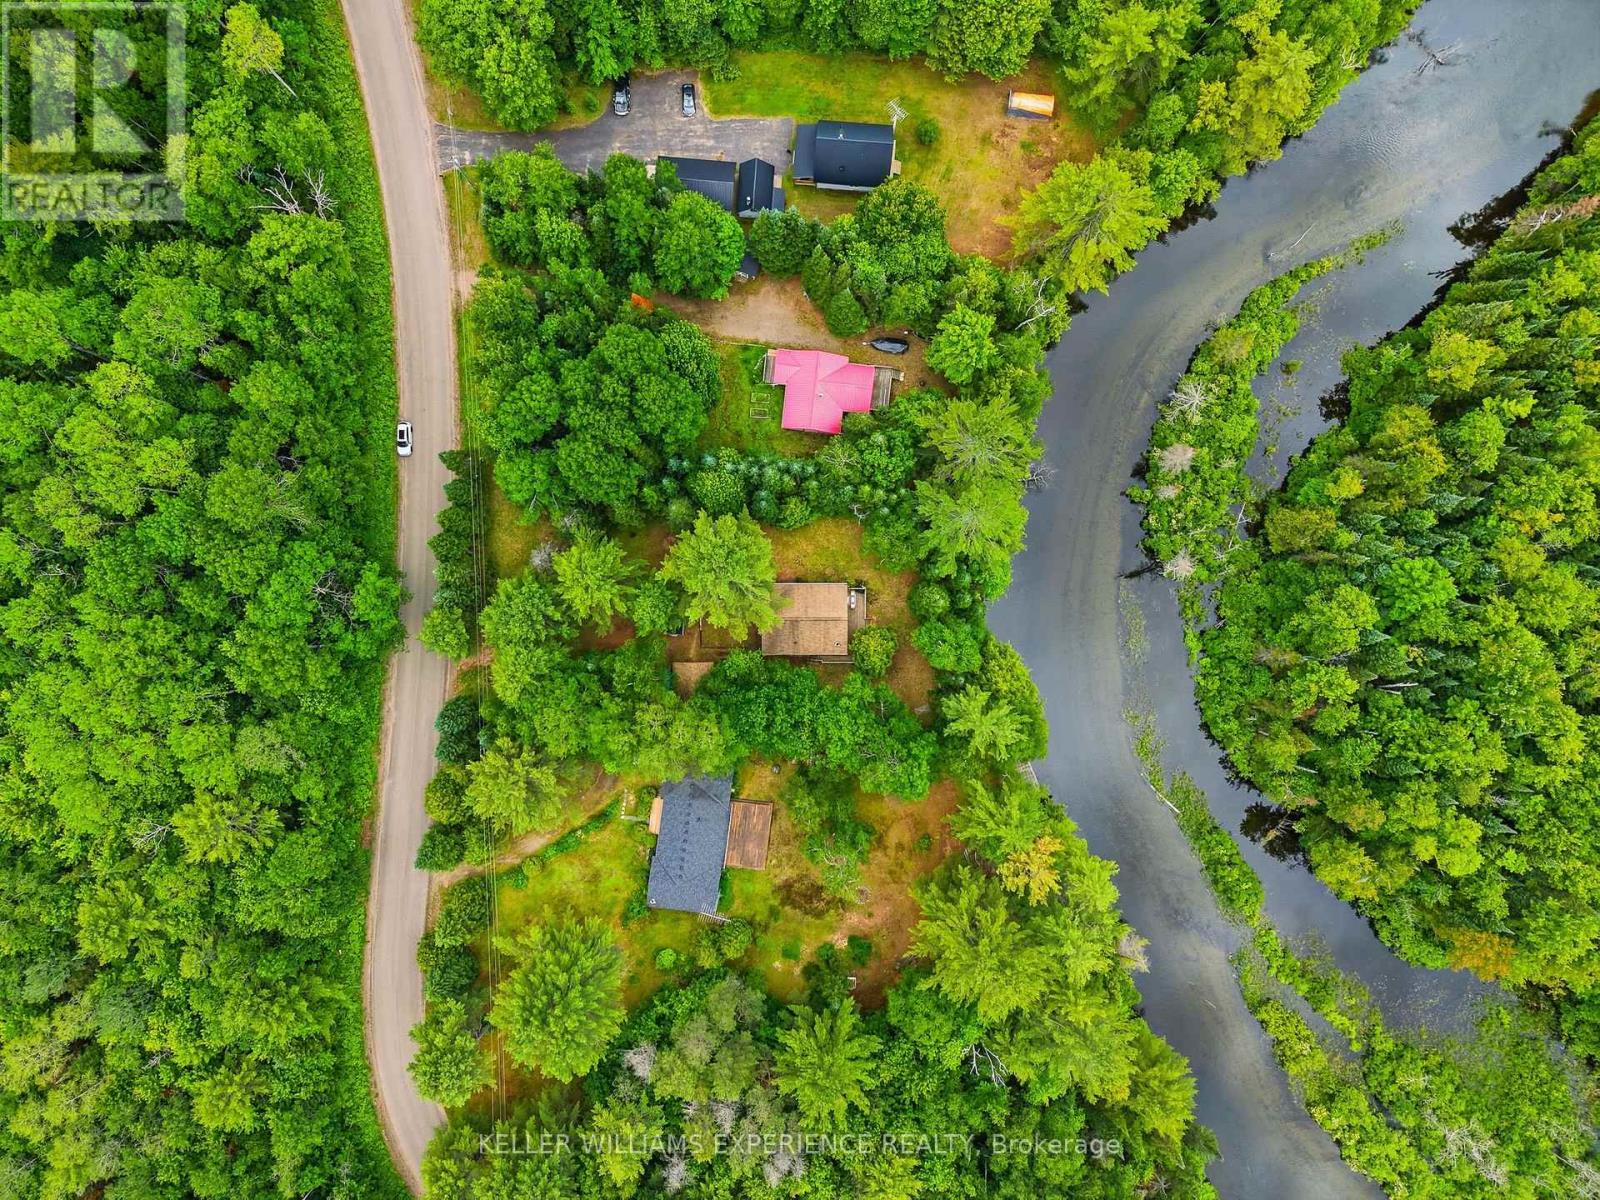
Welcome to your own waterfront escape on the picturesque Kennisis River, perfectly positioned just moments from where it flows into beautiful Halls Lake in the heart of Algonquin Highlands. Offering 100 feet of river frontage, this charming 3-bedroom property delivers the perfect blend of privacy, natural beauty, and four-season enjoyment. Nestled among mature trees on almost a half acre, this inviting retreat welcomes you with an open-concept living, dining, and kitchen area highlighted by soaring vaulted ceilings that create a bright, airy atmosphere ideal for gathering with family and friends. Large windows frame peaceful river views and the surrounding landscape while streaming with natural light. Featuring forced air heating, central air conditioning and a cozy wood stove, the cottage is comfortably equipped for year-round enjoyment. Step outside to embrace the waterfront lifestyle. Launch your kayak or canoe directly from your shoreline and spend the day exploring the scenic Kennisis River or venture into the crystal-clear waters of the sought-after Halls Lake. Whether you're fishing, boating, paddling, swimming, or simply relaxing by the water's edge, this property offers endless opportunities to enjoy cottage life at its finest. An oversized detached garage provides excellent storage for your vehicle, boat, and recreational equipment, while ample parking ensures there's room for family and guests. Surrounded by nature yet easily accessible, this property offers the perfect setting for peaceful weekend getaways or full-time waterfront living.If you're searching for a tranquil place to build lasting family memories, 1689 Braeloch Road offers an exceptional opportunity to own a piece of the Haliburton Highlands. Here, mornings begin with coffee overlooking the river, afternoons are spent exploring the water, and evenings end beneath a canopy of stars around the campfire-exactly the lifestyle you've been dreaming of. (id:50787)
324 - 35 Southshore Crescent
Hamilton, Ontario
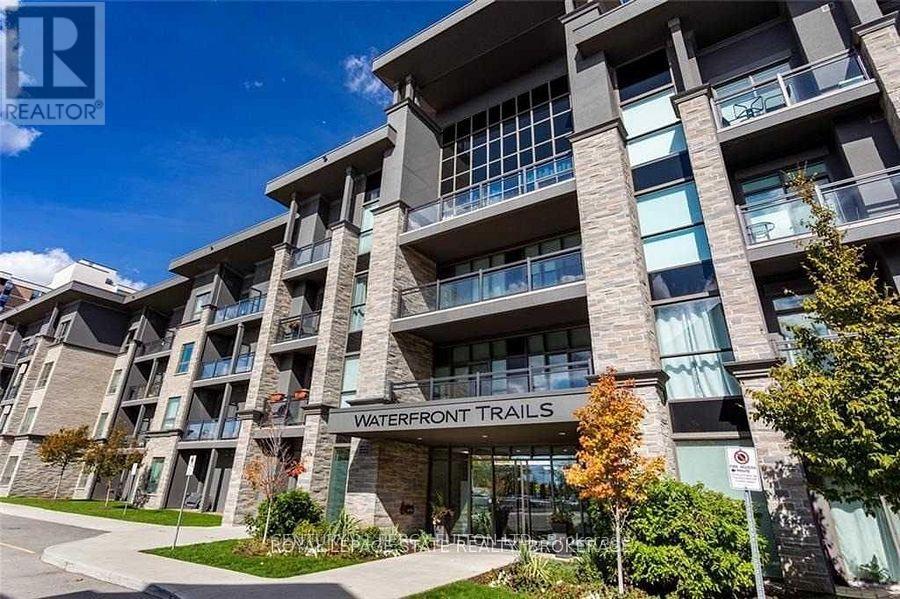
For Rent, 1 Bedroom Beautiful Condo, Very Well Maintained Clean And Spacious. Perfect Location!! Easy Access To The 403/Qew And Closest Place You Can Get To The Lake!!! Beautiful View, Overlooking The Escarpment. Building Is Very Clean And Quite. Rooftop Available For Your Bbq.Party Rm, Exercise Rm, & Bike Storage. Steps From The Lake, Biking Trails, And Walking Paths. Minutes From The Qew & Public Transit; And A Short Drive To Stores & Restaurants. This Home Is Perfectly Situated For Optimal Stoney Creek Living! Geothermal Heating & Cooling Keep Costs Low Too. One Parking & Storage Locker Included. (id:50787)
5546 Oscar Peterson Boulevard
Mississauga, Ontario
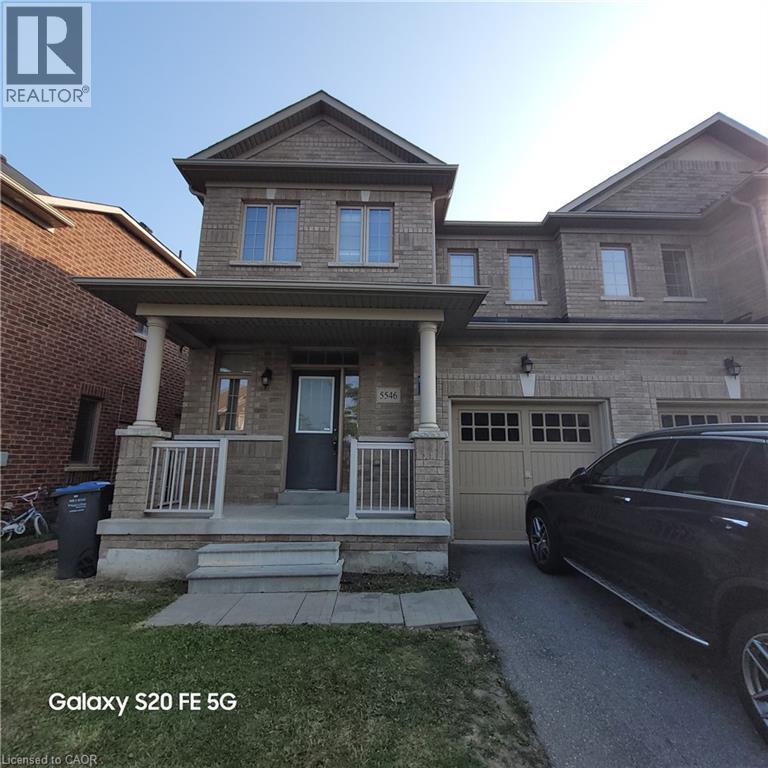
Beautifully maintained carpet-free 3-bedroom, 2.5-bathroom semi-detached home—perfect for a small family in a highly desirable Mississauga neighborhood. Bright and spacious open-concept main level boasts 9 ft ceilings, freshly painted neutral tones, upgraded ceramic and vinyl flooring, and a cozy family room centered around a gas fireplace. The modern kitchen comes equipped with granite countertops, a center island, and stainless steel appliances.A solid hardwood staircase leads to the upper level featuring three generous bedrooms—all completely carpet-free—including a primary suite with a private ensuite bath. Step outside to a fully fenced backyard ideal for kids and outdoor entertaining. Outstanding location just minutes to top-rated schools, family-friendly parks, public transit, and major shopping centers. Move-in ready! (id:50787)
21 Henderson Street N
Essa, Ontario
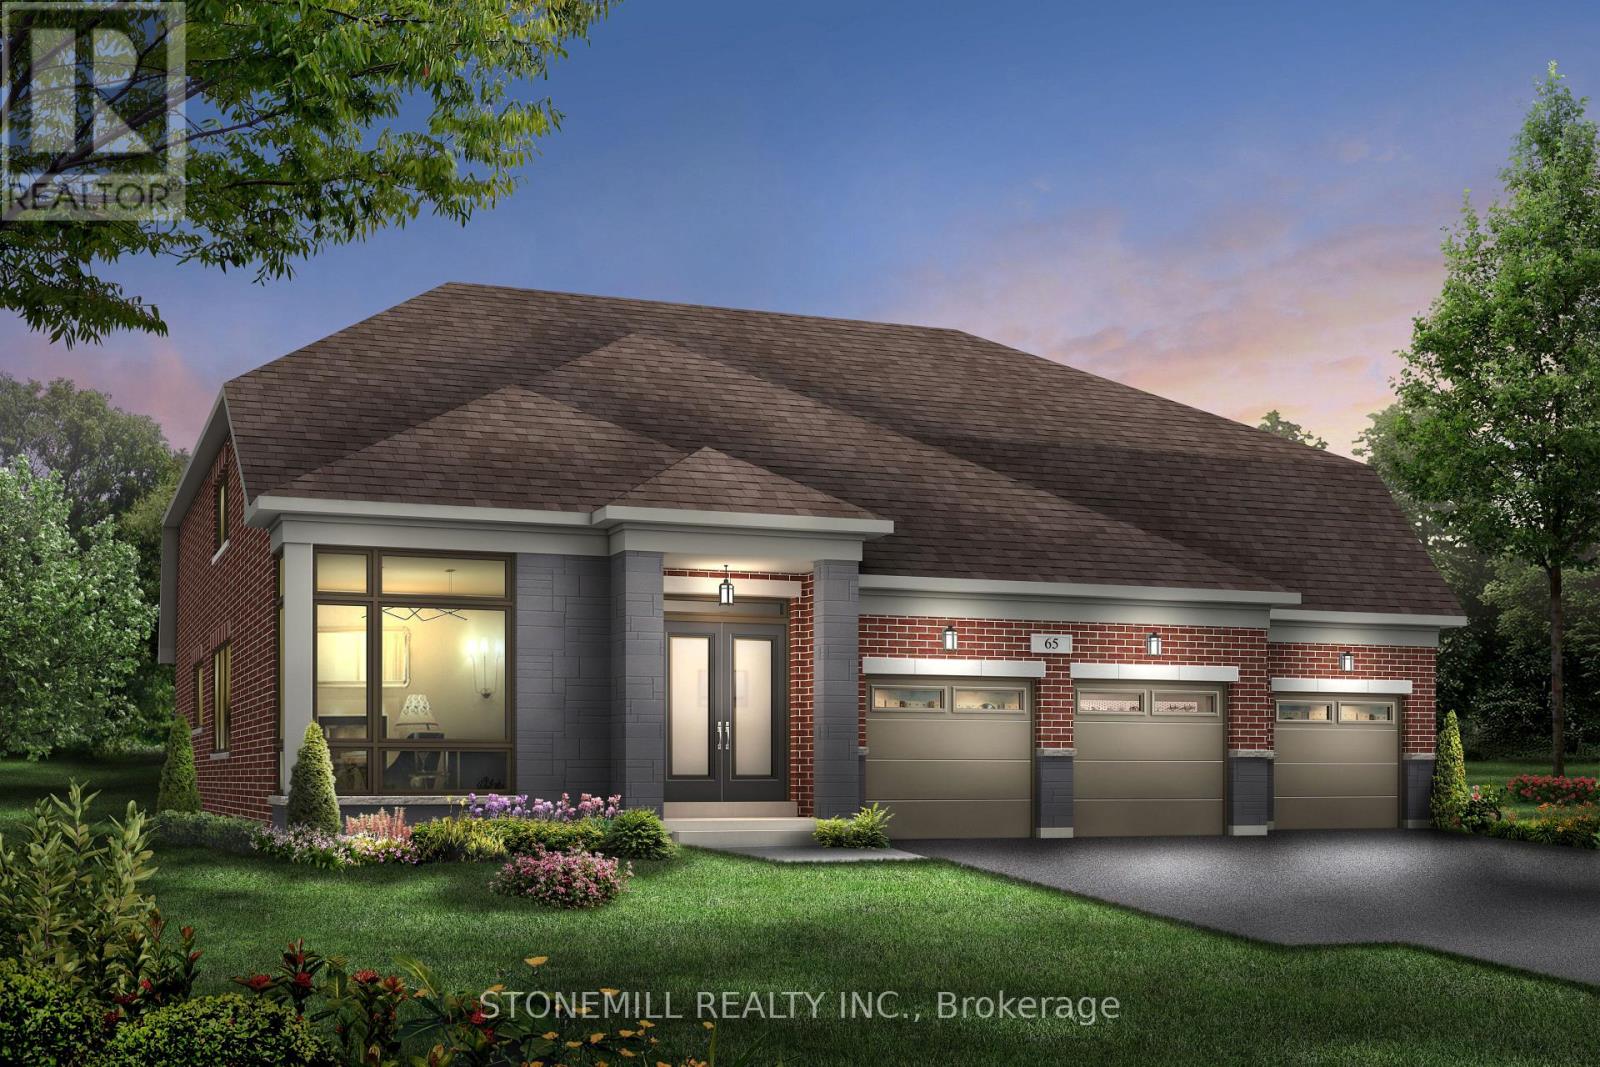
Spacious Brookfield Residential Bungaloft in the charming community of Baxter, just a short drive to Alliston and Angus. Enjoy the perfect blend of "country-style" living with outdoor activities and modern conveniences. Welcome to the Waverly model, a stunning 4-bedroom detached bungaloft featuring a 3-car garage. The bright and airy family room showcases oversized windows with abundant natural light and an open-to-above design leading to the loft. The chef-inspired kitchen is beautifully upgraded with quartz countertops, a large island, servery and pantry. The main floor offers hardwood flooring throughout (excluding bedrooms) and smooth ceilings, adding a touch of elegance. Upstairs retreat to the spacious loft overlooking the family room perfect for relaxation or a home office. The primary bedroom features large windows and direct access to the backyard. Enjoy a $20,000 decor package to personalize your finishes at our design studio. (id:50787)