

206 - 2 Fieldway
Toronto, Ontario
Stop the search! You've just found the perfect blend of chic urban style and community charm in Etobicoke's sought-after and vibrant Islington Village. This corner unit boasts a sprawling 1,200 sq. ft. of sun-drenched space with expansive, wraparound, wall-to-wall panoramic windows, soaring 10.5-ft ceilings, an open concept layout, a Juliette balcony, and hardwood and polished concrete floors. Step inside and feel the stress melt away; this is the effortless lifestyle you've been dreaming of as your 'must-have' list is officially complete. S T Y L E - Industrial chic meets modern luxury. U N I Q U E D E S I G N - No cookie-cutter box here. Authentic loft conversion with show-stopping design. S E C U R I T Y - 24-hour concierge, located amongst residential homes in a family-oriented Etobicoke neighbourhood. No concrete jungle here. C O N V E N I E N C E - Plenty of storage, double entryway closet, walk-in bedroom closet, above cabinet & overhead storage, 2 bathrooms, storage locker on the same floor, underground parking, plenty of visitor parking. A C C E S S I B I L T Y - Just steps from Bloor Islington Subway. Quick access to the Kipling GO, Highway 427 and the QEW. Enjoy the convenience of a park right next door, with a wonderful selection of cafes, restaurants, and shopping just steps away along Bloor Street. Minutes away, explore Kingsway Village with its charming shops and thriving culinary scene. A M E N I T I E S - Fully equipped fitness centre, stylish party room with catering kitchen, hot tub, steam room, BBQ's, rooftop terrace with panoramic views, guest suite and visitor parking. (id:50787)

1270 Birchview Drive
Mississauga, Ontario
Welcome to a brand-new custom home masterfully designed by renowned David Small Designs. Nestled on a quiet, tree-lined street in the heart of Lorne Park, this home is a perfect blend of modern luxury and indoor-outdoor connection. Step inside to wide-plank engineered hardwood floors and sprawling open-concept living spaces illuminated by dramatic floor-to-ceiling windows. The primary chef's kitchen features premium integrated appliances, complemented by a fully equipped hidden prep kitchen for effortless hosting. The interior transitions effortlessly to an outdoor retreat through glass sliding doors, complete with a covered stone patio, outdoor kitchen, and a custom pool tailored for outdoor living. The upper level boasts 4 spacious bedrooms, each complete with its own dedicated ensuite washroom and walk-in closet-including a guest suite with a private balcony. The primary retreat acts as a serene sanctuary, featuring a walk-in closet with a custom built-in vanity, large windows that overlook the backyard, and an opulent 5-piece spa ensuite complete with a deep soaker tub. Designed for entertaining and relaxing, the fully finished basement features a recreation space with a wet bar and gas fireplace, a home theatre, an exercise room, and a spa-like washroom featuring a steam shower and sauna. Lifestyle meets functionality in this basement with an extra bedroom with a 3-piece ensuite, and an bonus laundry centre. Living here gives you the best of Mississauga at your doorstep: top-rated schools, tranquil lakefront trails, and the boutique shops, cafes and restaurants of Port Credit all just minutes away. Architectural perfection meets an iconic lifestyle. (id:50787)
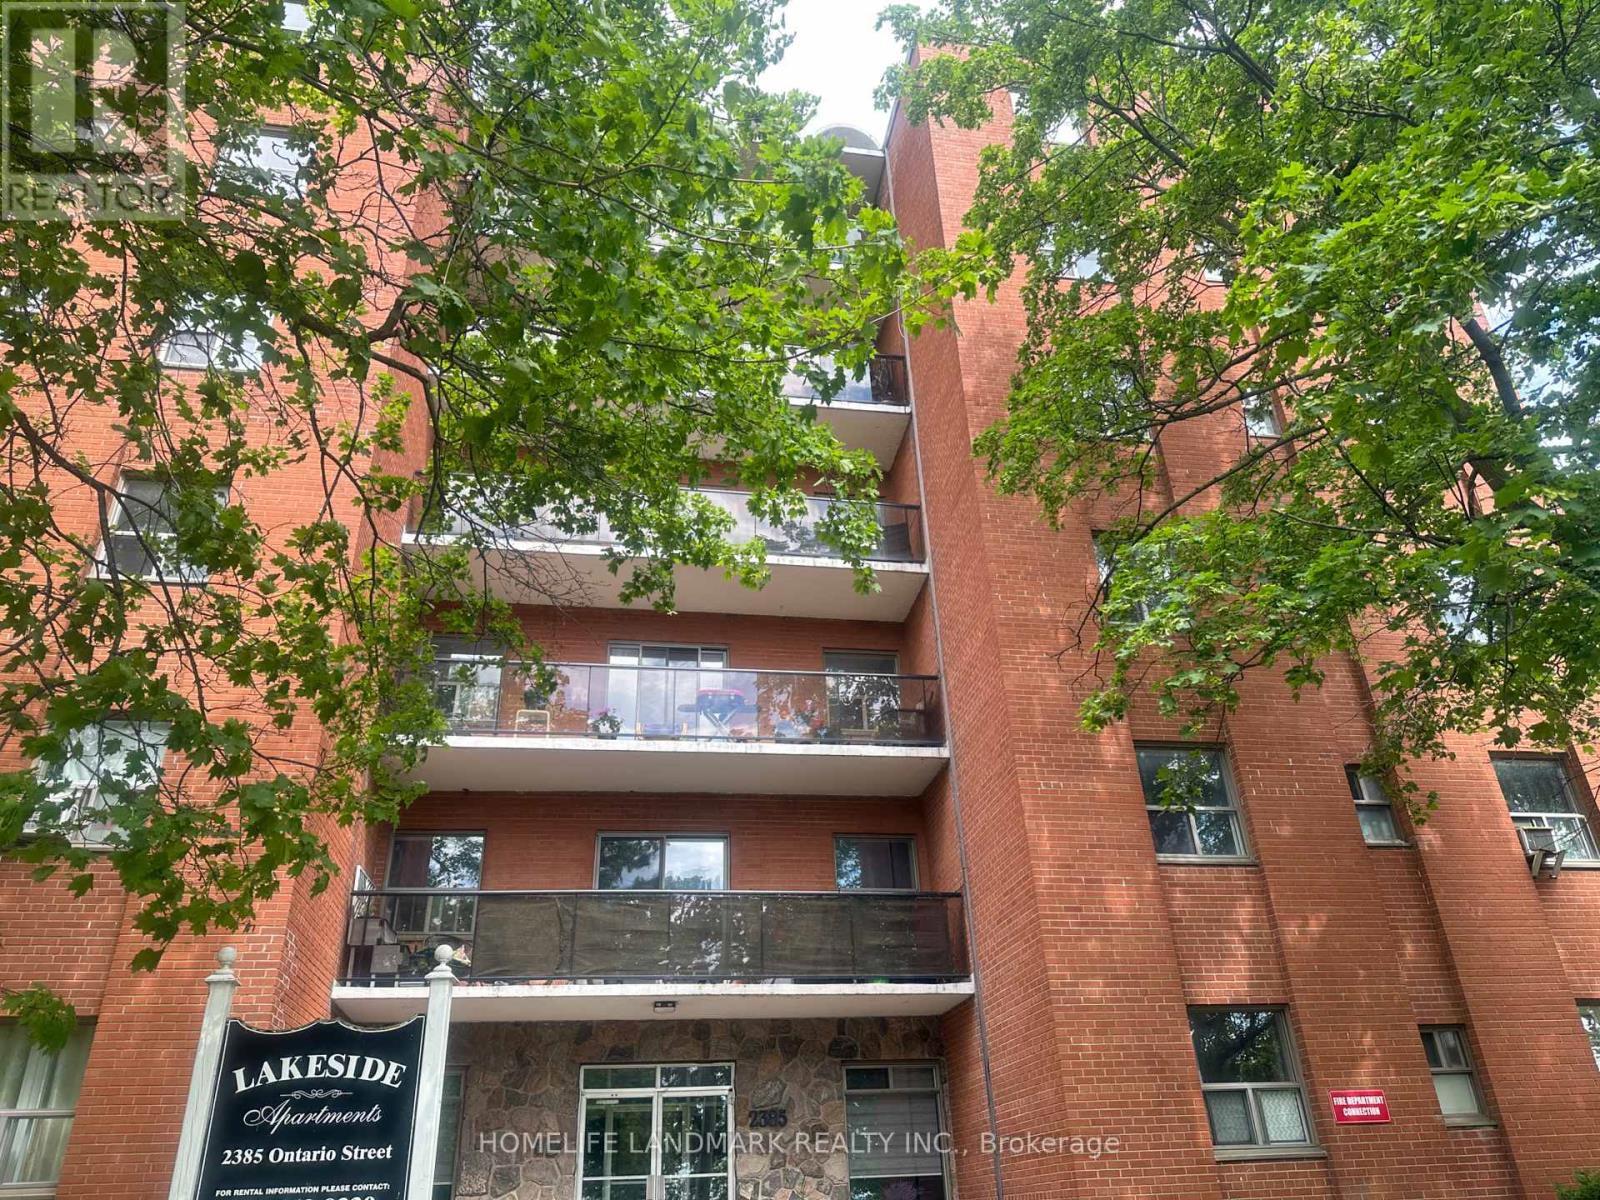
503 - 2385 Ontario Street
Oakville, Ontario
Nestled near Oakville's beautiful waterfront, with access to parks, trails, and STUNNING VIEWS 1-Bedroom Apartments for Rent at 2385 Ontario Street, OakvilleDiscover upscale living at 2385 Ontario Street in Oakville, where comfort and convenience come together in a stunning lakeside location. These 2-bedroom apartments offer thoughtfully designed spaces in one of the city's most desirable neighborhood.Bright and Inviting: Large windows allow natural light to fill the space, creating a warm and welcoming ambiance.Contemporary Features: Modern kitchens with updated appliances, ample storage, and stylish finishes throughout.Hassle-Free Living: All utilities are included in the rent for added convenience.Prime Oakville Location:Nestled near Oakville's beautiful waterfront, with access to parks, trails, and stunning views.Steps from downtown Oakville's vibrant shops, cafes, and fine dining.Close to public transit and major highways, making commuting easy and efficient.Nearby schools, recreation centers, and other essential amenities. underground parking fee: $100 per month (id:50787)

4 - 2410 Woodward Avenue
Burlington, Ontario
Ideally located in Burlington's sought-after Brant neighbourhood, this beautifully maintained 3-bed, 4-bath townhome offers approx. 2,163 sq. ft. of finished living space and a low-maintenance lifestyle without compromising on space. Perfectly suited for professionals, couples, young families, or downsizers, you'll enjoy being just minutes from downtown Burlington, Spencer Smith Park, the waterfront, shopping, restaurants, schools, parks, and major highways. A spacious foyer welcomes you into an open-concept main level designed for comfortable everyday living and entertaining. The inviting living room is centred around a cozy gas fireplace and flows seamlessly into the kitchen, featuring solid wood cabinetry, SS appliances, generous counter space, breakfast bar seating, and abundant storage. A convenient 2-pc bath completes the main level.The upper level offers three generous bedrooms and two full bathrooms, including a spacious primary retreat with a walk-in closet and private 4-pc ensuite. Hardwood flooring throughout the second level adds warmth and character, while two additional bedrooms share a well-appointed 4-pc bathroom.The finished basement adds exceptional flexibility with a spacious rec room, convenient 2-pc bath, and a large utility/storage room, ideal for a media room, home gym, children's play area, hobby space, or home office.Complete with an attached garage and private driveway, this move-in-ready home offers the perfect blend of comfort, functionality, and location in one of Burlington's most convenient and desirable communities. (Furnace 2020/ AC 2021/ HW 2nd floor 2020/ Dishwasher 2025) (id:50787)
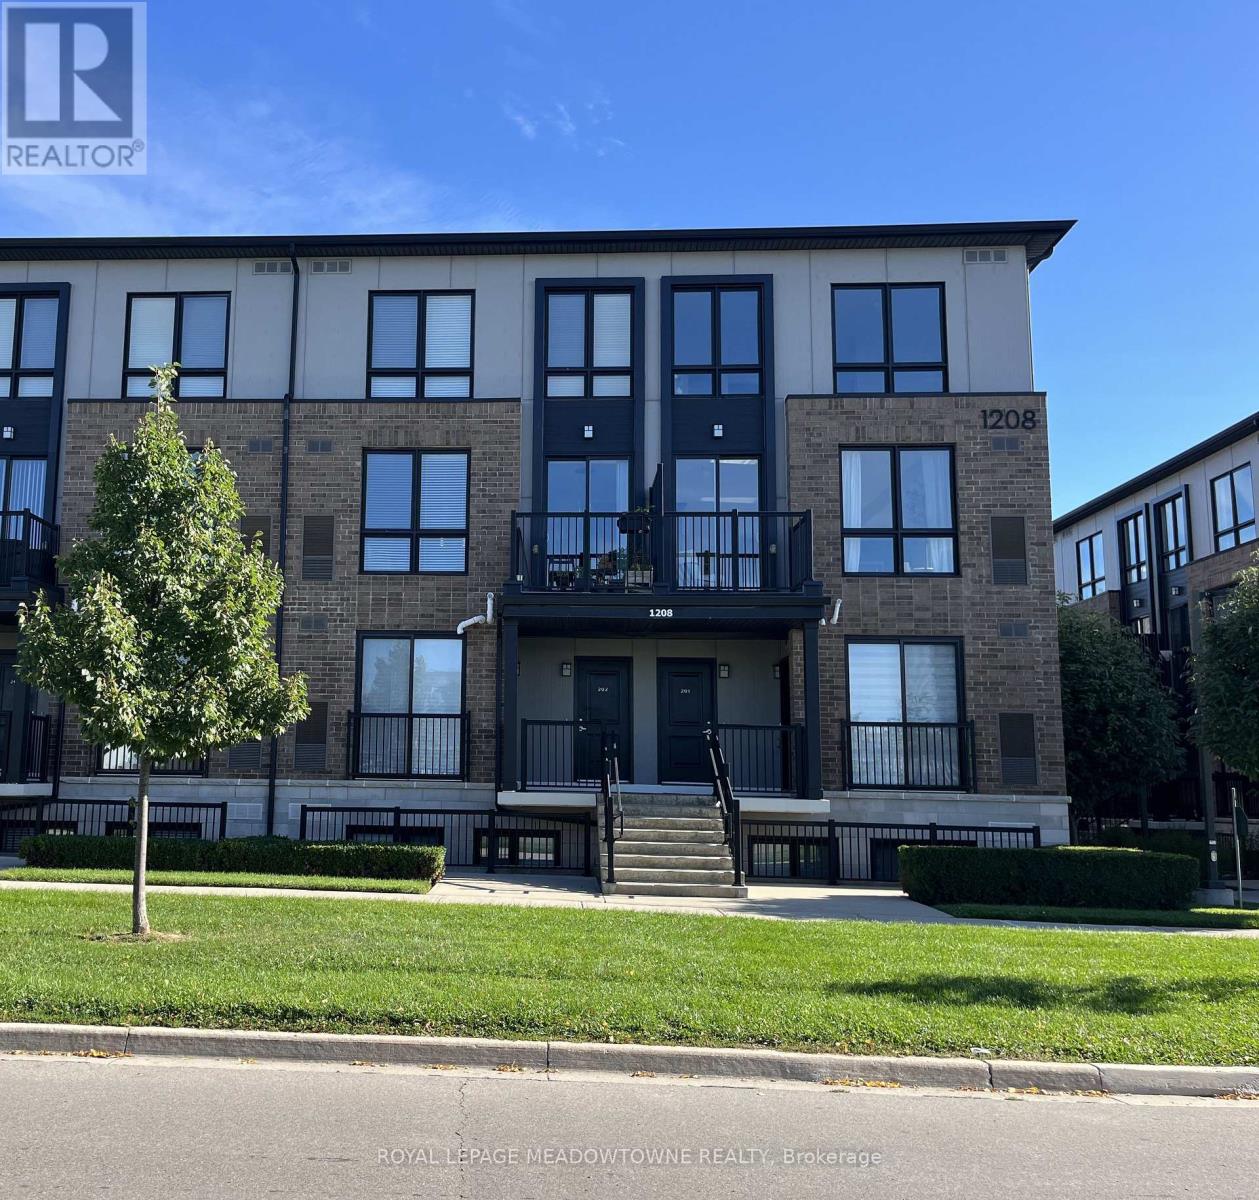
102 - 1208 Main Street
Milton, Ontario
Welcome to easy, modern living in an amazing Main Street location! This bright and beautifully designed stacked townhome offers 2 bedrooms and 2.5 bathrooms, with plenty of natural light, oversized windows and a comfortable open living space. The generous primary bedroom features a private ensuite and walk-in closet. There is plenty of storage throughout which makes everyday living easy. Even better, UTILITIES ARE INCLUDED! The location is hard to beat with quick access to Highways 401/407 and the GO Train. So much of Milton is just steps away, including the Milton Leisure Centre, First Ontario Arts Centre, Milton Public Library, Lions Sports Park and The Real Canadian Superstore. Modern, convenient and incredibly well located, this is a wonderful place to call home. (id:50787)
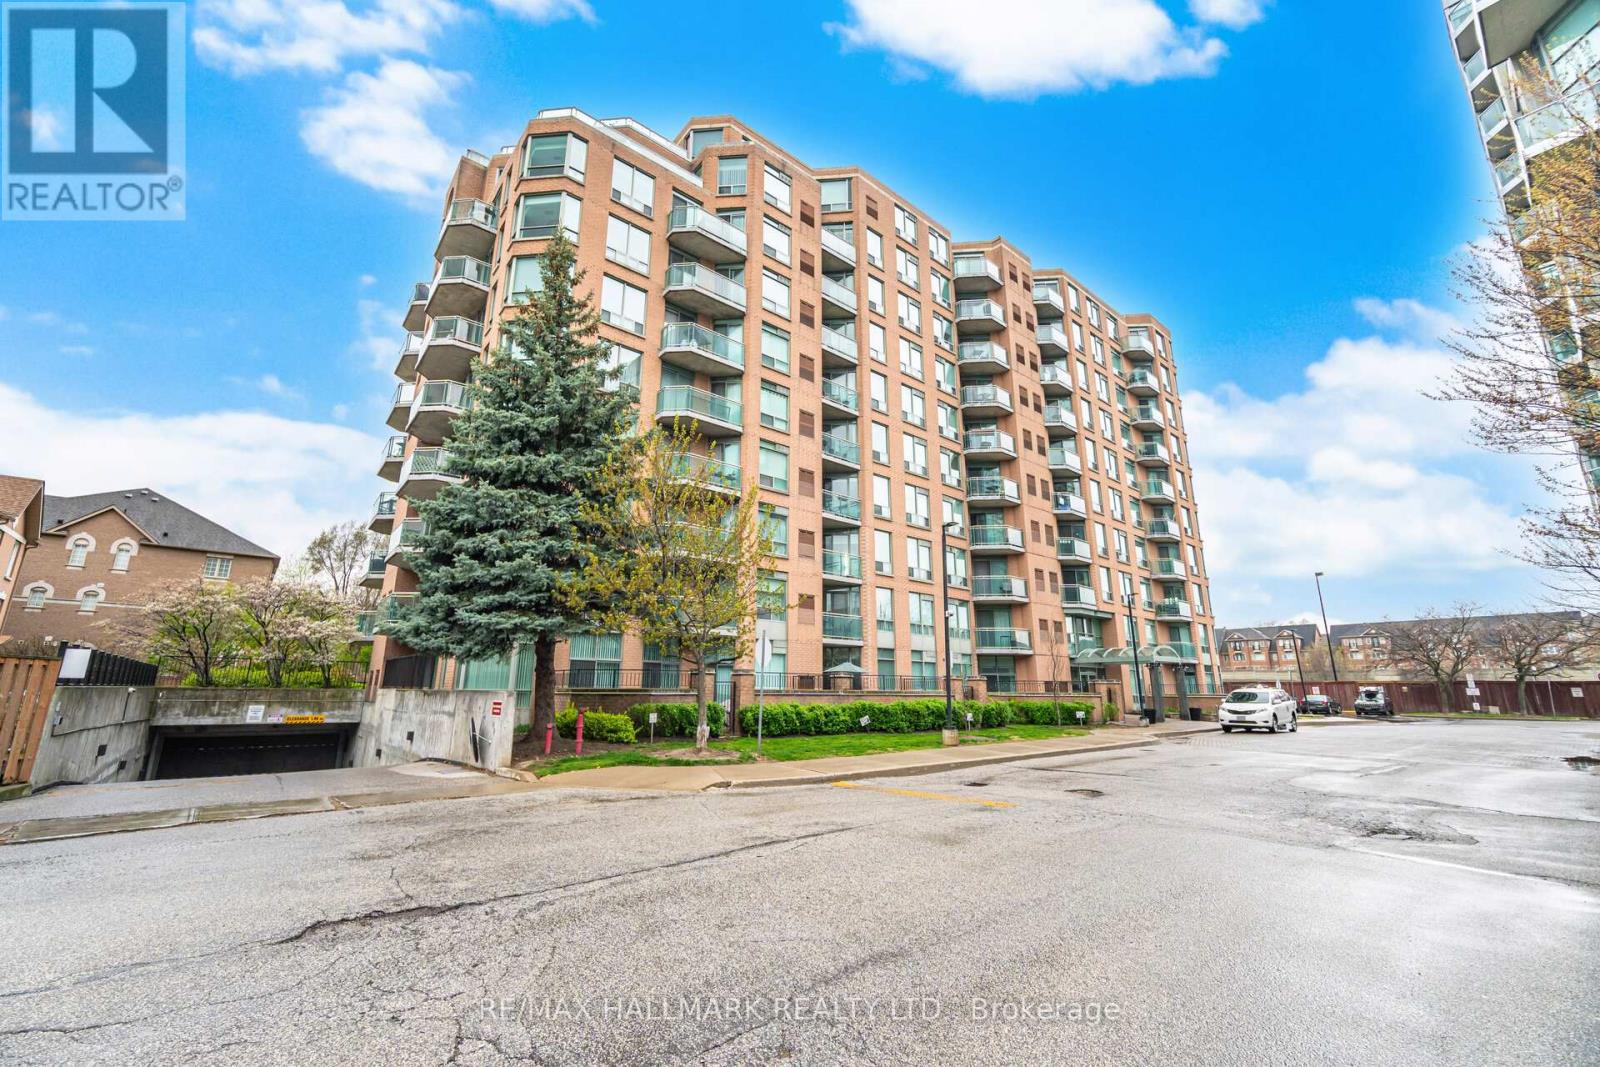
209 - 190 Manitoba Street
Toronto, Ontario
Bright, airy corner suite with southwest exposure and tranquil park views in boutique, quiet Mimico building. This beautiful 2-bedroom, 2-bathroom home is filled with natural light thanks to large windows in every room. A smart, functional layout offers two balconies with walkouts from the bedrooms, living area, and kitchen-perfect for indoor-outdoor living. One includes a gas BBQ hookup. The updated eat-in kitchen features an open concept pass-thru, ample cabinetry, and a breakfast bar. The primary bedroom has a walk-in closet and 4-piece ensuite, while the second bedroom offers great size and a double closet. Each unit includes its own furnace and A/C, giving you full control year-round. Located a 16-minute walk to Mimico GO, close to highways, parks, schools, and the waterfront. Includes two parking spaces and a locker. (id:50787)

11 Fulwell Crescent
Toronto, Ontario
Detached side split house on a Quiet Crescent Close To York University, Walk Out To Terrace, Close Walk To Ravine, Grocery Stores, Schools, Subway System. (id:50787)
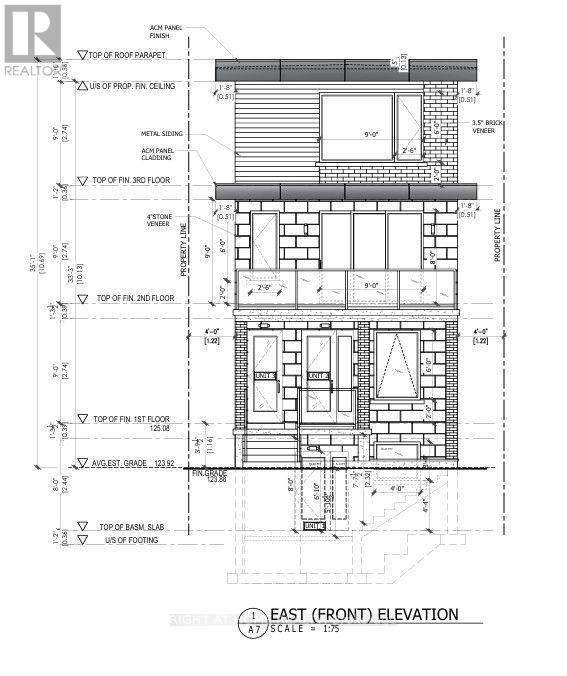
76 Greendale Avenue
Toronto, Ontario
Attention Builders, Developers & Investors! Exceptional redevelopment opportunity at 76 Greenland Ave, Toronto. The existing home has been stripped to the studs and is being sold primarily for its outstanding development potential. Building permits are in place for four Plex unit residential development, allowing the next owner to move forward with construction immediately and avoid the lengthy approval process.An outstanding opportunity to develop a 4 unit property in a growing Toronto neighbourhood with strong rental demand. Conveniently located close to transit, schools, parks, shopping, and major highways. Ideal for builders, developers, and investors looking to capitalize on a project with permits already secured.Buyer to verify all permits, plans, measurements, and development details to their own satisfaction. (id:50787)
Bsmt - 102 Paulart Drive
Toronto, Ontario
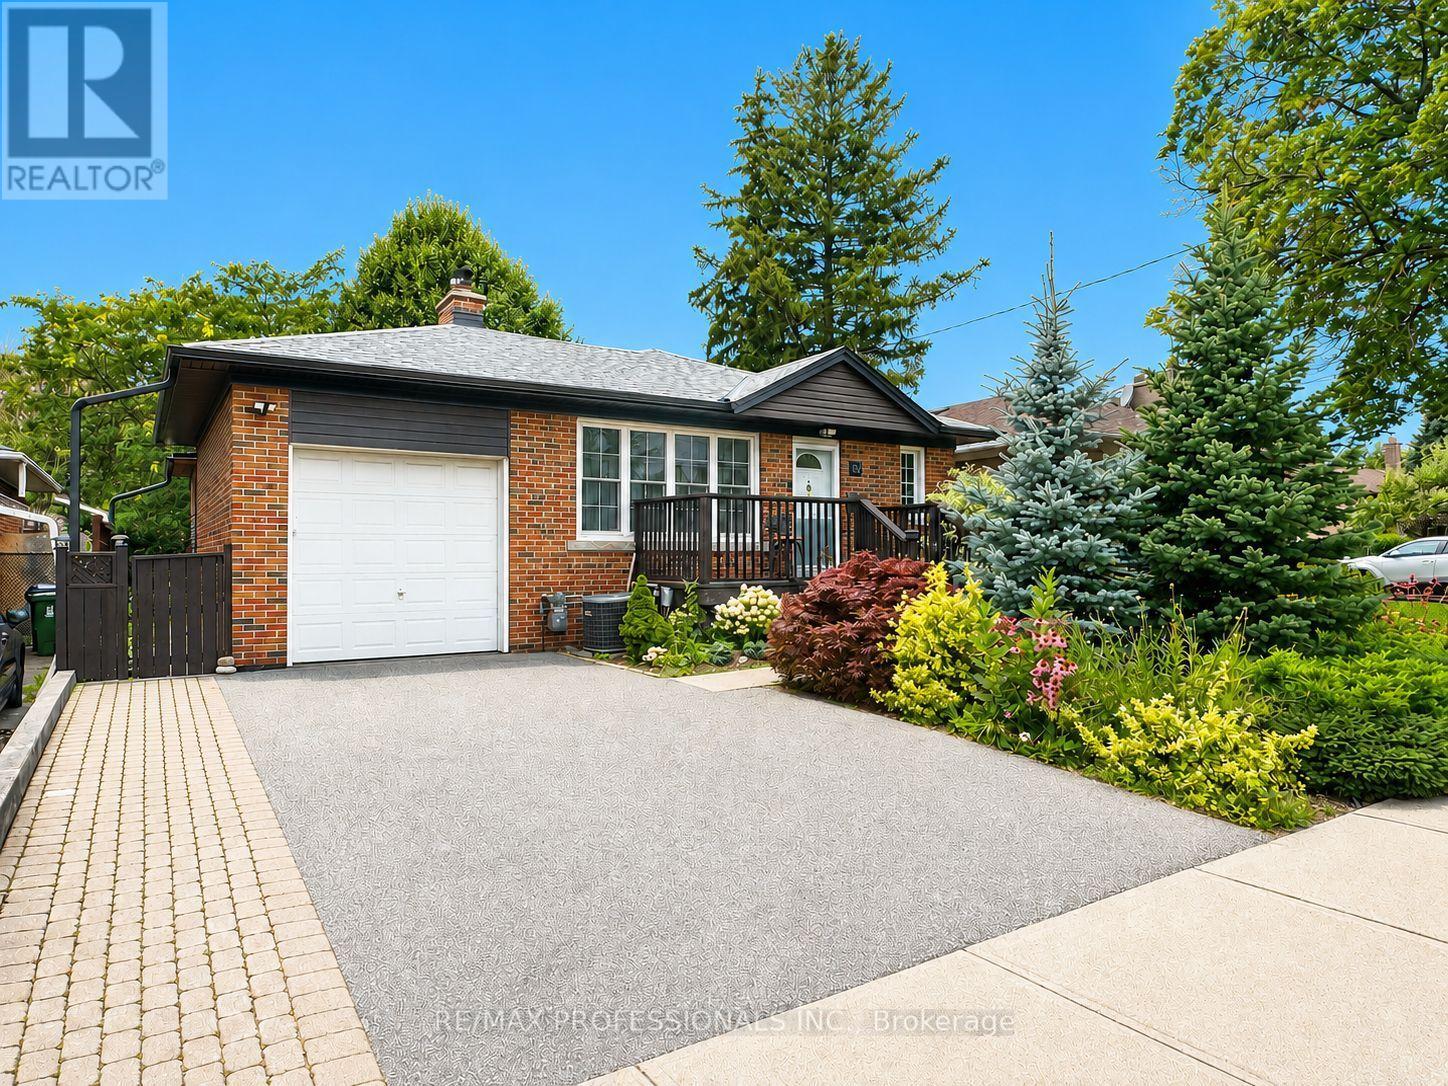
Bright and spacious 2-bedroom basement apartment with a private separate side entrance. This well-maintained unit features a full kitchen with fridge, stove, built-in microwave, dishwasher, and ample cupboard space. Open-concept L-shaped living and dining area with laminate flooring, pot lights, and above-grade windows that provide plenty of natural light. Updated 4-piece bathroom with custom wall-mounted cabinetry for additional storage. Two generously sized bedrooms with excellent closet space. Shared use of washer and dryer. Ideally located just steps to Kipling Subway Station and within walking distance to Cloverdale Mall, parks, shopping, restaurants, and excellent schools. Rent includes all utilities and one driveway parking space. A fantastic opportunity for tenants seeking a bright, comfortable home in a highly convenient location. (id:50787)
101 - 291 Scarlett Road
Toronto, Ontario
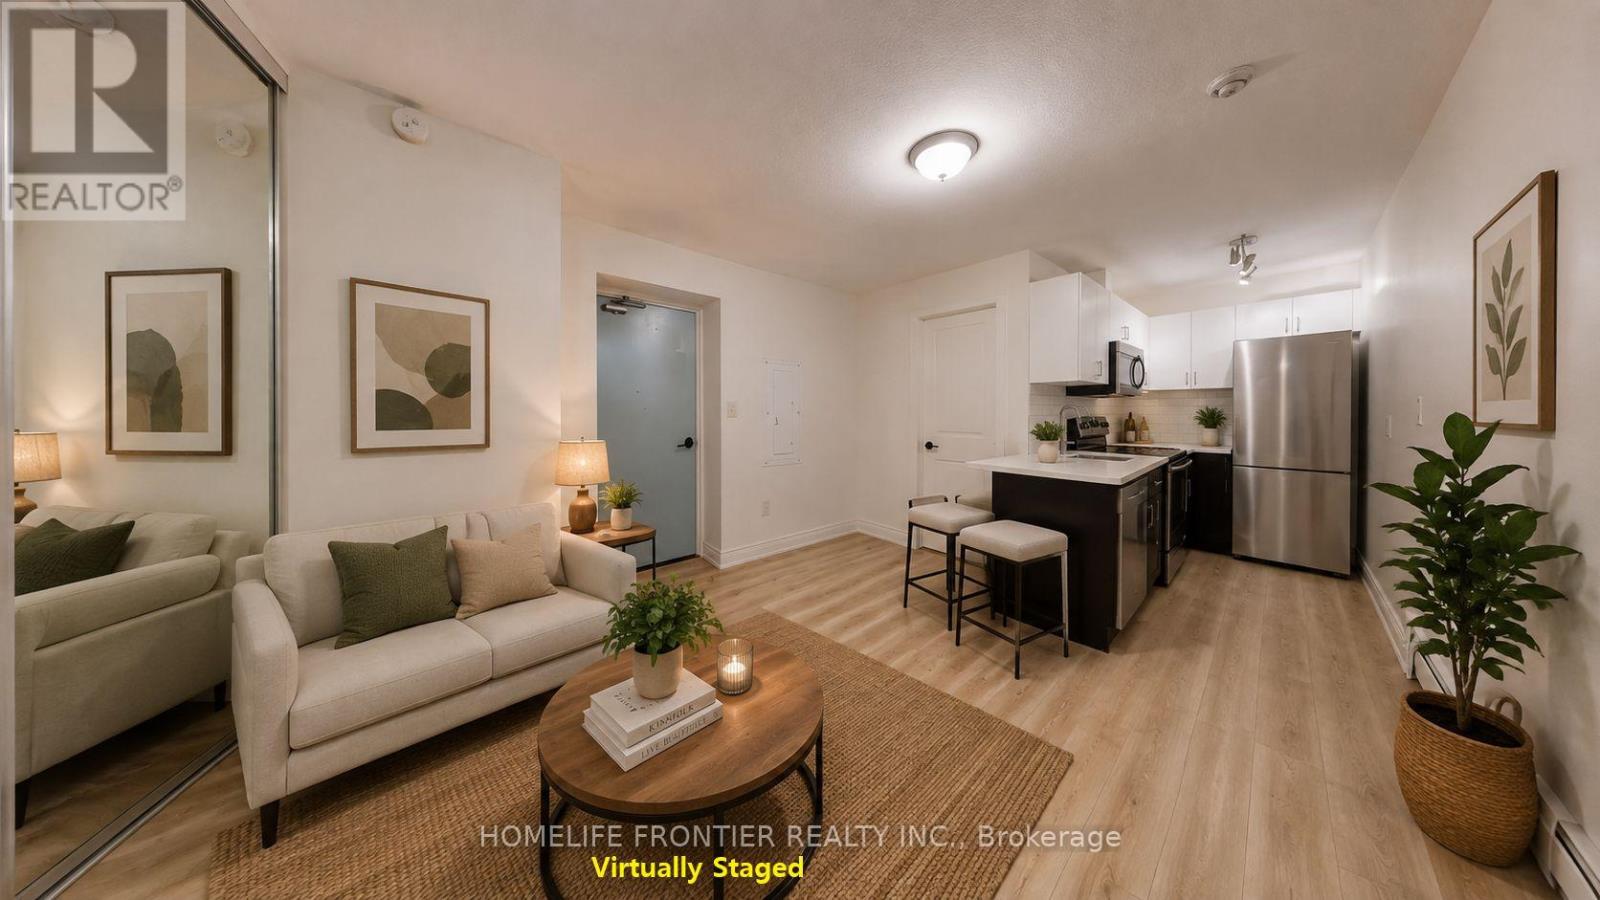
Fully renovated, spacious one-bedroom suite in the vibrant and trendy Rockcliffe-Smythe neighborhood. Features stylish contemporary finishes and a bright, open-concept layout. The modern kitchen is completely updated with new stainless steel appliances, a built-in dishwasher and microwave, subway tile backsplash, and plenty of cabinet space. The open living and dining area includes a storage closet, laminate flooring, and large above-grade windows that bring in ample natural light. The primary bedroom offers a generous closet and sliding doors, maximizing usable space. Enjoy a beautifully updated four-piece bathroom with brand-new finishes throughout. Tenant is responsible for hydro. Coin-operated laundry is conveniently located in the building. Ideally situated close to the Humber River in an unbeatable location. *** The legal rental price is $1,525.51/month. A 2% discount is available for timely rent payments, reducing the monthly rent to the advertised rate of $1,495/month. (id:50787)
43 Beachsurf Road
Brampton, Ontario
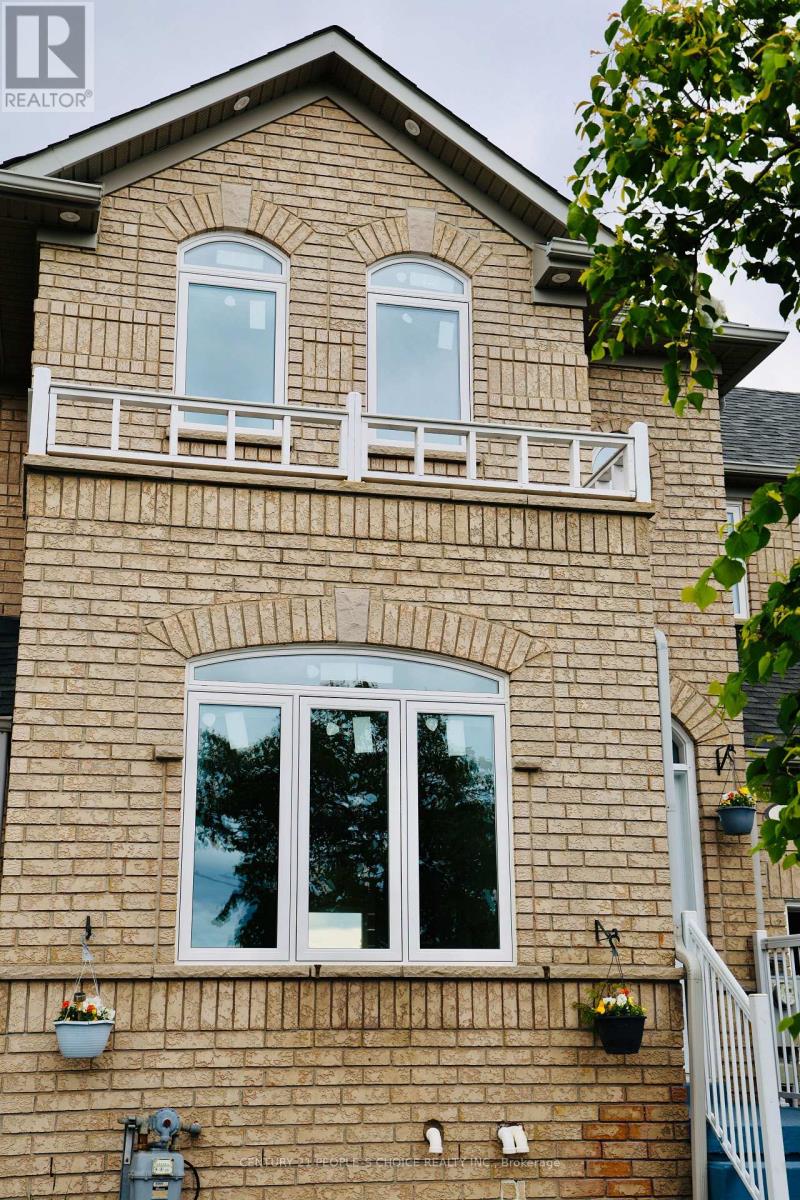
Discover the perfect blend of comfort, style, and location in this spacious 3+1 bedroom townhome in the heart of Sandringham. Designed with both elegance and functionality in mind, this spacious home offers a seamless layout with no wasted space, making it perfect for families, professionals, or anyone seeking comfort and convenience. The bright and inviting living room features a cozy fireplace-ideal for relaxing evenings and entertaining guests. Enjoy the practicality of direct garage access from the main level, adding ease to your everyday life. Upstairs, you'll find two full bathrooms, including a private ensuite in the generous primary bedroom, which also boasts double closets for ample storage. Each bedroom is well-proportioned and filled with natural light, providing the perfect retreat for every member of the household. The eat-in kitchen opens onto a fully fenced backyard, complete with a wooden deck -a perfect outdoor space for summer barbecues, morning coffee, or letting the kids play freely. Plus, enjoy rear access to the garage for added flexibility. Backing onto a serene park, enjoy added privacy with no neighbours behind. (id:50787)
7 Godfrey's Lane
Mississauga, Ontario
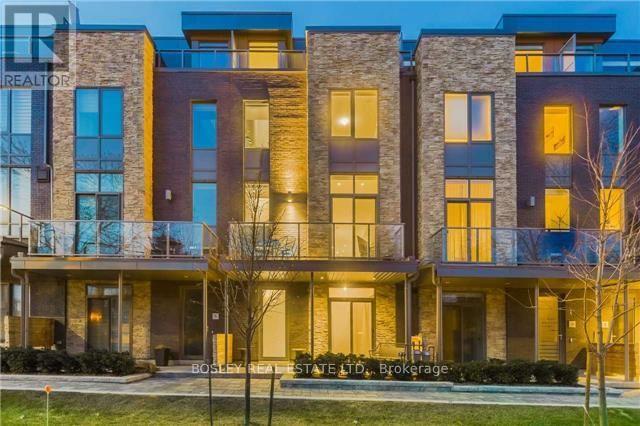
LOCATION.. LIFESTYLE.. LUXURY. Welcome to this exquisite upscale contemporary 2017 well built Parklane townhome nestled in a private enclave of only 18 properties facing west onto the renowned Rhododendron Gardens. Elegance abounds once you step inside from the generous front porch offering over 2800 sf on 4 levels. This coveted sunshine filled model features soaring 9 and 10 foot ceilings, wide plank engineered hardwood , Scavolini tailor made kitchen with a custom granite peninsula, Miele appliances, generous picture windows, walk out to bbq balcony, gas fireplace , custom built in desk cabinetry/Euro Cave 156 bottle wine fridge, heated flooring on the entire ground level, kitchen and powder room and An abundance of storage closets and cabinets .This revised upgraded floor plan offers 4 bedrooms if needed or several options for offices/gym/etc. Also , this model boasts 4 bathrooms with a full 4 pc* on the ground level beside the bedroom, a 2 pc* exquisitely finished on main floor and 2 more 4pc bathrooms beside bedrooms! A true highlight is the expansive top floor with bedroom, 4 piece ensuite, walk in closet and recreational space leading to a generous outdoor terrace with incredible all season views of the park perfect for that early morning coffee or late day glass of wine to unwind. 3 further patios/porches add to the outside enjoyment equaling almost 500 sf exterior space for bbqing or reading your favorite novel. Delight in your own 2 car side by side attached garage with room for storage. **If wanted , an elevator could be installed easily as built to do so. ** All this with close proximity to dynamic and lively Port Credit Village..shops/dining/community events , transit and highways, Snug Harbour, GO station, hospitals and so much more. The Parklane community owners pride themselves on a well maintained complex offering visitor parking and a small common elements fee (no huge condo fees here!) to cover landscaping and snow removal,etc. A MUST SEE! (id:50787)