

1817 - 56 Andre De Grasse Street
Markham, Ontario
Welcome to 56 Andre De Grasse Street - a stunning 1+1 bedroom condo in one of Markham's most sought-after communities. This bright, open-concept suite offers a modern layout designed for both comfort and functionality, featuring sleek finishes, large windows, and a versatile den perfect for a home office or guest space.Enjoy contemporary living in a stylish newer building with exceptional convenience at your doorstep. Located just steps from vibrant Downtown Markham, you'll have easy access to trendy restaurants, cafés, shops, entertainment, parks, and everyday essentials. Whether you're grabbing dinner, meeting friends, or enjoying a night out, everything is within walking distance.Commuters will love the unbeatable location with quick access to Highways 404 and 407, GO Transit, and public transportation, making travel across the GTA seamless. Ideal for young professionals, first-time buyers, or investors, this condo combines urban convenience with modern comfort in a fast-growing neighbourhood.Don't miss your opportunity to own in one of Markham's most exciting and connected communities. Stylish, convenient, and move-in ready - this is city living at its best. ** Photos are virtually staged (id:50787)
1164 Studiman Road
Cambridge, Ontario
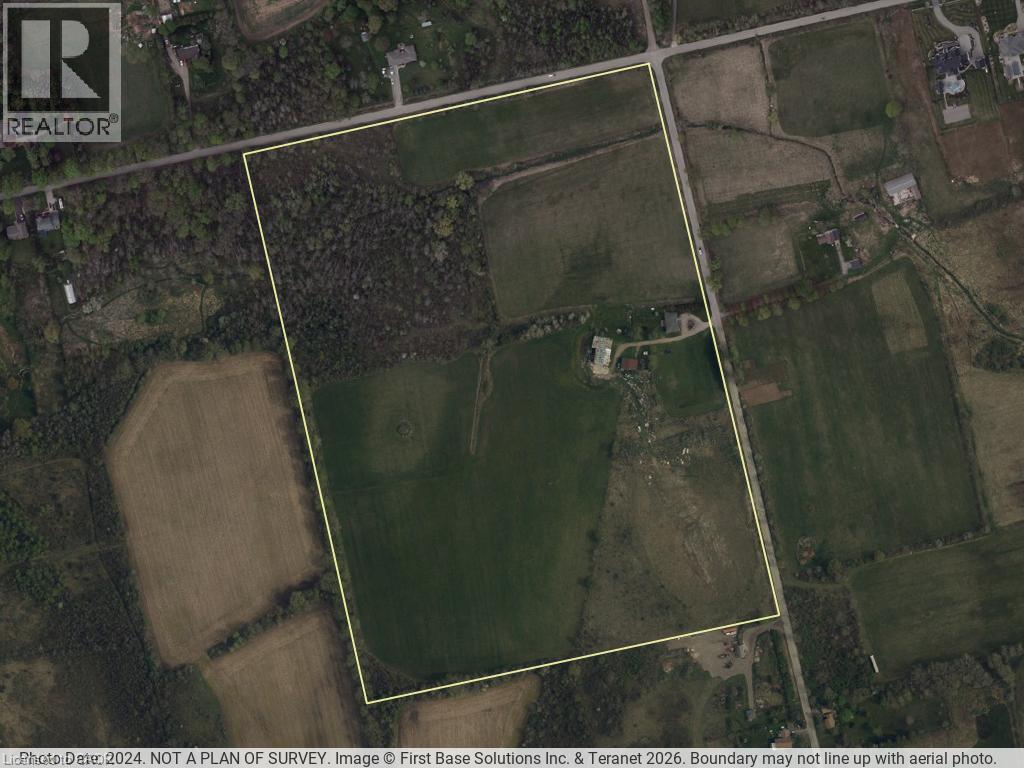
An exceptional 52-acre (21.14 ha) development opportunity in North Dumfries, minutes from Cambridge with quick access to Highways 401 and 403 and the full Waterloo Region. Offered with a conceptual draft plan for an executive estate enclave: eighteen one-acre-plus single-detached lots on a private road, structured as a vacant land condominium, together with two frontage lots and an existing residence — twenty-one residential units in total. Pre-consultation with the Township is complete, and the Official Plan and Zoning applications are underway, giving a builder a meaningful head start on a curated, controlled-entry community of a kind that is increasingly hard to assemble in this market. The lands feature a naturalized western edge shaped by a regulated watercourse and conservation limits, with the developable envelope concentrated toward the Studiman Road frontage. A rare chance to shape a signature enclave from the ground up in one of Ontario's strongest growth corridors. Concept, lot count, and areas are per the current draft plan and remain subject to survey, further study, and municipal and agency approval. (id:50787)
1164 Studiman Road
Cambridge, Ontario
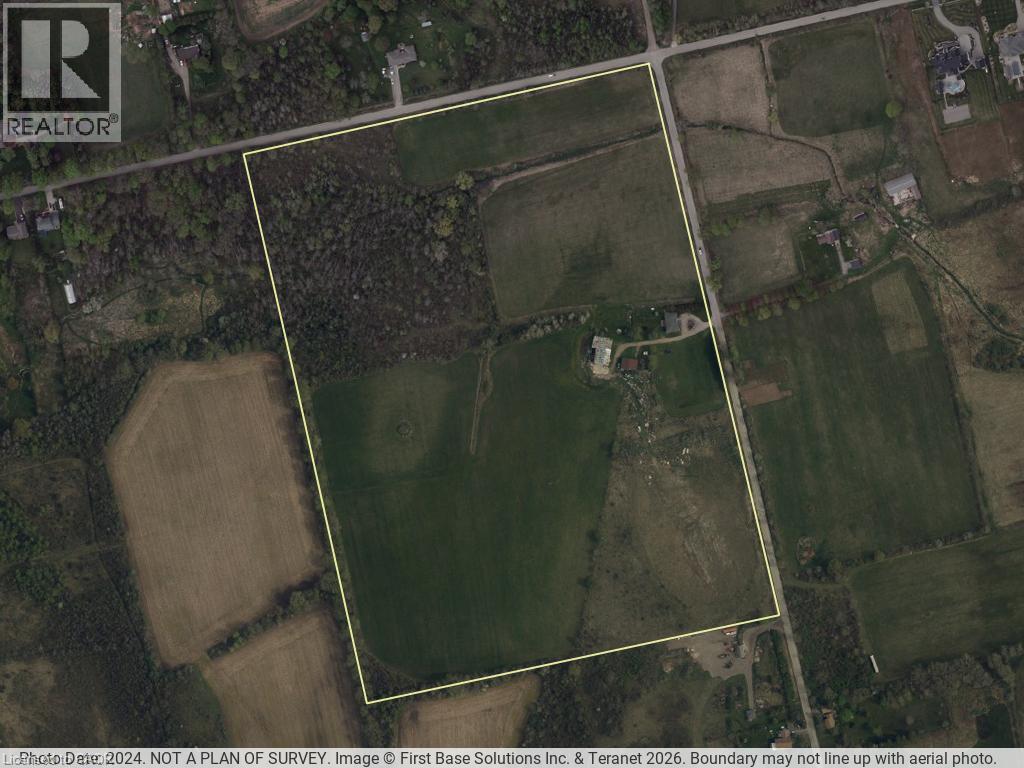
An exceptional 52-acre (21.14 ha) development opportunity in North Dumfries, minutes from Cambridge with quick access to Highways 401 and 403 and the full Waterloo Region. Offered with a conceptual draft plan for an executive estate enclave: eighteen one-acre-plus single-detached lots on a private road, structured as a vacant land condominium, together with two frontage lots and an existing residence — twenty-one residential units in total. Pre-consultation with the Township is complete and the Official Plan and Zoning applications are underway, giving a builder a meaningful head start on a curated, controlled-entry community of a kind that is increasingly hard to assemble in this market. The lands feature a naturalized western edge shaped by a regulated watercourse and conservation limits, with the developable envelope concentrated toward the Studiman Road frontage. A rare chance to shape a signature enclave from the ground up in one of Ontario's strongest growth corridors. Concept, lot count and areas are per the current draft plan and remain subject to survey, further study, and municipal and agency approval. (id:50787)
8 Prescott Court
Markham, Ontario
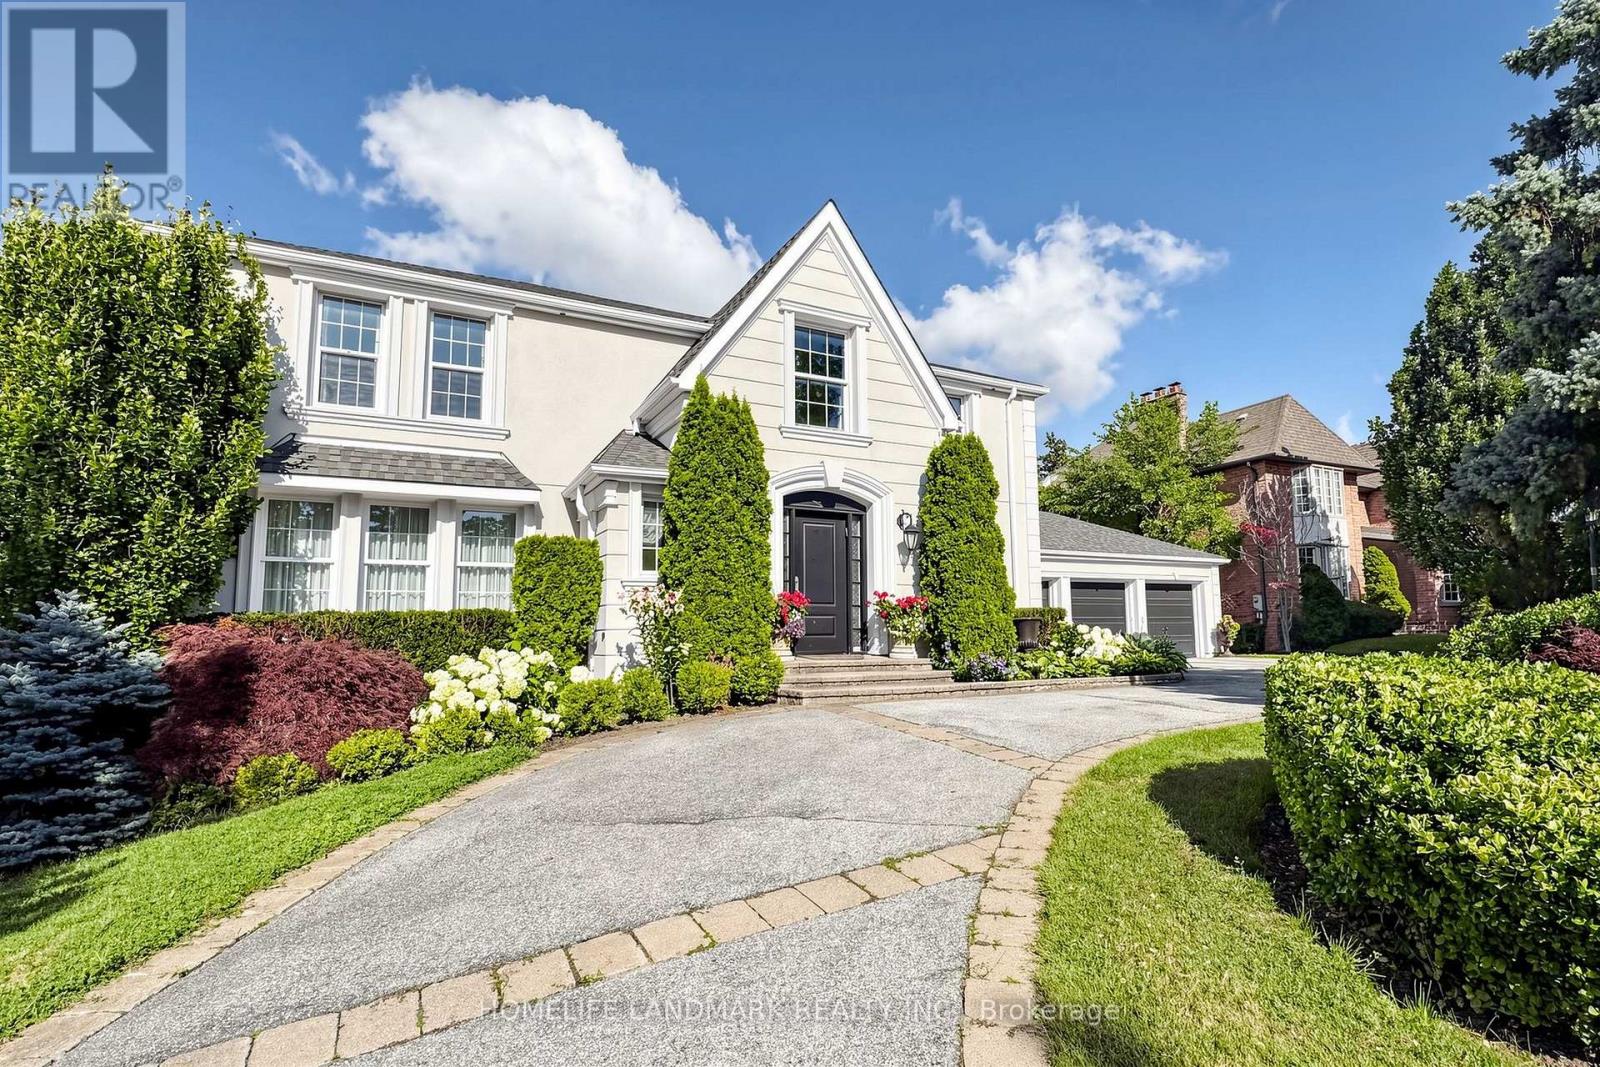
WOW! Very Motivated Seller!Client Remarks A Rare Luxury Offering In Prestigious Bayview Glen On A Quiet Cul-De-Sac! Custom Built By Renowned Shane Baghai, This Impeccably Maintained Residence Showcases Timeless Elegance, Exceptional Craftsmanship, A Circular Drive, Triple Car Garage And No Sidewalk. Featuring A Rare And Functional 5+2 Bedroom Layout, Ideal For Large Or Multi-Generational Families. A Soaring Grand Foyer With Marble Finishes And A Dramatic Curved Staircase Creates A Stunning First Impression. The Main Floor Offers A Complete And Functional Layout With Separate Formal Living And Dining Rooms, A Spacious Family Room With Walk-Out To The Interlocked Patio, And A Beautiful Open-Concept Gourmet Kitchen Featuring Marble Countertops, Gas Cooktop, And An Oversized Breakfast Area. Solid Hardwood Floors Throughout And Brilliant Pot Lights On The Main Level Add Warmth And Sophistication. The Professionally Finished Walk-Out Basement With Separate Entrance Includes A Wet Bar, Kitchen, Bedroom And Washroom, Perfect For Entertaining, Extended Family Living, Or A Nanny Suite. Step Outside To A Spectacular Private Backyard Retreat With Extensive Landscaping, Inground Sprinkler System, Heated Inground Pool, Large Patio Area, And Exceptional Outdoor Space For Relaxation And Entertaining. Renovated Kitchen And Baths, Elaborate Mouldings, Excellent Maintenance, And True Pride Of Ownership Throughout. Unbeatable Location Just Minutes To Bayview Golf & Country Club, Top-Ranked Public And Private Schools, Parks, Trails, Transit, And Highways. New Furnace And A/C (2017), Newer Roof And Insulation. A Truly Exceptional Family Home In One Of Markham's Most Sought-After Communities. (id:50787)
216 Ravenbury Drive Unit# Unit 2
Hamilton, Ontario
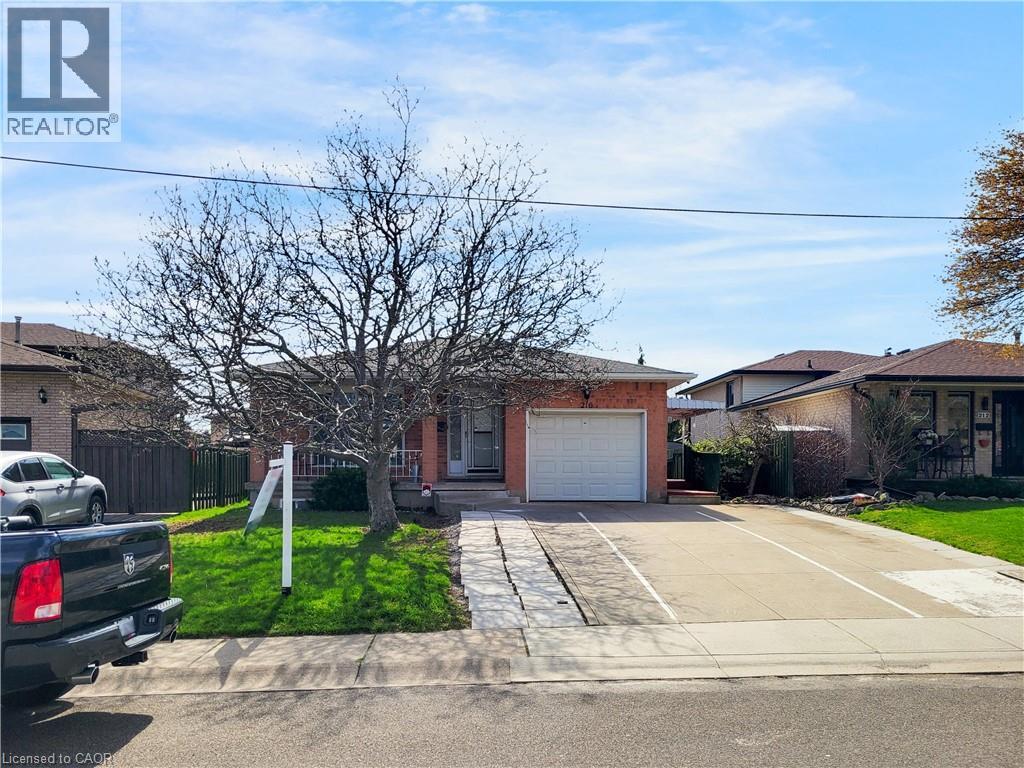
Spacious and legal basement rental nestled on a quiet, family-friendly street on the Hamilton Mountain! This bright, modern home features sleek light flooring, oversized windows, and crisp pot lights throughout. The updated kitchen comes equipped with quartz countertops, stainless steel appliances, and a stylish tiled backsplash. Complete with private ensuite laundry, shared backyard access, and 1 designated parking space. Move-in ready, spotlessly clean, and built for comfortable living. (id:50787)

30 Hamilton Street S Unit# 501
Waterdown, Ontario
Welcome to Unit 501 at The View, a modern condo in the heart of Waterdown offering over 700 sq. ft. of beautifully maintained, turn-key living space. Freshly painted throughout, this 1-bedroom + den, 1-bathroom suite features a bright open-concept layout with desirable southwest exposure, filling the space with natural light and offering beautiful sunset views from your private balcony. The modern kitchen features quartz countertops, plenty of cabinetry, high-end stainless-steel appliances and a large peninsula overlooking the dining and living areas, making the space perfect for both everyday living and entertaining. The spacious living room walks out to the balcony, while the separate den provides the ideal space for a home office, reading area or additional flex space. The bedroom offers generous closet space, while the well-appointed bathroom includes convenient in-suite laundry. Beyond the unit, The View offers an impressive collection of amenities including concierge service, a fitness centre, party room, pet wash station and two rooftop terraces with sweeping views. Best of all is the location—leave the car at home and enjoy being just a short walk from the shops, restaurants, cafés, parks and everyday amenities of Waterdown Village, while the Bruce Trail and Smokey Hollow Waterfall are also nearby. Commuters will appreciate quick access to Aldershot GO, Highway 403, 407 and the QEW, making Burlington, Hamilton and the GTA easily accessible. Modern living, beautiful sunsets and one of Waterdown's most convenient locations—this one is truly move-in ready. (id:50787)

2 - 284 Gledhill Avenue W
Toronto, Ontario
2-bedroom unit available for lease in the vibrant Woodbine-Lumsden area. This unit is situated in a low-rise fourplex, offering a peaceful and intimate living environment with only two units per floor. The building is meticulously maintained, ensuring a comfortable and well-cared-for living space. One of the standout features of this property is the large private fenced-in yard. The location of this unit is ideal, with proximity to parks, schools, and transit options. Just a short distance north of the Danforth, residents will have access to a wide range of amenities, including restaurants, cafes, shops, and entertainment options. The Woodbine-Lumsden community is known for its welcoming atmosphere, fostering a great sense of community and making it a desirable place to live. Don't miss out on this opportunity to lease a beautiful unit in the Woodbine-Lumsden area! (id:50787)

152 Mcdonald Crescent
Clarington, Ontario
Welcome to this beautifully maintained all-brick detached home in the heart of family-friendly Newcastle. Featuring 9-ft ceilings, gleaming hardwood floors, 3 spacious bedrooms, and an inviting open-concept layout, this home is designed for comfortable everyday living and effortless entertaining. The large foyer opens to a bright eat-in kitchen with walk-out to a fully fenced backyard complete with a gazebo, overlooking the generous family room with a cozy gas fireplace. Thoughtfully upgraded throughout with 48 pot lights, custom closet organizers and lighting in every closet, fresh paint, under-cabinet kitchen lighting, SMART touch-free Moen kitchen faucet, new Moen shower heads, updated powder room toilet, brand-new interior garage access door, exterior light switch in the coat closet, LED house number sign, and built-in surround sound wiring in the family room. The unfinished basement offers endless potential with a cold cellar, Lifebreath HRV system, and a rough-in for a future bathroom. The private driveway accommodates up to 4 vehicles. Situated in a quiet, family-oriented neighbourhood just 2 minutes from Hwy 401, this exceptional location offers easy commuting while being close to Newcastle Marina, Samuel Wilmot Nature Area, parks, schools, shopping, and the future Bowmanville GO Station currently under construction. A fantastic opportunity for families looking to put down roots in one of Durham Region's fastest-growing communities. (id:50787)

692 Sultana Square
Pickering, Ontario
Welcome to 692 Sultana Square, nestled in the highly sought-after Amberlea community of Pickering. The open-concept layout is perfect for modern living and entertaining, featuring a dream kitchen designed for both functionality and gatherings with family and friends. The finished basement provides valuable additional living space, ideal for a recreation room, home office, gym, or guest accommodations. Conveniently located near schools, parks, shopping, transit, and major highways, this home offers the perfect blend of comfort, style, and location. (id:50787)

2210 - 50 Lynn Williams Street
Toronto, Ontario
Welcome To This Fabulous Sub-Penthouse in Vibrant Liberty Village! This Excellent Unit Provides An Open Concept Accentuated By Floor To Ceiling Windows. 683 Sq Ft Floor Plan Features Kitchen With Ample Cabinetry and Stainless Steel Appliances!, Granite Counters, Breakfast Bar. Open Concept Living/Dining Area is Perfect for Everyday Living and Entertaining. Primary Bedroom With Good Sized Walk In Closet with B/I Shelving And Walk Out to Balcony. Functional Den can be used as Home Office, Study or Guest Space ! Relax On The Oversized Balcony With Lake Views! Fabulous Amenities include Newly Renovated Gym and Party Room, Indoor Pool , Games Room, Guest Suites, Community BBQ's, Visitor Parking and 24 Hr Concierge! Parking And Locker Included! Within This Desirable Toronto Neighbourhood You are Steps To Trendy Cafes, Excellent Restaurants, Boutique Shops, Vibrant Night Life, RBC Amphitheatre, Parks! Minutes to Downtown, Easy Access To TTC and Exhibition Go Station. Fridge, Stove, Dishwasher, Washer & Dryer all replaced Within The Last Year! (id:50787)

186-188 Strachan Avenue
Toronto, Ontario
That yellow brick building you've always admired at 186-188 Strachan is officially on the market. The selling of this coveted building presents a rare opportunity to acquire a prominent mixed-use commercial property in one of Toronto's most desirable urban neighbourhoods. Located just South of Queen Street West & steps from the Gates of Trinity Bellwoods Park, the property benefits from exceptional exposure, flexible CR3 zoning, & strong appeal to investors, owner-users, & developers alike. The property features an approximate 5,000 sq. ft. two-storey mixed-use commercial building situated on a 52.95 ft x 65.39 ft lot with approximately 3,462sq. ft. of site area. Currently used as one retail space and with two office spaces above. Positioned within the highly sought-after Queen West/Trinity Bellwoods corridor, the area is surrounded by busy retail, hospitality, residential, and creative commercial uses, with excellent connectivity to the downtown core, King West, Liberty Village, and Ossington districts. Ideal for investors seeking stable long-term income from a mixed-use asset with retail and upper-floor commercial or studio leasing potential. The property also offers an exceptional opportunity for owner-users, including creative office, hospitality, wellness, fitness, design studio, and boutique retail operators seeking flagship space with operational flexibility in a high-profile urban location. Flexible CR3 zoning further supports long-term intensification and adaptive reuse potential, adding significant value for redevelopment-minded purchasers. Exceptional opportunity for repositioning, long-term growth, and value appreciation in one of Toronto's most dynamic commercial and residential areas. Currently vacant except for one of the upper Architect's office that is on a month to month lease.See attached feature sheet. (id:50787)

604 - 9 Tecumseth Street
Toronto, Ontario
Welcome to West Condos in the heart of King West! This bright and modern 1 Bedroom + Den suite offers a functional open-concept layout with floor-to-ceiling windows and an abundance of natural light. The versatile den is ideal for a home office or additional living space. Enjoy a contemporary kitchen featuring quartz countertops, stainless steel appliances and ample storage, complemented by sleek laminate flooring throughout. Ideally situated at Bathurst &Front, you're just steps from TTC, restaurants, cafés, shopping, nightlife and everything King West has to offer. Residents enjoy an impressive collection of building amenities including concierge, fitness centre, lounge, party room and more. An exceptional opportunity to live in one of downtown Toronto's most vibrant and convenient neighbourhoods! (id:50787)