
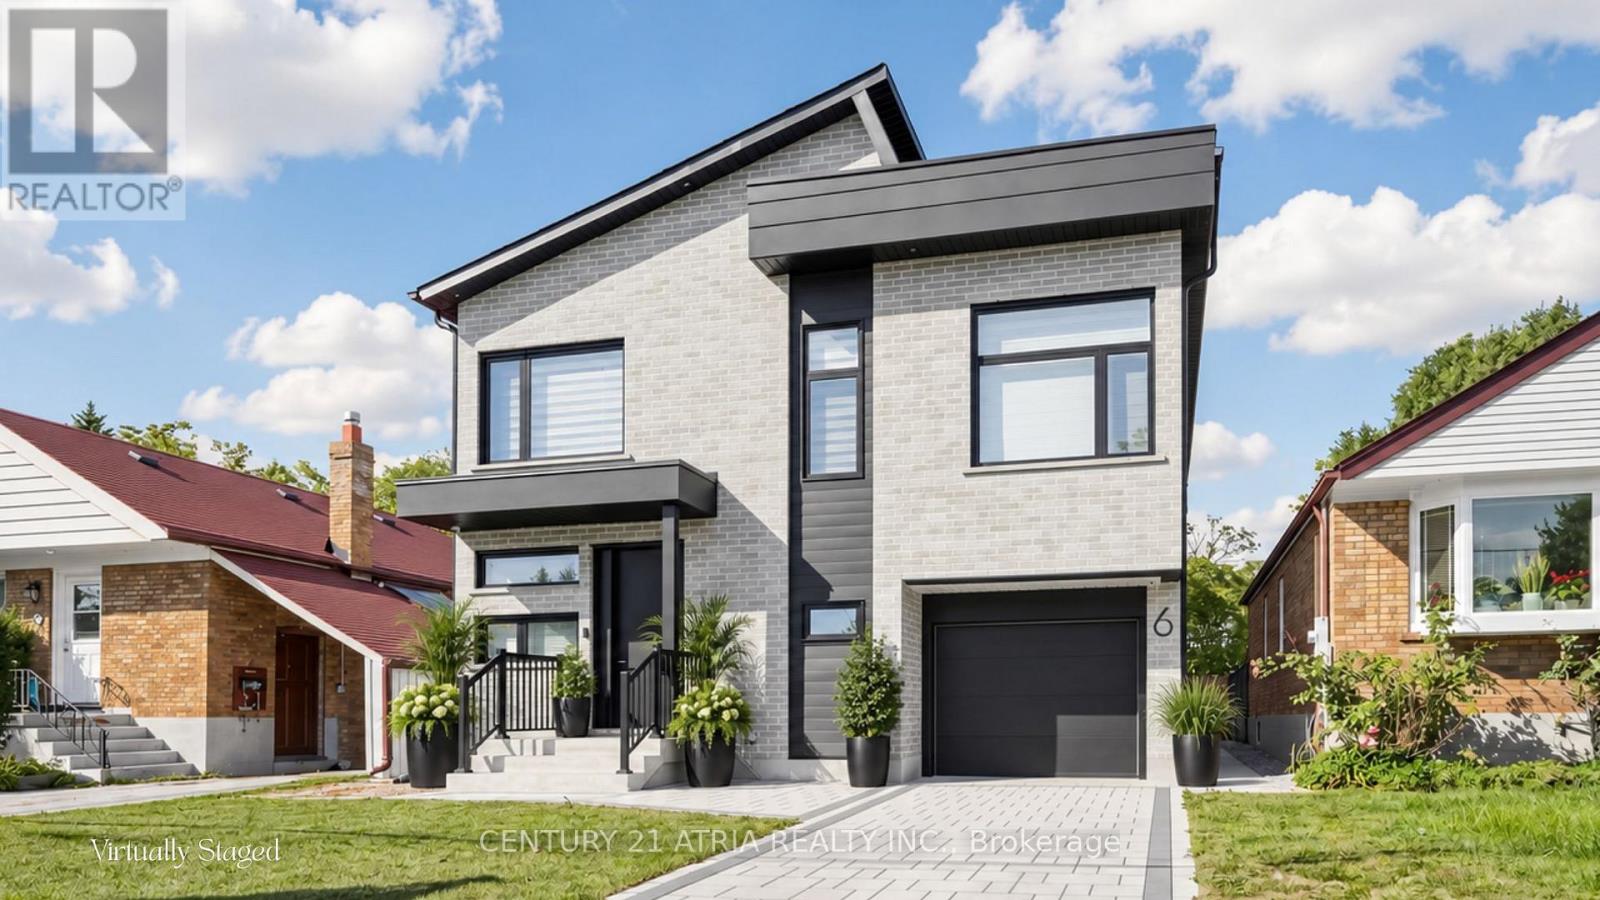
6 Park Street
Toronto, Ontario
6 Park Street offers the experience of a 5-star retreat in the comfort of your own home, with 4+2 bedrooms, 6 bathrooms and 3416 sqft of beautifully designed living space. Set on a premium lot in sought-after Birchcliffe-Cliffside with a private backyard, the home feels bright & open thanks to rare 9ft ceilings on all 3 levels and natural light pouring in from a massive skylight above the staircase. Thoughtfully designed from the very beginning with attention to every detail, the layout maximizes space, light & privacy so every room feels spacious and virtually no space is wasted. The chef's kitchen impresses w/ a nearly 9ft quartz island, premium SS appliances, wine fridge, commercial-style faucet, bar glass rinser, pantry & pull out storage, modern black backsplash & sleek white cabinetry. The family room opens through double 8ft sliding doors to a private sundeck & a pool-sized backyard with BBQ & fireplace gas lines, plus a large light-coloured exterior wall perfect for projecting family movie nights. Upstairs, all 4 bedrooms are complete with private ensuite bathrooms, ensuring every bedroom enjoys its own private retreat. 2 bdrms feature private balconies, including the primary bedroom overlooking the backyard, a WIC, makeup station & spa-inspired 5-pc ensuite w/ freestanding tub & rain shower. A split-level bdrm features impressive 12ft ceilings with the option to serve as additional family living space. The mudroom features a dedicated wash station, ideal for pets, sports gear, muddy boots and everyday clean-up. The newly upgraded basement features a new kitchen, 2 bedrooms, & washer/dryer with direct walk-up separate entrance, offering flexible space for in-laws and extended family living, with potential for additional income. Driveway widening is planned to accommodate 2 vehicles side-by-side, a total of 4 parking spots. Mins to GO station, park, shops on Kingston, & Scarborough Bluffs. See the full list of features at www.jennychow.com/6parkstreet. (id:50787)
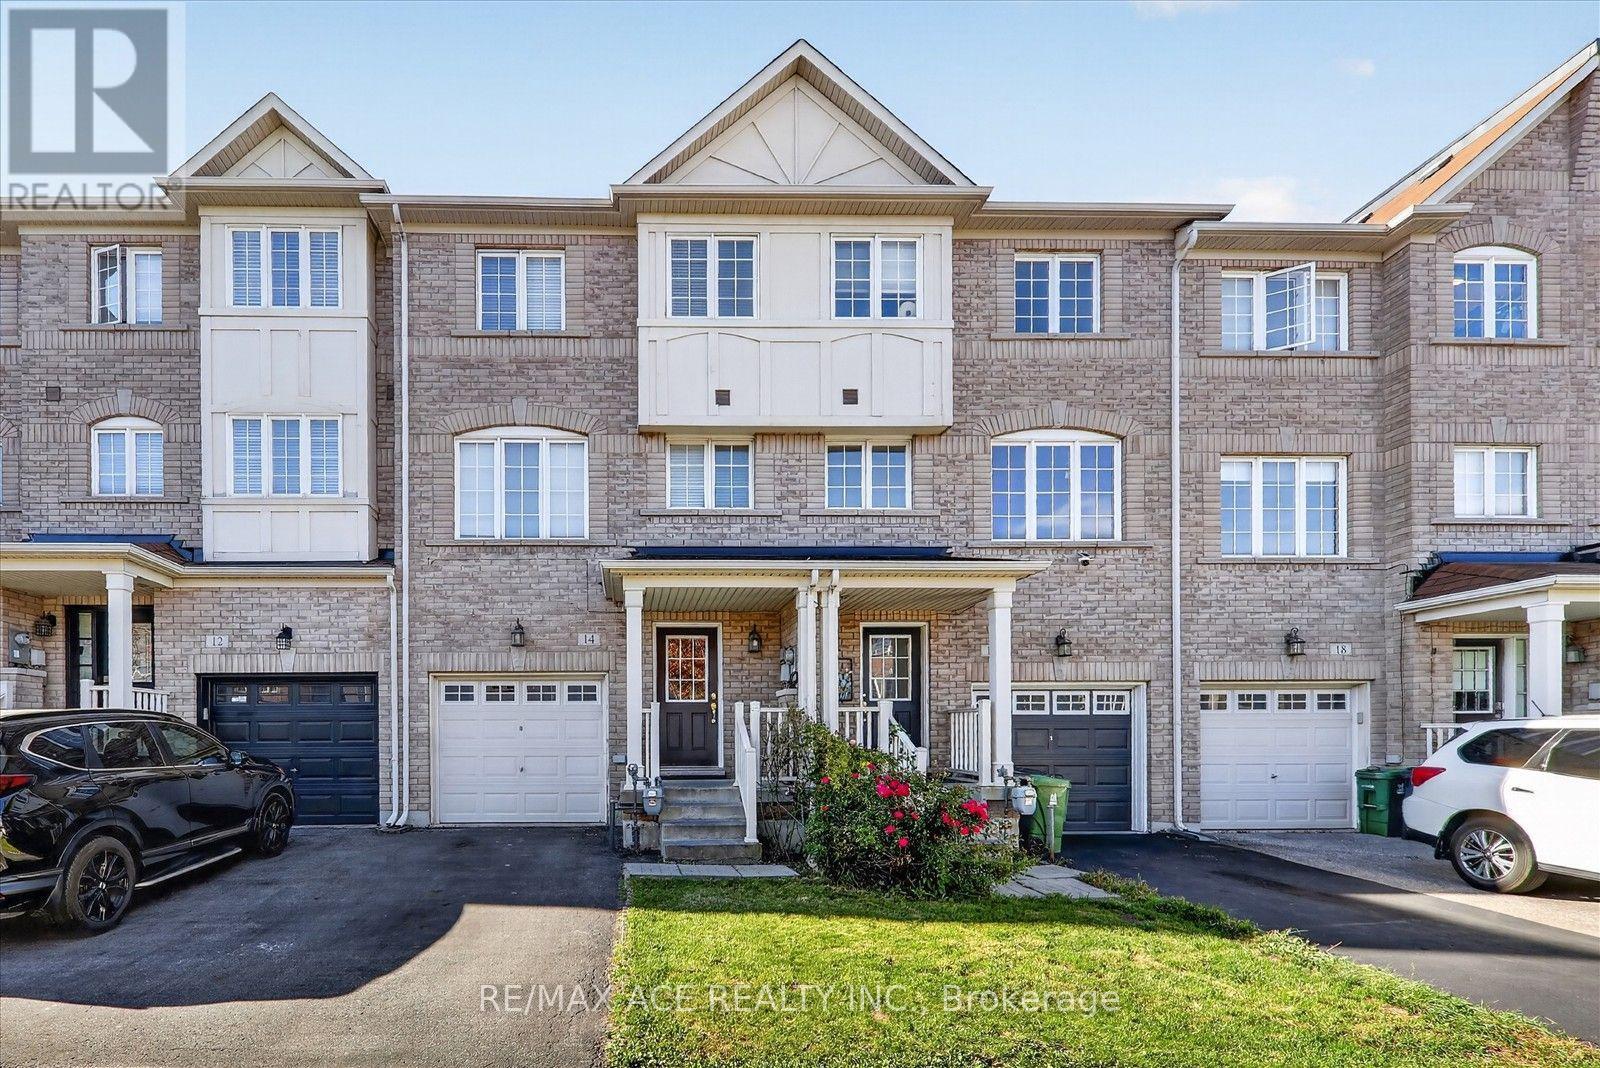
14 Pilkington Drive
Toronto, Ontario
Welcome To 14 Pilkington Dr A Bright And Spacious Detached Home. Featuring A Functional Layout, Hardwood Flooring, Generous Living Areas. Enjoy A Private Backyard And Convenient Access To Schools, Parks, Shopping, Public Transit, Mosque, And Warden Station. Easy Access To Major Highways. An Excellent Opportunity To Lease A Comfortable Family Home In A Convenient Location. (id:50787)
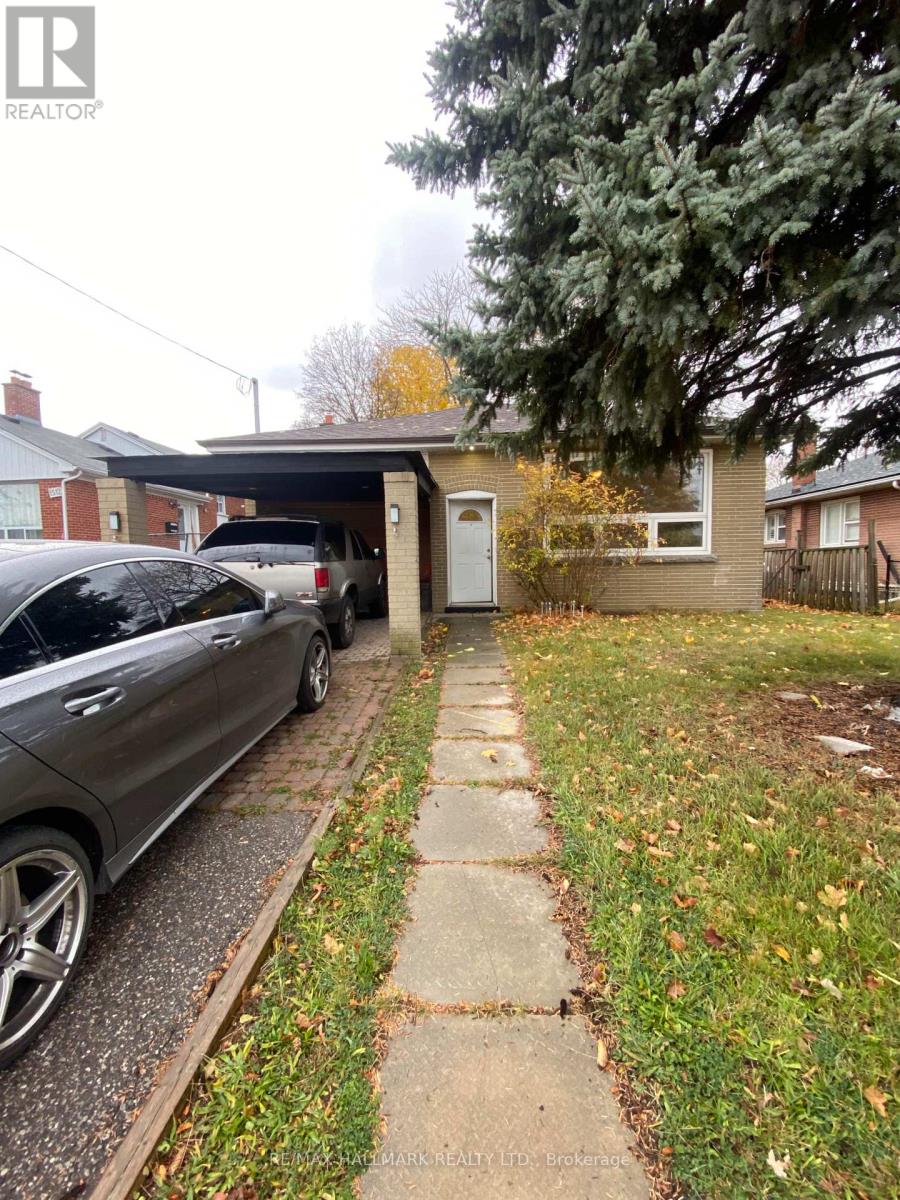
1514 Danforth Road
Toronto, Ontario
Charming Bungalow Available For Lease In The Bendale Community. Perfect For A Family Or Condo Alternative Offering More Space. This Home Features 3 Bedrooms, 1 Bathroom, Large Windows With Lots Of Natural Light, And A Great Sized Backyard For BBQ/Entertainment. Laundry On Site/Shared. Parking For 2 Cars. Centrally Located With Close Proximity To Transit, Schools, Scarborough General Hospital, Scarborough Town Center, 401 Highway, Parks, Places Of Worship And The Scarborough Bluffs! (id:50787)
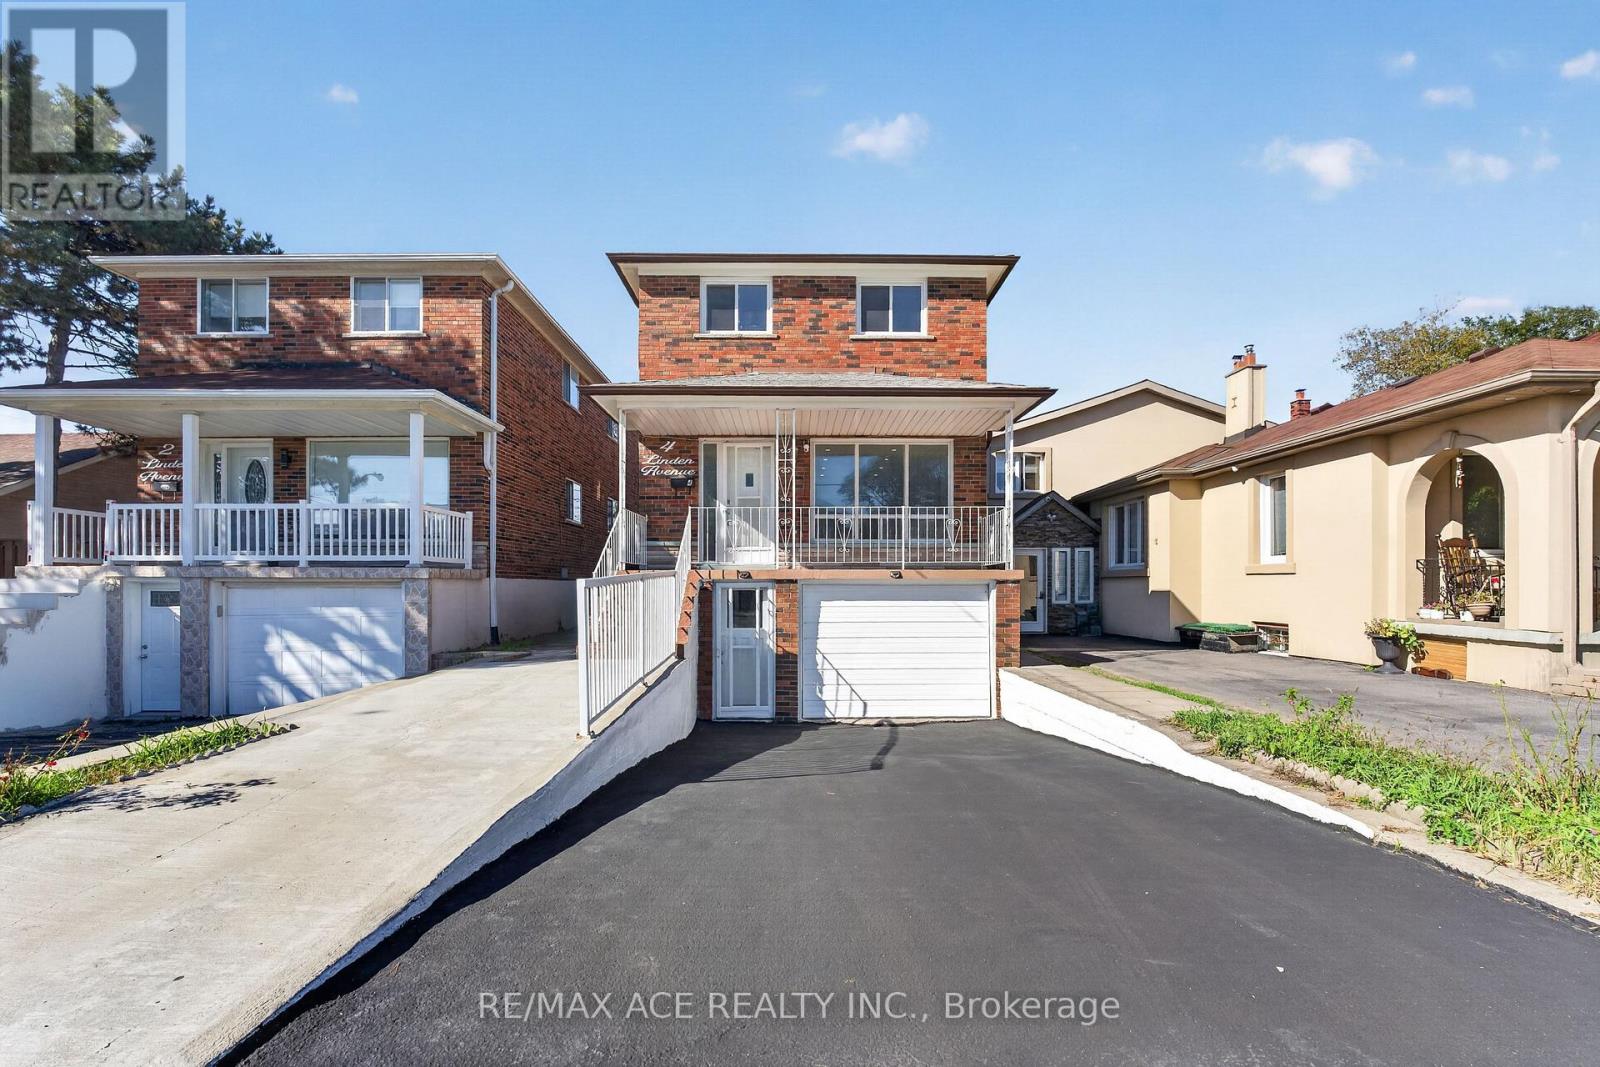
4 Linden Avenue
Toronto, Ontario
True Pride Of Ownership - Home Is Neat As A Pin. This Home Has Spacious Rooms, 3 Entrances, NEWLY RENOVATED Whole House. Spent $$$ Steps To Scarborough Go, Buses And Backing Onto Norman Cook School. 100 Amp Service And Well Kept Clean Home. Close To Major Hwy's And Shopping. (id:50787)
812 - 2 Manderley Drive
Toronto, Ontario
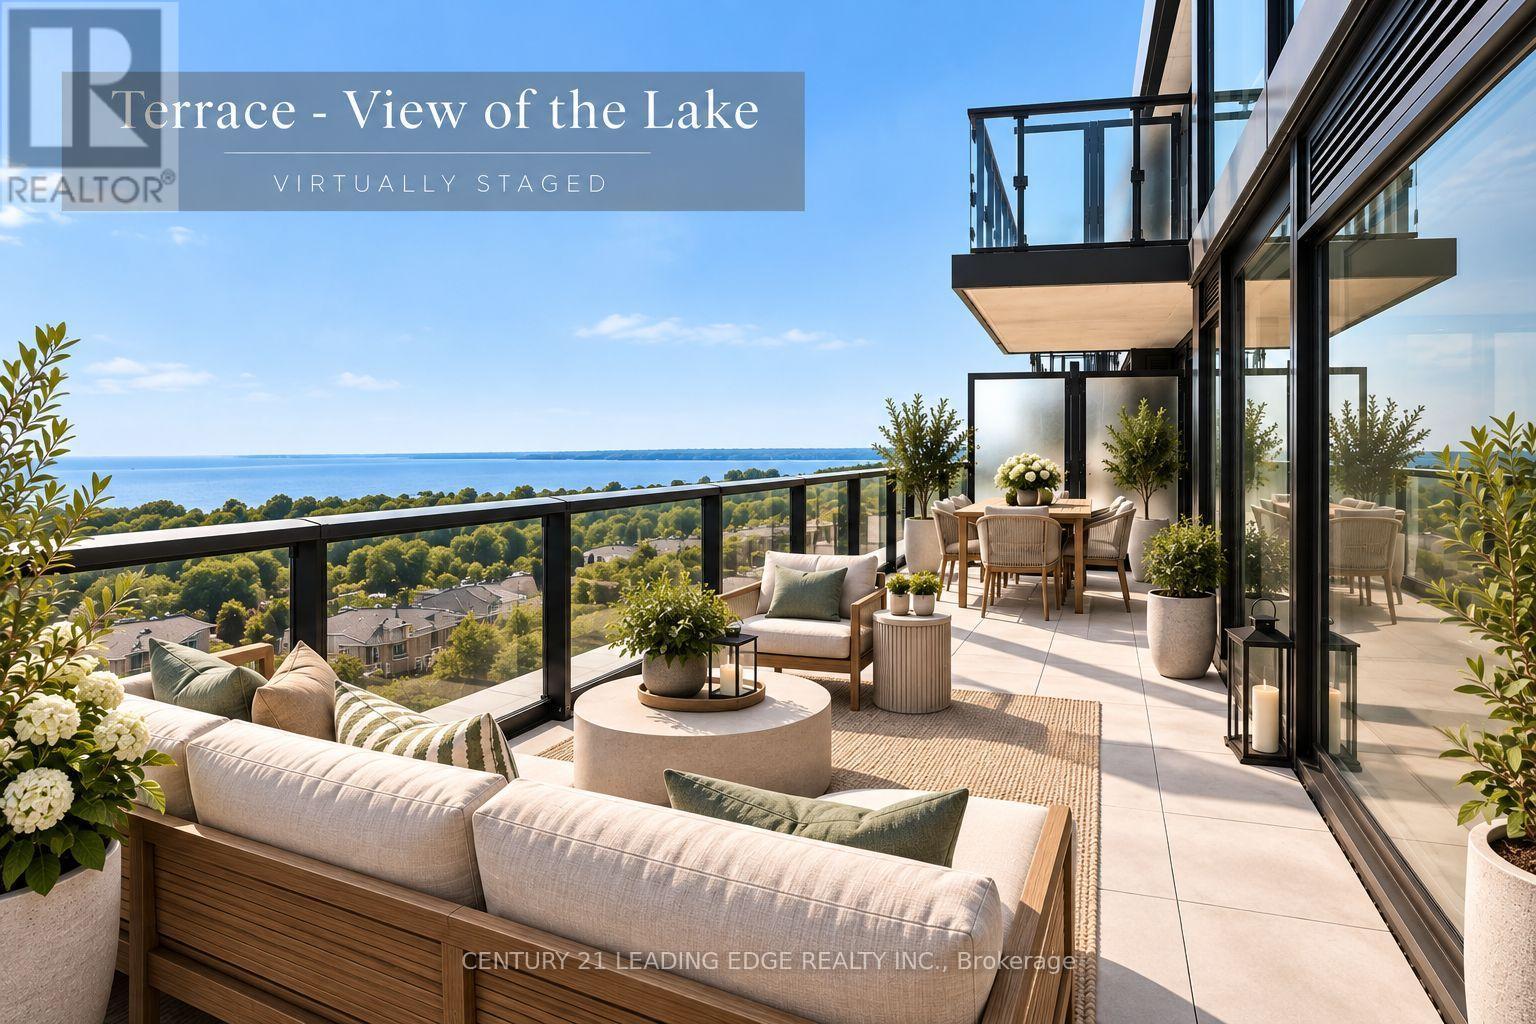
**Lake Views, Outdoor Living & Modern Luxury In Birch Cliff!** Welcome to The Manderley, where contemporary condo living meets the beauty of Lake Ontario in East Toronto's sought-after Birch Cliff neighbourhood. This stunning 2 bedroom, 2 bathroom suite offers 638 sq. ft. of thoughtfully designed interior living space plus an impressive 146 sq. ft. private outdoor terrace, with breathtaking, unobstructed lake views. Enjoy the convenience of **parking and a locker**, along with the exceptional lifestyle amenities The Manderley has to offer. The boutique building features concierge service, an elegant urbaninspired lobby and beautifully landscaped grounds. Residents can enjoy a **rooftop lounge with catering kitchen, party room, large-screen TV and billiards**, as well as a fully equipped fitness centre, yoga space, kids' playroom and pet wash station. Perfectly positioned for those who love both **city convenience and nature**, you're just minutes from parks, trails, the Scarborough Bluffs and the shores of Lake Ontario. Everyday shopping, dining and amenities are close by, with convenient access to **downtown Toronto, Scarborough Town Centre and Hwy 401**. Victoria Park Subway Station is also just a short drive away. **A rare opportunity to enjoy modern condo living with spectacular lake views, generous outdoor space, thoughtful upgrades and an unbeatable Birch Cliff lifestyle.** (id:50787)
77 Alameda Avenue
Toronto, Ontario
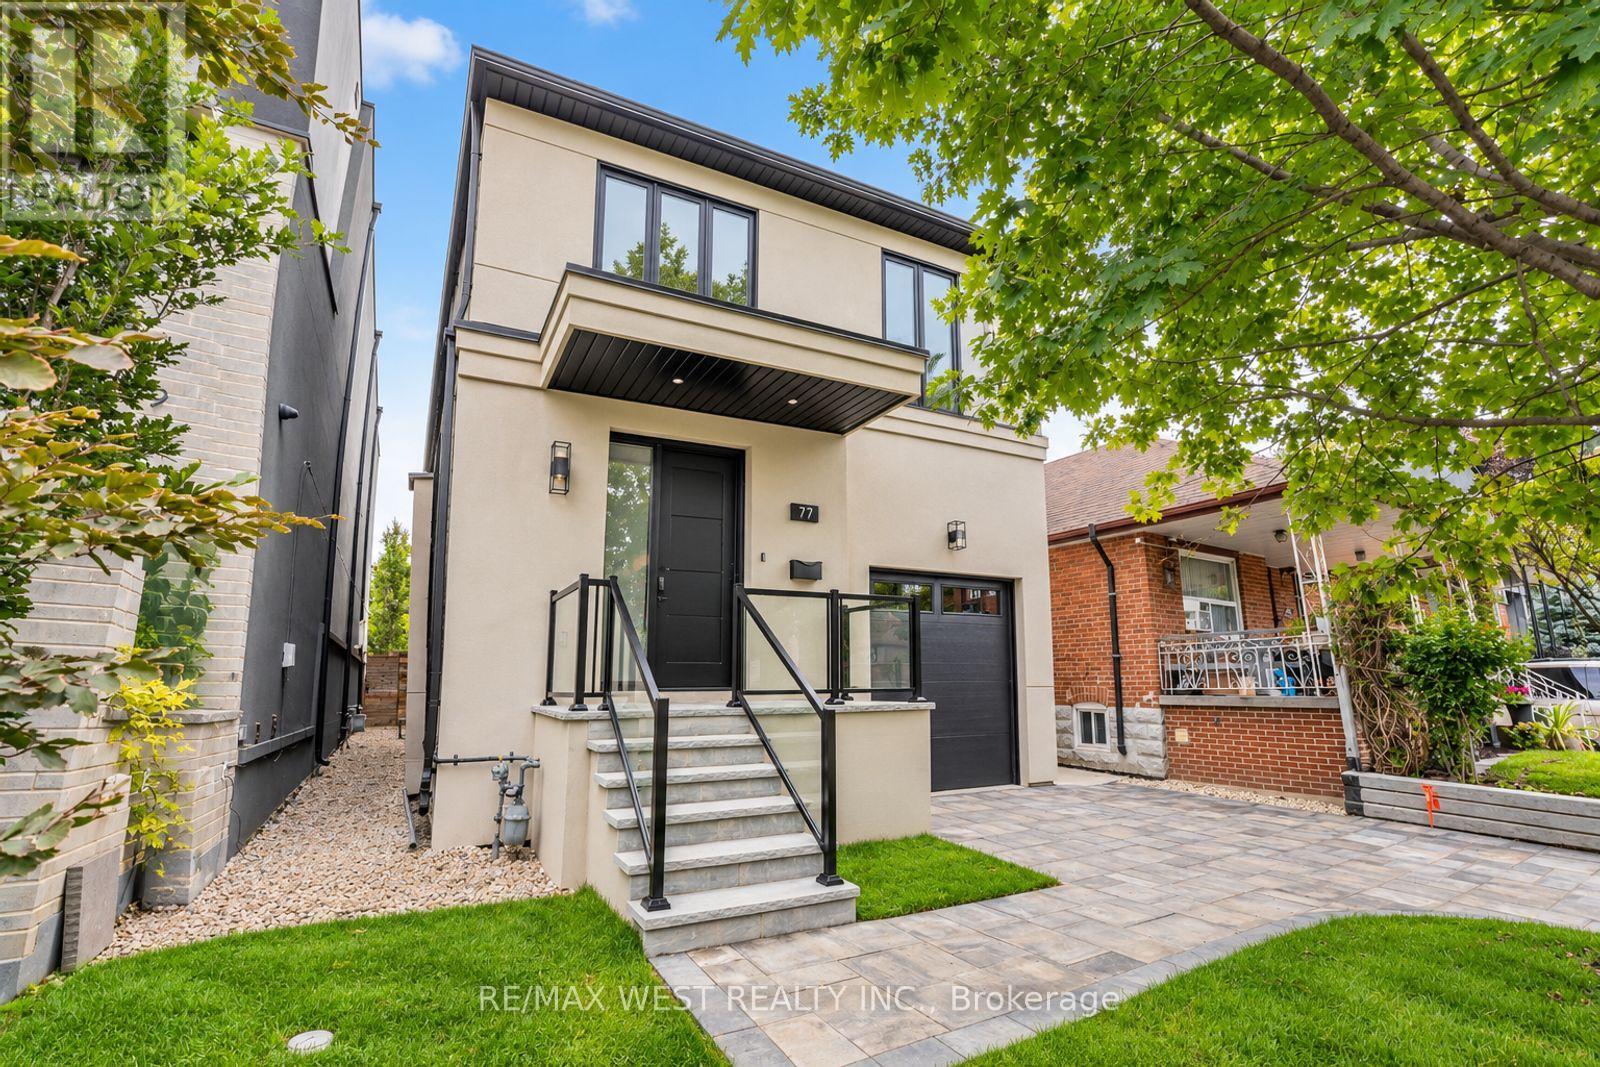
Spectacular Executive 4 Bedroom, 5 Bathroom Detached 2-Storey Nestled On Tree-Lined Street! Unsurpassed Craftsmanship & Sleek Modern Design Starting W Contemporary Elevation, Custom Entry Door, Glass Railings And Good Sized Interlock Driveway W Built-In Garage. Sun-Filled Open Concept Main Floor, High Ceilings W 9ft At Main And Upper, And 8ft at Basement, Luxury Enhanced W Extra Wide Strip Plank Flooring, Smooth Ceilings Thru-Out, Pot Lights Galore And Spacious Formal Dining. Dream Kitchen W Sleek Two-Tone Custom Cabinetry, Tall Uppers, Custom Counters, Full Height Custom Backsplash, Integrated Under-Cabinet Lighting, Oversized Waterfall Centre Island W Breakfast Seating, Under-Mount Sink And Stainless Built-In Appliances Incl Gas Cooktop, Concealed Hood Vent, Wall Oven & Stainless Steel Dishwasher. Exceptional Functionality W Floor-To-Ceiling Pantry Wall And Tons Of Handy Storage. Living Room Boasts Custom Fireplace Flanked By Illuminated Floating Shelves & Built-In Cabinetry, Overlooking Breakfast Area W W/O To Byard. Ascending The Custom Staircase W Glass Railing & Skylight Above Is Unmatched & Unsurpassed, Revealing Oversized Primary Bedroom W Spa Inspired 5-Pce Ensuite Featuring Free-Standing Tub, Double Floating Vanity & Large Glass Shower, Plus Walk-In Closet W Full Built-In Organizers And Its Own Skylight. Three Additional Good Sized Bedrooms W Good Sized Windows & Closets, Two Additional Modern Baths W Glass Showers And Convenient Upper Level Laundry. Great Finished Basement Setup W Separate Walk-Up Entrance, Large Rec Room, Full 3-Pc Bath, Oversized Windows, Roughed-in Kitchen, Tons Of Handy Storage and Second Roughed-in Kitchen And Laundry In Basement. Retreat To Your Showpiece Backyard - Raised Deck W Glass Railings Stepping Down To An Oversized Patio, Terraced Landscaping W Stone Steps Rising To A Private Elevated Lawn, All Framed By Sleek Horizontal Fencing & Mature Tree. Great For Entertaining! Close To Transit, Schools, Shops, Parks & Major Highways. (id:50787)
5004 - 88 Harbour Street
Toronto, Ontario
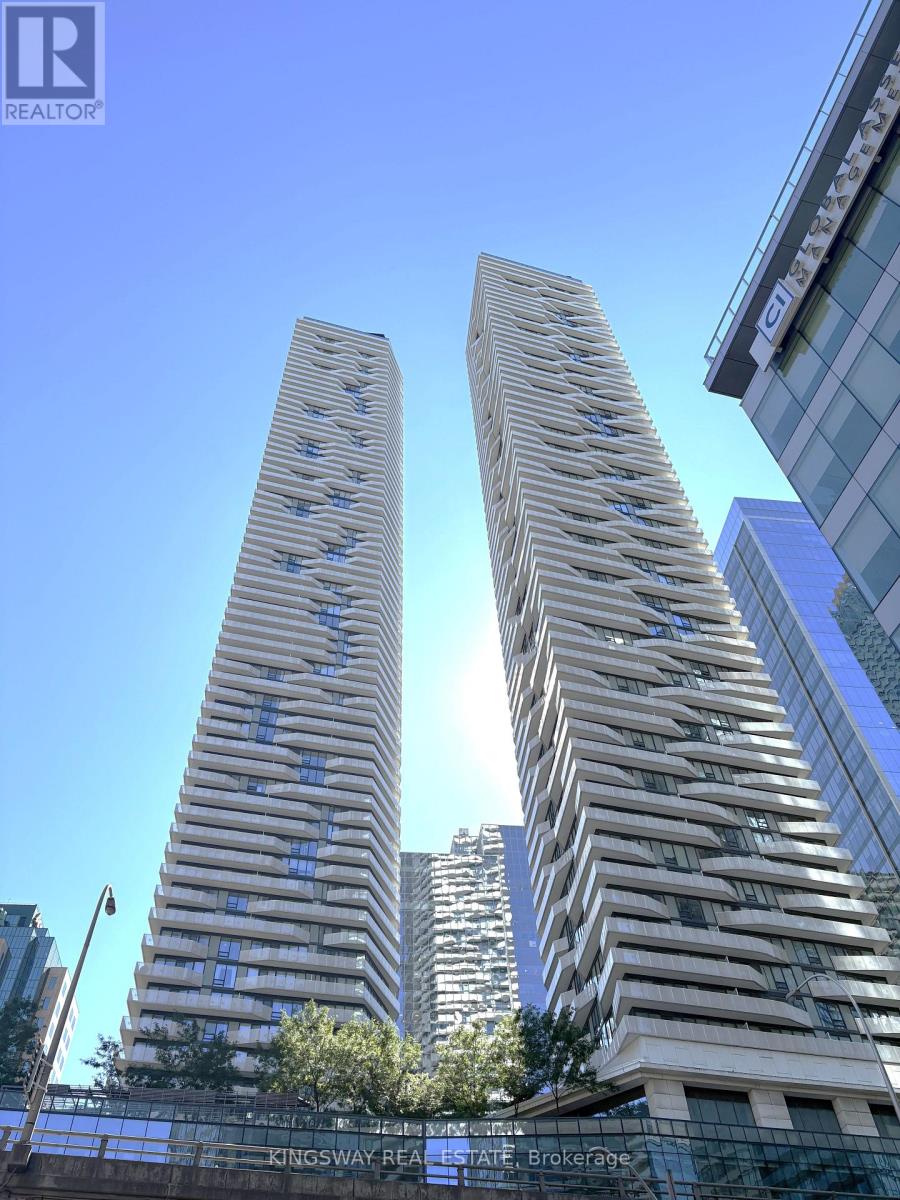
Bright split 2 bed 2 bath corner unit in the Prestigious Harbour Plaza Residences. This suite offers floor to ceiling windows, B/I appliances, large kitchen island, wrap around balcony w/City & Lake views. State of the art fitness area (2 gym memberships to pure fitness premium gym), 24 hr concierge. Very convenient location: Indoor direct access to path network connected to Union Station/TTC, Subway and downtown without stepping outdoors. Steps to water front, Financial and Entertainment Districts, Restaurant and Shops. (id:50787)
47 Coulson Avenue
Toronto, Ontario
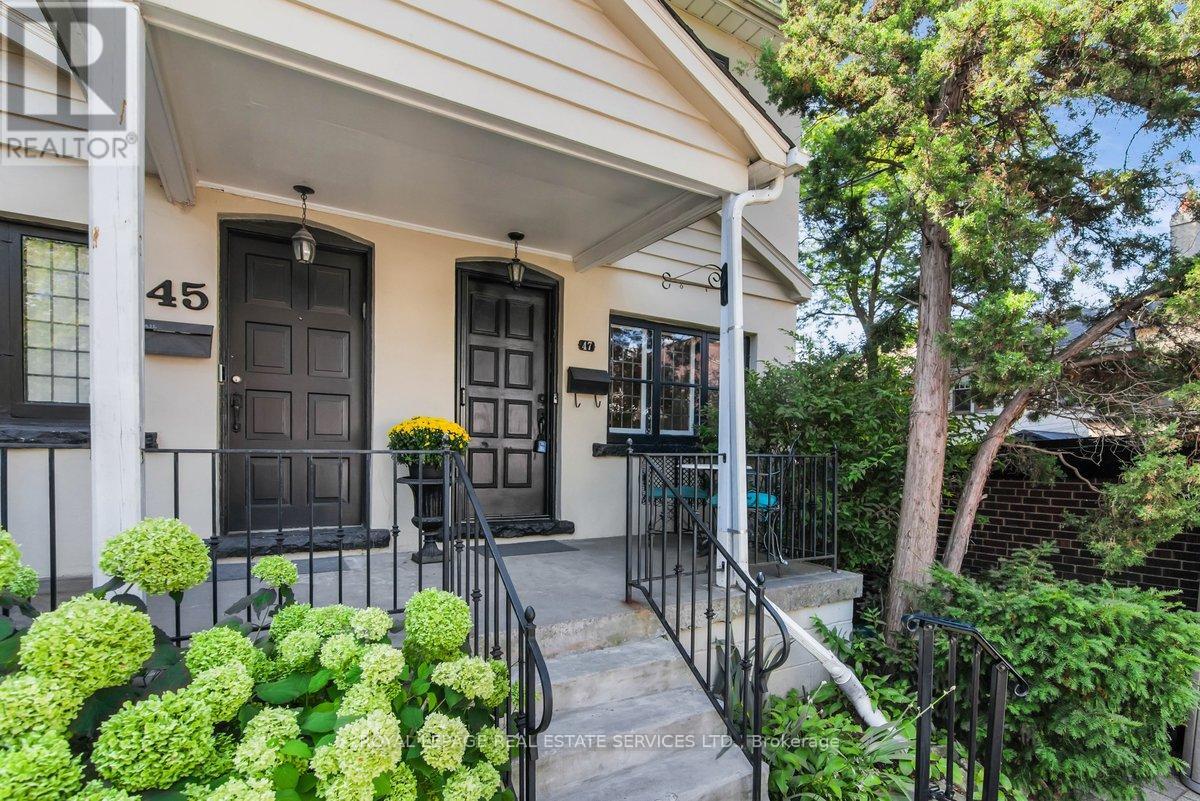
Located just steps from prestigious Forest Hill Village on a quiet tree lined street is your next home! This charming semi features leaded glass windows, heated hardwood floors, crown moulding throughout, pot lights, and a walk out from the kitchen onto a large deck perfect for entertaining, continuing into your own secret garden with a flagstone walkway, a wooden arch and two storage sheds. Professionally designed with tons of storage including a cedar closet, wall to wall closet in the rec room, storage under the stairs in the lower level, a hidden safe and a large storage pantry in the kitchen. Also included is front pad parking! Every great story needs a beautiful setting, make this home the backdrop for your next chapter! (id:50787)
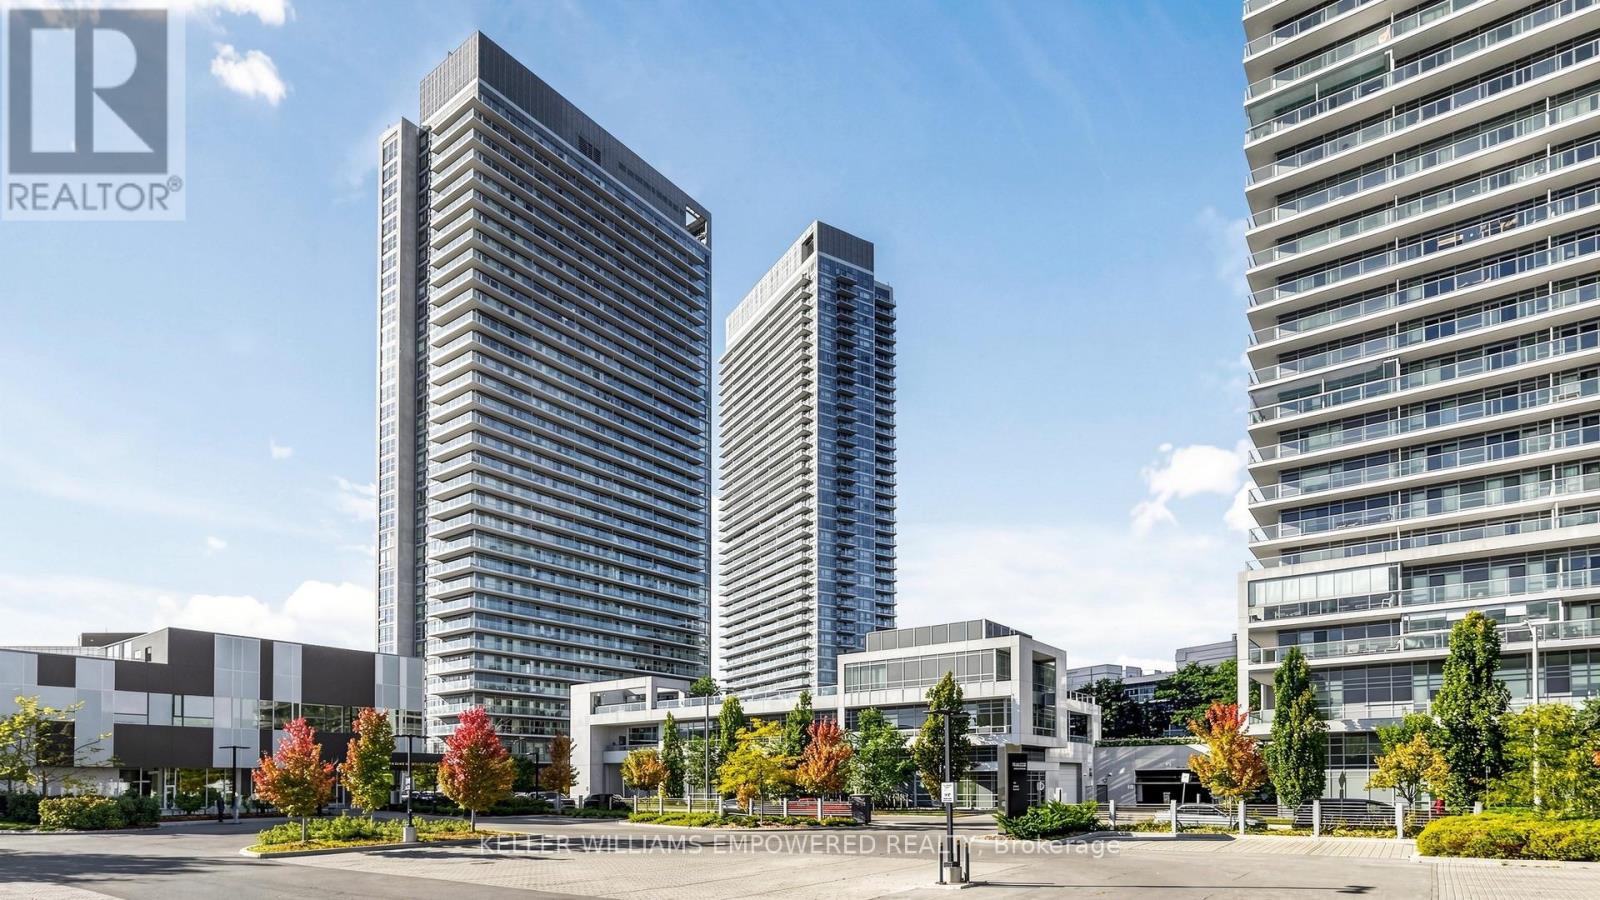
807 - 2015 Sheppard Avenue E
Toronto, Ontario
Just Upgrades, New Freshly Painted in the Condo entire unit, installed new kitchen sink Faucets. Buyer and Buyer Agent's to verify all measurement. S/S fridge, S/S stove, Dishwasher, washer and Dryer, all ELFS and Window Coverings.Motivated Seller. Super Location in North York Sheppard subway, TTC and CF Fairview Mall and Hwy 404 and Hwy 401. Bright & Spacious and Privacy of the comfort living of condo plus large size balcony, Immaculate Clean, Laminate Wood Floors, Luxury Amenities: Sauna, Exercise Room, Recreation Room. Steps To Subway, Shops, Schools: Must See. Do Not Miss This investment Opportunity and for own use! . Unblock City view and Beautiful city night view. (id:50787)
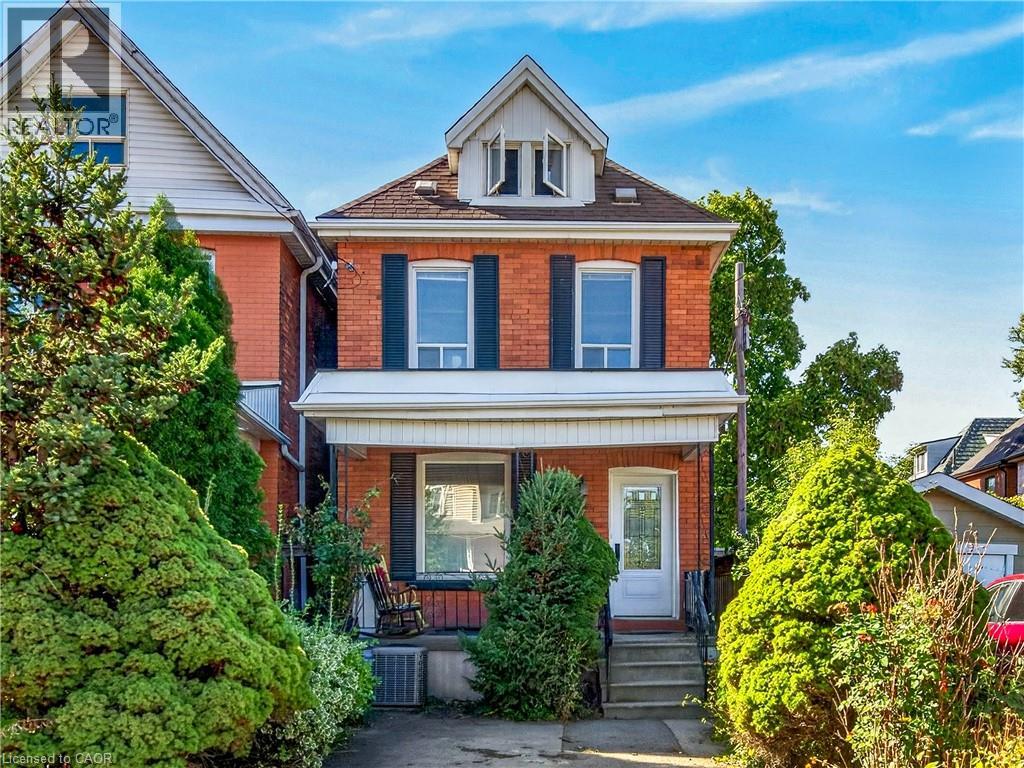
248 Saint Clair Boulevard
Hamilton, Ontario
BEAUTIFUL NEIGHBOURHOOD WITH STATELY HOMES AND LOTS OF MATURE TREES, 3 BEDROOM BRICK IN QUIET AREA ON DEAD END STREET.WELL CARED FOR HOME, SAME OWNER FOR 50 YEARS, 2 BATHS, C/A, UPDATED WINDOWS, OPEN CONCEPT, PATIO DOORS OFF KITCHEN TO LARGE FENCED YARD, CONCRETE PORCH, PARKING, CLOSE TO GAGE PARK & PUBLIC TRANSPORTATION. NEAR UPSCALE OTTAWA ST. WITH RESTAURANTS, ENTERTAINMENT & THEATRE (id:50787)
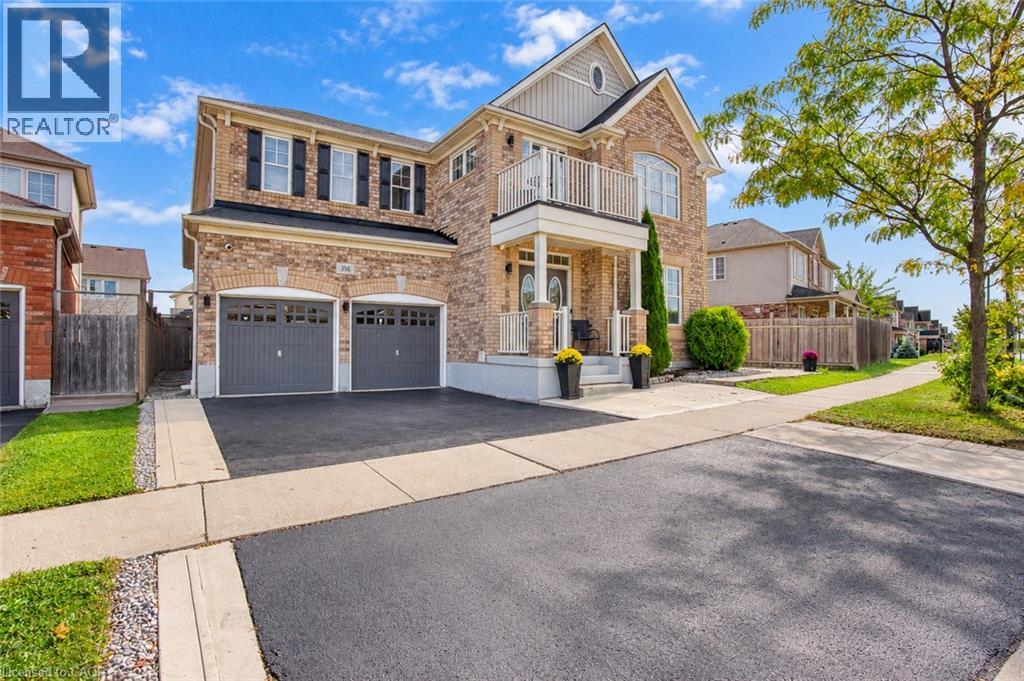
358 Baldwin Drive
Cambridge, Ontario
Welcome to 358 Baldwin Drive! Discover an exceptional opportunity in the highly sought-after Mill Pond neighbourhood of Hespeler. This beautifully finished home offers an impressive combination of spacious family living, modern finishes, and versatile multi-generational/income potential, with a legal 1-bedroom plus Den basement apartment plus an additional 1-bedroom in-law suite.***The main residence offers over 3,100 sq. ft. of beautifully finished living space, featuring 4 spacious bedrooms and 4 bathrooms. The main level showcases a welcoming formal dining room, bright living room, and a comfortable family room with a beautiful fireplace. The modern kitchen offers ample cabinetry and storage, a large centre island, and direct access to the fully fenced backyard—ideal for everyday family living and entertaining. A convenient main-floor laundry adds to the functionality of the home. Upstairs, the spacious primary suite provides a private retreat with a luxurious 4-piece ensuite, walk-in closet, and an additional versatile space ideal for a home office, gym, sitting area, or nursery. Three additional generously sized bedrooms offer excellent accommodation for family members or guests, with upgraded bathrooms and ensuite privileges for second bedroom. ***The legal 2-bedroom basement apartment features a private separate entrance, full kitchen, and open-concept living space, providing an excellent opportunity for additional rental income or extended family accommodation.***An additional 1-bedroom in-law suite offers a private bedroom and bathroom along with a convenient kitchenette, creating a flexible space for extended family, guests. Ideally located just minutes from Kitchener-Waterloo, Guelph, and Highway 401, this home is close to parks, scenic trails, the Grand River, protected wetlands, nature areas, schools, shopping, restaurants, and the amenities of downtown Hespeler. (id:50787)
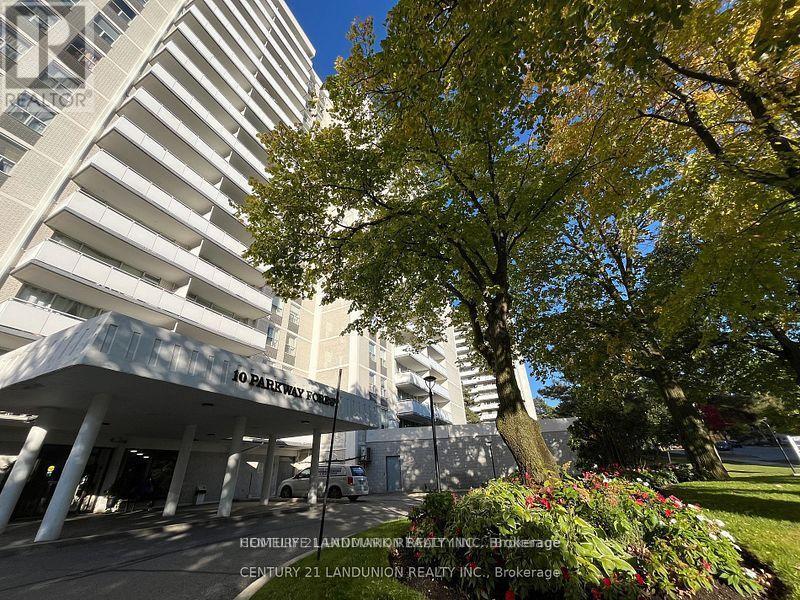
1702 - 10 Parkway Forest Drive
Toronto, Ontario
Location, Location, Spacious And Bright updated 3 bedroom ,2 Washroom Condo Unit, a beautiful view. Fantastic Layout with Walkout To Huge Balcony With A Stunning Panoramic View , Updated Kitchen with Stainless Steele Appliances. ensuite Locker/Storage. Perfect For a Family or Investors because of High Demand for Rental. All Utilities And Cable TV & Internet Included In Maintenance Fees. Convenient Location, Walking Distance To Don Mills Subway And Fairview Mall, 24 hours TTC, Close To North York General Hospital, Doctors clinics, Shops, Minutes to Trails, Hwy 401, 404 And 407. Close To Schools, Library, Parkway Forest Park, Community Centre And More. Building Amenities Include Exercise room, Sauna and Outdoor Pool. (id:50787)
191 King Street S Unit# 511
Waterloo, Ontario
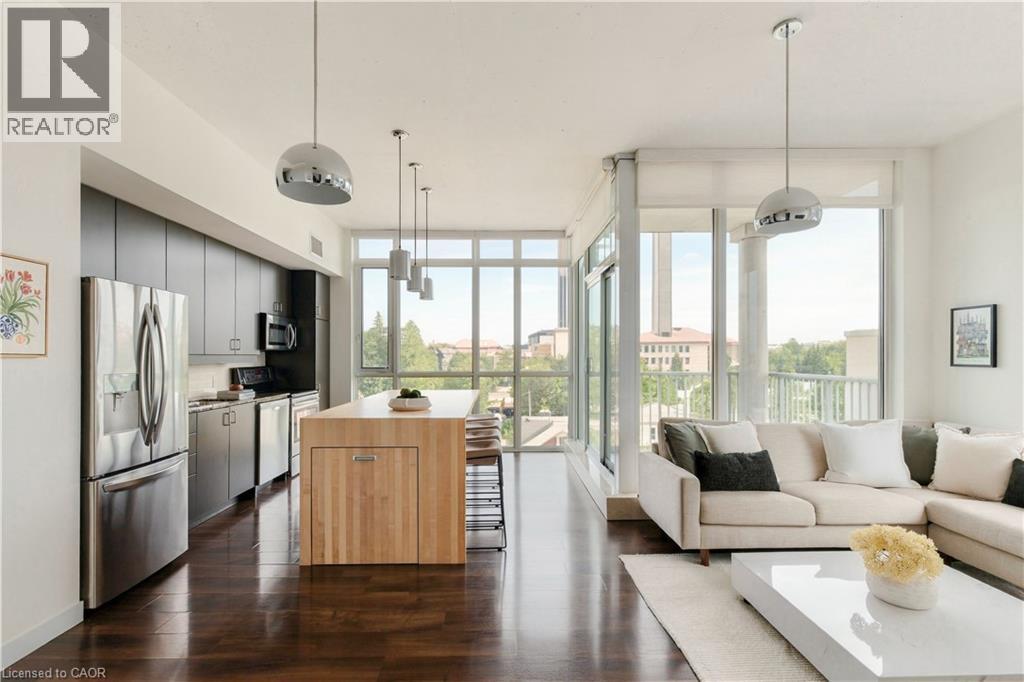
SOUTHWEST CORNER UNIT, 3 PARKING SPACES, 2 LOCKERS & STEPS TO UPTOWN WATERLOO! Welcome to Unit 511 at Bauer Lofts, a coveted boutique building steps from Vincenzo’s, Bauer Kitchen, the LRT, and all the amenities Uptown Waterloo has to offer. Featuring 10 ft ceilings and an abundance of natural light flowing through extensive floor-to-ceiling windows, this spacious 2 Bed, 2 Full Bath corner unit offers 1130 sq ft of living space, three owned parking spaces, two lockers and plenty of interior storage. The open concept floor plan extends onto a private corner balcony with sweeping sunset views, while the updated kitchen features a custom designed 8+ ft island with a clever pullout extension perfect for entertaining. The spacious primary suite is a true retreat, complete with a 5-piece ensuite bath featuring double sinks, granite counters, separate shower and soaker tub. Thoughtful recent updates include full professional paint throughout (2024), a new air conditioner (2025), new blackout window coverings (2025) and custom built closet doors (2025). Rare for condo living, this unit includes TWO side-by-side underground vehicle spaces, a dedicated motorcycle space and TWO storage lockers. Residents enjoy premium amenities including a fitness centre, bike storage, amenity room and rooftop terrace. A rare combination of space, natural light and location in one of Waterloo’s most recognizable & distinguished boutique buildings. Don’t miss the video and virtual tour! (id:50787)
1088 King Street E
Hamilton, Ontario
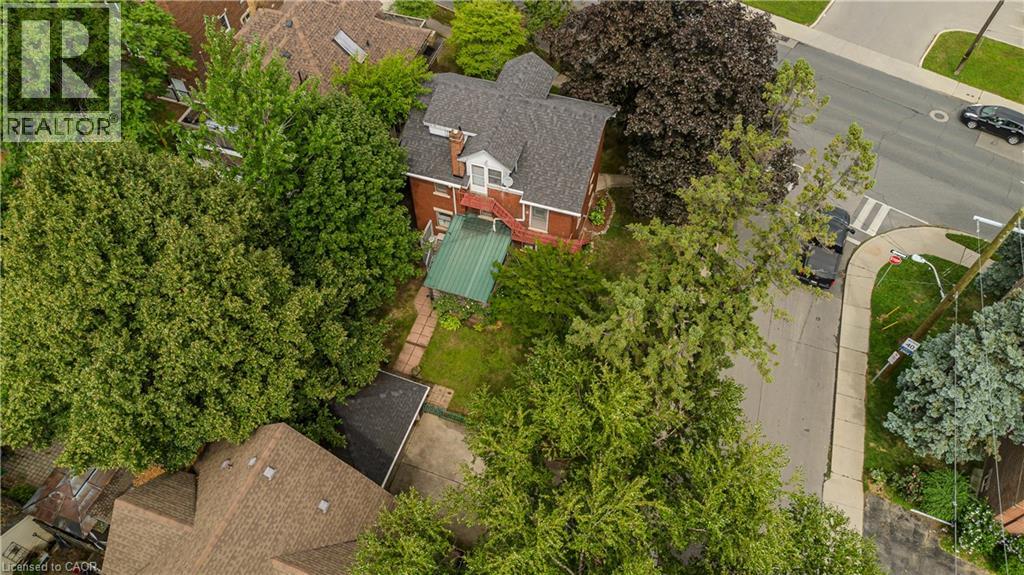
Character-filled 2.5-storey detached home in Hamilton offering approx. 2,433 sf of total living space, 4 beds and 2.5 baths. Set on a mature 47' x 112' lot, this spacious home in TOC3 zoning offers plenty of potential, plus rarely offered double car garage and driveway parking for 4 cars. Inside, a welcoming foyer and hardwood staircase introduce the home’s traditional layout. The living room features hardwood flooring and a gas fireplace, while the separate dining room offers plenty of space for family meals and entertaining. The eat-in kitchen provides ample cabinetry and workspace. The 2nd level offers 3 well-proportioned bedrooms along with a 4-pc main bath. The 3rd floor is dedicated to a spacious loft-style primary retreat, offering an entire level of privacy with a generous bedroom area and its own 4-pc bath. This unique space provides plenty of room for a sitting area or home office and has direct entry from the home and bonus separate exterior fire escape entry/exit. The partially finished basement adds a rec room, office/exercise area, laundry/utility/storage room and 2-pc bath, along with potential for a separate entrance with minor modifications. Outside, the mature backyard extends the living space with a wood deck and included hot tub—an inviting spot to relax or entertain. Conveniently located steps to the stadium and across from a recreation centre, with transit, parks and everyday amenities nearby. Offering generous living space, flexible use and plenty of potential, this is a unique opportunity for homeowners or investors in the heart of Hamilton. (id:50787)
1905 - 125 Blue Jays Way
Toronto, Ontario
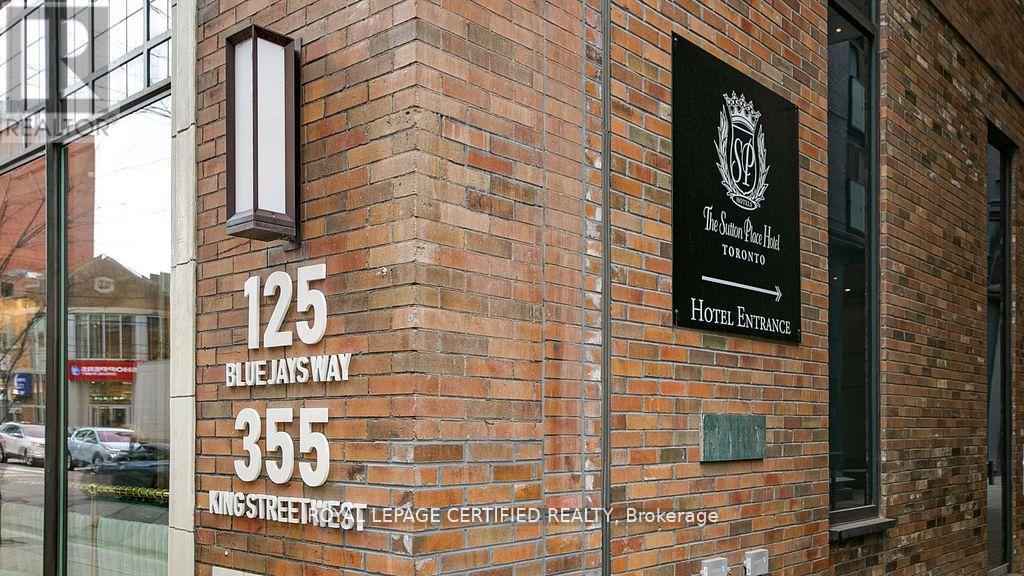
Ideal for end-users seeking convenience and vibrant downtown living! This bright and spacious 2Bed + 2Bath corner suite at King Blue Condos features a rare 273 SqFt terrace balcony with breathtaking city views. Enjoy 9-ft ceilings, floor-to-ceiling windows, and an open-concept layout filled with natural light. The king-sized primary bedroom offers a 4-piece ensuite with a relaxing soaker tub. Residents enjoy 24/7 concierge service and plenty of visitor parking. TTC streetcar stop right at the doorstep, with Starbucks, cafes, and restaurants directly across the street. Convenient access to the underground PATH walkway system allows seamless indoor travel throughout downtown while avoiding rain, snow, and extreme weather. Located in the heart of Toronto's Entertainment District, steps to the CN Tower, Rogers Centre, Ripley's Aquarium, Union Station, Scotiabank Arena, the Financial District, and King West nightlife. Minutes to Toronto's waterfront, Martin Goodman Walking, Running & Cycling Trail, dog park, and HTO Beach - experience the best of urban living! (id:50787)
1410 - 736 Bay Street
Toronto, Ontario
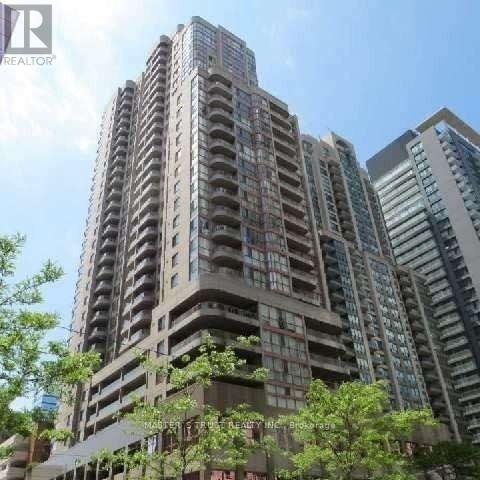
Short or Long term available. Furnished, Bright & Spacious 2 Bed(w/Queen Bed & frame) + Den/3rd Bed(w/Single Bed & frame) Corner Unit. Hydro Included. Floor To Ceiling Windows, Open Balcony, Laminate Floor Throughout. Full Amenity Building W/Indoor Swimming Pool, Sauna, 24/7 Concierge, Gym, 2x Guest Suite, Visitor Parking. Great Central Downtown Location, Steps To College Subway Station, 3x Supermarkets, UofT, TMU, OCAD, Hospitals and Financial District. (id:50787)
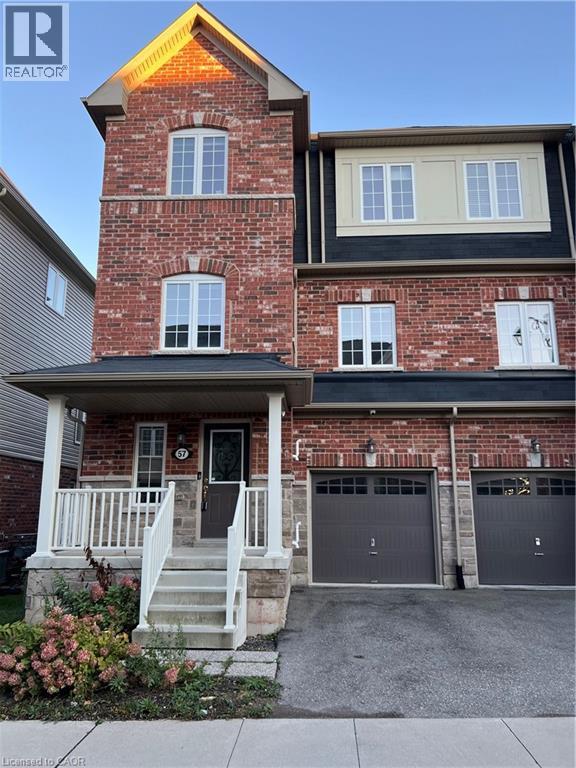
88 Decorso Drive Unit# 57
Guelph, Ontario
Charming End unit Townhouse, located in sought after Royal Valley community, in a modern neighborhood in the south end of Guelph. Residents can enjoy a wide variety of amenities such as retail shops, restaurants, schools and grocery stores in the area while still surrounded by green space, beautiful hiking trails and the very popular Victoria Park East Golf Club. Quick access to major highways and a short commute to the University of Guelph.! This beautiful townhouse features an updated kitchen with lots of cabinets and Kitchen Island for the family and guests to enjoy, a Family room and Dinette area and of course a guest Powder room! On the third floor you will find 3 bedrooms: the primary bedroom w/walk-in closet, ensuite and a balcony, plus 2 more bedrooms and a main bath. A fourth bedroom is located in the basement, for your guests or family member! Book your showing today! *Photos were taken when property was vacant. (id:50787)
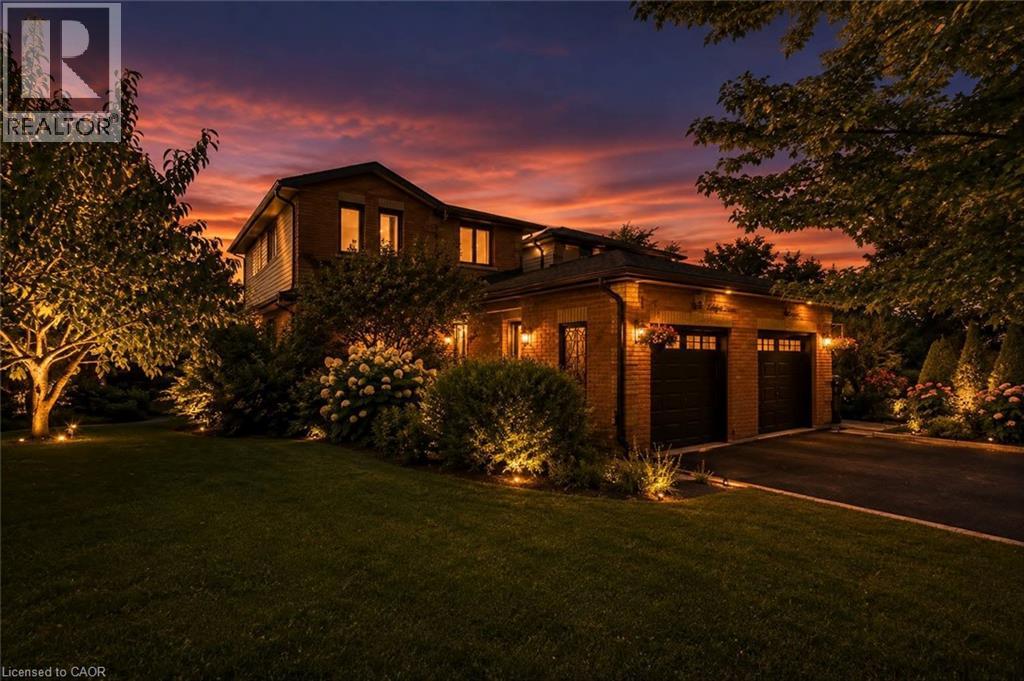
46 Magani Avenue
Bradford, Ontario
Welcome to 46 Magani Avenue, a beautifully maintained three-bedroom family home nestled in an established Bradford neighbourhood. Step inside to a bright and inviting layout featuring spacious principal rooms and a welcoming living area-perfect for everyday family life and entertaining. The open-concept kitchen and dining area offers ample cabinetry and workspace, stainless steel appliances, and sliding-door access to the backyard, with excellent potential to add a deck and create an inviting outdoor entertaining space. Upstairs, three generously sized bedrooms provide comfort and flexibility for the entire family. The finished basement offers valuable additional living space, complete with modern pot lighting and an added gas fireplace that creates a warm and inviting atmosphere. With plenty of room for a recreation area, home gym, office or playroom, this versatile level can easily adapt to your needs. Outside, enjoy a private, tree-lined backyard with a patio and mature greenery-an ideal retreat for relaxing or entertaining. The home has been thoughtfully cared for, with window, roof and structural maintenance completed over the years. The garage has also been recently animal-proofed and features an assembled electric-vehicle charging station. Conveniently located close to schools, parks, shopping, restaurants and everyday amenities, this welcoming Bradford home combines comfort, space, convenience and responsible upkeep. A wonderful opportunity (id:50787)
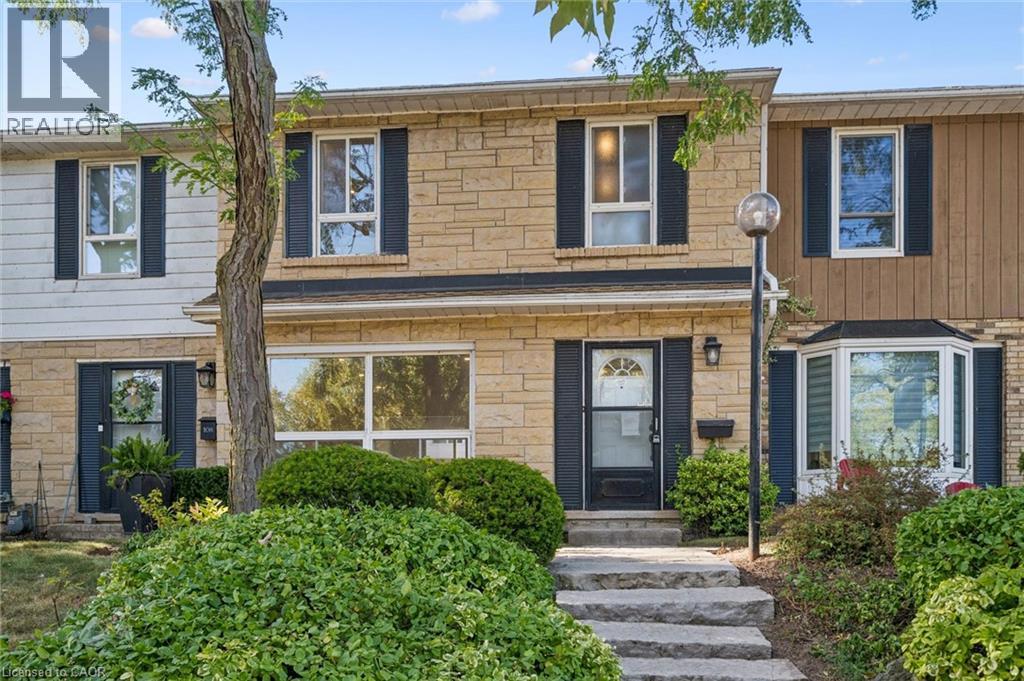
5475 Lakeshore Road Unit# 107
Burlington, Ontario
Welcome to Unit 107 at 5475 Lakeshore Road, perfectly positioned directly across from Burloak Waterfront Park and the shimmering shores of Lake Ontario. Step outside your front door and into a true lakeside lifestyle, with morning coffees by the water, evening strolls along the shoreline, and breathtaking western sunsets just steps from home. With just over 1,800 sq. ft., this townhome has been completely renovated from top to bottom, offering three finished levels of beautifully updated, move-in-ready living space. Inside, enjoy lake views from the living room, pot lights throughout, luxury laminate flooring, and a fully renovated kitchen with quartz countertops, brand-new appliances, gas range, and exterior-vented range hood. Upstairs are three bedrooms and two renovated bathrooms with upgraded vanities, Delta and Moen fixtures, LED mirrors, and an upgraded shower system in the primary ensuite, plus a custom walk-in closet. The finished lower level features luxury vinyl flooring and flexible additional living space. Other 2026 upgrades include an updated electrical panel, brand-new washer and dryer, and refreshed front entry. Two underground parking spaces with direct interior access are an added bonus. Residents enjoy an outdoor pool, fitness centre, sauna, and party room, with the lake, waterfront trails, downtown Burlington, shopping, schools, and major highways all within easy reach. Sunsets are better at the lake. Come see for yourself. (id:50787)
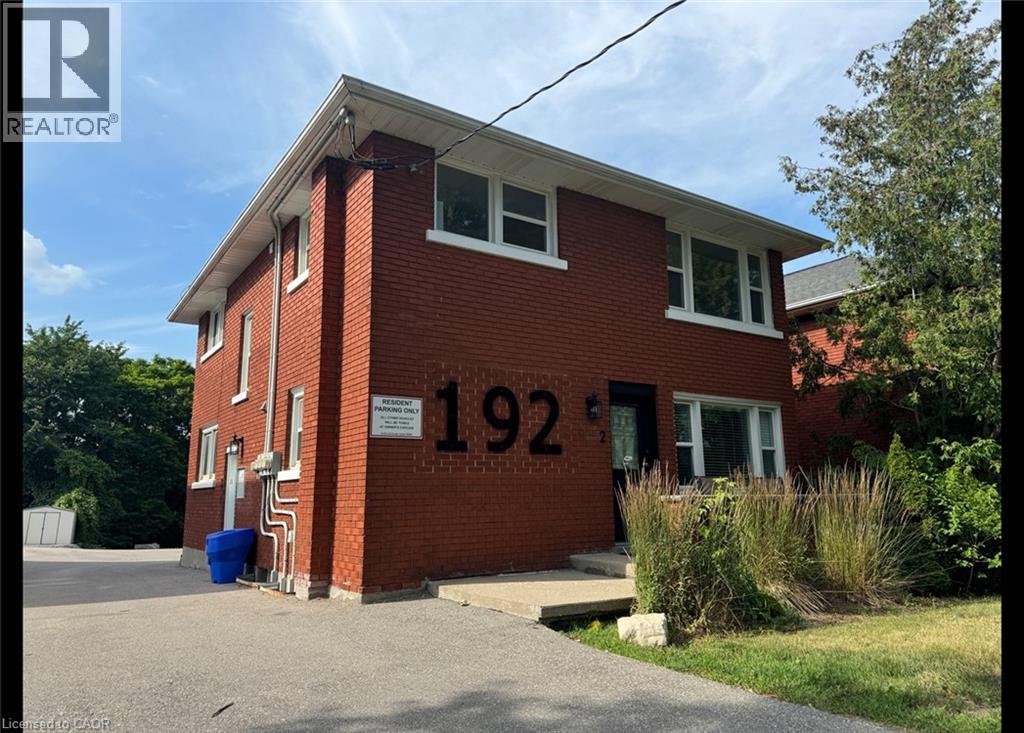
192 Allen Street E Unit# 3
Waterloo, Ontario
Large & Spacious 2 Bedroom Unit in Kitchener! (Upper Unit-3) Welcome to 192 Allen Street East, Waterloo. This spacious 2 bedroom has been recently refreshed throughout and is conveniently located just minutes from uptown Waterloo and Highway 7. Featuring a large living room with a gas fireplace, sizable bedroom, and the benefit of on-site laundry right outside your door, this unit will not last long! 2 Bedrooms 1 Bathroom 4 Appliances (Fridge, Stove, Dishwasher, Microwave) On-Site Coin Laundry Recently Refreshed (Flooring, Kitchen, Quartz Countertops) Carpet-Free Large Living Area Living Room Gas Fireplace Central Heating & A/C 1 Car Parking Close to Public Transit, High Walk-Score Central to Groceries, Shoppers Drug Mart, Uptown Waterloo, Restaurants 5 Minutes from Highway *** Rent Plus Electricity & Gas (Water Included)! *** *** Available NOW!! *** ***See sales brochure below for showing instructions*** (id:50787)
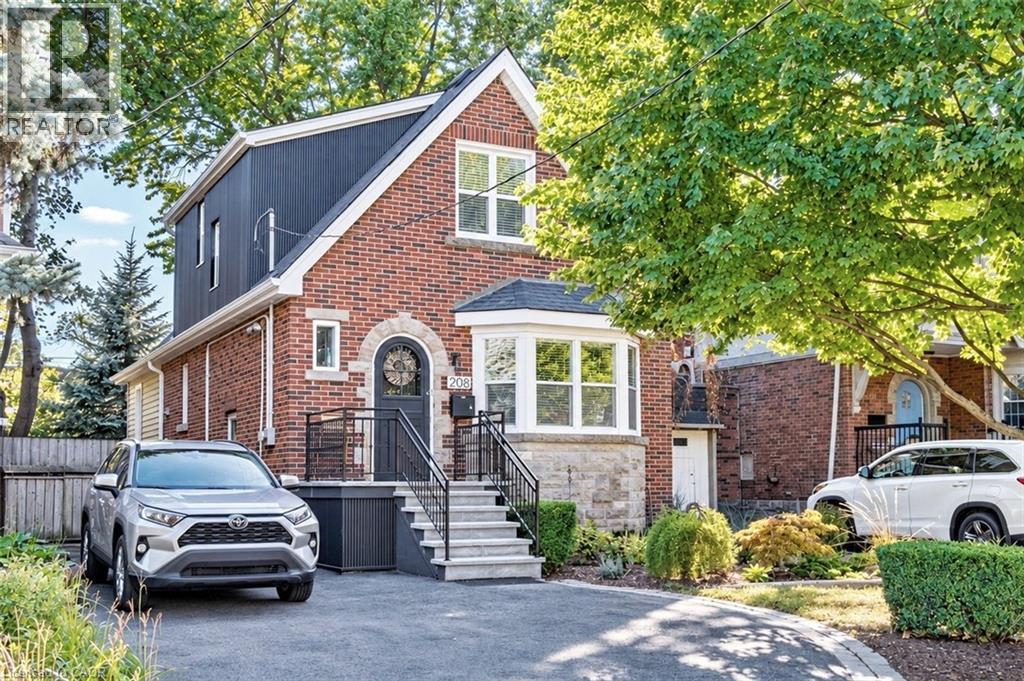
208 Cline Avenue N
Hamilton, Ontario
Set overlooking Churchill Fields - the wonderful park at the heart of Westdale - this charming move-in ready home is a truly special property. Professionally renovated throughout and larger than it looks. Beautifully designed and finished, top-to-bottom, it has a wonderful standout feature - a main floor family room addition with a wall of sun-filled windows opening onto a gorgeous deck – perfect for relaxing with family, friends and guests. The spacious open-concept layout is ideal for today’s modern lifestyle. With crisp, clean lines, the professionally designed modern quartz kitchen is beautifully laid out and offers loads of cupboards, plenty of counter space and a seamless flow into the graceful dining room. A rarely found amenity is the sumptuous ground floor bath, complete with walk-in shower. Another fabulous feature is the spacious main floor bedroom - perfect for those looking for one floor living but easily used as a home office, study or multimedia area since there are 3 more bedrooms and another full bath on the second floor. And should you ever need additional living space there is a partially finished lower-level offering development potential with a private side entrance leading to a small office/study and 3rd full bath. Upgrades include kitchen, bath & family room addition by Shane Renovations (2018). Furnace & c/air (2021). Front porch & iron railing (2025). Rear deck (2020). Washer/dryer (2025). Westdale is truly a nature lover’s dream. It boasts top-rated schools, beautiful parks (check out the new kids’ jungle gym and splash pad just across the street), miles and miles of RBG forests and just across the park are extensive waterfront walking/biking trails leading all the way to Bayfront & Pier 4 Parks. And just a short stroll around the corner will bring you to the Westdale shopping district with its wonderful boutiques, restaurants, foodie destinations, coffee shops, public library & traditional 1930's movie theatre. (id:50787)
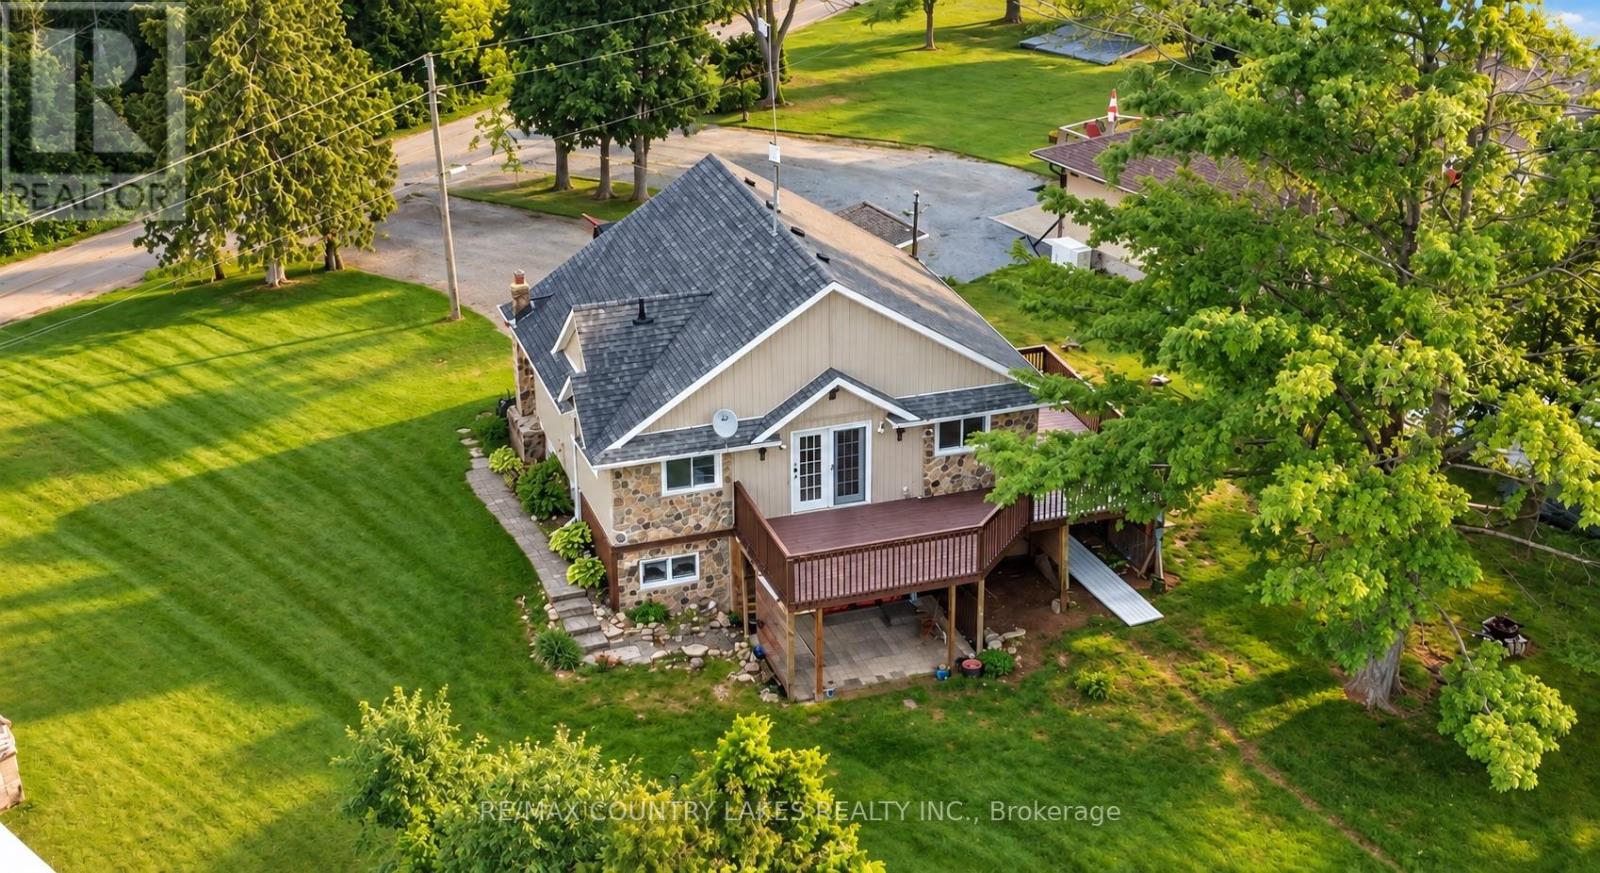
16 Hummingbird Lane
Kawartha Lakes, Ontario
Welcome to this spacious 3+1 bedroom home offering over 80 feet of southern-exposure waterfront on beautiful Canal Lake. Tucked away on a quiet dead-end street with minimal traffic, this property is the perfect place to enjoy peaceful waterfront living year-round. The bright, open-concept main level features kitchen, living and dining area with cathedral ceilings and a walkout to a large wrap-around deck overlooking the water-an ideal setting for entertaining or simply relaxing with your morning coffee. Three bedrooms and a 4-piece bathroom complete the upper level. The fully finished lower level offers exceptional flexibility with a self-contained apartment or in-law suite featuring its own kitchen, living room with propane fireplace, 4-piece bathroom, above-grade windows, separate entrance with walkout to a covered patio, and shared laundry facilities. Whether you're accommodating extended family or looking to generate additional income, the home offers excellent potential for two separate living spaces or rental opportunities. Outside, enjoy over 80 feet of shoreline with a floating dock and a gradual, wade-in waterfront that's perfect for launching a canoe or kayak, and enjoying the southern exposure. The waterfront is best suited for smaller boats, as access to the main lake is limited by a low-clearance bridge, providing a quieter and more peaceful boating environment. Additional features include a drilled well, full septic system, electric base board heating on the main level, propane wall furnace and propane fireplace in the lower level, and plenty of outdoor space to enjoy the waterfront lifestyle. (id:50787)
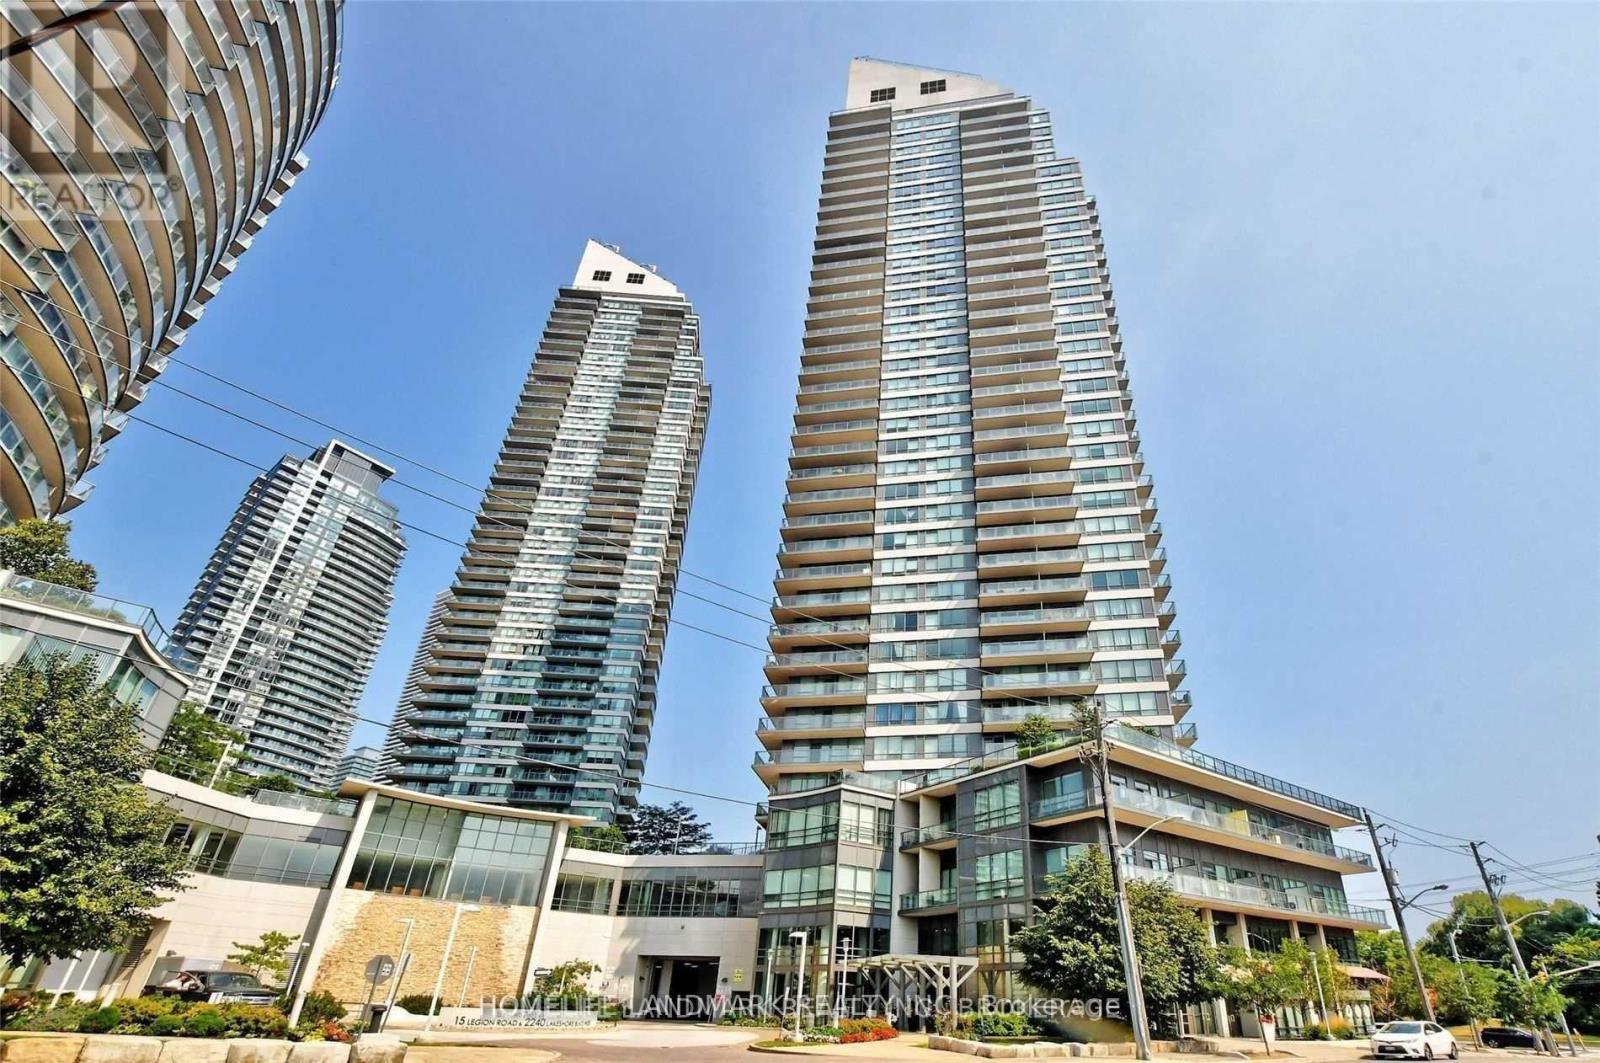
2306 - 2240 Lake Shore Boulevard W
Toronto, Ontario
Sun Filled Split 2 Bedroom+Den Corner Suite. Beyond The Sea South Tower! Enjoy The Spectacular Views Of Lake,City, Cn Tower & Park! Unobstructed Toronto Downtown View Thru Humber Bay Conservation Park.2 Balconies, 3 Walk-Outs, Over 20,000 Sqft Of Amazing Amenities, Indoor Pool, Gym, 24 Hrs Concierge, Visitor Parking, Party Room & Cabana Roof-Top Terrace, With Bbqs, Easy Access To Downtown, Hwy & Airport, Ttc At Door Step. (id:50787)
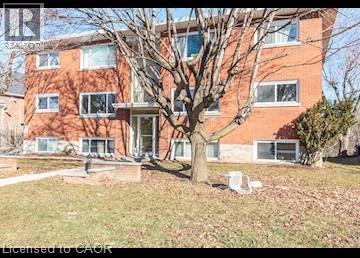
120 Clive Road Unit# 4
Kitchener, Ontario
Spacious & Renovated 2 Bedroom Apartment! (Unit 4) Come check out this bright and spacious apartment! Perfect for a young professional, this unit offers a comfortable living space in a great setting and won't last long! Features: • 2 Bedrooms • 1 Bathroom • Recently Renovated • New Flooring • Large Windows • 2 Appliances (Fridge & Stove) • 1 Parking Space Included (Only 1 Parking Space Available — No Option for a Second Space) • Common Laundry Room with Coin-Operated Laundry • Laminate & Hardwood Flooring Throughout • Mature Trees & Spacious Green Space for Your Enjoyment ***Rent Plus Electricity! *** *** Available NOW! *** ***See sales brochure below for showing instructions*** (id:50787)
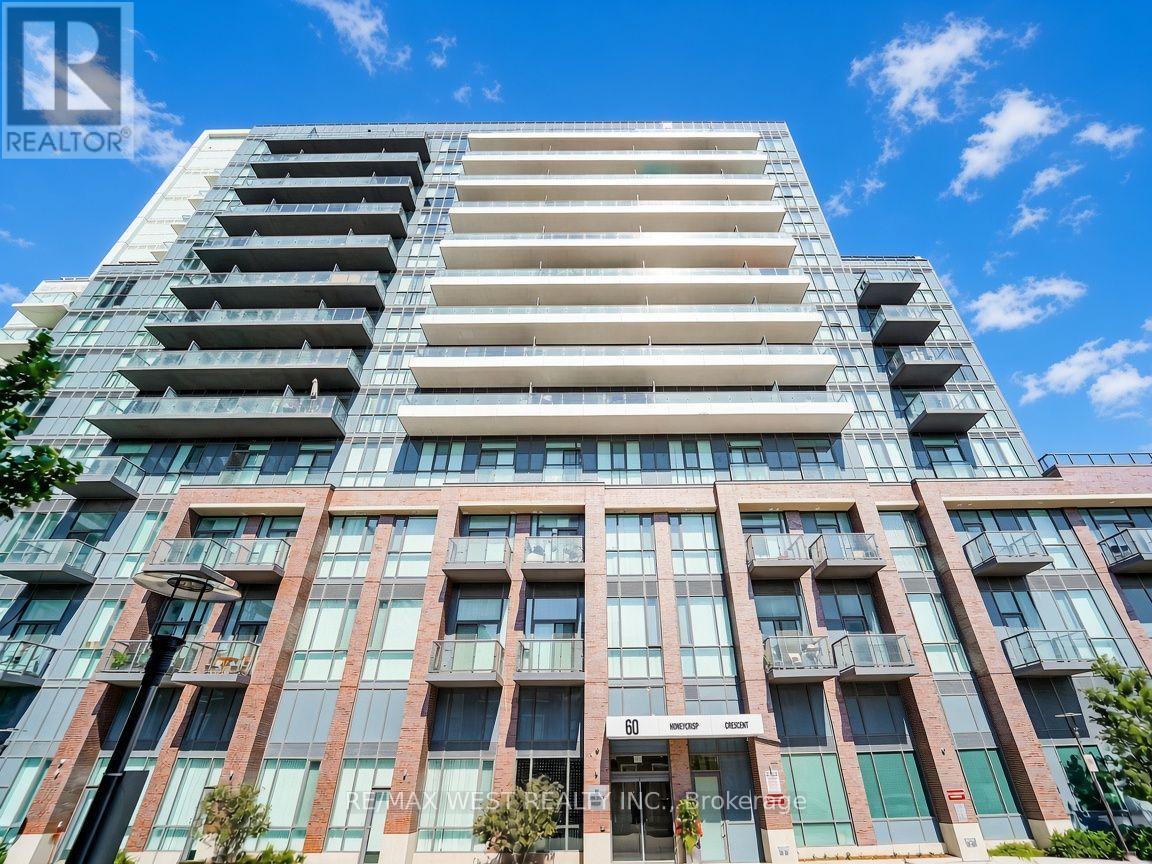
311 - 60 Honeycrisp Crescent
Vaughan, Ontario
Welcome to this exceptional less than 3 year old residence by renowned Menkes Development, perfectly positioned in the heart of central Vaughan. Enjoy unparalleled convenience with immediate access to major highways and seamless transit connections. Step outside and you're moments from the Vaughan Metropolitan Centre Subway station, your direct link to downtown Toronto, delivering you to Union Station in approximately 45 minutes. This bright, modern suite features expansive clear East facing views that flood the space with natural light from sunrise onward. Soaring 10 foot ceilings create an open, airy atmosphere that elevates everyday living. A generously sized den offers the ideal dedicated home office, perfect for today's work from home lifestyle. Throughout the unit, contemporary finishes and thoughtful design details deliver a polished, move in ready experience. Clean lines, high-quality materials, and smart layouts combine to create a sophisticated yet comfortable home that feels brand new. Ideal for first time buyers seeking a stylish, low maintenance entry into homeownership, or for down sizers looking to simplify without sacrificing location, space, or quality. This is urban convenience paired with modern comfort in one of the GTA's most dynamic and well-connected communities. Experience effortless living minutes from shopping, dining, entertainment, and major employment hubs, all while remaining connected to the energy of downtown Toronto. Don't miss this rare opportunity to own a nearly new Menkes built suite with the features and location today's buyers demand. *Some photos are virtually staged. (id:50787)
53 Hawtrey Road
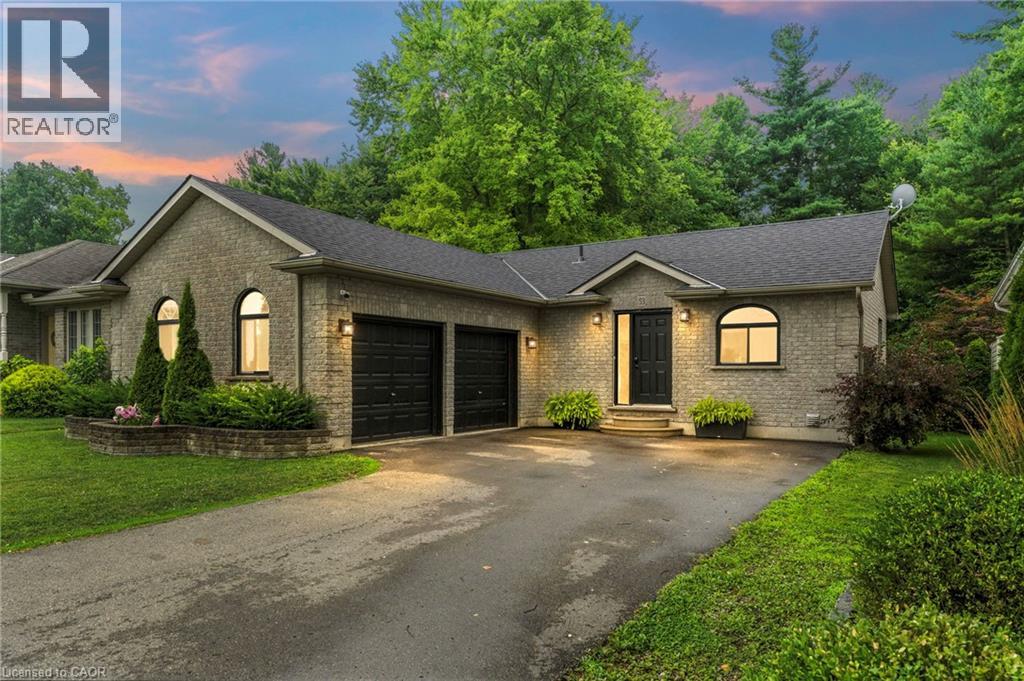
Delhi, Ontario
Solid brick 3-bedroom, 2-bath bungalow on a deep 50 x 214 ft lot in a quiet Delhi neighbourhood. New main-floor flooring, windows replaced in 2022, and an updated kitchen with a double oven. The extended main bath connects to the primary bedroom. The finished basement offers a large rec room, a 3-piece bath, laundry and storage. New roof (Dec 2024), owned water heater, softener, air exchanger, central air and gas forced-air heat. The EV-ready 2-car attached garage has inside entry, plus parking for six in the driveway. Fully fenced backyard with deck and wooded privacy. Municipal services. Minutes to Highways 3 and 59 for easy commuting to Simcoe and Tillsonburg. Move-in ready. (id:50787)
744 Nelson Street Unit# 5
Port Dover, Ontario
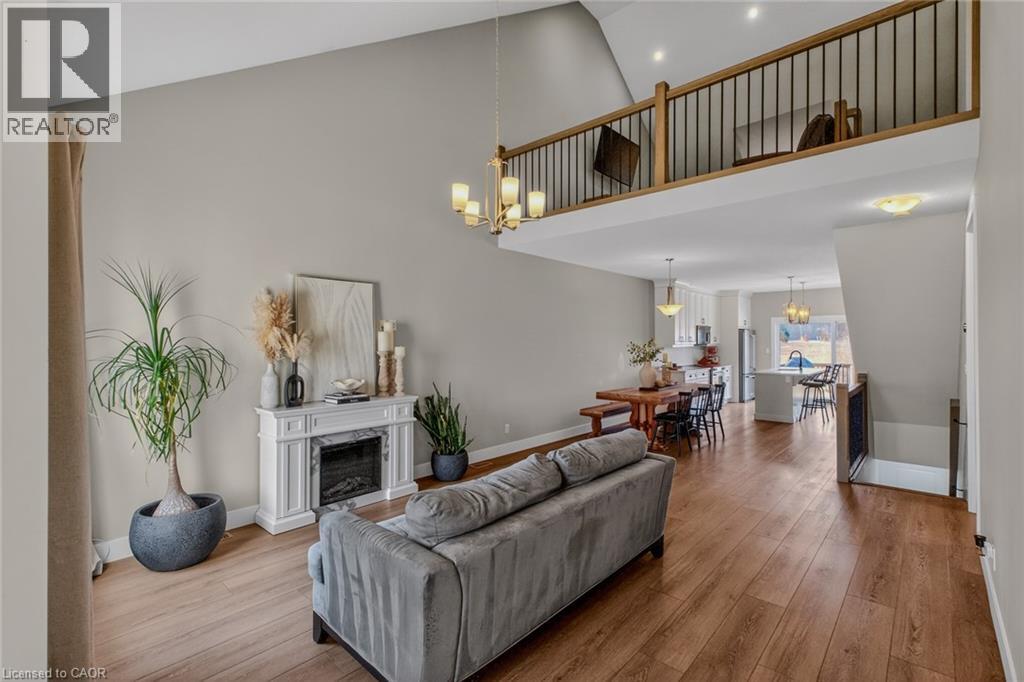
Stylish, upgraded condo townhome in the vibrant lakeside community of Port Dover! Built in 2020 and featuring over $25,000 in custom upgrades, this beautiful home combines modern design with peaceful nature views and an abundance of natural light. Step inside and you’ll immediately feel the difference. The bright, open-concept main floor features high ceilings and a seamless flow from the living and dining area into the kitchen—perfect for entertaining or everyday living. The gourmet kitchen offers a large island with bar seating, quartz counter tops, soft closed cabinetry, stainless steel appliances and sliding doors leading you to the 9X10 back deck. The main-floor primary bedroom is a standout feature, complete with a generous walk-in closet and a private 4-piece ensuite featuring a beautiful 5’ walk-in shower. Main floor laundry, a two piece bathroom and inside access to the single car garage completes the main floor. Upstairs, the versatile loft space is perfect for a home office, lounge, or reading nook, along with two additional spacious bedrooms and another 4-piece bathroom. The unfinished basement offers endless potential, giving you the opportunity to create additional living space, a rec room, or whatever suits your lifestyle. Upgrades include: Quartz counter tops, recessed panel cabinetry, luxury vinyl flooring throughout, 12x24 ceramic tile in bathrooms, 8’ interior doors, and solid oak staircases. (id:50787)
68 Montrose Avenue
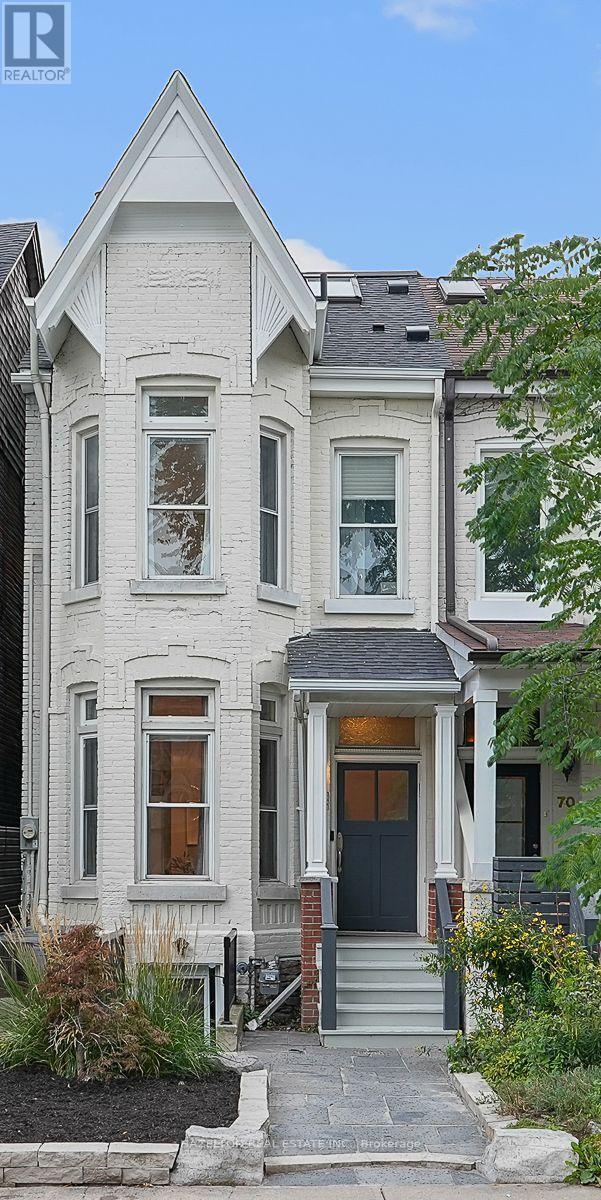
Toronto, Ontario
Just half a block from Trinity Bellwoods Park, this coveted 3 storey semi-detached Victorian blends timeless character with stylish modern living. Exceptionally high ceilings and beautifully preserved original details bring warmth and distinction to a home that has been thoughtfully renovated throughout. Generous principal rooms on the main floor are made for entertaining, while a cozy family room off the modern white kitchen opens directly to the fully landscaped and fenced backyard. The second floor offers three bedrooms, including a spacious primary suite with a rare three-piece ensuite bathroom . Above, the open third-floor loft provides a flexible fourth bedroom, studio or retreat, complete with a fireplace and walkout to a west-facing sun deck, perfect for a cocktail while watching the sunset. Private laneway parking for one car adds everyday convenience. Fully finished in 2019, the lower level features a one bedroom plus den apartment with its own street entrance. With interior access from the main house as well, it can serve as an income suite, private guest quarters or seamless additional living space. A rare opportunity to enjoy Victorian character, contemporary comfort and exceptional flexibility in one of Toronto's most sought-after neighbourhoods. (id:50787)
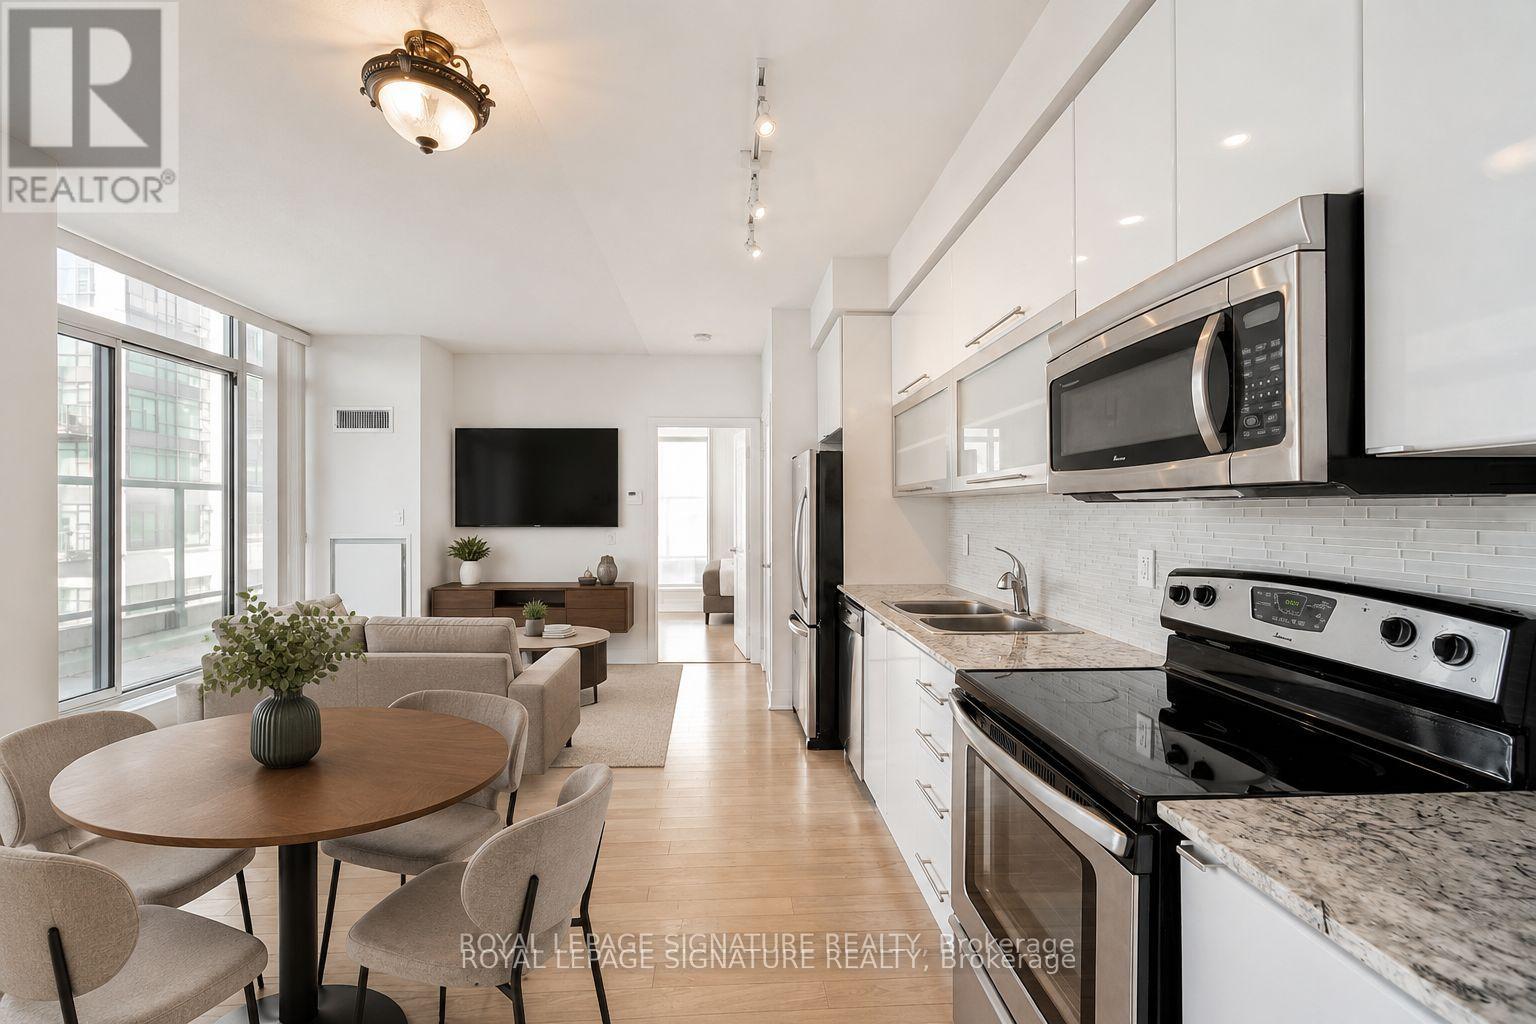
903 - 90 Stadium Road
Toronto, Ontario
1 Parking and 1 Locker are included. Beautiful, bright and spacious 2 beds, 2 baths, Floor to ceiling windows , corner suite featuring high ceilings and an expansive wraparound terrace with gas and electrical connections, perfect for outdoor entertaining and barbecuing. The functional layout offers abundant storage and closet space, a generous kitchen with stainless steel appliances and an upgraded glass mosaic backsplash, plus high end laminate flooring throughout.Steps to the TTC, waterfront, running and cycling trails, parks, grocery stores and everyday conveniences. (id:50787)
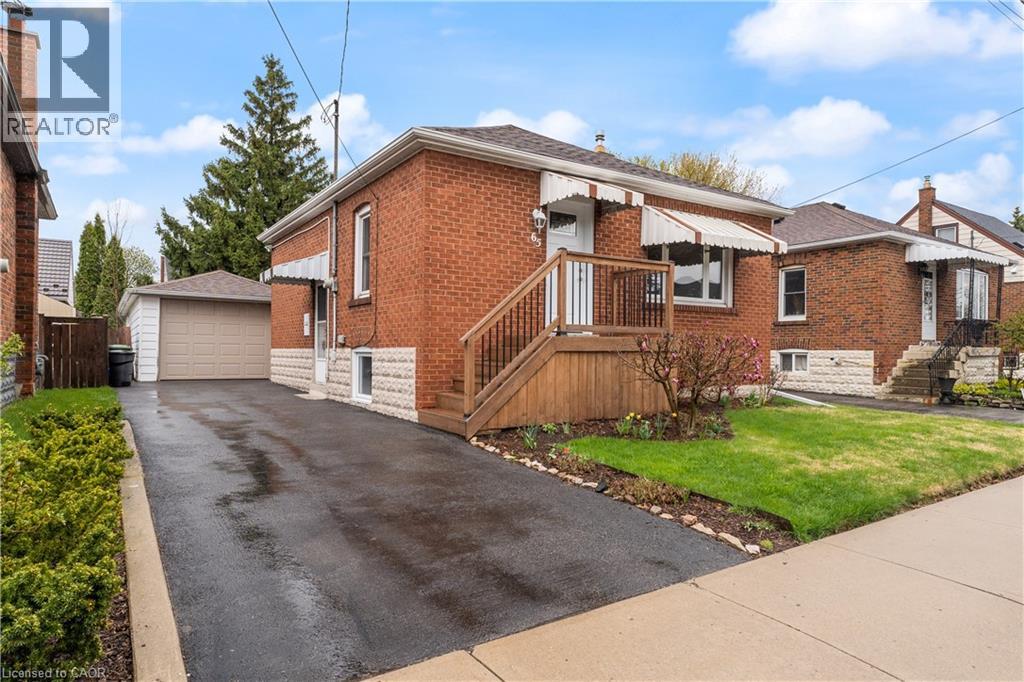
65 East 11th Street Unit# Main Floor
Hamilton, Ontario
Perfect Main Floor living for a couple or single person in a quiet, well-kept family friendly neighbourhood. Bright, carpet-free unit with open concept kitchen/living, new flooring & fresh paint. Kitchen offers built in Dishwasher, Microwave, and a pantry! Driveway parking private yard with shed. RARE MAIN LEVEL Home, 2nd bedroom currently in use as a laundry room/space. Walk to Concession St. shops & Sam Lawrence Park. 1 min walk to convenient bus route, walking distance to restaurants, 5 mins to Juravinski & St. Joseph’s Hospitals. Move-in ready!! (id:50787)
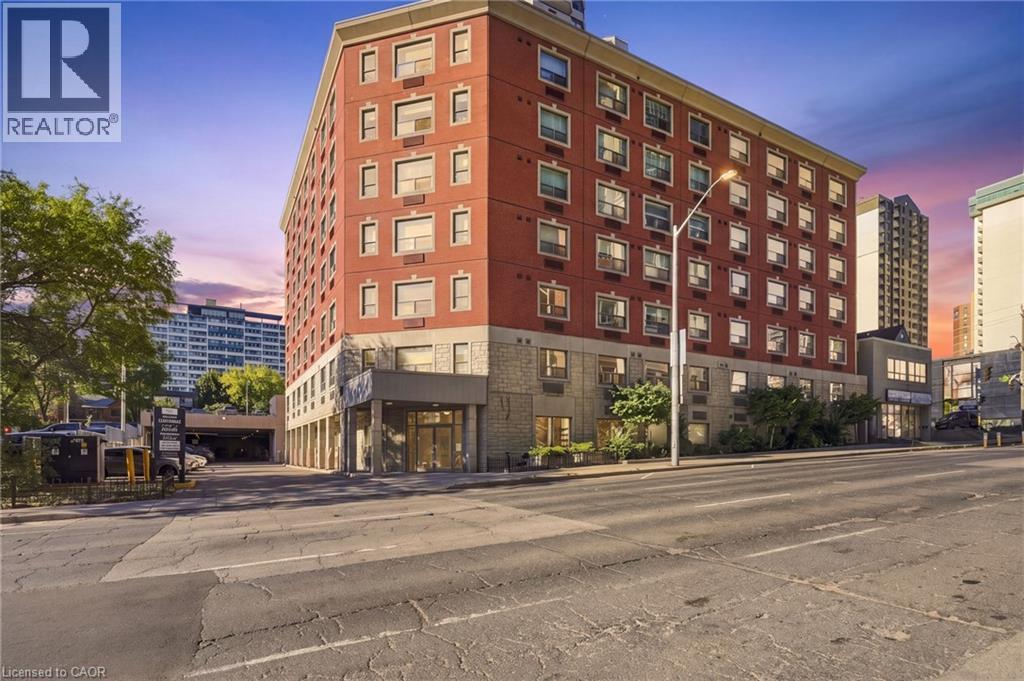
149 Main Street W Unit# 202
Hamilton, Ontario
Welcome to bright and spacious living in the heart of downtown Hamilton. This generous two-bedroom suite offers room to spread out, with double closets in both bedrooms for plenty of storage. Step outside and you're minutes from everything: public transit at your doorstep, easy access to McMaster University, and quick connections to major highways for commuting. Concert and game nights are a breeze too. With TD Coliseum so close by, you can catch as many big events as you like without ever worrying about how you'll get there. Downtown's best restaurants and cafés are just around the corner. Coin laundry on every floor and available paid parking add everyday convenience. Ideal for professionals, students, or anyone who wants to be at the centre of it all. Don’t be TOO LATE*! *REG TM. RSA. (id:50787)
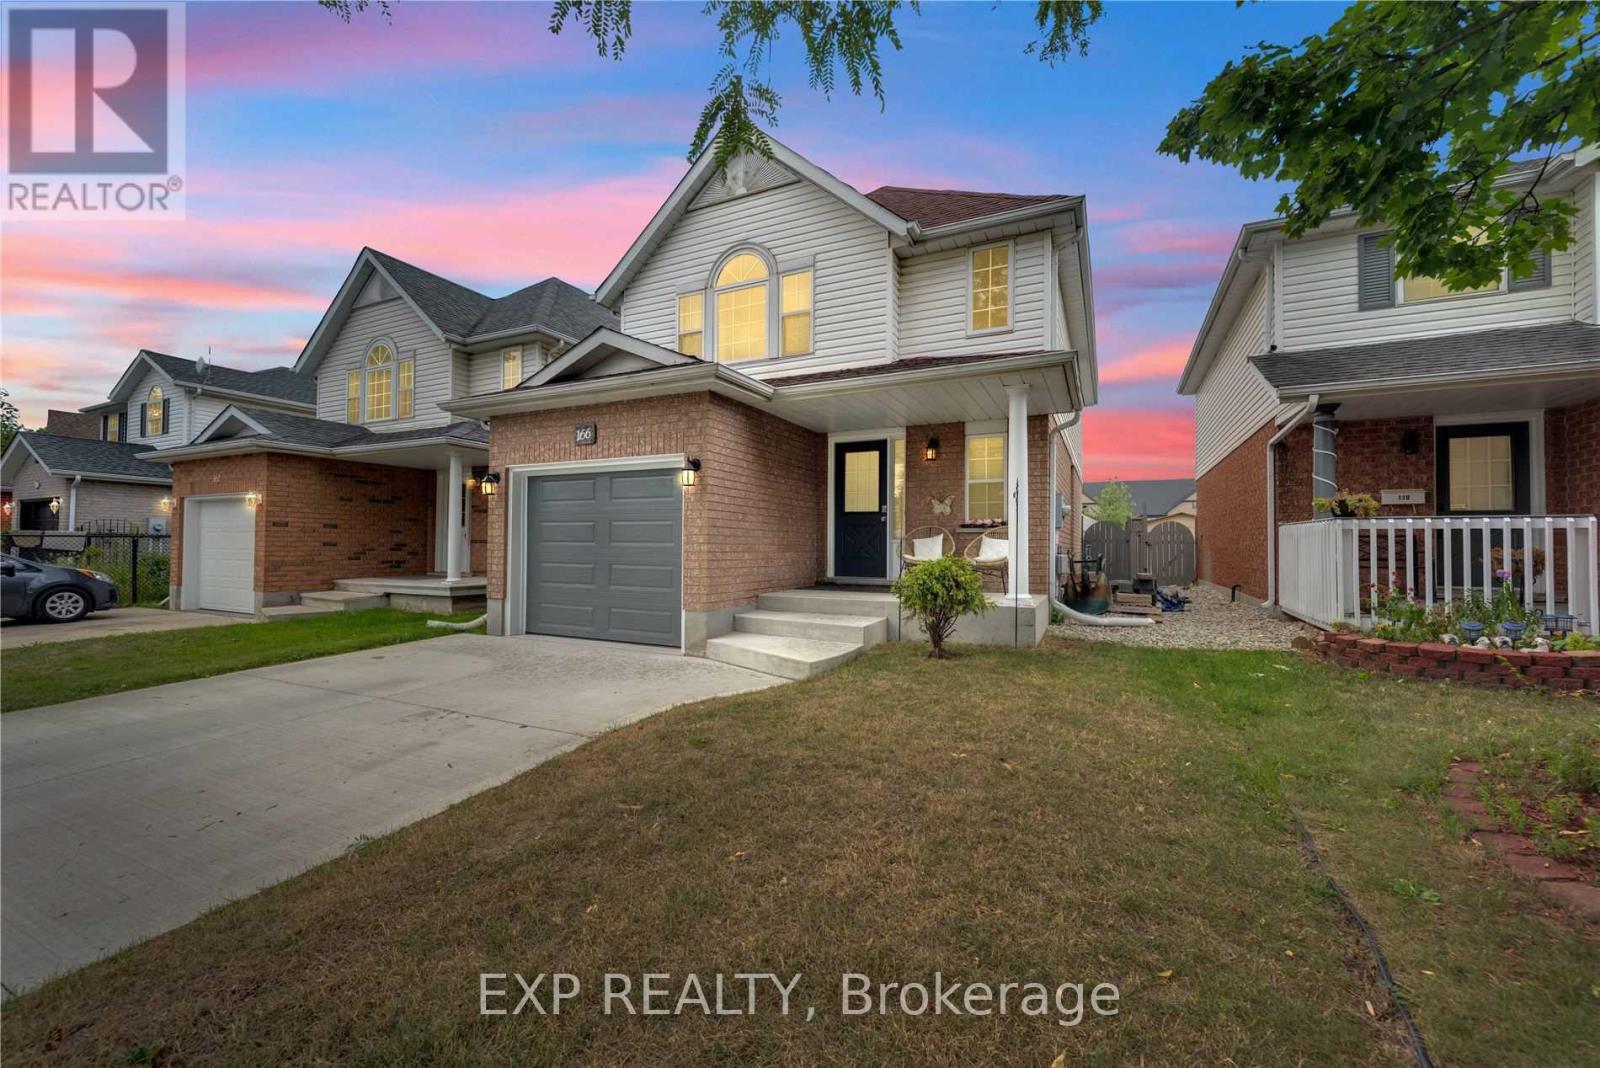
166 Kovac Road
Cambridge, Ontario
Welcome to this beautiful, well-maintained home ideally located just minutes from Hwy 401, schools, shopping, parks, entertainment, and every convenience you could need. Step inside to discover a spacious and sun-filled layout, featuring a modern kitchen- equipped with stainless steel appliances and a breakfast bar that flows seamlessly into the dining area. The good sized living room features large window and overlooks the beautiful backyard. Enjoy summer evenings in your backyard oasis, complete with a custom-built deck, stone patio, and metal gazebo-ideal for relaxing or entertaining. The upper floor is carpet-free; features a Huge primary bedroom with soaring vaulted ceilings, large statement windows, and a private 4-piece ensuite. Two additional generously sized bedrooms on the upper floor offer ample space for the whole family. The fully finished basement provides added flexibility with a cozy family room, 2-piece powder room, and an extra room perfect for a home office, guest space, or children's play area. Located in a quiet, family-friendly neighborhood, this home is a great place to live for any family or young professionals. Tenant pays utilities & HWT Rental.Tenant Insurance required before beginning of lease. (id:50787)
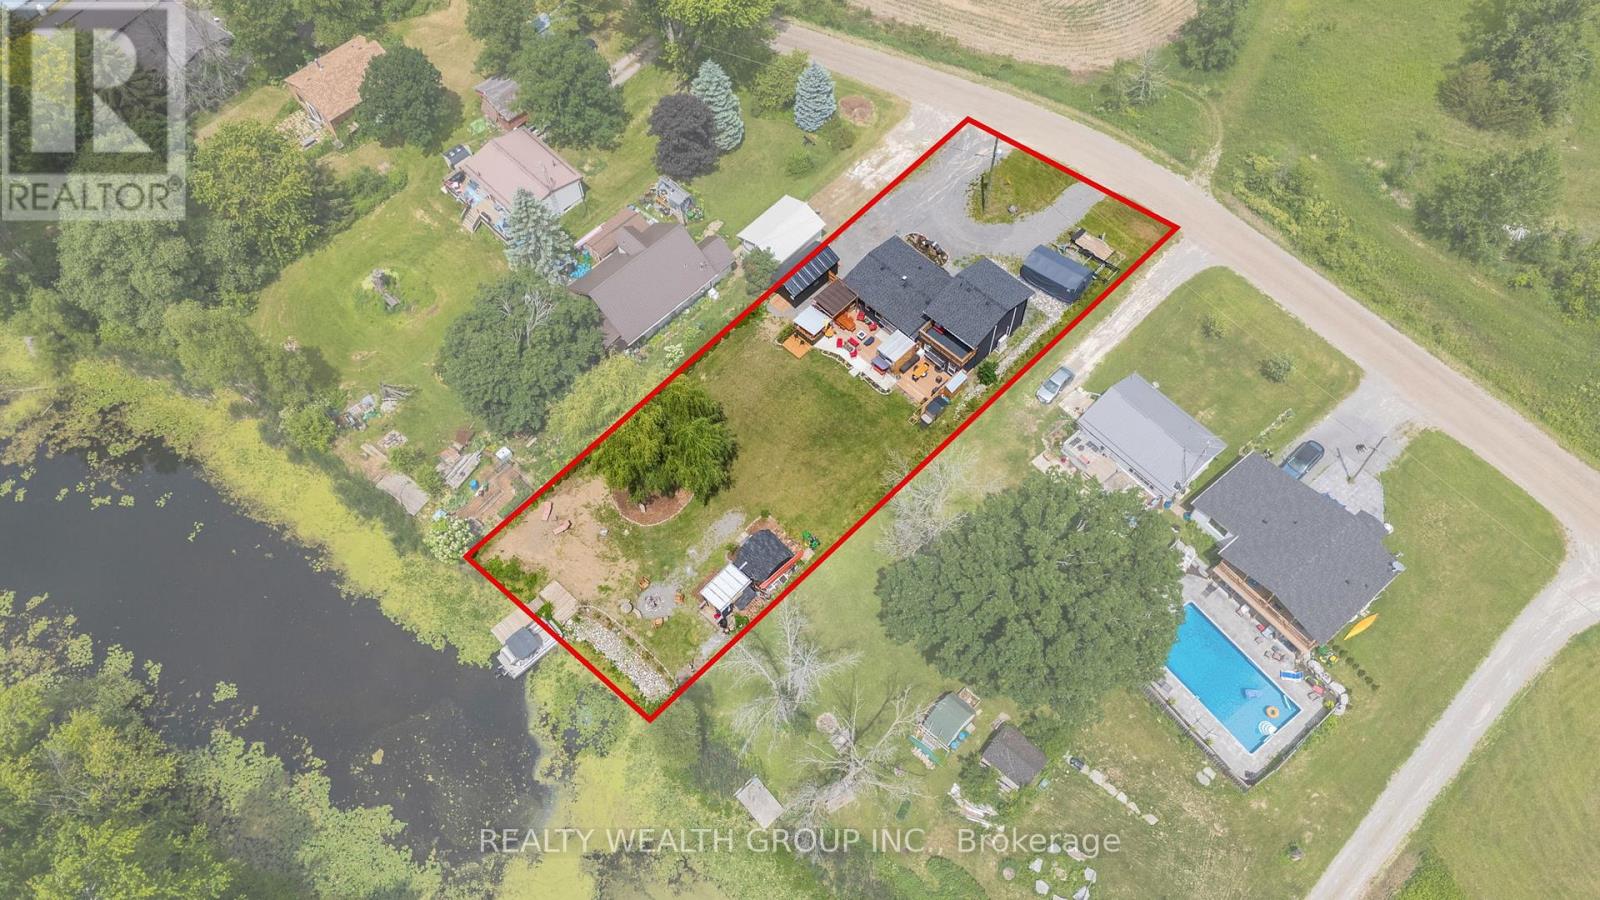
1851 2nd Line E
Trent Hills, Ontario
Enjoy Trent River waterfront living in this fully renovated 4 bedroom, 3 bathroom home featuring a private dock and thoughtful upgrades throughout. Designed for comfort and entertaining, the main floor offers a bright, open-concept kitchen and dining area with ample cabinetry, large windows, and peaceful water views. Two spacious bedrooms and a full bathroom complete the main level. Upstairs, the primary bedroom features an ensuite and a private walkout deck overlooking the large yard and the water, along with an additional bedroom. Step outside to a large back deck with a hot tub and gazebo, perfect for outdoor gatherings, or enjoy evenings around the fire pit by the water. This turnkey property offers a great combination of comfortable living and waterfront lifestyle. (id:50787)
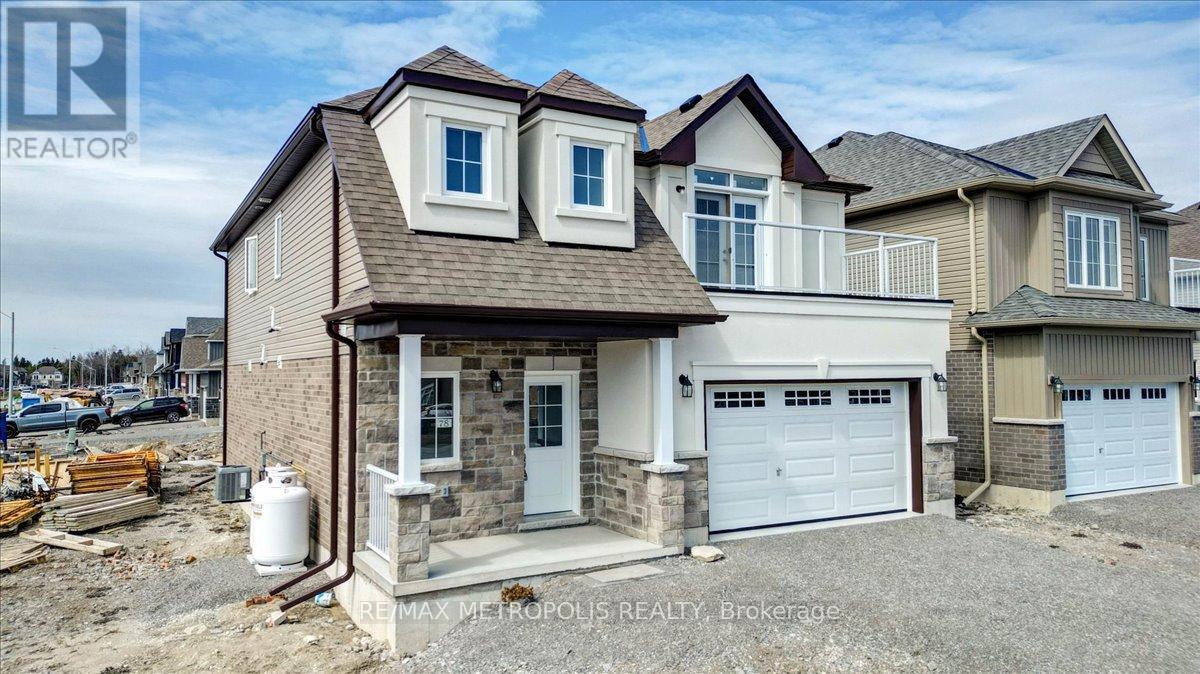
78 Hillcroft Way
Kawartha Lakes, Ontario
Experience the best of modern comfort and lakeside charm in this beautifully crafted 4 bedroom, 3-bathroom home, nestled in the sought-after Stars in Bobcaygeon subdivision. Located just 90 minutes from the GTA, this newly built home offers the perfect balance of peace, privacy, and convenience. Designed with an open-concept layout. The main floor living design makes day-to-day life accessible and effortless. The primary bedroom is a private sanctuary, complete with a spacious ensuite and a large walk-in closet. Outside, enjoy a tranquil wooded backdrop that offers both privacy and a natural setting, all while being just minutes away from the heart of downtown Bobcaygeon. You'll find local shops, restaurants, pubs, groceries, and medical services within easy reach. The property also includes a 1.5 car garage, offering ample room for vehicles and storage. Whether you're looking for a serene getaway or a stylish, well-located permanent home, this one offers the best of both worlds. (id:50787)
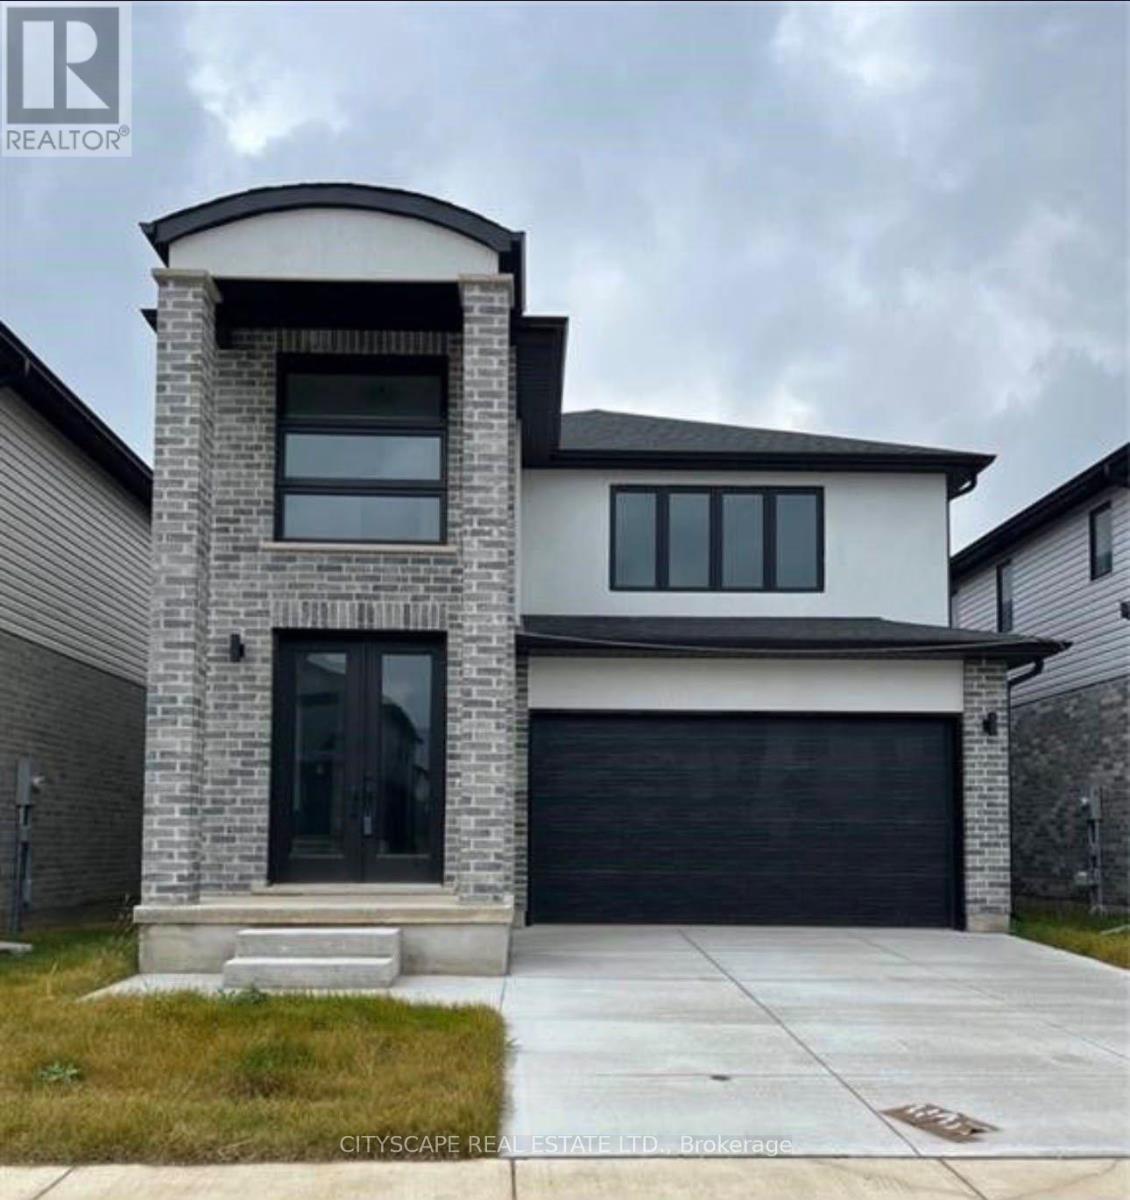
3821 Ayrshire Avenue
London South, Ontario
Luxurious Detached Home in A Highly Desirable Area of London. This 4-Bedroom, 3-Bathroom Home Features Numerous Upgrades, including 10-Ft Ceilings on The Main Floor, Double-Door Entry, Open-Concept Layout, Large Kitchen Island, Upgraded Cabinets with Pantry, Pot Lights, Wall-Mounted Fireplace, And Convenient Main-Floor Laundry. An extended driveway provides ample parking. Ideally located close to schools, parks, shopping, transit, and a variety of amenities. A must-see home offering comfort, style, and convenience! (id:50787)
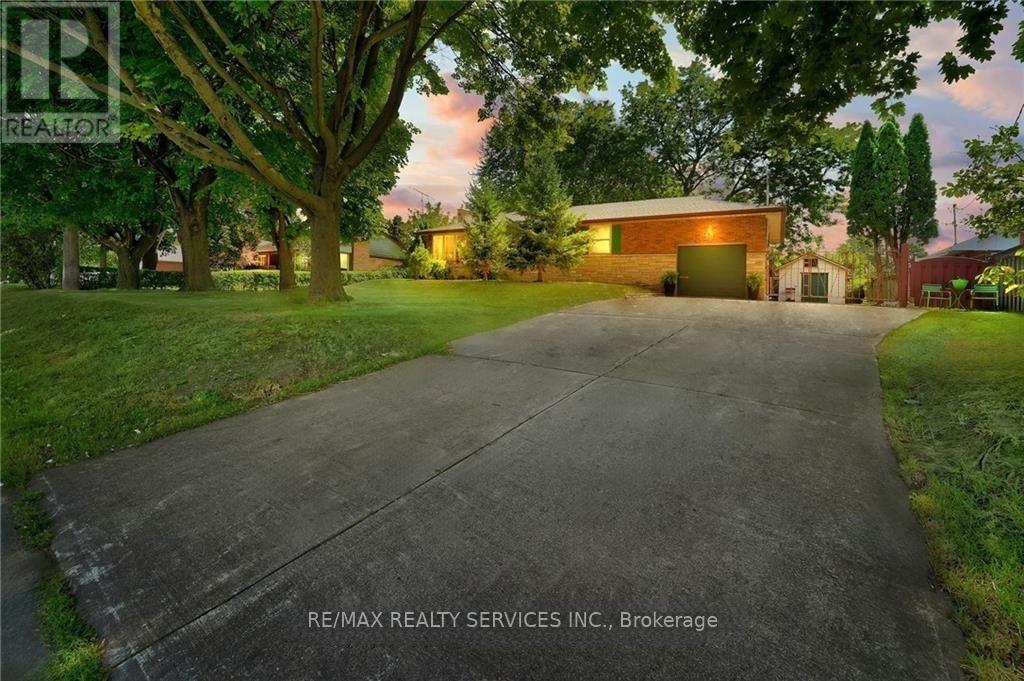
Main - 68 Rymal Road E
Hamilton, Ontario
Bright & Spacious 3-Bedroom Main Floor for Lease in Prime Hamilton Location! This well maintained home features a functional layout with a large living and dining area, 3 generous home offers comfort and convenience. Located in a desirable neighborhood, it's close to sized bedrooms, and 1 full bathroom. Nestled on a big lot with plenty of outdoor space, this schools, shopping, transit, and major highways. Ideal for families or professionals looking for a great living space in a fantastic area. (id:50787)
387 Countess Street S
West Grey, Ontario
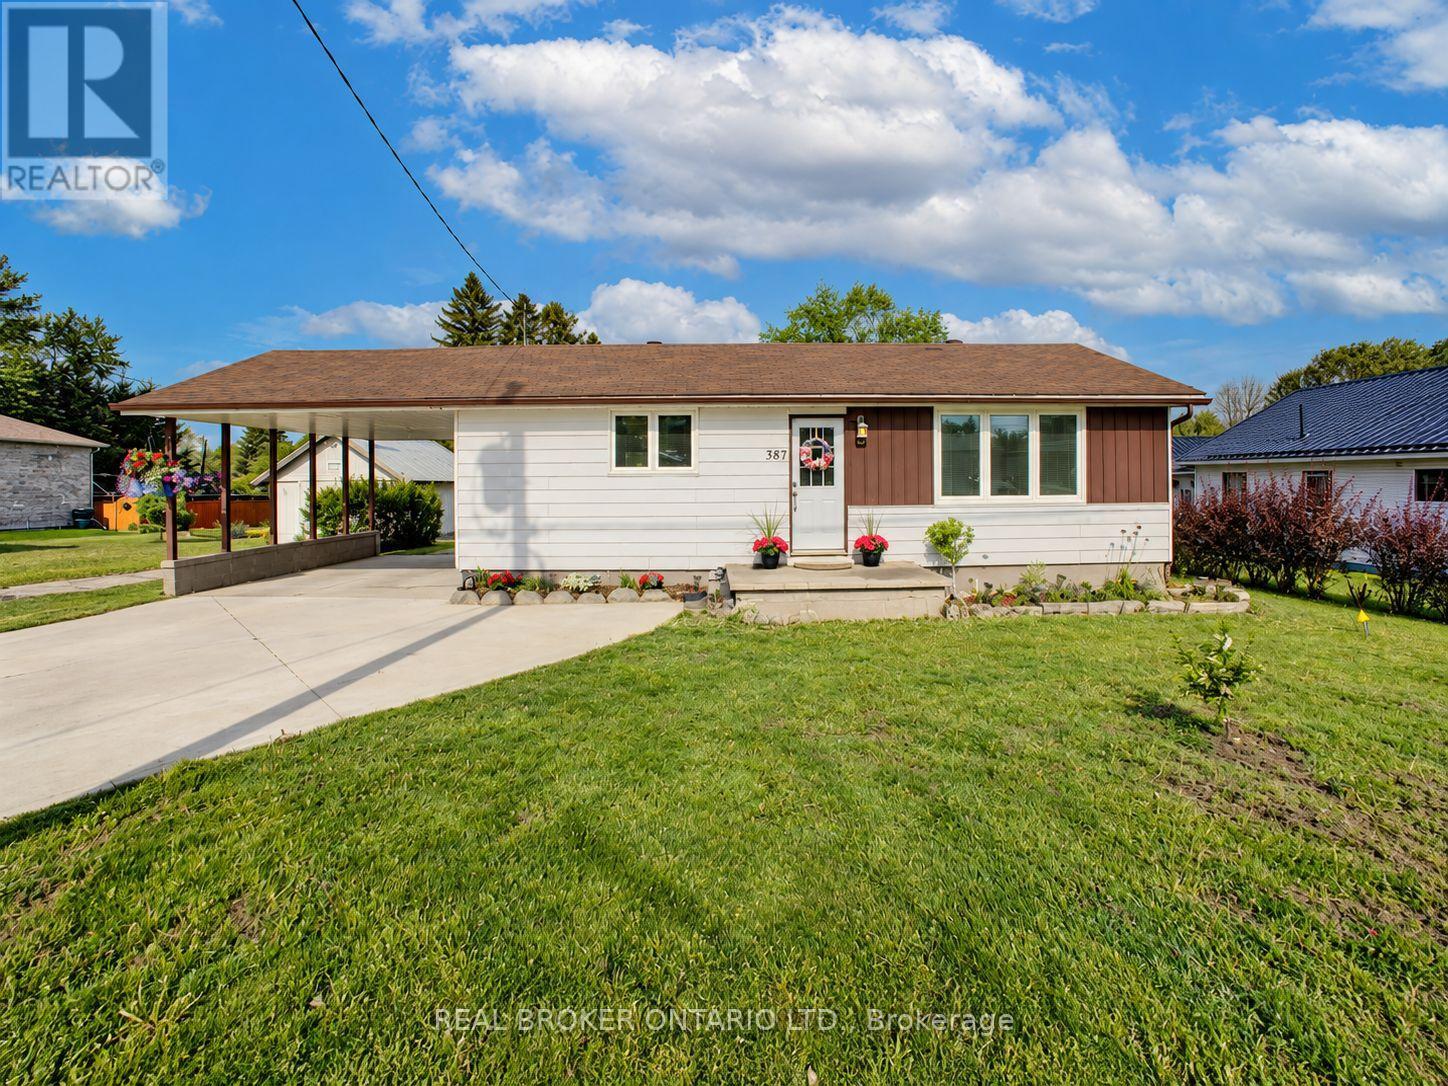
This beautifully reimagined bungalow in the heart of Durham offers nearly 2000 sq ft of living space, a rare combination of quality upgrades, functional layout, and built-in flexibility. The separate-entry walk-up basement complete with its own full bathroom and bedroom delivers on value and versatility. Inside, the home has been fully renovated with updated plumbing, electrical, and stylish, low-maintenance finishes throughout. The main floor features two generously sized bedrooms, including a primary suite with a large walk-in closet an unexpected luxury that elevates everyday living. The open-concept living and dining space is filled with natural light and designed to make the most of every square foot. Step outside to a huge, deep, private backyard perfect for relaxing, entertaining, or simply enjoying the outdoors. A spacious deck extends your living space, while the new concrete driveway accommodates up to three vehicles with ease. Set on a quiet street in a welcoming, well-established neighborhood, this home is just minutes from schools, parks, grocery store, shops, and everyday essentials. If you're someone looking for a turn-key home, 387 Countess Street South offers a smart, stylish move in one of Durhams most desirable pockets. Book your private showing today and discover the comfort, flexibility, and peace of mind that only a fully renovated home can provide. (id:50787)
100 Chester Drive
Cambridge, Ontario
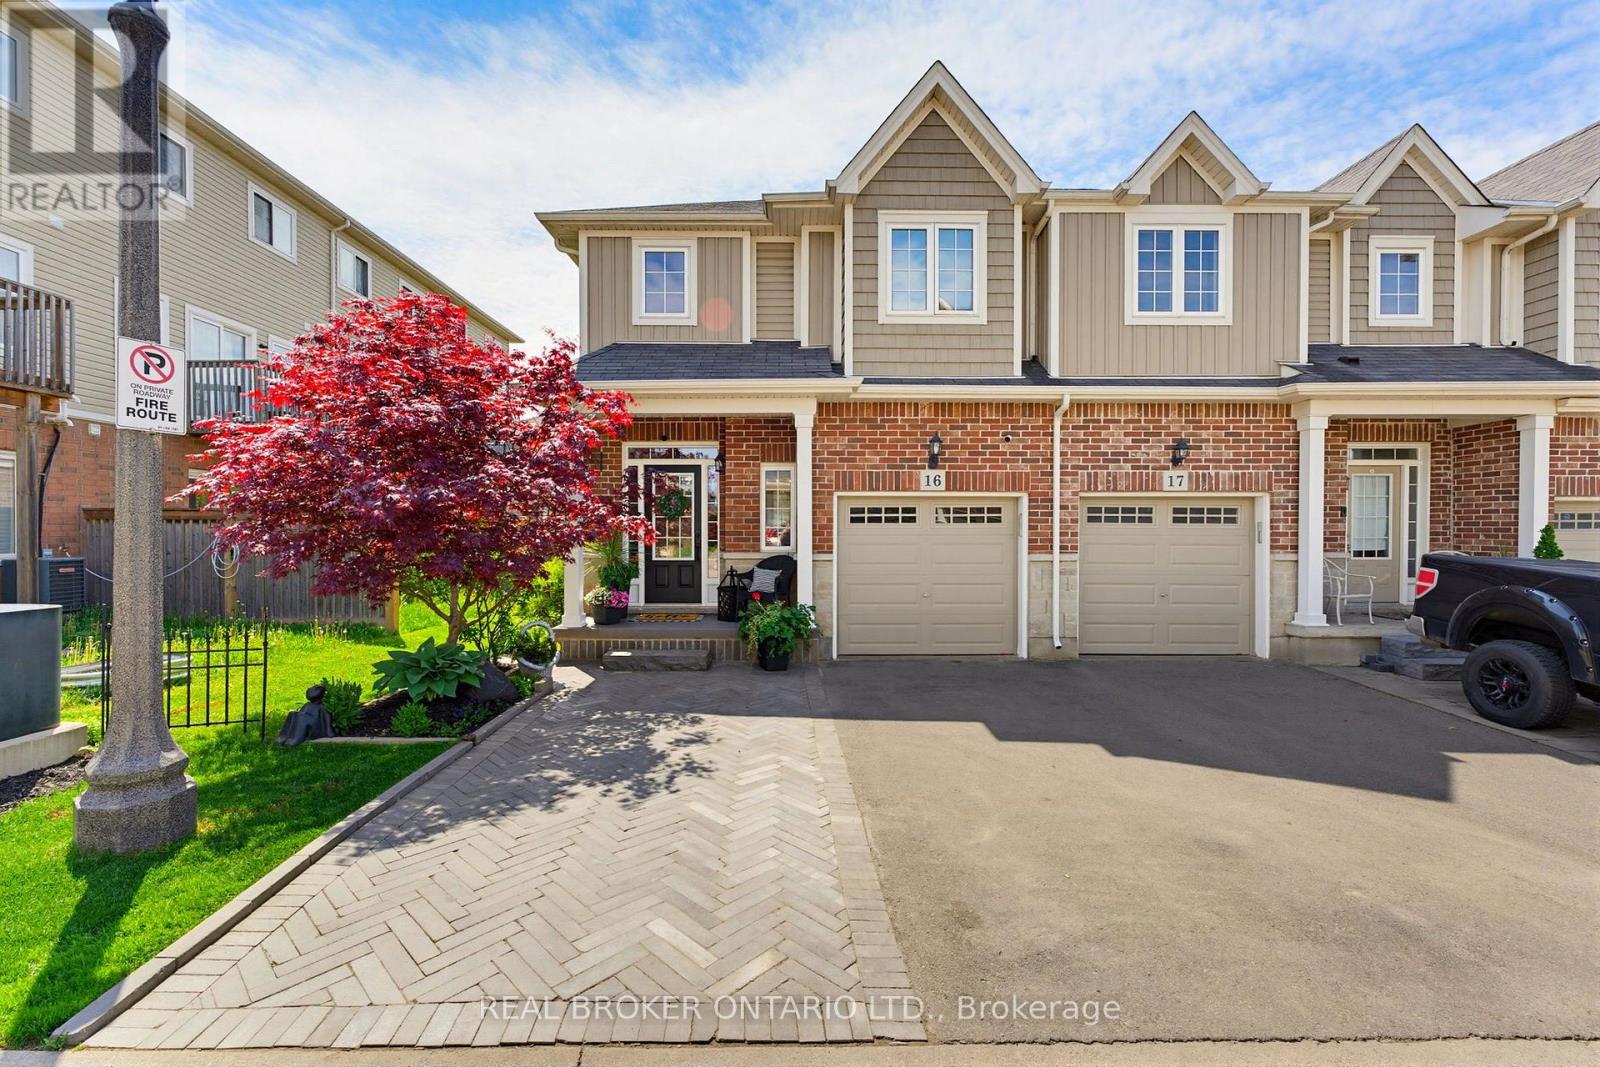
RemarksPublic Remarks: Welcome to 100 Chester Drive, Unit 16 - an elegant end-unit freehold townhome nestled within one of East Galt's most desirable enclaves in Cambridge. Thoughtfully positioned and beautifully maintained, this residence offers a lifestyle rooted in ease, connection, and everyday comfort. Bathed in natural light and enhanced by the added privacy of an end unit, the home unfolds into inviting living spaces designed for both quiet mornings and meaningful gatherings. Beyond the walls of the home, one of its most exceptional features awaits - an expansive 109-foot-deep fully fenced backyard, one of the deepest properties within the community. Rarely found in townhome living, the outdoor space offers room to unwind, entertain, garden, and create lasting memories beneath open skies. Additional property features include, roughed in plumbing located in the basement for an additional bathroom, and natural gas hook up for your BBQ. Perfectly situated in the heart of East Galt, this home places you moments from parks, scenic trails, schools, shopping, and everyday conveniences, with grocery stores and amenities just a short stroll away. Adding to the area's continued growth and family-focused appeal, Fall 2026 will welcome the new YWCA Cambridge child care centre alongside a joint elementary school, recreation centre, and Olympic-sized pool at 605 Wesley Boulevard. Blending low-maintenance living with thoughtful functionality, the property also offers three parking spaces, ample visitor parking, and an exceptionally modest monthly maintenance fee of just $161 - allowing you to spend less time on upkeep and more time enjoying the lifestyle this remarkable home affords. (id:50787)
36 - 68a Main Street N
Haldimand, Ontario
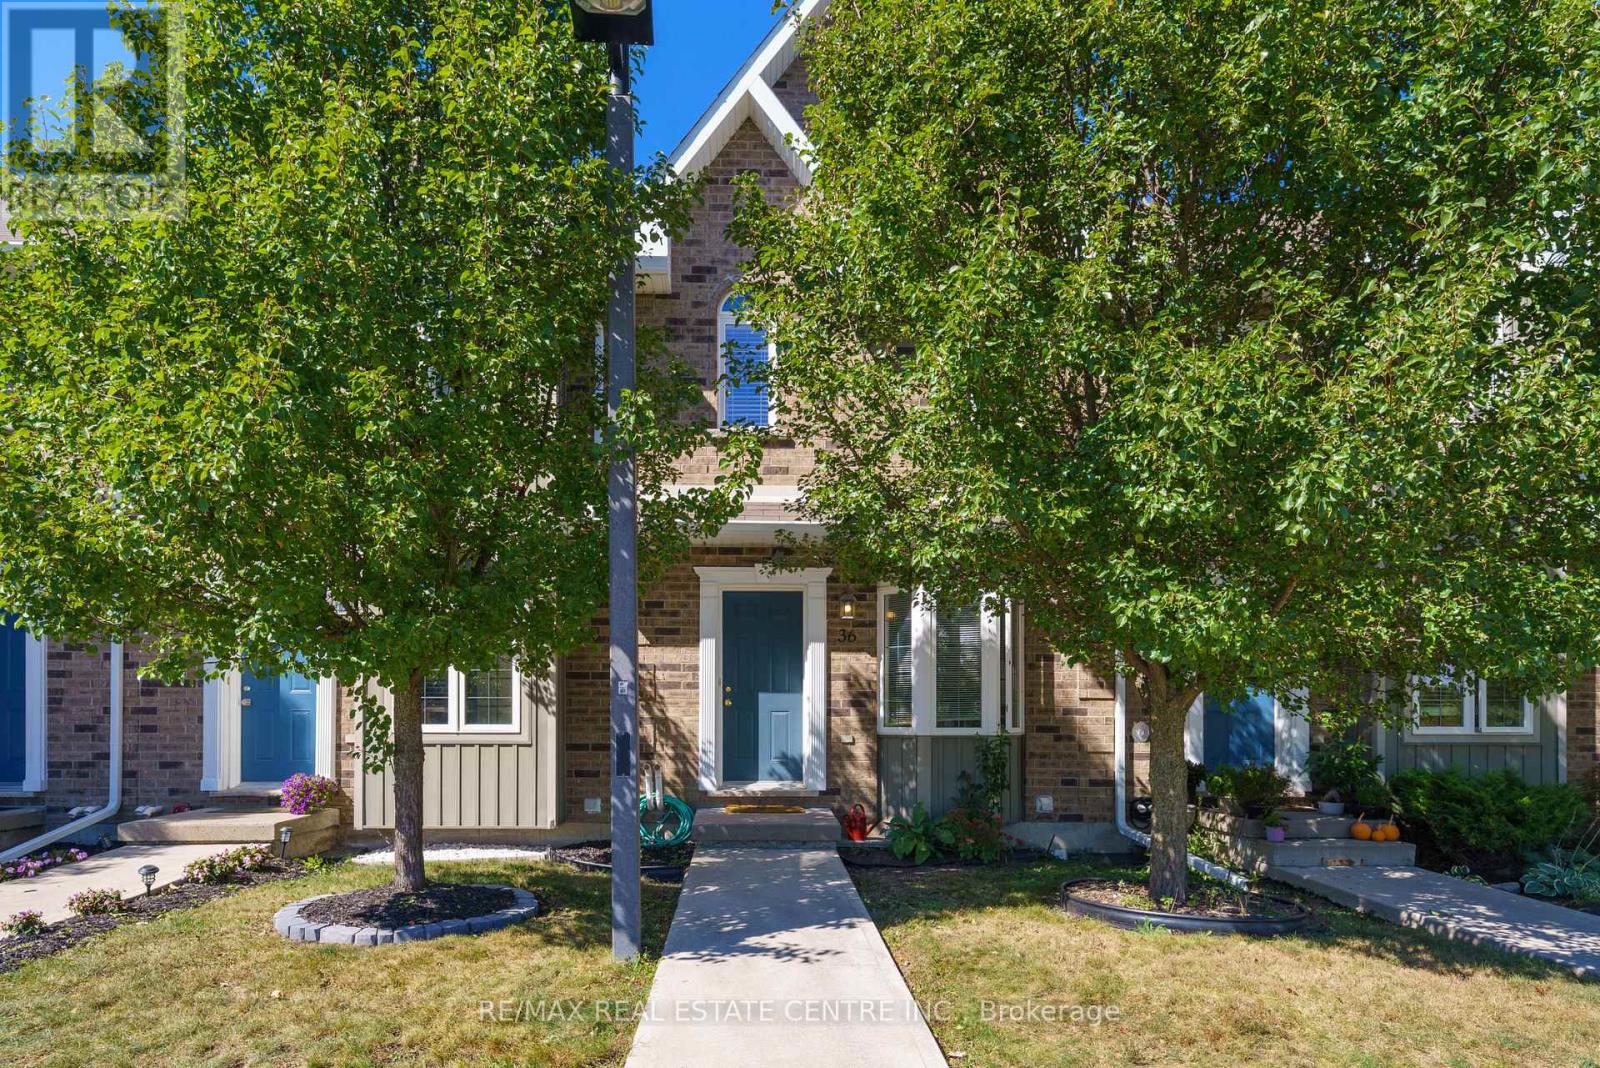
If you're looking for a townhome that's cheaper than renting and totally ready for you to move in - this is the one. Almost 1500 sqft of living space, this is one of the few homes in this complex that's facing a quiet ravine and located close to a sports field, trails, restaurants and the hospital. The interior is a turn key modern layout with fresh new paint, modern kitchen, low pile berber carpeting and a finished basement. Plus 2 parking spots and tons of storage space. This home features a sunlit, open-concept main floor that flows out to a private, fully fenced patio. Large practical kitchen with breakast nook. The upper level offers a massive king-sized primary bedroom with semi-ensuite access, along with a spacious second bedroom. Check out ravine views from the primary bedroom! Whether you're a first time buyer or investor, this home checks all your boxes. Located in a highly walkable pocket of Hagersville, you're a short stroll away from the Hagersville Memorial Arena, local schools, the library, and the community's premier new Active Living Centre. Move-in ready and perfectly positioned for an easy 30-minute commute to Hamilton, Brantford, or Simcoe. Just turn the key and invest in your own future! Boasting an effortless, low-maintenance lifestyle with snow removal and grass cutting handled for you. Book your showing today! (id:50787)
4327 Simcoe Street
Niagara Falls, Ontario
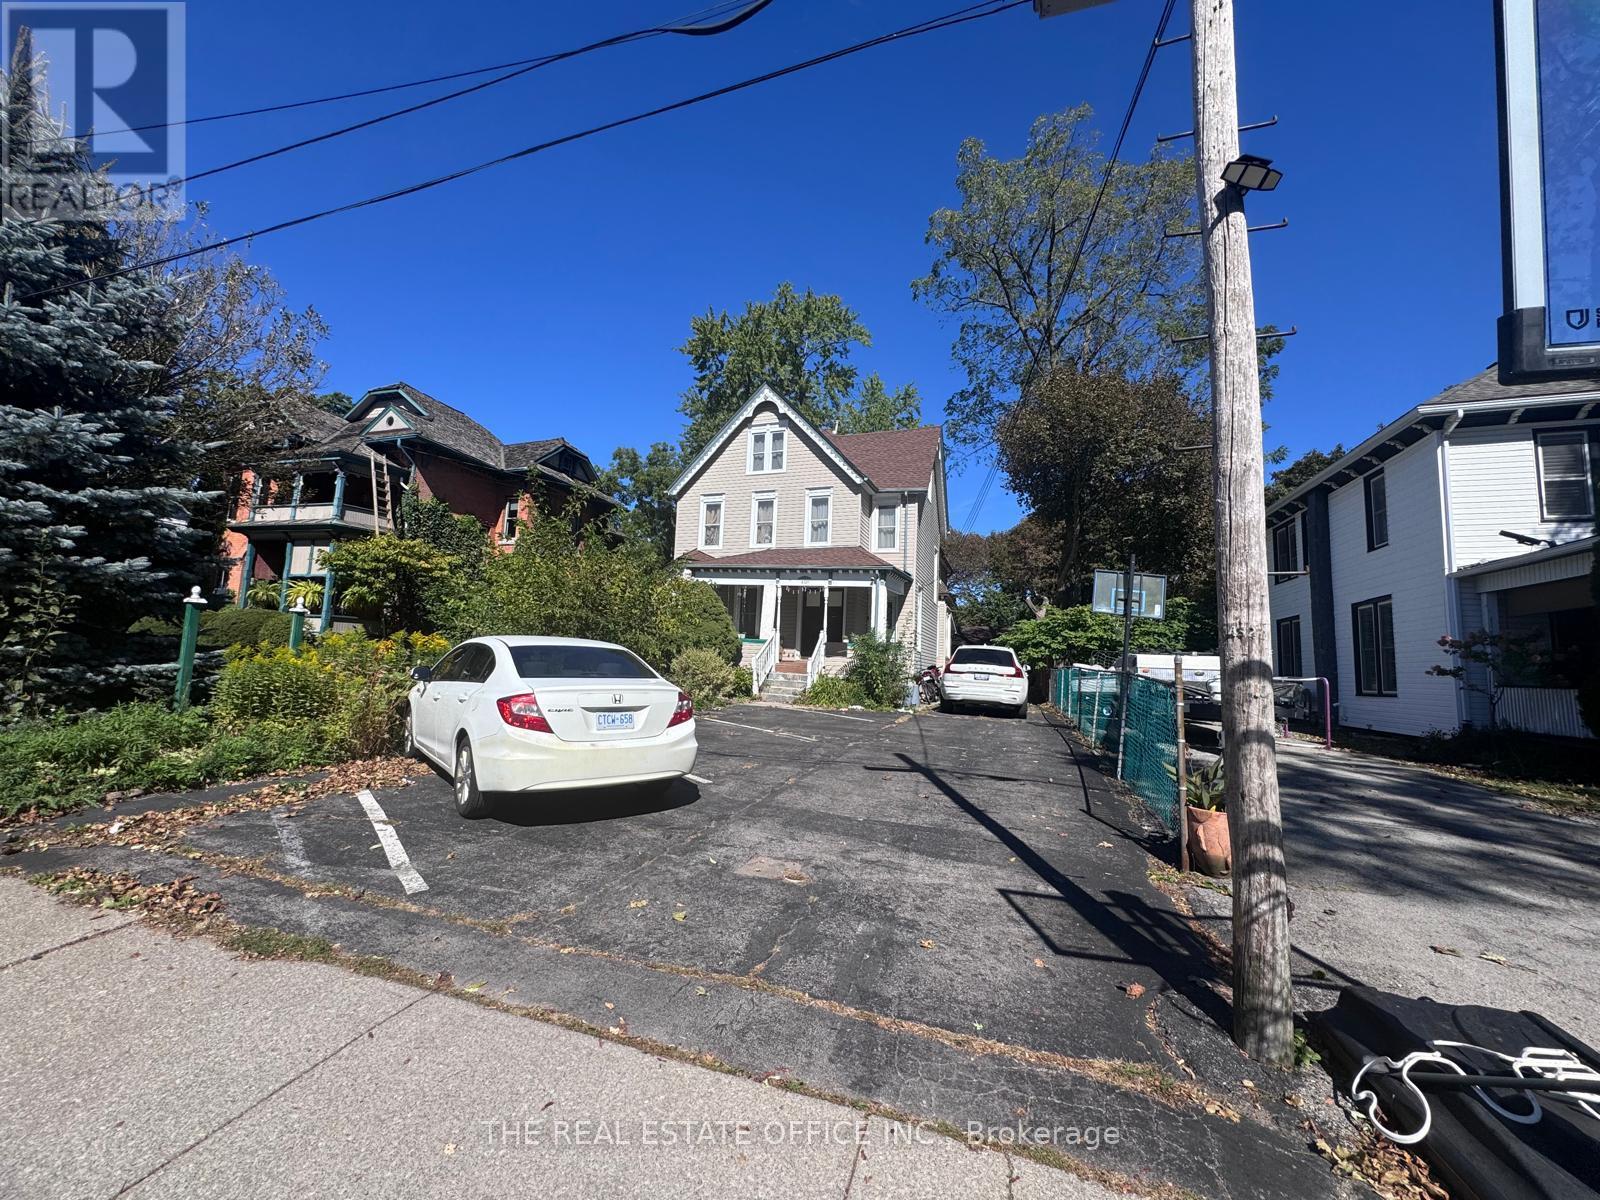
Historic 1878 Century Home with 5+2 bedrooms, 5+2 bathrooms, 9 Parkings | Large Backyard | Additional Lot, severed, possibility of development, Steps to the Niagara Parkway and approximately 5 minutes to Niagara Falls attractions, casinos, entertainment, duty-free shopping and major tourist destinations. This beautifully maintained home showcases original historic details, stained-glass accents, 7 fireplaces and exceptional character. Second floor features 4 spacious rooms, each with a private 3-piece ensuite, plus a grand primary suite with private bath and sitting room. Finished basement includes sauna, games room and ample storage. Large backyard, detached garage and 9 parking spaces. Includes an additional vacant lot approx. 66.34' x 157.12', with underground water/sewer services and potential for future development/severance, buyer due diligence required. Property previously operated as a licensed Bed & Breakfast, offering potential for guest accommodation. Fully furnished option available. Niagara-on-the-Lake wine country also nearby. A unique opportunity combining historic charm, location and versatile investment potential! (id:50787)
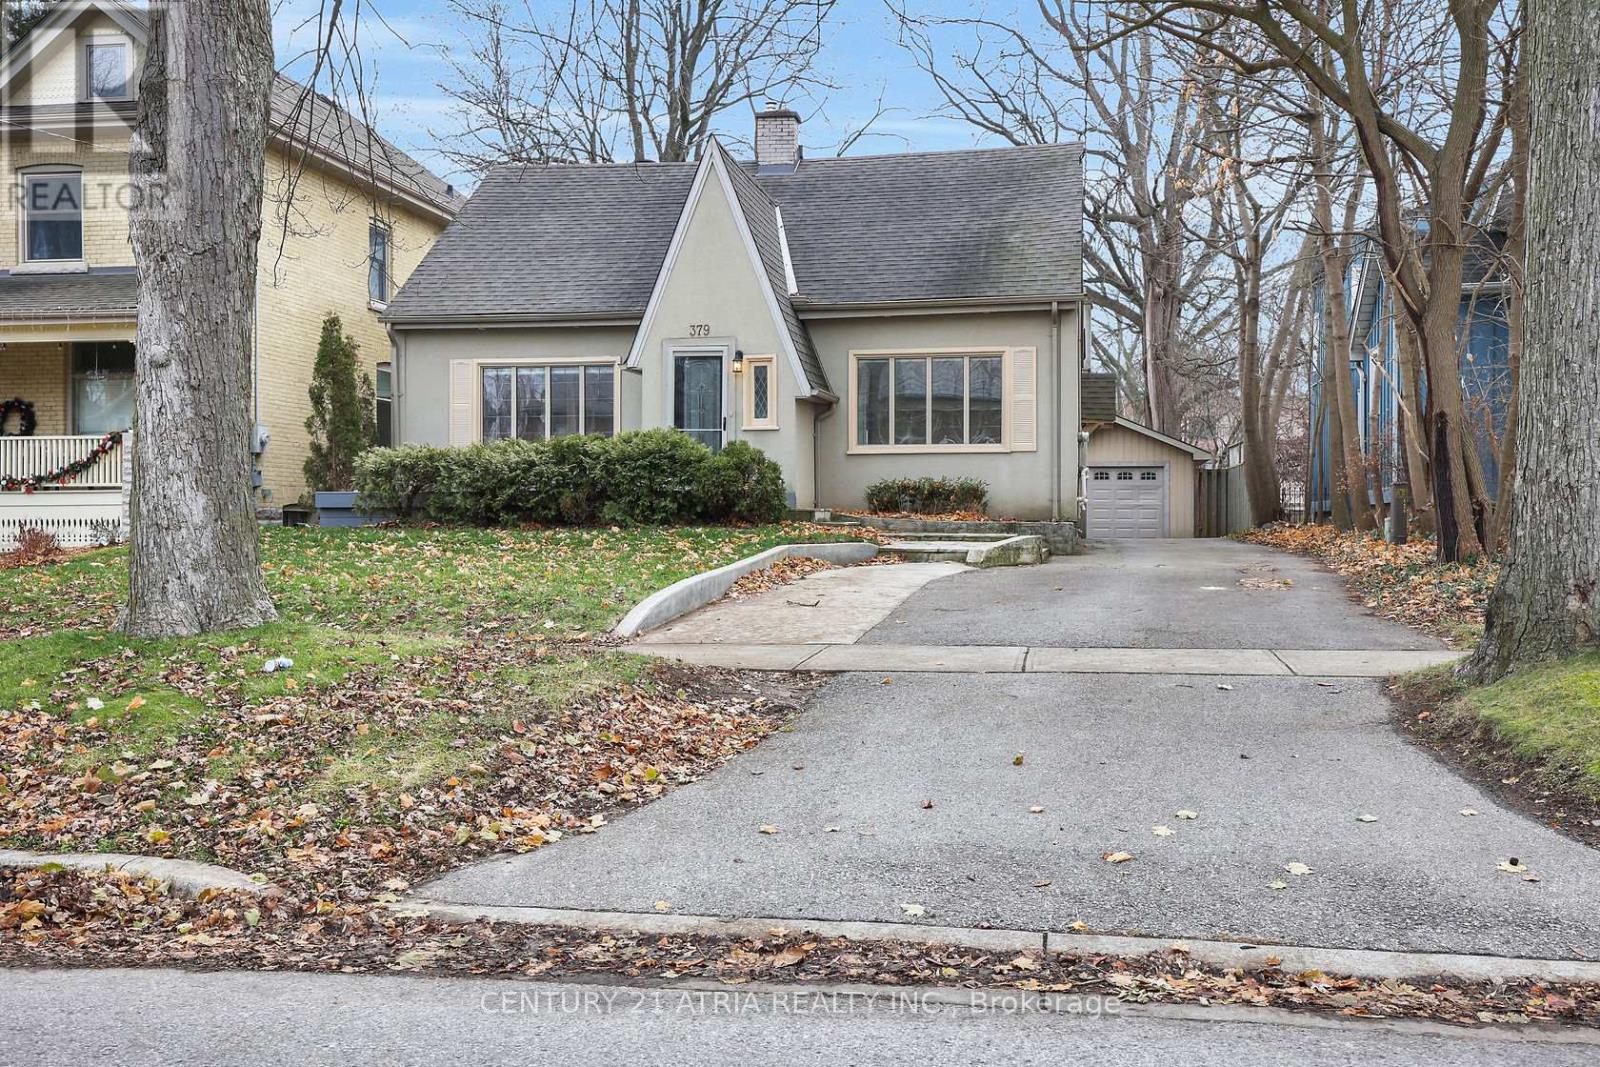
379 Grosvenor Street
London East, Ontario
Amazing Old North location with enormous lot for sale! This well maintained home is in theheart of the city in a quiet neighbourhood very close to amenities, schools including UWO,public transit, St Joseph's hospital and plenty of parks and green space. With 3 + 1 bedroomsand 2.5 baths, there is plenty of privacy and room for families as well as a very functional layout. The rear yard is very spacious with a fenced off portion, which when opened up, will extend your yard even further. There is a covered porch on the back for enjoying a morning coffee or some shade on a sunny day. There is a detached garage with additional storage roomoff the back and room for one vehicle to park. Additionally, there is room for another 5 carsto park in the private drive. Stainless steel appliances in the kitchen, with solid stonecounter tops make it an inviting place to cook and enjoy some family time. The partially finished basement could be home to additional living space or storage and the laundryfacilities are also included in the basement including a brand new washing machine installed inearly 2025. A brand new furnace was installed in December of 2025 as well as partial eavestroughs in 2026. Most flooring updated within the last 4 years. Recent refreshes include anew deck on the back, new tile on the main floor. (id:50787)

107 Green Bank Drive
Cambridge, Ontario
Welcome to 107 Green Bank Drive! Situated in a sought-after, family-friendly neighbourhood, this exceptional home offers privacy with no rear neighbours and tranquil greenspace and conservation views! Boasting 4+3 bedrooms, 5 bathrooms, a double-car garage with electric vehicle charging connection, and a fully finished walk-out basement, this home is ideal for growing and multi-generational families. The main floor features a spacious foyer with garage access, separate living and dining rooms with hardwood flooring underneath the existing carpet, and a bright family room with a cozy gas fireplace. The large eat-in kitchen showcases stainless steel appliances, a stylish backsplash, ample cabinetry and a generous breakfast area. Upstairs offers 4 spacious bedrooms, 2 full bathrooms and convenient second-floor laundry. The primary retreat features a 4-piece ensuite and dedicated vanity area. The beautifully finished walk-out basement offers exceptional versatility with two distinct living areas. One section features 2 bedrooms, a full bathroom, a den, spacious living area, separate laundry and its own private ground-level entrance, providing excellent flexibility for extended family living. The second section offers an additional bedroom and full bathroom with its own separate entrance. An interior connecting door allows both sections to be seamlessly combined into one expansive lower level whenever desired. Step outside to a beautiful backyard featuring a spacious deck, covered gazebo and charming string lights, perfect for BBQs, summer evenings and outdoor gatherings, all overlooking peaceful greenspace with no rear neighbours. Conveniently located minutes from Highway 401, schools, parks, scenic trails, shopping, restaurants, public transit and everyday amenities. A rare opportunity offering exceptional space, privacy and flexible living arrarrangements . Pride of ownership shines throughout. An aboslute must- see! (id:50787)

16 Elk Street
St. Catharines, Ontario
Tucked away on a quiet cul-de-sac just off Pelham Road, 16 Elk Street feels worlds away from the city-yet everything St. Catharines has to offer is only minutes from your door. Set on a remarkable 1.62-acre property surrounded by mature trees, the backyard offers the privacy and peaceful atmosphere of a Muskoka retreat. Wake to sunlight streaming through the home's large windows and deer grazing in the backyard. Spend evenings on the composite deck, relaxing in the swim spa beside a beautiful 'Princess Elizabeth' magnolia while taking in views of the Brock Tower in the distance. From your own property, hike down to the Twelve Mile Creek Trail and walk to Rotary Park. The all-brick raised bungalow offers 3+1 bedrooms, 2 full bathrooms and just under 2,000 square feet of finished living space, providing plenty of room for your family to grow. A solid poured-concrete foundation, all brick exterior, paved double-wide driveway and attached drive-through garage with front and rear doors add lasting quality and everyday convenience. More than a home, 16 Elk Street is a place to slow down, reconnect with nature and escape the busyness of life without leaving the city. Please note: some photos have been virtually staged. (id:50787)

48 Harpin Way E
Centre Wellington, Ontario
Welcome to 48 Harpin Way East, nestled in one of Wellington's most sought-after neighbourhoods. This beautifully maintained bungaloft showcases a bright and spacious open-concept design, featuring hardwood flooring throughout the main floor and loft, complemented by elegant marble tile in the foyer and bathrooms. The impressive living room is highlighted by soaring vaulted ceilings and expansive windows that fill the space with natural light, creating a warm and inviting atmosphere for both everyday living and entertaining. The open-concept kitchen and breakfast area feature a stunning waterfall quartz island, ample cabinetry, and stainless steel appliances, making it the perfect gathering space for family and friends. The spacious primary suite offers a luxurious 5-piece ensuite, providing comfort and privacy. The main floor also includes a convenient mudroom and laundry area, direct access to the garage, and an additional bedroom ideal for guests, extended family, or a home office. Upstairs, the versatile loft features another generously sized bedroom with its own 4-piece ensuite, along with a cozy family room or office space overlooking the main living area. The fully finished lower level expands the home's living space with a large recreation room, two additional bedrooms, each with ensuite access, a dedicated office area, and plenty of storage. Step outside to enjoy the fully fenced backyard, complete with a beautifully manicured lawn, and a storage shed, offering the perfect setting for outdoor relaxation and entertaining. Ideally located near the Grand River, Elora Gorge, scenic walking trails, parks, and a variety of local amenities, this exceptional home offers the perfect balance of comfort, style, and convenience. (id:50787)
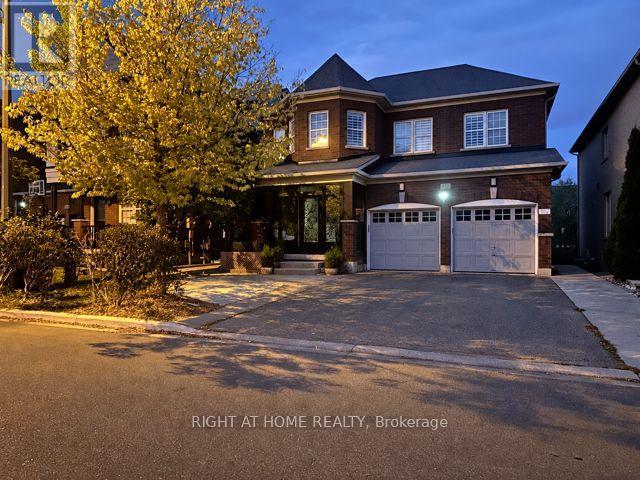
Lower - 472 Nairn Circle
Milton, Ontario
Exceptionally rare in every aspect: Very bright and spacious 2-bedroom Walkout basement apartment. Separate furnace/ temp control for your convenience, high-end finishes, a beautiful backyard overlooking a ravine & with 2 parking spots (very rare in Milton!!!). Both bedrooms are very spacious, can take king-sized beds plus various furniture pieces, have big windows and elegant blinds. Primary bedroom has a walk-in closet. Chef's modern kitchen w plenty of countertop and cabinet space, SS Appliances. Stone countertop and custom glass backsplash! Very bright apartment w Loads of Sunlight. Separate side entrance w wide paved concrete steps/pathway and elegant entry double glass doors.Carpet-free floors and led spotlights. Living room overlooks a greenspace with walkout to the backyard. Plenty of storage space in laundry room and cold room. Private laundry w full-size washer and dryer. Spa-like upgraded bathroom w glass sink vanity and a shelved standing shower. Private Fenced Backyard oasis overlooking the ravine, perfect for your BBQs. Steps to all amenities: Great Schools, Shopping, Parks, Bus Route, Trails & Close to the Hyw, etc. Ready to move in. Book your showing asap; won't last! (id:50787)
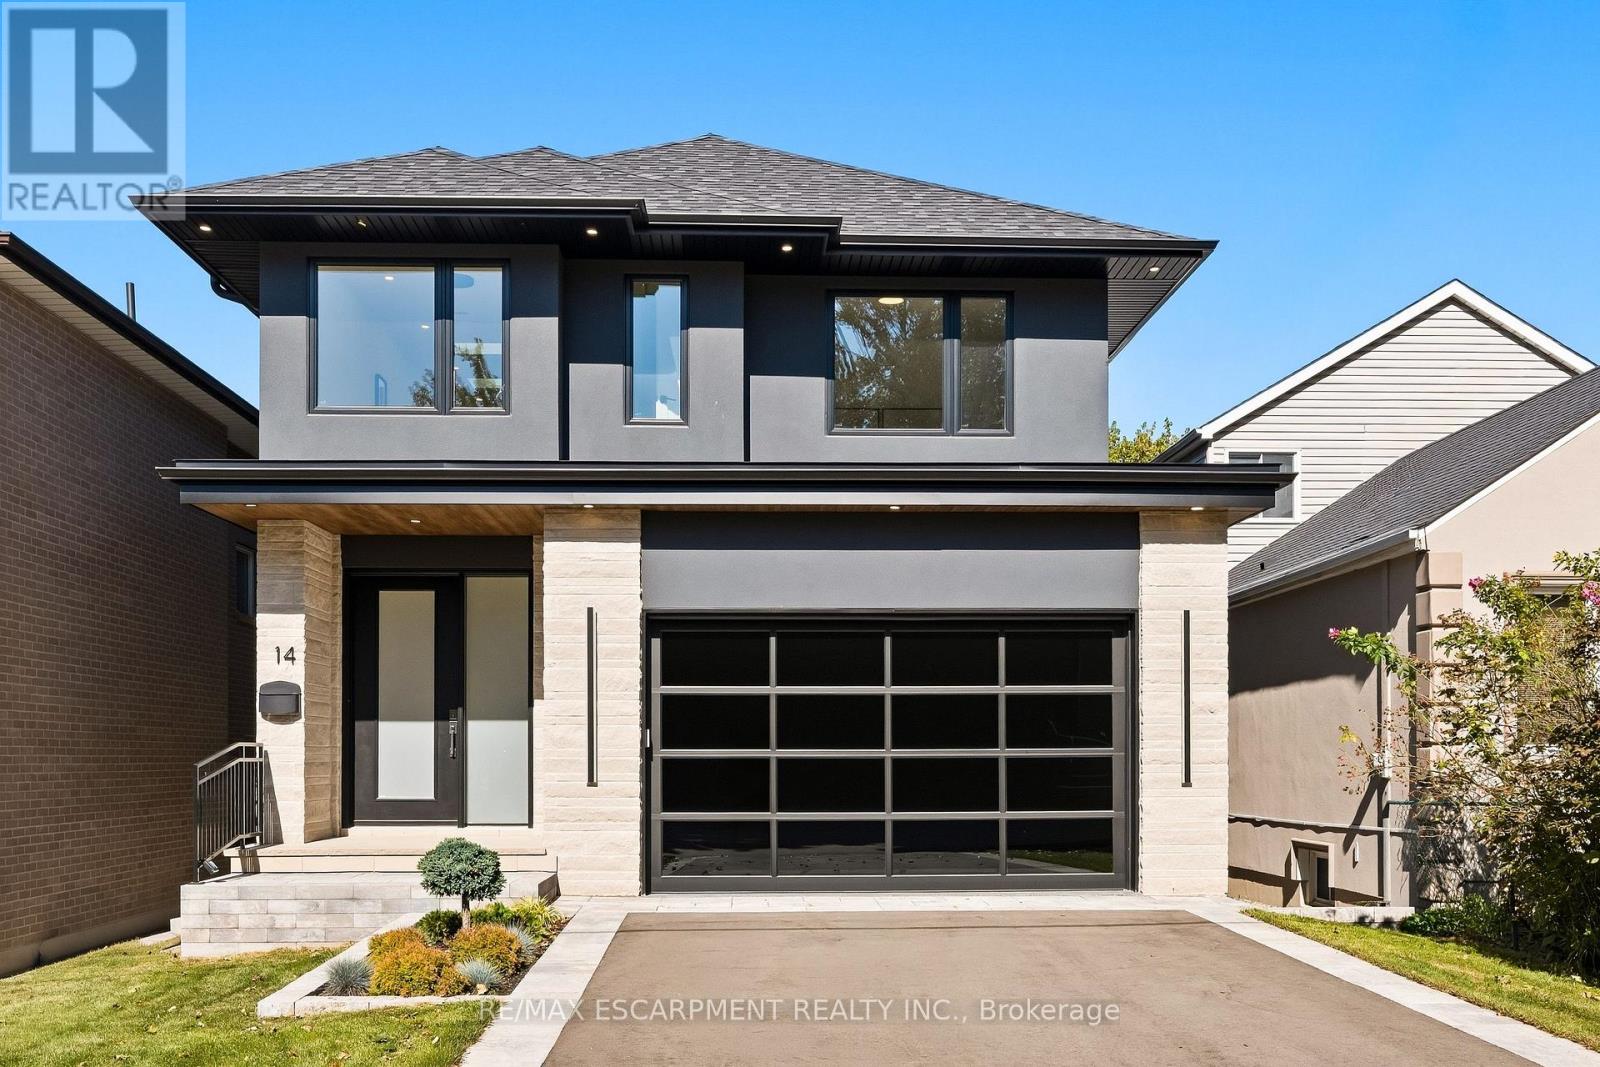
14 Kentroyal Drive
Toronto, Ontario
Custom estate on a quiet tree lined street in an upscale, family friendly neighbourhood.Oversized 150 ft deep private fully landscaped lot offers exceptional potential for a pool and backyard retreat. Enjoy the perfect balance ofsuburban tranquillity and urban accessibility with generous property sizes and peaceful streets.Soaring 9 ft ceilings, engineered floors and expansive windows flood the living spaces with natural sunlight. A striking fireplace anchors themain level, creating a warm focal point for cozy family evenings. The custom chef's kitchen features top of the line appliances, wine fridge,walk-in pantry, built-in coffee maker and premium finishes. Step out from the kitchen onto a sunlit stone patio ideal for weekend brunches,evening dinners and watching the kids play.Four generously sized bedrooms and five bathrooms. Every bedroom offers ensuite access, including two connected by a shared ensuite.Heated floors in all bathrooms deliver everyday luxury. The fully finished walkout basement includes a dedicated home theatre perfect formovie nights and entertaining, plus excellent potential for a private live in nanny suite complete with full bathroom.Two car garage with epoxy flooring and contemporary door, plus parking for four on the driveway. Premium construction, designer finishesand a highly functional layout tailored to modern family living.Minutes to Humber River trails with extensive biking and walking paths for a lush natural escape. Close to the prestigious Lambton andWeston Golf and Country Clubs. Weston GO and UP Express provide swift 15 minute access to Union Station and Pearson Airport. Everydayconveniences are nearby, including Real Canadian Superstore, Weston Shopping Centre, Metro, specialty grocers and multi-cultural markets.A rare opportunity to own a 4 bedroom, 5 bathroom home on an oversized private lot in one of Etobicoke's true hidden gems. Homes of this calibre, quality and setting rarely become available! (id:50787)
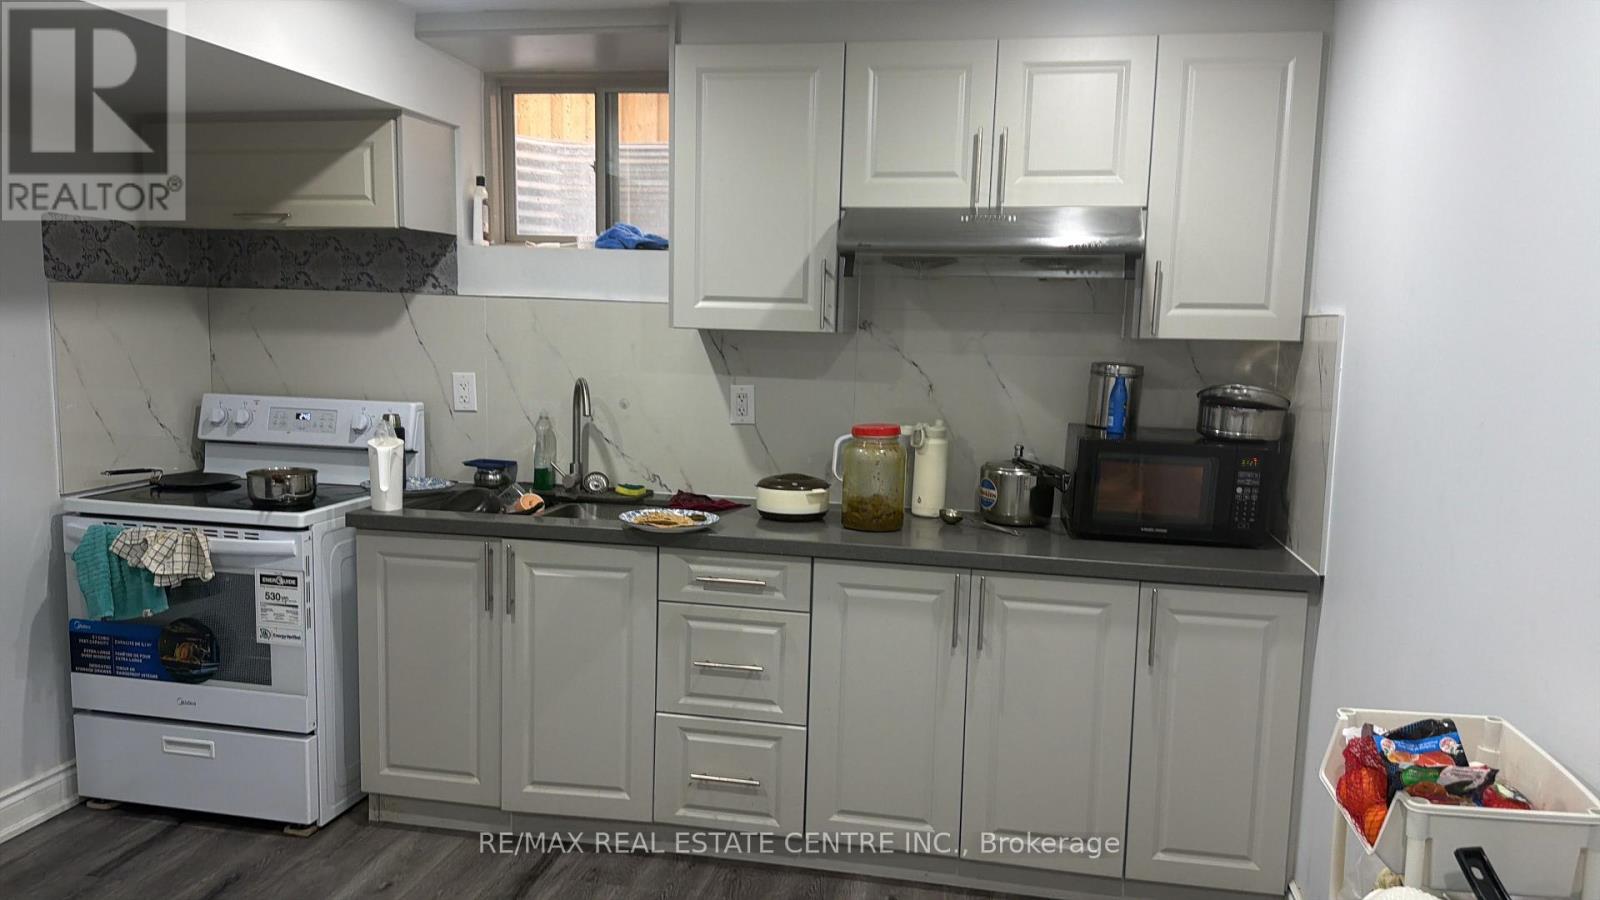
Bsmt - 40 Kambalda Road
Brampton, Ontario
FOR LEASE 1-bedroom basement in the highly desirable Mount Pleasant community. Bright and spacious with a functional layout, modern finishes, and a private separate entrance. Conveniently located in a family-friendly neighbourhood close to parks, schools, transit, shopping, and everyday amenities. Vacant and available for immediate occupancy move inanytime!- (id:50787)
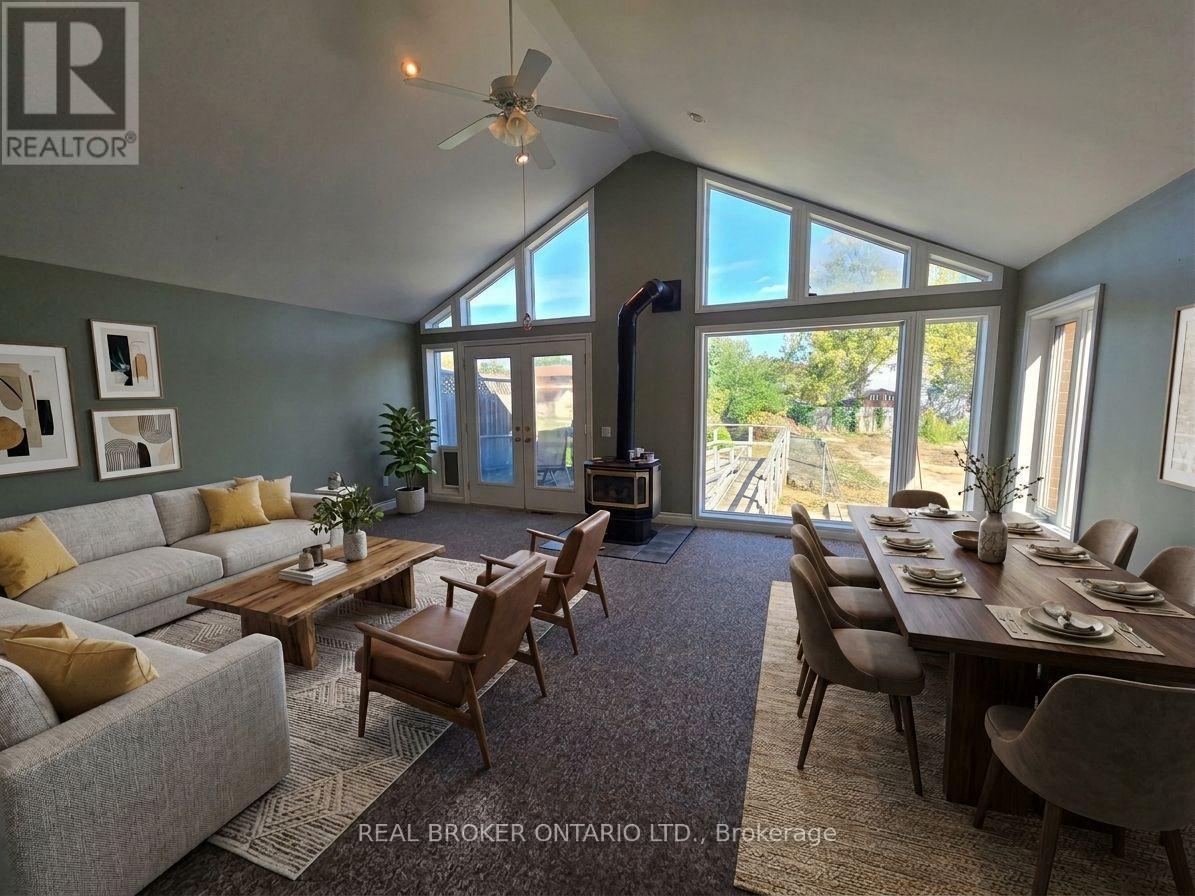
241 Aldercrest Road
Toronto, Ontario
Perfect Detached House For Students, Working Professionals, Or A Large Family. Features A Huge Cathedral Style Living And Dining Room Towards The Back, Allowing This Raised Bungalow To Have 4 Bedrooms. Newcomers Welcome, With Ample Parking. Sits On A Huge 200 Ft Deep Lot, Perfect For BBQs And Gardening. Free Internet, Tenant Pays 70% Of Utilities.Located At 241 Aldercrest Rd In The Amazing Alderwood Area Of South Etobicoke, With Excellent Schools And Parks Nearby. Steps Away From Hwy 427 And The QEW, Perfectly Located For Professionals Looking To Hit The Road Quickly. (UPPER HOUSE ONLY) - Some Photos Virtually Staged (id:50787)