
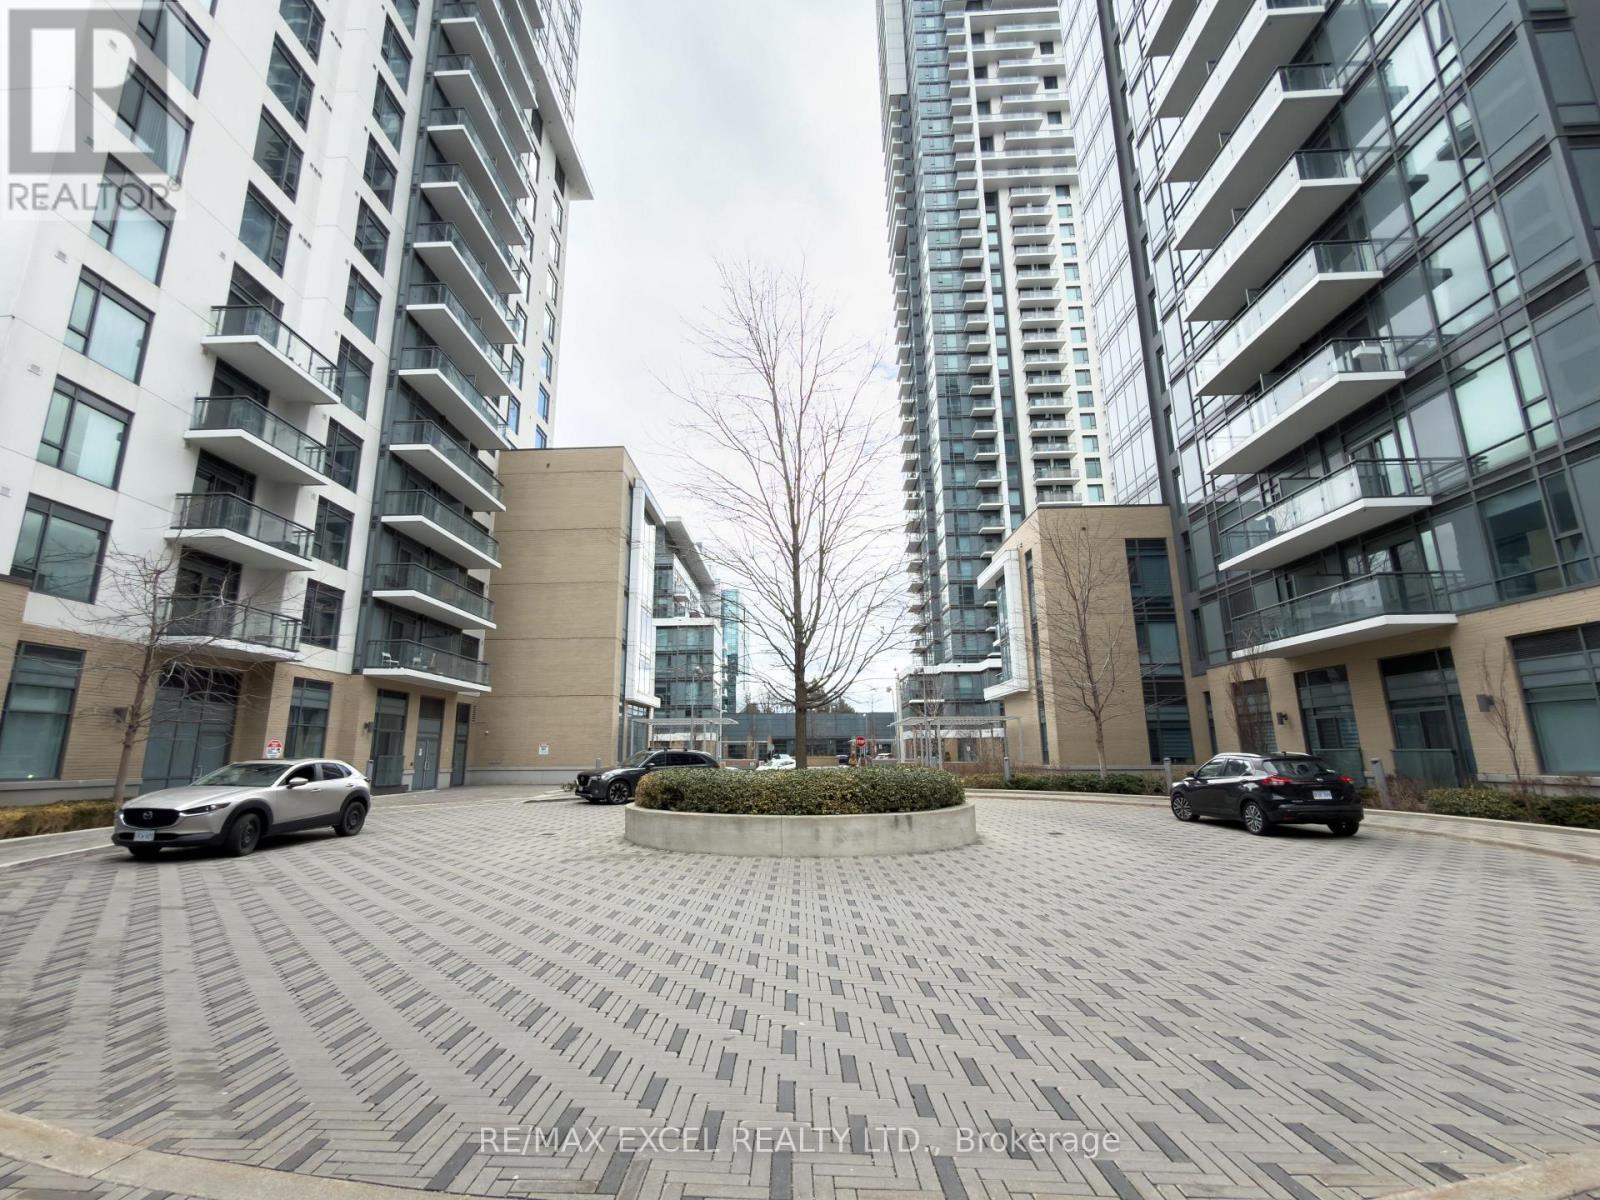
760 - 60 Ann O'reilly Road
Toronto, Ontario
Available Immediately! Welcome to Trio at Atria by Tridel. This bright 2-bedroom, 2-washroom suite offers southeast exposure and a thoughtfully designed layout. The spacious kitchen features full-size stainless steel appliances, a large sink, and ample storage. The open-concept living and dining area is generously sized and walks out to a south-facing balcony overlooking the Atria community. Laminate flooring throughout adds a clean, modern finish.The well-sized second bedroom includes a closet and south-facing views. The primary bedroom features a closet, east exposure, and a 3-piece ensuite with a large shower. One parking space and one locker included.Conveniently located close to T&T Supermarket, subway station, major highways, shopping, dining, and all essential amenities. (id:67731)
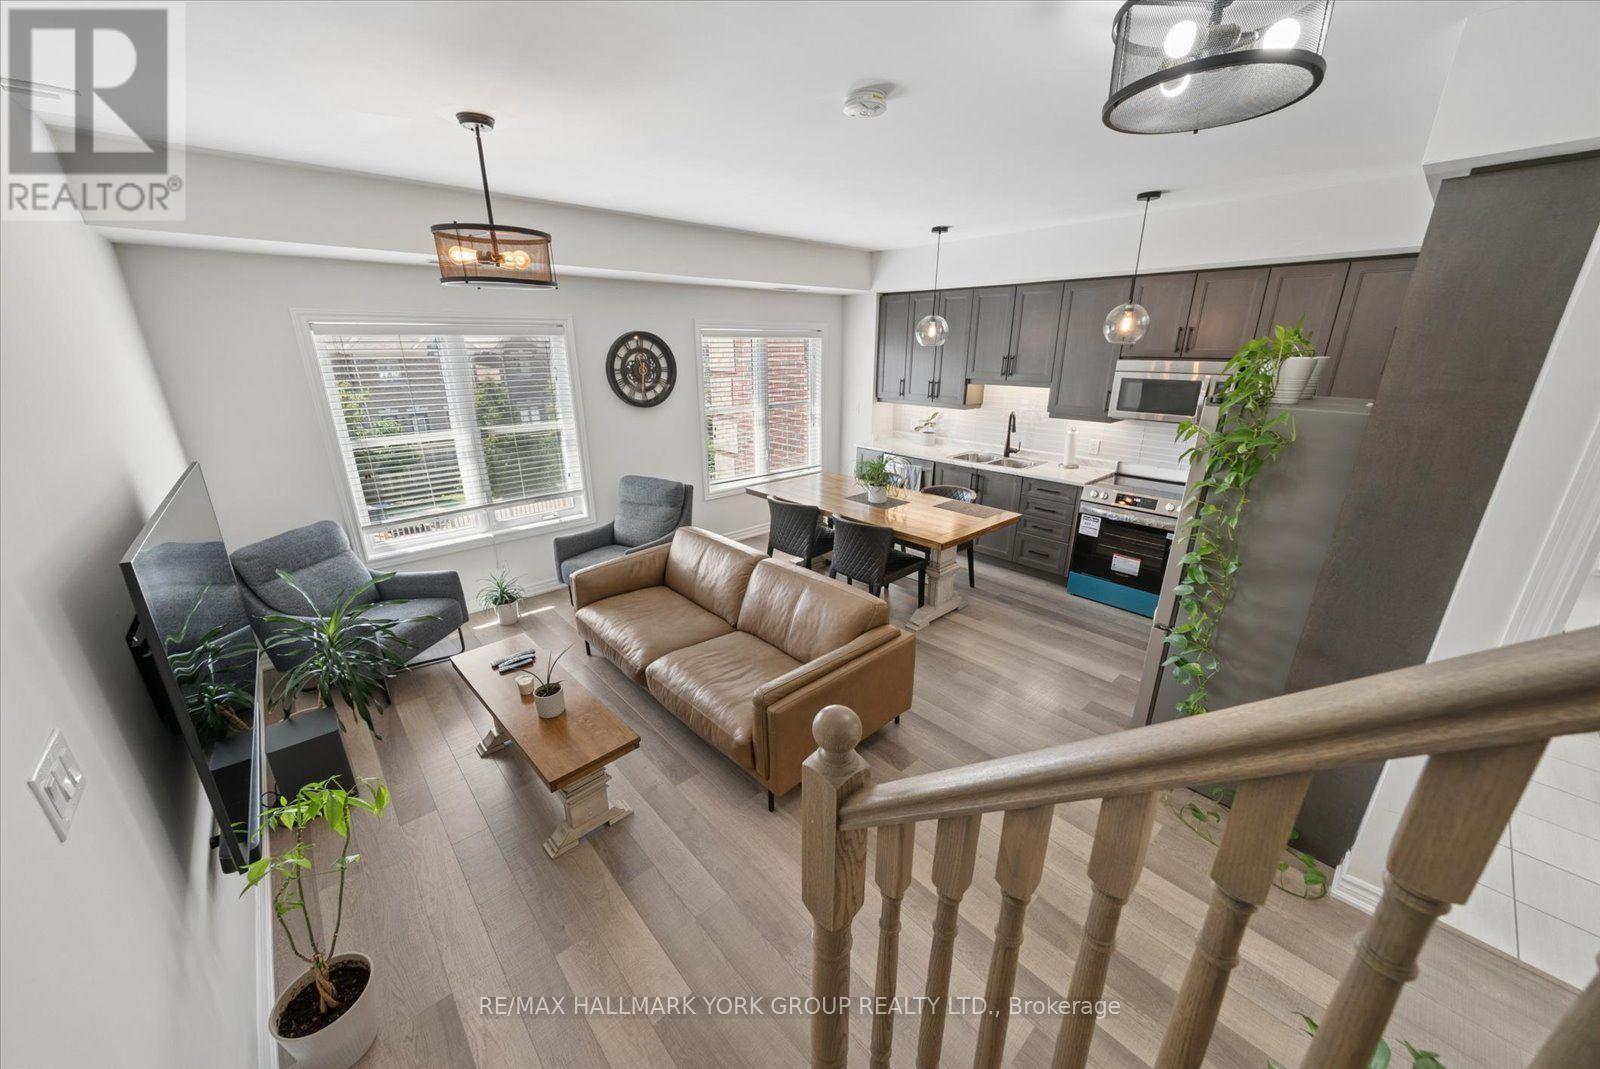
203 - 3905 Major Mackenzie Drive
Vaughan, Ontario
Welcome To This Beautifully Maintained 2-STOREY Condo over 1000 sq ft with low maintenance fee!!! In The Highly Sought After Vellore Village Community! Offering The Comfort And Feel Of A Traditional 2 Storey Home, This Bright South Facing Unit Features 2 Spacious Bedrooms And 3 Bathrooms. The Open Concept Main Level Showcases High Quality Laminate Flooring, A Spacious Kitchen With Stainless Steel Appliances and A Combined Living And Dining Area Perfect For Entertaining. A Convenient 2 Piece Powder Room Completes The Main Level. Upstairs, Both Bedrooms Feature Juliette Balconies, While The Generous Primary Bedroom Offers A Walk In Closet And Private 4 Piece Ensuite. A Second 4 Piece Bathroom And Upper Level Laundry Add To The Home's Functionality. Immaculately Maintained And Truly Move In Ready! Includes One Underground Parking Space With Elevator Access and storage space under the stairs on the main floor. Ideally Located Close To Schools, Parks, Shopping, Public Transit, Cortellucci Vaughan Hospital And Highway 400. A Rare Opportunity In A Prime Location! (id:67731)
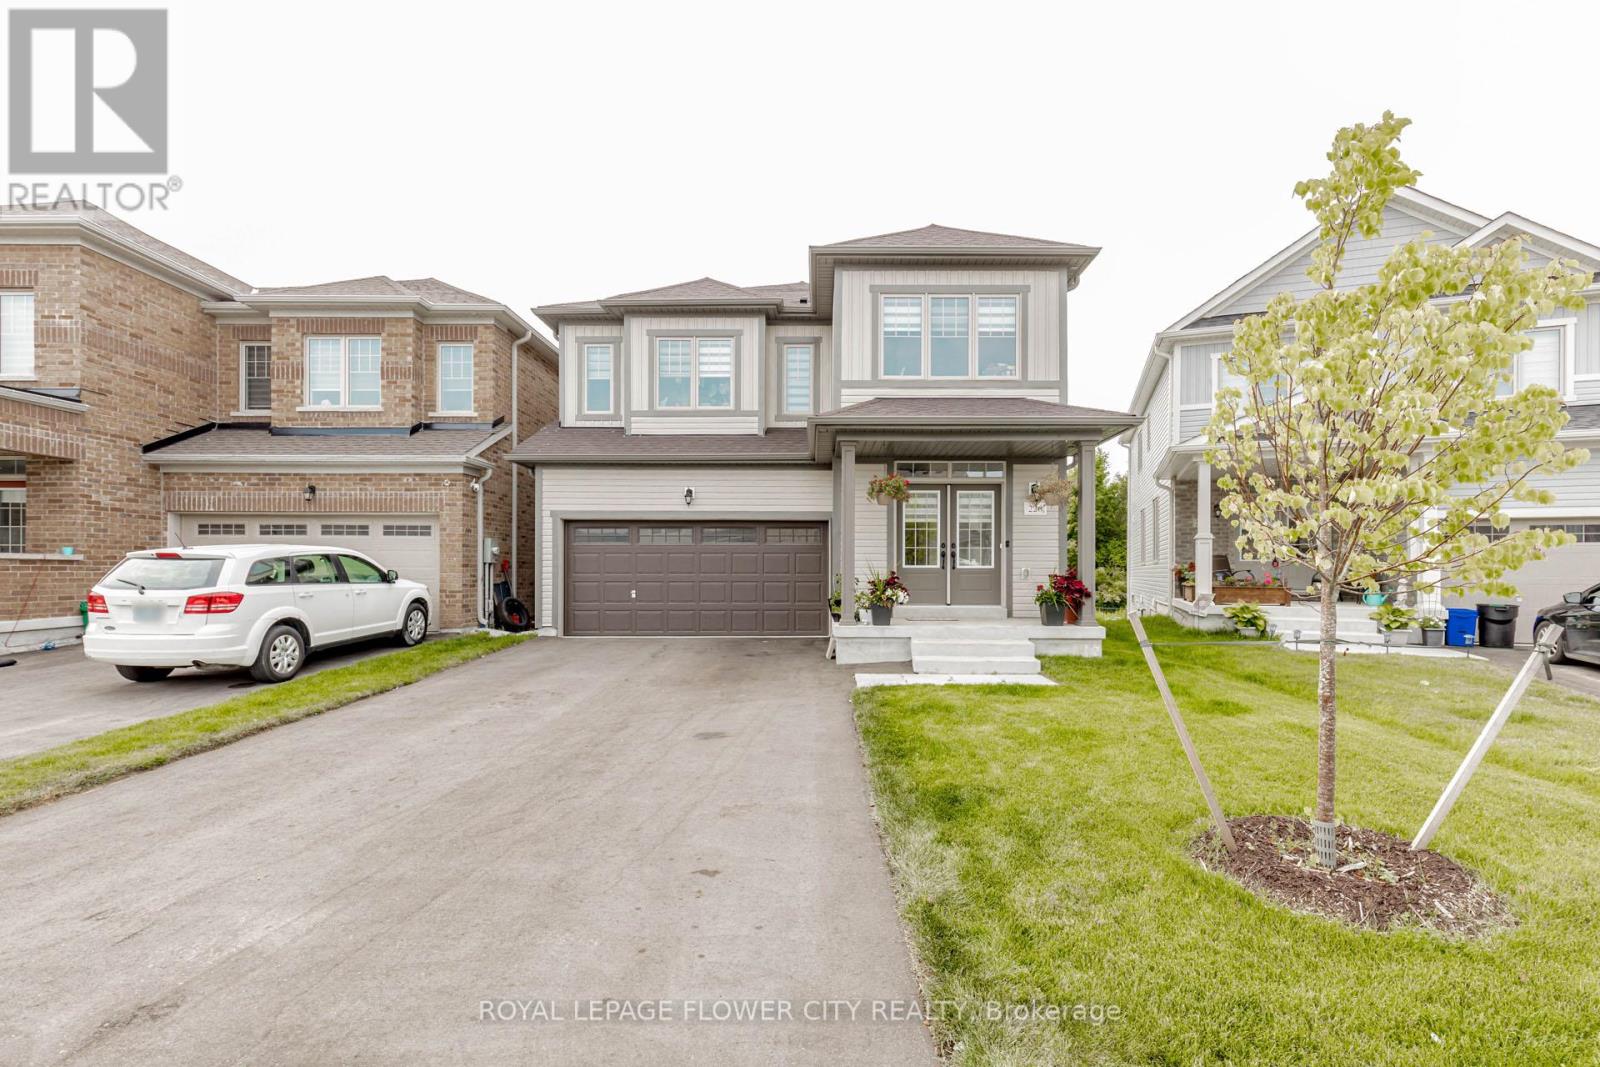
226 Chippewa Avenue
Shelburne, Ontario
!! Welcome to this Immaculate 1-year-old Detached Home nestled on a premium ravine lot in the heart of Shelburne !! Boasting 3,250 SQFT of luxurious living space, this 5-bedroom, 6-washroom residence offers the perfect blend of comfort, elegance, and functionality !! Step into an open-concept main floor featuring a spacious guest suite with a private ensuite ideal for multigenerational living or hosting visitors !! The gourmet kitchen flows seamlessly into a bright and airy family room, perfect for entertaining !! Upstairs, generous-sized bedrooms each feature access to a washroom, ensuring privacy and convenience for the whole family !! Backyard views of the tranquil ravine offer peace and serenity, making this home a true retreat !! With modern finishes throughout, ample natural light, and a thoughtfully designed layout, this property is ready for you to move in and enjoy. Don't miss this rare opportunity to own a luxurious home on a ravine lot in one of Shelburnes most desirable communities !! (id:67731)
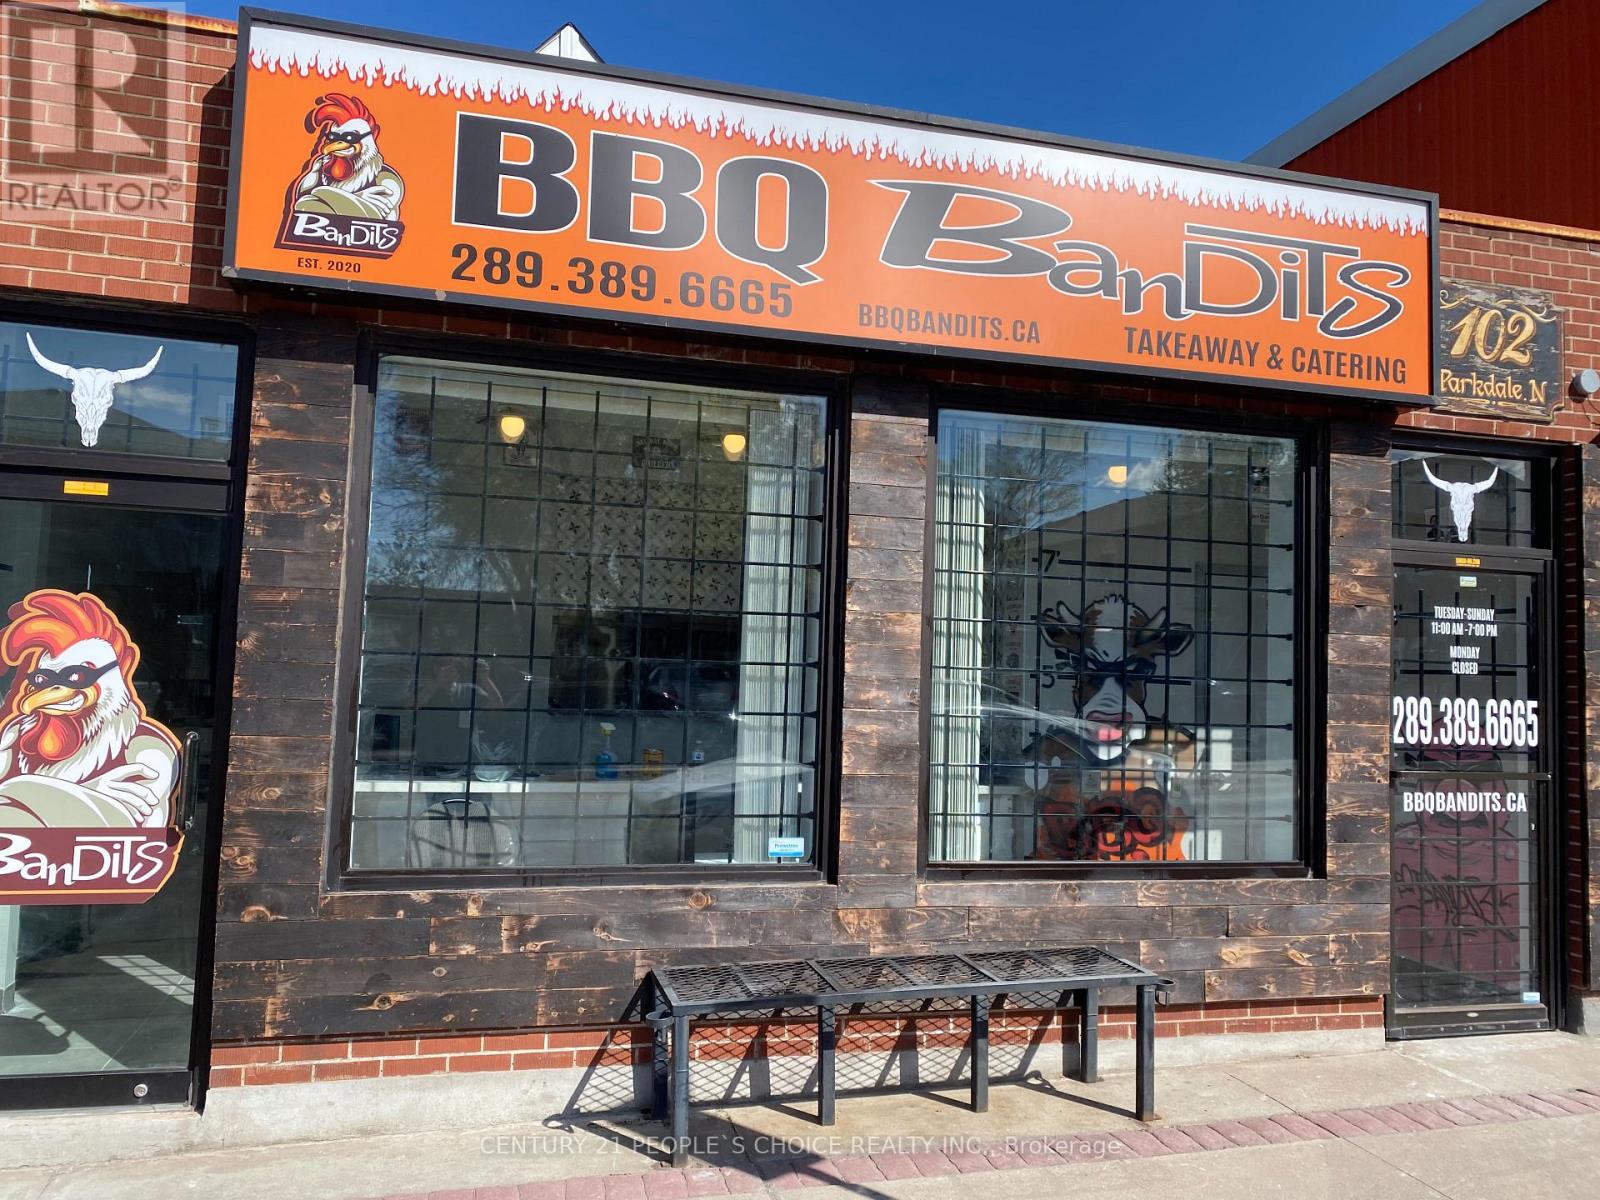
102 Parkdale Avenue N
Hamilton, Ontario
Detached 3 Bedroom House With Basement, Living Room, Dining Room, Plus Very Successful Restaurant built 2021 , 2 Seperate Meters, 2 Seperate Furnaces, 2 Seperate Entrances. Can Convert Into Any Use. Perfect for Savvy Investor or For Couple who Wish To Live & Work. New A/C new clothing washer and dryer. (id:67731)
1404 - 330 Burnhamthorpe Road W
Mississauga, Ontario
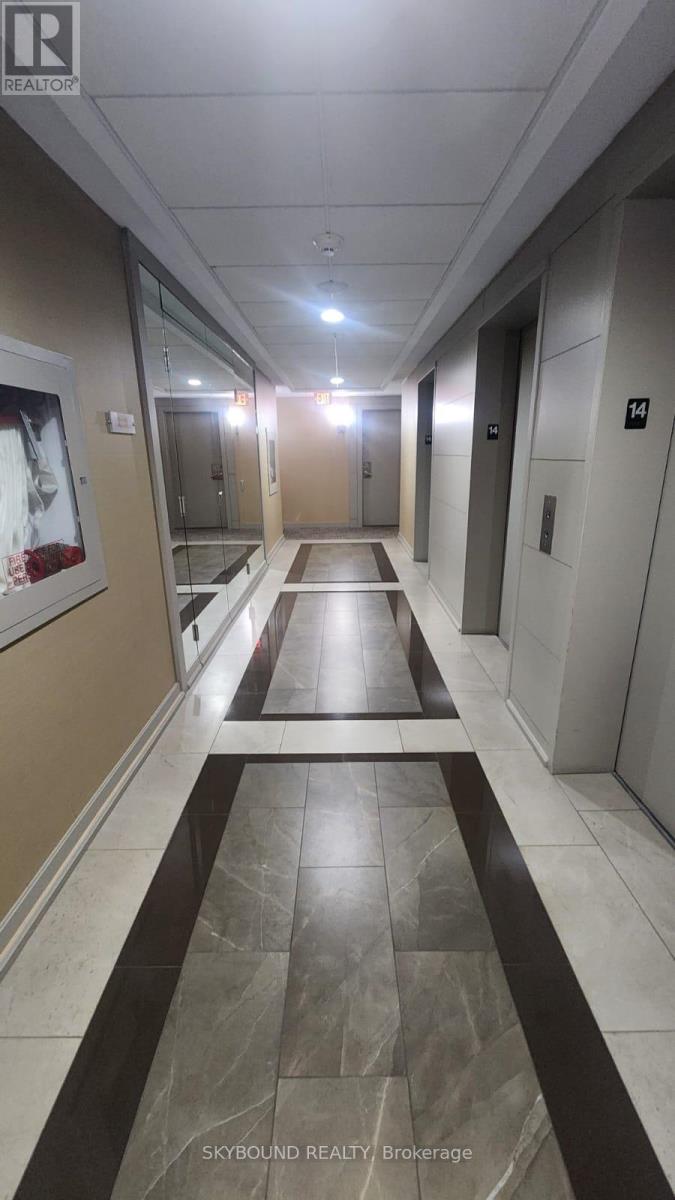
Open concept 2-bed + den, 2-bath unit at Tridel's Grand Ovation offers beautiful unobstructed skyline views.Located in Mississauga's City Centre, it is within walking distance from Square one mall, dining, and transit. It features modern upgrades, California shutters and a flexible den, perfect for a third bedroom or office. Easy Access Io Hwys. Includes 1 underground Parking Spot. All Electric Light Fixtures, Window Coverings, Washer & Dryer. stainless Steel Fridge, Stove, B/I Dishwasher. (id:67731)
153 Shepton Way
Toronto, Ontario
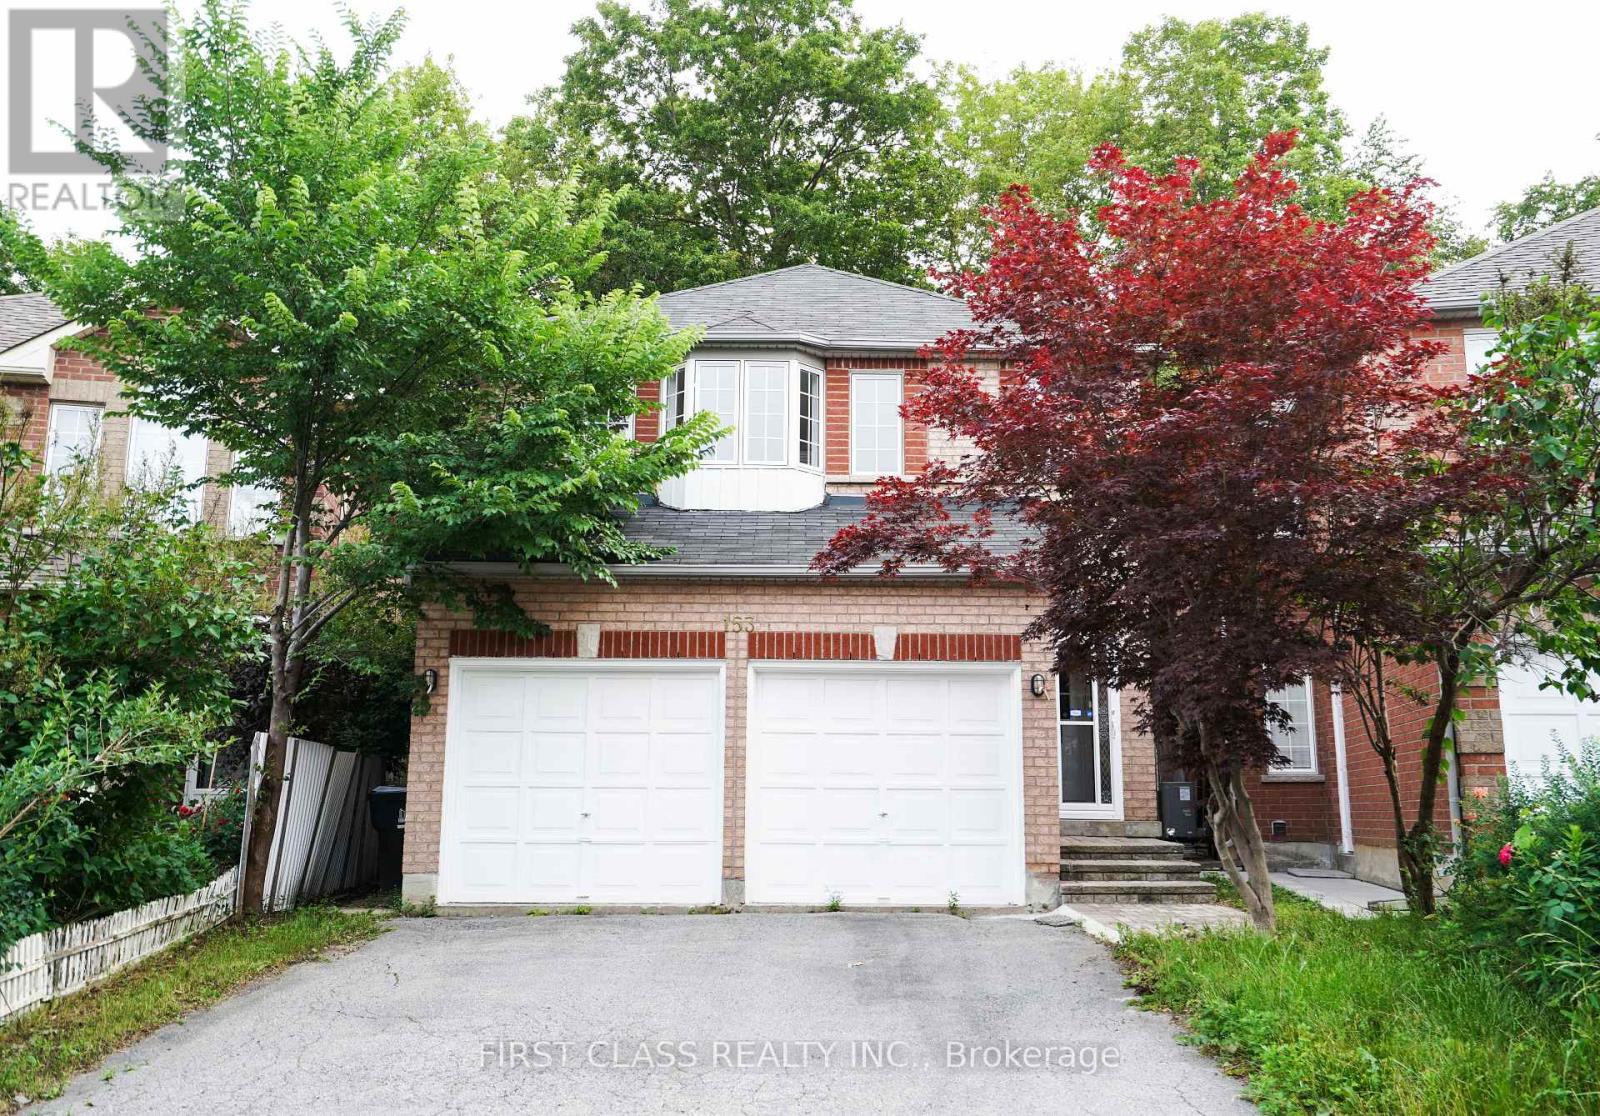
Built In 2002 And Fully Renovated From Bottom To Top, This Move-In Ready Home Showcases Modern Finishes And Exceptional Functionality Throughout. Backing Onto A Ravine, The Property Offers Rare Privacy And A Peaceful Natural Setting. The Bright Open-Concept Layout Is Filled With Natural Light From Large Windows, While The Brand-New Kitchen Features Quartz Countertops, A Stylish Backsplash, And New Stainless Steel Appliances, Including The Stove, Range Hood, And Refrigerator. A Fully Fenced Backyard, Located In A Highly Desirable Family-Friendly Neighbourhood Close To Schools, Transit, Shopping, And Restaurants, This Exceptional Home Is Perfect For Families, Multi-Generational Living, Or Investors. (id:67731)
3507 - 300 Front Street W
Toronto, Ontario
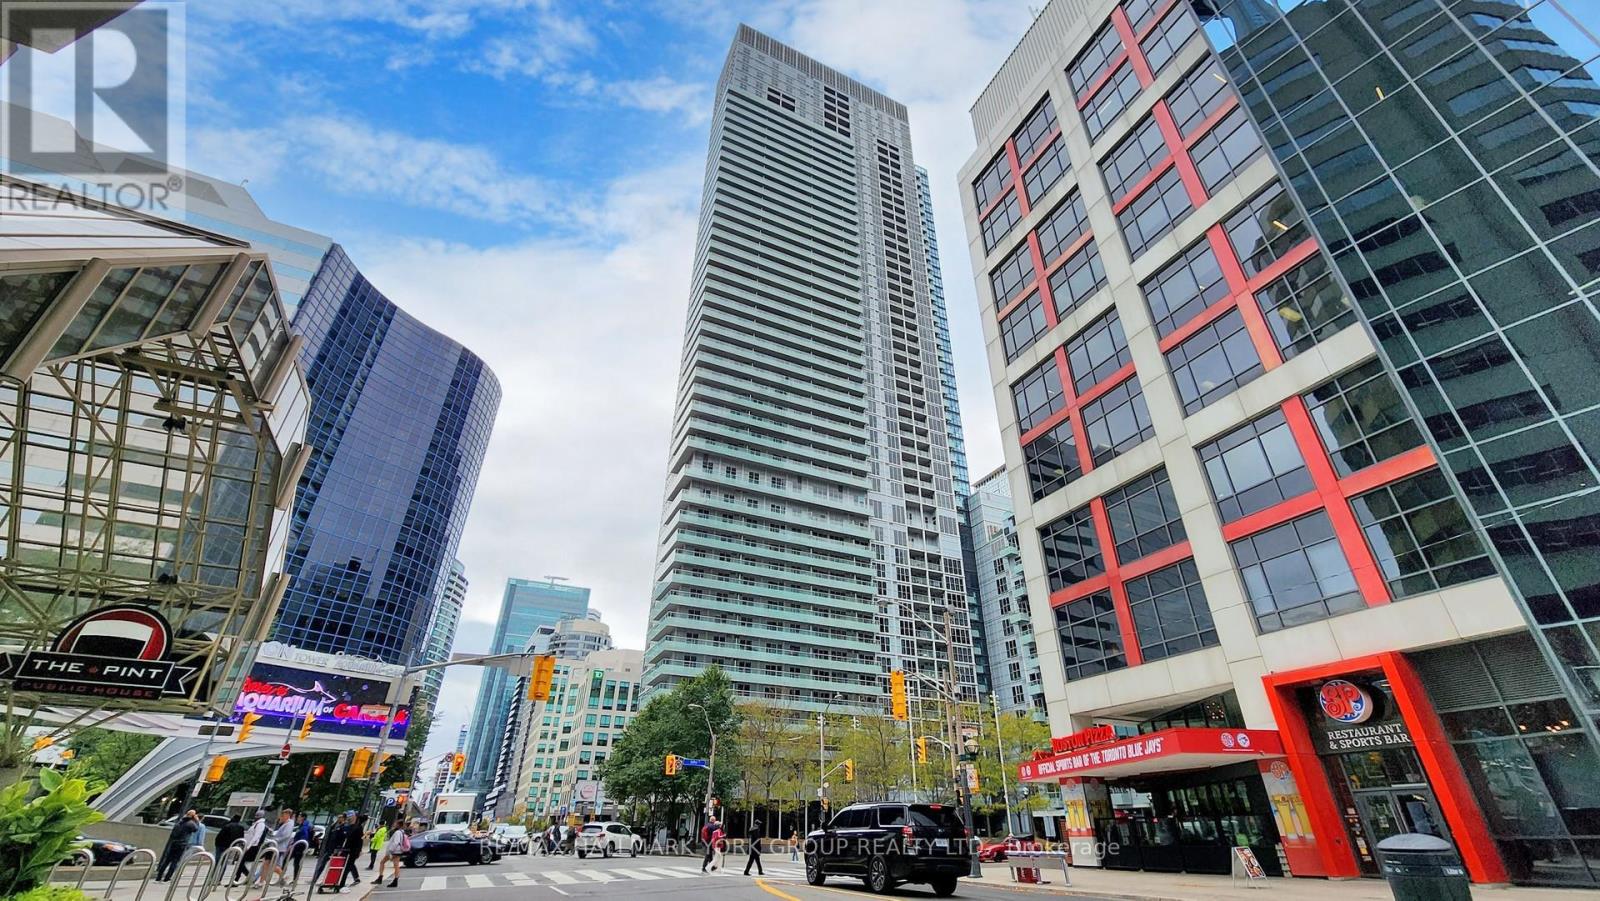
Exceptional Airbnb-friendly investment opportunity in the heart of downtown Toronto! This luxury 1+DenTridel condo offers breathtaking, unobstructed views of the city skyline and the iconic CN Tower, making it highly attractive to short-term rental guests and urban professionals alike. The bright and spacious suite features 9-ft ceilings, floor-to-ceiling windows, laminate flooring throughout, and a functional open-concept layout. The versatile den provides additional sleeping space, a home office, or a flexible area to maximize rental appeal.Residents and guests enjoy access to premium resort-style amenities, including a rooftop infinity pool, a state-of-the-art fitness centre, and 24-hour concierge service. Perfectly positioned with direct access to the PATH and within walking distance of Union Station, the Financial District, CN Tower, Rogers Centre, Scotiabank Arena, the waterfront, world-class dining, shopping, and Toronto's top entertainment destinations. Freshly painted and move-in ready, this suite also includes an oversized, conveniently located parking space-an added value rarely found in the downtown core. A turnkey investment offering outstanding income potential, exceptional location, and the quality of a Tridel-built residence. (id:67731)
602 - 9 Grant Boulevard
Hamilton, Ontario
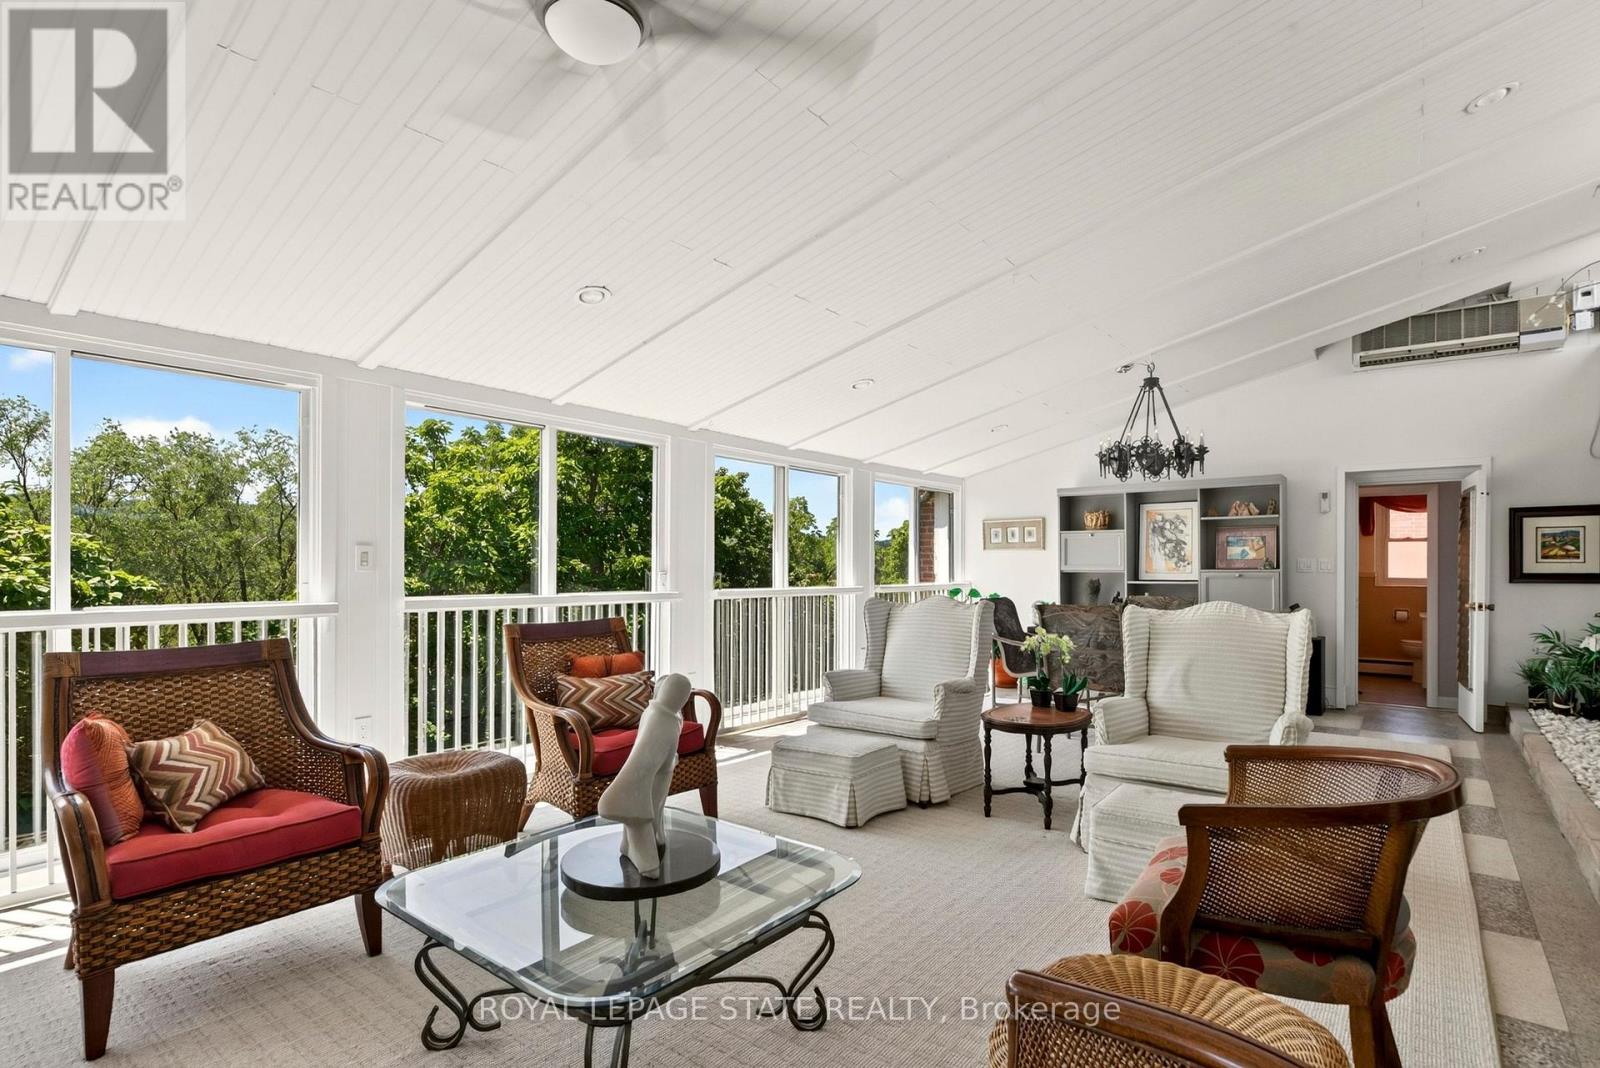
Welcome to this truly one-of-a-kind 2,300 sq. ft. penthouse co-op, offering an exceptional blend of style, elegance, comfort, and an easy "lock-and-go" lifestyle. A standout feature is the spectacular 30' x 17' four-season sunroom, where a wall of floor-to-ceiling sliding glass doors frames breathtaking panoramic views of the Dundas and Ancaster Escarpments.A wall-mounted cooling unit provides added comfort, making this extraordinary space the perfect place to relax, entertain, or simply enjoy spectacular sunsets and the ever-changing seasons. A spacious foyer off the elevator welcomes you with generous pantry and storage space. Large updated windows on all sides flood the home with natural light, highlighting the tasteful neutral décor, crown mouldings, quality wood-look flooring, and contemporary finishes throughout. The spacious living and dining rooms flow effortlessly into the sunroom and the charming retro-inspired U-shaped kitchen, featuring built-in appliances, abundant cabinetry, deep countertops, under-cabinet lighting, a pantry/prep area or cappuccino station, and a granite breakfast bar with additional storage and seating. Adjacent to the kitchen and sunroom are a versatile den/home office and convenient 2-piece bath. The private bedroom wing features a generous primary bedroom with a wall-to-wall closet, an updated 4-piece bath, and a spacious second bedroom with ample closet space. Includes exclusive-use parking and a locker. Sun Valley Apartments is a very well-maintained, smoke-free, pet-free adult building with laundry room, workshop, meeting room, and library. The value-packed monthly co-op fee includes Cogeco Wi-Fi and TV, gas for heat , water, parking, locker, building maintenance, insurance, and property taxes-owner pays hydro (or cogeco upgrades). Ideally located minutes from vibrant downtown Dundas, conservation trails, golf, parks, schools, McMaster University, and directly across from University Plaza. Co-op Board approval is required (id:67731)
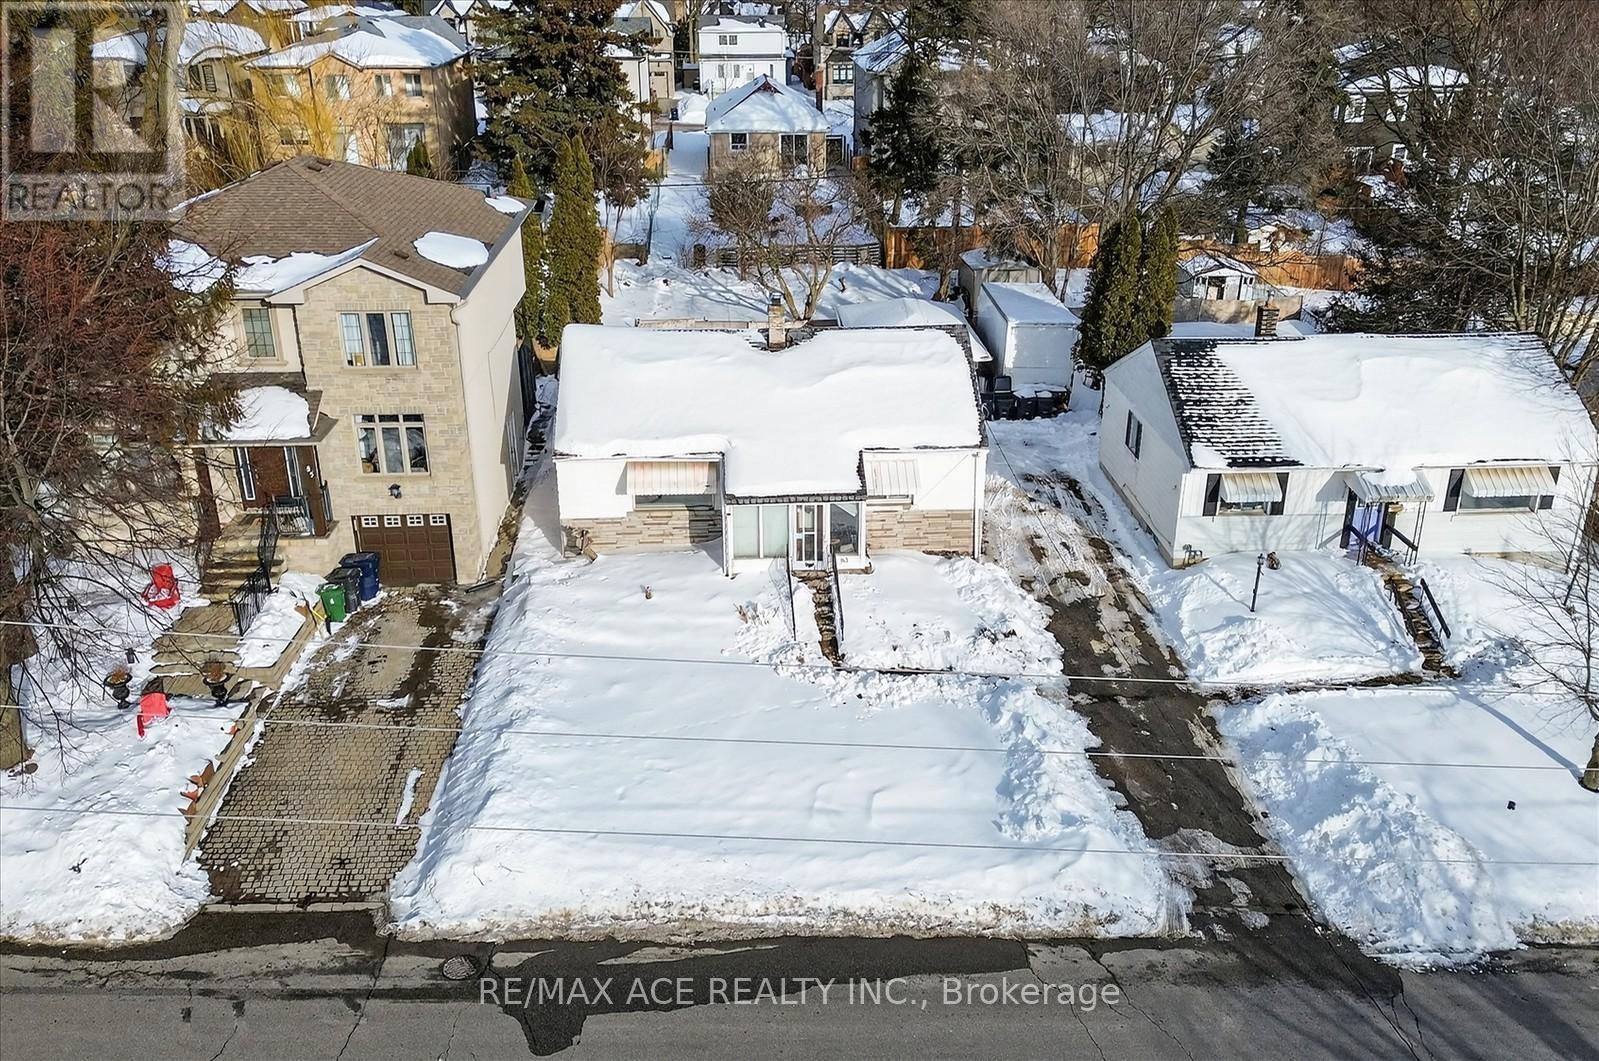
83 Brooklawn Avenue
Toronto, Ontario
Attention builders, investors, and contractors! Exceptional development opportunity in the prestigious Cliffcrest community, south of Kingston Rd. This fully serviced residential lot is approved and ready for development in a sought-after, family-oriented neighbourhood. A rare opportunity to build a custom home in an area surrounded by upscale residences. Building permits are expected on or before closing for a custom home of approximately 2,745 sq. ft., featuring 4+2 bedrooms and 5 washrooms. Ideally located next to R.H. King Academy, Fairmount Public School, the Scarborough Bluffs, and numerous local amenities, this offering is perfect for builders seeking their next signature project or investors looking for a turnkey development in one of Scarborough's most desirable communities. (id:67731)
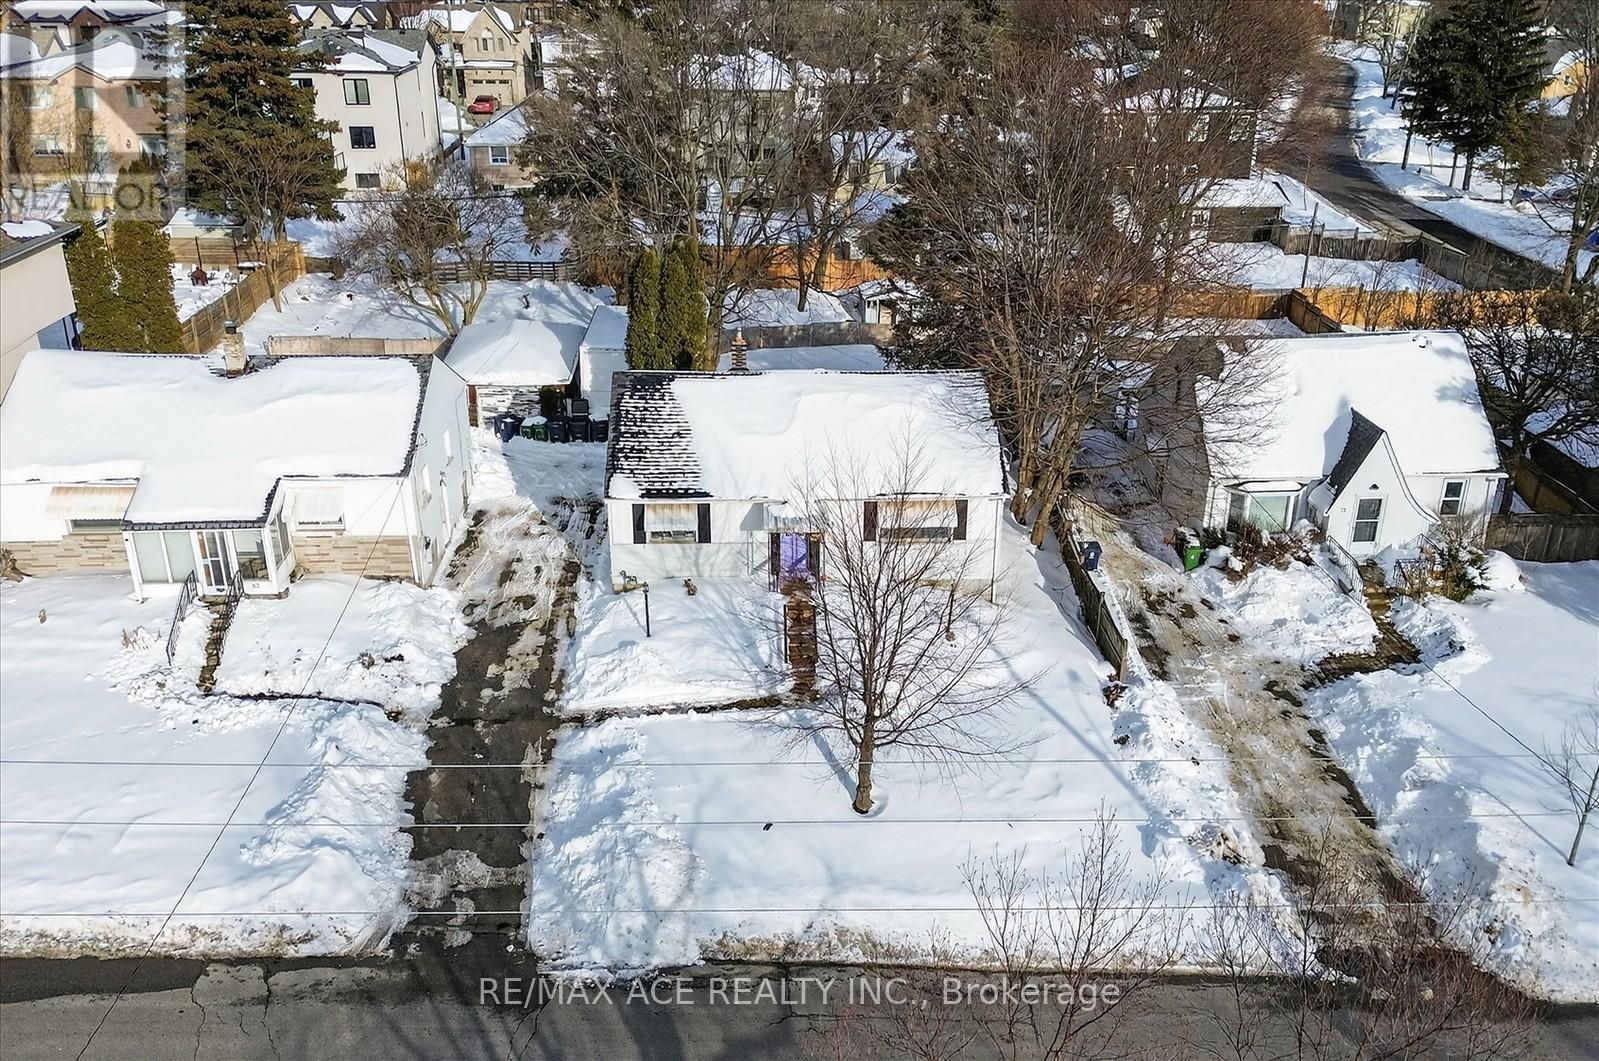
79 Brooklawn Avenue
Toronto, Ontario
ttention builders, investors, and contractors! Exceptional development opportunity in the prestigious Cliffcrest community, south of Kingston Rd. This fully serviced residential lot is approved and ready for development in a sought-after, family-oriented neighbourhood. A rare opportunity to build a custom home in an area surrounded by upscale residences. Building permits are expected on or before closing for a custom home of approximately 2,745 sq. ft., featuring 4+2 bedrooms and 5 washrooms. Ideally located next to R.H. King Academy, Fairmount Public School, the Scarborough Bluffs, and numerous local amenities, this offering is perfect for builders seeking their next signature project or investors looking for a turnkey development in one of Scarborough's most desirable communities. (id:67731)
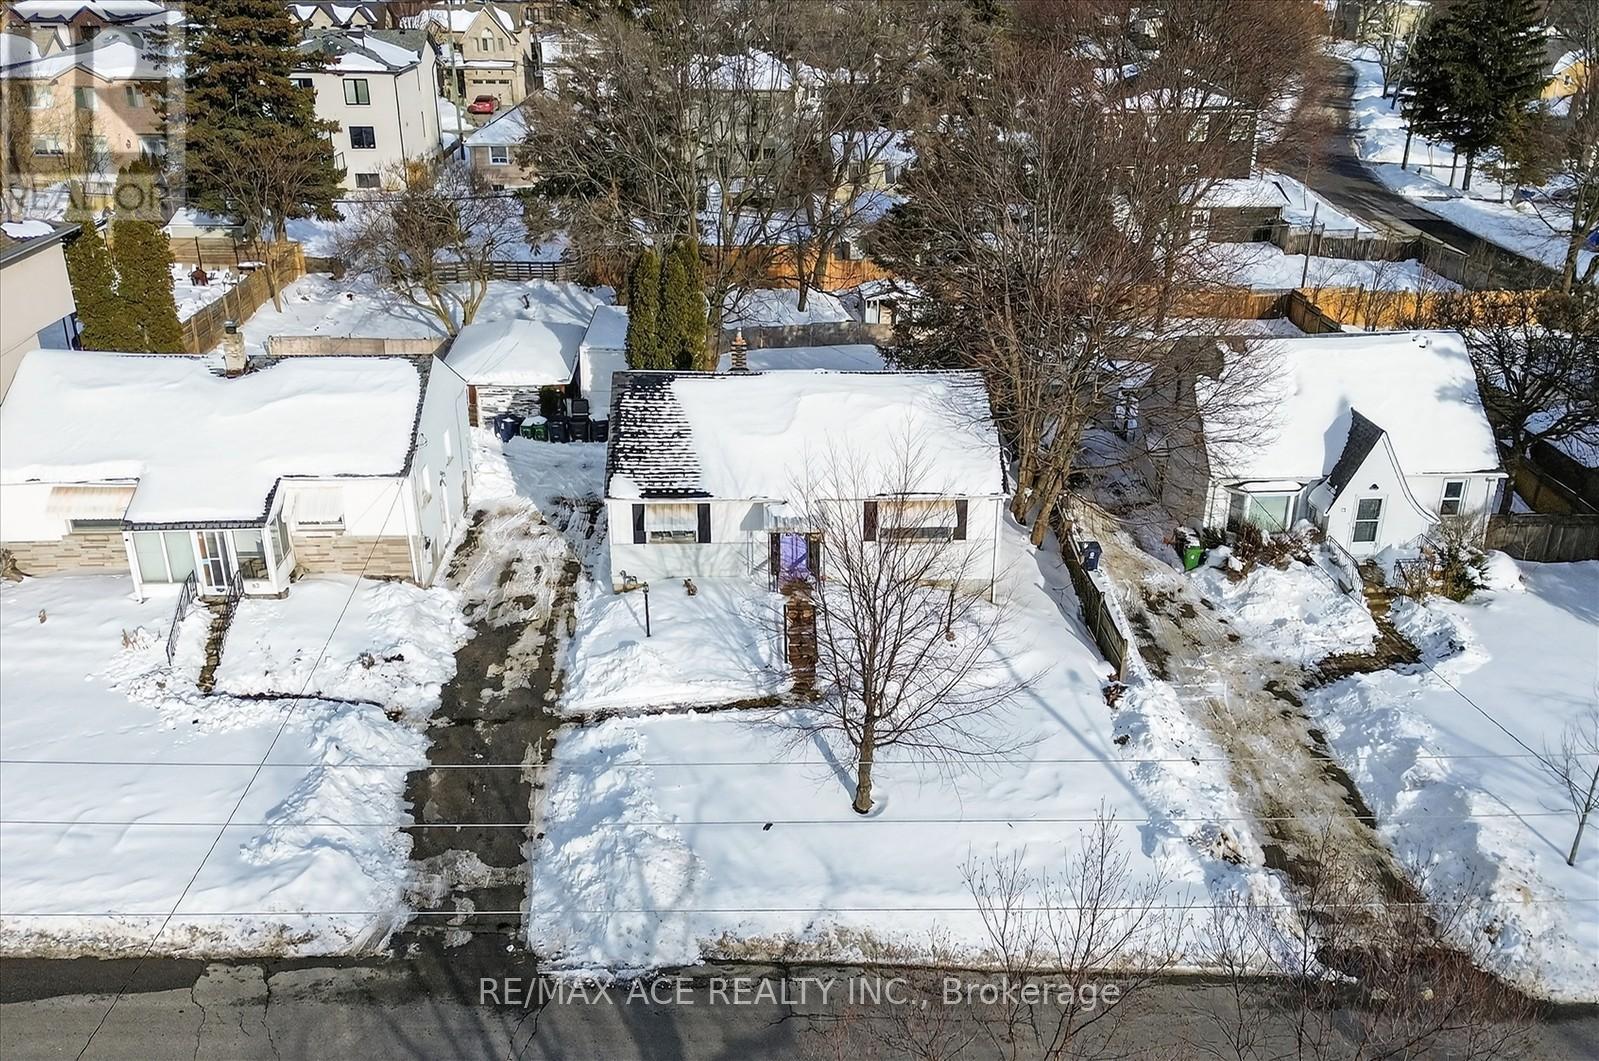
75 Brooklawn Avenue
Toronto, Ontario
Attention builders, investors, and contractors! Exceptional development opportunity in the prestigious Cliffcrest community, south of Kingston Rd. This fully serviced residential lot is approved and ready for development in a sought-after, family-oriented neighbourhood. A rare opportunity to build a custom home in an area surrounded by upscale residences. Building permits are expected on or before closing for a custom home of approximately 2,745 sq. ft., featuring 4+2 bedrooms and 5 washrooms. Ideally located next to R.H. King Academy, Fairmount Public School, the Scarborough Bluffs, and numerous local amenities, this offering is perfect for builders seeking their next signature project or investors looking for a turnkey development in one of Scarborough's most desirable communities. (id:67731)
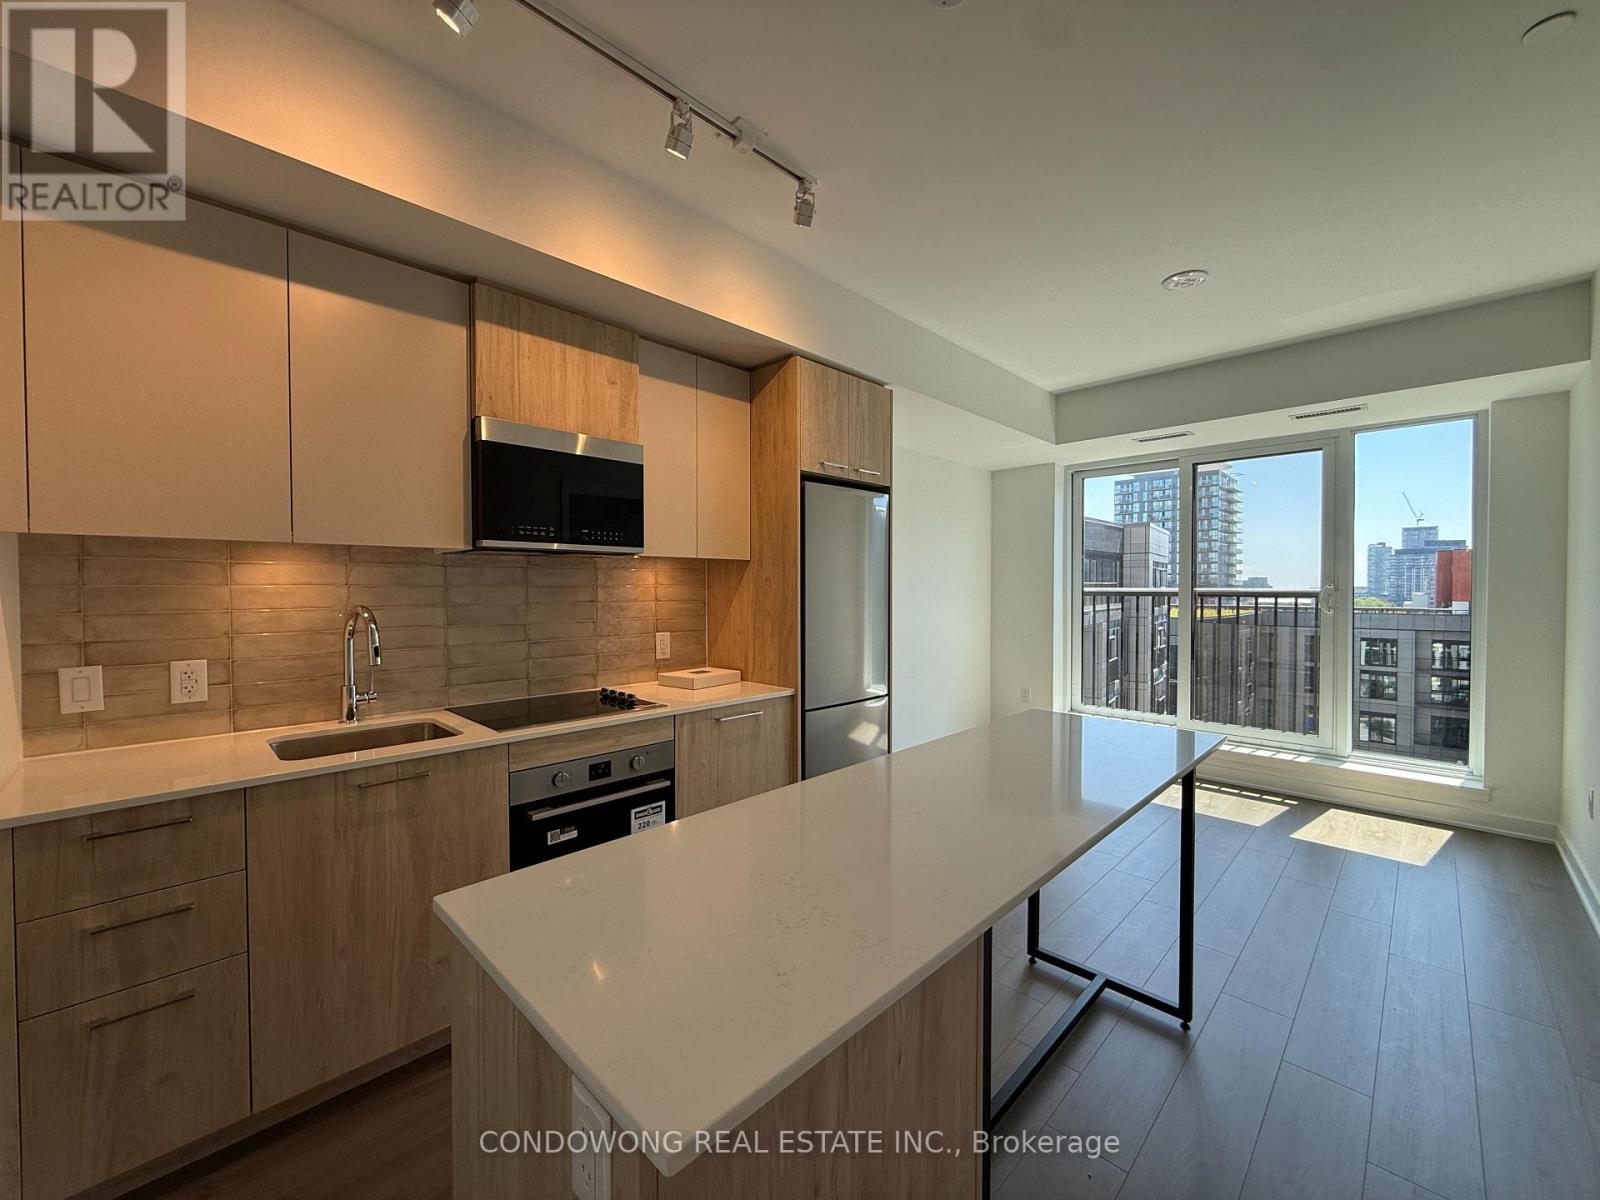
714 - 30 Dreamers Way
Toronto, Ontario
EV Parking + Locker Included!!! Bright & brand-new 2-bed, 2-bath South-facing suite overlooking the quiet garden - sunshine all day, not the street! A smart split-bedroom layout with floor-to-ceiling windows, approx. 9-ft ceilings and a walkout to your private balcony. The sleek open-concept kitchen boasts a centre island, quartz counters, stainless steel appliances and a designer backsplash - made for entertaining. Primary retreat with 3-pc ensuite; spacious second bedroom with sliding glass doors. Spa-inspired baths, wide-plank laminate throughout (carpet-free) and in-suite LG laundry. EV PARKING + LOCKER INCLUDED - a rare, unbeatable combination at this price! Resort-style amenities: 24-hr concierge, fitness centre, party room, guest suites, visitor parking & bike storage. Steps to TTC, Riverdale Farm & Park, the Aquatic Centre, groceries & cafes; minutes to the DVP, Downtown & the Distillery District. Move-in ready in the heart of vibrant Regent Park - just unpack & enjoy! (id:67731)