
1332 Stanbury Road
Oakville, Ontario
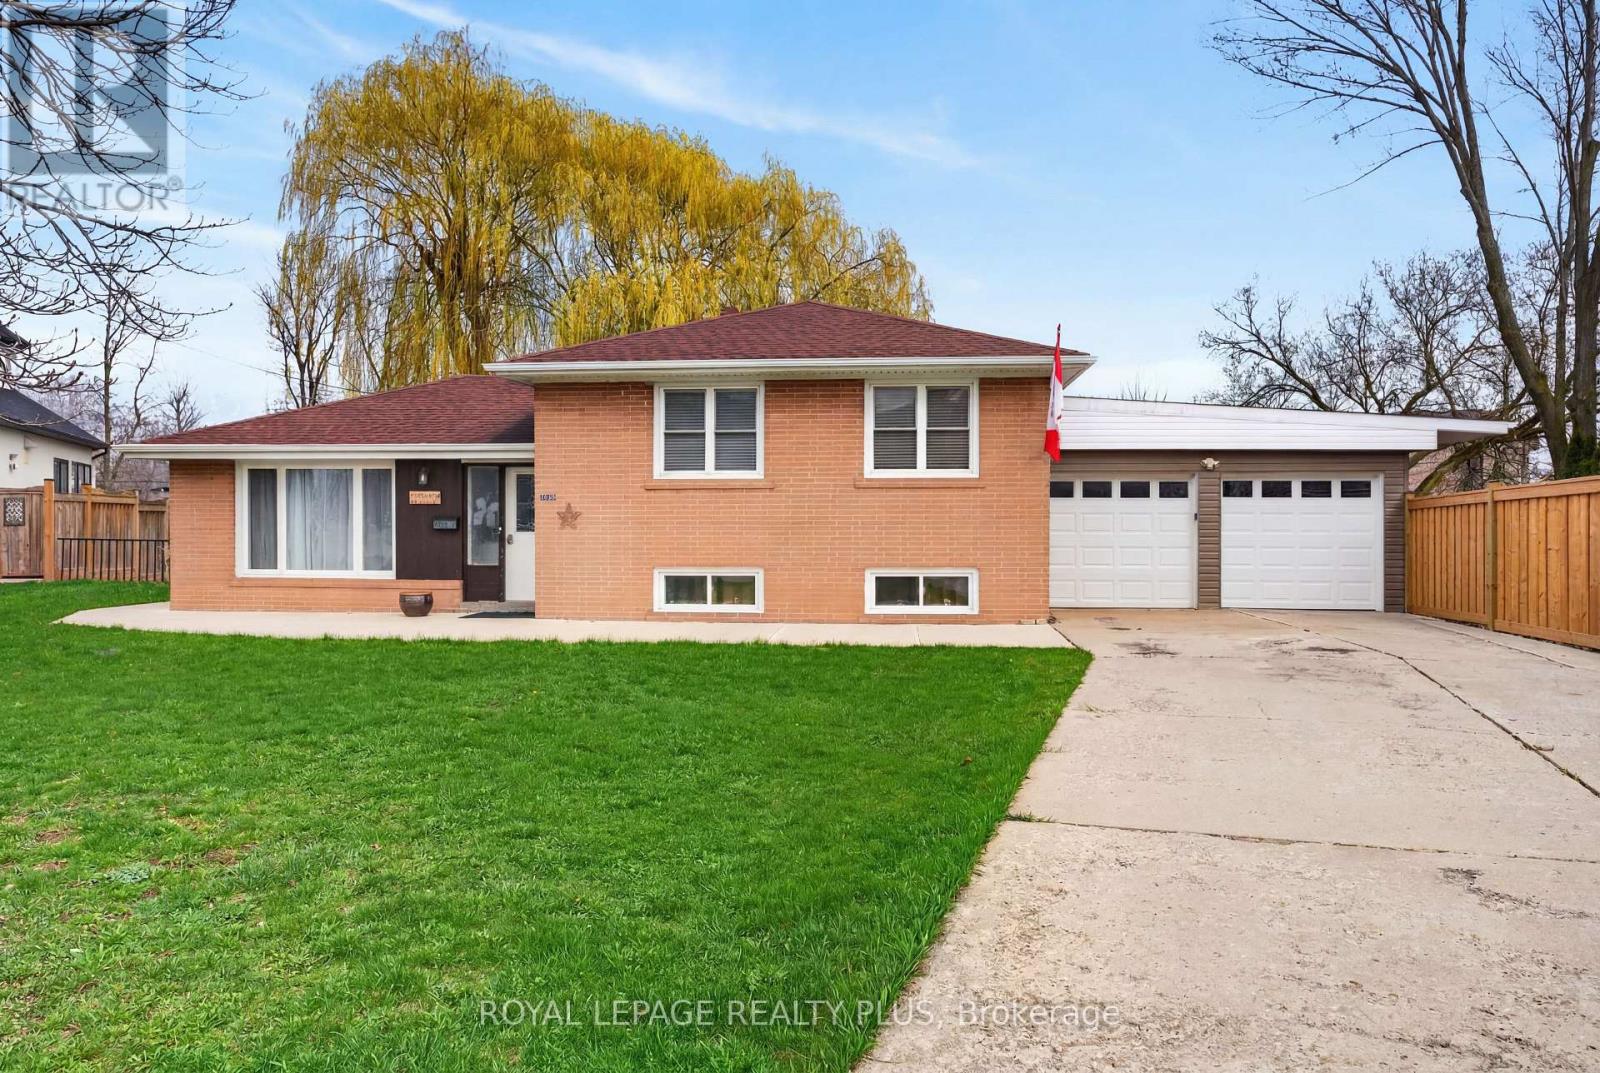
Rarely offered in one of Oakville's most coveted luxury neighborhoods, this exceptional 17,879 sq. ft. pie-shaped lot (60 x 213 x 174 x 145) presents an outstanding opportunity for builders, investors, and discerning buyers seeking to create a spectacular custom estate. Set on a quiet, tree-lined street surrounded by distinguished multi-million-dollar residences, the property offers an extraordinary building envelope with approximately 60 ft of frontage expanding dramatically to 174 ft at the rear, complemented by impressive depths of approximately 213 ft and 145 ft. This unique configuration provides the scale, flexibility, privacy, and outdoor space ideal for a grand custom residence with expansive living areas, resort-style amenities, a pool, and exceptional entertaining spaces. The existing 3-bedroom home offers comfortable living or potential rental income while future plans are developed, featuring an open-concept main living area and a finished lower level with a spacious recreation room and two Murphy beds. The large backyard with concrete patio provides ample outdoor space, while an attached double garage and extended private driveway accommodate up to six vehicles. Enjoy an exceptional Oakville lifestyle with Lake Ontario and Coronation Park approximately a 20-minute walk away. Everyday conveniences are just a 7-minute stroll to a nearby shopping plaza featuring Walmart, LCBO, Metro, Shoppers Drug Mart, and major banks. Families will appreciate the proximity to schools and the public library, including Blakelock High School and nearby elementary schools, all within approximately a 14-minute walk. This is a rare opportunity in prime Oakville, combining exceptional lot dimensions, prestigious surroundings, outstanding redevelopment potential, and an enviable location. Properties of this size and calibre are seldom available, making this a remarkable opportunity to build a landmark custom residence in one of the GTA's most desirable luxury markets. (id:50787)
46 Birkhall Place
Barrie, Ontario
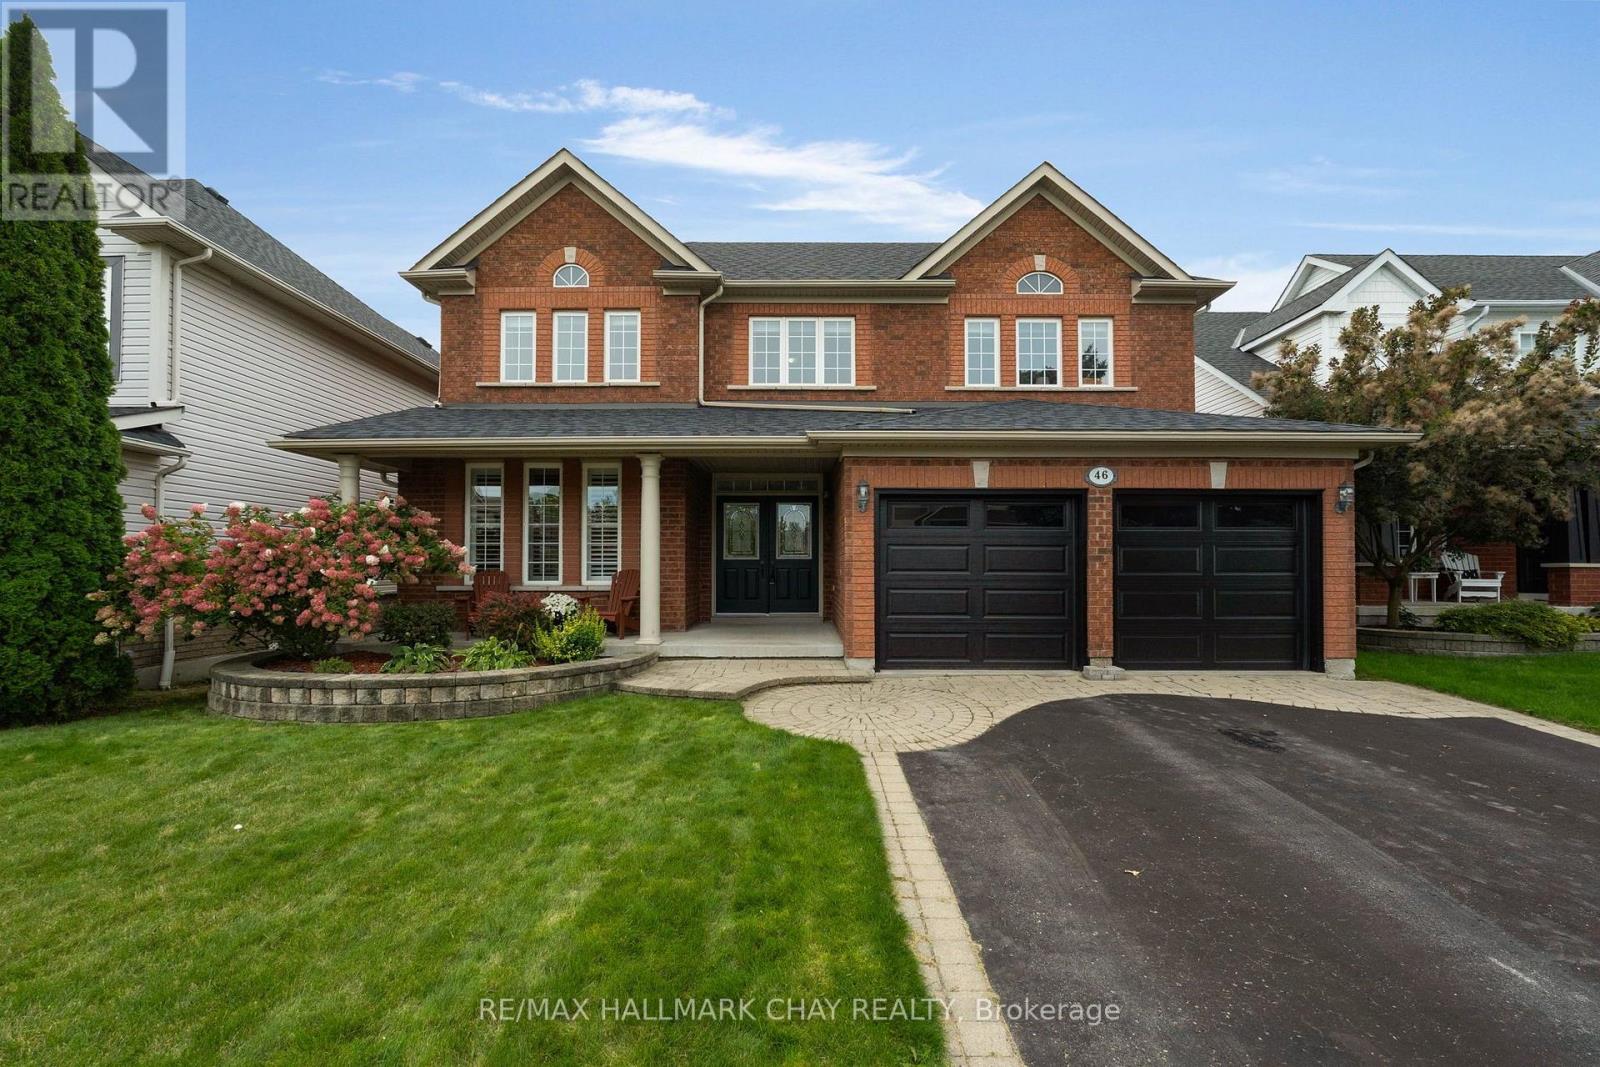
Welcome to 46 Birkhall Place situated in one of Barrie's sought-after family-centric communities with the added benefit of being surrounded by green space and trails! This phenomenal 2600 sq.ft. classic two storey executive family home offers 4+1 bedrooms, full lower level with walk out on a premium 50 x 180 lot backing onto mature trees, ravine with protected forest and Wilkins Walk trail that leads to the shore of Lake Simcoe's Kempenfelt Bay. Curb appeal with highlights such as the stonework, covered front porch, double door entry. Step into the oversized entryway featuring staircase open 18' to the upper level. 9' ceilings throughout the main level floor plan offer a feeling of grandeur. Tasteful neutral decor including architectural features such as pillars, archways, and the upgraded window package that fills this home with natural light! Incredible kitchen is well-appointed for a busy household with plenty of counter space, additional cabinetry, premium s/s appliance package, built-in work desk, eat-in breakfast area with sliding door walk out to upper deck with views of the private tree lined rear yard. This versatility and functionality continues with this floor plan being open to the main floor family room with stunning feature wall - gas fireplace, A/V station - transom windows, large windows with views of the private rear yard. Formal living room and dining room offer the perfect space for family gatherings and entertaining. Private upper level greets you with a 11'9" built in desk on the landing - a perfect for study zone. Enter into the primary suite via double doors - a large bright living space with plenty of room for larger bedroom furniture. Primary bedroom is completed with large walk in closet, 4pc ensuite with soaker tub and separate glass-door shower. Three additional bedrooms and another full bath round out this upper level. Full lower level with walk out to the rear yard, offers a versatile finished space - den, bedroom, home office. (id:50787)

3806 - 18 Water Walk Drive
Markham, Ontario
Welcome to Riverview by Times Group, where contemporary design meets everyday convenience. This spacious 2bedroom plus den suite features a highly functional layout with a generously sized enclosed den that can easily serve as a third bedroom or private home ofce. Enjoy an abundance of natural light and outdoor living with large balconies. The modern Europeaninspired kitchen features a centre island, quartz countertops, stylish backsplash, and built-in stainless steel appliances, perfect for both everyday living and entertaining. The open-concept living and dining area is complemented by laminate fooring throughout, while both bedrooms offer the privacy of their own ensuite bathrooms. Additional upgrades include elegant new light fxtures and custom window blinds, enhancing both the style and functionality of the home. Conveniently located with easy access to Hwy 404, major routes, Unionville GO Station, shops, restaurants, and everyday amenities. Residents enjoy exceptional building amenities including a ftness centre, indoor pool, sauna, party room, and 24-hour concierge service. Complete with one parking space and one locker. Located within highly regarded school zones, this exceptional residence is an ideal opportunity for families, professionals, and investors alike. (id:50787)
Avion Realty Inc.

3806 - 18 Water Walk Drive
Markham, Ontario
Welcome to Riverview by Times Group, where contemporary design meets everyday convenience. This spacious 2-bedroom plus den suite features a highly functional layout with a generously sized enclosed den that can easily serve as a third bedroom or private home office. Enjoy an abundance of natural light and outdoor living with large balconies. The modern European-inspired kitchen features a centre island, quartz countertops, stylish backsplash, and built-in stainless steel appliances, perfect for both everyday living and entertaining. The open-concept living and dining area is complemented by laminate flooring throughout, while both bedrooms offer the privacy of their own ensuite bathrooms. Additional upgrades include elegant new light fixtures and custom window blinds, enhancing both the style and functionality of the home. Conveniently located with easy access to Hwy 404, major routes, Unionville GO Station, shops, restaurants, and everyday amenities. Residents enjoy exceptional building amenities including a fitness centre, indoor pool, sauna, party room, and 24-hour concierge service. Complete with one parking space and one locker. Located within highly regarded school zones, this exceptional residence is an ideal opportunity for families, professionals, and investors alike. (id:50787)
100f - 107 Holland Street
Bradford West Gwillimbury, Ontario
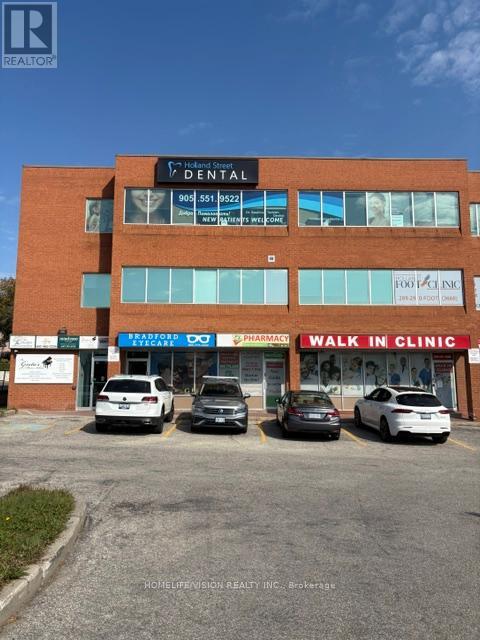
Ms. Gretas Music School is Bradfords leading music school. With a Thriving Student Base Consistently enrolls 90-100 active students (with some learning multiple instruments as well as multiple lessons per week), demonstrating strong community demand. The School offers one-on-one lessons, in-person and online, for students of ALL AGES in piano, guitar, ukulele, drums, violin and voice. Lessons are year-round and so registration can be done at any time. Ms. Gretas Music School boasts a 100% success rate in the Royal Conservatory of Music (RCM) exams with most students receiving First Class Honours with Distinction. Drawing on five core values, Ms. Gretas Music School is committed to providing a clean, safe and welcoming environment that values respect, creativity, and excellence. Exciting Growth Opportunities included.1. Unlock Full Operating Hours: The current owner has scaled back operations in preparation for retirement.2. Launch a Profitable Summer Camp: Introduce a music summer camp to tap into the school holidays an easy win for significant seasonal income and brand visibility.3. Meet Demand for Voice Lessons: Frequent requests for dedicated voice training remain unmet. Hiring a vocal coach could instantly boost enrollment and expand the schools reputation. Includes all Equipment and database. (id:50787)

524 Carman Court
Oshawa, Ontario
Quiet court location perfect for those who love outdoor living. Enjoy a heated pool with slide, an enclosed back deck with TV and heater, and a carport entertainment zone complete with a big screen TV with ample space for dining or hosting. Renovated with new roof and A/C(2024) and furnace (2022). The modern kitchen features quartz countertops, abundant cabinetry, a pantry, wine cooler fridge, and a unique tin backsplash. The living room offers a bright bow window, while sliding patio doors off the dining room lead directly to your backyard oasis, complete with a trampoline and storage shed. Large windows throughout the home keep it bright and airy. The main bath includes double sinks, quartz countertop, and generous storage. The primary bedroom features a walk in closet. The basement offers a spacious recreation room, storage area, 3 piece bath, and a laundry room with separate entrance from the backyard-ideal for extended family or future potential. Conveniently located near Highway 401, schools, parks, public transit, shopping, dining, and recreation. (id:50787)

44 Harris Park Drive
Toronto, Ontario
**Whole House For Lease with large backyard and private driveway.** Spacious 3+1 Bedroom, 2 bathroom, detached, 1.5 storey house in a convenient location, close to public transit including the Eglinton LRT, grocery stores, schools, parks and all kinds of shopping plaza's along Eglinton Ave E. Hardwood Floors throughout most of the home with plenty of storage including a finished basement, large laundry room w/ laundry sink, walk-out from the main floor dining room to a fully fenced, large backyard w/ storage shed and plenty of parking in the private driveway. **EXTRAS** Stainless Steel Fridge, SS Built-in Oven, Gas Cooktop Stove, SS Rangehood, SS Dishwasher, Microwave, Washer, Dryer, Central AC & Ductless AC, all existing window coverings including California Shutters on Top Floor Bedrooms. (id:50787)
55 Brenda Crescent
Toronto, Ontario
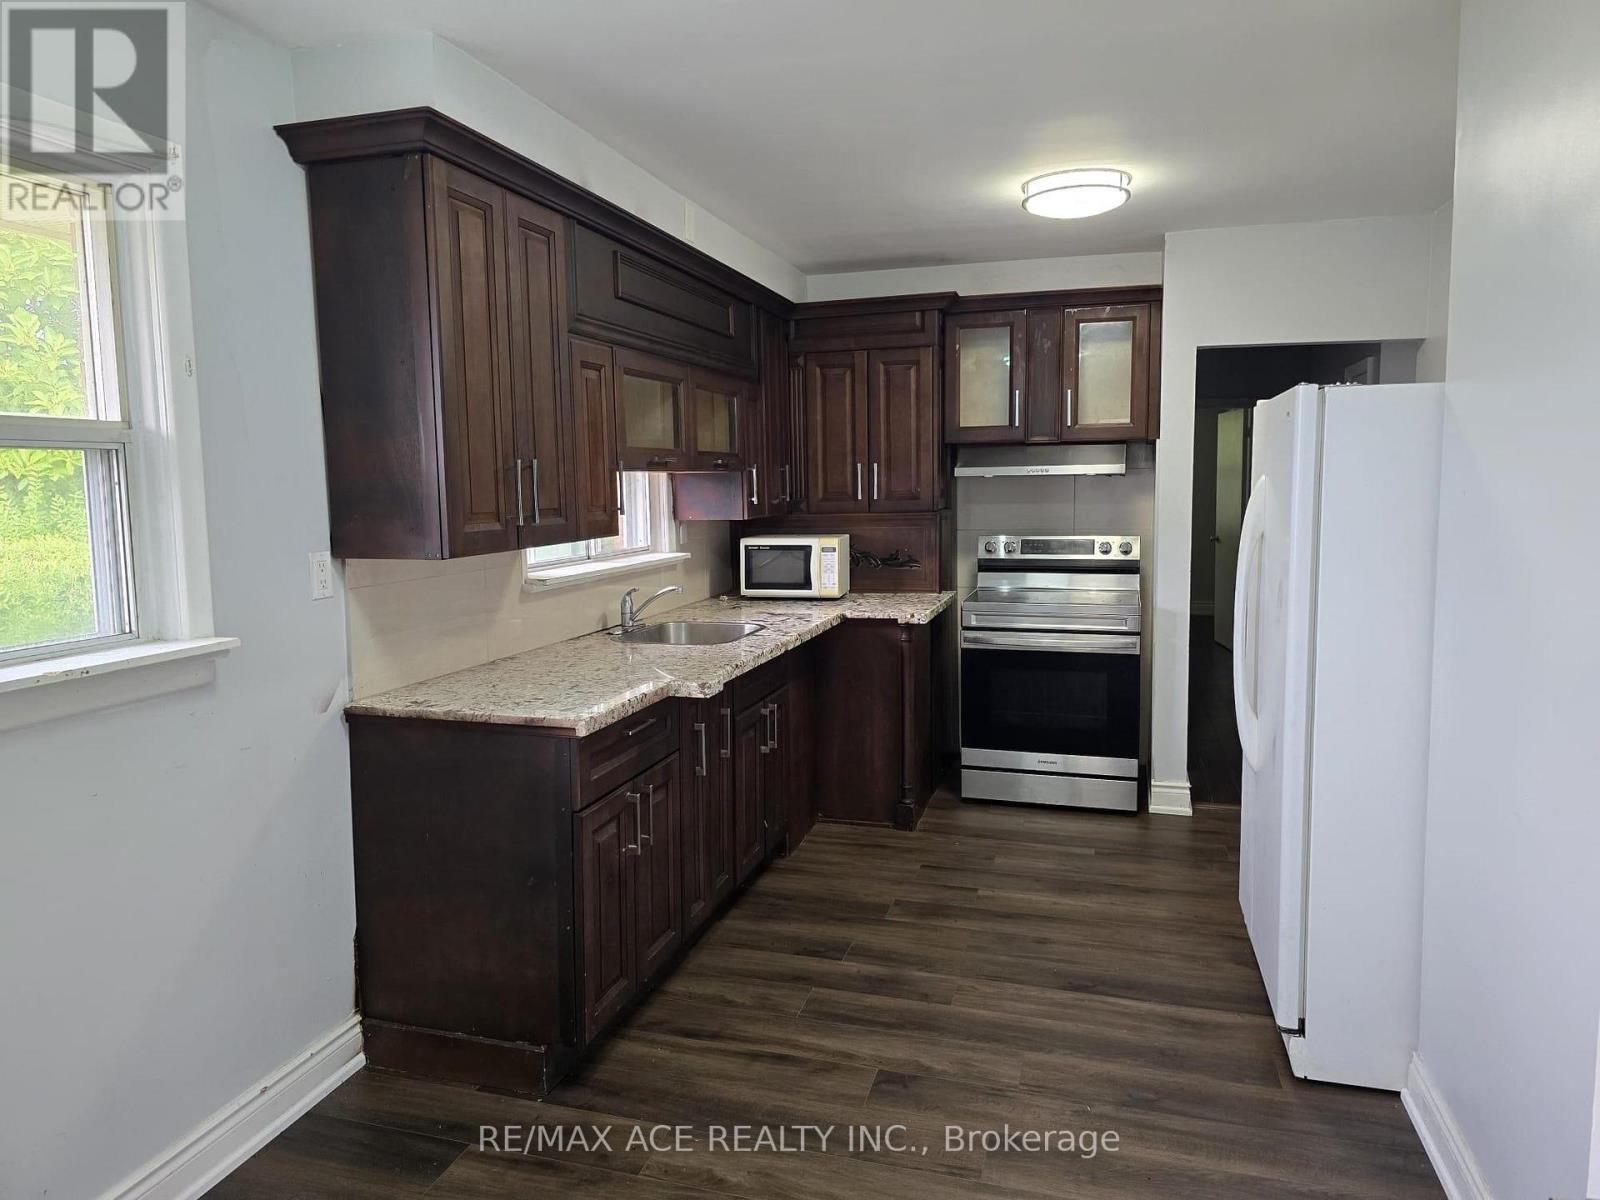
Welcome To 55 Brenda Crescent, A Charming Detached Home Nestled On A Quiet, Family-Friendly Street In The Desirable Kennedy Park Community. This Well-Located Property Offers A Comfortable Layout With 3 Bedrooms And Convenient Access To Everyday Amenities. The Home Features A Bright Living And Dining Area, A Functional Kitchen, And Well-Sized Bedrooms. Enjoy The Convenience Of Being Minutes From Kennedy Road, St. Clair Avenue East And Danforth Road, With Easy Access To TTC Transit, Kennedy GO Station, Schools, Parks, Shopping, Restaurants And Major Highways. Situated In A Convenient And Established Neighbourhood, 55 Brenda Crescent Offers Excellent Location, Accessibility And Potential In One Of Scarborough's Desirable Residential Communities. (id:50787)
80 Kennett Drive
Whitby, Ontario
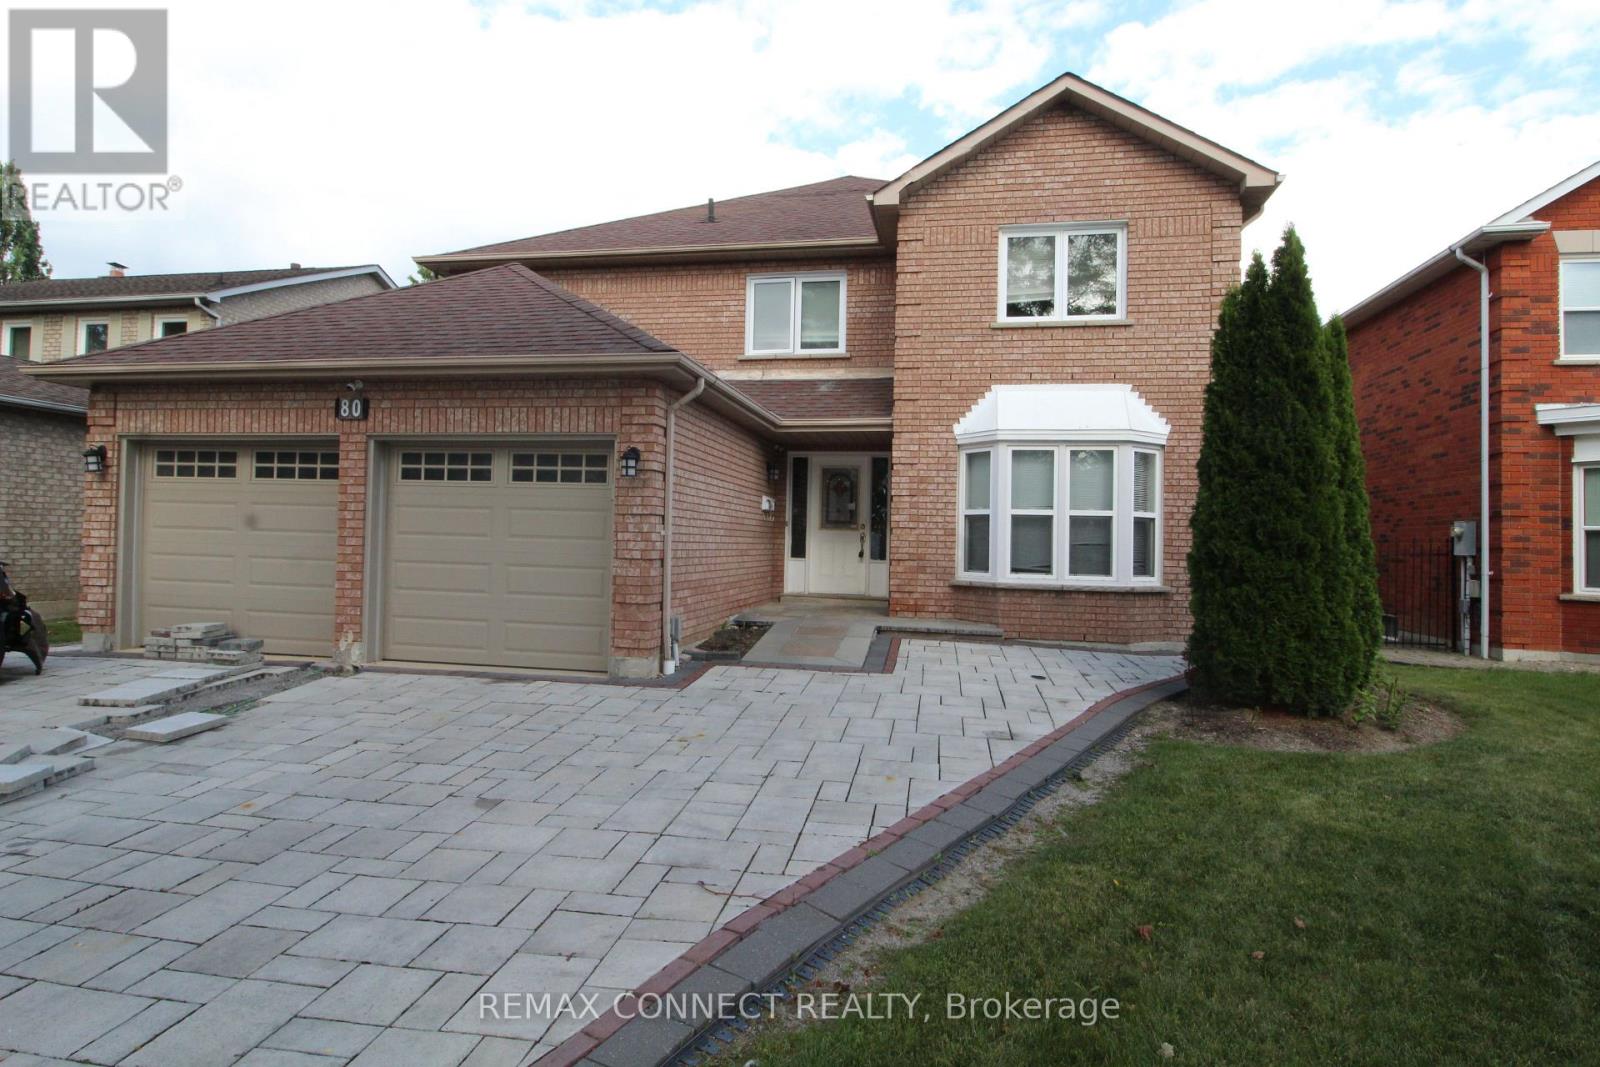
Welcome to this spacious and versatile 5+3 bedroom home, ideally situated in a family-friendly neighbourhood. Offering generous living space throughout, this property is well suited for a large or extended family seeking comfort, functionality, and flexibility. The main floor features a large living room, dining area, a powder room, laundry, a spacious family-sized kitchen with a centre island and a large pantry, providing an ideal setting for everyday family living and entertaining. Step outside from the main level onto a large backyard deck, perfect for outdoor gatherings and enjoying the warmer months. A beautiful spiral staircase leads to the second floor, where you'll find 5 spacious bedrooms and 3 bathrooms, offering plenty of room for the entire family. The professionally finished basement provides additional living space with a grand recreation/living area, 3 bedrooms, a bathroom, and a walk-out to the backyard. With a separate entrance, the lower level offers excellent flexibility for extended family, guests, or additional living arrangements. Conveniently located just a short drive from shopping, schools, parks, and other amenities, with easy access to major highways. A great opportunity for a large family looking for a spacious home with abundant living space and potential. Please Note: Property is being sold under Power of Sale and on an "as-is, where-is" basis. Taxes and measurements are to be verified by the Buyer and the Buyer's Agent. All due diligence is the responsibility of the Buyer and their representatives. (id:50787)
855 Kingston Road
Toronto, Ontario
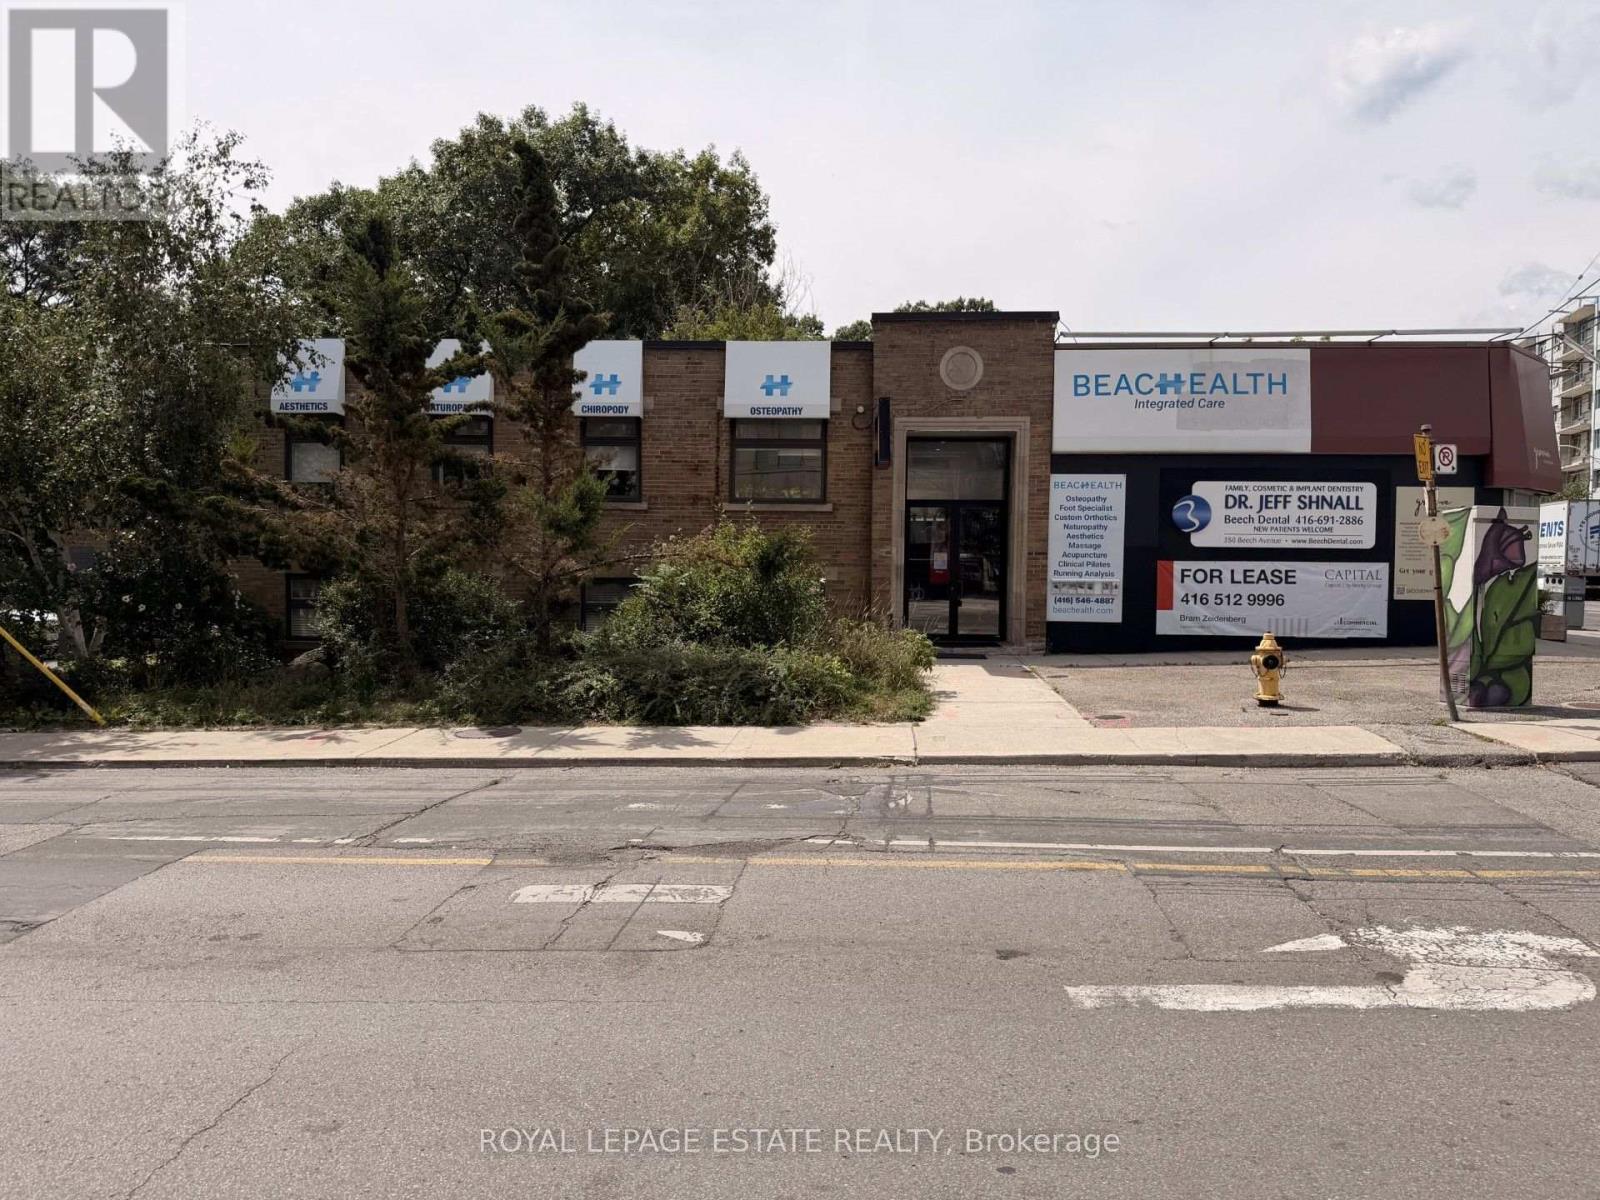
Prime Kingston Road location in the heart of Kingston Rd Village in the Upper Beaches! Approximately 1,200 sq. ft. of lower-level space plus 500 sq. ft. of additional storage. Located on a busy, high-traffic street directly beside a busy YMCA, providing excellent visibility and an additional source of daily traffic. Versatile space suitable for professional office use, personal services, wellness or studio. Vibrant neighbourhood surrounded by established local businesses and a strong community presence. (id:50787)
314 - Room 2 - 684 Warden Avenue
Toronto, Ontario
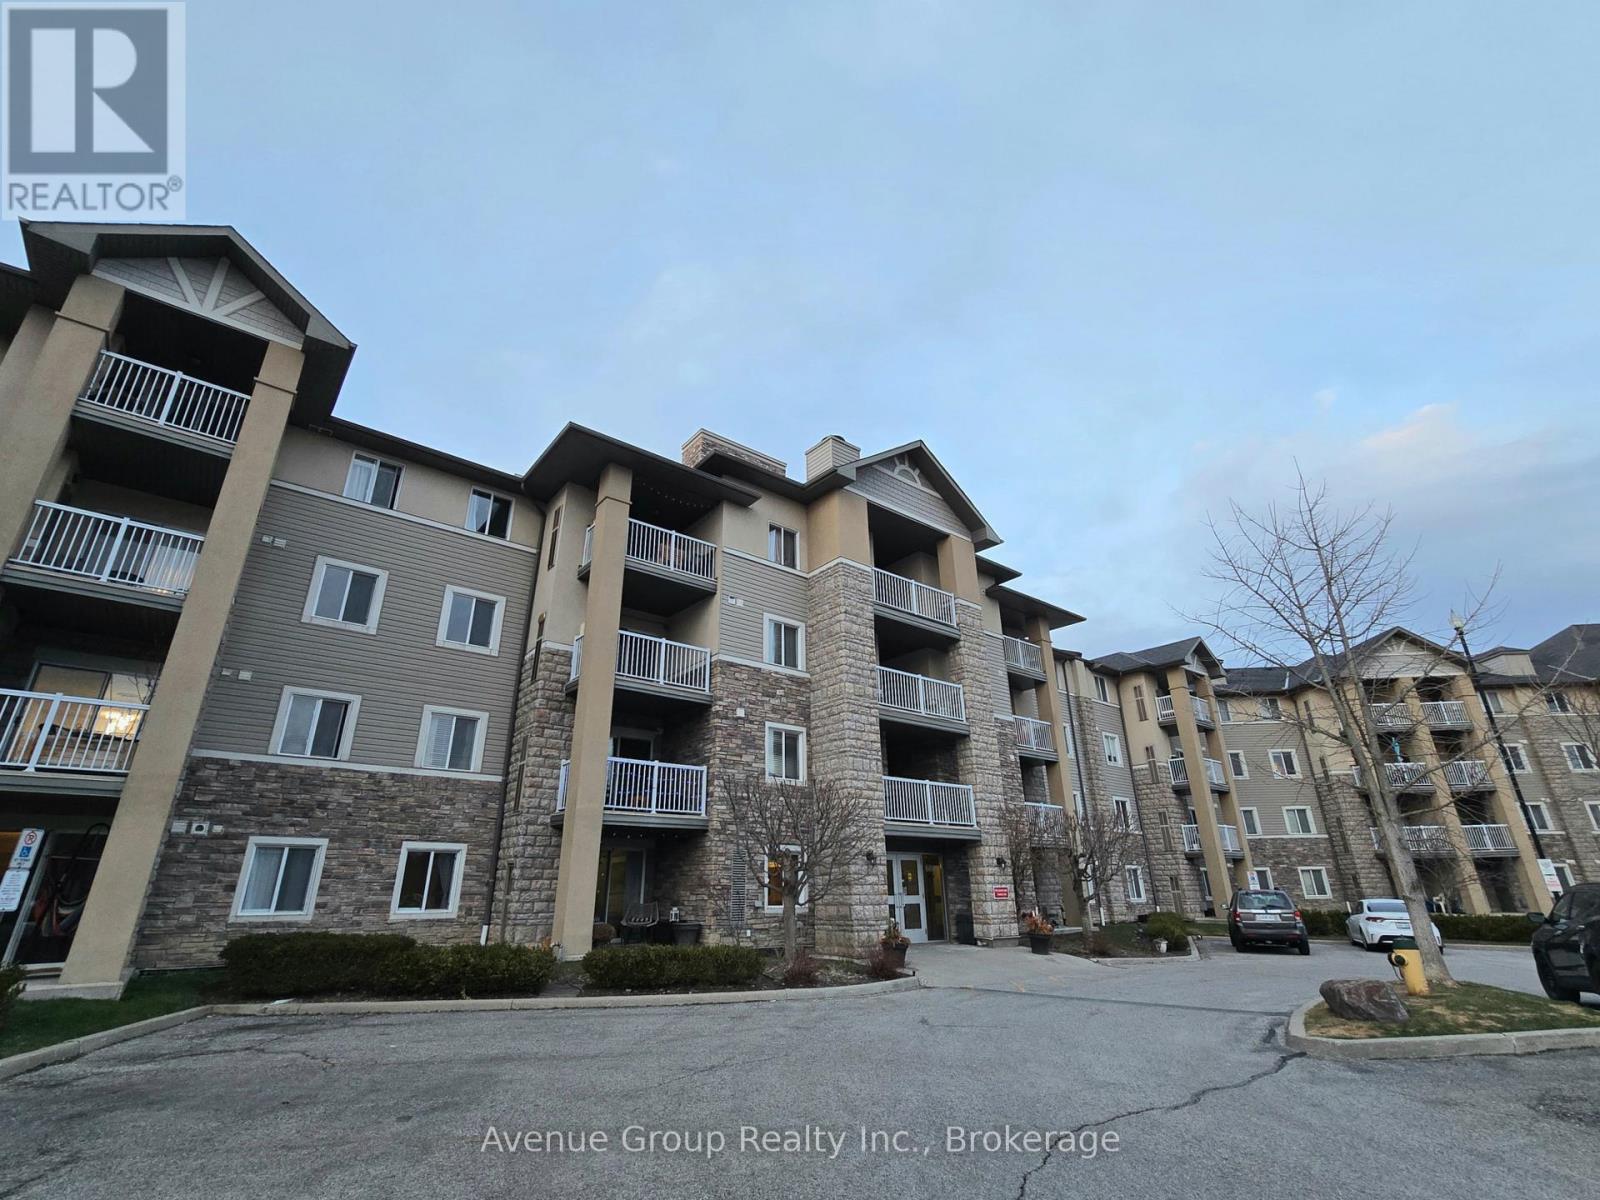
Welcome to 684 Warden Ave! Single bedroom for lease. The open-concept kitchen boasts a generous countertop with space for bar stools, seamlessly flowing into the living area to create a bright and welcoming space ideal for entertaining or relaxing. Step out onto the balcony and enjoy the refreshing breeze, adding a calming outdoor space to your home.Enjoy the convenience of unbeatable access to public transit just steps from the subway via Warden Station, making your commute a breeze. Nestled in a peaceful neighbourhood, you're surrounded by many parks, shops, restaurants, and entertainment options, all minutes away! Room Rental. (id:50787)

5019 Jewel Road
Clarington, Ontario
Experience the perfect blend of modern elegance and country charm at 5019 Jewel Road. This stunning two-storey home offers stylish finishes, spacious living areas, and a peaceful rural setting designed for both comfort and functionality. The property also includes a separate livable trailer, providing excellent flexibility for extended family, guests, rental income, or a home-based business. A massive barn offers endless possibilities for storage, hobbies, equipment, or workshop space, making this property ideal for tradespeople, hobby farmers, or outdoor enthusiasts. Enjoy the privacy and tranquility of country living while remaining just a short drive to major highways and local amenities. A rare opportunity to own a versatile property with exceptional potential. SEE ADDITIONAL REMARKS TO DATA FORM (id:50787)