
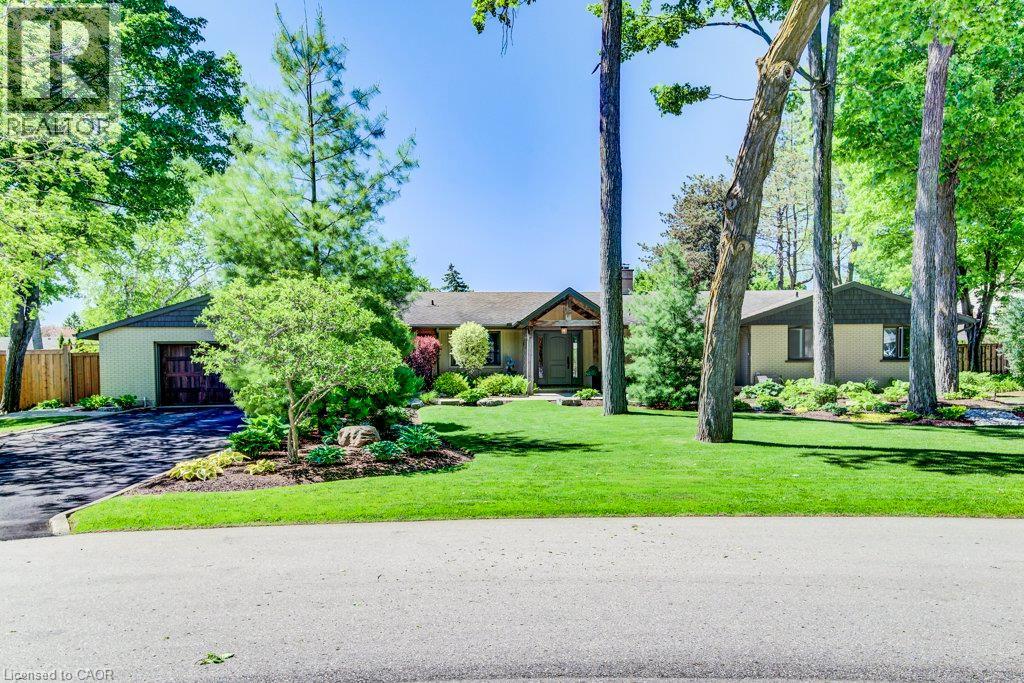
345 Old Stone Road
Waterloo, Ontario
Welcome to this stunning Colonial Acres bungalow offering over 4,000 sq. ft. of finished living space on a beautifully landscaped 0.376-acre lot. Available for lease with month-to-month or short-term lease arrangements preferred, this spacious and beautifully appointed home offers an exceptional opportunity to enjoy comfortable, resort-style living in one of Waterloo’s most desirable neighbourhoods. The property features an oversized double-car garage, expansive driveway parking for six or more vehicles, and a private backyard oasis complete with a stunning inground concrete pool, hot tub, and multiple outdoor entertaining areas—perfect for relaxing or hosting during the warmer months. Inside, the bright and thoughtfully designed main floor features an open-concept layout centred around a dramatic two-sided stone gas fireplace. The custom kitchen is ideal for both everyday living and entertaining, offering premium appliances, gas cooktop, built-in convection oven and microwave, wine fridge, oversized island, and peninsula seating. Three spacious bedrooms are located on the main level, including a generous primary retreat. The beautifully finished main bathroom features a double-sink vanity, glass-enclosed shower, and luxurious soaker tub. A separate front entrance leads to a practical mudroom and laundry area, along with a stylish powder room. The fully finished lower level provides additional living space with a large family room featuring a cozy gas stove, two oversized bedrooms, a full bathroom, and a versatile office/library with custom built-in shelving. Ideally located close to the expressway, shopping, golf, parks, schools, restaurants, and everyday amenities, this exceptional home offers an abundance of space, privacy, and comfort both inside and out. Enjoy the convenience of a fully equipped home with your own private pool and hot tub, all in a sought-after Waterloo neighbourhood. (id:50787)
Chestnut Park Realty Southwestern Ontario Ltd.
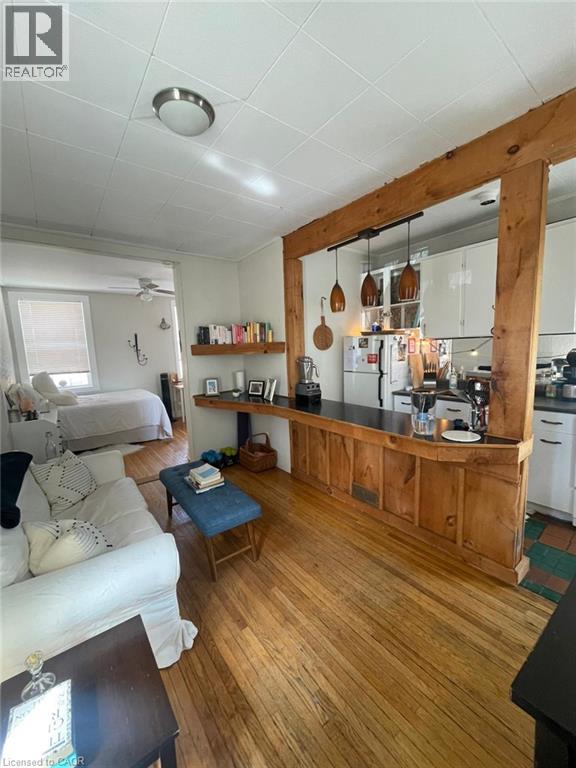
80 E Byron Avenue E Unit# 2
London, Ontario
Cozy Bachelor unit available Quiet neighborhood, friendly neighbors, full back yard usage available as common areas. Plenty of parking available. On site Laundry and utilities included. $1700 / month utilities included First and last deposit, Credit check required. One year lease minimum Flexible move in. (id:50787)
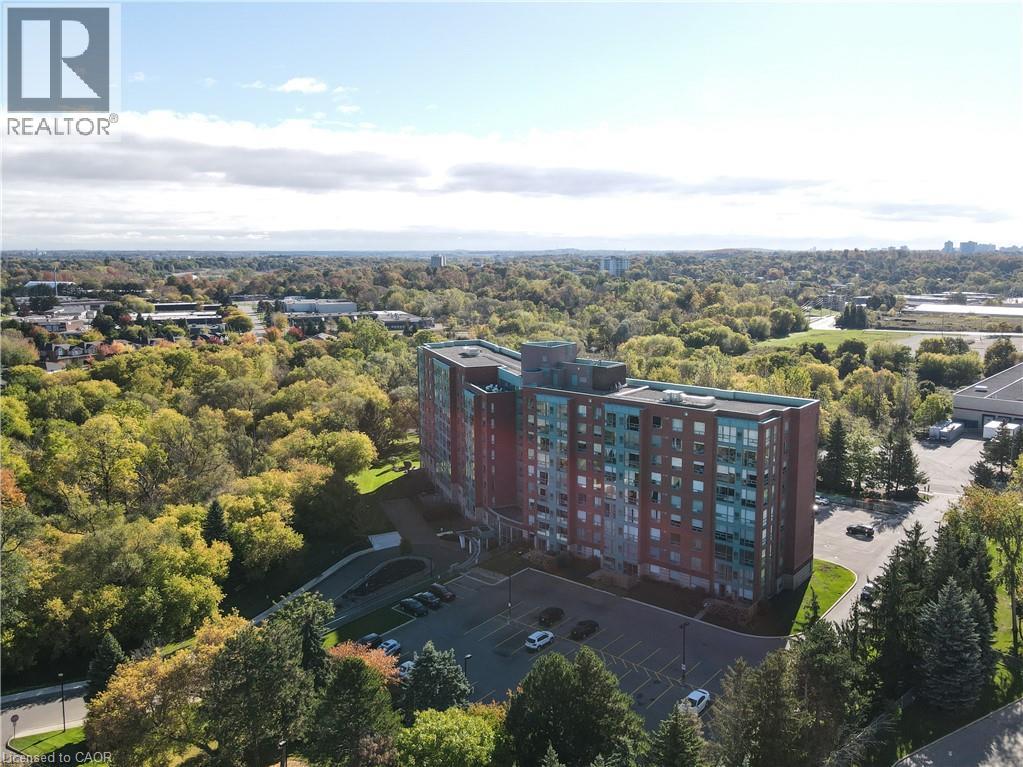
55 Blue Springs Drive Unit# Ph
Waterloo, Ontario
ON TOP OF THE WORLD! Enjoy the scenic views of the beautifully wooded grounds, trails and sparkling lights of the city through the floor to ceiling windows in this captivating 2 bedroom, 2 bath PENTHOUSE condo located in the sought after 'Atriums'. One outdoor parking space and 1 locker included. A further outdoor space can be rented for $50/mo. It will be a joy to cook in the beautifully upgraded kitchen with white shaker style cabinetry with soft close hinges, pantry with pull-out drawers, stainless steel fridge & stove, granite counters and mosaic backsplash situated next to the bright breakfast nook. You'll appreciate the abundant sunlight offered in the spacious living room and inviting dining room. The convenient in-suite laundry offers more storage. The primary bedroom features 2 closets and a RENOVATED ENSUITE BATHROOM with a glass shower, granite vanity and 2 sinks. The second bedroom is situated at the opposite end right next to the updated second bath offering privacy and comfort. Building features 2 party rooms, roof-top lounge, library, workshop and a guest suite. Desirably located close to greenspace, expressway, shopping and restaurants. PANORAMIC VISTAS! Condo corp DOES NOT ALLOW DOGS in the building. Landlord is firm on lease price. (id:50787)
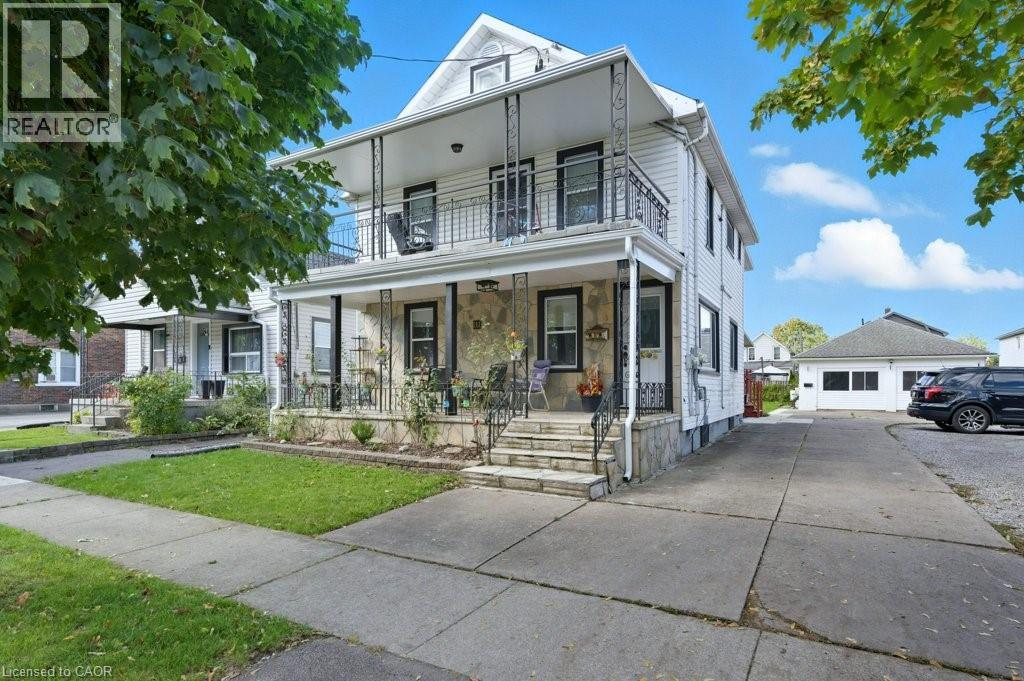
111 Mcalpine Avenue S
Welland, Ontario
Welcome to 111 McAlpine Ave. S., Welland! A turn-key investment opportunity offering a legal duplex plus an ADU. The property features two units in the main building and a standalone 2-bedroom Additional Dwelling Unit (ADU), all professionally managed and maintained with no tenant issues. The main floor unit spans the main level and basement of the home, featuring 1+1 bedrooms, 1.5 baths, large kitchen, separate living and dining spaces, front porch and back deck! The second-floor unit offers 2 bedrooms, 1 bath, open concept living-dining-kitchen area, and access to a private front balcony. The ADU includes 2 bedrooms, 1 bath, and a bright, open layout. Each unit has separate hydro meters, private laundry, and dedicated parking (one spot per unit per leases, but the driveway fits 6+ cars). Tenants are current and paying market rents, ensuring a strong, stable income stream. Located close to shopping, schools, highway access, and public transit, this property combines modern living with excellent convenience. Perfect for investors seeking a hands-free, income-generating property in a desirable Welland location. (id:50787)
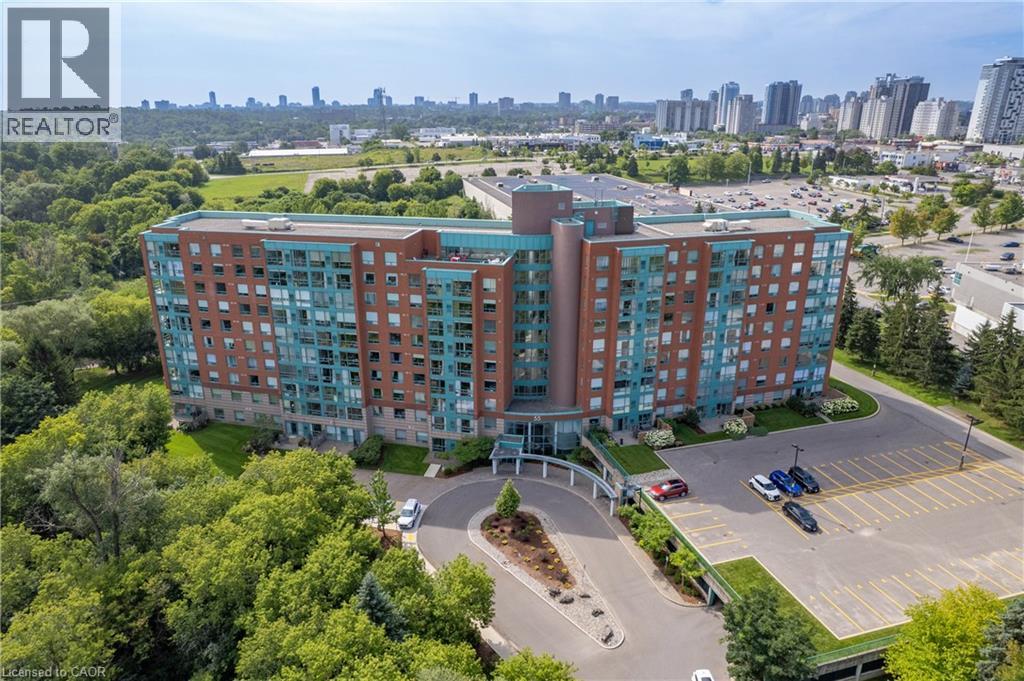
55 Blue Springs Drive Unit# 611
Waterloo, Ontario
AN OASIS IN THE CITY! Enjoy scenic views of the beautifully landscaped grounds, walking trails and the sparkling lights of the city through the floor to ceiling windows in this captivating 2 bedroom, 2 bath 1268 sq ft corner unit condo. You'll appreciate the open and airy layout as you enter the home with a spacious living room and inviting dining room, while the bright kitchen features lots of cupboards and a welcoming breakfast nook. A versatile den or reading area would be the perfect space for a home office, and a convenient in-suite laundry room adds to the ease of everyday living. A storage unit and 1 underground and 1 exterior surface parking spots are included. This well-run building offers wonderful amenities, including a roof top patio with barbeques, 2 party rooms and a workshop. Desirably located close to greenspace, expressway, shopping and restaurants. FRAME THE VIEW! (id:50787)
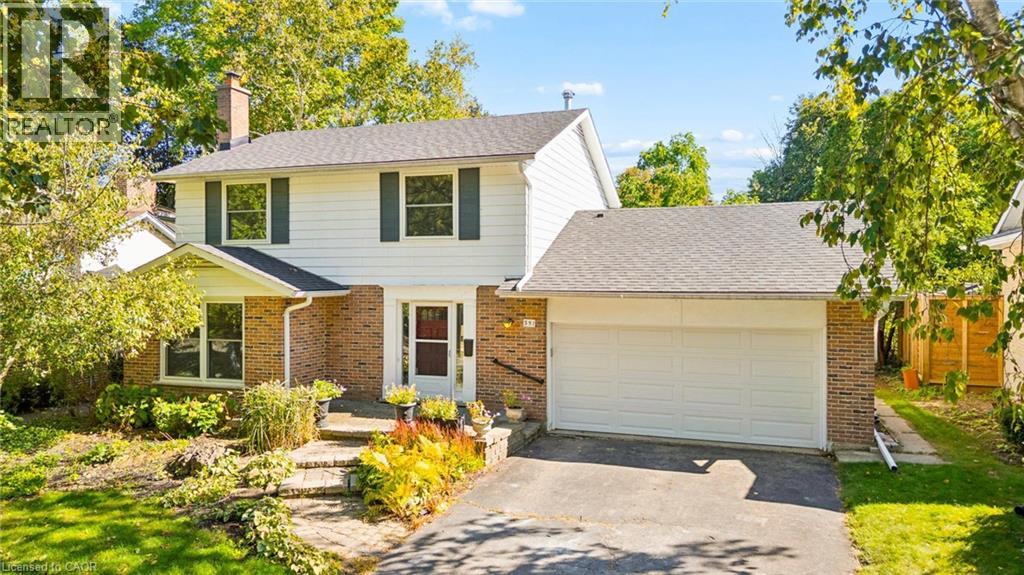
351 Craigleith Drive
Waterloo, Ontario
A rare offering in Waterloo’s sought after Executive Beechwood community, 351 Craigleith Drive is set on a generous pie shaped lot measuring approximately 54 x 127 ft and backs directly onto Clair Lake Park. The setting is truly special, offering added privacy, bonus green space beyond the backyard and beautiful seasonal views of the lake through the winter months. The property is surrounded by mature greenery, creating a peaceful and private outdoor setting, with established plantings and grape vines adding even more character to the yard. Inside, the home offers a well-designed main floor with separate living and dining spaces, an eat in kitchen with breakfast bar, and a comfortable family room with walkout to the deck and backyard. Upstairs are three spacious bedrooms. The lower level is an open canvas with plenty of potential to create additional living space, a recreation room, home gym, workshop or whatever best suits your needs. Significant recent improvements include an approximately $35,000 investment in brand new windows throughout (2026), fresh paint (2026), roof (2021) and furnace (2017). Beyond the home itself, the Craigleith Homes Association adds to the strong sense of community, with access to a community pool, tennis courts and events throughout the year. Just down the street, Molly Bean Playground offers a scenic place for kids to play, conveniently located beside the pool and tennis courts. With Clair Lake Park just beyond your backyard, open green space nearby and a neighbourhood tobogganing hill in the winter, this is a location that is hard to replicate. All conveniently located near the University of Waterloo, schools, shopping, parks and Waterloo’s tech district. A truly special opportunity in one of Waterloo’s most established neighbourhoods. (id:50787)
Chestnut Park Realty Southwestern Ontario Ltd.
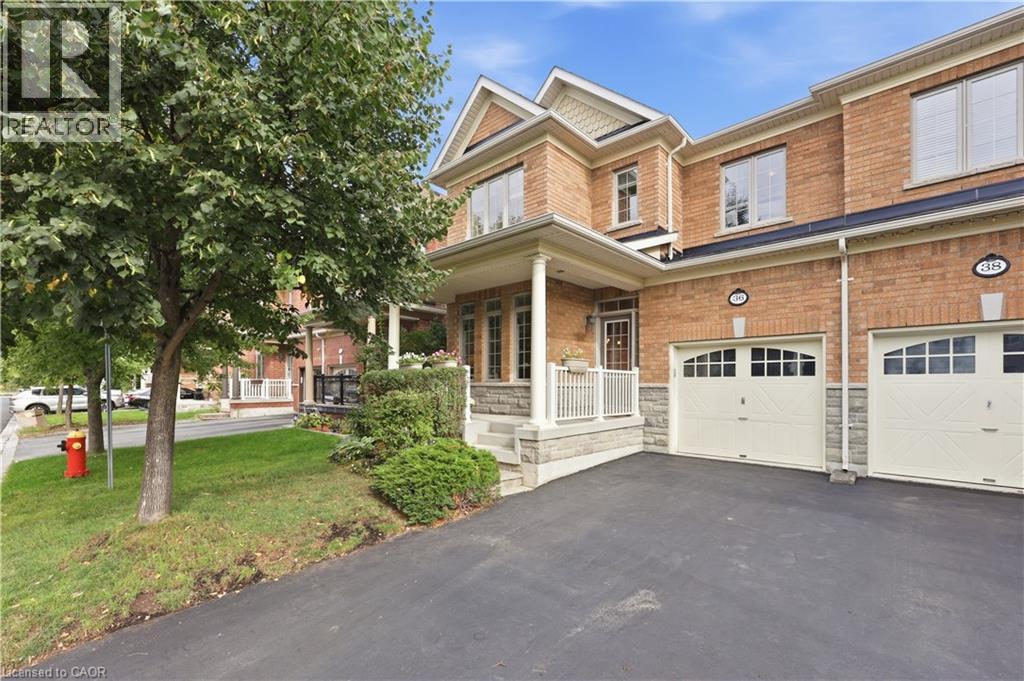
36 Aird Court
Milton, Ontario
Welcome to this rarely offered Heathwood Traditions Azalea Model, a spacious 4-bedroom, 4-bathroom semi-detached home located on a quiet court in Milton’s sought-after Scott neighbourhood. Built in 2011, this home offers approximately 2,189 sq. ft. above grade plus an additional 900+ sq. ft. below grade, providing plenty of space for a growing family. The bright and functional open layout features 9-foot ceilings, hardwood flooring throughout the main level and staircases, and freshly painted kitchen and front living room. At the heart of the home is a generous kitchen with granite countertops, stainless steel appliances, breakfast bar and ample workspace, opening to the comfortable family room with a gas fireplace. Upstairs you’ll find four well-sized bedrooms, a convenient computer nook and a spacious primary suite with walk-in closet and ensuite featuring double sinks, soaker tub and glass-enclosed shower. The finished lower level adds valuable additional living space, while the main-floor laundry/mudroom with interior garage access makes everyday family life that much easier. Step outside to a fully fenced low maintenance backyard with gas BBQ line, perfect for summer entertaining. Located in a family-friendly community with walking distance to trails, playgrounds, schools, Sherwood Community Centre, shopping, restaurants and everyday amenities, with convenient access to downtown Milton and Highways 401 and 407. A wonderful opportunity to enjoy space, comfort and an established neighbourhood in one of Milton’s most desirable family communities. (id:50787)
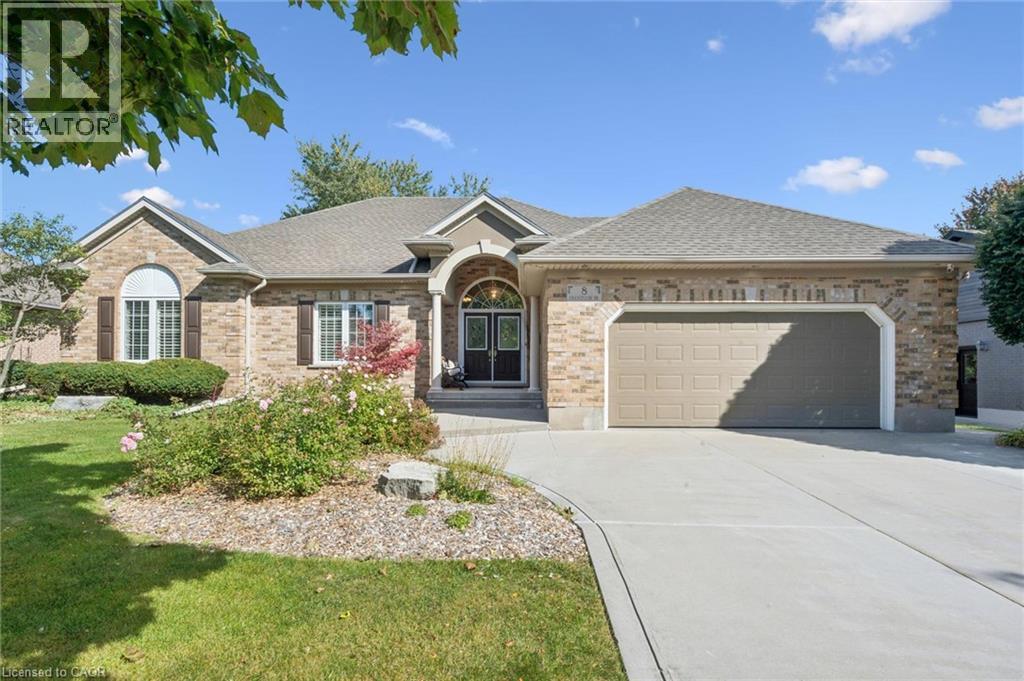
8 Chancellor Drive
Heidelberg, Ontario
Heavenly in Heidelberg! Welcome to 8 Chancellor Drive - a rare opportunity to own an exceptional custom-built Richard Frede bungalow, lovingly maintained by it's original owners and offered for sale for the very first time! Set on an impressive 77x178 lot (approx 0.31-acre), this 3+1 bedroom, 2+1 bathroom home delivers over 3,200 square feet of beautifully finished living space. Step inside and appreciate 9' main-floor ceilings and a spectacular 14' vaulted ceiling in the Great Room where a cozy gas fireplace creates an unforgettable heart of the home. The bright, spacious layout offers wonderful flexibility for everyday living, working and entertaining. Outside, enjoy room to breathe with a stamped concrete patio, partially fenced yard, legal fire pit, 12'x12' shed, and underground front sprinklers. A double garage and concrete driveway provide parking for up to 6 vehicles. Experience peaceful small-town living surrounded by beautiful countryside, yet only 10 minutes to Waterloo and minutes from St. Jacobs Farmer's Market, local shops, farms and amenities. Country charm, exceptional space and city convenience - all in one remarkable home! (id:50787)
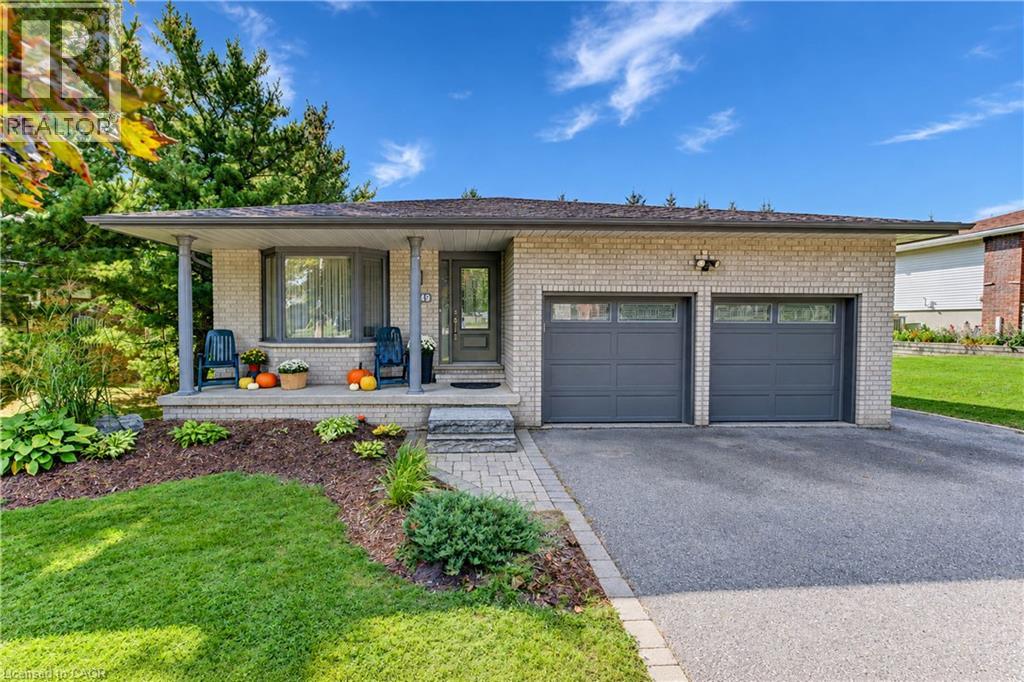
1349 Bridge Street
New Dundee, Ontario
Welcome to this spacious four-bedroom, three-bathroom back-split set on a beautiful large lot in the charming town of New Dundee. With plenty of room to gather, relax, and grow, this home offers a warm and comfortable layout with wonderful possibilities for the future. Inside, you’ll find a bright living room, dining room, and inviting family room, giving everyone space to spread out while still feeling connected. The kitchen and dinette areas are open and overlook the family room, creating a welcoming heart of the home that’s perfect for everyday family life or entertaining. Step outside from the family room onto a beautiful covered deck overlooking the spacious backyard, surrounded by mature trees that create a peaceful, private setting. With plenty of room to enjoy the outdoors, the backyard is a wonderful extension of the home. The unfinished lower level is an exciting bonus, featuring high ceilings, oversized window, a walkout to the backyard patio, and direct stair access to the garage. A separate exterior entrance into the garage makes the space especially flexible and gives it excellent potential for an in-law suite or a future multigenerational setup. With generous living spaces, a lovely treed property, a layout full of possibilities, easy access to shopping, highways and amenities, this New Dundee home is ready for its next family to make it their own. Please reach out for additional information, and to book your showing today!! (id:50787)
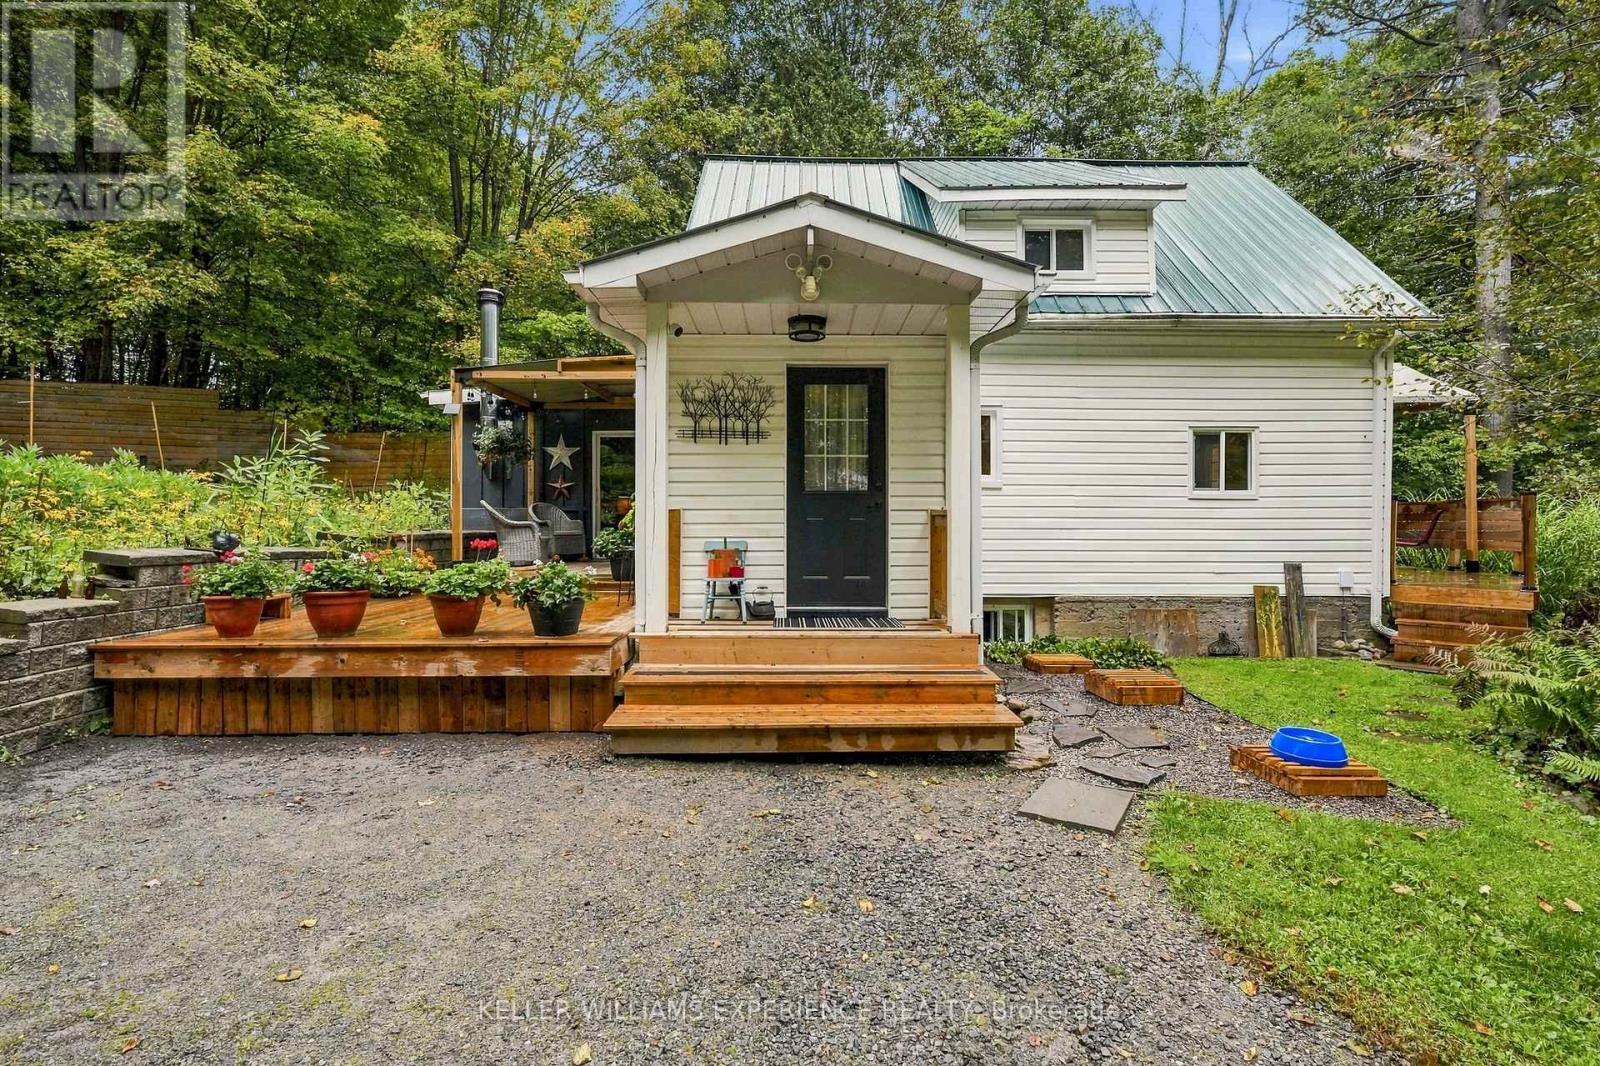
643 North Mary Lake Road
Huntsville, Ontario
If ultimate privacy is what you're after, this is the one. Tucked quietly off the road on nearly an acre of gardens and mature trees, this home feels like a country retreat-yet downtown Huntsville is less than five minutes away. This is not a cookie-cutter house. It's whimsical, full of character, and full of soul: the kind of place that makes you smile the moment you pull into the drive.Freshly updated windows pour natural light through a bright, hardworking kitchen with refreshed cabinetry, updated counters and backsplash, and black stainless steel appliances. Two inviting main-floor living spaces open from the kitchen. Light the efficient woodstove in the family room and step out to a lovely deck, or settle into the calm front living room-once the primary bedroom-with its own walkout to a front deck and sweeping long-range views.Upstairs, two generous bedrooms with new vinyl plank flooring share a two-piece bath, plus a flexible bonus room off the second bedroom-perfect as an office, nursery, or dream closet. Main-floor laundry and a clean unfinished basement add everyday ease. Outside, a single-car garage with loft and its own electrical panel is primed for a workshop, studio, or extra living space.The backyard is pure Muskoka magic: a wooded trail for summer walks and winter snowshoeing, room for all your toys, and a short stroll to the Muskoka River boat launch on Brunel Road. Seclusion and space this close to town are rare. If you love the outdoors but still want town at your fingertips, come see why this one feels like home. (id:50787)

40 Holmcrest Trail
Toronto, Ontario
Homes on Holmcrest Trail rarely come up for sale. The current owners have loved and meticulously maintained this home for over 40 years, and it's easy to see why. Set on a prestigious, tree-lined street known for its exceptionally friendly and helpful neighbours, 40 Holmcrest Trail offers a peaceful, tranquil ravine setting with nature right at your doorstep. This deceptively spacious 5-level backsplit is built for real life and multi-generational living. Inside, you'll find 4 bedrooms and 3 upgraded bathrooms, including a primary bedroom complete with its own private ensuite. The main floor features a flexible 4th bedroom right next to one of the updated baths and a cozy family room-perfect for in-laws, long-term guests, or a quiet home office. Further down, the lower level offers a direct walk-up to the backyard, bright above-grade windows, a massive cold cellar, and endless storage options. The basement even includes a dedicated workshop area with three large windows-ideal for a handyman or hobbyist, or ready to convert into an extra bedroom or media space. Step outside into your private pie-shaped backyard oasis backing directly onto the ravine. Enjoy summer afternoons around the in-ground pool, surrounded by lush perennial gardens, a patio, and a grassy lawn. Plus, there's a fully fenced side yard for kids and pets, as well as dedicated side-yard parking with plenty of space for your boat, trailer, or camper! Located in the desirable Centennial/West Rouge neighbourhood, you're steps from Lake Ontario, top-rated schools, and scenic nature trails, including the Waterfront Trail. Enjoy easy access to local amenities like U of T Scarborough, the Pan-Am Centre, Toronto Zoo, shopping, and dining. Commuters will love the quick access to the GO Train, Highway 401, and Kingston Road. (id:50787)

12 Romany Ranch Road
Kawartha Lakes, Ontario
Gorgeous custom-built 4-season home on premium Balsam Lake, Kawartha Lakes. Situated on the highest, cleanest lake in the Trent-Severn Water System, this property boasts a 100' frontage by a 400' deep lot with a highly prized sandy beach and sweeping views of the lake, western exposure and explosive scarlet sunsets. This 4-bedroom, 4-bath home doesn't just sit on Balsam Lake- it commands it. Over 2500' of finished space luxury Interior features include: in-floor radiant heat in the bathrooms and vaulted 15' Great room ceilings, a custom heating system and a 22KW Generac system. Exterior features include: a new septic system, landscaping and an attached 3-car heated garage with an epoxy floor finish. Also includes the existing garage, which can be repurposed as a 2-bedroom bunkie with Jack & Jill washrooms or a Man Cave to end all man caves. Only steps from OFSC snowmobile trails. Accessible by fully paved road and with regular snow-ploughing. Complete with mailing address, private mailbox, garbage and recycling pickup, fibre optic internet. Under 2 hours to Pearson Airport. Not a home - a destination. See Extensive Features sheet attached (id:50787)
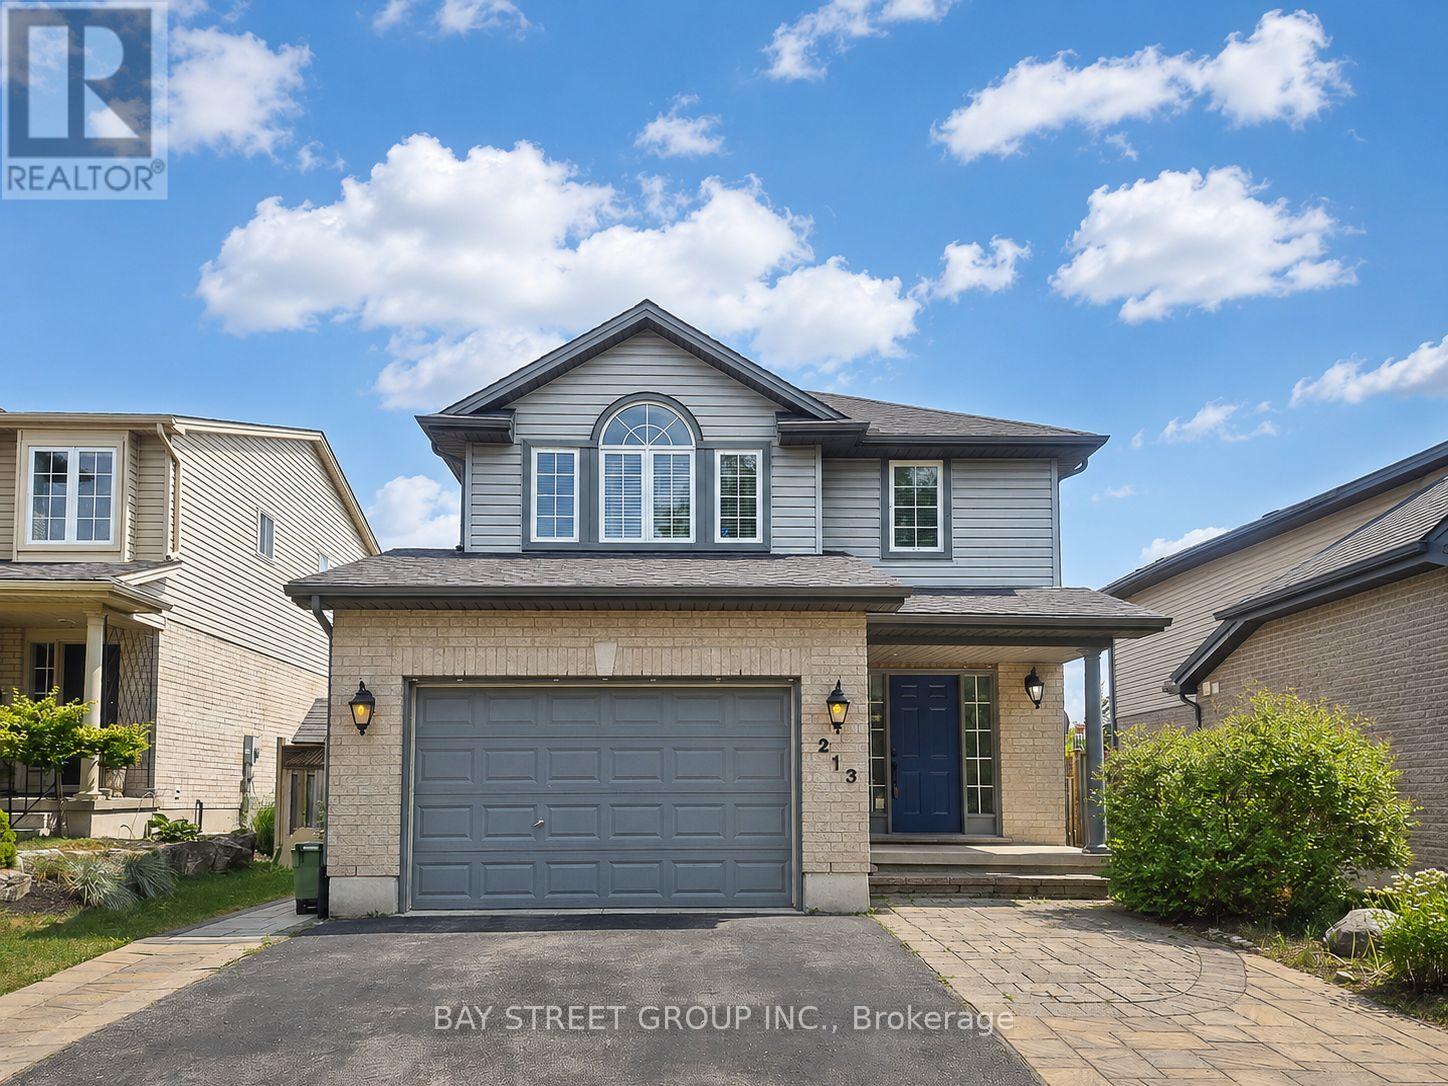
213 Hawthorne Road
London North, Ontario
Welcome to 213 Hawthorne Rd, a beautifully maintained 3+1 bedroom, 3+1 bathroom detached home located in the desirable Hyde Park Meadows area of London North. Freshly painted in 2026, this bright and functional two-storey home offers a spacious open-concept main floor with vaulted ceilings, a well-appointed kitchen with granite countertops, and comfortable living space for the whole family. The finished lower level provides an extra bedroom, office, recreation space, or guest suite potential. Outside, enjoy a private backyard with a stone patio, gazebo, mini golf site, and kids' playground - perfect for relaxing or entertaining. The expanded driveway offers parking for up to 3 vehicles, plus a convenient 1.5-car garage. This family-friendly location is close to shopping, restaurants, parks, schools, and everyday amenities. Nearby options include St. Marguerite d'Youville Catholic School, Emily Carr Public School, St. Andre Bessette Secondary School, St. John Catholic French Immersion School, and YMCA child care, making it an excellent choice for growing families. Well cared for, freshly updated, and ideally located in one of North London's most convenient communities. This home is ready for its next owner to move in and enjoy. Please book your private showing today and see everything this wonderful home has to offer. (id:50787)
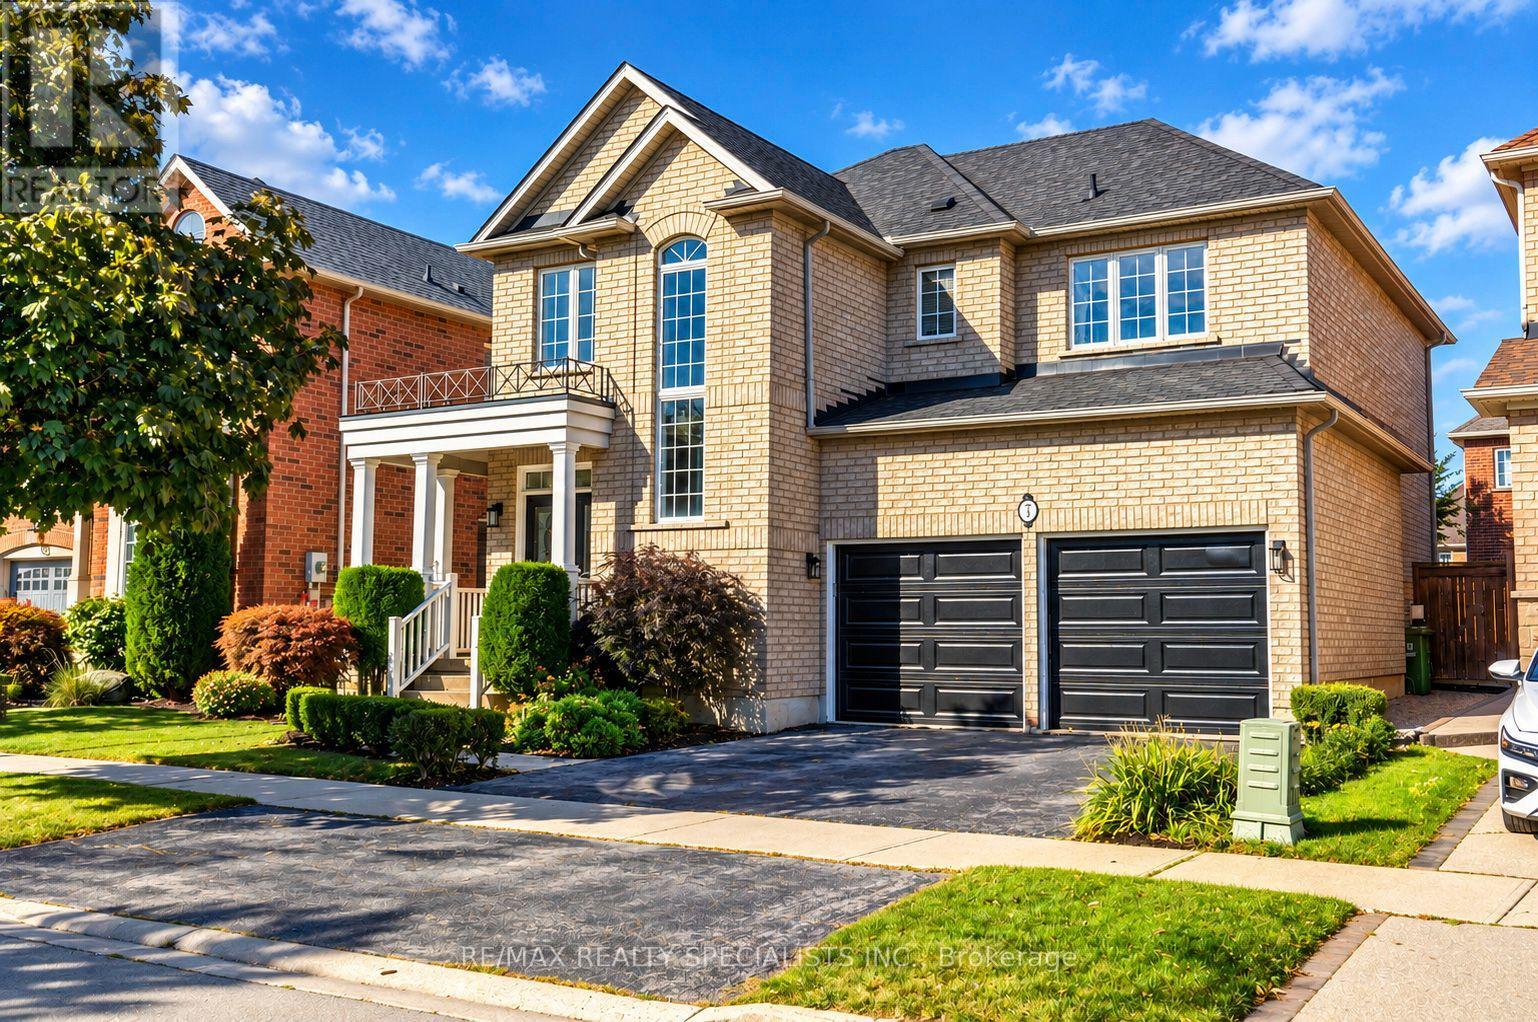
7 Kingspoint Circle
Hamilton, Ontario
Welcome to 7 Kingspoint Circle located in beautiful Winona. Steps to Lake Point Park and a short walk to Fifty Point Conservation Area and Fifty Point Beach, this well-appointed 5 Bedroom 4 Bathroom home provides over 2500 square feet. The home is in remarkable condition and features an in-law suite in the lower level. The home is an entertainer's dream, open concept kitchen and dining, luxury finishes, Hardwood throughout, updated kitchen, stainless steel appliances, and a great backyard for hosting! Baths Include 5Pc Ensuite Oasis With Soaking Tub & Private Toilet/Shower. Large Master Bedroom. Ample Closet Spaces. New Vanities, Faucets, Fixtures Throughout. Across From The Park, Steps To Lake & Conservation, Min To Qew, Costco, Shops. (id:50787)
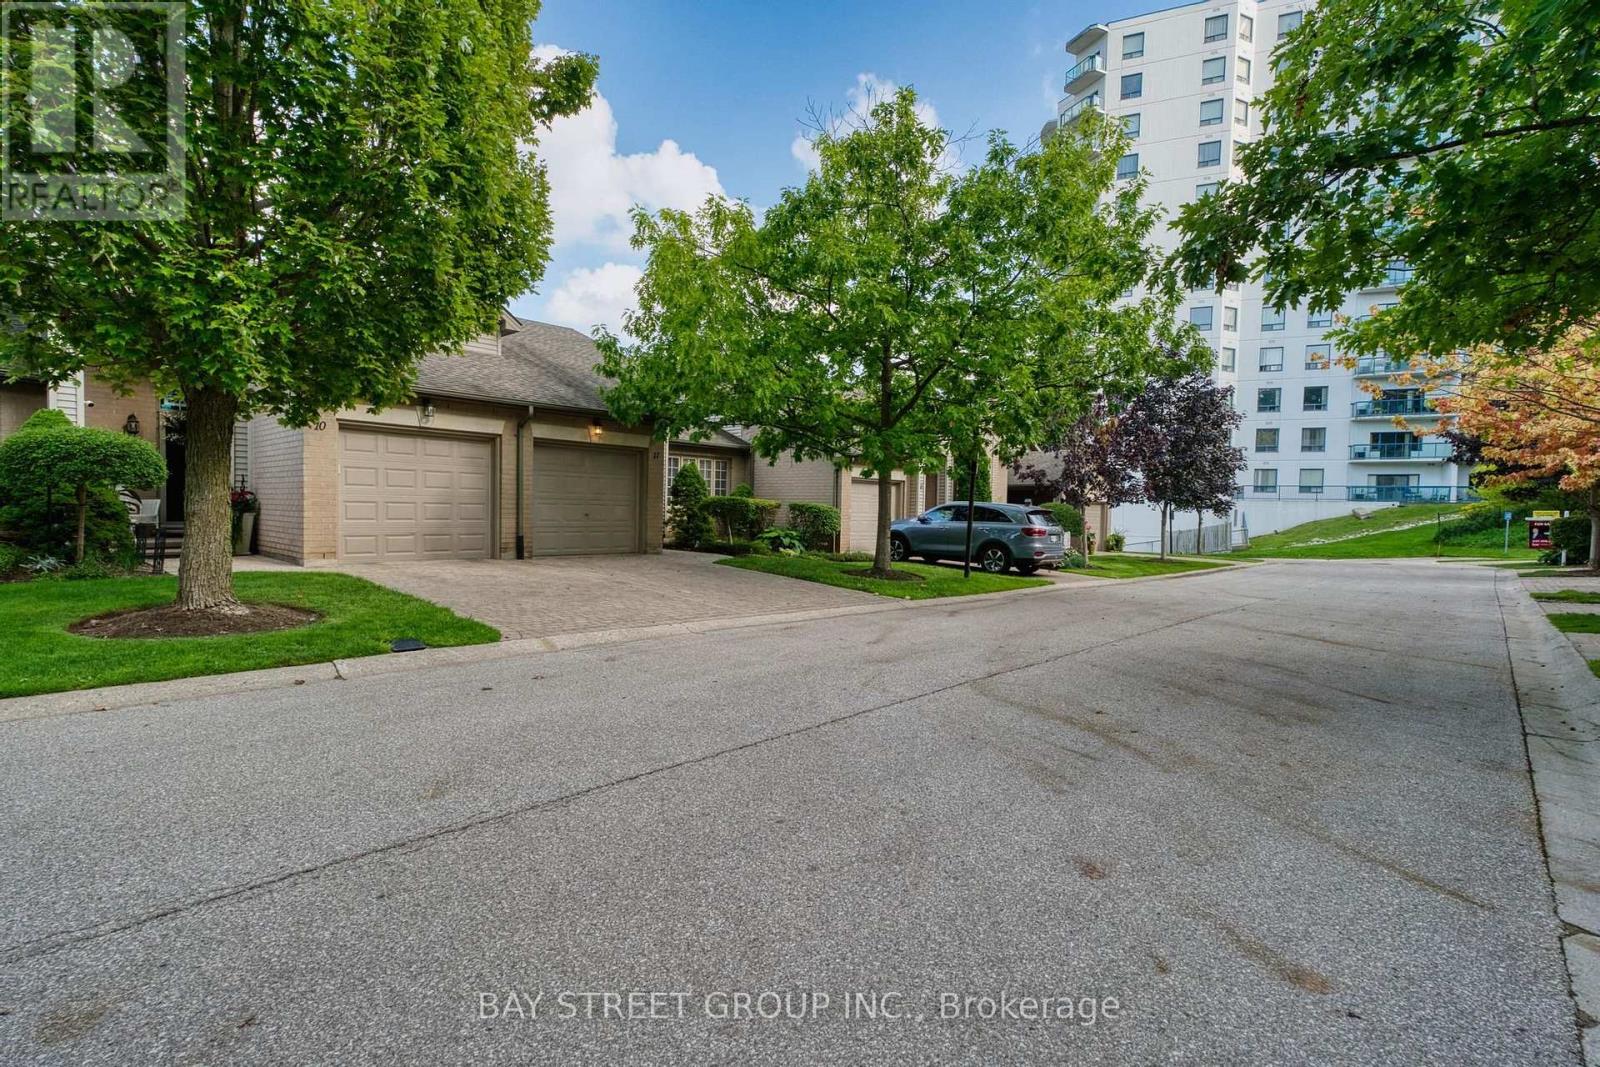
11 - 270 North Centre Road
London North, Ontario
Prime Masonville location in North London! Welcome to 11-270 North Centre Road, a bright and well-maintained 2+1 bedroom, 3-bathroom condo townhouse offering an excellent combination of location, space and convenience. Located in the highly sought-after Masonville Public School and A.B. Lucas Secondary School district, this home is just minutes from Western University, University Hospital, Masonville Place, shopping, restaurants and public transit. The functional layout features spacious living and dining areas, two generous bedrooms upstairs, and a fully finished walk-out basement with an additional bedroom, family room, wet bar, 3-piece bathroom, laundry and ample storage. Step outside to enjoy the private deck, perfect for relaxing or entertaining. The furnace, air conditioner and washer have been updated for added comfort and peace of mind. Enjoy low-maintenance condo living with snow removal, lawn care and exterior maintenance handled by the condominium corporation. Complete with an attached garage and 2 parking spaces, this property is an excellent choice for families, professionals, investors or parents purchasing for students attending Western. A fantastic opportunity to own in one of North London's most convenient and desirable neighbourhoods. (id:50787)
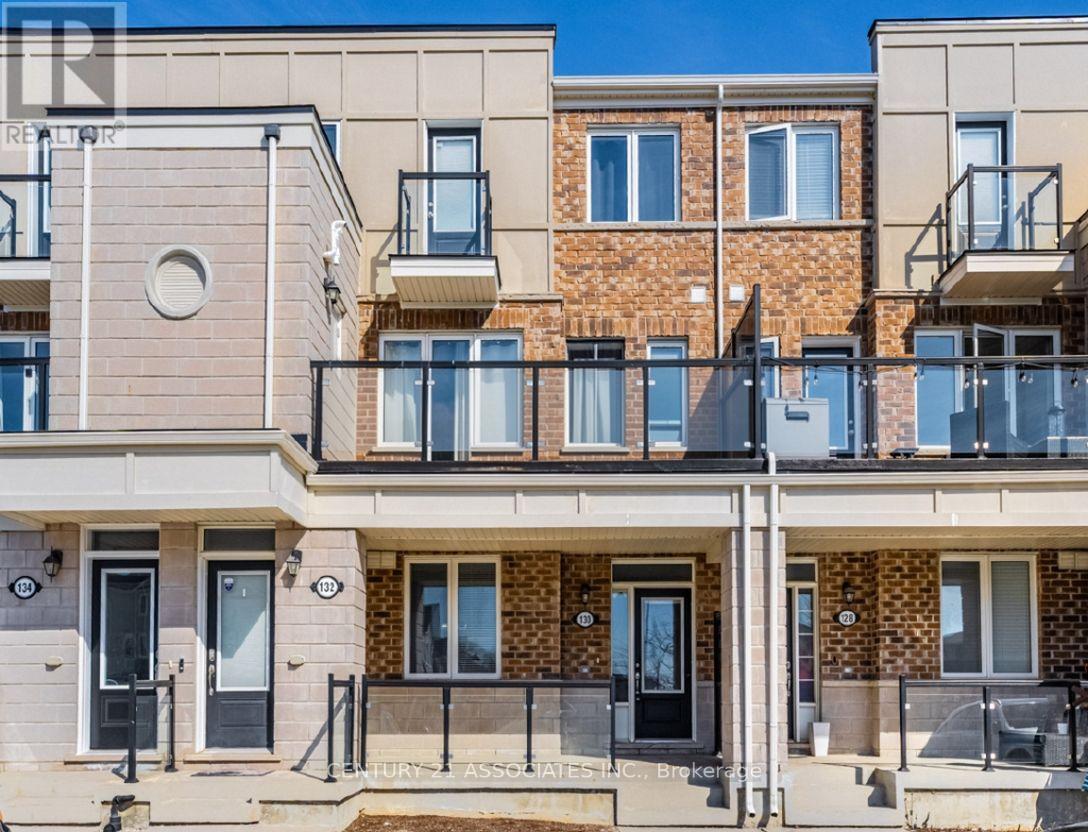
62 - 130 Daylily Lane
Kitchener, Ontario
FOR LEASE! This condo townhouse delivers 2 parking spaces whether you are two vehicle household or need space for visiting family or rent it out for additional income, a feature that sets apart from other properties in the area. This meticuslously designed 2 bedroom , 2 full bathroom condo townhouse built by well reputable Mattamy homes, offers perfect blend of modern comfort, everyday convenience, and long term value. Whether you're a first time buyer , a downsizer looking for low maintenance living, or an investor seeking a property in a high demand , walkable community, this home delivers on every front. High ceilings with an open concept layout provides seamless blend flowing directly from the kitchen to dining and living room areas making this layout ideal for entertaining guests or simply enjoying everyday life without feeling boxed in by walls and doorways. Welcoming front porch overlooks a wide open parking area, the sightlines are open and unobstructed, giving the property more spacious , breathable feel from the moment you approach the front door. The front porch is the perfect spot to enjoy a morning coffee, greet neighbours, watch kids play or simply unwind after a long day. One value added feature is the unfinished crawl space basement- fully functional storage area that's often missing entirely from other condo units, a space ideal for storing seasonal sports equipments, holiday decorations, luggage, tools and all other extra belongings that tend to accumulate over time but don't need to live in your main living space. This home is conveniently located within walking distance to an impressive range of everday essentials and lifestyles amenities, restaurants, shops, grocery stores, parks, schools, community centres and banks. *Some photos virtually staged for inspiration and to help showcase the space. **Vacant Possession anytime .** Unit is also for SALE under MLS # X13802706**. (id:50787)
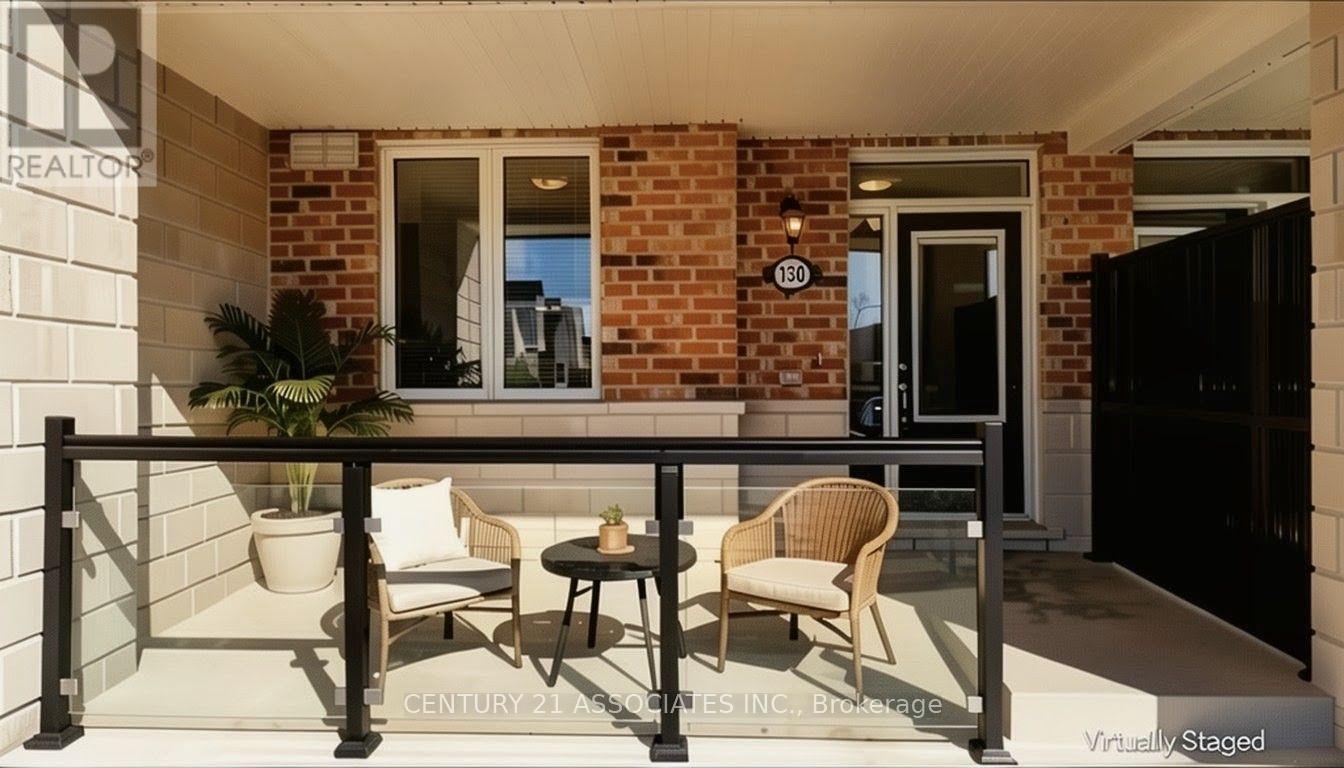
130 Daylily Lane
Kitchener, Ontario
Why rent if you can buy! This condo townhouse delivers 2 parking spaces whether you are two vehicle household or need space for visiting family or rent it out for additional income, a feature that sets apart from other properties in the area. This meticuslously designed 2 bedroom , 2 full bathroom condo townhouse built by well reputable Mattamy homes, offers perfect blend of modern comfort, everyday convenience, and long term value. Whether you're a first time buyer , a downsizer looking for low maintenance living, or an investor seeking a property in a high demand , walkable community, this home delivers on every front. High ceilings with an open concept layout provides seamless blend flowing directly from the kitchen to dining and living room areas making this layout ideal for entertaining guests or simply enjoying everyday life without feeling boxed in by walls and doorways. Welcoming front porch overlooks a wide open parking area, the sightlines are open and unobstructed, giving the property more spacious , breathable feel from the moment you approach the front door. The front porch is the perfect spot to enjoy a morning coffee, greet neighbours, watch kids play or simply unwind after a long day. One added value added feature is the unfinished crawl space basement- fully functional storage area that's often missing entirely from other condo units, a space ideal for storing seasonal sports equipments, holiday decorations, luggage, tools and all other extra belongings that tend to accumulate over time but don't need to live in your main living space. This home is conveniently located within walking distance to an impressive range of everday essentials and lifestyles amenities, restaurants, shops, grocery stores, parks, schools, community centres and banks. Easy access to the unit, no stairs to climb, everything is on the main floor. *Some photos virtually staged for inspiration and to help showcase the space.***** MOTIVATED SELLERS*** (id:50787)
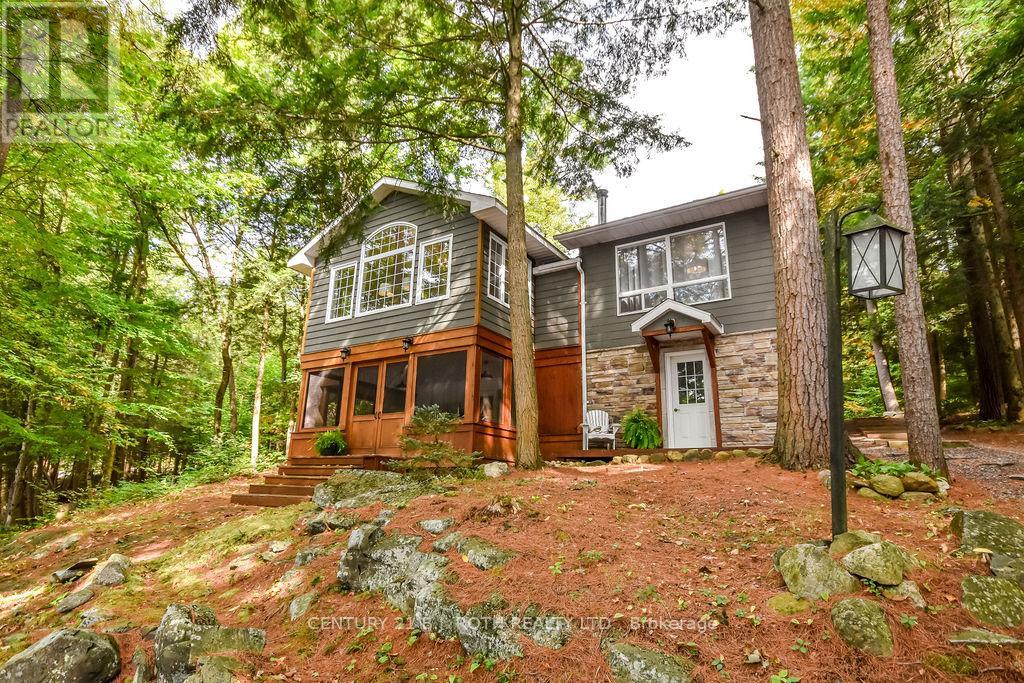
24 - 1213 Camp Jackson Road
Muskoka Lakes, Ontario
Located on the coveted Moon River waterway in the heart of Muskoka, 1213 Camp Jackson Rd #24 offers the perfect blend of privacy, tranquility, and classic cottage country living. Tucked away on a quiet and exceptionally well-maintained private road, this stunning waterfront retreat enjoys approximately 200 feet of shoreline and a rare flat lot with plenty of space to add a garage or bunky; and ideal for effortless lakeside enjoyment for all ages. Set within a calm, wind-protected bay with deep water off the dock reaching approximately 12 feet and depths of up to 30 feet within the bay itself, the property is perfect for boating, swimming, and waterfront recreation all season long. The southern exposure with a touch of western sun provides beautiful natural light throughout the day while maintaining peaceful waters even on windy days. Just a short 5-10 minute boat ride brings you into the charming town of Bala, where you can dock your boat and enjoy boutique shopping, restaurants, cafés, the famous Bala Falls, and local favourites like the iconic Kee to Bala. Positioned on the scenic Moon River waterway with easy access to expansive open waters and miles of breathtaking shoreline to explore, this property captures everything buyers dream about in Muskoka living - privacy, boating, quiet surroundings, and convenient access to one of cottage country's most beloved communities. (id:50787)
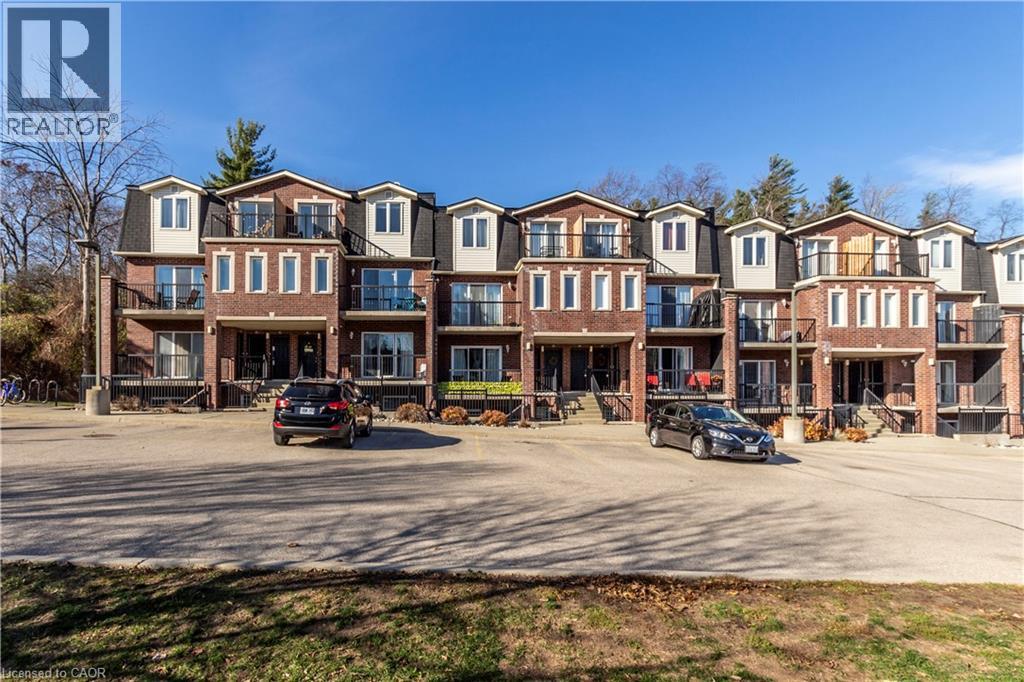
45 Cedarhill Crescent Unit# 1c
Kitchener, Ontario
Lease this bright, modern 1-bedroom, 1-bathroom apartment in the desirable Country Hills neighbourhood, available December 1st. Located in a quiet, well-maintained walk-up building, this open-concept unit features a comfortable living room with sliding doors to your private balcony, where you can enjoy peaceful views of Strasburg Woods. The stylish kitchen offers stainless steel appliances, a built-in microwave, dishwasher, and convenient breakfast bar. Additional features include in-suite laundry with washer and dryer, plus a dedicated parking space right at your doorstep. Ideally located within walking distance of Country Hills Public School, Forest Glen Plaza, parks, natural areas and walking trails, with easy access to public transit, Highway 401 and Conestoga College. Tastefully finished and within walking distance of many great amenities. A must-see! (id:50787)

63 - 60 Arkell Road
Guelph, Ontario
Still searching for the right accommodation? Nestled in one of South Guelph's most sought-after communities, this stunning luxury townhome offers an exceptional blend of sophistication, space and comfort. Spacious and modern this 3+1-bedroom, 4-bathroom home features soaring 9-foot ceilings and the versatile layout provides comfortable private spaces for studying/working and relaxing.Enjoy landscaped views in front and a sun-filled greenbelt backdrop from morning to afternoon in a prime central location. Steps to the University of Guelph shuttle and direct transit to campus, with trails, a new school, and Stone Road's restaurants, grocery stores and shopping just minutes away. The bonus ground-floor room has a full bathroom and offers an ideal space for a home office or private living/sleeping area. Additional conveniences include an attached garage with interior access, nearby visitor parking, included landscaping and easy access to Highway 401. A rare opportunity to own a luxury home in one of Guelph's most desirable communities. Enjoy major savings with an owned furnace, hot water tank, and water softener, plus low-maintenance living with POTL fees that include snow removal, landscaping, insurance, and window cleaning. A fantastic lifestyle and investment opportunity in a high-demand location. Visitor parking conveniently located nearby. Income and expense statement available. *Some images have been digitally enhanced using AI. (id:50787)
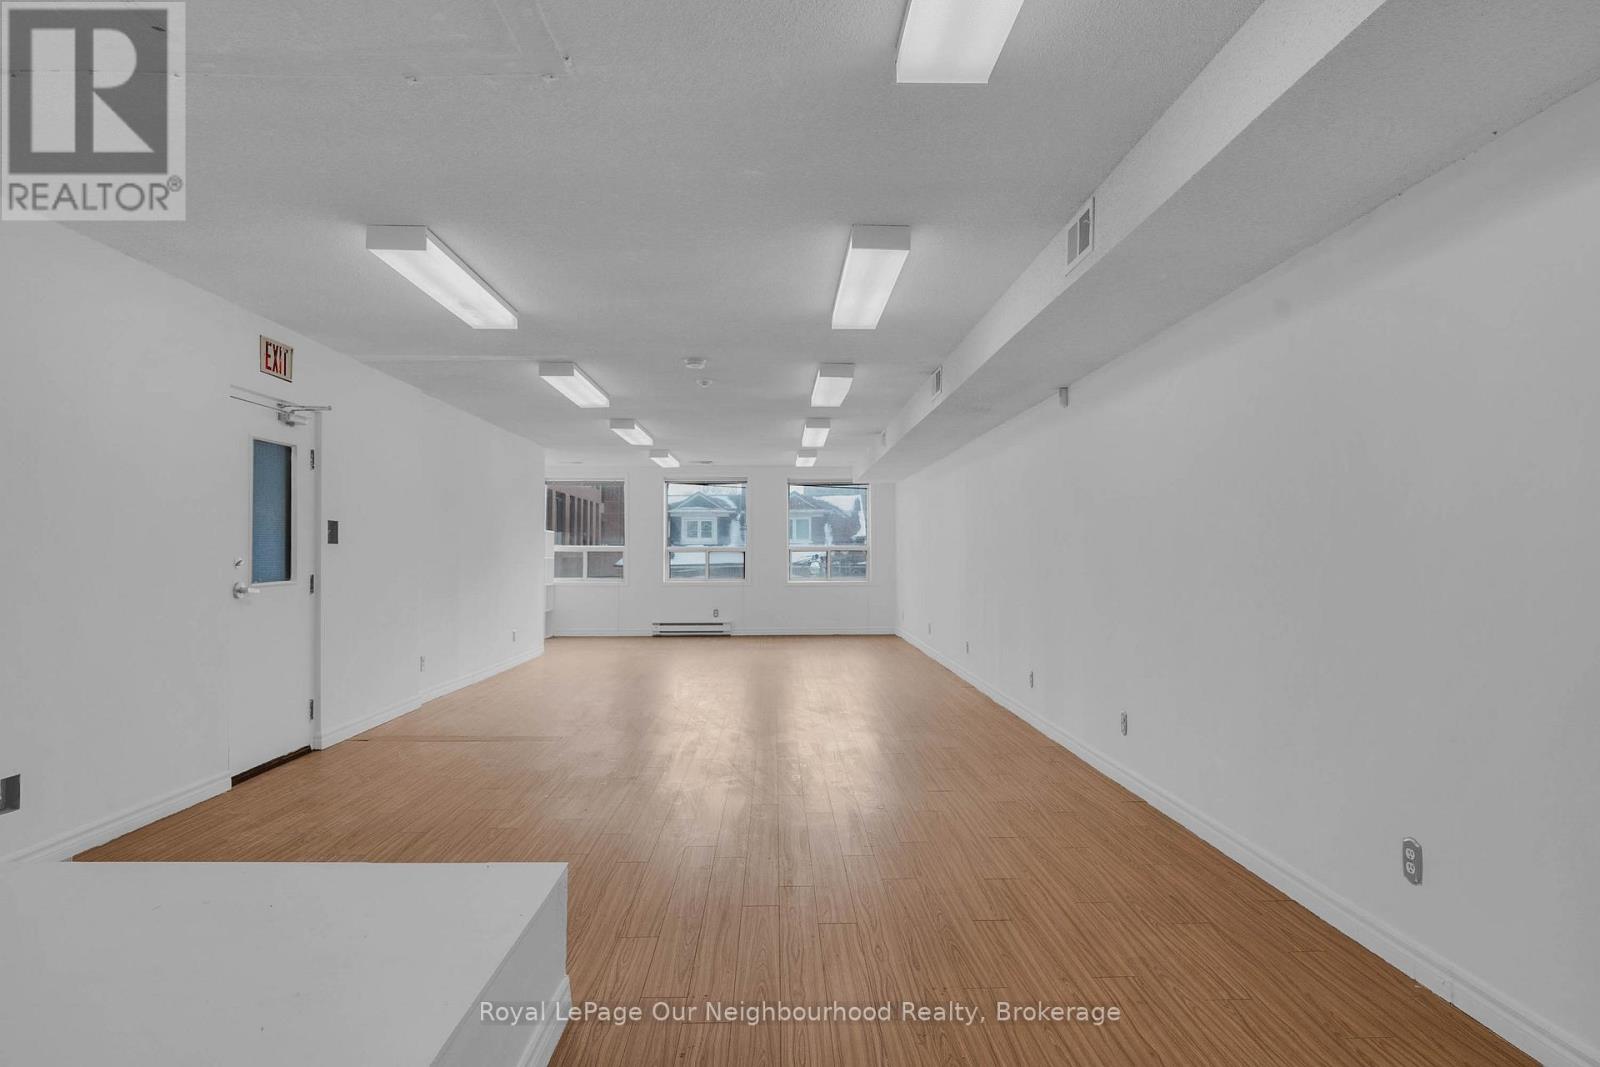
300 - 1224 King Street W
Toronto, Ontario
Renovated, bright King West office location! This 3rd floor well-appointed 3rd floor walk up is just a few minutes' walk from Liberty Village. Located next to more than 700 new upscale fully occupied condo units within 200 feet of your front door, and in the midst of national and international restaurant and coffee brands. Excellent cost effective office space where you can expand your existing operation or start a new business. The large pillar-free south facing area, allows for company training or educational - a very efficient open office configuration. Also available approx. 1,000 in the basement of the same building. Listed price is all in except for hydro, gas and HST. (id:50787)
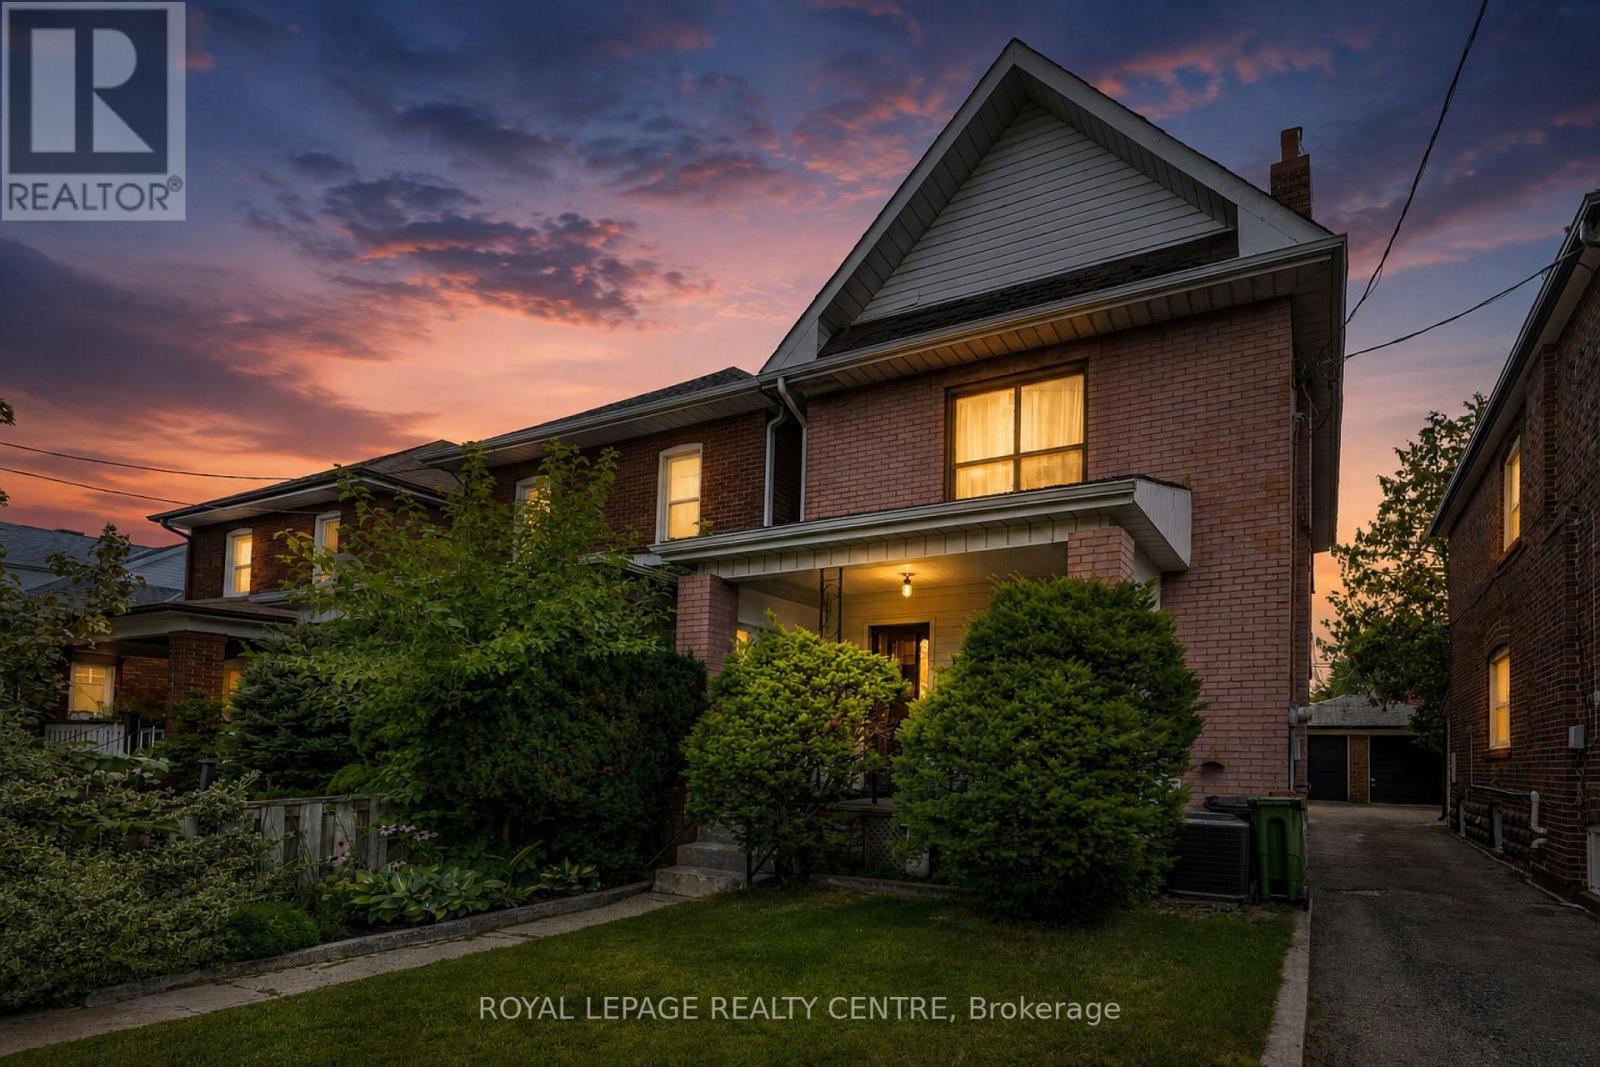
115 Priscilla Avenue
Toronto, Ontario
Attention Builders And Renovators! Rare Opportunity To Secure An Original 2-Storey Solid Brick Detached Home On A 25x100 Ft East-Facing Lot. Offered In Original Condition, This Property Needs Work, Vision, And Transformation --- The Ideal Property For A Complete Renovation Or New Custom Build. Existing Layout: 4 Beds, 2 Baths, Classic Living And Dining Rooms, Large Eat-In Kitchen, Backyard. Mutual Drive, And 1 Car Garage. Prime Location Steps To Top-Rated Schools, Jane And Runnymede Subways, High Park, And Vibrant Bloor/Dundas Shops And Cafes. (id:50787)

719 Balaton Avenue
Pickering, Ontario
Welcome to this beautifully 2 Unit Dwelling located in the heart of Pickering. This property is ideal for families seeking a multi-generational home or investors looking to earn rental income. 3 plus 2 Bedrooms, 2 Bathrooms and parking for 4 cars. Nestled in a vibrant neighbourhood, this home offers convenient access to local amenities, parks, schools, beach, GO transit, restaurants and public transportation. Enjoy the best of suburban living with easy commuting options to Toronto and surrounding areas. This property is registered as a LEGAL 2 Unit Dwelling, providing you with the flexibility of living in one unit while renting out the other. Perfect for generating additional income or housing extended family. The main floor boasts modern updates, featuring an open-concept layout that enhances the living space. Enjoy a stylish kitchen with contemporary finishes, spacious living areas, and ample natural light. Take advantage of the lucrative rental market in Pickering. Both Units are fully equipped with Triple A tenants, who are willing to stay, making it an attractive investment opportunity. This home is designed with multi-generational families in mind, offering privacy and space for everyone. Each unit has its own entrance, kitchen, laundry and living area ensuring comfort and independence.**Don't miss out on this exceptional opportunity to own a versatile property in a prime location! Schedule a viewing today to explore all that 719 Balaton Ave has to offer.** (id:50787)
RE/MAX Hallmark Realty Ltd.
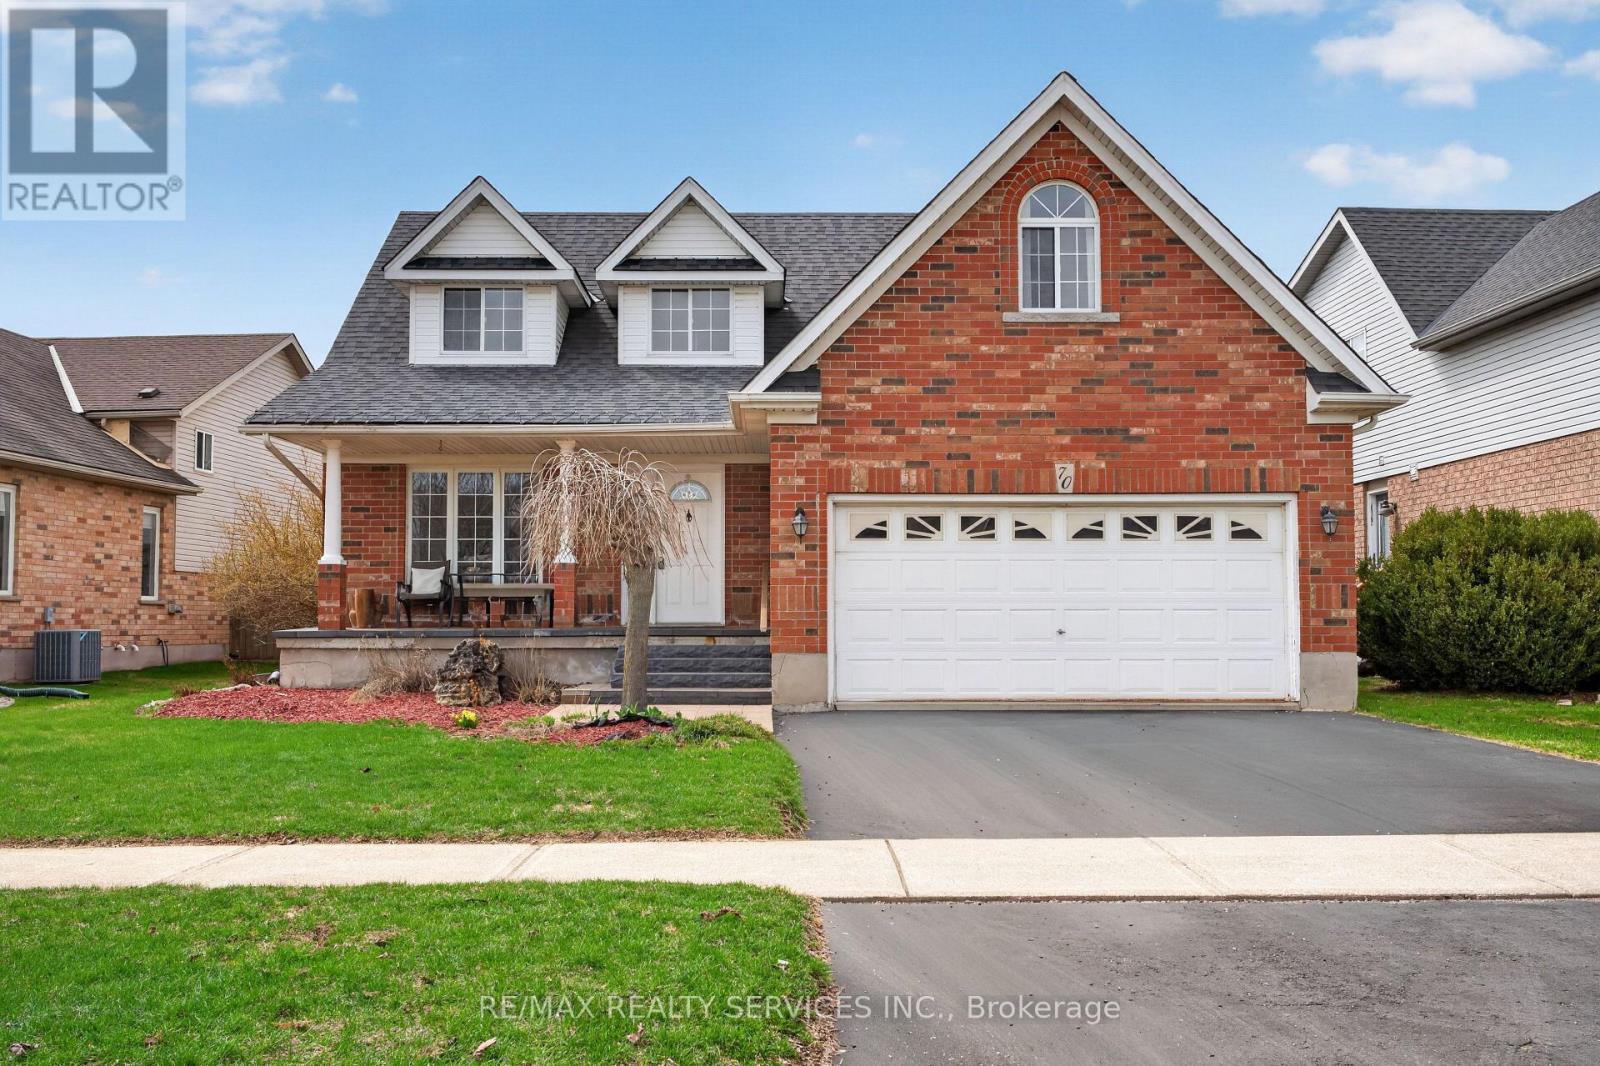
70 Hunter Road
Orangeville, Ontario
WELCOME TO THIS WELL-MAINTAINED DETACHED HOME nestled in a quiet, family-friendly neighbourhood in ORANGEVILLE. Offering approximately 2,001 SQ FT ABOVE GRADE, this residence features 4 BEDROOMS and 4 BATHROOMS with a functional layout ideal for families.-THE MAIN LEVEL offers a bright, practical design for everyday living and entertaining. The UPDATED KITCHEN features quartz countertops(2017) and stainless steel appliances, open to living/dining. Flooring updates (2019) add a MODERN TOUCH.-THE FULLY FINISHEDBASEMENT offers 2 ADDITIONAL BEDROOMS and a separate living area, ideal for extended family or in-law potential.-THIS HOME HAS BEENWELL MAINTAINED with updates including roof (2014), furnace (2024), water softener (2018), washer/dryer (2021), and EV charger (2025).Additional improvements include bathrooms (2022), basement flooring (2025), interlocking (2021), and front patio (2023),enhancing function and curb appeal.-AS AN ADDED BONUS, the hot water tank rental includes a promotional credit covering the next two years and will transfer to the new owner, offering TWO YEARS WITH NO RENTAL PAYMENTS.-SITUATED NEAR PARKS, SCHOOLS, AND AMENITIES, this move-in ready home offers SPACE, COMFORT, AND LONG-TERM VALUE in one of ORANGEVILLE'S MOST DESIRABLE communities. PLEASE DONT LET THE CAT OUT! (id:50787)