
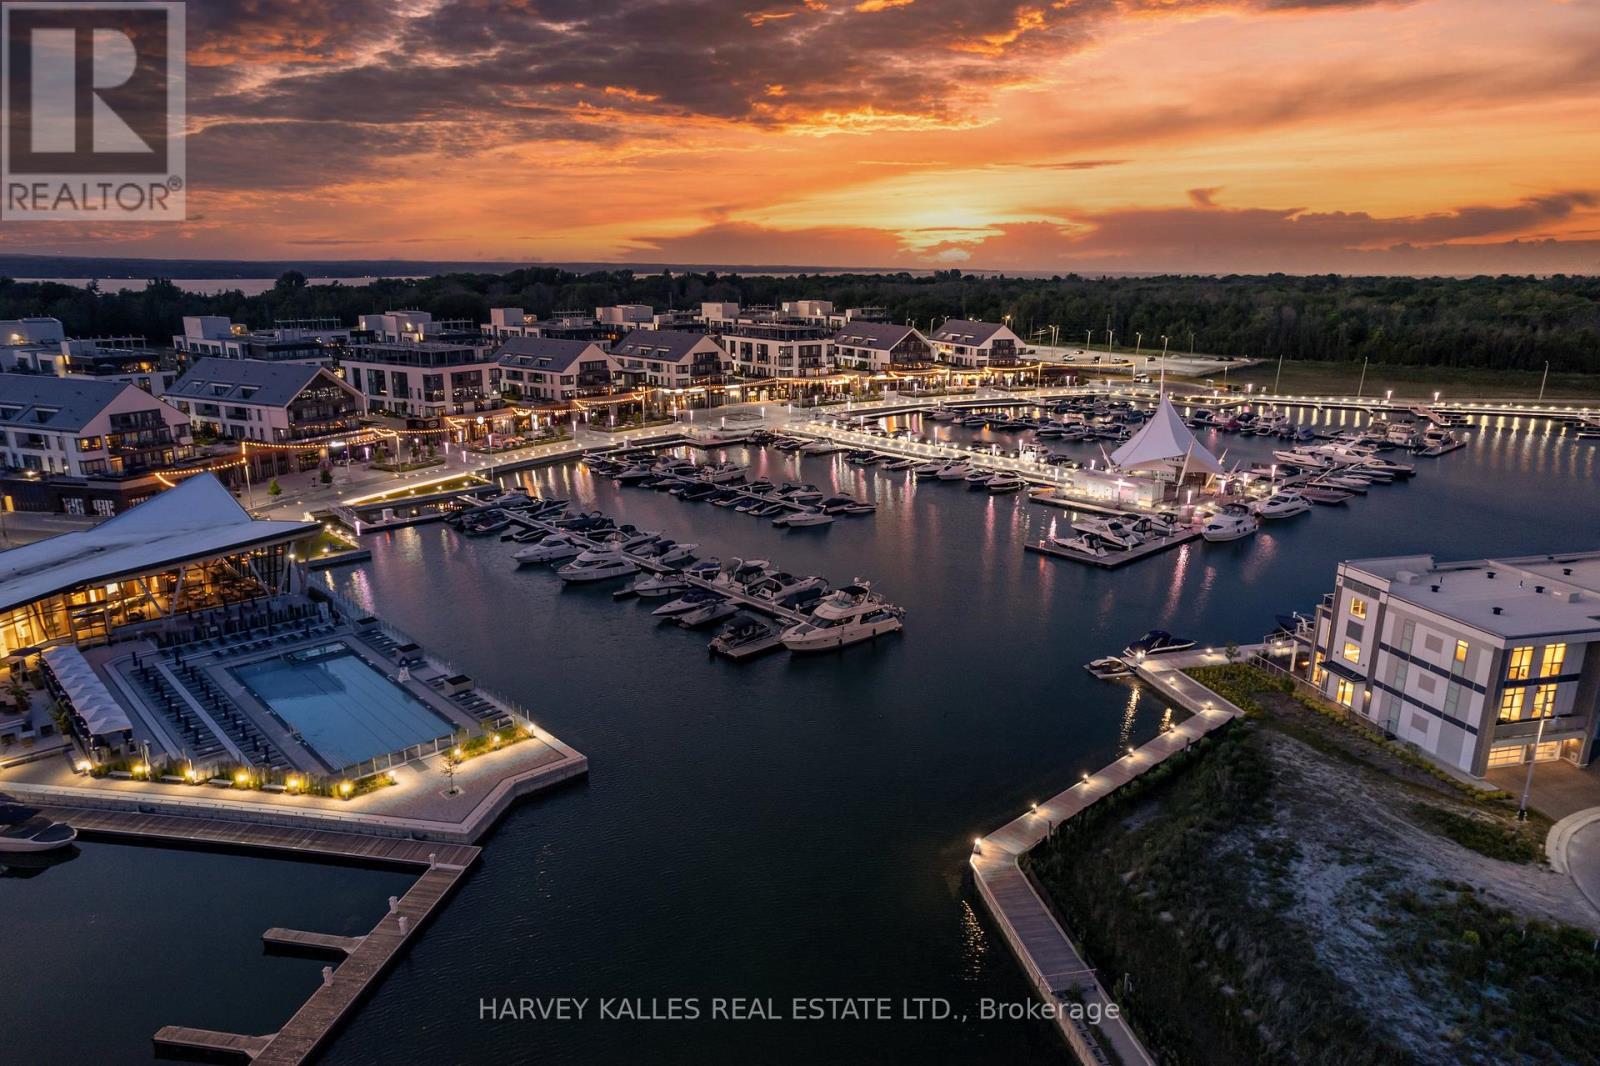
3711 Riva Avenue
Innisfil, Ontario
STUNNING MARINA VIEWS! Luxury waterfront townhome in the exclusive marina community of Friday Harbour Resort, featuring multiple outdoor sitting areas, private dock and boat slip, and breathtaking views. Just a short drive from Toronto, enjoy resort-style living within this 600-acre master-planned community offering a Beach Club/Lake Club, pools, tennis courts, fitness centre, nature trails, championship golf course, and vibrant marina boardwalk with shops, restaurants and cafes.Extensively renovated with custom finishes throughout, including hardwood floors, upgraded lighting, and a designer kitchen with extended granite island, granite backsplash, built-in appliances, custom fluted cabinetry, and under-cabinet lighting. The family room features a striking white oak fluted feature wall with floor-to-ceiling built-ins and LED lighting.The redesigned primary suite offers custom closets, floating desk, and a spa-inspired ensuite with floating vanity, linear drain shower and custom tile. Additional upgrades include renovated powder and laundry rooms, custom cabinetry throughout, interlocking patio off the primary bedroom, and a fully upgraded garage by Garage Living.No expense spared - shows 10+. Exceptional waterfront living with luxury resort amenities at your doorstep! (id:67731)
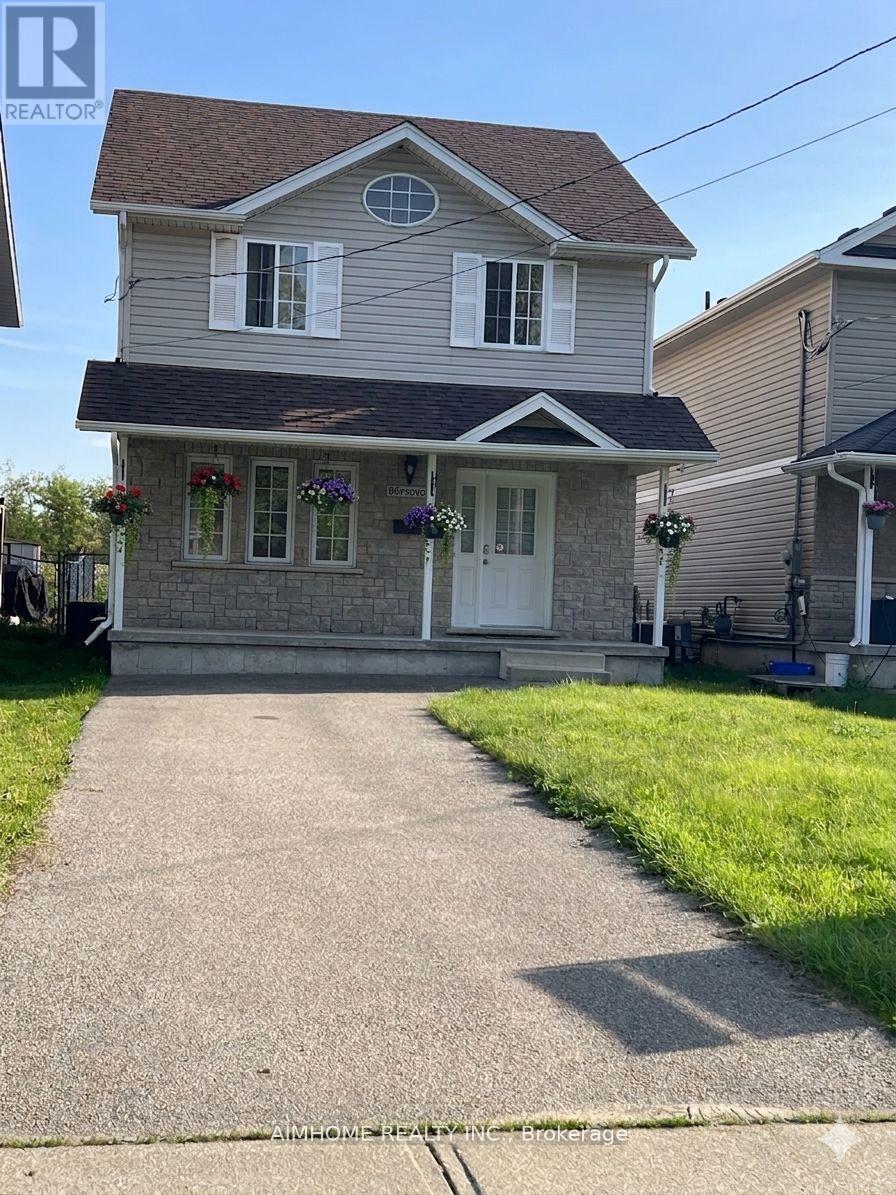
36 Grand River Avenue
Brantford, Ontario
Stunning River Views! Beautifully Renovated 3-Bedroom Detached Home in a Prime Brantford Location!** Welcome to this charming 3-bedroom detached home, beautifully renovated in 2025 and ideally situated in the desirable Holmedale-Lansdowne community, just steps from the scenic Grand River. Featuring an inviting and functional layout, the home offers a spacious living room seamlessly combined with the dining area, creating the perfect space for everyday living and entertaining. The river-view kitchen features a centre island, while the breakfast area provides a walk-out to the backyard, with access leading toward the riverbank-an exceptional setting to enjoy nature right at home.The finished basement offers valuable additional living space. Enjoy the perfect balance of peaceful riverside living and everyday convenience, with schools, supermarkets, banks, library, and Downtown Brantford all nearby. An excellent opportunity for families, first-time buyers, or investors looking for a renovated detached home in a convenient and scenic location.**Recent Updates:** Furnace (2025), Dishwasher (2025), Roof (2022), Backyard Shed (2022).**Don't miss this rare opportunity to own a beautifully updated detached home with beautiful Grand River views and outstanding convenience! (id:67731)
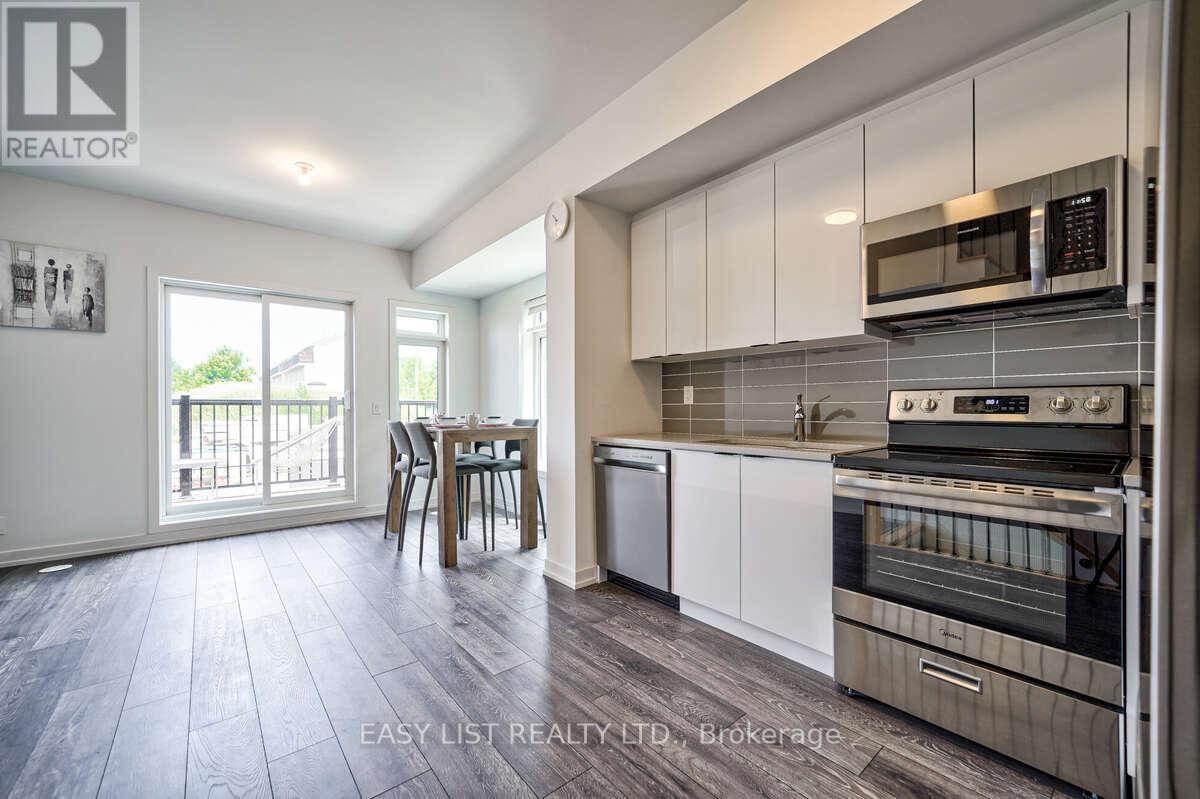
27 Spruce Pines Crescent
Toronto, Ontario
Visit the REALTOR website for further information about this listing. Welcome to 27 Spruce Pines Crescent, a stunning newly built corner-unit freehold townhome offering modern design, exceptional natural light, and the perfect blend of style and functionality. Situated on a premium corner lot, this beautifully crafted home enjoys extra windows, enhanced privacy, and a bright, open-concept layout that feels more like a semi-detached home. The thoughtfully designed interior features spacious principal rooms, contemporary finishes, and an airy floor plan ideal for both everyday living and entertaining. The modern kitchen overlooks the main living and dining areas, creating a seamless flow throughout the heart of the home. Large windows flood the space with natural sunlight, enhancing the warm and inviting atmosphere. The upper level offers generously sized bedrooms, including a spacious primary retreat, while the home's efficient layout provides comfort and flexibility for families, professionals, and first-time buyers alike. As a newly built home, enjoy the peace of mind that comes with modern construction, energy-efficient features, and minimal maintenance. The premium corner location provides added curb appeal, extra outdoor space, and a desirable setting within the community. Conveniently located close to parks, schools, shopping, dining, transit, and major commuter routes, this exceptional property offers the perfect opportunity to own a move-in-ready home in a growing and sought-after neighbourhood. A rare opportunity to own a bright and spacious corner-unit townhome-don't miss your chance to make this beautiful property your own. (id:67731)
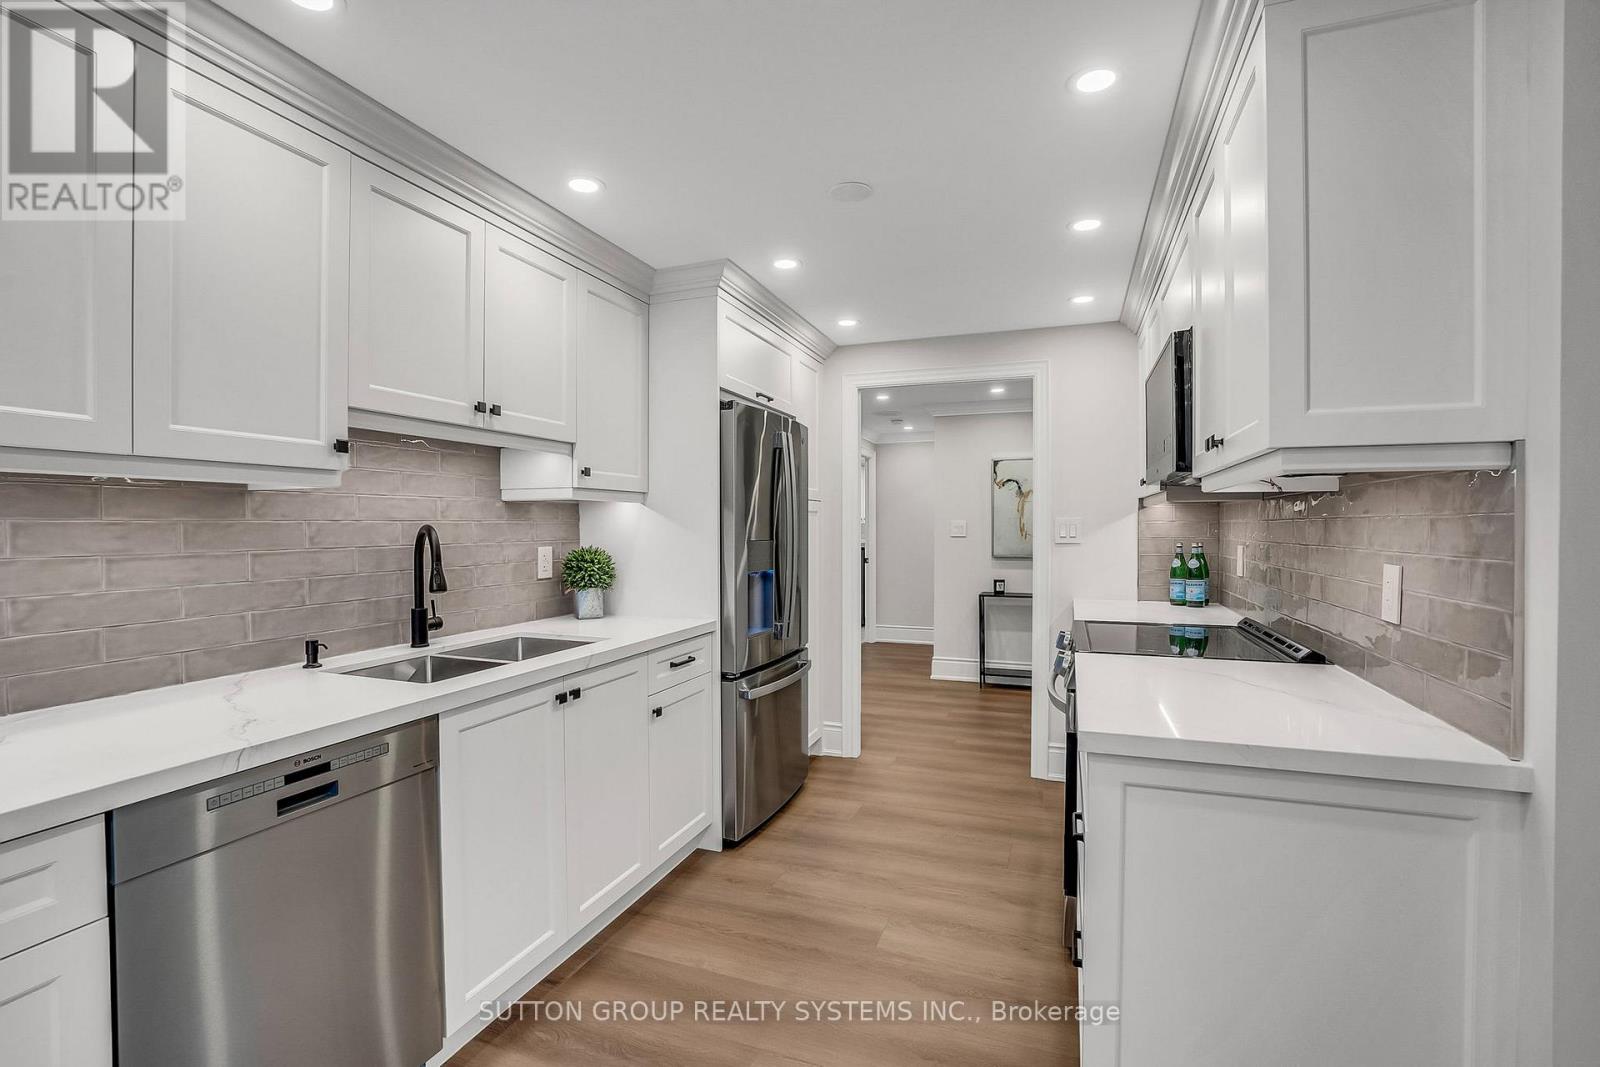
501 - 2180 Marine Drive
Oakville, Ontario
Introducing a newly renovated condominium offering an exceptional blend of elegance and comfort. This corner suite spans approximately 1,830 sq. ft. The desirable split layout seamlessly integrates open-concept living and dining areas with a spacious eat-in kitchen. This residence features two generously sized bedrooms, two full bathrooms, and a versatile den, combined with a sun-drenched solarium that is perfect for a home office, reading nook, or creative space. Every detail has been curated with discerning taste in mind. The custom chef's kitchen is a culinary masterpiece, featuring bespoke cabinetry, quartz c-tops, subway tile backsplash, pot lighting, under-cabinet light and brand-new stainless steel appliances, including a Bodega dual-zone wine fridge. The expansive living room radiates modern charm, while the primary suite offers a tranquil retreat with double custom closets and a spa-inspired ensuite. The second bedroom provides ample storage and equal comfort for family or guests. Elegant finishes abound: wide-plank laminate flooring t/out, smooth ceilings adorned with refined 7-inch crown mouldings, 7.25-inch baseboards, upgraded door casings and hardware, sleek interior doors, modern light fixtures, and screw-less wall plates subtly elevate the overall aesthetic. A full-size laundry room and abundant in-suite storage. This unit features an underground parking space and a private locker. Set within the prestigious Ennisclare II on the Lake community, this residence is nestled on five acres of immaculately landscaped grounds in the heart of vibrant Bronte Village. Residents enjoy access to an array of first-class amenities, including an indoor pool, fully equipped fitness centre, sauna, tennis and squash courts, party and billiards rooms, golf driving range and residents' lounge. (id:67731)
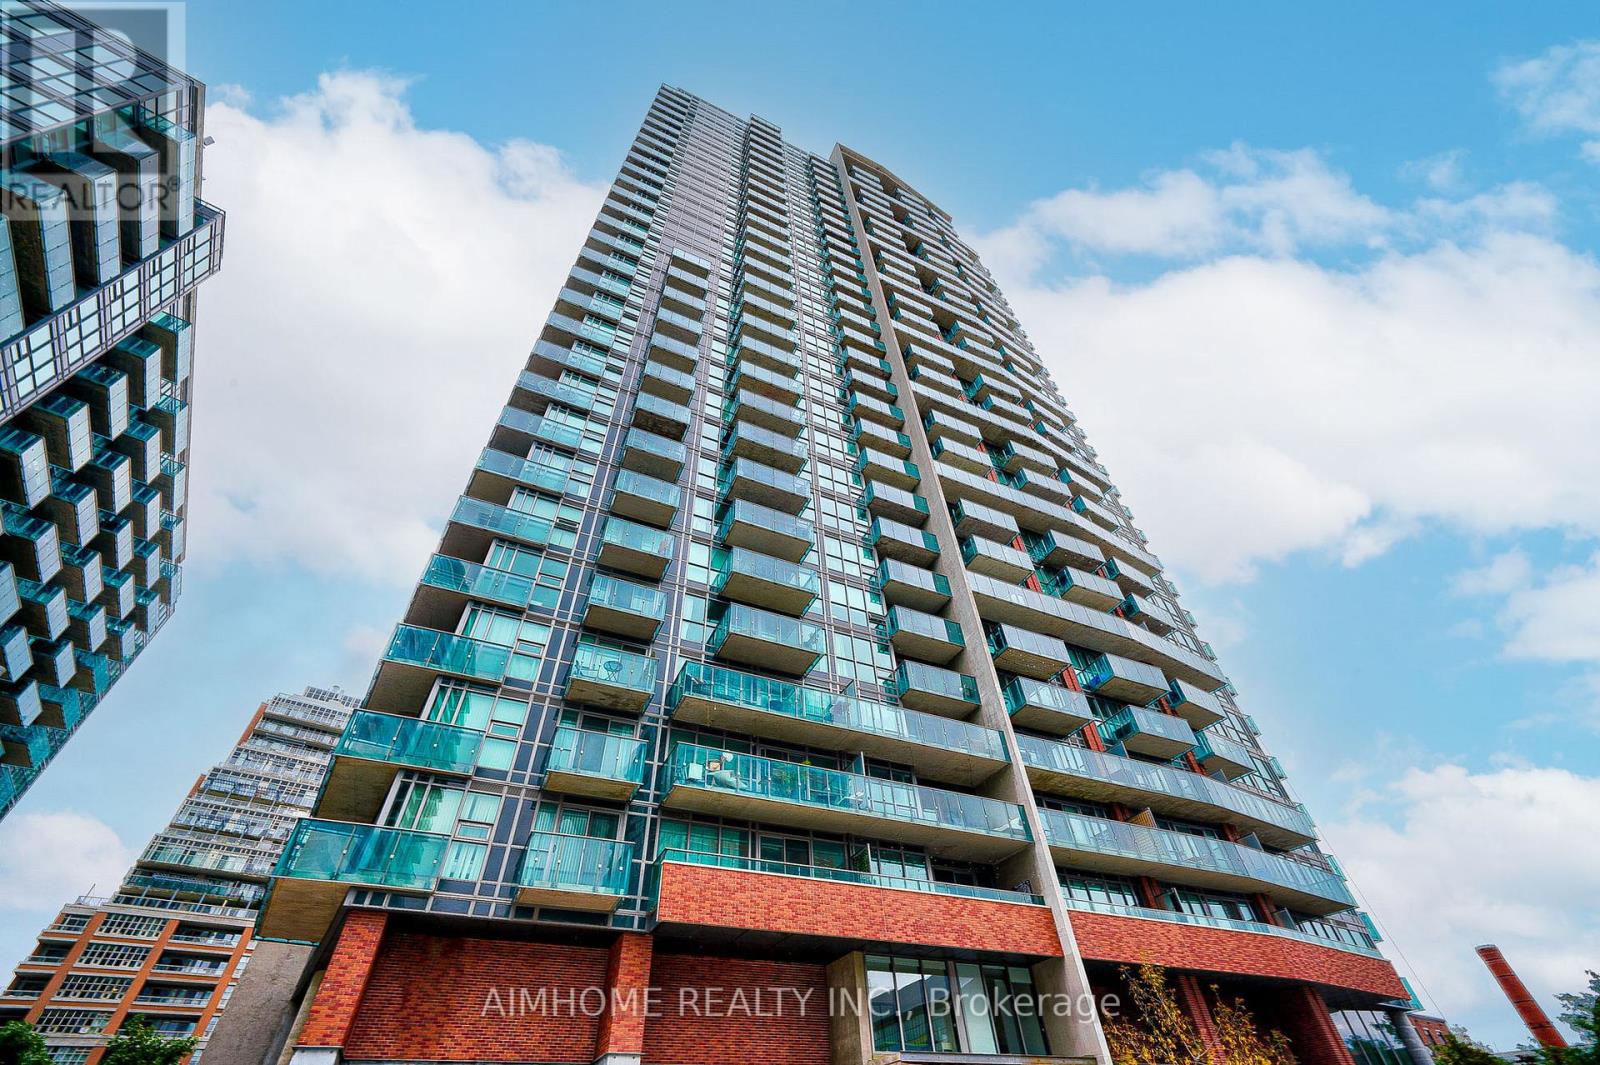
1909 - 150 East Liberty Street
Toronto, Ontario
Presenting A Stunning 1 Bedroom Condo With Gorgeous South Lake Views In The Heart Of Liberty Village. This Amazing Condo With A Premium Locker(Locker On The Same Floor As Unit),Steps To Everything! Lake, Parks, Walking/Biking Trails, BMO Field, Ontario Place, Transit, Go Train, Top Notch Restaurants, Coffee Houses, Grocery Stores, Dentists, Doctors, Banks, Everything At Your Doorstep. Liberty Place Condo Is Not Just One Of The Best Locations In Liberty Village It Has 5 Star Amenities That You Are Going To Love! Fitness Room, Yoga Studio, Billiards Games Room, Sauna's, BBQ Area, Party Room, Internet Lounge and Guest Suites, 24 Hour Security/Concierge. (id:67731)
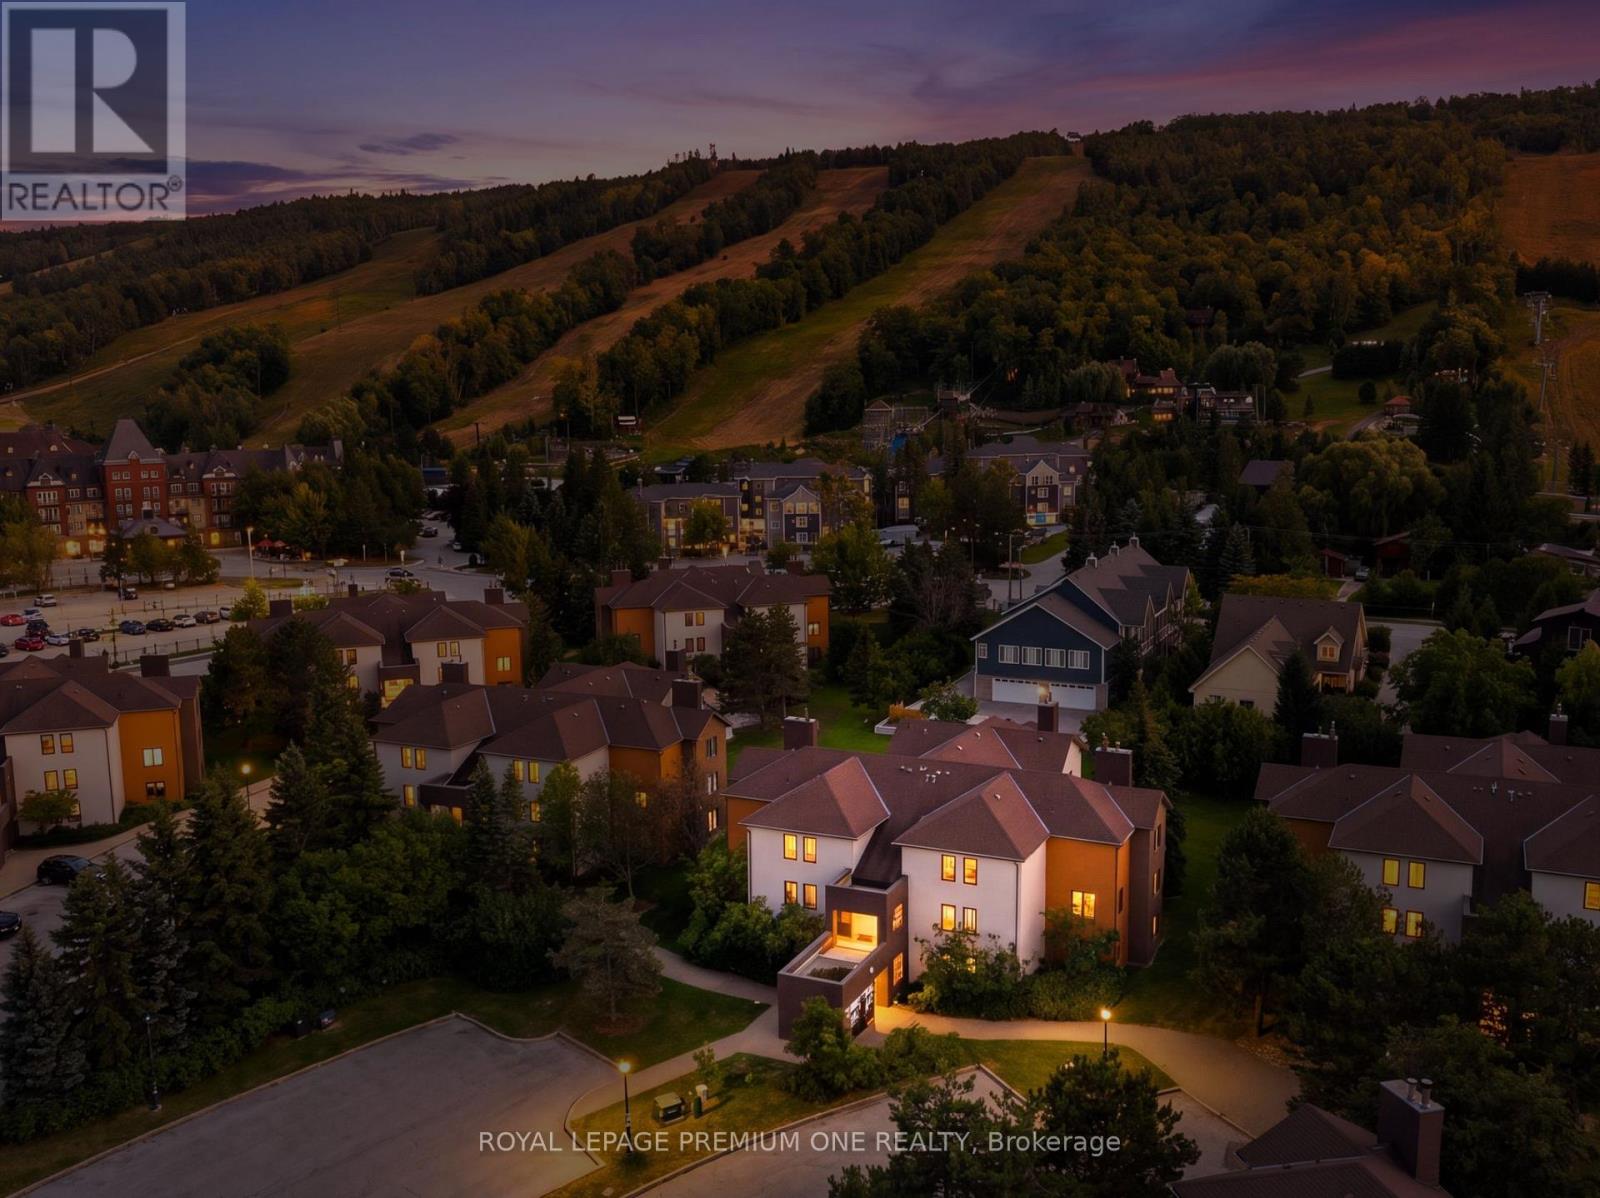
118 - 169 Jozo Weider Boulevard
Blue Mountains, Ontario
Ski, cash flow, repeat. This ground-floor, renovated in the last 5 years 3-bed, 2-bath in Mountain Walk is steps from Blue Mountain Village and the lifts - the kind of location that does the selling for you. Newer kitchen, newer bathrooms, newer flooring, gas fireplace, and a walk-out patio facing the hill. Primary suite tucked upstairs with its own ensuite for a private retreat after a day on the slopes. This isn't just a condo - it's a business. STR-zoned with a proven rental track record, sold fully furnished, turnkey from day one. Not enrolled in BMVA - no extra fees eating into your returns. HST applicable but deferrable for registrants. Walk to restaurants, shops, and Village concerts. Minutes to Collingwood, Thornbury, and Georgian Bay. The exterior refresh has been completed. Four-season demand, self-managing location, zero fluff - just move in, list it, and let the mountain do the marketing. (id:67731)

16 Meek Avenue
Mono, Ontario
Premium Lot 100 Ft x 124 Ft !! Beautiful & Functional& Spacious Layout !!Located in Luxurious neighborhood of Mono offering Peace, Nature Beauty& Space !! Brick & Stone Elevation !! This Home Offers 5 Bedrooms Total ( 4 on the upper level ) plus a main floor in-law suite with wheelchair accessibility and wide entry doors!!10-foot ceilings on the main floor!! 9-foot ceilings on the Second Floor!! Hardwood Flooring Throughout The Main Level & hardwood staircase!! Main Floor Includes Den, Family Room & Formal Living Room!! Spacious walk-in closets !!Upgraded Kitchen With Backsplash, Premium Cabinetry& Double-Door Walkout!! Laundry Room On Second Floor!!! Window Treatments Throughout!!California Shutters !! Built-In Blinds!!200 Amp Electrical Panel!!Luxurious Master Bedroom With Ensuite With Heated Floors!! Huge Unfinished Basement !! This Home Blends Functionality &Elegance!! Perfect For Growing Families!!Huge Driveway Easily Parks 8 Cars!!2 Car Garage !! (id:67731)
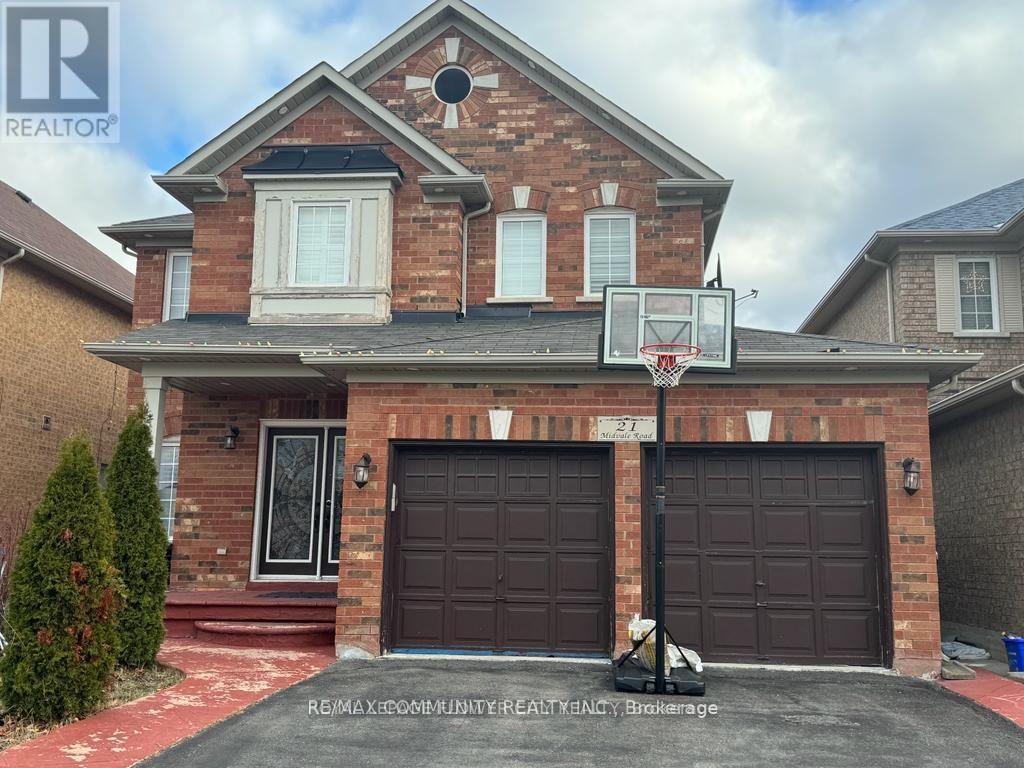
Bsmt - 21 Midvale Road
Brampton, Ontario
This basement apartment has a 2 bright Bedrooms, kitchen and washroom. Very spacious bedrooms and living space. Separate Laundry and Separate entrance through the Garage. Laminate flooring. Close to Schools, Bus and other Amenities. Move in and Enjoy!. (id:67731)

10666 Bayview Avenue
Richmond Hill, Ontario
Solid Brick Bungalow With Finished Basement&Separate Entrance!Prime Lot:63 Ft Frontage On Bayview Ave! Redevelopment Opportunity >> 10672 Bayview Ave & 10676 Bayview Ave, Are "For Sale" Too! Architectural Concept Plan For Possibility Of 20 Unit Condo Building Or Building Townhouses Or Single Detached Or Semi-Detached Are Available. Buyer To Verify All Development Potential.No Representation Or Warranties From Seller. Total Lot:180*100 Feet.Extras:2 Stove, 2 Fridge, Washer, Dryer, Gas Furnace, Cac. Property And All Chattels&Fixtures Are Being Sold "As Is". Rental fee: $2460/month (id:67731)
10672 Bayview Avenue
Richmond Hill, Ontario
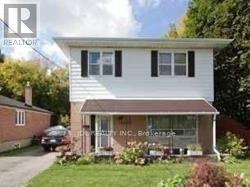
2-Storey House With Finished Basement&Separate Entrance!Prime Lot:54 Ft Frontage On Bayview Ave! Redevelopment Opportunity >> 10676 Bayview Ave & 10666 Bayview Ave, Are "For Sale" Too! Architectural Concept Plan For Possibility Of 20 Unit Condo Building Or Building Townhouses Or Single Detached Or Semi-Detached Are Available. Buyer To Verify All Development Potential.No Representation Or Warranties From Seller. Total Lot:180*100 Feet. (id:67731)
2225 Monck Road
Ramara, Ontario
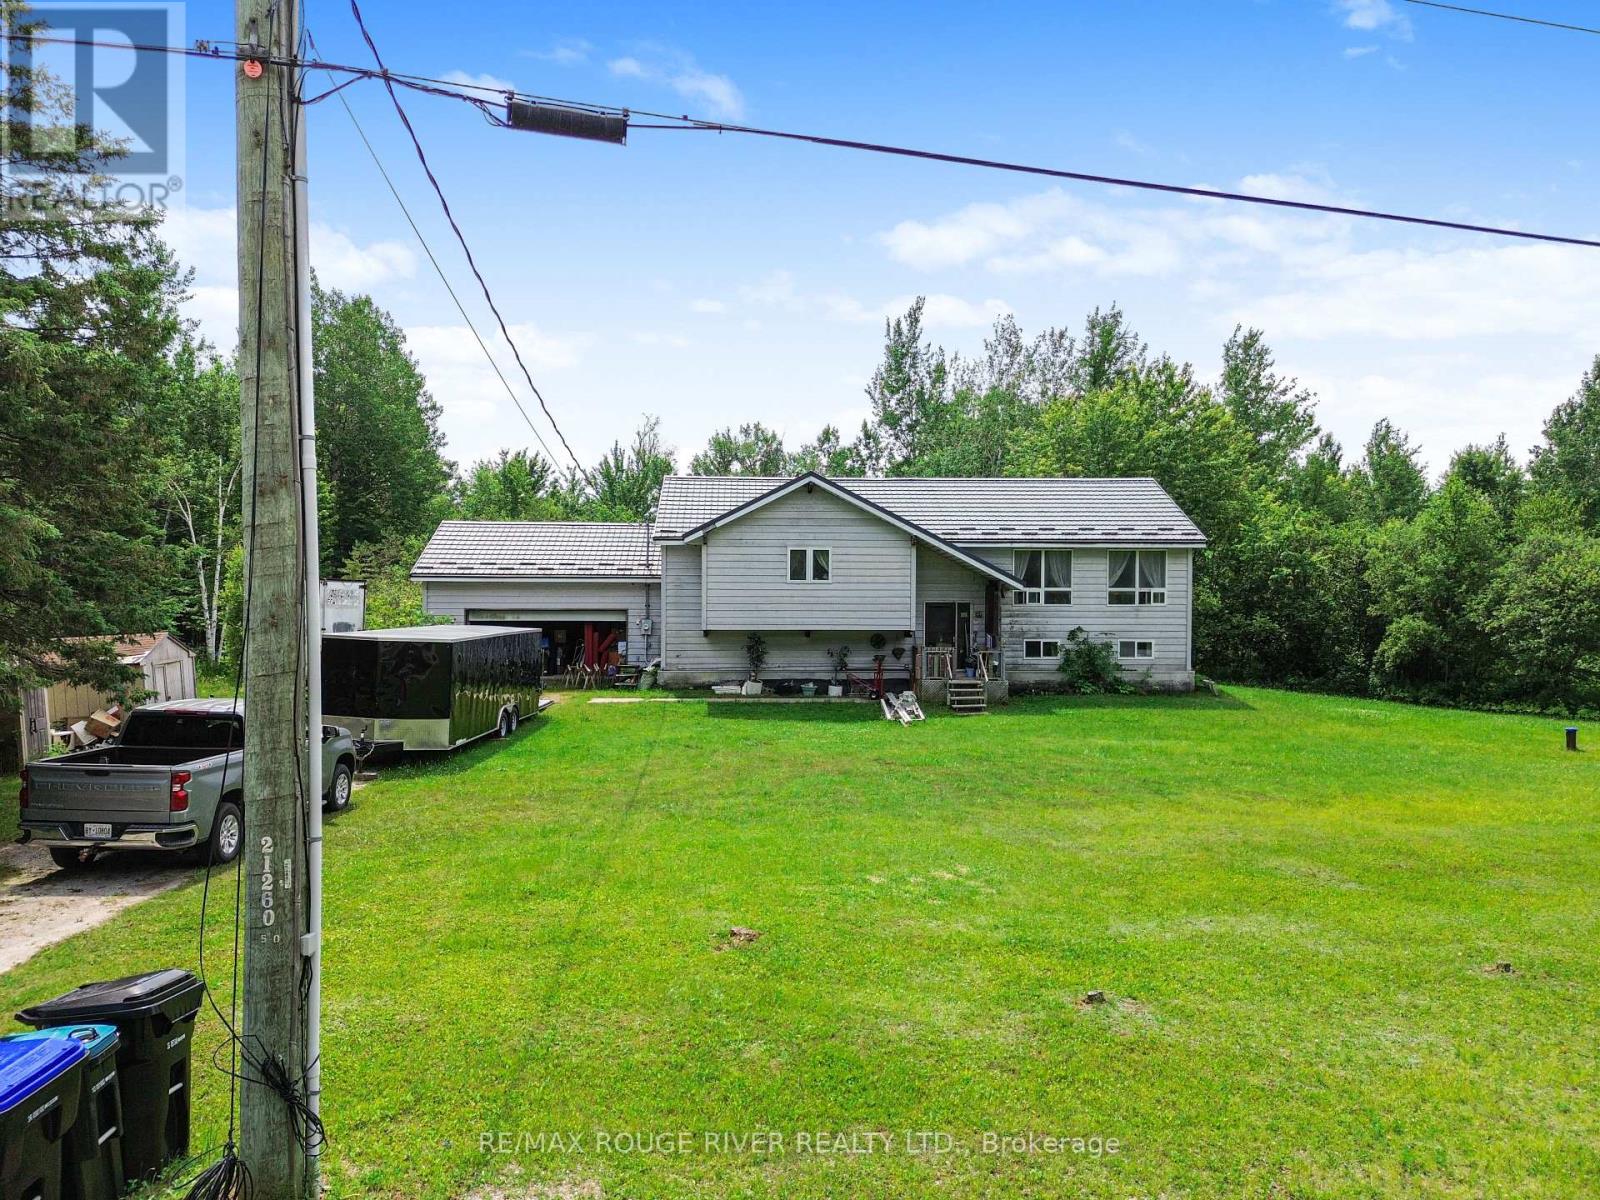
Excellent home on two acres. Ravine setting with privacy. Needs some TLC and excellent for contractor project. Large master bedroom with ensuite and walk in closet. generous size floor plan. Updated drilled well approx 2021. Metal roof 2025. sump pump 2025. holding tank 2025. hot water tank 2025 (owned). Separate entrance from garage to basement. (id:67731)
190 Stewart Street
Peterborough, Ontario
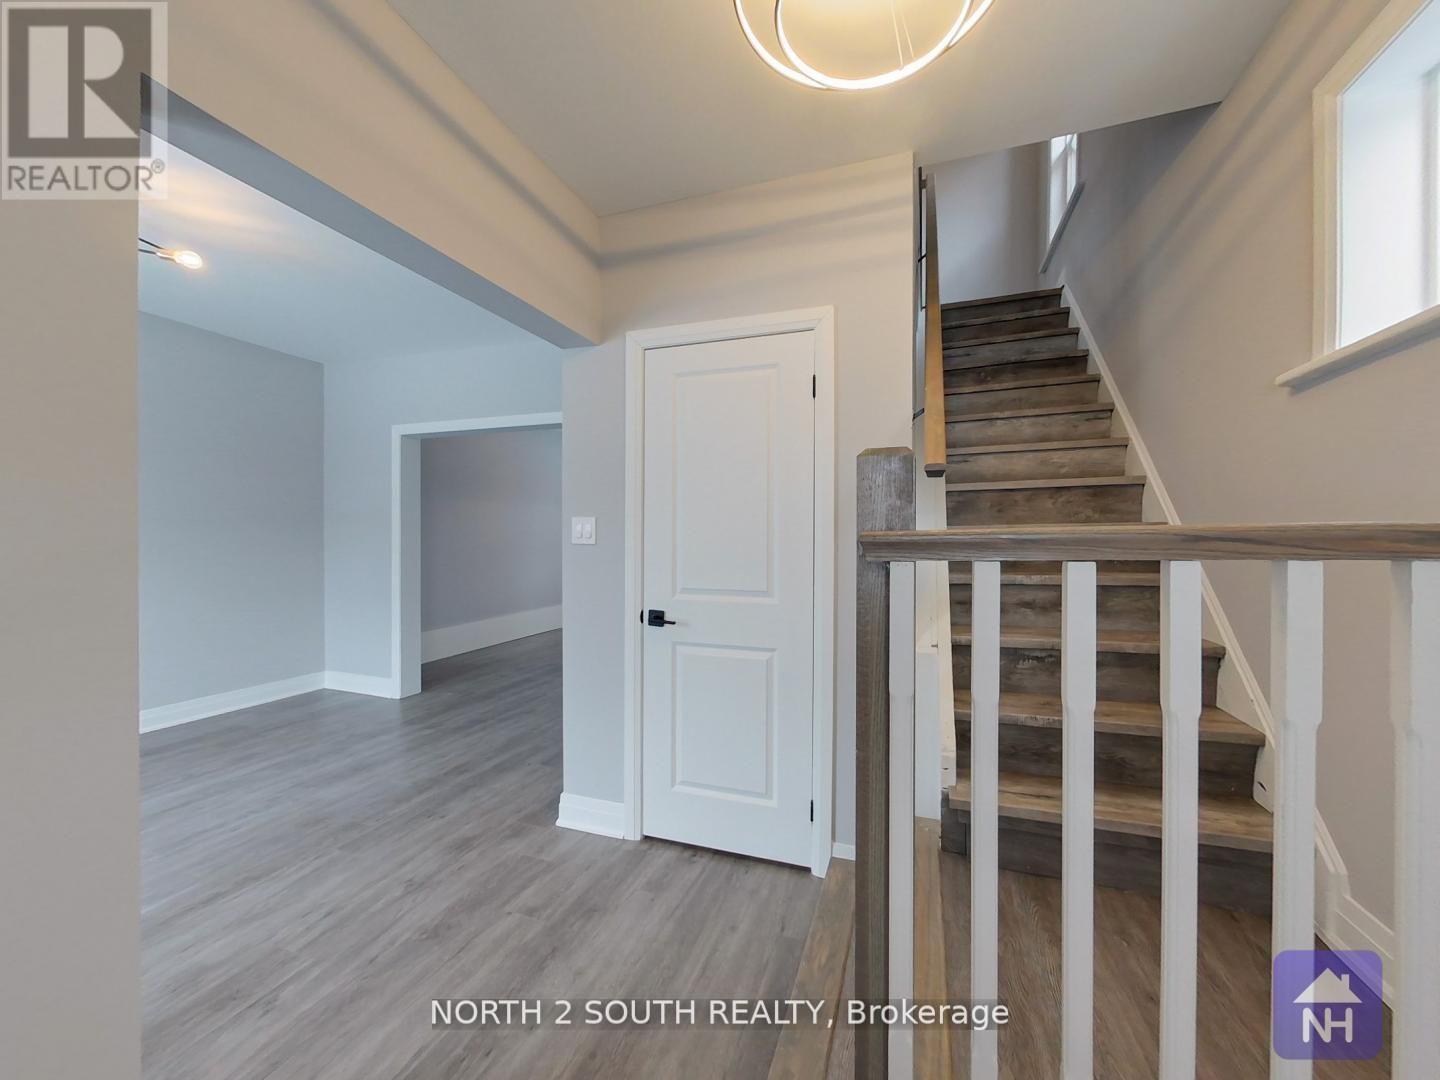
Discover this stunningly renovated four-bedroom + den brick detached home in the heart of downtown. This property boasts a complete professional makeover, featuring brand new stainless-steel appliances, an ensuite laundry, quartz countertops, a sleek glass top stove, and modern fixtures and lighting. The home has been updated with new flooring, trim, and fresh paint throughout. All major systems have been upgraded, including new electrical, plumbing, furnace, air conditioning, and an all-steel roof. The home also includes cozy front and back decks, perfect for enjoying the outdoors. With its central location between Trent University and Fleming College, this property presents an excellent turnkey opportunity for both investors and end users. It's ideal for student housing or rental income, while also serving as a beautiful family home. Additionally, its close to top schools like Children's Montessori School. Convenient grocery shopping is nearby at Charlotte Pantry, Greg's No Frills, and The United Kingdom Shoppe. Enjoy your coffee fix at Turnbull Cafe, Hasseltons Coffee & Sweets, or Dreams & Beans Cafe Ltd. Dining options abound with restaurants like The Magic Rolling Pin, Jeff Purvey's Fish & Chips, and Shish-Kabob Hut just around the corner. (id:67731)