
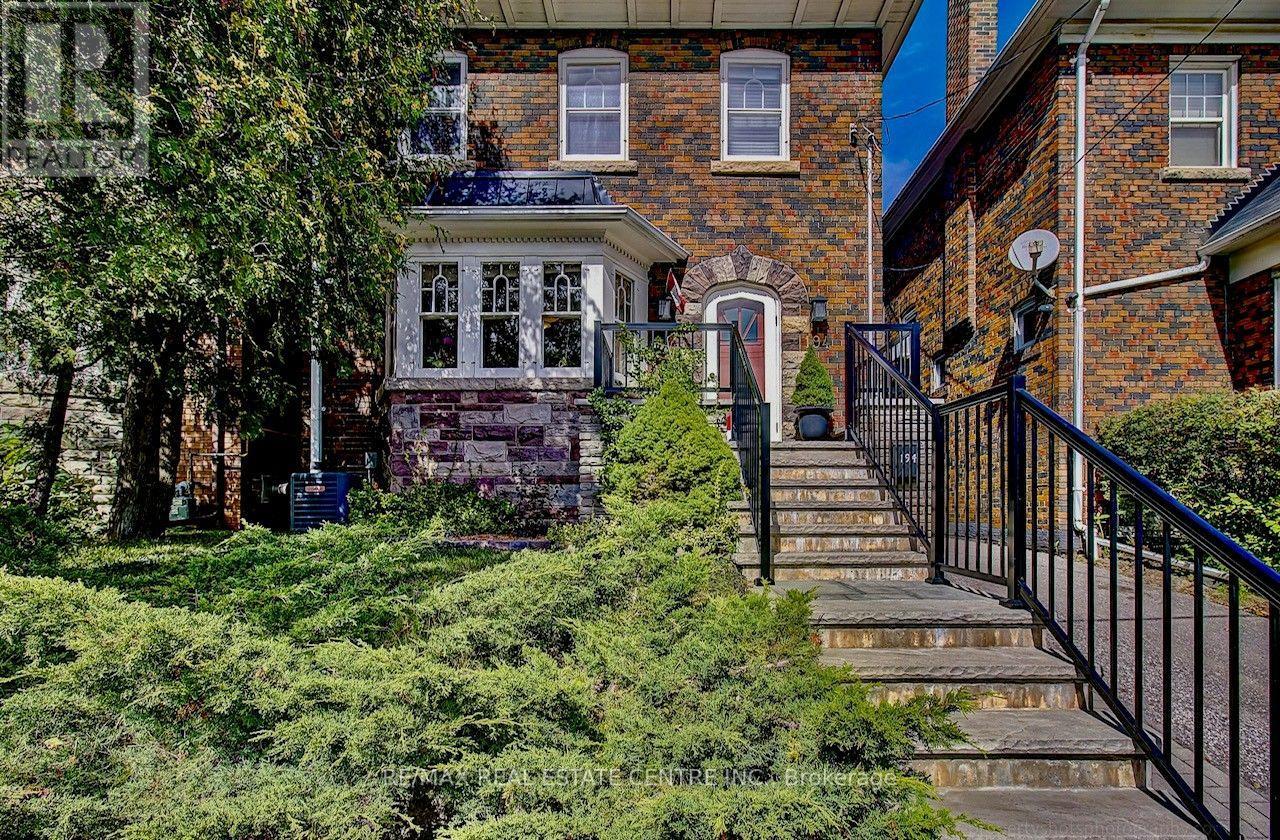
194 Lawrence Avenue E
Toronto, Ontario
This distinctive detached home in the heart of Yonge & Lawrence is one of those rare properties where the craftsmanship of another era has been beautifully preserved. Magnificent original wood paneling, rich hardwood floors, substantial trim and millwork, built-in cabinetry, stained-glass accents and a striking fireplace surround create a warmth and authenticity that is increasingly difficult to find. The original woodwork gives this home a remarkable sense of architectural richness and permanence. Generous windows fill the rooms with natural light, complementing the warmth of the wood and creating an inviting atmosphere throughout. And then there is the location. Enjoy the best of both worlds: a peaceful, established residential neighborhood surrounded by mature trees and beautiful homes, while being just steps from the energy and convenience of Yonge Street. Walk to Wanless Park, shops, restaurants, cafes, grocery stores, banks and everyday services. TTC transit is nearby, making commuting and exploring the city convenient. Families will appreciate the area's outstanding selection of educational opportunities, with public, Catholic and private schools available throughout the surrounding Lawrence Park community, from elementary through high school. This is a rare combination: a detached character home, exceptional original craftsmanship, a mature family-oriented neighborhood, excellent access to schools and green space, and outstanding walkability and transit connectivity .**More than simply a house, this is a home with a story-one where original character has been preserved rather than erased. A wonderful opportunity to make it your own while enjoying the architectural details that make it truly special. (id:50787)
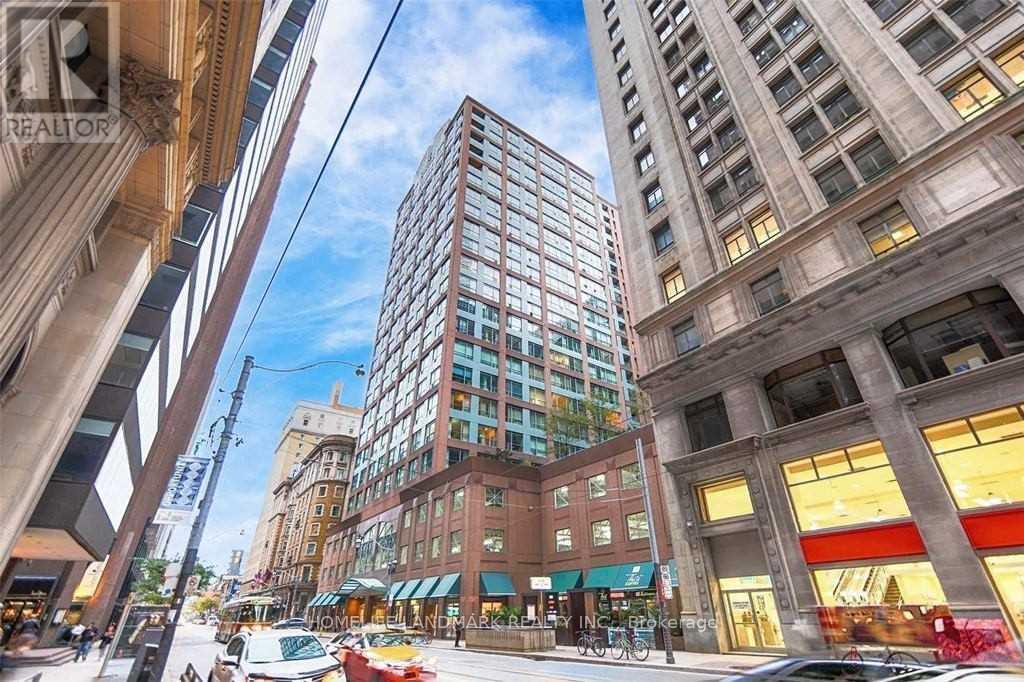
1110 - 7 King Street E
Toronto, Ontario
Fantastic Toronto Location,Less 1mins to TTC! Ideal For The Working Professional In The Downtown Core. Steps From All Imaginable Conveniences - Financial District, Underground Path, St. Lawrence Market, Transit + More.2 Bdrm, 2 Bath Corner Unit With 960 Sq Ft. And 9'6" Floor To Ceiling Windows Throughout. Luxurious Bldg Amenities Inc Indoor Pool, Rooftop Deck, 24 Hr Concierge, Well Equipped Gym + More. Truly The Best The City Has To Offer! (id:50787)
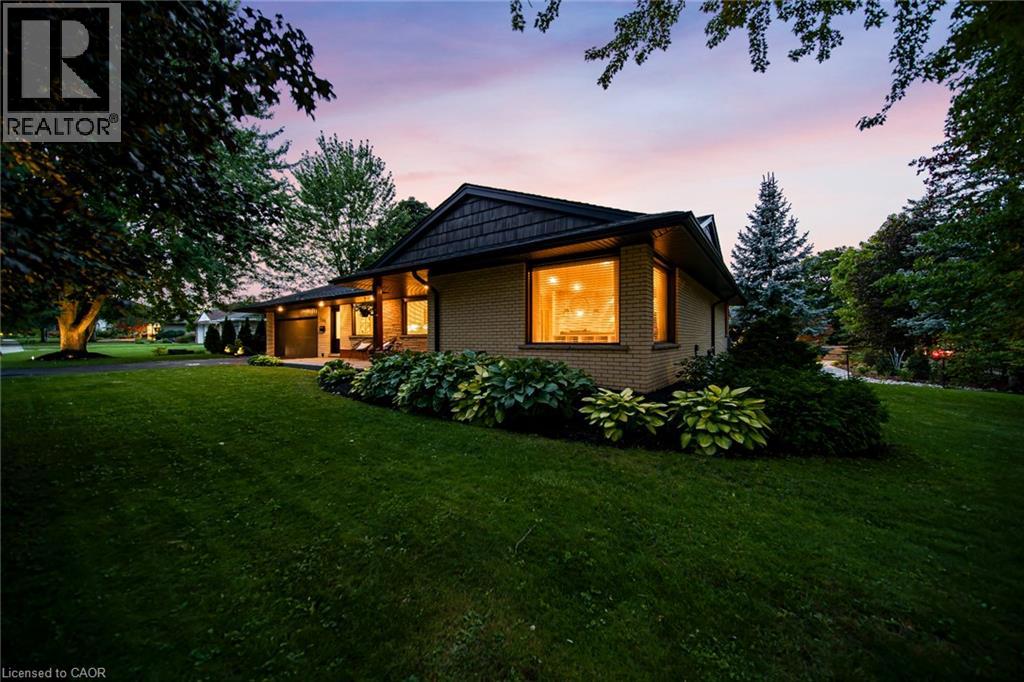
220 Claremont Avenue
Kitchener, Ontario
Welcome to 220 Claremont Avenue — an extensively updated 3+1 bedroom, 2.5 bathroom, all-brick bungalow designed for comfortable everyday living, with everything you need conveniently located on one level. Thoughtfully updated inside and out, the home features professional landscaping, exterior lighting and an impressive 42-inch-wide main front entrance door. Inside, hardwood and tile flooring flow throughout, while beautifully renovated bathrooms showcase floor-to-ceiling marble, creating a sophisticated, spa-inspired feel. The ensuite takes it a step further with heated flooring and a heated towel rack, while the spacious primary bedroom features double closets with built-ins. The oversized garage provides exceptional functionality with three man doors offering access to the side yard, backyard and interior, along with a separate rear storage room and smart garage door opener. Smart locks add further everyday convenience. The backyard is made for entertaining, featuring over 750 sq. ft. of freshly stained cedar decking. With a dedicated outdoor TV lounge area with fire pit, dining space and kids zone, there is space for everyone. Rounding out the backyard is a covered barbecue area with natural gas, plus an additional natural gas line ready for a fire pit or heater. The partially finished lower level expands the home's living and entertaining space with a dedicated pool table area, home theater and bar, along with an additional private home office or bedroom. A substantial unfinished area provides excellent storage and plenty of opportunity for future customization to suit your needs. Exterior walk-up stairs provide convenient direct access to the backyard. All of this just a block away from Westmount Golf & Country Club. Mature tree-lined streets make this a beautiful neighbourhood in every season. 220 Claremont Avenue offers a rare opportunity to enjoy an extensively updated bungalow in one of the region's premier locations. (id:50787)

230 East 33rd Street
Hamilton, Ontario
Situated in Hamilton’s Raleigh neighbourhood, this 1-bedroom bungalow offers a solid opportunity for buyers looking to update and personalize a property with great fundamentals. The main level features a comfortable bedroom, a bright living area, and a functional kitchen, dining room and bathroom ready for modern touches. The lower level includes an additional bedroom space, providing flexibility for guests, a home office, or extra living area. Outside, the property includes a spacious detached single-car garage, a private backyard, and a tandem driveway accommodating up to four vehicles plus the garage space, ideal for multi-vehicle households or those needing extra parking. With its convenient location close to parks, schools, shopping, and transit, this home offers everyday practicality and strong potential for future improvement. (id:50787)
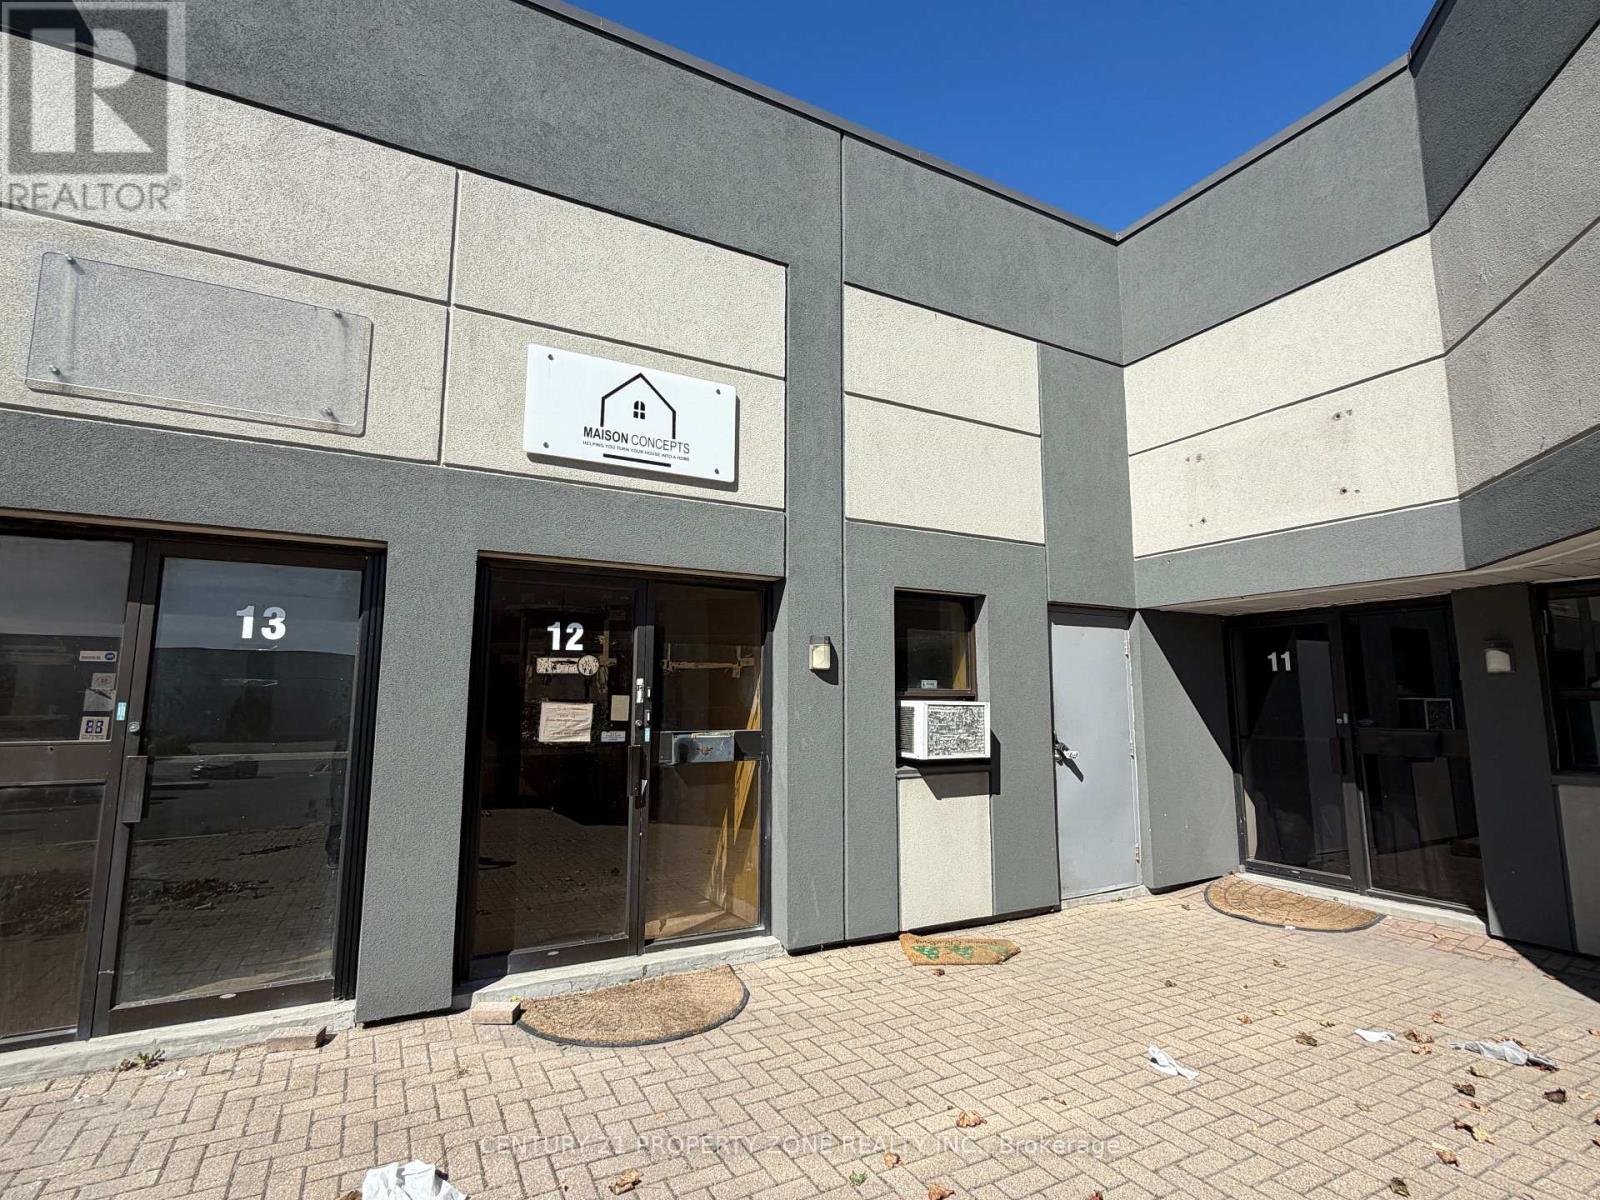
12 - 1935 Drew Road
Mississauga, Ontario
Welcome to 1935 Drew Road, an exceptional industrial leasing opportunity in a highly accessible and well-connected location. Zoned E2, this versatile property accommodates a wide range of permitted industrial and employment uses, subject to applicable municipal approvals. The unit includes approximately 16,000 sq. ft of basement space at an additional rate of $9.00 per sq. ft. plus TMI of $3.50 per sq. ft., with a $2.00 per sq. ft. escalation in the base rental rate every two (2) years during the lease term, providing substantial additional capacity for storage, operations, or other business requirements. Currently undergoing renovations, the space will be delivered newly finished, offering a clean, modern environment ready for its next occupant. Situated within a well-maintained plaza, the property offers a professional setting with excellent connectivity to major transportation routes and surrounding commercial and industrial amenities. An excellent opportunity for businesses seeking a versatile and functional industrial space in a strategic location. Some renderings shown are conceptual images provided for illustrative purposes only. (id:50787)
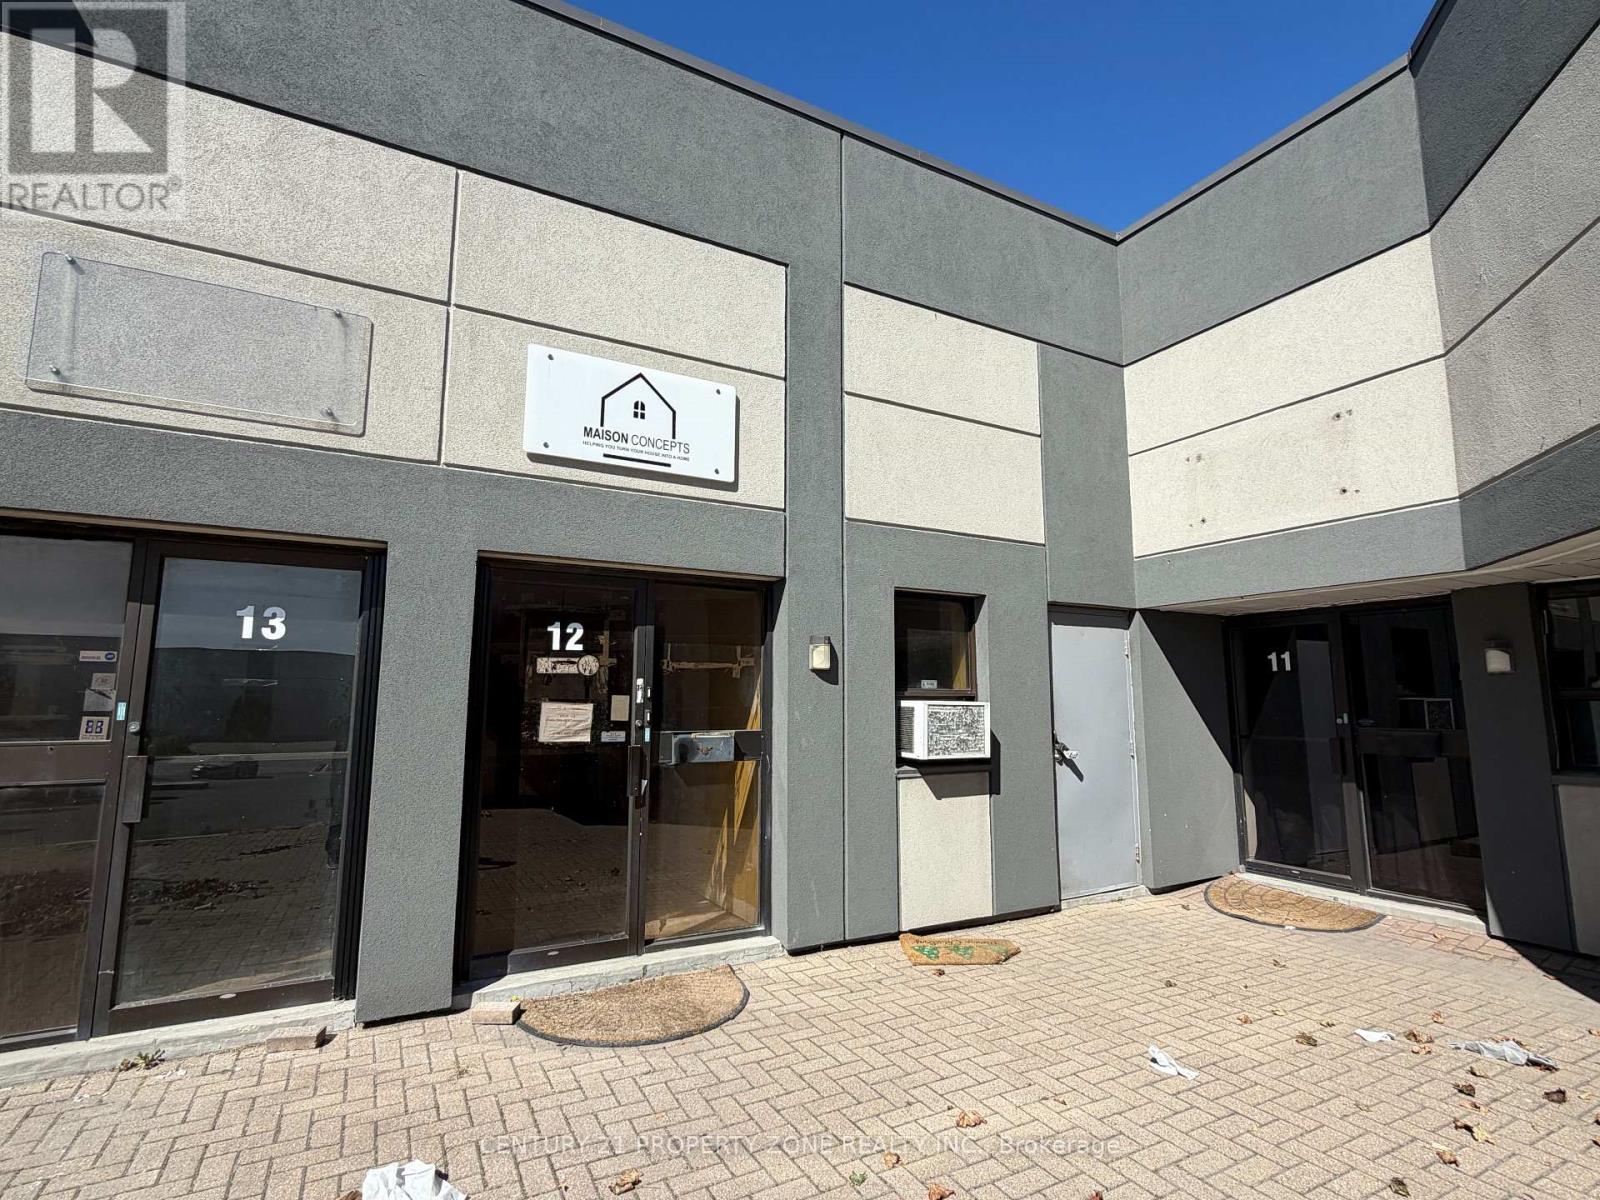
12 - 1935 Drew Road
Mississauga, Ontario
Welcome to 1935 Drew Road, an exceptional industrial opportunity in a highly accessible and well-connected location. Zoned E2, this versatile property accommodates a wide range of permitted industrial and employment uses, subject to applicable municipal approvals. The unit includes approximately 16,000 sq. ft. of basement space, providing substantial additional capacity for storage, operations, or other business requirements. Currently undergoing renovations, the space will be delivered newly finished, offering a clean, modern environment ready for its next occupant.Situated within a well-maintained plaza, the property offers a professional setting with excellent connectivity to major transportation routes and surrounding commercial and industrial amenities. An excellent opportunity for businesses, investors, or owner-users seeking a versatile industrial space in a strategic location. Some renderings shown are conceptual images provided for illustration purposes only. (id:50787)
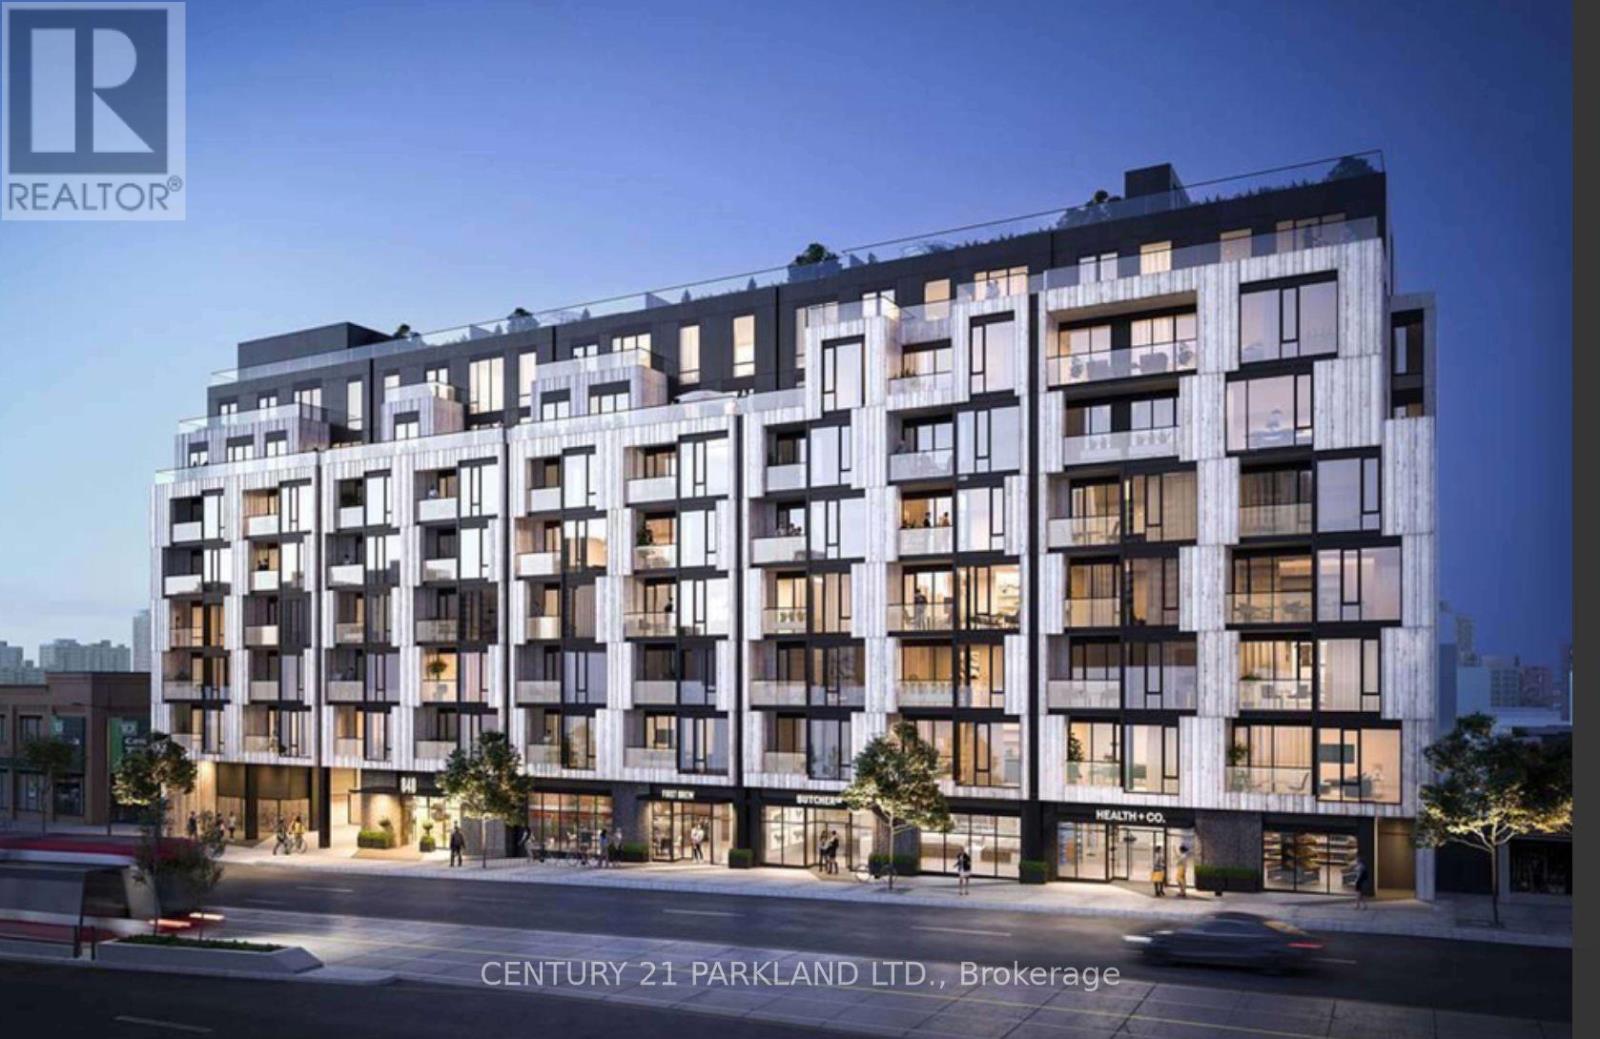
315 - 840 St Clair Avenue W
Toronto, Ontario
Nestled In The Established & Eclectic Neighborhood of Oakwood Village, This Beautiful Urban Suite Is Complimented With Modern Finishes And Features. Laminate Flooring Throughout, Contemp. Kitchen, Quartz Counters, Built In S/S Appl., Ample Storage. Large Windows Brings In An Abundance Of Natural Sunlight & Provides Picturesque South Views Of The Surrounding Community. TTC, Subway, Shops, Boutiques, Restaurants, Cafes, Schools Are Steps Away. (id:50787)

12 Romany Ranch Road
Kawartha Lakes, Ontario
Gorgeous custom-built 4-season home on premium Balsam Lake, Kawartha Lakes. Situated on the highest, cleanest lake in the Trent-Severn Water System, this property boasts a 100' frontage by a 400' deep lot with a highly prized sandy beach and sweeping views of the lake, western exposure and explosive scarlet sunsets. This 4-bedroom, 4-bath home doesn't just sit on Balsam Lake- it commands it. Over 2500' of finished space luxury Interior features include: in-floor radiant heat in the bathrooms and vaulted 15' Great room ceilings, a custom heating system and a 22KW Generac system. Exterior features include: a new septic system, landscaping and an attached 3-car heated garage with an epoxy floor finish. Also includes the existing garage, which can be repurposed as a 2-bedroom bunkie with Jack & Jill washrooms or a Man Cave to end all man caves. Only steps from OFSC snowmobile trails. Accessible by fully paved road and with regular snow-ploughing. Complete with mailing address, private mailbox, garbage and recycling pickup, fibre optic internet. Under 2 hours to Pearson Airport. Not a home - a destination. See Extensive Features sheet attached (id:50787)
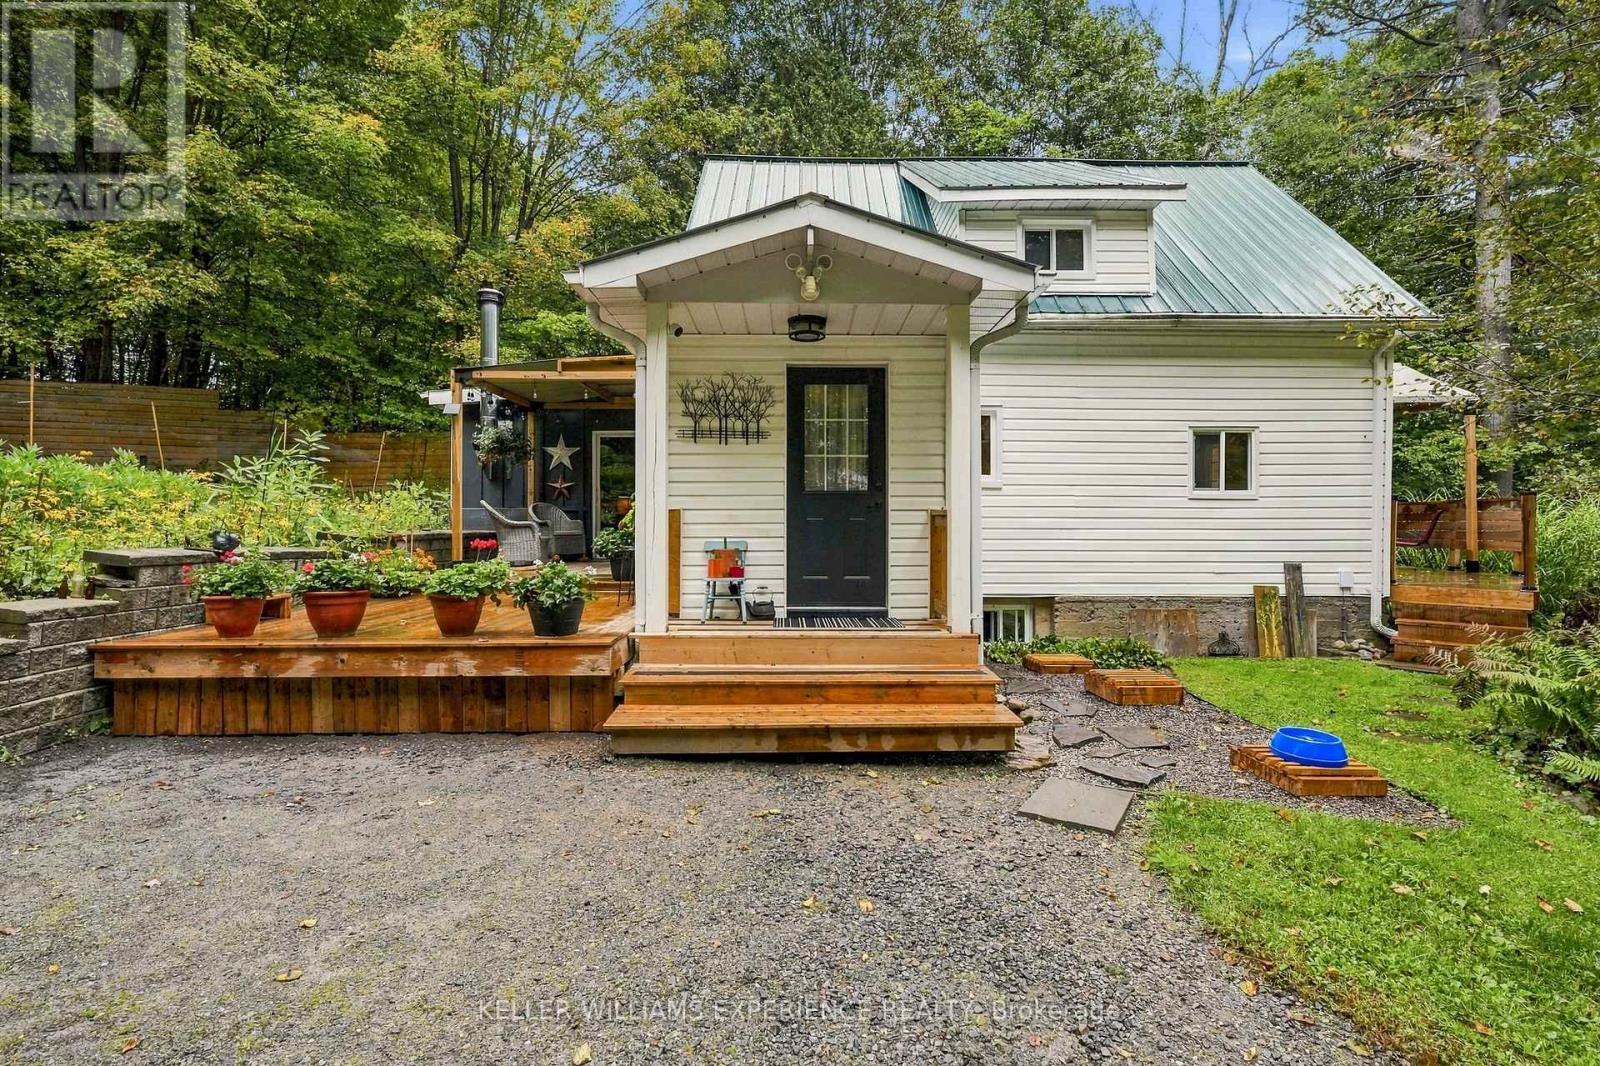
643 North Mary Lake Road
Huntsville, Ontario
If ultimate privacy is what you're after, this is the one. Tucked quietly off the road on nearly an acre of gardens and mature trees, this home feels like a country retreat-yet downtown Huntsville is less than five minutes away. This is not a cookie-cutter house. It's whimsical, full of character, and full of soul: the kind of place that makes you smile the moment you pull into the drive.Freshly updated windows pour natural light through a bright, hardworking kitchen with refreshed cabinetry, updated counters and backsplash, and black stainless steel appliances. Two inviting main-floor living spaces open from the kitchen. Light the efficient woodstove in the family room and step out to a lovely deck, or settle into the calm front living room-once the primary bedroom-with its own walkout to a front deck and sweeping long-range views.Upstairs, two generous bedrooms with new vinyl plank flooring share a two-piece bath, plus a flexible bonus room off the second bedroom-perfect as an office, nursery, or dream closet. Main-floor laundry and a clean unfinished basement add everyday ease. Outside, a single-car garage with loft and its own electrical panel is primed for a workshop, studio, or extra living space.The backyard is pure Muskoka magic: a wooded trail for summer walks and winter snowshoeing, room for all your toys, and a short stroll to the Muskoka River boat launch on Brunel Road. Seclusion and space this close to town are rare. If you love the outdoors but still want town at your fingertips, come see why this one feels like home. (id:50787)

4 - 360 Cornridge Place
Waterloo, Ontario
Welcome home! Freshly painted and featuring a new front porch, this centrally located townhouse is ready for immediate possession and offers a great opportunity for first-time buyers or investors. Step inside to a bright foyer and a welcoming main floor with a functional kitchen complete with appliances, dining area, comfortable living room, and convenient 2-piece bath. Upstairs, new carpeting leads you to three bedrooms and a 5 pc cheater ensuite, offering plenty of space for family living. The finished lower level adds even more flexibility - use it as a rec room, home office, workout space, or a fun space for the kids. There's room to make it your own! Love outdoor space? You'll enjoy the private backyard and large deck, perfect for summer BBQs, entertaining, or relaxing with a coffee at the end of the day. Located close to the Boardwalk, schools, shopping, restaurants, and with easy access to get you where you need to go. Low condo fees include water, making this an affordable option with plenty to offer. Whether you're ready to take your first step into home ownership or looking for a solid investment, this townhouse is ready to welcome its next owner! (id:50787)
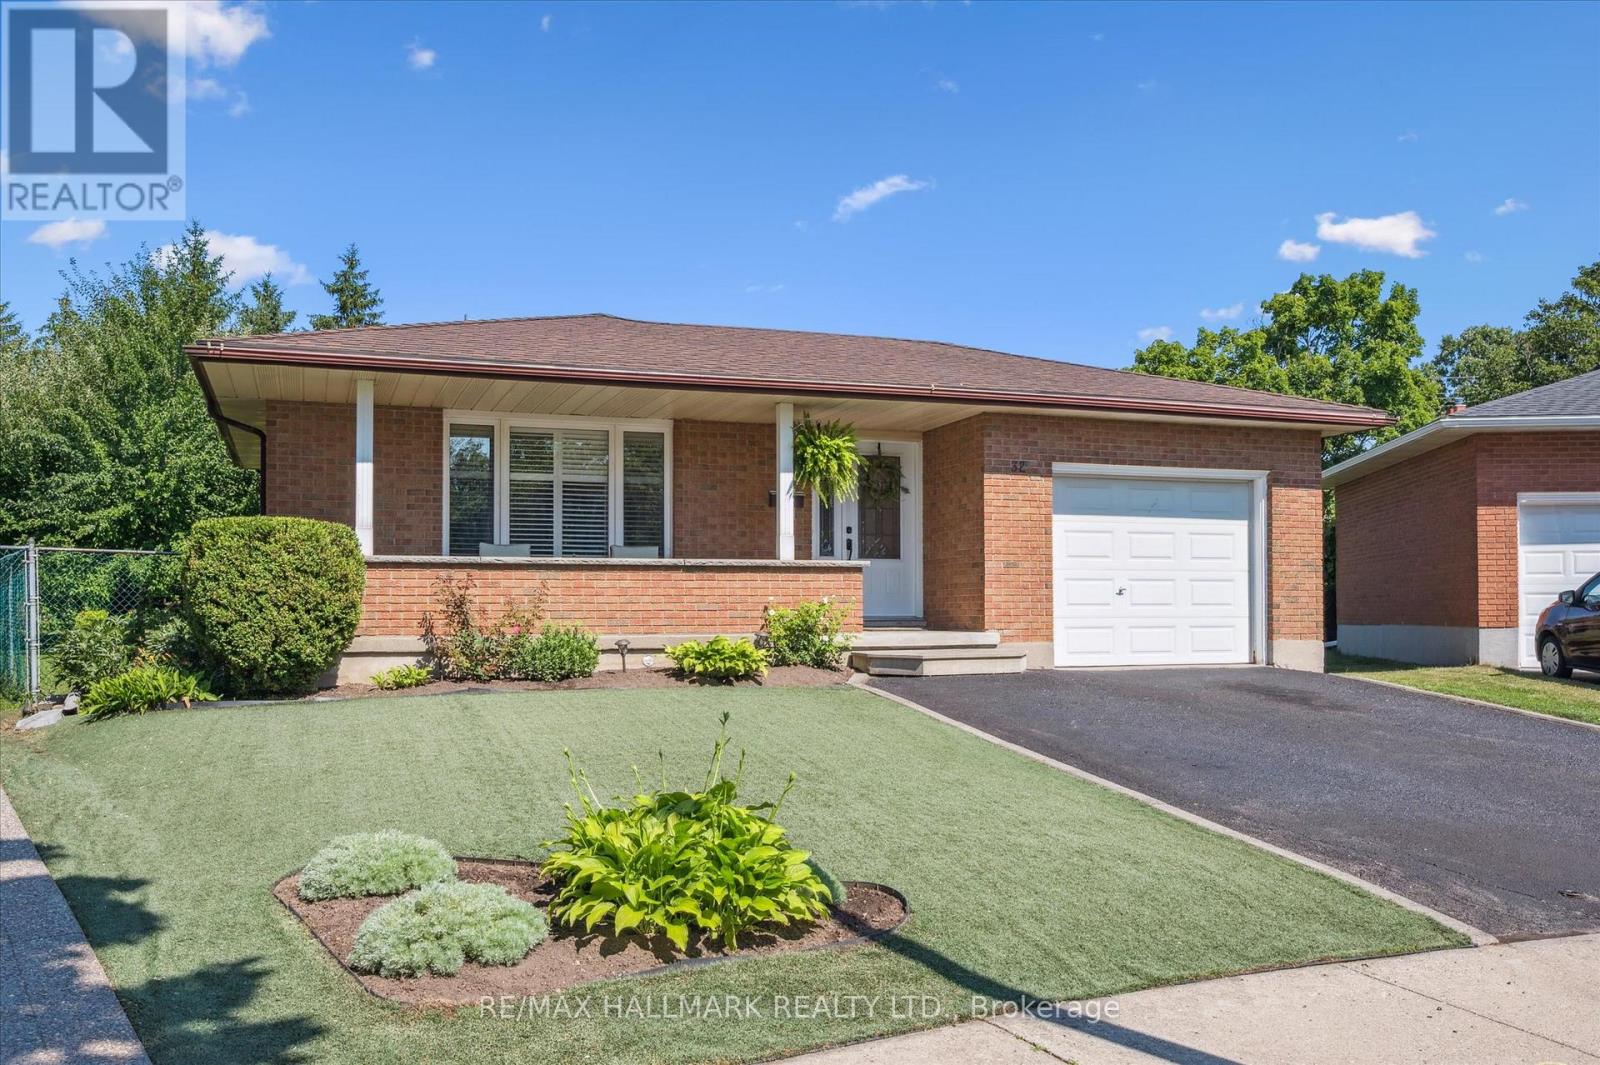
32 Warwick Court
Kitchener, Ontario
Once-in-a-Lifetime Opportunity on a Rare Oversized Cul-de-Sac Lot! More than just a home, this beautifully maintained 3-bedroom backsplit offers exceptional space, flexibility, and endless possibilities for today's growing or multi-generational family. Nestled on one of the largest lots in this established, family-friendly neighbourhood, it's the perfect place to create lasting memories. The renovated kitchen is the heart of the home, featuring modern cabinetry, sleek appliances, ceramic flooring, and a spacious breakfast bar. A beautifully updated in-law suite with its own private entrance, second kitchen, and renovated 3-piece bath provides ideal accommodation for parents, extended family, or guests. The oversized, pool-sized backyard is a private retreat with mature apple, pear, and plum trees, beautiful gardens, an additional storage shed, and plenty of space for children to play, entertaining, or gardening. Buyers will also appreciate the potential for a future garden suite or additional living space (subject to municipal approvals) with this rare detached 700+ sq. ft. outbuilding with hydro and bathroom facilities-ideal as a workshop, studio, home office, hobby room, or future family space. Additional highlights include a drive-through garage, two renovated bathrooms, tasteful décor throughout, and true move-in-ready condition. Rarely does a property offer this combination of lot size, versatile living space, and future potential. Whether you're searching for a forever family home, space for multiple generations, or room to grow, this exceptional property is one you won't want to miss. (id:50787)
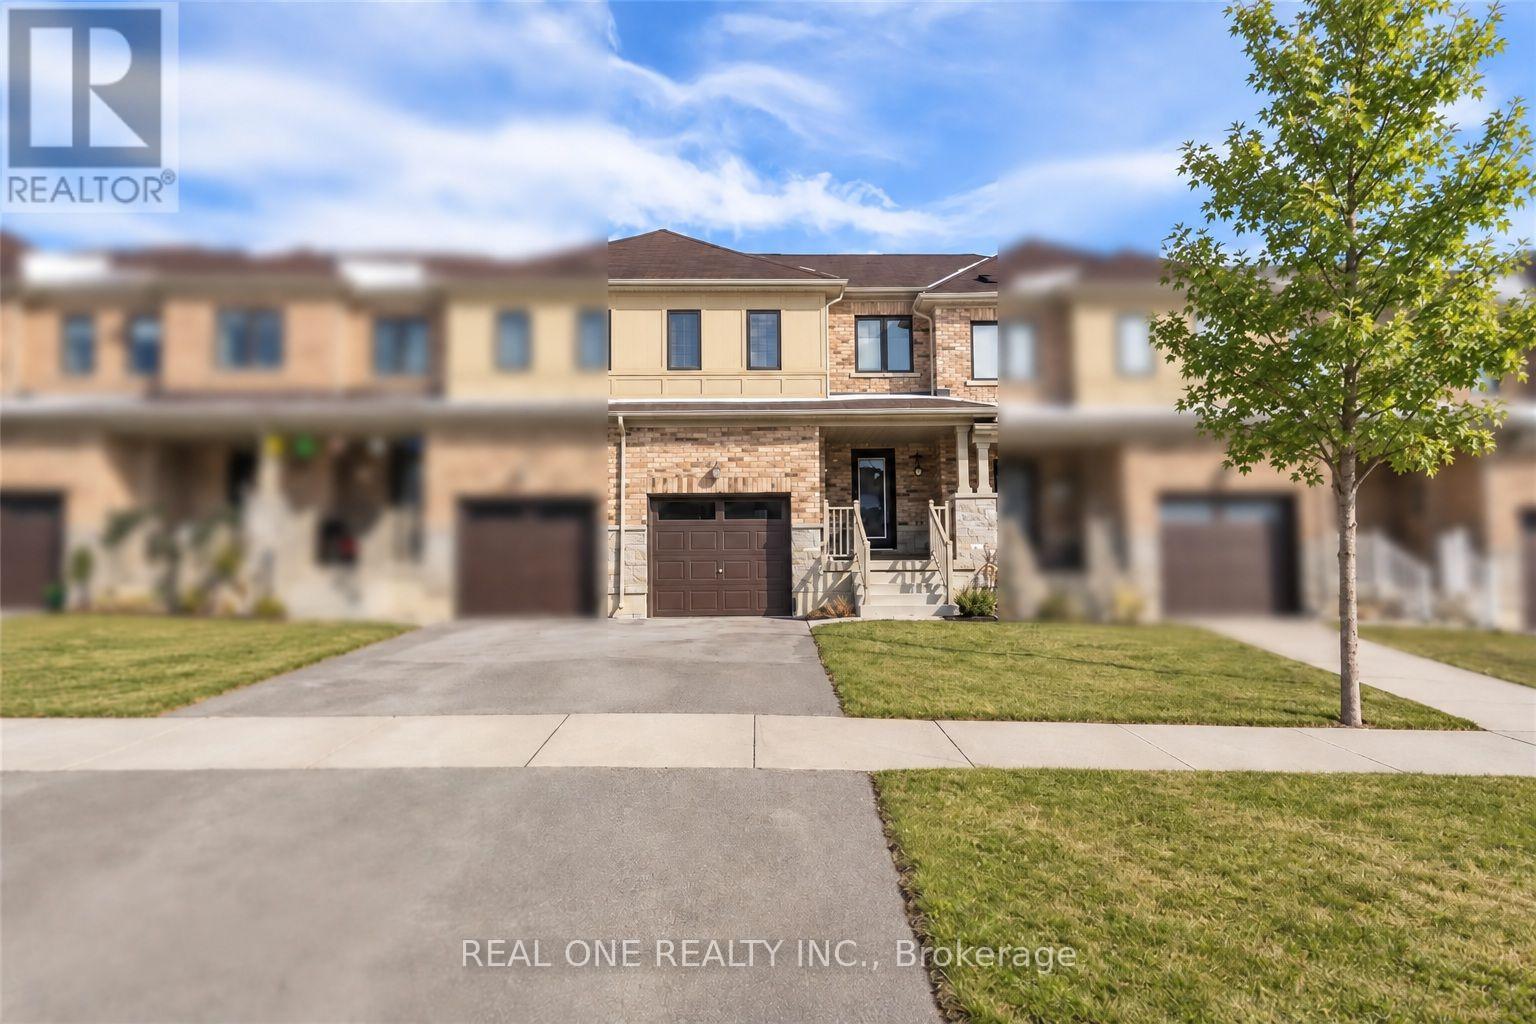
110 Arnold Marshall Boulevard
Haldimand, Ontario
Welcome to this beautifully updated 2-storey 3 Bedroom 2.5 bath townhouse, ideally located just steps from the nearby Grand River Public school-an excellent choice for families seeking everyday convenience and a comfortable place to call home.Freshly painted with new carpeting throughout. The updated kitchen features brand-new stainless-steel appliances, new countertops, sleek cabinetry, and contemporary lighting, creating a clean and modern space for daily living.The spacious family room is filled with natural light and offers plenty of room for relaxing, entertaining, or spending time together. Upstairs, the primary bedroom features a walk-in closet and private ensuite, while the two additional bedrooms are well-sized for children, guests, or a home office.Enjoy the added space of an unfinished basement, ideal for storage, a workout area, or other flexible uses. Outside, the fully fenced backyard provides a private space for children, pets, BBQs, and outdoor enjoyment.With an elementary school conveniently close by, a family-friendly layout, fresh updates throughout, and a private backyard, this home offers an excellent combination of comfort, space, and convenience. Tenant pays rent+ utilities(water,electricity and gas). Flexible Moving date. (id:50787)
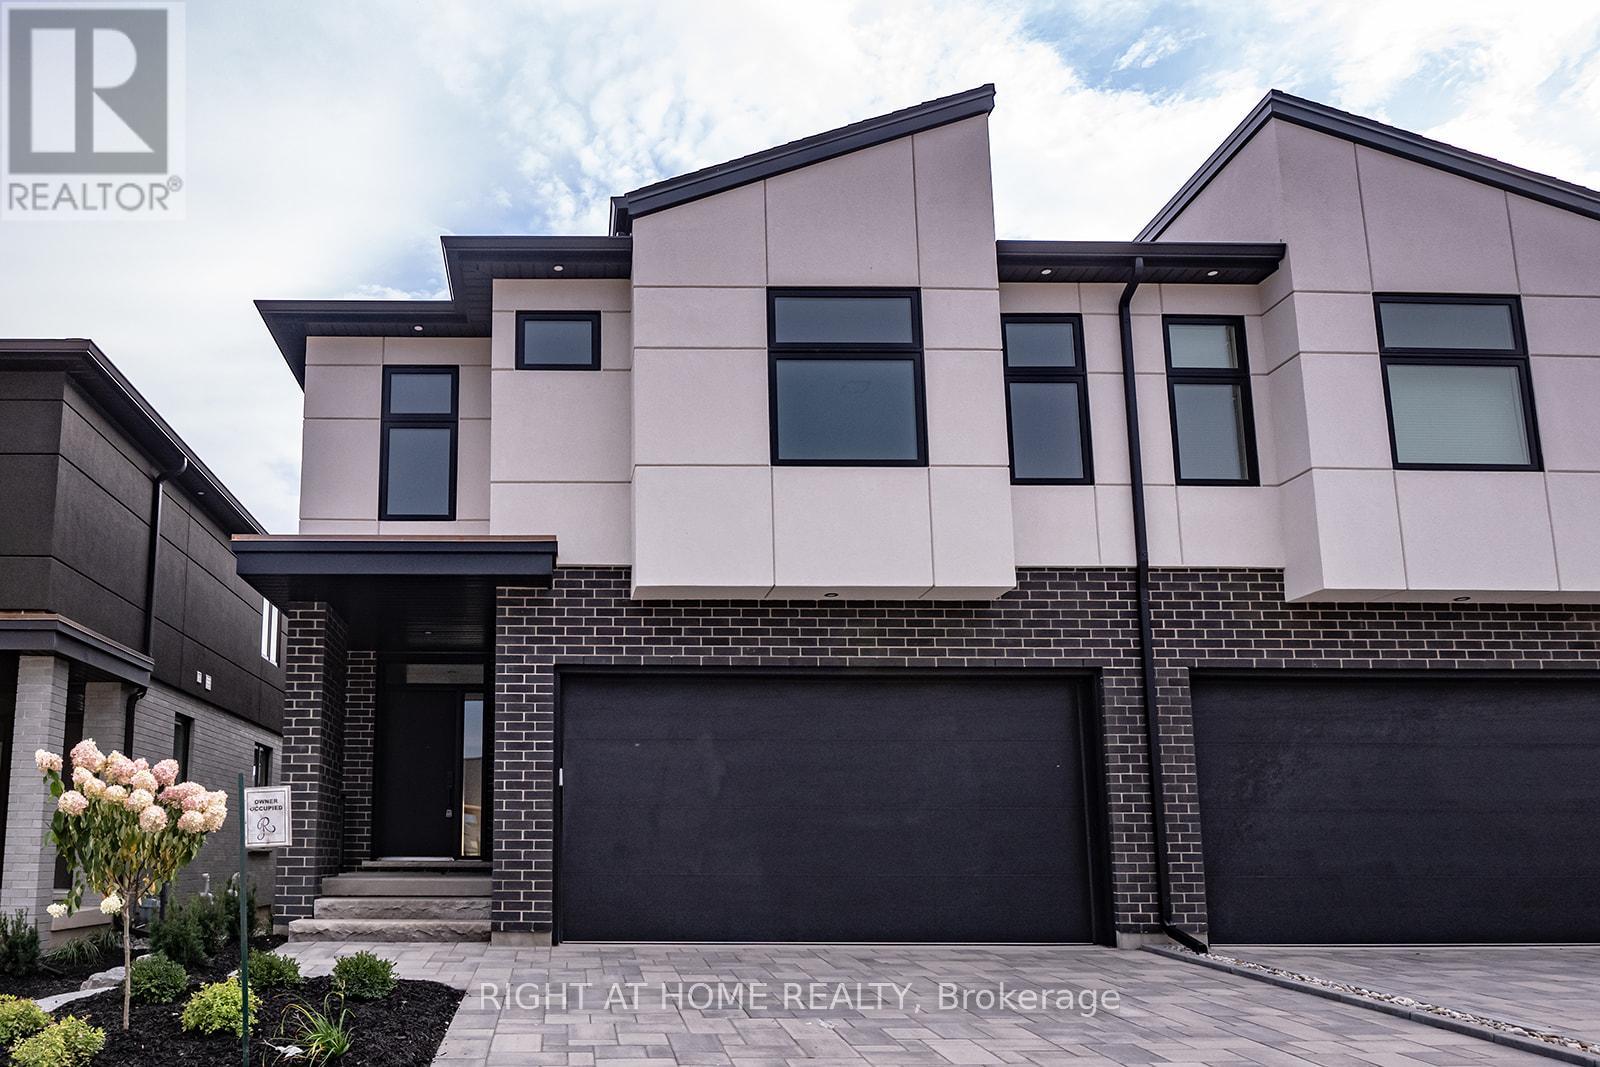
3909 Mitchell Crescent
Fort Erie, Ontario
Welcome to Black Creek Signature community! This modern semi-detached home comes with tons of builder upgrades. S/S kitchen appliances, hardwood throughout, beautiful subway backsplash, modern light fixtures. 9ft ceilings and beautiful covered deck. Finished basement with 4th bedroom, rec room and 3-piece bath. Short drive to QEW, Niagara Falls, Niagara River, Crystal Beach, USA/Canada Border. **Photos from previous listing** ***3% commission to successful offer prior to September 1, 2026*** (id:50787)
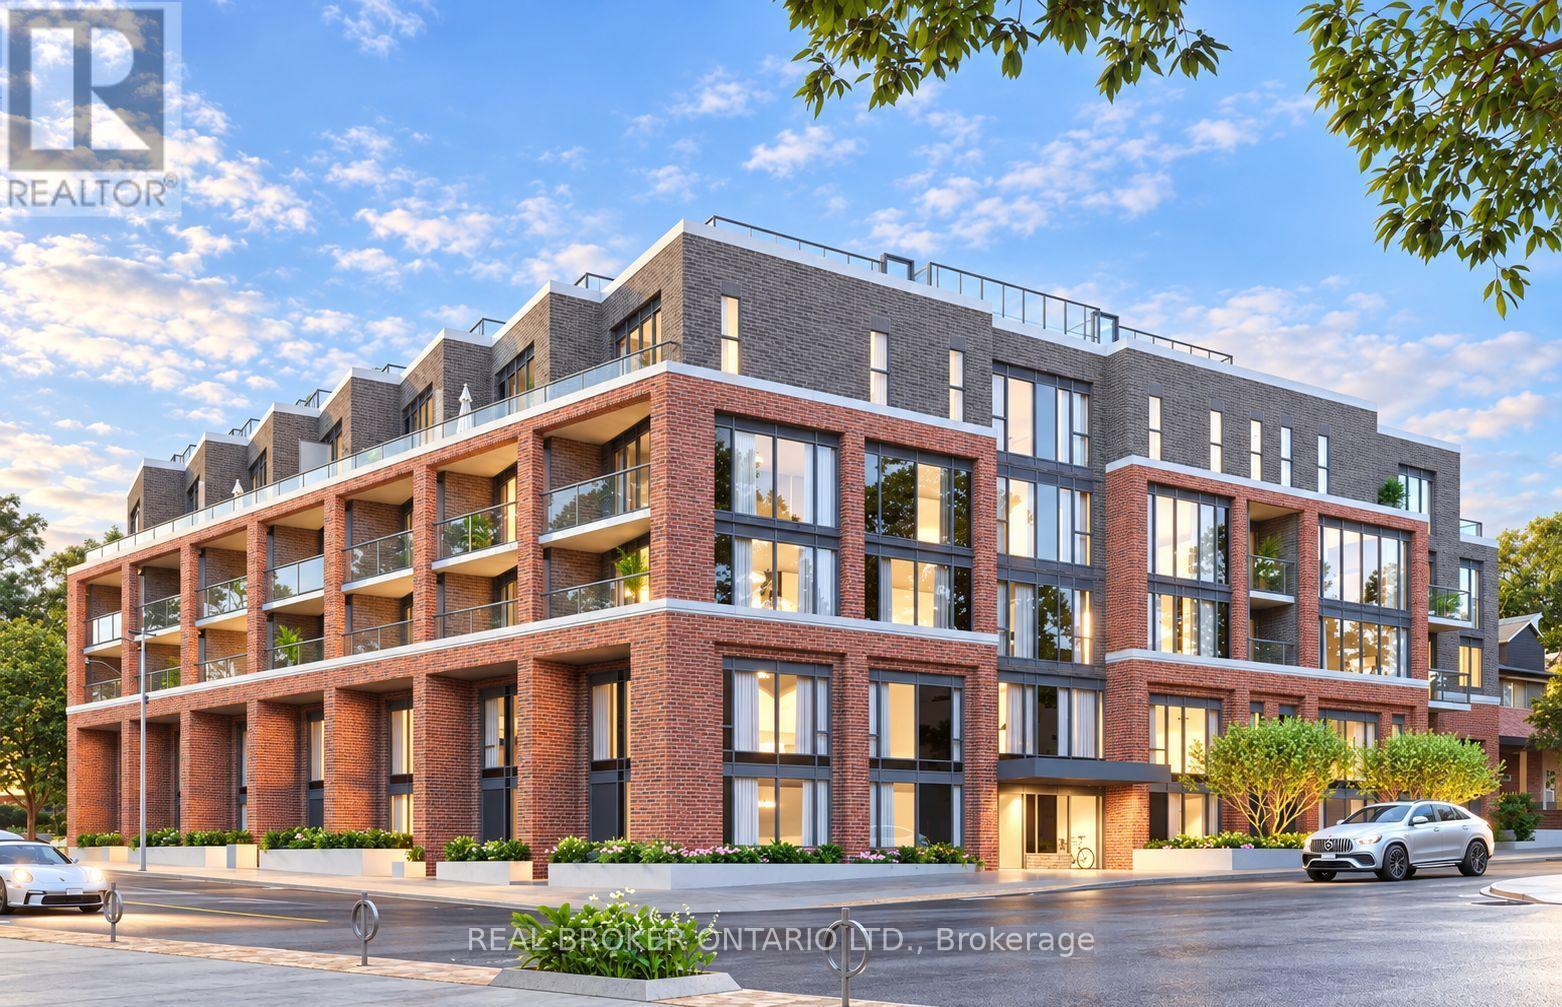
103 - 1 Vine Avenue
Toronto, Ontario
Welcome to Junction Square, where brand new boutique living meets the energy of one of Toronto's most loved west end neighbourhoods. Be the first to call this stylish 1 bedroom, 1 bathroom suite home, featuring a modern open concept layout, contemporary finishes and the rare bonus of ground floor living with a walkout to your own private outdoor space, perfect for morning coffee, unwinding after work or enjoying a little extra room beyond your four walls. Residents enjoy thoughtfully designed amenities including a fitness centre, party room and rooftop terrace with outdoor lounge, dining and BBQ areas. Step outside and experience everything The Junction has to offer, with local cafés, restaurants, breweries, independent shops and everyday conveniences along Dundas West, plus easy access to The Sweet Potato, Stock Yards Village, High Park, Roncesvalles and Bloor West Village. With convenient TTC access, the West Toronto Railpath and connections to the subway, GO and UP Express nearby, this is urban west end living at its best. Fresh, connected and completely move in ready. Welcome home! Parking available for $179+tx (id:50787)
74 Wrendale Crescent
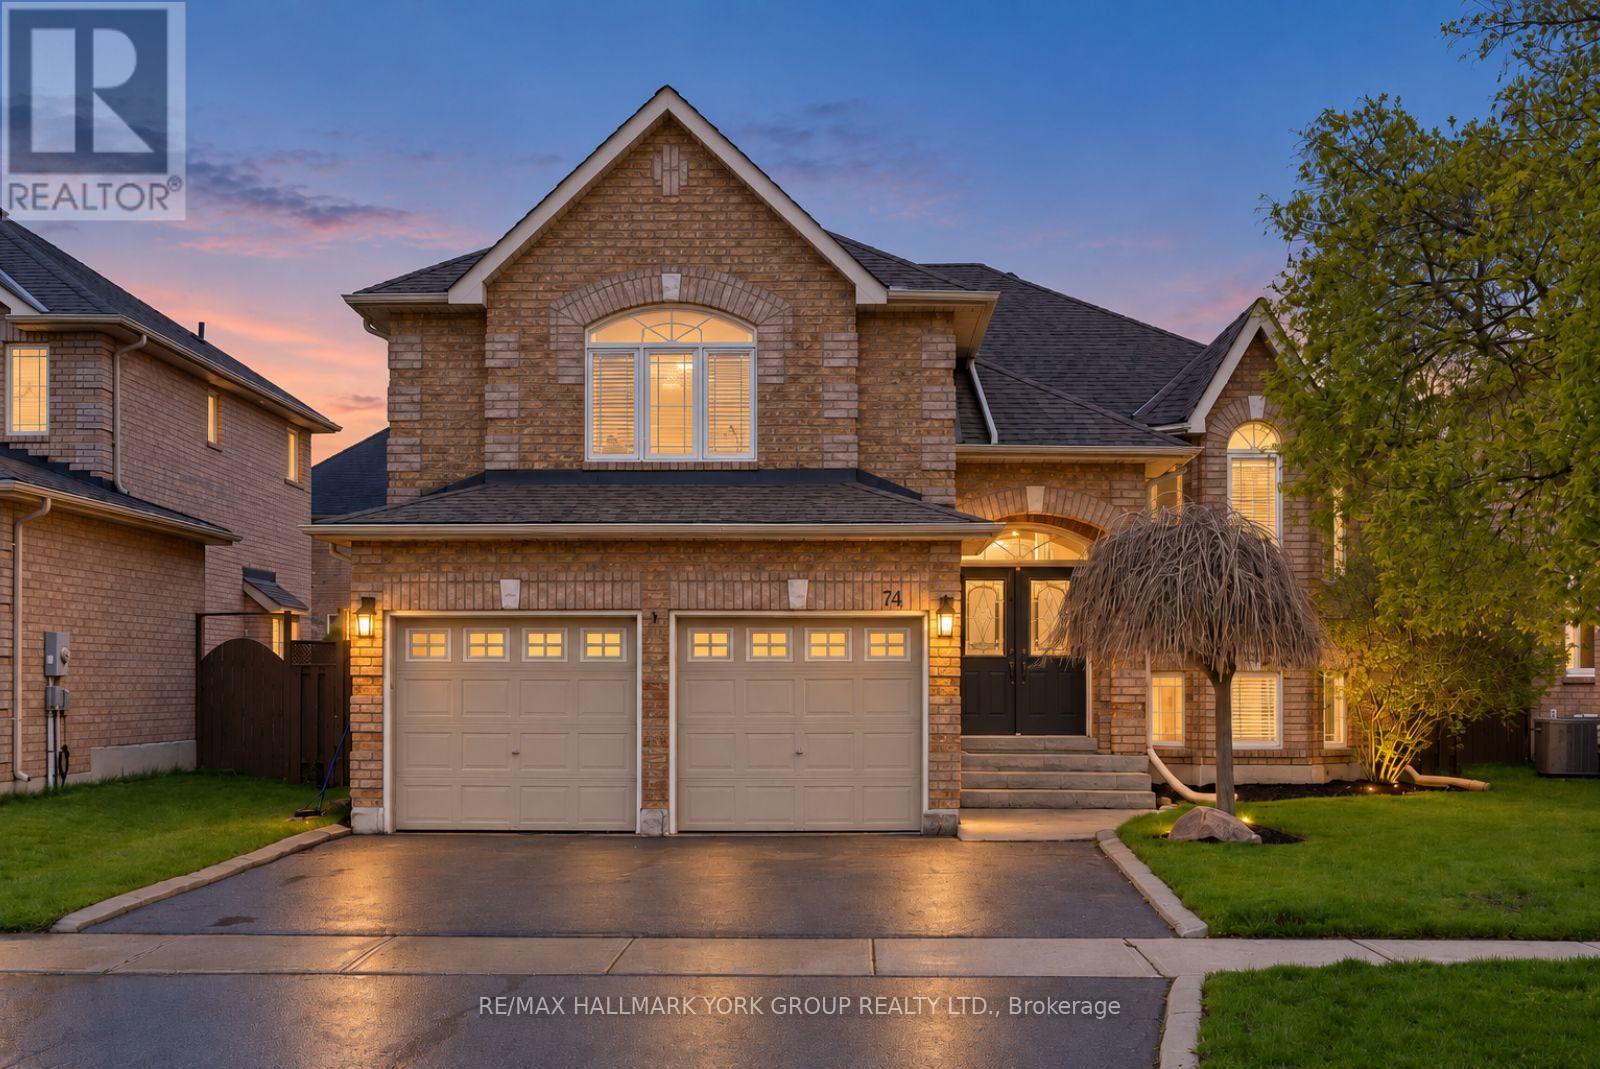
Georgina, Ontario
A Warm And Inviting Solid Brick Detached Home In The Heart Of Keswick South, Designed With Family Living In Mind. Offering A Versatile 2+3 Bedroom Layout, This Home Delivers The Space And Flexibility Growing Families Need. The Main Level Features Hardwood Flooring And A Bright, Functional Layout, Anchored By A Cozy Living Room Perfect For Everyday Living. The Loft Offers An Inviting Family Room. The Primary Offers A 4 Pc Ensuite With With Jacuzzi Tub Ideal For Relaxation, and A Walk-In Closet With Custom Built-In Shelving. The Fully Finished Basement Adds Valuable Living Space With A Large Rec Room, Gas Fireplace, Additional Bedrooms, And Plenty Of Storage Space! Perfect For Kids, Guests, Or Flexible Family Use. Step Outside To Your Backyard Oasis Featuring A Saltwater Pool, Spacious Deck, And A Charming Pool House, A True Extension Of Your Living Space All Summer Long! Fully Fenced And Designed For Both Play And Relaxation. Enjoy Seamless Indoor/Outdoor Living With New Back Doors (2025) With Retractable Screen, Off The Kitchen Leading Directly To The Deck With Ample Storage Space Under The Deck. Located Just Minutes To Woodbine Avenue Amenities Including Grocery Stores, Restaurants, Shops, And Everyday Conveniences, Plus Close To The Georgina Multi-Use Recreation Complex (MURC) And Georgina Ice Palace For Year-Round Recreation And Indoor Skating. Also Near Schools, Parks, And Lake Simcoe, This Home Offers The Perfect Blend Of Comfort, Convenience, And Family-Friendly Living. (id:50787)
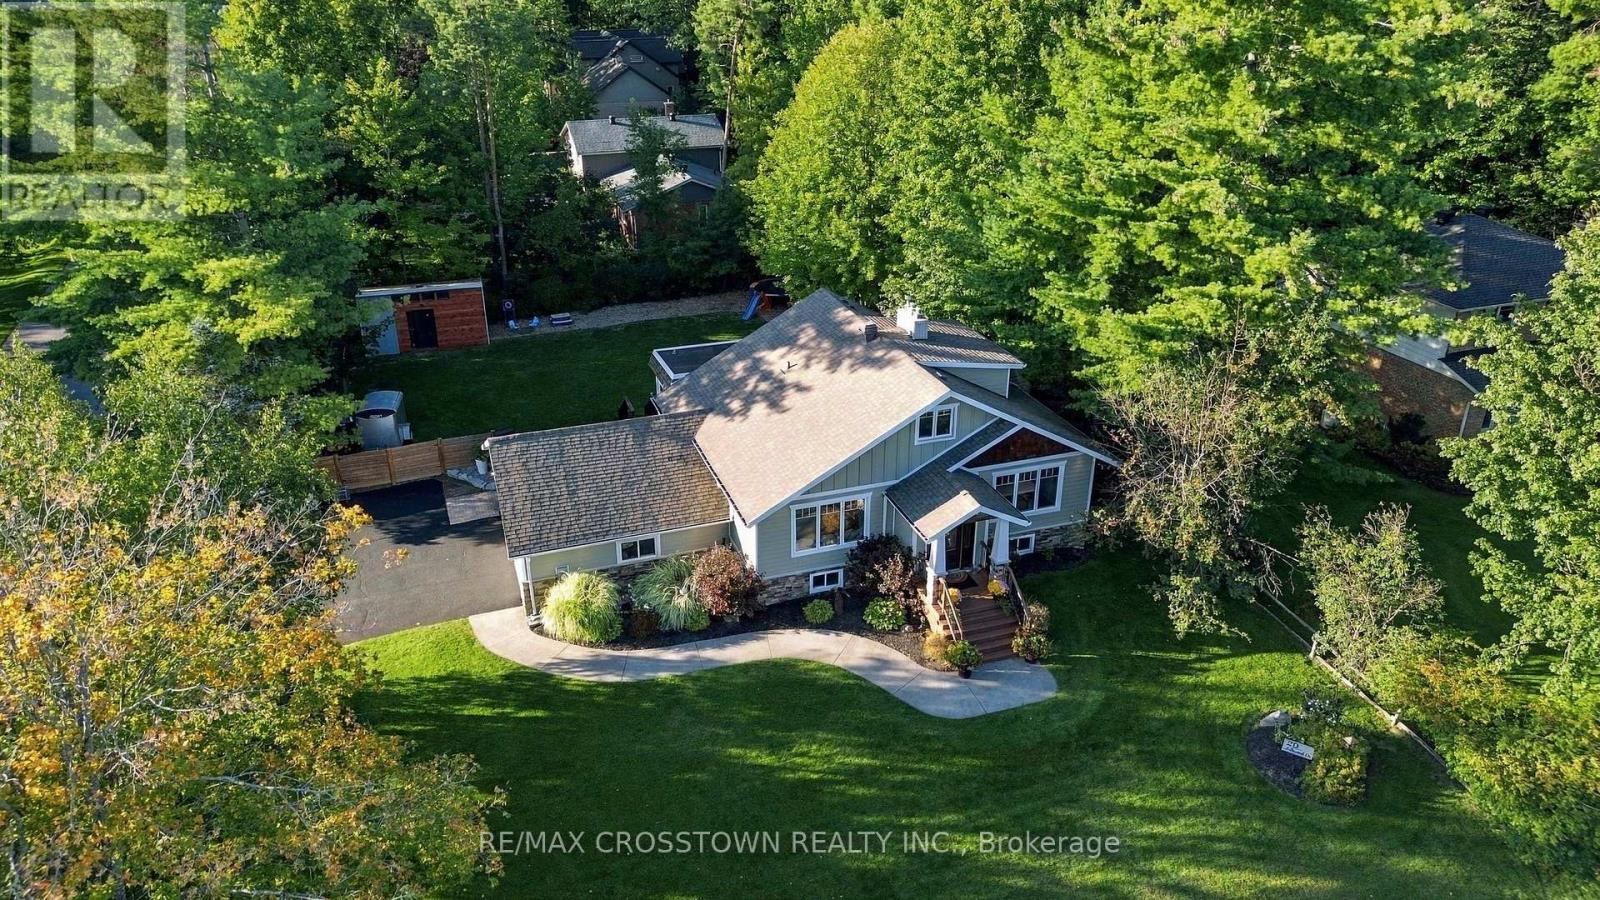
20 Idlewood Drive
Springwater, Ontario
Step inside to a bright, open-concept main floor featuring rich hardwood flooring, stylish lighting and an inviting flow between the living, dining and kitchen spaces. The stunning kitchen is the heart of the home, showcasing a generous granite island with breakfast bar, stainless steel appliances, tile backsplash and a charming window seat. The sun-filled living room offers a walkout, creating an effortless connection to the outdoors.The main floor also features a spacious home office, convenient powder room and an extraordinary primary retreat. The generous primary suite offers a cozy gas fireplace, luxurious 5-piece ensuite with custom glass shower and soaker tub, plus its own walkout to a private deck - the perfect place to enjoy your morning coffee or unwind at the end of the day.Upstairs, two additional well-sized bedrooms and a 4-piece bathroom provide comfortable space for family or guests. The finished walk-out lower level adds even more flexibility with an additional bedroom, 4-piece bathroom, spacious family/recreation area, den and mudroom/entry space.Outside, enjoy the privacy and possibilities of this exceptional lot - ideal for entertaining, gardening, children and pets, or simply relaxing in your own Midhurst retreat.Located in sought-after Midhurst, you'll enjoy a peaceful community setting while remaining close to Barrie, Highway 400, schools, trails, parks and year-round recreation. With the natural beauty of the area right at your doorstep, including nearby Midhurst trail systems and Springwater Provincial Park, this is more than a home - it is the lifestyle you've been waiting for.A RARE OPPORTUNITY TO OWN AN EXCEPTIONAL HOME ON ONE OF MIDHURST'S DESIRABLE STREETS. COME EXPERIENCE 20 IDLEWOOD DRIVE FOR YOURSELF! (id:50787)
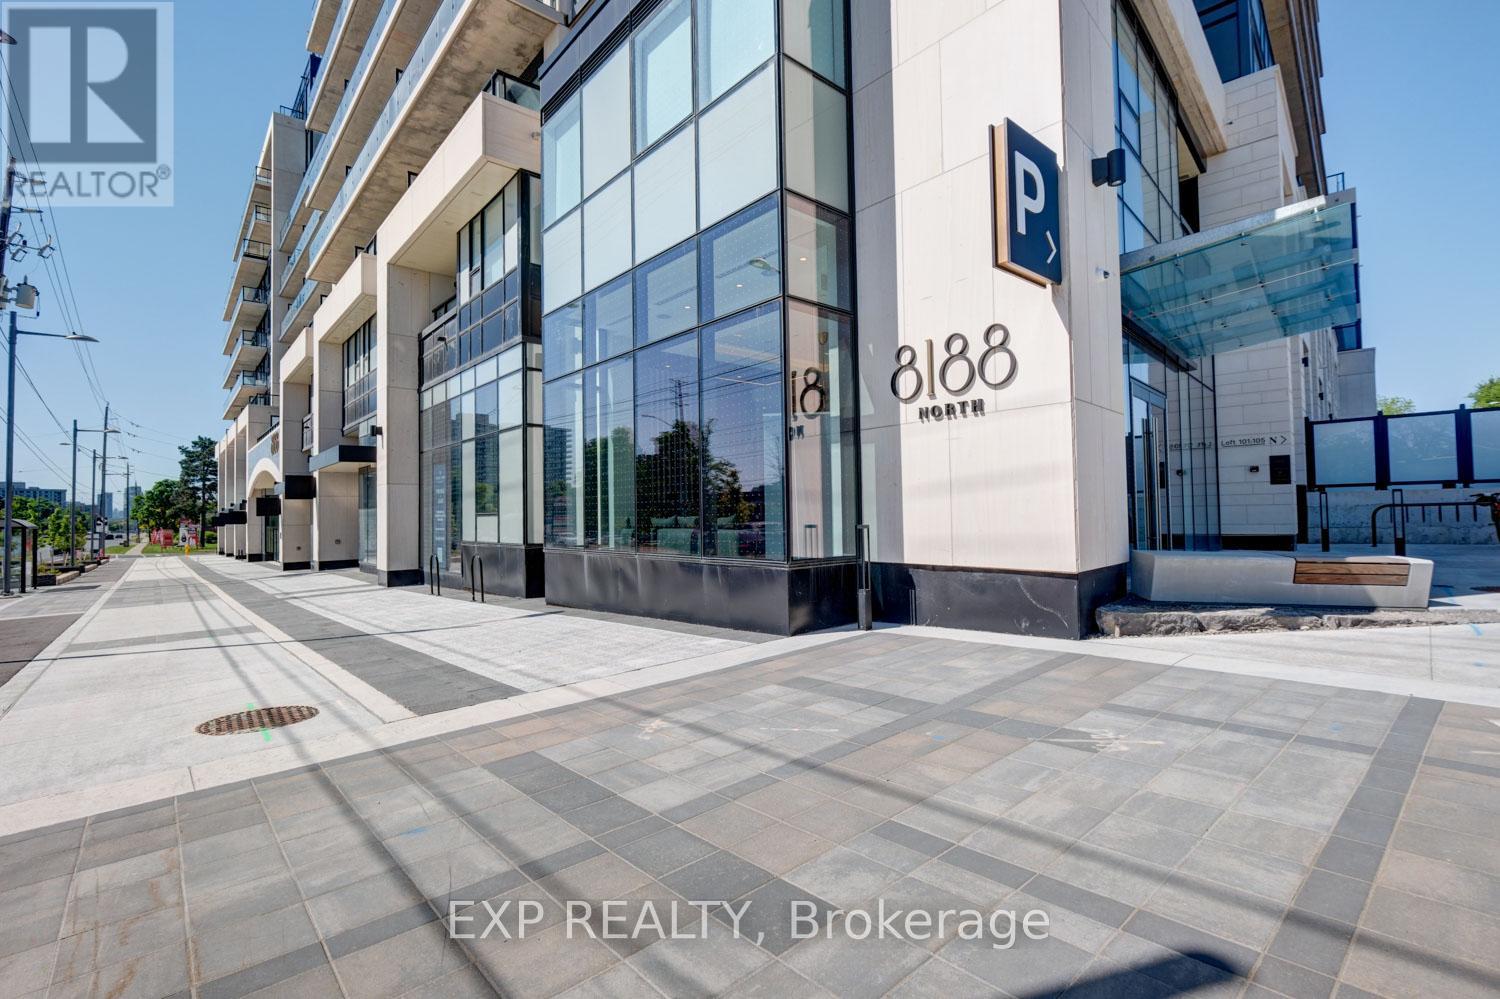
401 - 8188 Yonge Street
Vaughan, Ontario
Welcome to luxury living at 8188 Yonge Street, Unit 401, in the prestigious North Tower located in Thornhill's highly sought-after Uplands community. Situated within an exclusive master-planned boutique residence of only 282 luxury condominiums, townhomes, and penthouses, this upscale community offers resort-inspired living surrounded by golf, nature, transit, shopping, and exceptional amenities. This beautifully upgraded suite offers a bright open-concept layout with stunning floor-to-ceiling windows and a private balcony overlooking the spectacular outdoor pool, waterfall, yoga area, landscaped gardens, and outdoor amenity terrace. Designed with both style and functionality in mind, the upgraded centre island has been modified to include a breakfast bar perfect for casual dining and entertaining. The suite also features built-in bookshelves, quartz countertops and backsplash, built-in appliances, mechanical window coverings, and upgraded sliding glass doors added to the den for additional privacy - ideal for a home office or potential second bedroom. The spacious primary bedroom offers a walk-in closet and a luxurious 4-PC ensuite bathroom. Vinyl flooring flows throughout the main living areas, and the suite also includes ensuite laundry, 1 underground parking space, and 1 storage locker. Residents enjoy an exceptional collection of indoor and outdoor amenities, including over 30,000 sq. ft. of outdoor amenity space, resort-style pool, fitness centre, co-working spaces, entertainment lounges, library, party room, children's play area, outdoor yoga spaces, BBQ and social areas designed for upscale everyday living. Ideally located steps to Yonge Street cafés, restaurants, boutiques, Hillcrest Mall, parks, golf clubs, including Uplands Golf & Ski Club, Viva Transit, Richmond Hill Transit Centre, major highways, and the future TTC Yonge subway extension. Luxury, lifestyle, wellness, and connectivity all come together at one of Thornhill's most desirable new addresses. (id:50787)
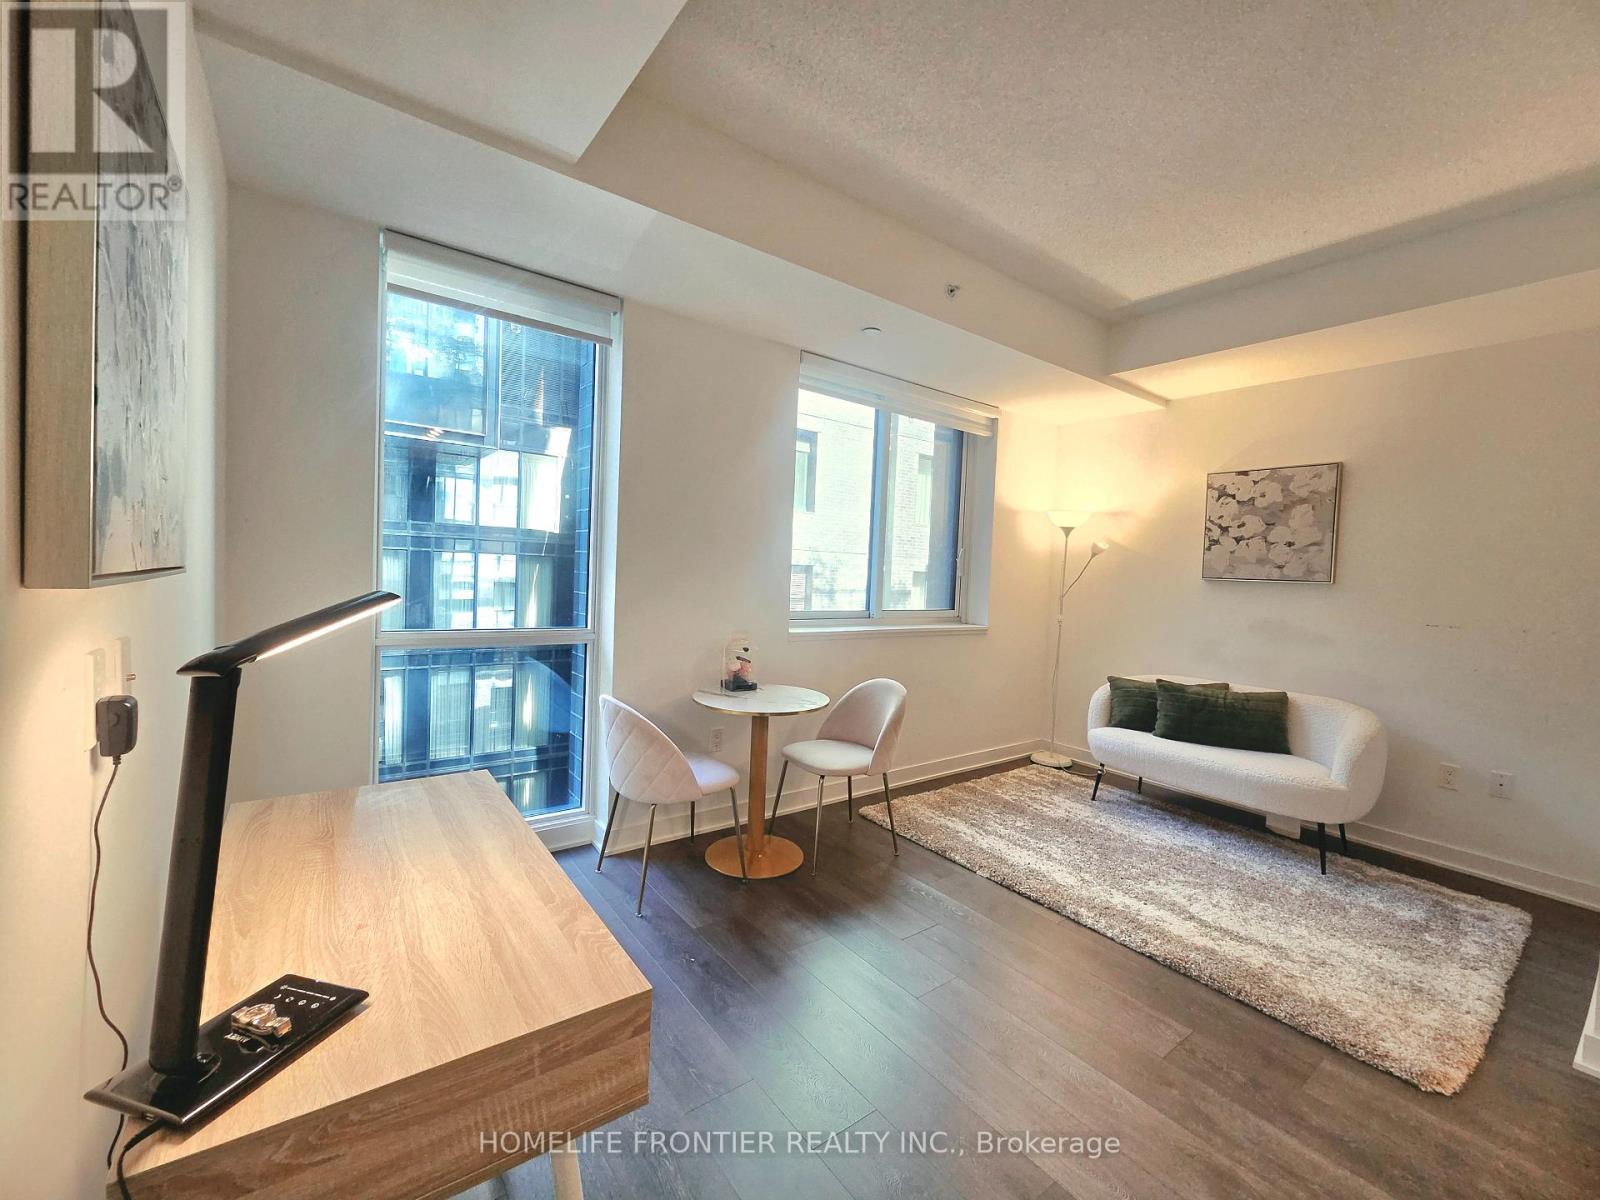
705 - 115 Blue Jays Way
Toronto, Ontario
Want to have a quiet life in busy Downtown area & want to live in a safe and luxury area in downtown area? Then this unit will bring you the wonderful life! There is a path that leads directly to the subway station. You can jog everyday with your pets and spend mindful days in harbourfront. Why hesitate? Go and see it today!! (id:50787)
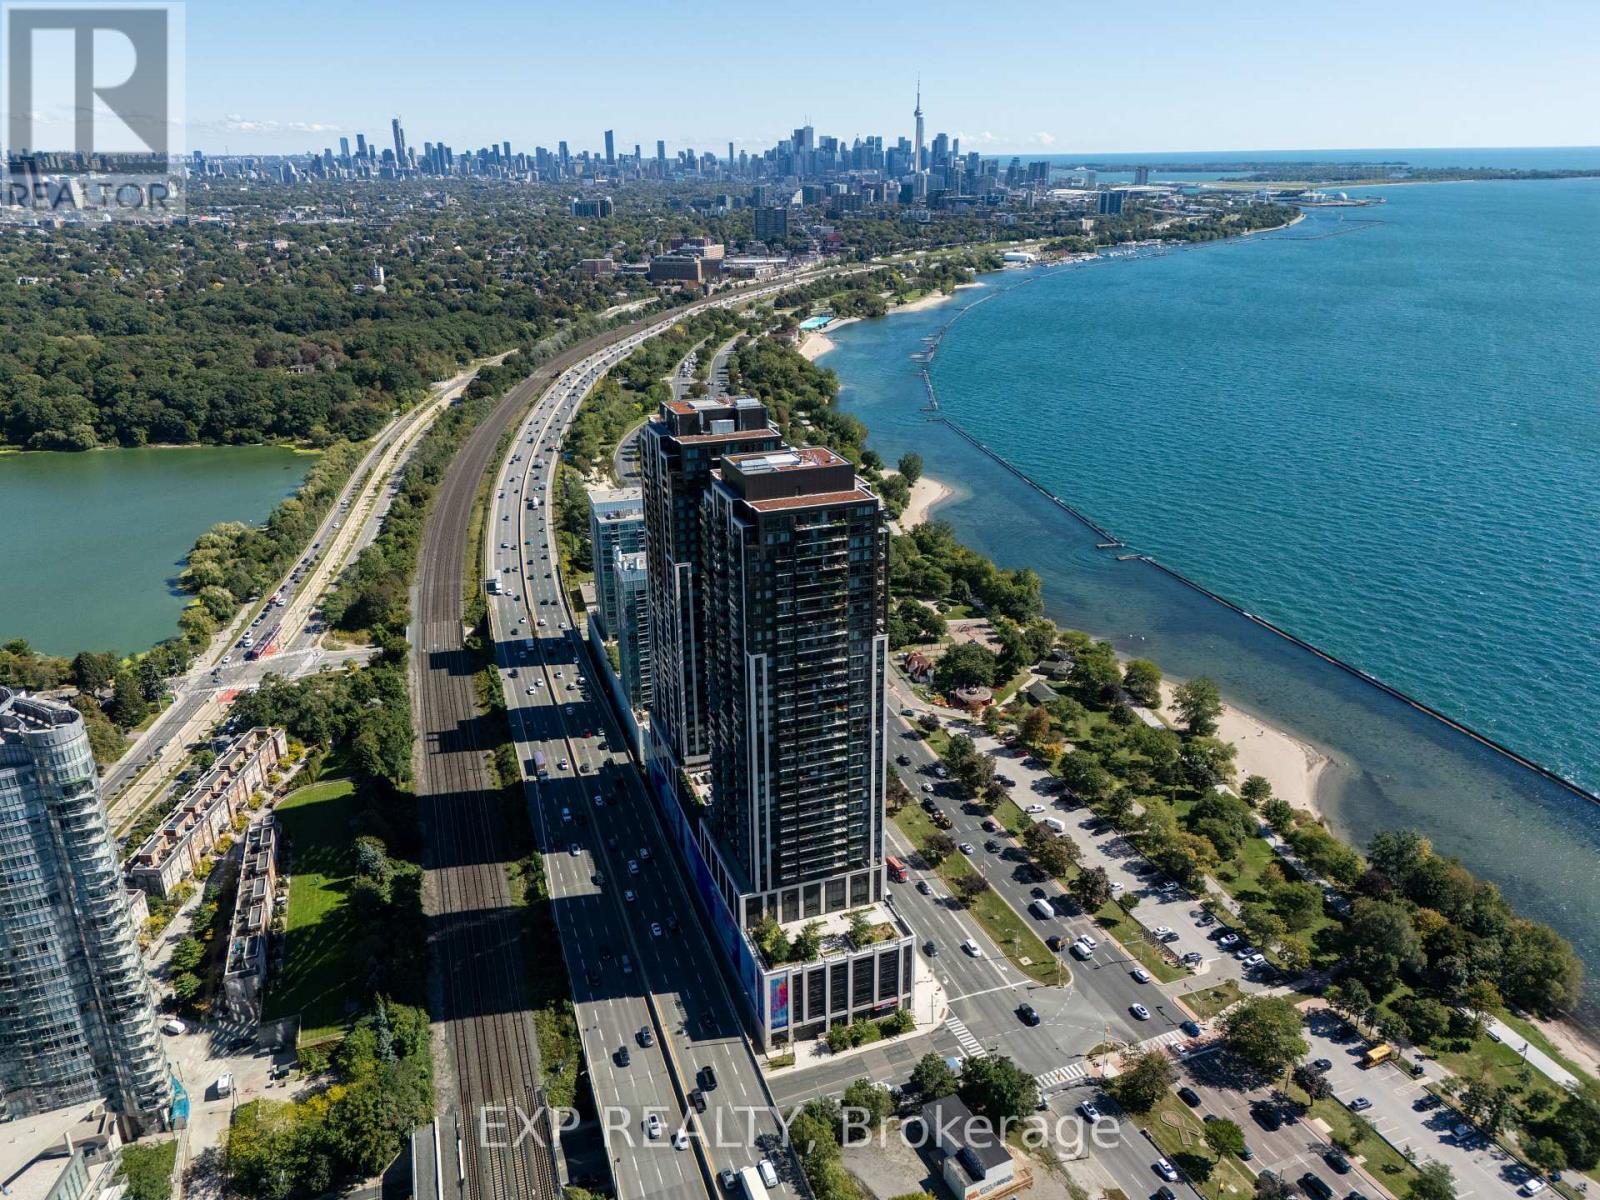
1712 - 1928 Lake Shore Boulevard W
Toronto, Ontario
Welcome to Mirabella West, an exceptional waterfront residence offering breathtaking panoramic views of Lake Ontario and the Toronto skyline. Positioned high above the city, this bright and spacious 2-bedroom plus den suite combines contemporary urban living with an unparalleled waterfront lifestyle. The thoughtfully designed open-concept layout features generous living and dining spaces surrounded by expansive windows, allowing natural light and spectacular views to take centre stage. The versatile den offers the perfect setting for a private home office, study or additional living space. Enjoy resort-inspired amenities designed to elevate everyday living, including an indoor pool with lake views, sauna, fully equipped fitness centre, yoga studio, elegant party room with catering kitchen and dining area, library, business centre, children's play area, guest suites and 24-hour concierge service. Residents also enjoy outdoor terrace spaces with BBQs, dining and lounge areas, visitor parking, pet wash facilities and EV charging. Step outside and immerse yourself in the natural beauty of the waterfront, with easy access to Lake Ontario, waterfront trails, parks and High Park. Conveniently located near TTC, the Gardiner Expressway, QEW and downtown Toronto, this address offers the perfect balance of tranquility and connectivity. A sophisticated waterfront residence where spectacular views, exceptional amenities and an enviable location come together to create a truly elevated Toronto lifestyle. Excellent Tenants. (id:50787)
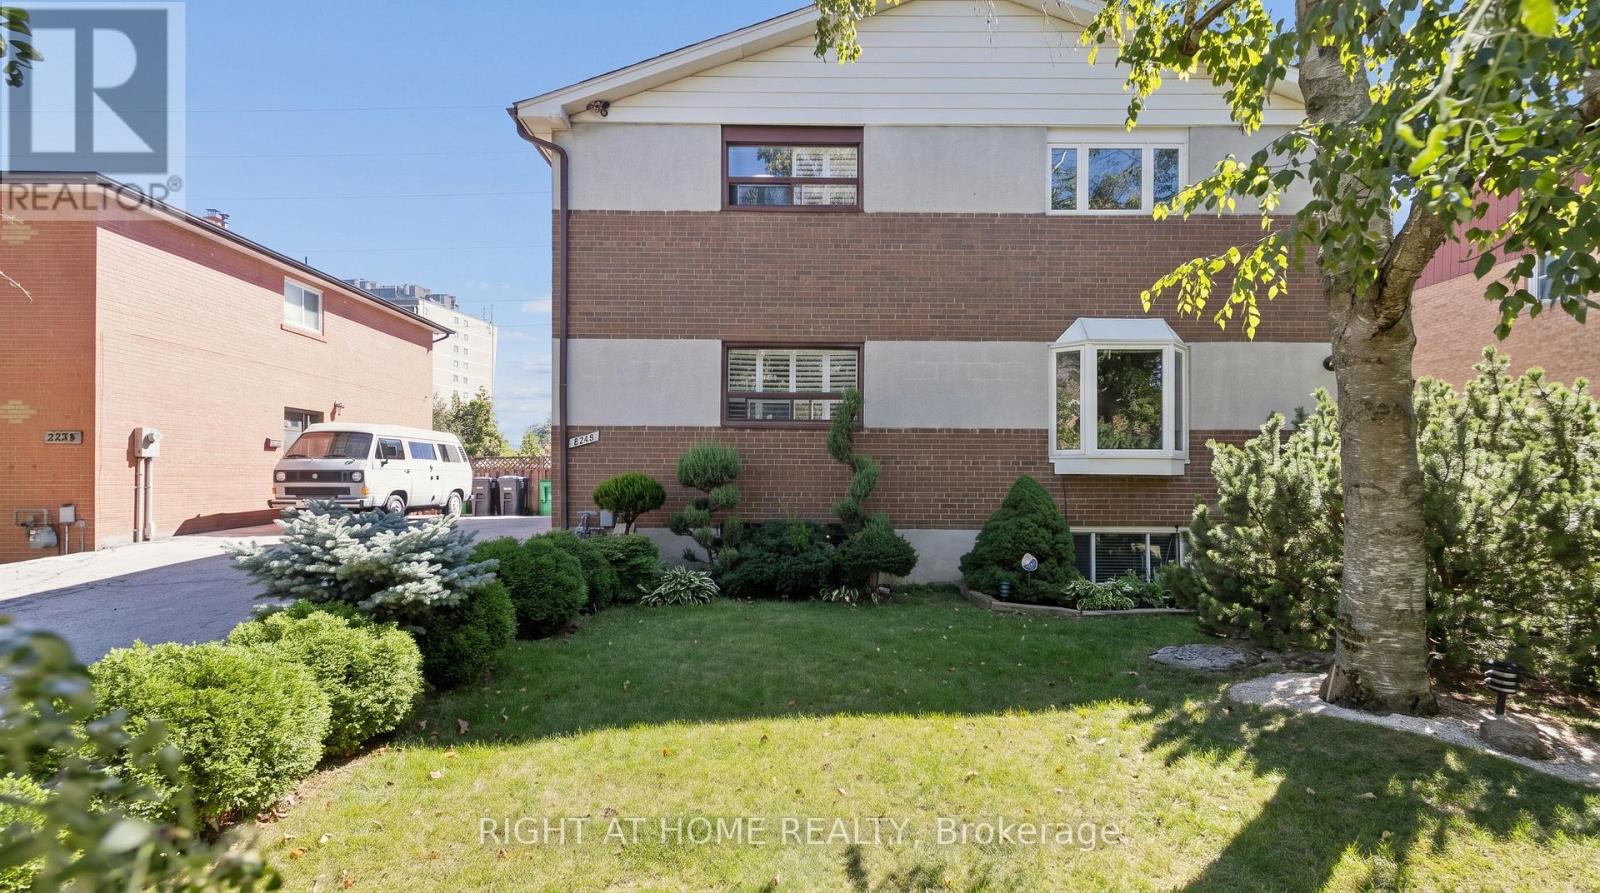
2260 Wiseman Court
Mississauga, Ontario
Welcome to this solid brick 3-bedroom with finished basement, 2.5 bathroom home tucked away on a quiet, child-safe court in a fantastic neighbourhood. Filled with natural sunlight, this well-maintained home features beautiful laminate floors, porcelain tiles in the hall and kitchen, new cabinetry, and a huge eat-in kitchen with a walkout to a fully enclosed sunroom. The sunroom can easily be converted back to an open deck, creating an ideal space for entertaining or enjoying the outdoors. The lower level offers a spacious bedroom/family room, providing plenty of additional living space for the whole family. Step outside to your huge, fully private backyard, which backs directly onto greenspace-perfect for children, pets, gardening, entertaining, or simply relaxing in a peaceful setting. Enjoy the convenience of an express GO train ride to Union Station in just 20 minutes, while being only approximately 25 minutes from Downtown Toronto and Pearson International Airport. Minutes to the QEW, lakefront parks, schools, and everyday amenities. A wonderful combination of space, privacy, transit convenience, and location-this home is a must-see! (id:50787)
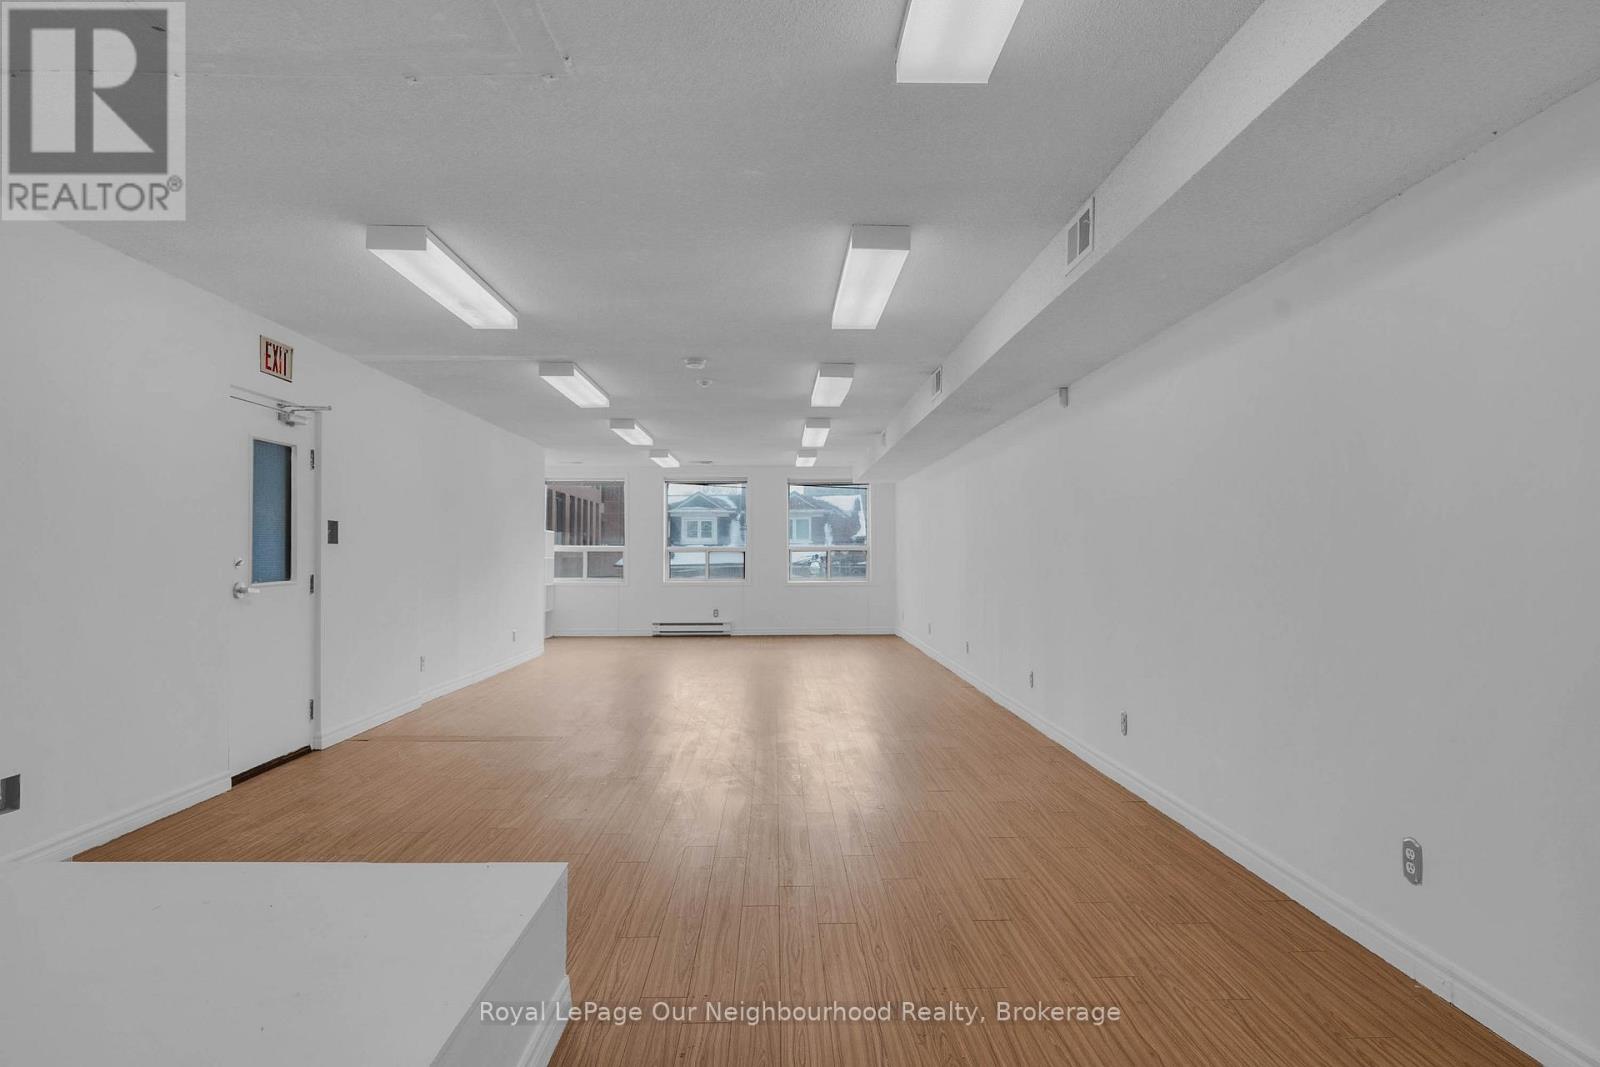
300 - 1224 King Street W
Toronto, Ontario
Renovated, bright King West office location! This 3rd floor well-appointed 3rd floor walk up is just a few minutes' walk from Liberty Village. Located next to more than 700 new upscale fully occupied condo units within 200 feet of your front door, and in the midst of national and international restaurant and coffee brands. Excellent cost effective office space where you can expand your existing operation or start a new business. The large pillar-free south facing area, allows for company training or educational - a very efficient open office configuration. Also available approx. 1,000 in the basement of the same building. Listed price is all in except for hydro, gas and HST. (id:50787)
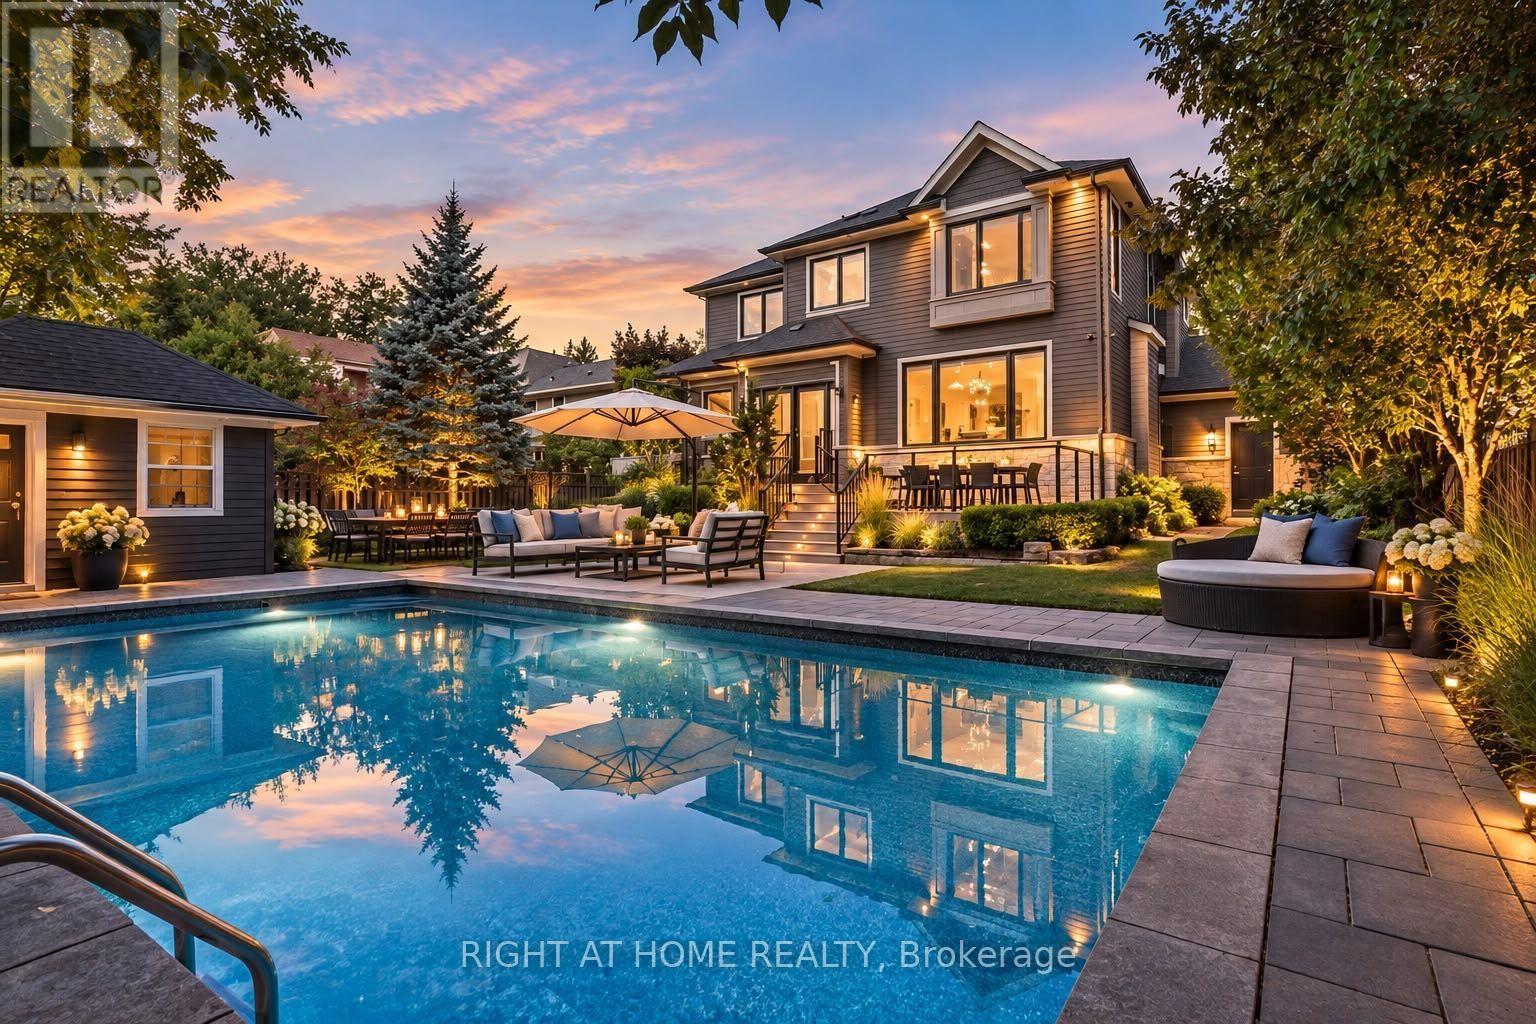
490 Orchard Drive
Oakville, Ontario
Exceptional home in a highly desirable community with a resort-style backyard. Enjoy fully landscaped and sun-filled grounds, large deck for entertaining overlooking a heated saltwater pool, jacuzzi hot tub and sauna with changing room! This beautifully designed home welcomes you with the den/office at the front of the house, offering both privacy and convenience. The elegant dining room, highlighted by a coffered ceiling, flows seamlessly into a gourmet kitchen with a butlers pantry, overlooking the spacious family dining area and inviting open concept living room. Upstairs, discover four well-appointed bedrooms: two with their own private ensuites and two connected by a Jack-and-Jill bathroom. The professionally finished basement is equally impressive, featuring a climate-controlled wine cellar, a fifth bedroom with its own ensuite, ideal for guests, and an additional powder room! On a quiet street in a friendly neighbourhood, only 5 minutes from beautiful downtown Oakville and Bronte, close to the highway and GO stations, and walking distance to Lake Ontario and Appleby College, with excellent local public schools. (id:50787)
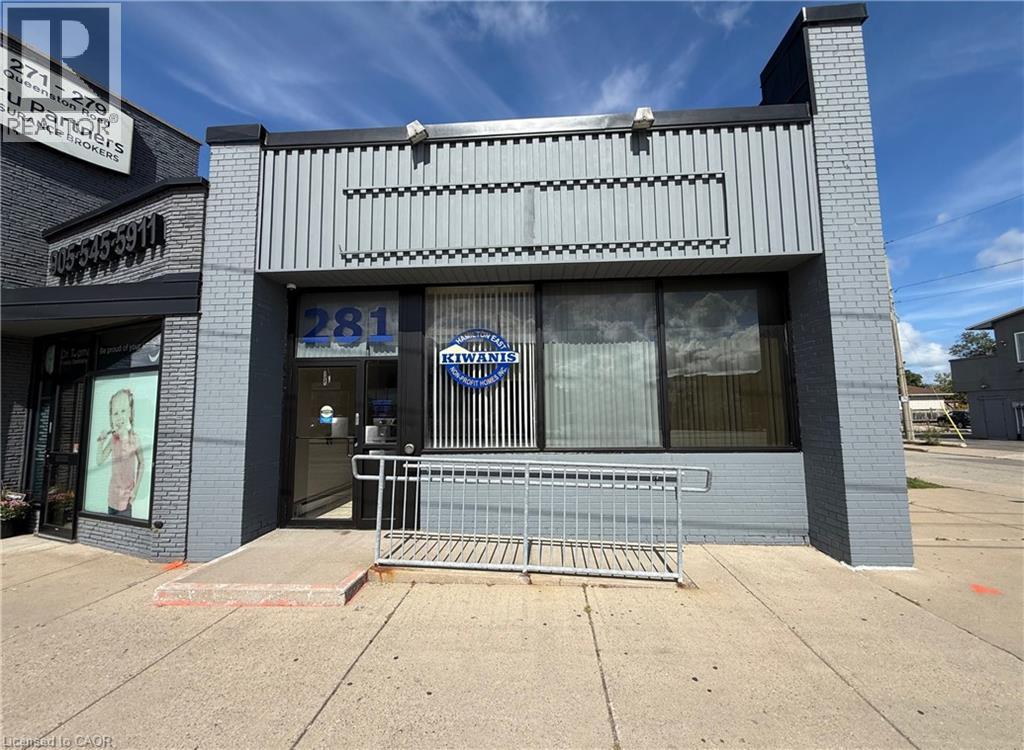
281 Queenston Road
Hamilton, Ontario
Prime Commercial Lease Opportunity at 281 Queenston Rd in Hamilton. This well-appointed office space offers a functional and professional layout ideal for a variety of businesses, with an excellent setup for a medical office, healthcare practice, wellness business, professional office, or other service-based business.The property features 11 office spaces, including 9 offices on the main floor, while the lower level offers 1 private office and a large boardroom, perfect for meetings, consultations, presentations, or team collaboration. The main floor includes a welcoming waiting room and administrative reception area, creating a comfortable and professional first impression for clients and visitors.The main floor also features a wheelchair-accessible bathroom, along with wheelchair access to the property, providing added accessibility and convenience for clients and staff. The building includes three washrooms in total, with facilities located on both the main and lower levels.There is plenty of storage space throughout both the main and lower levels, providing excellent functionality for businesses that require additional storage for supplies, files, equipment, or inventory. Additional highlights include front and rear entrances, 5 dedicated on-site parking spots, with additional parking available on a first-come, first-served basis for staff and visitors.With multiple private offices, a reception area, waiting room, accessible bathroom, boardroom, and generous storage, this property offers a versatile layout particularly well suited for medical professionals, healthcare providers, therapists, consultants, and other professional or service-based businesses.Ideally located on Queenston Road, this property offers excellent accessibility with close proximity to the Red Hill Valley Parkway and the QEW, making commuting convenient from across Hamilton and surrounding areas. (id:50787)
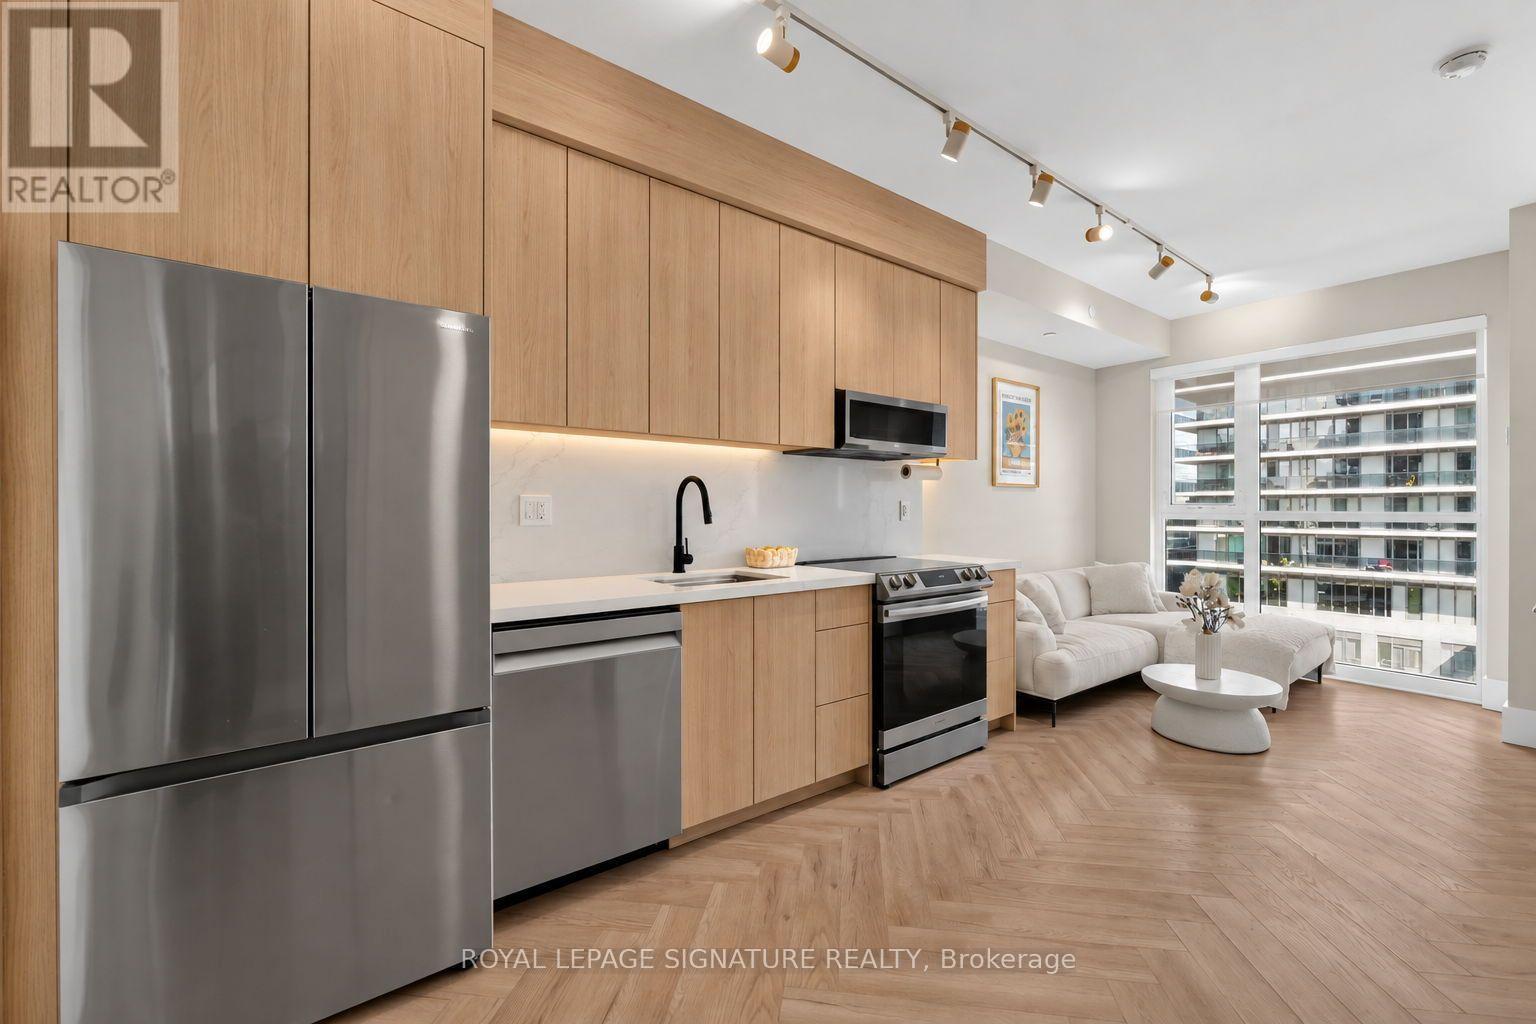
706 - 33 Shore Breeze Drive
Toronto, Ontario
A truly one-of-a-kind residence thoughtfully redesigned with custom finishes and elevated details throughout. This sophisticated suite showcases new herringbone flooring, smooth ceilings, custom millwork, and tall doors, creating a refined and contemporary atmosphere. The beautifully upgraded kitchen features custom millwork cabinetry and new appliances, while the bathroom has been transformed with new tile, custom millwork, and an upgraded double-sink vanity. Custom built-in closets provide stylish and functional storage throughout the suite. Thoughtfully integrated smart-home features include remote-controlled shades in both the bedroom and living area, Philips Hue smart lighting, and an Ecobee smart thermostat. Step outside to the private balcony finished with custom turf, offering an inviting extension of the living space. Every detail has been carefully considered to create a turn-key residence that blends modern design, functionality, and smart-home convenience in one of Toronto's most desirable waterfront communities. *Owner currently rents 2 parking spots from another unit owner (id:50787)