
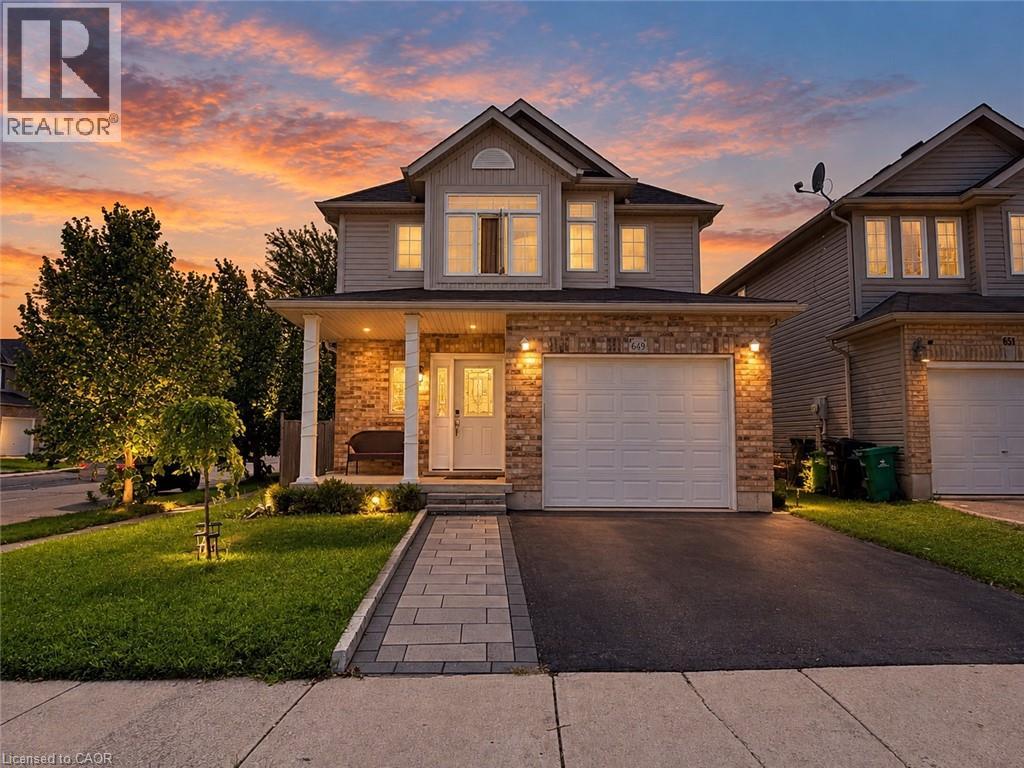
649 Winterberry Avenue
Waterloo, Ontario
Welcome to this fabulous, sun-drenched four-bedroom family home situated in the highly desirable Laurelwood neighborhood, just steps from top-rated schools, the local library, YMCA, and convenient everyday shopping. Designed with a bright, open layout filled with abundant natural light, the main level features a complete kitchen with granite countertops, rich oak cabinetry, a center island, and stainless steel appliances, seamlessly flowing into a spacious living room with hardwood flooring and sliding door access to an expansive 18' x 16' entertainment deck. Upstairs, you will find four generously sized bedrooms perfect for a growing family, highlighted by a serene primary suite complete with a private ensuite bathroom and a spacious walk-in closet. The fully finished basement adds exceptional living space with a large recreation room, dedicated bedroom/den, cold room, water softener, and ample storage, while the oversized attached garage with automated opener provides ultimate everyday convenience—making this incredible rental opportunity one you won't want to miss renting this one! (The owner has some furniture that the tenants can use if needed.) (id:50787)
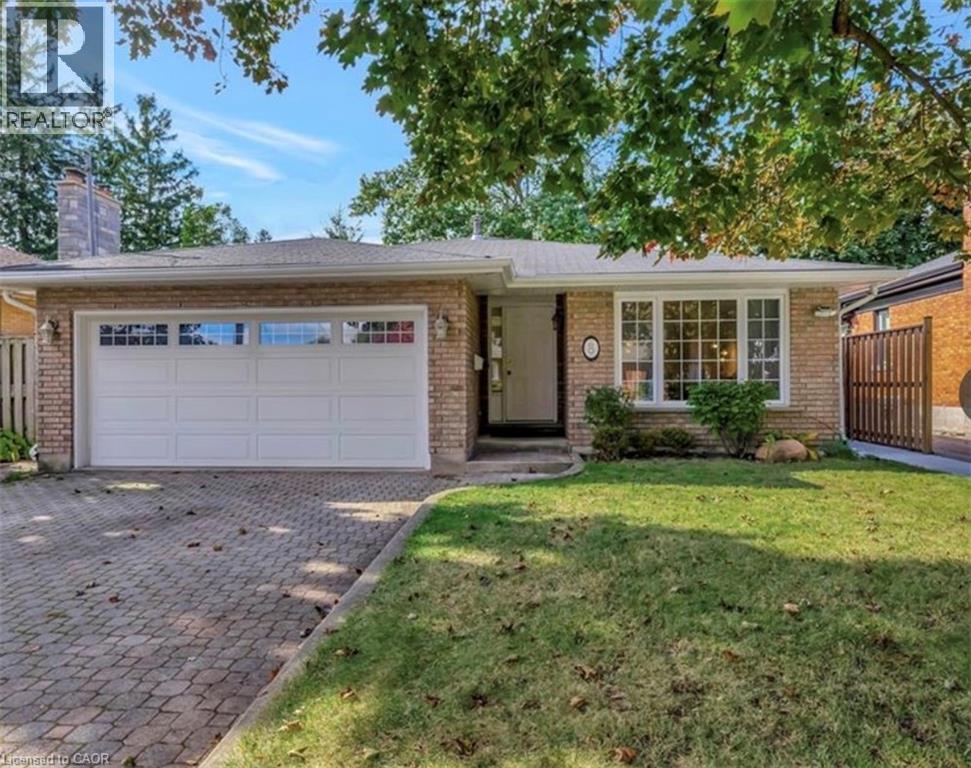
8 Lowell Street S Unit# Upper
Cambridge, Ontario
Stunning 4-Bedroom, 3-Full-Bathroom, 3 parking spaces, Backsplit Home for Lease! Available December 1st! This beautiful and well-maintained backsplit home features 4 spacious bedrooms, 3 full bathrooms, and 3 parking spaces. Meticulously cared for by the homeowners! Conveniently located with easy access to public transit, shopping, parks, schools, and other essential amenities, this home is perfect for families looking for comfort, space, and convenience. Don’t miss this wonderful leasing opportunity! (id:50787)
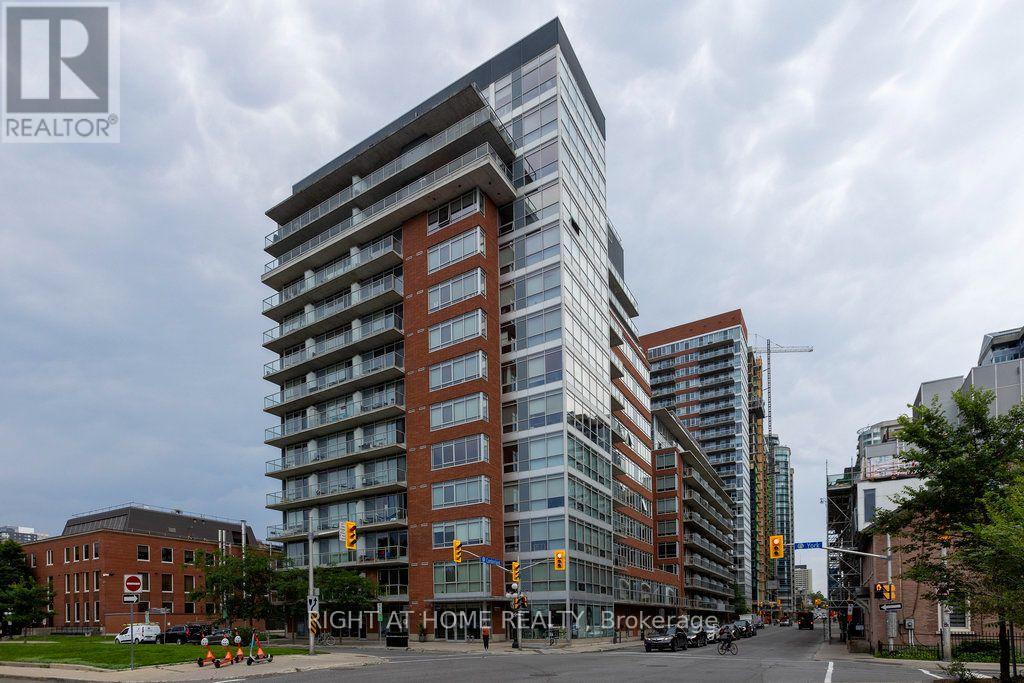
808 - 180 York Street
Ottawa, Ontario
Stunning Corner Loft in the Heart of the ByWard Market! Welcome to suite 808 at 180 York Street-a bright and modern 766 sq ft 1-bedroom + large den condo offering vibrant urban living at its finest. This industrial-chic corner unit is flooded with natural light from expansive floor-to-ceiling windows, featuring striking 9ft ceilings and sleek polished concrete floors.The open-concept layout showcases unobstructed south and easterly views and flows seamlessly into a chef-inspired kitchen equipped with quartz countertops, high-polish soft-closing cabinets, and a massive center island. The versatile den includes a built-in Murphy bed, making it an effortless transition between a home office, guest room, or secondary living space. The primary bedroom features a large closet with custom built-ins, while the 4-piece modern bathroom which also doubles as a Jack-and-Jill ensuite accessible directly from the den offers a polished vanity and a deep tub with a rain shower fixture. Step outside onto your **large open balcony** to unwind and take in the incredible city views. **Prime underground parking and a storage locker are included.** Building amenities feature a fitness room, party room, and a shared outdoor courtyard with BBQs.Unbeatable downtown location! Step outside your door to explore the University of Ottawa, the Rideau Centre, Parliament Hill, trendy cafes, grocery stores, local shops, and world-class restaurants-all within effortless walking distance. Experience luxury and convenience in one of Ottawa's most dynamic neighbourhoods! (id:50787)

513 - 1 Wellington Street
Brantford, Ontario
Newly painted 2-bedroom, 2-full-bathroom suite offers convenience in the heart of Downtown Brantford. Step inside to discover a bright, open-concept layout elevated by soaring 9-foot ceilings! The fully equipped kitchen comes complete with stainless steel appliances, including an over-the-range microwave and dishwasher. Enjoy the ultimate convenience of in-suite laundry with a stackable washer and dryer. Beyond your doorstep, the building boasts executive-level amenities, including a stunning rooftop garden, a fully equipped fitness room and vibrant party rooms. Take the elevator straight down to the main-level retail centre with convenient shops and grocery items. Boasting an incredible walkability score, you are just steps away from Harmony Square, boutique shopping, more grocery stores. **underground parking included** (id:50787)
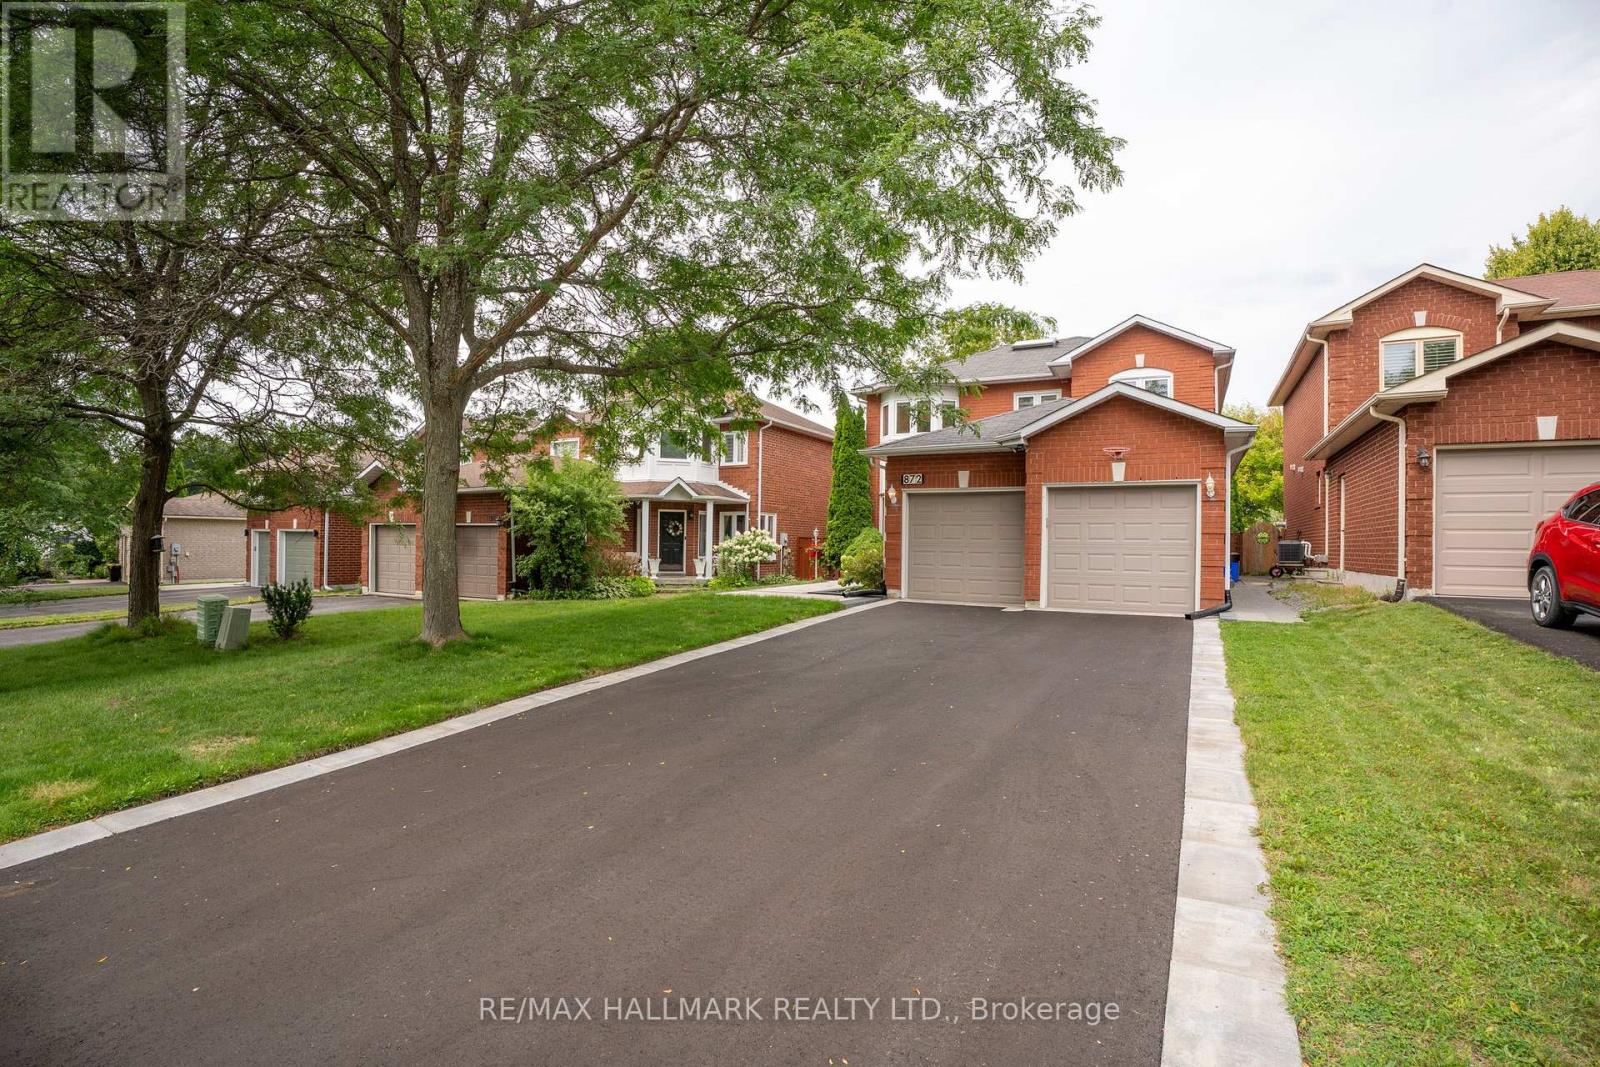
872 Hilton Boulevard
Newmarket, Ontario
Exceptional new value in prestigious Stonehaven-Wyndham! Beautifully renovated and professionally staged, this impressive park-backing executive home offers approximately 3,000 sq. ft. of total living space and an exceptional blend of style, functionality and location. Extensively renovated in 2023-2024, the home features 3+1 spacious bedrooms and 5 updated washrooms, including the rare convenience of a private ensuite for every upper-level bedroom. The heart of the home is a stunning designer kitchen with quartz countertops, stainless steel Whirlpool appliances, updated flooring, contemporary finishes and extensive pot lighting. The spacious primary retreat offers a large walk-in closet and serene park views, while second-floor laundry adds everyday convenience. The fully finished lower level provides outstanding flexibility with a separate entrance, kitchen, bedroom, full bathroom, second laundry and generous living space, ideal for extended family or multi-generational living. Step outside to one of the home's most compelling features: a premium backyard with direct gated access to beautiful parkland, green space and recreational amenities, creating a setting that is truly difficult to replace. New front interlock and asphalt driveway completed in 2026, double-car garage and parking for up to 8 vehicles. A sophisticated, turnkey home combining extensive upgrades, versatile living space, privacy and a premium park-backing setting, now offered at an exceptional new value. Don't miss this rare opportunity! (id:50787)
56 Connell Drive
Georgina, Ontario
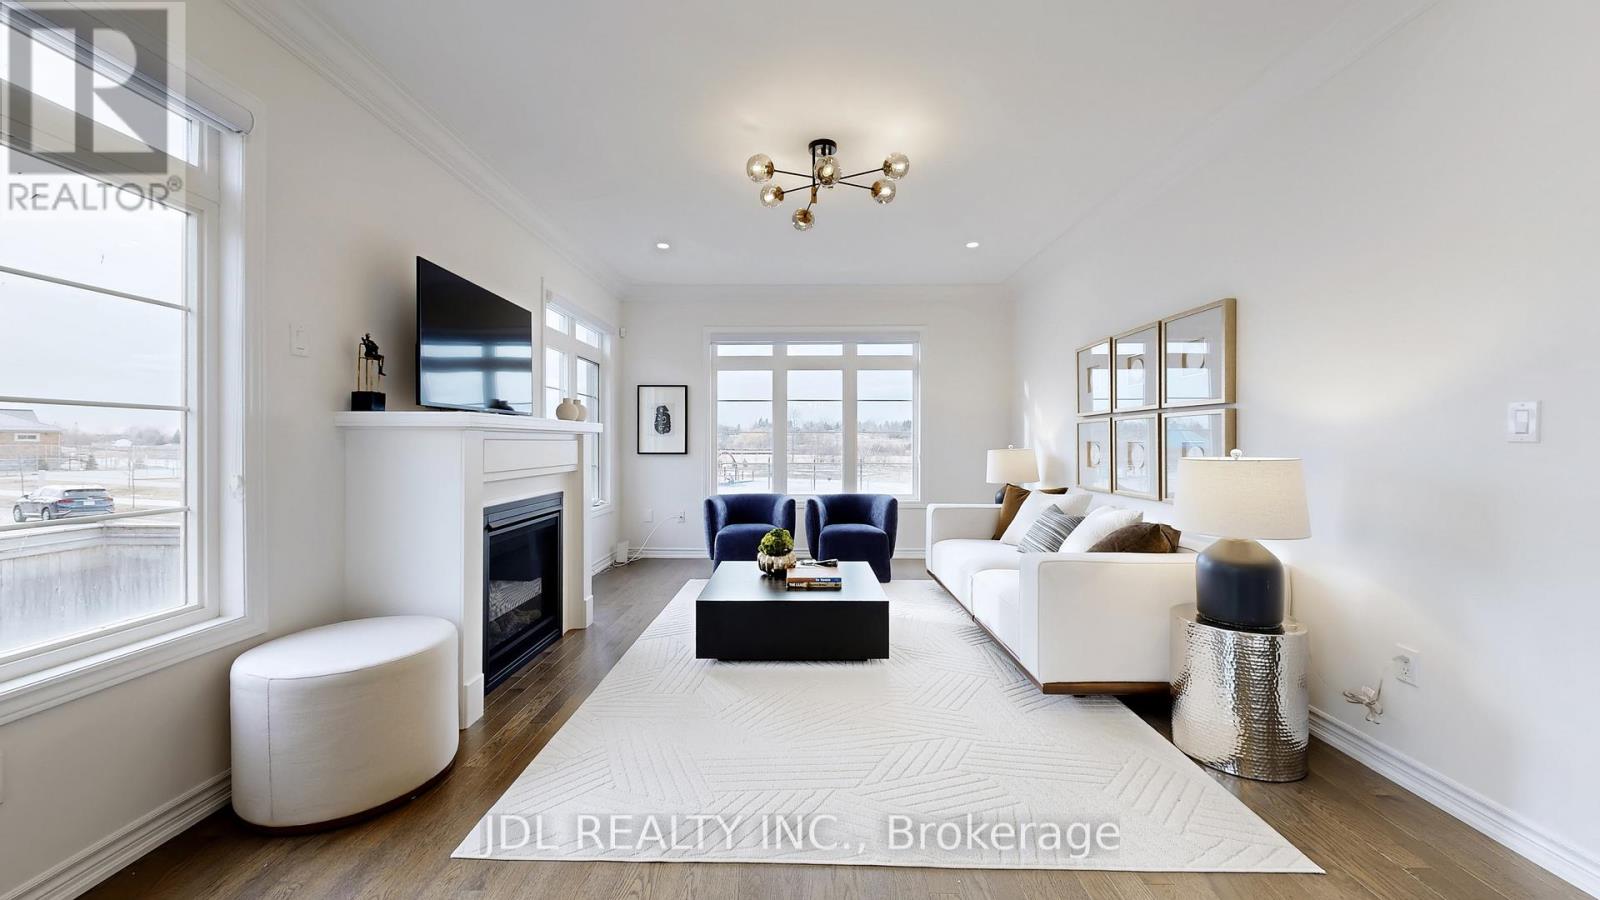
Bring you Most Picky Client, this Park View House with over $150,000 in upgrades and renovations is SOOO Convincing !! Never Lived-In Home, Above Grade, 3,170 Sq Ft, 4 Ensuite Bedrooms!! Primary Bedroom with His and Her Closets. 9' Ceilings on Main & Second Floor, Smooth Ceiling with Moulding! Elevated Ceiling in Basement with Enlarged Windows. Hardwood Flooring Throughout, High-End Bosch Brand Kitchen Appliances, Upgraded Soft-Close Cabinetry, and Brand-New Lighting & Blinds.Main Floor Office providing extra feature and a possible guest room.Minutes to Lake , ROC, Shopping, Cinema & More. Absolute A Must-See Home!!! (Photos from previous staging) (id:50787)
1001 - 50 Forest Manor Road
Toronto, Ontario
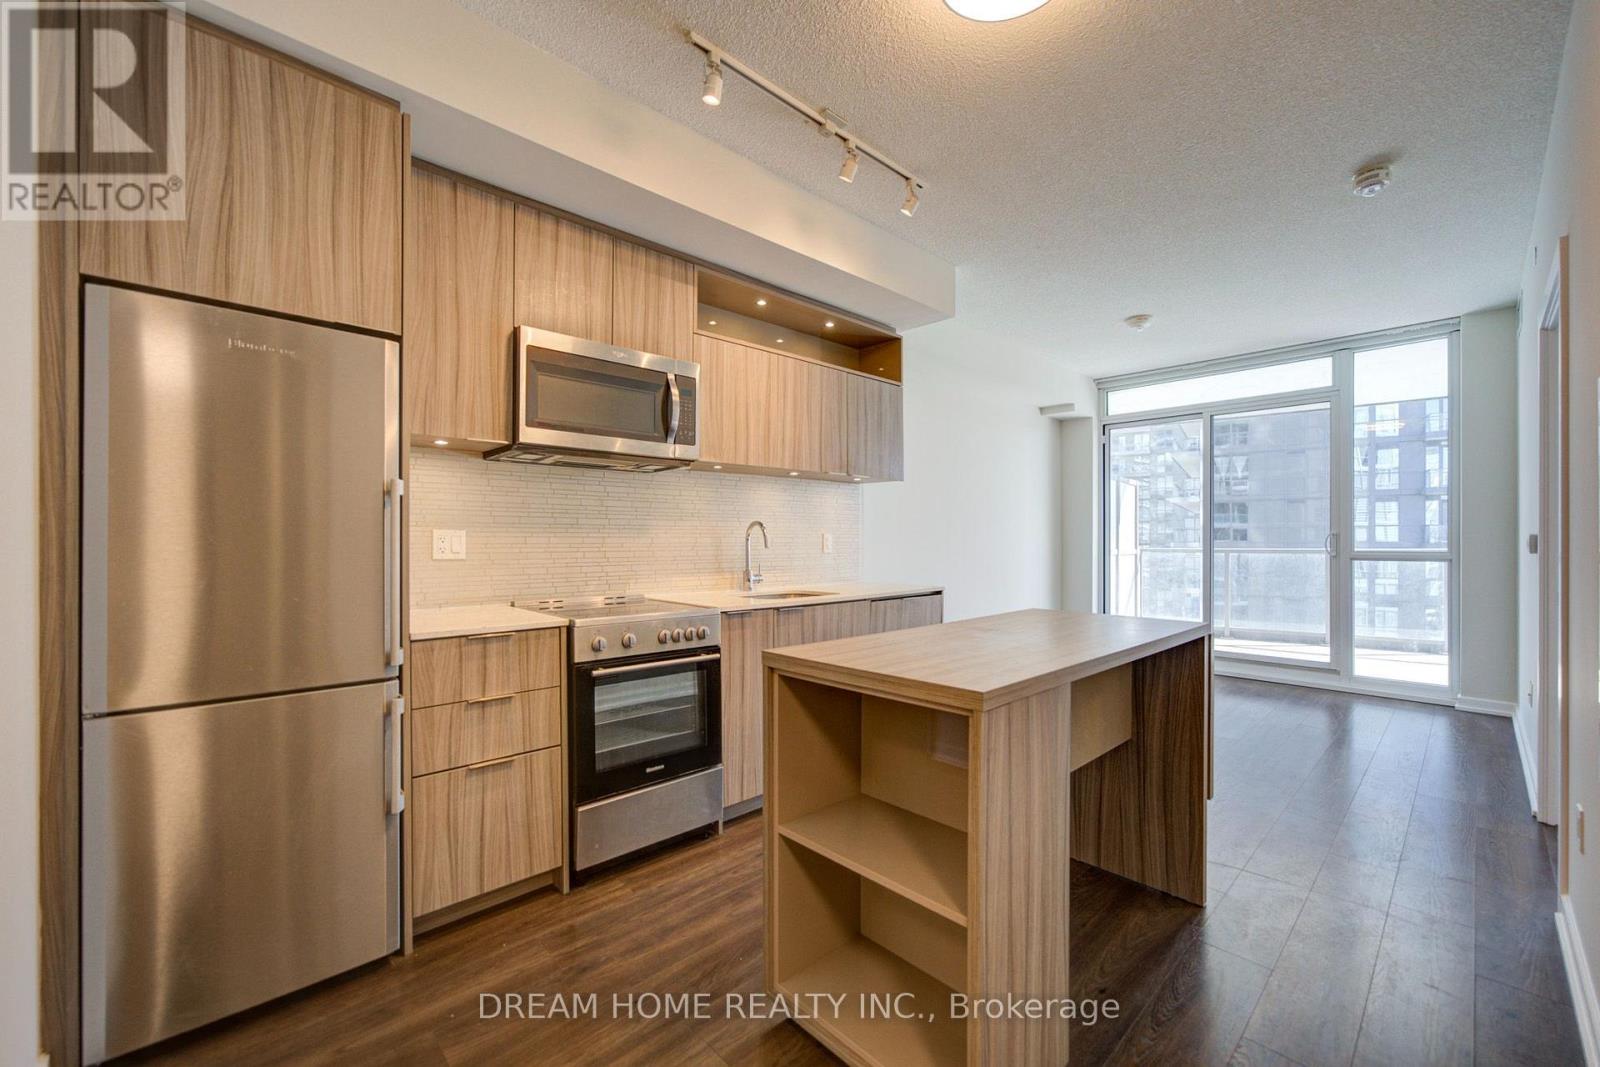
Freshly professionally painted and in excellent condition, this bright 1-bedroom + enclosed flex suite offers 641 sq. ft. of well-designed interior living space plus an exceptional 203 sq. ft. south-facing balcony. Enjoy 9-ft ceilings and abundant natural light throughout. The functional layout features a spacious primary bedroom with a private 4-piece ensuite bathroom. The enclosed flex room, complete with a sliding door, offers excellent versatility as a second bedroom, home office, or study. An additional 3-piece bathroom adds everyday convenience. Residents enjoy outstanding building amenities, including an indoor swimming pool, karaoke room, library with Wi-Fi, and party room. Ideally located in prime North York, steps to public transit, Fairview Mall and Fairview Subway Station, community centre, public schools, parks, FreshCo, and T&T Supermarket. Convenient access to Highways 401 and 404. (id:50787)

407 Glenashton Drive
Oakville, Ontario
Lovingly cared for by the original owners, this immaculate all-brick detached home offers approximately 3,000 sq. ft. above grade with 4 bedrooms and 4 bathrooms. A stunning open-to-above curved staircase creates a grand first impression, while spacious principal rooms provide plenty of room for everyday living and entertaining. The main floor features a formal living and dining room, a versatile office or additional bedroom, and an open-concept kitchen combined with a generous breakfast area-perfect for large family gatherings. The family room features a cozy fireplace and walkout to the private backyard with no rear neighbours, a garden shed and vegetable garden.Upstairs, enjoy hardwood floors throughout. The spacious primary bedroom features a walk-in closet and 4-piece ensuite, complemented by three additional well-sized bedrooms. The partially finished basement extends the living space with a media room, 3-piece bathroom and workshop. Complete with a double garage and a carpet-free interior, this exceptionally well-maintained home reflects true pride of ownership. Move in and enjoy as-is, or bring your renovation ideas and create the home you've always envisioned! (id:50787)
12 - 1935 Drew Road
Mississauga, Ontario
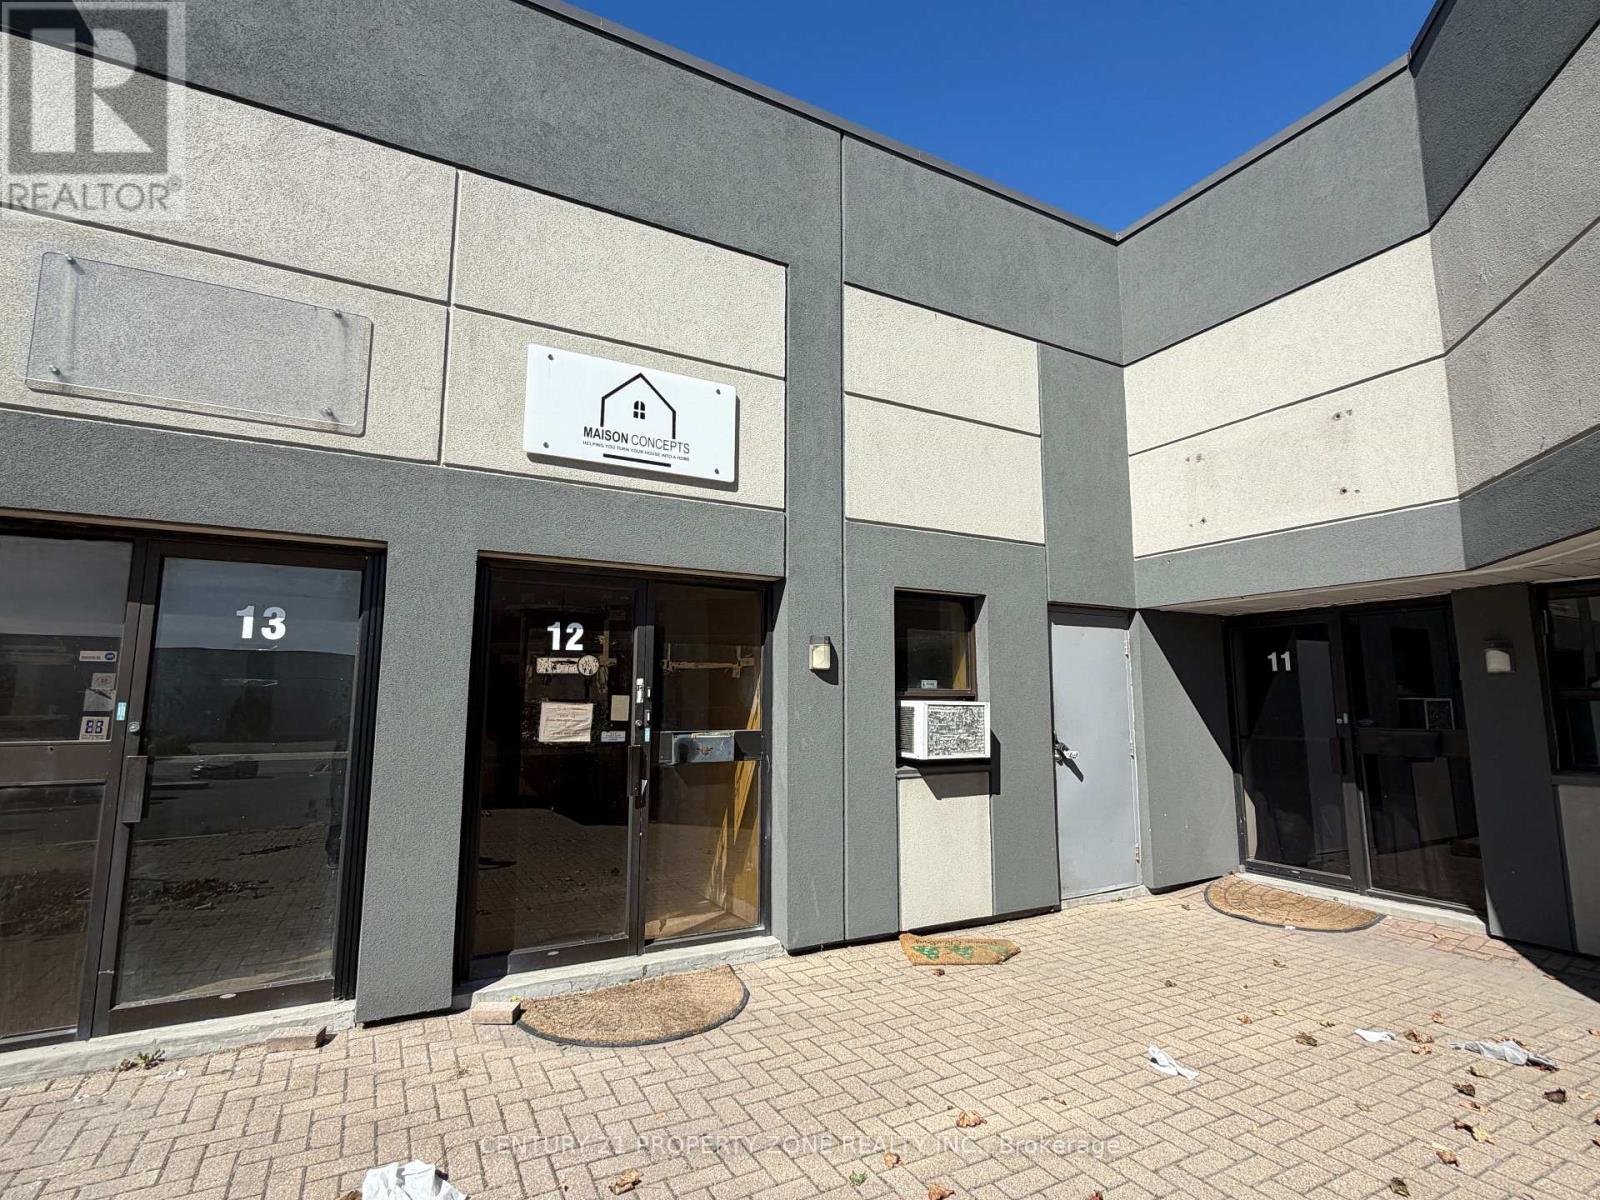
Welcome to 1935 Drew Road, an exceptional industrial leasing opportunity in a highly accessible and well-connected location. Zoned E2, this versatile property accommodates a wide range of permitted industrial and employment uses, subject to applicable municipal approvals. The unit includes approximately 16,000 sq. ft of basement, providing substantial additional capacity for storage, operations, or other business requirements. Currently undergoing renovations, the space will be delivered newly finished, offering a clean, modern environment ready for its next occupant. Situated within a well-maintained plaza, the property offers a professional setting with excellent connectivity to major transportation routes and surrounding commercial and industrial amenities. An excellent opportunity for businesses seeking a versatile and functional industrial space in a strategic location.Currently undergoing renovations, the space will be delivered newly finished, offering a clean, modern and functional environment.Some renderings shown are conceptual images provided for illustrative purposes only. (id:50787)
13 - 1935 Drew Road
Mississauga, Ontario
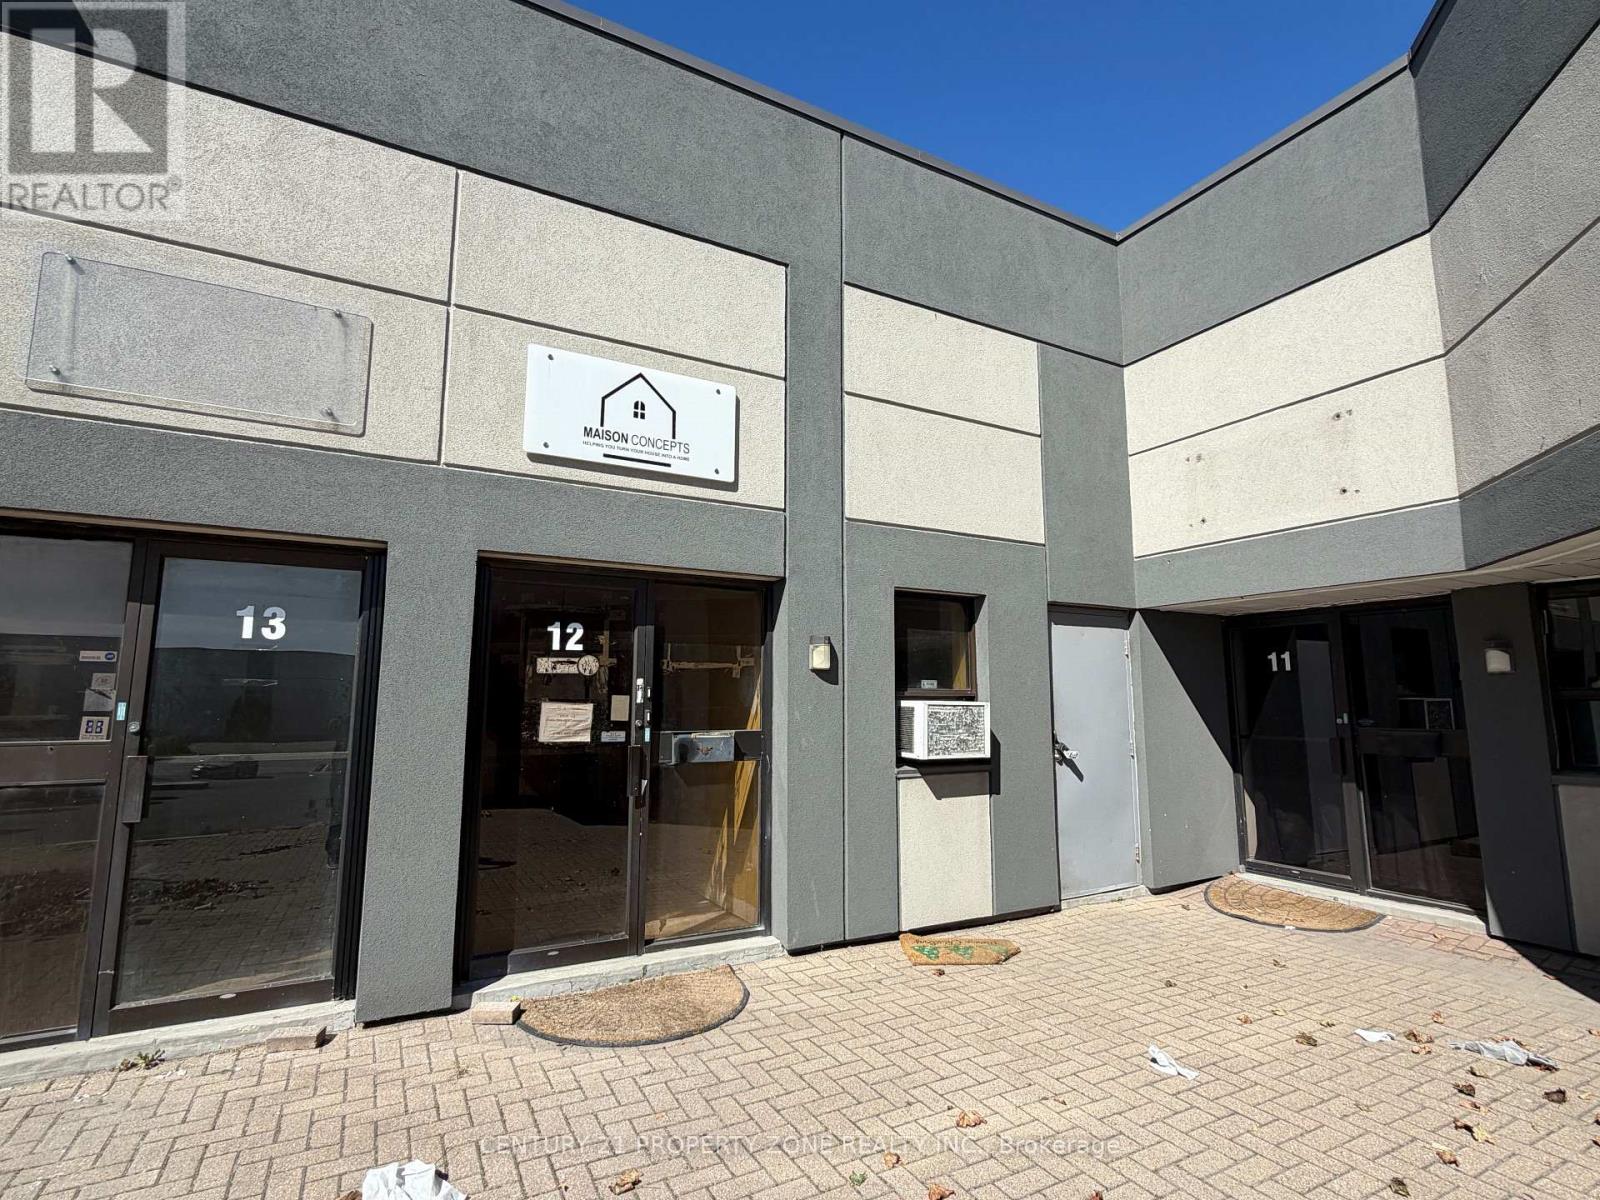
Welcome to 1935 Drew Road, an exceptional industrial opportunity in a highly accessible and well-connected location. Zoned E2, this versatile unit accommodates a wide range of permitted industrial and employment uses, subject to applicable municipal approvals. Currently undergoing renovations, the space will be delivered newly finished, offering a clean, modern and functional environment ready to accommodate a variety of business requirements. Situated within a well-maintained plaza, the property offers a professional setting with excellent connectivity to major transportation routes and surrounding commercial and industrial amenities. An excellent opportunity for businesses, investors, or owner-users seeking a versatile industrial space in a strategic location. Some renderings shown are conceptual images provided for illustrative purposes only. (id:50787)
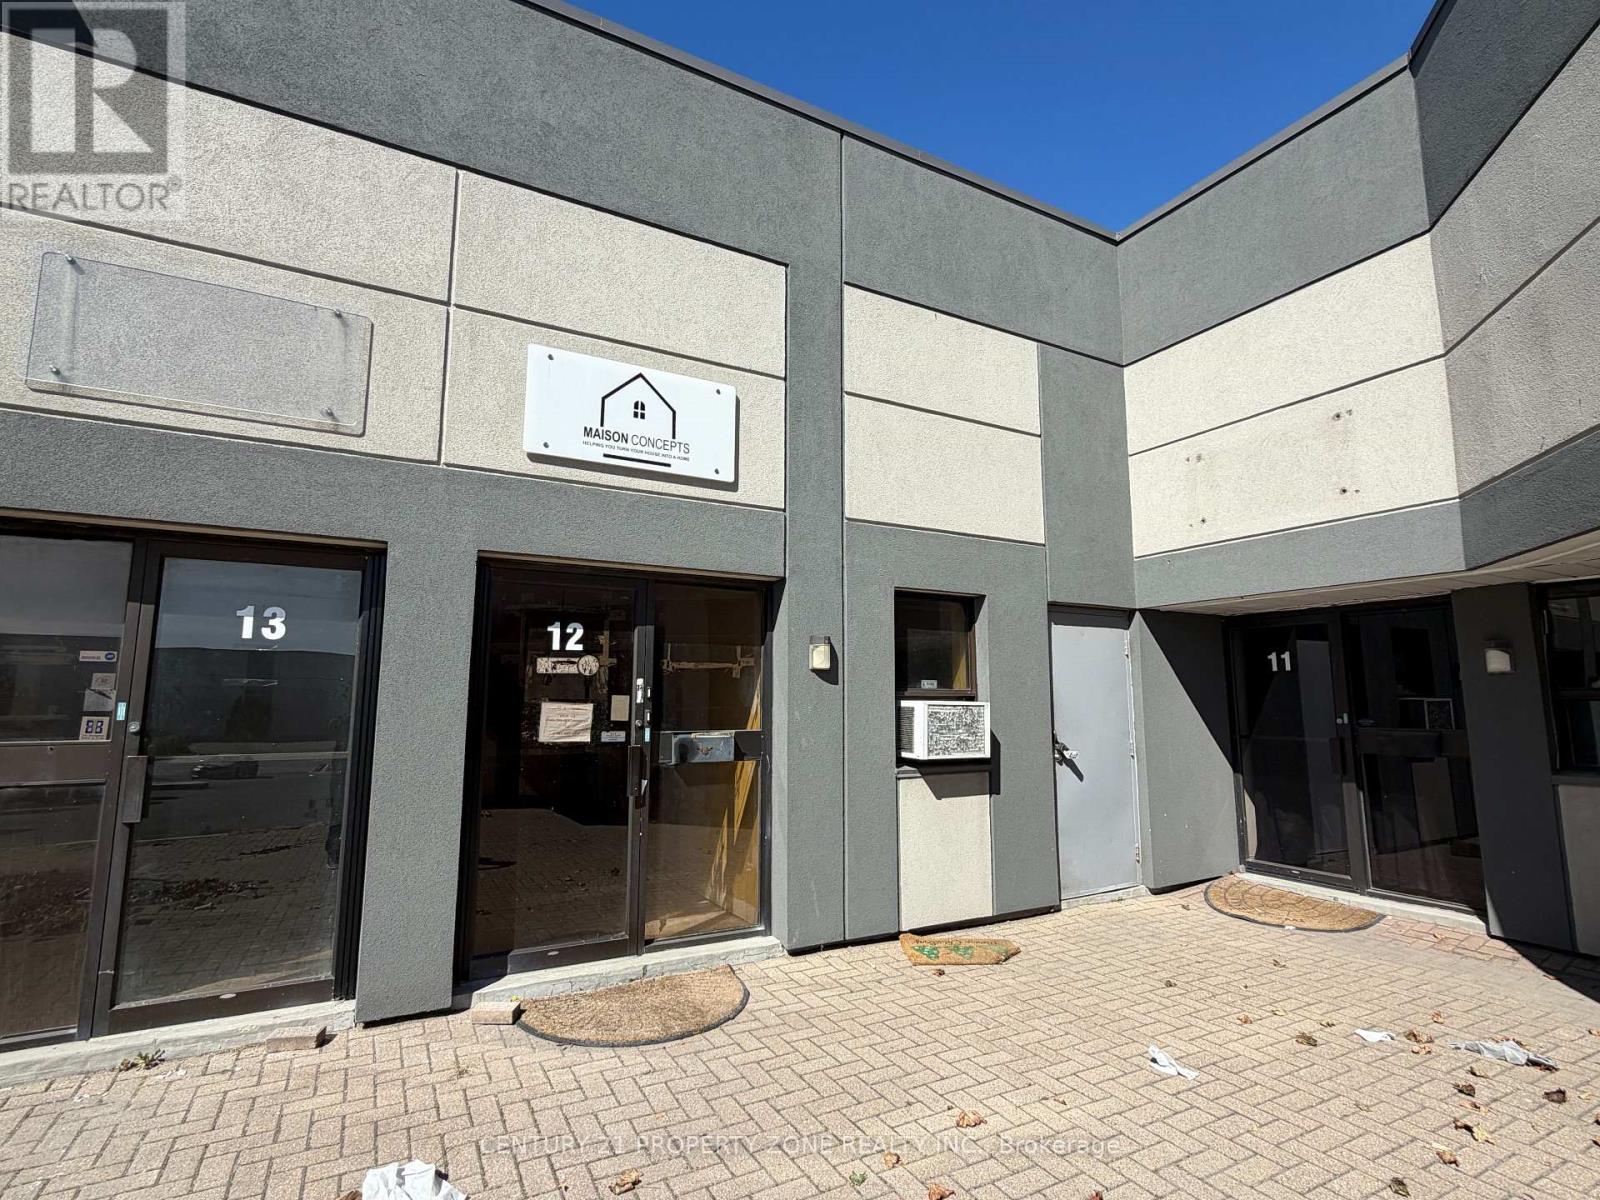
12 - 1935 Drew Road
Mississauga, Ontario
Welcome to 1935 Drew Road, an exceptional industrial opportunity in a highly accessible and well-connected location. Zoned E2, this versatile property accommodates a wide range of permitted industrial and employment uses, subject to applicable municipal approvals. The unit includes approximately 16,000 sq. ft. of basement space, providing substantial additional capacity for storage, operations, or other business requirements. Currently undergoing renovations, the space will be delivered newly finished, offering a clean, modern environment ready for its next occupant.Situated within a well-maintained plaza, the property offers a professional setting with excellent connectivity to major transportation routes and surrounding commercial and industrial amenities. An excellent opportunity for businesses, investors, or owner-users seeking a versatile industrial space in a strategic location. Some renderings shown are conceptual images provided for illustration purposes only. (id:50787)

6653 Opera Glass Crescent
Mississauga, Ontario
A RARE FIND! LARGER THAN MANY DETACHED HOME LOTS! An exceptional 4+2 bedroom end-unit all-brick semi in sought-after Meadowvale Village, on an impressive 48 x 122 ft lot. Featuring a generous side yard & expansive backyard, this home offers exceptional outdoor space & privacy rarely found in a semi. Step inside to a bright, spacious open-concept living area with brand-new flooring-2026, neutral finishes & abundant natural light. The renovated kitchen-2024 features modern cabinetry, ample workspace & a large breakfast area-perfect for family living & entertaining. Spacious & bright bedrooms provide comfort for the whole family, while the primary retreat boasts a luxurious ensuite with Jacuzzi tub. Enjoy the charm of a glass-covered front porch & enclosed side porch. The expansive backyard is an entertainer's dream, featuring a custom pergola & interlocking patio-2023-perfect for summer gatherings, outdoor dining & family enjoyment. The finished basement with separate entrance from garage offers exceptional versatility with its own kitchen, 2 bedrooms & 4-pc bathroom, ideal for an in-law suite, guests, additional living space or extra income potential. Numerous updates include kitchen-2024, garage door-2025, A/C-owned-2021, tankless HWT-owned-2021, furnace-owned-2020, water softener-owned-2022, attic insulation-2021, roof-2017, gas stove/range hood/refrigerator-2021, rain sensing automatic sprinkler system-2023. Ideally located opposite to schools, sports center, library, gas station with EV charging & proximity to parks, shopping, restaurants, banks, go transit, with immediate access to the 401 & 407, walking distance to bus stops & schools. A rare combination of oversized lot, end-unit premium positioning, expansive outdoor space, massive bedrooms, stylish updates & versatile basement-offering the space & lifestyle of a much larger home. Don't miss this exceptional Meadowvale Village opportunity! Please do visit the listing website. https://bit.ly/4ha6N8c (id:50787)