
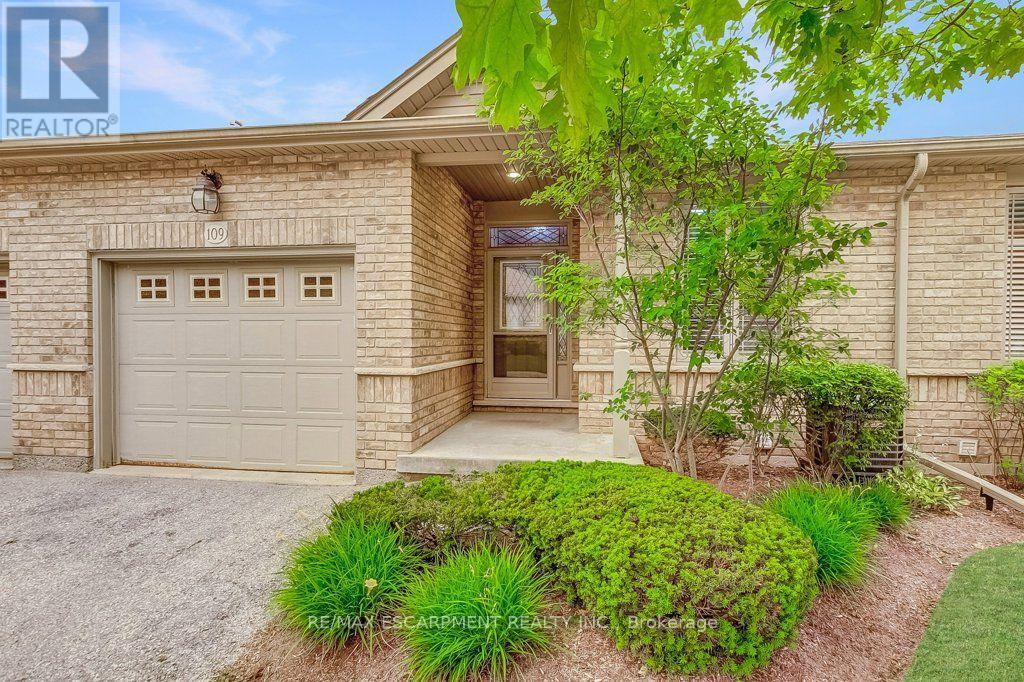
109 - 20 Isherwood Avenue
Cambridge, Ontario
Low-maintenance living without compromising on space! Welcome to Woodland Ridge, a sought-after private enclave of bungalow townhomes. Tucked beside Dumfries Conservation Area, you'll enjoy easy access to 75 hectares of mature forests, wetlands and scenic walking trails, while Galt Country Club by the Grand River, shopping, dining, everyday amenities and Cambridge Memorial Hospital are all just minutes away. Step inside to a welcoming foyer with convenient inside entry from the garage. The bright open-concept kitchen, dining and living area feature a cozy gas fireplace and beautiful views of the backyard. Step outside to the spacious deck with a retractable awning, creating the perfect place to relax or entertain rain or shine. The main floor offers two generous bedrooms, a 4-piece bathroom with ensuite privilege, and the convenience of main floor laundry. The finished lower level extends your living space with a large recreation room, third bedroom and 3-piece bathroom-ideal for overnight guests, hobbies, or movie nights. You'll also appreciate the abundant storage and additional unfinished space with potential to customize to your needs. Enjoy the freedom of low-maintenance living with low condo fees, all while enjoying the privacy, space and lifestyle of a bungalow in one of Cambridge's most desirable adult-friendly communities. (id:50787)
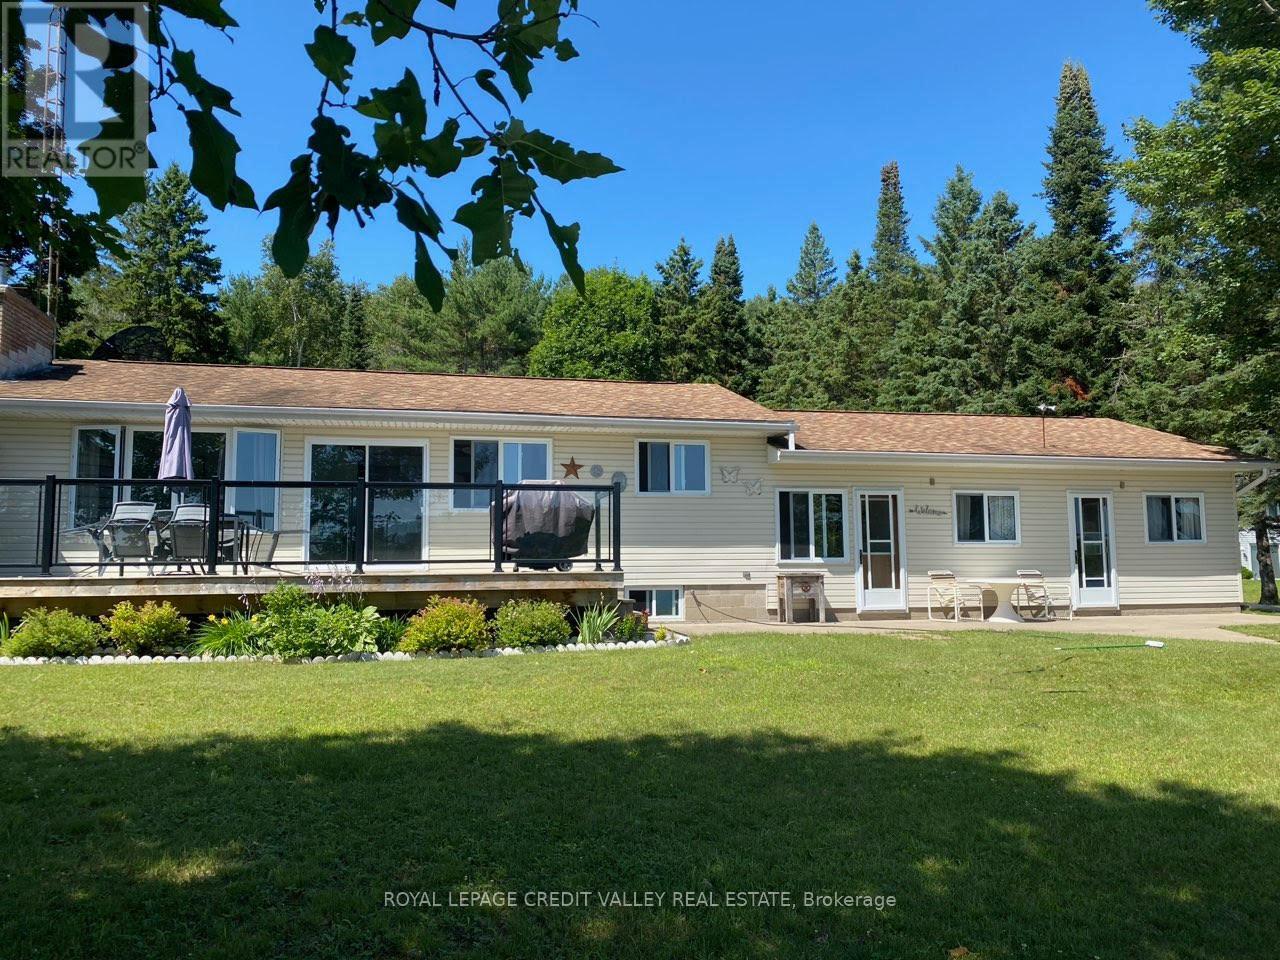
1627 North Baptiste Lake Road W
Hastings Highlands, Ontario
Your Dream Lake House Awaits! Fully Renovated and Move-In Ready Experience the perfect combination of comfort and elegance in this beautifully renovated lakefront home. Boasting three spacious bedrooms and two contemporary bathrooms, this residence is ideal for both relaxing and entertaining. The gourmet kitchen features stunning quartz countertops, a built-in oven, and a sleek stovetop-perfect for preparing delicious meals while taking in breathtaking lake views. Recently updated bathrooms add a touch of luxury with stylish finishes. Situated on a meticulously landscaped one-acre lot, this property offers stunning scenery and ample space for outdoor activities. Whether unwinding by the water or hosting friends and family, this lake house is a serene retreat you won't want to miss. Make this incredible property yours today! (id:50787)

38 - 2601 Matheson Boulevard E
Mississauga, Ontario
Recently renovated and professionally updated ground-level private offices in Airport Corporate Centre, just minutes from Toronto Pearson International Airport, with easy access to Highways 401, 403, 410 and 427. Ideally located on Matheson Blvd with excellent visibility, convenient vehicular and pedestrian access, and public transit with a bus stop directly in front of the complex. Furnished and well-maintained, with three office spaces available together or individually. Each office is available for $800 per month. The space features a private office, kitchen, and two separate 2-piece washrooms for men and women. Large paved surface parking available. Turn-key space with utilities included in the monthly rent. Ideal for professional consultants and a variety of uses, including accountants, realtors, appraisers, planners, engineers, architects and more. (id:50787)

693 The Queensway
Toronto, Ontario
PRIME COMMERCIAL CORNER UNIT FOR LEASE at REINA CONDOS, Elevate your business with this brand-new 1,385 sq. ft. commercial unit positioned at the base of a modern boutique condo with 200+ residential suites. This brand-new, open-concept corner commercial unit features expansive floor-to-ceiling windows, streaming natural light throughout. Premier street-facing frontage directly on bustling The Queensway, this high-visibility location provides exceptional exposure. Just minutes from the QEW, this location offers exceptional accessibility and exposure. The flexible layout ideal for a wide array of uses, including retail storefronts, food & beverage (dine-in or takeout), professional services (law, real estate, mortgage), Medical/Dental, Childcare & educational centers, or a neighborhood convenience market. Capitalize on this outstanding opportunity to anchor your brand in a rapidly growing community. Book your viewing today! (id:50787)

64 Treasure Drive
Brampton, Ontario
Excellent Location! Welcome to this well-maintained 4-bedroom home featuring numerous upgrades throughout. The home offers a spacious, open-concept kitchen, breakfast area, and family room, along with separate living and family rooms-perfect for comfortable family living and entraining. Large windows and plenty of lighting create a bright and welcoming atmosphere throughout the home. Conveniently located just minutes from grocery stores, shopping plazas, Cassie Campbell Community Centre, major banks, schools and public transit. Seeking A+ tenants with strong credit, stable income, and excellent references. (id:50787)
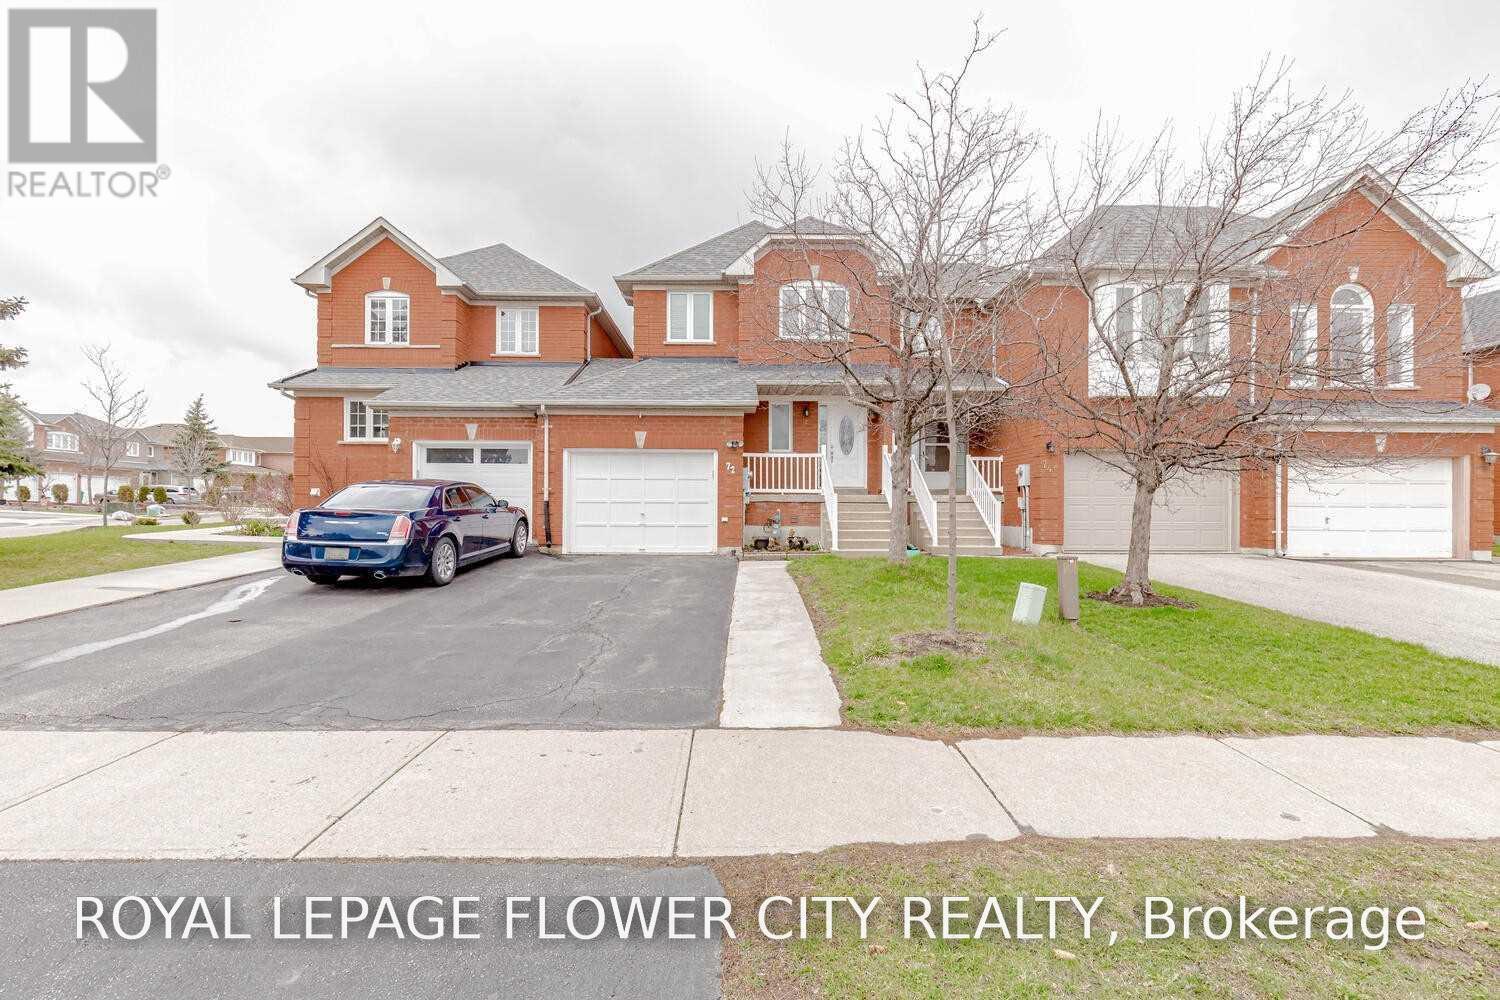
72 Sahara Trail
Brampton, Ontario
3 bedroom Freehold Spacious Townhome Attached By the garage Only On One Side (Like semi), 3Large Bdrms with 2 Full Washrooms On the 2nd Level plus powder room on main level. 4 Car Driveway, No House at Front. Walking Distance To Public Transit.Only uper portion.For families only. (id:50787)

100 Clayton Street
Mitchell, Ontario
Move-in ready and beautifully finished, this brand-new semi-detached bungalow by Alpine Homes brings modern design and elevated finishes to the heart of Mitchell. Offering approximately 1,200 sq. ft. of thoughtfully designed main-floor living, this 2-bedroom, 2-bathroom home features timeless stone and board-and-batten exterior detailing, an extended double-car asphalt driveway, and a green alley separating the semis for added privacy. Step inside to 9 ft ceilings, oversized windows, elegant 8 ft doors, and engineered hardwood flooring that create a bright and spacious feel throughout. At the heart of the home, the professionally designed kitchen features quartz countertops, an impressive 10 ft island, walk-in pantry, and custom cabinetry. The open-concept kitchen, dining, and living area is designed for both everyday living and entertaining, with a striking 10 ft tray ceiling adding extra height and architectural detail. The spacious primary bedroom offers a walk-in closet and spa-inspired 4-piece ensuite, while a second bedroom and full 4-piece bathroom provide flexibility for family, guests, or a home office. Convenient main-floor laundry completes the level. Downstairs, the unfinished basement offers exceptional future potential with 9 ft ceilings, oversized windows and a 3-piece bathroom rough-in, providing plenty of opportunity for a future recreation space, additional bedrooms, or both. Meticulously crafted with high-end finishes and thoughtful attention to detail, this move-in-ready home offers the ease of bungalow living with room to grow. A rare opportunity to own a brand-new home in the welcoming community of Mitchell. Price includes the full HST rebate, subject to buyer qualification. Optional appliance package available. (id:50787)

575 Violet Street
Waterloo, Ontario
Discover the perfect home for you and your family! This stunning 3-bedroom, 2800 square feet living space residence offers everything you've been dreaming of and more. Nestled against a serene greenbelt, high end interlock driveway, this property features a fully finished walk-out basement with 3 piece bathroom and wet bar, composite deck, and an open concept design that makes it an ideal choice for families and investors alike. This home is perfectly situated in a sought-after location with one of the best public elementary schools just a stone's throw away. Surrounded by convenience, you'll find parks, a university, a mall, and major highways in close proximity, making daily life a breeze. With its family-oriented neighbourhood and prime location, this property is an excellent choice for families looking to settle down in a peaceful and friendly community. Additionally, the potential for a great return on investment makes it a lucrative opportunity for investors seeking a valuable property. Don't miss out on the chance to call this remarkable property your own or to make a wise investment move. Act quickly, as opportunities like this don't come around often! Upgrades include: STOVE 2021, WASHER AND DRYER 2019, REFRIGERATOR 2020, SHINGLE 2018, INTERLOCK DRIVEWAY 2020 (id:50787)

104 - 43 Ferndale Drive
Barrie, Ontario
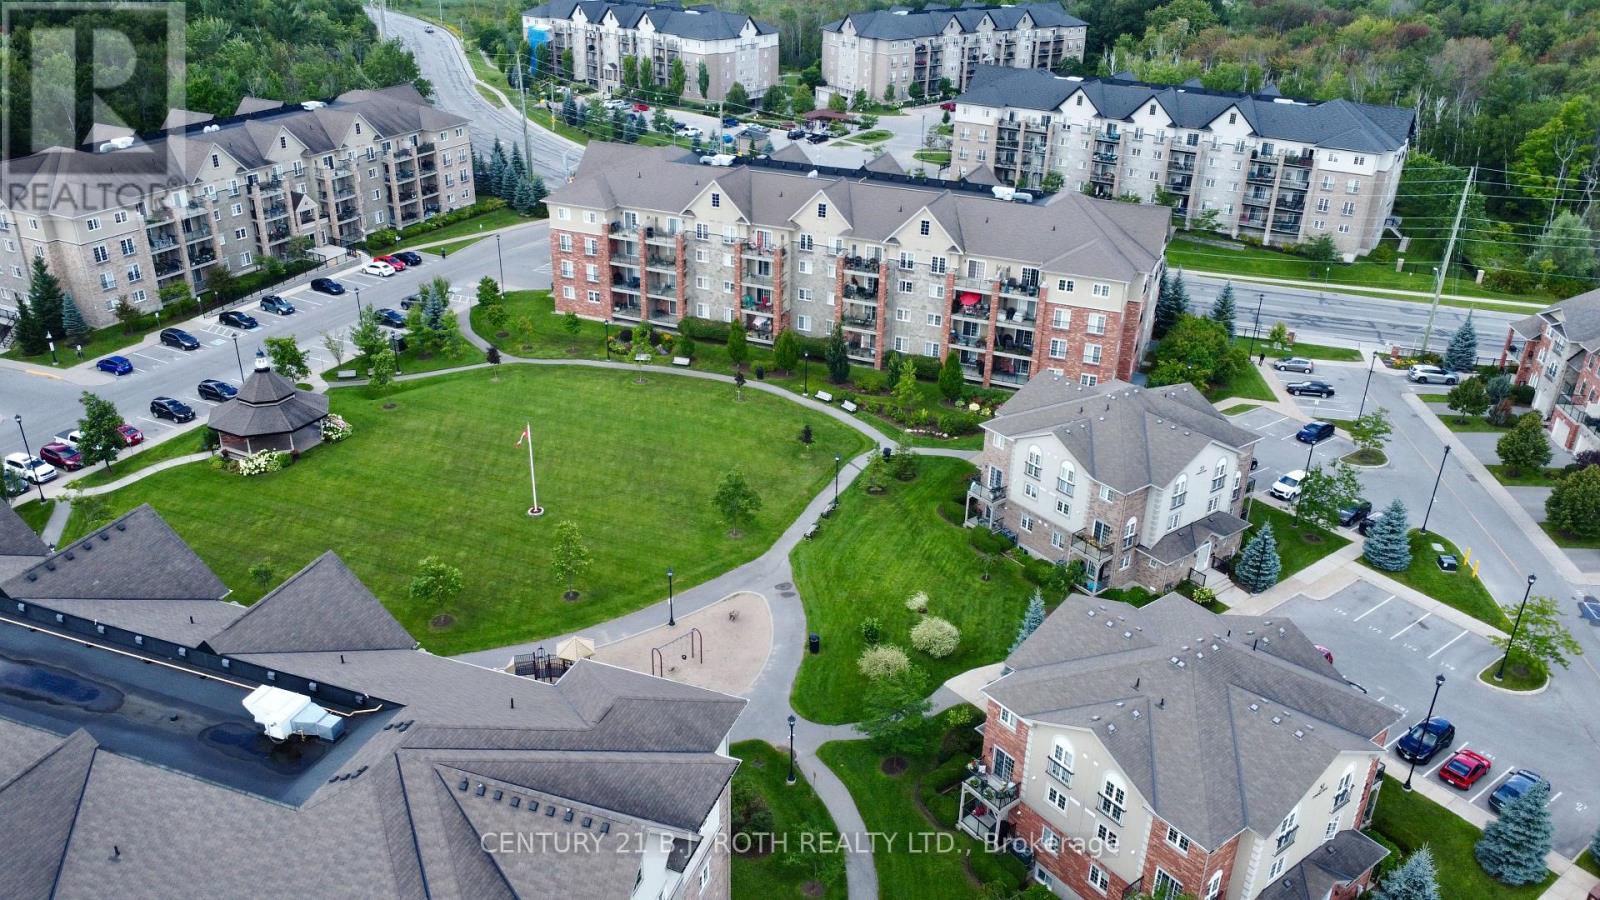
Spacious Studio Manhattan Condo With 9' Ceilings, In-Suite Laundry, Great Layout, Covered Balcony With Forest Views. Bbq's Permitted. Beautiful View Right Off Your Private Terrace. 1 Outdoor Owned Parking Spot, Plus Visitors Parking Available. (id:50787)
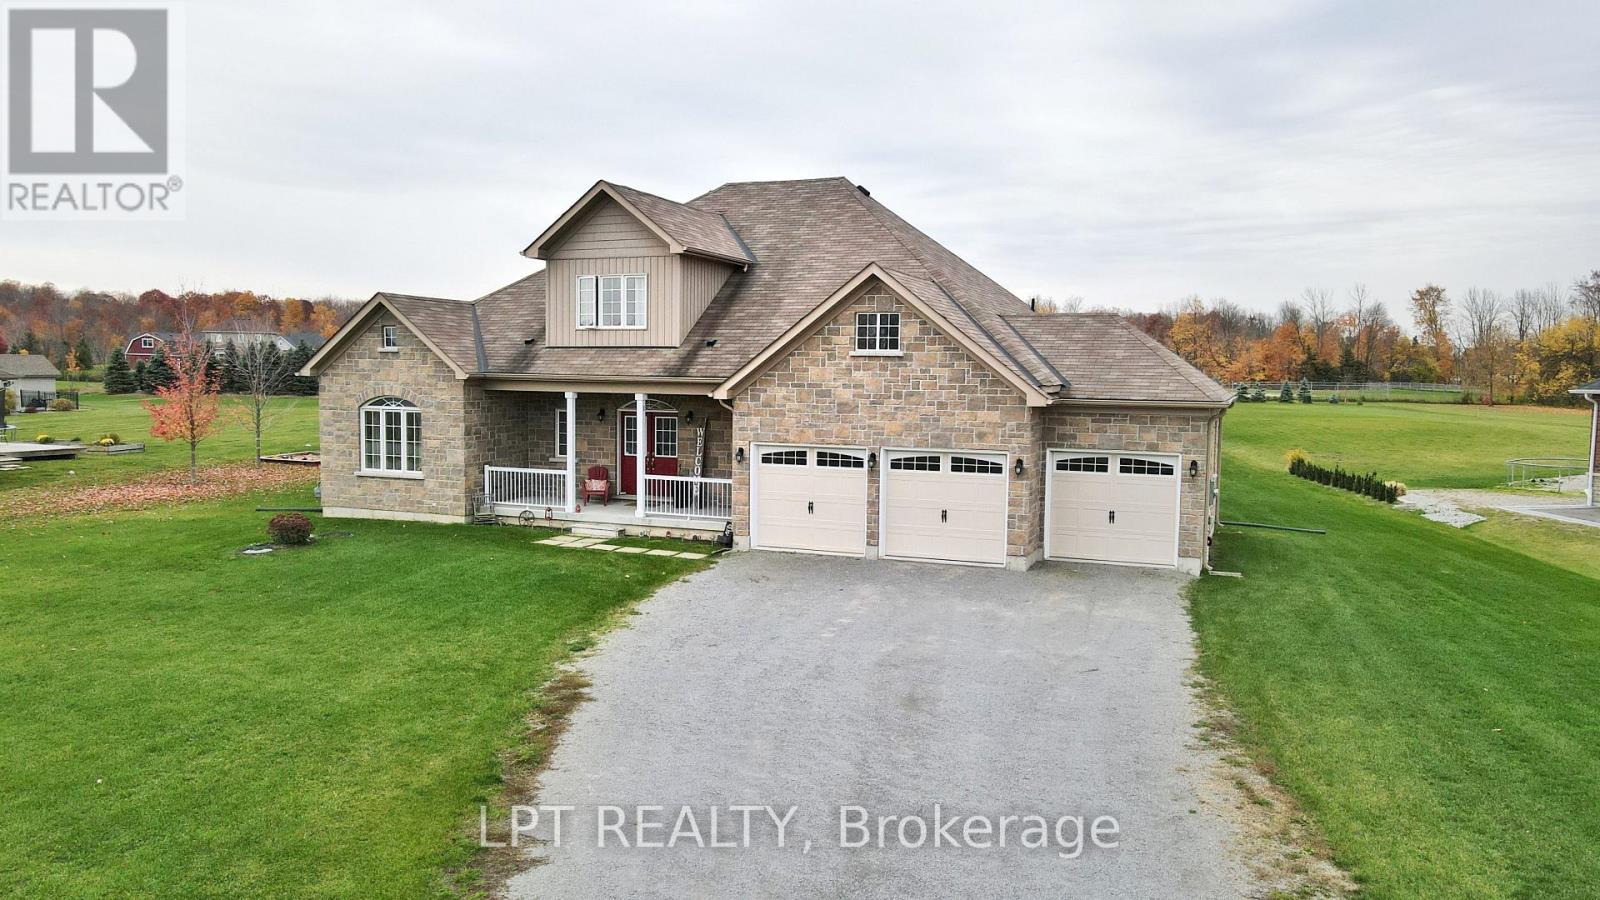
Lease - 12 Plowright Road
Springwater, Ontario
Country Living, City Convenience. Enjoy The Peace, Privacy, And Space Of Country Living Without The Hassle Of Maintenance. Situated On A Private One-acre Lot In A Clean, Safe, Family-friendly Neighbourhood, This Immaculate Custom Bungaloft Offers Lawn Care And Snow Removal Included In The Rent, So You Can Enjoy All The Benefits Of Acreage Living Without The Work. Best Of All, You're Just 12 Minutes From Bayfield, Shopping, Restaurants, And Everyday Essentials. The Bright Open-concept Layout Features Soaring Ceilings, Hardwood Floors, Large Windows, And A Stunning Two-story Great Room Filled With Natural Light. The Spacious Kitchen Offers Quartz Countertops, Stainless Steel Appliances, Abundant Storage, And A Large Island Perfect For Entertaining. With 4 Bedrooms, 3.5 Bathrooms, Main-floor Laundry, And A Versatile Loft Ideal For A Home Office Or Lounge, There's Plenty Of Space To Live, Work, And Relax. Enjoy Your Morning Coffee On The Covered Front Porch Or Unwind On The Rear Patios Overlooking The Expansive Property. A Triple-car Garage And Extended Driveway Provide Ample Parking, Making This Exceptional Home The Perfect Blend Of Rural Serenity, Privacy, And Modern Convenience. (id:50787)
104 - 43 Ferndale Drive S
Barrie, Ontario
Beautiful Studio Condo In The Sought-After Manhattan Condos In South Barrie. Enjoy This Gorgeous Open Floor Plan With Over 600 Sqft Of Living Space. Located On The Main Floor & Backing Onto Ep, This Studio Offers A Generous Size Kitchen With Ample Cupboard Space, Spacius Living/Bedroom Space. 4 Pc Bathroom & In-Suite Laundry With Loads Of Storage. This Condo Offers 9Ft Ceilings And Laminate Flooring Throughout, A Beautiful Balcony Looking at Forest Views. This Condo Unit Is Like New - Great For First Time Buyers Or Investors! Located Minutes To Highway 400, Barrie Go Station, Kempenfelt Bay & All The Amenities! (id:50787)

Main Floor - 7 Wood Crescent
Bradford West Gwillimbury, Ontario
Welcome to 7 Wood Cres! This spacious upper-level rental offers 3 bedrooms and 1 full bathroom with a bright and functional layout perfect for comfortable everyday living. Enjoy generously sized principal rooms, plenty of natural light and the added bonus of exclusive use of the backyard - perfect for relaxing, entertaining or enjoying the outdoors. Conveniently located close to schools, parks, shopping, transit and everyday amenities. Shared laundry with the lower-level tenant. Upper-level tenant is responsible for 70% of utilities. A fantastic opportunity for a small family, couple or working professionals looking for a comfortable place to call home! (id:50787)