

1255 Upper Gage Avenue Unit# 15
Hamilton, Ontario
This beautifully updated three-storey townhome is located in the heart of the vibrant Hamilton Mountain, offering 1,420 sq. ft. of stylish and functional living space. Freshly painted with new flooring, modern light fixtures (2025), and pot lights throughout, this home is move-in ready. New energy-efficient mini ductless splits provide year-round comfort with air conditioning and supplementary heating, helping reduce energy costs while keeping every season comfortable. The versatile main level offers a cozy living space that can also serve as a home office or den, along with a convenient powder room and walkout to a fully fenced backyard—perfect for entertaining or relaxing. The second floor features an open-concept eat-in kitchen with sleek cabinetry, brand-new quartz countertops, modern appliances, and plenty of prep space. Upstairs, you’ll find bright, spacious bedrooms, including a primary suite with a customized walk-in closet. Located close to schools, parks, shopping, and everyday amenities, with easy access to the Lincoln Alexander Parkway and public transit, this move-in-ready home combines modern updates, energy efficiency, and an unbeatable location. (id:50787)

240 Pelham Road
St. Catharines, Ontario
Welcome to 240 Pelham Road, a fantastic opportunity in St. Catharines with plenty of potential to make this home your own! This detached property offers a wonderful combination of character, functionality, and space, making it an excellent choice for homeowners, hobbyists, or those looking to create something truly special. The heart of the home is the spacious entertainer's kitchen, offering plenty of room to cook, gather, and enjoy time with family and friends. The inviting living spaces provide a comfortable backdrop for everyday living, while the generous deck extends your entertaining outdoors - perfect for summer barbecues, morning coffee, or relaxing with guests. One of the standout features is the large, detached garage with hydro, offering exceptional versatility for the car enthusiast, workshop, hobbyist or additional storage,. With its size and power, this is a rare bonus that adds tremendous value and flexibility. Situated in a convenient St. Catharines location, this property presents an exciting opportunity for buyers with vision. Whether you're looking for a home to enjoy today or a property with room to improve and build equity over time, 240 Pelham Road offers great potential and endless possibilities. Come see what you can create! (id:50787)
143 Toucan Trail
Oakville, Ontario
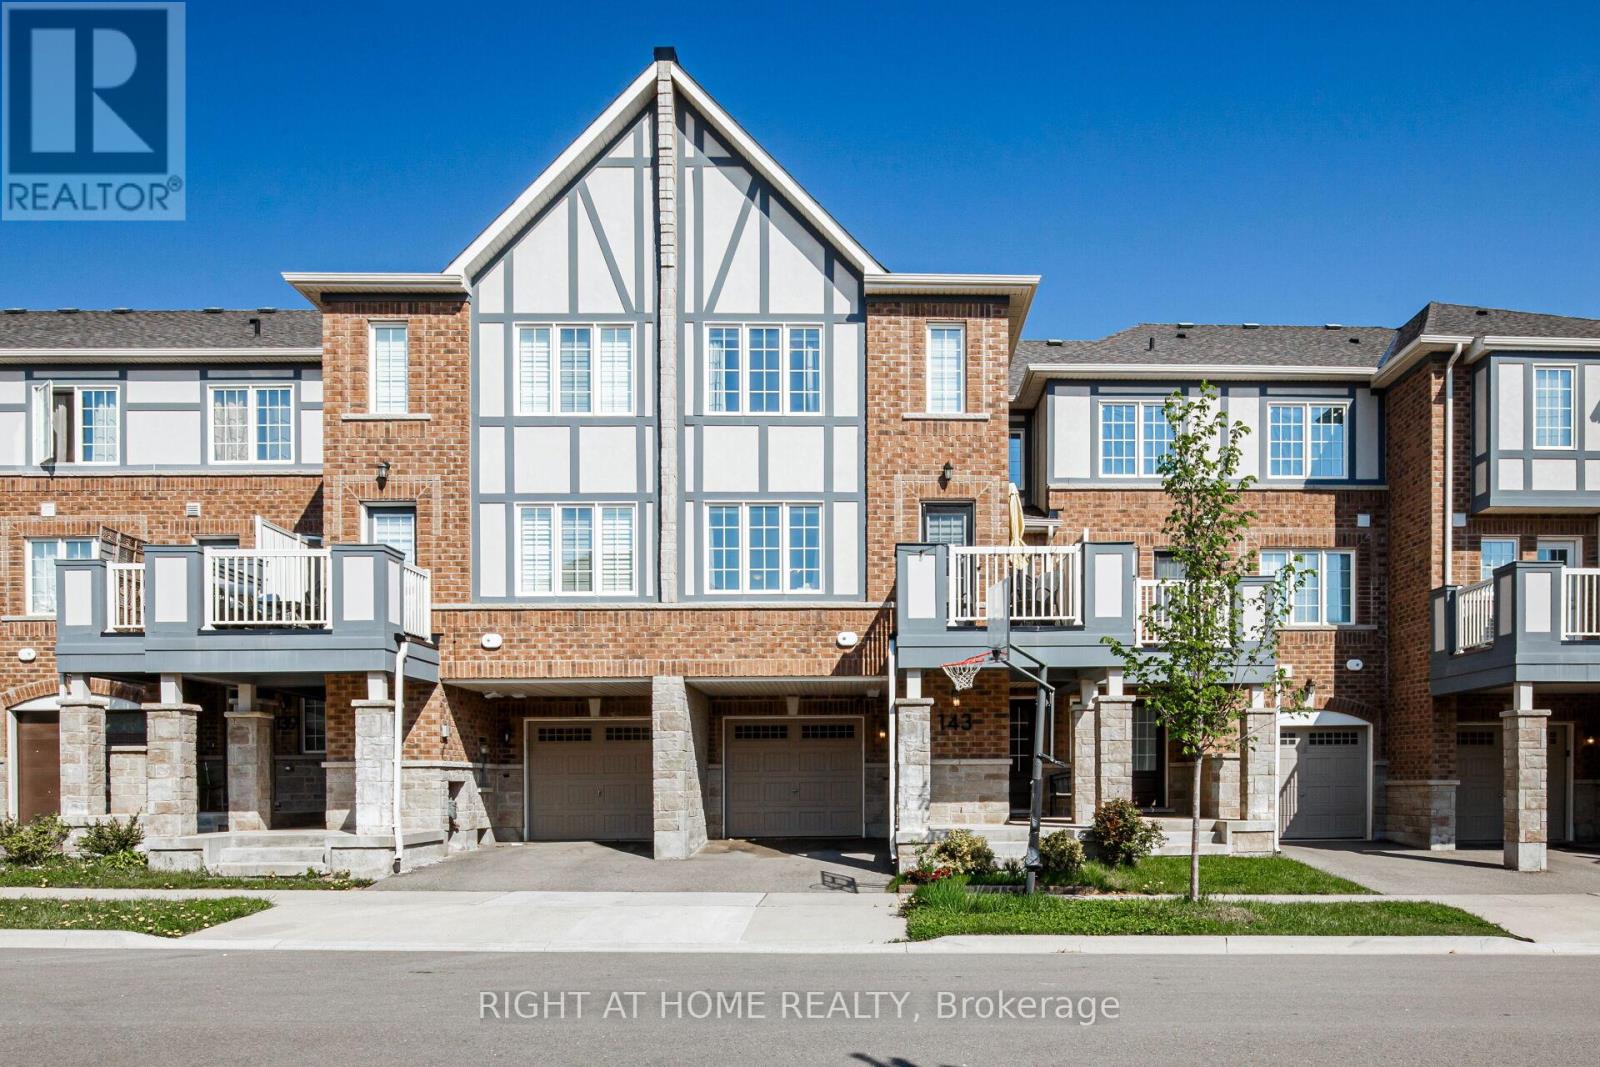
Welcome to this 6 years old, beautifully appointed Mattamy-built freehold townhome offering 3 spacious bedrooms and 3 bathrooms in one of the Oakville's most sought-after family-friendly communities. Thoughtfully designed with a bright, open-concept layout, the main level features an expansive living and dining area that seamlessly flows into a stylish gourmet kitchen complete with granite countertops, an undermount sink, designer tile backsplash, and a generous breakfast bar with seating for four-perfect for both everyday living and entertaining.The main floor also includes a convenient 2-piece powder room and a walkout to a private balcony, providing the ideal space to relax or enjoy your morning coffee.The upper level offers three generously sized bedrooms, including a luxurious primary retreat featuring a walk-in closet and a private 3-piece ensuite bathroom.On the lower level, you'll find a versatile bonus space ideal for a home office, fitness area, or additional storage, along with a well-equipped laundry room featuring a stainless steel utility sink and direct interior access to the attached garage. Ideally situated in a vibrant and highly desirable neighbourhood, this exceptional home is just minutes from top-rated schools, parks, scenic walking trails, shopping, restaurants, entertainment, public transit, and all essential amenities. Please see the 3D walk through for a more in depth info (id:50787)

305 Ouida Street
Tay, Ontario
Top 5 Reasons You Will Love This Property: 1) Terrific levelled and deep building lot located in-town 2) Added benefit of the larger lot to add a pool, a workshop, or extra parking for a boat or trailer 3) Partially fenced yard adding a sense of privacy 4) Quick and easy Highway 400 access, perfect for commuters 5) Closely located near Georgian Bay and local beaches, perfect to enjoy in warmer months. (id:50787)
45 Sheppard Street
Severn, Ontario
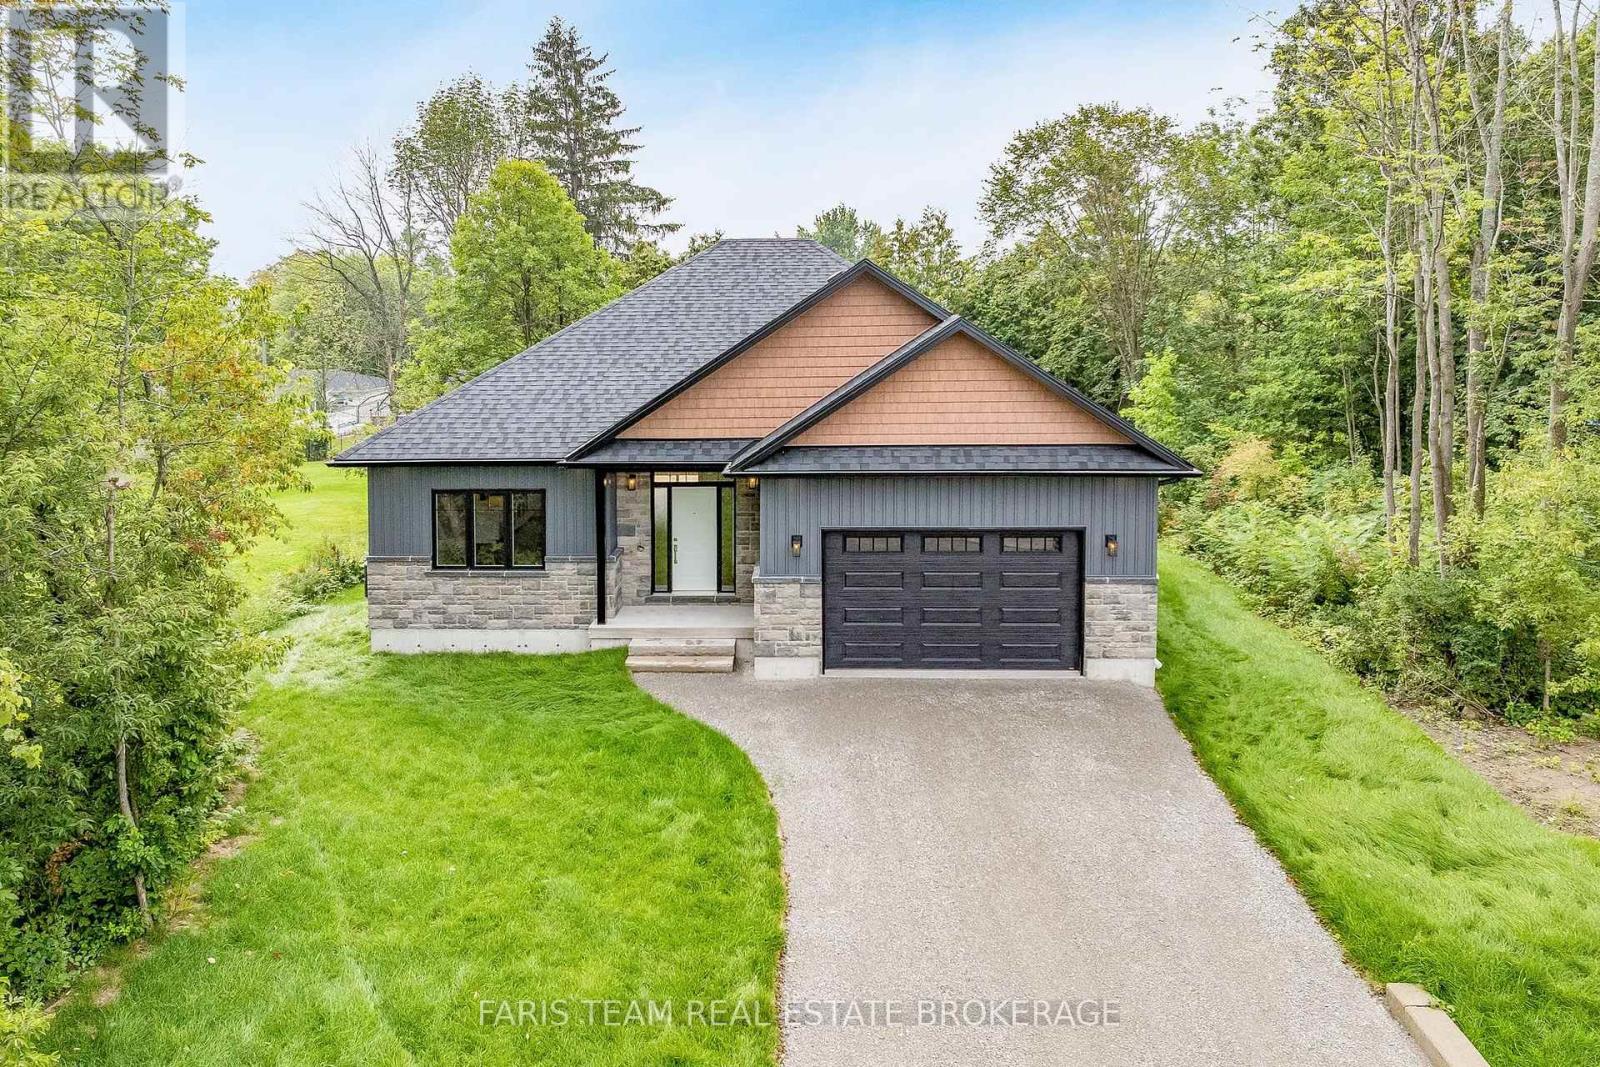
Top 5 Reasons You Will Love This Home: 1) Enjoy the peace and privacy of a premium location situated at the end of a quiet street in the quaint village of Coldwater 2) This brand-new build features superior craftsmanship, including 9' main level ceilings, smooth painted ceilings throughout, and light oak hardwood flooring in the living areas and all bedrooms 3) Experience a high-end culinary environment with a custom kitchen featuring Rock Solid cabinetry, under-cabinet LED lighting, and a premium appliance package that includes a 36" gas range 4) Purchase with absolute confidence as the home comes with full Tarion Warranty Corporation coverage 5) Enjoy immediate peace of mind with a completely finished lower level, seamlessly expanding your overall living space for a growing family or multi-generational layout. *Please note some images have been virtually staged to show the potential of the home. (id:50787)

301 Leacock Drive
Barrie, Ontario
Welcome to 301 Leacock Drive, a beautifully updated 3+1-bedroom family home in Barrie's established Letitia Heights community. This move-in-ready home offers modern finishes, thoughtful updates and an exceptional private backyard that feels like your own cottage retreat. Step inside to a bright and inviting interior featuring engineered flooring, oak stairs and a stunning modern two-tone kitchen with quartz countertops, stainless steel appliances and a gas stove. Two newer patio doors fill the home with natural light and provide a seamless connection to the backyard. The thoughtfully designed layout offers three bedrooms, two updated 3-piece bathrooms and a convenient powder room. The finished basement provides flexible space for family living, entertaining, a home office or recreation. A wood-burning fireplace adds warmth and character to the home. The home has been extensively updated and is truly move-in ready. A detailed list of updates and improvements is available in the attached schedule. Just to name a few: modern kitchen and appliances, updated bathrooms, front and rear steps, newer furnace and air conditioning (2021, owned), and a newer roof completed in November 2021 with 25-year shingles and a transferable 10-year labour warranty. One of the property's true highlights is the private, mature-tree-lined backyard. Surrounded by greenery, it offers a peaceful cottage-like setting ideal for outdoor entertaining, family gatherings or simply relaxing. Located close to schools, parks, trails and Leacock Park, with convenient access to Allandale Waterfront GO. Enjoy four-season recreation with Snow Valley, Horseshoe Resort, Mount St. Louis Moonstone and Blue Mountain all within easy reach. A wonderful opportunity to own a beautifully updated family home with modern finishes, flexible living space and an incredible private backyard in a well-established Barrie neighbourhood. (id:50787)

3208 - 898 Portage Parkway
Vaughan, Ontario
Wake Up To Unobstructed Southwest Views From Your Home In The Sky At Transit City 1! This Bright 2-Bedroom Suite Features Floor-To-Ceiling Windows, An Open-Concept Layout & Plenty Of Natural Light. Leave The Car Behind With Vaughan Metropolitan Centre TTC Subway Station Just Steps Away, Connecting You Directly To Toronto. Enjoy Easy Access To Hwy 7, 407 & 400, Plus Vaughan Mills, Costco, IKEA, Cineplex, Restaurants, Groceries, Parks & More. Modern Condo Living With Everything You Need Right At Your Doorstep. Locker Included With Rent. (id:50787)

3525 Tenth Line
Bradford West Gwillimbury, Ontario
Discover an exceptional opportunity to acquire up to 20 acres of prime land in the highly sought-after Bradford West Gwillimbury area**. Ideally positioned with prominent exposure overlooking Highway 400 and the future Bradford bypass (Highway 425) connecting to Highway 404, close to Side road 10, this remarkable property offers both immediate residential enjoyment and outstanding future development potential.The estate features a spacious and private two-storey residence offering approximately 3,000 + sq. ft., complete with **5+2 bedrooms and 3.5 bathrooms**. A circular driveway provides parking for up to **14 vehicles**, **two double-car garages** accommodate an additional 4 vehicles.Designed for comfortable family living and entertaining, the home showcases a bright solarium overlooking beautifully landscaped grounds featuring mature fruit trees, a charming pergola, and interlock sitting areas. Three bedrooms provide access to two oversized porches where you can enjoy breathtaking sunsets and peaceful stargazing.The fully finished walkout basement offers excellent multi-generational living or income potential, featuring a separate entrance, second kitchen, two bedrooms, bathroom, living area, and abundant storage space.Additional features include terrazzo and parquet flooring, two spacious cold rooms, two laundry facilities, and an oil tank.A rare combination of acreage, privacy, accessibility, and future potential in one of the GTA's most desirable growth corridors. Whether you're seeking a strategic land investment, development opportunity, or a private country estate, this property presents limitless possibilities. (id:50787)

35 Gilbert Wright Avenue
Markham, Ontario
Welcome to this exceptional corner-unit townhome in the highly sought-after Angus Glen community! Offering nearly 2,000 sq. ft. of beautifully designed living space, this bright and spacious home perfectly blends modern style, functionality, and comfort. The thoughtfully designed open-concept layout features 3 bedrooms plus a versatile den, ideal for a home office, children's retreat, or additional living space. Enjoy abundant natural light, beautiful hardwood flooring, designer light fixtures, and a stunning gourmet kitchen complete with quartz countertops and ample space for both everyday living and entertaining. The spacious primary suite offers a walk-in closet, creating a comfortable private retreat. With 3 parking spaces, convenience is truly at your doorstep. Step outside and discover the showstopping private rooftop terrace-the perfect setting for summer entertaining, morning coffee, evening gatherings, or simply relaxing under the open sky. Ideally located in the prestigious Angus Glen community, this home is just a short walk to Pierre Elliott Trudeau High School, as well as close to parks, trails, shopping, and everyday amenities. A rare opportunity to enjoy spacious, sophisticated living in one of Markham's most desirable communities. Don't miss it! (id:50787)

37 Poetry Drive N
Vaughan, Ontario
Welcome to this exceptional executive townhome with more than 2500 sq ft of living space, perfectly situated in the sought-after Cold Creek Estates neighborhood. Thoughtfully designed with an ideal layout and turnkey condition, this home offers an impressive blend of style, comfort, and functionality. spectacular family room features 18.5-ft open-to-above ceilings, creating a grand and airy atmosphere, while the walkout leads to an oversized deck-perfect for entertaining or relaxing outdoors with minimal maintenance. The main level offers a spacious living area, complemented by hardwood flooring, smooth ceilings, and beautifully landscaped surroundings. The elegant primary bedroom offers generous space and a luxurious ensuite, while the top floor features two additional bedrooms with a dedicated washroom, providing excellent privacy for family members or guests. The fully finished basement adds even more living space with an additional bedroom, recreational area, washroom, and ample storage-ideal for guests, teenagers, a home office, or extended family. Enjoy outdoor living from morning to evening with spaces designed to capture the sunrise from the east-facing backyard and the sunset from the front porch and landscaped yard. The private rear outdoor area features an enclosed space with a canopy, creating a comfortable and secluded setting for BBQs and entertaining. A long driveway with no sidewalk, accommodates up to three vehicles in addition to the garage, providing exceptional parking convenience. Located in a highly desirable school zone, with excellent elementary, high school, and Catholic school options all within minutes by foot. Enjoy quick and convenient access to public transit while coming home to a peaceful, quiet, and family-friendly neighborhood. A rare opportunity offering space, privacy, exceptional outdoor living, great schools, and an unbeatable layout. This one truly has it all-don't miss your chance to make it home! (id:50787)
Lower - 60 Spring Town Road
Vaughan, Ontario
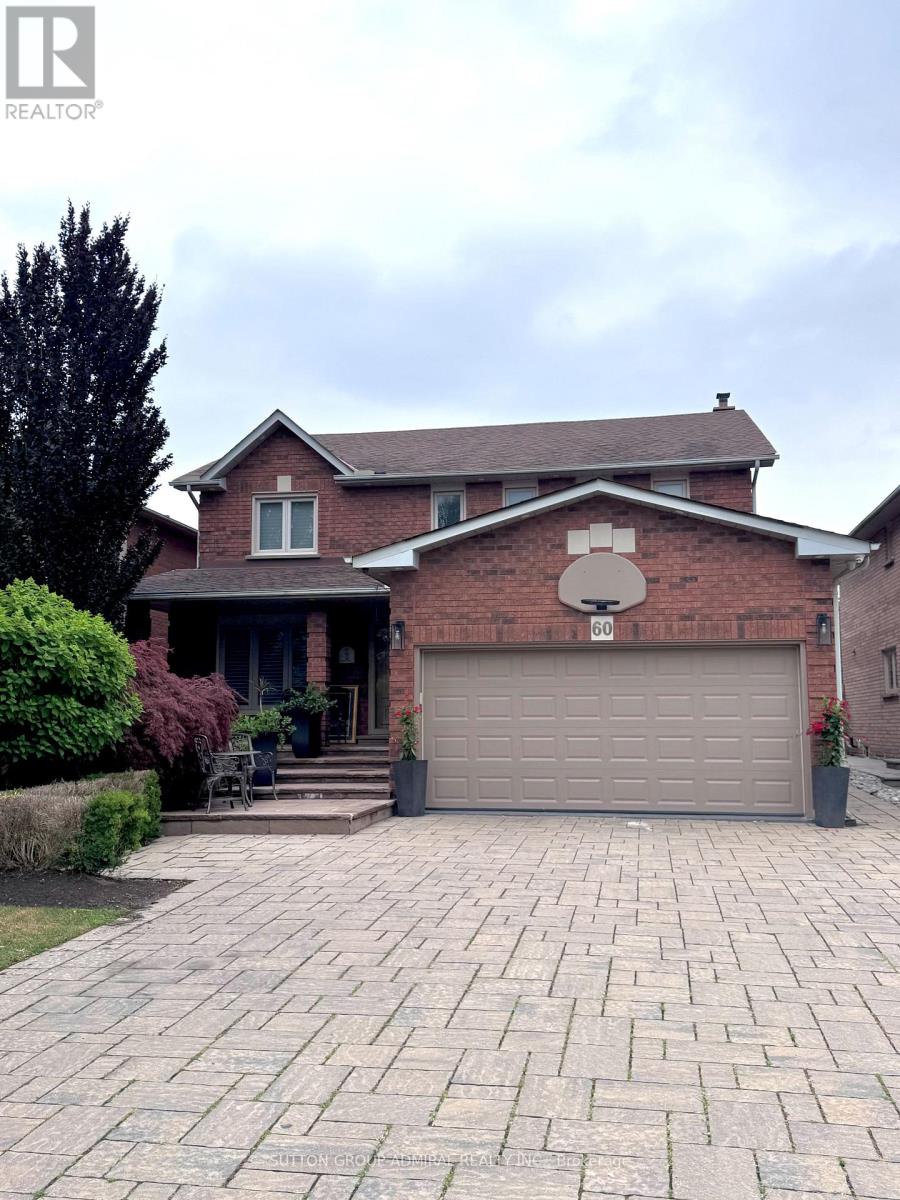
Extra spacious 1000+ Sq Foot partially furnished lower level unit with large bedroom (11.5ft x 17 ft), ensuite laundry & PARKING SPOT. Added storage throughout the unit + an under the stairs closet + extra cupboards throughout the kitchen, and the bathroom has a stone shower and bidet & unit is carpet free. Conveniently located off of Highway 7, surrounded by countless amenities including gyms, large shops, schools, places of worship & public transit. If you are looking for a great amount of space at a great price this is for you. (id:50787)
1015 - 12 Woodstream Boulevard
Vaughan, Ontario
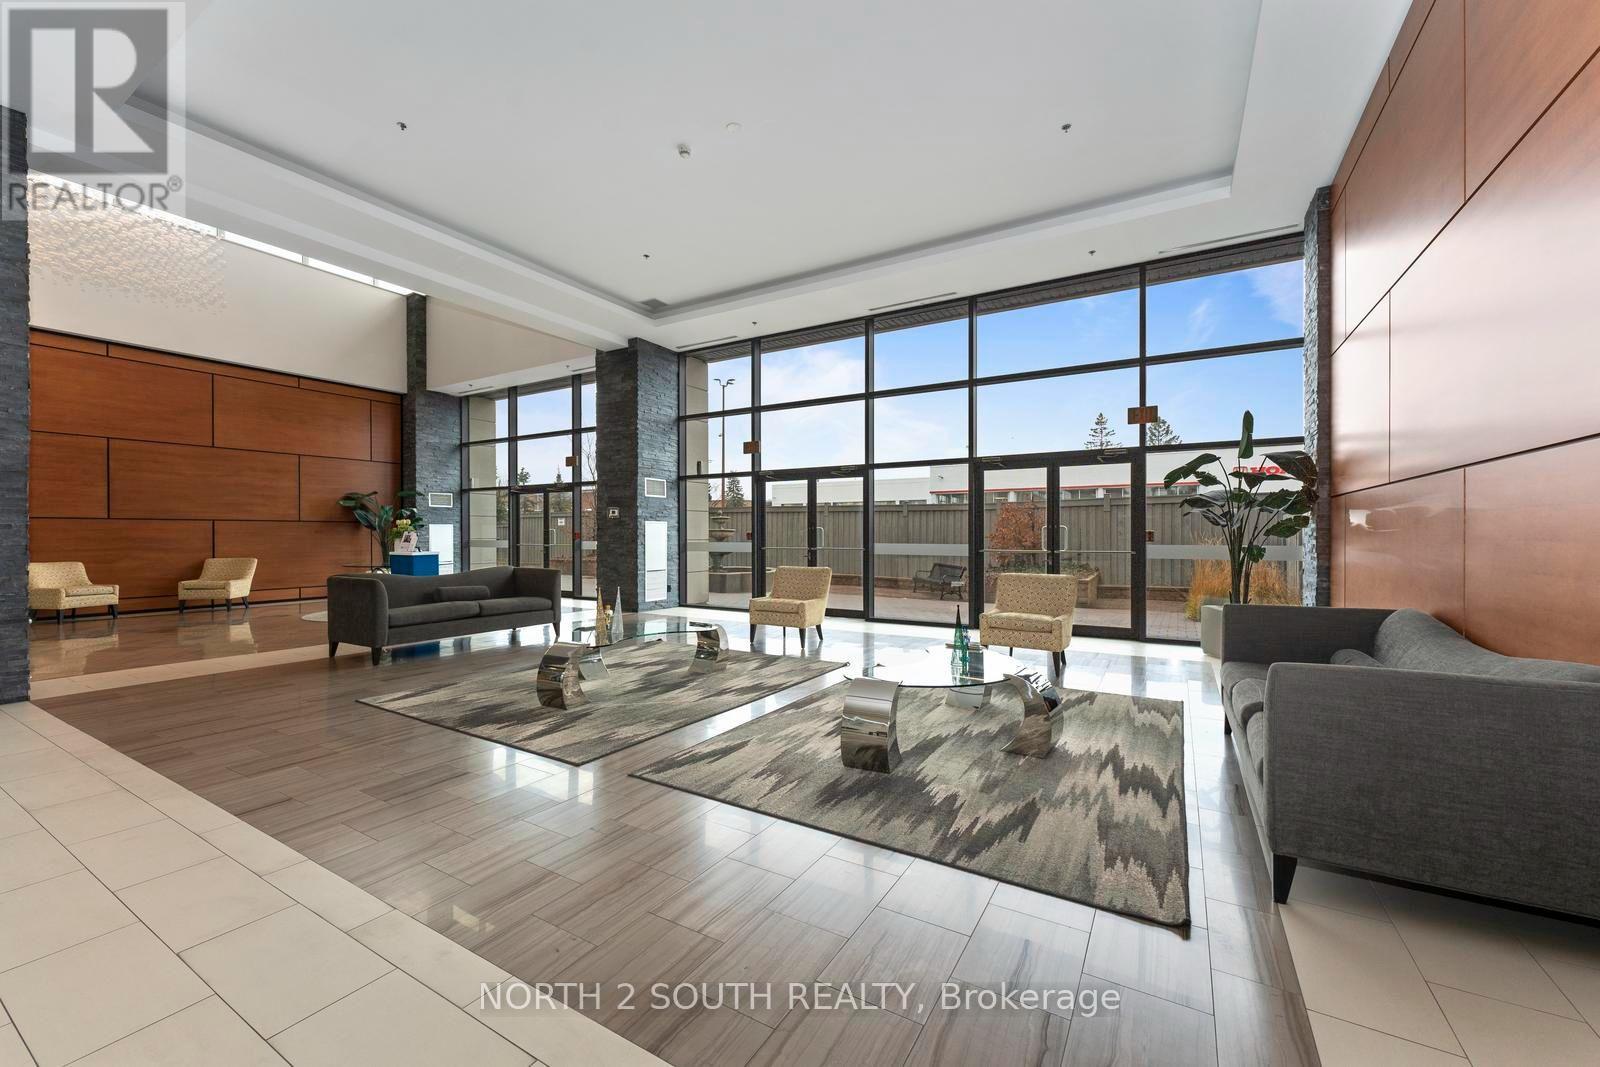
Welcome To This Spectacular 2-Bedroom Plus Den, 2-Bathroom Corner Penthouse Offering A Luxurious Living Experience. Featuring Soaring 10-Foot Ceilings, An Open-Concept Layout, And An Impressive 480 Sq. Ft. Private Terrace. This Exceptional Suite Is Designed For Both Elegant Living And Entertaining. The Expansive Terrace Creates A Serene Outdoor Oasis, Perfect For Hosting Guests, Relaxing With A Glass Of Wine, Or Taking In Breathtaking Sunrises And Sunsets With Stunning 270-Degree City Views. The Suite Is Flooded With Natural Light Through Large Windows Throughout, While Pot Lights Add A Modern And Sophisticated Touch. The Sleek Kitchen Features Caesarstone Quartz Countertops And Direct Access To An Additional Balcony. Spacious Principal Rooms And A Versatile Den Provide Plenty Of Space For Living, Working, And Entertaining. Enjoy An Exceptional Collection Of Amenities Including 24-Hour Concierge And Security, Fitness Centre, Party Room And Meeting Room. Complete With Two Underground Parking Spaces (Conveniently Located Close To The Elevator). This Penthouse Offers The Perfect Blend Of Style, Comfort, Convenience, And Unparalleled Views. EXTRAS: Two Underground Parking Spaces, Smart Home Features Controlling Lights And HVAC, Water Hose On Private Terrace. Walking Distance To Transit, Schools, Shopping, Restaurants, And Everyday Amenities. Minutes To Major Highways And The Airport. (id:50787)