

297 Oak Walk Drive Unit# 1605
Oakville, Ontario
Welcome to this well designed 1-bedroom plus den suite in the heart of Uptown Oakville, offering the perfect blend of modern style, comfort, and urban convenience. Enjoy spectacular, unobstructed northwest views and an abundance of natural afternoon light throughout the thoughtfully designed space. The contemporary kitchen features upgraded panel-covered appliances, creating a sleek and seamless aesthetic. Overlooking the combined dining and living area, the kitchen offers an ideal layout for both everyday living and entertaining. The versatile den provides the perfect space for a home office, reading area, or guest space.vThe spacious primary bedroom features large windows that fill the room with natural light, along with double closets with mirrored doors for excellent storage. A well-appointed 4-piece bathroom and convenient laundry closet with upgraded stackable washer and dryer complete this inviting suite.Located in the sought-after Oak & Co. community, residents enjoy access to a gym and meeting room, while the prime Uptown Oakville location puts everyday conveniences just steps away. Walk to Walmart, Longo’s, Winners/Homesense, LCBO, restaurants, shopping, and more. With public transit at your doorstep and easy access to major highways, this is an exceptional opportunity to enjoy stylish, low-maintenance living in one of Oakville’s most desirable neighbourhoods. (id:50787)

14 St Georges Court
Huntsville, Ontario
This stunning residence embodies the epitome of modern luxury, seamlessly integrated into a breathtaking natural landscape. Nestled among towering trees and backing onto Hole 11 of Deerhurst Highlands Golf Course, this 6800+ Square foot masterpiece offers 6 spacious bedrooms and 4.5 bathrooms, privacy, tranquility, and every imaginable comfort. The open-concept main floor features pre-engineered oak flooring and a striking granite stone fireplace that anchors the living space. The gourmet kitchen is equipped with top-tier appliances, including a double wall oven, French door fridge, and built-in coffee maker. It also includes quartz countertops, a walk-in pantry, and custom cabinetry designed for both beauty and functionality. The thoughtful layout offers both a main floor and 2nd floor primary suite, each complete with luxurious en-suites featuring steam showers (main floor only) and soaker tubs. Every bathroom exudes spa-like sophistication. Enjoy 2 cozy fireplaces, 2 balconies, and a walk-out patio inviting you to relax and take in the beauty of the surrounding forest. The 2nd floor offers 3 additional bedrooms and 2 bathrooms, allowing for additional family to enjoy their own luxurious spaces. The walk-out lower level features in-floor heating, a stylish wet bar, additional bedrooms, and a generous living space ideal for entertaining. The heated 3 bay garage, also with in-floor heating, provides exceptional comfort and convenience year-round. Outside, the landscaped grounds are perfect for evenings spent under the stars. Conveniently located near schools, shopping, and scenic trails, yet tucked away in a quiet enclave, this home offers the perfect balance of seclusion and accessibility. With easy highway access, exploring all that Huntsville and Muskoka have to offer has never been easier. Don't miss your chance to own this rare retreat where luxury meets nature. Prepare to fall in love with the unparalleled beauty and craftsmanship of this home. (id:50787)

501 Upper Wellington Street
Hamilton, Ontario
Charming and full of potential, this delightful 2-bedroom bungalow is ideally located in a prime neighbourhood, offering exceptional convenience and a fantastic opportunity for first-time buyers, downsizers, or investors alike. The home features a functional and inviting layout with well-sized bedrooms, a cozy living area perfect for relaxing or entertaining, and a spacious kitchen with ample room for everyday dining. Enjoy the added benefit of off-street parking and a private backyard that provides a peaceful outdoor retreat - ideal for summer gatherings, gardening, or simply unwinding after a long day. Move-in ready and easy to maintain, this property offers comfortable living with endless possibilities to personalize or enhance over time. Perfectly situated close to shops, restaurants, schools, parks, and public transit, this home combines location, lifestyle, and value in one highly sought-after community. Whether you're looking for a great rental investment or a welcoming place to call home, this bungalow is an opportunity you won't want to miss. (id:50787)

4 - 118 Fairholt Road S
Hamilton, Ontario
Grand two-bedroom lower-floor apartment in a beautifully maintained building. Very clean, spacious and filled with natural character. Private entrance through a separate side door. The updated bathroom features a glass-enclosed shower, porcelain floors and quartz countertop. New kitchen with modern white cabinetry, stainless steel appliances, porcelain flooring, pot lights, glass backsplash and quartz countertop. New character laminate flooring throughout. Gorgeous open-concept living room with pot lights. Approximately 5,000 sq. ft., three-storey brick-and-stone mansion professionally converted into a legal triplex. Each unit has a separate hydro meter. New roof (2022). Fabulous location on a leafy, picturesque street surrounded by upscale, renovated homes. Conveniently close to Gage Park, including the newly built Botanical Gardens Pavilion, community center, schools, churches, shopping and hospital. Enjoy the vibrant King Street and James Street North, and all that the beautifully revitalized Hamilton has to offer. Excellent access to public transit and major highways, including the Red Hill Valley Parkway, Nikola Tesla Boulevard and QEW. (id:50787)
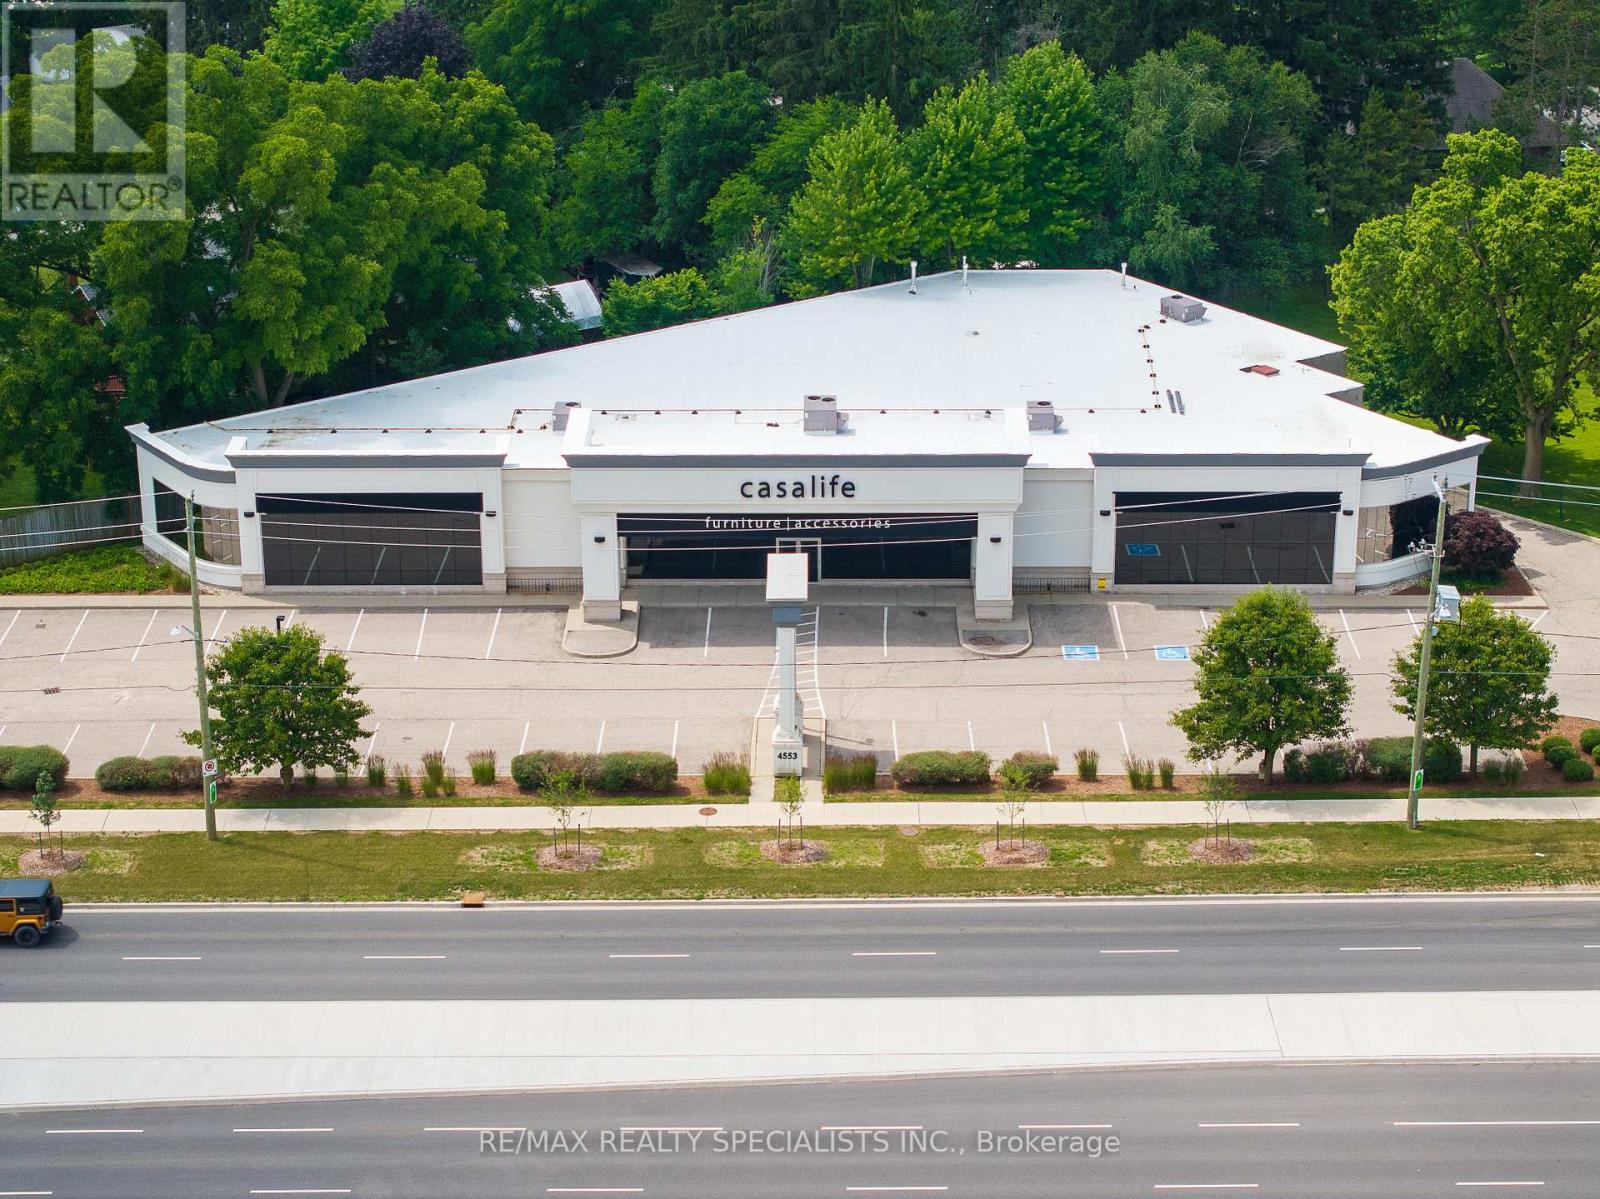
3 - 4553 King Street E
Kitchener, Ontario
Exceptional Opportunity To Lease 2,000 SF Within A 13,945 SF Freestanding Building On High-Traffic King Street East, With Approximately Half Of The Building Occupied By Aveltha Medical Centre. Ideally Suited For A Pharmacy Or Complementary Medical User, This Space Offers An Opportunity To Establish Or Expand Alongside Medical Professionals, Bringing Added Convenience To Patients Seeking Care And Related Services Under One Roof. Ample On-Site Parking, Easy Access Directly From King Street East, And Public Transit Across The Street Make Every Visit Convenient. Benefit From Excellent Street Exposure, Strong Daily Traffic Flow, And Zoning That Accommodates A Broad Range Of Medical And Healthcare Uses. Situated Within A Well-Established Commercial Hub Near Sky Zone Trampoline Park, The Home Depot, And Costco, With Nearby Amenities Including Starbucks, Wendy's, And Chuck's Roadhouse. Built In 2006, The Building Features 13' Clear Height Under Joists, 12' Under T-Bar Ceiling, Polished Concrete Floors, And 200 Amp / 600 Volt Electrical Service. Convenient Access To Highway 401 Via Nearby On/Off Ramps Completes This Highly Visible And Accessible Location, Positioned To Serve Both The Medical Centre And The Surrounding Community. (id:50787)

3 - 4553 King Street E
Kitchener, Ontario
Exceptional Opportunity To Lease 2,000 SF Within A 13,945 SF Freestanding Building On High-Traffic King Street East, With Approximately Half Of The Building Occupied By Aveltha Medical Centre. Ideally Suited For A Pharmacy Or Complementary Medical User, This Space Offers An Opportunity To Establish Or Expand Alongside Medical Professionals, Bringing Added Convenience To Patients Seeking Care And Related Services Under One Roof. Ample On-Site Parking, Easy Access Directly From King Street East, And Public Transit Across The Street Make Every Visit Convenient. Benefit From Excellent Street Exposure, Strong Daily Traffic Flow, And Zoning That Accommodates A Broad Range Of Medical And Healthcare Uses. Situated Within A Well-Established Commercial Hub Near Sky Zone Trampoline Park, The Home Depot, And Costco, With Nearby Amenities Including Starbucks, Wendy's, And Chuck's Roadhouse. Built In 2006, The Building Features 13' Clear Height Under Joists, 12' Under T-Bar Ceiling, Polished Concrete Floors, And 200 Amp / 600 Volt Electrical Service. Convenient Access To Highway 401 Via Nearby On/Off Ramps Completes This Highly Visible And Accessible Location, Positioned To Serve Both The Medical Centre And The Surrounding Community. (id:50787)
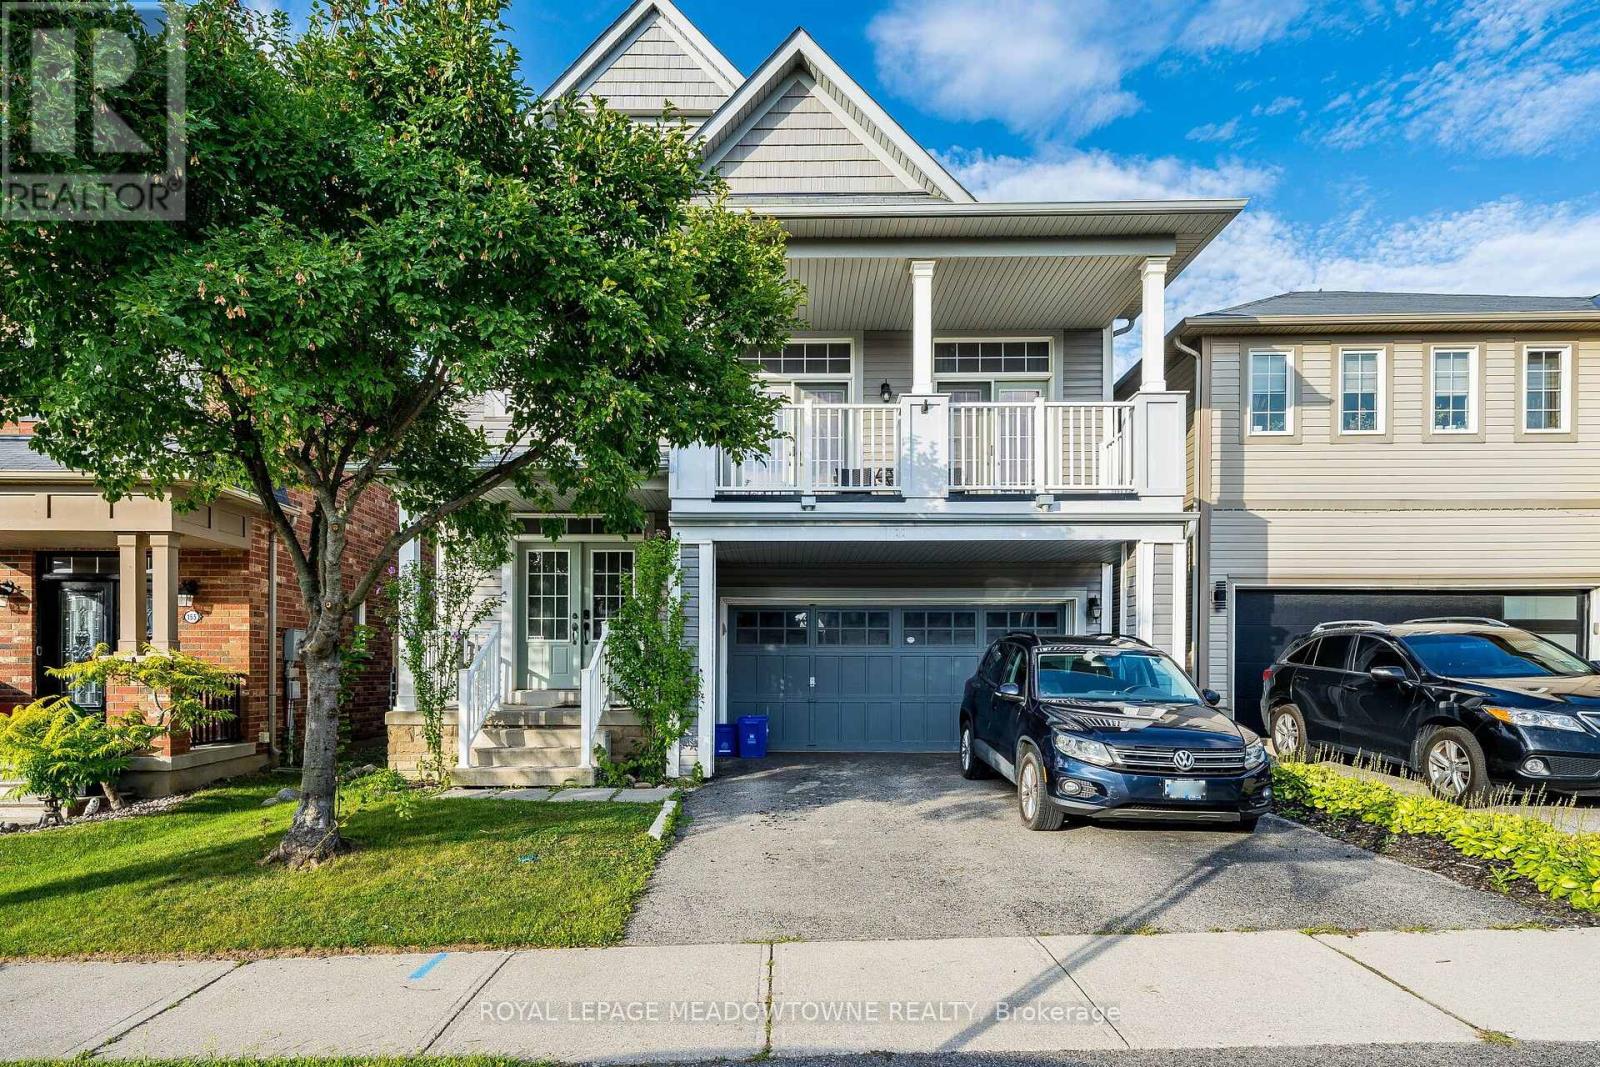
157 Powell Road
Brantford, Ontario
Space, Location, and Value in West Brant Hard to find this much home for the money. This well kept 2 storeys in the Empire South community of West Brant gives you 2,235 square feet, 3 bedrooms, 2.5 bathrooms, a 2-car garage, and a partially finished basement. This hugely popular Hudson model has been cared for, and it shows. Step through the double door entry into a bright and open foyer. Laminate flooring flows through the main floor dining room and living areas. Large windows fill the formal dining room with natural light, making it one of the best rooms in the house. The highlight of this home is the mezzanine level. A large family room with soaring high ceilings and a balcony overlook give the space a grand feel you don't often find at this price point. Upstairs, the master suite delivers with a walk-in closet, soaker tub, and stand-alone shower. Two more bedrooms, a full bathroom, and upper-level laundry complete the second floor. The basement adds even more value with a finished large bedroom with large windows. Out back, the recently extended deck is perfect for relaxing or entertaining on warm evenings. A new roof and an owned water softener give you peace of mind knowing the big-ticket items are already taken care of. The location is just as strong. Walking trails, Walter Gretzky and St. Basil's schools, public transit, and shopping are all within reach. West Brant is one of the fastest growing areas in the region, and this home puts you right in the heart of it. For the space, the condition, and the neighbourhood, this is a lot of home for your dollar (id:50787)
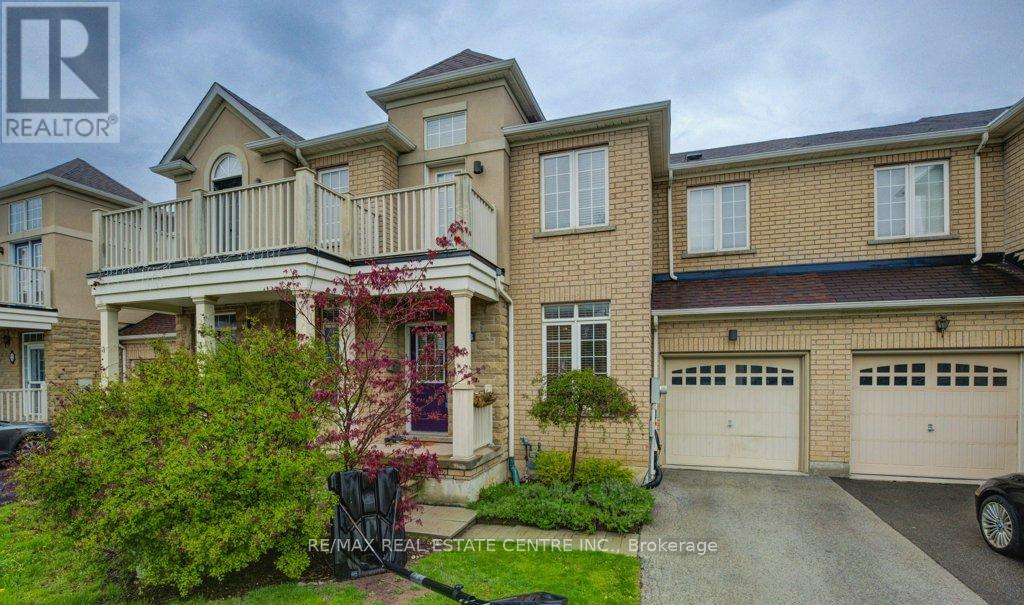
28 Glendarling Crescent
Hamilton, Ontario
Welcome to this beautifully maintained 3-bedroom, 2-storey townhouse located in the desirable Fifty Point community of Stoney Creek, just off Fifty Road. The updated kitchen features built-in stainless steel appliances and plenty of space for preparing and enjoying your favourite meals. The spacious primary bedroom offers a walk-in closet and private 4-piece ensuite. The finished basement provides additional living space with laminate flooring and a versatile 4th bedroom or home office. This well-cared-for home is carpet-free and ideal for families, professionals, or anyone looking for comfortable, low-maintenance living. Step outside to the backyard and enjoy a peaceful ravine setting in a welcoming, family-friendly neighbourhood. Conveniently located just minutes from Fifty Point Beach and Conservation Area, parks, schools, shopping, restaurants, and everyday amenities, including Costco, Metro, LCBO, IKEA, Turtle Jack's, and more. A wonderful opportunity to enjoy comfortable living in one of Stoney Creek's most convenient lakeside communities! (id:50787)
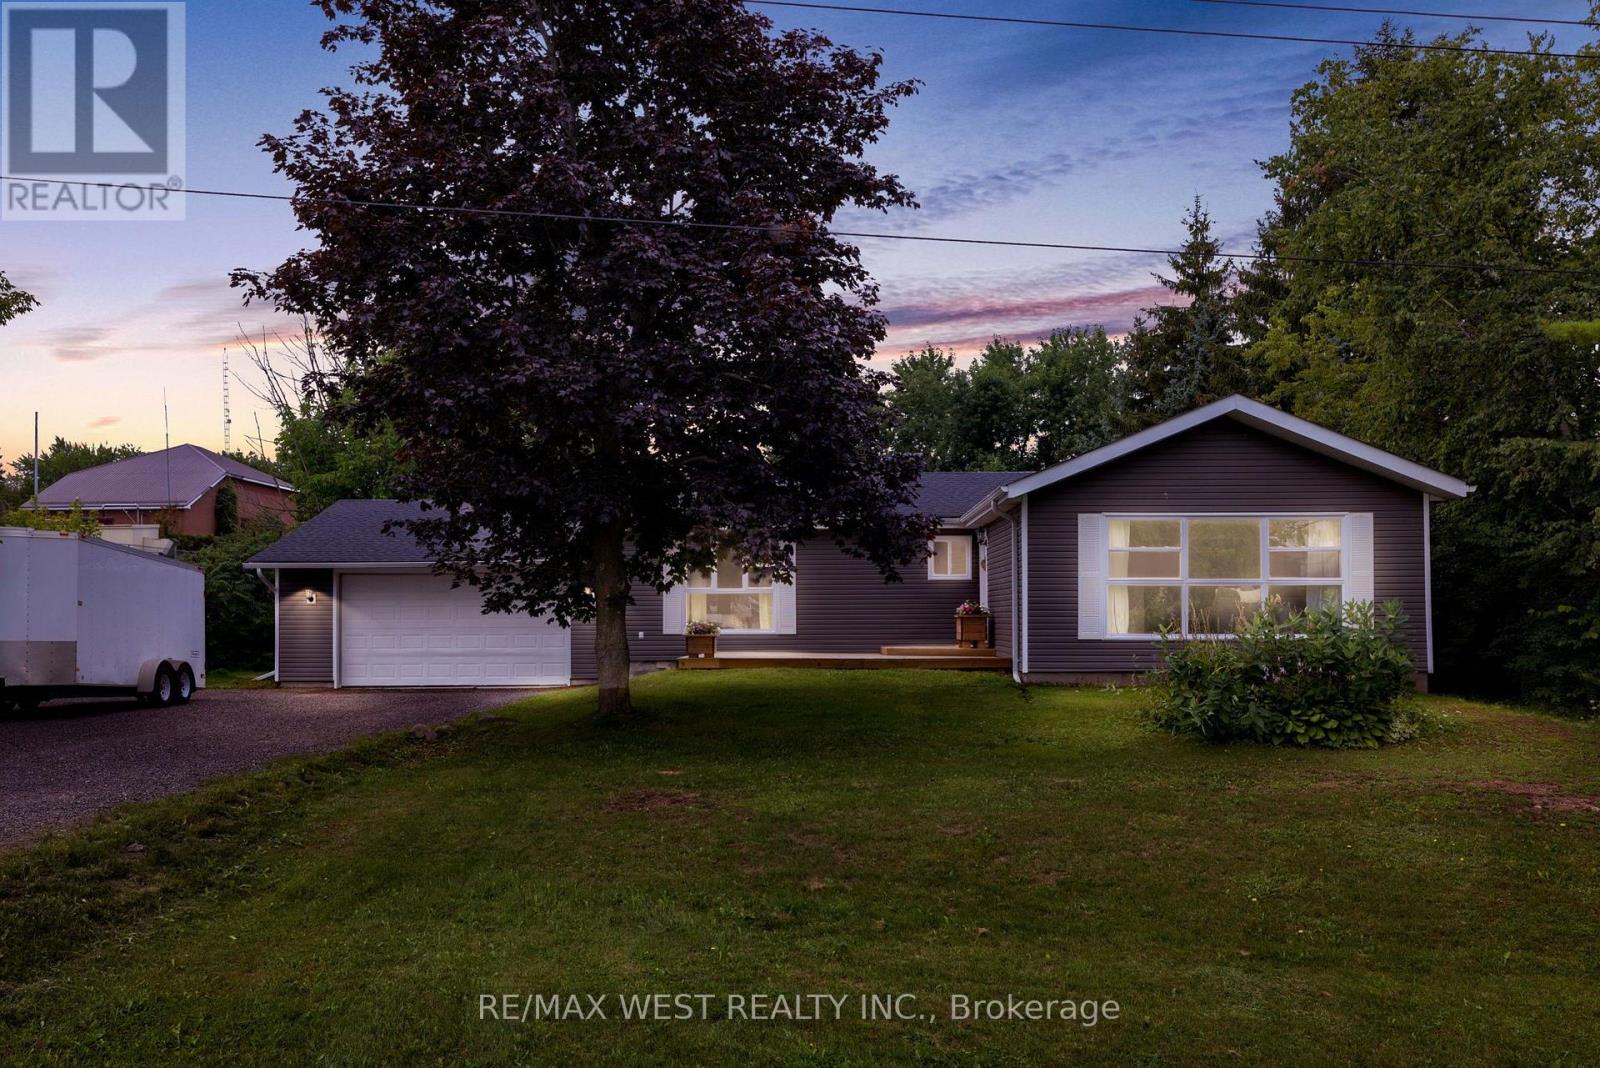
34 Helen Crescent
Kawartha Lakes, Ontario
Welcome to this beautifully updated 3+1 bedroom ranch bungalow, ideally situated on a large lot in the sought-after Washburn Island community, just steps from the lake and surrounded by impressive estate-style homes. Offering a rare combination of space, character and functionality, this home is designed for both comfortable everyday living and entertaining. Inside, you'll find thoughtful finishes throughout, including crown moulding, wainscotting, upgraded trim work, custom built-ins and large windows that fill the home with natural light. The upgraded custom kitchen offers plenty of workspace and storage, while the oversized family and dining rooms provide generous space for gatherings. The fully finished lower level adds even more living space, featuring a fourth bedroom, expansive recreation areas and a convenient walk-up to the outdoors. Outside, enjoy the privacy and possibilities of the large lot along with newer siding and roof. A standout feature is the oversized garage, offering exceptional space for a workshop, additional storage, recreational equipment and more. Enjoy the relaxed lifestyle of this beautiful waterfront community with the lake just steps away, while still having the space and amenities of a well-appointed family home. A unique opportunity to own in one of the area's distinctive lakeside settings (id:50787)
195 Victoria Avenue
Pelham, Ontario
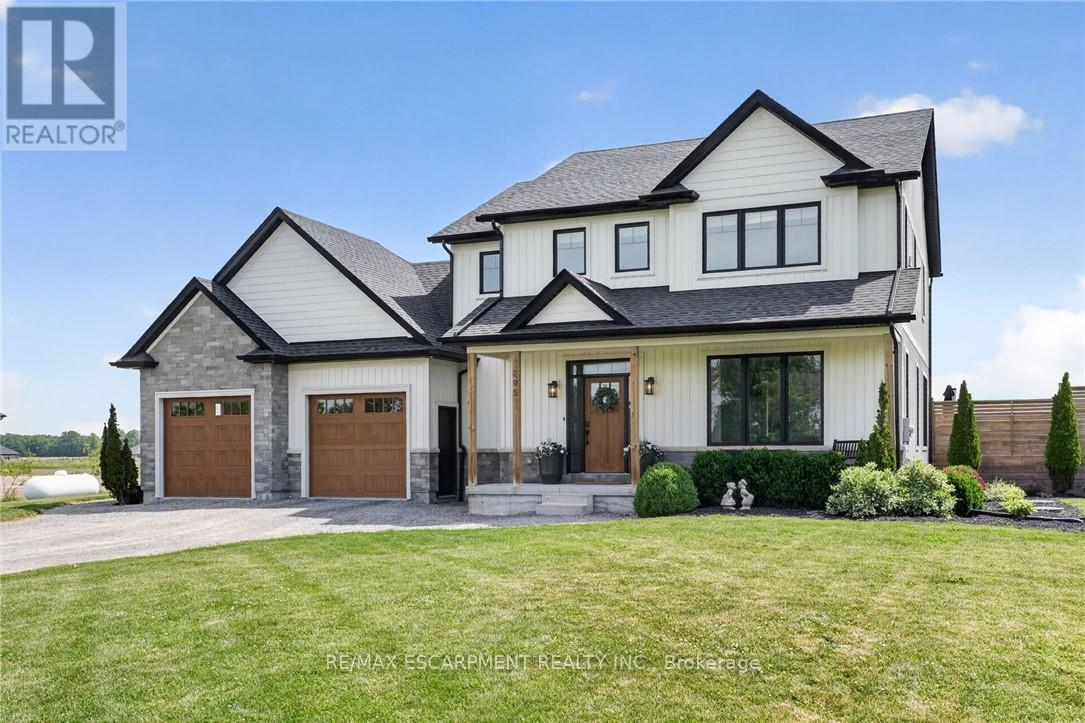
'Simply irreplaceable' custom two storey (2198sf) on a serene 1+ acre lot - ideally located with easy access to Niagara & QEW. This striking home commands attention from the road, it greets you with 9' ceilings, beautiful hardwood floors, & a 'magazine-worthy' living room! The rear of the house has a kitchen/dining combo that extends & flows outside to an expansive three-tiered deck (586sf+). The stunning kitchen showcases crisp white cabinetry, sleek black hardware, an island, & a gorgeous backsplash. Completing this level is a 2pc powder room, and a mudroom/laundry combo - with access to the rear yard & garage. The second level has 3 generously-sized, carpeted bedrooms, an efficient 5pc main bath, and a private master suite w/ a walk-in closet, and spa-inspired 4pc ensuite w/ soaker tub! The lower level has a large rec-room with durable LVP flooring, a dedicated office space, and the 4th bedroom. Outside is a entertainer's paradise! Ultimate setting to host family/friends for evening dinners + pool dates. Enjoy the impressive 3 tiered decking, a pristine a/g pool (2022), fire pit, shed, +++! With calming commutes to the QEW, Welland, St.Catharines, and beyond, this home is a better than new and is meticulously maintained! Nothing left to do but move in and start enjoying the lifestyle you deserve! (id:50787)
206 King Street
Brant, Ontario
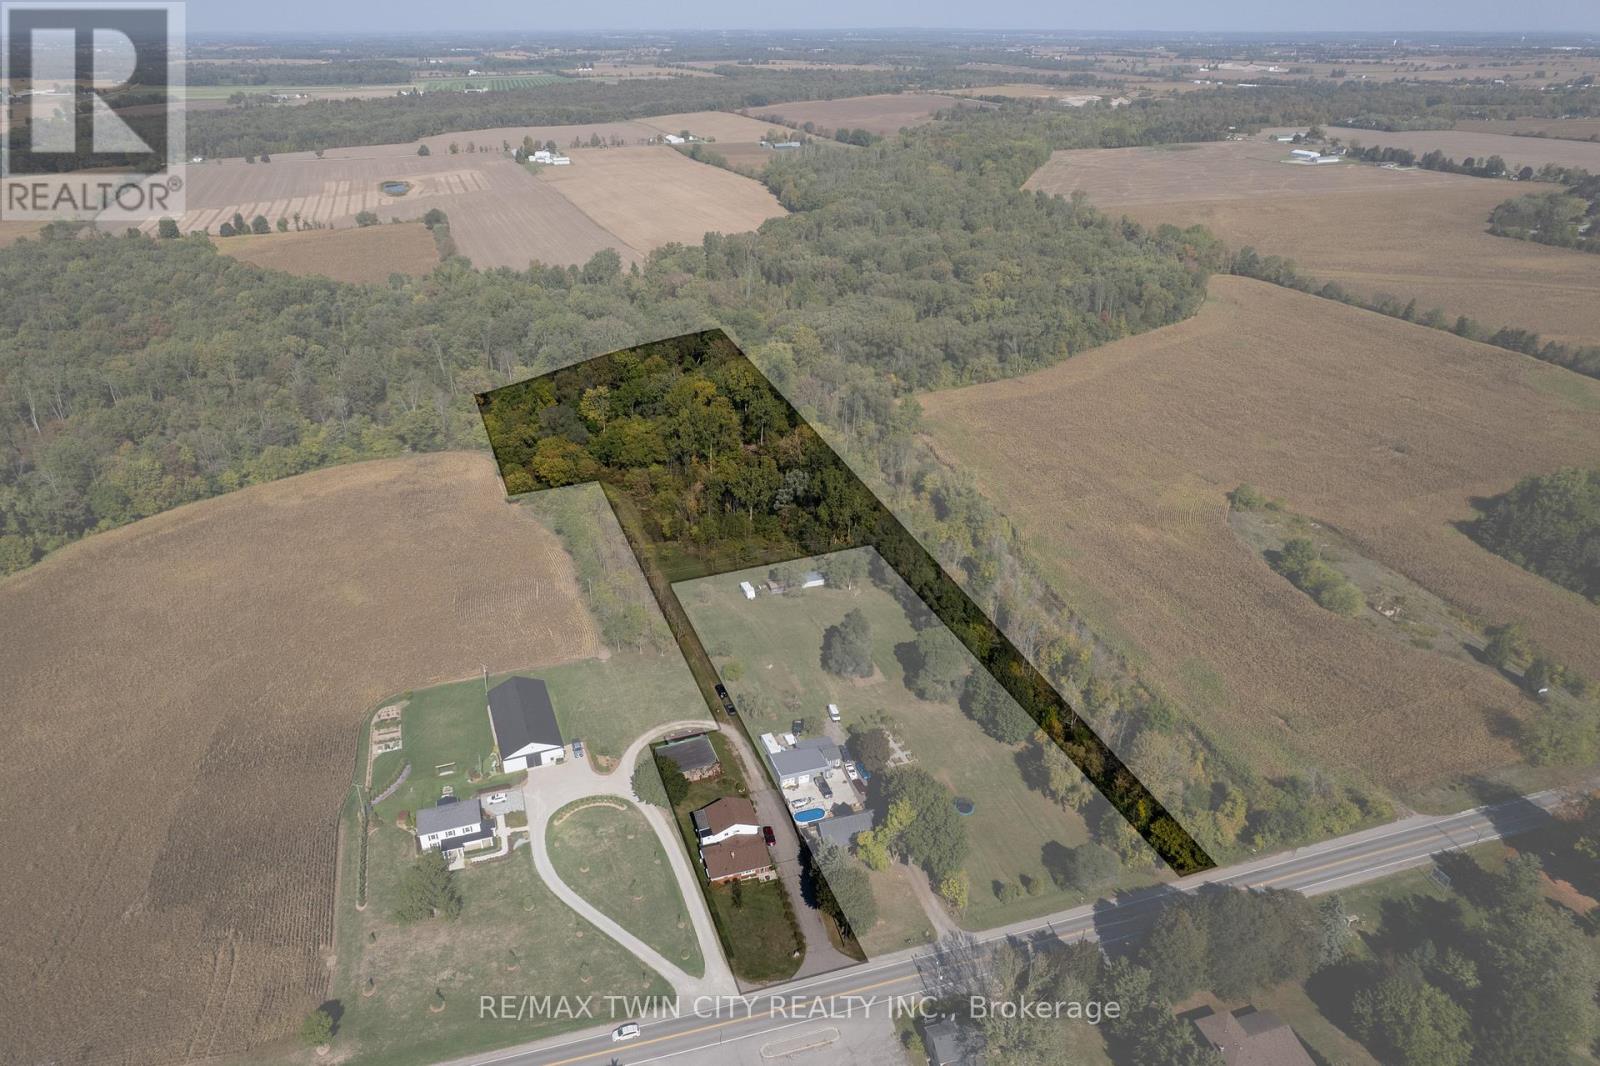
Calling all investors and multi-generational households! Take note of 206 King St, Burford; a unique multi-residential property with Ag zoning, a detached garage and situated on 5.62 acres in Burford! A very rare find, indeed. The main level residence features a recently updated 1bedroom (could easily be two again), 1.5 bath home with main floor laundry and open concept floorplan. The upper unit is 2 bedrooms and one bathroom with lovely tenants in place. Out back is the detached garage/workshop that is super handy and you have 5.62 acres to roam and explore. Approximately 3.5 acres at the back is in bush, pond and creek; fantastic for the angler, hunter or outdoorsman. Large driveway with plenty of parking for vehicles big and small. So many options and possibilities right here. Book your private viewing today. (id:50787)

17 - 2155 Dunwin Drive
Mississauga, Ontario
Office Unit Located At Main Floor. It Has Reception, Waiting Area, Boardroom, Washroom, Shared Kitchen. Renovated And Recently Painted, Great Layout, Natural Light, New Facade And Lots Of Parking, Easy Access To Highways, Transits And Amenities, Public Transportation. Shared Kitchen With Other Units. Office Is Ready To Move, No Expenses Spared. General Office Use Only. Shared Kitchen With Other Units, New Kitchen Appliances And Sitting Arrangement In Room. (id:50787)