

3 - 220 Dissette Street
Bradford West Gwillimbury, Ontario
***BONUS - Turnkey Build-Out Incentive Available: Landlord Is Prepared To Facilitate Direct Access To A Professional Architecture And Design Team To Assist With Tenant Build-Out. Landlord Is Willing To Cover A Portion Of The Architectural Costs In Exchange For A Mutually Structured Higher Base Rental Amount.*** Rare Opportunity To Lease A Prime Commercial Unit In The Heart Of Booming Bradford. This Professional 951 Square Foot Shell Space Is A Blank Canvas Ready For Your Custom Build-Out And Business Vision. Strategically Located With High Visibility And Exceptional Exposure Fronting Onto Dissette Street. Situated Within Walking Distance To The Bradford GO Station And Surrounded By Rapidly Growing Residential Developments. Flexible C1*12 Zoning Allows For A Wide Array Of Permitted Uses Including Retail Store, Professional Office, Medical Clinic, Personal Service Shop, And More. This Unit Features Large Windows For Ample Natural Light And Includes One Dedicated Exclusive Parking Spot Plus Access To Ample Visitor Parking. Tenant Is Responsible For Base Rent Plus TMI And Utilities. Do Not Miss This Chance To Grow Your Business In One Of Ontario's Fastest-Growing Communities. (id:50787)

62 North Street
Georgina, Ontario
Welcome to 62 North Street in Sutton West! This charming 3-bedroom detached home offers a wonderful opportunity to enjoy the relaxed lifestyle and welcoming community of Sutton. Featuring an oversized detached garage & shop and over 1,700 sq. ft. of living space, this home is an excellent choice for families, first-time buyers, downsizers, or anyone looking to make a move to this sought-after Georgina community.Walk out from the living room onto a covered porch approximately 40 feet long-an ideal spot to relax and enjoy the fresh outdoors. The shingles, furnace, A/C, and tankless hot water heater are all less than 10 years old. Electrical wiring has been replaced in the past. The living and dining rooms retain their original baseboards. A large walk-in storage closet is conveniently located in the upstairs hall.Located in the heart of Sutton West, this property puts you close to the area's natural beauty, recreation, and small-town amenities. Enjoy easy access to Lake Simcoe, with nearby waterfront destinations and outdoor activities, or spend the day exploring Sibbald Point Provincial Park, known for its sandy beach, wooded hiking trails, picnic areas, and boating access.The surrounding Sutton/Jackson's Point area is celebrated for its lakeside setting, historic character, parks, trails, local shops, restaurants, and strong sense of community. The nearby Sutton Rail Trail provides another option for walking and outdoor recreation, while downtown Sutton offers convenient everyday amenities and local dining.Families will appreciate the proximity to local schools and community facilities, including Black River Public School, while recreational amenities such as the Georgina Leisure Pool & Arena Hall are also nearby.Nestled in a community surrounded by Lake Simcoe, scenic parks, trails, and the charm of Sutton, this beautiful home offers the perfect blend of small-town living and everyday convenience. Don't miss out! (id:50787)
7 Mancini Drive
Essa, Ontario
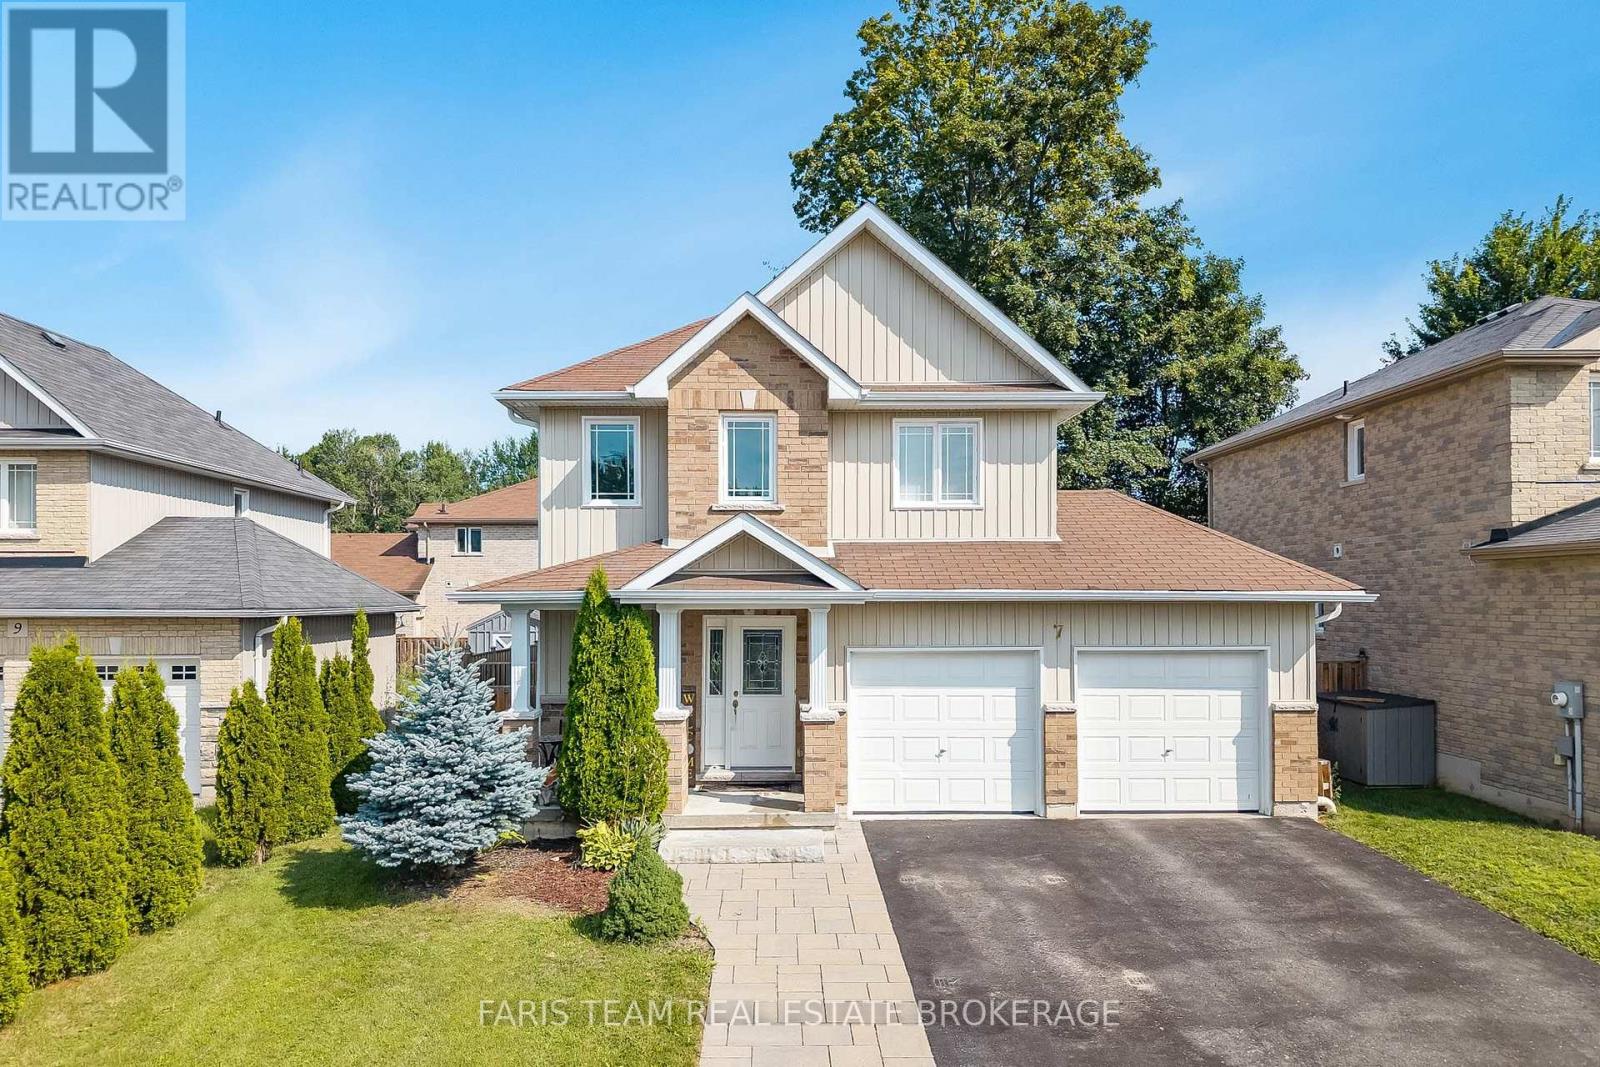
Top 5 Reasons You Will Love This Home: 1) Beautifully maintained home nestled in a private neighbourhood, offering a peaceful setting complete with a fully fenced backyard, mature trees, and a spacious deck perfect for relaxing, entertaining, and enjoying the outdoors 2) Bright and welcoming open-concept main level filled with natural light, featuring a well-appointed kitchen with stainless-steel appliances that flows seamlessly into the main living areas, while a ceiling fan in the family room adds extra comfort 3) Upper level offering three generously sized bedrooms, including a spacious primary suite complete with a private ensuite, large walk-in closet, and its own dedicated heat pump for added comfort and cooling during the warmer summer months 4) Conveniently located upper level laundry positioned close to all three bedrooms, making every day routines easier and adding exceptional functionality for busy families 5) Fully finished basement offering a comfortable guest suite complete with a bedroom and 3-piece bathroom, along with plenty of additional storage, complemented by practical features throughout the property including anchored garage shelving, hydro to the garden shed, excellent internet service. 1,683 above grade sq.ft. plus a finished basement. (id:50787)
36 Alex Campbell Crescent
King, Ontario
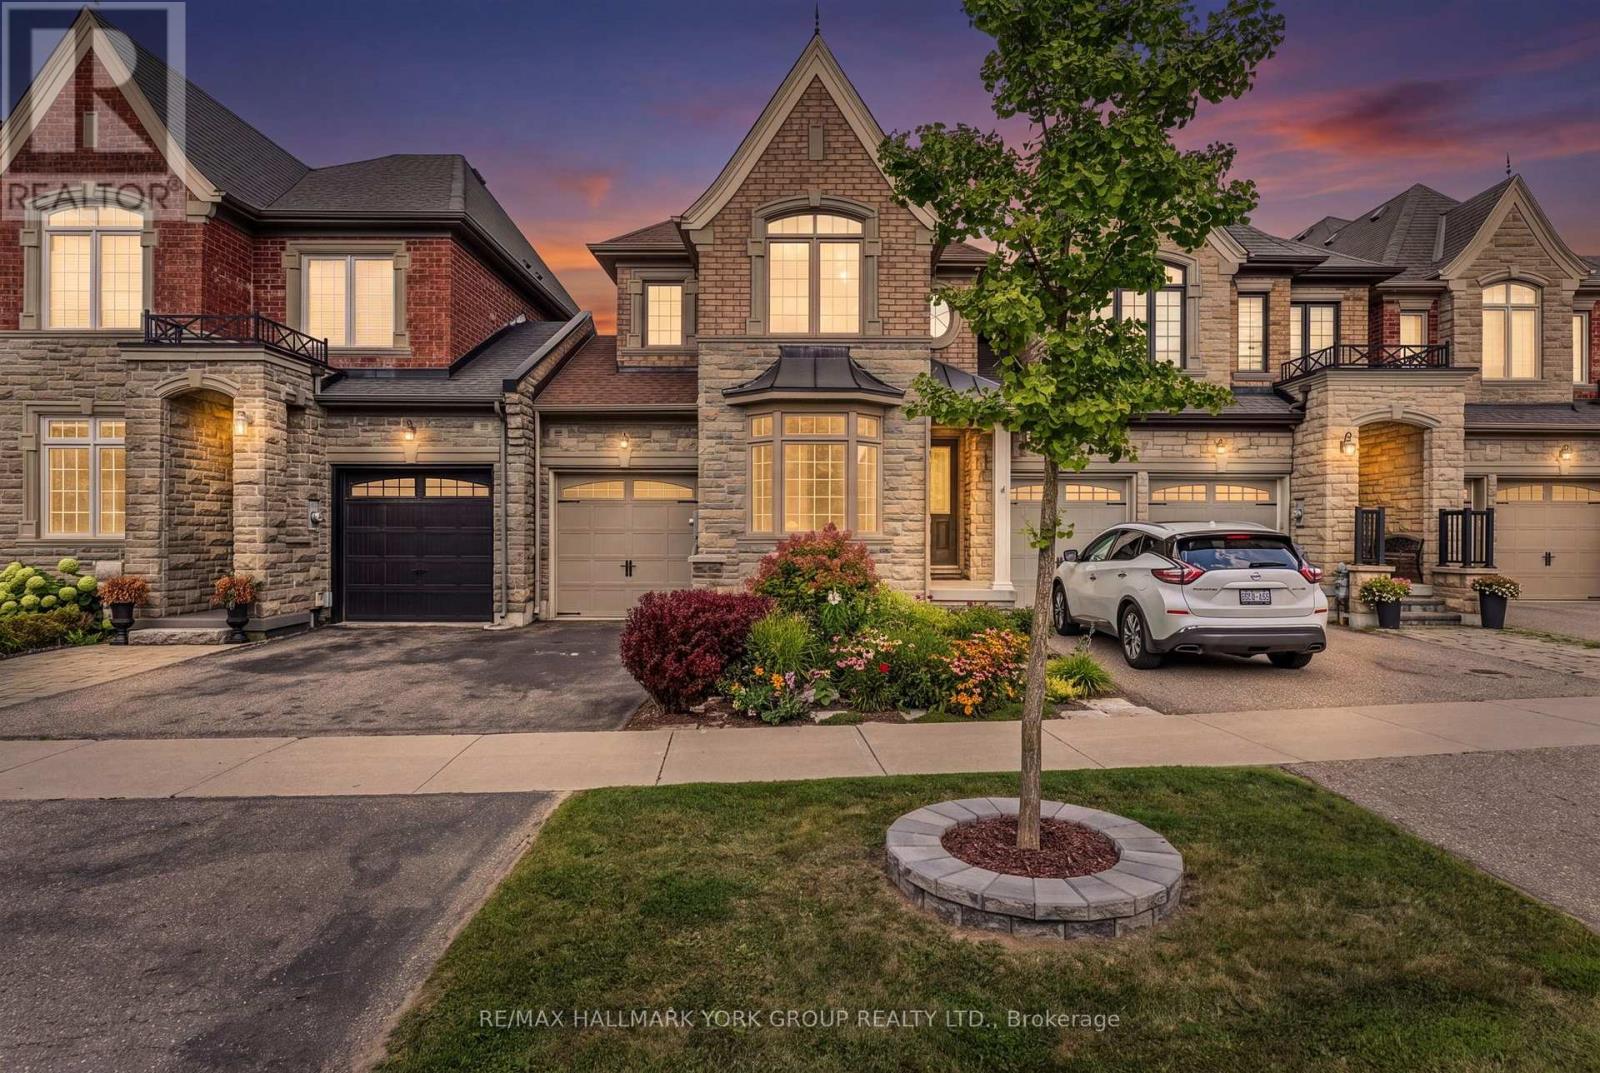
King City town centre Freehold townhome on a premium ravine lot. Built by Zancor, the sought after Providence model offers a functional and spacious layout with 1,956 square feet, featuring 3 bedrooms and stunning views over protected green space. Enjoy panoramic ravine views from both the covered main level deck and the private balcony off the master bedroom. The main floor features a large foyer with access to the attached garage, a bright living room, a separate family room with a gas fireplace, and an open concept kitchen with a large centre island and breakfast bar. A walkout leads to the covered deck, creating the perfect space for outdoor dining or relaxing while overlooking the peaceful natural setting.The upper level offers three generously sized bedrooms and a den. The primary suite features a walk in closet, a private balcony, and a luxurious 5 piece ensuite with soaker tub. The two additional bedrooms share a convenient semi ensuite bathroom.The full unfinished walkout basement provides excellent potential for additional living space and leads to a private fenced backyard.Ideally located just steps to Longo's, coffee shops, the library, medical services, transit, excellent schools, parks, walking trails, and all of King City's rapidly growing amenities. (id:50787)
192 Biscayne Boulevard
Georgina, Ontario
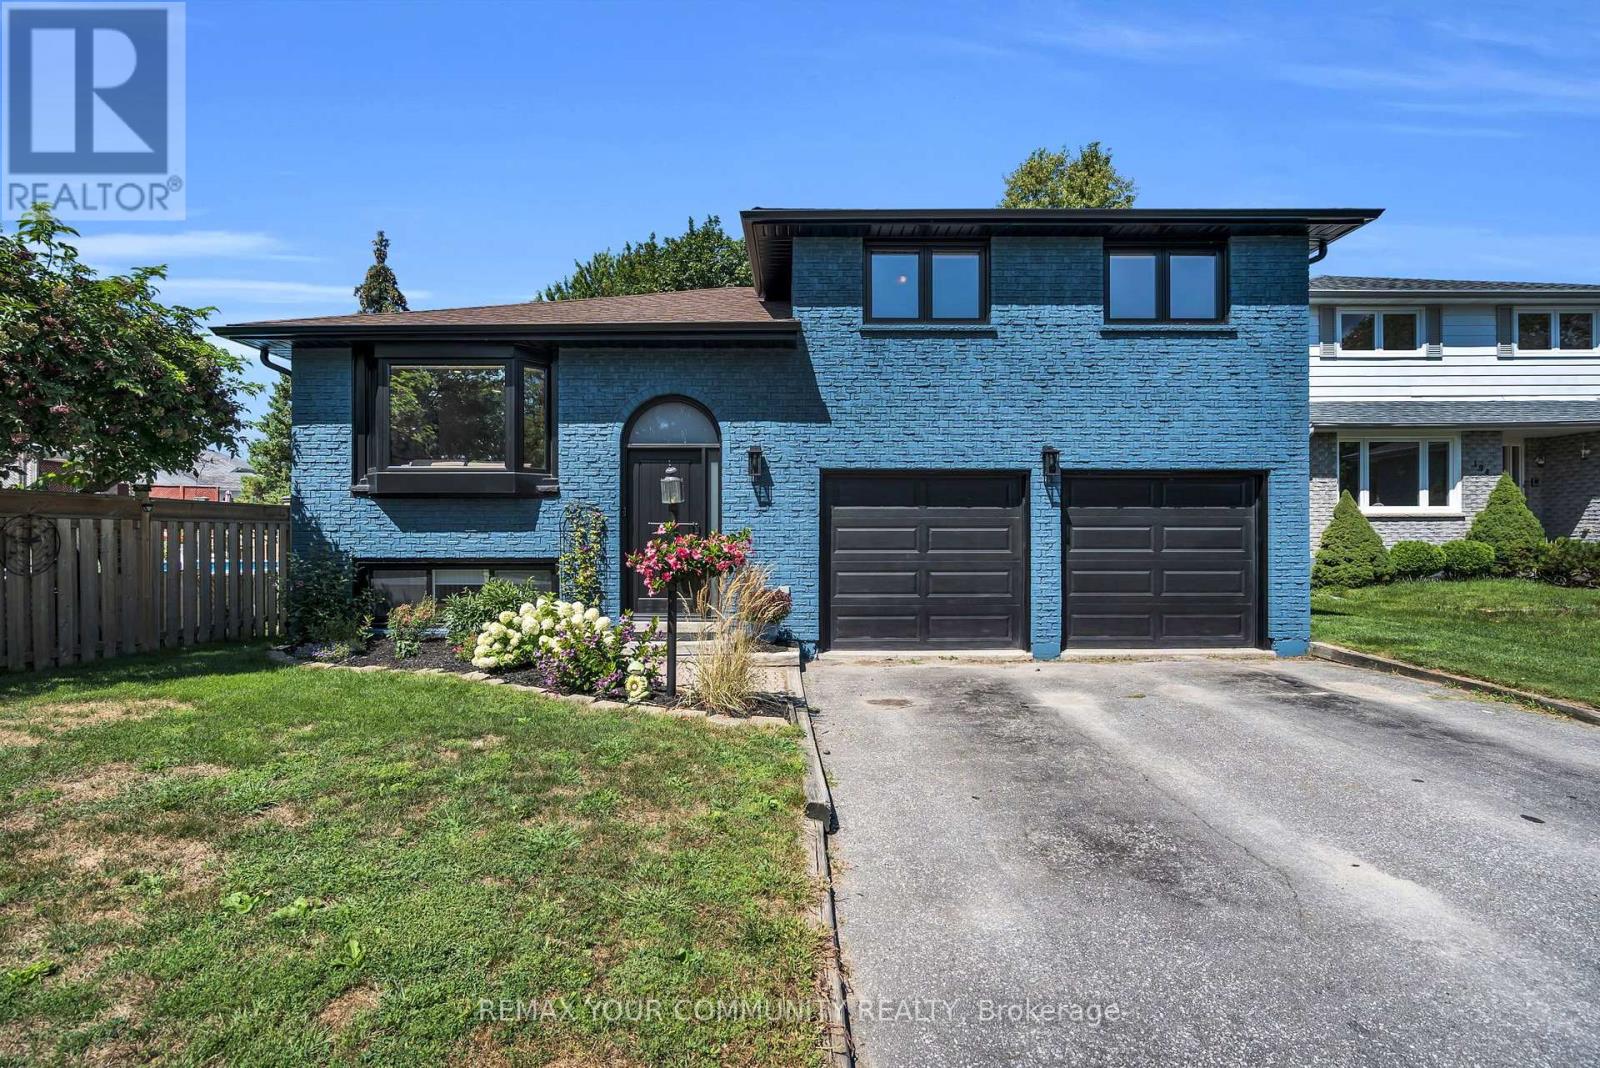
Time to upgrade your living and make this beautifully renovated home your own! - With 4 total bedrooms, the whole family can have their own space and still share precious moments around the stunning brand new kitchen and living room, featuring a central island perfect for gathering with family and friends. The open-concept living room shows off a gorgeous built-in entertainment unit with shelving, shiplap, and lower cupboards for storage. Upstairs you'll find three bedrooms and an updated 4-piece bath, while the basement offers a large bedroom off the private rec room plus an additional 3-piece bathroom. The laundry room is equipped with an all-in-one machine to make laundry day a breeze, along with a new on-demand hot water system and water filtration. A large 2-car garage with side entrance adds even more convenience. Brand new flooring runs throughout the home, complemented by new premium black-casing windows and doors. And last but not least, an updated two-tier back deck overlooks a yard with mature trees, creating a picturesque outdoor space. All of this just a walk from schools, shopping, restaurants, and parks - and only 2 minutes to the 404. (id:50787)
1108 - 30 Upper Mall Way
Vaughan, Ontario
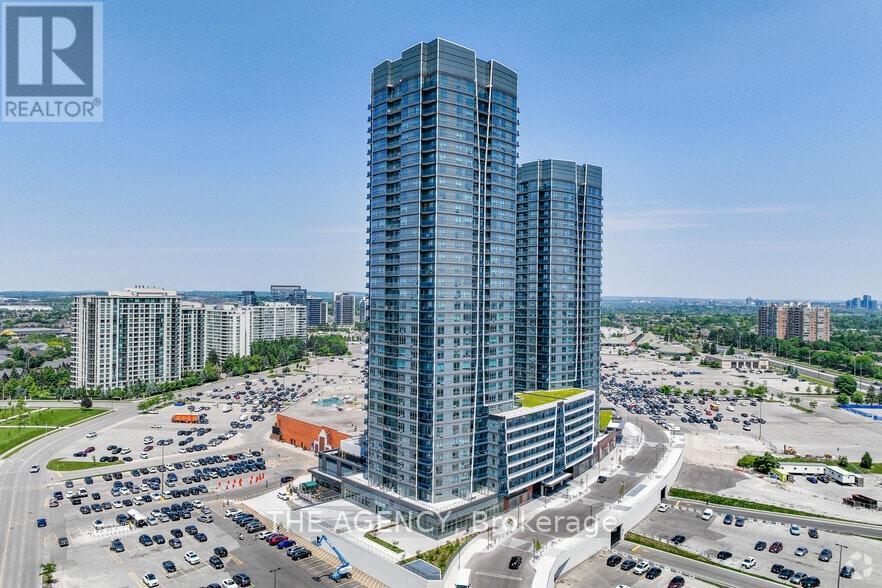
Promenade Park Towers in the heart of Thornhill. This bright and modern 1 + Den, 2-bathroom suite offers a thoughtfully designed open-concept layout ideal for both everyday living and entertaining. The contemporary kitchen flows seamlessly into the living and dining areas, while large windows provide an abundance of natural light.The primary bedroom features a private ensuite, while the den is perfect for family, guests or a home office. Complete with one underground parking space, this suite offers the perfect combination of comfort, style and convenience.Enjoy exceptional building amenities including 24-hour concierge, fitness centre, yoga studio, rooftop terrace, party and games rooms, golf simulator, co-working spaces, guest suites and more. Ideally situated with direct access to Promenade Shopping Centre and just steps to grocery stores, restaurants, parks, schools, community centre, library and public transit, with convenient access to Hwy 407 and major routes.An outstanding opportunity to own in one of Thornhill's newest and most convenient communities! Hotel Style Amenities:24-hour concierge & security Gym + yoga studio Golf simulator Rooftop/green roof terrace Party room + private dining room/kitchenBilliards, cards & sports lounges Media/game room Study & cyber lounges Guest suites Children's play area Pet wash + dog run Parcel room And the best part is the Direct connection/access to Promenade Shopping Centre. (id:50787)

1529 Wembury Road
Mississauga, Ontario
Welcome to 1529 Wembury Road, Mississauga—a rare opportunity to own one of the finest lots on this sought-after street. Set on an impressive 80’ x 135’ property with an enormous fenced backyard abutting a very deep residential property. This private treed setting offers outstanding privacy and endless potential. Offered for sale for the first time, this lovingly maintained residence features 3+1 bedrooms and 1+1 bathrooms in an outstanding family-friendly neighbourhood. Walk to top-rated schools, daycare, parks, restaurants, shopping, and public transit, with easy access to the Clarkson GO Station and major commuter routes. The bright, functional kitchen is the heart of the home, featuring built-in stainless-steel appliances, abundant solid wood cabinetry and counter space, a picture window, and a skylight that fills the space with natural light. It flows seamlessly into the spacious dining room and inviting living room overlooking the mature, treed street. Conveniently located off the kitchen, the expansive two-level deck is perfect for outdoor dining, entertaining, or relaxing around the fire. At the rear of the home, a charming three-season sunroom extends your living space and overlooks the beautifully shaded backyard, with a second deck leading to an interlocking patio. The finished lower level offers a comfortable family room with a lovely stone-finished gas fireplace, a fourth bedroom, a three-piece bathroom, and a generous seasonal storage closet. A separate storage room with built-in shelving and a dedicated workshop with a workbench provide exceptional functionality. Move in, renovate, or build your dream home on this remarkable property in one of Mississauga’s most desirable neighbourhoods. (id:50787)
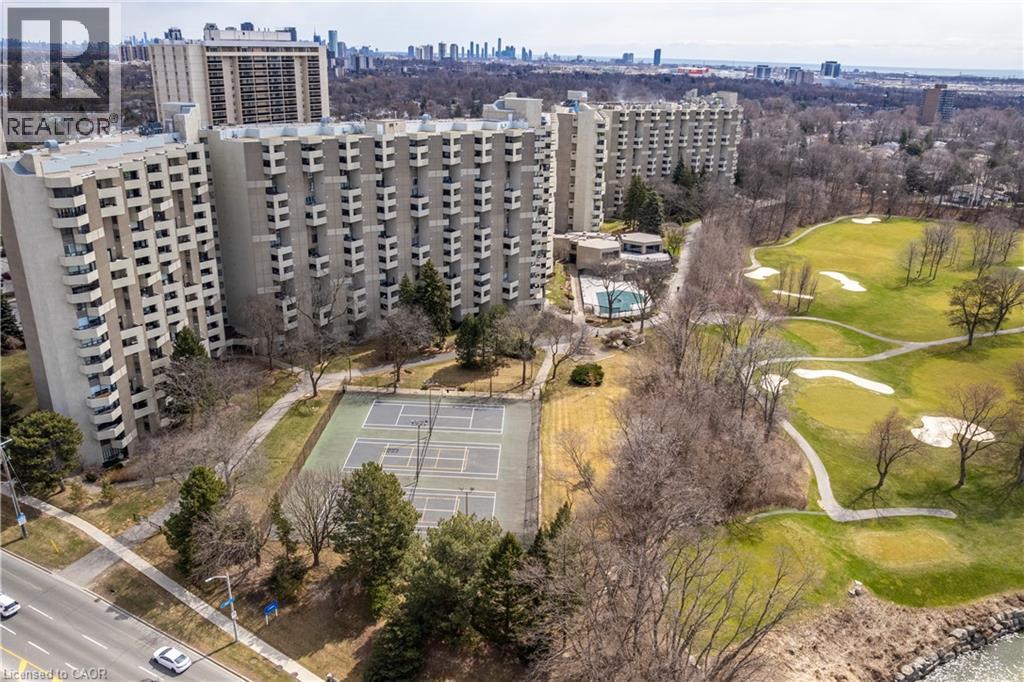
300 Mill Road Unit# C34
Etobicoke, Ontario
Welcome to The Masters, where resort-style amenities meet everyday convenience. Located beside Markland Wood Golf Club and Etobicoke Creek, this spacious multi-level condo offers 3 bedrooms, 2.5 bathrooms, and one of the largest layouts in the building. The functional floor plan features an expansive kitchen, separate dining area, and generous living room, ideal for everyday living and entertaining. Residents enjoy exceptional amenities including indoor and outdoor pools, a fully equipped gym, tennis courts, arts and games rooms, 24-hour concierge, elevators, and more. Best of all, all utilities are included in the monthly condo fees. A rare opportunity to enjoy spacious, low-maintenance living in a prime location. (id:50787)
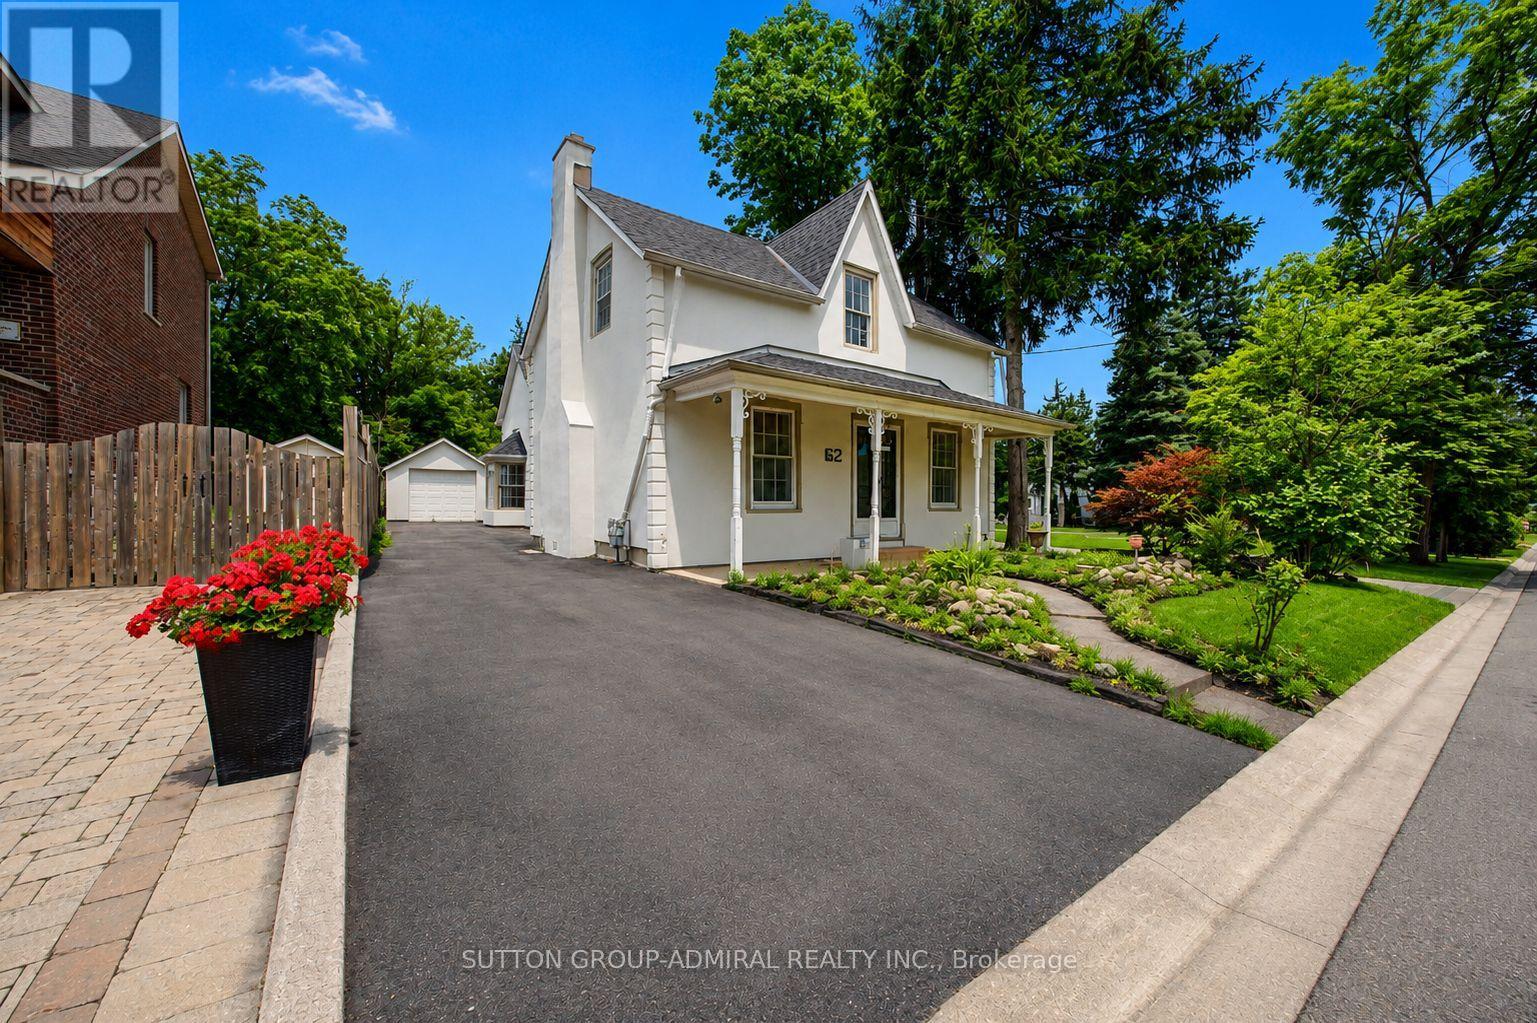
62 Centre Street W
Richmond Hill, Ontario
Rare opportunity on a premium 301-ft deep lot in a highly desirable Richmond Hill location! Perfect for investors, renovators, or end users looking to expand or renovate. This move-in ready detached home features 4 bedrooms and 4 bathrooms and offers endless potential. Steps to Yonge St., Mackenzie Health Hospital, Mill Pond, top-rated schools, parks, shopping, restaurants, and more. A truly exceptional property with endless possibilities. (id:50787)
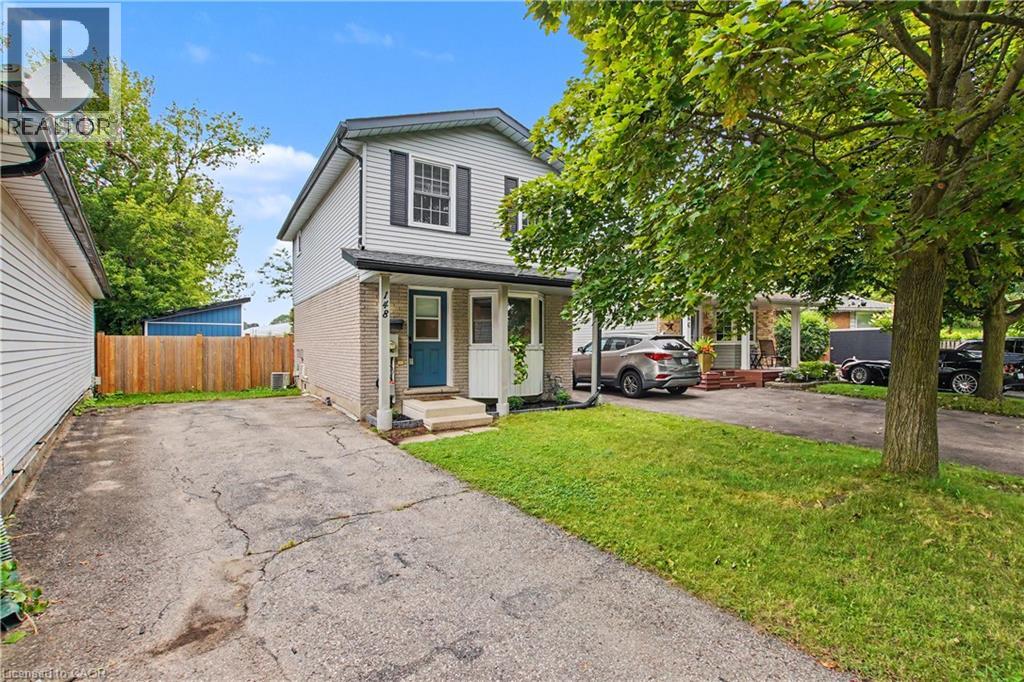
148 Carter Crescent
Cambridge, Ontario
Welcome to a beautifully renovated home where modern style, thoughtful design, and everyday functionality come together. Whether you’re a first-time buyer, downsizing, or looking for a smart investment, this move-in-ready home offers the perfect opportunity to simply unpack and enjoy. The inviting main floor features a stylish, updated kitchen designed for both everyday meals and entertaining. The spacious living and dining areas flow seamlessly through sliding doors to an incredible 167-ft-deep, pool sized, fully fenced backyard. Step outside and discover your own private outdoor retreat, complete with a large deck, newly built shed, mature privacy trees, and plenty of room to create the backyard you’ve always wanted — even space for a pool! With the rear of the property backing onto a school, you’ll enjoy added privacy and a peaceful setting. Upstairs offers three comfortable bedrooms and a beautifully renovated bathroom. The finished basement adds even more versatility with a welcoming family room featuring an electric fireplace and custom built-in Murphy bed with a double mattress, easily transforming the space into a guest bedroom when needed. A second gorgeous bathroom with a stunning tiled shower completes this level. The extensive list of recent updates includes: Bathrooms renovated '26, Privacy Gate '21, Privacy trees in backyard '23, Murphy bed/built in - double mattress '23, Electric fireplace '23, Back deck '24, Storage shed with mini deck '26, New kitchen appliances '26, freshly painted '26. Truly move in condition! Located in a convenient, family-friendly neighbourhood close to schools, parks, walking trails, shopping, public transit, and Highway 401 access within approximately 10 minutes. Beautifully finished, extensively updated, and ready to enjoy - this is one you won’t want to miss! (id:50787)

596101 Highway 59 Unit# 1 Whylie
East Zorra-Tavistock, Ontario
This home is all about easy living and the view. Set in Hidden Valley Estates, this 2 bedroom home has been freshly painted, has updated flooring and a layout that makes really good use of the space. The bedrooms are at opposite ends of the home, which gives each one a little more privacy. The primary bedroom is a generous size, while the second bedroom is perfect for guests, an office or whatever you need it to be. In between, you have a full 4-piece bathroom, a separate laundry area with stacked washer and dryer, plus extra storage. The eat-in kitchen sits right in the middle of the home with plenty of cabinetry, a centre island, full-size appliances and room to cook without feeling crowded. It opens directly into the living room, so the main living space feels connected and comfortable. There is room for full-sized furniture, lots of natural light and the updated flooring through the main areas gives everything a fresh, pulled-together feel. The flow from the kitchen into the living room also makes the home feel larger than you might expect. Then there is the deck. It is a great size, with room for a barbecue, table and chairs, and it looks out over open green space toward the pond. That view is what makes this spot special. Morning coffee out here would be pretty hard to beat. You can sit back, enjoy the trees, watch the water and have a little breathing room around you. There is lots of green space nearby and a picnic area right by the pond, which adds to the relaxed feel of the setting. Everything you need is on one level, making day-to-day living simple and practical. The floor plan keeps everything close and handy without making the home feel chopped up or cramped. If you are downsizing, buying your first place or simply want something easier to look after, this home makes a lot of sense. Two bedrooms, one-level living, in-suite laundry, fresh paint, updated flooring, a functional kitchen, a big deck and a pond view. Simple, comfortable and easy to enjoy. (id:50787)
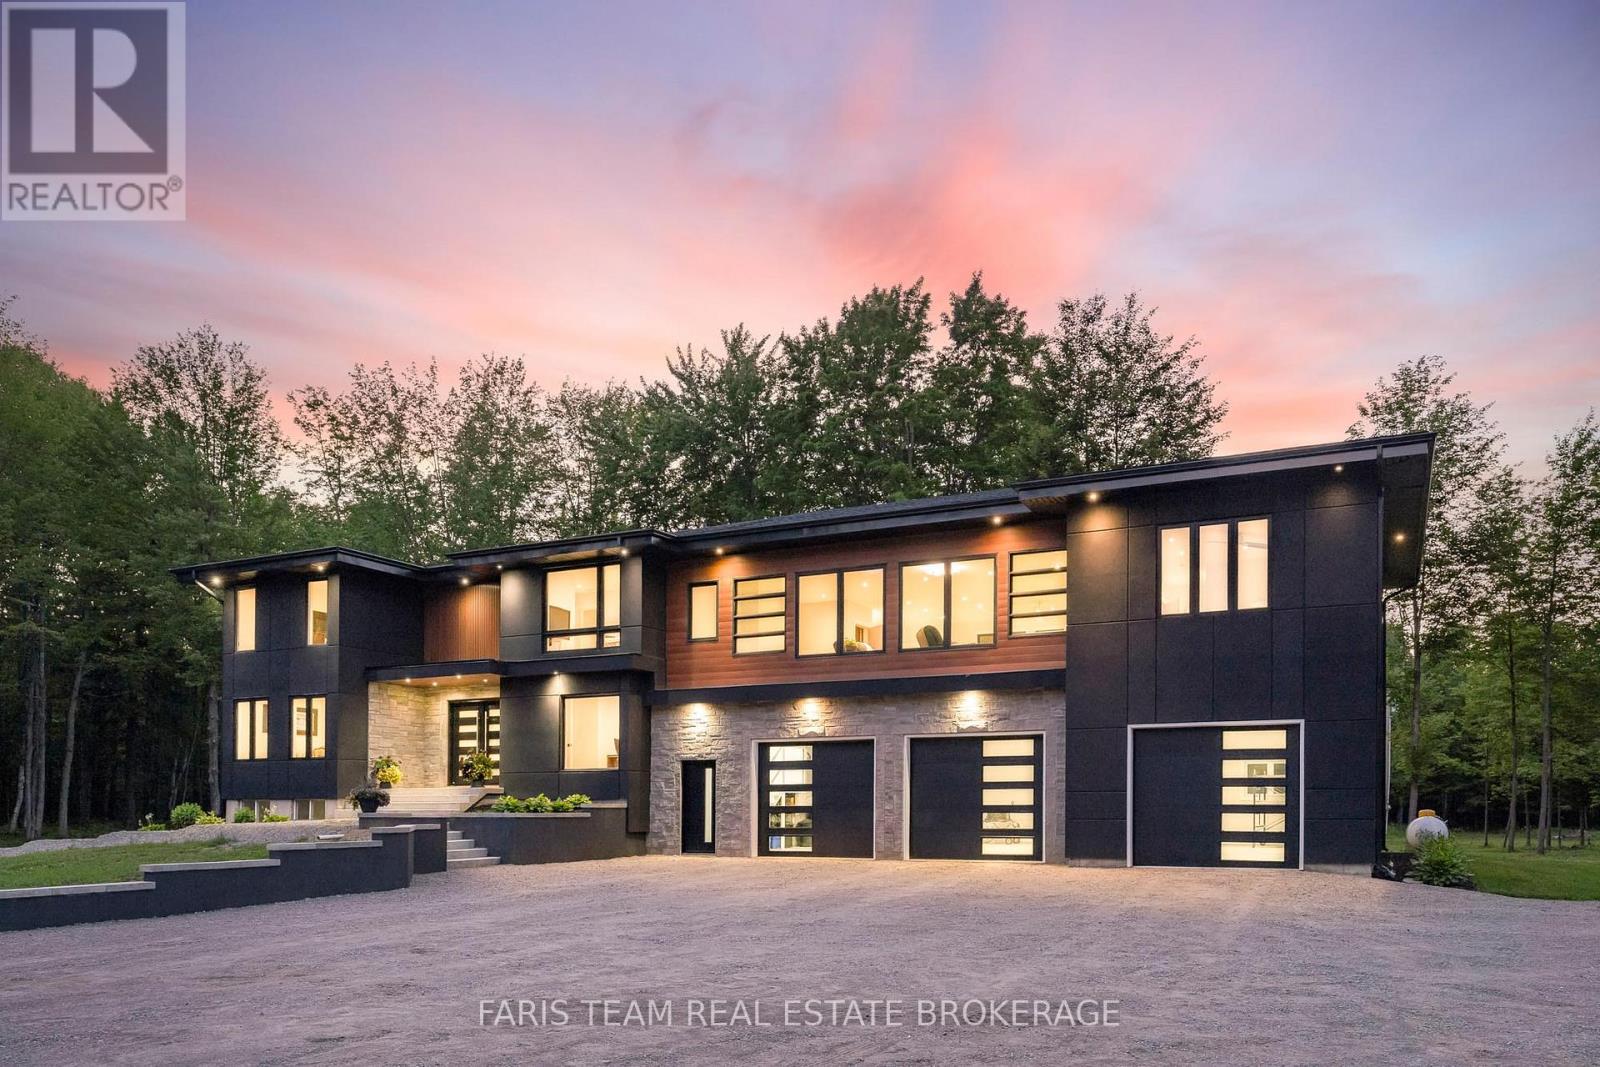
8418 Tosorontio 20th Side Road
Adjala-Tosorontio, Ontario
Top 5 Reasons You Will Love This Home: 1) Remarkable custom estate set on nearly 50 acres of private wooded land, offering an exceptional sense of seclusion and tranquillity, with a long driveway leading to an impressive residence tucked well back from the road, surrounded by mature trees, scenic natural beauty, and abundant wildlife, including deer, wild turkey, and a variety of bird species 2) Thoughtfully redesigned with a significant custom addition completed in 2025, offering a spacious five bedrooms above grade, engineered hardwood flooring throughout the main living areas, quality craftsmanship, and an elevator shaft already in place for future accessibility 3) Stunning chef-inspired kitchen and beautifully appointed bathrooms finished to a high standard, complemented by premium interior doors and hardware, high-end exterior doors, and a cohesive modern design throughout 4) Exceptional functionality with an oversized 1,653 square foot attached three-bay fully finished garage with in-floor heating, modern 8'x9' garage doors, a new septic system, and a partially finished basement offering additional living space with a recreation room and a sixth bedroom 5) Designed for both everyday living and entertaining, offering generous principal rooms, modern finishes throughout, and a rare balance of luxury, privacy, and acreage that is difficult to replicate in today's market. 4,575 above grade sq.ft. plus a partially finished basement. *Please note some images have been virtually staged to show the potential of the home. (id:50787)