

54 Matawin Lane
Richmond Hill, Ontario
Introducing this stunning, 2-bedroom, 2.5 bathroom end unit condo townhouse in the prestigious Legacy Hill community of Richmond Hill. Boasting approximately 1,220 sqft of contemporary living space, this thoughtfully designed home is filled with natural light from expansive windows and features a seamless open-concept layout. High-end finishes include a modern kitchen countertop, extended designer cabinetry, stainless steel appliances, and a stylish electric fireplace that creates a warm, inviting ambiance. The versatile main-floor could be an open concept office , perfectly suiting families or remote professionals. Enjoy two large walk-out balconies offering inside court views-ideal for morning coffee or evening relaxation. The property includes a private attached garage with an upgraded EV charging outlet, catering to environmentally conscious residents. Located just few minutes drive from Costco, Walmart, T&T, restaurants, parks, and premium shopping, this home offers unbeatable convenience. Commute with ease-Hwy 404 and GO Bus transit are just one minute away, This home is nestled in a tranquil, family-friendly neighborhood amidst parks and trails, offering the perfect blend of comfort, luxury, and accessibility. Don't miss the opportunity to be the first to call this bright, modern townhouse your new home in one of Richmond Hill's most sought-after locations. (id:50787)
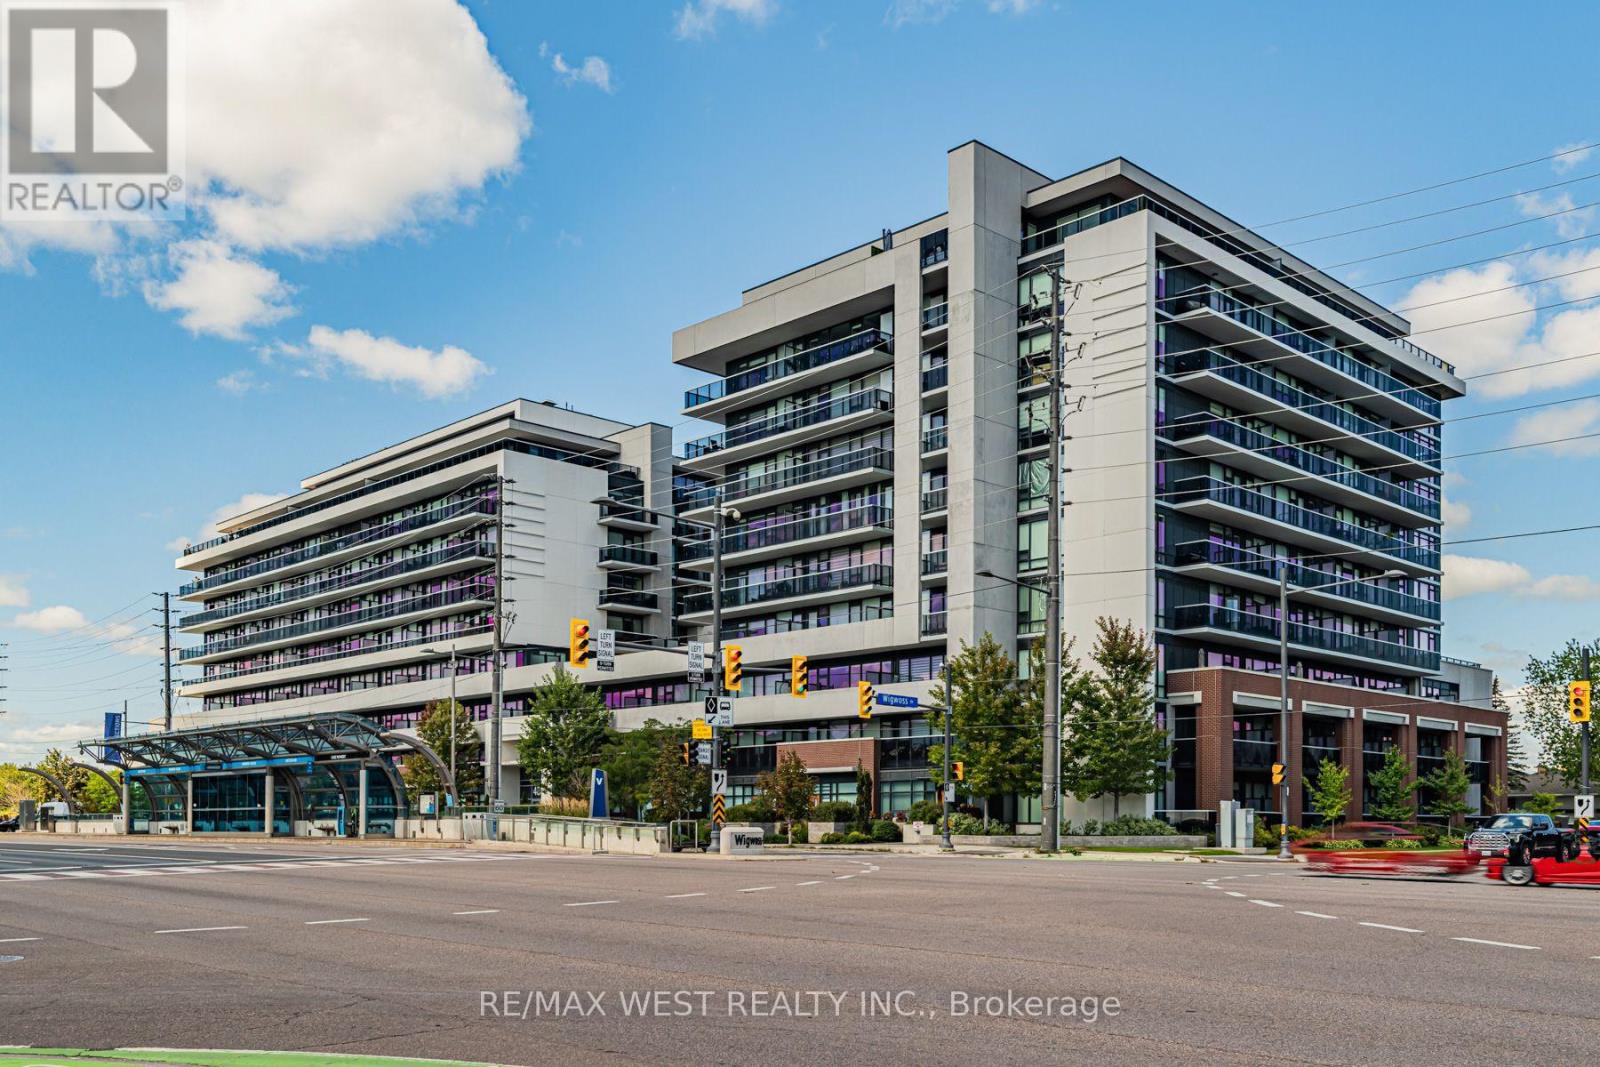
805 - 4800 Highway 7
Vaughan, Ontario
TWO PARKING SPACES! NO NEIGHBOURS ABOVE! An exceptional corner suite offering privacy, natural light, and an impressive sense of space in the heart of Woodbridge. Located in the sought after Avenue on 7, this beautifully maintained residence is situated on the sub penthouse level of a midsize building, with no neighbours above this particular unit. Freshly painted and professionally cleaned, the suite showcases a bright and spacious interior complemented by floor to ceiling windows that fill the home with natural light. The thoughtfully designed layout offers generous living and dining areas, while the kitchen features sleek quartz countertops and stainless steel appliances. Two private balconies extend the living space outdoors and offer ideal settings for morning coffee, evening relaxation, or entertaining. A full sized washer and dryer provide added everyday convenience, while thoughtful upgrades throughout make this home truly move in ready. A particularly desirable feature is the two spacious dedicated parking spaces, conveniently positioned side by side near the elevator and car wash along with an owned locker. Combined with the privacy of having no unit above, this is a combination that is increasingly difficult to find. Residents enjoy an impressive collection of amenities including a rooftop lounge, outdoor saltwater pool, fitness centre, sauna, party room, guest suites, 24 hour concierge service, and visitor parking. Public transit is conveniently located at your doorstep, while Highways 400, 401, 407, and 427 are all easily accessible. This sophisticated corner residence offers an ideal blend of comfort, privacy, convenience, and lifestyle in a highly desirable community. *Photos have been virtually staged. (id:50787)
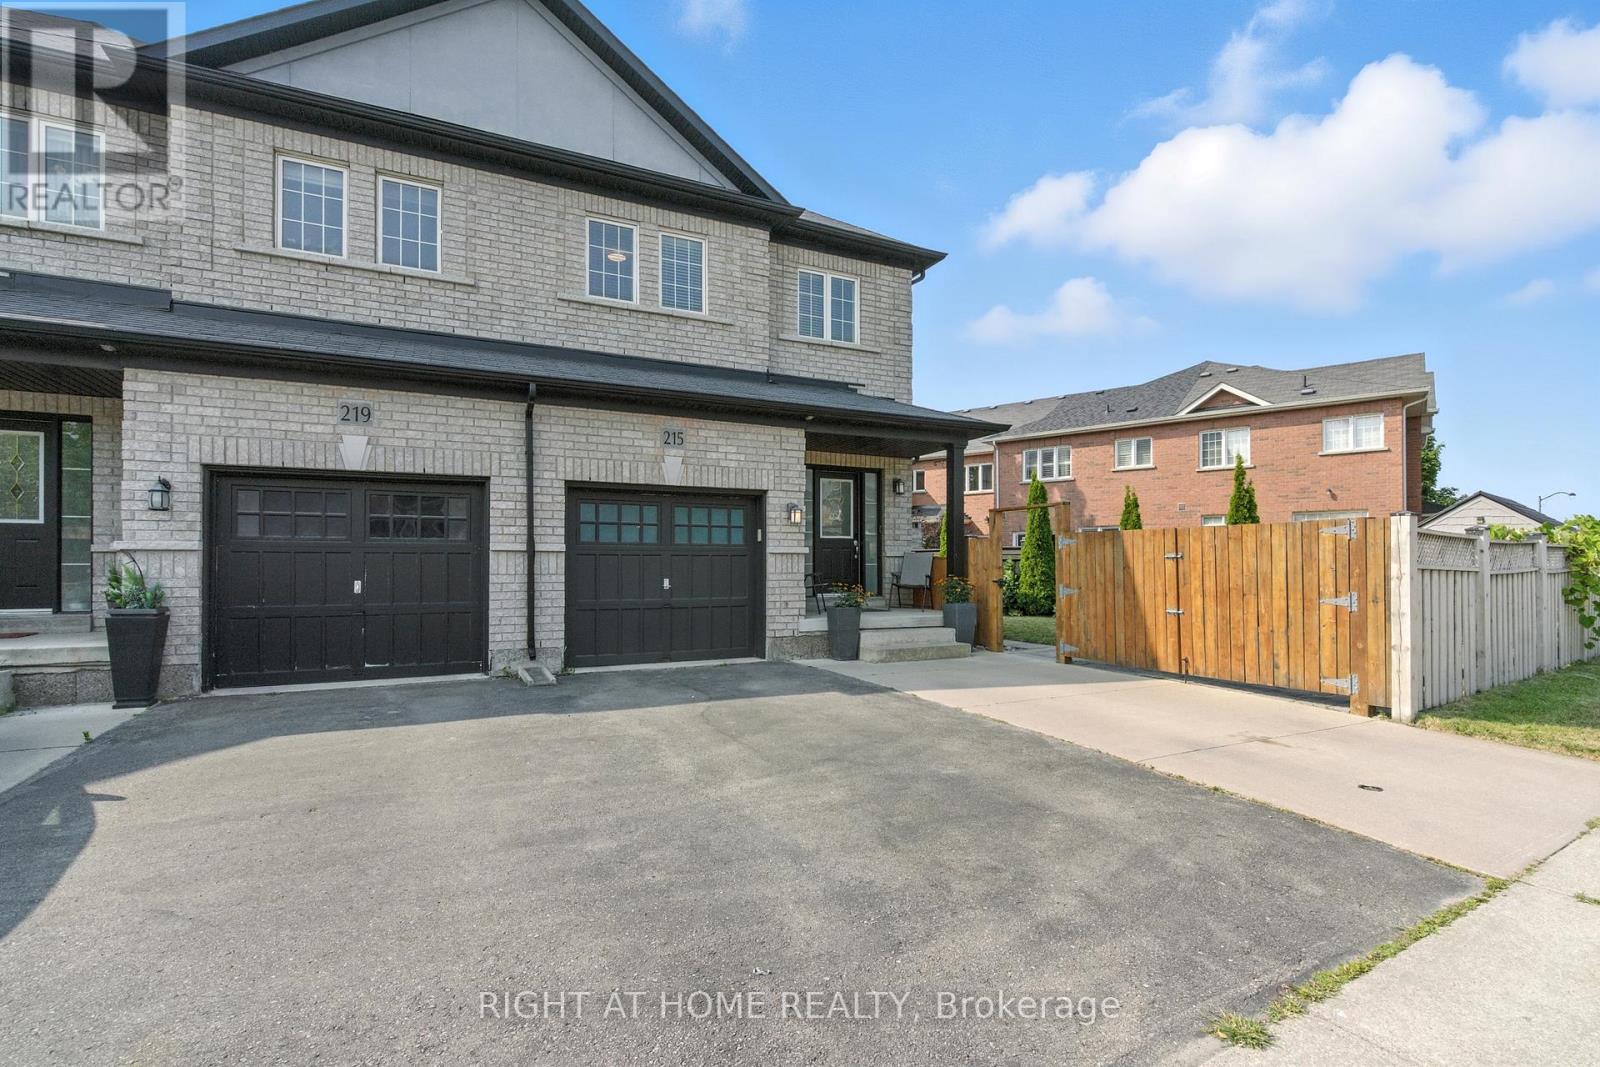
215 Canada Drive
Vaughan, Ontario
Rare Freehold Townhouse in Vellore Village Like No Other! **Separate Side Entrance to a Finished Basement Apartment** perfect for rental income, an in-law suite, or private guest space. 2 kitchens and 2 laundry rooms, including a beautifully renovated main kitchen with quartz counters & high-end appliances.**Private Gated Parking** - store your RV, Boat, or park an additional 2+ cars. This unique freehold townhouse is connected to its neighbor only by the garage, offering exceptional privacy. From inside the garage, walk straight to the backyard through a private exterior corridor between the two homes. Enjoy 3+1 bedrooms, 4 bathrooms, 1 Garage, Smart Home System. Minutes To Hwy 400, Vaughan Mills, The New Mackenzie Health Hospital, Wonderland, Walmart Plaza. Close to Top Rated Schools (id:50787)

591 Plantation Gate
Newmarket, Ontario
Former model home in Summerhill Estates. This 4-bedroom detached two-storey offers over 2,700 square feet above grade on a landscaped, fenced 39x109 foot lot in one of Newmarket's most established family neighbourhoods. The layout works for both everyday family life and entertaining. The eat-in kitchen walks out to the patio and overlooks a hardwood family room, and main-floor laundry with direct garage access keeps the day-to-day easy. Pot lighting and crown moulding run through the main level, and a skylight above the circular staircase fills the home with natural light. Upstairs, four generous bedrooms include an oversized primary retreat, 18'8" 16'1", with a walk-in closet and 4-piece ensuite. Here's what sets this one apart: two separate staircases reach the unfinished lower level, one straight from the garage, with a rough-in bath already in place. That's clear in-law suite potential for a buyer who needs multigenerational space. Move-in ready, with the big-ticket items already done - furnace, tankless water heater, and shingles all about six years old, plus a 200-amp panel. Walk to Mulock Park, with quick access to transit, schools, highways, and Main Street amenities. (id:50787)

8 W. Dykie Court
Bradford West Gwillimbury, Ontario
Welcome to this stunning, carpet-free detached residence offering 3,484 sq. ft. of luxurious living space, thoughtfully designed with 5 spacious bedrooms and 5 bathrooms, plus a professionally finished basement. Step into the impressive soaring-ceiling foyer and experience the elegance of 9-foot ceilings on the main floor, smooth ceilings throughout, upgraded light fixtures, and an abundance of pot lights that create a bright and inviting atmosphere. The home showcases upgraded large-format porcelain tiles and beautiful hardwood flooring throughout the entire house. The gourmet kitchen is equipped with premium built-in appliances, including a built-in cooktop, oven, microwave, and dishwasher, making it perfect for everyday living and entertaining. California shutters throughout the home add both style and functionality. Enjoy the architectural beauty of two curved wood staircases leading to generously sized bedrooms, each featuring access to an ensuite or semi-ensuite bathroom, providing comfort and privacy for the whole family. Outdoor living is equally impressive with a huge composite deck featuring elegant glass railings, complemented by extensive interlock walkways and patio areas-ideal for entertaining and relaxing. The fully finished basement offers additional versatile living space, while the upgraded garage features epoxy flooring, custom cabinetry, and pot lights for a clean and functional environment. This exceptional home combines luxury finishes, thoughtful upgrades, and outstanding indoor-outdoor living in one remarkable package. Don't miss it. (id:50787)

104 Sharpe Crescent
New Tecumseth, Ontario
Fall in Love With This Beautiful Northeast-Facing 4 Bed & 4-Bath, 50-foot-wide lot, double-door entry with Stone & Brick elevation Approx. 3000Sqft Well-Maintained In The Highly Sought-After Family-Friendly Community Of Tottenham. Freshly Painted With Newly Updated Flooring on the upper floor. This Gorgeous Home Features A Living Room/Office With Open-To-Above Ceilings, 9' Ceilings On Main Floor, Family Size Kitchen With Granite Countertops & A Movable Island, Pantry, Pot Lights, California Shutters & Zebra Blinds. Oak Stairs, Large Windows For Plenty Of Natural Light, Spacious Bedrooms, 5 Pc Ensuite In Primary Bedroom, Jack & Jill Washroom & 4th Bedroom With 4 Pc Ensuite. Beautiful Stonework in fully fenced backyard & Tons Of Pot Lights Around The House! (id:50787)

190 Blair Creek Drive Unit# Basement
Kitchener, Ontario
Welcome to 190 Blaircreek Drive! Spacious and modern 3-bedroom, 1-bathroom basement apartment offering approximately 1,250 sq. ft. of living space. Featuring a private separate entrance, generous bedrooms with walk-in closets in each room, modern finishes throughout, and a spacious open-concept kitchen and living area. Each bedroom is furnished with a bed and mattress, which can remain or be removed to suit your needs. Convenient in-suite laundry, one designated parking space, and 30% of utilities payable by the tenant. Available immediately with flexible possession. No backyard access or use included. (id:50787)

2 Liberty Street S
Clarington, Ontario
Client RemarksWelcome To 2 Liberty St S - A Charming All-Brick, Semi-Detached 2-Bedroom Home Set On A Desirable Corner Lot In The Heart Of Bowmanville. A Great Opportunity For First-Time Buyers, Downsizers, Or Investors Looking For A Convenient Location, Only Steps Away From The Hospital, Shopping, Restaurants, Schools, Parks, Transit, Downtown Bowmanville, And Highway 401. The Functional Main Floor Features A Bright Eat-In Kitchen With A Walk-Out To The Back Deck And Driveway, Plus A Spacious Living Room Ideal For Relaxing Or Entertaining. The Covered Front Porch Adds Extra Charm And Offers A Cozy Spot To Enjoy Your Morning Coffee. A Well-Located Home With Character, Convenience, And Excellent Potential. (id:50787)

1356 Kennedy Road
Toronto, Ontario
2 Beds and large living room, upper floor , great location for TTC or Private Car Parking. Perfect for fast pace working people or any office place interesred are also welcome. Tenants to transfer hydro and obtain their own insurance insurance.100 dollors key deposit. (id:50787)

2516 Rosedrop Path
Oshawa, Ontario
Set in North Oshawa's Windfields community, this home offers a well-designed layout and the kind of space that stands out. Bright, modern, and thoughtfully laid out, it offers the comfort and functionality that come with a newer build.The main level features a bright open-concept living and dining area with large windows that fill the space with natural light. The kitchen is finished with stone countertops, a matching backsplash, and generous cabinetry, giving the space a clean, modern feel with plenty of room for everyday living.With 4 bedrooms and 3 bathrooms, the layout offers excellent flexibility for family living, guests, or working from home. The fourth bedroom features its own walk-out balcony, while a second balcony off the main living area offers a great spot to step outside for fresh air or enjoy your morning coffee.The home also includes two parking spaces with a garage and driveway, plus visitor parking directly in front of the home, adding everyday convenience that's not always easy to find with townhouse living.Set in a family-oriented community close to parks, schools, shopping, transit, and just minutes from Ontario Tech University and Durham College, with convenient access to Highways 407, 412, and 401, this location offers both comfort and connectivity. (id:50787)

855 Zator Avenue
Pickering, Ontario
SPACIOUS 3-BEDROOM MAIN FLOOR IN SOUGHT-AFTER BAY RIDGES! Beautifully maintained bungalow offering 1463 sf of generous living space, fantastic outdoor areas and an unbeatable Pickering location. 2 PARKING SPOTS + PRIVATE IN-UNIT LAUNDRY! Enjoy a large family-sized eat-in kitchen featuring Corian countertops, breakfast bar and TWO large windows providing plenty of natural light. Three spacious bedrooms, each with a large window and closet, including one with a convenient walkout to the backyard. Love outdoor space? Relax on the large front deck, perfect for morning coffee or evening unwinding, or head to the spacious backyard with a storage/garden shed-great for entertaining, gardening or simply enjoying the outdoors. Located in the highly desirable Bay Ridges community, just minutes to Lake Ontario, Frenchman's Bay, waterfront trails, beaches, parks, Nautical Village, restaurants, cafés and shopping. Enjoy easy access to Pickering GO Station, Durham Region Transit and Hwy 401, making commuting throughout Pickering, Durham and into Toronto a breeze. A wonderful opportunity to enjoy space, privacy, parking and a fantastic waterfront-community lifestyle in one of Pickering's most desirable neighbourhoods. Move-in ready and a must-see! (id:50787)
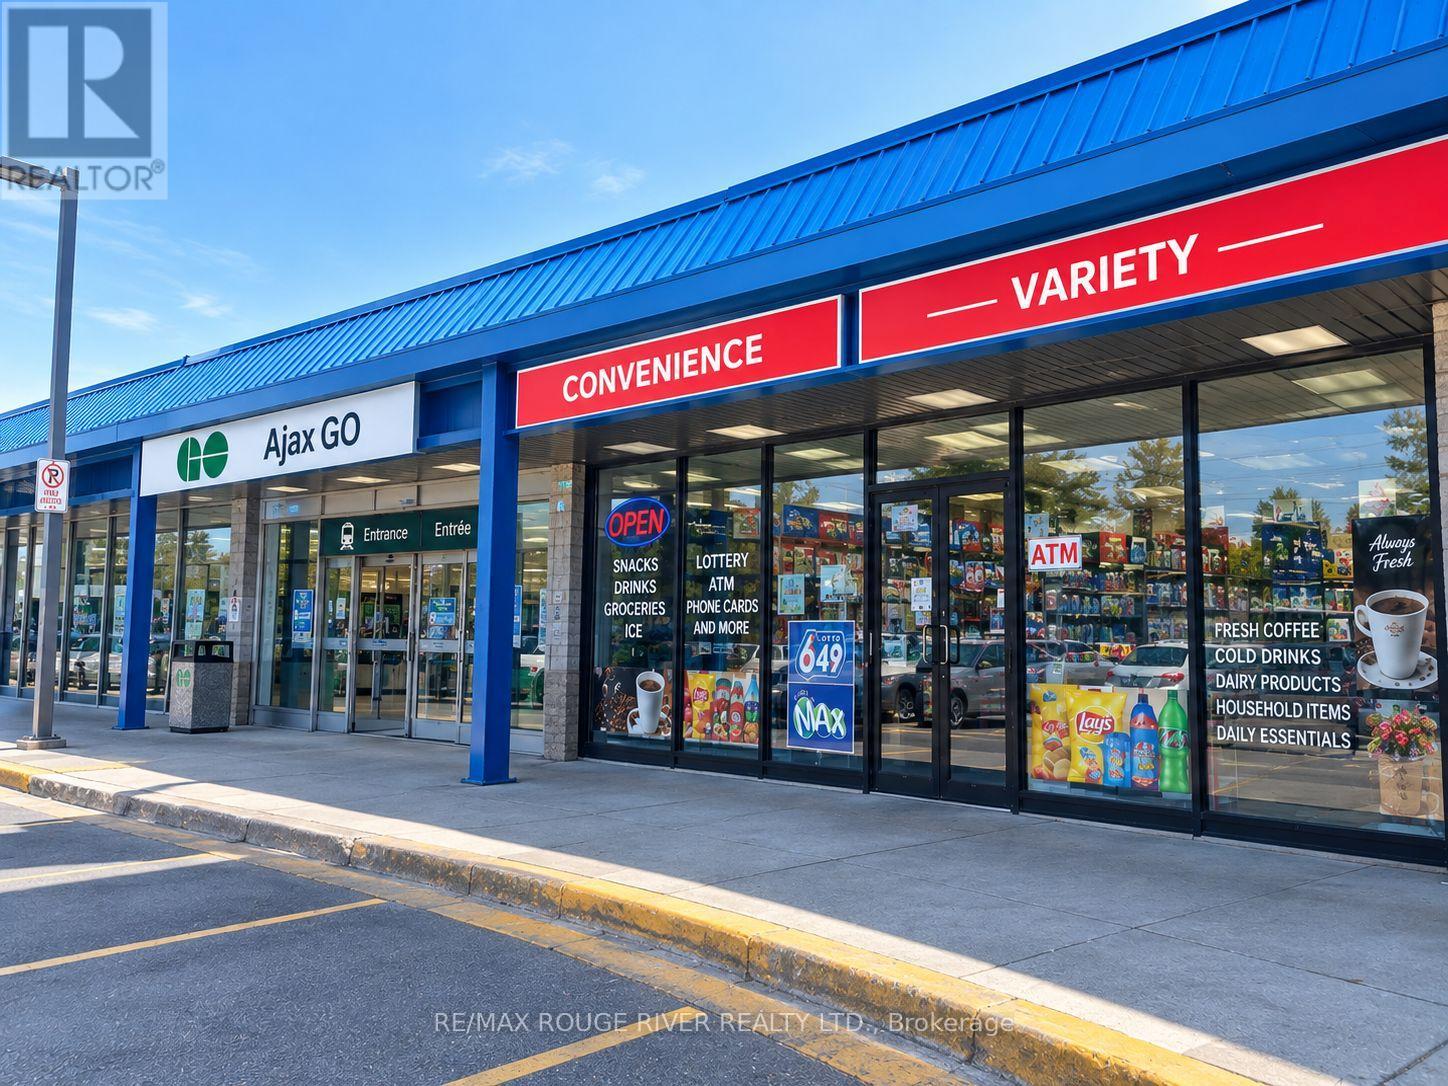
2 - 100 Westney Road S
Ajax, Ontario
Excellent opportunity to own and operate a thriving convenience store franchise in a prime location inside the Ajax GO Station. Strategically positioned to benefit from continuous commuter traffic and outstanding daily exposure, this location offers exceptional visibility and tremendous potential for continued growth. Approximately 1,450 sq. ft. of well-designed retail space with two washrooms and ample storage. Attractive gross rent of approximately $4,591 + HST/month, including TMI and utilities. The business has already demonstrated strong sales performance and impressive growth since opening, with significant opportunity to further increase revenue as the customer base continues to develop. With the busy fall season approaching, this is an excellent time for a new owner to capitalize on increasing commuter activity. Additional growth opportunities may include courier services, parcel pickup/drop-off programs and other complementary services, subject to approvals. Turnkey operation, excellent franchise concept, high-visibility location and outstanding future potential. Franchise INS Market (id:50787)