

901 - 55 Delisle Avenue
Toronto, Ontario
Refined and elegant. this expansive 1,735 sq ft south-east corner residence is filled with natural light and designed for both comfortable living and sophisticated entertaining. Featuring two private balconies, 9 ft ceilings and engineered hardwood flooring throughout, the suite offers a gracious, well-proportioned layout.The updated eat-in kitchen is both functional and beautifully appointed, complete with granite countertops, matching backsplash, stainless steel appliances and abundant storage. A walkout to the balcony with a gas BBQ line makes outdoor dining effortless. The oversized formal living and dining rooms are anchored by a striking three-way gas fireplace, creating a warm and inviting atmosphere.A thoughtfully designed split-bedroom floor plan ensures privacy. The primary retreat is a true sanctuary, featuring a custom walk-in closet, an additional double closet and a spacious 6-piece marble ensuite with double vanities and excellent storage. A generous adjoining sitting area or home office offers flexibility and could easily be converted into a third bedroom. The second bedroom, currently used as a den, includes a double closet and ample space.Complete with the rare offering of two-car parking and two lockers, this exceptional condo is located just steps from the shops, dining and easy transit of Yonge & St Clair. Residents enjoy premium amenities including 24-hour concierge, visitor parking, a fitness centre, guest suite and party room. (id:50787)

5 Hamilton Street N Unit# 209
Waterdown, Ontario
This residence offers an open-concept floorplan, providing a modern and seamless flow throughout the living space. With a total area of 1025 square feet, this space is designed for comfortable living and entertaining. The kitchen is equipped with stainless steel appliances, including a refrigerator, stove, and dishwasher. There is ample cabinetry for storage, while the kitchen island with breakfast bar adds both functionality and style. Under-cabinet lighting further enhances the workspace, making meal preparation convenient and enjoyable. Enjoy abundant natural light thanks to the floor-to-ceiling, wall-to-wall windows. A patio door leads directly to a private balcony, perfect for relaxing outdoors. Upgraded vinyl flooring is installed throughout the home, offering durability and ease of maintenance. There is no carpet, making cleaning straightforward. The primary bedroom includes a walk-in closet and a private ensuite. The ensuite is equipped with an oversized glass shower and a vanity with two sinks, combining luxury with practicality. This property is ideally situated close to shopping, restaurants, and all local amenities. Public transit is also easily accessible, making commuting simple and convenient. Underground parking and a storage locker, providing secure and accessible options for your vehicle and belongings. (id:50787)
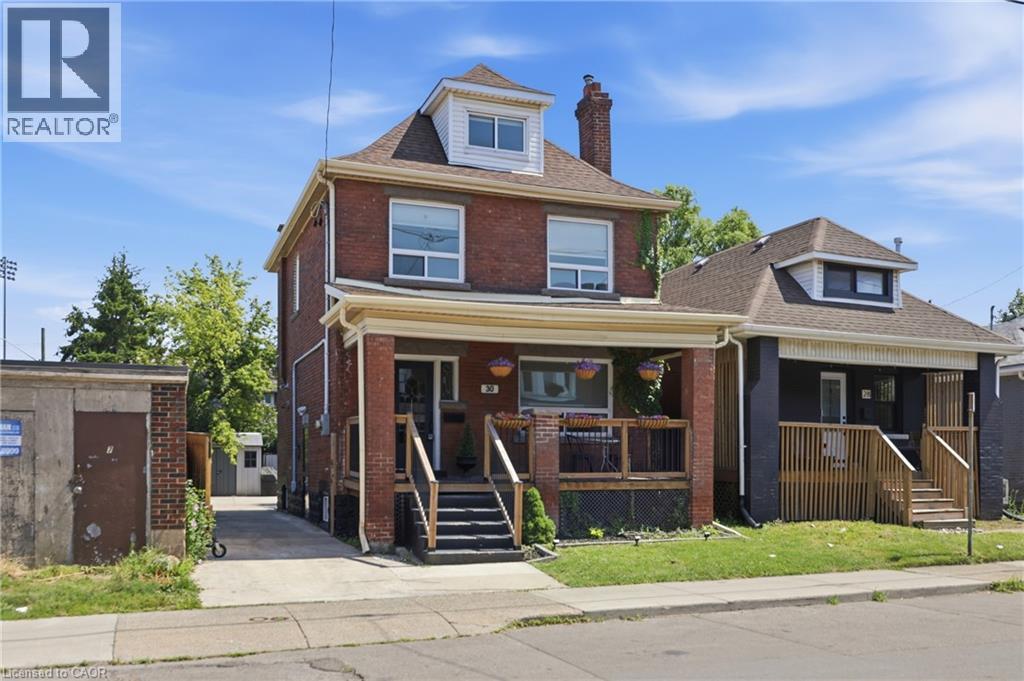
30 Lottridge Street
Hamilton, Ontario
Solid brick construction and timeless character make this Hamilton home one that earns a second look, then a third — original stained glass frames a living room with soaring ceilings and ornate white millwork, and those high ceilings continue throughout, with every room showing the care that's gone into it. The layout offers real flexibility: three bedrooms on the second floor, a massive third-floor loft that functions as an entire additional level and could serve as a fourth bedroom, home office, or secondary living space, and a fully self-contained basement suite with its own private entrance, full kitchen, bedroom, and bathroom. That basement was completely renovated in 2026 alongside a brand-new furnace, so it's ready to enjoy from day one, and with two full bathrooms spread across three levels, everyone has what they need. Out back, a private patio surrounded by mature landscaping and lush garden beds sits within a fully fenced yard, the fence itself replaced in 2023, with a gated driveway added in 2021 and both a detached shed and a utility shed already in place. Private parking is rare in this neighbourhood, making the wide concrete driveway one more thing that sets this property apart before you even step inside. (id:50787)
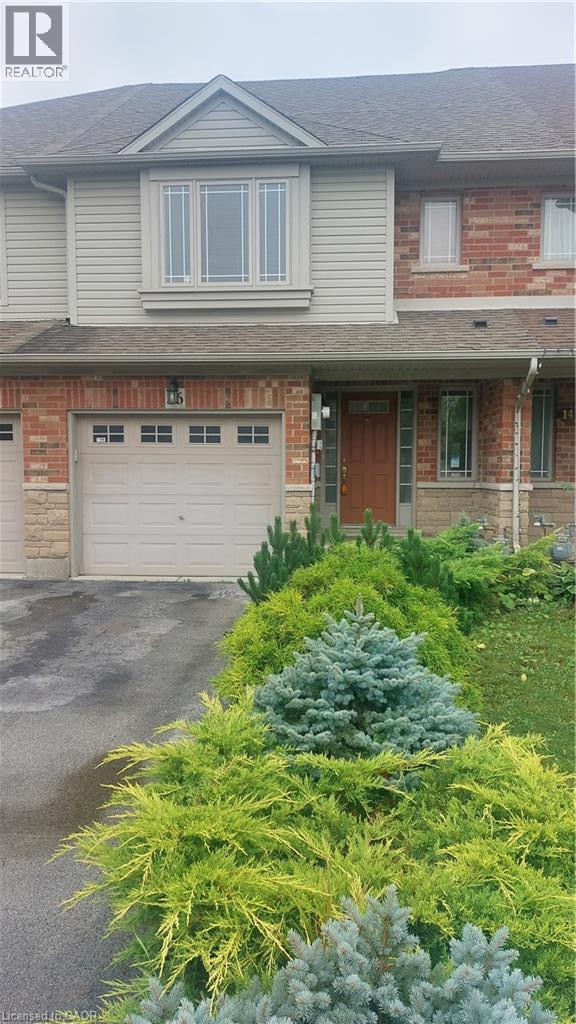
16 Magnificent Way
Binbrook, Ontario
LOOKING FOR A LONG TERM TENANT FOR THIS BEAUTIFUL BINBROOK TOWN HOME AVAILABLE FOR LEASE. 1500 SQFT PLUS FINISHED BASEMENT. IN MOVE IN CONDITION MINIMUM CREDIT SCORE 700, PAY STUB, EMPLOYMENT LETTER, APPLICATION & REFERENCES. NO SMOKERS. RENT IS $3000/MTH NET (PLUS ALL UTILITIES). RSA & IRREGULAR. (id:50787)

122 Donjon Boulevard
Port Dover, Ontario
Meticulously maintained all-brick bungalow offering over 3298 sq ft of finished living space in one of Port Dover’s most desirable neighbourhoods. Perfectly positioned for those seeking a relaxed lifestyle without compromise, this home delivers both style and everyday comfort. The open concept main floor showcases 9-foot ceilings, rich oak hardwood flooring, and refined trim, creating a warm yet upscale atmosphere. The spacious living room invites you to unwind by the gas fireplace, while the kitchen impresses with granite countertops, quality winger cabinetry, and a seamless flow into the dining area—ideal for entertaining. Large windows dressed with California shutters fill the space with natural light. Step outside to a 12x16 covered deck overlooking a landscaped yard and fire pit, perfect for quiet evenings or hosting family and friends. Designed for convenient main-floor living, you’ll find a laundry room, powder room, and inside access to the 2-car garage, along with two generous bedrooms—each featuring walk-in closets and private ensuites. The lower level adds exceptional versatility including a rec room (rough in for wet bar) and fireplace, additional bedroom, 3-piece bath with walk-in shower, workshop, and flexible space for a gym, games room, or hobby area. Enjoy being just a short 10-minute walk to the marina and minutes from Port Dover Beach, local shops, restaurants, and waterfront trails. Commuters will appreciate easy access to Simcoe (10 minutes), Brantford (approx. 45 minutes), and Hamilton (just over an hour). Whether you’re retiring, raising a family, or simply dreaming of life near the water, this exceptional home offers the perfect blend of location, lifestyle, and livability in one of Ontario’s most beloved beach towns (id:50787)

47 Swayze Court
Smithville, Ontario
Welcome to 47 Swayze Court – Opportunity knocks! This is your chance to own a 1,350 sq. ft. two-storey townhome tucked away on a quiet court in the heart of Smithville, just steps from the West Lincoln Recreation Centre. Offering 3 bedrooms and 1.5 bathrooms, this home is a great opportunity for first-time buyers, professionals, or growing families. The main level features a bright kitchen and dining area with patio doors leading to a large deck and spacious backyard—perfect for relaxing, entertaining, or enjoying time outdoors. A convenient 2-piece powder room completes the main floor, while the attached single garage provides direct interior access and the private driveway is paved with asphalt. An additional deeded shared parking area is located just down the street. Upstairs, the generous primary bedroom features a walk-in closet, with two additional bedrooms and a full bathroom completing the upper level. The unfinished basement offers plenty of potential to create additional living space tailored to your needs, whether you envision a rec room, home office, children's play area, or a combination of all three. With the splash pad, ball diamonds, soccer fields, skate park, playground, library, gymnasium, ice rink, and walking track all close by, this home offers an exceptional combination of space, location, and lifestyle—a rare opportunity at this price point. (id:50787)

1b - 430 Iroquois Shore Road
Oakville, Ontario
LOCATION! LOCATION! LOCATION! An Exceptional Restaurant Conversion Opportunity Awaits In The Vibrant Heart Of Oakville! This Stunning, High-End Mediterranean Restaurant Features A State-Of-The-Art Buildout Completed In 2020 With An Impressive Investment In Quality And Design. The Space Offers A Spacious And Versatile Layout With Elegant Furnishings, A Charming Patio, And Private Dining Rooms, Making It Ideal For Everything From Intimate Gatherings To Large Celebrations. The Sale Includes All Chattels And Equipment, Along With A Large Transferable Liqour Licence. Situated In A Prime Location With Excellent Visibility And Accessibility, This Restaurant Benefits From Strong Exposure And Convenient Access For Both Local Residents And Visitors. Ample Plaza Parking Further Enhances The Convenience For Customers And Staff. A Rare Opportunity To Take Over A Beautifully Deisgned, Fully Built-Out Restaurant In One Of Oakville's Most Desirable Locations. Ideal For An Experienced Restaurateur Or An Operator Looking To Bring A New Concept To A Turnkey Space. (id:50787)

11511 Winston Churchill Boulevard
Brampton, Ontario
Welcome to your dream home! This spacious and bright custom-built ranch bungalow, nestled on a sprawling half-acre lot, offers breathtaking, unobstructed panoramic views. Prepare to be captivated by the fabulous open-concept living and dining areas, bathed in natural light thanks to oversized windows and sliding doors that lead to a generously sized deck - perfect for entertaining or simply relaxing and soaking in the scenery. The brand-new custom kitchen is a chef's delight, boasting built-in appliances, a massive island, and stunning quartz countertops and backsplash. Modern Zebra blinds add a touch of contemporary elegance. Beyond the kitchen, you'll find a separate walk-in pantry and a convenient mudroom with garage access. The master bedroom is a true retreat, featuring a luxurious 5-piece ensuite, a walk-in closet with a custom organizer system, and private access to the deck. The walk-out basement offers even more living space with an open-concept great room with a cozy fireplace, huge windows, a sliding door leading to a patio, a wet bar/potential kitchen, and large bedrooms. It also boasts a separate entrance, providing flexibility for multi-generational living or potential rental income. This fully updated and renovated modern family home offers 6 bedrooms, 3 full bathrooms, and the convenience of 2 separate laundry rooms on each level. Additional features include a cold room, an energy-efficient Geothermal heating and cooling system, a water softener, and two electrical panels (100 amp on the main level, 200 amp on the lower level).The oversized garage includes a workshop and an additional side door. Located just minutes away from all amenities, major highways, Georgetown, and the GO station, and situated on a convenient school bus route, this is truly an exceptional opportunity. (id:50787)

95 Resurrection Drive
Kitchener, Ontario
GREAT STARTER HOME OR INVESTMENT OPPORTUNITY! Welcome to this 3+1 bedroom, 2.5-bathroom home situated on an impressive 138' deep lot, backing onto peaceful green space. The fully fenced backyard offers privacy and plenty of room for outdoor enjoyment, gardening, or creating your own backyard retreat. Ideally located within walking distance to The Boardwalk, one of the KW region’s largest shopping and medical centres, offering a wide variety of shops, restaurants, services, and healthcare facilities. Conveniently close to schools, Costco, public transit, and numerous dining options, making everyday living easy and convenient. With its generous lot, functional layout, desirable location, and excellent potential, this property is an ideal choice for first-time homebuyers, growing families, or investors. A fantastic opportunity that combines comfortable living, everyday convenience, and long-term investment potential! (id:50787)

134-136 Walton Street
Port Hope, Ontario
A rare opportunity to own a remarkable piece of Port Hope history in the heart of the downtown heritage district. This distinctive Greek Revival commercial duplex combines timeless architectural character with exceptional versatility and income potential, offering three separate spaces within one extraordinary property.The main residence overflows with original details, including beautiful wood flooring, fireplaces, high ceilings, and floor-to-ceiling built-in shelving. The spacious main level features a living room, dining room, sitting room, and library, while the kitchen offers a walkout for easy outdoor access. Upstairs, four bedrooms and additional office spaces provide plenty of room for family living or working from home. The third floor adds another layer of character with exposed brick, vaulted ceilings, and a private retreat.The main floor commercial space is bright and inviting, with a flexible layout well suited to a variety of business uses. Above it, a comfortable one-bedroom apartment provides additional rental potential.Set in the centre of downtown Port Hope, the property is surrounded by the shops, restaurants, amenities, and charm that make this historic community so desirable. Ample parking adds convenience for residents, tenants, clients, and guests, while easy access to the 401 makes commuting simple.Properties offering this combination of heritage character, downtown location, multiple uses, and income potential are rarely available. A truly unique opportunity to become part of Port Hope's architectural history while investing in its future. (id:50787)

391 Tamarack Drive
Waterloo, Ontario
Location, Location, Location!!! Welcome to 391 Tamarack Drive, a beautifully maintained and renovated home located in the heart of Waterloo's highly sought-after University District. Just a short walk to the University of Waterloo, Wilfrid Laurier University, and Conestoga College, this property offers an exceptional opportunity for families, investors, parents of students, or buyers seeking a prime location with strong income potential. Situated in a family-friendly neighborhood, this well-kept raised bungalow features a bright open-concept living and dining area, three generously sized bedrooms, and a large private backyard perfect for relaxing or entertaining. The fully finished ground-floor apartment offers excellent flexibility as an in-law suite, extended family accommodation, or income-generating rental unit with the potential for a separate living arrangement. Additional highlights include a private driveway with parking for up to four vehicles, a spacious lot, and convenient access to public transit, shopping, restaurants, parks, and all major amenities. Located just minutes from Conestoga Mall and Highway 85, this property combines everyday convenience with outstanding long-term value. Located in an area with future medium-rise development potential, this property presents a rare opportunity for both homeowners and investors looking to benefit from Waterloo's continued growth. (id:50787)
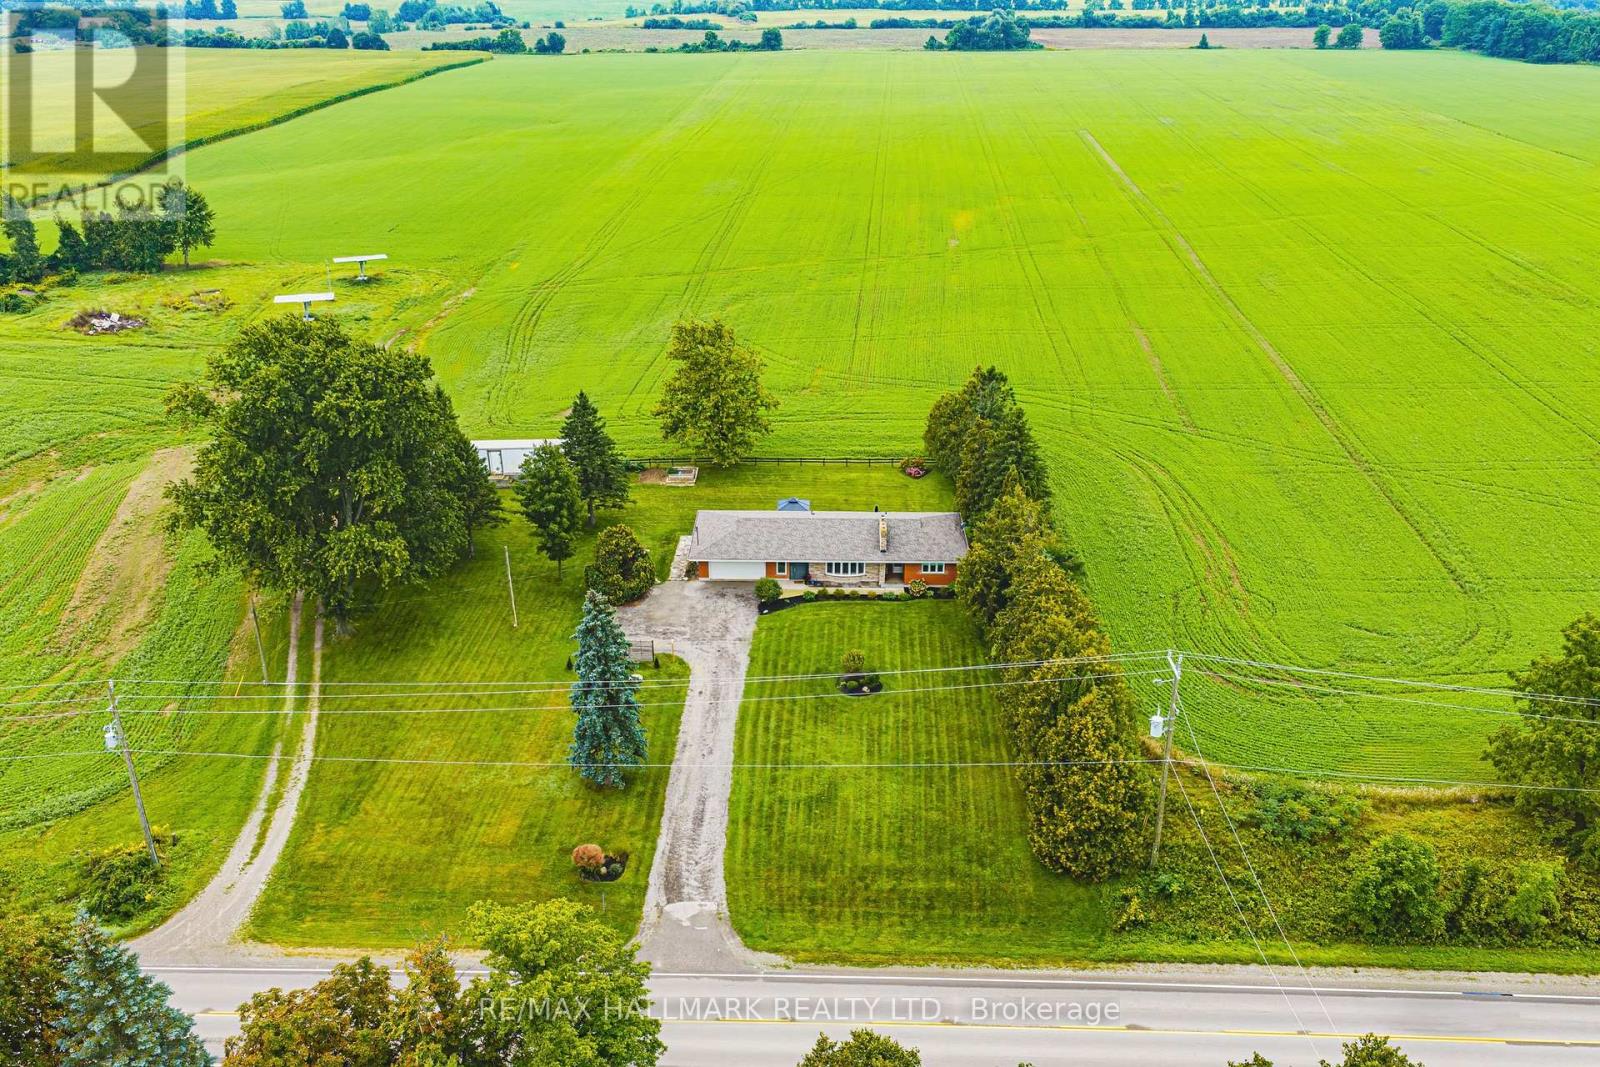
83 Sour Springs Road
Brantford, Ontario
The moment you walk through the door, you feel a sense of calm. Set on approximately one acre and backing onto picturesque farmland, this beautifully updated bungalow offers a rare combination of peaceful country living, thoughtful design and everyday convenience. Bright and welcoming, the main floor flows effortlessly from one space to the next. The sun-filled kitchen enjoys beautiful backyard views and opens to the dining room with built-in cabinetry and sliding doors leading to the updated deck and patio with gazebo - an inviting extension of the living space and the perfect place to take in the surrounding countryside. The cozy family room, anchored by a wood-burning fireplace insert, offers a warm retreat on cooler days and evenings. There are two generous bedrooms and 5-piece bath. Even the main-floor laundry room has been beautifully considered, with access from the foyer and a walkout to the backyard. Convenient inside entry from the garage completes the level. The recently finished lower level adds exceptional living space and versatility. A spacious third bedroom, currently used as the primary retreat, features a walk-in closet and three-piece ensuite. A welcoming family room with electric fireplace and separate recreation room or home office provide plenty of room to relax, entertain, work from home or simply spread out. Outside, the property offers room to breathe and space to enjoy, with expansive countryside views, a storage shed, additional storage and a former chicken coop currently being used as a vegetable garden. With three bedrooms, multiple living spaces and approximately an acre to call your own, this home feels like an escape from the everyday - without leaving convenience behind. Move-in ready bungalow living, a beautiful rural setting and easy access to amenities and Highway 403. New roof '26. Room sizes approximate. (id:50787)