
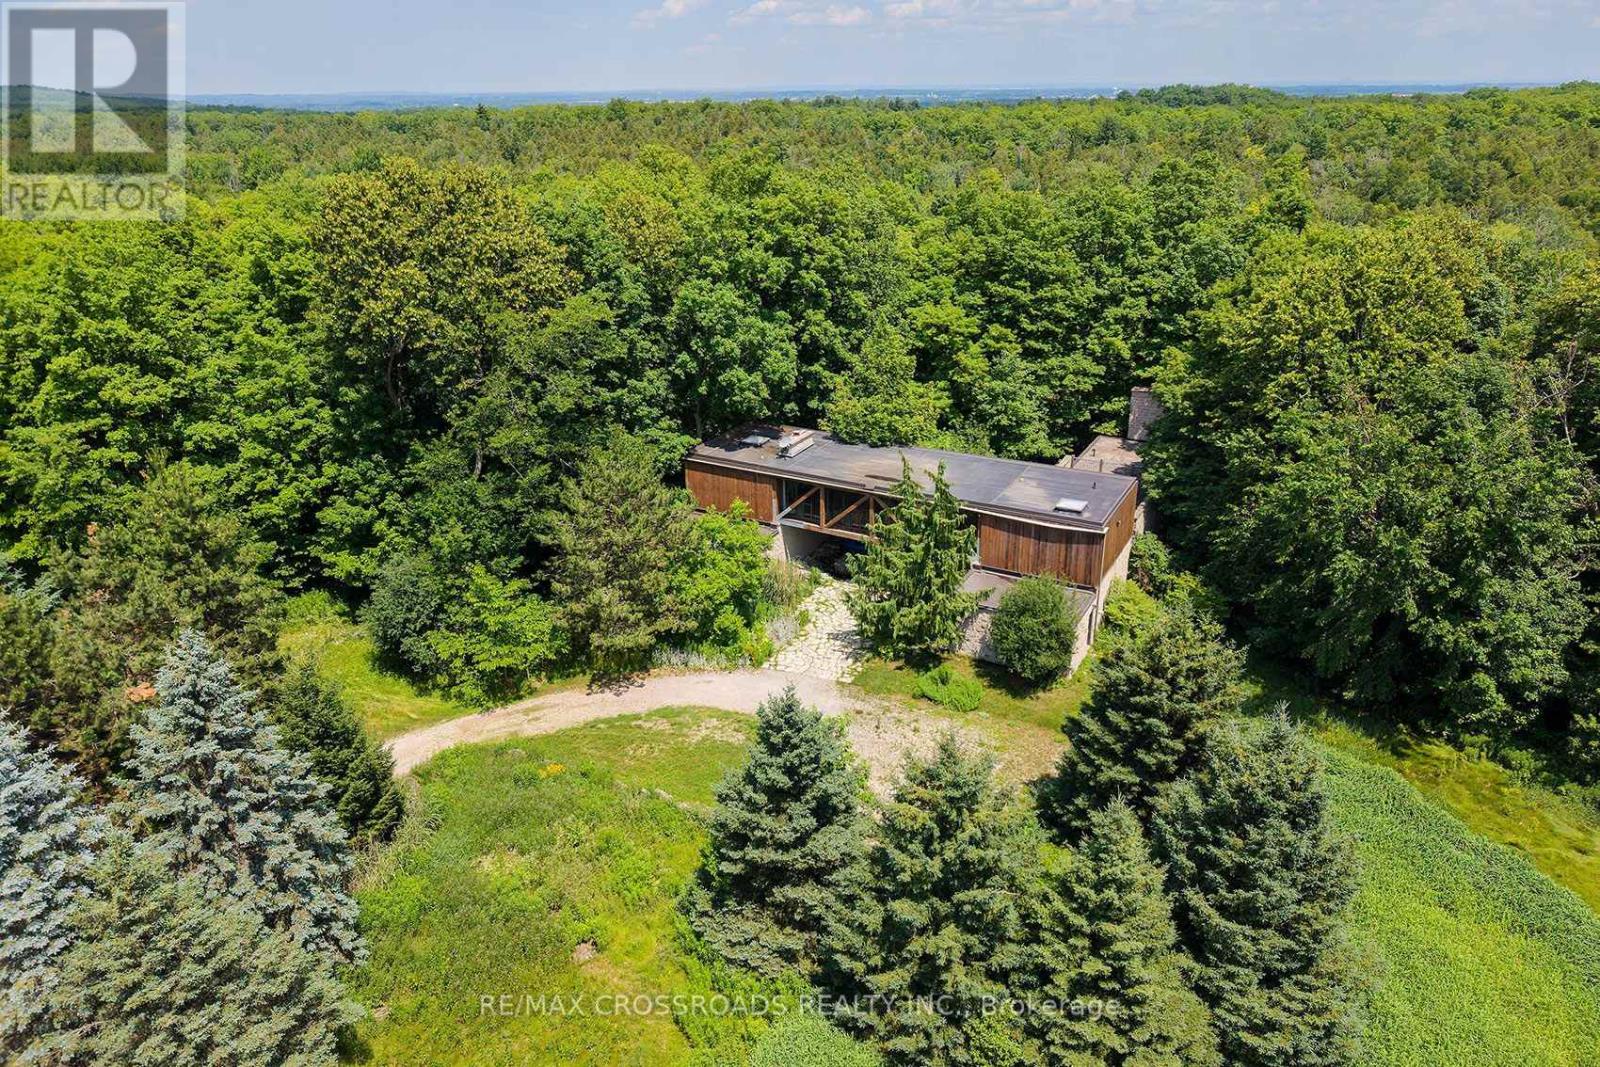
15135 Rockside Road
Caledon, Ontario
A rare opportunity in the Caledon countryside! Welcome to 15135 Rockside road, a truly unique property featuring two detached residences on one lot, offering exceptional space, privacy and flexibility for today's modern family. The main residence is a distinctive loft-style detached home featuring 4 bedrooms and plenty of room for family living, while the separate 1-bedroom, 1-storey detached residence creates an incredible opportunity for extended family, adult children, guests, a private home office or other permitted uses. An ideal setup for multigenerational families looking to live close together while still enjoying their own separate space and privacy. Surrounded by the natural beauty and peaceful rural character that Caledon is known for, this property offers a welcome escape from subdivision living without giving up access to the greater Toronto area. Enjoy a community renowned for its scenic countryside, extensive trail network, conservation areas, golf, cycling and outdoor recreation. Whether you're looking to bring generations of family together, create a private country retreat or simply want a property offering more possibilities than the typical detached home, 15135 Rockside road is a rare offering that must be seen to be fully appreciated. Two homes. One property. Endless possibilities. SEE ADDITIONAL REMARKS TO DATA FORM. Some photos are virtually staged. (id:50787)

293 North Shore Boulevard E
Burlington, Ontario
Welcome to 293 North Shore Blvd East, a stunning raised renovated bungalow ideally situated in one of Burlington's most prestigious and sought-after neighbourhoods, offering 3 spacious bedrooms and 3.5 beautifully appointed bathrooms. Designed with style, comfort and entertaining in mind, this impressive home features a bright open-concept layout with soaring vaulted ceilings, exposed wood beams, wide-plank hardwood flooring and expansive windows capturing an abundance of natural light and beautiful lake views. The show-stopping kitchen boasts extensive cabinetry, quartz countertops and backsplash, built-in stainless steel appliances, elegant pendant lighting and an impressive waterfall centre island with seating and beverage fridge. A charming built-in breakfast banquette provides the perfect spot for casual dining, while the spacious dining area flows seamlessly into the surrounding living spaces. The inviting family room features a dramatic floor-to-ceiling tiled feature wall with gas fireplace, complemented by a contemporary open-riser staircase. Generously sized bedrooms offer large windows, hardwood flooring and ample storage, while the spa-inspired bathrooms feature freestanding soaker tubs, glass-enclosed showers and stylish modern finishes. Step outside to your own private backyard oasis, surrounded by mature trees and lush landscaping, featuring an expansive interlock patio, multiple seating and dining areas, a covered pavilion with outdoor TV and a relaxing hot tub. An exceptional location just steps from the shores of Lake Ontario and Bayshore Park, offering a beautiful waterfront setting with Lake Ontario practically at your doorstep. Approximately 320 metres from Burlington Golf & Country Club and minutes to LaSalle Park, the marina, hospital, shopping, restaurants and everyday amenities, all surrounded by mature trees, lush parkland & prestigious homes. A truly special home combining contemporary design, privacy and an outstanding Burlington location. (id:50787)
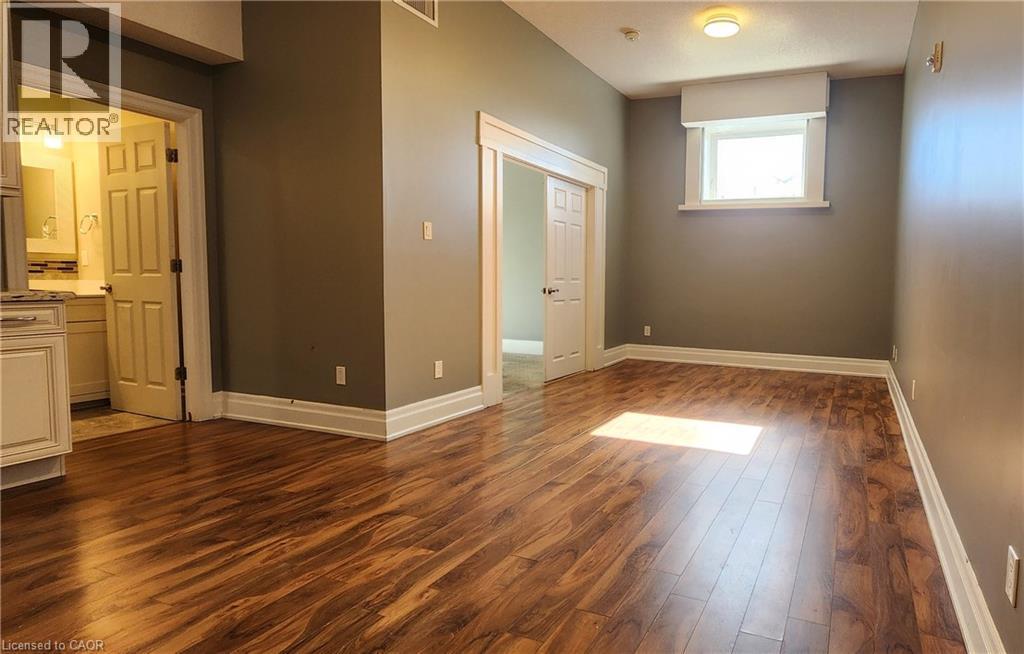
757 King Street E Unit# 204
Cambridge, Ontario
Spacious one-bedroom, one-bathroom unit available for lease. Rent includes heat and water, tenant responsible for hydro. One outdoor surface parking spot could be available for an additional $50.00 a month. Conveniently located near amenities and public transit. (id:50787)
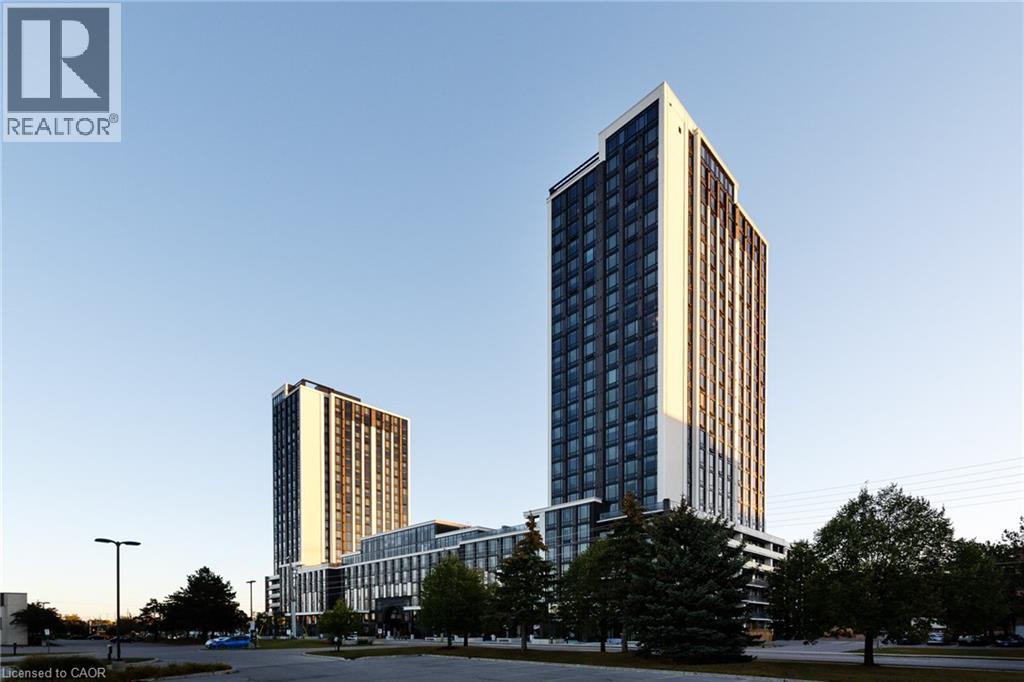
330 Phillip Street Unit# Cp232
Waterloo, Ontario
This modern 3-occupancy suite in the prestigious ICON 330 building features an open-concept layout with a kitchen island and two full bathrooms. Located within walking distance to both Laurier and Waterloo Universities, this home offers the perfect blend of convenience and luxury. Enjoy top-tier amenities including concierge service, a gym, study lounge, basketball court, saunas, and games room. (id:50787)

8 Dalton Gate
Stoney Creek, Ontario
Welcome to this spacious and beautifully updated 2-storey home, ideally situated in a quiet, family-friendly neighbourhood close to schools, parks, transit, Valley Park community centre and convenient highway access. Offering plenty of finished living space throughout, this home is designed to accommodate growing families and those who love to entertain. The main floor features a bright and inviting living room with a walkout to the backyard, creating a seamless connection between indoor and outdoor living. The upgraded eat-in kitchen is both stylish and functional, showcasing stainless steel appliances, granite countertops, a tiled backsplash and ample cupboard and counter space for everyday living. A convenient main floor laundry/mud room with side entrance to the backyard adds to the home's practicality, while the updated 2pc powder room completes the level. Upstairs, you'll find three generous bedrooms and an impressive layout that offers two potential primary suites. One bedroom features a walk-in closet and private 3pc ensuite bath, while another is complemented by an attached den, ideal asa dressing room, nursery or home office. A well-appointed 4pc main bathroom serves the additional bedrooms. The finished basement provides even more versatile living space with a large rec room and a separate storage area that can easily double as a home office or hobby room. Step outside and discover your own maintenance-free backyard oasis. Designed for relaxation and entertaining, this incredible outdoor space features an on-ground pool surrounded by a wooden deck, a hot tub, concrete patio, pergola and artificial grass for year-round enjoyment with minimal upkeep. The large concrete dual driveway accommodates up to six vehicles, offering plenty of parking for family and guests. Solar panels cover the roof. A wonderful opportunity to own a move-in ready home with exceptional indoor and outdoor living spaces in a sought-after location. A definite must see! (id:50787)
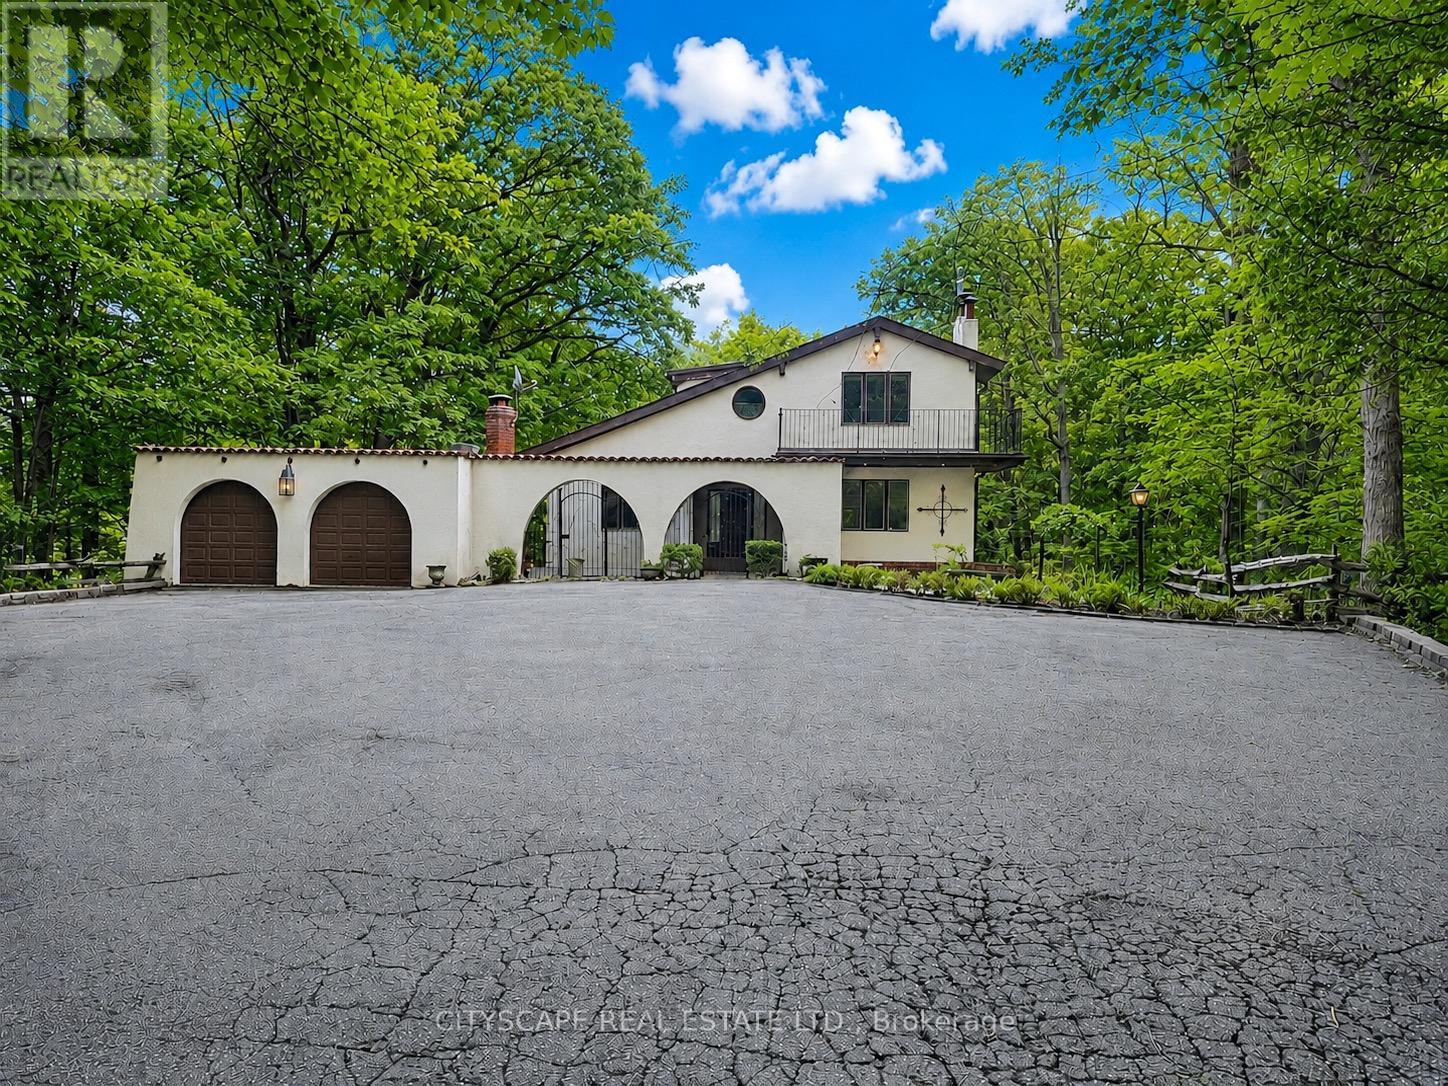
2194 Lower Base Line
Oakville, Ontario
The driveway winds in through mature trees and the house appears at the end in the centre - a stucco Spanish-style villa on 10.33 acres in Rural Oakville. By the time you reach the front door, the city is completely out of sight & sound. South-facing, Conservation Halton land on the edges. Circular drive for 10 vehicles, attached 2-car garage, A/C workshop & central vacuum. (MAIN LEVEL) Tile foyer with double mirror closet. Two main-floor bdrms - one overlooks the front yard, one the backyard - both with hardwood floors & closets. 5pc tile bath. Kitchen with skylight overhead, SS appliances (fridge, oven, built-in microwave, range hood & countertop stove), tile floors, backsplash, double sink & pot lights. Large eat-in area with W/O to balcony - you're looking straight into your own trees. Dining rm with hardwood, textured ceiling & pot lights. Family rm with hardwood, wood-burning fireplace & pot lights. (UPPER LEVEL ) Primary bdrm overlooks the backyard - trees, not rooftops. Walk-in closet & separate closet. Ornate 5pc ensuite with stand-up shower & Jacuzzi tub. 5pc main bath with hardwood floors. Flexible room with built-in shelving & cabinets - office, study or storage. Third bdrm with hardwood floors & closet.(BASEMENT)Finished W/O basement. Rec room with wood-burning fireplace & built-in shelving flows directly into the wet bar area - built-in wooden bar & W/O to patio. Summer evenings are covered. Basement bdrm with closet overlooks backyard. 3pc ceramic bath. Full laundry with washer, dryer, fridge & freezer. Utility rm with water softener, HWT & HVAC. (LOCATION) Rural Oakville Greenbelt. Sixteen Mile Creek nearby, Conservation Halton land on the edges. Gateway to Bronte Creek Provincial Park trails. Golf minutes away. Hwy 407 ETR accessible - Milton & Mississauga both within easy reach. Far enough from everything to feel like an escape. Close enough that you're never actually far. (id:50787)

79 Fox Run
Barrie, Ontario
4 Level Back Split Home Offer 4 Bedrooms + 4 Washrooms. Fully Upgraded With Quality Workmanship. Home Has Over Sized Eat-In-Kitchen With New Cabinets + Granite Counter. Living Room With New Fireplace. Second Floor Has 3 Good-Size Rooms + 2 Full Washrooms. Another Master Bedroom On the Main Floor. Separate Laundry. Basement Is Finished With a Separate Entrance + One Bedroom + Washroom. Separate Laundry & Kitchen. Easy Access To Hwy 400.Extras: Great Pie Shape Lot With 4 Vehicle Parking Plus One In-Garage. Upgraded Kitchen With Granite Counter, Metal Roof, Owner Water Tank, Paved Driveway, Fence + Extensive Interlock Walkways + Patio. (id:50787)

13 - 11 Honeycrisp Crescent
Vaughan, Ontario
Welcome To This Stunning End-Unit Townhome In The Heart Of Vaughan! This Bright And Modern Home Features An Open-Concept Layout With 2 Spacious Bedrooms, 3 Washrooms, And A Walk-Out To A Large Private Balcony. Perfect For First-Time Home Buyers, Investors, Or End Users, This Home Offers Exceptional Convenience With Walking Distance To Transit, The Subway Station, YMCA, Ikea, And The Library. Just Minutes To Costco, Vaughan Mills Shopping Centre, Cineplex, And Approximately 10 Minutes To York University. Conveniently Located Near Highways 400, 401, And 407, Making Commuting A Breeze. A Fantastic Opportunity To Own In One of Vaughan's Most Desirable And Growing Communities. (id:50787)
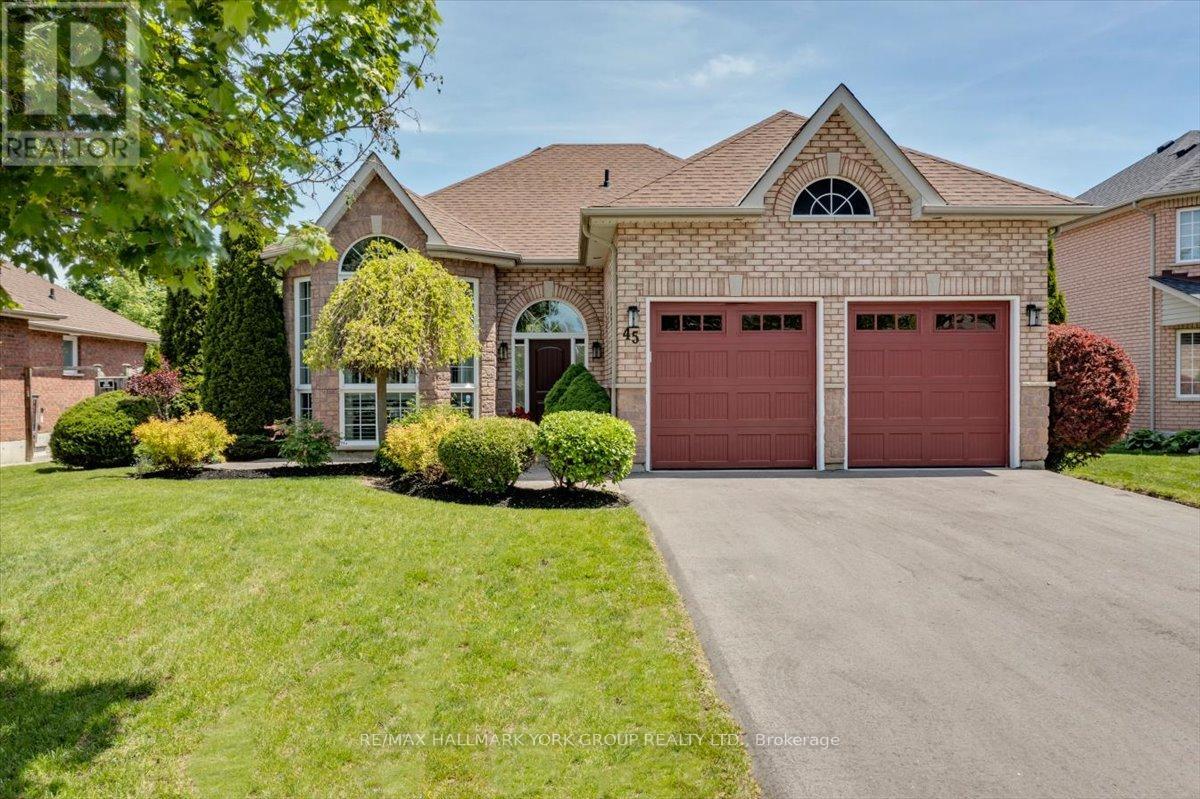
45 Highcastle Avenue
Georgina, Ontario
Welcome to this stunning bungalow in the highly sought-after Northdale Heights community, set on a premium 59-ft fully fenced and beautifully landscaped lot with vibrant perennial gardens. Offered for the first time in 20 years, this lovingly maintained home showcases an open-concept main level with gleaming oak hardwood floors and a dramatic two-storey cathedral bay window overlooking the family room below. Recent updates include two beautifully renovated bathrooms, highlighted by an attractive roll-in shower, along with new main entry door, light fixtures, bedroom broadloom and freshly painted main floor. The functional layout offers bright, spacious living areas ideal for both everyday living and entertaining. The finished lower level provides a warm and inviting family room, additional living space, and excellent flexibility for guests, hobbies, or a home office. Large windows throughout the home bring in an abundance of natural light. Step outside to enjoy the private backyard with mature landscaping, perennial gardens, and plenty of room for outdoor gatherings. Located in a highly desirable neighbourhood close to parks, schools, shopping, and amenities, this exceptional property combines comfort, style, and pride of ownership in a prime location. A rare opportunity to own a beautiful bungalow in one of the area's most sought-after communities. (id:50787)
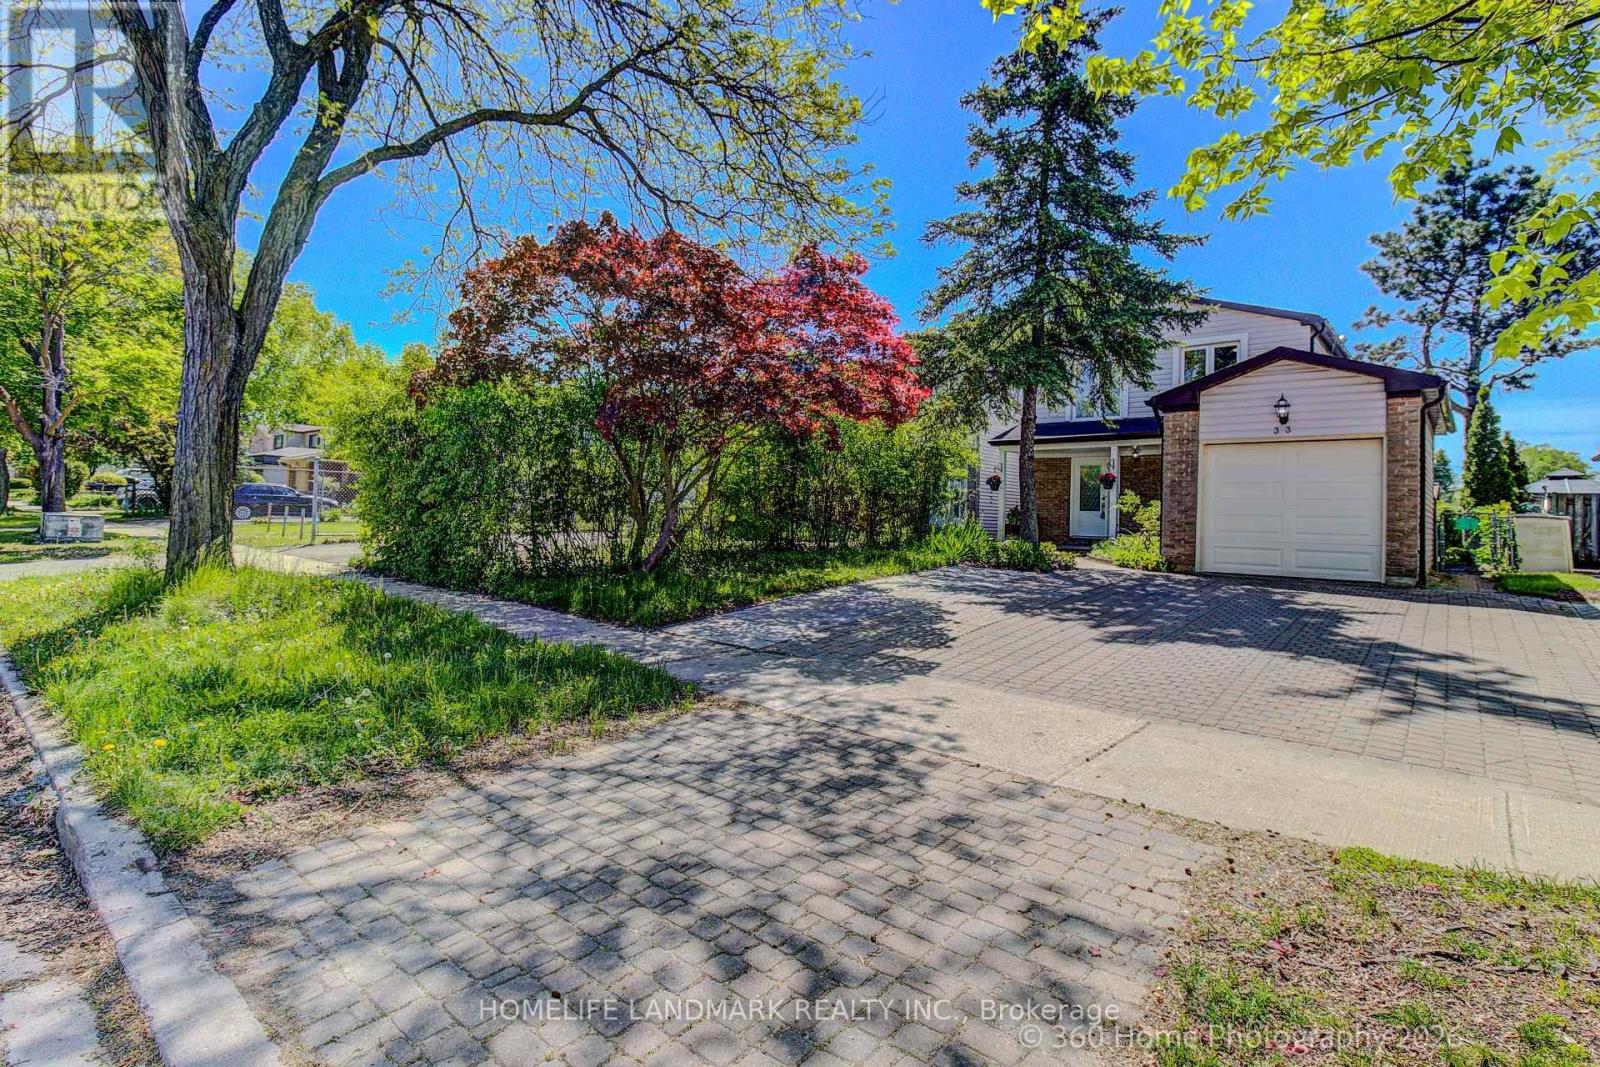
33 Kitsilano Crescent
Richmond Hill, Ontario
This is a place where you can enjoy Hillcrest Heights Park and Richvale Athletic Park as if they were your own backyard. Excellent public and Catholic schools are also nearby. Hillcrest Mall, a shopping hub, is within a 5-minute drive. This is a beautiful house with 4 bedrooms and 4 bathrooms. We recently renovated the house. We replaced the kitchen cabinets and appliances with new ones. The spacious dining and living rooms will improve the quality of life. The basement floor was replaced with a new one. Additionally, the backyard deck was replaced with a new one, allowing for a luxurious backyard lifestyle. Excellent Location - Highly Demand Area - Minutes From Parks, Mackenzie Hospital, Library, Schools, Public transit, Hillcrest Mall, grocery stores, Sports Facilities, Community Centre + Close To Yonge street, and Much More To Enjoy! ** This is a linked property.** (id:50787)
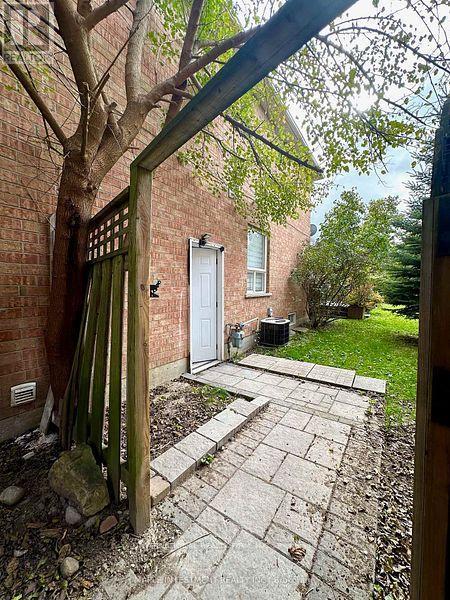
Basement - 97 Long Point Drive
Richmond Hill, Ontario
Amazing open concept basement layout. With separate entrance, kitchen with stainless steel appliances. 1 bedroom & 1 Bathroom. One outdoor parking. New floor and wall tile in W/R. Ensuite washer and dryer. (id:50787)

Bsmt - 102 Galbraith Crescent
Markham, Ontario
Recently Renovated and Refreshed! Modern Appliances on Their Way! Private Entrance for Your Convenience. Abundant Natural Light Illuminates the Space. Nestled in a Welcoming Community, this Impeccably Updated Residence is mere moments away from Randall Public School and St. Francis Xavier Catholic Elementary School. Just a Quick 5-Minute Drive to Milliken Mills High School. Thoughtful Design Enhances the Flow of this Home. Nearby Amenities include Grocery Establishments, the Bustling Pacific Mall, Culinary Delights, Green Spaces, and Effortless Access to TTC and YRT Bus Services. Should you wish to venture further, the Milliken Go Station is a Convenient 9-Minute Drive Away. ** This is a linked property.** (id:50787)