

Bsmt - 41 Queensgate Crescent
Woolwich, Ontario
Welcome to this bright and beautifully finished 2-bedroom, 1-bathroom basement suite in the desirable Hopewell Crossing community of Breslau. Featuring brand-new modern finishes throughout, this clean and thoughtfully designed space offers comfortable, contemporary living in a quiet residential setting. The open-concept kitchen, dining, and living area creates a spacious feel and provides the perfect setting for everyday living and entertaining. Two well-sized bedrooms and a modern 3-piece bathroom complete the space. Enjoy the tranquility of Breslau while remaining conveniently connected to Kitchener, Waterloo, Cambridge, and Guelph. Parks, schools, walking trails, and everyday amenities are all close by, with Kitchener and Guelph approximately 13 minutes away and Highway 401 approximately 15 minutes away. Located in a quiet crescent within Hopewell Crossing, this is an ideal opportunity for tenants looking for a peaceful home with easy access to surrounding communities. Clean, bright, modern, and move-in ready. It's a great place to call home. (id:50787)

1348 Windrush Drive
Oakville, Ontario
Welcome to this well-maintained 4+1 bedroom, 3.5-bath detached home in Glen Abbey. The main floor offers a comfortable layout with hardwood floors, a spacious family room with fireplace and crown moulding, and a renovated kitchen (2021) featuring quartz countertops, backsplash and stainless steel appliances. Upstairs, four bedrooms include a spacious primary bedroom with hardwood flooring and a 6-piece ensuite.The finished lower level adds useful living space with an additional bedroom, 3-piece bathroom, kitchen and closet space, along with direct access to the backyard. The layout offers flexibility for extended family, guests, a home office or recreation.One of the home's highlights is its deep south-facing backyard, with mature cherry, apple and pear trees, a vegetable garden, gazebo and hot tub. Recent updates include bathrooms (2020), washer and dryer (2023), and range hood (2023).Ideally located within walking distance of both Pilgrim Wood Public School and Abbey Park High School, with parks, trails, shopping, recreation and major commuter routes all nearby. (id:50787)

241 King Street E Unit# 243
Kitchener, Ontario
A rare opportunity to lease a full standalone commercial building in the heart of Downtown Kitchener. Offering 2,230 square feet of thoughtfully designed office space across three levels (including a finished basement), this property combines open-concept functionality with unique character and outdoor appeal. The main floor features an open workspace, one private office, a kitchenette, and a 2-piece washroom. The second floor offers large windows that fill the space with natural light, another open-concept layout, and a flexible area that can serve as a second private office or breakout zone. The fully finished basement offers additional storage space and its own 2-piece washroom. One of the standout features of this property is the private outdoor green space - an uncommon and valuable amenity for any Downtown Kitchener commercial space. Three dedicated parking spaces are located at the rear of the building, with additional public parking and public transit steps away. This space is ideal for a tech startup, creative firm, or growing business seeking a flexible layout for co-working or team collaboration. With good condition throughout and great visibility, this location offers both professionalism and personality. Don't miss out on this unique opportunity and schedule your private viewing today. (id:50787)
79 Fleetwood Crescent
Brampton, Ontario
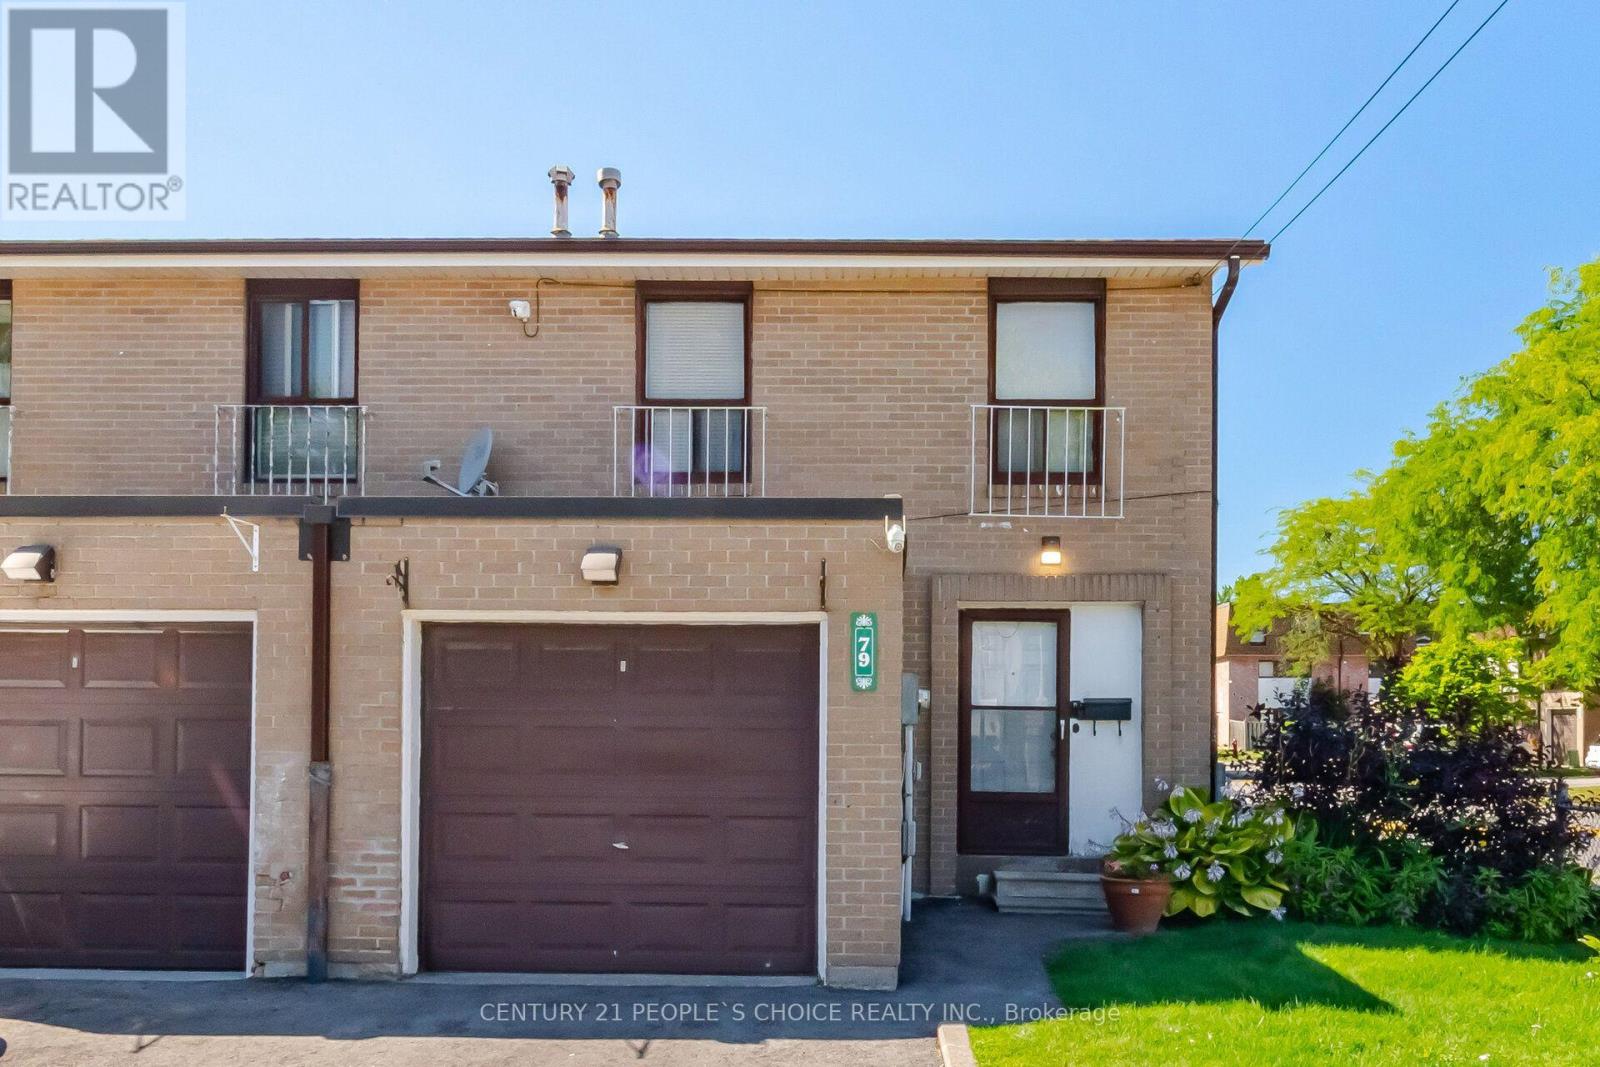
Welcome to this spacious corner-unit condo townhouse located in a mature, family-oriented pocket of the Southgate neighbourhood, near Clark Blvd and Bramalea Rd. This home features five bedrooms in total, including four bedrooms upstairs and one in the basement, along with two full washrooms and an upgraded kitchen. it also features a combined living and dining room with a walkout door to the backyard and door to walk out in complex from the backyard. Enjoy an excellent location just steps from Chinguacousy Park, one of Brampton's premier recreational destinations, offering year-round activities, community events, seasonal fireworks, sports facilities, basketball courts, and plenty of outdoor space for the whole family. The property is also conveniently located near medical buildings, office areas, schools, shopping, and a wide variety of commercial and recreational amenities. Bramalea City Centre is only minutes away, while Highway 410 is approximately 7 minutes away, making commuting and everyday errands convenient. With its spacious layout, corner-unit setting, upgraded features, and prime location in an established community, this home offers an excellent opportunity for families looking for both space and convenience. (id:50787)
401 - 385 Prince Of Wales Drive
Mississauga, Ontario
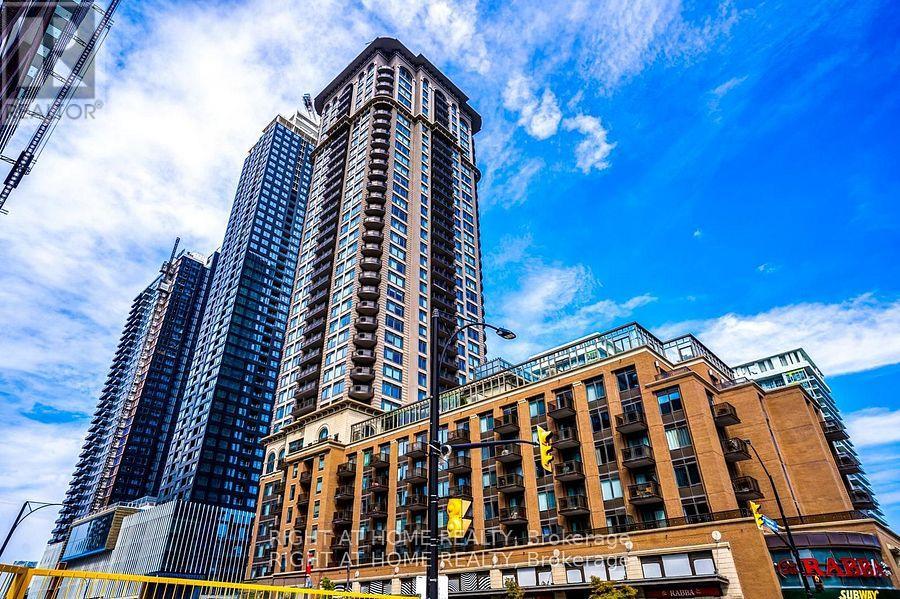
One of the prestigious Daniels built Chicago condo in the heart of Mississauga downtown square one area. Beautifully renovated 1-bed condo! Features brand-new stylish flooring and and a fresh coat of neutral paint that maximizes natural light. This Upgraded unit is completely move-in ready to enjoy with your friends and family. The open-concept layout feels spacious and welcoming. Amazingly entertaining amenities to enjoy Indoor pool, Bbq, Party Room, Gym, Wall climbing, Virtual golf, Media room, Sauna, Jacuzzi, Pool table Etc. Walking distance to Sheridan college! Sq one mall, Library, City centre! Cinema and Restaurants. (id:50787)

27 - 1 Leggott Avenue
Barrie, Ontario
Attention first-time home buyers. Beautiful and spacious end-unit townhome featuring a rare double-car garage in a highly desirable, family-friendly neighbourhood. This well-maintained home offers 4 bedrooms and 4 bathrooms and is conveniently located within walking distance to schools, parks, grocery stores, restaurants, and shops, with public transit and Hwy 400 just minutes away. The main floor features a bright bedroom with a 4-piece ensuite and inside access to the garage. The second level offers an upgraded kitchen with quartz countertops, stainless steel appliances, pantry, and a walkout to a private balcony with BBQ hookup. The upper level includes three additional bedrooms, two bathrooms, and convenient laundry.Additional highlights include a double-wide driveway, visitor parking, and grounds maintenance included. Located in a quiet community with a playground, close to Hwy 400, GO Station, Costco, schools, parks, and beaches. A fantastic opportunity for first-time buyers to step confidently into homeownership. (id:50787)
18 Lloyd Cook Drive W
Springwater, Ontario
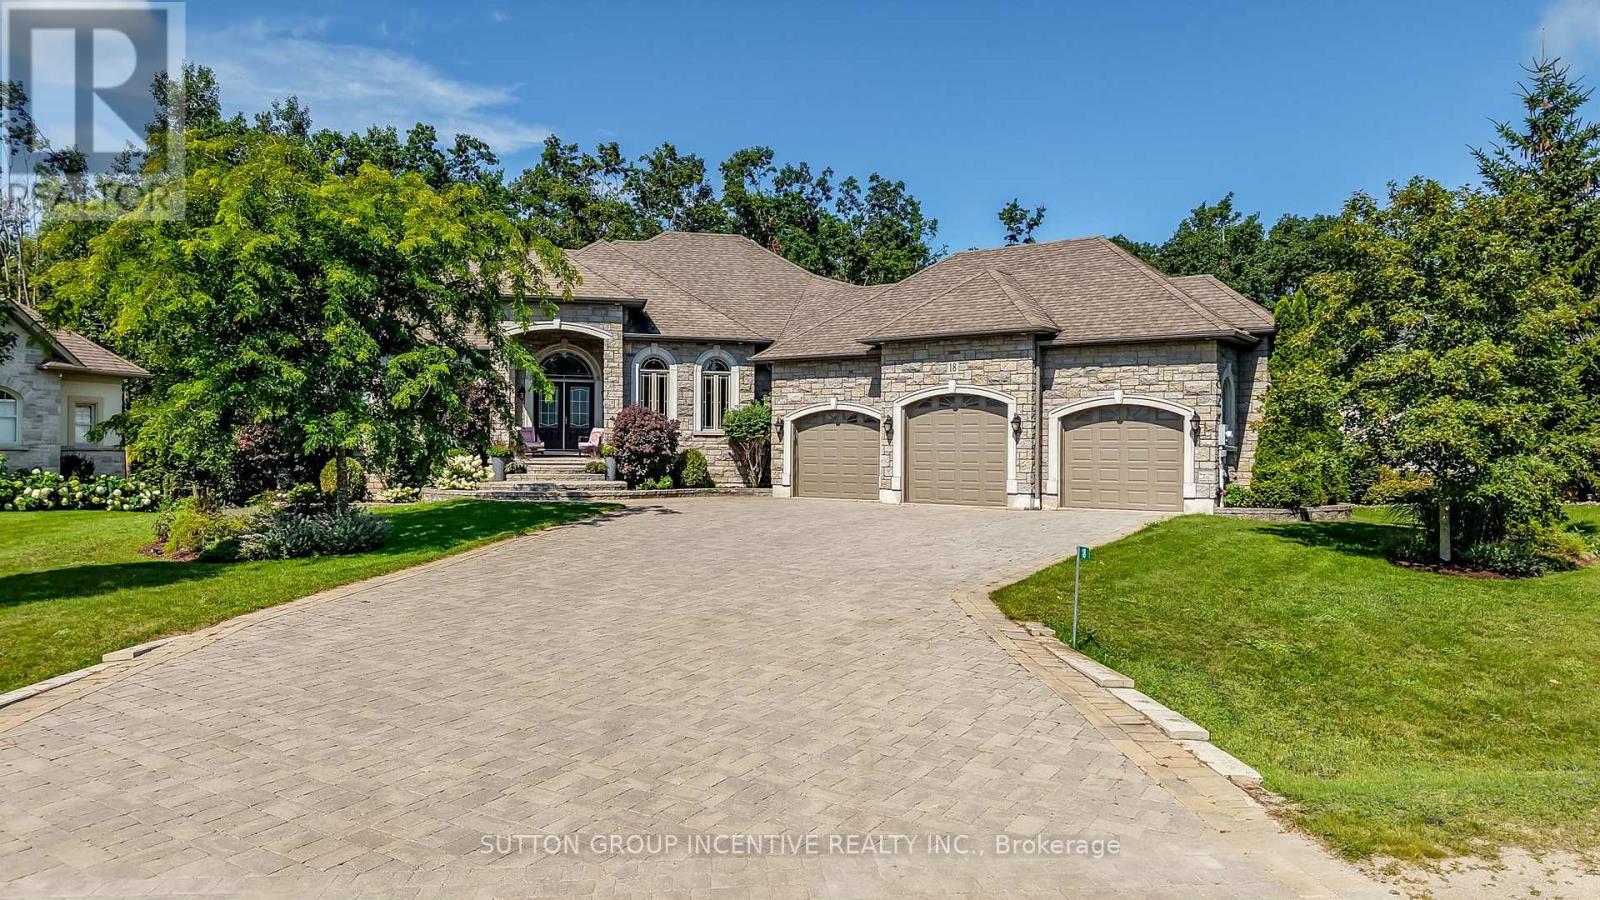
QUALITY FUMO BUILT SHOWPIECE WITH WALK OUT BASEMENT IN HIGHLY DESIRABLE SNOW VALLEY BACKING ONTO A RAVINE AND EP LAND! OVER 4400 SQUARE FEET FINISHED WITH 4 BATHS & 5 BEDROOMS, GOURMET KITCHEN WITH GRANITE COUNTERS & BREAKFAST BAR, LARGE GREAT ROOM WITH GAS FIREPLACE, RICH HARDWOOD FLOORING, WALKOUT TO DECK, LARGE BEDROOMS INCLUDING PRIMARY BEDRROM WITH LUXURIOUS ENSUITE, HUGE BUILDER FINISHED LOWER LEVEL WITH REC ROOM/GAS FIREPLACE/2 BEDROOMS/EXERCISE ROOM/STORAGE ROOMS, EASY INLAW CONVERSION WITH SEPARATE ENTRANCE TO LOWER LEVEL,HOT TUB, TRIPLE CAR GARAGE, CARPET FREE HOME, PRIDE OF OWNERSHIP! ++ GREAT VALUE & PRICE! (id:50787)

(NE-2) Level 1, Unit 10 - 9205 Yonge Street
Richmond Hill, Ontario
Excellent opportunity to own a versatile commercial unit in a prime Yonge Street location! NE2 (Level 1, Unit 10) at 9205 Yonge Street offers approximately 283 sq. ft. of commercial space in the highly desirable Yonge & 16th Avenue area of Richmond Hill. Zoned for a variety of permitted uses, including office, retail, medical and café, offering flexibility for a wide range of businesses and professionals. * Convenient underground parking is available on a first-come, first-served basis and requires registration through a QR code. Ideally situated in a high-traffic, well-established area surrounded by residential condominiums, businesses, shops and services, with convenient access to public transit and major routes. * Unit is being sold in "As-Is, Where-Is" condition. An excellent opportunity for an owner-user, professional, retailer or investor looking for a flexible commercial space in a sought-after Yonge Street location. (id:50787)

(NE-4) Level 1, Unit 12 - 9205 Yonge Street
Richmond Hill, Ontario
Excellent opportunity to own a versatile commercial unit in a prime Yonge Street location! NE4 (Level 1, Unit 12) at 9205 Yonge Street offers approximately 301 sq. ft. of commercial space in the highly desirable Yonge & 16th Avenue area of Richmond Hill. Zoned for a variety of permitted uses, including office, retail, medical and café, offering flexibility for a wide range of businesses and professionals. * For buyers requiring additional space, NE4 may also be combined with adjacent units NE3 and NE2, providing the opportunity to create a larger commercial footprint to suit your business needs. * Convenient underground parking is available on a first-come, first-served basis and requires registration through a QR code. Ideally situated in a high-traffic, well-established area surrounded by residential condominiums, businesses, shops and services, with convenient access to public transit and major routes. * Unit is being sold in "As-Is, Where-Is" condition. An excellent opportunity for an owner-user, professional, retailer or investor looking for a flexible commercial space in a sought-after Yonge Street location. (id:50787)
3005 - 117 Broadway Avenue
Toronto, Ontario
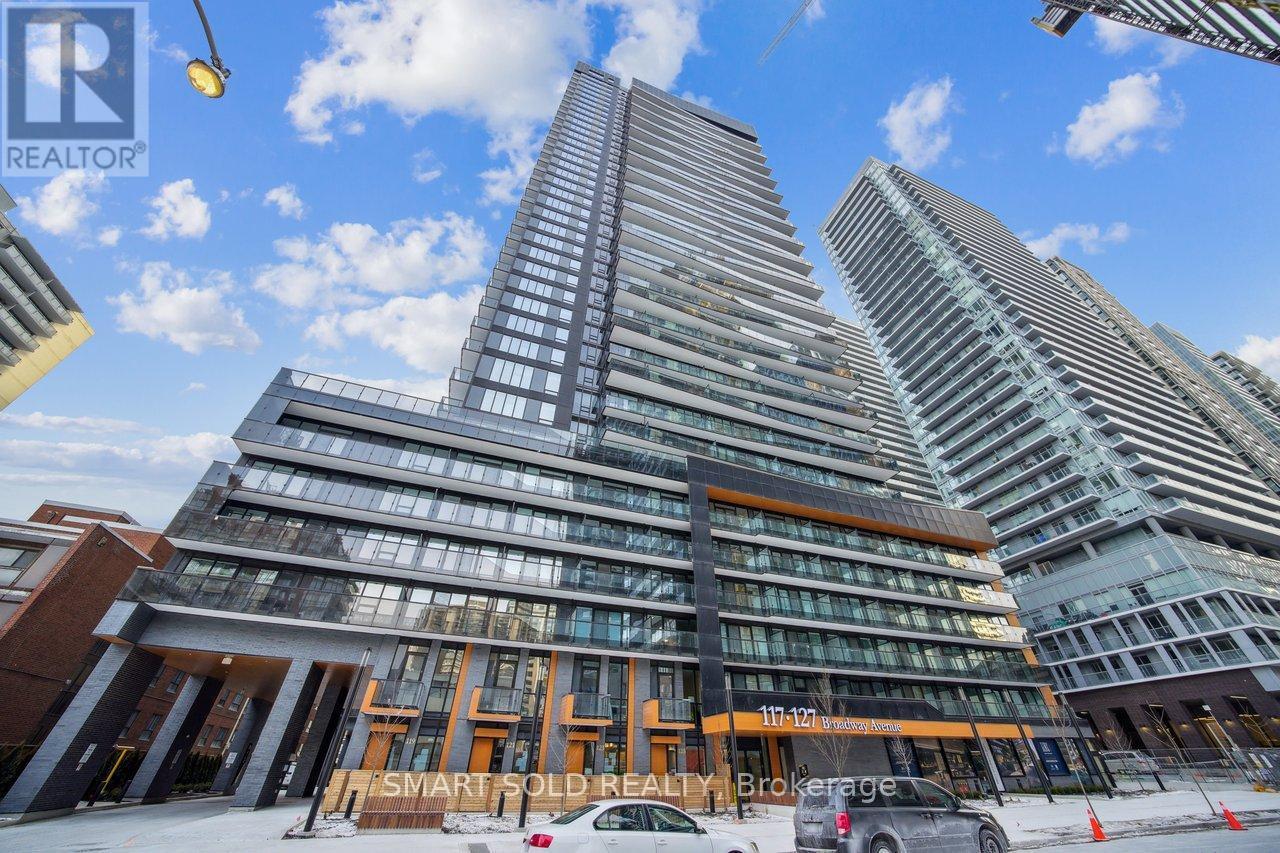
Welcome to Line 5 Condos at Yonge & Eglinton! Located in a 2-year-new building, this bright 2-bedroom corner suite offers approximately 628 sq. ft. of functional living space with floor-to-ceiling windows, 9-ft smooth ceilings, and wide-plank laminate flooring. Modern kitchen with European-style cabinetry, quartz countertops, upgraded backsplash, and stainless steel/integrated appliances. Primary bedroom features a 3-piece ensuite. Locker included. Enjoy excellent amenities including a fitness centre, yoga studio, outdoor pool, BBQ area, sauna, steam room, party room, visitor parking, and 24/7 concierge. Steps to shopping, dining, parks, Eglinton Subway Station, and the Crosstown LRT. (id:50787)

21 Bruce Rd 22
Brockton, Ontario
Visit the REALTOR website for further information about this Listing. Country living close to town! Red-brick raised bungalow on approximately four acres with about 100 ft. of paved-road frontage, open fields to the front and rear, mature trees, and space for a firepit, gardening, and outdoor enjoyment. The approximately 1,300 sq. ft. main floor offers three bedrooms, a four-piece bathroom, a spacious kitchen and living room with an electric fireplace, and a bright 16-by-16-ft. sunroom overlooking the property. The walk-up basement has a separate exterior entrance, a two-piece bathroom, partially panelled space with a freestanding gas fireplace, and an unfinished laundry/utility area that is studded and partly panelled-offering useful storage and future finishing potential. Serviced by a bored well and a new septic system installed in 2025, with gas forced-air heating and central air conditioning. An 8 kW natural-gas generator with transfer switch provides backup power for critical household loads during outages. Outdoor features include a large wood deck, attached carport, and a 15-by-9-ft. garden shed. Set in a peaceful rural setting with open fields front and back, this property is approximately one kilometre from the Marle Lakes-close enough for an easy walk to enjoy the area's natural surroundings. It is approximately five minutes to Hanover and 11 minutes to Walkerton, is located on a school-bus route, and has Eastlink high-speed cable internet available. Kincardine, Sauble Beach, and the Saugeen-area beaches are within about 50 minutes, while larger-city shopping is approximately 1.5 hours away. (id:50787)

49 Cathy Jean Crescent
Toronto, Ontario
Welcome to the 49 Cathy Jean crescent a beautifully maintained detached two story in Etobicoke most sought after, family neighborhood. This charming home offers 3+1 SPECIOUSBEDROOMS AND 2.5 WASHROOMS, DESIGN TO TO PROVIDE BOTH COMFORT AND FUNCTIONABILITY OG MODERNLIVING. POT LIGHTS IN THE LIVING ROOM. SMART TERMOSTATE. UPDATED KITCHEN WITH SS KITCHENAPPLIANCES, LOTS OF STORAGE, QUARTZ COUNTERTOP. FROM LIVING ROOM WALK OUT TO GLASS SOLERIUMATTACHED WITH BARBEQUE SHED. A LARGE BACKYARD OFFERS PRIVACY AND PLENTY ROOM FOR OUTDOORENTERTAINING, GARDENING AND RELAXING. THROUGHOUT HARWOOD FLOOR ON UPPER LEVEL AND THICKLEMINET IN BASEMENT COMBINE WITH CERAMIC TILES. NO CARPET IN THE HOUSE. FRESHLY TINTEDCIIRCULAR STAIRCASE. TWO CAR GARAGE DOOR, WITH TWO CAR PAKING DRIVEWAY WITH EXPOSEDCONCRETE. CONCRETE PATHWAY TO ACCESS THE BACK YARD. HOME HAS OUTDOOR POT LIGHTS. PERFACTLYSITUATED NEAR SCHOOL, PARK, SHOPPING PLAZA, AND EVERYDAY AMINITY. (id:50787)