
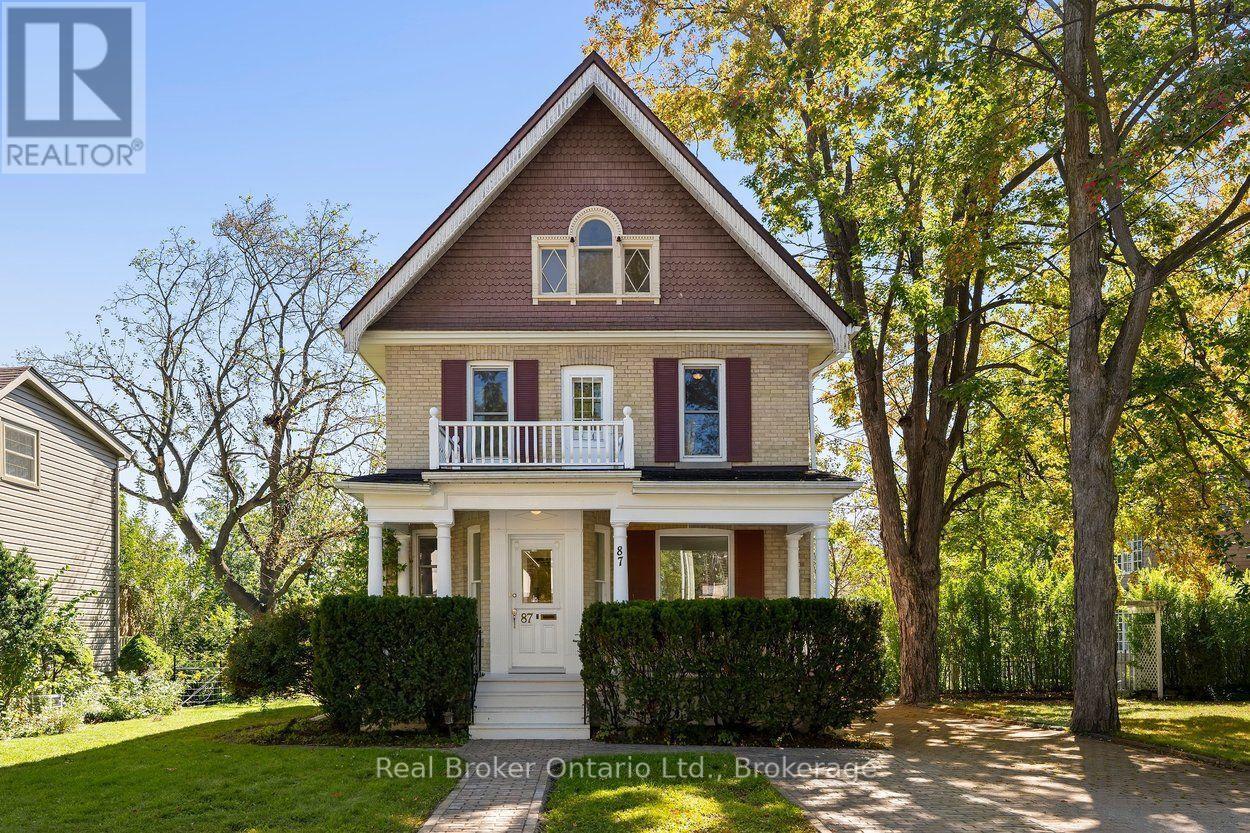
87 Bond Street W
Kawartha Lakes, Ontario
Stunning 2.5-storey brick century home set on beautiful, mature tree-lined Bond Street in Lindsay. Full of classic character and impressive scale, this 6-bed, 3-bath home sits on a 182-foot-deep lot, with a timeless brick exterior, red shutters, and an inviting covered front porch with white columns. Inside, soaring ceilings, original trim, hardwood flooring, and dual staircases preserve much of the home's original charm, while fresh paint and recent updates create a polished, move-in ready interior. The expansive main floor features separate living and dining rooms, a spacious kitchen, sitting room, 3-piece bath, main-floor laundry, and a sunroom overlooking the backyard. Upstairs are five well-sized bedrooms, a 4-piece bathroom, and a beautiful front balcony. The third floor is a standout feature, offering a private additional living space with its own kitchenette and 4-piece bathroom. This unique upper-level retreat feels distinctly separate from the rest of the home, creating an exceptional additional living space. A full-height basement provides plenty of storage, while the double wide driveway offers ample parking. Enjoy the character and setting of Bond Street with the convenience of being within walking distance to Ross Memorial Hospital, schools, shopping, restaurants, and everything downtown Lindsay has to offer. (id:50787)
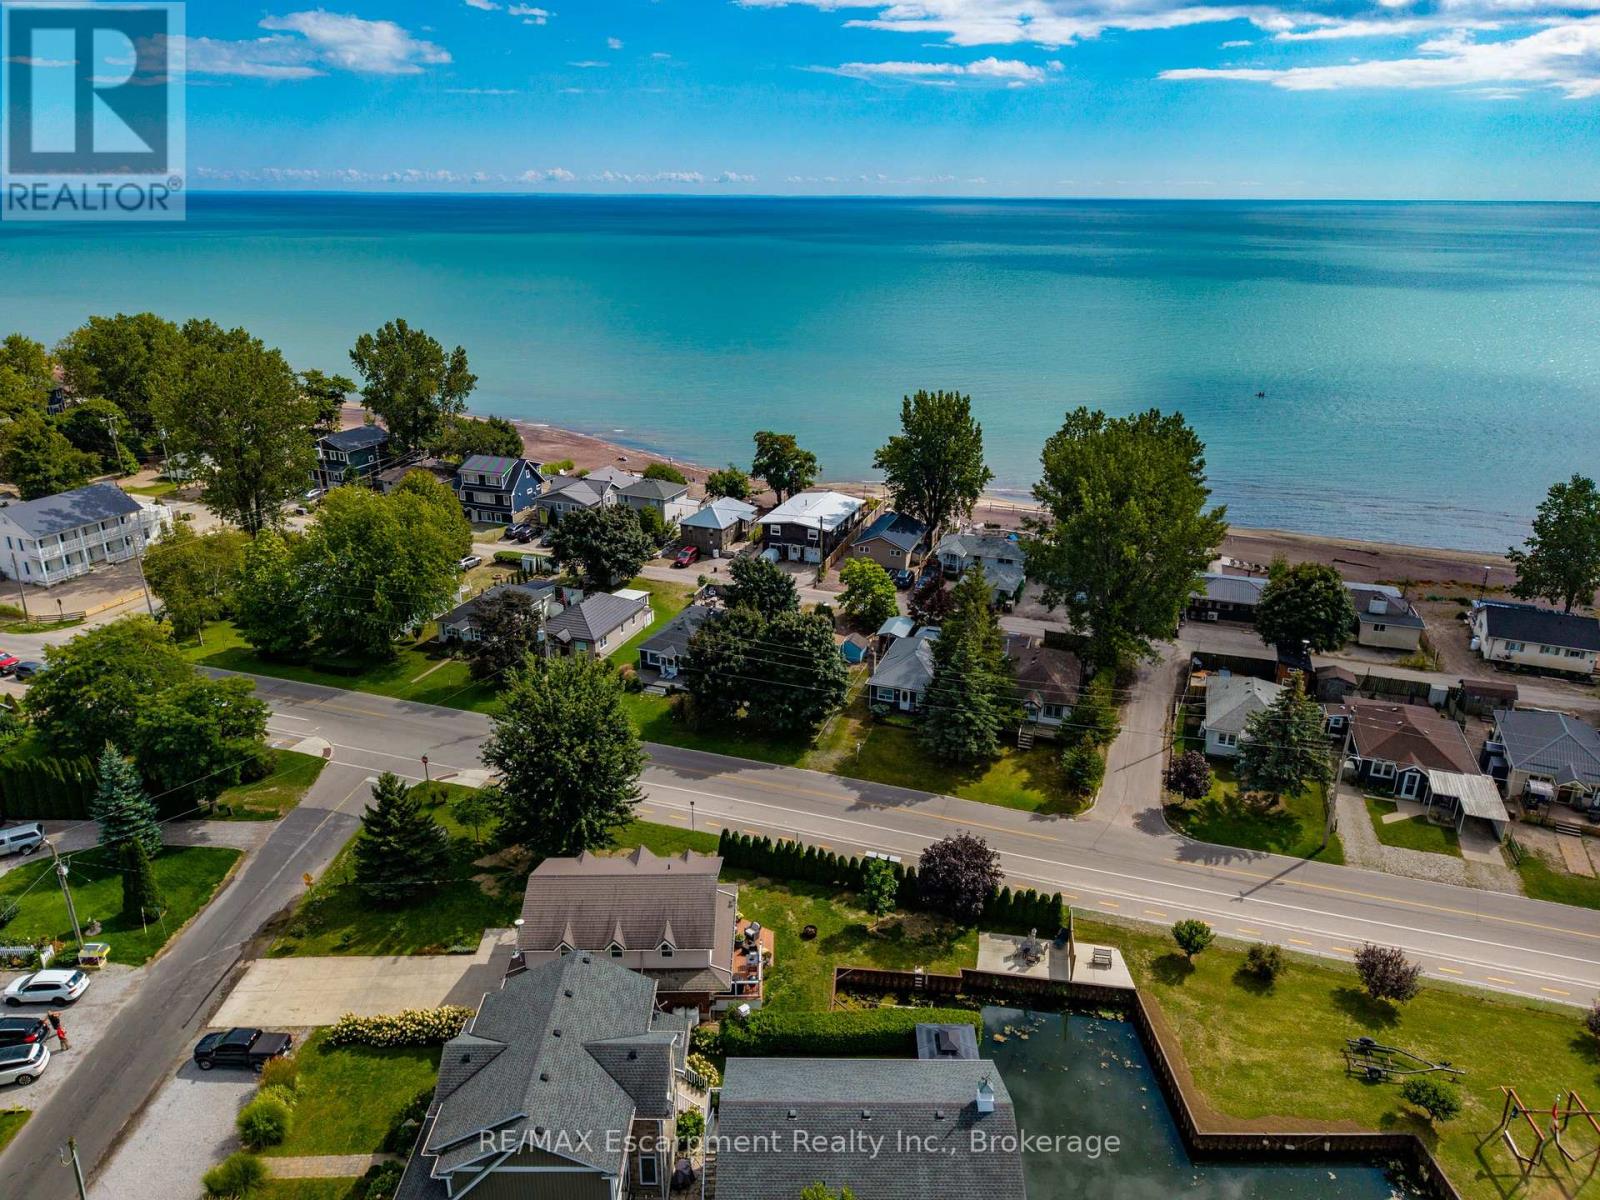
116 Erie Boulevard
Norfolk, Ontario
Experience the ultimate waterfront 4 season two story cottage at 116 Erie Boulevard, situated on a rare wide lot in the heart of prestigious Long Point. This fully winterized, year-round open concept cottage has been meticulously renovated throughout, offering a perfect blend of modern comfort and coastal charm. The main floor features a bright, open-concept living, kitchen with large island. This chef's kitchen is a showstopper, boasting sleek white cabinetry, a matching backsplash and 9 foot breakfast island. Walk out to the deck, perfect for enjoying outdoor dining. Outdoor enthusiasts will prize in the boat well, backyard fire pit, and direct water access for fishing and boating. The second floor boasts three bedrooms, a three piece bathroom with built in closet and laundry room. Additional highlights include a concrete driveway with 6 car parking, Updated mechanicals including a high-efficiency furnace/AC. Located just steps from the beach, this is the perfect place to call home. Shed included. LOT MEASURES APPROXIMATELY 135.46 ft x 26.06 ft x 15.91 ft x 15.05 ft x 125.26 ft x 38.86 ft x 52.89 ft. Boat slip is approximately 26 ft x 13 ft. (id:50787)
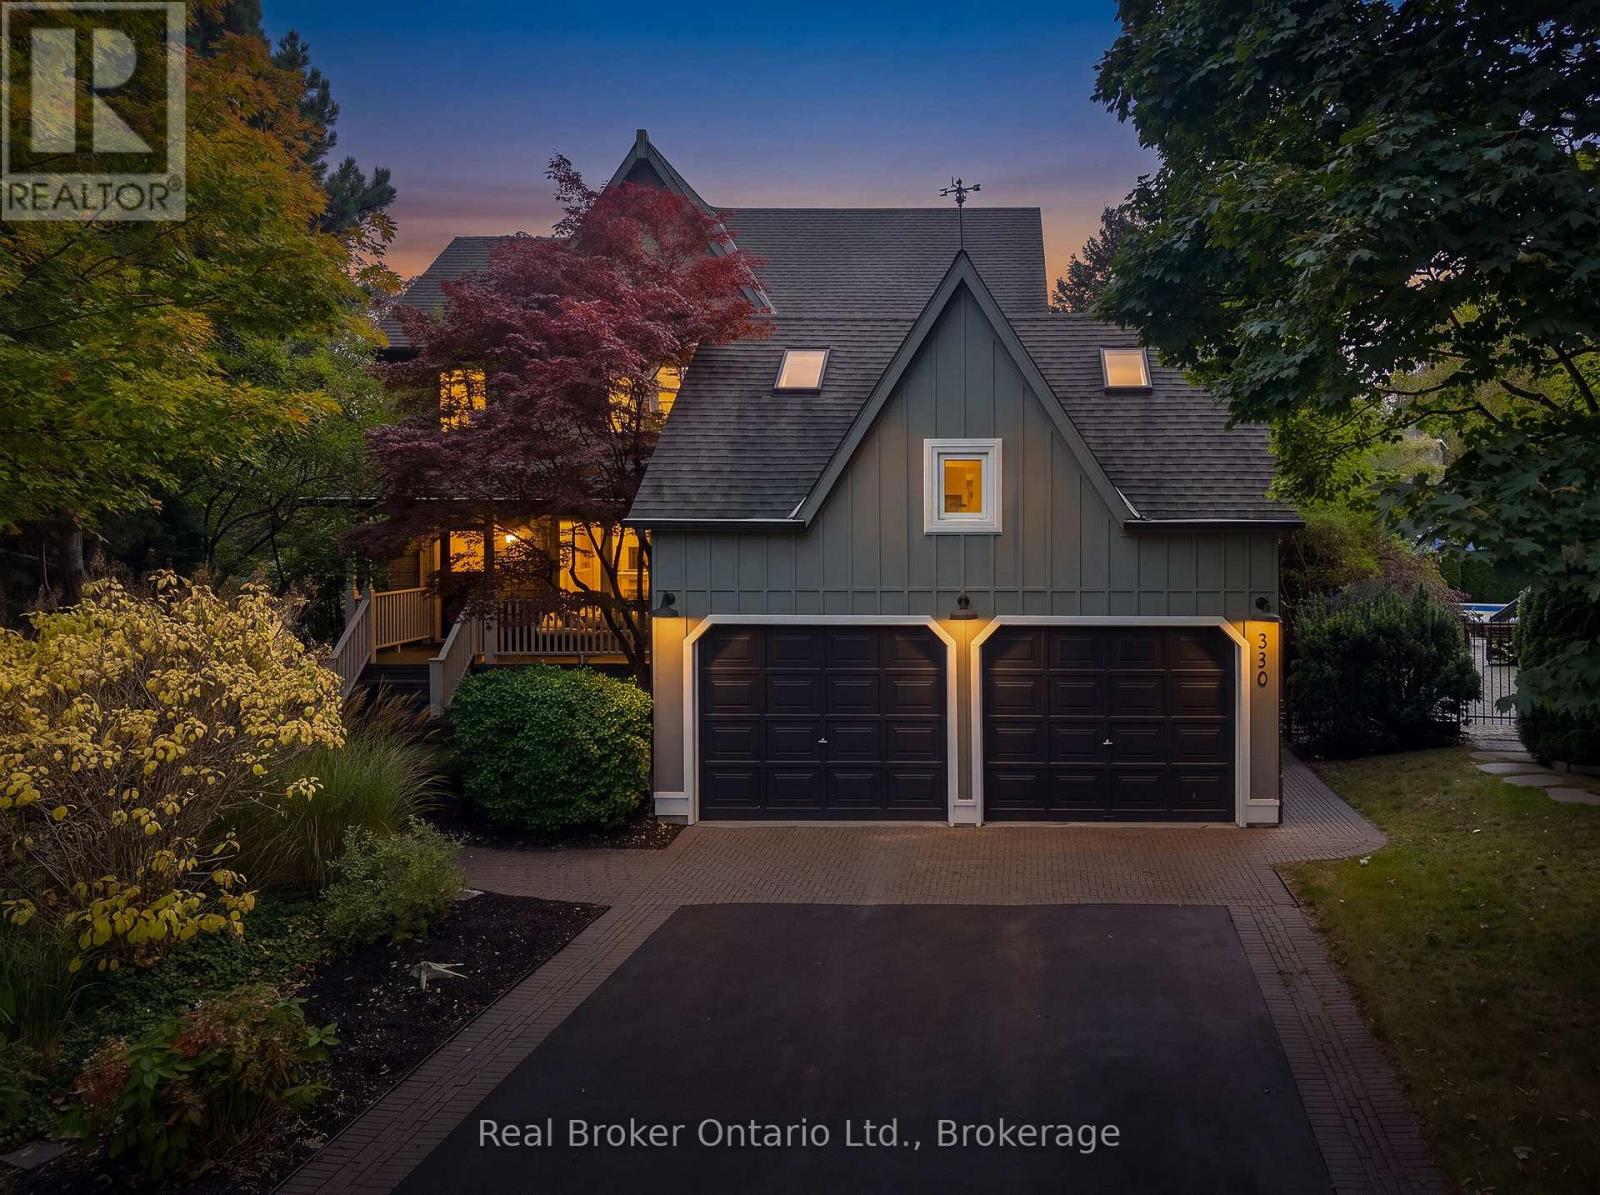
3270 Shelburne Place
Oakville, Ontario
Welcome to 3270 Shelburne Place, tucked away on a quiet cul-de-sac in sought-after Bronte, south of Lakeshore Road and just steps from Lake Ontario, parks and scenic walking trails. This beautifully updated 4-bedroom home offers an impressive list of improvements and generous living space. The main level features a family room, oak hardwood flooring throughout, 6" baseboards and California shutters. At the heart of the home is the stunning renovated kitchen, featuring an oversized 85" x 42" island, abundant cabinetry and storage, brushed-gold accents, ceramic backsplash, under-cabinet, pot and pendant lighting. The sunny adjoining eating area features a double-sided wood-burning fireplace, skylight, and sliding glass doors, walk out to the patio and pool with waterfall area. The stylish, renovated laundry room features shiplap walls, a butcher-block counter, a laundry sink, custom storage and updated flooring. The main-floor powder room has also been beautifully updated. The upgraded oak staircase adds warmth and character, leading to 4 bedrooms with updated carpeting, lighting and California shutters. The primary suite offers a private sitting area, walk-in closet and 4-piece ensuite with a skylight, while the 5-piece main bath features heated floors, a glass shower, jetted tub and double sinks. The finished lower level provides even more living and entertaining space, new vinyl flooring, pot lights, a wet bar with ceramic backsplash and shelving, an updated 2-piece bathroom, a sauna with a separate shower and plenty of storage. Step outside to your own private backyard retreat featuring a heated saltwater pool and stone patios, perfect for summer entertaining. The property also offers ample driveway parking, security lighting and an updated garage with a newly painted floor. A wonderful opportunity to enjoy a beautiful home in one of Bronte's most desirable pockets, close to the lake, parks, schools, shopping and restaurants. (id:50787)
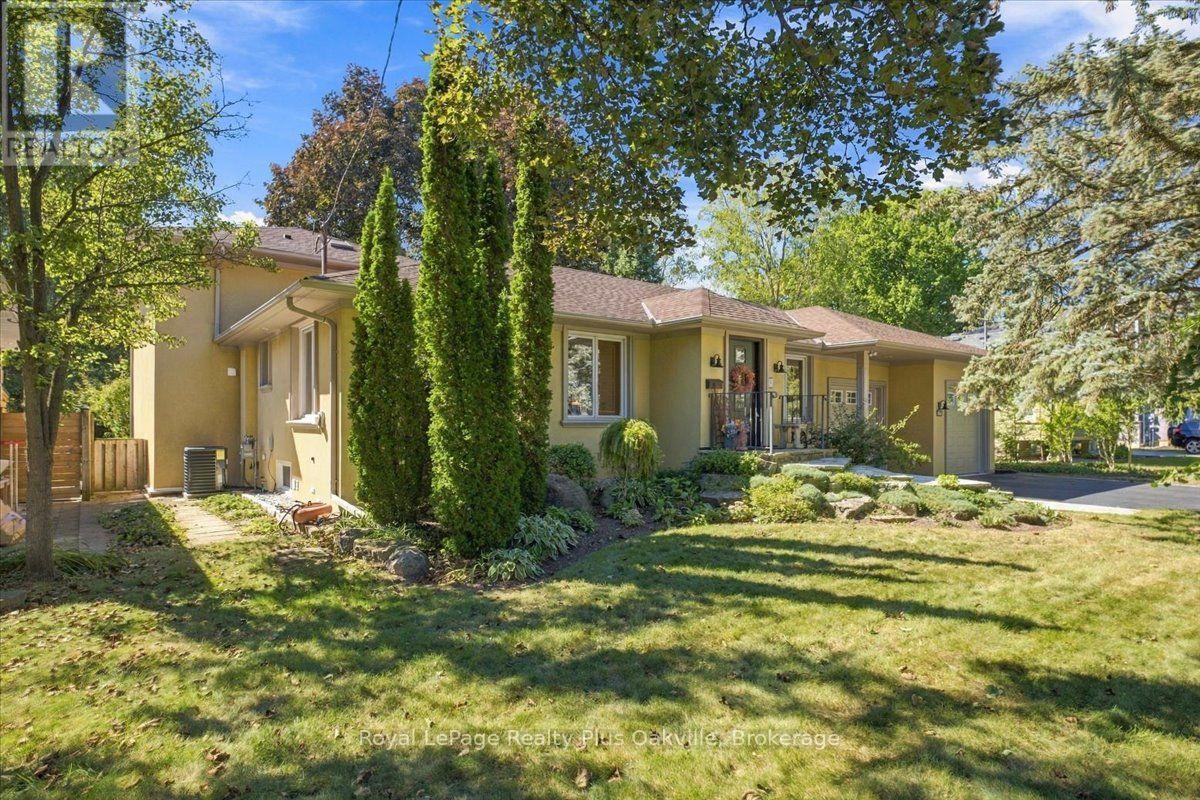
362 Winston Road
Oakville, Ontario
Welcome to 362 Winston Road, an exceptional South Oakville residence situated on one of the area's most prestigious and highly sought-after streets, surrounded by stunning custom-built multi-million-dollar homes. Just a short walk to the renowned Appleby College, this beautifully renovated bungalow offers an outstanding blend of elegance, comfort, and convenience. Thoughtfully updated and impeccably maintained, the home features a substantial rear addition showcasing a spacious family room with a cozy gas fireplace and a walkout to the private west-facing backyard. Large windows adorned with solid wood California shutters fill the home with natural light, while hardwood flooring throughout the main level adds warmth and timeless appeal. The updated kitchen overlooks the mature backyard and features a skylight that floods the space with sun. Adjacent to the kitchen, a charming breakfast nook with a bay window provides the perfect spot for casual dining, while a separate formal dining room offers an elegant setting for entertaining. Privately located on the upper level, the impressive primary retreat features a spacious sitting area, skylight, generous closet space, and a 5-piece ensuite. Two additional bedrooms and a 4-piece bathroom complete the main floor. The finished lower level expands the living space with a large recreation room, office, gym or potential additional bedroom, laundry area, abundant storage, and another full bathroom. With four full bathrooms throughout the home, there is plenty of room for family and guests. Outside, a rare oversized attached four-car garage and a private west-facing backyard offer exceptional outdoor enjoyment, mature landscaping, and beautiful sunset views. Ideally located close to high-ranking public and private schools, parks, transit, shopping, and major highways, this solidly built home presents a rare opportunity to own in one of South Oakville's most desirable enclaves. (id:50787)
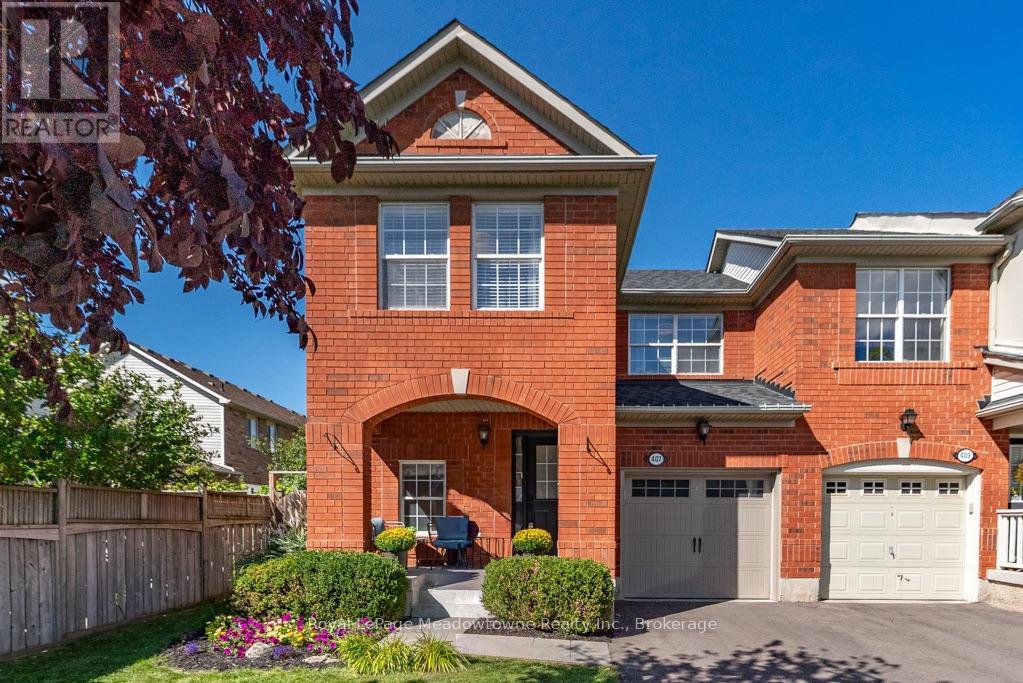
407 Baverstock Crescent
Milton, Ontario
This popular Mattamy 3-bedroom home has been thoughtfully updated from top to bottom, offering the space families love with a long list of features that set it apart. Step inside to a bright, welcoming main floor with beautiful wood flooring, crown moulding and an open layout that keeps everyone connected. The updated kitchen features quartz counters, subway tile backsplash, stainless steel appliances and plenty of cabinetry, opening directly into the spacious family room and overlooking the backyard. Upstairs, all three bedrooms feature wood flooring, including a generous primary retreat with walk-in closet and a beautifully renovated ensuite complete with a glass shower, rainfall showerhead and modern finishes. The main bathroom has been updated too, making this a home where the big projects have already been taken care of. Downstairs, the professionally finished basement adds another level of genuinely useful living space, with a large recreation room, dedicated office area and an impressive laundry room with cabinetry and sink. But one of the best features of this home may be waiting outside. This is a backyard you don't expect to find with a home like this. A mature shade tree anchors the large, fully fenced yard, while the patio, pergola-style covered lounge and established landscaping create a peaceful outdoor retreat with plenty of room left for kids and pets to play. Morning coffee, summer dinners or a quiet evening outside - it feels wonderfully removed from the pace of everyday life. From the covered front porch to the finished basement and that incredible backyard, 407 Baverstock isn't simply another Croftside. It's the one where the difference is in what's already been done. (id:50787)
Royal LePage Meadowtowne Realty
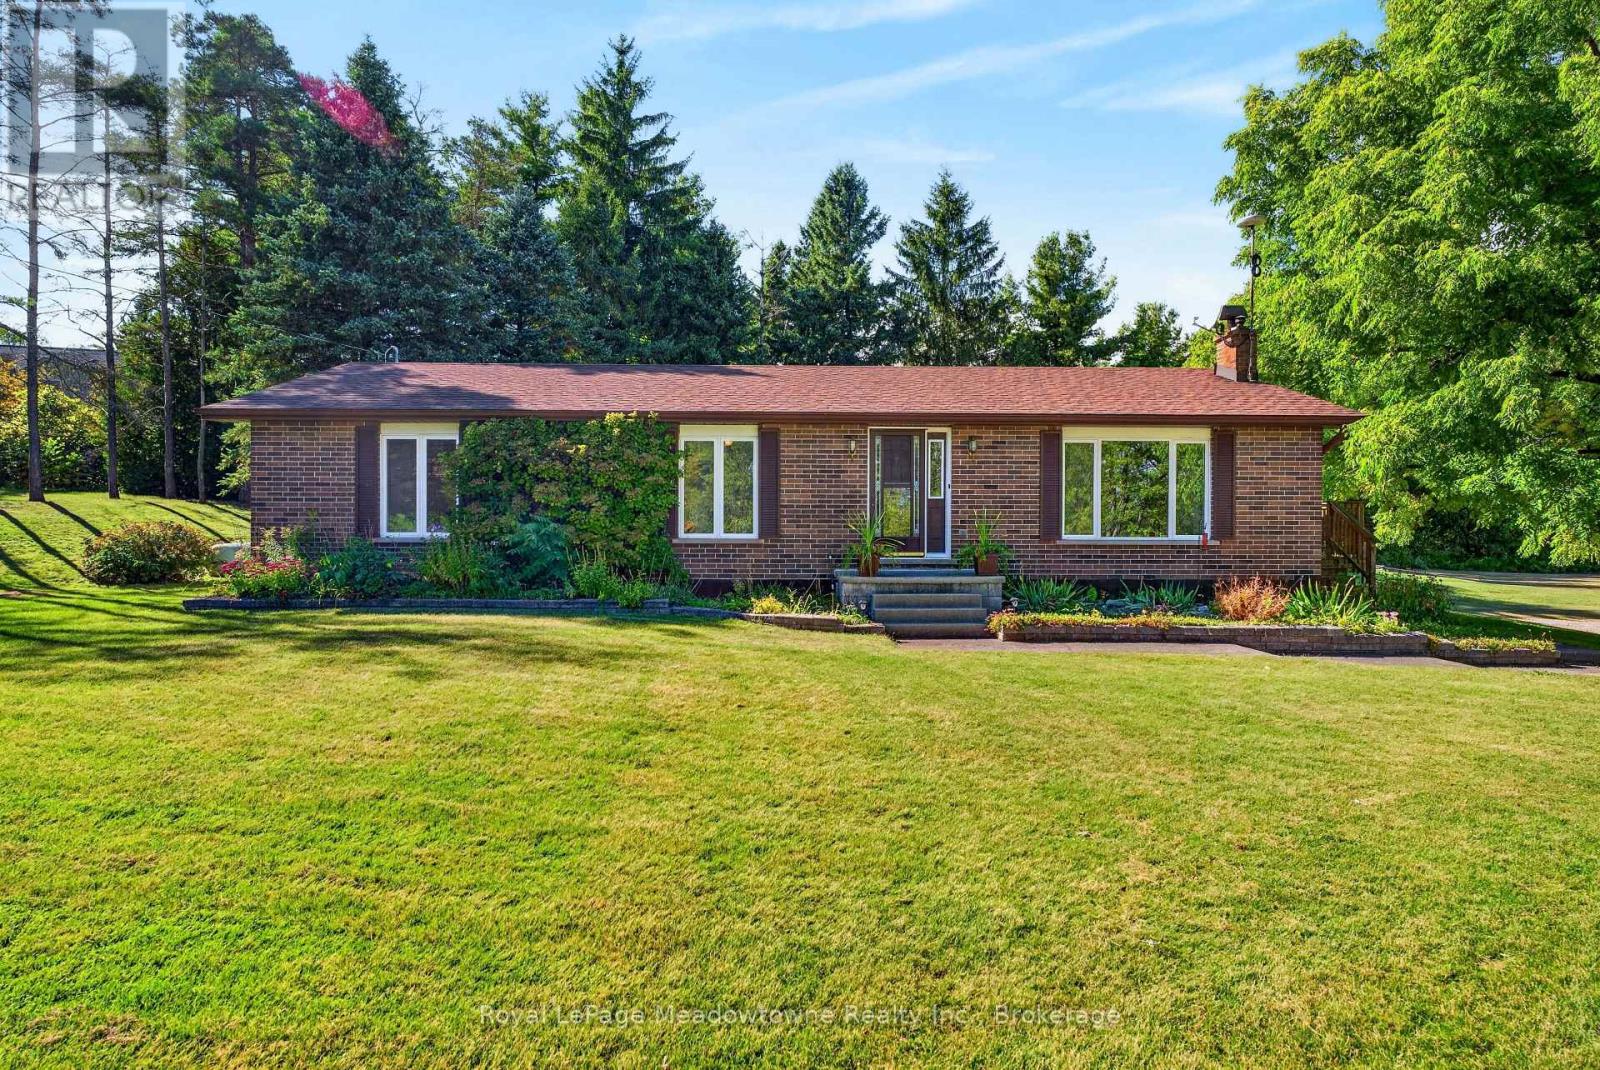
4095 20 Side Road
Milton, Ontario
Welcome home to your private 10+ acre sanctuary just outside of Milton! Situated in the sought-after Brookville school district and minutes from the 401, this charming 3-bedroom bungalow offers the perfect balance of peaceful country living, outdoor adventure, and effortless commuting. Inside, the light-filled main level features vaulted ceilings, a cozy propane fireplace, and large windows bringing nature into every room. The open-concept kitchen and large dining area are built for busy family mornings or gathering friends after exploring your own backyard. Step out onto the elevated deck, your new favourite spot for morning coffee or evening relaxation. Downstairs, a bright walk-out lower level includes a cozy pellet stove, second kitchen, and complete in-law/nanny suite, ideal for multi-generational living or guests. Outdoors is a child's paradise and a nature lover's dream. Spend your weekends exploring private wooded walking trails or splashing in the solar-heated inground pool. A massive 40' x 60' workshop (partially heated) provides endless space for hobbyists, car enthusiasts, or storing gear for all your outdoor adventures. Space to grow, room to roam, and nature right outside your door. Your family's next chapter starts here on 20th Sideroad. (id:50787)
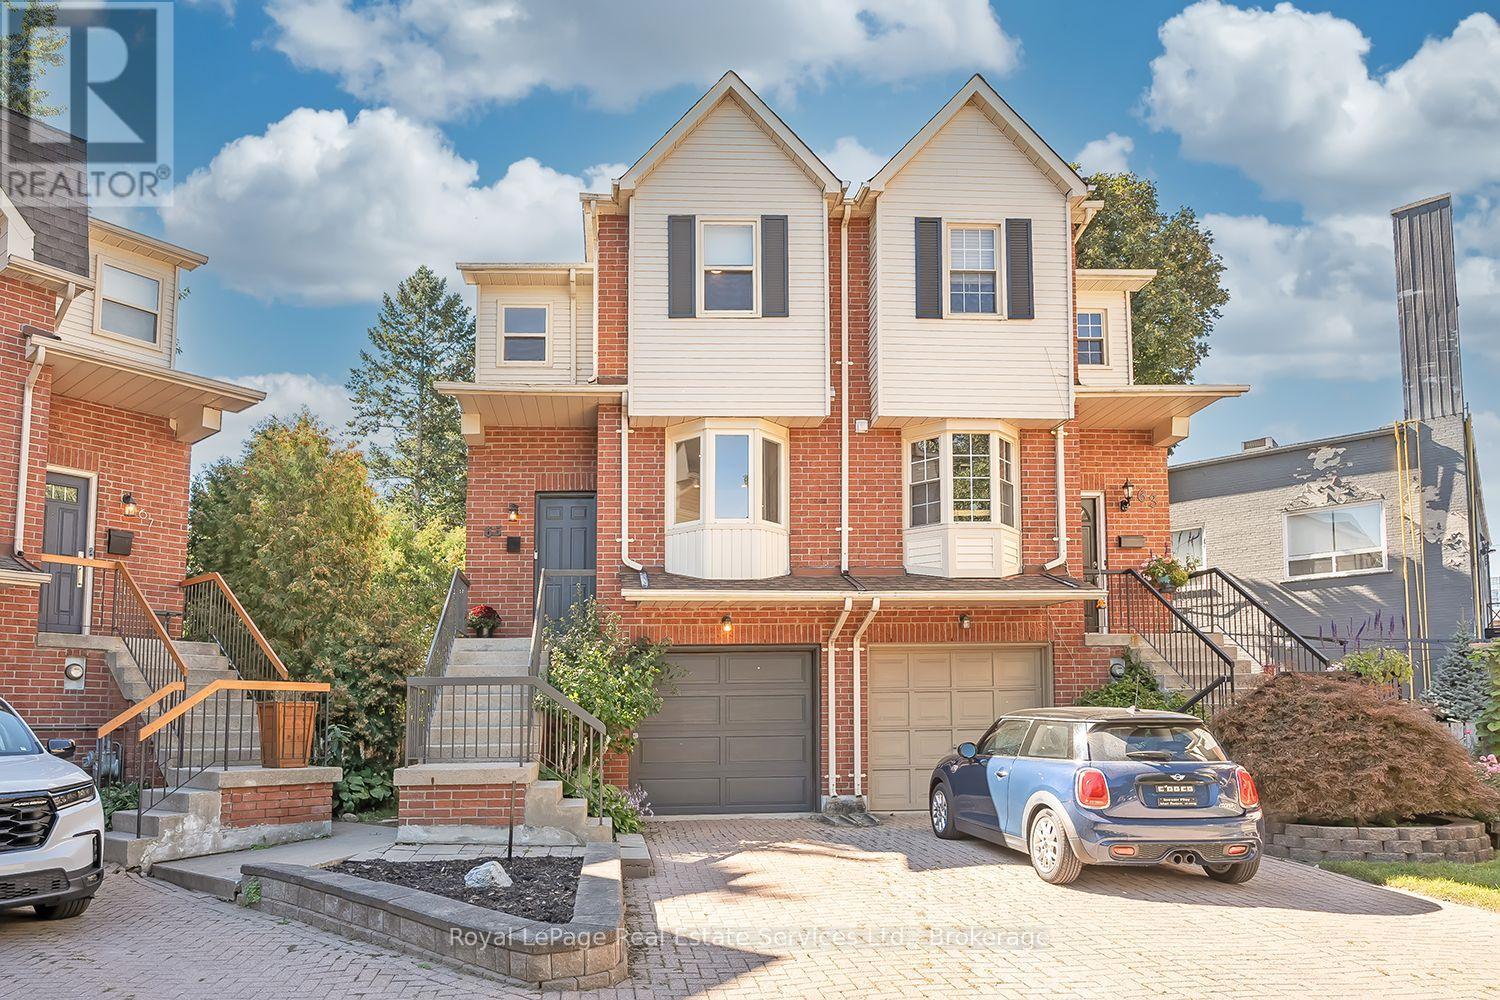
65 Normandy Place
Oakville, Ontario
Kerr Village Living doesn't get much better than this!This completely turn-key, beautifully reno'd freehold semi-detached offers the perfect blend of stylish living, low-maintenance convenience & an incredible urban lifestyle - all on an oversized, private pie-shaped lot! The thoughtfully designed open-concept main floor features a stunning reno'd Kitchen (2025) w/dark green shaker-style cabinetry, elegant gold hardware, stainless steel appliances, tile backsplash, pot lights, breakfast bar and a bright bay window overlooking the front yard. Spacious living & dining areas, complete with pot lights, crown moulding throughout and direct access to the backyard deck! The primary suite showcases custom wall panelling, crown moulding, California closets and a beautifully reno'd ensuite with custom glass shower. The bright 2nd bdrm features a custom California closet and crown moulding. Wide-plank white oak flooring throughout the main and 2nd levels, custom wrought-iron spindles on the stairs from the foyer to the second floor. The versatile lower level provides additional living space and can easily function as a home office, family room, guest space or third bedroom. It features a renovated powder room, laundry room, walk-out to the backyard and access to the garage.Enjoy an impressive list of updates and features, including an upgraded mini-split heating and cooling system w second-floor vents, EV-charging-ready electrical panel, upgraded doors, trim &hardware throughout, smooth ceilings, parking for three , recently painted exterior (2026), newer front door (2019), siding, eavestroughs and soffits (2021), furnace (2024), and a spacious second-storey deck with stairs leading down to the beautifully private backyard. Located on a quiet, family-friendly cul-de-sac with park and visitor parking, this home offers an exceptional urban lifestyle just a short walk to Lake Ontario, shopping, cafés, restaurants and the energy of trendy Kerr Village just minutes from hwys! (id:50787)
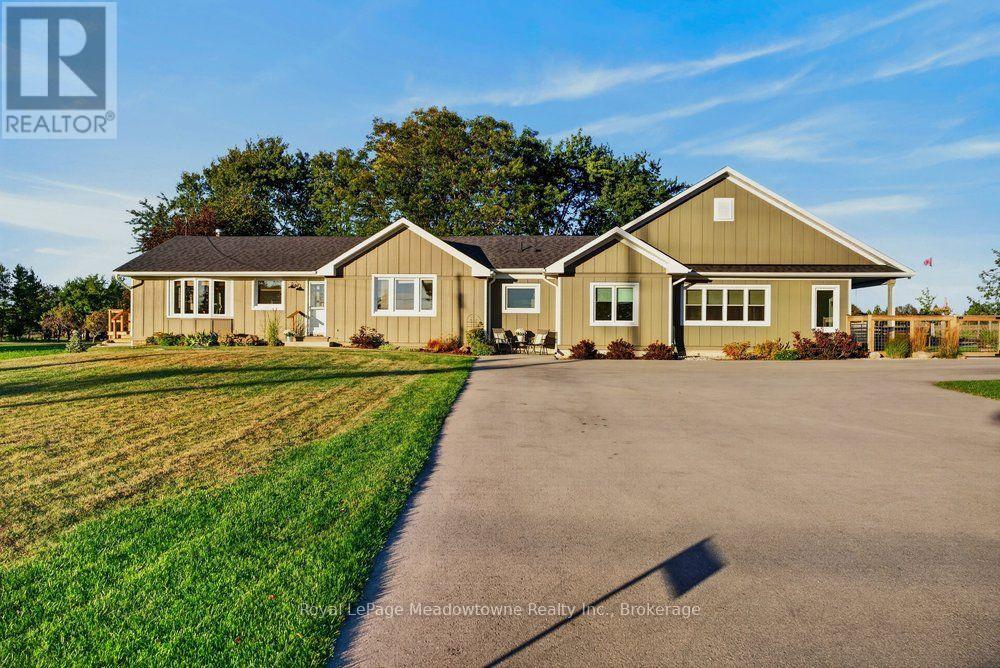
4379 Henderson Road
Milton, Ontario
Discover the perfect balance of quality, tranquility, and function on one of Milton's premier streets. Set on 2.5 beautifully maintained acres down sought-after Henderson Road, this classic brick bungalow underwent a thoughtful, high-quality transformation and addition in 2021 into a fully realized multi-generational home. Designed with comfort and ease of living in mind, the layout offers ideal privacy for hosting extended family, accommodating guests, or generating passive rental income, all while keeping loved ones close. Enjoy seamless access to nature with panoramic escarpment views and convenient walkout access throughout the home. Equestrian & storage facilities include a pristine 6-stall barn with 2paddocks, a run-in shed, perfect for small livestock, hobby farming, or secure extra storage with an accessible second driveway. An additional oversized detached 2-car garage in the perfect Mancave &There is also great future development potential combined with exceptional regional connectivity, located just minutes from the 407, 401, and QEW. This is more than a home; it is a family home built for generations to come. Opportunities like this are rare. Book your private showing and see it for yourself today. (id:50787)
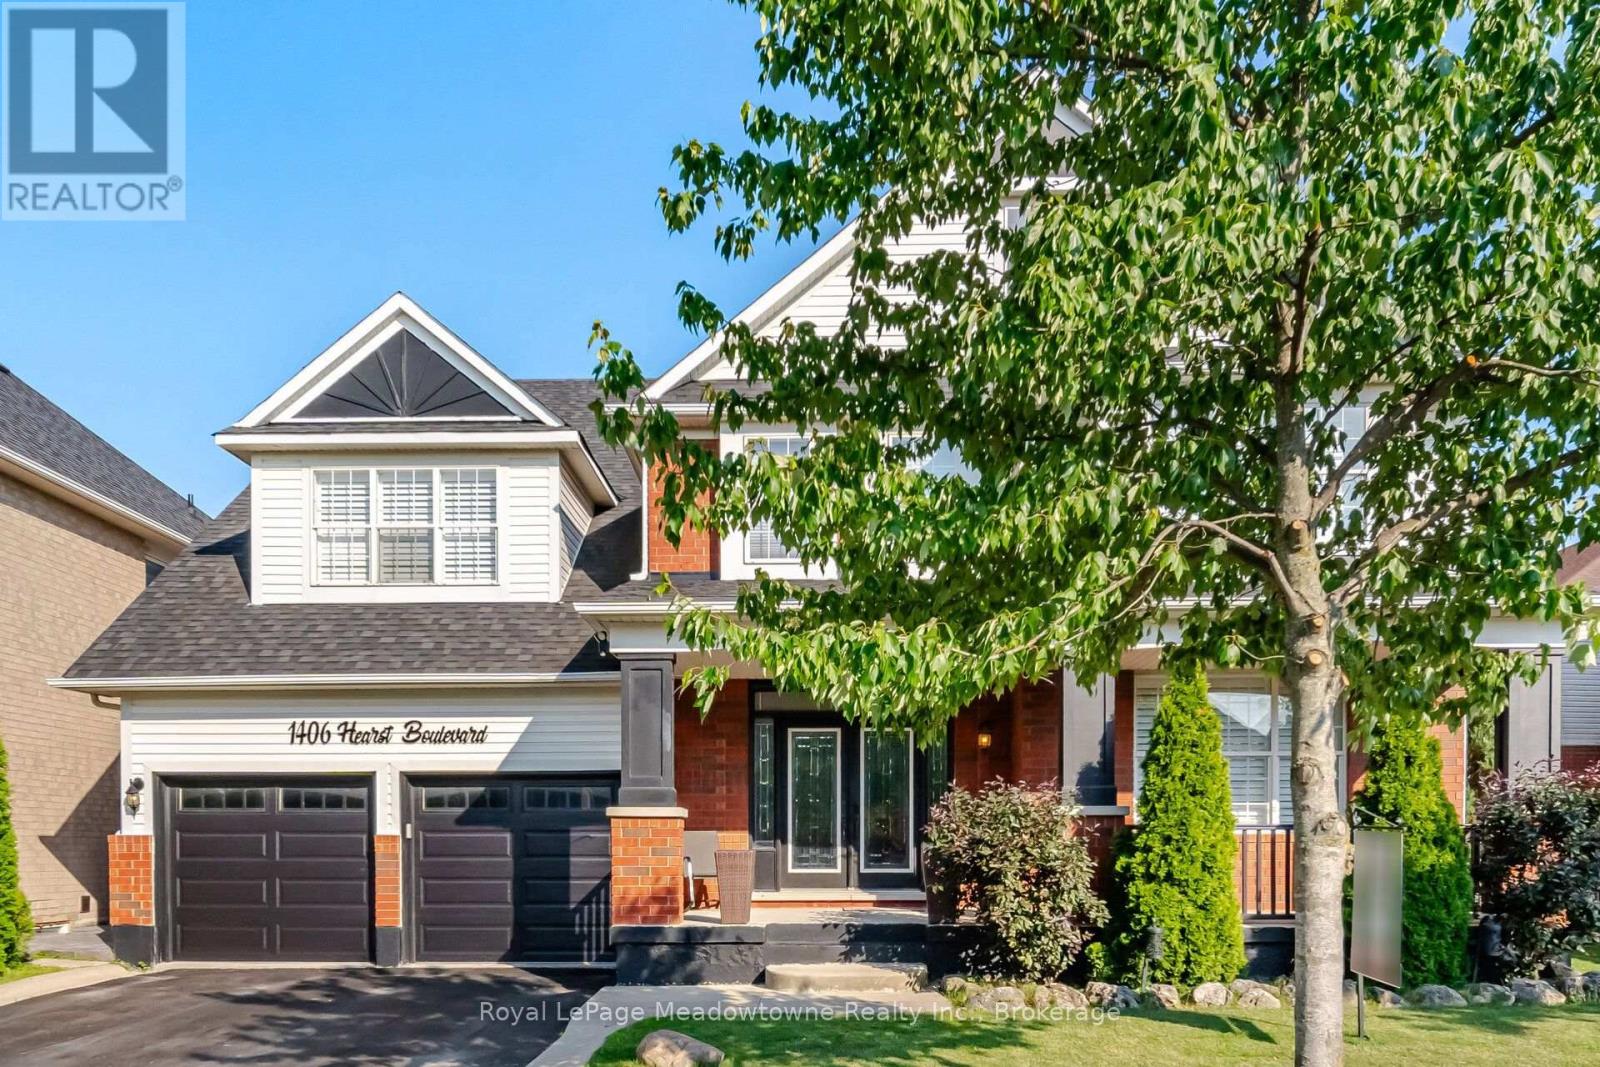
1406 Hearst Boulevard
Milton, Ontario
An Extraordinary Unapologetically Opulent Residence awaits. Some homes you live in. This one, you experience. Commanding over 4,400 square feet of pure architectural magnificence, the Mattamy Tothberg stands as one of the most coveted, aspirational floor plans ever conceived - and this particular residence doesn't just meet that reputation, it elevates it to an entirely new echelon of luxury. From the grand foyer entrance, you are enveloped in soaring ceilings and cascading natural light, each room unfolding like a chapter in a story of impeccable taste. This is a homebuilt for those who refuse to compromise - where every corner whispers sophistication, every finish is a statement, and every space feels curated for a life extraordinarily well-lived. The chef-inspired kitchen anchors the home as a masterpiece of form and function, flowing effortlessly into sun-drenched living space designed for both quiet luxury and unforgettable celebration. Retreat to the palatial principal suite, a sanctuary of calm and indulgence, offering a spa-like escape from the world. And then... the piece de resistance. Step beyond your doors into a private outdoor paradise, where a stunning inground pool glimmers like a jewel at the heart of your own resort-style sanctuary. Imagine golden sunsets reflecting off shimmering water, star-filled spent poolside, and lavish gatherings that feel like something out of a dream - because here, they are your everyday reality. This s not simply a home. This is a statement. A rare, magnificent opportunity to own one of Mattamy's most prestigious designs, elevated by over 4,400 square feet of exquisite living space and a backyard oasis that few will ever know. Properties of this caliber do not linger on the market - they become legend. (id:50787)

300 Lake Promenade
Toronto, Ontario
Incredibly rare sprawling bungalow with unobstructed panoramic views of Lake Ontario & a legal guest house offering excellent potential for supplemental rental income. Completely reimagined by architect & former owner David Cody, this 2,574 sq. ft. residence was thoughtfully designed to embrace its exceptional waterfront setting, offering a remarkable sense of comfort, privacy & tranquility by the lake. The foyer features heated marble floors, vaulted ceilings, built-in cabinetry and custom millwork. The living room offers hardwood floors, vaulted ceilings, double-sided gas fireplace & custom built-ins, with sliders opening to the stone patio with lake & park views. The gourmet chef's kitchen features custom cabinetry, quartz counters, large island with bar seating , & premium Monogram GE, Sub-Zero & Bosch appliances. The adjoining dining area offers direct patio access and expansive park & waterfront views. Primary bedroom includes hardwood floors, vaulted ceilings, a gas fireplace & large windows overlooking the lake and park. The four-piece ensuite offers heated floors, a stone-topped vanity & walk-in closet with built-in organizers. A second bedroom or den features built-in cabinetry, a walk-in closet and walkout to the side yard, deck and hot tub. A front bedroom can be paired with the adjacent four-piece bathroom to create a private guest area. The legal guest house offers excellent flexibility with in-floor heating, vaulted ceilings, gas fireplace & patio access, plus a full kitchen, bedroom, 4 piece bathroom & in-suite laundry. Outside, mature landscaping surrounds an expansive stone patio with pergola & gazebo, all positioned to enjoy panoramic Lake Ontario views. The private side yard includes a deck with pergola and hot tub, plus a large insulated storage building. Two interlock driveways provide ample parking & separate guest house access. A truly unique opportunity combining thoughtful architecture, flexible living and uninterrupted Lake Ontario views. (id:50787)
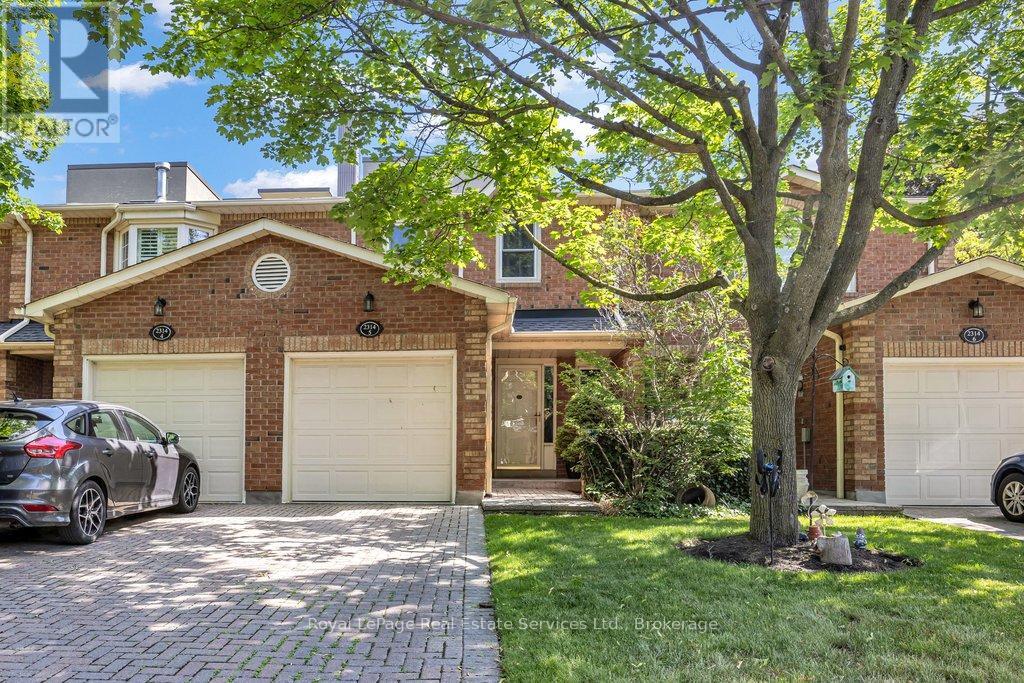
5 - 2314 Marine Drive
Oakville, Ontario
Beautifully renovated 3 bedroom townhouse tucked away quietly in the heart of Bronte Village. Features include a fabulous kitchen with white cabinetry, stone countertop, stainless steel appliances and a walkout to the back garden, 4 fully renovated bathrooms, smooth ceilings on main floor, hardwood flooring, wood burning fireplace with updated surround and mantle, pot lighting, a spacious primary bedroom retreat with double door entry, walk-in closet and 3-piece ensuite. The lower level has been recently finished with a recreation room, possible 4th bedroom, 2-piece bathroom and laundry area. Front driveway can accommodate 2 cars with inside entry from garage. The back garden is private and fully fenced with a great east facing deck. Great opportunity to enjoy the relaxing pedestrian life within walking distance to the lake, shops, restaurants and nearby marina. (id:50787)
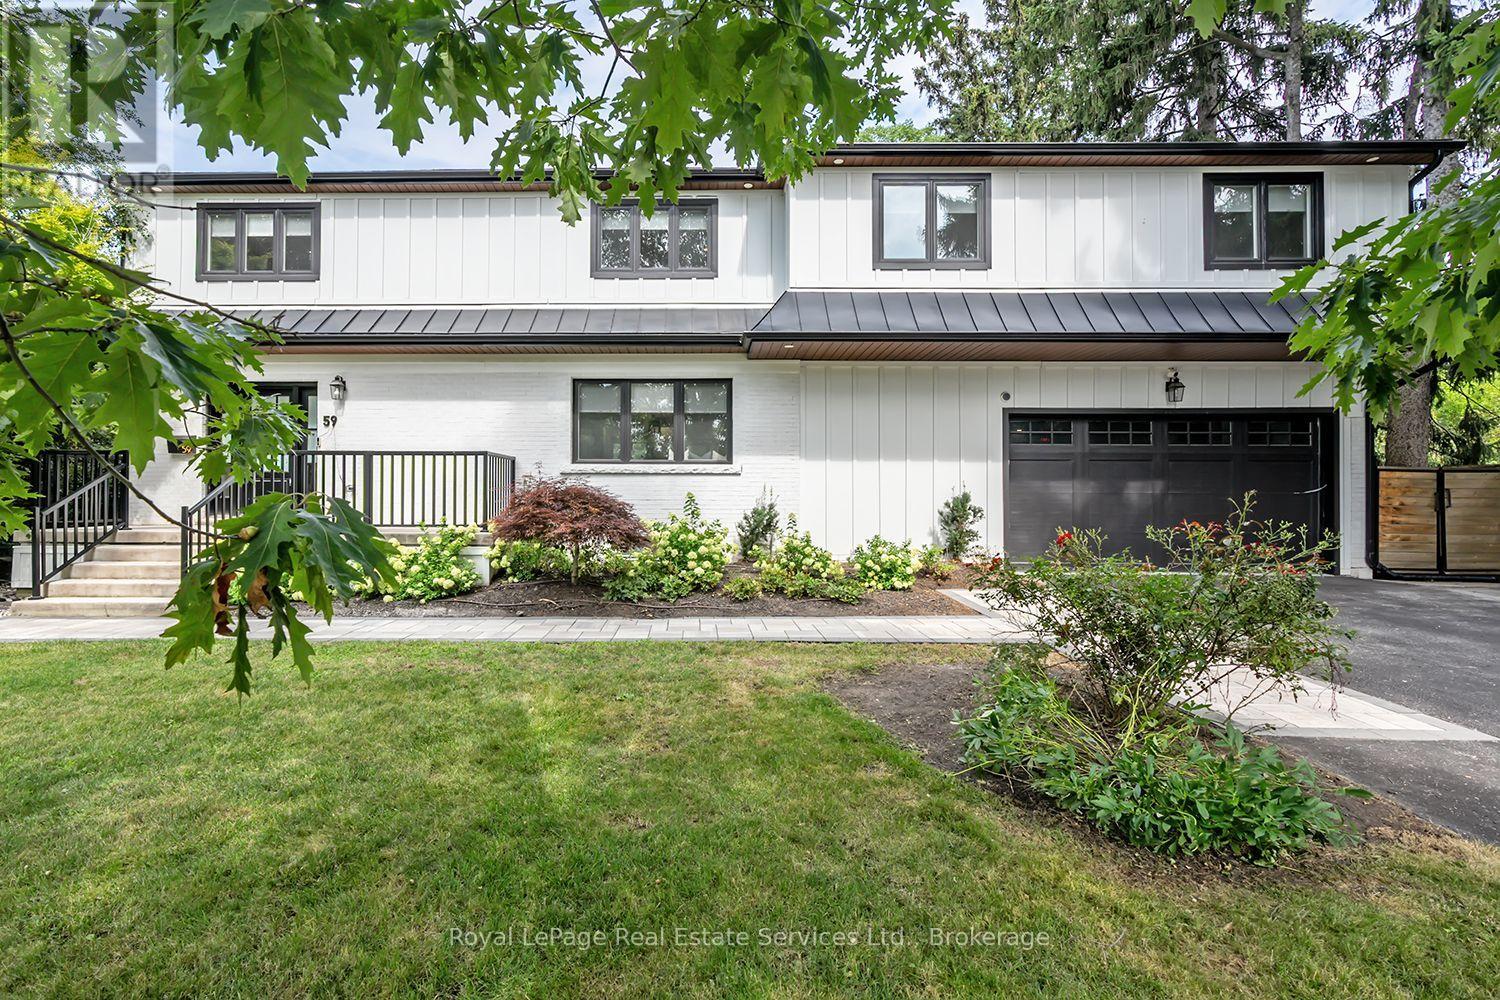
59 Fairwood Place E
Burlington, Ontario
Stunning renovated 4 bedroom, 5 bath family home situated on a large 75x189 ft mature lot with inground pool in Burlington's sought after Lasalle community! This home boasts a bright open concept layout with large principal rooms featuring wide plank hardwood, smooth ceilings, and pot lights throughout. The open concept gourmet kitchen features white shaker style cabinets, an island with breakfast bar, pot lights, under mount sink, built-in panelled fridge and dishwasher, a stainless steel gas stove, and french patio doors to walk-out to the backyard. The dining room, which overlooks the kitchen, features built-in cabinets and bench seating.Convenient main floor mudroom with access to the garage offers extra storage and convenience. Upstairs the generous primary bedroom offers a walk-in closet and 5 pc spa-inspired primary ensuite bath complete a double sink vanity, freestanding tub and shower with glass enclosure, the 2nd bedroom also offers a walk-in closet and 3pc ensuite bathroom, while the other bedrooms are spacious and sun-filled.Convenient 2nd floor laundry room with closet for extra storage. The basement boasts a large rec room with wet-bar, bedroom, storage and separate entrance (in-law suite potential). Garage has heating & cooling. Huge mature backyard complete with interlocking patio, outdoor sauna and inground pool! This one is an absolute must to view! (id:50787)
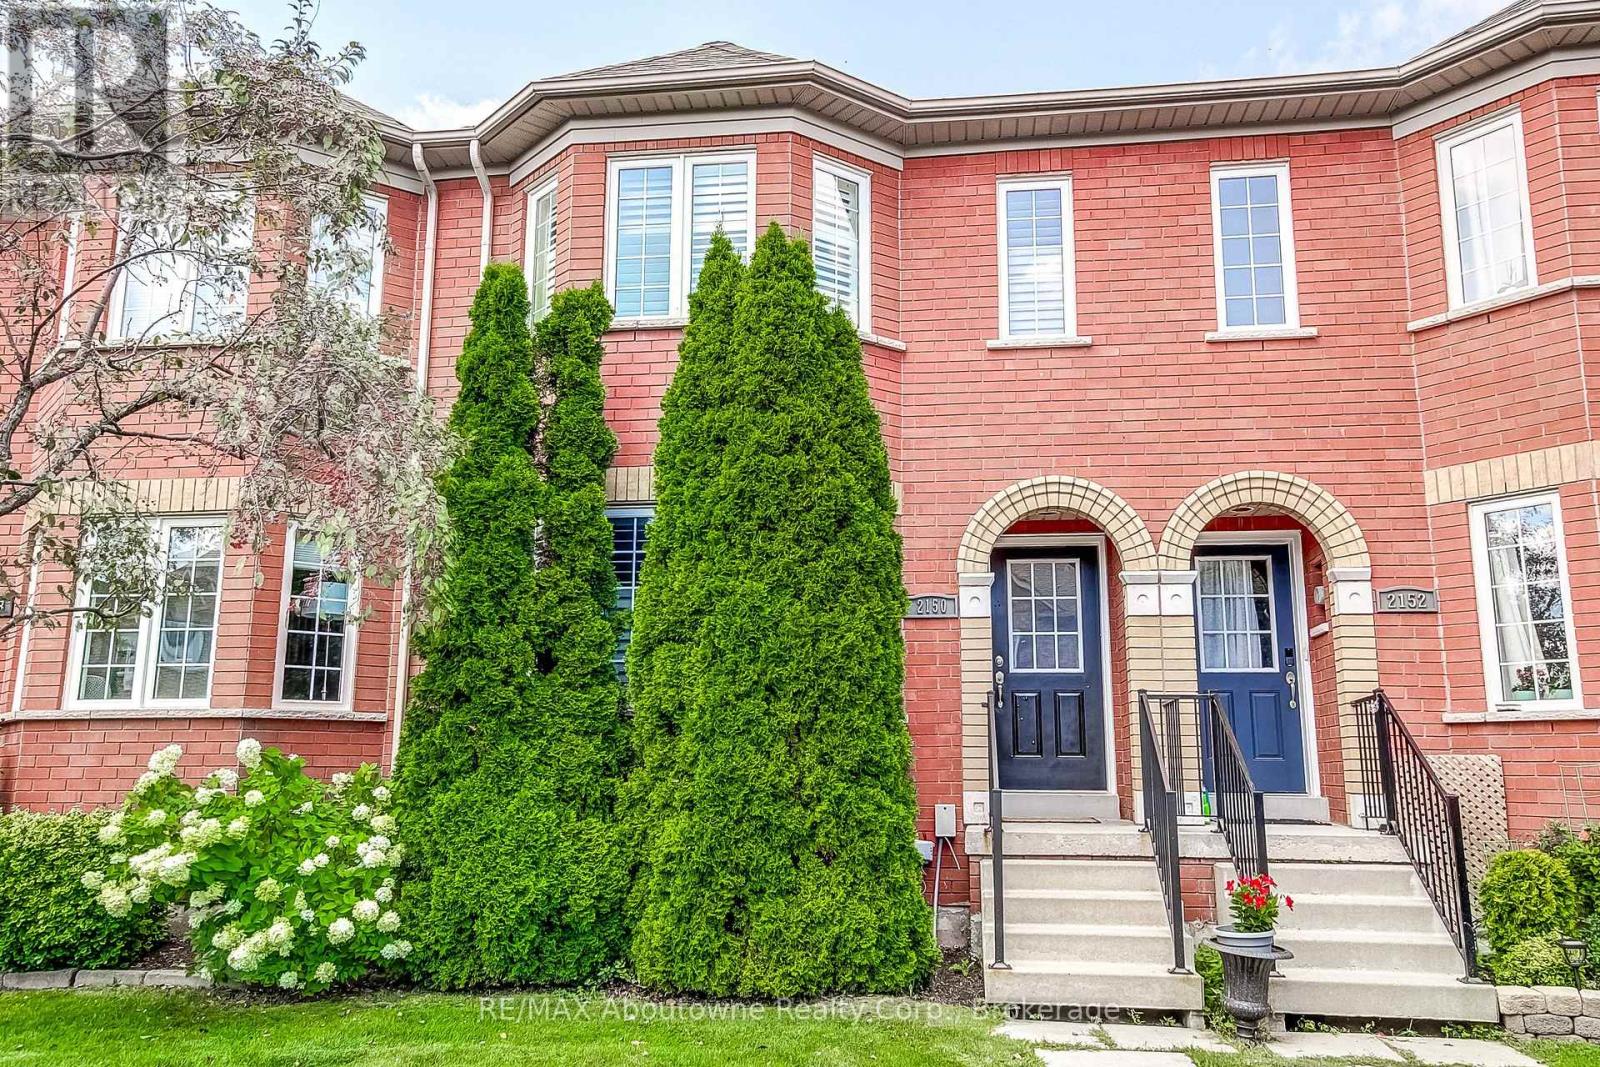
2150 Forest Gate Park
Oakville, Ontario
Welcome to this impeccably maintained freehold townhome in highly desirable West Oak Trails community, featuring a brick facade & large windows. This bright & spacious home offers an inviting open concept layout with an abundance of natural light. This updated 3-bedroom, 2 + 2 (4 total) bathroom homes offers numerous upgraded & renovations throughout. Kitchen was completely renovated in 2021 & features quartz counters & stainless steel appliances. The main & guest bathrooms have been tastefully renovated. Hardwood floors enhance this home, while the cozy family room features a gas fireplace & walkout to the private rear patio. The upper level offers 3 spacious bedrooms, including generous primary with walk in closet & ensuite bathroom. The fully finished basement provides additional living space, a laundry/ultility area, ample storage and a 3-piece bathroom. Additional features include a newly renovated roof (2025), an owned hot water heater/A/C & furnace. Convenient parking with a detached (1) car garage & one additional outdoor parking space, as well as street parking. Enjoy an exceptional West Oak Trails location surrounded by nature, parks & trails. Schools & Public transit are conveniently located nearby, as well as major highways, shopping & restaurants are all within easy reach. A fantastic opportunity to live in this community! (id:50787)
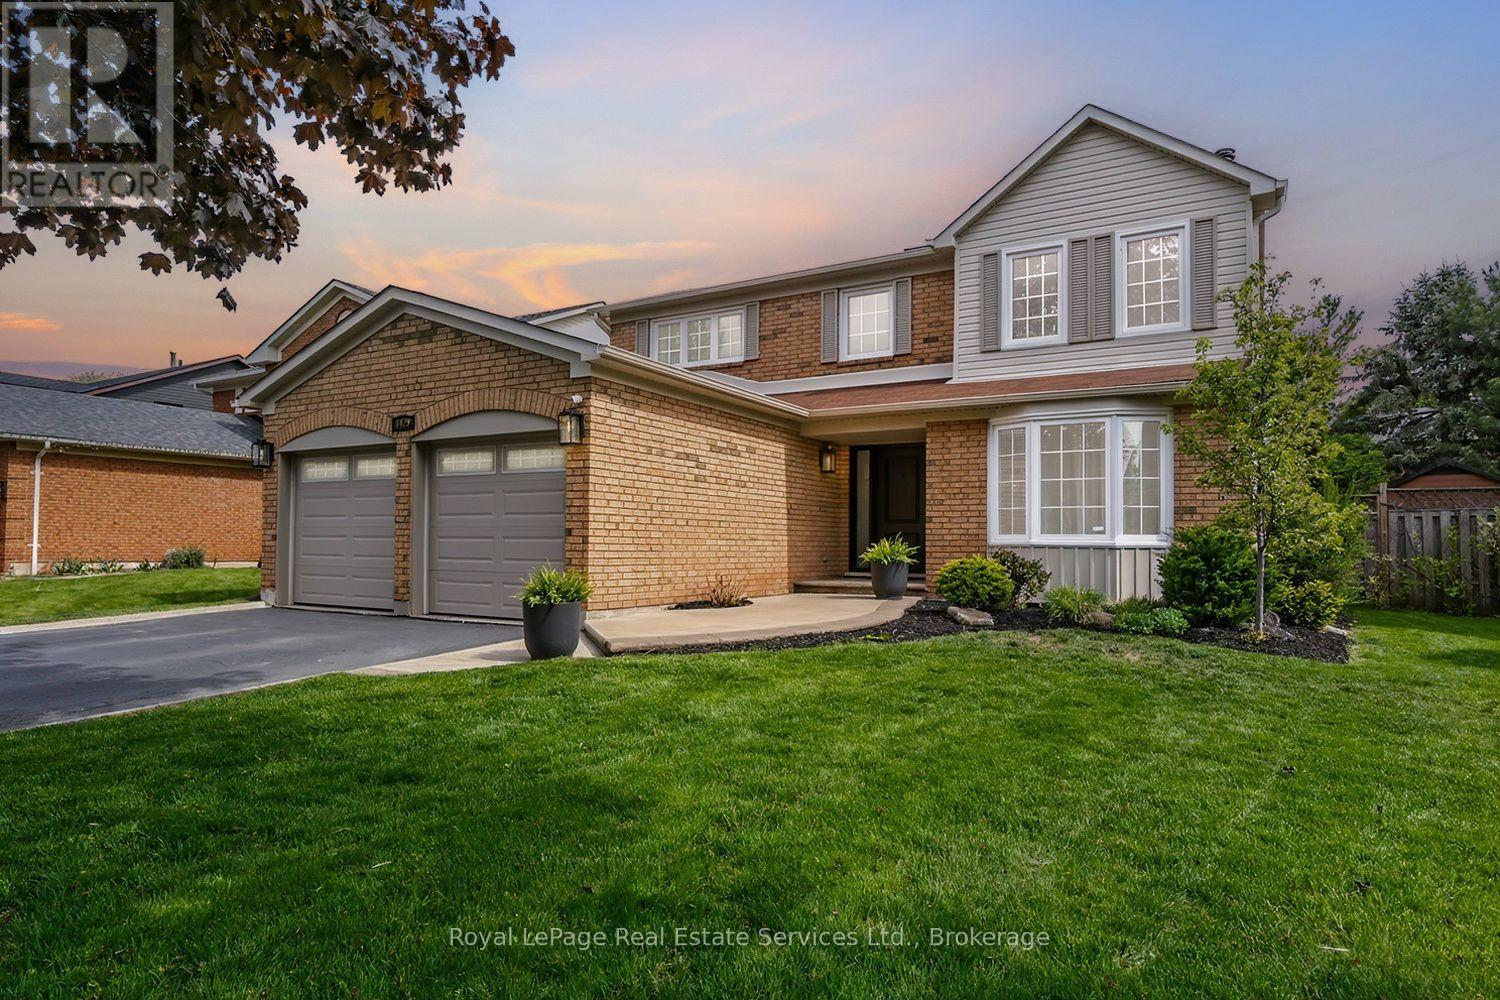
1429 Thistledown Road
Oakville, Ontario
Rare offering in prestigious Glen Abbey! This extensively renovated 4+1 bedroom, 4-bath home blends timeless brick curb appeal with a fully modernized interior. Inside, a soaring two-storey foyer and curved oak staircase open to elegant living and dining rooms and a spacious family room anchored by a floor-to-ceiling stone fireplace. The show-stopping chef's kitchen (2025) features quartz counters and backsplash, custom shaker cabinetry, and stainless appliances, with a bright breakfast area overlooking the private rear yard. A convenient main-floor laundry/mudroom with garage access adds everyday practicality. The primary suite offers a luxurious five-piece ensuite with a freestanding tub and glass shower, complemented by three additional bedrooms and a stylish second-level 4-piece bath. A professionally finished basement delivers a large recreation room, wet bar, fifth bedroom, and full bath. The fully fenced, beautifully treed backyard with its extensive patio is built for summer gatherings. Steps to top-ranked schools, parks, trails, and the Glen Abbey Golf Club - turn-key and not to be missed. (id:50787)
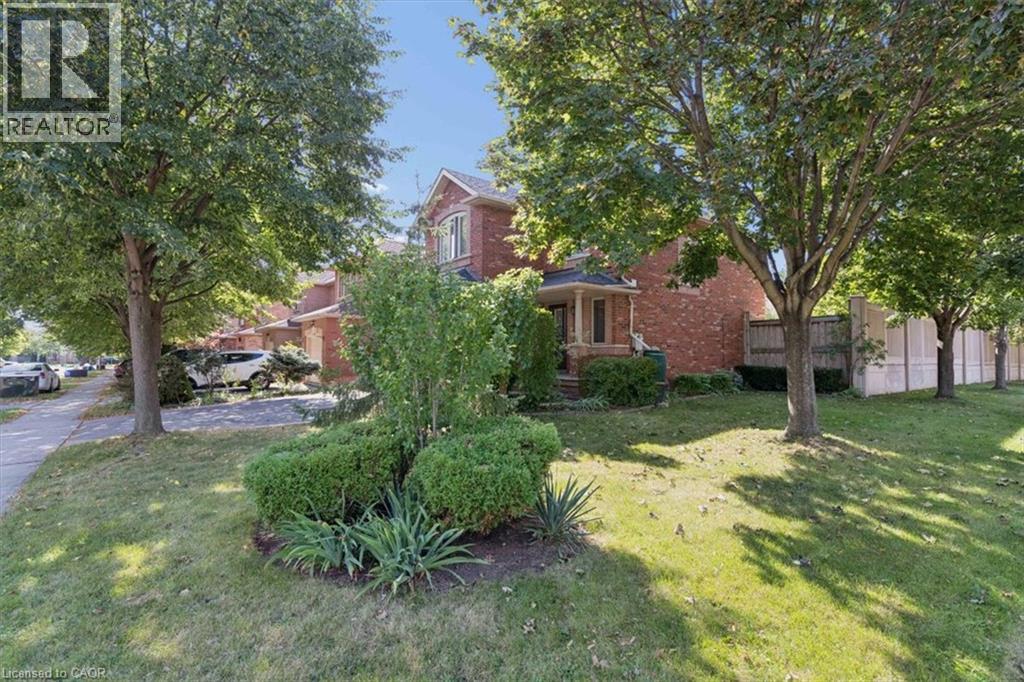
2524 Logan Avenue
Oakville, Ontario
Nestled on one of the finest streets in the neighbourhood! From the minute you arrive, your eyes will be immediately drawn to the stately tall trees, perennial beds, and the stamped concrete walkway that welcomes you in. Once inside, you will be impressed with this beautifully designed home that includes a spacious kitchen with a multitude of cabinetry, that flows seamlessly in to a living/dining room combination, enhanced with hardwood flooring, and access to an extended outdoor living space. The wood deck is ready for barbecuing under the gazebo, and a gorgeous fenced yard is a gardeners delight, filled with bursts of colourful raised beds, and even more mature trees in your private backyard oasis. The upper level is perfect for family life, with an abundance of space, offering 2 bedrooms, a 4 pc bath, and a sun-filled master bedroom with a private ensuite for relaxing in luxury. a finished basement adds additional space with a large recreation room, ideal for family gatherings, a dry bar, and a few steps up, a convenient powder room. Just minutes to schools, shopping, and walking trails, where you can bike, hike, or walk along the trail in a calm and natural setting, this home ticks all the boxes! (id:50787)
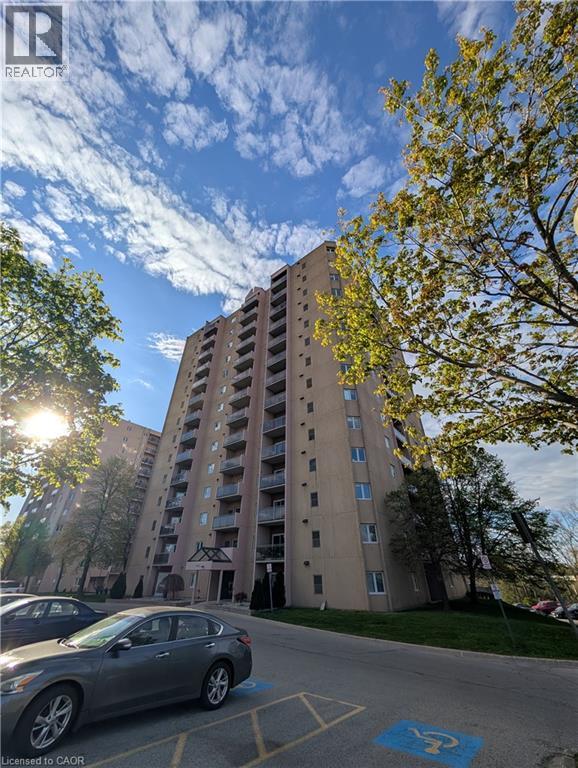
860 Commissioners Road E Unit# 408
London, Ontario
Welcome to Roseland Park II. This bright and spacious 2 bedroom condo offers a functional floor plan that is a favorite amongst renters. Enjoy your morning coffee with south-facing views on your secluded balcony. The updated kitchen showcases beautiful open shelving, plenty of cabinets with upgraded stainless steel appliances and dishwasher. Updated 4-piece bathroom with easy clean ceramic wall tub. Vinyl plank flooring throughout. Spacious living room/dining room, and a convenient in-suite laundry room makes this unit easy to call home. Worry free newer gas furnace and central AC, window coverings included. The building is host to numerous amenities including: controlled entry, pool, whirlpool, sauna, tennis court, and gym. Easy 5 minutes walk to Victoria Hospital. Rent included water and 1 parking spaces (additional unassigned, outdoor or covered, spots always available). No smoking/vaping. Perfect for professional, responsible tenants. (id:50787)
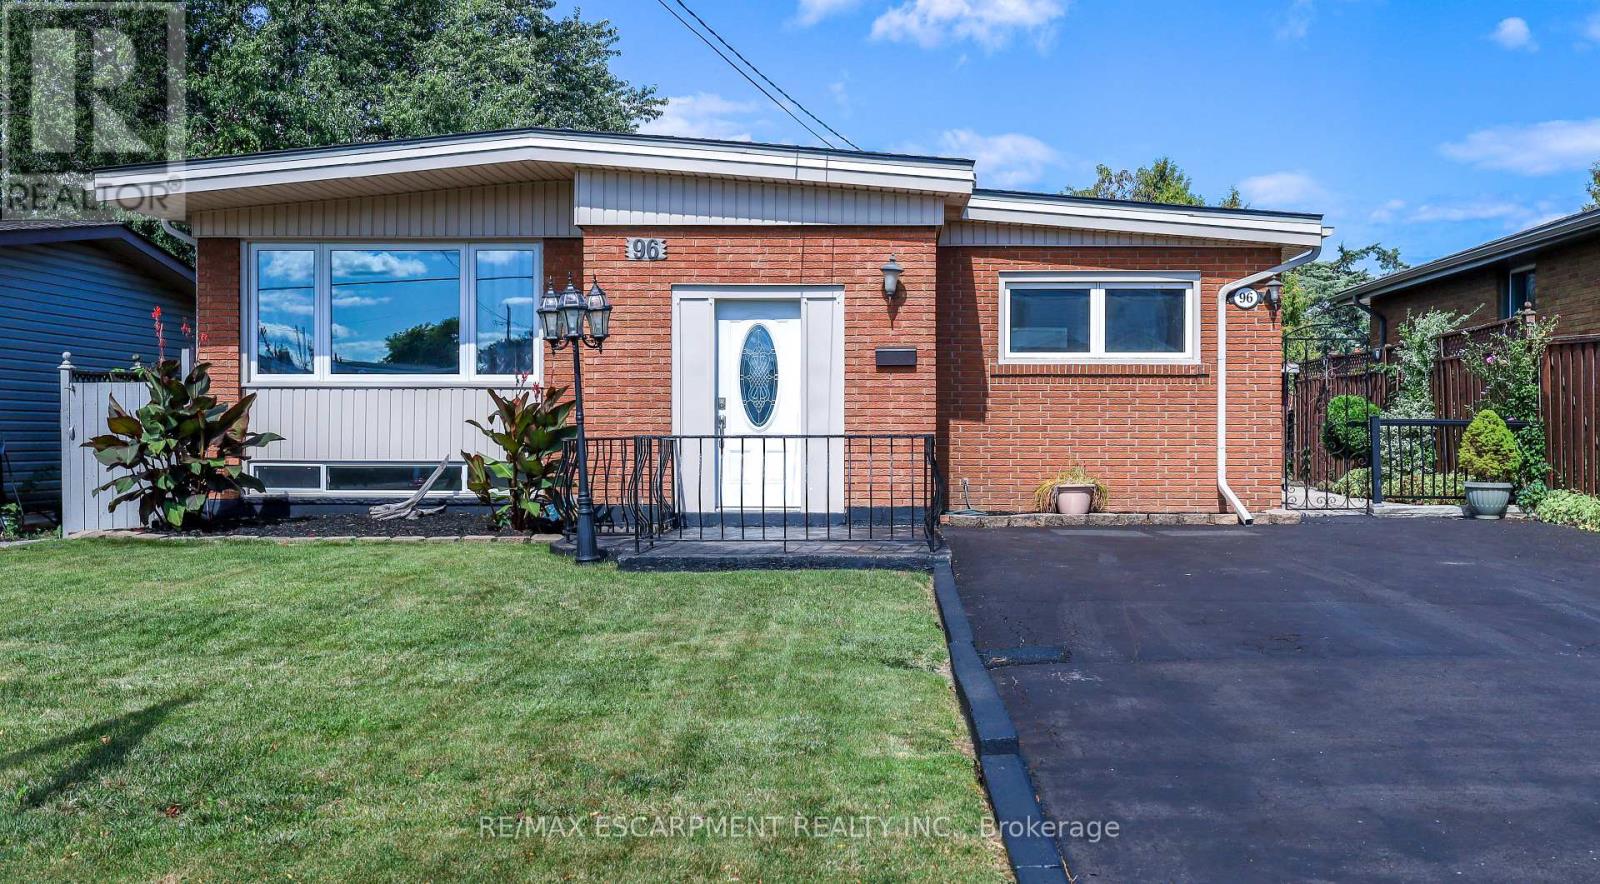
96 Fielding Crescent
Hamilton, Ontario
Move in Condition, Spacious Raised Ranch with In Law Set Up in Prime Hamilton Mountain! Offering 3+1 Bedrooms, 2 Full Baths. Large Eat in Kitchen Featuring New Carrara Quartz Countertop & Backsplash, Porcelain Floors Installed 2026. Beautifully Updated 4 Piece Bathroom with Porcelain Floors & Shower Surround 2026. Updated Vinyl Flooring. Thermal Windows. Potlights. Lower Level with New Kitchen Installed 2026. Open to Spacious Recreation Room with Electric Fireplace. New 3 Piece Bathroom with Porcelain Floors, Walk in Shower & Carrara Quartz Countertop Installed 2026. Main Floor Walk Out to Nicely Landscaped Backyard with Gazebo & Patio Area. 100 AMP Breakers. Roof Shingles & All New Plywood Installed 2024. 8 Appliances Included. Steps to Lawfield Arena & Community Centre, Parks, Schools & Public Transit! Just Minutes to Limeridge Mall, Shopping, Restaurants, Juravinski Hospital, Quick Access to the LINC/Red Hill for Easy Commuting! Room Sizes Approximate & Irregular. (id:50787)
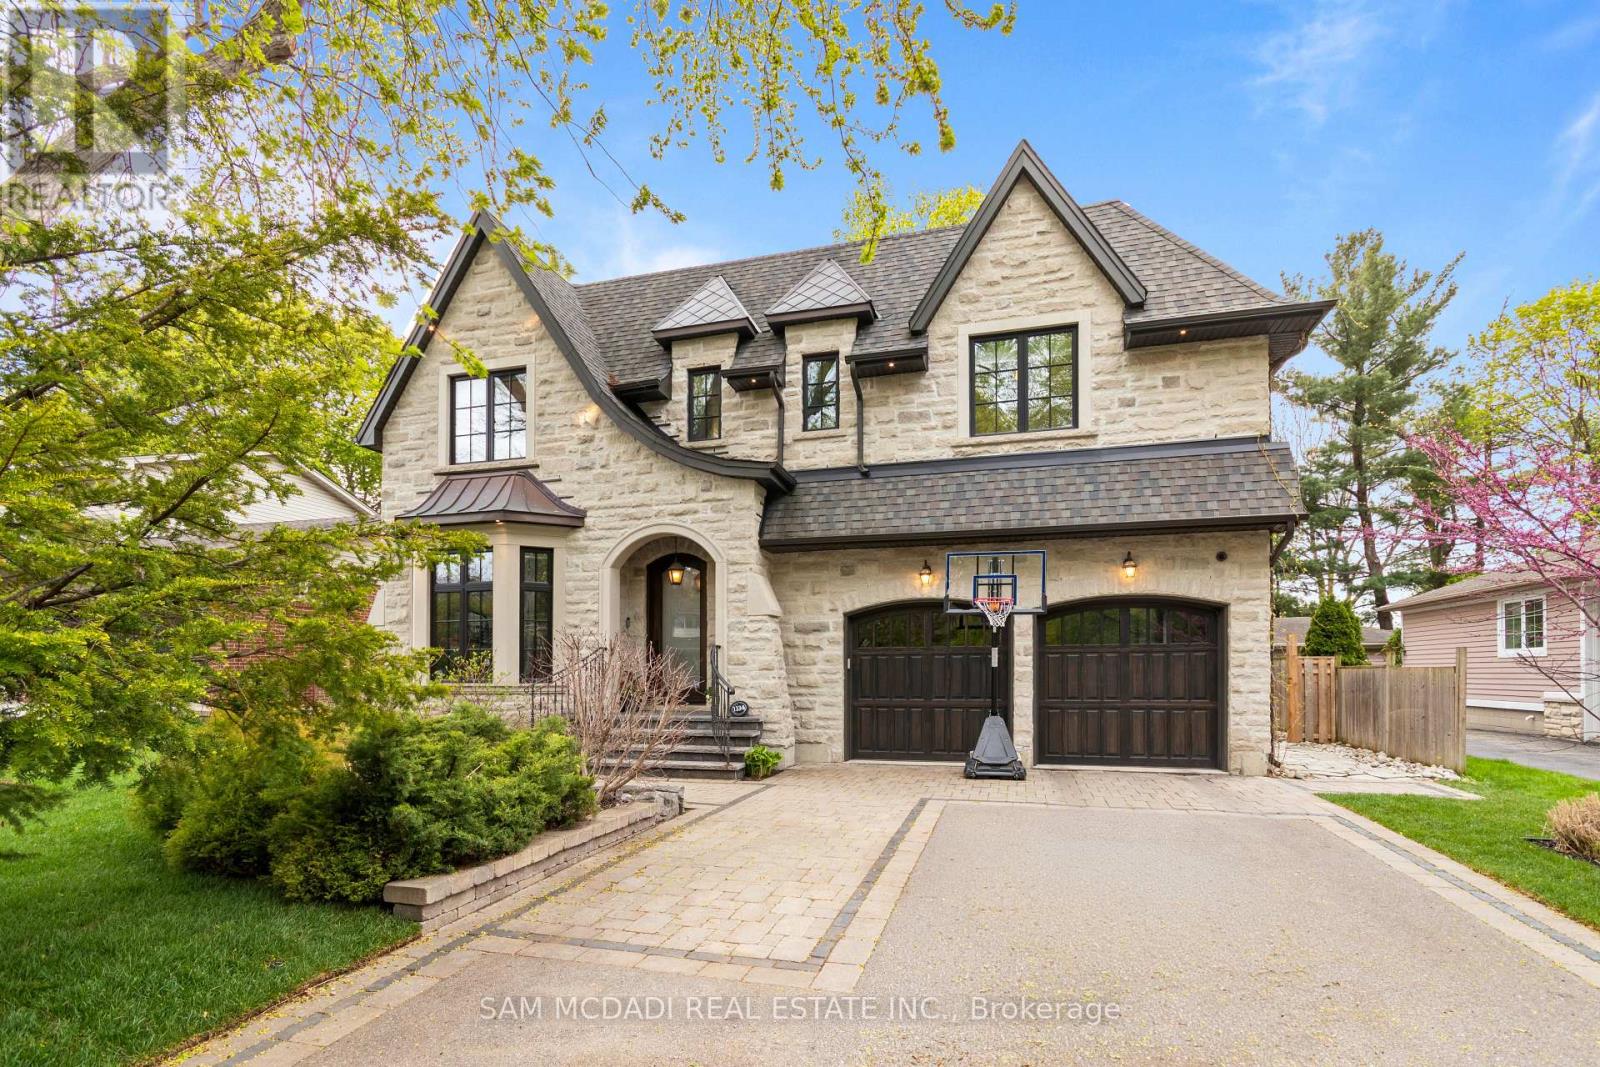
1134 Welwyn Drive
Mississauga, Ontario
A masterpiece of architectural elegance in South Mississauga's prestigious Lorne Park-Clarkson enclave, this exceptional residence offers over 5,000 sq. ft. of refined luxury living. Showcasing custom paneling, copper roof accents, and exquisite high-end finishes throughout, the home features a flawless layout enhanced by dual skylights and anchored by two inviting gas fireplaces. At the heart of the home lies a stunning two-tone chef's kitchen, complete with premium quartzite countertops, a dedicated servery, and a spacious walk-in pantry-perfectly designed for both everyday living and elegant entertaining. Resort-style amenities include a private indoor sauna and spa-like bathrooms appointed with onyx and stone sinks, mother-of-pearl mosaics, heated floors, and towel warmers. Thoughtfully designed for modern living, the property boasts dual climate system with two furnaces and two ACs, a comprehensive security system and is pre-designed to accommodate a future second laundry and custom bar. Outdoors, the exceptionally private backyard is a professionally designed and landscaped retreat framed by mature trees, featuring a full irrigation system, a stone firepit, and a natural gas line for seamless outdoor entertaining.Ideally located within a top-tier school district, this remarkable property is just a 10-minute walk to Clarkson GO, and moments from the lake, waterfront parks, Rattray Marsh trails, and the vibrant shops and dining of Clarkson Village. (id:50787)
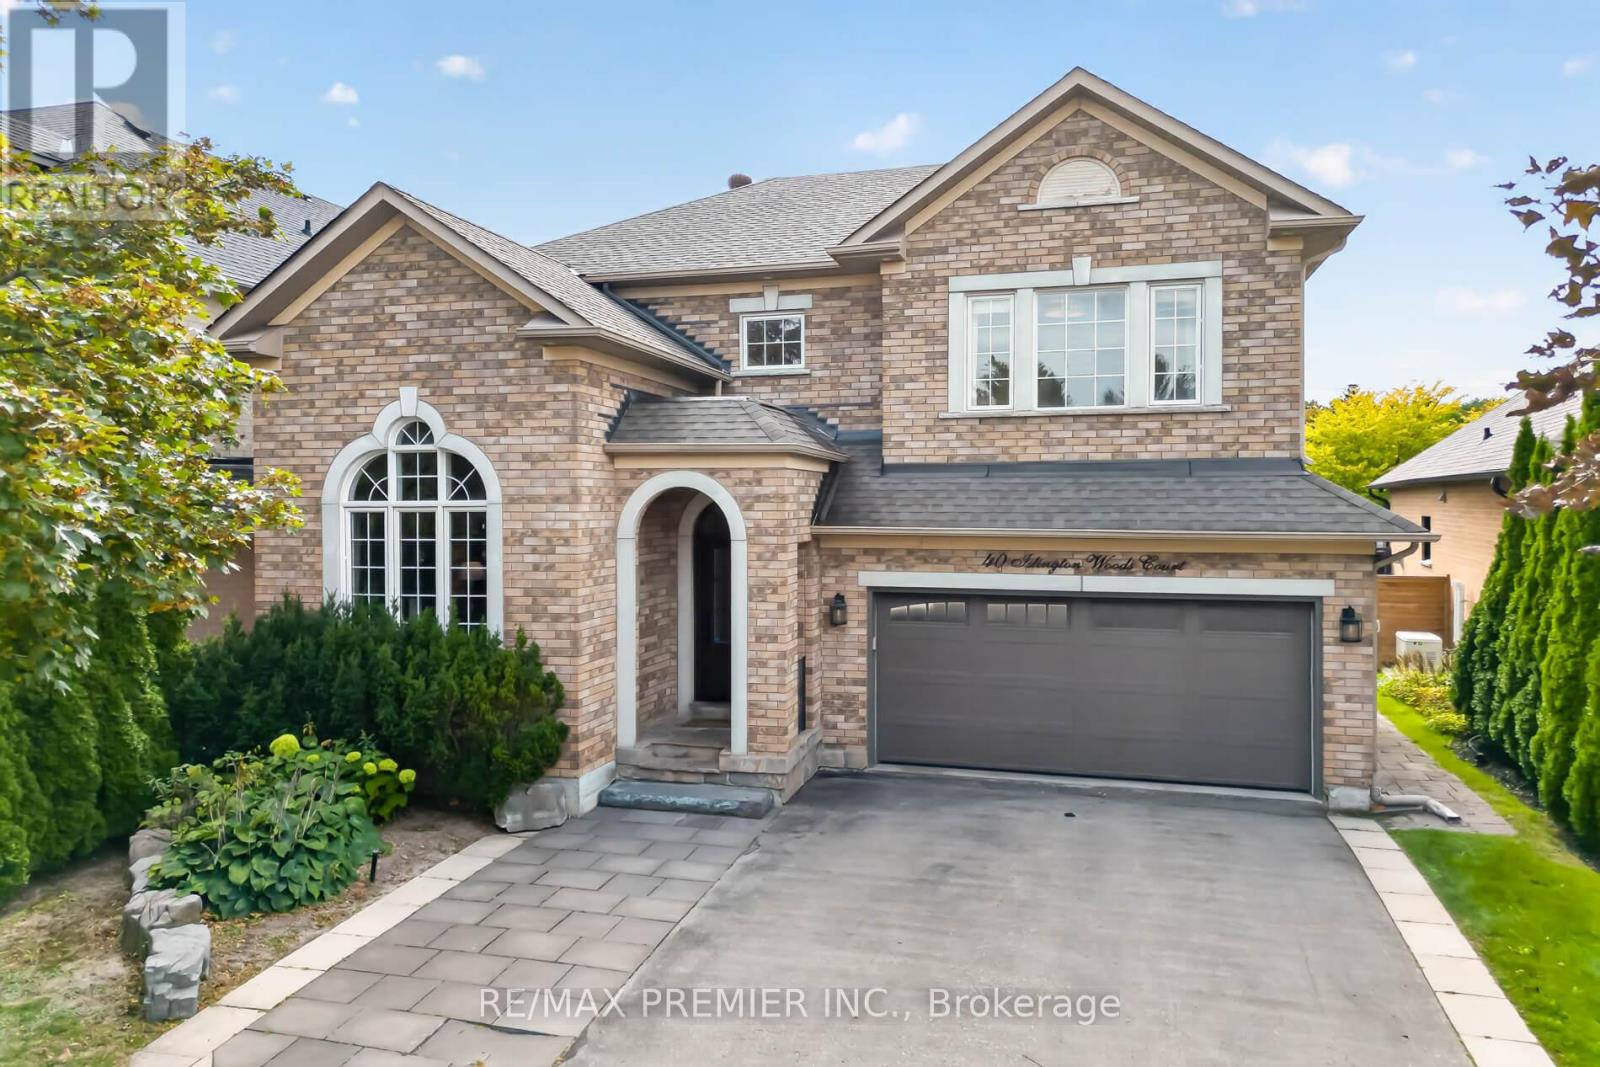
40 Islington Woods Court
Vaughan, Ontario
Large, pool-sized lot near the end of a quiet, child-friendly cul-de-sac in Islington Woods. This 4-bedroom, 4-bathroom home offers 2,280 sq ft above grade plus a fully finished basement, renovated top to bottom between 2015 and 2017. The custom kitchen has two sinks, a breakfast bar, a dual fuel range, stainless steel appliances and a walkout to the deck. Custom millwork and built-in bookcases anchor the family room. Hardwood flooring throughout, wainscotting on the main and upper floors, lit staircase, main-floor laundry with custom cabinetry and a 2-piece powder room. All bathrooms renovated. The primary bedroom has a walk-in closet. The basement adds a second full kitchen with built-in dishwasher, oven and fridge, a full bath, studio space and large custom built-in storage, a genuine setup for extended family under one roof. Roof 2015, AC 2015, furnace 2017. The backyard is built for entertaining: a 750 sq ft composite deck with gas line for BBQ and fire pit, a custom IPE outdoor kitchen with limestone counter, Fire Magic Aurora 790i gas BBQ with infrared burner and rotisserie, sink, fridge and storage, a 15' x 16' Douglas fir pergola with remote retractable sun canopy and LED lighting, IPE privacy screens with built-in lighting, and a lit interlock garden bed lined with skyrocket English oaks (2017-2018). Irrigation front and back, updated fencing, front entry door, garage door and opener, and exterior pot lights. Parking for six and no sidewalk to shovel. Steps to Emily Carr Secondary School, Boyd Conservation Area, the Al Palladini Community Centre, parks and amenities. . (id:50787)
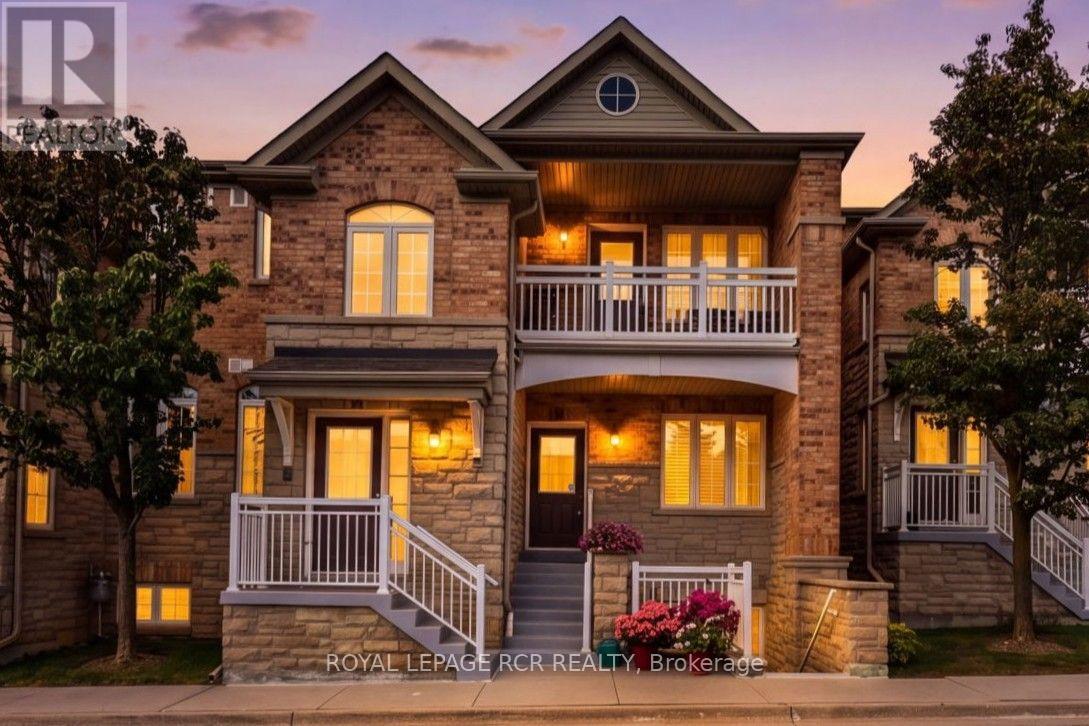
11 - 520 Silken Laumann Drive
Newmarket, Ontario
**Stacked Executive Townhouse In The Legends Of St. Andrews**, Offering 1,676 Sq. Ft. Of Elegant One-Level Living With Beautiful Views Overlooking St. Andrews Valley Golf Club. This Bright And Spacious Home Features A Welcoming, Generously Sized Foyer, Leading Into An Open Concept Living And Dining Area With Hardwood Floors, Fireplace, And Walk Out To A Private Juliette Balcony...The Perfect Spot To Enjoy The Golf Course Views And Sunsets. The Large Kitchen Offers Ample Cabinetry, A Breakfast Bar Overlooking The Living And Dining Areas, And A Generous Breakfast Area With East Facing Windows Providing Beautiful Morning Light. The Spacious Primary Suite Features A Bay Window, Walk-In Closet, And 4-Pc Ensuite With Separate Shower And Double Sinks. The Well Sized Second Bedroom Is Conveniently Located At The Front Of The Home With An Adjacent Main Bathroom. The Large Den With French Doors Offers Flexible Space For A Home Office, Family Room, Or Potential Spare Third Bedroom. Convenient Main Floor Laundry/Utility Room Completes This Well-Appointed Home. Covered Front Porch With Visitor Parking Space Directly In Front Of The Unit. Two Car Tandem Detached Garage With Additional Storage. Low Maintenance Fee Includes Landscaping, Snow Removal, Rogers Ignite Cable And Internet. Fantastic Location, Just Minutes To Shopping, Parks And Hwy 404. A Wonderful Home For Growing Families, Downsizers, Or Anyone Looking For Spacious, Low Maintenance Living In A Desirable Golf Course Community. (id:50787)
Lots 4, 5 & 6 Wilson Avenue
Kirkland Lake, Ontario
Attention Builders & Investors! Rare opportunity to secure a massive triple lot on a quiet dead-end street in the desirable Federal area. Measuring 62.3' x 114.8' each, Lots 4, 5, and 6 are ready for immediate development. Build three separate homes or one expansive private estate. Prime location with maximum potential! (id:50787)
802 - 3233 Eglinton Avenue E
Toronto, Ontario
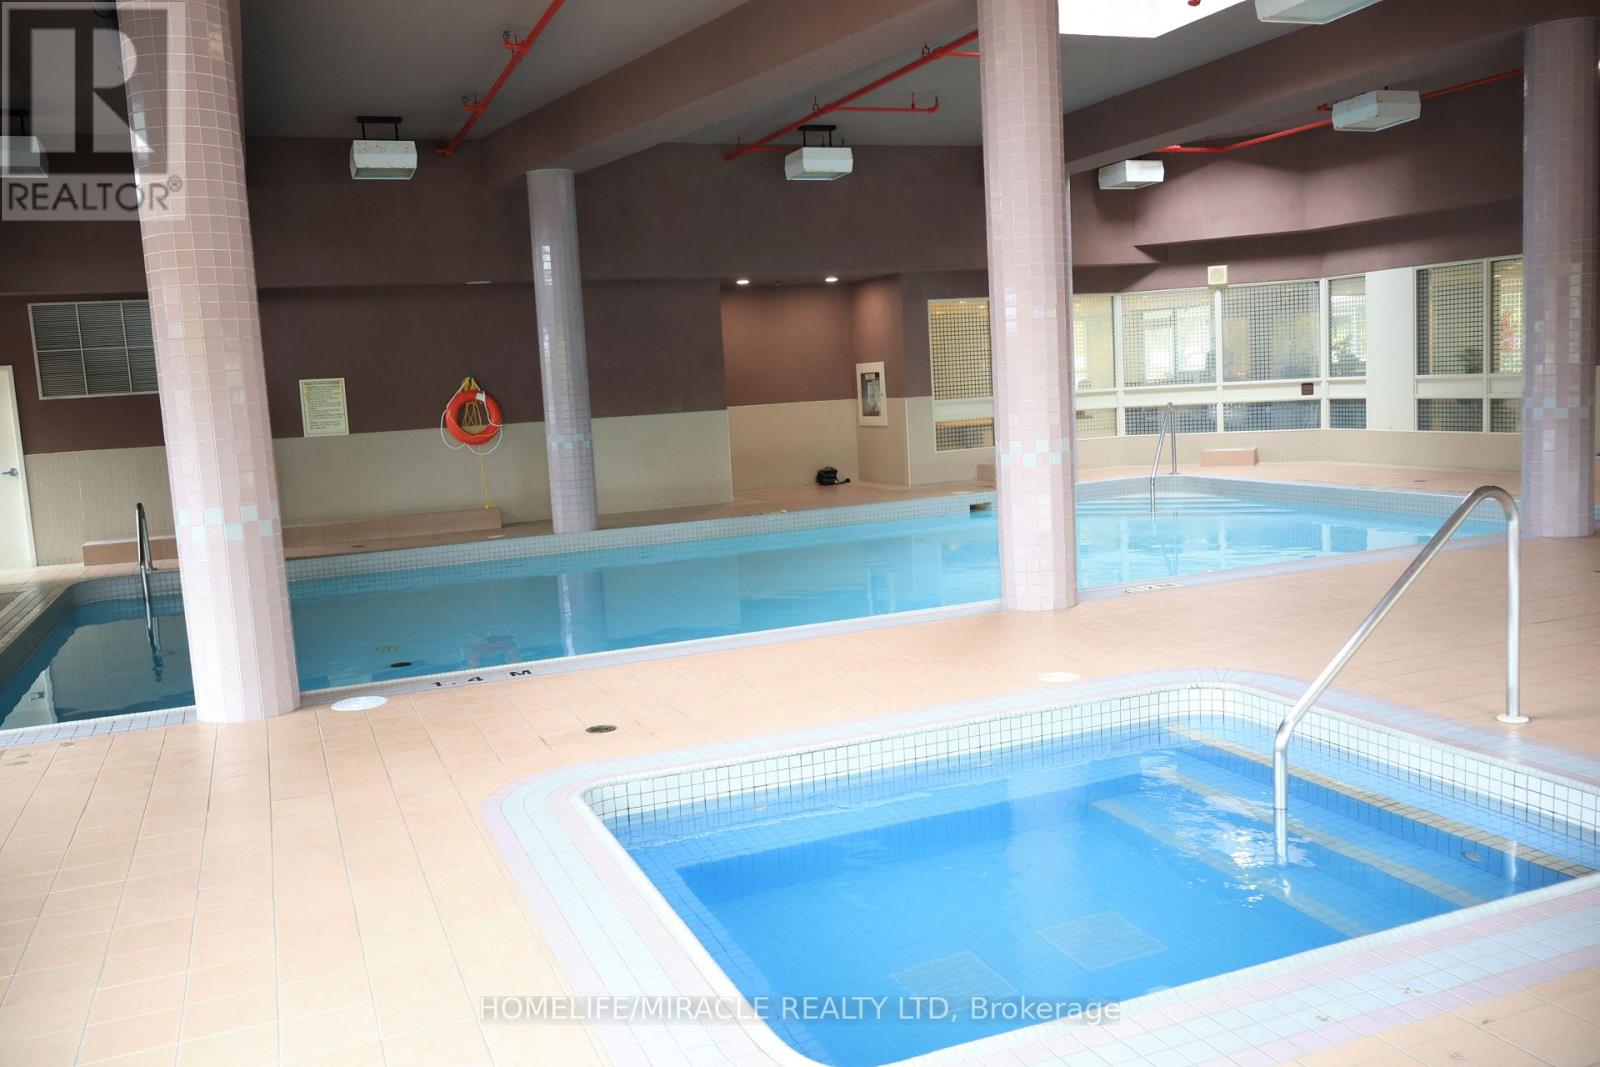
Experience condo living without compromising on space at Guildwood Terrace. This exceptionally spacious 2-bedroom plus solarium, 2-bathroom residence offers a bright and functional layout filled with natural light and beautiful views of Lake Ontario.Designed with comfortable everyday living in mind, the suite features generously sized principal rooms and a versatile solarium-ideal for a home office, reading area, or additional living space. The spacious primary bedroom includes a private ensuite, providing a comfortable retreat with plenty of room to relax.Adding exceptional value are TWO OWNED UNDERGROUND PARKING SPACES and a PRIVATE LOCKER-a rare find and an excellent feature for couples, families, or multi-vehicle households.Guildwood Terrace offers an impressive selection of resort-style amenities, including a 24-hour concierge, indoor pool, fitness centre, tennis and pickleball court, squash and basketball court, party room, library, BBQ area, and car wash.Conveniently located close to TTC and GO Transit, shopping, parks, schools, and everyday essentials. Maintenance fees include ALL UTILITIES, providing added convenience and more predictable monthly living expenses.If you're looking for a condo that provides the space to comfortably live, work, and unwind while keeping you connected to everything you need, this Guildwood Terrace residence is well worth a look. (id:50787)
502 - 377 Madison Avenue
Toronto, Ontario
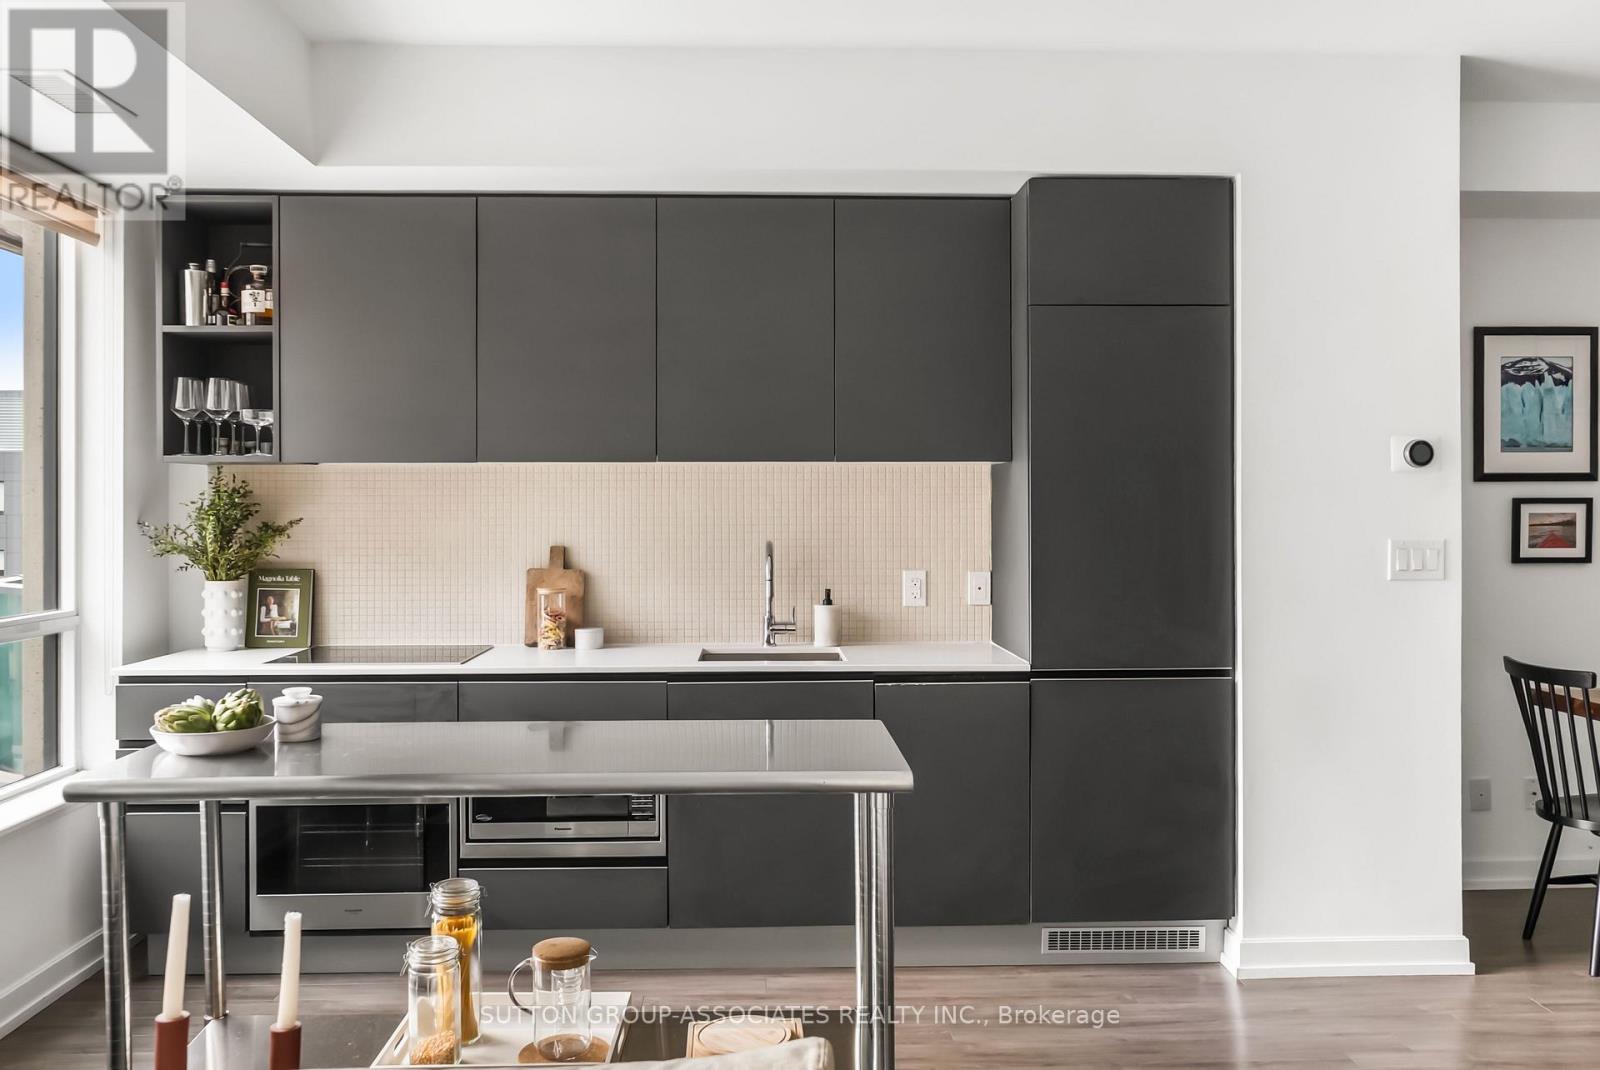
Welcome to South Hill on Madison. Sought-after boutique building, perfectly located in desirable Casa Loma. Thoughtfully designed one plus den unit with bright south exposure. Entertainer's kitchen features luxury built-in, paneled appliances and stone countertops. Host in style with a spacious den/dining area that easily accommodates a full dining setup. High-end, modern finishes and fixtures throughout and ensuite laundry nook. Generous living room with walkout to balcony. Quiet courtyard exposure. Unit comes with a fully enclosed locker room and covered parking spot. Enjoy the convenience of condo living: 24 hour concierge, gym, yoga room and more. Coveted Casa Loma location. Steps to subway, popular Dupont Strip cafes, shops and restaurants. The best of city living! (id:50787)
130 Livingston Avenue Unit# 12
Grimsby, Ontario
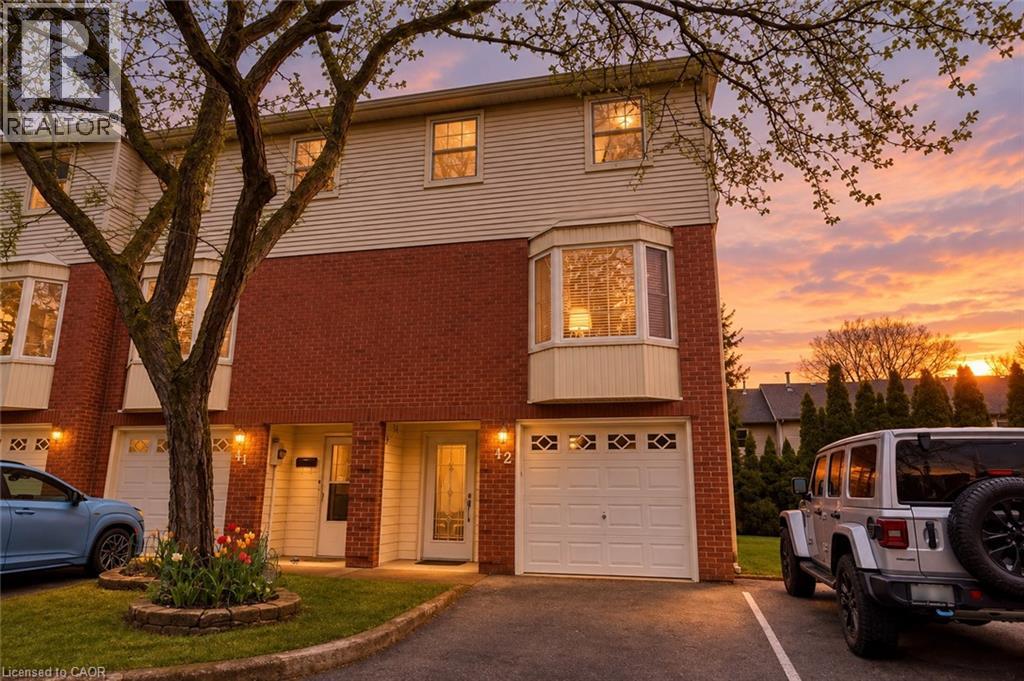
Welcome to Livingston Estates! This beautifully reimagined 3-level end-unit townhouse has been meticulously renovated down to the studs w/exceptional craftsmanship & modern luxury finishes throughout. Step inside this bright, carpet-free home & discover a stunning open-concept main floor featuring a show-stopping gourmet kitchen; crisp white shaker cabinets, elegant marble countertops, a large central island perfect for entertaining, & premium stainless steel appliances. A thoughtfully designed coffee nook seamlessly connects the kitchen & dining room, creating an ideal flow for everyday living & hosting. All-new light fixtures, smart switches, & all-new interior doors enhance the sophisticated atmosphere. This 3bed, 3bath home offers premium heated flooring in both the ensuite &main bathroom, upper-level laundry, & a newer furnace (2004). Complete with a private garage, a spacious walk-out deck overlooking mature trees & greenery with no rear neighbours. Perfectly located minutes from the QEW, schools, parks, amenities, and Lake Ontario waterfront, this is modern townhouse living at its finest in a fantastic downtown Grimsby location. Nothing left to do but move in! (id:50787)
375 Holiday Inn Drive Unit# 28
Cambridge, Ontario
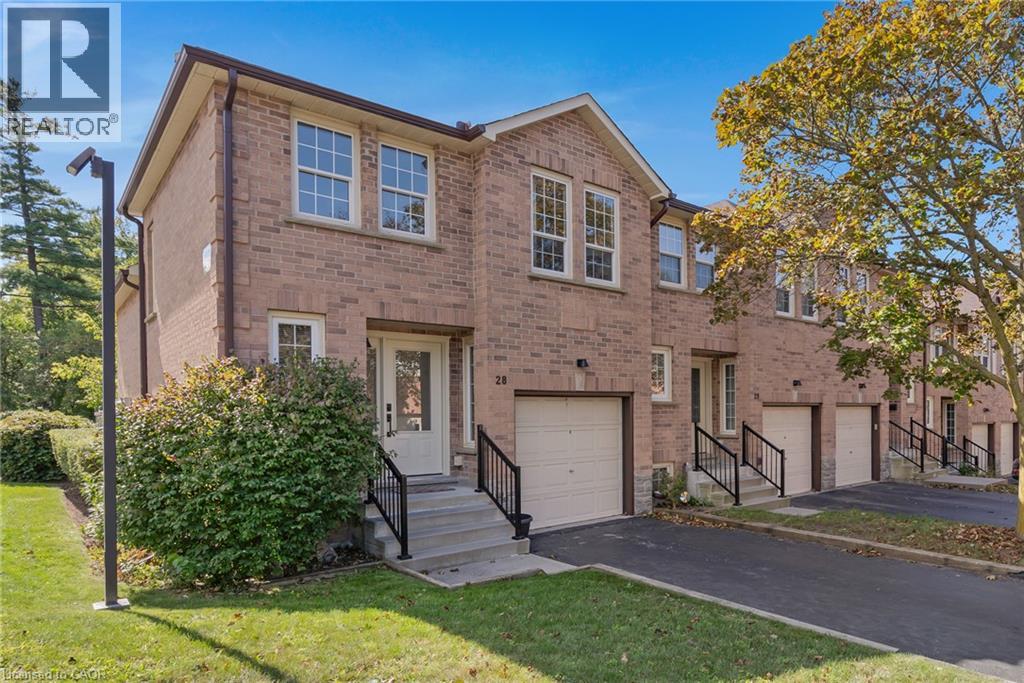
Freshly painted and ready to welcome its next owners! This bright and inviting end-unit townhome offers four levels of finished living space, a functional 2+1 bedroom layout, and a private outdoor space in a convenient Cambridge location. Step inside to a bright main level featuring an updated kitchen with quartz countertops, pull-out cabinetry, and soft-close drawers, with appliances included. The adjoining dining area offers a walkout to the private deck — perfect for summer evenings or entertaining. The spacious living room features warm hardwood flooring, while durable tile complements the kitchen. Upstairs, you’ll find two comfortable bedrooms and an updated main bathroom. The lower level adds even more living space with a cozy family room complete with gas fireplace, a third bedroom with large egress windows, and convenient inside access from the single-car garage. The basement provides excellent additional storage, laundry and mechanical space. Additional features include an owned hot water heater, owned water softener and central vacuum roughed in. As an end unit, enjoy the added sense of privacy and natural light, along with a layout that offers plenty of flexibility for families, first-time buyers, downsizers or professionals. Located close to schools, shopping, everyday amenities and Highway 401, this is a home that combines comfort, convenience and value in one great package. Condominium townhouse - lot dimensions not applicable. Land owned by condo corporation. (id:50787)
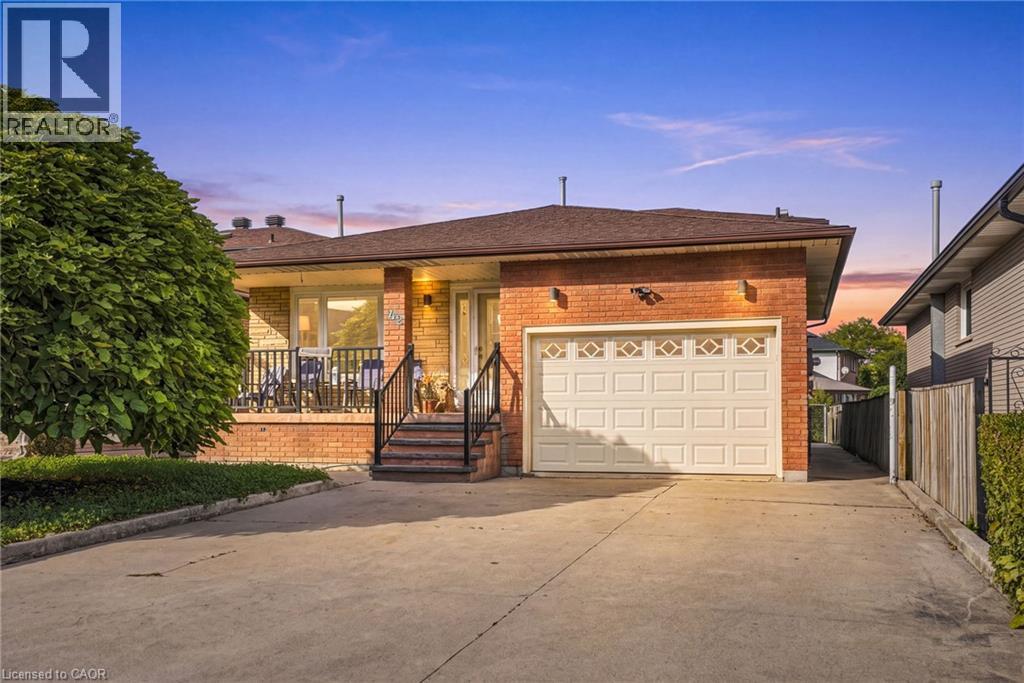
42 Lasila Court
Hamilton, Ontario
Rare West Mountain opportunity with built-in income potential. Homes on this quiet, family-friendly court almost never hit the market and once you're inside, you'll see why. This 2,217 sqft, 4+1 bed, 2 bath back-split offers real space to grow into, plus a rare advantage most homes at this price can't match: in-law or income suite potential. The main level opens to a bright living and dining room, each framed by elegant French doors space to host, or close the doors and unwind. The eat-in kitchen features a movable island, granite counters, and stainless appliances, opening to a spacious family room with a walkout to the backyard. Right off the family room sits an additional bedroom/office with plumbing already retained behind the walls ready for an in-law suite, home office, or rental income plus a 3-piece bathroom with granite counters and a tiled glass-door shower. A tiled foyer leads to an oak staircase under a skylight, filling the stairwell with natural light. The second level features hardwood throughout, with three bedrooms including a primary with an oversized closet, plus a 5-piece bath. The basement adds a second layer of income potential: a kitchen rough-in already in place, alongside an enormous tiled rec room with 9-foot-plus ceilings, an oversized cold cellar, and a private mancave. Updates include a newer furnace and A/C (2021), sliding patio door (2022), and waterproofed rear patio (2023). Inside entry to a 1.5-car garage, with driveway parking for 4+. This is a home that grows with your family or helps pay for itself. Book your showing before someone else calls it home first. (id:50787)
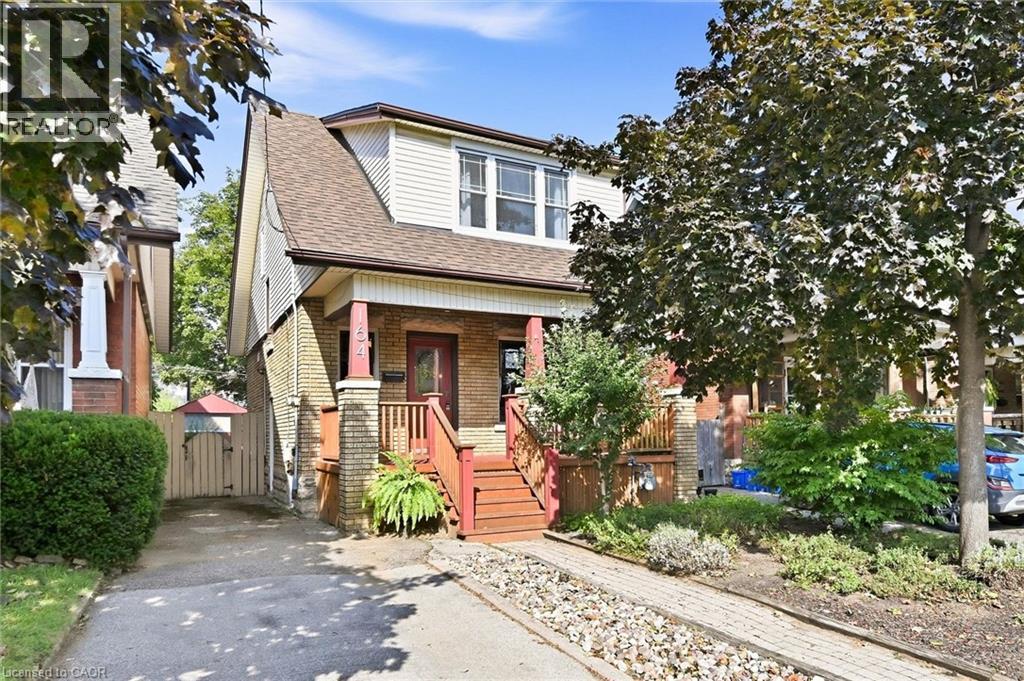
164 Balmoral Avenue S
Hamilton, Ontario
Welcome to this charming Craftsman-style Four Square in Hamilton's sought-after Delta West neighbourhood, where original character and thoughtful updates come together beautifully. Built in 1920, this 3-bedroom, 2-bathroom home offers approximately 1,750 sq. ft. of finished living space on a 31' x 115' lot, with parking and both front and back porches. Inside, original details including hardwood floors, substantial wood baseboards, and a coffered dining room ceiling are complemented by an updated kitchen featuring an apron-front sink, subway tile backsplash, and under-cabinet lighting, along with a beautifully updated and spacious second-floor bathroom. The finished basement offers a lot of extra storage and room to spread out, with a second bathroom and flexible space well-suited to a guest room, home office, media room, playroom, or additional living area. Behind the home's timeless character are thoughtful updates that make everyday living comfortable and carefree, including a 2024 furnace and heat pump for year-round heating and cooling, plus an on-demand water heater. You'll live just moments from Gage Park and Ottawa Street's vibrant mix of restaurants, cafes, the Farmers' Market, and boutique local shops, with the best of quiet residential living and plenty to explore close to home. There's a reason Crown Point Hub continues to attract attention: in July 2026, Maclean's named this broader Hamilton community the third coolest neighbourhood in Canada... and this home in Delta West is right in the heart of it. But beyond the recognition, it's the everyday character of the neighbourhood that makes it special: neighbours know one another, children play together, and front porches become natural gathering places. It's a community with a genuine sense of connection, and a wonderful place to call home. (id:50787)
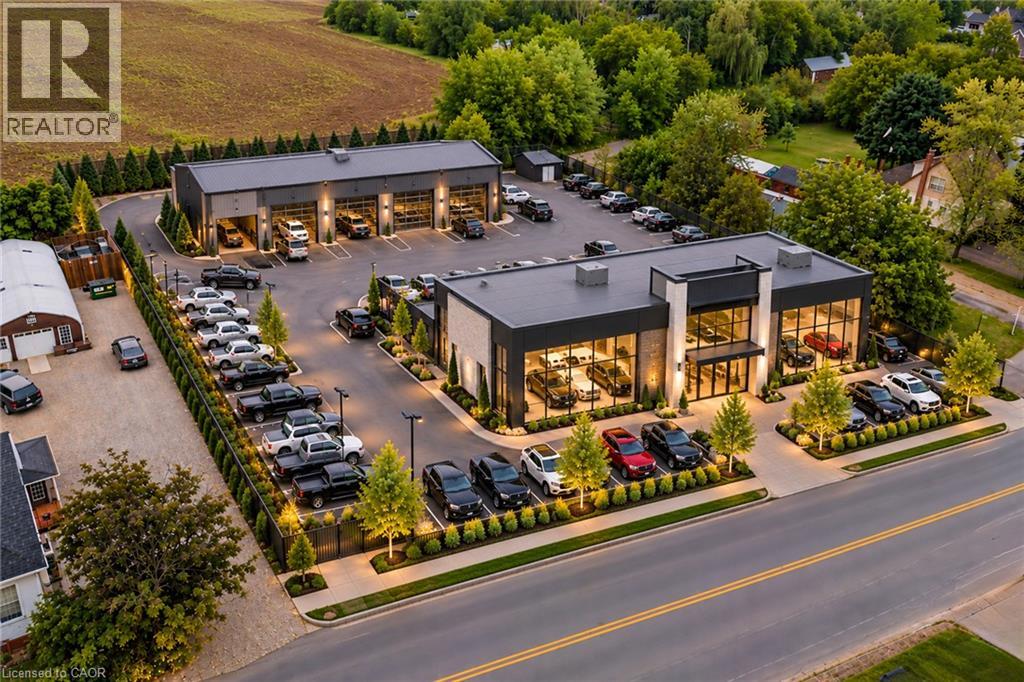
9056 Airport Road
Mount Hope, Ontario
Beautiful renovated 3-bedroom home with 2 full baths situated on a half-acre (132 x 165 ft.) double-wide lot. Located less than a minute (1km) from the Hamilton International Airport with parking for 8+ vehicles. This prime commercial development opportunity offers a C6 zoning allowing for existing residential as well as a long list of retail or service based commercial uses. This stunning home has been renovated from top-tobottom with stylish modern décor and updated mechanics. The main level features a large kitchen with 10-ft island. There is a cozy family room, full bathroom and a laundry/mudroom. The utility room offers storage and space for a workshop/craft area. The upper level has 3 bedrooms including a primary with walk-in closet and ensuite bathroom. There is also a private balcony with fantastic views overlooking the entertainer's concrete patio with two pergolas offering shade or reprieve on rainy days. With plenty of land, you can host your entire family and friends. The large detached double garage with electricity, has been converted into a single with finished office space and more storage. The wide-open property has been fenced and gated and has endless potential for commercial opportunities or even a live/work scenario. This bustling International Airport has only begun to expand. It is open 24/7 with 10,000+ ft of runway and no landing curfews - home to Cargojet, Purolator, Canada Post, UPS and DHL hubs, as well as Amazon Canada Fulfillment Centre. (id:50787)
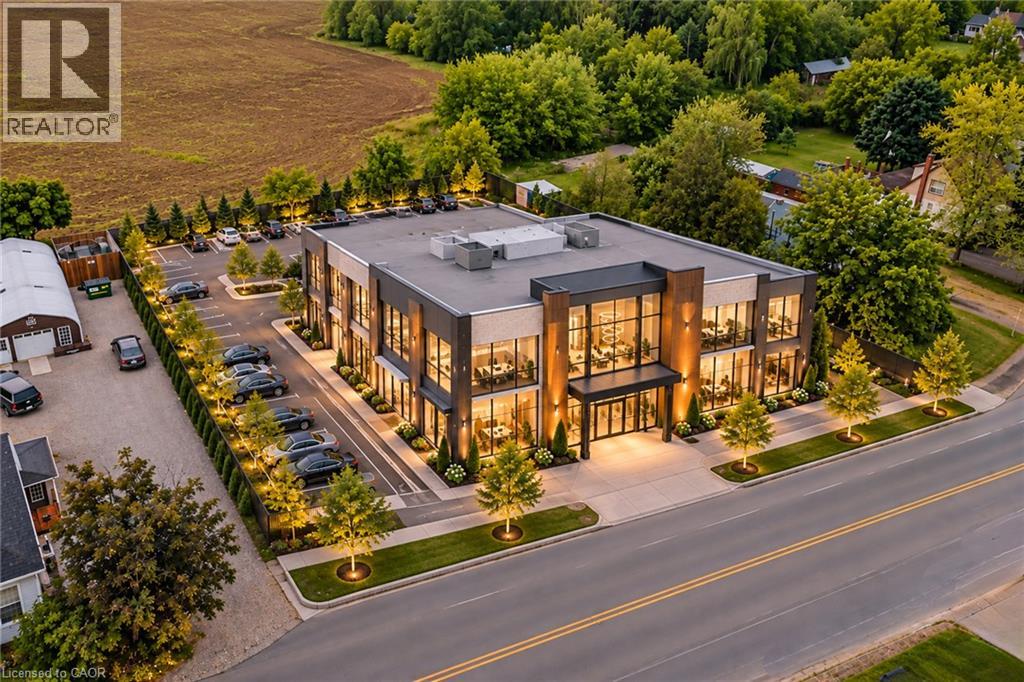
9056 Airport Road
Mount Hope, Ontario
Beautiful renovated 3-bedroom home with 2 full baths situated on a half-acre (132 x 165 ft.) double-wide lot that can be severed for commercial purposes. Located less than a minute (1km) from the Hamilton International Airport with parking for 8+ vehicles. This prime commercial development opportunity offers a C6 zoning allowing for existing residential as well retail or service based commercial uses. This stunning home has been renovated from top-to-bottom with stylish modern décor and updated mechanics. The main level features a large kitchen with 10-ft island. There is a cozy family room, full bathroom and a laundry/mudroom. The utility room offers storage and space for a workshop area. The upper level has 3 bedrooms including a primary with walk-in closet and ensuite bathroom. There is also a private balcony with fantastic views overlooking the entertainer’s concrete patio with two pergolas offering shade or reprieve on rainy days. With plenty of land, you can host your entire family and friends. The large detached double garage with electricity, has been converted into a single with finished office space and more storage. The wide-open property has been fenced and gated and has endless potential for commercial opportunities or even a live/work scenario. This bustling International Airport has only begun to expand. It is open 24/7 with 10,000+ ft of runway and no landing curfews – home to Cargojet, Purolator, Canada Post, UPS and DHL hubs, as well as Amazon Canada Fulfillment Centre. (id:50787)
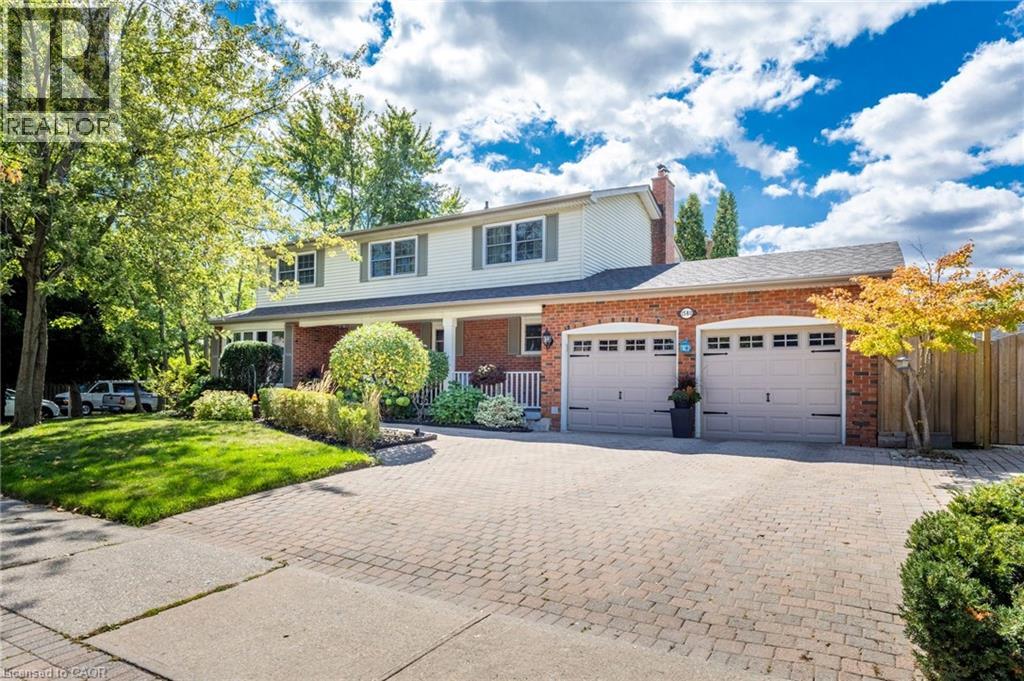
1580 Woodeden Drive
Mississauga, Ontario
This spacious 4+1 bedroom, 2+2 bathroom home offers the perfect blend of comfort and function in one of Mississauga’s most sought-after neighbourhoods. Situated on a corner lot with side yards and impeccably maintained by the original owner. Step inside to an excellent floor plan designed for both family living and entertaining. The main level features a bright family room, ideal for gatherings, with a cozy gas fireplace to create warmth and charm throughout the seasons. Upstairs, the primary suite is a private retreat complete with its own ensuite bathroom, providing the perfect escape at the end of the day. The finished lower level includes an additional bedroom, recreation space, and a convenient second powder room — ideal for guests, a home office, or multigenerational living. Irrigation throughout the property will keep your lawn and gardens in pristine shape. Outside your door, you’re just steps to Woodeden Park, where you can enjoy tennis courts, green space, and family-friendly recreation. The home also offers easy access to major highways, making commuting and city connections seamless. Located in prestigious Lorne Park, this home offers proximity to top-ranked schools, scenic parks, Lake Ontario, shopping, and more. (id:50787)
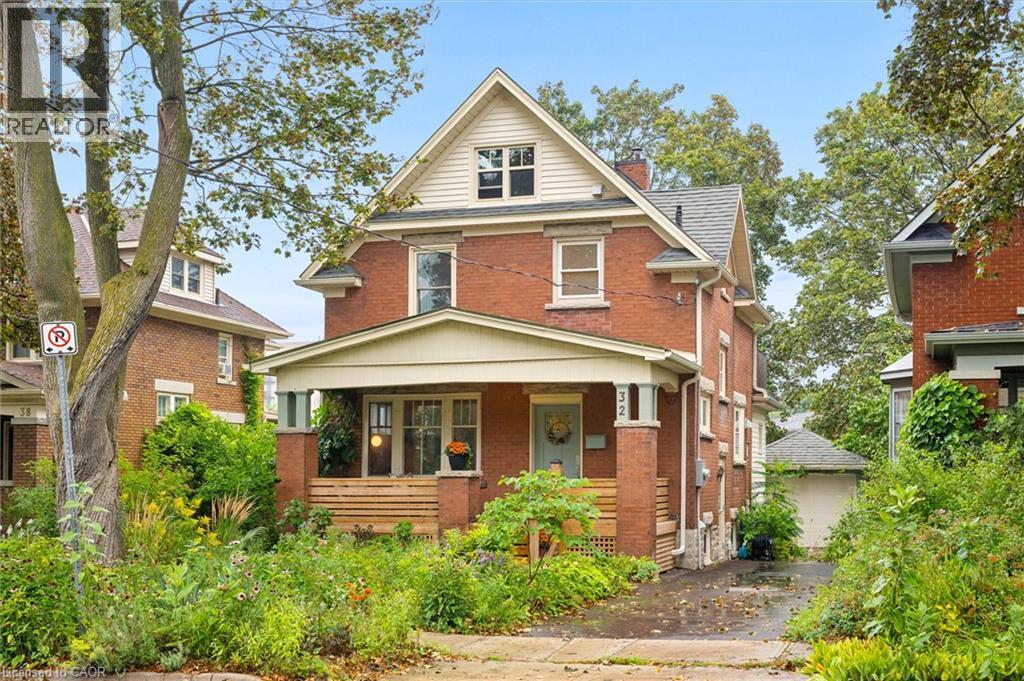
32 Mary Street
Kitchener, Ontario
Welcome to Mary Street - where you can walk to Vincenzo’s for something delicious, hop on the LRT, hit the trails, or simply enjoy the mature trees and friendly neighbourhood atmosphere from your covered front porch. Full of smart spaces and thoughtful updates you can feel the care and warmth in this beautiful home. The custom Paragon kitchen features high-end stainless appliances, loads of storage, butcher-block counters, comfortable cork flooring, and a stylish ceramic backsplash. The green pantry with glass doors makes storage look fabulous. The dining area is open to the living room keeping everyone connected. This space feels so bright with large windows and beautiful hardwood floors. Just beyond the kitchen you will find the renovated 2 piece bathroom featuring a custom hand painted mirror with a matching wall mounted vase. The family room will be your favourite escape not only because of the dramatic windows and access to the back deck but also because of the radiant heated floors. Upstairs are three bedrooms all with hardwood floors and a fully renovated bathroom with a glass walk-in shower heated floors, and a custom vanity with quartz countertops. One more flight leads to a third-floor loft with new windows - this could be a future office or 4th bedroom as your needs grow. The basement has a separate entrance offering income potential. A renovated rec room with a modern gas fireplace, a den that can double as an office or a workout space and a 3 piece bathroom. Properties like this one do a lot of things quietly, but well. The steel roof has a protective layer allowing for a softer look. The updated plumbing and electrical give you peace of mind and most of the windows and doors have been replaced. Here you’ve got a home with character, convenience in a neighbourhood worth falling for. The low maintenance perennial pollinator gardens bring the yard to life! This home is truly move in ready! (id:50787)
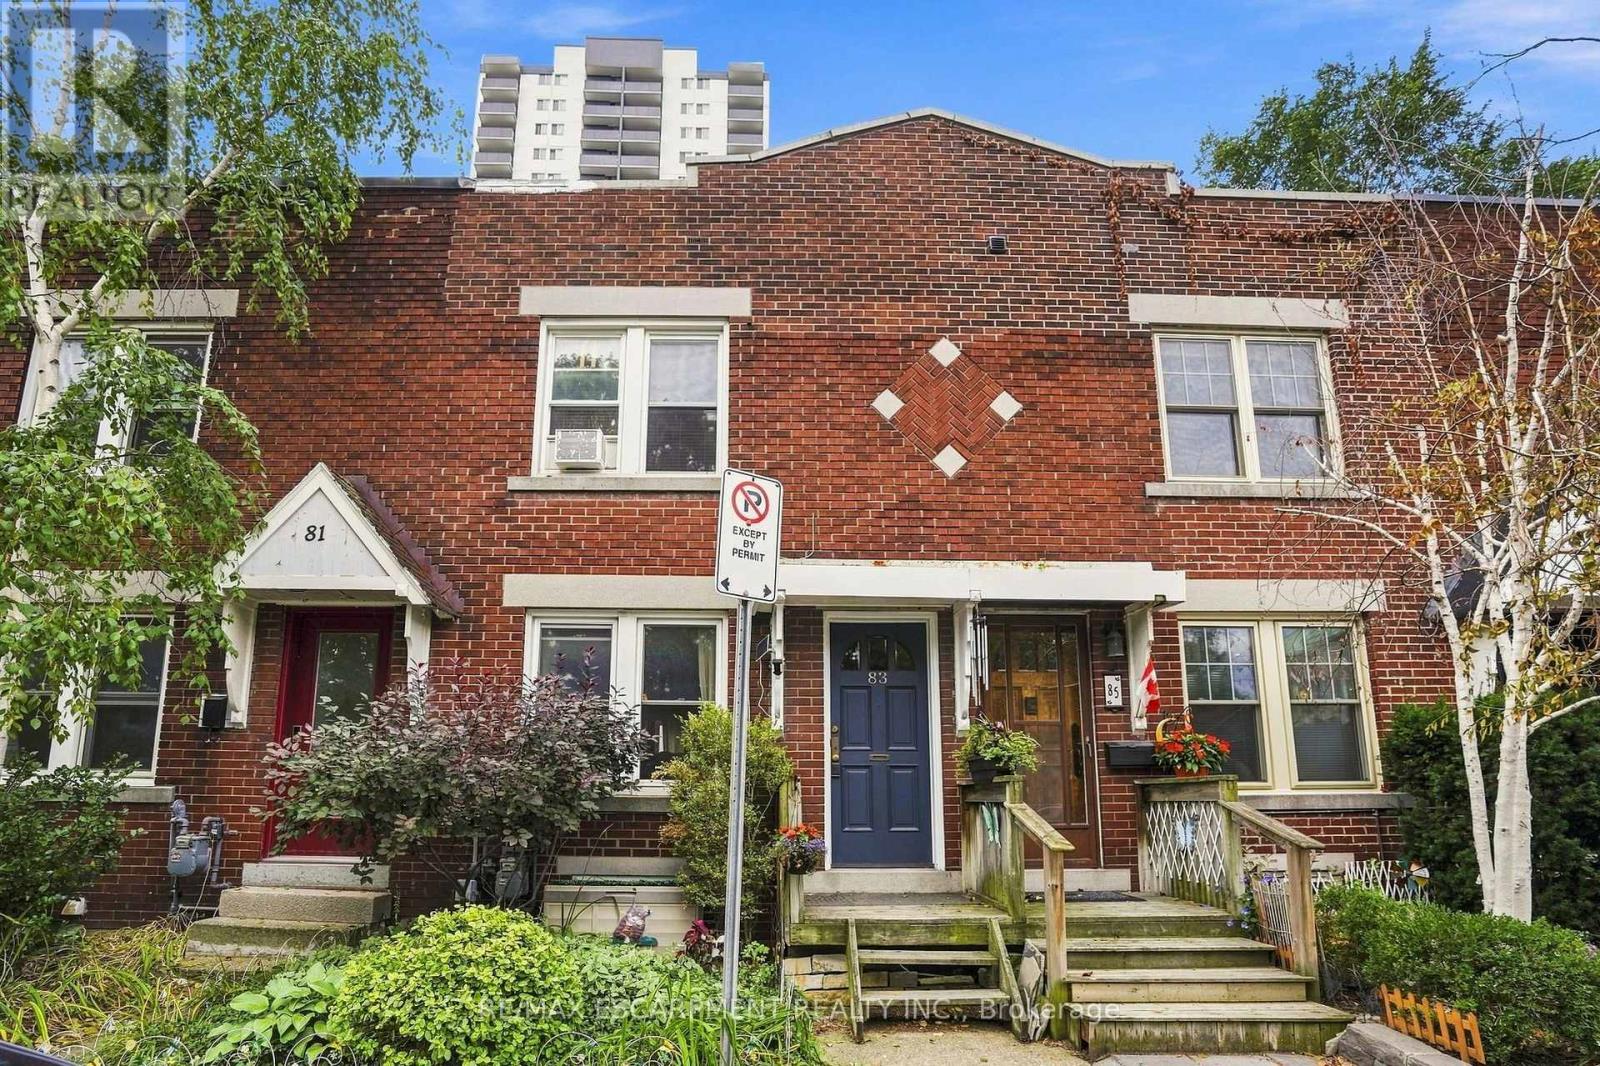
83 Napier Street
Hamilton, Ontario
Downtown Hamilton gem all brick three-bedroom row house. Charming all brick rowhouse in the heart of downtown Hamilton, with walkability to trendy cafes, restaurants, shops, and nightlife along James Street and Locke Street. With easy access to GO Transit, public transit routes, parks, and the escarpment trail. The solid brick construction brings timeless character and low maintenance appeal. On street parking permits are available through the City of Hamilton, giving residents convenient parking right in front of the home, a rare perk downtown. A fantastic opportunity for investors or first-time buyers alike. The current tenant has called this home for over ten years and would love to stay, paying $1818 per month plus utilities. That means reliable income from day one with a tenant who genuinely cares for the property. Don't miss this rare downtown opportunity combining location, character, and long-term investment potential all in one package. RSA (id:50787)
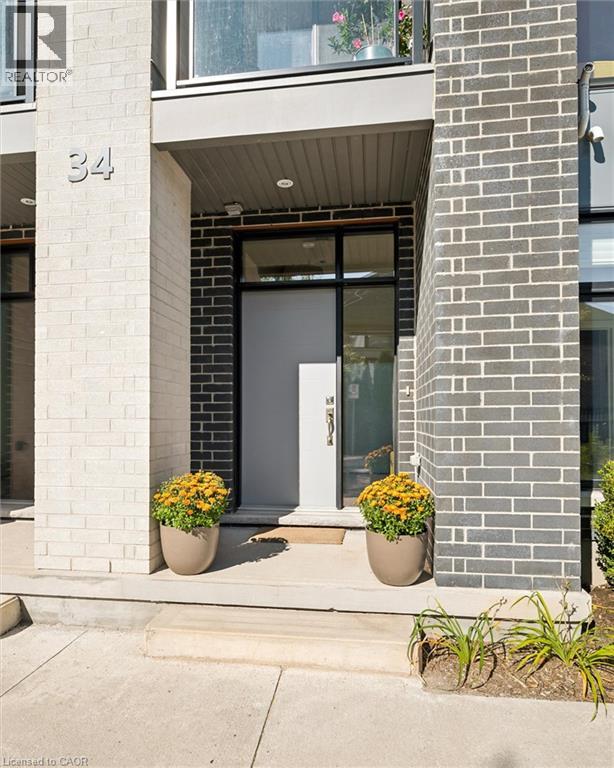
271 Grey Silo Road Unit# 34
Waterloo, Ontario
Come see why Carriage Crossings is one of the best communities to live. Offering over 1,836 sq. ft. of beautifully finished living space, a double-car garage, and an incredible location near Grey Silo Golf Course, RIM Park, the Walter Bean Trail, and the Grand River trail system. The home is filled with natural light. Large triple-pane windows with custom blinds, 9' ceilings, upgraded modern doors, and stunning engineered hardwood floors elevate the space. Just off the large, bright foyer on the main floor is a spacious bedroom with its own gorgeous 3-piece bathroom with a large glass shower and quartz countertops. Beyond the foyer is a storage room, a mechanical room, and access to the rear double-car garage with a 220 cable roughed in for a charger. Upstairs, the kitchen is anything but builder-basic, with soft-close cabinetry, Carrara quartz countertops with a deep grain adding a contemporary and sophisticated appeal. Upgraded stainless steel appliances and a designer colour scheme come together with a ceramic backsplash. The large balcony off the kitchen has room for a gas or propane BBQ and your favourite dining table. The bright living and dining spaces are fresh with a tastefully selected chandelier; this space flows to the front balcony. Even the window coverings got the luxury treatment with premium Hunter Douglas Duette and Silhouette shades, including 3 zones for PowerView automation on the main floor and in the primary bedroom. The top floor offers three large bedrooms, two upgraded bathrooms, and a convenient laundry closet. The primary suite stands out with a vaulted ceiling around the window, a walk-in closet with its own window and organizers, and a beautifully finished ensuite. This is an Energy Star home with a low carbon footprint, no lawn to mow or driveway to shovel. Even the roof and windows are covered in the condo fee. Located in the catchment for Millen Woods P.S. and St. Luke's you can join a community made for enjoying life! (id:50787)
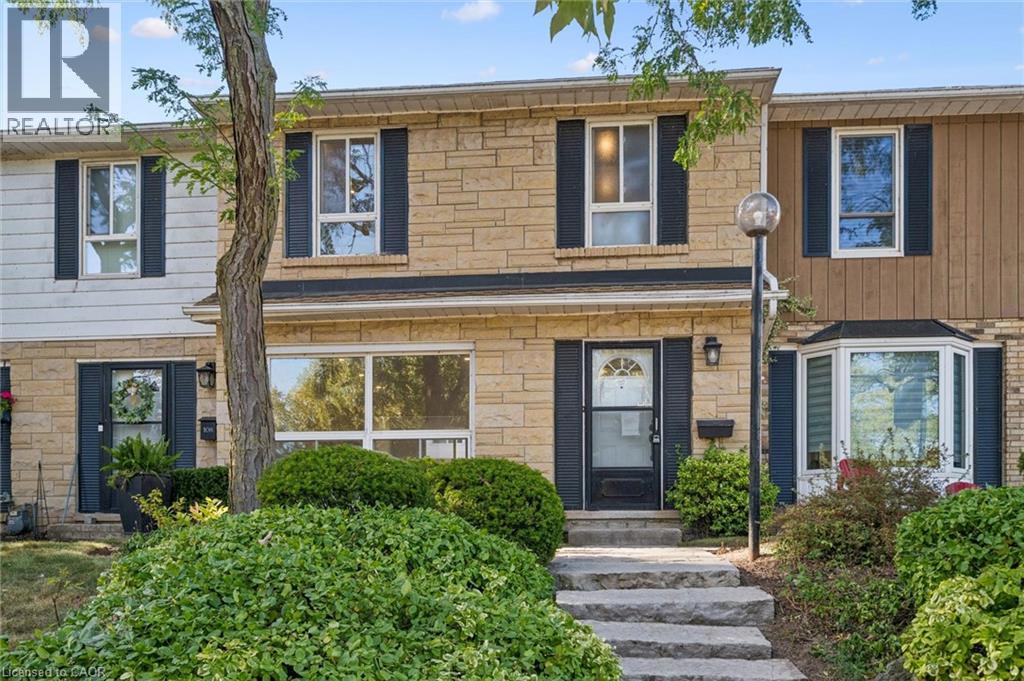
5475 Lakeshore Road Unit# 107
Burlington, Ontario
Welcome to Unit 107 at 5475 Lakeshore Road, perfectly positioned directly across from Burloak Waterfront Park and the shimmering shores of Lake Ontario. Step outside your front door and into a true lakeside lifestyle, with morning coffees by the water, evening strolls along the shoreline, and breathtaking western sunsets just steps from home. With just over 1,800 sq. ft., this townhome has been completely renovated from top to bottom, offering three finished levels of beautifully updated, move-in-ready living space. Inside, enjoy lake views from the living room, pot lights throughout, luxury laminate flooring, and a fully renovated kitchen with quartz countertops, brand-new appliances, gas range, and exterior-vented range hood. Upstairs are three bedrooms and two renovated bathrooms with upgraded vanities, Delta and Moen fixtures, LED mirrors, and an upgraded shower system in the primary ensuite, plus a custom walk-in closet. The finished lower level features luxury vinyl flooring and flexible additional living space. Other 2026 upgrades include an updated electrical panel, brand-new washer and dryer, and refreshed front entry. Two underground parking spaces with direct interior access are an added bonus. Residents enjoy an outdoor pool, fitness centre, sauna, and party room, with the lake, waterfront trails, downtown Burlington, shopping, schools, and major highways all within easy reach. Sunsets are better at the lake. Come see for yourself. (id:50787)
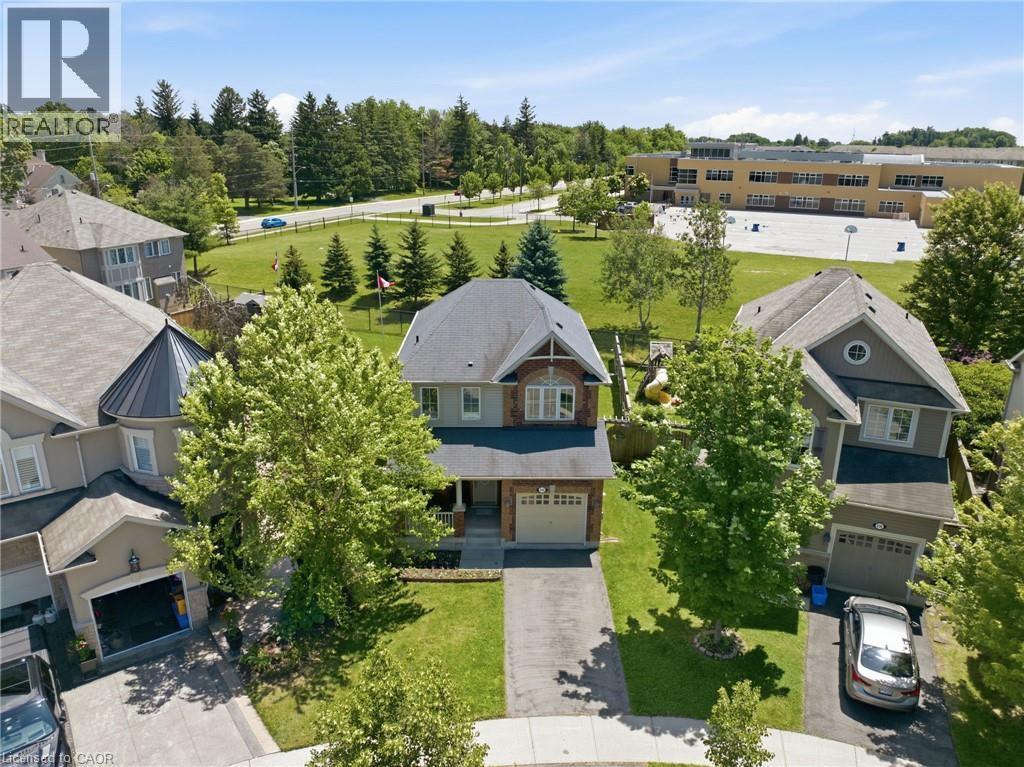
240 Emick Drive
Hamilton, Ontario
Your Own Private Backyard Retreat in Ancaster! Set on a quiet court in Ancaster’s sought-after Meadowlands, this beautifully maintained 3-bedroom, 3-bathroom home delivers the perfect balance of low-maintenance living, spacious interiors, and exceptional resort-style outdoor enjoyment. The premium pie-shaped lot backs onto school grounds with no rear neighbours, creating a rare sense of privacy and space. The bright, open-concept main floor offers a seamless flow between generous living and dining areas, making everyday living and entertaining effortless. Large windows bring an abundance of natural light throughout, while the spacious primary bedroom features a private ensuite for a comfortable retreat. The true highlight is the resort-style backyard, thoughtfully designed for summer living and entertaining. A sparkling 14' x 28' in-ground saltwater pool, expansive outdoor living space, and charming gazebo create a private oasis for relaxing, hosting family and friends, or enjoying quiet evenings at home. Ideally located within walking distance to schools, parks, shopping, restaurants, banks, and everyday amenities, with quick access to Hwy 403 and the LINC. Included are the outdoor gazebo, saltwater pool equipment and filtration system, robotic pool cleaner, pool storage box with cleaning tools, two wall-mounted garden hose reels, and garage door openers. A rare opportunity to enjoy the privacy and outdoor lifestyle of a premium lot with the convenience of one of Ancaster’s most desirable neighbourhoods. (id:50787)
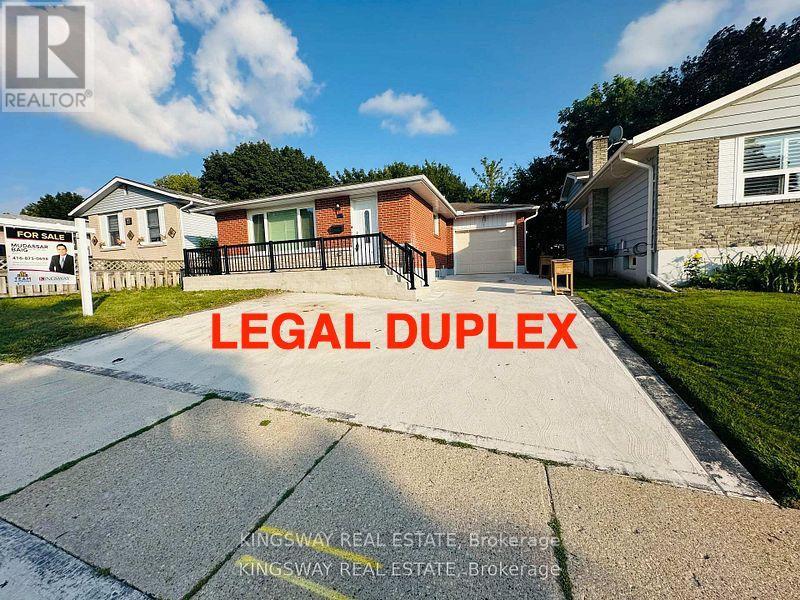
35 Silver Aspen Crescent
Kitchener, Ontario
Basement for Rent - 35% Utilities to be paid by Tenants - Landlord can also rent out the ENTIRE property. Incredible turnkey investment opportunity. A Fully Renovated Legal Duplex located in a desirable Forest Heights, Kitchener neighbourhood. 4 spacious bedrooms with 2 washrooms on the Main Floor. 3 bedrooms Legal Basement apartment with separate entrance and 3 ensuite washrooms. Total living floor area of 1,892 square feet including the basement. Thousands spent on the renovations approx. $200K plus. Both units are beautifully designed with high-end finishes, including luxury vinyl flooring, appliances and separate in-suite laundries for both units on the main floor and the basement. Seeing is believing. New floors, New washrooms, New furnace, New AC, New water heater and many many more. Extended new driveway approved by the city which can accommodate 3 vehicles. The old aluminum wiring is replaced with new copper wiring in the whole house. The gas line was replaced from road to the property spent approx. $5K. New front raised concrete porch spent approx. $7K. All brick bungalow in desirable Forest Heights, Kitchener neighborhood close to all amenities, shopping, and schools. 3 season sunroom, garden shed, fenced backyard, and large single garage. Silver Aspen is a prime rental location that will always attract great tenants as it is close to all universities in waterloo. With a gross potential income of approx.$65,000/annum and minimal expenses, this property is a true wealth-builder. Main floor can be rented for $2800 and basement can also be rented for $2600. Live in one unit while renting out the basement as a mortgage helper, or maximize your portfolio with a fully leased option. Please check the attached layout plans approved by the city. All measurements are mentioned in the city approved plans attached. It is the buyer or agent responsibility to verify all measurements. (id:50787)
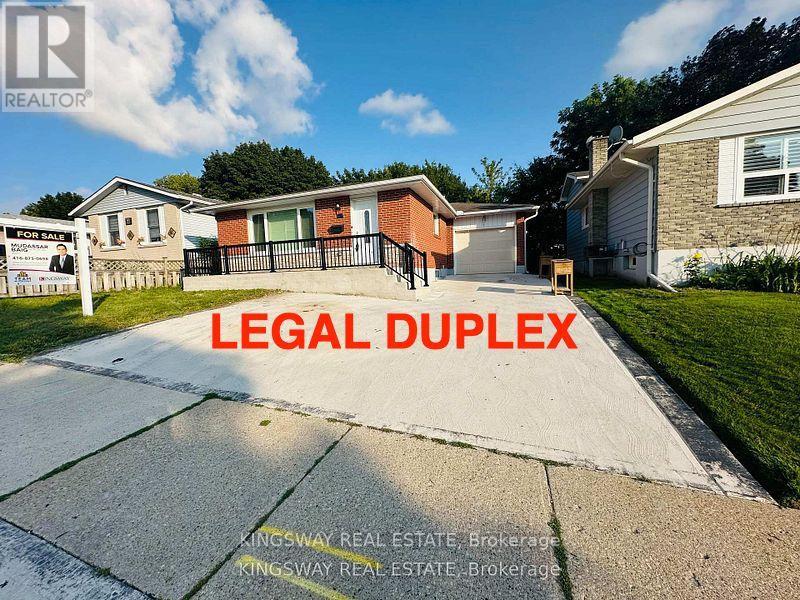
35 Silver Aspen Crescent
Kitchener, Ontario
Main floor for rent - 65% Utilities to be paid by tenant - Landlord can also give ENTIRE property for rent - Incredible turnkey investment opportunity. A Fully Renovated Legal Duplex located in a desirable Forest Heights, Kitchener neighbourhood. 4 spacious bedrooms with 2 washrooms on the Main Floor. 3 bedrooms Legal Basement apartment with separate entrance and 3 ensuite washrooms. Total living floor area of 1,892 square feet including the basement. Thousands spent on the renovations approx. $200K plus. Both units are beautifully designed with high-end finishes, including luxury vinyl flooring, appliances and separate in-suite laundries for both units on the main floor and the basement. Seeing is believing. New floors, New washrooms, New furnace, New AC, New water heater and many many more. Extended new driveway approved by the city which can accommodate 3 vehicles. The old aluminum wiring is replaced with new copper wiring in the whole house. The gas line was replaced from road to the property spent approx. $5K. New front raised concrete porch spent approx. $7K. All brick bungalow in desirable Forest Heights, Kitchener neighborhood close to all amenities, shopping, and schools. 3 season sunroom, garden shed, fenced backyard, and large single garage. Silver Aspen is a prime rental location that will always attract great tenants as it is close to all universities in waterloo. With a gross potential income of approx.$65,000/annum and minimal expenses, this property is a true wealth-builder. Main floor can be rented for $2800 and basement can also be rented for $2600. Live in one unit while renting out the basement as a mortgage helper, or maximize your portfolio with a fully leased option. Please check the attached layout plans approved by the city. All measurements are mentioned in the city approved plans attached. It is the buyer or agent responsibility to verify all measurements. (id:50787)
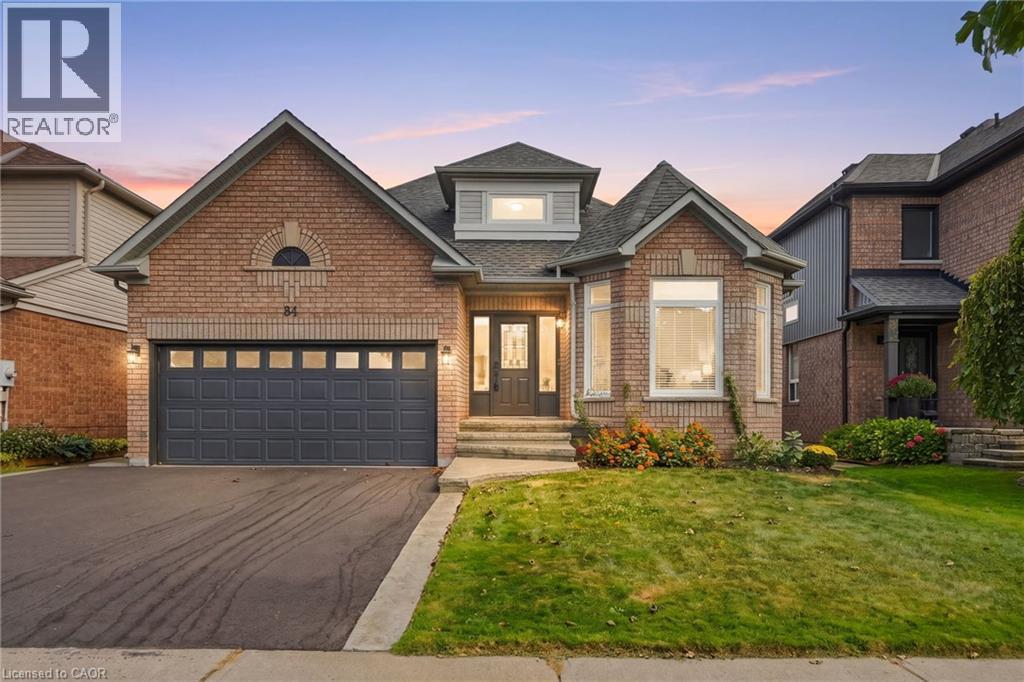
84 Riley Street
Waterdown, Ontario
Experience the best of both worlds—a mature, established neighbourhood elevated by a complete 2026 transformation. This fully renovated two plus two bedroom, three-bathroom bungalow in Waterdown has been taken back to the studs and thoughtfully rebuilt with every detail considered. The exterior is understated yet inviting stamped concrete steps, a pretty garden and a brand-new driveway (2026). Inside, the main level shines with gorgeous hardwood flooring throughout. A bright white kitchen features a centre island and brand-new appliances (2026), while the separate living room easily accommodates a dining area. The spacious primary bedroom includes an oversized ensuite with double sinks and a walk-in shower. A second bedroom, full bathroom, and laundry complete the main floor. Downstairs, two additional bedrooms, a full bathroom, sauna (seller has never used, so this is as-is) and a generous storage space offers excellent flexibility for family, guests or a home office. Step outside from the kitchen onto a private backyard with new deck (2026), pretty garden beds and an oversized shed—ideal for entertaining or quiet evenings outdoors. A rare opportunity to move into a turn-key home that feels brand new, nestled in a well-established setting. Don’t be TOO LATE* *REG TM. RSA. (id:50787)
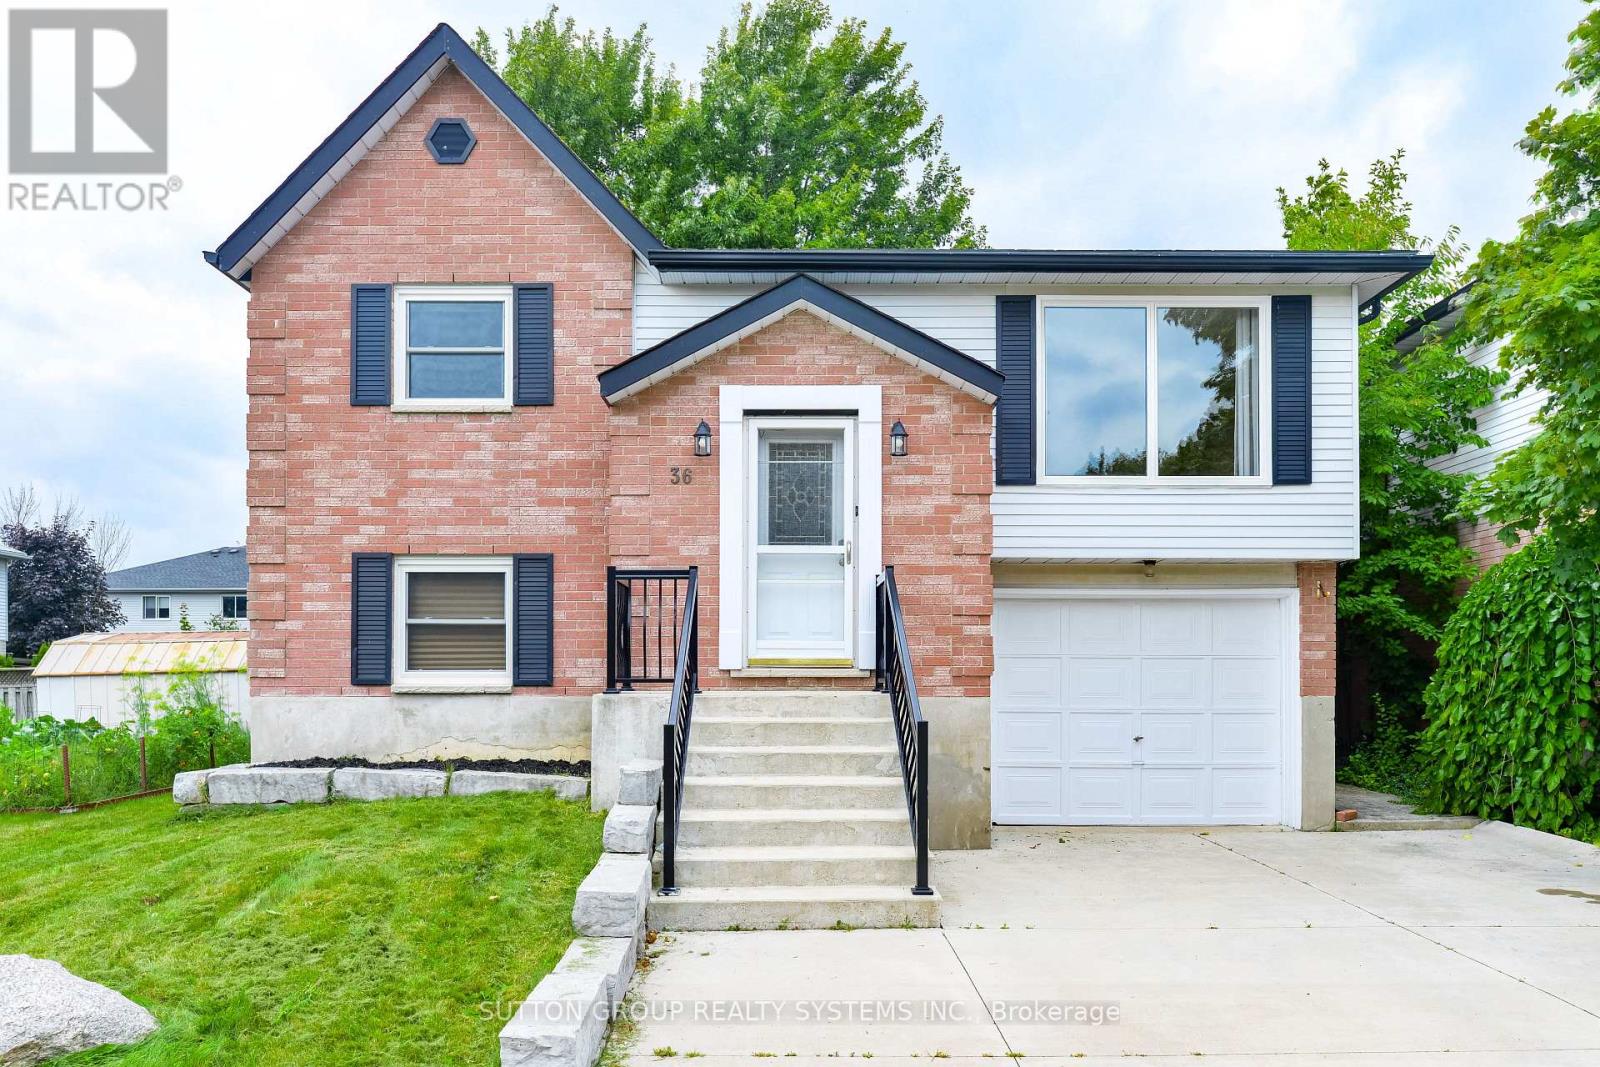
Upper - 36 Enfield Drive
Cambridge, Ontario
Spotless LARGE Detached Bungalow, 3 Bedrooms. Sparkling Hardwood Floors, Garage, 5 Appliances, Painted throughout with designer colours! HUGE BACKYARD AND DECK! Large Living Room and Dining Room and Good Size Bedrooms So many features to list: Professional Property Management - Well Maintained Home and Fast Repairs! Spotless and very well maintained - looks like new! Hardwood Floors throughout - No Carpet 2 Parking Spots: Garage + parking for another car on driveway included.5 Appliances - Fridge, Stove, Dishwasher, Washer & Dryer! Ensuite Laundry (NOTHING SHARED) Large BRIGHT Windows - Bright Open Concept1 Bathroom with granite countertop Central Air Conditioning Included! Massive Deck and includes use of backyard and shed! Steps to Parks, Schools, Shopping, Transit and Highways Looking for clean and responsible tenants please. No smoking inside home. You must see this home to believe how beautiful, clean and well maintained it is - just like new! Renting UPPER level of home only - NOTHING SHARED - COMPLETELY SEPARATE. Tenants to pay 70% of utilities. (id:50787)
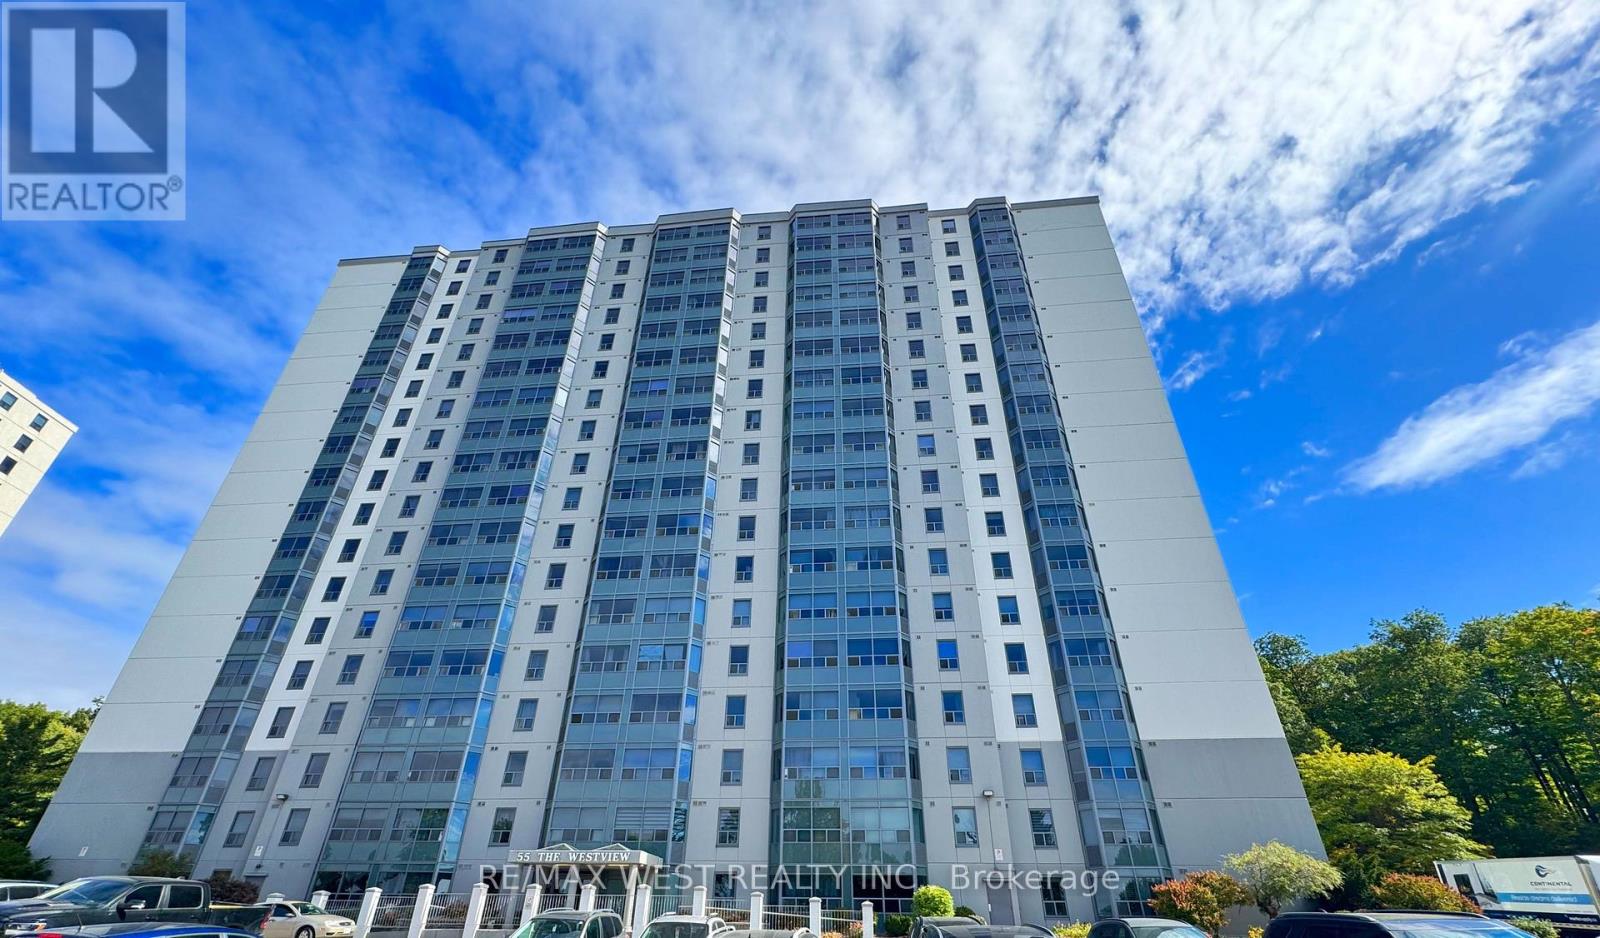
1506 - 55 Green Valley Drive
Waterloo, Ontario
Welcome to your newly renovated, freshly painted 2-bedroom, 2-bathroom home at 55 Green ValleyDrive. Available for lease, this bright and inviting suite offers the perfect combination ofurban convenience and natural serenity. Enjoy generous living areas, modern updatesthroughout, and the ease of in-suite laundry. Take advantage of fantastic building amenities,including an indoor pool, sauna, and fitness room, all while being just steps from everydayessentials, the Grand River Trail, and a short drive to Highway 401. (id:50787)
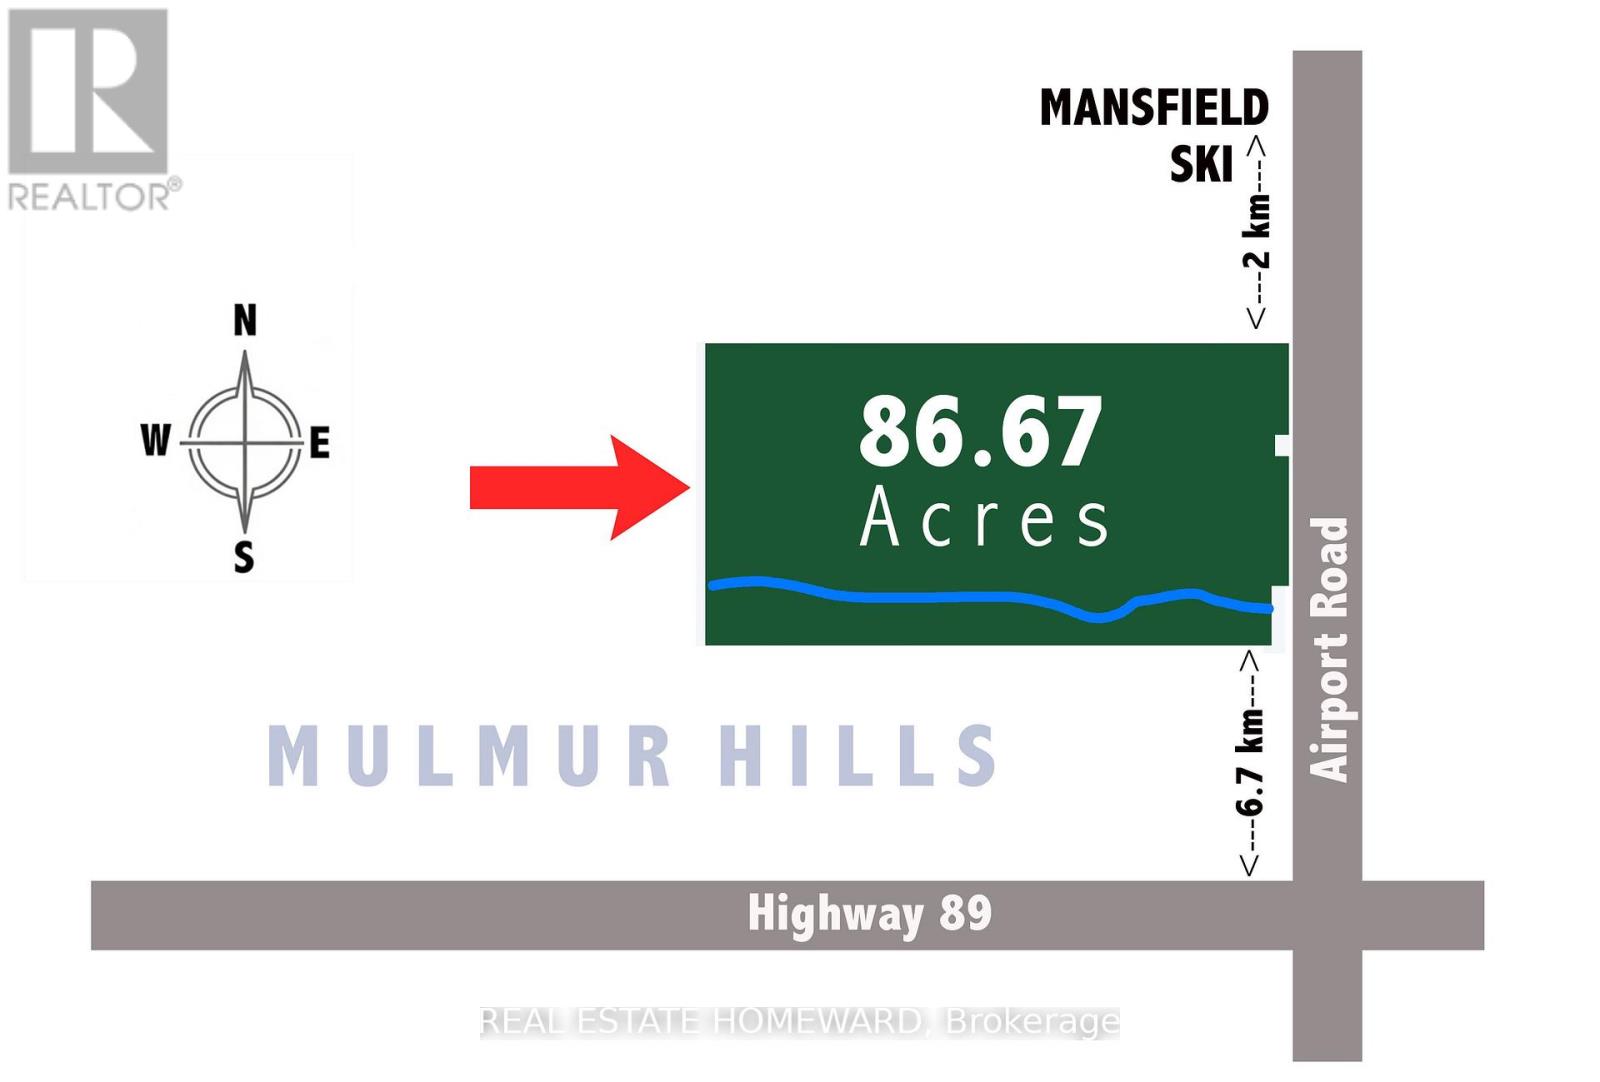
937082 Airport Road W
Mulmur, Ontario
Engaging 86.67-acre vacant parcel in Mulmur Township. A mix of breathtaking views, hills to climb, green wooded valley with groomed trails, fields separated by mature tree lines. A timeless stream with countless waterfalls as it runs down the full southern length of the property. Apple trees. Ideal for a long, tree-lined driveway leading to peace and quiet at the rear for a four season home or retreat. Yes!You could own all that! One minute to the Mansfield Ski Club, 15 minutes to Alliston, 40 minutes to Barrie/Orangeville, and 75 minutes to the GTA. Please stay to the edges of the crop and avoid walking on the canola when possible. Prospective buyers are welcome to walk this land without an appointment. All visitors enter at their own risk. Owner and agents assume no liability for injury or damage. (id:50787)
119 Oak Ridge Drive
Orangeville, Ontario
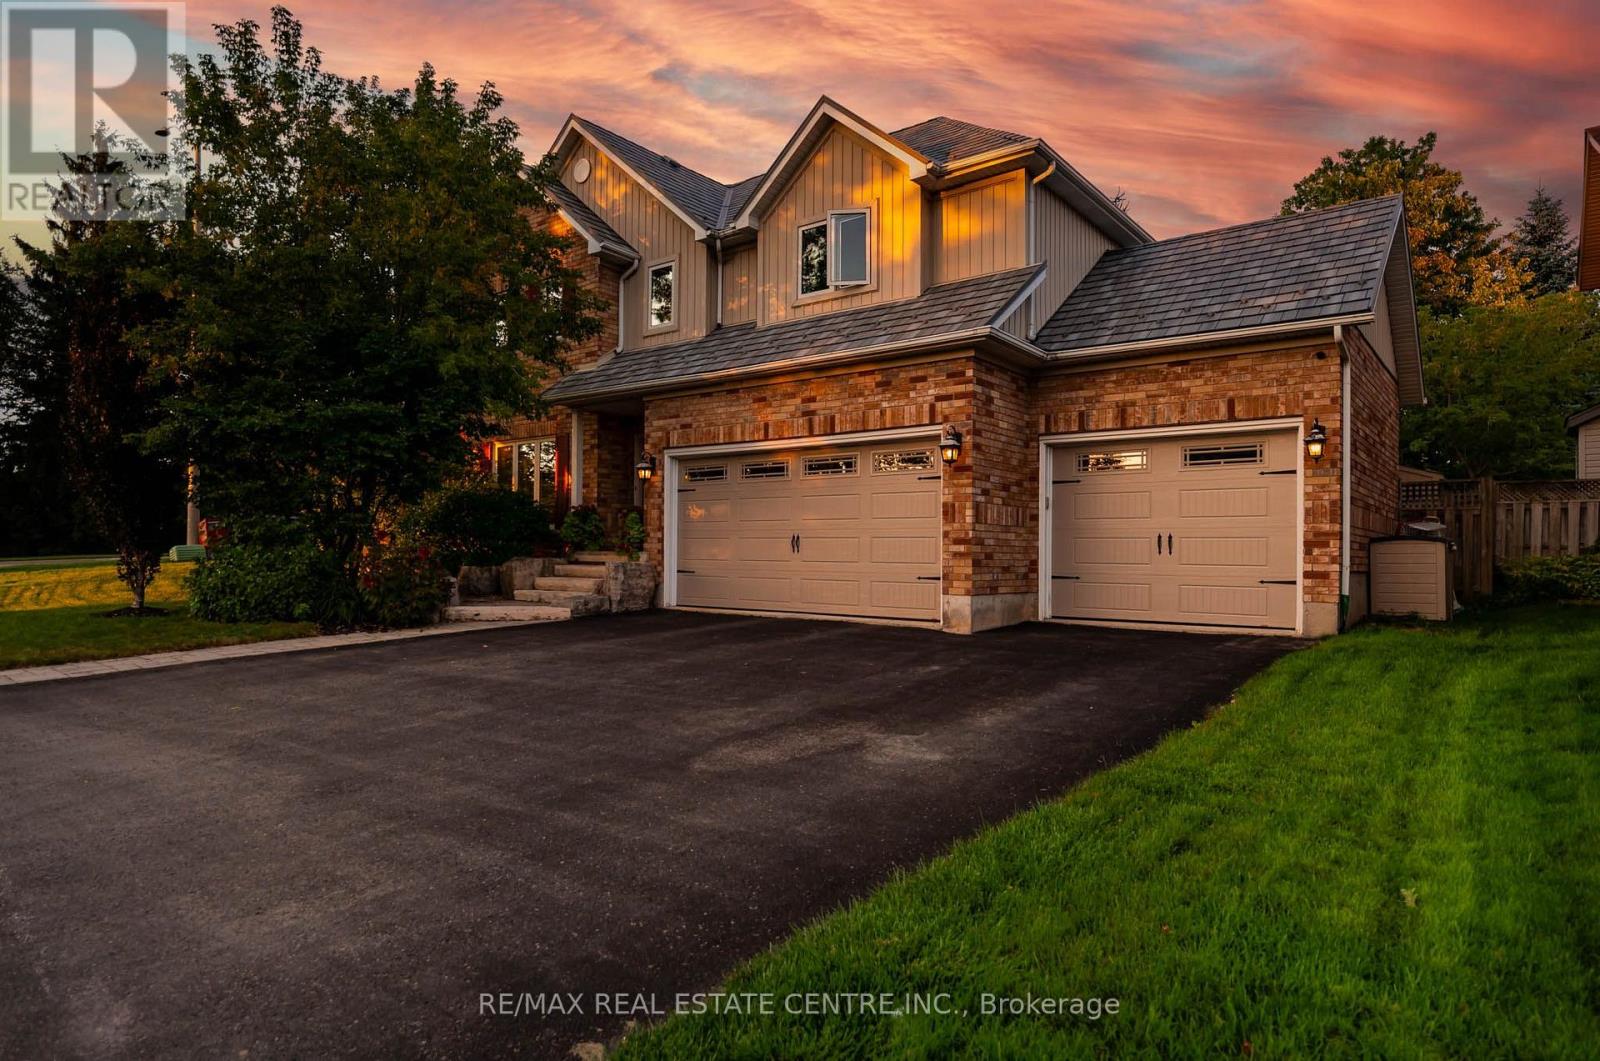
*Open House this Sunday, Sept 27th from 12-2pm* This Is The One You've Been Waiting For! Welcome To A Home That Truly Checks All The Boxes, Space, Style, Location, And An Incredible Backyard Oasis! This Beautifully Maintained 4-Bedroom, 3-Bathroom, Home With A Finished Basement Offers Plenty Of Room For The Entire Family, Inside And Out. Step Outside And You May Never Want To Leave! The Private Resort-Style Backyard Is An Entertainer's Dream Featuring A Sparkling Inground Swimming Pool, Hot Tub, Extensive Professional Landscaping And Beautiful Landscape Lighting That Transforms The Yard Into Something Truly Special After Sunset. Whether You're Hosting Summer Pool Parties, Relaxing In The Hot Tub Or Enjoying A Quiet Evening Outdoors, This Backyard Was Made For Making Memories. And Then There's The Finished 3-Car Garage, The Kind Of Garage That Just Might Make The Neighbours Jealous! Whether You're A Car Enthusiast, Or Need Extra Storage Or Simply Appreciate A Clean, Finished Space, This Is A Feature You'll Love. Inside, Enjoy A Completely Carpet-Free Home, A Freshly Painted Main Floor, Generous Living Space And A Finished Basement Offering Even More Room For The Family. Add A Durable Metal Roof And No Rental Equipment, And You Have A Home Designed For Both Comfort And Peace Of Mind. The Location Is Just As Impressive. Situated In A Family-Friendly Neighbourhood, You're Within Walking Distance Of A K-8 Public School, Playgrounds And Parks, Island Lake Conservation Area, As Well As The Shops, Restaurants And Pubs Of Downtown. A Beautiful Family Home, An Incredible 3-Car Garage, A Backyard That Feels Like Your Own Private Resort And A Location Where You Can Walk To Almost Everything, This Isn't Just Another House. This Could Be The One You Call Home. (id:50787)
Lower - 256 Leiterman Drive
Milton, Ontario
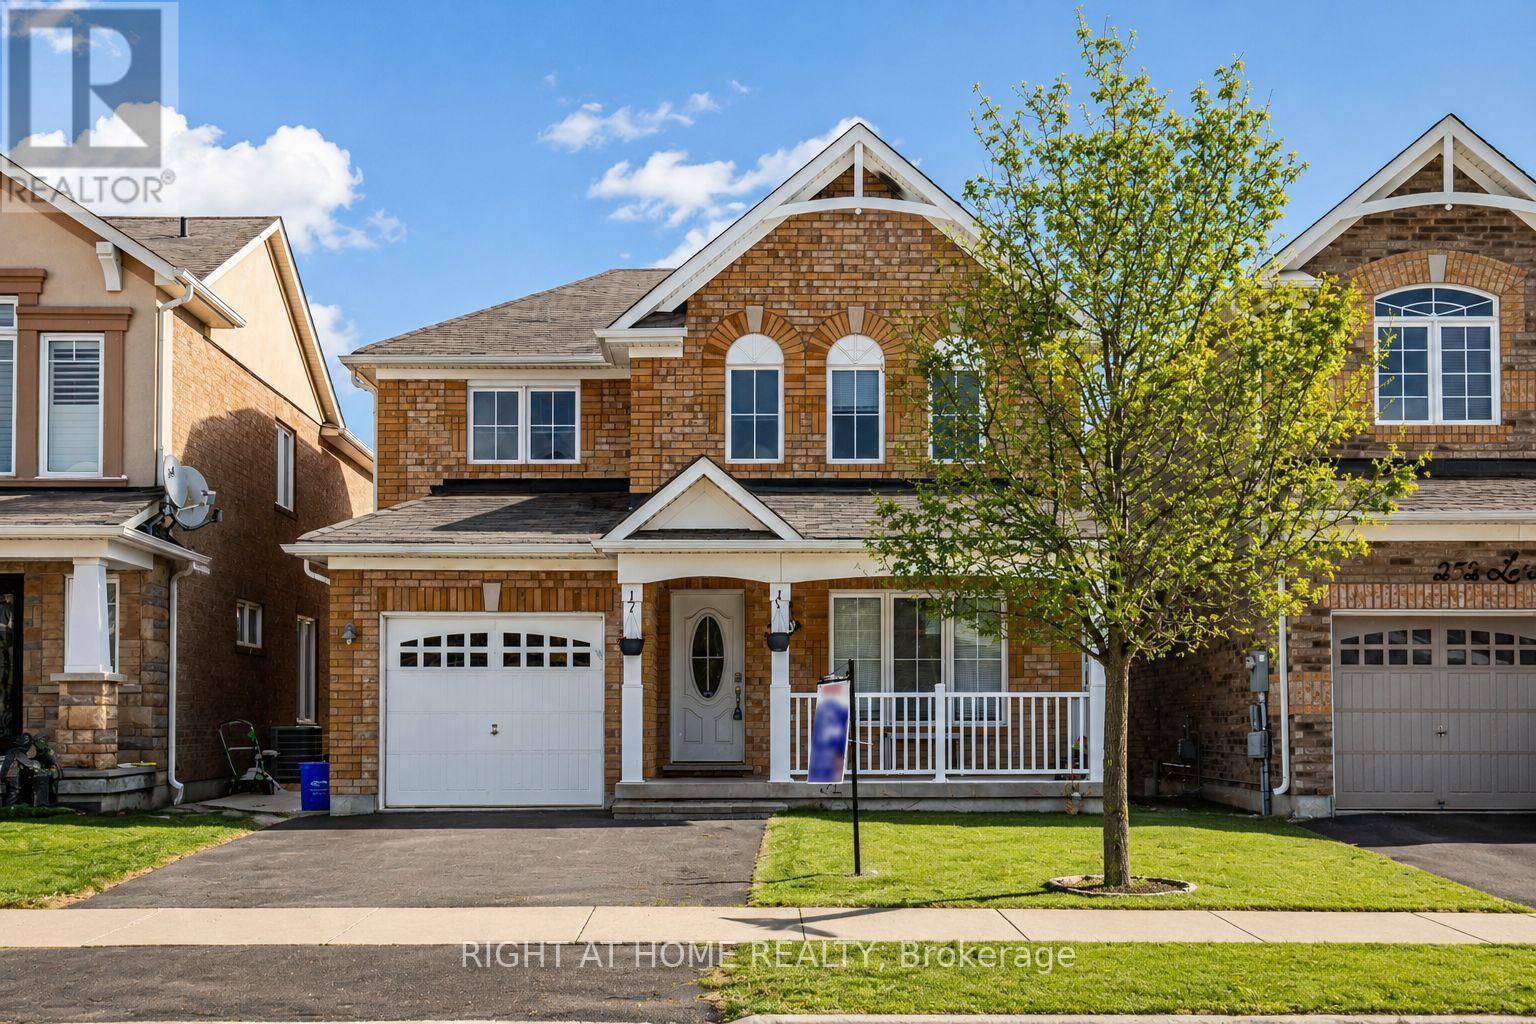
FULLY FURNISHED! LARGE LIVING/DINING ROOM +1 BEDROOM, 1 BATHROOM, 670 SQFT BRIGHT and SUN FILLED LEGAL LOWER LEVEL IN A NEWER, CLEAN HOUSE IN A QUIET NEIGHBORHOOD. 1 PARKING SPACE ON DRIVEWAY. NO PETS, NO SMOKING, NO PARTYING, NO HEAVY COOKING. IDEAL FOR A SINGLE PROFESSIONAL. IN SUITE LAUNDRY. TENANT PAYS 30% OF ALL UTILITIES and 50% of INTERNET. BRING YOUR LUGGAGE and ENJOY LIVING IN THIS BEAUTIFUL UNIT!! (id:50787)
3840 Althorpe Circle
Mississauga, Ontario
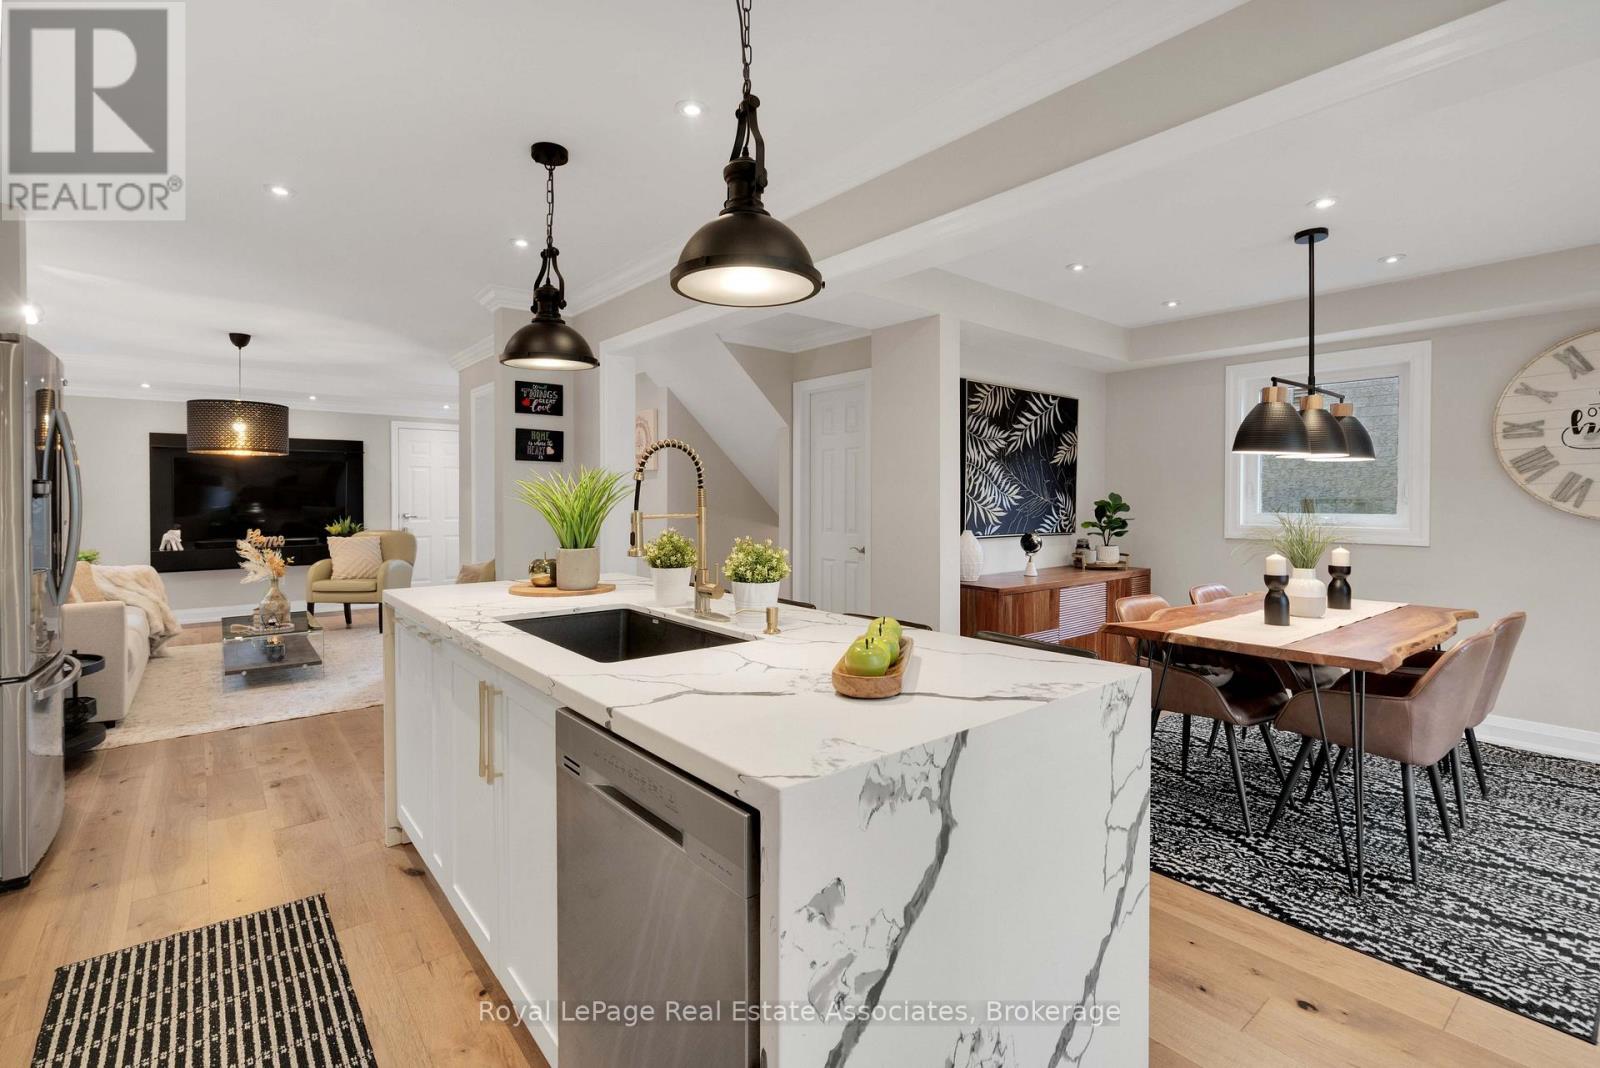
Some homes just feel right the moment you walk in! Absolutely gorgeous, fully detached home in desirable Lisgar with over 2,000 sq feet of living space. Newly renovated and truly move-in ready, this 3-bedroom, 4-bathroom home offers a bright and inviting open-concept main floor. The living and dining areas feature hardwood flooring, crown moulding and pot lights, flowing seamlessly into the beautifully renovated kitchen with stainless steel appliances, quartz countertops and a walkout to the yard. The primary suite features a private ensuite and walk-in closet. The finished basement offers additional living space, a full bathroom and a cold room. Ideally located close to schools, parks, shopping, public transit, GO Station and major highways. A wonderful opportunity to own a beautifully updated home in a family-friendly community! (id:50787)
8 Beverly Street
Springwater, Ontario
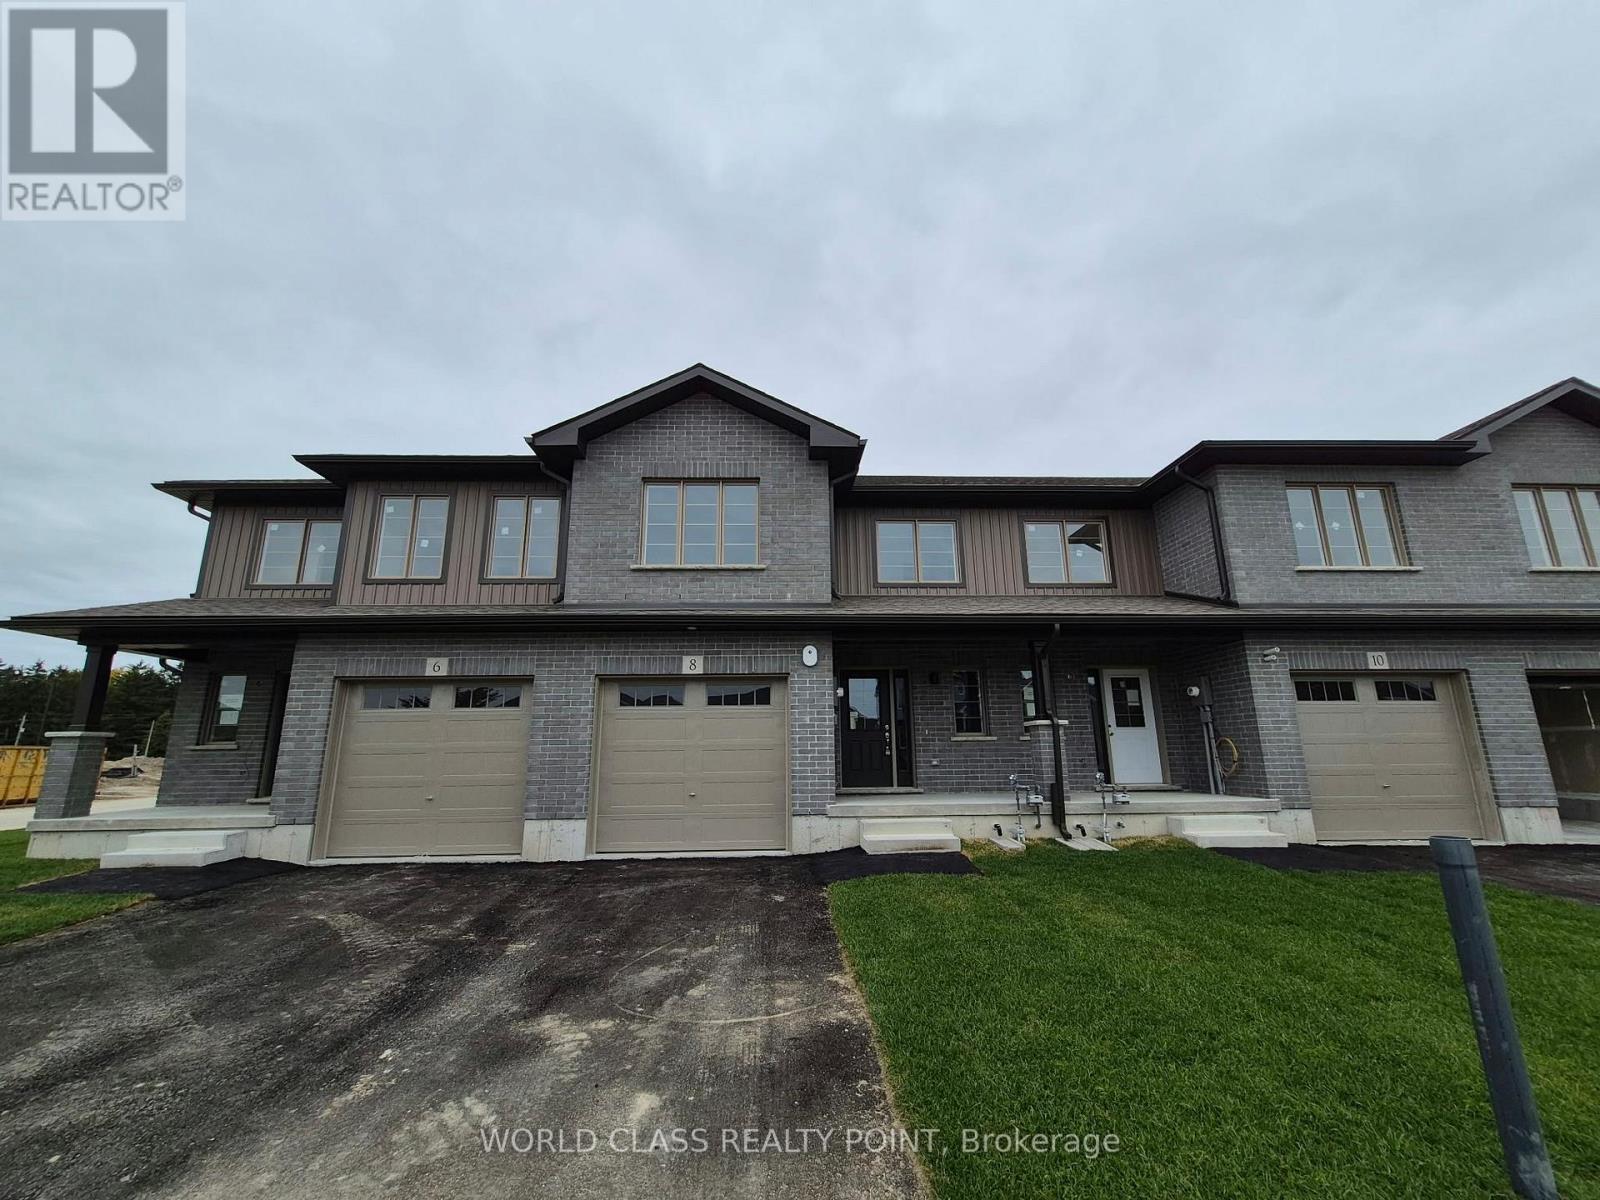
Brand New, Never Lived, 3 Bedroom plus Enclosed Den and 2.5 Bathroom Townhouse in Elmvale Village, a charming new home community in the heart of Elmvale, Ontario, offering a peaceful small-town lifestyle with modern conveniences close at hand. Bright, Spacious with Functional Open Concept Layout. Surrounded by beautiful natural scenery, the community provides easy access to Georgian Bay, beaches, skiing, trails, local shops, dining, groceries, schools, and seasonal festivals. Elmvale Village offers an ideal balance of comfort, affordability, nature, and community-perfect for families looking to enjoy a relaxed lifestyle while staying connected to everyday amenities and outdoor adventures. Floor Plan is attached. (id:50787)
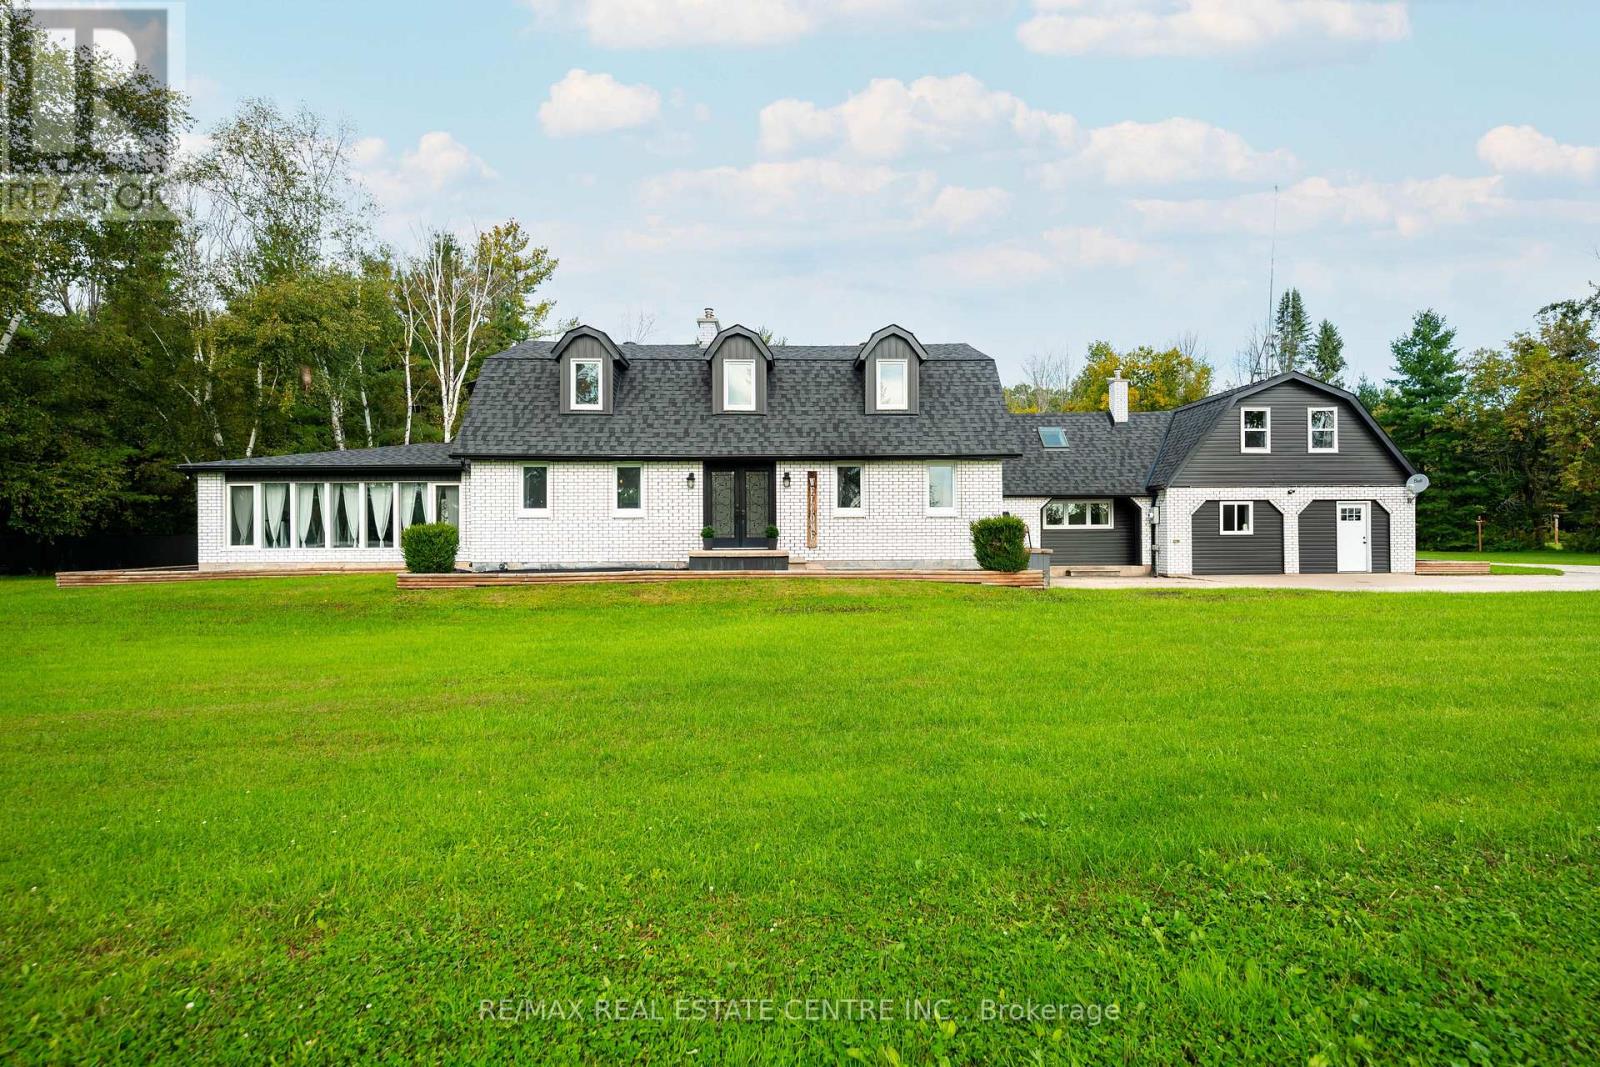
2570 Creemore Avenue
Clearview, Ontario
Country Living With Room To Grow, Gather And Create! Set On A Beautiful 1.57-Acre Treed Property In Clearview, This Distinctive Cape Cod-Style Home Delivers An Impressive Combination Of Character, Flexibility, And Outdoor Space. With 4 Bedrooms, Multiple Living Acres And Plenty Of Room To Spread Out, It's A Property Designed To Adapt To Your Lifestyle. The Heart Of The Home Is A Renovated Eat-In Kitchen Featuring Granite Counters, Natural Stone Backsplash, Center Island, And Stainless Steel Appliances. It Flows Into Spacious Living And Dining Areas Where Barn Board Accents And A Custom Bar Add Warmth And Personality. A Bright 4 Season Sunroom, Provides The Perfect Place To Unwind While Enjoying Views Of The Property Throughout The Year. Upstairs Are 3 Generous Bedrooms, Including A Comfortable Primary Retreat With A Fireplace And Semi-Ensuite Access. Adding Even More Versatilely Is Additional Finished Space Above The Garage, Along With Heated, Finished Bonus Area Featuring Its Own Separate Entrance And A Beautiful Balcony Overlooking The Backyard. Whether Used For Hobbies, A Home Office, Recreation Or Simply Additional Space To Enjoy, There Are Plenty Of Possibilities To Make It Your Own. Outside Is Where This Property Truly Sets Itself Apart. Relax In The Hot Tub, Gather Around The Firepit, Entertain Beneath The Gazebo Or Take Advantage Of The Fenced Dog Run. The Impressive 30' X 50' Barn With Loft And Workshop Offers Incredible Possibilities For Hobbyist, Tradespeople, Storage, Recreational Toys Or Home-Based Business, Or Potential Future Garage Conversion. All Complemented By Additional Storage Shed. Located In Scenic Clearview Township, Enjoy The Relaxed Pace And Natural Beauty Of Country Living While Remaining Within Convenient Reach Of Stayner, Creemore, Wasaga Beach, Collingwood And The Recreational Opportunities Of Southern Georgian Bay. More Than A Home, This Is Space To Live, Work, Entertain And Enjoy (id:50787)

1074 Millhaven Road
Loyalist, Ontario
Exceptional Country Estate Offering The Perfect Combination Of Space, Privacy, And Lifestyle On 3.73 Acres Of Beautifully Maintained Grounds. Nestled On An Elevated Property Surrounded By Mature Trees And Stunning Natural Views, This Impressive Home Provides A Peaceful Retreat While Remaining Conveniently Located Just Minutes From Odessa And Kingston. The Spacious Residence Features 4+2 Bedrooms And 3 Bathrooms, Providing Plenty Of Room For Growing Families, Multi-Generational Living, Or Guests. The Heart Of The Home Is The Newly Renovated Kitchen, Thoughtfully Designed With Modern Finishes, Ample Workspace, And Excellent Functionality For Everyday Living And Entertaining. The Bright And Inviting Living Spaces Flow Seamlessly Throughout The Home, Creating A Warm And Welcoming Atmosphere. The Fully Finished Walk-out Basement Expands The Living Area Significantly And Features A Large Recreation And Entertainment Space Centered Around A Cozy Wood-Burning Fireplace, Making It The Perfect Place To Gather With Family And Friends Throughout The Year. Step Outside And Discover Your Own Private Backyard Oasis. Enjoy Summers In The Large Solar-Heated Inground Pool, Relax In The Hot Tub, Or Simply Take In The Beauty Of The Meticulously Maintained Grounds And Mature Landscaping. The Property Offers A Rare Combination Of Open Space And Privacy That Is Difficult To Find. For Hobbyists, Contractors, Entrepreneurs, Or Car Enthusiasts, The Property Is Exceptionally Well Equipped. The Oversized Attached Two-Car Garage Includes A Large Workshop Area And Direct Access To The Fourth Bedroom. This Unique Layout Creates An Excellent Opportunity For A Home-Based Business, Professional Office, Studio, Or Client Meeting Space Separate From The Main Living Areas. In Addition, The Large Quonset Hut Provides Extensive Storage For Vehicles, Equipment, Recreational Toys, Or Workshop Needs. Offering Incredible Space, Flexibility, And Lifestyle Amenities Both Inside And Out. (id:50787)
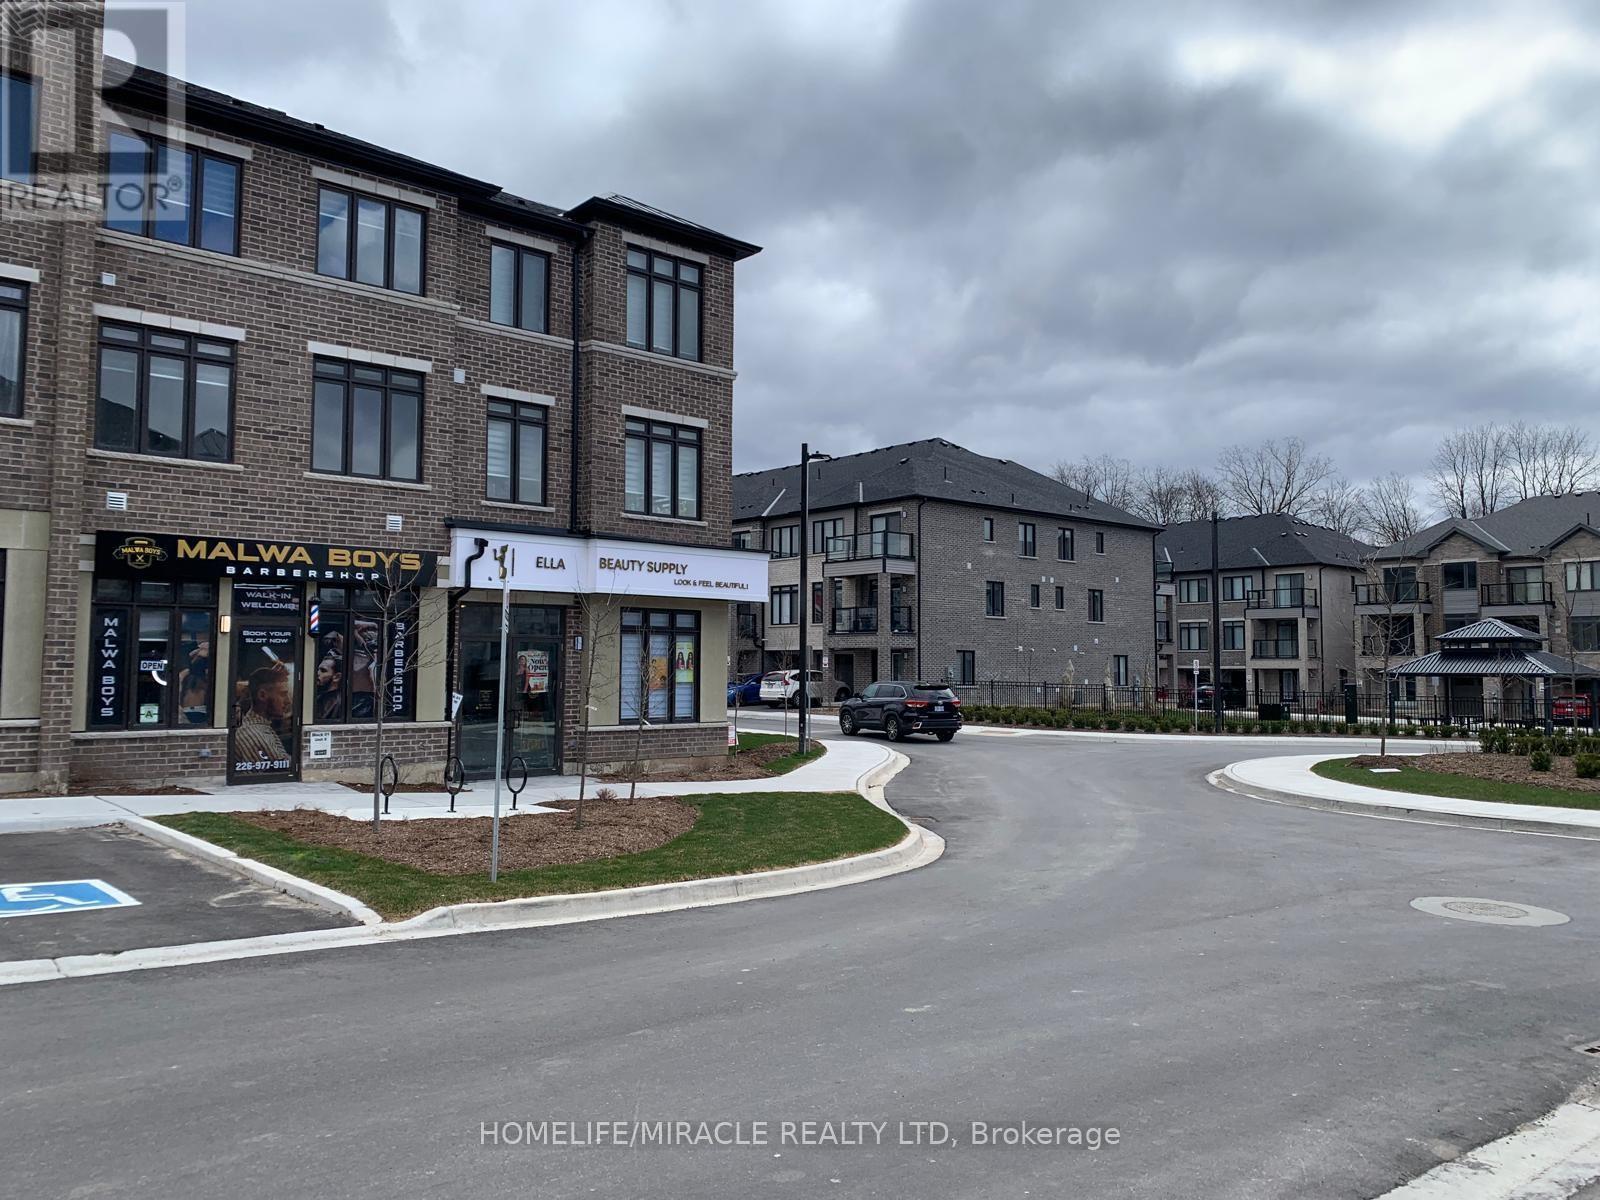
109 - 585 Colborne Street E
Brantford, Ontario
Prime 410 Sqft. retail unit available near highway-traffic commercial plaza, this turnkey space is currently vacant with excellent visibility and a steady client base, it is an ideal setup for s stylist, aesthetician and or spa professional looking to grow their business. Utilities are extra. Dont Miss This excellent opportunity ! This commercial space can be used as storage as well. Utilities are extra 40%. (id:50787)