
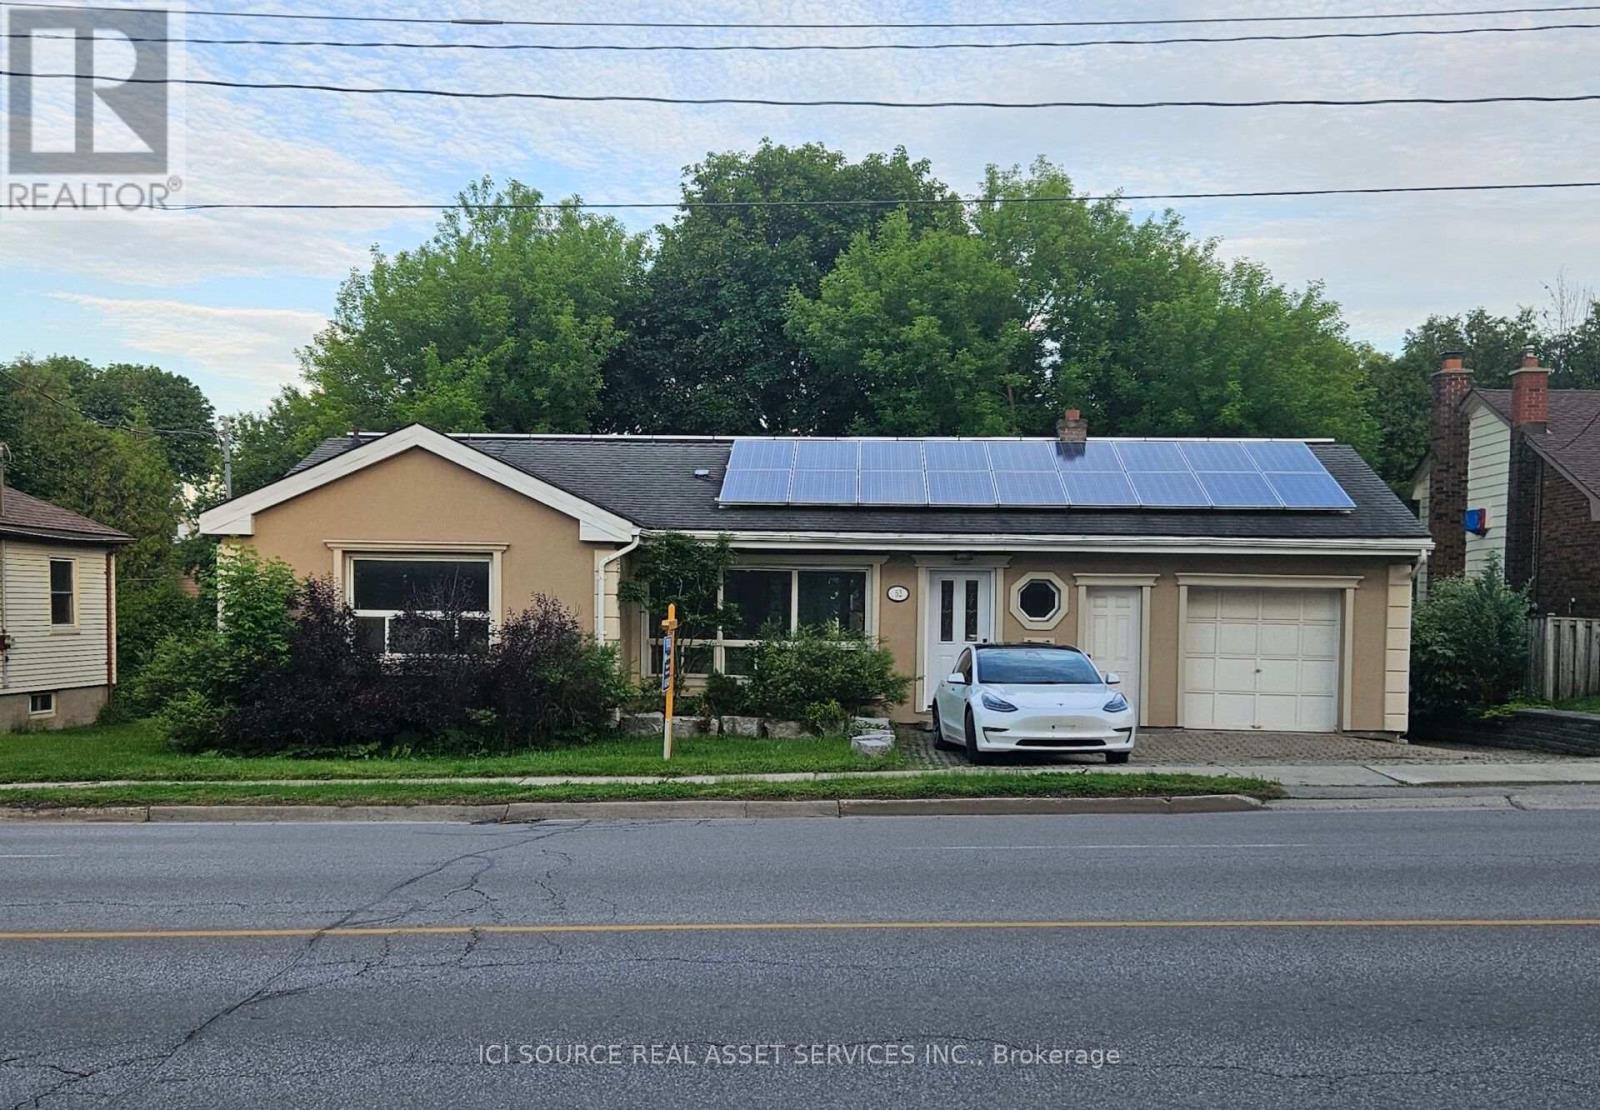
52 Speedvale Avenue W
Guelph, Ontario
Welcome to 52 Speedvale Ave West, a stunningly renovated 1,005-square-foot bungalow that is completely vacant and ready for immediate move-in. The main level features a bright, open-concept living and dining area with durable vinyl plank flooring, fresh paint, modern trim, and updated pot lights throughout. At the heart of the home is a fabulous U-shaped kitchen complete with brand-new upgraded appliances, white cabinets, and granite countertops. This floor also hosts three comfortable bedrooms and a newly designed 4-piece bathroom featuring a granite double-sink vanity and beautiful marble mosaic tile flooring. Just off the kitchen, you can step out onto a spacious, freshly painted deck overlooking a massive, fully fenced, private backyard that is perfect for kids, pets, or gardening. The true highlight of the outdoor space is a heated 130-square-foot 'Bunkie Life' loft with hydro, offering endless possibilities as a home office, yoga studio, or guest suite. Downstairs, a clean and dry 900-square-foot basement offers a convenient 3-piece bathroom, laundry area, a cold room, and a massive open layout ready to be finished to your exact needs. Complete with an attached garage, parking for three cars, and an income-producing microFIT solar system, this centrally located home sits just minutes from downtown Guelph, shopping, transit to the University of Guelph, and beautiful local parks. *For Additional Property Details Click The Brochure Icon Below* (id:50787)

608 - 55 Green Valley Drive
Kitchener, Ontario
You've seen the rest, now here's the best! Discover this bright and inviting one-bedroom condo, perfectly positioned on the sixth floor with a great view. Freshly painted throughout in designer-chic neutrals and ready for immediate occupancy, this Suite is clean, cute, and move-in ready. The bathroom features new updates and the kitchen refreshed as well. All-new windows installed in 2024 flood the living space with natural light. You'll also appreciate the newer appliances - washer and dryer from 2023 and fridge from 2021, plus a brand-new water softener and hot-water system (both owned, installed 2025). Low condo fees, an ideal ground-level parking space near the main entrance, and everyday conveniences just across the street (pharmacy, grocery store, LCBO, Tim Hortons, and more) make this an exceptional find! It's just 3KM to the 401 at Homer Watson and Conestoga College. Quick move-in dates are available. Please enjoy the detailed floor plans, and 3D virtual walk-through tour. Welcome Home! (id:50787)
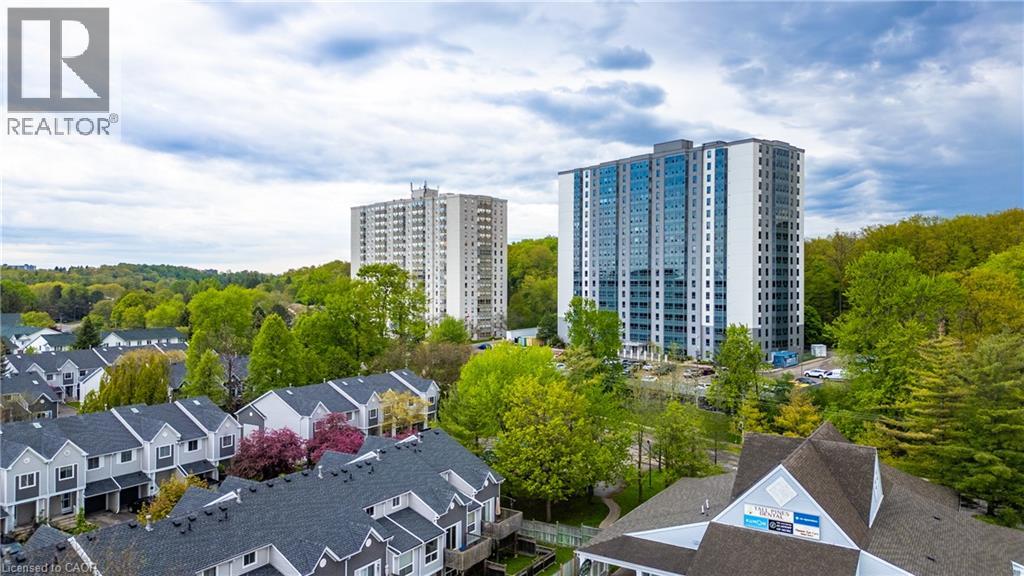
55 Green Valley Drive Unit# 608
Kitchener, Ontario
You’ve seen the rest, now here’s the best! Discover this bright and inviting one-bedroom condo, perfectly positioned on the sixth floor with a great view. Freshly painted throughout in designer-chic neutrals and ready for immediate occupancy, this Suite is clean, cute, and move-in ready. The bathroom features new updates and the kitchen refreshed as well. All-new windows installed in 2024 flood the living space with natural light. You’ll also appreciate the newer appliances - washer and dryer from 2023 and fridge from 2021, plus a brand-new water softener and hot-water system (both owned, installed 2025). Low condo fees, an ideal ground-level parking space near the main entrance, and everyday conveniences just across the street (pharmacy, grocery store, LCBO, Tim Hortons, and more) make this an exceptional find! It's just 3KM to the 401 at Homer Watson and Conestoga College. Quick move-in dates are available. Please enjoy the detailed floor plans, and 3D virtual walk-through tour. Welcome Home! (id:50787)
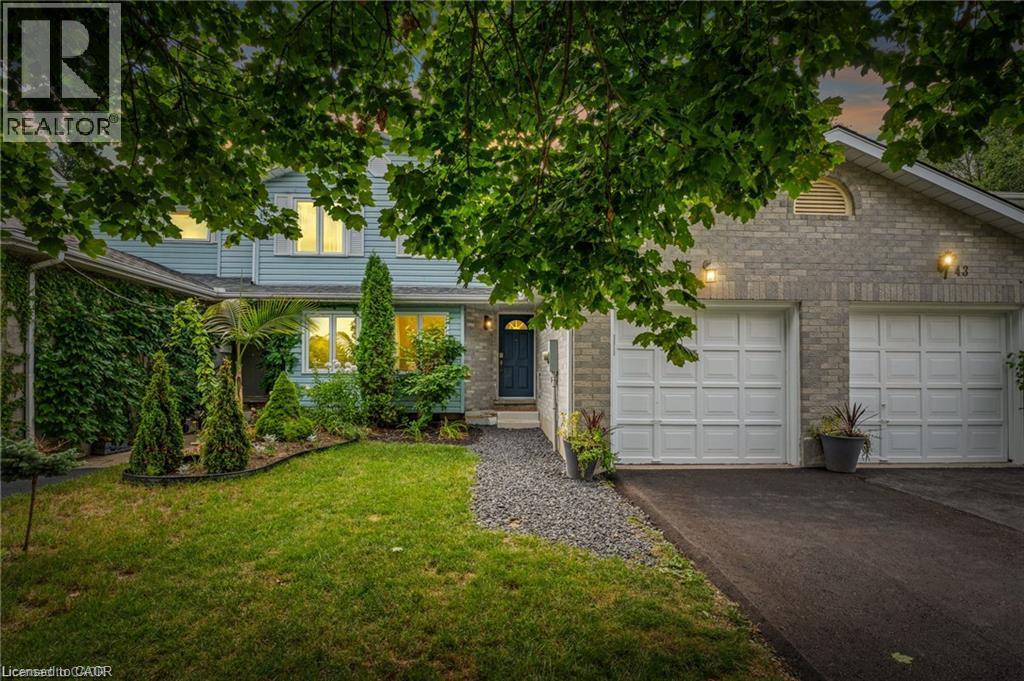
45 Freeman Crescent
Simcoe, Ontario
Welcome to this bright and modern two-storey townhouse in a sought-after Simcoe neighbourhood. The main floor features a stylish galley kitchen with stainless steel appliances, a separate eating area, and a sun-filled living room. The attached garage with inside entry provides added convenience. Upstairs, you’ll find a well-sized primary bedroom with ensuite privilege, along with two additional generously sized bedrooms. The fully finished lower level provides additional living space, perfect for a family room, home office, gym, or recreation area. Step outside to enjoy the private, fully fenced backyard complete with a deck, ideal for outdoor entertaining and summer evenings. A wonderful opportunity to own a move-in ready home in a desirable, family-friendly neighbourhood. (id:50787)
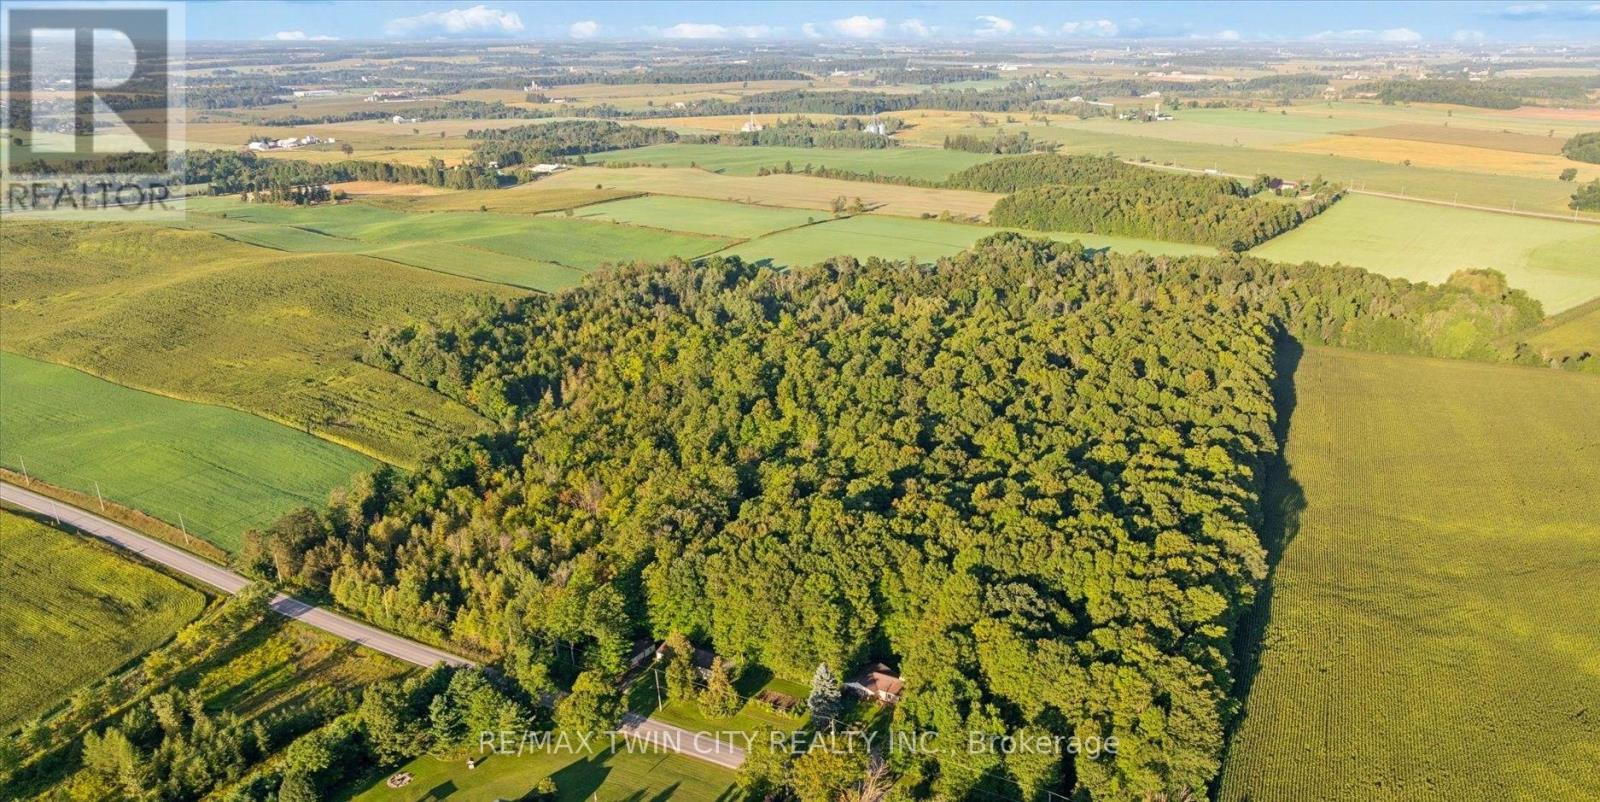
2018 Greenwood Hill Road
Wellesley, Ontario
A rare opportunity to own your own private country retreat on 14.84 acres with a beautiful hardwood and maple forest, located just outside the village of Wellesley. This unique property offers the perfect combination of peaceful rural living, recreational space, and incredible potential for those looking to embrace a more self-sufficient lifestyle. Approximately 150 maple trees are currently tapped for maple syrup production with plenty of opportunity to expand. A small sugar shack with boiler is already in place and ready for next season. This brick bungalow offers a comfortable layout designed for everyday living. The kitchen and dinette are open to the family room, where a fireplace creates a warm inviting space, and sliding doors provide easy access to the backyard. A large bright living room and dining area offer additional space to relax or entertain, while a powder room, laundry room and garage access add everyday convenience. The spacious primary bedroom features a private ensuite, while two additional bedrooms and a 4-piece bathroom provide plenty of room for family or guests. The possibilities continue downstairs with a huge, unfinished basement featuring high ceilings and an abundance of space to create whatever you envision. A recreation room, home gym, workshop, office, additional bedrooms, or a combination of uses could all be possible. The home is equipped with 200-amp electrical service and a double garage. This property is really impressive outdoors, with a large 65' x 30' shop that is insulated on one side with water, plus an additional 40' x 16' shed for equipment, toys or seasonal storage. There is extensive parking, including plenty of room for an RV. Whether you are looking to expand the maple syrup operation, create your own private woodland escape, or simply enjoy the space and freedom that comes with acreage, this property offers a truly rare opportunity to make country living your own. (id:50787)

32 Richmond Street
Welland, Ontario
Wonderful 3 + 1-Bedroom, 2-Bathroom Side-Split Situated Within Desirable Dain City On a 70x140 Lot. Offering Exceptional Space, Privacy, Refined Comfort, Generous Living Spaces And Exceptional Outdoor Enjoyment. A Welcoming Living/Dining Area Features A Striking Wood-Burning Fireplace, While The Gorgeous Kitchen Boasts Sliding Doors Opening Directly To The Backyard. An Expansive Great Room Delivers An Incredible Additional Gathering Space, Complete With Gas Fireplace And Patio Doors Providing Effortless Access To The Pool And Outdoor Entertaining Area. The Private Lower-Level Primary Retreat Offers A Cool, Quiet Escape During Hot Summer Days, Along With Exceptional Privacy. Throughout The Home, An Abundance Of Windows Floods Every Level With Natural Light, Creating A Bright, Airy Atmosphere. The Peaceful Rear Setting Offers No Rear Neighbours, Semi-Inground Pool, An In-Ground Sprinkler System, And A Detached Double-Car Garage/Shop Featuring A Wood Stove, Generous Storage, And Outstanding Versatility For The Hobbyist, Car Enthusiast, Or Home-Based Workspace. Numerous Recent Improvements Include Eavestroughs, Soffits, Fascia And Gutter Guards (2026), Fence (2025), Windows (2024) With Transferable Lifetime Warranty, Concrete Driveway And Parking Pad (2024), Furnace (2012), And Roof (2010). Ideally Located Minutes From Excellent Schools, The Welland Canal, Downtown, Shopping, Leisure Walking & Biking Paths, The Welland Hospital, Major Highways, The U.S. Border Crossing, And More. What An Opportunity To Enjoy A Family Home With Space, Privacy, Amenities, And Convenience In One Remarkable Package. (id:50787)
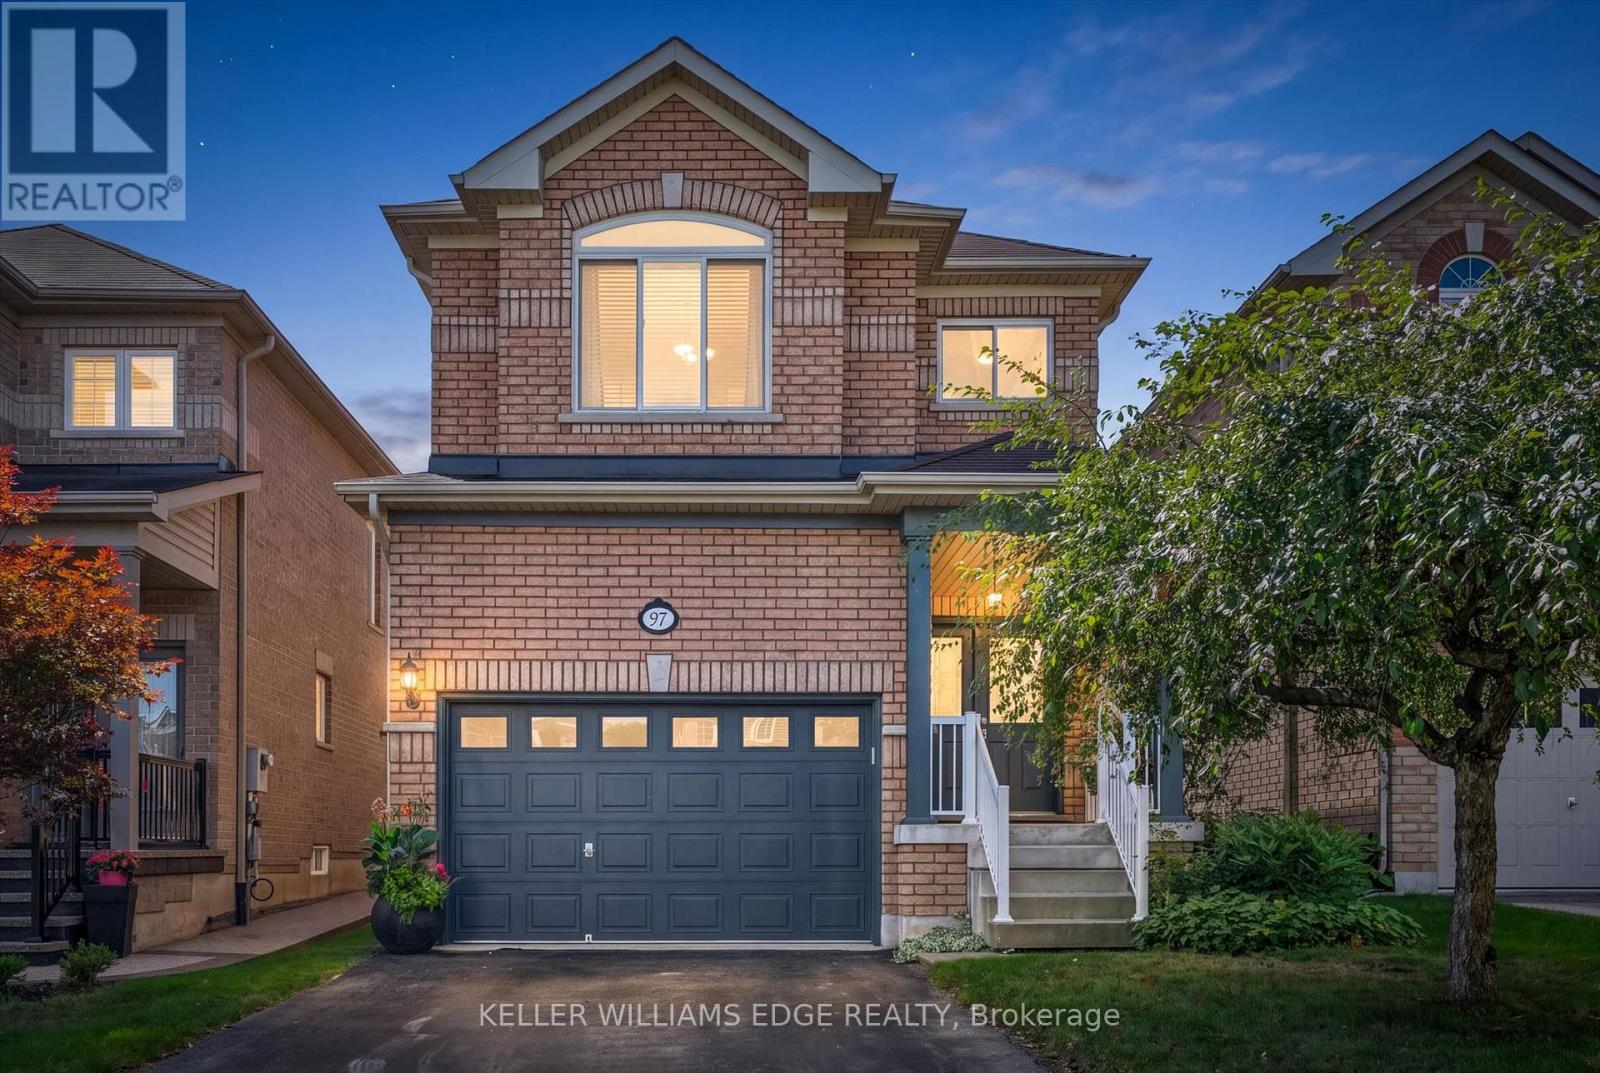
97 Meadowlark Drive N
Halton Hills, Ontario
Welcome to this well-maintained 4 bed 2.5 bath home offering a spacious and functional layout with thoughtful upgrades throughout. The Carpet free interior with ceramic tile and Oak hardwood floor throughout the main also features many freshly painted rooms, some upgraded light fixtures as well as several upgraded windows by Anderson giving this a clean and refreshed feel. Main floor laundry, Open concept kitchen/dining room with a large enclosed pantry for storage. Upper level has 4 bright bedrooms complete with laminate plank flooring and ample sized closets. The primary is complete with a full walk-in closet that has a built in organizers and the primary ensuite has both a soaker tub and separate shower. All ceiling fans in bedrooms were installed with extra support for stability. The unfinished basement provides excellent potential possibilities for additional living space, complete with a bath rough in and good sized cold cellar great for preserves or wine. Enjoy the convenience of a 1.5 car garage with additional storage shelf above parking capacity. Walking distance to the ravine /boardwalk great for evening strolls. Short commute to the 401 and Outlet mall great for a 1st time home buyer or multi family unit. (id:50787)
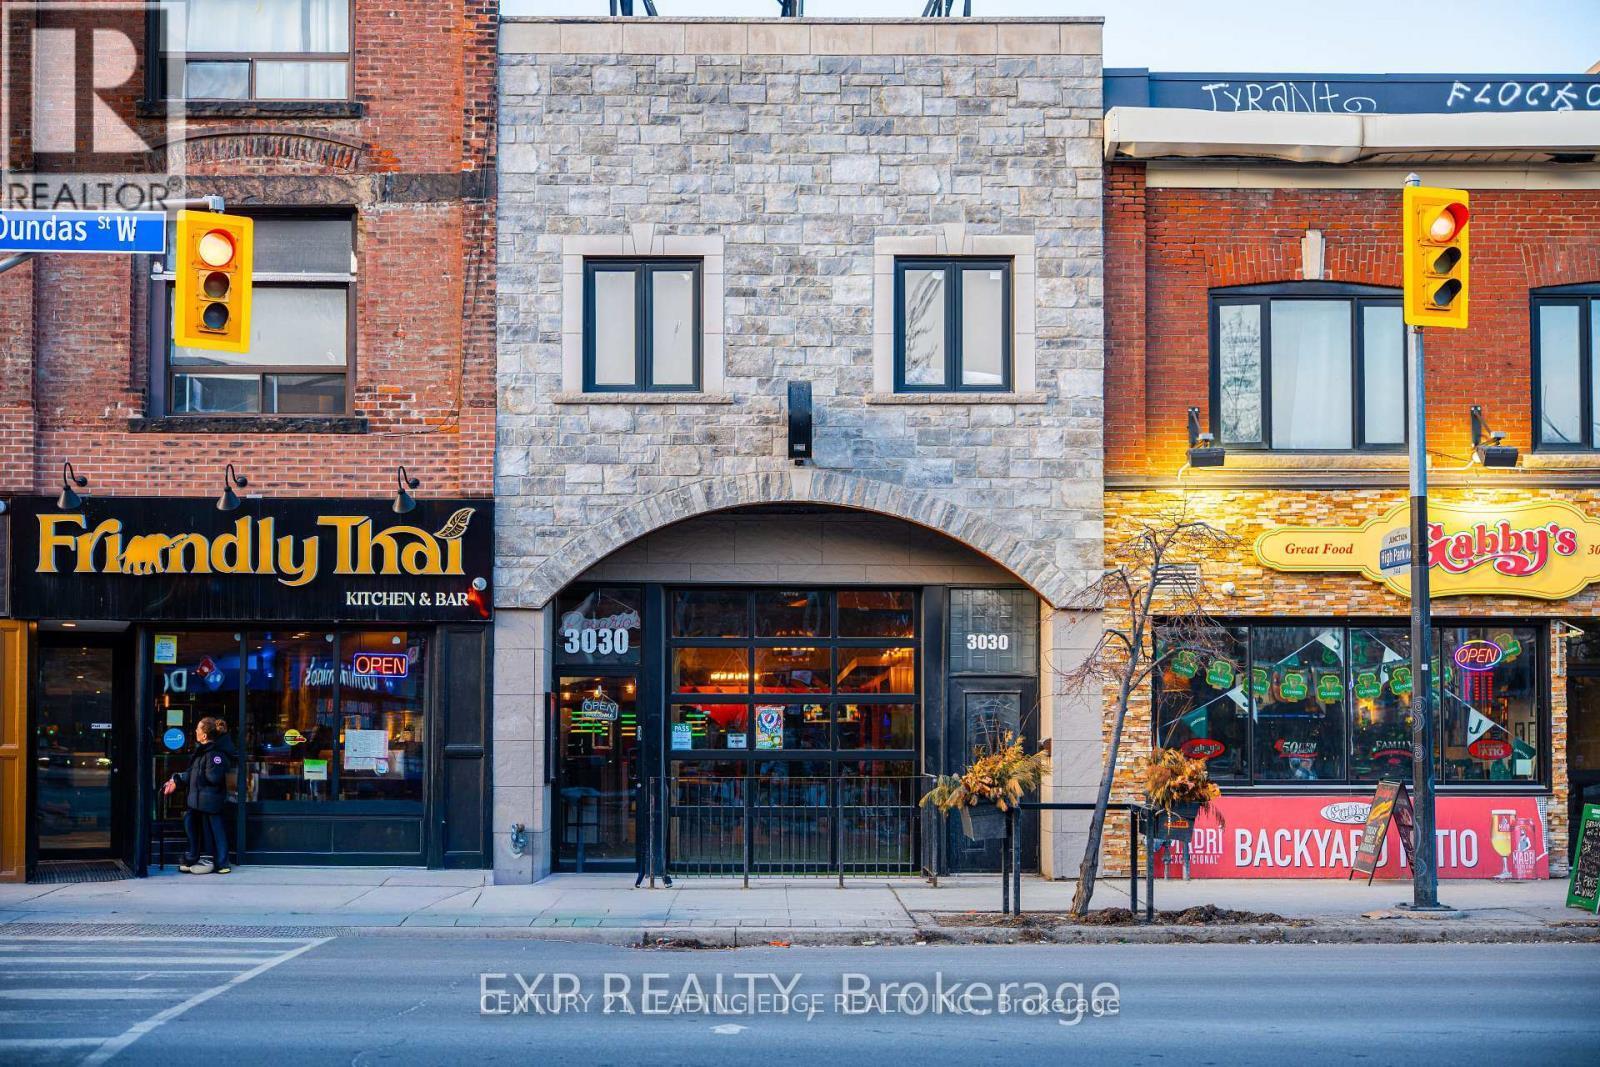
3030 Dundas Street
Toronto, Ontario
NEWLY BUILT 2ND FLOOR OFFICE/COMMERCIAL SPACES AVAILABLE FOR LEASE IN THE HEART OF THE JUNCTION AREA. 3 UNITS AVAILABLE. ALL BRAND NEW CONTRUCTED TO ACCOMODATE ANY TYPE OF SMALL BUSINESS OR FOR A SINGLE PRACTIONER LAWYER, ACCOUNTANT, PYHSIO AND MASSAGE THERAPY , NAIL OR HAIR SALON, TATOO STUDIO...ETC. ALL UNITS HAVE A 4-PIECE WASHROOM, KITCHEN WITH FRIDGE AND STOVE, EXHAUST FAN AND WASHER AND DRYER. IDEAL FOR WORK/LIVE INDIVIDUALS OR FOR A COUPLE. UNITS VARY IN SIZE. SEPARETLY METERED HYDRO AND WATER IN ADDITION TO RENT. (id:50787)
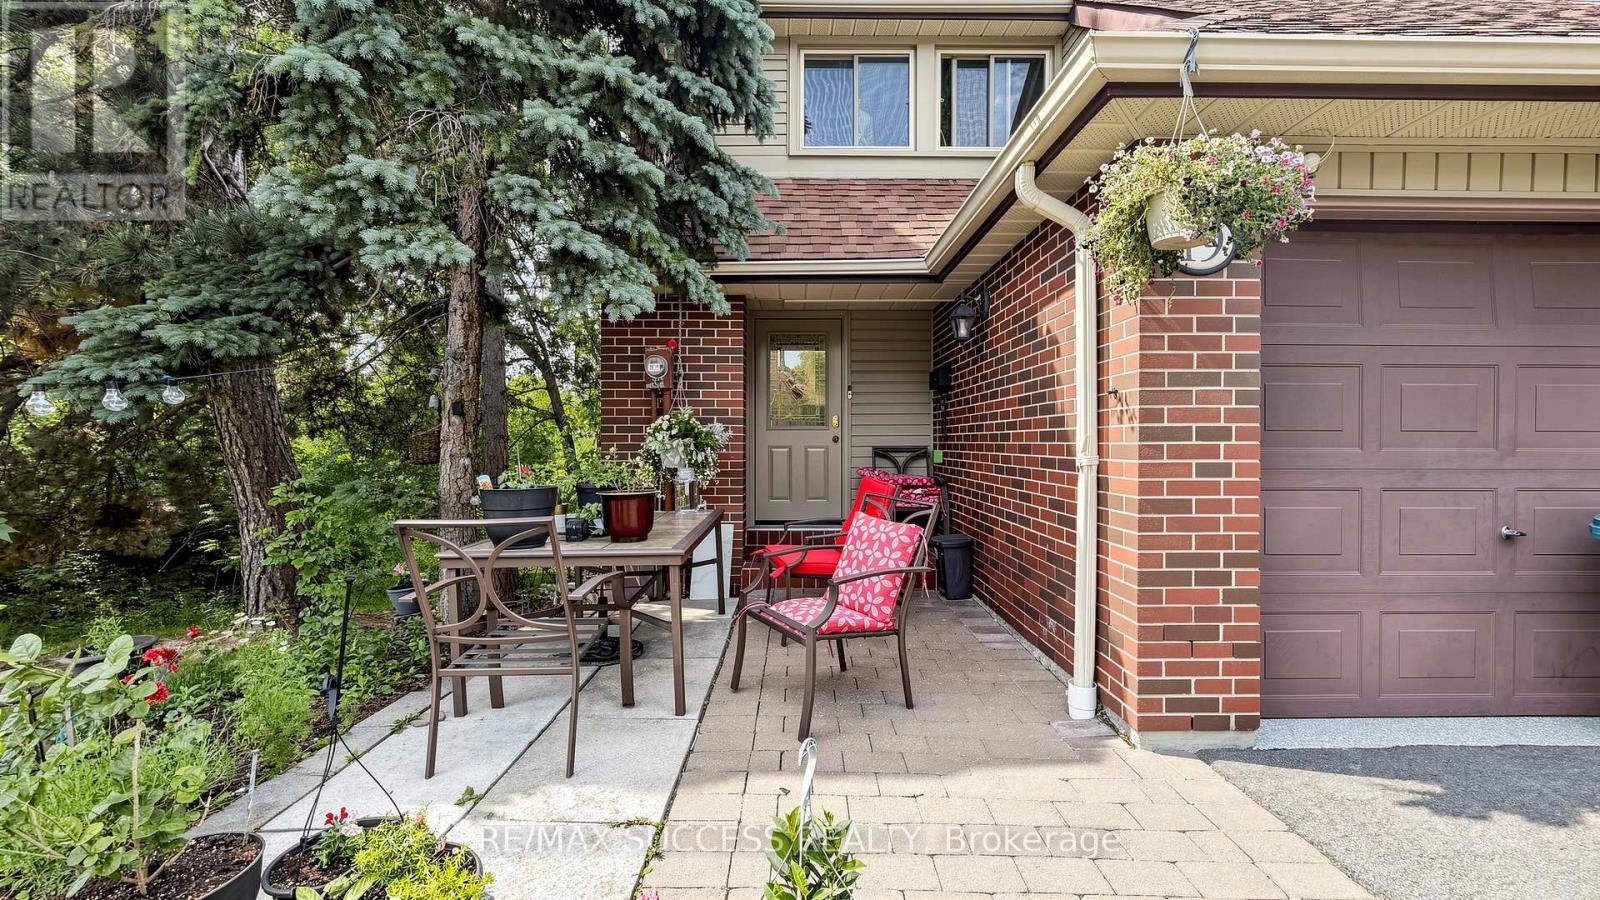
19 - 2617 Windwood Drive
Mississauga, Ontario
This beautifully updated end-unit townhome offers exceptional value in the highly sought-after "Intimate" complex. The main floor has been completely transformed with a BRAND NEW KITCHEN featuring elegant quartz countertops, backsplash, new flooring throughout, and numerous quality upgrades and renovations. Perfectly located, this private end unit backs directly onto parkland with walking paths and is just steps to Lake Wabukayne. Enjoy the ultimate convenience with TTC right at your door and only 5 minutes to the GO Train and local plazas. Inside, the bright and cozy home features 3 spacious bedrooms, a modern open-concept kitchen, fresh décor, and stunning views of the surrounding greenspace from multiple windows. (id:50787)
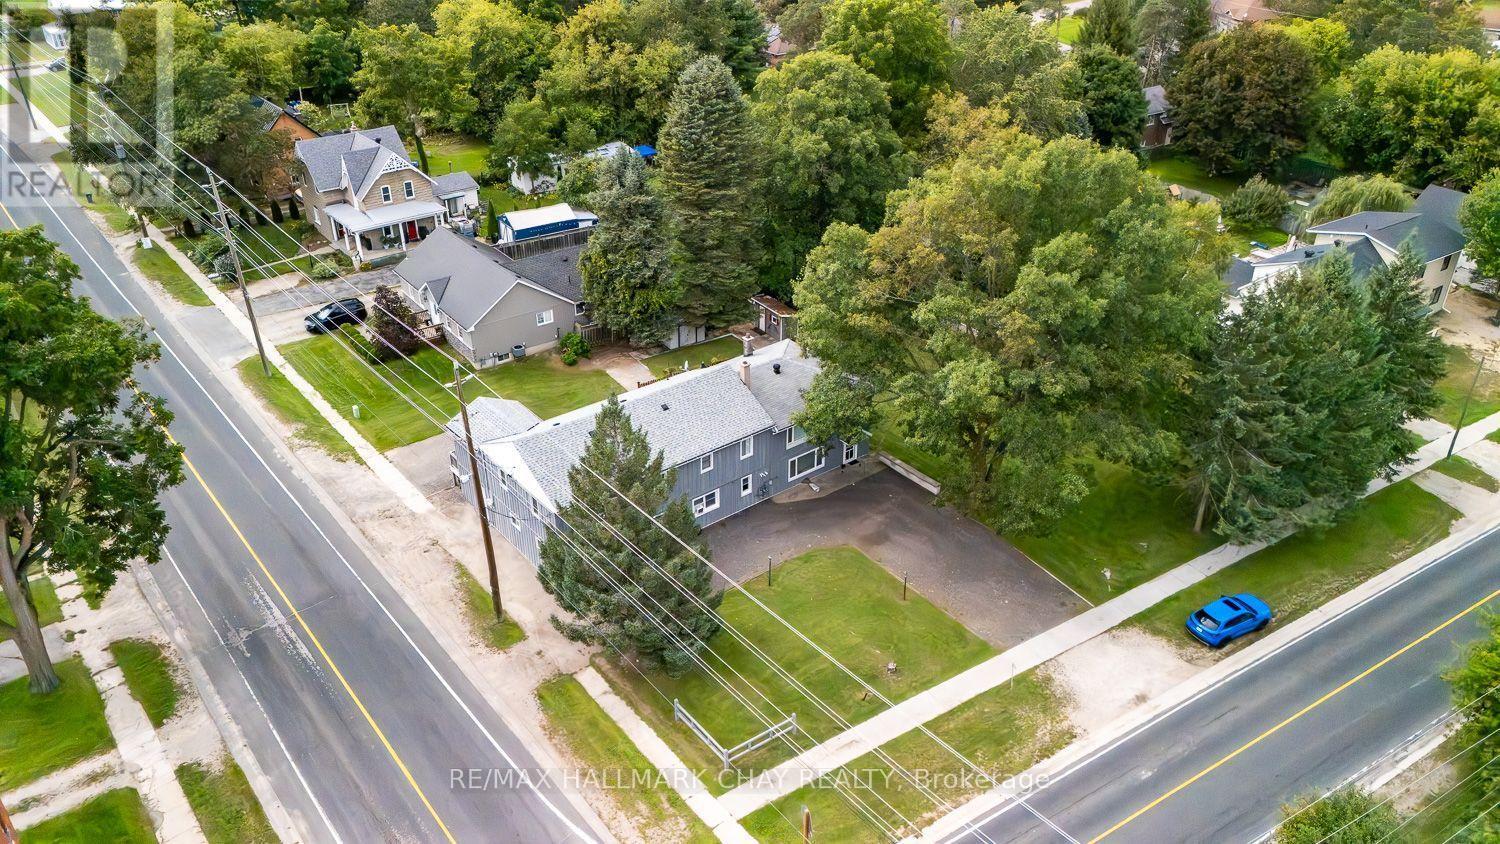
6134 County Rd 13 Road N
Adjala-Tosorontio, Ontario
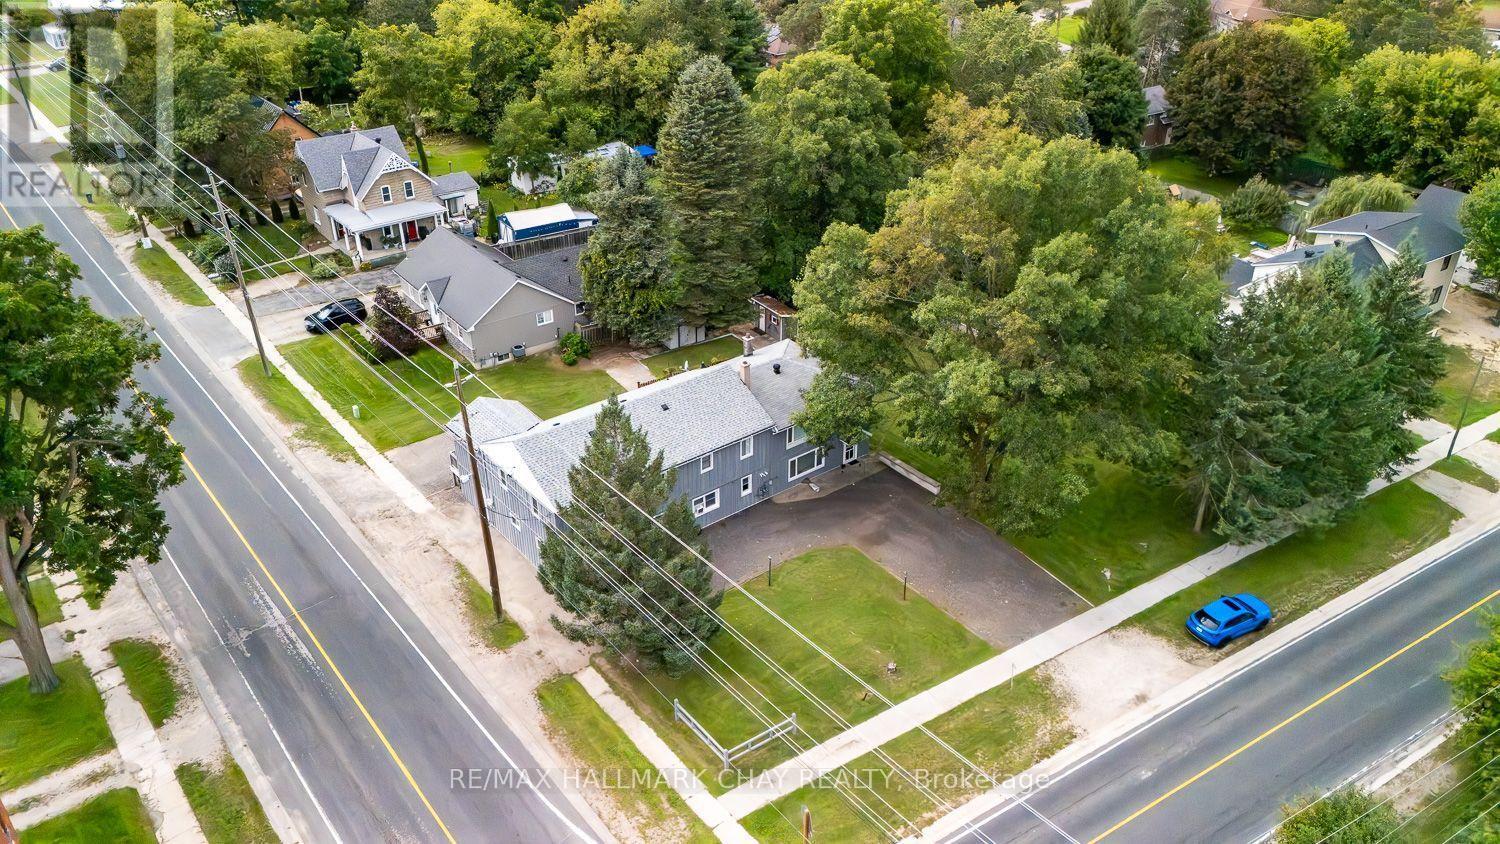
INCREDIBLE INVESTMENT OPPORTUNITY ON A DOUBLE CORNER LOT (POSSIBLE SEVERANCE AVAILABLE) IN THE GROWING TOWN OF EVERETT...............CURRENTLY OPERATING AS A LEGAL TRIPLEX, THERE ARE A NUMBER OF ADDITIONAL OPTIONS HERE WITH MIXED RES/COMM (HR1C1) ZONING WITH SEVERAL PERMITTED USES...............Also ideal for multi-family living under one roof and sharing bills, but all with totally separate spaces................Less than 60 minutes to much of the GTA, only 10 mins to Alliston (home of Honda Canada Mfg), and Base Borden (high demand for rentals)................With 4,331 sq ft, each unit is completely separate from one another, and very spacious...............All units have 3 bdrms, a full 4 piece bath and their own outdoor area...............Shared coin operated laundry adds extra income...............4 driveways with 10+ parking spots..............Low vacancy rate, one unit currently reno'd and remains intentionally unoccupied...............Foundation for former detached shop remains, should be easy permit if you want to re-construct..............2 garden sheds..............Mature trees.................Several recent mechanical/structural updates include: Shingled roof 2020, metal roof 2016, board and batten 2018, septic risers 2025 (inspected and pumped at that time), owned hot water tank 2026, furnace 2014...............This property truly offers a great deal of future value to a sharp investor. (id:50787)
6134 County Rd 13 Road W
Adjala-Tosorontio, Ontario
INCREDIBLE INVESTMENT OPPORTUNITY ON A DOUBLE CORNER LOT (POSSIBLE SEVERANCE AVAILABLE) IN THE GROWING TOWN OF EVERETT...............CURRENTLY OPERATING AS A LEGAL TRIPLEX, THERE ARE A NUMBER OF ADDITIONAL OPTIONS HERE WITH MIXED RES/COMM (HR1C1) ZONING WITH SEVERAL PERMITTED USES...............Also ideal for multi-family living under one roof and sharing bills, but all with totally separate spaces................Less than 60 minutes to much of the GTA, only 10 mins to Alliston (home of Honda Canada Mfg), and Base Borden (high demand for rentals)................With 4,331 sq ft, each unit is completely separate from one another, and very spacious...............All units have 3 bdrms, a full 4 piece bath, and their own outdoor area...............Shared coin operated laundry adds extra income...............4 driveways with 10+ parking spots..............Low vacancy rate, one unit currently reno'd and remains intentionally unoccupied................Foundation for former detached shop remains, should be easy permit if you want to re-construct..............2 garden sheds..............Mature trees.................Several recent mechanical/structural updates include: Shingled roof 2020, metal roof 2016, board and batten 2018, septic risers 2025 (inspected and pumped at that time), owned hot water tank 2026, furnace 2014...............This property truly offers a great deal of future value to a sharp investor. (id:50787)
607 - 7768 Kennedy Road
Markham, Ontario
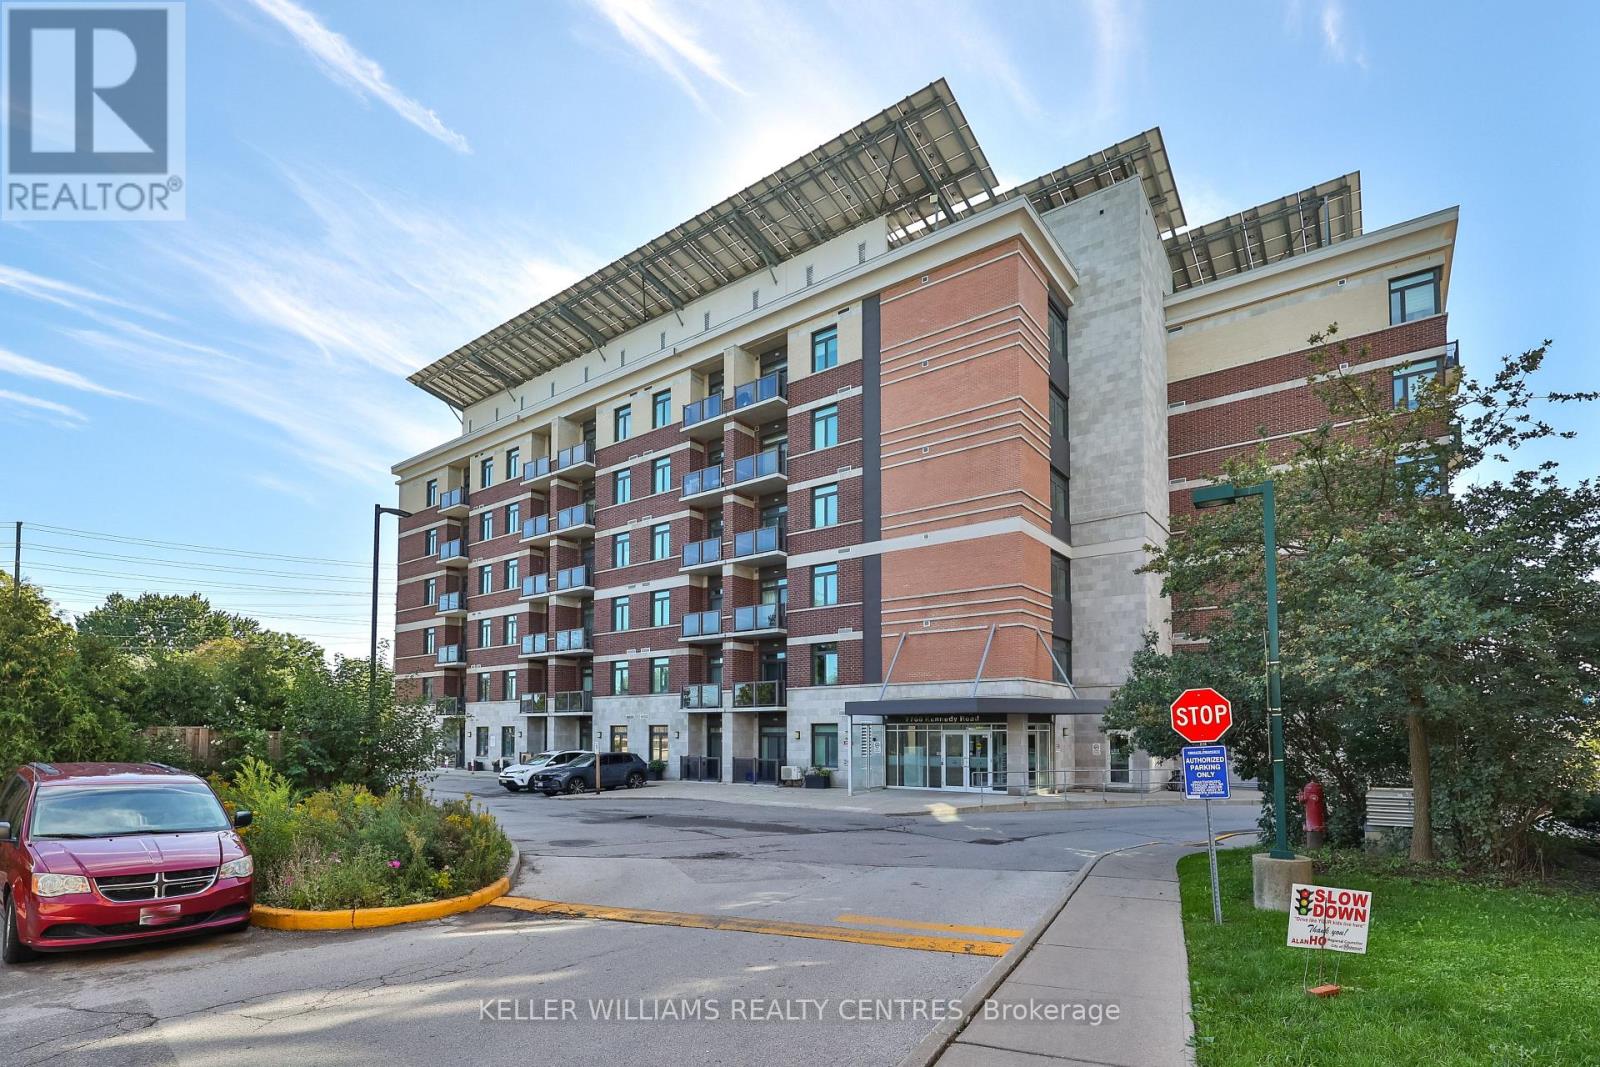
Welcome to this eco-friendly Greenlife condo in the family-friendly Milliken Mills West community of Markham! This thoughtfully designed 1 Bedroom + Den suite offers approximately 683 sq. ft. of well-optimized living space, featuring an open-concept layout, floor-to-ceiling windows, and a south-facing balcony with city views. The bright living, dining, and kitchen areas are filled with natural light, creating a warm and sophisticated atmosphere. Experience the benefits of geothermal heating in this truly green building. The suite also features ensuite laundry, underground parking and locker for added convenience. Building amenities include a party room and a gym/weight room. Enjoy an array of nearby amenities, including Milliken Mills Community Centre with an indoor pool, public library, gymnasium, racquet courts, and indoor soccer field. Milliken Mills Community Park offers green space, playgrounds, and walking paths, while an abundance of shopping and dining options are close by. The York University Markham Campus is conveniently accessible by York Region Transit and Unionville GO. Tenant is responsible for Hydro and water. Please note that the property is virtually staged. (id:50787)