
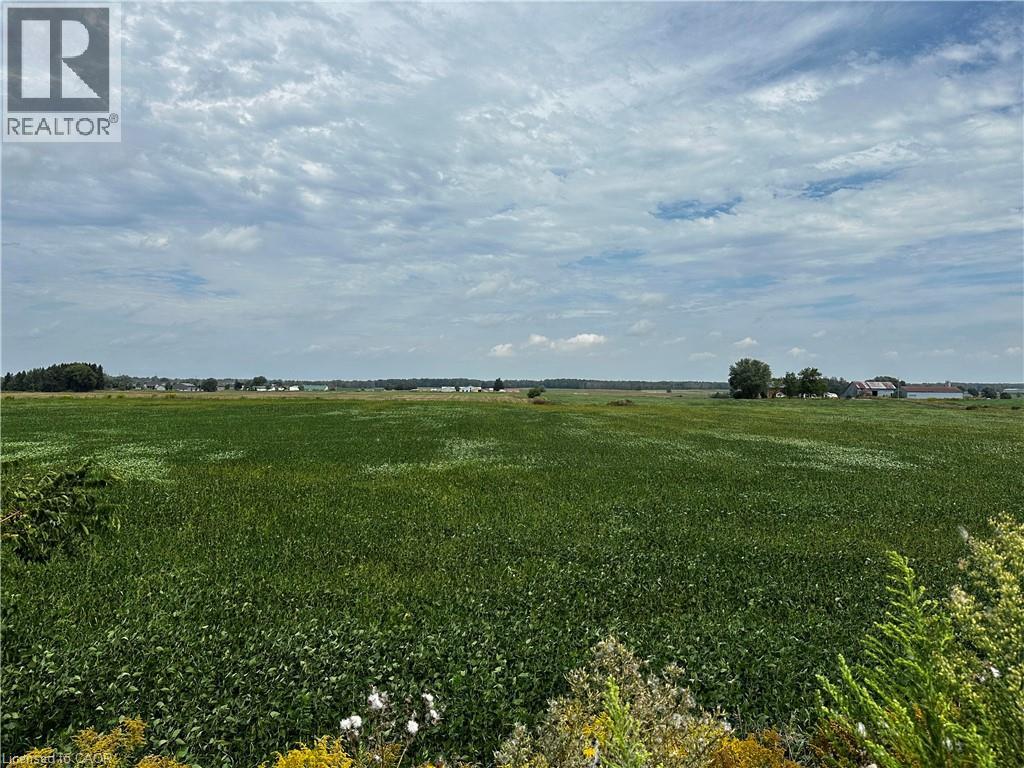
1048 Walton Avenue
Listowel, Ontario
HALF ACRE ESTATE LOTS - ONLY 3 AVAILABLE. Build your custom dream home on one of 3 exclusive estate lots with scenic farmland views. Located at the edge of Listowel, these lots are on municipal services but provide that hard to find country setting and serenity. Build ready, no developer or development restrictions. Get yours before they're gone. 1048 is LOT 15 site marker. Builders terms available for purchase of all 3 lots. (id:50787)
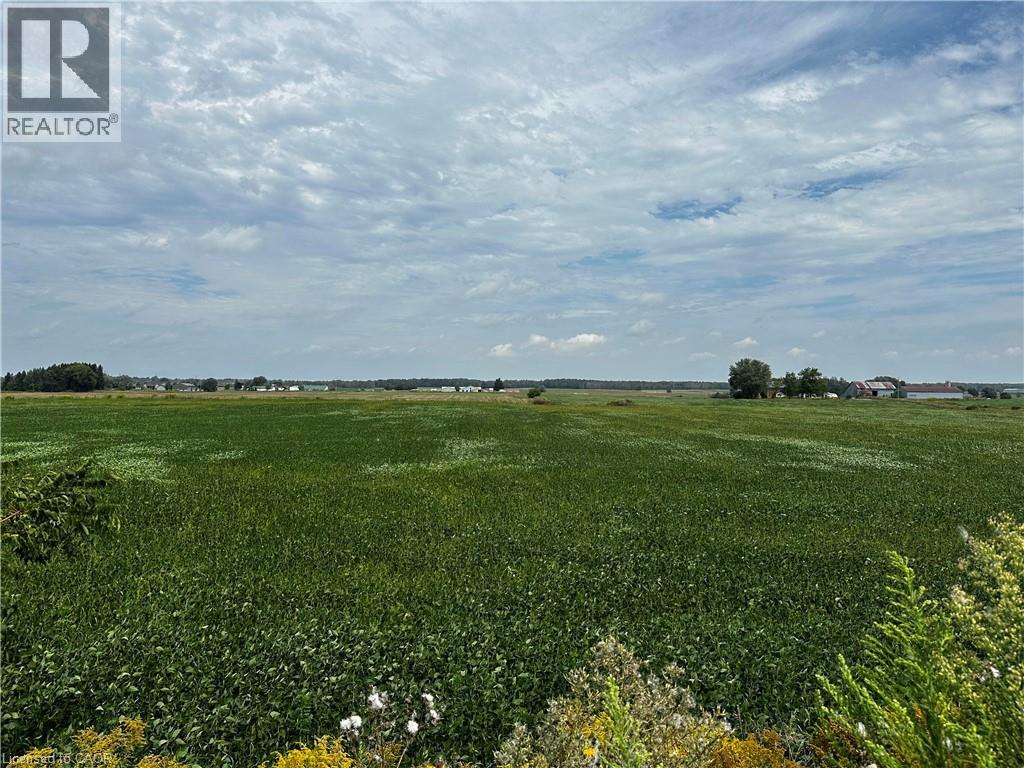
1050 Walton Avenue
Listowel, Ontario
HALF ACRE ESTATE LOTS - ONLY 3 AVAILABLE! Build your custom dream home on one of 3 exclusive estate lots with scenic farmland views. Located at the edge of Listowel, these lots are on municipal services but provide that hard to find country setting and serenity. Build ready, no developer or development restrictions. Get yours before they're gone. 1050 is LOT 14 site marker. Builders terms available for purchase of all 3 lots. (id:50787)
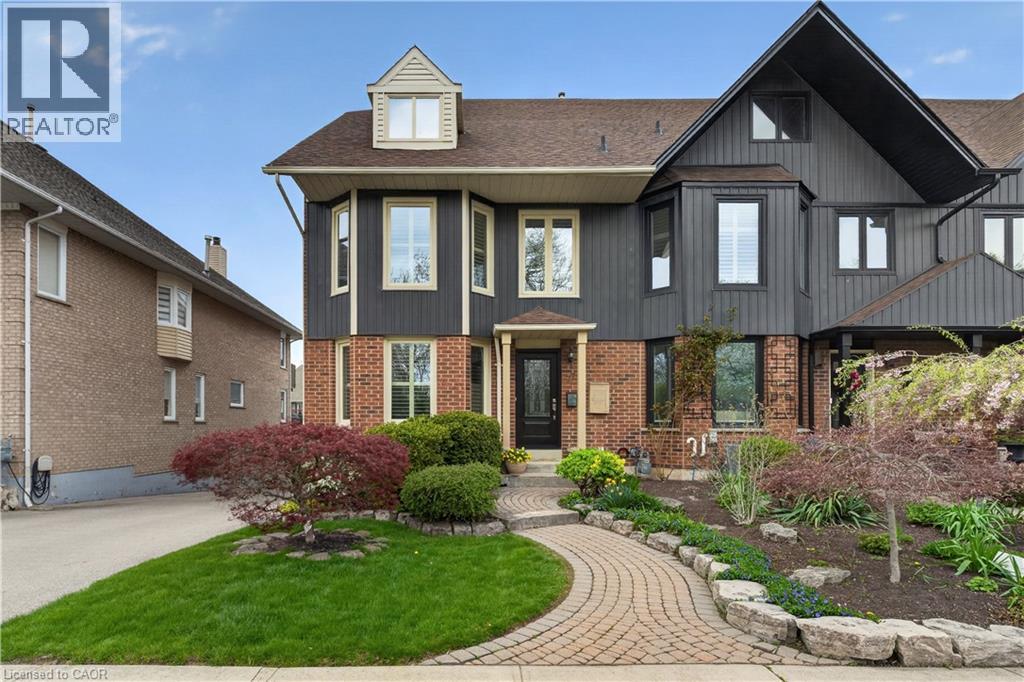
77 Sunvale Place
Stoney Creek, Ontario
Welcome to waterfront luxury living at Newport Yacht Club. This stunning freehold townhouse offers 2,466 sq. ft. of beautifully finished living space, plus an additional 661 sq. ft. in the fully finished basement, all set against breathtaking marina views and year-round resort-style living. Designed for both comfort and elegance, this home features 2 spacious bedrooms, 3 full bathrooms, and 1 powder room. The main level offers an elegant living and dining area, a beautifully appointed kitchen with granite countertops, and a cozy family room highlighted by a newly installed gas fireplace. Main floor laundry adds everyday convenience, while the walkout to the exposed aggregate deck creates the perfect setting to relax and enjoy the waterfront scenery. The second level is truly spectacular, showcasing a luxurious primary retreat complete with hardwood floors, a gas fireplace, private balcony with incredible marina views, his-and-hers walk-in closets, and a spa-inspired ensuite. The second bedroom also features its own walk-in closet and private ensuite, offering comfort and privacy for guests or family. The fully finished basement includes an additional full bathroom and direct access to the double garage. Step outside to your exposed aggregate patio deck with steel stairs leading directly to the dock. More than just a home, this is a lifestyle - your own permanent vacation destination on the waterfront. (id:50787)
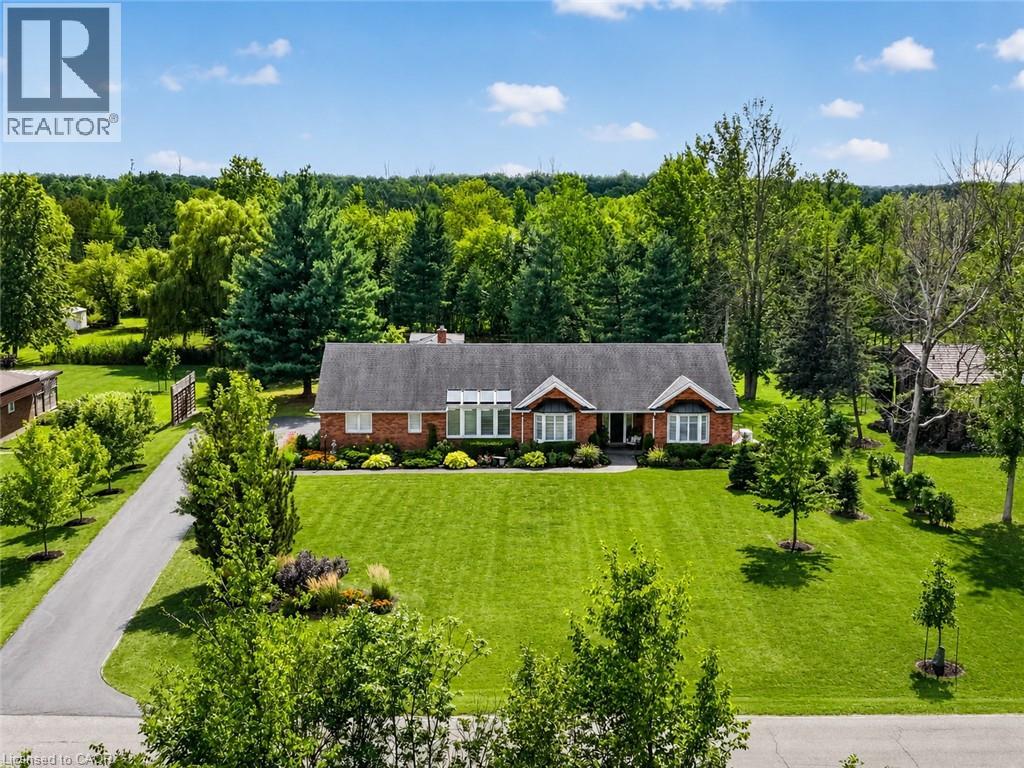
233 Cairns Crescent
Fort Erie, Ontario
Welcome to 233 Cairns Crescent! Beautifully updated and meticulously maintained custom-built brick bungalow nestled on over an acre of private, professionally landscaped grounds just off the Niagara Parkway. With no rear neighbours and steps to the Niagara River & Miller's Creek Marina, this is Niagara living at its finest. The spacious home features a stunning chef-inspired kitchen with granite counters, custom copper range hood & quality appliances. Extensive updates include new flooring, updated bathrooms with Toto toilets, and windows fitted with California shutters. Enjoy a formal dining room and cozy family room with wool tartan carpet and gas fireplace. The lower level offers exceptional in-law potential with a separate entrance, kitchen & laundry rough-ins, full bath, rec room & large storage/utility room. Enjoy the covered porch, stamped concrete walkways & patio, hot tub and mature gardens. Other notable features include a heated double garage with large drain pit, whole house on-demand generator and adorable garden shed. Minutes to the Niagara Parkway, riverfront trails, marina, shopping, recreation & renowned Niagara wine country. A rare combination of space, privacy, lifestyle & future potential! (id:50787)
32 Castlebar Road
Toronto, Ontario
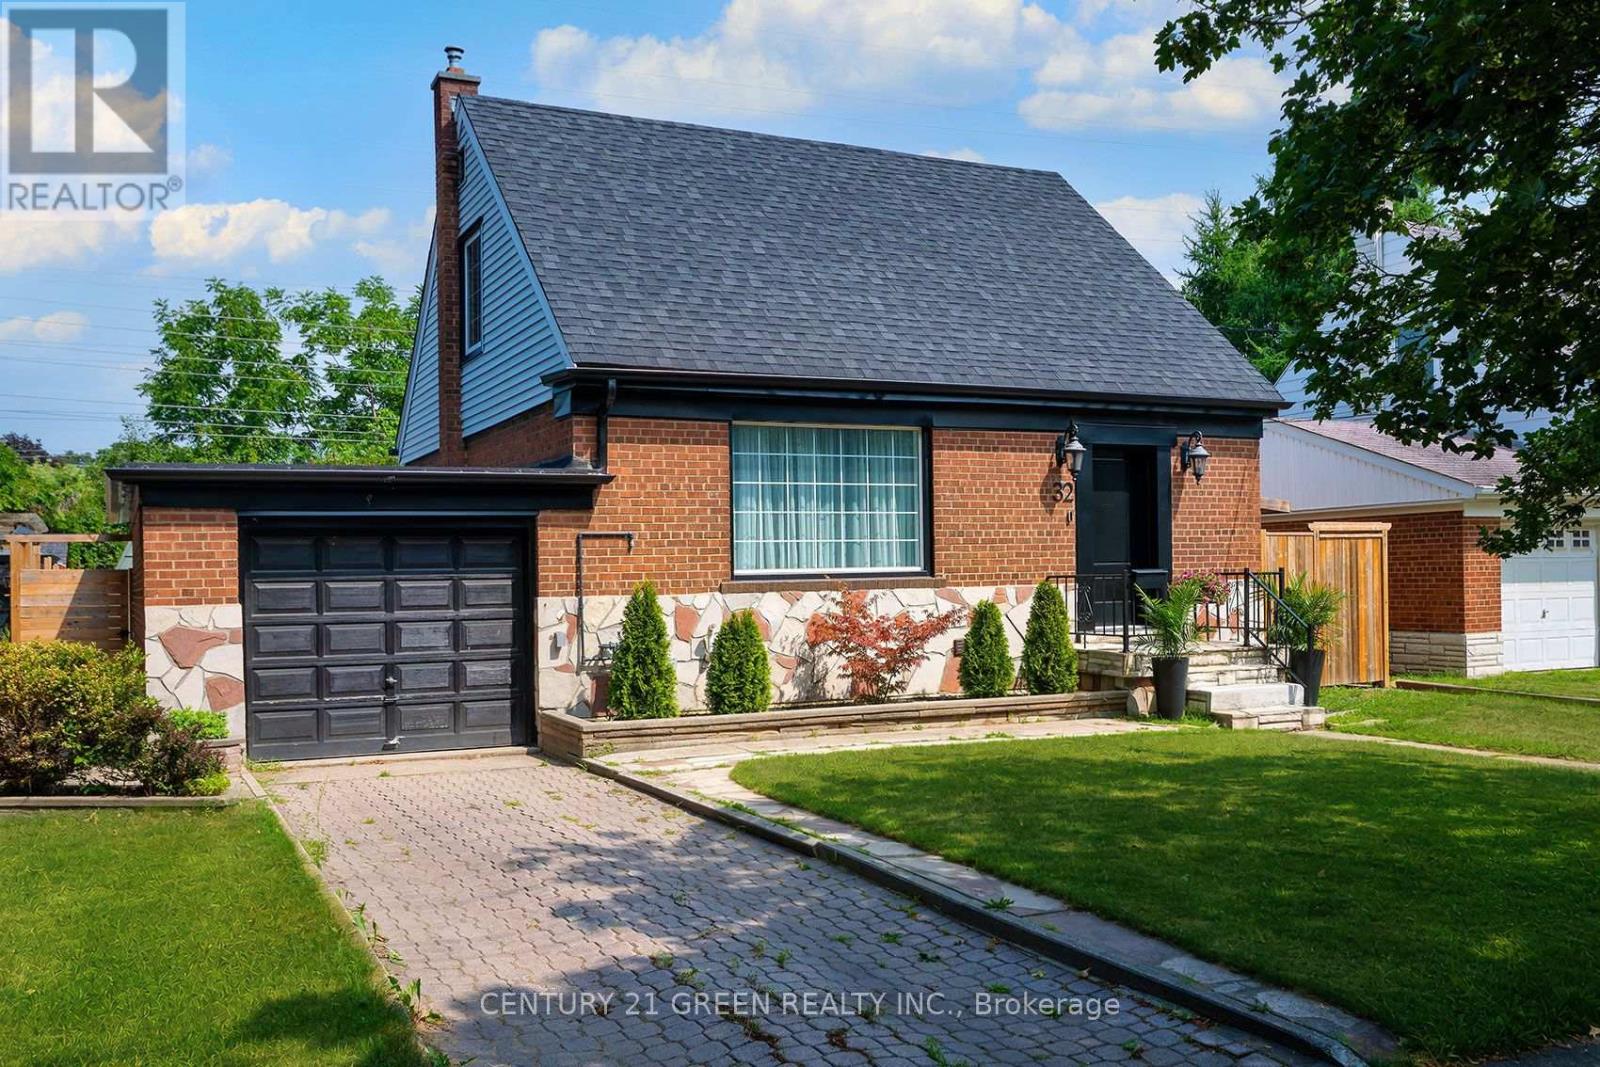
RARE TURNKEY HOME BACKING ONTO SPECTACULAR OPEN GREEN SPACE! Privacy, Nature, Modern, Quality. Welcome to this exceptional detached 2+1 bedroom, 3-bathroom home in highly sought-after South Etobicoke, professionally renovated from top to bottom , new updated electrical, plumbing and windows , set on a rare 51 x 105 ft lot. What truly sets this property apart is its unobstructed open green-space setting with no homes directly behind-a rare opportunity to enjoy peaceful views, privacy and a wonderful sense of openness. Step inside to a bright, inviting open-concept main floor designed for effortless living and entertaining. Spacious living and dining areas flow seamlessly into the beautifully renovated kitchen, showcasing custom cabinetry, quartz countertops, stainless steel appliances and a centre island.The living experience continues outdoors with an oversized entertaining deck and expansive private backyard overlooking the tranquil green backdrop. Whether hosting summer gatherings, enjoying a morning coffee, gardening or simply relaxing, this backyard offers a peaceful retreat that is exceptionally hard to find.Upstairs, you'll find two spacious bedrooms, including a generous primary bedroom complete with a private ensuite. The fully finished lower level offers incredible flexibility with a bedroom, living area, kitchen and 4-piece bathroom, along with a separate entrance. Perfect for extended family, multigenerational living, guests or potential rental income.Enjoy an unbeatable South Etobicoke location just minutes from Bloor West Village, The Queensway, parks, trails, shopping, restaurants, schools, TTC, GO Transit, major highways and downtown Toronto. A spectacular green-space backdrop. A professionally renovated turnkey home. No homes directly behind. This is more than a home-it is an opportunity to enjoy privacy, and nature in one of South Etobicoke's most desirable communities. (id:50787)
50 Grand Avenue Unit# 605
Cambridge, Ontario
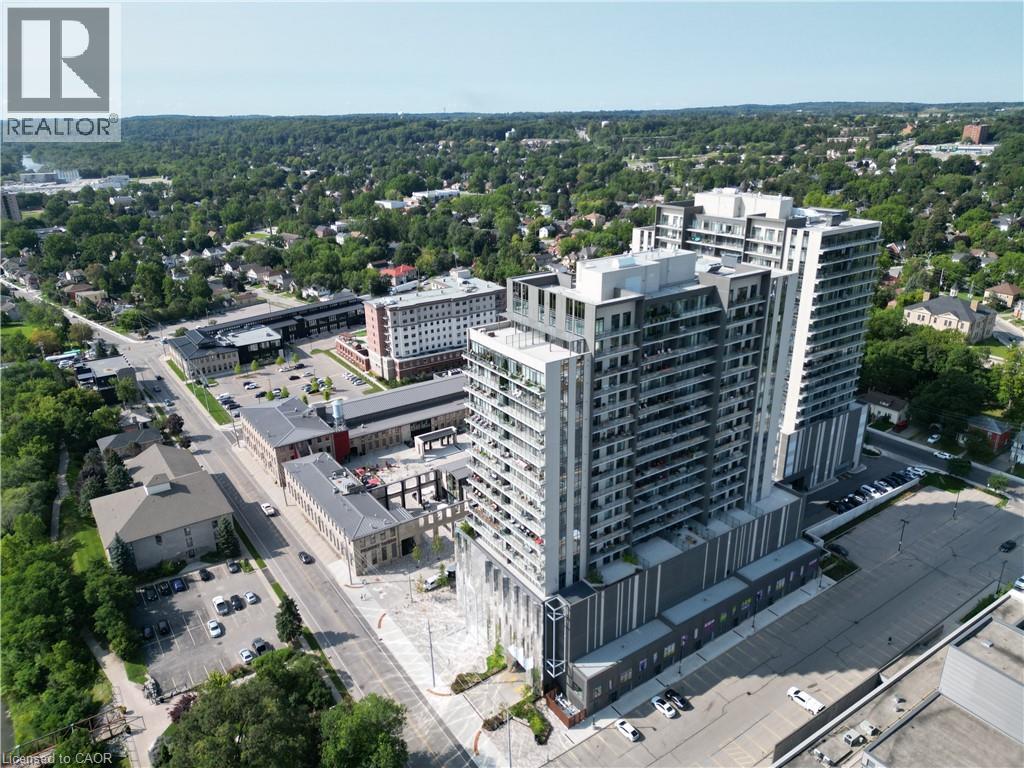
Welcome to resort-style living in the heart of Cambridge's historic Gaslight District. This one-bedroom, one-bathroom condo is built for outdoor living, anchored by a massive private terrace with panoramic views of the Hamilton Family Theatre, downtown Galt, and the Grand River — your own rooftop retreat for morning coffee, evening entertaining, or simply soaking in the skyline. Inside, floor-to-ceiling windows and soaring ceilings flood the open-concept living space with light, while wide-plank laminate flooring runs throughout. The kitchen is a showpiece: modern grey cabinetry, quartz counters, a double sink, a stylish backsplash, and stainless steel appliances (built-in microwave and dishwasher included) make everyday living feel elevated. The bedroom offers a walk-in closet with a designer barn door, and the 4-piece bathroom conveniently houses in-suite laundry. But it's the terrace that defines this home — an entertainer's dream and a private escape all in one, unlike anything else on the market. Beyond your door, the building delivers a full amenity lifestyle shared across both towers: rooftop lounges and party rooms, additional outdoor terraces with BBQs, fire pits, and hammocks, a fully equipped gym and yoga studio, and dedicated meeting and study spaces — most just steps from your unit. Underground parking with an EV charger completes the package. And the lifestyle doesn't stop at the lobby. Step outside into the energy of Gaslight District's own social scene — Foundry Tavern, The French, The Underwing, and Pizzeria Motola for dining and drinks, plus live music, community events, and outdoor movie screenings right in the neighbourhood. Surrounded by shopping, trails, top schools (including the University of Waterloo School of Architecture), and the natural beauty of the Grand River, this is more than a condo — it's a lifestyle. (id:50787)
708 - 4099 Brickstone Mews
Mississauga, Ontario
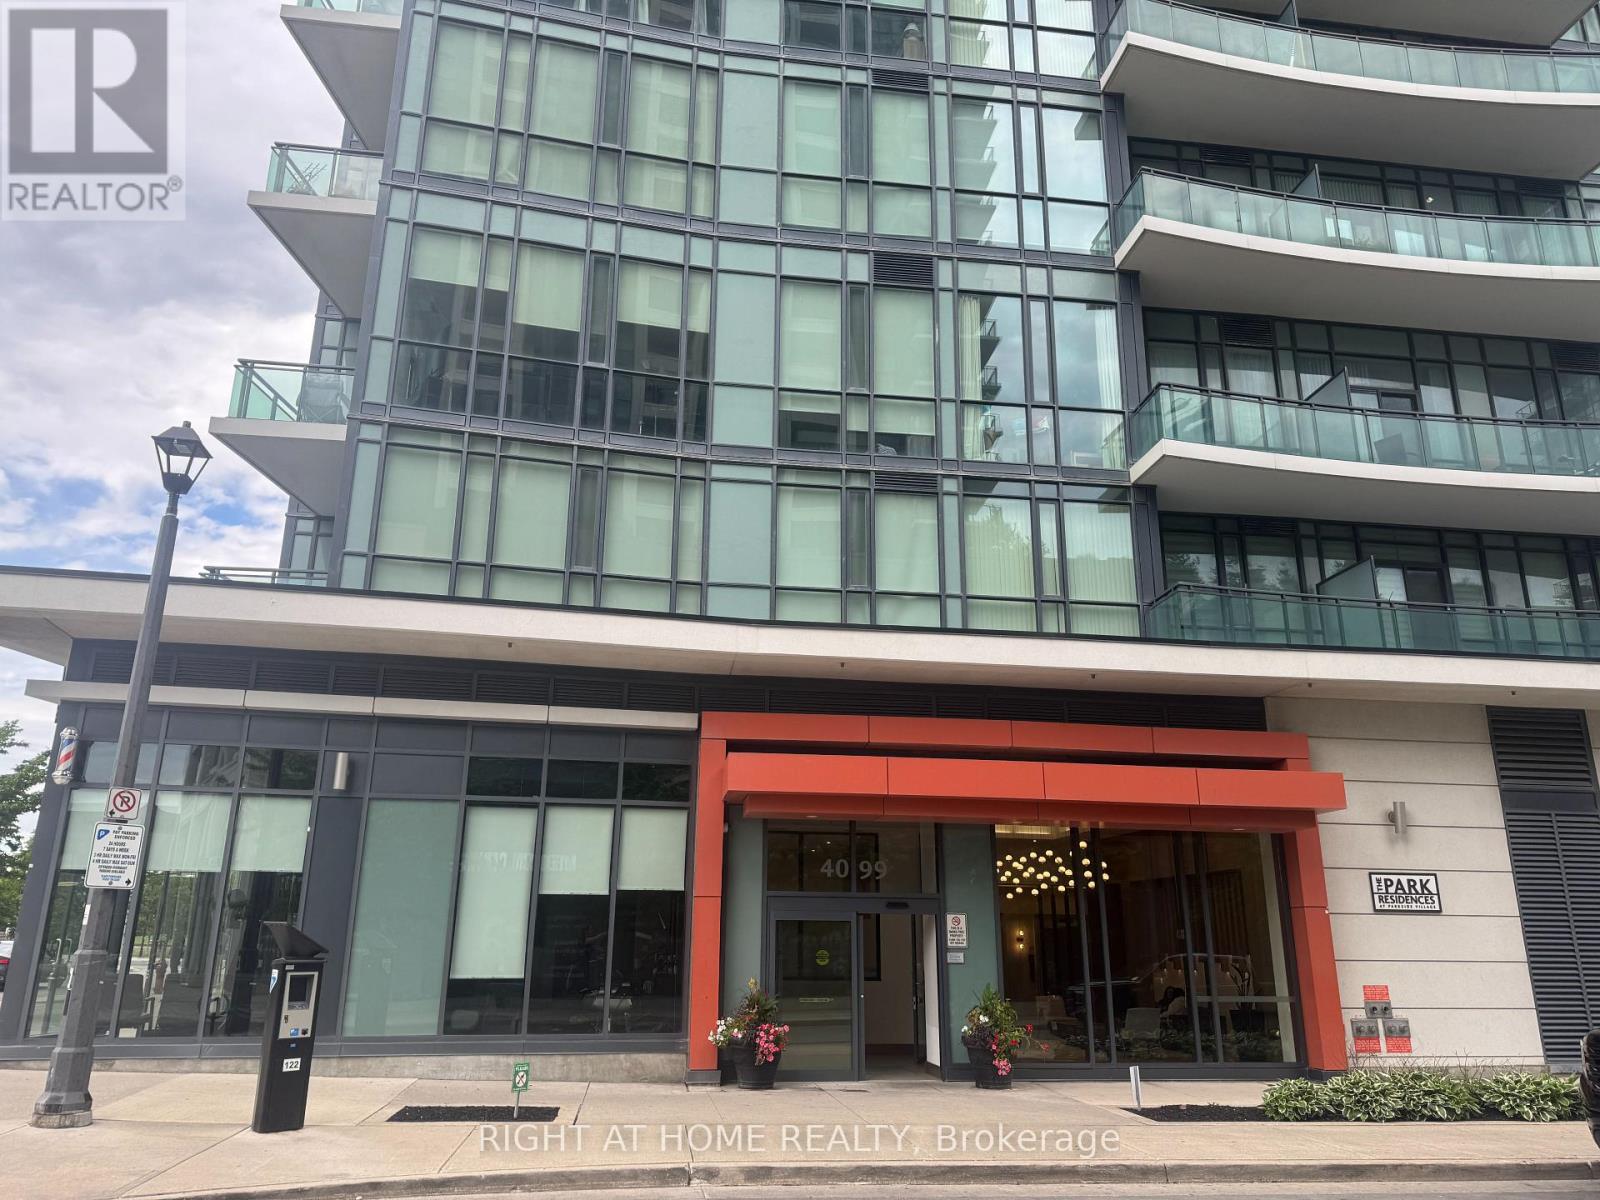
Welcome to 4099 Brickstone Mews .This 2 Bedrooms Luxury Condo In The Heart Of Mississauga City . Featuring a Gourmet Kitchen With Granite Countertops, Stainless Steel Appliances. Large Living Room Open To balcony. 13' Ceiling , Open Kitchen Combine With Dinning Room and Living Room .Two full Bath ( One In Master Bedroom).Flooring Renovated With Ceramics & Hardwood. Building Offer Indoor Pool, Hot Tub& Sauna , Gym room With Fully Equipment Fitness ,Yoga Room, Games Room, Party Room ,BBQ Area for Guest and Helpful Concierge 24 hrs at Front Desk .Steps to Square One Shopping Center, Restaurants, Publics Transits ,All Are Within Walking Distance. This 2 Bedrooms Just Ready To Move in and Enjoying All Stylish Of City Lifestyle. (id:50787)
409 - 302 Essa Road
Barrie, Ontario
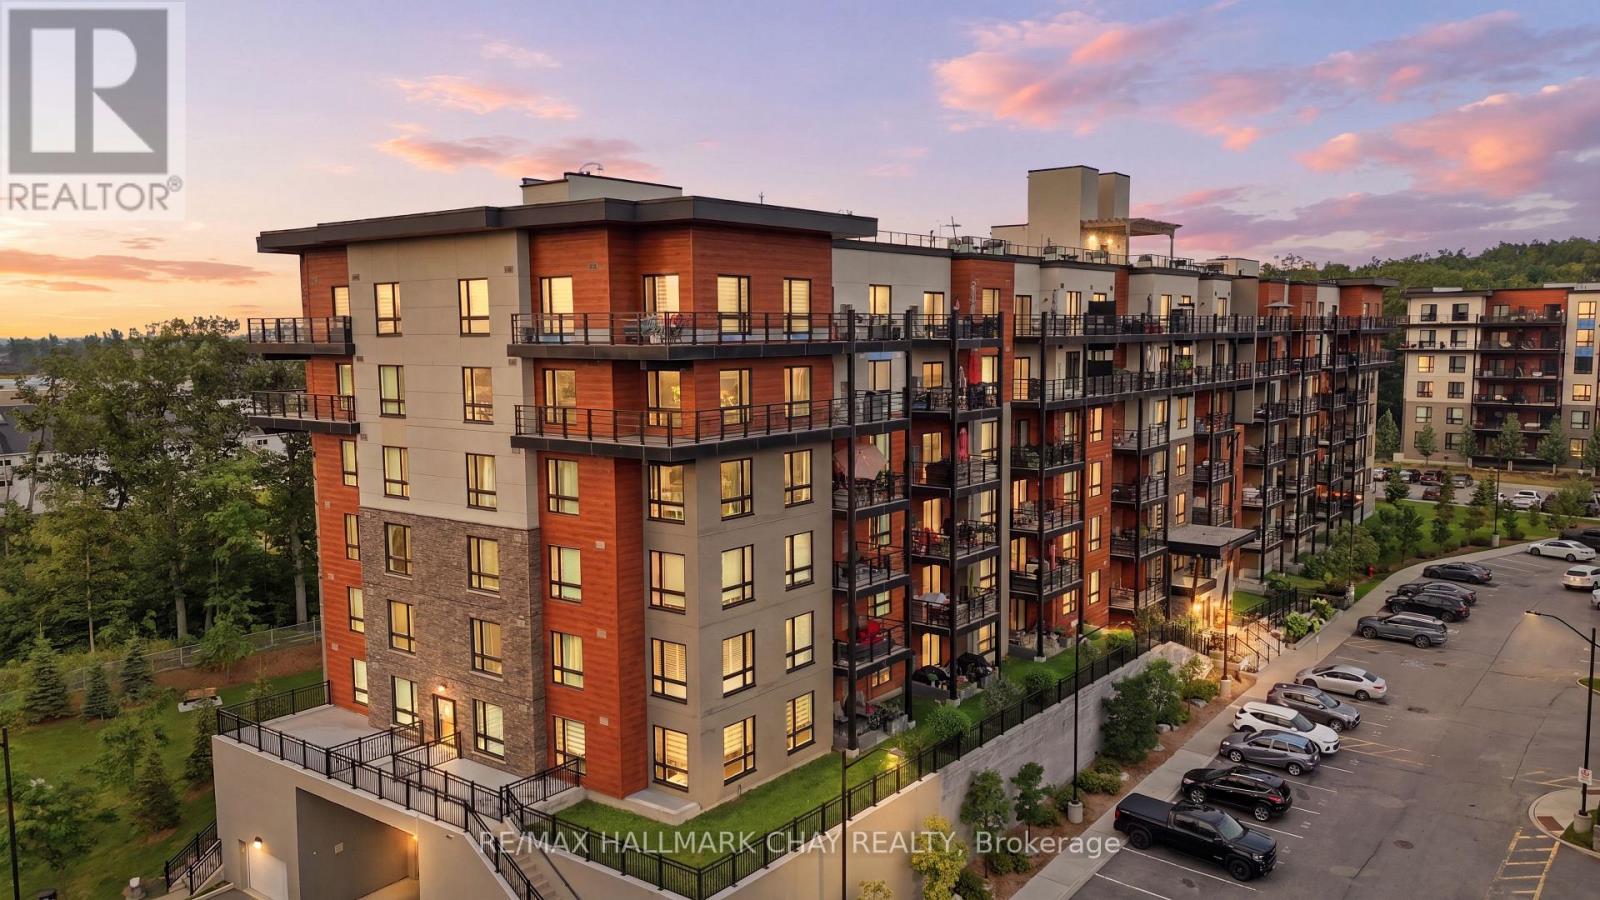
Welcome to The Gallery Condominiums --- Barrie's Art-Inspired Community With A Modern West Coast Vibe. This Well Kept 2 Bedroom Unit Offers Over 1000 Sq Ft Of Bright Living Space, An Open Concept Design Excellent For Entertaining, An Enclosed Private Balcony, Granite Counters And Stainless Steel Appliances In Kitchen, Quartz Counters In Bathroom, And A Premium Location Only Seconds To Groceries, Shops, Restaurants, Bus Stops As Well As Highway 400 On Ramps--A Commuters Dream. 1 Underground Parking Spot With Storage Locker. Impress Your Friends With Exclusive Access To Massive Rooftop Patio With Loungers, Couches, Panoramic Views Across The City! (id:50787)
181 Bayview Heights Drive
Toronto, Ontario
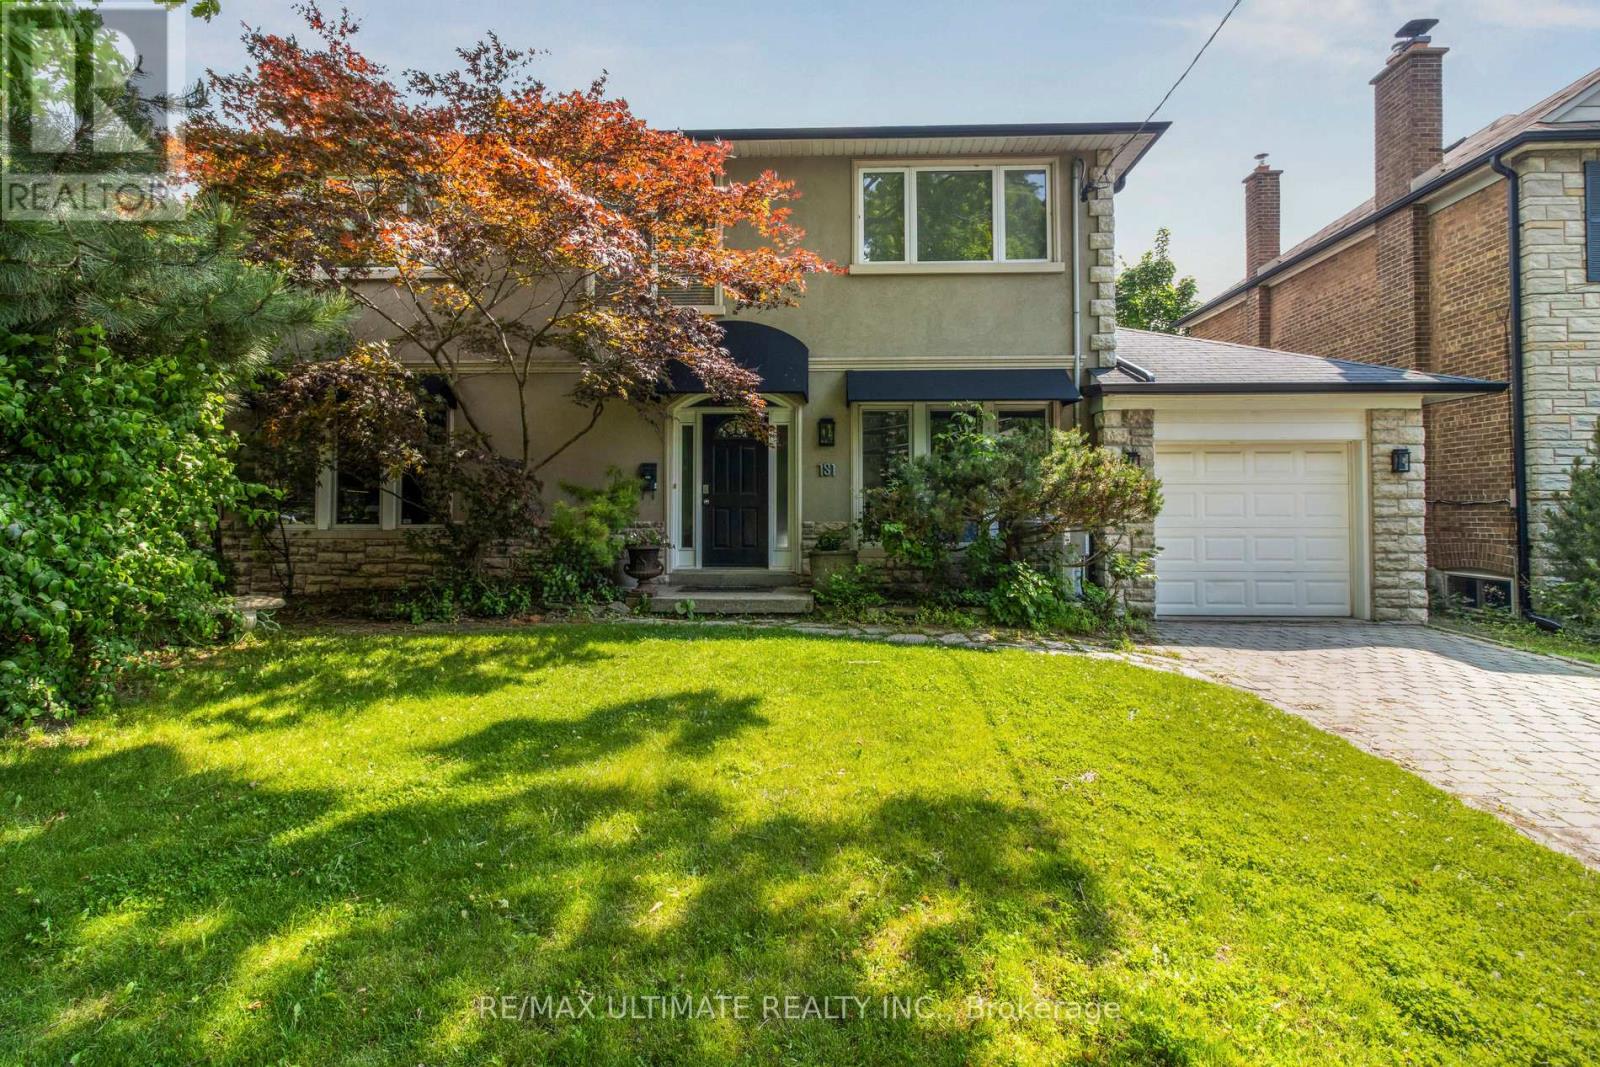
Welcome to 181 Bayview Heights Dr, a stunning 4-bedroom, 4-bathroom family home nestled on an expansive 56x125ft lot in a highly desirable Bennington Heights neighbourhood. This beautifully maintained property features a spacious layout perfect for both entertaining and everyday living. The main floor showcases spacious family, living, dining rooms, a private home office, and a convenient bedroom backing onto the beautiful pool and patio. The gourmet kitchen is a chef's dream, featuring granite counters, a Wolf gas stove/oven, Sub-Zero fridge, built-in dishwasher and microwave, and custom cabinetry. All seamlessly connected to a bright family room space with walkout access to the beautifully landscaped backyard featuring a large salt water pool and patio perfect for summer gatherings or quiet evenings outdoors. Upstairs, you'll find three generously sized bedrooms, including a serene primary suite complete with a 5-piece ensuite and ample closet space. The finished basement level offers excellent flexibility with space for a gym, recreation area, or extra bedroom, along with abundant storage. Bennington Heights is renowned for its peaceful ambiance, characterized by winding streets, cul-de-sacs, and lush ravine surroundings. The neighbourhood's natural boundaries are the Don River Valley and Moore Park Ravine, offering residents a sense of seclusion and tranquility. It is celebrated for its sense of community, access to top-ranked schools, and natural surroundings. Residents enjoy scenic walking trails, nearby parks, and quick access to Bayview's shops and restaurants. With a generous lot, functional layout, and incredible location, 181 Bayview Heights Dr offers the ideal setting to call home. (id:50787)
246 Madison Avenue S
Kitchener, Ontario
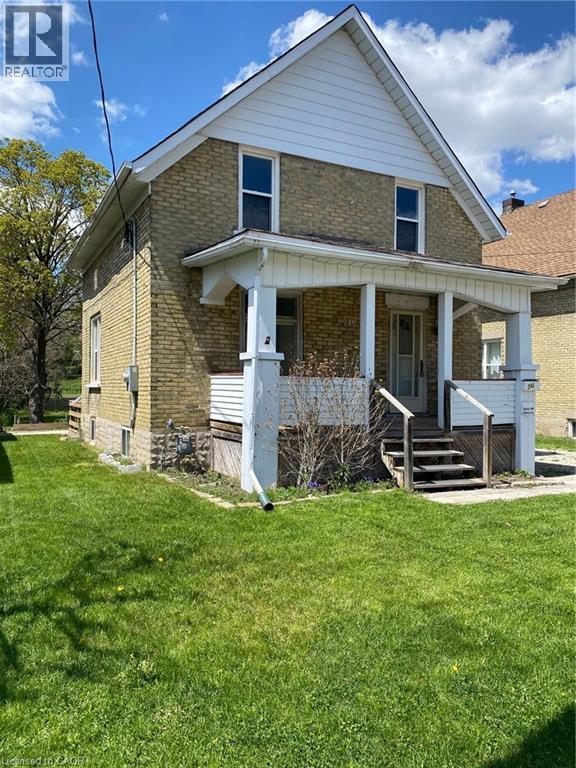
Attention Developers and Contractors, Great project on this Large Lot 40 x 244, currently nearly spate ready for 3 – 3 bedroom unit additions under the ADU bylaws, all plans done along with engineering/grading and survey, discounted DC’s (not paid yet), house recently renovated with newer furnace and AC (2022), newer roof 2022, newly painted (2025), new eavestroughs (2025), currently has month to month tenant ready to move when suitable to make way for construction. (id:50787)
266 Dufferin Street Unit# 9
Stratford, Ontario
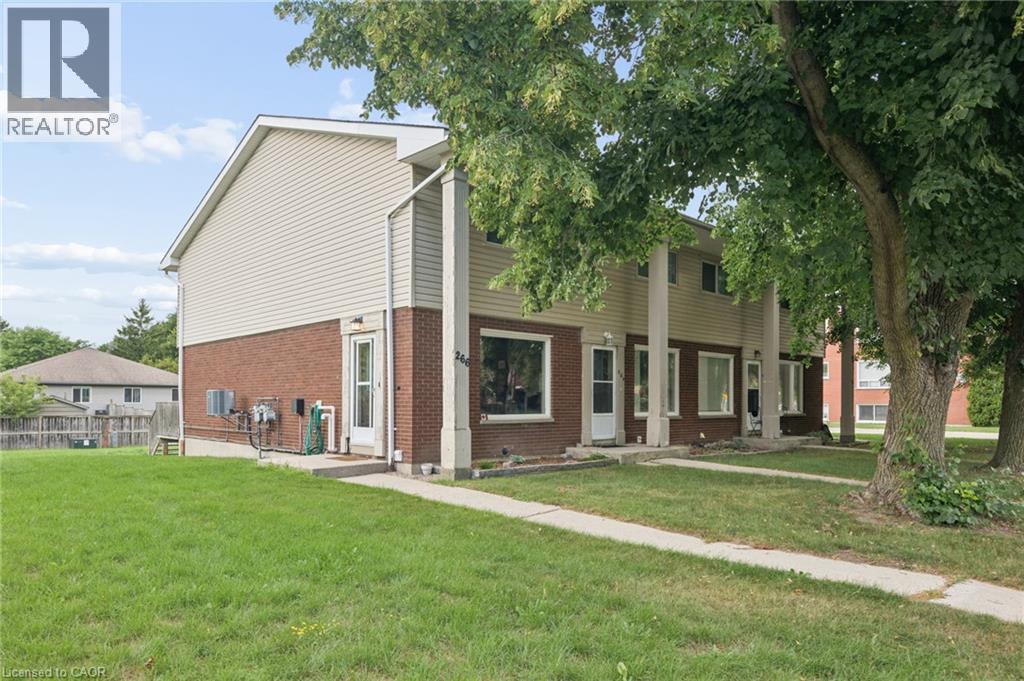
Welcome to 266 Dufferin St, Unit 9, a move-in-ready 2-storey condo townhouse offering comfortable, low-maintenance living in a convenient Stratford location. Whether you're a first-time buyer, downsizer or simply looking for an affordable home with room to grow, this well-kept property delivers far more space and versatility than you might expect. Step inside to a bright main floor, where a large window fills the living room with natural light. Updated flooring flows throughout the living and dining areas, while the functional kitchen offers an abundance of crisp white cabinetry, generous counter space, stainless appliances and plenty of room for everyday meal prep. With both front and rear entrances, the layout feels practical and connected, and the rear door provides easy access to your private deck—perfect for summer BBQs with a convenient gas hookup. Upstairs, you'll find two sizable bedrooms with large windows and plenty of room for additional furniture, along with a full bathroom. The finished lower level adds another dimension to the home, providing versatility as a rec-room, home office, gym, guest space or additional bedroom. A second bathroom, laundry and additional storage complete this level. Outside, enjoy your own deck and storage shed along with the convenience of nearby parking. Dufferin Park is nearby, offering a playground, ball diamonds and recreational space, while Stratford's vibrant downtown is just minutes away with its restaurants, cafe's, independent shops, theatres and year-round attractions. The city's renowned Avon River park system and kilometres of walking and cycling trails provide even more opportunities to get outside and enjoy the community. Comfortable, practical and exceptionally versatile, Unit 9 is an opportunity to enjoy the space of a multi-level home with the ease of condo living—all within one of Ontario's most celebrated small cities. (id:50787)
Unit 4 - 2 Talbot Street S
Essex, Ontario
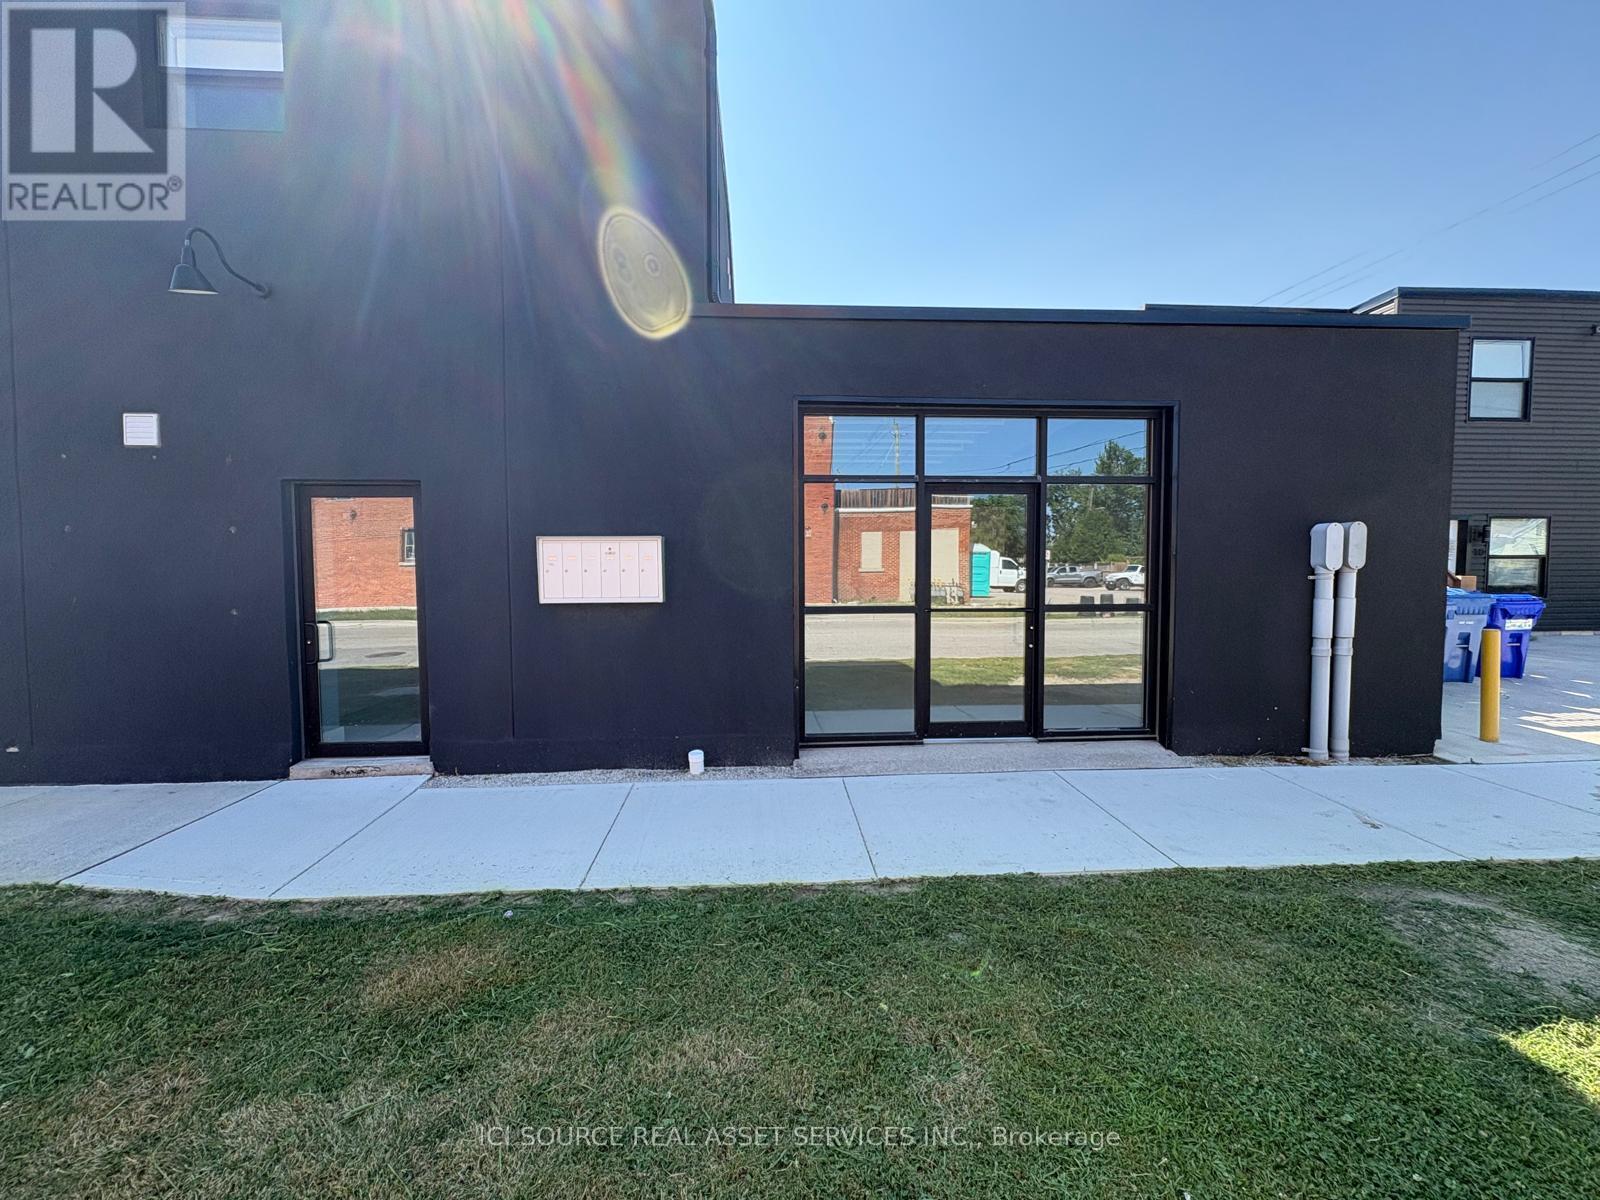
Downtown Essex Commercial Space - 770 Sq Ft. Welcome to this beautifully renovated commercial unit in the heart of downtown Essex. Located on the main floor, the space is flooded with natural light thanks to a striking bay door at the front - a standout feature that also adds character and curb appeal. Previously operated as a photography studio, this 770 sq ft space offers a clean, versatile layout ready for its next use, complete with 1 bathroom. Parking is a non-issue here: free public parking is available directly across the street, with additional street parking nearby. $14.00/sq ft @ 770 sq ft = $898.33 + $200.00 CAMS = 1,098.00 per month +HST *For Additional Property Details Click The Brochure Icon Below* (id:50787)