
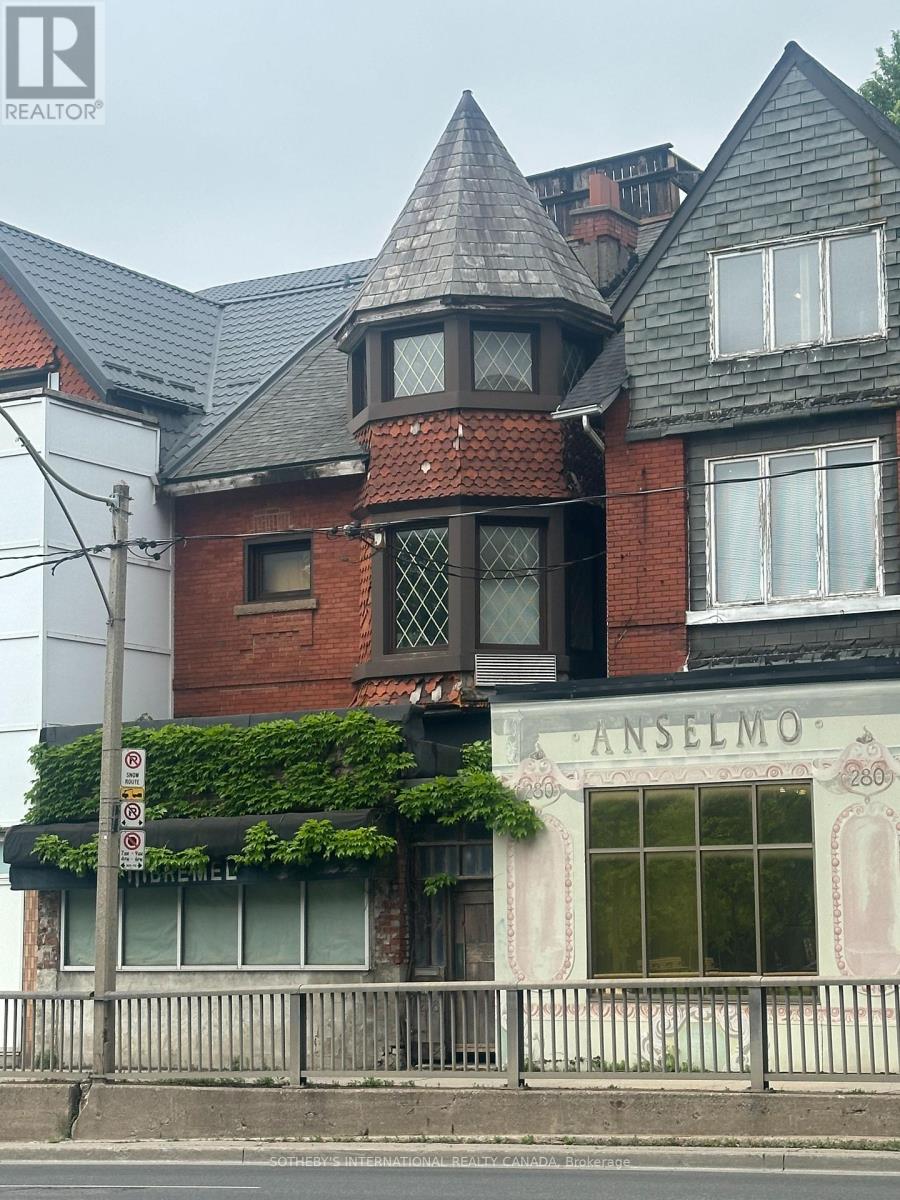
278 Avenue Road
Toronto, Ontario
Attention Developers, Investors & Entrepreneurs! Welcome To The Prestigious Republic Of Rathnelly Neighbourhood, One Of Toronto's Most Sought-After Locations. A Rare Opportunity To Own A Prime Mixed-Used Property Offering Endless Possibilities For A Customized Live/Work Space, Professional Office, Income-Generating Rental Units, Or Future Redevelopment. Zoning Along This Stretch Of Avenue Road Permits A Mix Of Residential And Commercial Uses, Making This An Exceptional Investment In A Highly Desirable Area. This Full Three-Storey Brick Semi-Detached Building Is Ready For Your Vision. Whether You're Looking To Create A Unique Residence Offering A Business Below, Design Modern Office Space, Or Renovate Into Rental Units, The Potential Is Outstanding. The Property Also Features A Newer Detached Four-Car Garage Accessed Via The Rear Laneway, Which Provides Valuable Private Parking Or Additional Flexibility. A Short Walk To Summerhill, Yorkville, And Yonge & Bloor, With Convenient TTC Access And Only A 10-Mintue Walk To Summerhill Or Dupont Subway Stations. Minutes To Toronto's Downtown Core. Sold As Is, Where Is, This Property Presents An Incredible Opportunity To Renovate, Reimagine, And Make It Your Own. (id:50787)
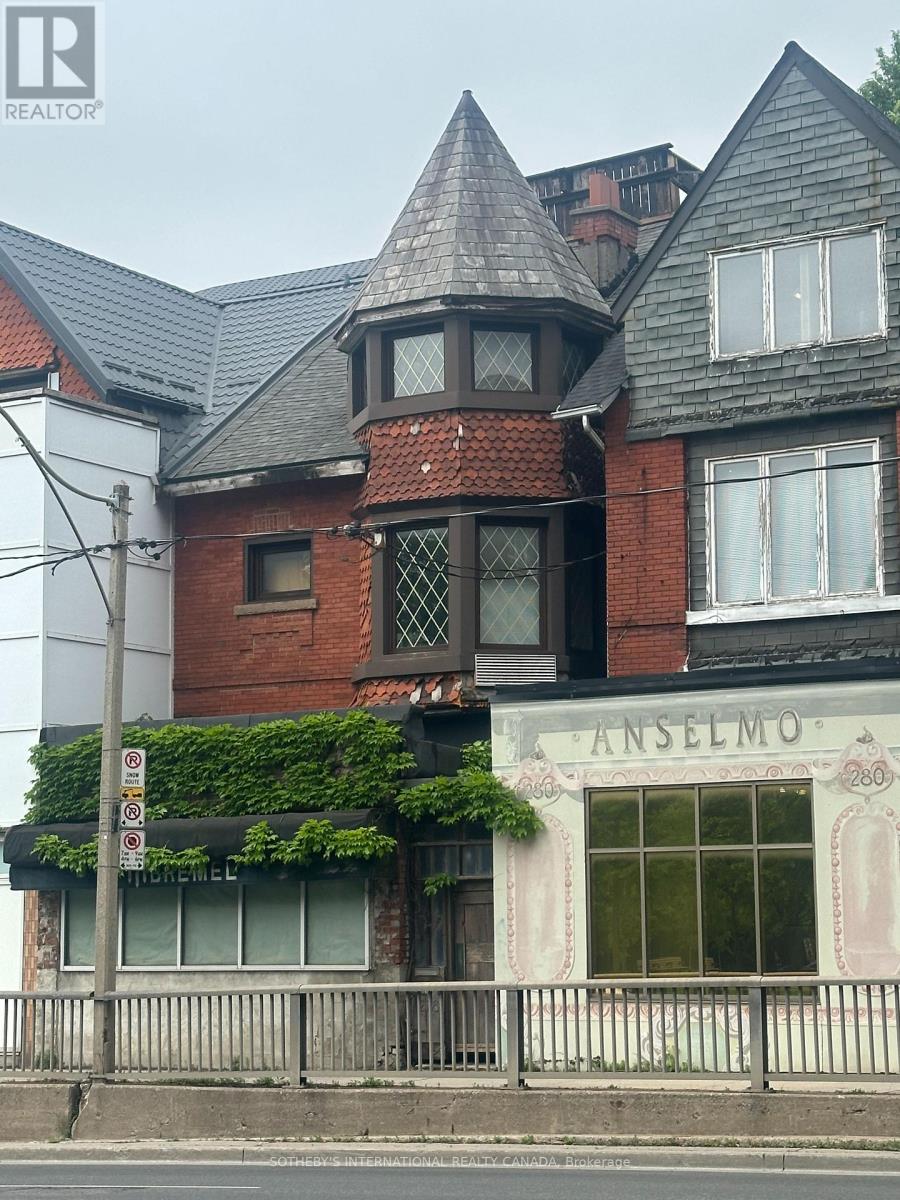
278 Avenue Road
Toronto, Ontario
Attention Developers, Investors & Entrepreneurs! Welcome to the prestigious Republic of Rathnelly neighbourhood, one of Toronto's most sought-after locations. A rare opportunity to own a prime mixed-use property offering endless possibilities for a customized live/work space, professional office, income-generating rental units, or future redevelopment. Zoning along this stretch of Avenue road permits a mix of residential and commercial uses, making this an exceptional investment in a highly desirable area. This full three-storey brick semi-detached building is ready for your vision. Whether you're looking to create a unique residence offering a business below, design modern office space, or renovate into residential rental units, the potential is outstanding. The property also features a newer detached four-car garage accessed via the rear laneway, which provides valuable private parking or additional flexibility. A short walk to Summerhill, Yorkville, and Yonge & Bloor, with convenient TTC access and only a 10-minute walk to Summerhill or Dupont subway stations. Minutes to Toronto's downtown core. Sold as is, where is, this property presents an incredible opportunity to renovate, reimagine, and make it your own. Listing is also on residential MLS (id:50787)
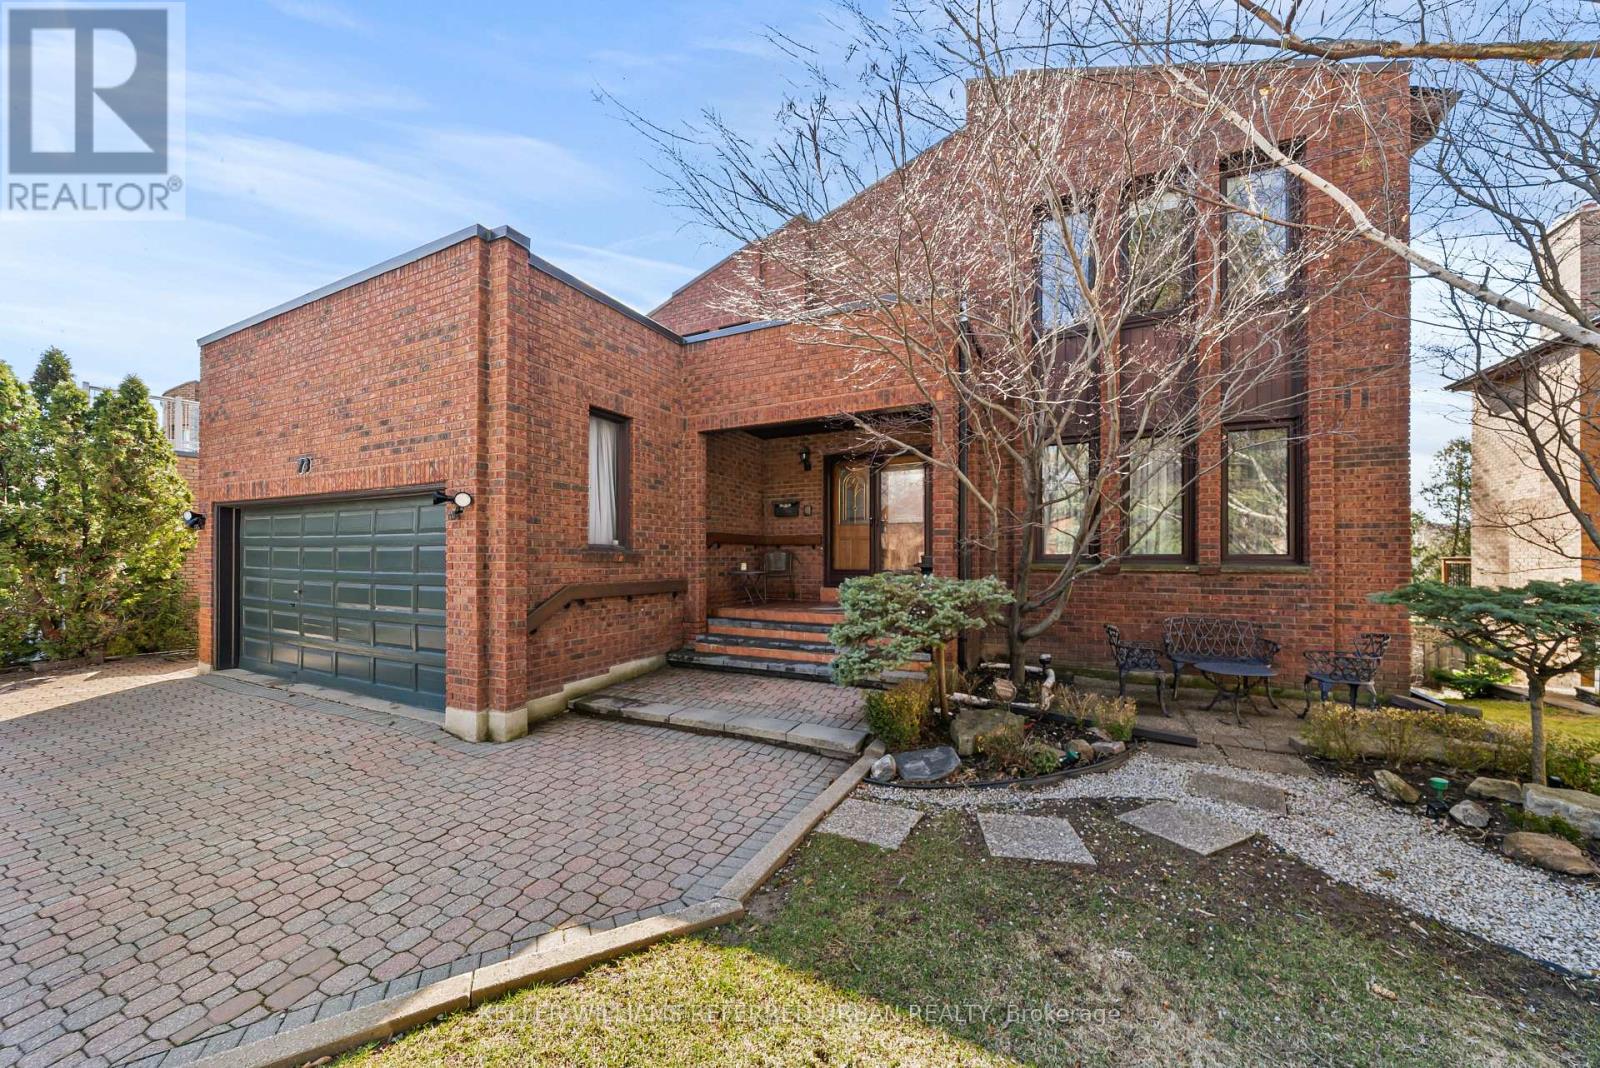
73 Garnier Court
Toronto, Ontario
spacious, high ceiling, Beautiful 2-Storey Detached Home With Walk-Out Basement On A Quiet Dead-End Street! Offering Over 4,000 Sq Ft Of Living Space, This Well-Maintained Home Is Perfect For Families. Lovingly Cared For By The Same Owner For 27 Years. Bright & Welcoming 18 Ft Foyer Creates An Impressive First Impression. 9 Ft Ceilings On Main Floor And High Ceiling Walk-Out Basement Enhance The Sense Of Space And Light. Functional Layout With Spacious Principal Rooms Throughout.Renovated Kitchen (Approx. 5 Years) With Newer Stainless Steel Appliances and one piece Kitchen counter. Enjoy A Large, Newer Deck Featuring Natural Gas BBQ Connection And Outdoor Electric Fireplace-Perfect For Entertaining. Professionally Landscaped Backyard With Lighting System And Underground Sprinkler System.Fully Renovated Walk-Out Basement With New Flooring (With Floating Underlayment), 2 Bedrooms, 4 Pc Bathroom, Kitchenette, Cider Closet & Large Bar Ideal For Entertainment or potential income basement .Roof Replaced Approx. 10 ago, Flat Roof Updated 3 Years Ago. Located Steps To Garnier Park And German Mills Ravine With Easy Access To Trails And Nature. A Rare Opportunity In A Peaceful, Family-Friendly Location! The neighbours enjoy an annual block party which brings them all together. The location is paramount - Steps from Bedford Park which includes a baseball diamond, tennis courts, a soccer field and 2 playgrounds, For the winter enthusiast a toboggan hill and ice rink. (id:50787)
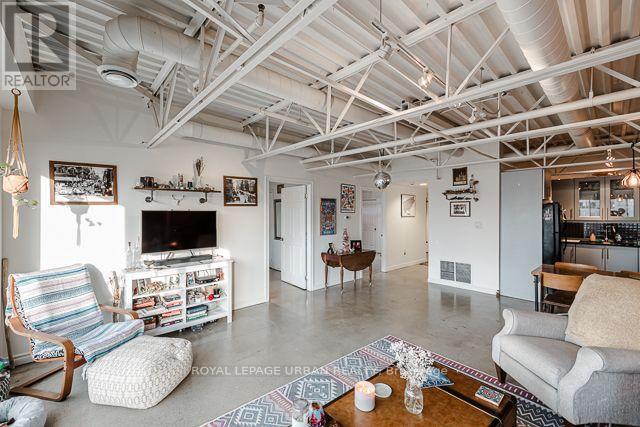
4c - 483 Queen Street
Toronto, Ontario
Loft living at its absolute finest. Stop dreaming about the ultimate urban space and step into peak Toronto living. This raw, industrial, New York-style loft sits right in the city's trendiest pocket-just steps from Michelin-recognized dining, vibrant nightlife, and world-class entertainment.Featuring authentic exposed brick, soaring beamed ceilings, polished concrete floors, and a bright second bedroom with its own private skylight, every inch of this layout was built for impact. Love to entertain? Walk out to your massive 300 sq. ft. private terrace and host above the city. More than just an apartment-this is a lifestyle statement built to be loved by everyone who sees it. (id:50787)
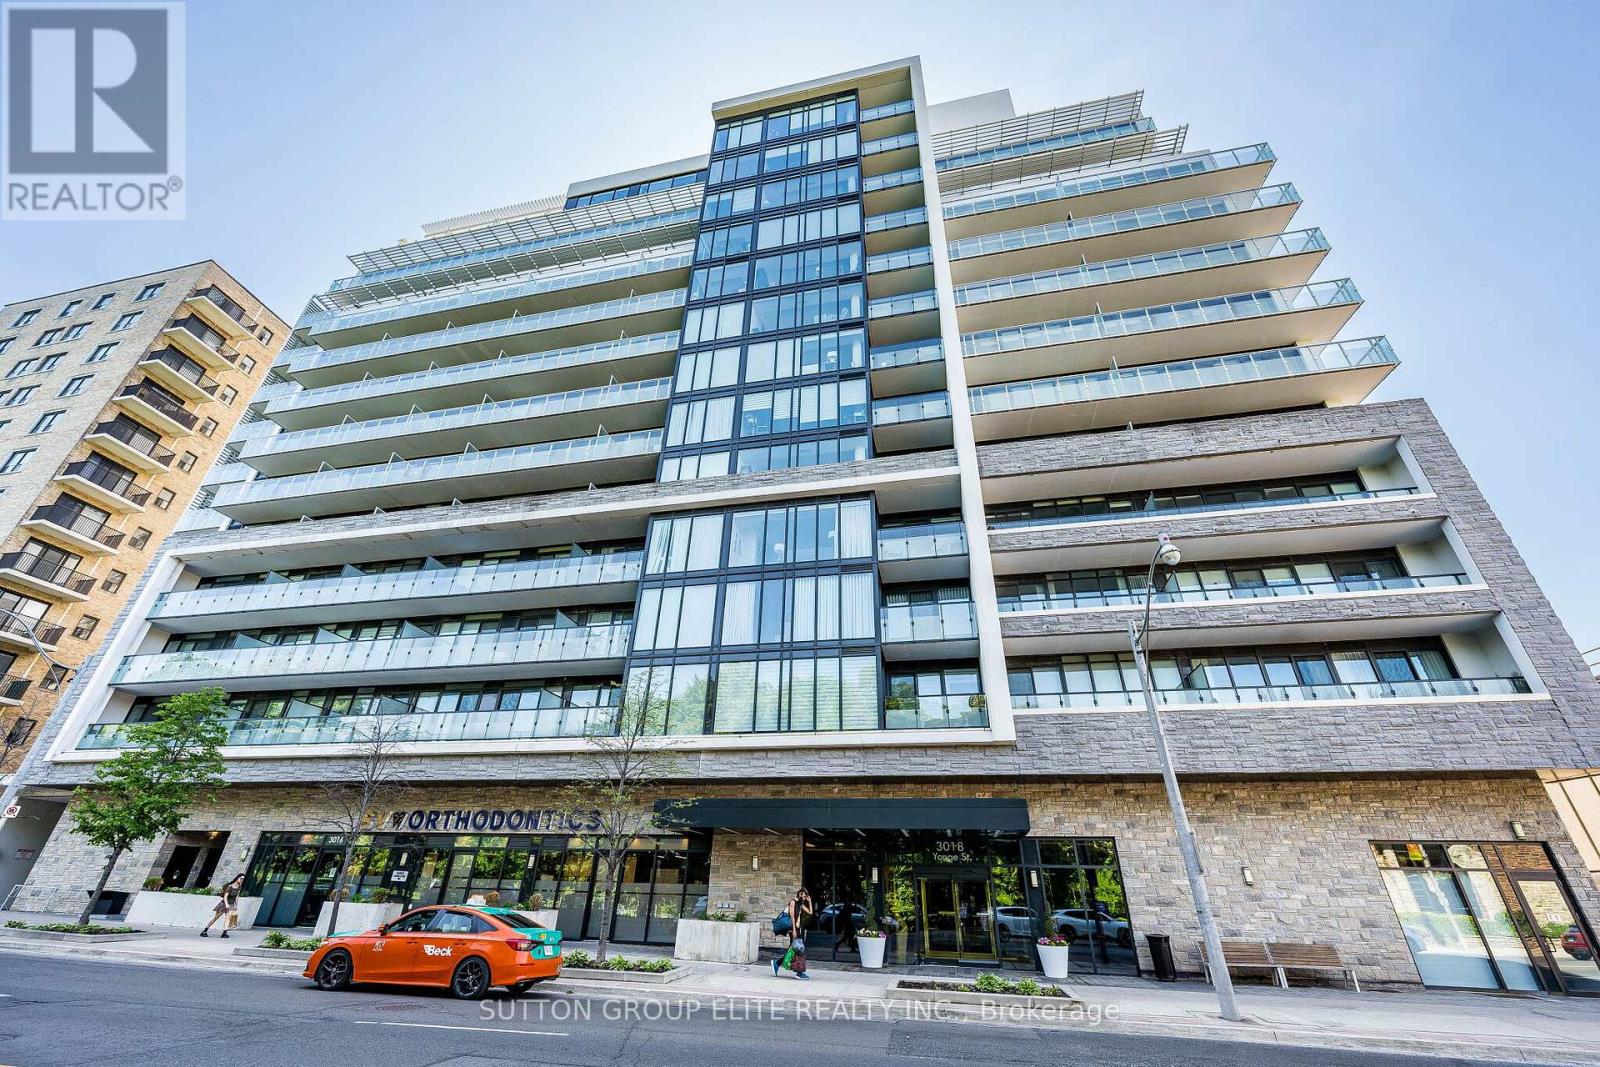
814 - 3018 Yonge Street
Toronto, Ontario
Elegant boutique building in prestigious Lawrence Park. Corner unit 2 bedroom + den, the Melrose model 950 Sf with abundant natural light . Large balcony with beautiful panoramic west view. Amazing location steps to subway, restaurants, shopping and park. Engineered hardwood floors throughout, modern kitchen with granite counters and glass tile backsplash, B/I appliances. Fabulous building facilities with 24Hr concierge, outdoor rooftop pool + lounge area, hot tub area with fireplace, fitness room, party room, library, dog spa. Parking and locker included. (id:50787)
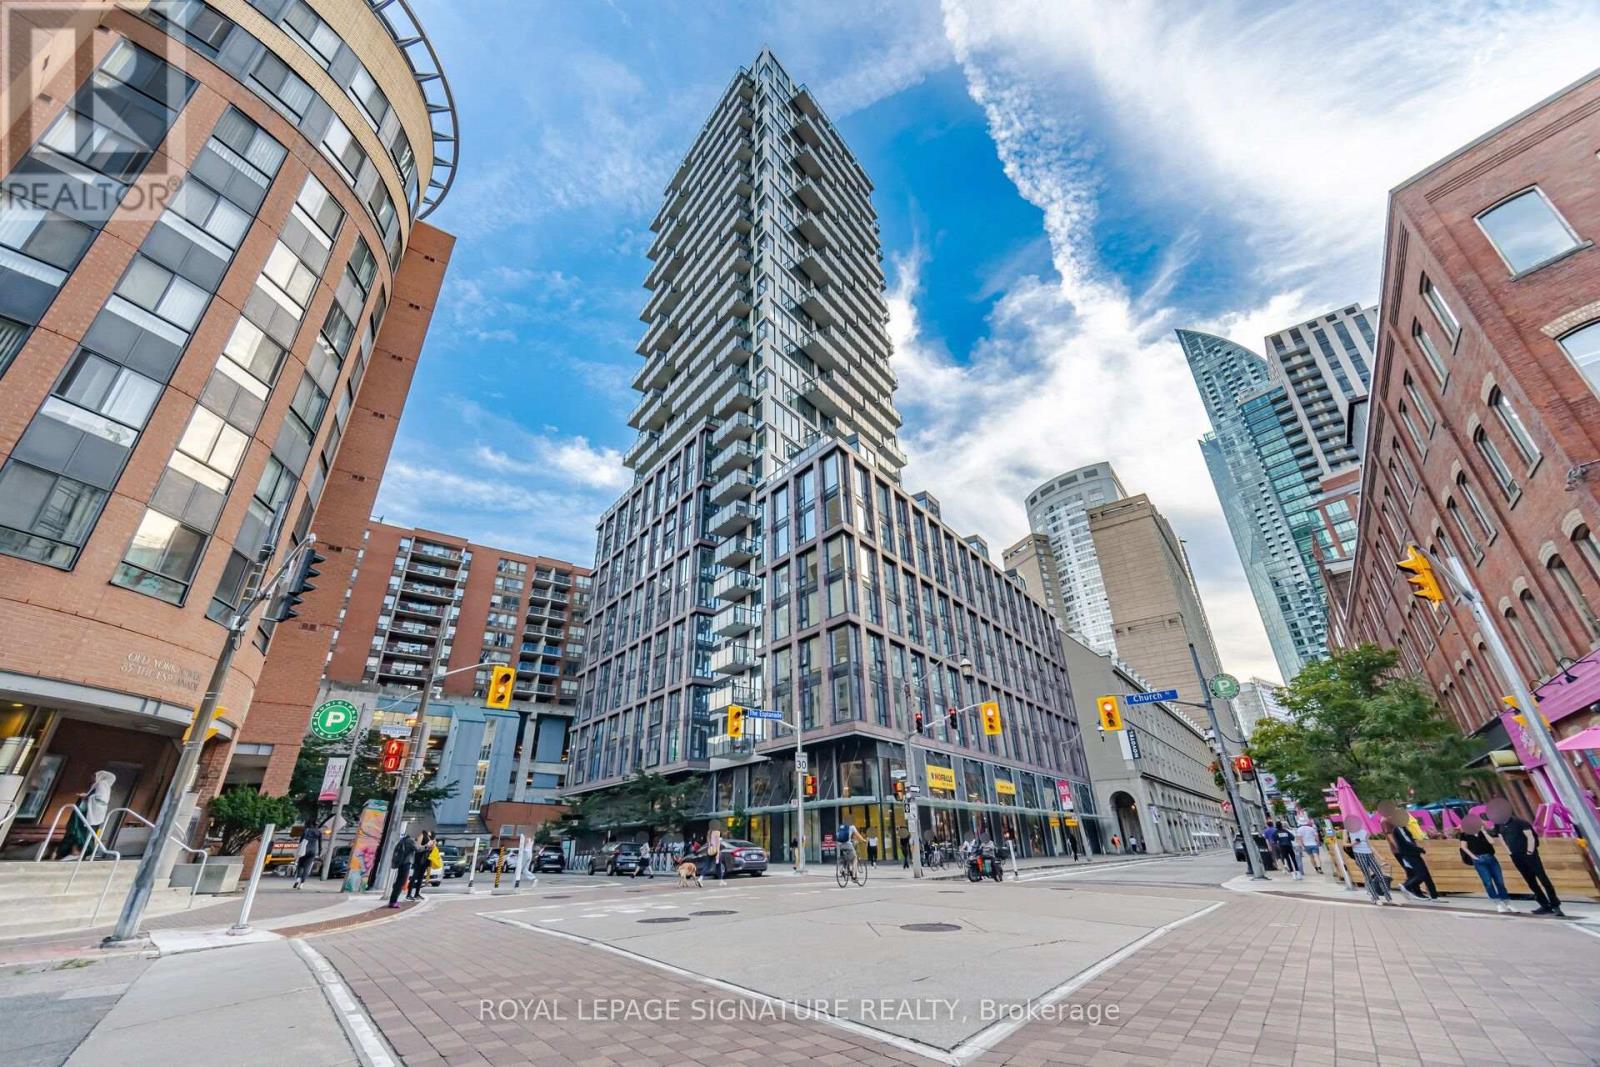
314 - 2a Church Street
Toronto, Ontario
Welcome to this bright and inviting 1+1 bedroom suite at 75 The Esplanade, perfectly situated in the heart of downtown Toronto. Featuring 9 ft ceilings, engineered hardwood floors, a modern kitchen with sleek finishes, quartz countertops, stainless steel appliances with a gas stove. The open-concept living and dining area offers a bright and comfortable space for everyday living. The spacious bedroom features large windows and ample closet space, while the versatile den is ideal as a home office or additional living space. Enjoy an impressive collection of amenities including 24-hour concierge, fitness centre, outdoor pool, terrace with BBQs, and party space. Just steps to St. Lawrence Market, Union Station, the waterfront, Financial District, restaurants, cafés, shopping, and entertainment. Experience vibrant downtown living with comfort, convenience, and everything you need right outside your door. It's more than just a condo, It's a lifestyle... (id:50787)
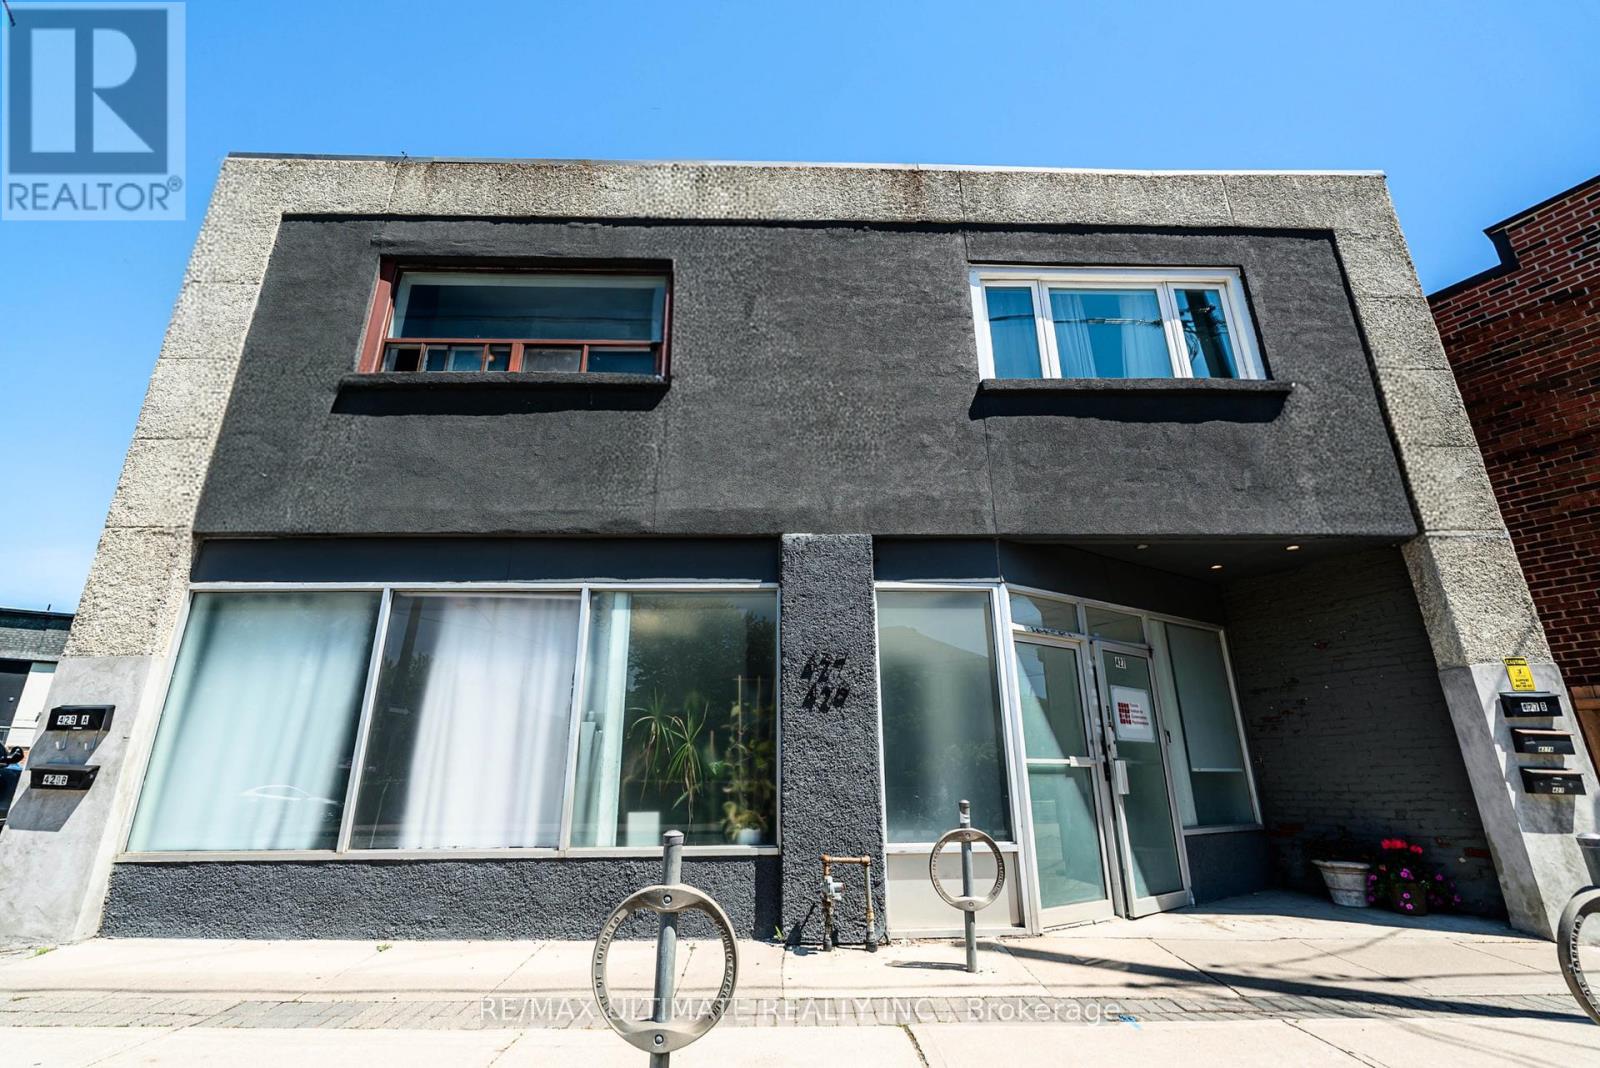
Main - 427 Vaughan Road
Toronto, Ontario
Prime Leasing Opportunity On Vibrant Vaughan Rd In The Desirable Humewood-Cedarvale Neighbourhood! Spacious Main Floor Commercial Unit Plus Basement. Currently Occupied By A Health Professional Office, This Well-Configured Premises Features Multiple Private Offices, A Kitchenette, 2 Washrooms, And Expansive Conference And Meeting Areas. Situated In A High-Visibility Location Surrounded By Established Residential Communities, Strong Local Amenities, And Convenient Access To The Eglinton LRT, St. Clair West, And Oakwood Village. Excellent Opportunity To Establish Your Business In A Thriving Central Toronto Setting. (id:50787)
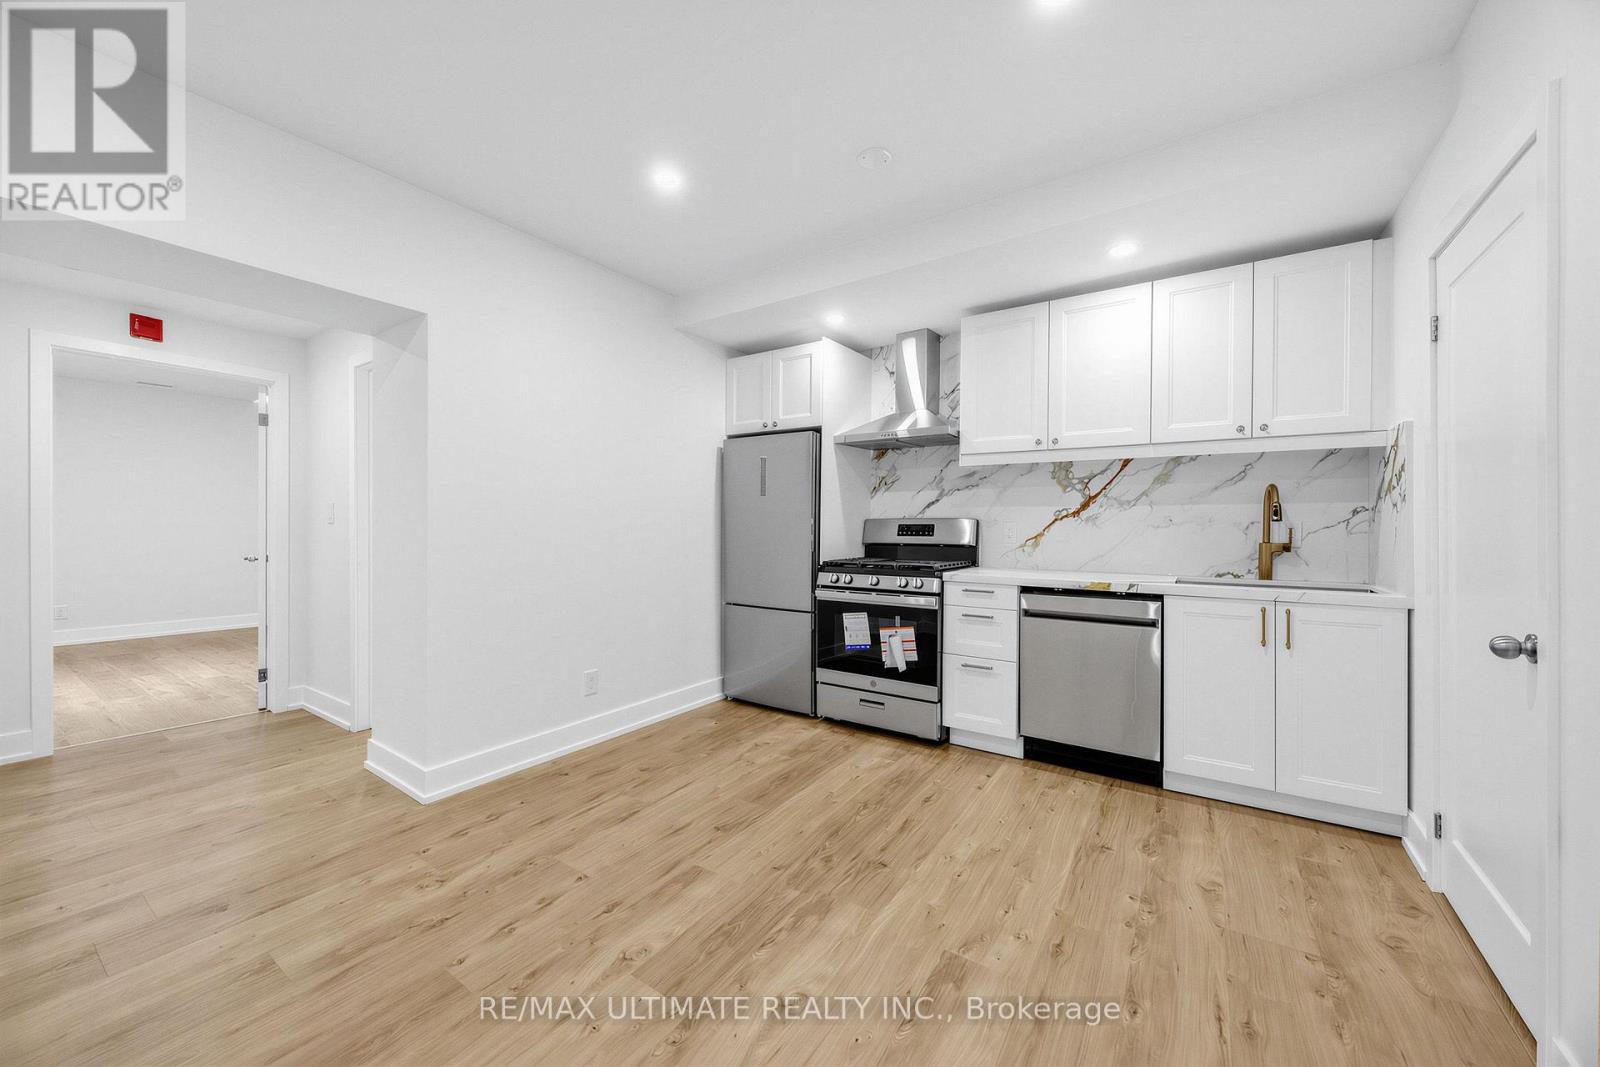
202 - 229 Spadina Avenue
Toronto, Ontario
Fully renovated, spacious 2 bedroom unit - be the first to move in! $$$ spent on extensive upgrades throughout. Features brand-new stainless steel appliances, stylish two-tone cabinetry, quartz countertops, laminate flooring throughout, and contemporary lighting. Two generously sized bedrooms and a modern 4-piece bathroom with soaker tub and built-in vanity/ skylights in both rooms - allowing natural light. Convenient in-suite laundry. Excellent location just steps to the Spadina streetcar, grocery stores, and vibrant Queen West with its trendy shops, boutiques, restaurants, and cafés. Minutes to Toronto's iconic waterfront, Financial District, and University of Toronto campus. A fantastic opportunity to live in a beautifully renovated home. (id:50787)
604 - 1220 Bayview Avenue
Toronto, Ontario
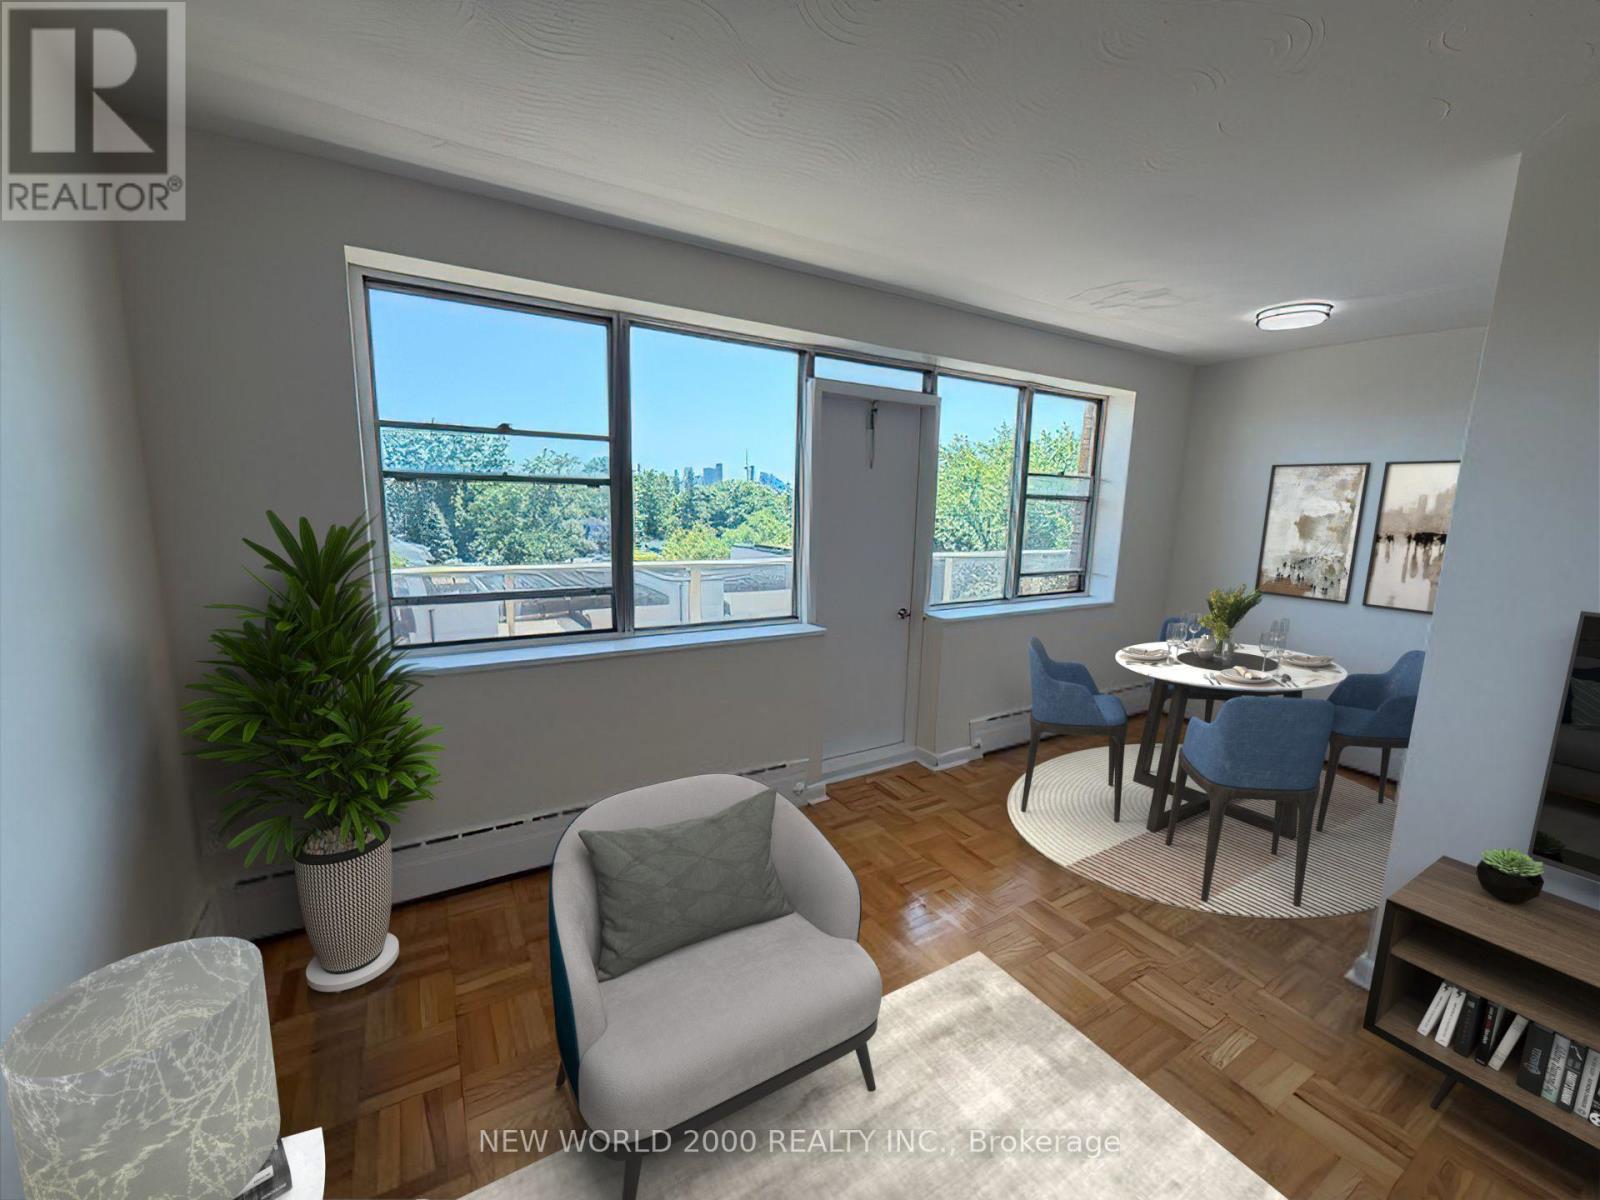
*Sign your lease by August 31st, 2026 & enjoy one month of rent absolutely free don't miss out on this limited-time offer! Must Move-In, On Or Before October 01st, 2026 To Qualify For Promotional Pricing & Incentives. Looking for a stylish place to call home? This beautifullyrenovated1-bedroom apartment could be just what you're looking for! What you'll love: Fully Renovated Kitchen & Bathroom; Stainless Steel appliances: fridge and stove; Bright and spacious layout; Located in a charming & Well Managed 6-story building at Bayview Ave and Moore Ave; Utilities (Water, Heat & Hydro) included; Conveniently across from Loblaws & right beside a scenic park; Two on-site laundry rooms (2nd & 4th Floors) for added convenience. This apartment offers modern living in a fantastic neighborhood. Act fast because opportunities like this won't last long! (id:50787)
125 Wilson Street W Unit# 301
Ancaster, Ontario
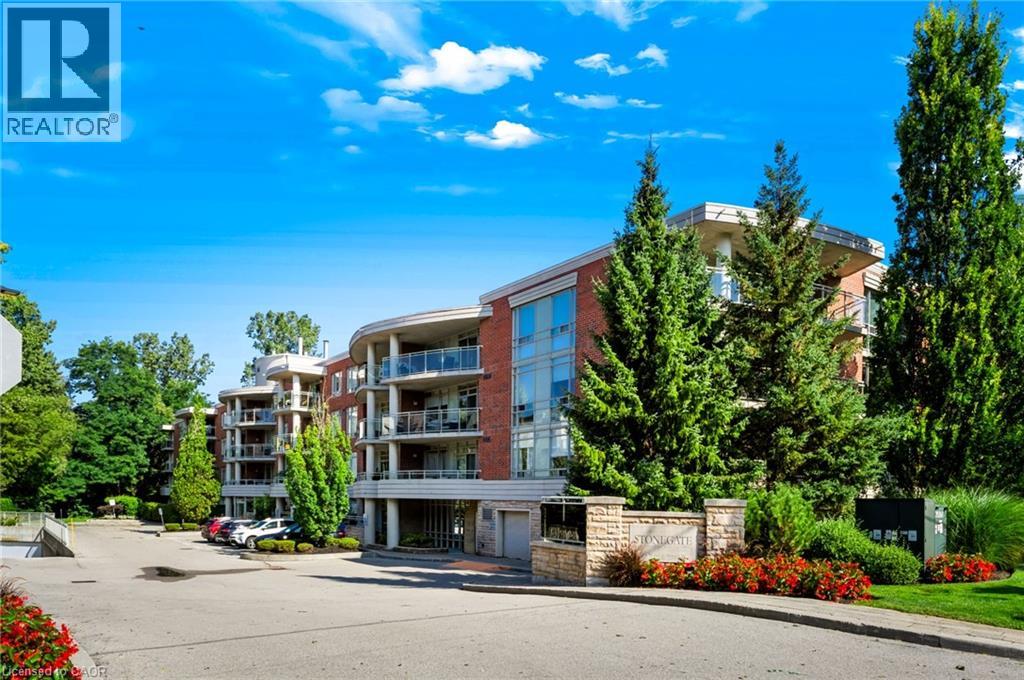
Set in the heart of prestigious Ancaster, this distinguished residence at Stonegate offers an elevated standard of condominium living in one of the community’s most desirable and established settings. Boutique in scale and refined in character, Stonegate combines the privacy and sophistication of an exclusive residence with the convenience of being just steps from Ancaster Village, everyday amenities, parks, scenic trails and highway access.Within approximately one square kilometre, residents enjoy convenient access to a wealth of established amenities, including Ancaster Town Plaza, Ancaster Village, local cafes, restaurants, grocery stores, pharmacies, banks, professional services, fitness studios and boutique shops. Nearby green spaces and recreational destinations include Wilson Street Park, Meadowlands Park, the Ancaster Community Centre, the Dundas Valley Conservation Area and the scenic trails of the Niagara Escarpment. Families also benefit from proximity to respected local schools, while major routes including Highway 403 are readily accessible for commuting throughout Hamilton, Burlington, Oakville and the Greater Toronto Area. Generously proportioned at approximately 1,350 sq. ft., this sophisticated two-bedroom plus office/den residence features two full bathrooms and an impressive open-air balcony spanning nearly 200 sq. ft. With desirable east-to-southeast exposure, the illuminated balcony extends the living space outdoors and creates an inviting setting to enjoy the morning sun and open-air living. Complete with secure indoor parking and a private storage locker, the suite delivers the space, comfort and convenience of a larger residence with the effortless lifestyle of condominium living. Adding to its exceptional connectivity, HSR transit at Ancaster Town Plaza is approximately a 3–4 minute walk away, placing convenient public transportation just steps from your door. (id:50787)
121 Eastbourne Avenue
Hamilton, Ontario
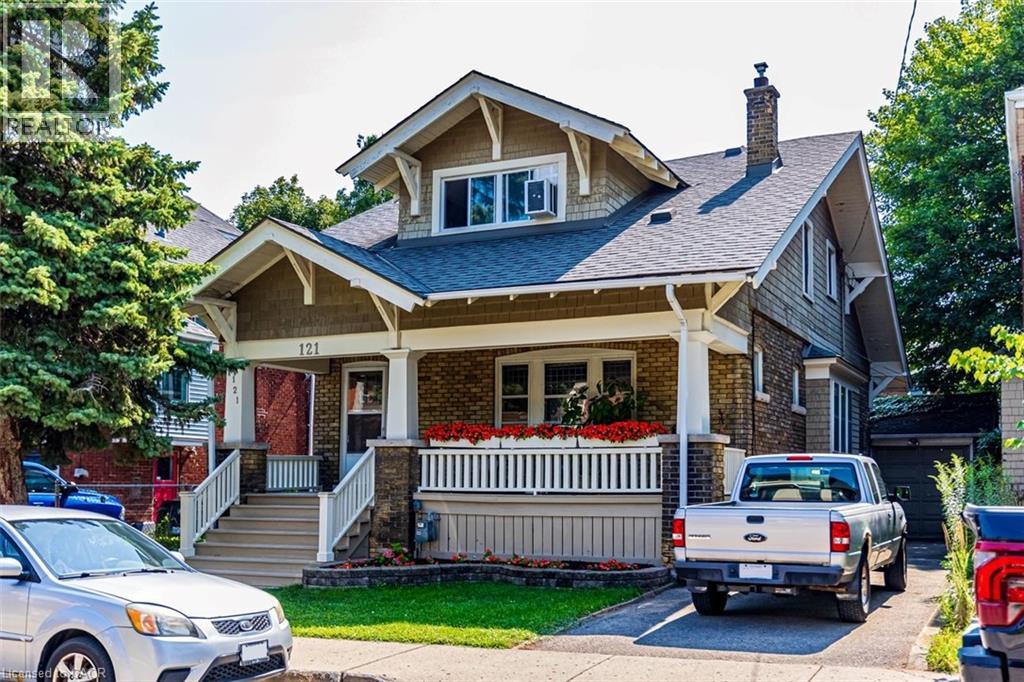
Rare Arts & Crafts 2 Family With full In-law suite. Discover the perfect blend of historic character and modern updates in this rare Arts and Crafts style Multi Family home. Loaded with architectural charm, this property is ideal for investors or multi-generation buyers looking for a premium live-in-one, rent-the-other opportunity. All three tenants are month to month with no formal leases in place. The Main Level charms you with elegance & Character featuring a massive welcoming living room with an eye catching stone gas fireplace flanked by custom built-in bookcases, flowing into a formal dining room with elegant cove ceilings. The kitchen is spacious with custom Maple cabinetry, a built-in dishwasher, ceramic backsplash and flooring. Two generously sized bedrooms with pristine hardwood floors, including one highlighted by a striking oak-beamed ceiling. The Upper Level is bright & surprisingly spacious with an eat-in Kitchen & Dining area featuring custom premium pine kitchen cabinetry. Living Room: A bright, spacious living area with a decorative fireplace, rich hardwood floors, and modern LED pot lights. Bedrooms: * A large primary bedroom complete with a walk-in closet and hardwood flooring. A cozy second bedroom, perfect for a child’s room, nursery, or a dedicated home office. Bonus: All windows on the second level were completely updated in 2010. The lower level unit is huge offering a large living area with plenty of natural sun light, an eat-in kitchen and good sized bedroom. A 19' x 11' garage for the hobbyist or for storage. (id:50787)
121 Eastbourne Avenue
Hamilton, Ontario
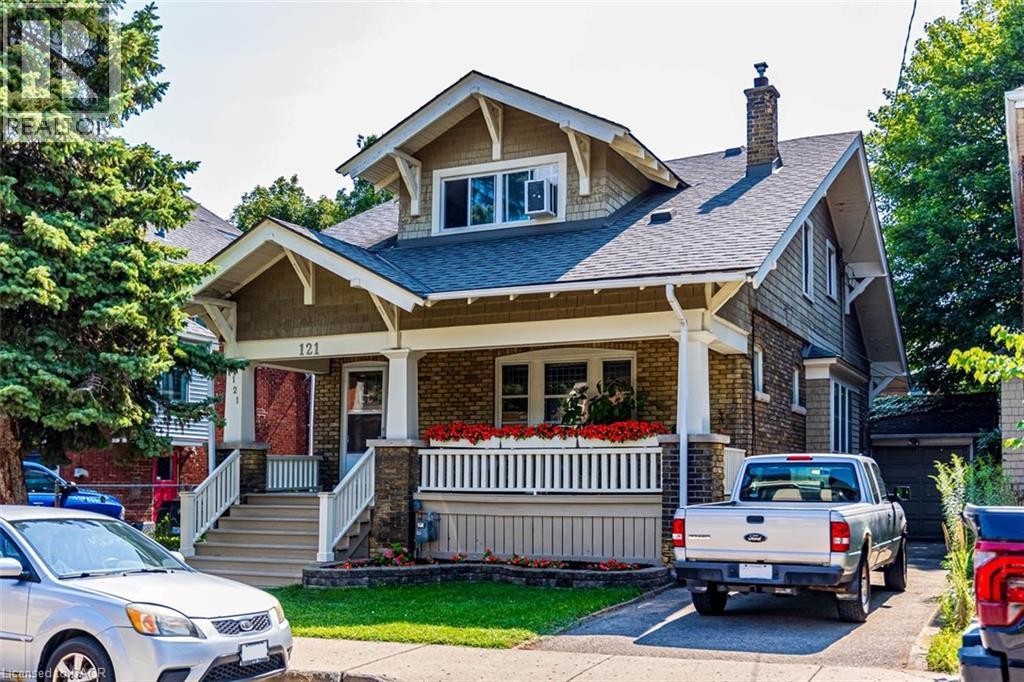
Rare Arts & Crafts 2 Family With full In-law suite. Discover the perfect blend of historic character and modern updates in this rare Arts and Crafts style Multi Family home. Loaded with architectural charm, this property is ideal for investors or multi-generation buyers looking for a premium live-in-one, rent-the-other opportunity. All three tenants are month to month with no formal leases in place. The Main Level charms you with elegance & Character featuring a massive welcoming living room with an eye catching stone gas fireplace flanked by custom built-in bookcases, flowing into a formal dining room with elegant cove ceilings. The kitchen is spacious with custom Maple cabinetry, a built-in dishwasher, ceramic backsplash and flooring. Two generously sized bedrooms with pristine hardwood floors, including one highlighted by a striking oak-beamed ceiling. The Upper Level is bright & surprisingly spacious with an eat-in Kitchen & Dining area featuring custom premium pine kitchen cabinetry. Living Room: A bright, spacious living area with a decorative fireplace, rich hardwood floors, and modern LED pot lights. Bedrooms: * A large primary bedroom complete with a walk-in closet and hardwood flooring. A cozy second bedroom, perfect for a child’s room, nursery, or a dedicated home office. Bonus: All windows on the second level were completely updated in 2010. The lower level unit is huge offering a large living area w plenty of natural sun light, an eat-in kitchen & good size bdrm (id:50787)