
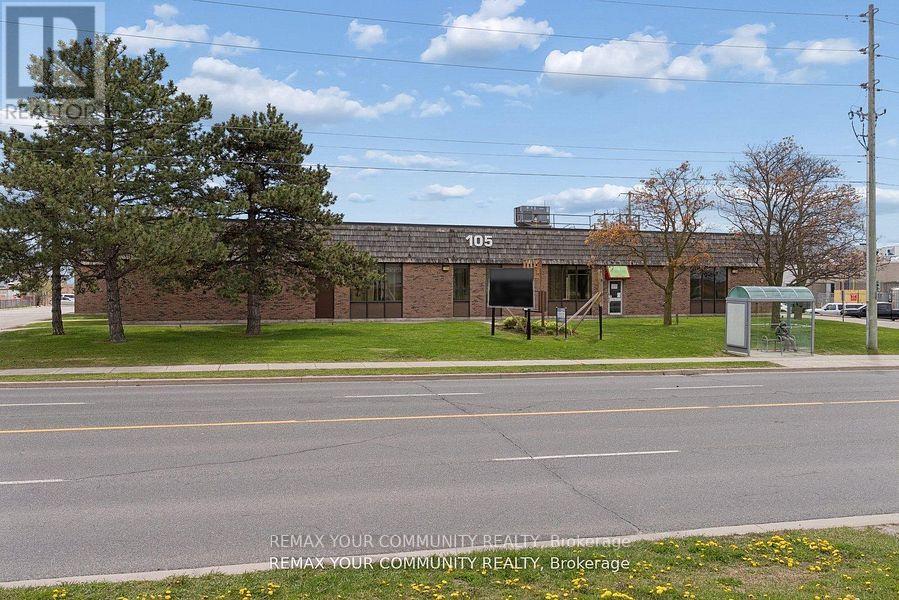
105 Consumers Drive
Whitby, Ontario
Prime Buying Opportunity at 105 Consumers Dr! Acquire a prominently located, Free-Standing industrial/commercial building in Whitby's high demand 401 corridor. Strategically positioned on Consumers Dr with immediate access to Hwy 401, this value-add asset offers significant upside potential for investors, developers, owner-users, and repositioning opportunities. Well managed building with significant recent capital improvements including roof work, HVAC, asphalt upgrades, and ongoing building maintenance, providing a strong foundation and reduced near-term capital exposure. Flexible industrial/commercial/office configuration with mixed-use potential including industrial, showroom, retail, office, and service commercial uses. Ideal for investors/landlords or owner-users looking to occupy and grow into the space over time. Situated on a large (over 2.25 acres) lot featuring ample parking, strong exposure, and excellent connectivity to major transportation routes and amenities. Rare opportunity to acquire a high-exposure 401 corridor asset with substantial upside in one of Durham Region's strongest industrial nodes. (id:50787)
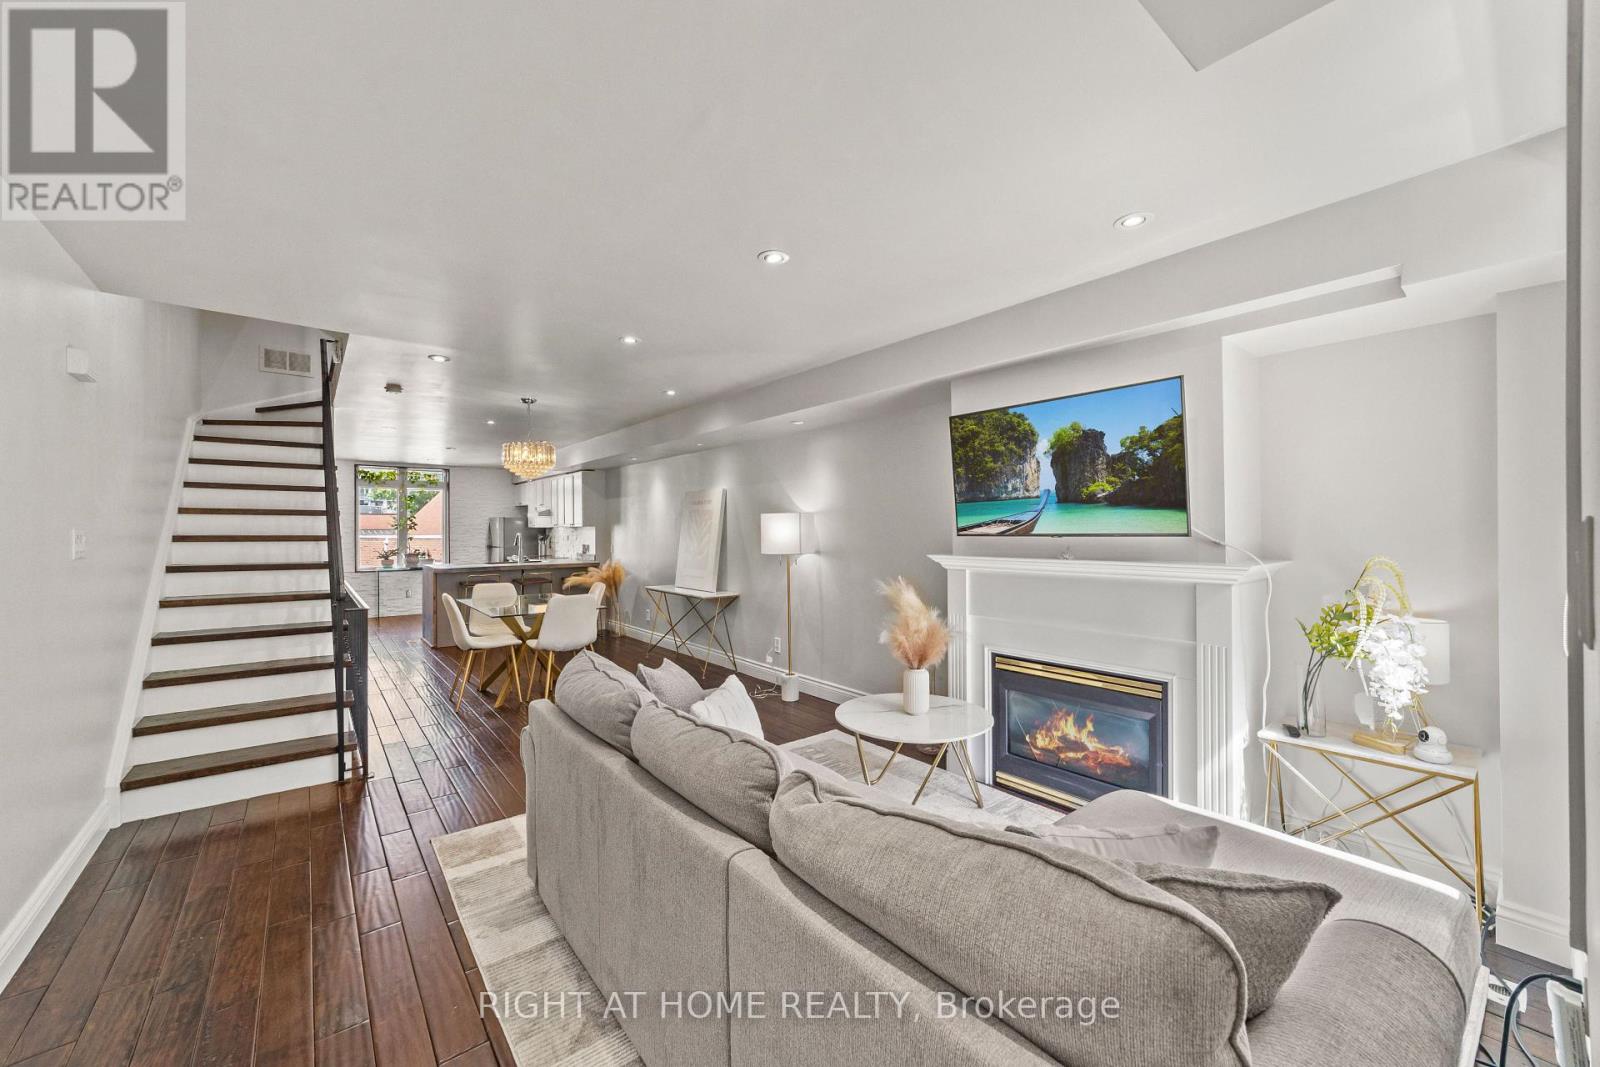
2608 - 12 Sudbury Street
Toronto, Ontario
Embrace King West living with the space, style, and convenience that city life rarely offers. Tucked between King West, Queen West, and Liberty Village, this four-level townhouse delivers something increasingly hard to find in Toronto: the scale and privacy of a house, without all the upkeep. With no neighbours above or below, enjoy 1,720 sq. ft. above grade of thoughtfully arranged space that unfolds with purpose from top to bottom. A private garage directly attached to your basement lets you step straight from your car into your home. The open-concept main floor feels both connected and comfortable, with warm walnut floors, pot lights, and a cozy fireplace. The kitchen anchors the home with generous workspace for everyday living and entertaining, while a powder room adds convenience. One level up, two well-sized bedrooms offer welcome flexibility for family, guests, a home office, or media space. The entire third floor is the primary suite, complete with a walk-in closet, spacious ensuite, and private terrace where the city feels just a little farther away. Below, the soundproofed lower level adds even more versatility as a media room, gym, studio, playroom, or workspace. And while it lives like a house, much of the maintenance is handled for you. Maintenance fees include heat and water, along with exterior elements such as the roof, windows, and structural components, plus landscaping, garbage removal, and snow removal, and insurance. Step outside and the best of the west end unfolds around you. Trinity Bellwoods, Ossington, Queen West, King West, Liberty Village, and The Exhibition are all nearby, along with some of Toronto's best cafés, restaurants, boutiques, and parks. King and Queen streetcars are moments away, while Exhibition GO, quick access to the Gardiner, and Billy Bishop Airport keep the rest of the city, and beyond, within easy reach. The space of a house. The ease of low-maintenance living. The best of the west end. (id:50787)
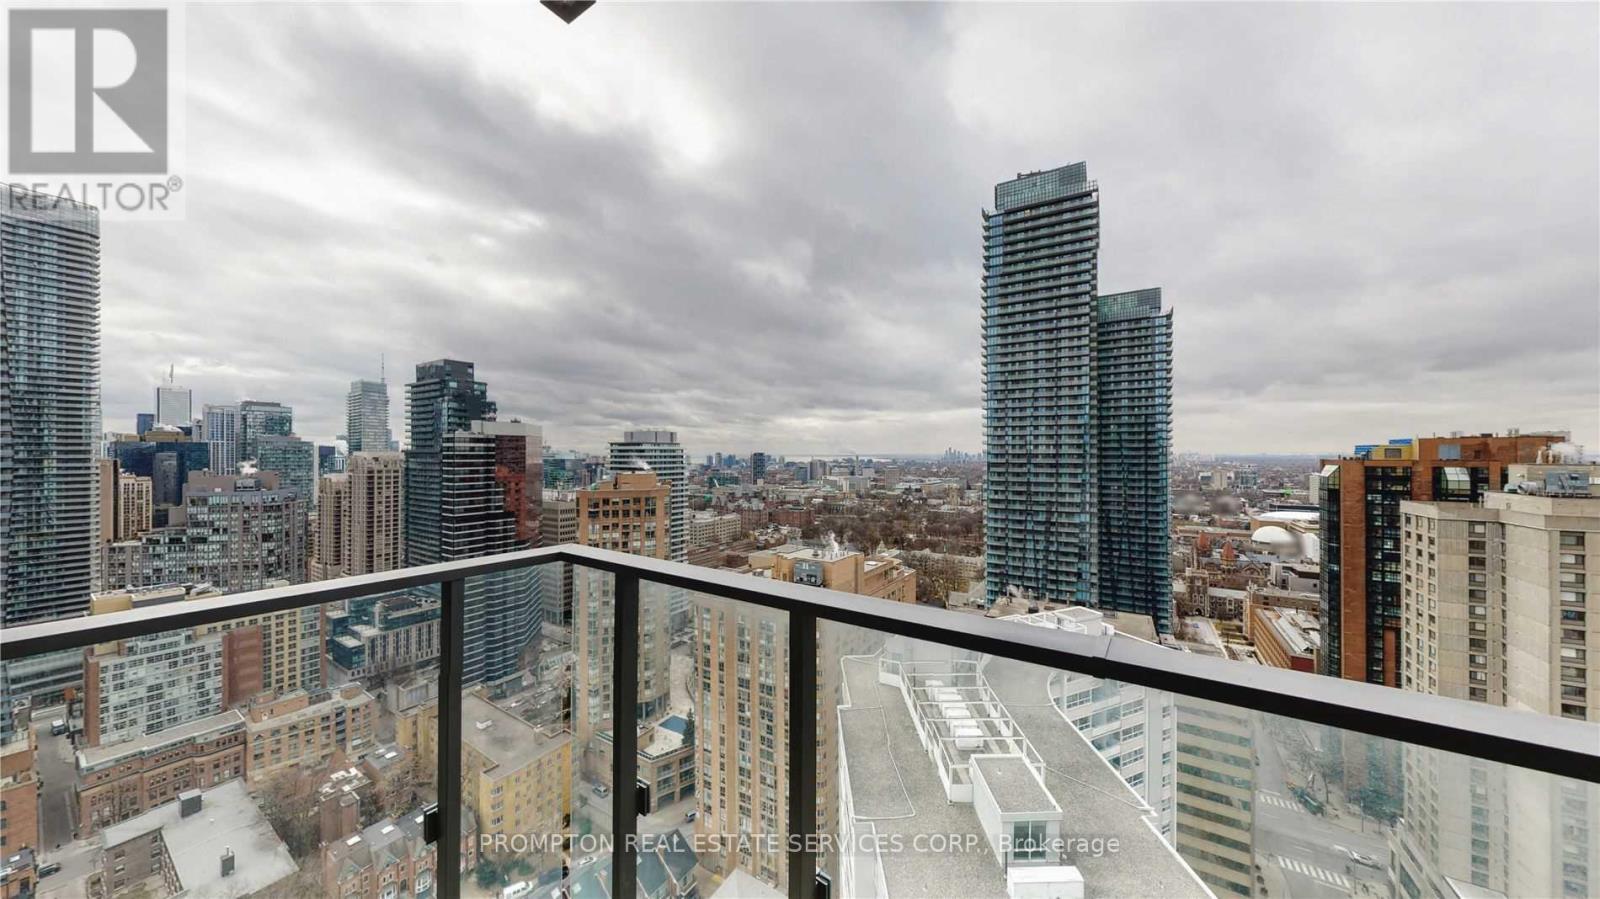
3305 - 75 St Nicholas Street
Toronto, Ontario
Furnitures included (Bed, desk chair, dining chairs) ! Fabulous South West View 9 Ft Ceiling with New Renovation. Just Steps to Yonge/Bloor, Yorkville. Minutes To 3 Subways. Huge Closet with Closet Organizer. Quartz Stone in Kitchen & Bedroom. Bright West Facing Floor to Ceiling Windows Finishes. (id:50787)
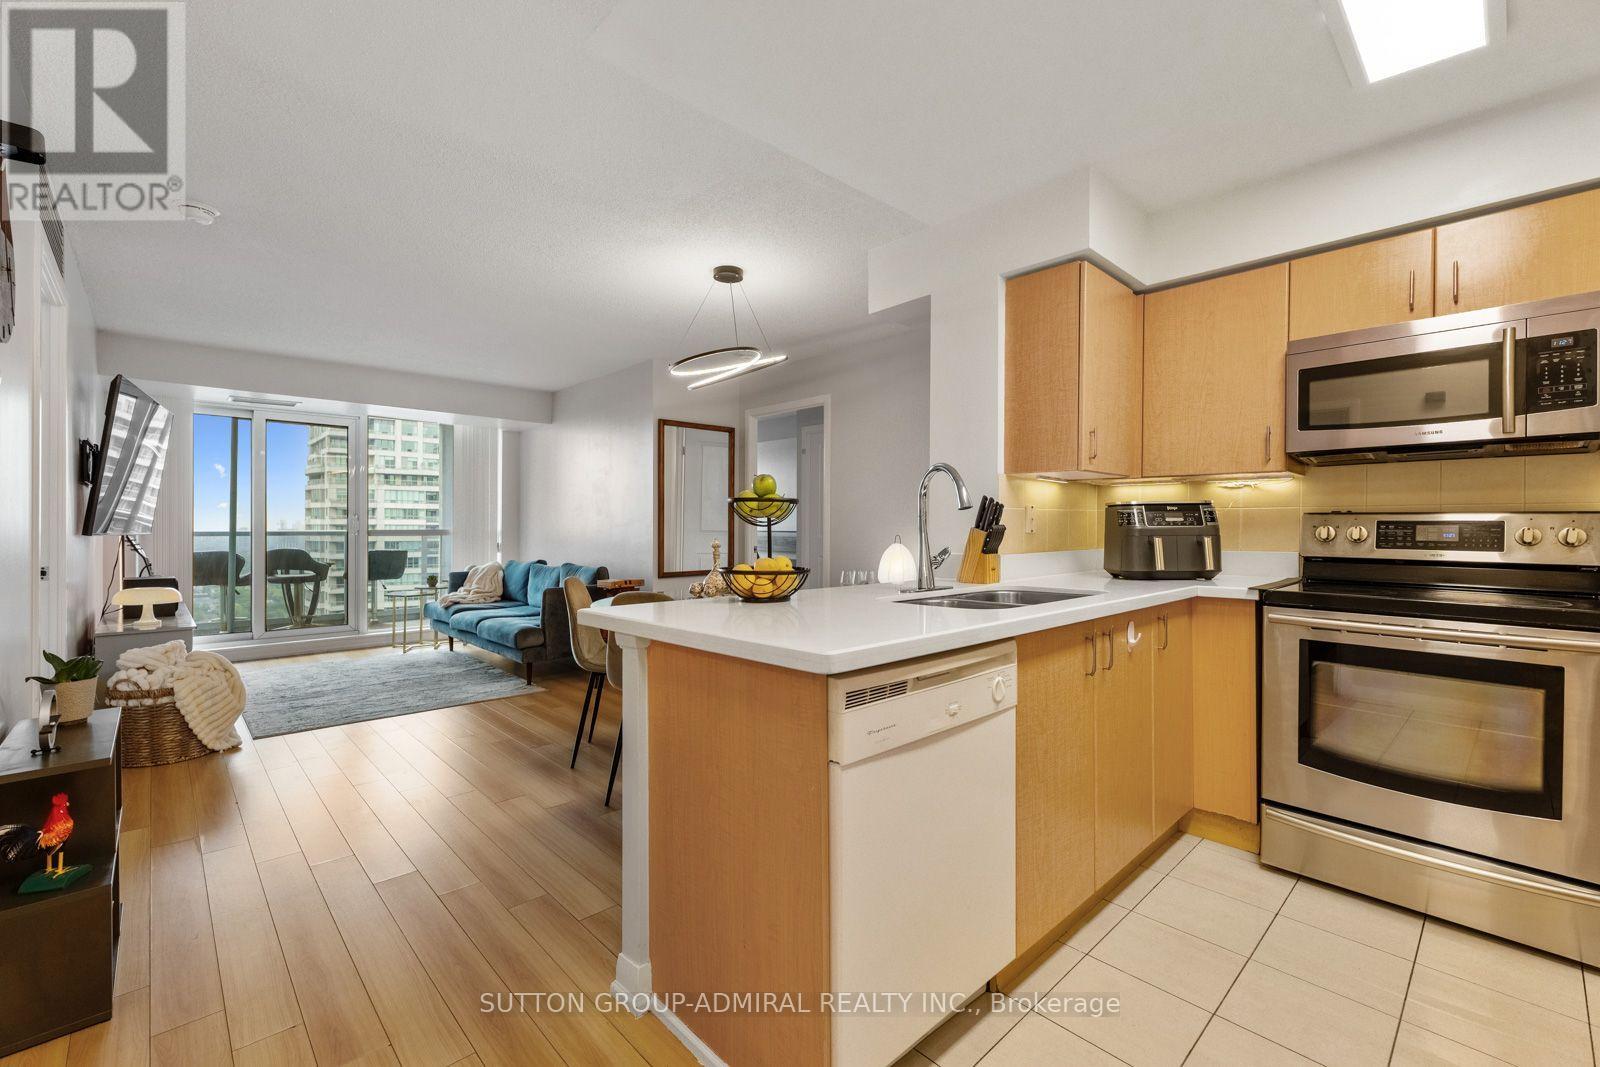
3505 - 4968 Yonge Street
Toronto, Ontario
An Exceptional Opportunity For First-Time Buyers & Growing Families! This spacious 3-bedroom, 2-bathroom suite in the "Ultima at Broadway" condo offers approximately 990 sq. ft. of comfortable, open-concept living in the heart of North York. Laminate and ceramic flooring flow throughout, while the kitchen features Corian countertops, a ceramic backsplash and stainless steel fridge, stove & microwave. The kitchen connects seamlessly with the combined living and dining areas, creating a bright, functional setting for everyday living and entertaining. Walk out from the living room to the open balcony and enjoy high breath-taking panoramic city and skyline views. The generous primary bedroom showcases floor-to-ceiling windows, a walk-in closet and private 4-piece ensuite. The second bedroom also features floor-to-ceiling windows and a double sliding-door closet, while the versatile third bedroom offers its own double closet and can serve as a child's room, guest room or home office. A second 4-piece bathroom and convenient in-suite laundry closet complete the suite. One owned underground parking space with an auto garage door opener remote and one owned locker are included, with water and parking covered by the maintenance fee. Residents enjoy amenities like concierge service, an exercise room, indoor pool, sauna, games room, guest suites and visitor parking. Nearby green spaces include Gibson Park, Princess Park, Lee Lifeson Art Park and Willowdale Park. Surrounded by a selection of schools like Cardinal Carter Academy, Claude Watson School, Earl Haig Secondary School, Willowdale Middle School & more close by. Enjoy easy access to shops, restaurants, Cineplex, Meridian Arts Centre, Toronto Public Library, Mel Lastman Square, underground walkway from Empress Walk to Sheppard Centre. Steps from North York Centre and Sheppard-Yonge TTC stations and minutes from Highway 401, this prime location provides easy travel throughout Toronto and across the GTA. (id:50787)
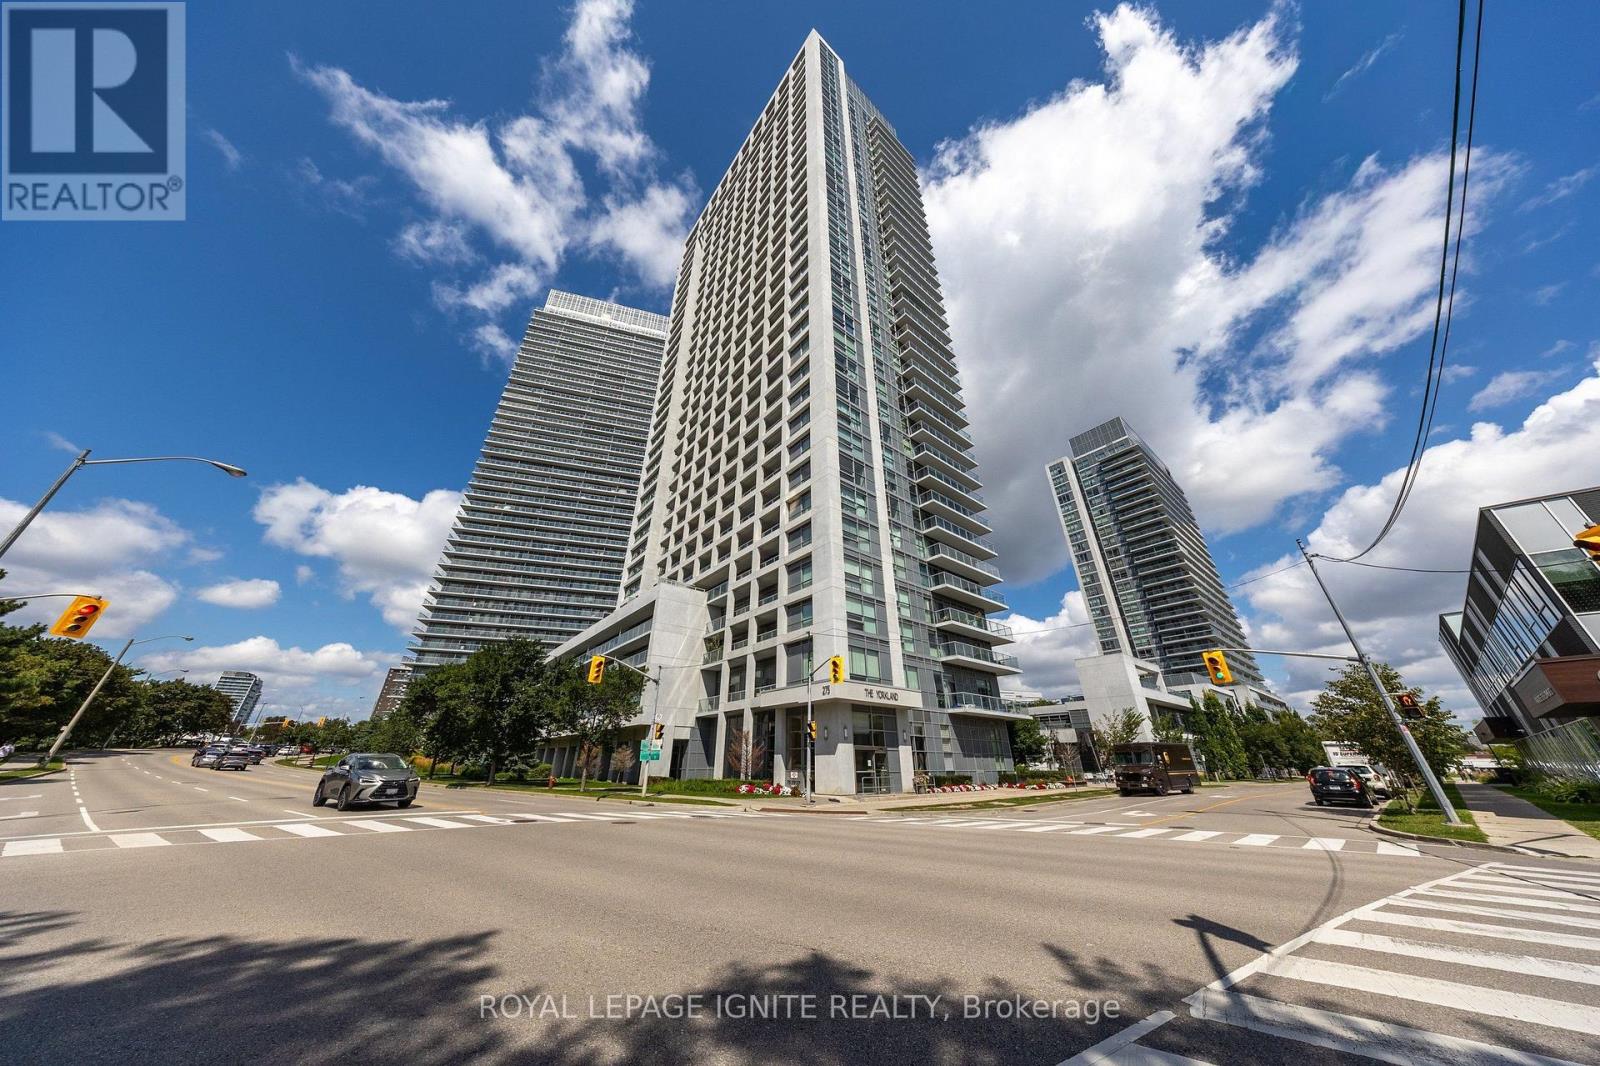
610 - 275 Yorkland Road
Toronto, Ontario
Bright And Spacious Corner Unit Featuring 2 Sun Filled Bedrooms and 2 Bathrooms And A 55 Sq. Ft. Balcony. Ideally Situated On The 6th Floor, Offering The Perfect Balance Of Privacy And Convenience. Freshly Painted Throughout And Updated With New Vinyl Flooring. Features Stainless Steel Appliances And Access To A Fantastic Selection Of Building Amenities. Unbeatable Location Just Minutes From Hwy 401, DVP, Fairview Mall And Subway, With Convenient Access To Downtown Toronto, Business Districts, Shopping, Dining And Everyday Essentials. Excellent Opportunity For First Time Buyers, Investors Or Those Looking For A Convenient Urban Lifestyle. (id:50787)
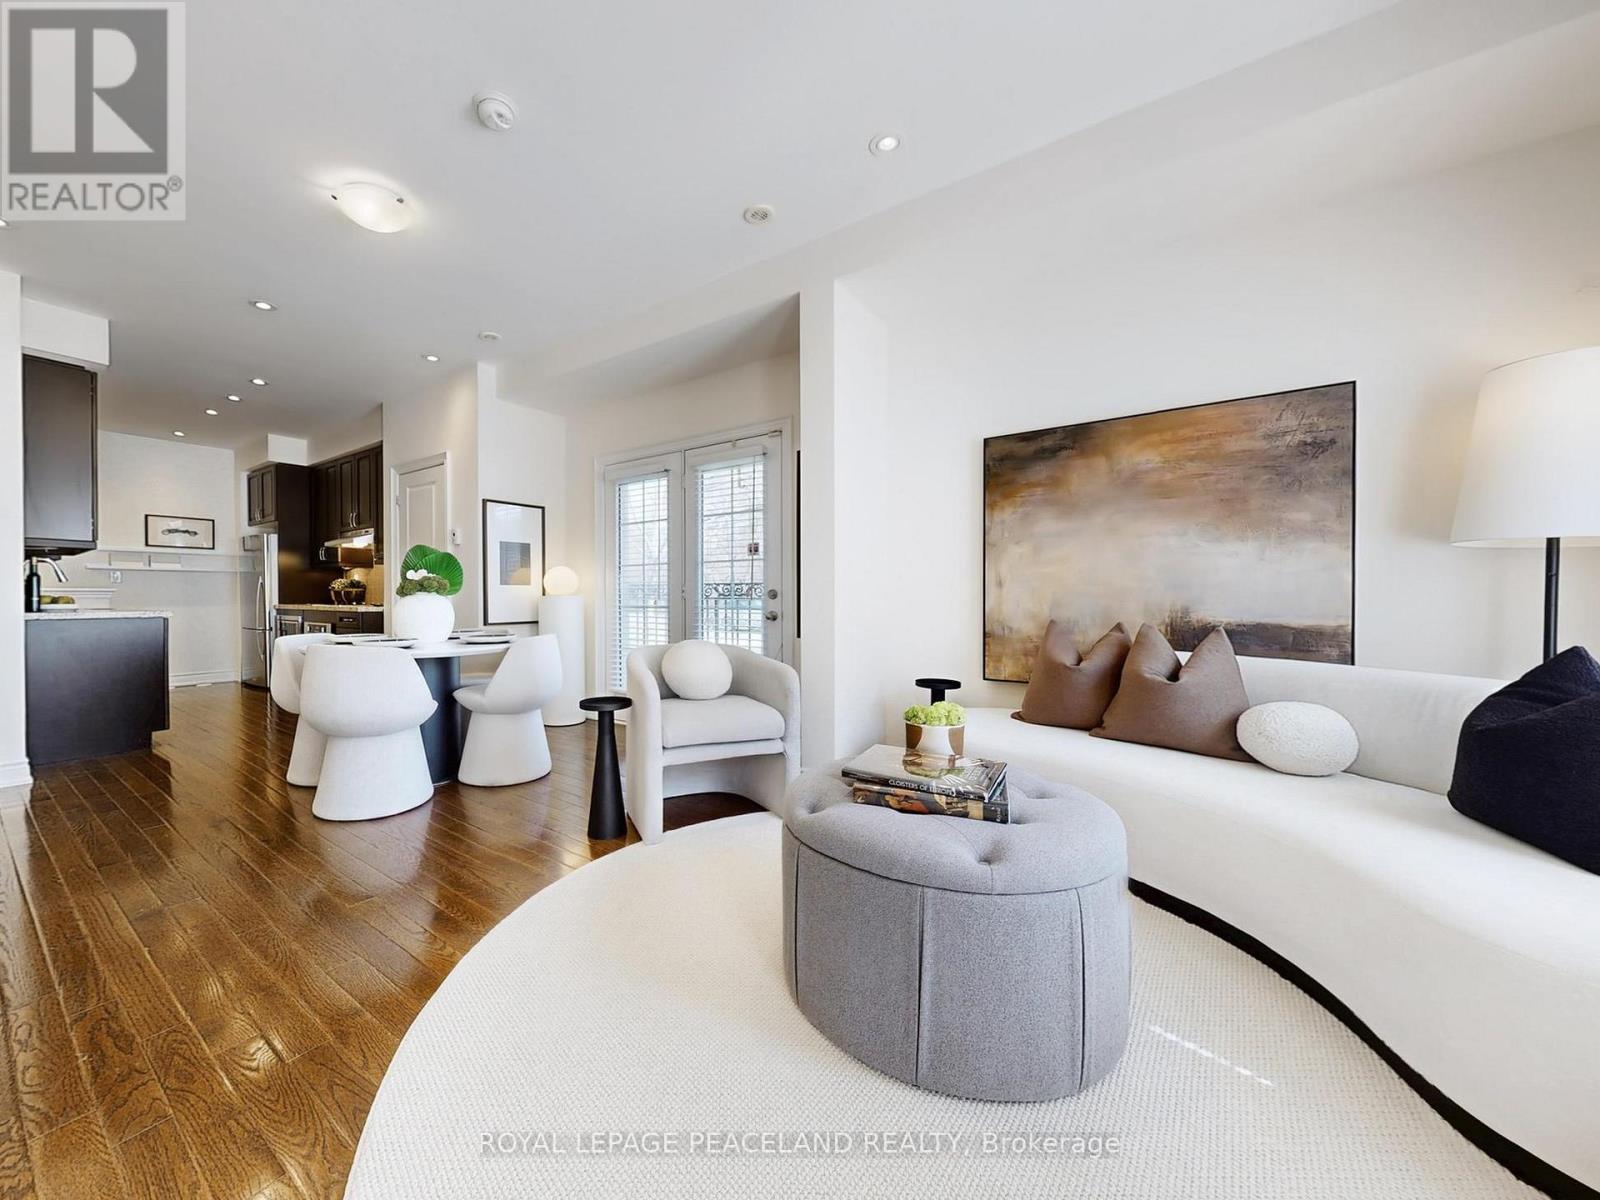
82 Hargrave Lane
Toronto, Ontario
*End Unit! East South facing! Sun-filled Townhouse In Prestigious Lawrence Park. Multi-million-dollar homes around in the neighborhood. *Great Functional Layout provides over 1800 sqft living space.3 Beds + Den With 3 Washrooms. Hardwood Floors Throughout. Soaring 9-foot ceilings on main floor with Open concept living and dinning area. *Gourmet kitchen equipped Santa Cecilia granite countertop and S/S Appliances. *Primary Bedroom W/ Ensuite and double closets. Extra den makes it a perfect WFH office or a reading corner. *Spacious Roof Top Terrace with gas BBQ and wood-composite flooring, great for sun tanning and BBQ party. *Direct access to Underground Parking, no more snow. *Sunnybrook Hospital just across street, Walk To Sunnybrook Park; Mins to Glendon Campus, Granite Club. *Top Private Schools Around (Tfs, Crescent,St, Crestwood, Clement...) and Public Schools (Blythwood Jr Ps& York Mills Collegiate). *Ttc, Shoppings, Restaurants. Eglington LRT. Easy Access to DVP and Subway. A home where premium location meets style. (id:50787)
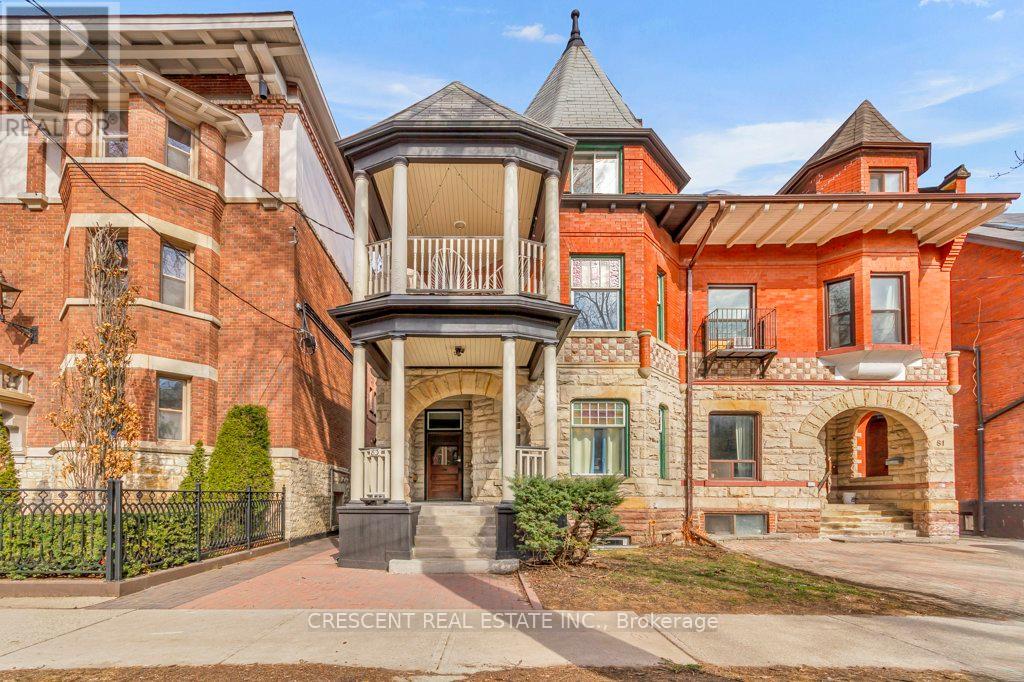
Lower - 83 Madison Avenue
Toronto, Ontario
Live in the heart of the city in this charming 3-bedroom unit, perfect for a group of friends or students seeking space, style & convenience. This unit does not feel like a basement with its tall ~8ft ceilings, laminate hardwood floors throughout & a window in each bedroom room for good natural light. This home effortlessly blends old-world character w/modern comforts. With separate living and dining space open to the kitchen (with dishwasher), this unit is both functional and cozy. Shared laundry is on your floor, making chores quick and easy. The shared backyard is perfect for weekend hangouts or quiet study sessions. Located in prime The Annex, one of Toronto's most vibrant neighborhoods, you'll be among beautiful Victorian & Edwardian homes, only two minute walk to University of Toronto, two minute walk to TTC Subway, & right in the middle of the culture, grocery stores, cafes, adventure & creativity defining downtown Toronto living. From here, you have easy access to explore all corners of the city via nearby transit options, making your daily commute or late-night outings a breeze. The unit & house exude character and charm, something you can't replicate in a high-rise. Whether you're hitting the books, hanging out w/friends, or soaking in all that Toronto has to offer, this unit delivers on comfort and unbeatable access to the city. Come experience downtown living at its best, right here in The Annex! Exclusions: Laundry machines are commercial grade and pay per use only $2/load. Tenants to pay 25% of Water and Heat, as well as their own Hydro w/separate meter. Students welcome w/parents as Guarantors! *Photos and Virtual Tour from 2025. (id:50787)
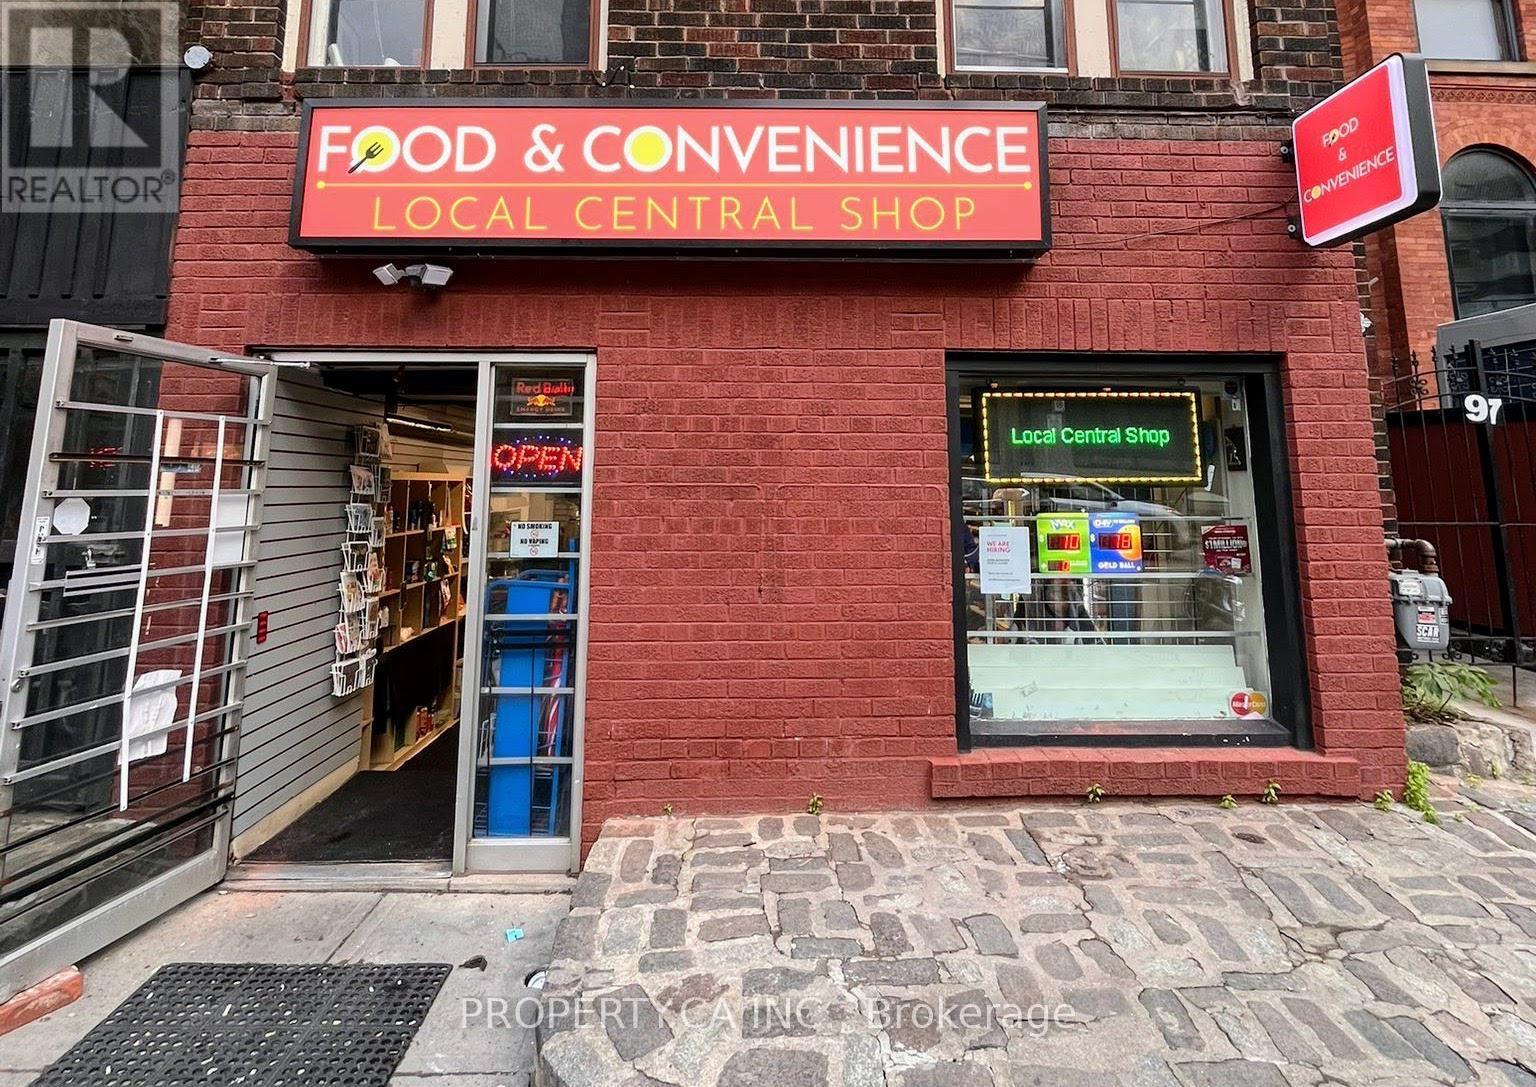
97 Carlton Street
Toronto, Ontario
Situated at the busy intersection of Jarvis and Carlton, this well-established convenience store presents an excellent opportunity for buyers seeking a profitable, turnkey business in the heart of downtown Toronto. Operating as a dedicated variety store for decades, the business has built a strong reputation and loyal customer base within the local community. The store has been recently renovated and upgraded with leasehold improvements to serve fast food due to high demand by customers, and has the potential to operate as a cloud kitchen as this business provides clientele with a well established kitchen fit with 3 sinks. Additional revenue streams include OLG/Lotto commissions and an on-site ATM. Passport photo and key-cutting services can be added as secondary revenue streams. The purchase price includes existing inventory, equipment, and leasehold improvements, allowing a new owner to seamlessly take over operations from day one. The sellers are unable to continue managing the business due to personal life reasons, creating a great opportunity for the next owner to step into well-performing and established operations. The seller will provide all supplier and financial details upon due diligence. Please do not go directly to the store. Sellers will provide financials during buyers due diligence. (id:50787)
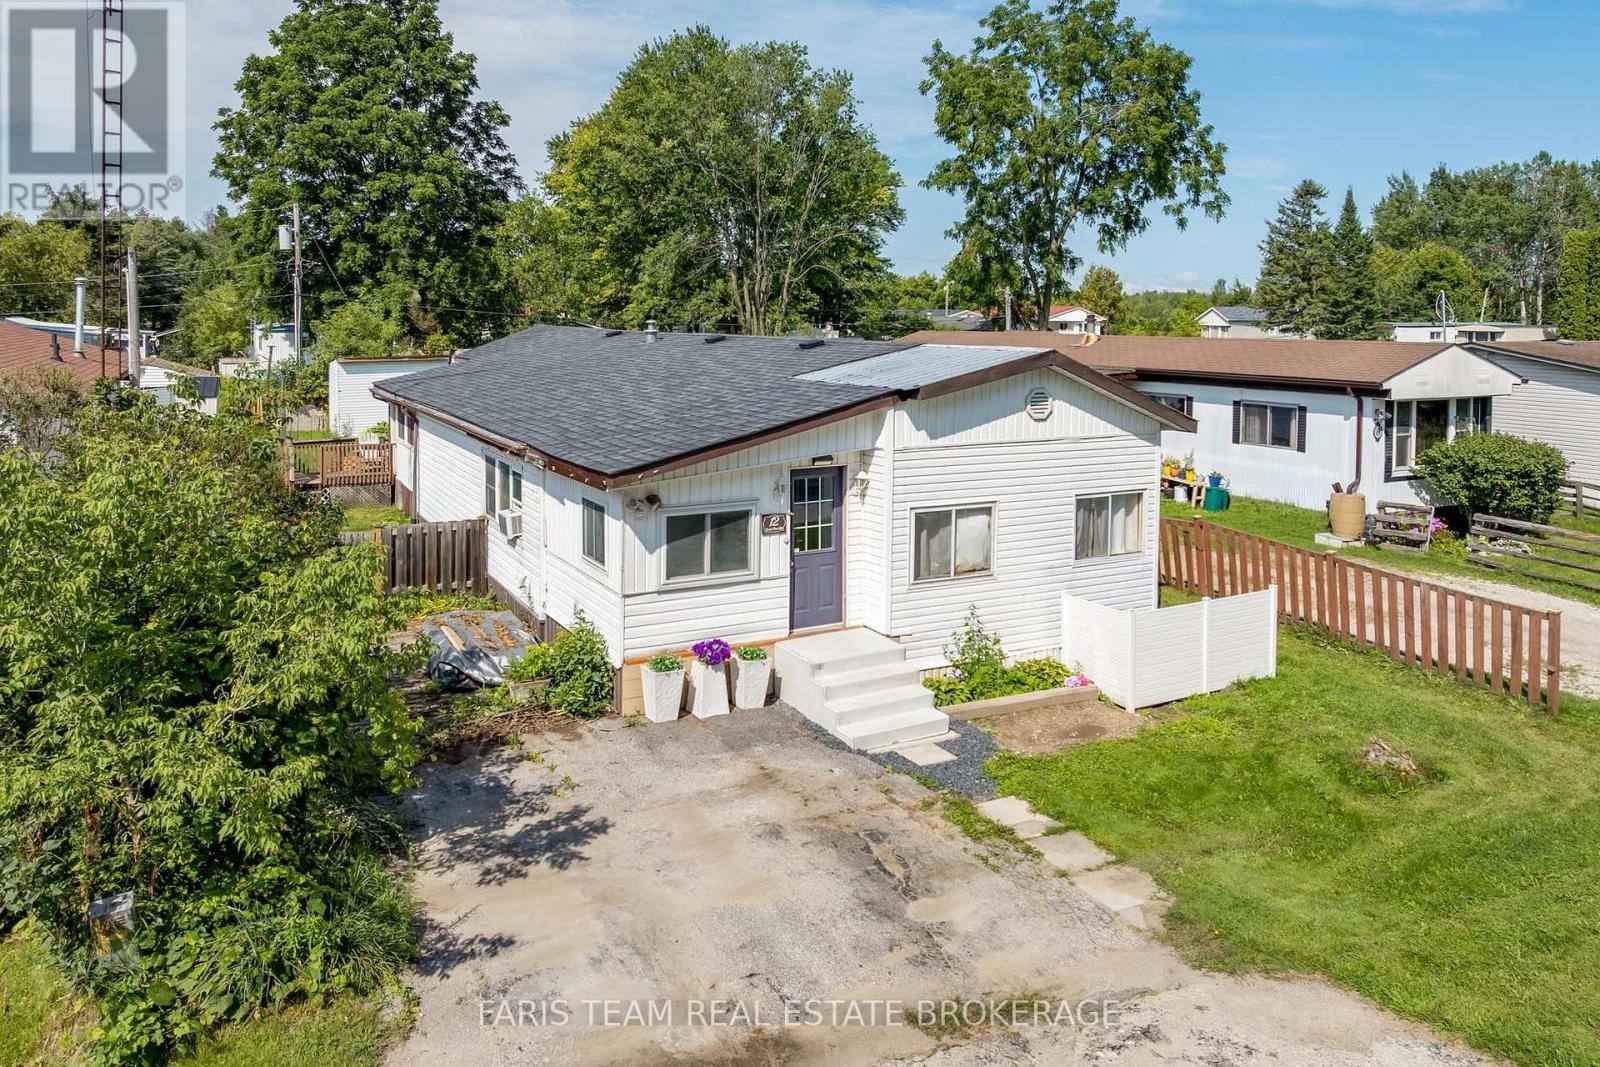
12 Centre Park Road
Essa, Ontario
Top 5 Reasons You Will Love This Home: 1) Welcome to this spacious and inviting bungalow located within the peaceful Shamrock Estates land lease community, offering an affordable opportunity to enjoy comfortable, low-maintenance living in a welcoming setting 2) Thoughtfully designed for everyday comfort, this home features a bright sunroom, a well-appointed kitchen with warm oak cabinetry, a comfortable family room, two bedrooms, and a full bathroom, providing plenty of space to relax and unwind 3) Enjoy added peace of mind with several important updates already completed, including a newer furnace (2023), water heater (2024), and roof (2014), helping make this home a practical and move-in-ready choice 4) Take advantage of an affordable price point complemented by monthly maintenance fees of $439.64, which include property taxes, water, garbage removal, and road maintenance, making it easier to manage your monthly expenses 5) Set within a quiet community while remaining conveniently close to shopping, everyday amenities, and major commuter routes, this location offers an ideal combination of peaceful surroundings and easy accessibility. 1,537 fin.sq.ft. (id:50787)
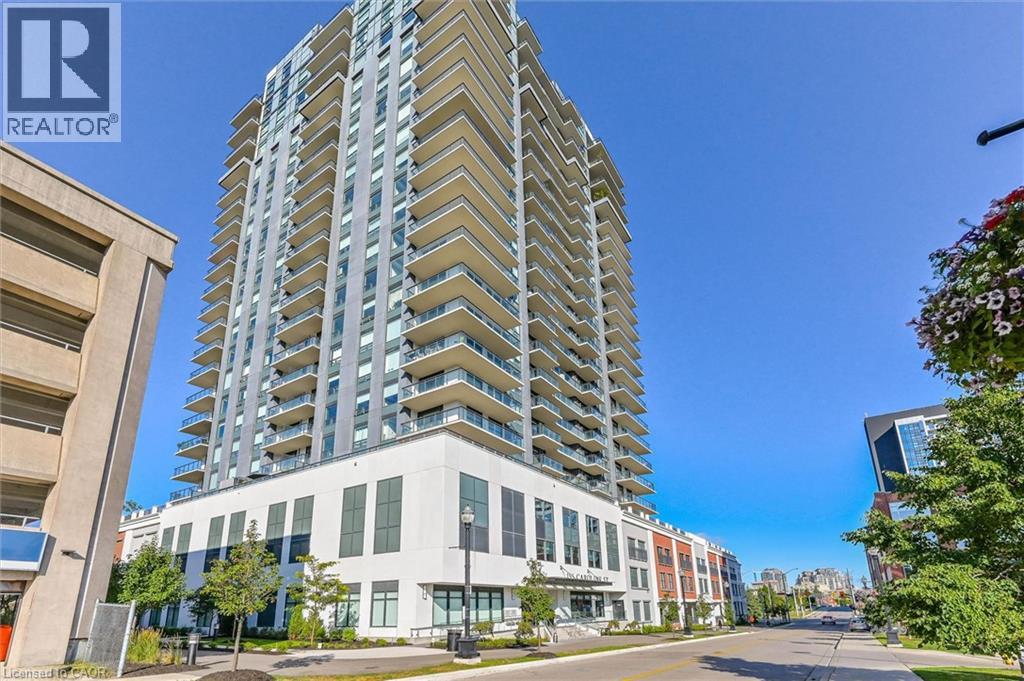
155 Caroline Street S Unit# 1110
Waterloo, Ontario
Experience luxury living at Caroline Street Private Residences! Stepping inside this 2-bedroom 2-bathroom suite greets you with an open-concept layout offering abundant space to relax or entertain guests, while the sizeable den provides space for a home office, reading nook, or additional living space. Take in the beautiful west-facing view with a morning coffee or unwind in the evening on the large private balcony overlooking a mature, tree-lined neighbourhood with an abundance of greenery. The expansive 4th floor terrace balcony includes a BBQ area, putting green, and a relaxing patio space. Additional amenities include a 24-hour fitness room, guest suites, daily concierge service, and a beautifully renovated and spacious event room. Ideally located in the heart of Uptown Waterloo, you can enjoy the convenience of walkable grocery stores, restaurants, and other essentials connected by a 2-minute walk to the Allen Bus/ION Station. Also included are one parking space for everyday travel convenience, and a storage locker for your storage needs. Your next home awaits at one of Waterloo's most desirable locations. (id:50787)
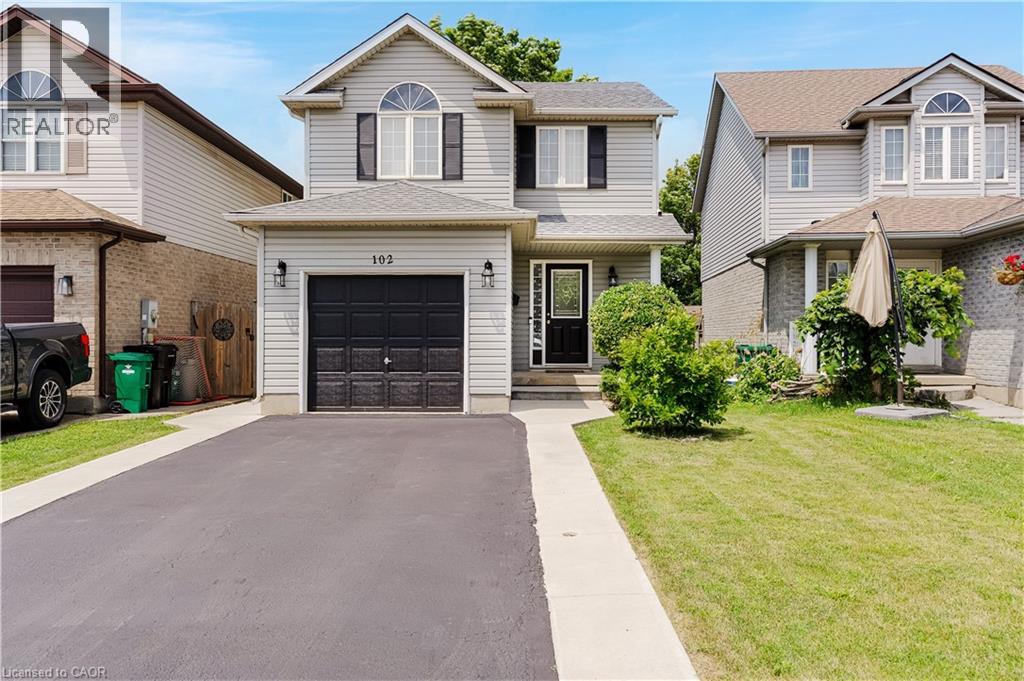
102 Chateau Crescent
Cambridge, Ontario
Welcome to 102 Chateau Crescent, Cambridge. A beautifully maintained two-storey, single-detached home offering the perfect blend of comfort, functionality, and location. Featuring 3 spacious bedrooms and 3 bathrooms, including a generous primary bedroom that provides a comfortable retreat at the end of the day. This inviting home is designed for modern family living. The well-appointed main floor provides a welcoming atmosphere for both everyday life and entertaining, while the finished basement expands your living space with a versatile recreation room and an additional bathroom, ideal for movie nights, a home office, gym, or play area. Outside, you'll appreciate the convenience of a single-car garage and a double-wide driveway, providing ample parking for family and guests. Step into the fully fenced backyard, where a covered deck creates the perfect setting for relaxing, dining, or hosting family and friends. Ideally located close to schools, parks, shopping, and everyday amenities, this home offers the lifestyle today's families are looking for while providing easy access to everything Cambridge has to offer in addition to being an outstanding choice for families with easy access to the hwy 401and commuters alike. Whether you're looking for more space to grow or simply a home in a fantastic location, 102 Chateau Crescent is ready to welcome you home. A/C (2026), Furnace (2025), Water Softener (2019). Don't miss your opportunity to make it yours! (id:50787)
Corcoran Horizon Realty
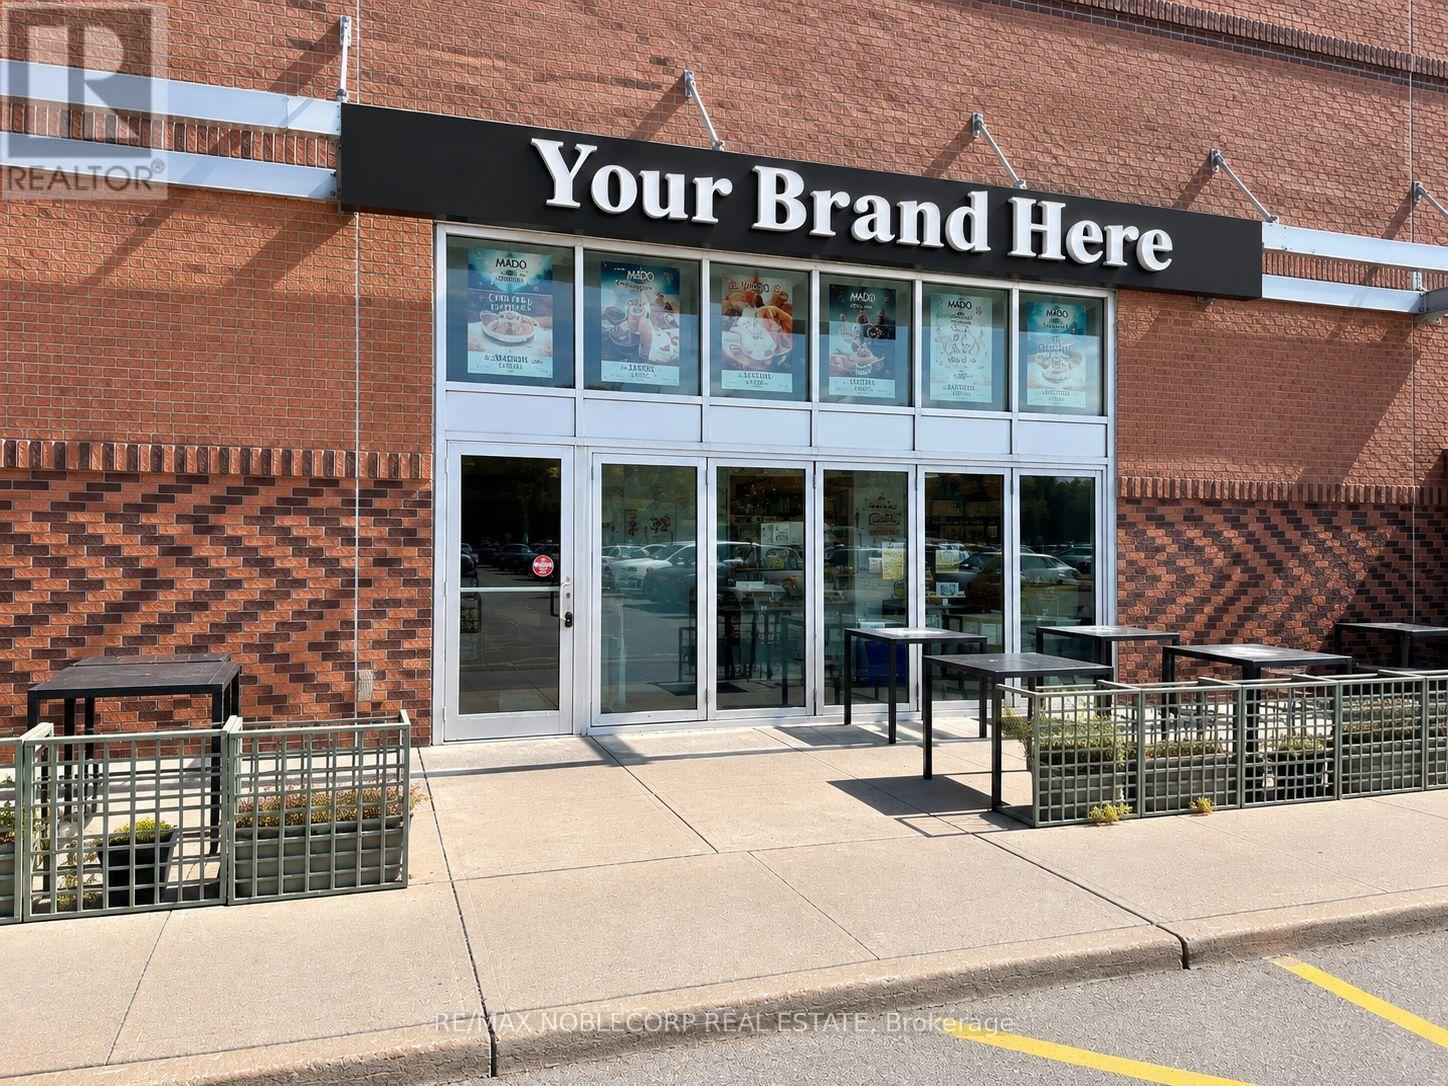
L138 - 1680 Richmond Street
London North, Ontario
This QSR Re-brand opportunity in London, is now available, offering an established and internationally recognized dessert/café concept. This premium location is situated within CF Masonville Place in North London, one of the city's busiest and most prominent shopping centres, providing exceptional exposure, strong pedestrian traffic, and access to a large and diverse customer base. The space features remarkable interior design with top notch millwork, chattels, fixtures & equipment including 4 foot hood/vent w/ fire suppression + 1200 Sq Ft in a open and efficient layout with seating for 20 interior/ 20 patio, plus an additional 10 seats within the mall common isle area. The unit benefits from dual exposure, with both interior mall frontage and exterior visibility, maximizing brand presence and accessibility within a high-volume retail environment. The premises are ideally suited for a dessert, café, and quick-service concept, with a modern and efficient setup designed to support streamlined operations. Lease rate is $17,900 gross per month, inclusive of TMI, CAM, and all utilities. This is an excellent opportunity to Re-brand in a premier London shopping-centre setting, with the potential to continue similar uses or other cuisine with Landlord approval. Please do not go direct or speak to staff or ownership. All inquiries and showings must be arranged exclusively through the listing agent. (id:50787)