
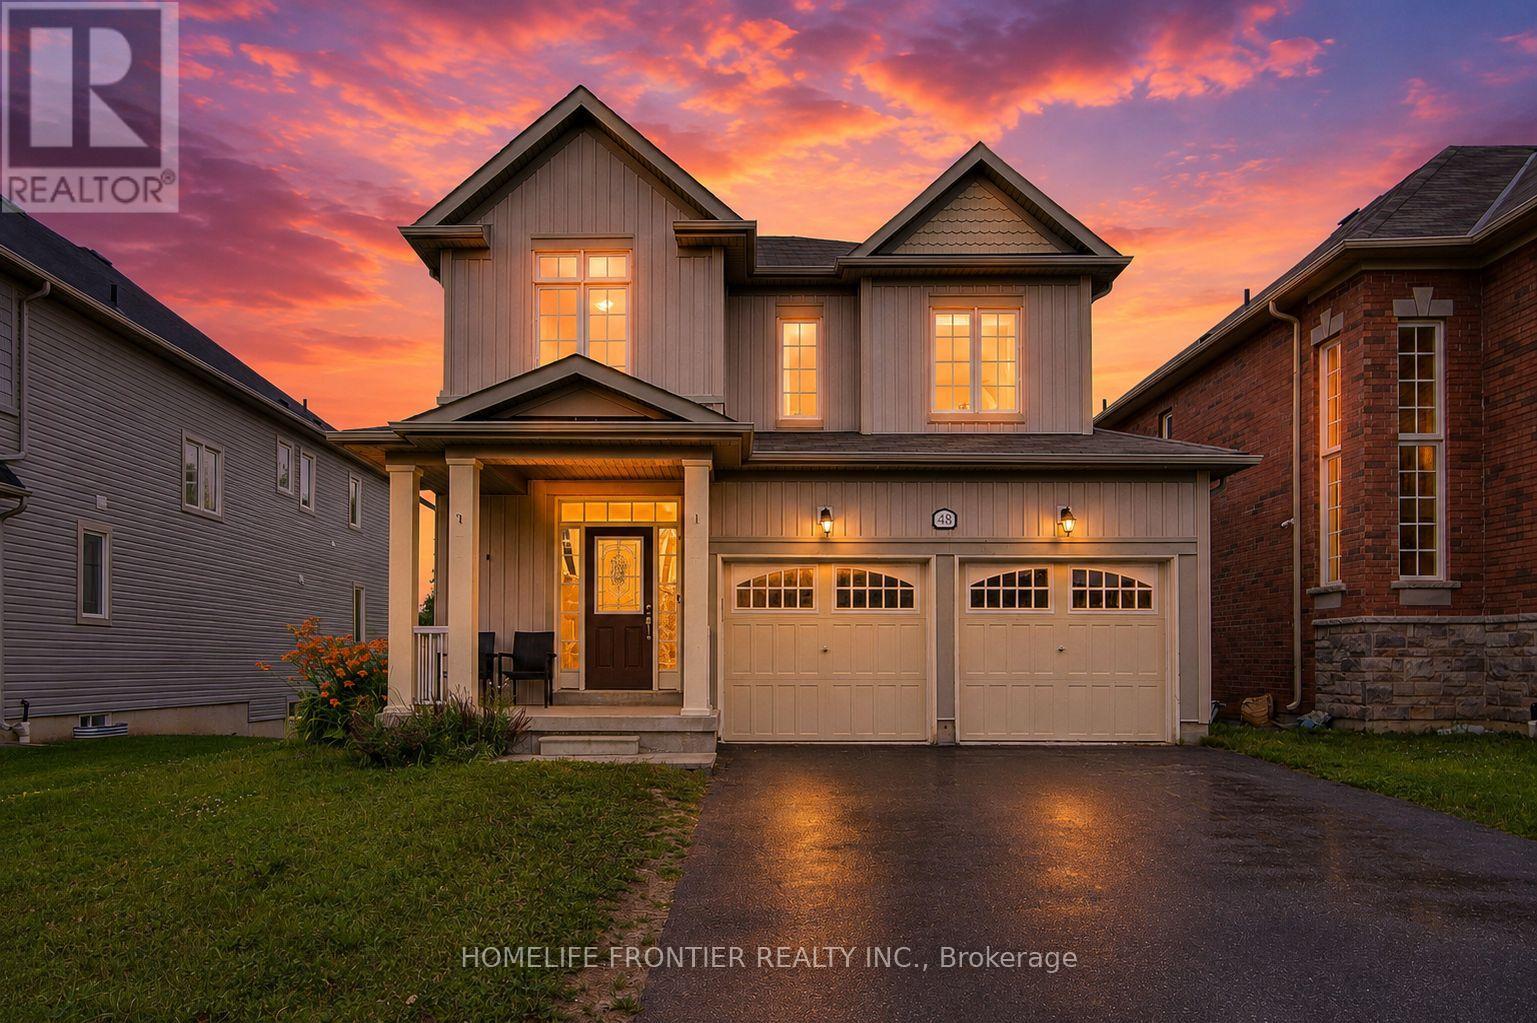
48 Robert Wilson Crescent
Georgina, Ontario
Gorgeous and functional 4 bedroom home backing onto forest & pond, close to everything! Welcome to this cozy home with breathtaking views you'll enjoy from multiple rooms! Thoughtfully designed with a functional and flowing layout, this 4-bedroom, 3.5-bathroom home offers the space and features today's families are looking for. Step inside to soaring 9' ceilings on the main floor and an abundance of natural light throughout. The spacious family room is the heart of the home, featuring a cozy fireplace and picturesque forest and pond views - the perfect spot to unwind. A huge separate pantry/storage room adds fantastic everyday functionality, keeping the kitchen, and everything else organized and clutter-free! Upstairs, the massive primary bedroom is a true retreat, complete with a 4-piece ensuite and stunning park and pond views. Convenient upstairs laundry adds to the practical, well-planned design. The huge basement offers outstanding options for a home gym, rec room, or storage. Ideally located near parks, top schools, scenic walking trails, shopping, and recreation centres, with quick access to Highway 404 for an effortless commute to the GTA. This is a rare opportunity to enjoy scenic natural views, functional family living, and outstanding convenience - all in one exceptional home! Recently inspected and updated to the latest code and safety specifications! (id:50787)

13 E J Lennox Way
Markham, Ontario
SELLER WILL PAY 3 YEARS OF MAINTENANCE FEES! An exceptional opportunity to enjoy Unionville living with even more value from day one. Welcome to 13 E J Lennox Way, a beautifully renovated condo semi-detached home tucked away on a quiet private street in one of Markham's most sought-after communities. Set on a coveted corner, this spacious 3-storey home offers over 2,200 sq. ft. of thoughtfully designed living space with the feel and privacy of a traditional home, combined with the convenience of condo living. Inside, you'll find hardwood floors and staircases, a renovated kitchen, updated bathrooms on every level, upgraded tile, newer major appliances, fresh paint (2026), and new windows (2025). Generous principal rooms and a versatile multi-level layout provide plenty of space to entertain, work from home, relax, or grow into. And then there's the location. Historic Main Street Unionville is just minutes away, putting boutique shops, restaurants, cafés, festivals, and the charm of Unionville close to home. Enjoy easy access to top-ranked schools, Toogood Pond and its scenic trails, neighbourhood parks, Whole Foods, CF Markville, Unionville GO Station, and Hwy 7. Smart-home features include an August smart lock and Telus smart-home monitoring capability, adding another layer of everyday convenience and peace of mind. Beautifully updated, exceptionally spacious, and surrounded by everything that makes Unionville such a special place to live. With the seller covering 3 years of maintenance fees, this is an opportunity that deserves a second look. (id:50787)
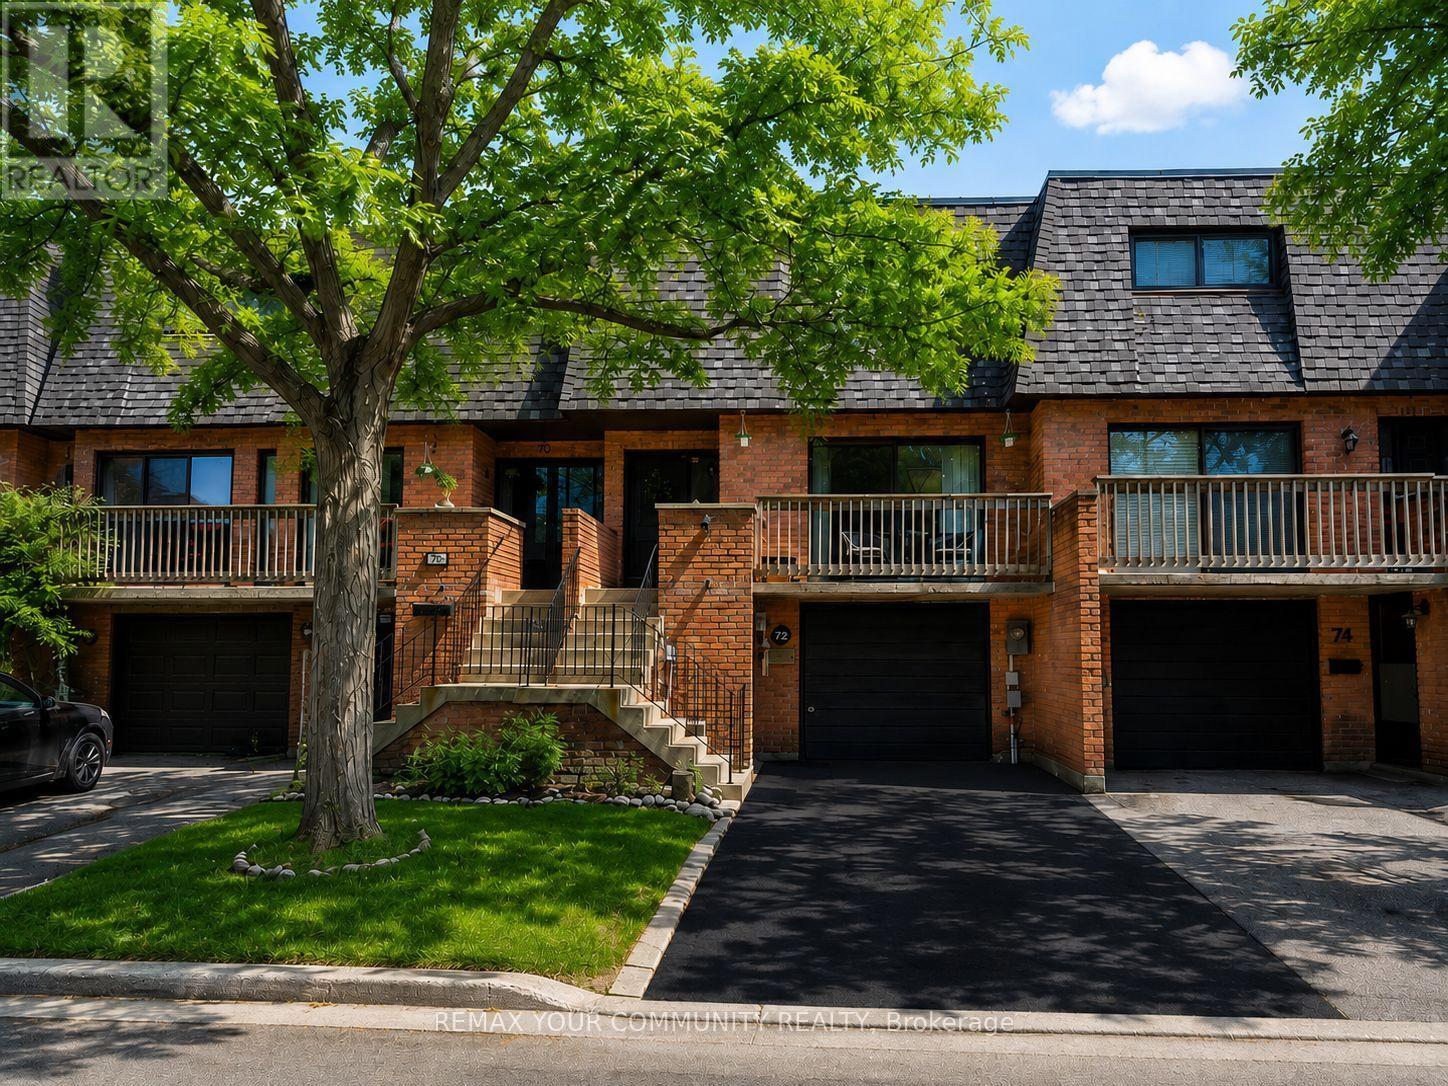
16 - 72 Ashglen Way
Markham, Ontario
High demand location! Located within boundaries of high rated Parkview Public School & Unionville High School. Steps from HWY 7, Kennedy & Warden bus stop. Minutes from Unionville Main Street & Unionville Go Train Station. Easy access to Hwy 7, 407, 404 & 401. MOTIVATED SELLER! Water is included in the maintenance fee. TWO SEPERATE ENTRANCES TO THE BASEMENT! Spacious and well-appointed, 3+1 bedroom, 4-bathroom townhouse offers a functional layout ideal for families and investors alike. The bright living room features a walk-out to a private balcony with sunny West exposure. Formal dining room is perfect for entertaining. The family-sized kitchen is equipped with stainless steel appliances, new kitchen cabinets, quartz counter top, backsplash, double sink, & generous breakfast area overlooking the backyard. A convenient main floor powder room completes the level. Upstairs, the huge primary bedroom boasts a 4-piece ensuite, two double closets, and a large window. Two additional bedrooms: 2nd bedroom with a closet and the 3rd bedroom with a double closet share a well-appointed 4-piece bathroom. The finished walk-out basement offers excellent versatility with a separate front entrance and another entrance through the back patio door. Spacious family room with a cozy wood-burning fireplace filled with tons of storage space. Ideal for an in-law suite or rental potential. Roof - 2025; Furnace - 2021; One visitor parking spot is located right across from the unit. Ample visitor parking is available facing Hwy 7. Front step rails are scheduled for replacement. (id:50787)
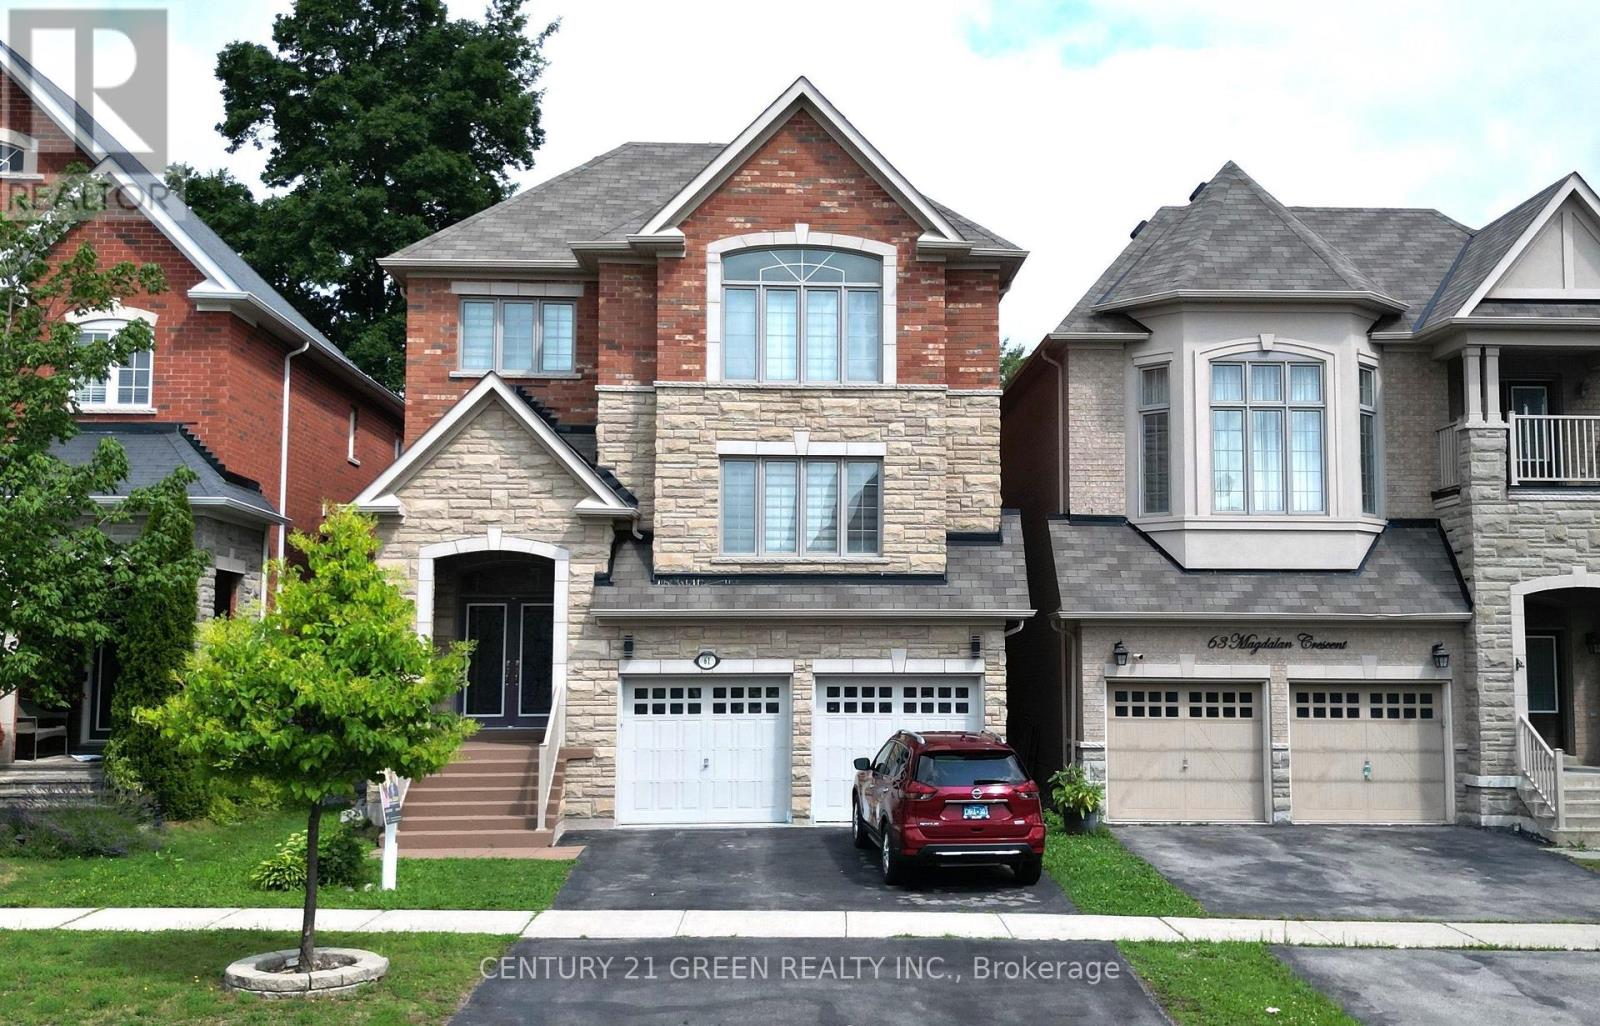
61 Magdalan Crescent
Richmond Hill, Ontario
Mansion-Style Living in Prestigious Jefferson! A spacious & impeccably maintained home on a quiet family friendly street, offering approx. 5,000 sq. ft. of total finished living space. This stunning 13-year-old residence features a striking Stone façade, premium fiberglass entry doors & high ceiling, a dramatic 2-storey Foyer with a grand Circular staircase, hardwood floors throughout, pot lights & an exceptional family-friendly layout. | The Main level offers a extra spacious Living room, formal Dining room, very large Family room with gas fireplace, private Office, and a chef-inspired Kitchen with quartz countertops, overlooking the bright Breakfast area with Walkout to a beautiful 2-tier deck, perfect for entertaining. | The Upper level features 2 primary Master suites, each with a private Ensuite, plus 2 extra-large Bedrooms sharing a convenient Jack & Jill Bathroom. The main Primary retreat offers a luxurious ensuite & custom closet organizers, while the additional Bedrooms provide exceptional space and functionality for the entire family. | ** Professionally finished Self-contained garage-level Basement with 8-ft. ceilings and oversized above-grade windows, featuring 3 spacious Bedrooms, 2 full Bathrooms, an open-concept Kitchen, and a large Living area. Ideal for extended family or multigenerational living, with excellent potential for future customization or additional rental INCOME potential. | Additional features include new zebra blinds, 2 separate Laundry rooms, and numerous upgrades throughout. | Located in the prestigious Jefferson community and within the highly sought-after Richmond Hill High School. Wow! This is A Must See! (id:50787)
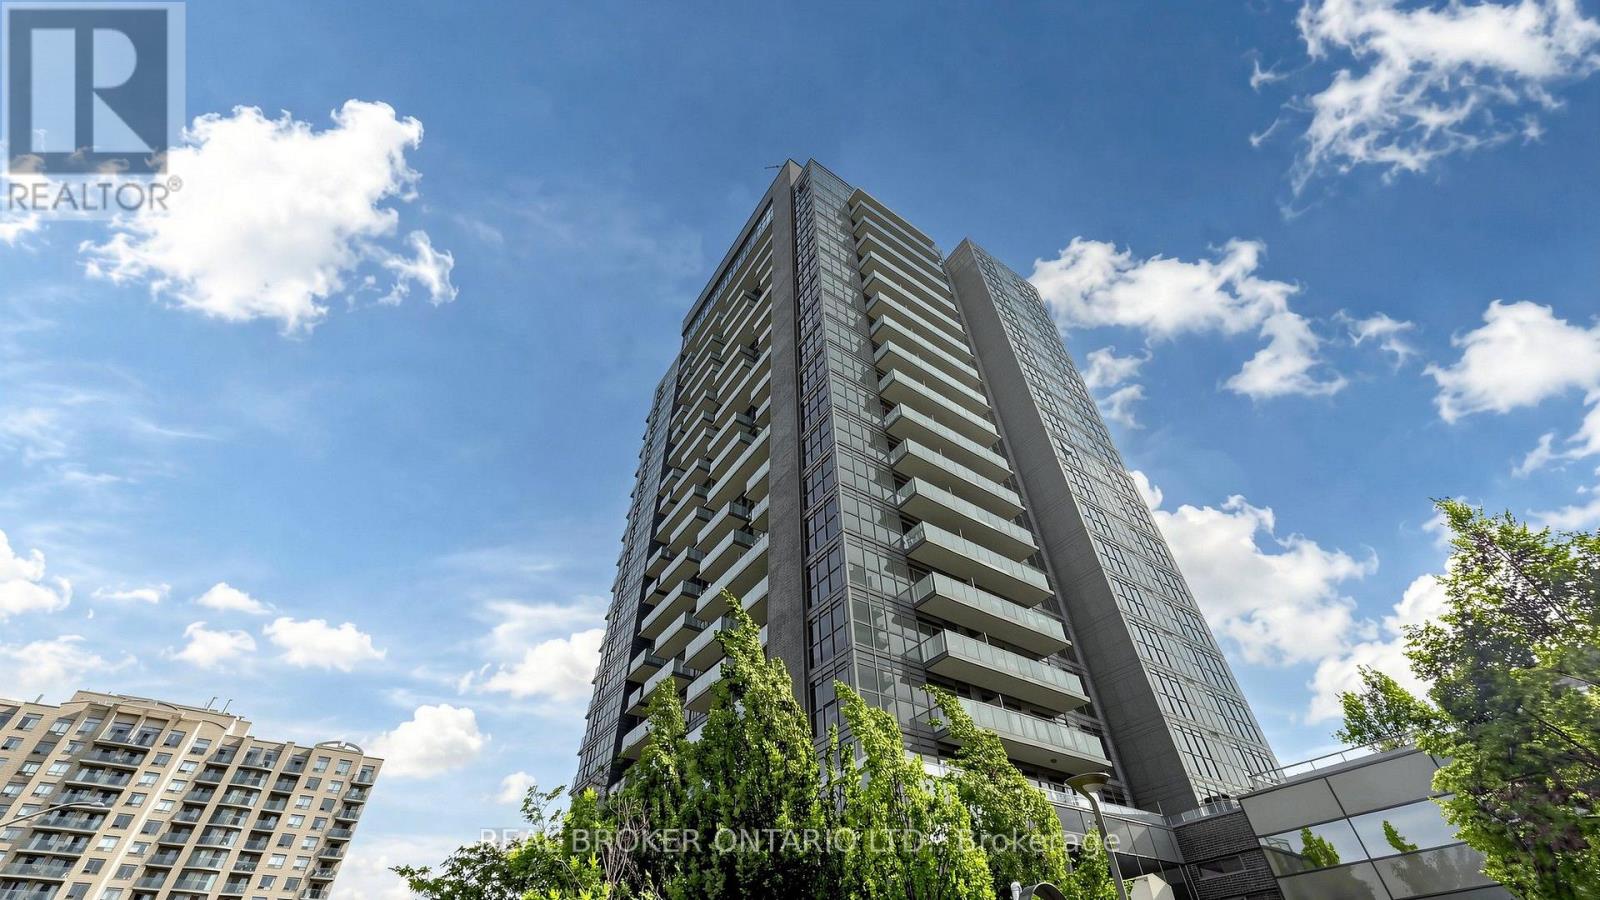
801 - 55 Oneida Crescent
Richmond Hill, Ontario
Welcome to Suite 801 at SkyCity by Pemberton. This well-designed 1 bedroom plus den condo offers a practical layout with the extra space buyers are looking for. The den is perfect for a home office, guest area, nursery or study, while the underground parking space and storage locker add everyday convenience. Built in 2016, SkyCity offers an outstanding selection of amenities. Residents enjoy an indoor pool, fitness centre, yoga and Pilates studio, party and meeting rooms, theatre and games rooms, guest suites, 24-hour concierge and visitor parking. One of the building's best features is the expansive landscaped terrace, a private park-like setting with comfortable lounge areas, gazebos, outdoor fireplaces and BBQ stations. It is a great place to relax, entertain or enjoy the outdoors without leaving home. Maintenance fees include heat, water, central air conditioning, common elements, building insurance and parking. The location is hard to beat. Walk to Richmond Hill Centre, Langstaff GO, VIVA, YRT, Langstaff Community Centre, restaurants, groceries, shopping and everyday essentials. Drivers have quick access to Yonge Street, Highway 7, Highway 407 and Highway 404. Hillcrest Mall and major retailers including Walmart, Loblaws, Home Depot, Canadian Tire, Winners and Best Buy are only minutes away. The future Bridge Station on the Yonge North Subway Extension is planned nearby, bringing TTC Line 1 service with connections to Langstaff GO, GO buses, VIVA and YRT.A great opportunity for first-time buyers, professionals, downsizers or investors looking for a functional condo with parking, storage, excellent amenities and exceptional transit access. (id:50787)
Norman Hill Realty Inc.
221 - 9000 Jane Street
Vaughan, Ontario
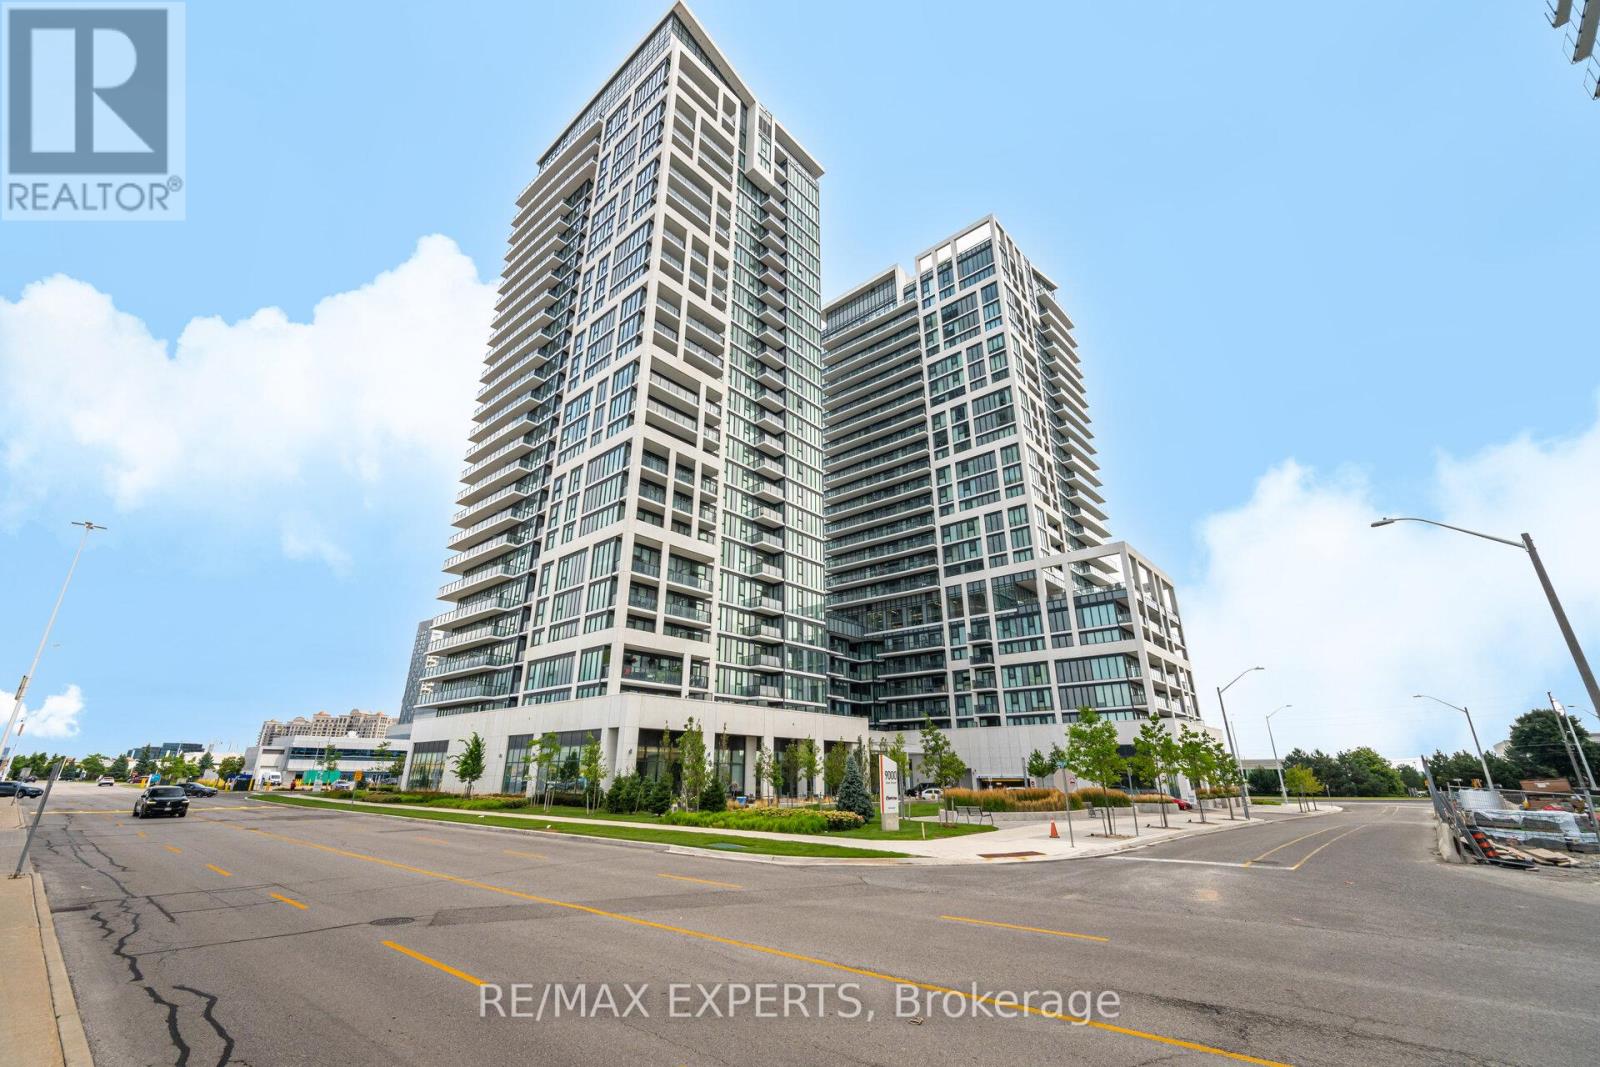
The "Rare Find" Luxury Listing Welcome to Unit 221 at 9000 Jane Street-A Rare Gem in the West Tower. This 2-bed, 2-bath corner residence offers a lifestyle that is nearly impossible to find in the current market. While most condo dwellers are limited to small, narrow balconies, Unit 221 boasts a massive 400 sq ft premium private terrace. A True Outdoor Sanctuary: Terraces of this size are a limited-edition feature at Charisma Condos, with only a handful ever constructed. This isn't just a balcony; it's an outdoor living room, a garden, and a high-end entertaining space all in one. Whether you're hosting a summer dinner party or enjoying a quiet morning coffee, this 200 sq ft extension provides a level of freedom and fresh air that standard units simply cannot match. Interior Sophistication & Unmatched Value: Inside, you'll find 874 sq ft of perfectly balanced open-concept space. The sleek chef's kitchen features quartz countertops and high-end stainless steel appliances, all framed by $7,000 worth of brand-new, designer Zebra window coverings already installed for your privacy and style.The Ultimate "Storage Trifecta": Functionality is taken to the next level with a storage setup rarely seen in Vaughan: 1 Dedicated Parking Spot 2 Premium Lockers located conveniently on the same floor as your suite.1 Secure Bike Locker Prime Location & Amenities: Enjoy an outdoor swimming pool, fitness center, theater room, and 24/7 concierge. You are steps from Vaughan Mills, Canada's Wonderland, and minutes from the Cortellucci Vaughan Hospital andmajor highways (400/407).Why settle for a standard condo when you can own one of the few units designed with "extra" everything? Experience the Charisma of Vaughan living. (id:50787)
403 - 3901 Highway 7
Vaughan, Ontario
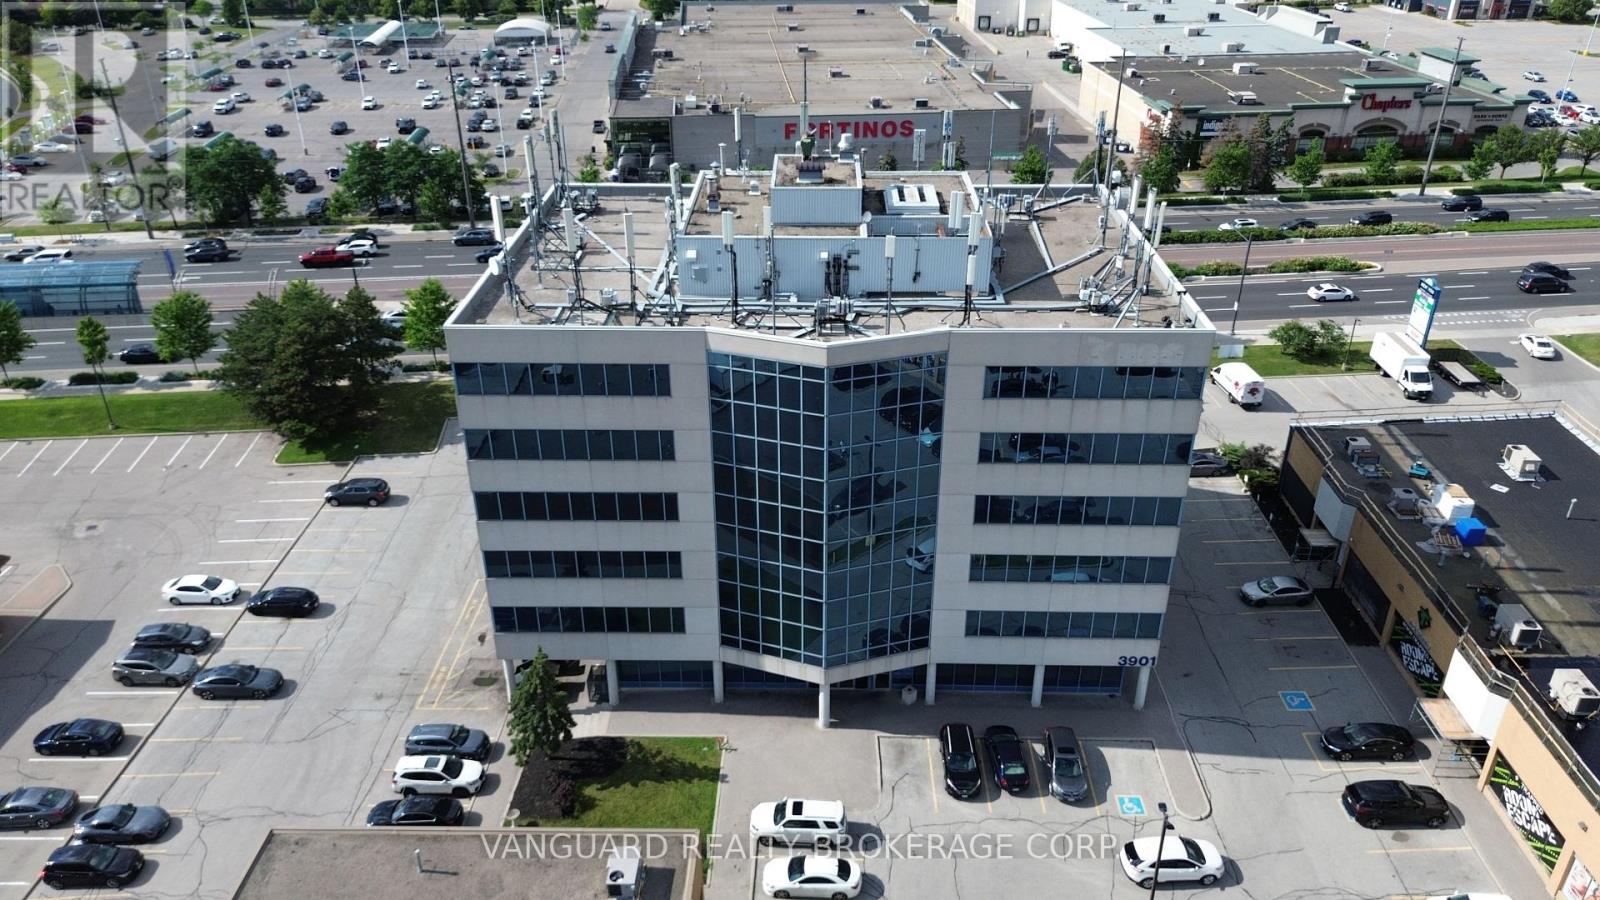
Prime Vaughan Location - Flexible Executive Office Suites Available Now!Discover the perfect home for your business in this professionally managed, high-profile office building. Multiple size configurations ranging from individual private executive suites to multi-room team offices, this property accommodates businesses of all sizes with room to grow. Enjoy a seamless, turn-key setup with bright, natural light, modern common areas, and a professional vestibule/reception area. Unbeatable location just minutes to Highways 400 & 407 and the Vaughan Metropolitan Centre (VMC). High-traffic area surrounded by top-tier local amenities including restaurants, cafes, banks, and retail plazas within walking distance. Ample on-site surface parking available for tenants and clients. Versatile zoning allows for a wide range of professional, legal, accounting, or administrative uses. Flexible lease terms are available. Move-in ready - don't miss this rare opportunity to position your brand in Vaughan's thriving commercial hub!Configurable suites available on floors 2, 3, and 4! (id:50787)
400 - 3901 Highway 7
Vaughan, Ontario
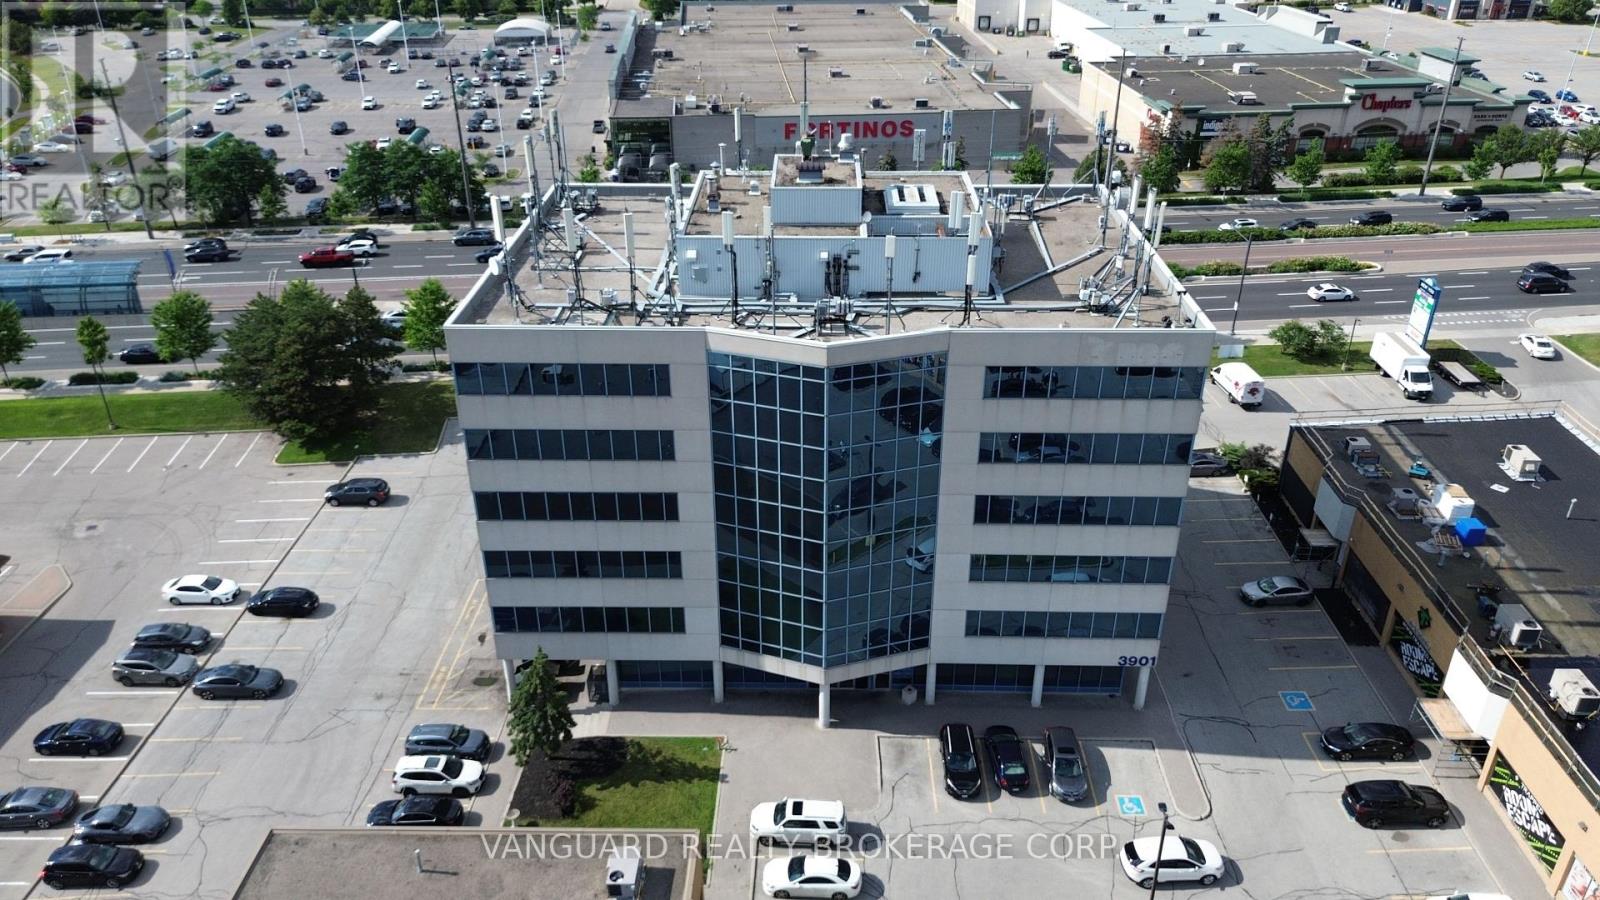
Prime Vaughan Location - Flexible Executive Office Suites Available Now!Discover the perfect home for your business in this professionally managed, high-profile office building. Multiple size configurations ranging from individual private executive suites to multi-room team offices, this property accommodates businesses of all sizes with room to grow. Enjoy a seamless, turn-key setup with bright, natural light, modern common areas, and a professional vestibule/reception area. Unbeatable location just minutes to Highways 400 & 407 and the Vaughan Metropolitan Centre (VMC). High-traffic area surrounded by top-tier local amenities including restaurants, cafes, banks, and retail plazas within walking distance. Ample on-site surface parking available for tenants and clients. Versatile zoning allows for a wide range of professional, legal, accounting, or administrative uses. Flexible lease terms are available. Move-in ready - don't miss this rare opportunity to position your brand in Vaughan's thriving commercial hub!Configurable suites available on floors 2, 3, and 4! (id:50787)
404 - 3901 Highway 7
Vaughan, Ontario
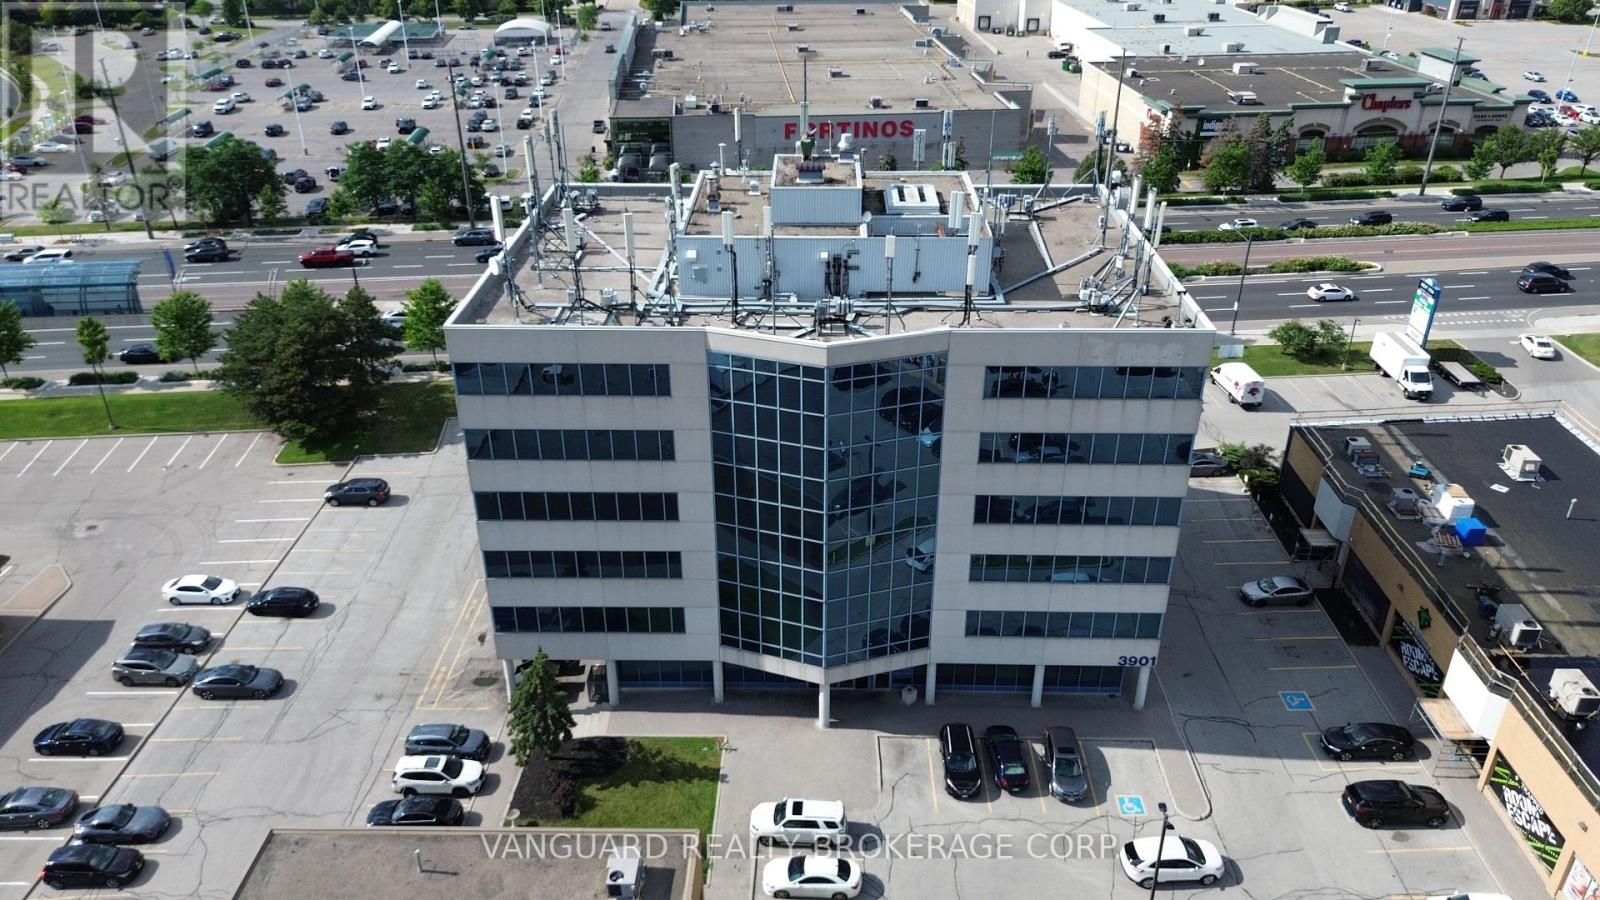
Prime Vaughan Location - Flexible Executive Office Suites Available Now!Discover the perfect home for your business in this professionally managed, high-profile office building. Multiple size configurations ranging from individual private executive suites to multi-room team offices, this property accommodates businesses of all sizes with room to grow. Enjoy a seamless, turn-key setup with bright, natural light, modern common areas, and a professional vestibule/reception area. Unbeatable location just minutes to Highways 400 & 407 and the Vaughan Metropolitan Centre (VMC). High-traffic area surrounded by top-tier local amenities including restaurants, cafes, banks, and retail plazas within walking distance. Ample on-site surface parking available for tenants and clients. Versatile zoning allows for a wide range of professional, legal, accounting, or administrative uses. Flexible lease terms are available. Move-in ready - don't miss this rare opportunity to position your brand in Vaughan's thriving commercial hub!Configurable suites available on floors 2, 3, and 4! (id:50787)
402 - 3901 Highway 7
Vaughan, Ontario
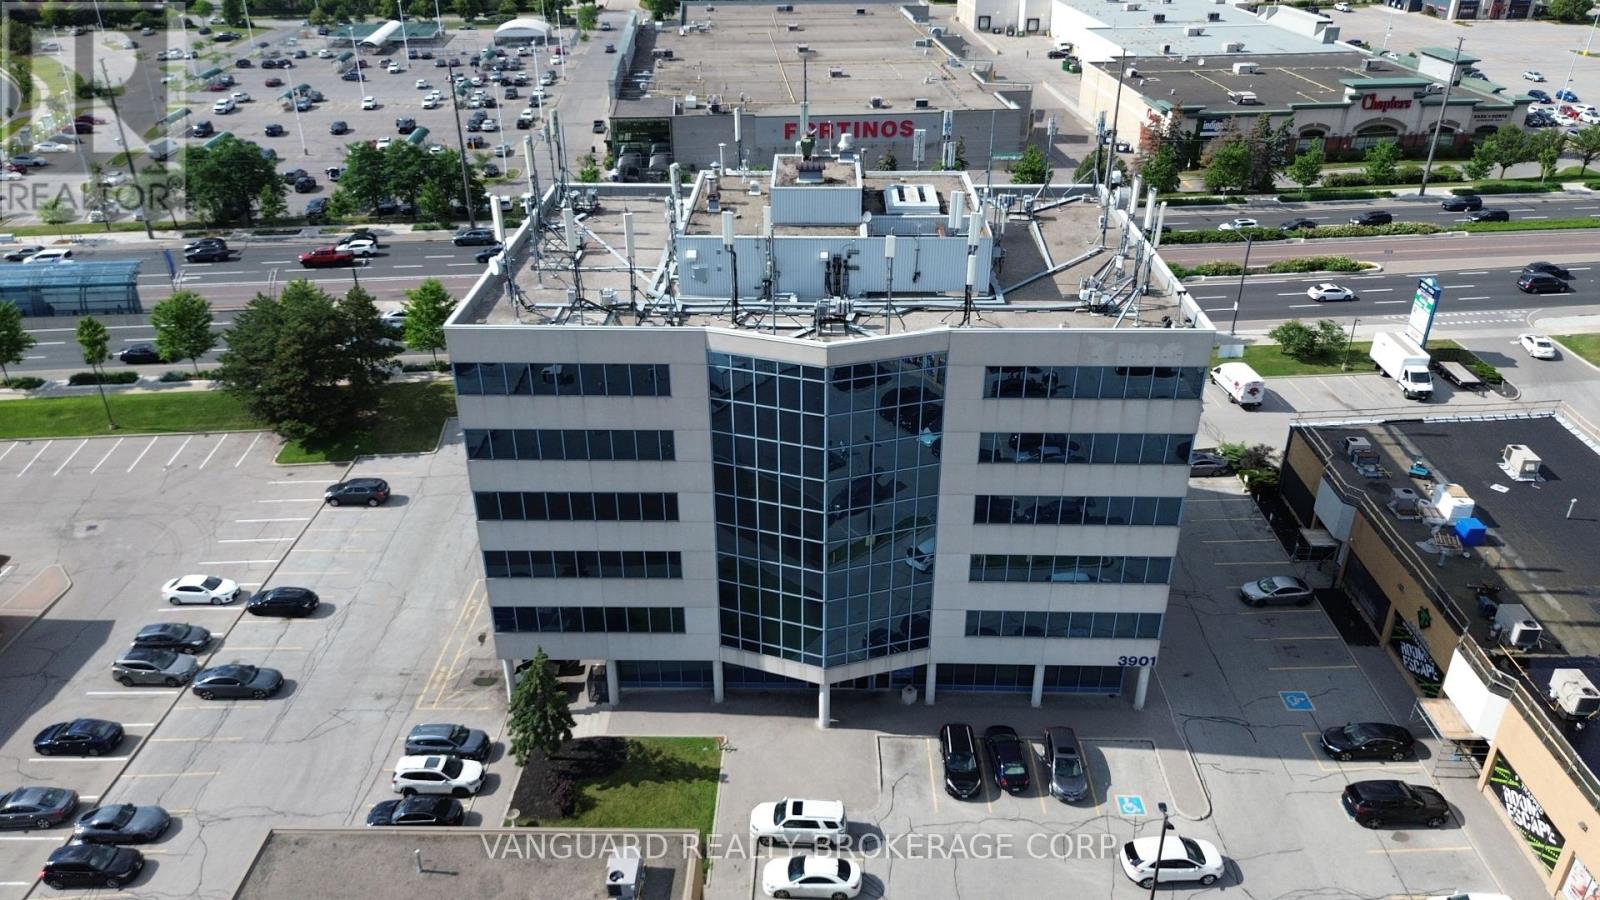
Prime Vaughan Location - Flexible Executive Office Suites Available Now!Discover the perfect home for your business in this professionally managed, high-profile office building. Multiple size configurations ranging from individual private executive suites to multi-room team offices, this property accommodates businesses of all sizes with room to grow. Enjoy a seamless, turn-key setup with bright, natural light, modern common areas, and a professional vestibule/reception area. Unbeatable location just minutes to Highways 400 & 407 and the Vaughan Metropolitan Centre (VMC). High-traffic area surrounded by top-tier local amenities including restaurants, cafes, banks, and retail plazas within walking distance. Ample on-site surface parking available for tenants and clients. Versatile zoning allows for a wide range of professional, legal, accounting, or administrative uses. Flexible lease terms are available. Move-in ready - don't miss this rare opportunity to position your brand in Vaughan's thriving commercial hub!Configurable suites available on floors 2, 3, and 4! (id:50787)
304 - 3901 Highway 7
Vaughan, Ontario
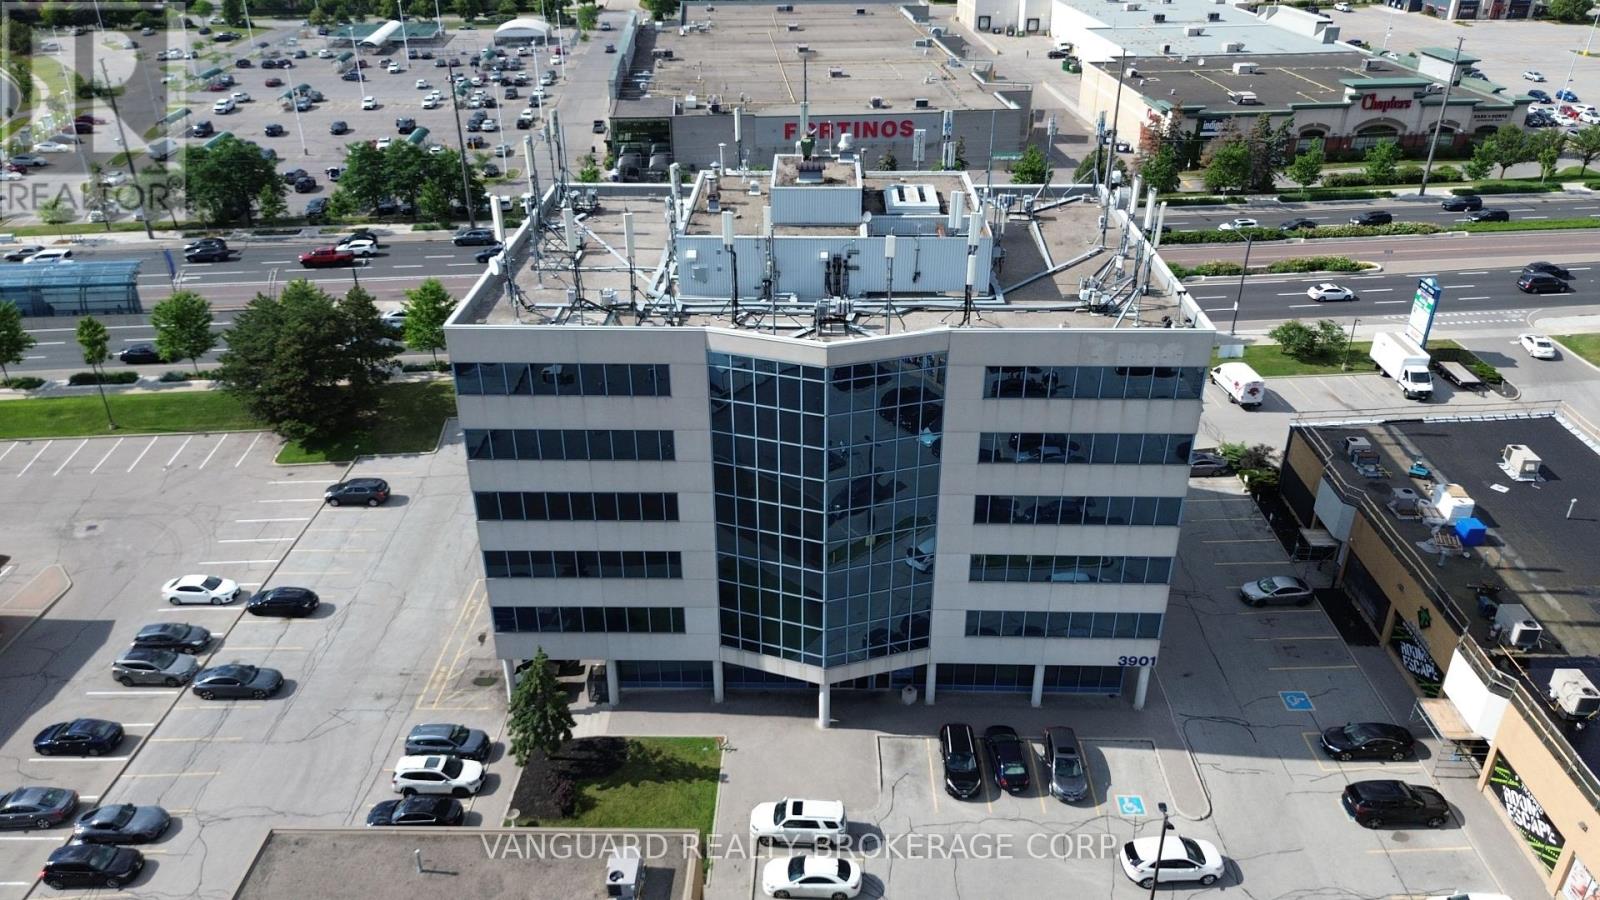
Prime Vaughan Location - Flexible Executive Office Suites Available Now!Discover the perfect home for your business in this professionally managed, high-profile office building. Multiple size configurations ranging from individual private executive suites to multi-room team offices, this property accommodates businesses of all sizes with room to grow. Enjoy a seamless, turn-key setup with bright, natural light, modern common areas, and a professional vestibule/reception area. Unbeatable location just minutes to Highways 400 & 407 and the Vaughan Metropolitan Centre (VMC). High-traffic area surrounded by top-tier local amenities including restaurants, cafes, banks, and retail plazas within walking distance. Ample on-site surface parking available for tenants and clients. Versatile zoning allows for a wide range of professional, legal, accounting, or administrative uses. Flexible lease terms are available. Move-in ready - don't miss this rare opportunity to position your brand in Vaughan's thriving commercial hub!Configurable suites available on floors 2, 3, and 4! (id:50787)
303 - 3901 Highway 7
Vaughan, Ontario
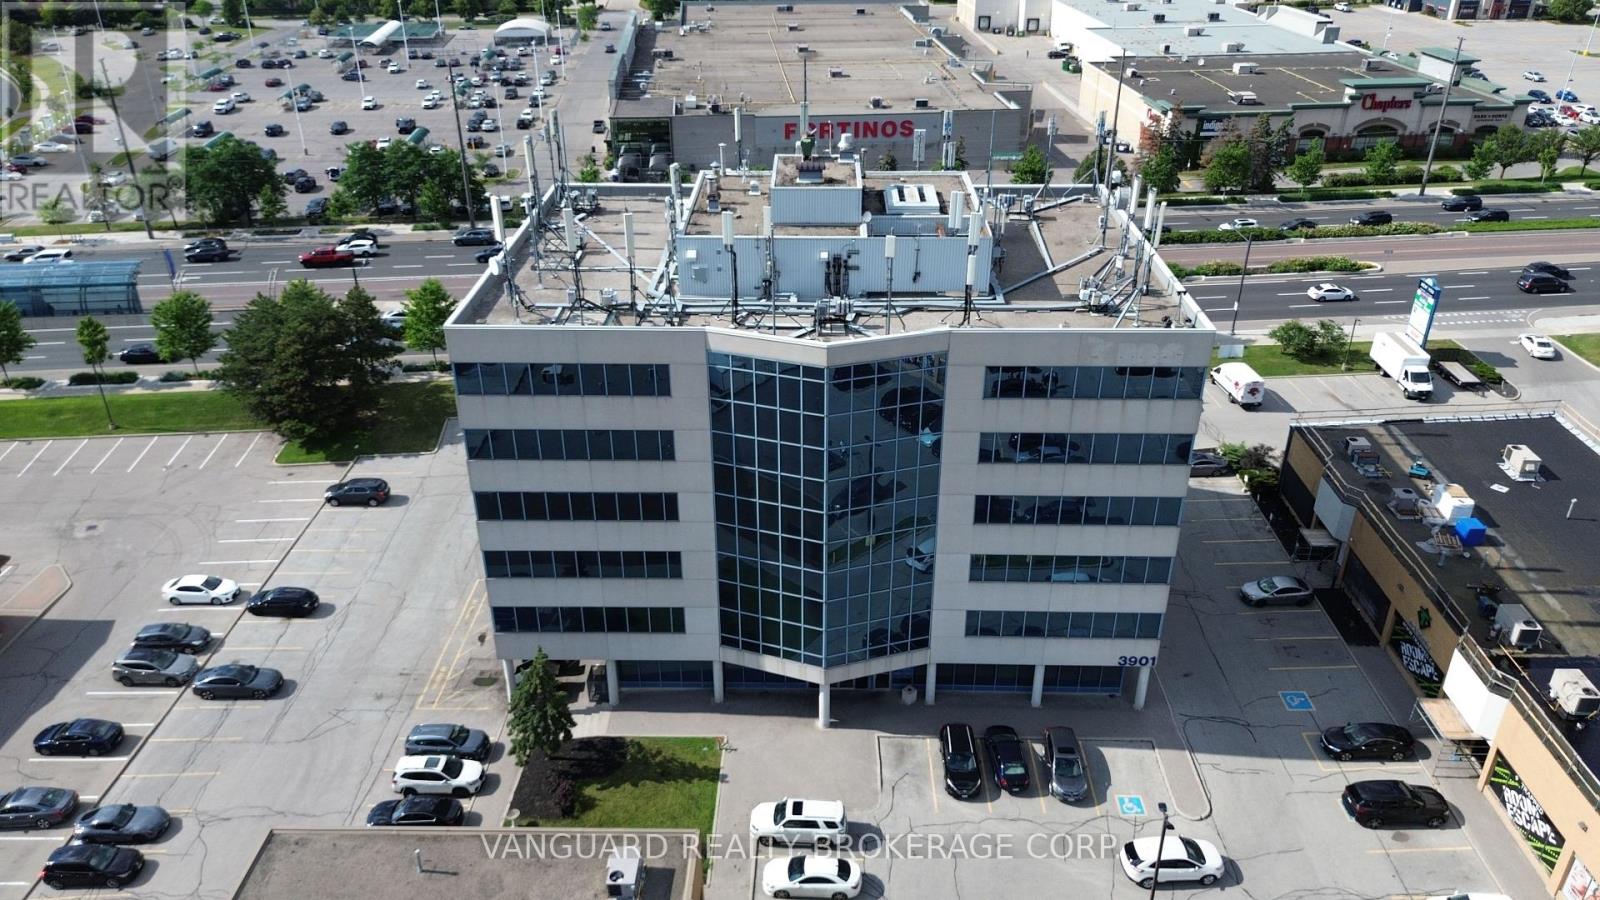
Prime Vaughan Location - Flexible Executive Office Suites Available Now!Discover the perfect home for your business in this professionally managed, high-profile office building. Multiple size configurations ranging from individual private executive suites to multi-room team offices, this property accommodates businesses of all sizes with room to grow. Enjoy a seamless, turn-key setup with bright, natural light, modern common areas, and a professional vestibule/reception area. Unbeatable location just minutes to Highways 400 & 407 and the Vaughan Metropolitan Centre (VMC). High-traffic area surrounded by top-tier local amenities including restaurants, cafes, banks, and retail plazas within walking distance. Ample on-site surface parking available for tenants and clients. Versatile zoning allows for a wide range of professional, legal, accounting, or administrative uses. Flexible lease terms are available. Move-in ready - don't miss this rare opportunity to position your brand in Vaughan's thriving commercial hub!Configurable suites available on floors 2, 3, and 4! (id:50787)