
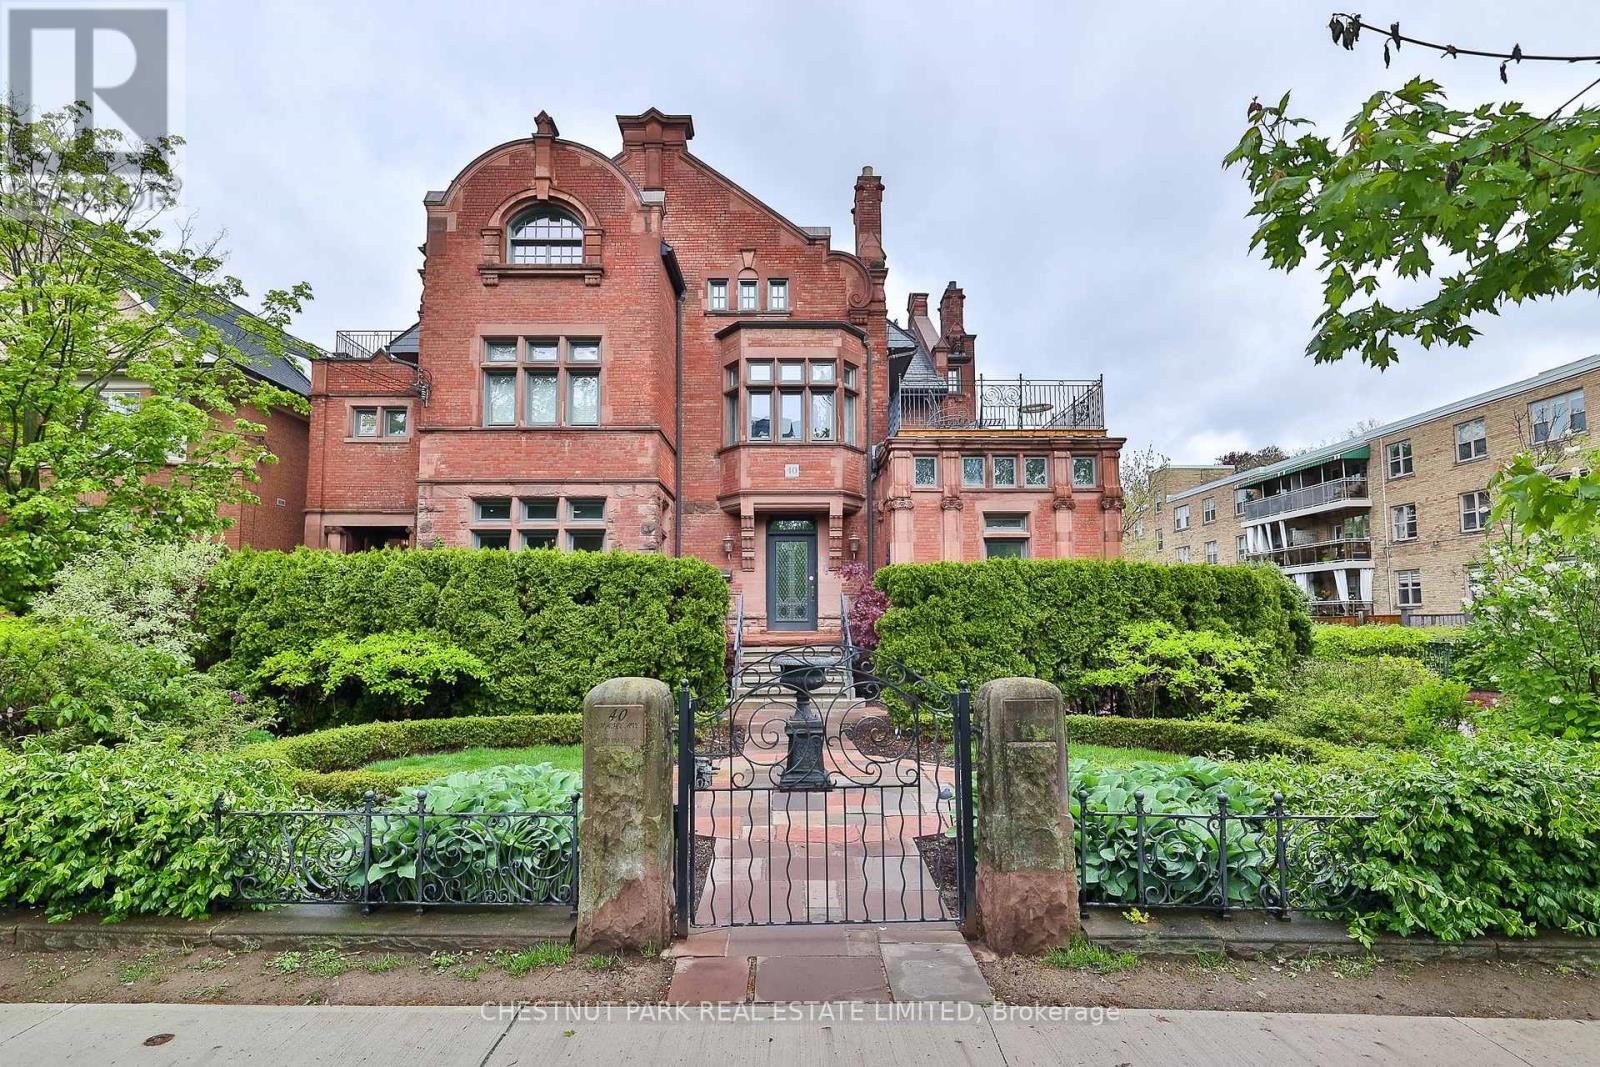
4 - 40 Maple Avenue
Toronto, Ontario
An elegant South Rosedale townhome with arguably the best frontage and private entrance at 40 Maple. Rich in character and architectural detail, the home features multiple fireplaces, sophisticated wood panelling throughout the principal living and dining spaces, and a truly one-of-a-kind leaded glass skylight that sets this residence apart.The beautifully updated kitchen flows into a warm and inviting family room, creating an ideal space for everyday living and entertaining. Upstairs, the primary bedroom is a true retreat with a generous walk-in closet and large private 5-piece ensuite. The second bedroom features its own gas fireplace and opens onto a stunning south-facing terrace overlooking the Rosedale treetops and city skyline and is serviced by its own 3 piece bathroom. The lower level offers an additional bedroom and direct walk to an oversized locker and 2 underground parking spaces. A rare opportunity to enjoy the space, character and privacy of a house with the ease of a low-maintenance condo alternative, all in the heart of South Rosedale. (id:50787)
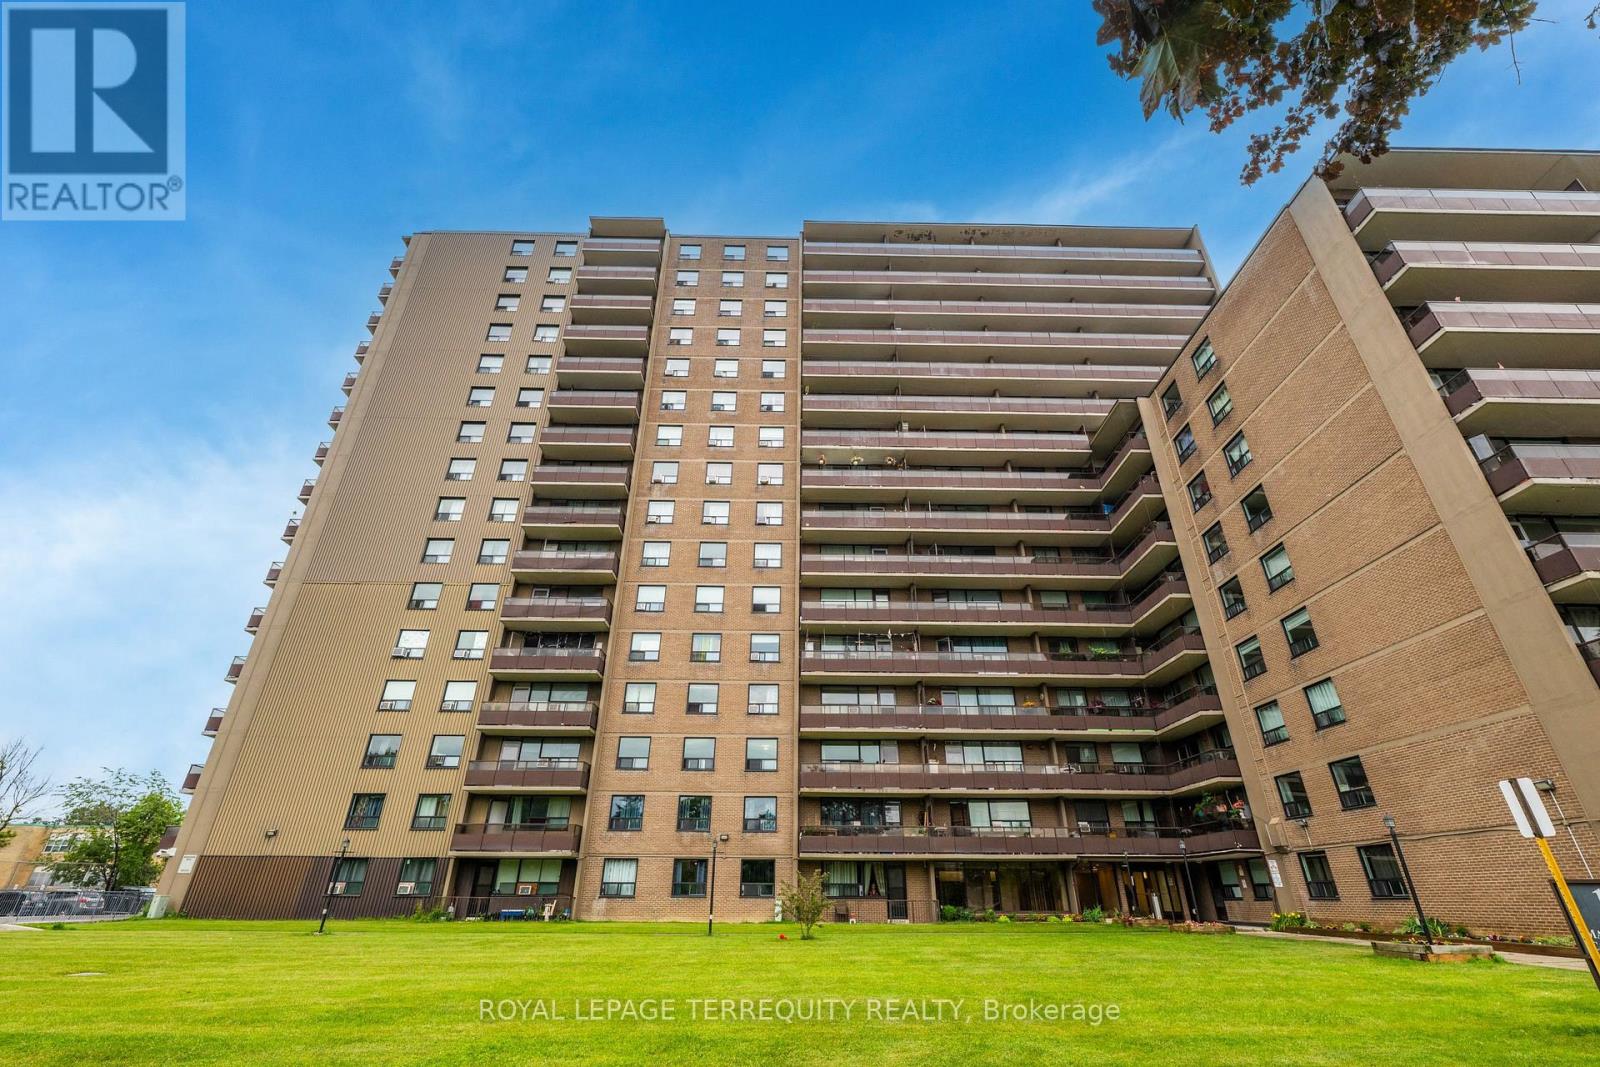
816 - 180 Markham Road
Toronto, Ontario
This is a rare opportunity to own this beautiful 2-bedroom, 1.5-bathroom corner condominium suite featuring a long balcony which brings in unobstructed views with natural light throughout. This is a spacious unit. The suite has been freshly painted and features parquet wood flooring throughout. The kitchen is equipped with elegant backsplash, Stove, Fridge, Over-the-range Microwave, and a dishwasher. The master bedroom includes a 1/2 bathroom and a large walk-in closet, while the second bedroom also offers generous closet space. Features underground parking and a storage locker. Maintenance fees include utilities such as electricity, heat, water, Rogers high-speed internet, and cable TV, offering exceptional value and convenience. Area is TTC transit-friendly, including access to express TTC buses such as 986, 902, 102, and 905. Is close to Eglinton GO Station, Guildwood GO Station, and Kennedy Subway Station, as well as several schools, daycares, places of worship, banks, local restaurants, and fast-food chains such as McDonald's, Pizza Pizza, Tim Hortons, Starbucks, and Popeyes Louisiana Kitchen within walking distance or a short drive/bus ride. Also well positioned for healthcare, pharmacy, library, and recreation access, as well as groceries and shopping such as Batala Supermarket, Dollarama, Metro, and Walmart. A wonderful opportunity to own a spacious unit in a family-friendly location. (id:50787)
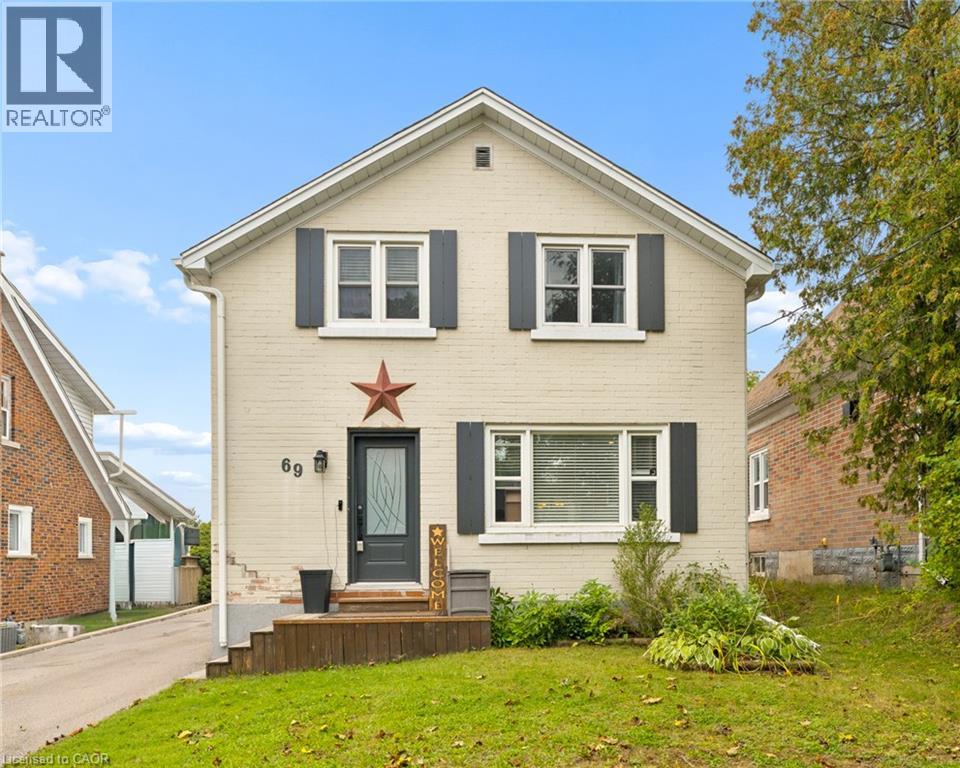
69 Talbot Street
Kitchener, Ontario
Welcome to 69 Talbot Street, where pride of ownership is evident throughout. Offering 3 bedrooms, 2 full bathrooms, a finished basement, a separate side entrance, and an insulated garage, this move-in-ready home delivers the perfect blend of comfort, functionality, and thoughtful updates. The updated kitchen is the heart of the home, while newer windows and doors provide added comfort, efficiency, and peace of mind. The finished basement offers valuable additional living space, and the separate side entrance adds versatility to suit a variety of lifestyles and future needs. Step outside to your own backyard retreat, complete with a fully fenced yard, beautiful gazebo and plenty of space to relax, entertain, or enjoy warm summer evenings. Whether you're hosting family and friends or unwinding after a long day, this outdoor space is sure to become a favourite. Ideally located close to schools, parks, shopping, restaurants, transit, and everyday amenities, you'll love the convenience of having everything you need just minutes away. Beautifully maintained, thoughtfully updated, and move-in ready. (id:50787)
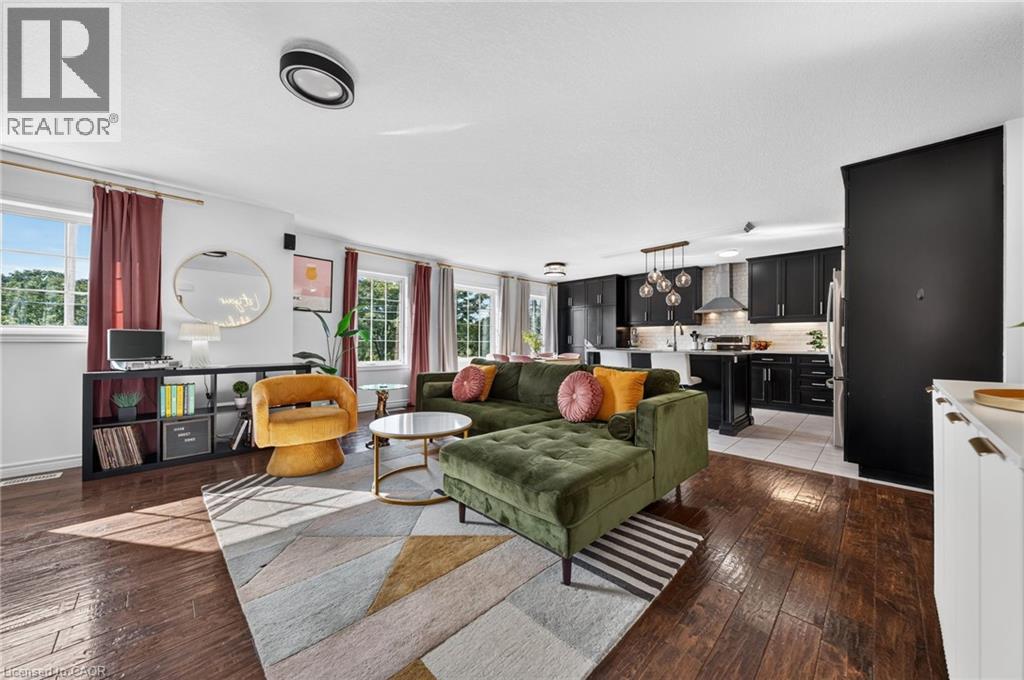
67a Raymond Street
Guelph, Ontario
TWO BEAUTIFUL LIVING SPACES. ONE EXCEPTIONAL HOME. Thoughtfully designed for multigenerational living, professionals seeking flexibility, or homeowners looking for rental income, this newer home features a spacious main residence and a beautifully appointed legal secondary suite. Keep family close while enjoying the privacy of separate living spaces, or live in one residence and rent the other to help offset ownership costs. The upper residence offers over 1,500 sq. ft. with 3 bedrooms and 2 bathrooms, complemented by a 2-car garage. The impressive legal 2-bedroom suite is at ground level—not in a basement—and features a custom Barzotti kitchen, providing an inviting home for parents, adult children or tenants. Set in an established, walkable neighbourhood just minutes from downtown Guelph, this property combines modern construction with everyday convenience. Enjoy morning coffee on the back deck, parks just steps from your front door, and easy access to downtown dining, shopping and amenities. A rare opportunity to bring generations together, create an income stream, or enjoy a home that adapts as your needs change. (id:50787)
1331 Sharbot Street
Oshawa, Ontario
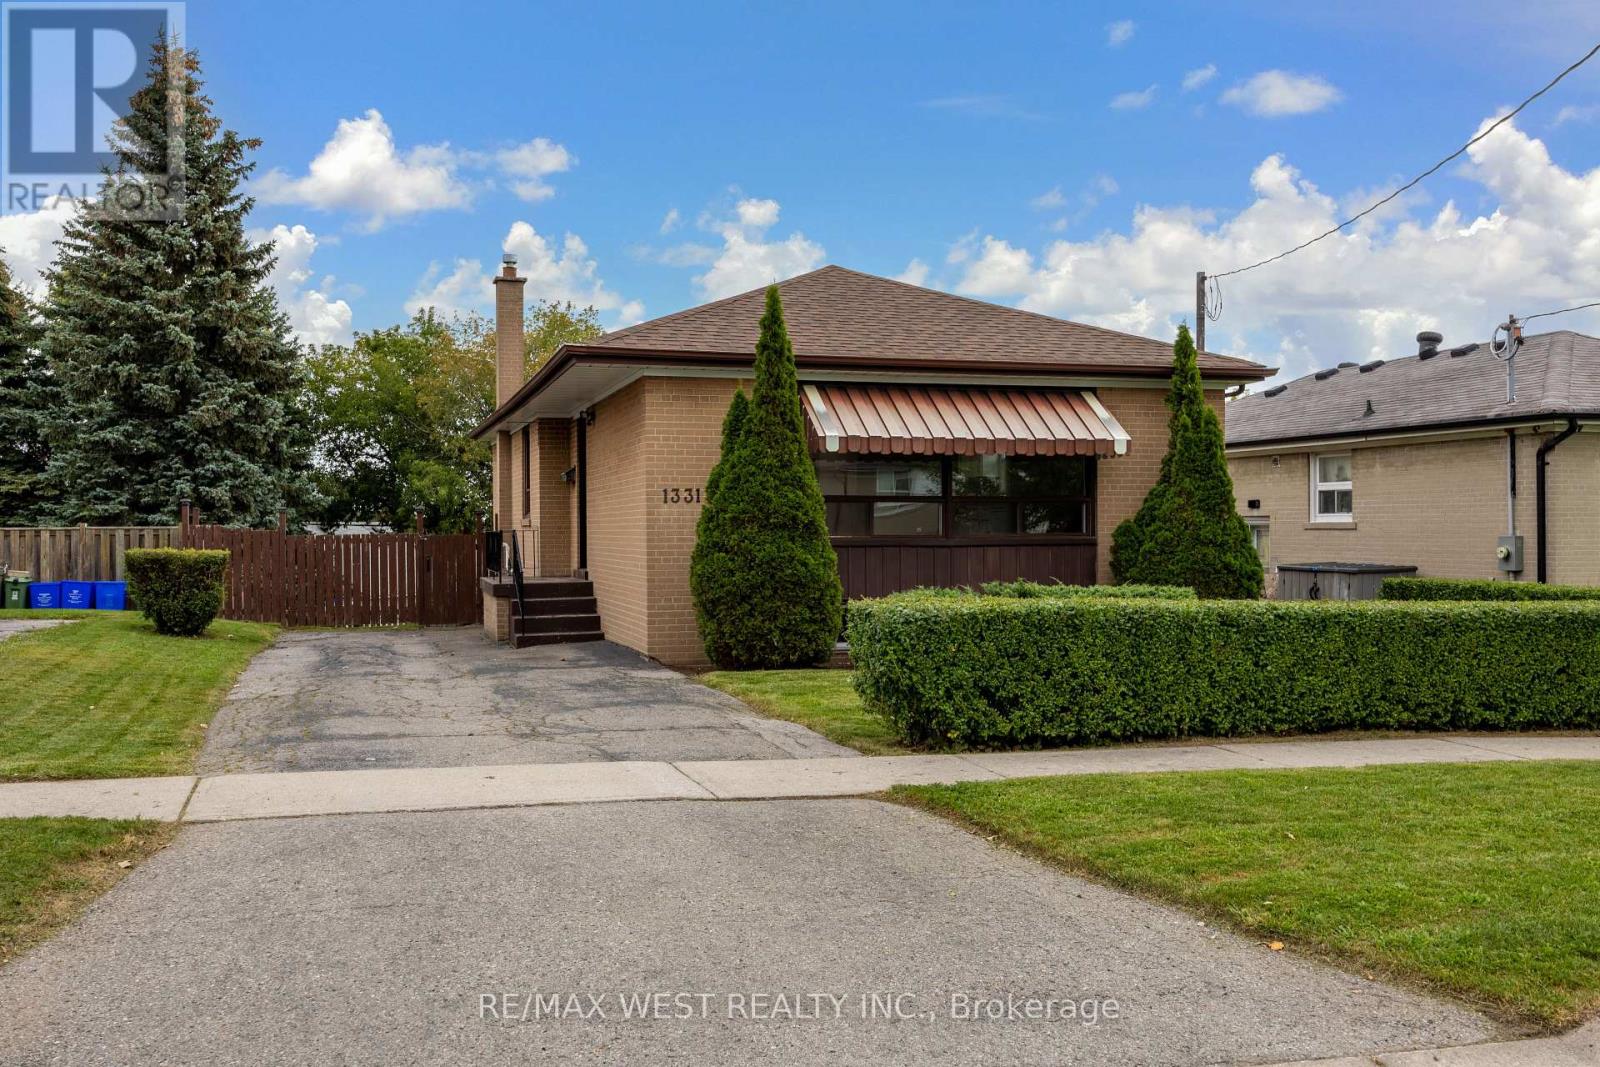
First Time Offered For Sale By Original Owner! This Solid Brick Bungalow In Desirable Lakeview Community Features A Walkout Basement, Oversized Back Yard, Immaculate Landscaping, Multiple Schools In The Area, Walk to the Lake, Beach and Parks. Refinished Hardwood Throughout The Main Floor, New Stylish Entry Door, New Interior Doors, Fresh Paint, Ready For Finishing Touches. 3+1 Bedroom And 2 Bathroom Layout, 3 Car Driveway, Newer Furnace, Newer Roof, Hot Water Tank Owned. Excellent Location Close To Everything! Great Opportunity to Bring Your Personal Vision And Make This Home Yours! (id:50787)
226 Oakridge Drive
Toronto, Ontario
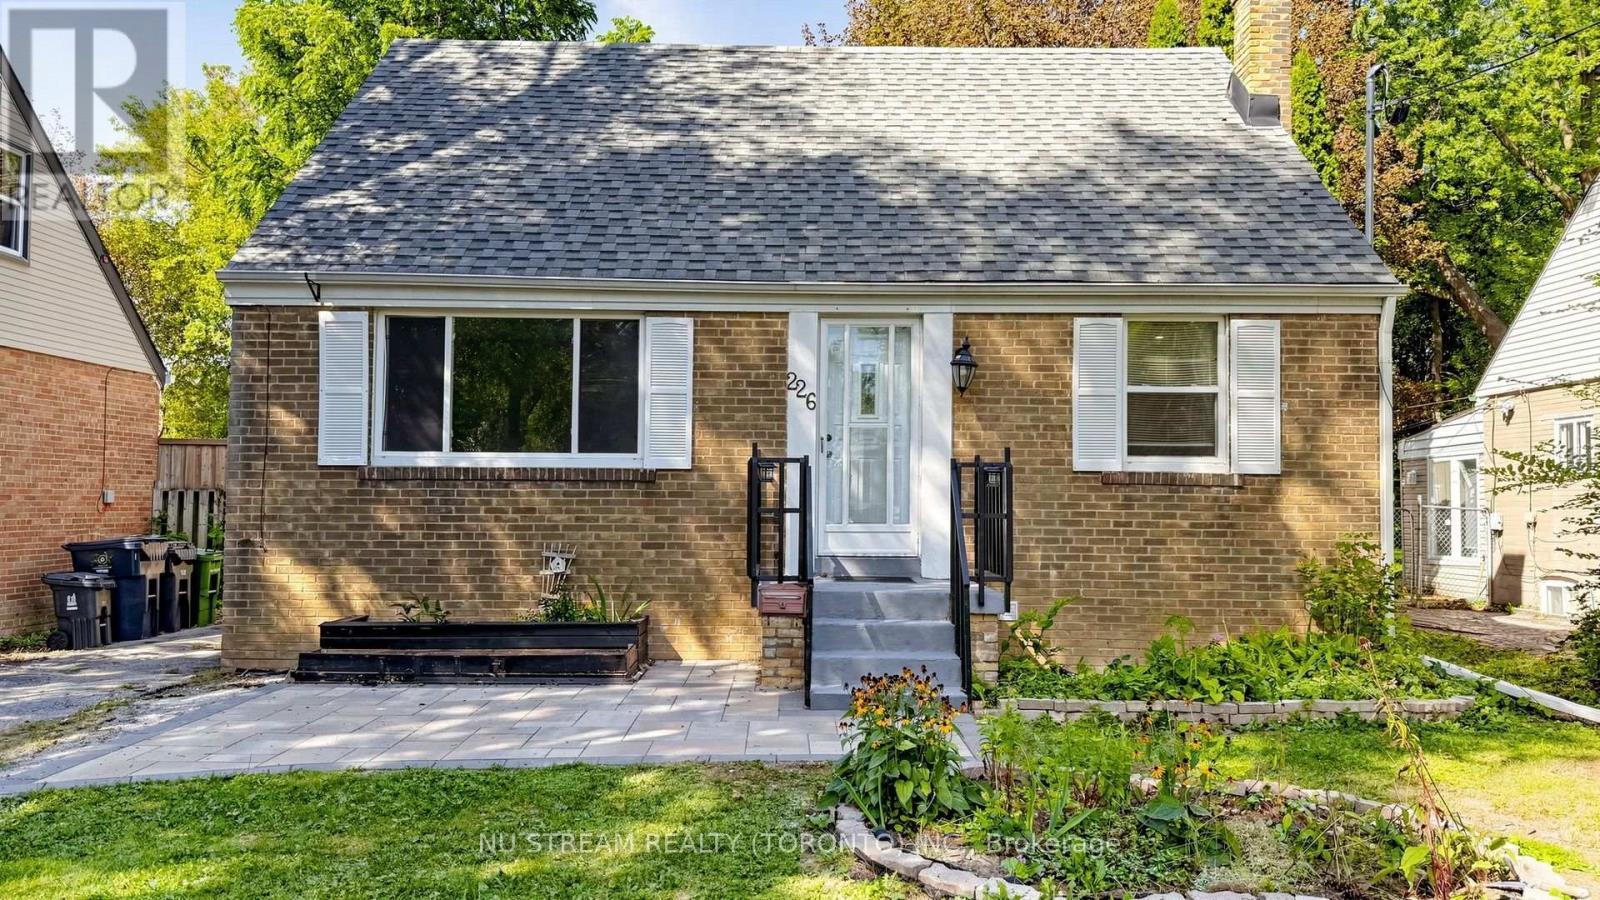
Exceptional Opportunity on a Premium 50 x 150 Ft Lot Near the Scarborough Bluffs! Discover this beautifully updated detached home offering the perfect blend of comfortable living, investment potential, and future development opportunities. Featuring 3+2 bedrooms and 3 Full bathrooms, this property boasts a renovated kitchen (2025), stainless steel appliances, and a modern, Renovated 2-bedroom Basement with a Separate Entrance and Legal Building Permit, which Providing Extra Income when you Rent out. Enjoy an expansive backyard with a stunning deck, updated fencing, and a customized, raised shed with skylight and 4 x 8 ft loft storage. Extensive upgrades include eaves, furnace and A/C , laundry set, 200-amp electrical service (2020), and upgraded insulation (2023). Conveniently located near the Scarborough Bluffs and University of Toronto Scarborough campus, with easy access to public transit and walking distance to GO Train service. Easy Access To All Essentials (Groceries, Banks, Restaurants, Schools and Parks etc.Ideal for families, investors, and builders seeking a comfortable move-in-ready home on a generous lot with exciting future possibilities. Live in, rent out, or explore the potential for a custom rebuild or garden suite, subject to municipal approvals. A Rare Opportunity With Endless Potential! (id:50787)
125 Cathcart Street
Hamilton, Ontario
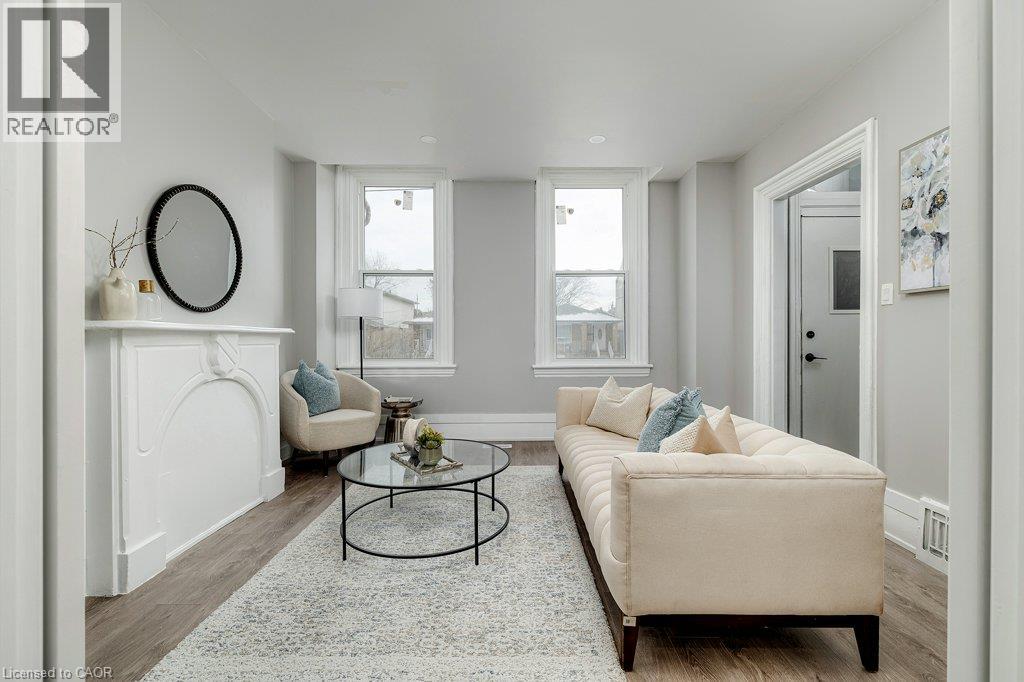
This charming multi-level home offers exceptional space and flexibility, making it ideal for both a large family or a potential duplex conversion. The main level boasts High ceilings while the property spans three floors, with ample room for living, dining. The two units can be opened to be one entire home or the doors separate the two units. The main floor unit features a well-sized 3pc bath, two bedrooms, a spacious kitchen with stainless steel appliances, quartz countertops, smart stoves, dishwasher, soft-close cabinets, under-mount lighting, and upgraded finishes, along with a cozy living room. Upstairs, you'll find 2 additional bedrooms, another 3pc bath, a family room perfect for entertainment, and a second kitchen with similar high-end features. The third floor boasts a large primary bedroom with a private ensuite, creating a peaceful retreat. The home has undergone extensive upgrades, including a new roof, new electrical panels, new plumbing, new windows and new flooring ensuring modern comfort and peace of mind. The addition of a security system, central air conditioning, and a smart thermostat (ECOBEE) adds to the home's convenience and efficiency. Separate entrances provide potential for multi-generational living or rental opportunities. The basement, while unfinished, offers even more potential for customization, while the property itself sits on a generous 24ft x 130ft lot, with rear alley access and proximity to downtown, the hospital, and local amenities. Whether you're looking for a large single-family home or the perfect location for a duplex, this property offers endless possibilities in a sought-after area. **EXTRAS** Both units are separately metered and have separate laundry. (id:50787)
18 Windbreak Crescent
Whitby, Ontario
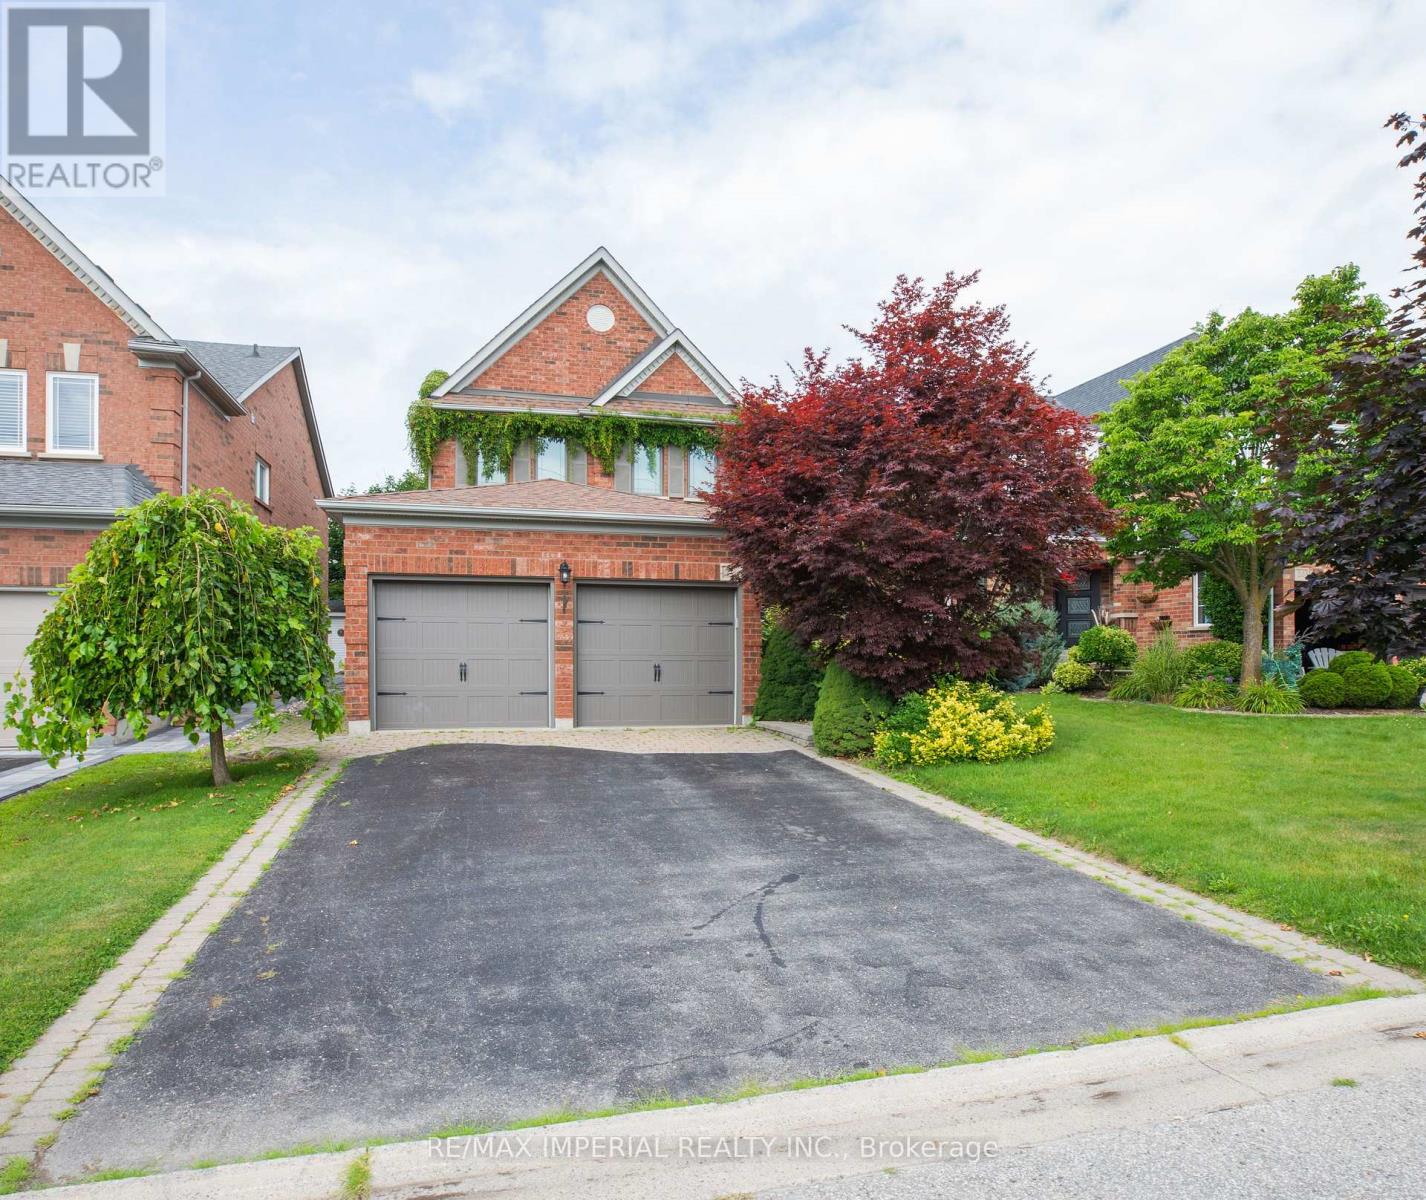
Family-Friendly Williamsburg! Solid All-Brick 4-Bedroom Home On A Beautifully Landscaped Lot With Green Space Across The Street. Spacious Principal Rooms With Hardwood Flooring On The Main Floor. Bright Open-Concept Kitchen And Great Room With Fireplace. Large Primary Bedroom With 5-Piece Ensuite And Walk-In Closet. Finished Basement With Recreation Space And Ample Storage. Close To Great Schools, Parks, Shopping, Transit And Highways. Photos For Reference. (id:50787)
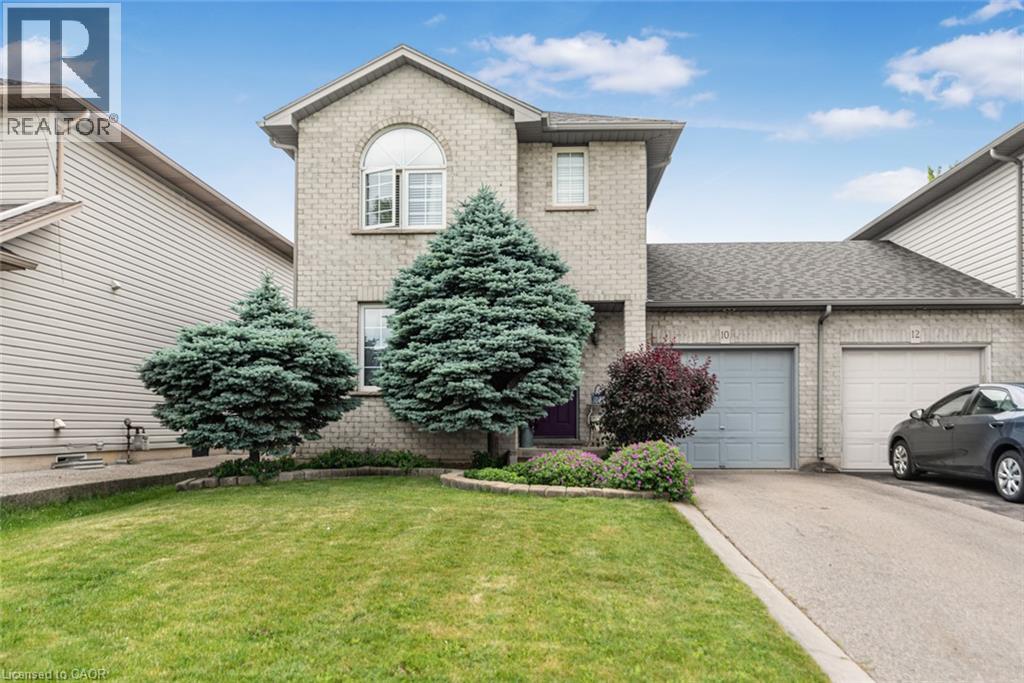
10 Richview Drive
Hamilton, Ontario
Welcome to 10 Richview Drive, nestled on the desirable Hamilton West Mountain. This beautifully maintained and tastetfully decorated and updated home offers the perfect blend of comfort, style and functionality. Step into the inviting living room, complete with a stunning fireplace, and continue into the elegant dining room, ideal for family gatherings and entertaining. The open-concept layout showcases gorgeous flooring throughout, creating a warm and sophisticated atmosphere. The stunning kitchen features stainless steal appliances and generous counter space and provides the perfect space for preparing meals and gathering with family and friends. A separate pantry offers valuable additional storage for busy households. This home also includes a Reverse Osmosis water purification system. Upstairs, you'll find three generously sized bedrooms and a beautifully appointed main bathroom. The spacious primary bedroom includes two separate closets, providing exceptional storage and convenience while the other two bedrooms have their own walk-in closets. The finsihed basement offers endless possibilities, whether you need additional living space, bedroom, a recreation room, home office, or space for a growing family. Step outside to your own private backyard retreat, where you can relax with your morning coffee under the charming pergola and enjoy the peaceful surroundings. Enjoy the beauty of Tiffany Creek Wetlands at your footsteps for wonderful hiking or exploring. Major updates completed in 2024 include a new furnace, air conditioner, and water heater, offering peace of mind for years to come. All are owned so no need to inherit a contract. This exceptional home is competitively priced and presents an outstanding opportunity in a sought-after neighbourhood. Don't miss your chance to make it yours! (id:50787)
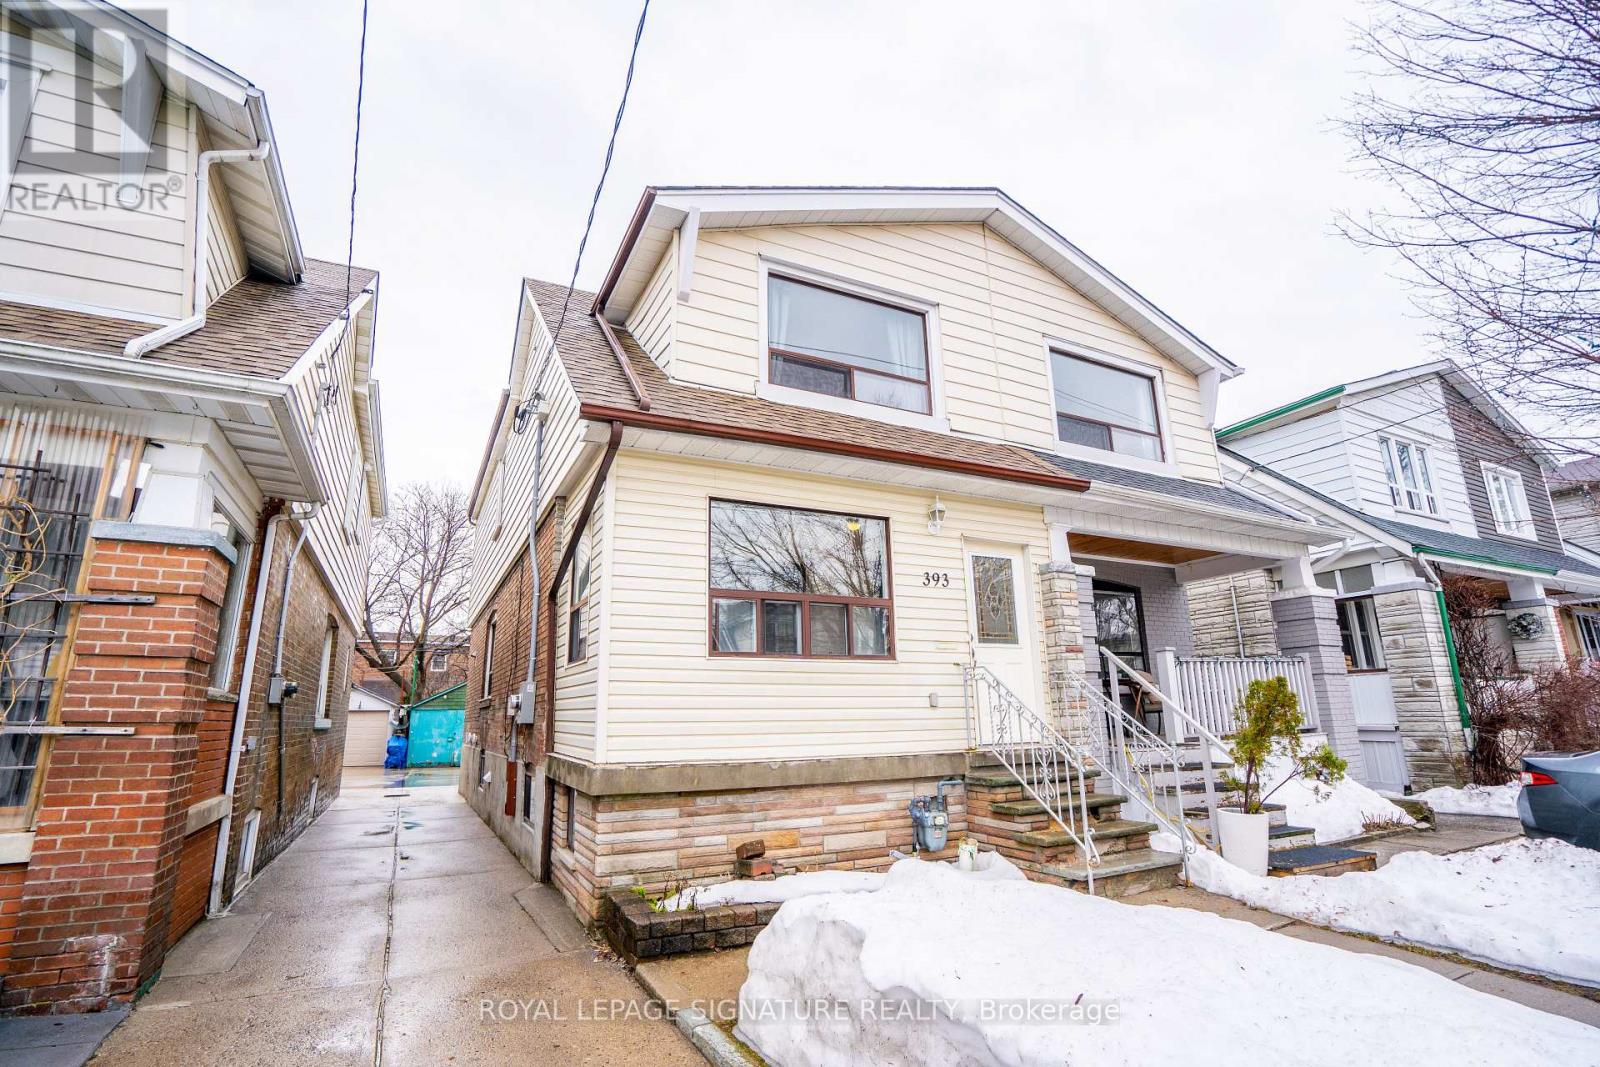
Upper - 393 Milverton Boulevard
Toronto, Ontario
Semi-Detached Home Located In Prime East York. Practical Layout With Living Space Leading To Dining Room. Rare Find With Powder Room on Main Floor. Three Generous Sized Bedrooms and Bathroom In Second Floor. Shared Laundry In Separate Area And Ample Storage. Easy Access To DVP And Minutes to Downtown. Minutes Away From The TTC and Shops and Restaurants On The Danforth. Mutual Driveway With Detached Garage Parking. (id:50787)
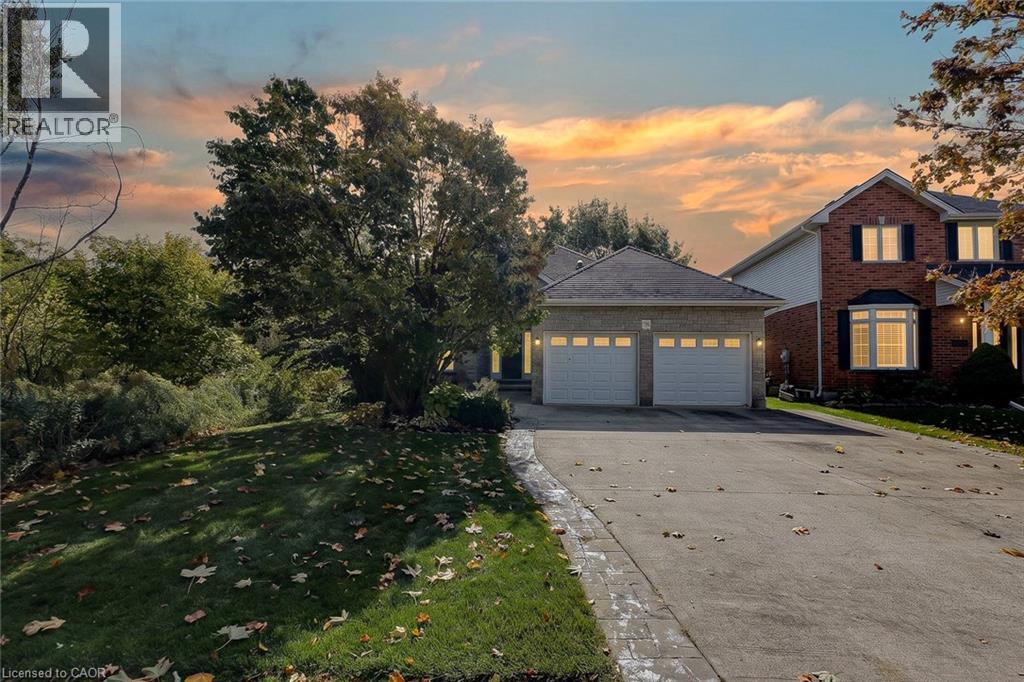
796 N Springbank Avenue N
Woodstock, Ontario
Country in the city. With a leafy treed corridor running alongside the property, this North Woodstock bungalow offers a natural backdrop for your day. Picture hot coffee in the wood-lined gazebo, an afternoon in the garden and an evening walk along Pittock trails. Here, you can enjoy a setting rich in greenery while keeping schools, parks and shopping close. A concrete driveway and attached double garage lead to an entrance, where an arched transom, lofty foyer, wood flooring and crown molding set the tone. Sun-filled front living and dining rooms give you space for holiday dinners, family visits and quiet afternoons with a book. The kitchen features white cabinetry, stainless steel appliances, ample counter space and a raised breakfast bar, so conversation can carry on while dinner comes together. The adjoining breakfast area overlooks the backyard, while the family room invites you to settle in beside a fireplace framed by a classic white mantel. With 2+2 bedrooms and three full bathrooms, the layout balances convenient main-floor living with room for guests downstairs. The primary bedroom offers a bay-window sitting area and a private ensuite with a corner jetted tub beneath glass-block windows, a separate shower and an extended vanity. A second main-floor bedroom, currently used as an office, and main-floor laundry add everyday practicality. Downstairs, two bedrooms, a full bathroom and a generous recreation room with a second fireplace and wet bar make space for movie nights, visiting family or your exercise routine. A dedicated workshop with a walk-up to the garage keeps projects and hobbies connected. Outside, the raised entertaining area offers space for meals beneath the awning. The enclosed gazebo, with its peaked wood ceiling and ceiling fan, is a place to enjoy the garden views. Mature trees, evergreens and established beds frame the lawn, with an irrigation system adding convenience. Room to gather, space to retreat and nature woven into everyday life. (id:50787)
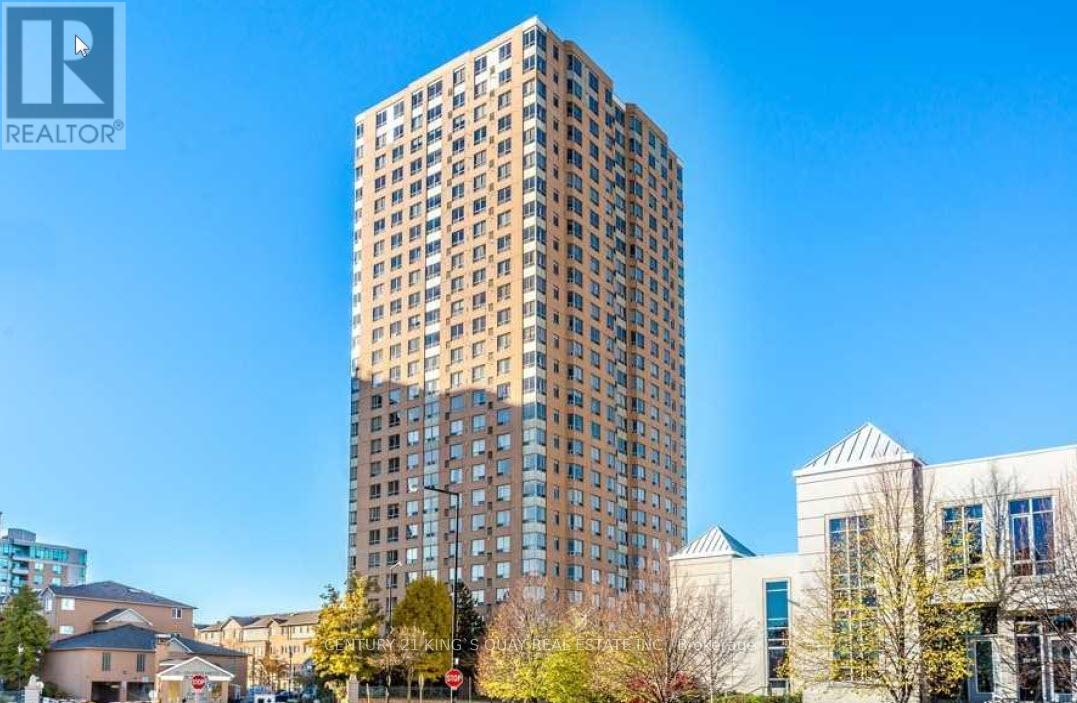
505 - 115 Omni Drive
Toronto, Ontario
Two Bedrooms, Two Full Baths Plus Large Solarium Which Can Be Used As 3rd Bedroom. Large Family Size Kitchen. Primary Room With Ensuite. Functional Layout. 24 Hours Gatehouse With Security. Steps to Scarborough Town Centre, TTC, Subway Station, Library, Civic Centre, Parks, Restaurants. Minutes to 401. 1 Underground Parking Included. *No Smoking, No Pets, Min 1 Yr Lease* Available Immediately. (id:50787)
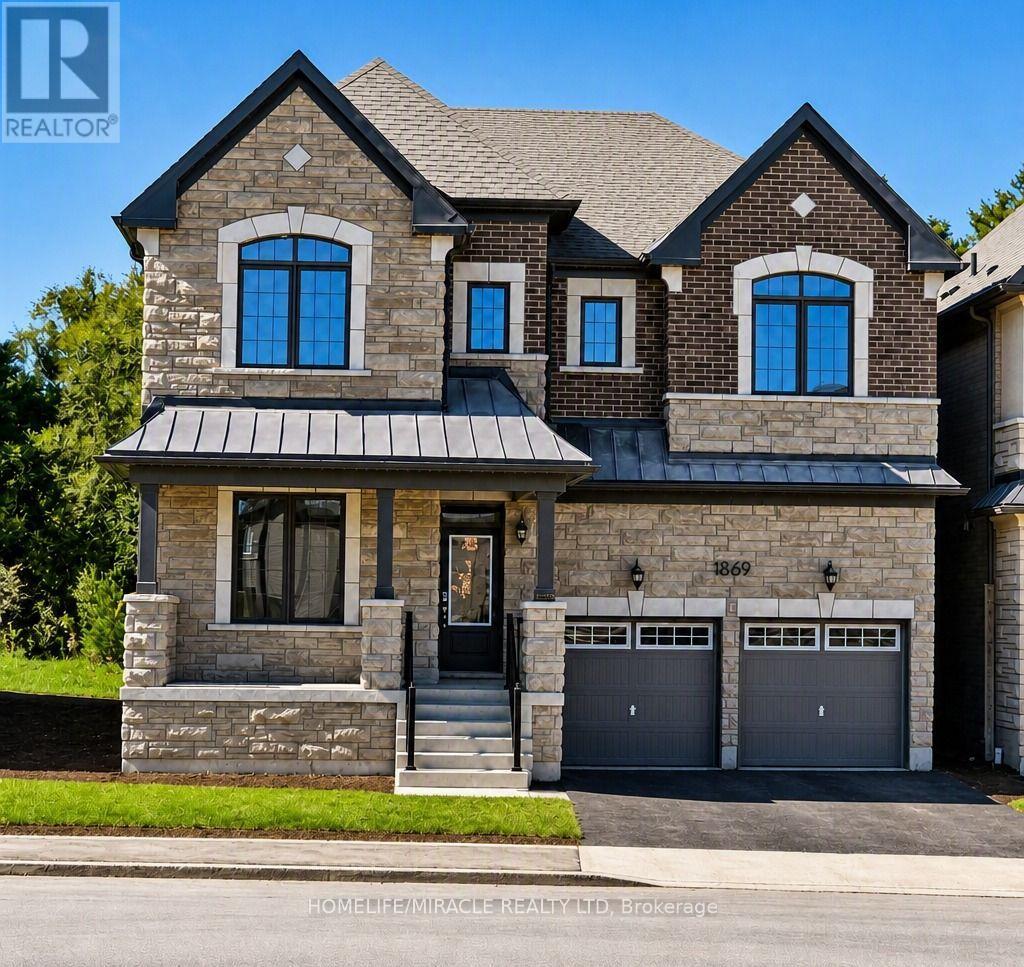
1869 Narcissus Gardens
Pickering, Ontario
Luxury Ravine Home|5 Bedrooms+Office+Family Retreat|3,250 Sq. Ft. Rare opportunity to lease a stunning executive Mattamy-built Rosebank model in one of Pickering's most sought-after family communities. Offering approximately 3,250 sqft of beautifully designed living space, this nearly new home features 5 spacious bedrooms, a dedicated main-floor office, a large second-floor family retreat, 4 bathrooms, & parking for 3 vehicles. Less than 2 years old, this premium ravine-lot home offers exceptional privacy with no rear neighbours. The thoughtfully designed layout includes a formal living room, separate dining room, spacious great room with fireplace, open-concept kitchen with breakfast area, & a dedicated office ideal for professionals working from home. The upper level features five generously sized bedrooms, a versatile family retreat, convenient second-floor laundry, & a spacious primary suite complete with a walk-in closet & ensuite bath. Enjoy the convenience of a double-car garage plus one dedicated driveway parking space, along with quick access to Highway 407, excellent schools, parks, shopping, & all essential amenities. Property Highlights Approx. 3,250 Sq. Ft. of Living Space, Premium Mattamy Rosebank Model, 5 Spacious Bedrooms, Main-Floor Office / Work-From-Home Space, Large Second-Floor Family Retreat/Loft, 4 Bathrooms, Formal Living Room, Separate Dining Room, Spacious Great Room with Fireplace, Open-Concept Kitchen with Breakfast Area, Primary Suite with Walk-In Closet & Ensuite, Second-Floor Laundry, Premium Ravine Lot, No Rear Neighbours, Less Than 2 Years Old, Double Garage + 1 Driveway Parking Space (3 Parking Spaces Total), Family-Friendly Neighbourhood, Minutes to Highway 407, Schools, Parks & Shopping. The main house is offered for exclusive use. A separately accessed legal secondary suite is occupied by a quiet professional couple. No living space is shared, dedicated parking has been assigned to each household to ensure privacy & convenience. (id:50787)
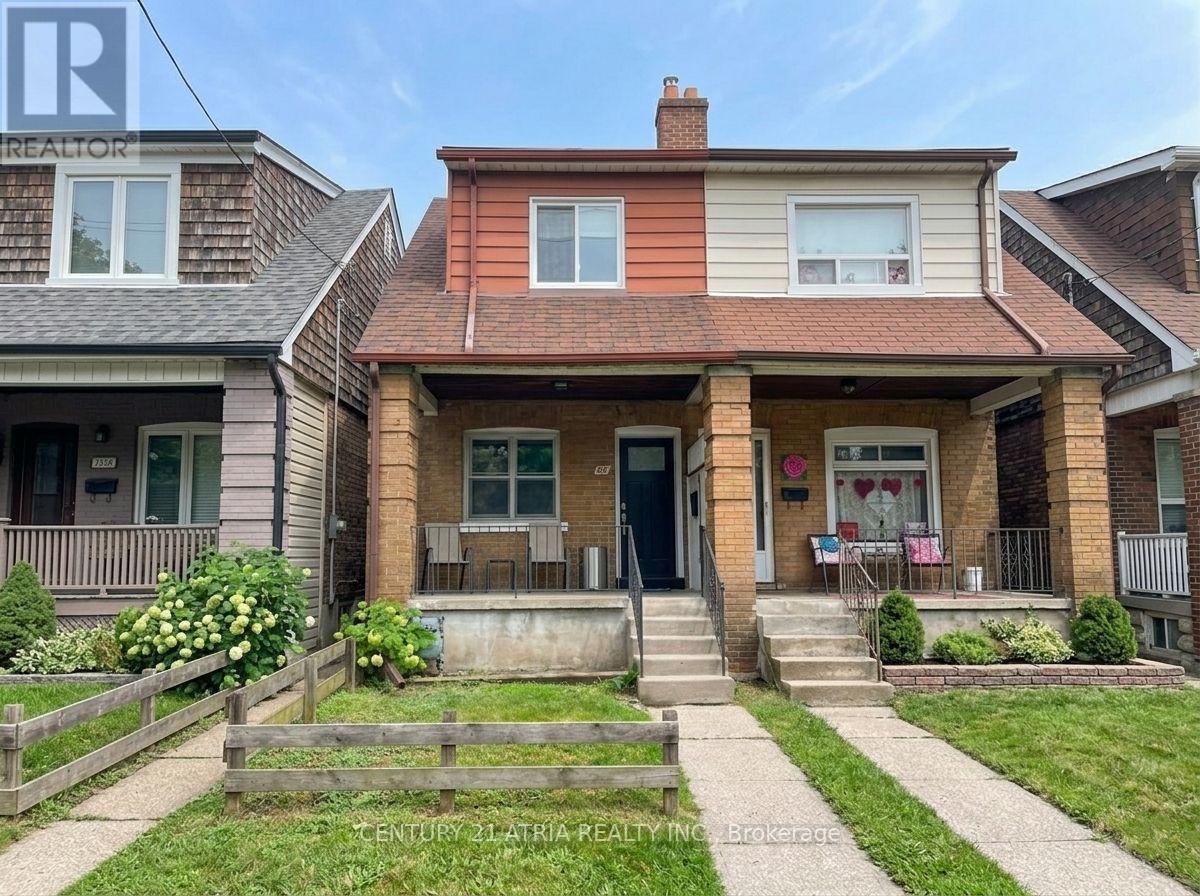
63 Bastedo Avenue
Toronto, Ontario
Fantastic opportunity to get into Toronto's highly sought-after Danforth community. The open-concept main level features brand-new vinyl flooring, a new front door, and excellent potential to combine the kitchen and dining area into a spacious, light-filled eat-in kitchen. Upstairs boasts three generously sized bedrooms with charming original hardwood floors. Step outside to a good-sized, east-facing fenced backyard-offering the perfect canvas for future landscaping, gardening, or entertaining. Nestled in a welcoming, family-friendly pocket, you are just a short walk from lively Danforth shops, cafes, and restaurants, as well as East Lynn Park (farmers' market and community events), Merrill Bridge Road Park, and Monarch Park Stadium (pools, ice rink, and sports facilities). Commuting is a breeze with Coxwell Subway Station nearby. Excellent school coverage includes Earl Haig Public School (English & French Immersion) and Monarch Park Collegiate (IB Program). Everyday essentials are all within walking distance. Don't miss this rare chance to customize, create lasting value, and unlock incredible long-term potential in one of the east end's best neighborhoods. ** Brand New Gas stove, New Furnace, New roof, New Vinyl flooring - ground floor, select new 2nd Floor windows, updated 2nd floor washroom tiling, All existing light fixtures, and the house is rewired with copper wiring and a new electrical panel **. (id:50787)
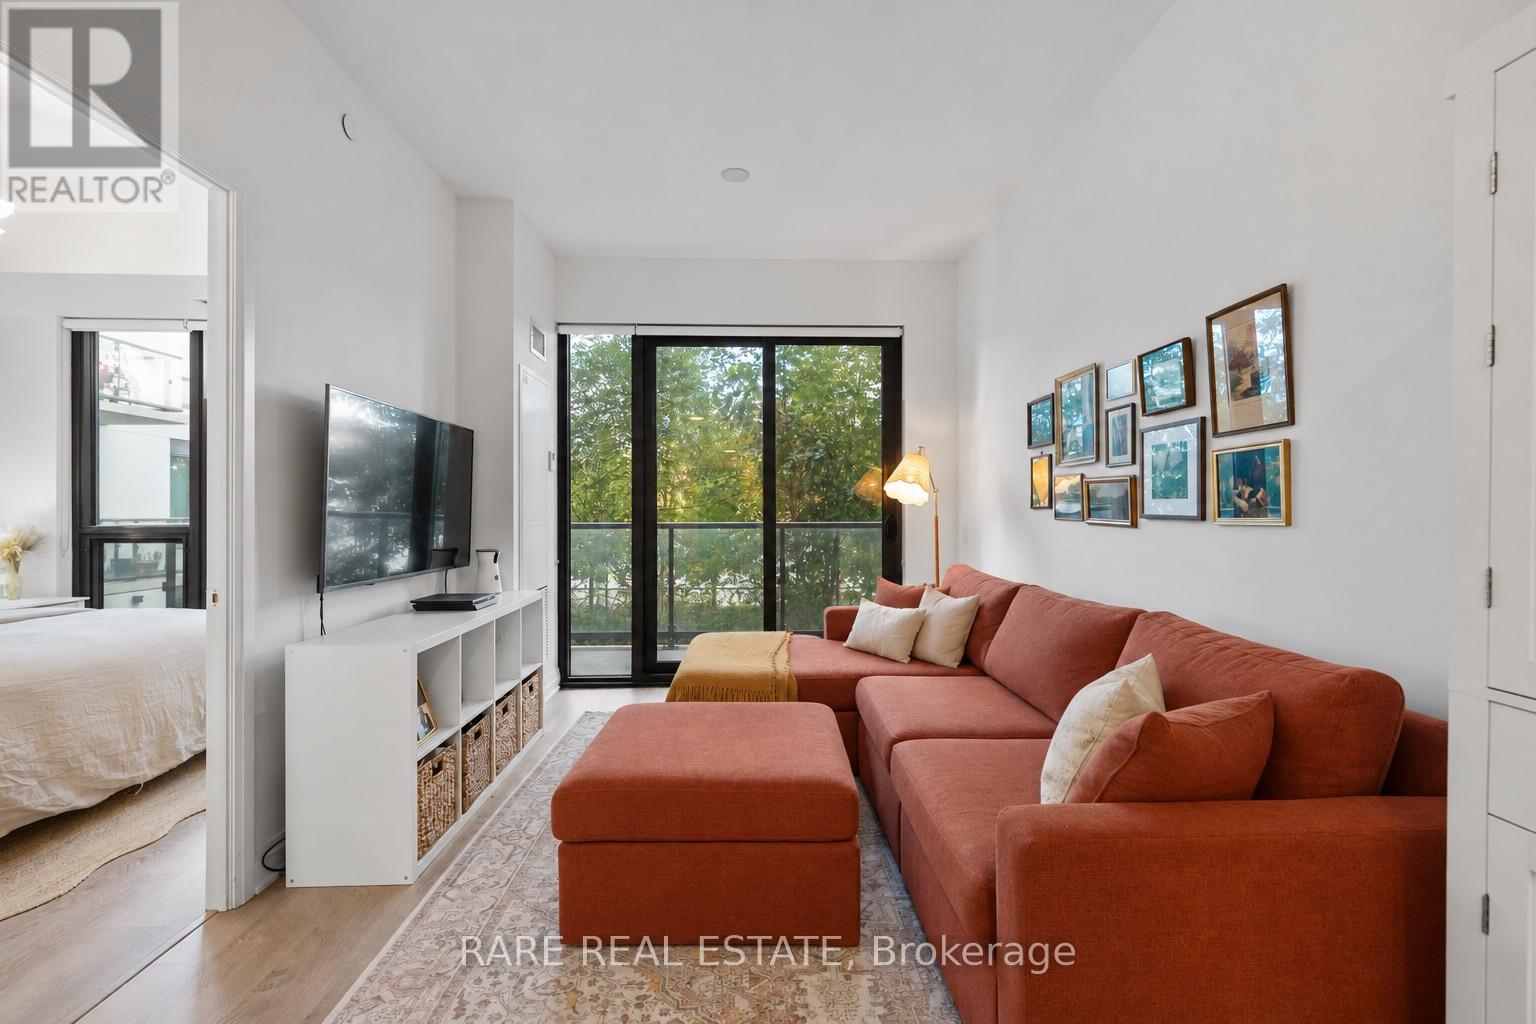
331 - 280 Howland Avenue
Toronto, Ontario
Welcome to Suite 331 at 280 Howland Avenue, where thoughtful design meets boutique condo living at Bianca, a Tridel-built residence in the heart of the Annex. This beautifully designed one-bedroom plus den, two-bathroom suite offers well-planned living space with no wasted room. Nine-foot ceilings, designer finishes and an open-concept layout create an inviting setting for everyday living and entertaining, with a modern kitchen flowing seamlessly into the living and dining areas. The primary bedroom features an exceptional walk-in closet with a built-in organizer-a rare and coveted feature in a one-bedroom plus den suite-along with a beautifully appointed three-piece ensuite. The generous separate den offers flexibility for a home office, guest space or nursery, while a second full bathroom adds welcome convenience. Step outside onto the wide, north-facing balcony for a quiet moment or an evening outdoors. Complete with one parking space and a locker, this suite pairs stylish living with practical everyday convenience. Residents enjoy an outstanding collection of amenities, including a rooftop infinity pool, fitness centre, yoga studio, elegant party lounge, private dining room and outdoor entertaining areas with barbecues and a fireplace. Bianca's pet-friendly setting welcomes your four-legged companion, while its sought-after Annex location offers easy access to Dupont subway station, great neighbourhood parks, schools, cafés, restaurants and shops. (id:50787)
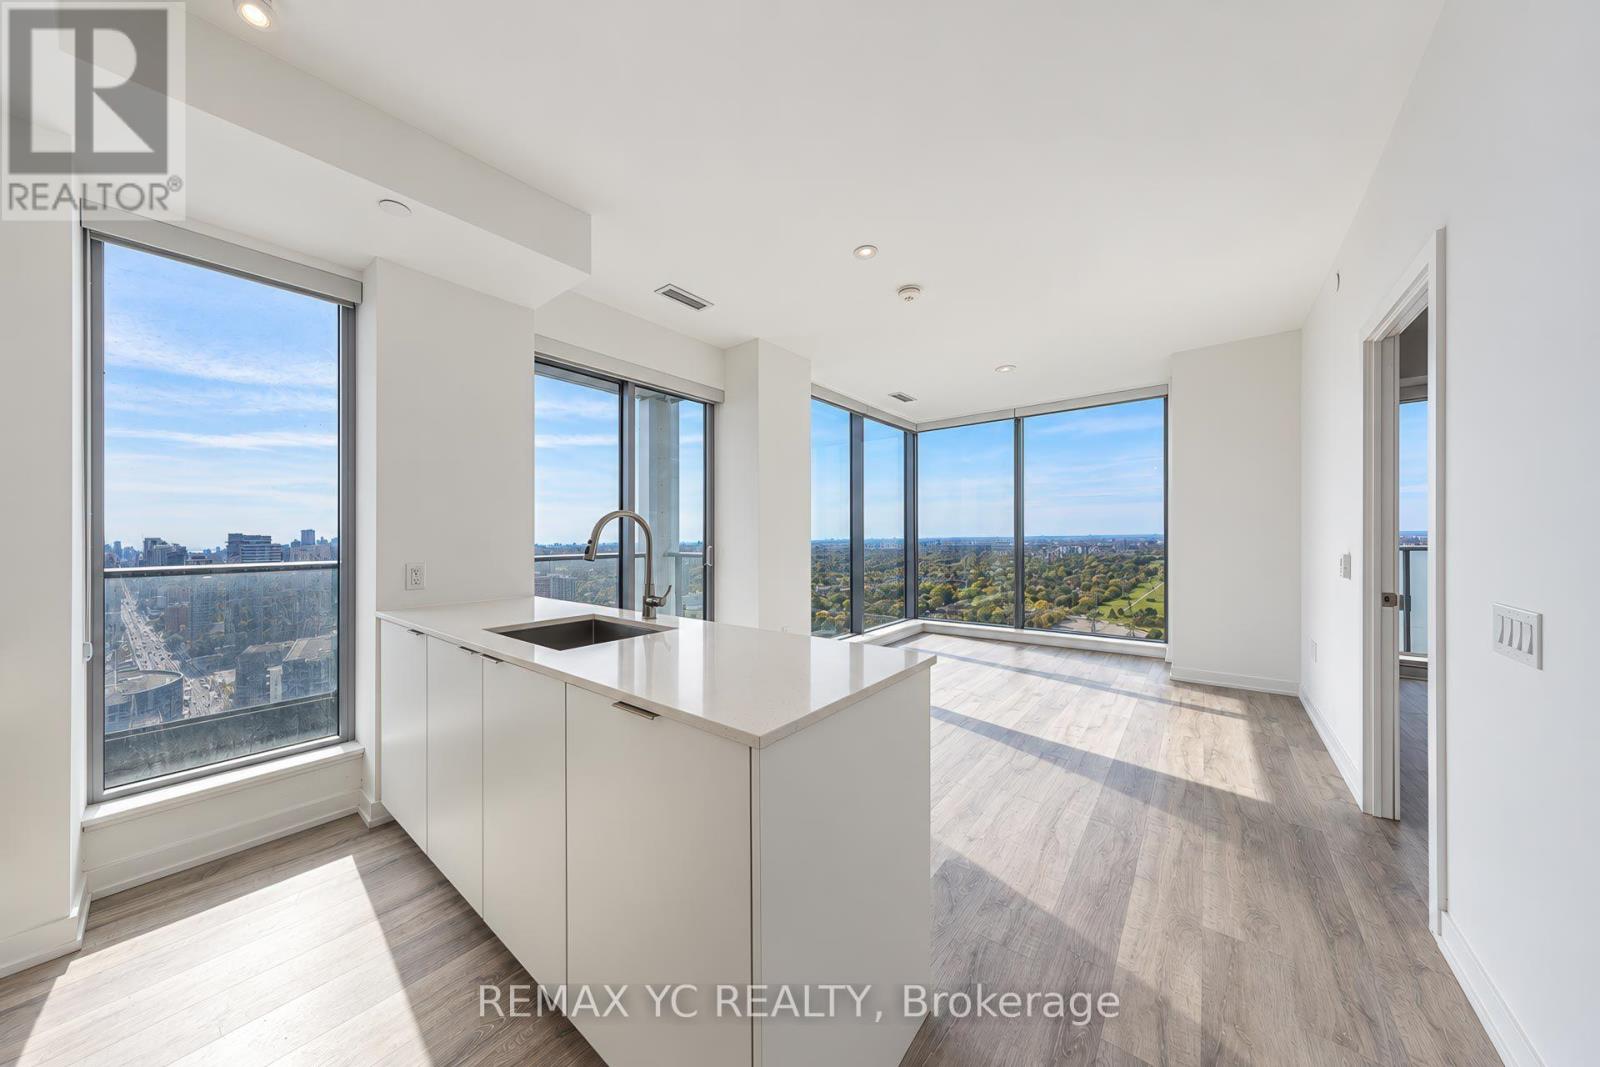
3306 - 8 Olympic Garden Drive
Toronto, Ontario
Welcome to 2-bedroom, 2-bathroom corner suite in the heart of North York! Enjoy breathtaking southeast views, abundant natural light, and two private balconies. Featuring floor-to-ceiling windows, high ceilings, quartz countertops, and built-in appliances, this modern suite offers both style and functionality. Residents enjoy premium amenities, including a fitness centre, swimming pool, wellness centre, 24-hour concierge, and outdoor lounge. Ideally located just a walk to Finch Subway Station and GO Bus Terminal, with easy access to schools, parks, restaurants, shopping, and everyday conveniences. (id:50787)
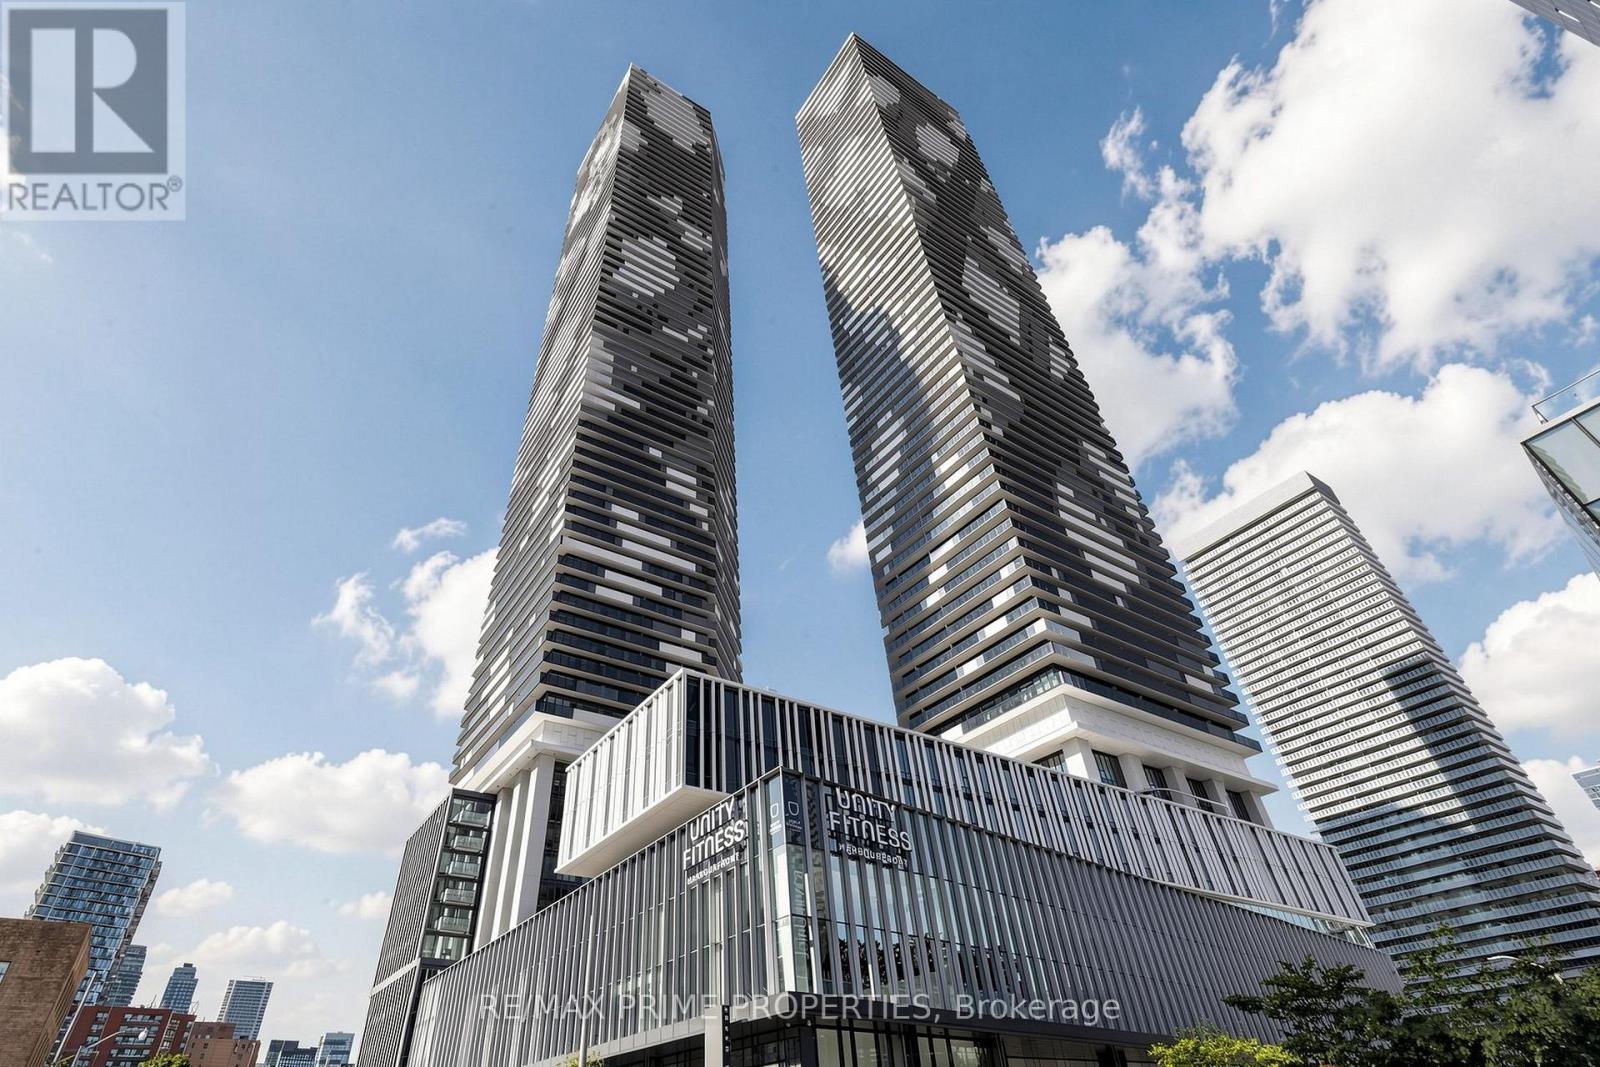
4302 - 138 Downes Street
Toronto, Ontario
Stunning 43rd-floor 1+1 bed, 2 full-bath suite at Sugar Wharf's East Tower by Menkes! Open-concept layout filled with natural light, plus a 110 sf balcony with unobstructed views. Steps to Sugar Beach, Union Station, TTC, Loblaws, LCBO and St. Lawrence Market. World-class amenities: 24-hr concierge, indoor pool, state-of-the-art fitness centre, rooftop terrace with BBQs, party room, theatres and co-working spaces. Vacant and turnkey - waterfront living at its best! Check out ***3D/virtual tour*** Some photos virtually staged (id:50787)
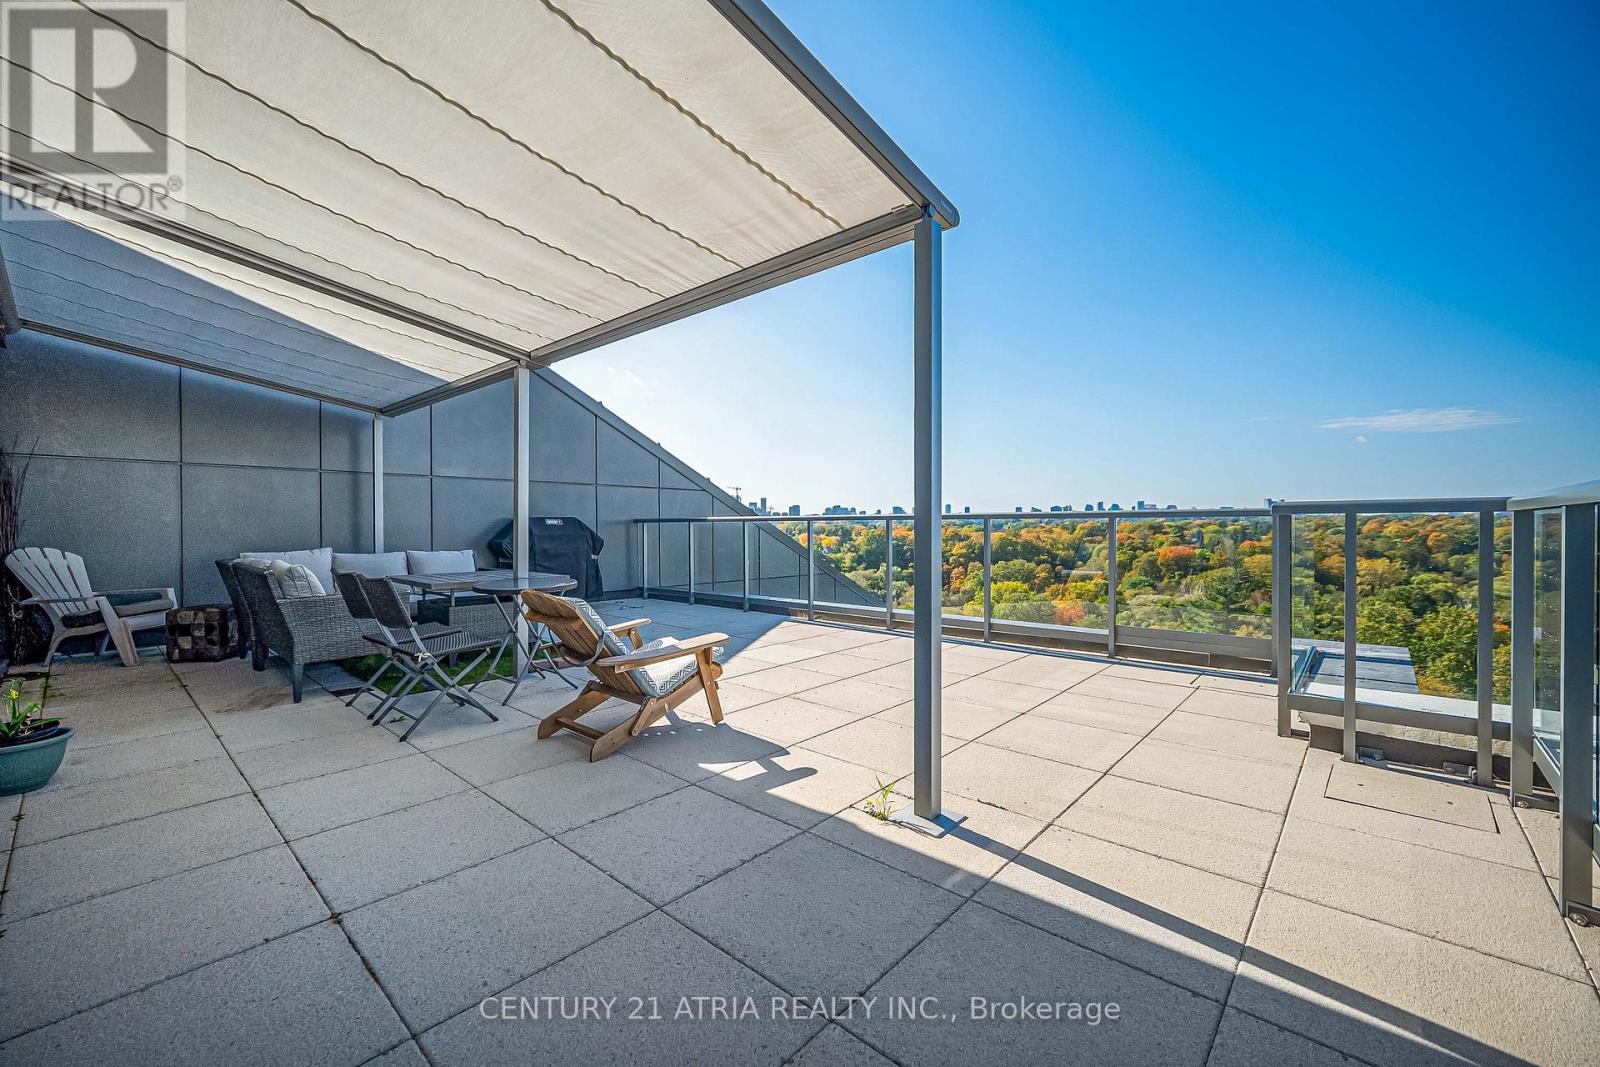
1219 - 25 Adra Grado Way
Toronto, Ontario
Welcome to Scala's Signature Terrace Collection. This bright, open concept 2-bedroom, 3-full bathroom end unit showcases breathtaking Northwest views of lush greenery and the city skyline, seamlessly blending nature and urban elegance. Motorized blinds in primary room adds convenience, while the expansive private terrace with motorized awning offers a rare outdoor sanctuary for entertaining or quiet relaxation. Nestled in Bayview Village, you are steps to Leslie Subway Station, Oriole GO, North York General Hospital, luxury retail, and ravine trails, with quick access to Highways 401, 404, and the DVP. One parking space and one locker included (id:50787)
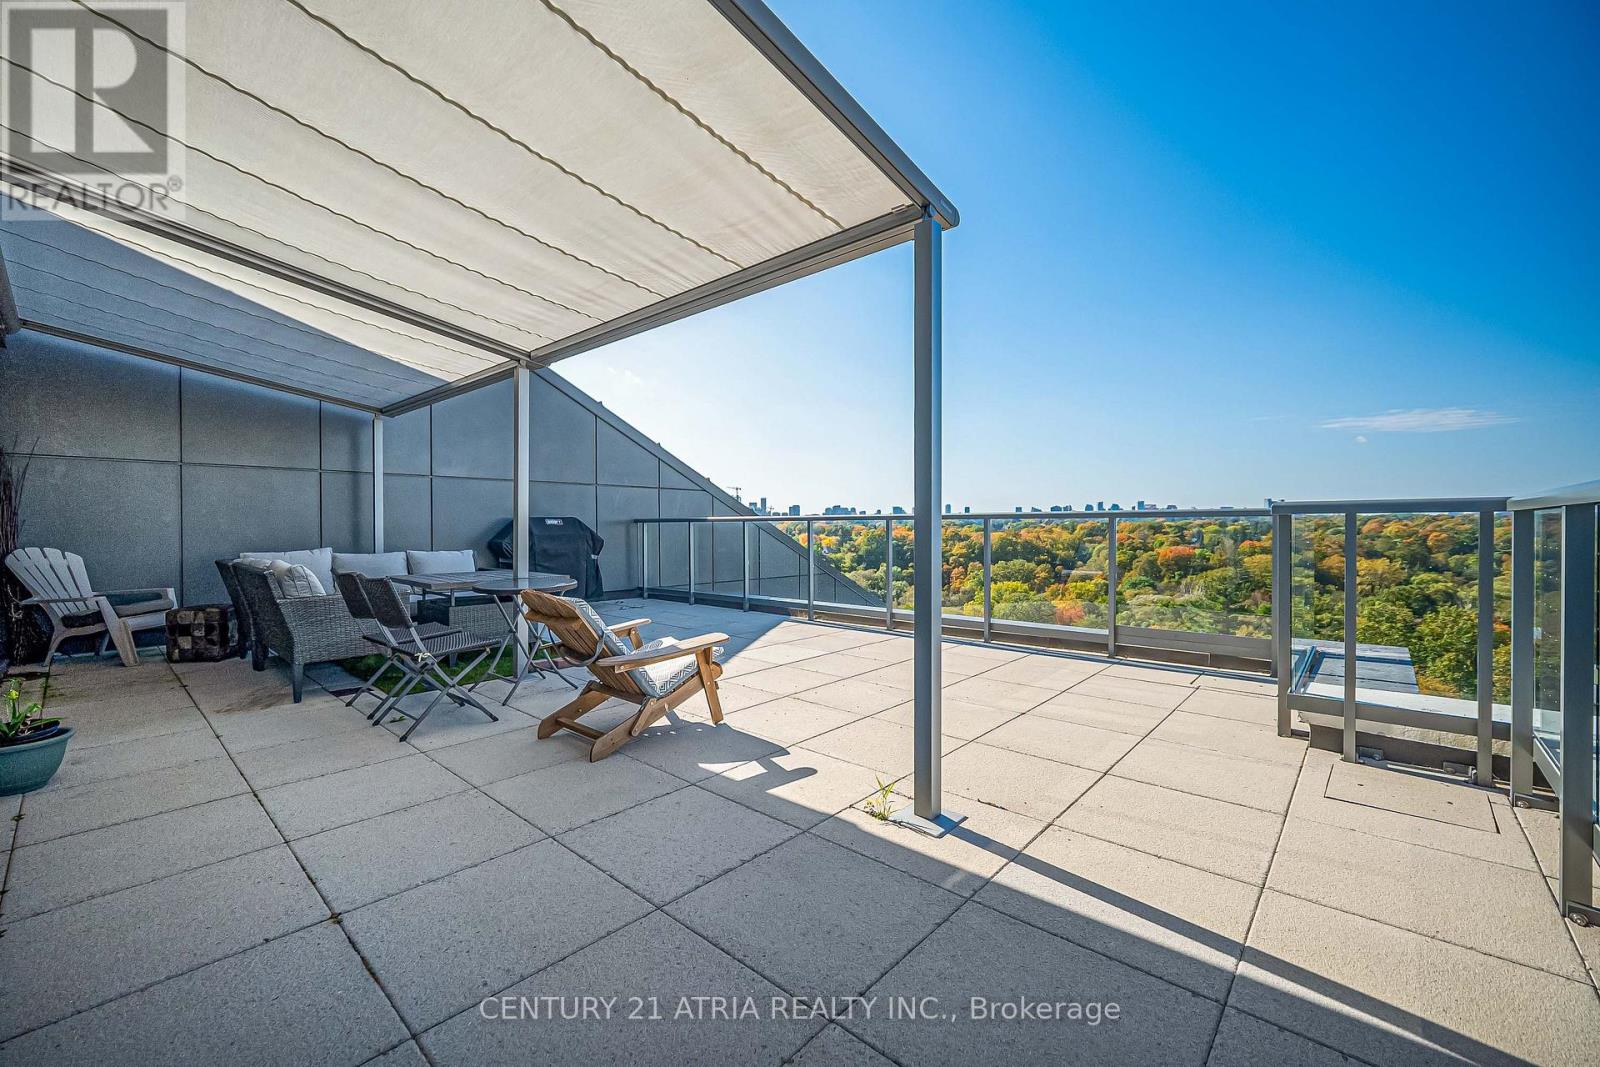
1219 - 25 Adra Grado Way
Toronto, Ontario
Welcome to Scala's Signature Terrace Collection. This bright, open concept 2-bedroom, 3-full bathroom end unit showcases breathtaking Northwest views of lush greenery and the city skyline, seamlessly blending nature and urban elegance. Motorized blinds in primary room adds convenience, while the expansive private terrace with motorized awning offers a rare outdoor sanctuary for entertaining or quiet relaxation. Nestled in Bayview Village, you are steps to Leslie Subway Station, Oriole GO, North York General Hospital, luxury retail, and ravine trails, with quick access to Highways 401, 404, and the DVP. One parking space and one locker included. (id:50787)
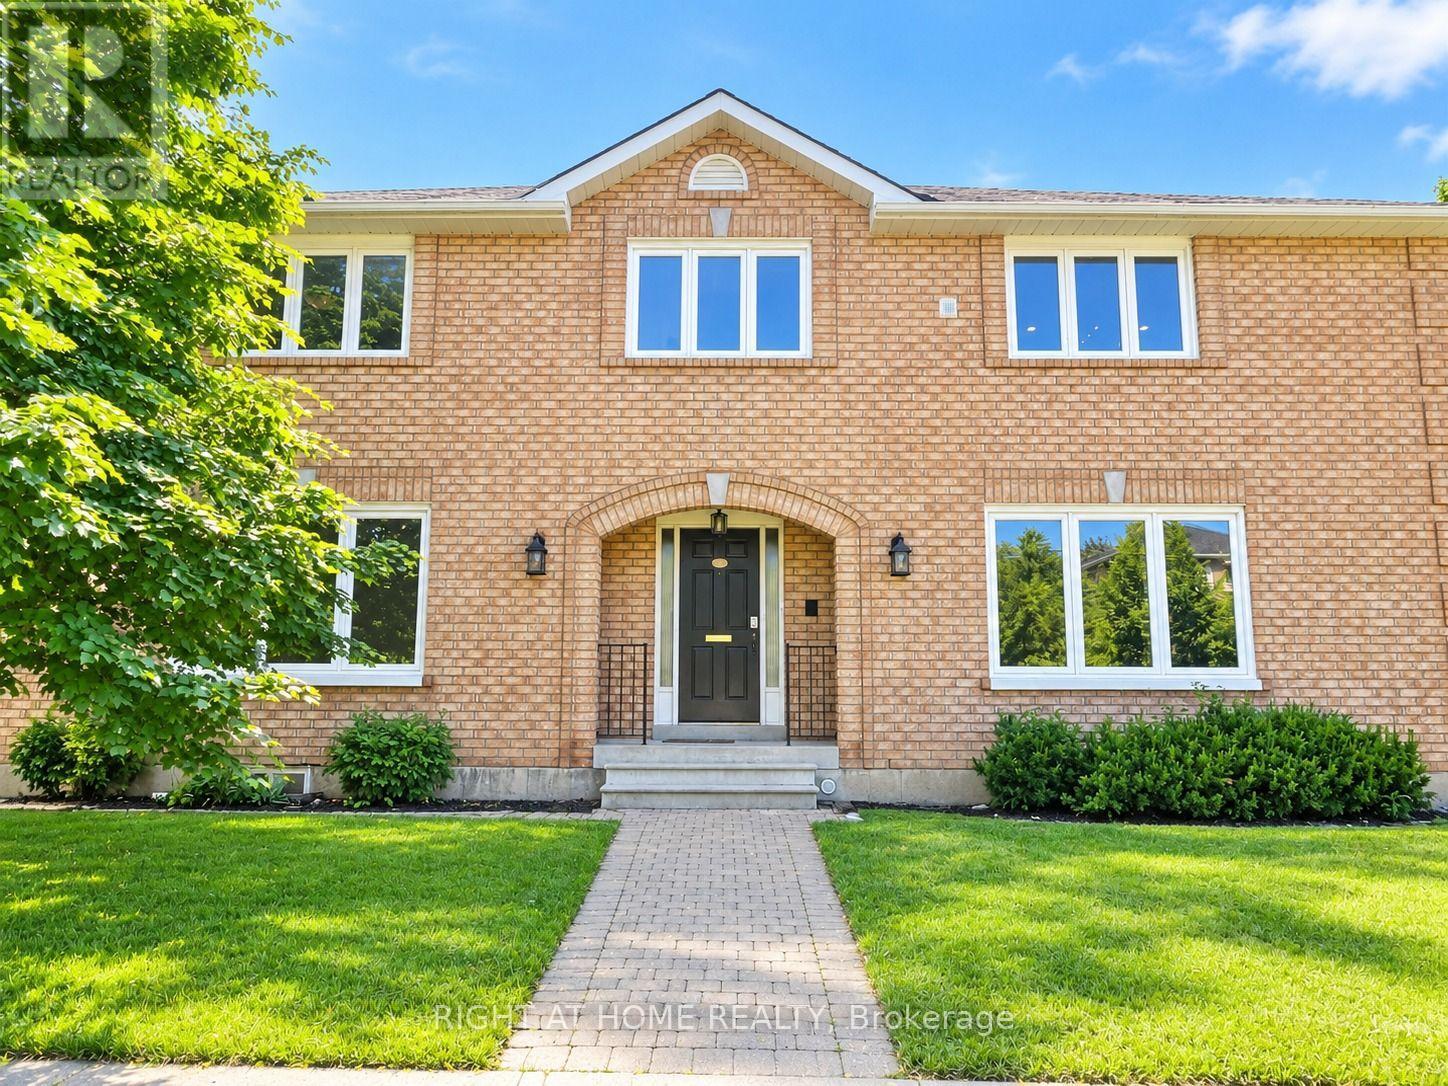
Main - 144 Almore Avenue
Toronto, Ontario
Welcome to this beautiful 4-bedroom, 3-washroom home in the heart of Clanton Park! This bright and spacious residence offers a comfortable and functional layout featuring a generous living room, dining area, breakfast area, and welcoming foyer. Enjoy a large kitchen with ample space for cooking and entertaining, along with a private entrance and separate laundry for added convenience. The dining area offers a walkout to the patio and exclusive access to a fully fenced backyard-perfect for relaxing or entertaining. Located in a peaceful and family-friendly neighbourhood, close to highways, parks, schools, transit, and everyday amenities. A wonderful opportunity to live in a highly desirable area! (id:50787)
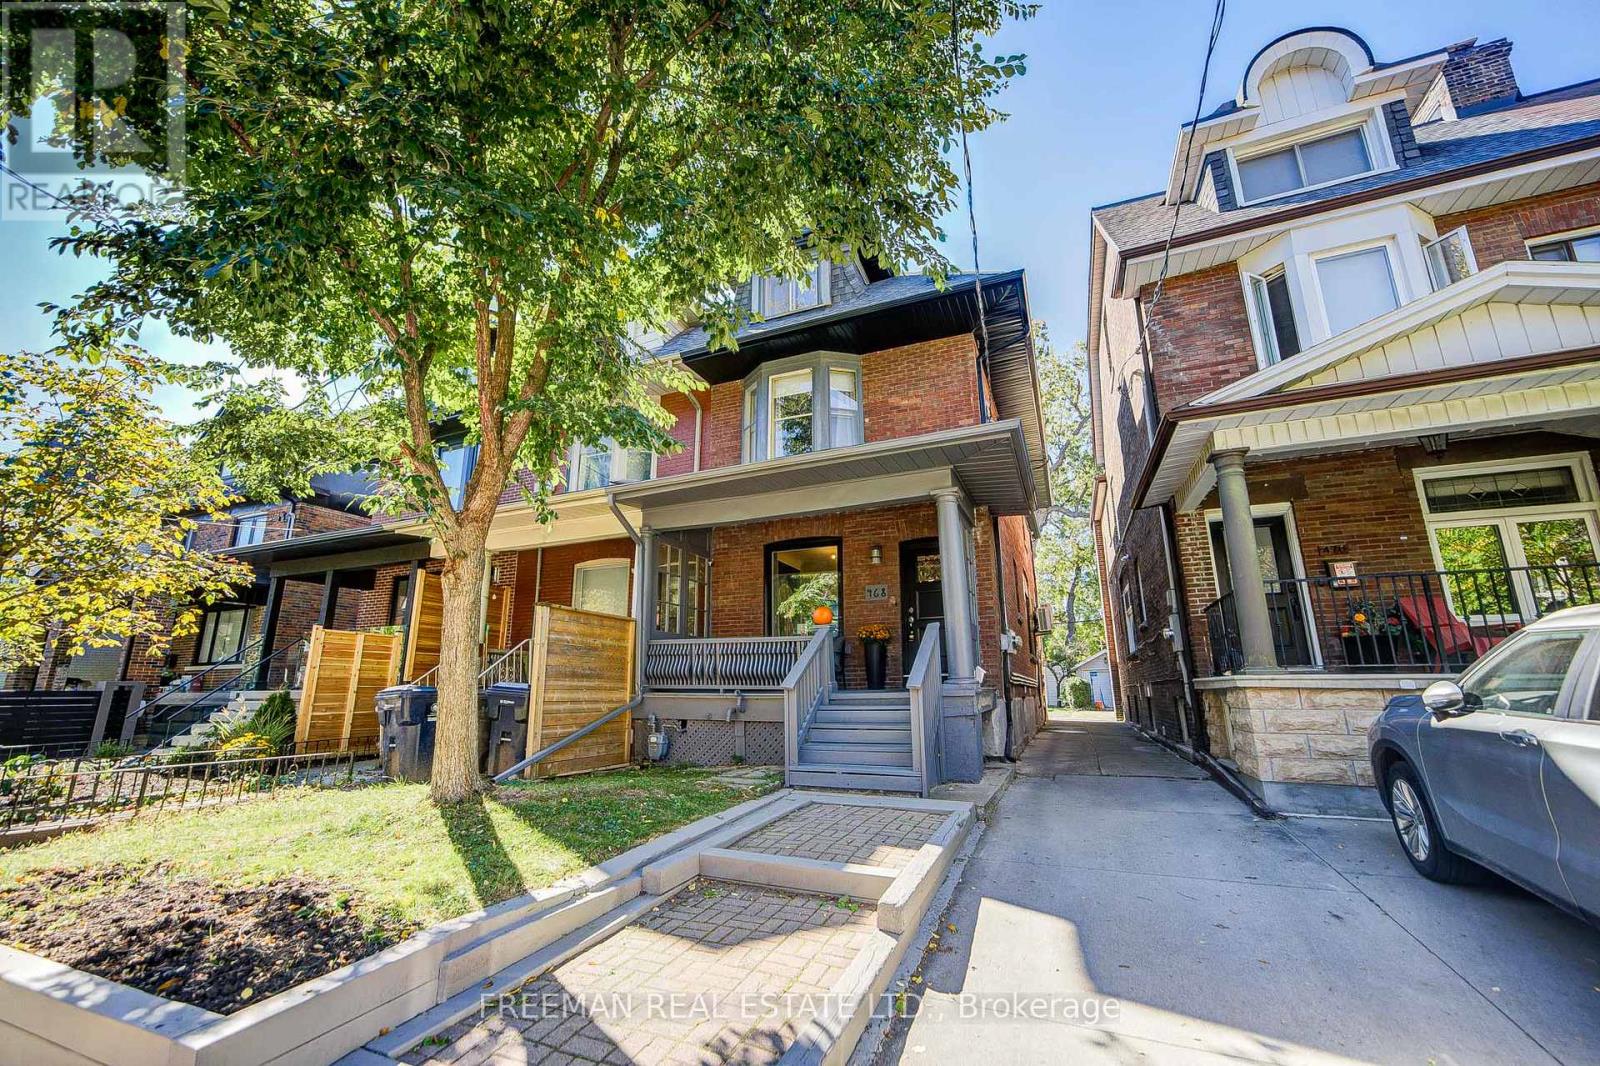
468 Markham Street
Toronto, Ontario
Three kitchens. Three hydro meters. Three self-contained living spaces. Zero tenants to inherit. Now we've got your attention. Find a substantially renovated, owner-occupied home offering the kind of flexibility that's increasingly difficult to find downtown, and it's completely vacant on closing. Substantially renovated in 2012/13, the home is largely turnkey and currently configured as three separate, self-contained units. Live in one and explore renting the others. Bring family together without actually having to live together. Rightsize while keeping room for children, parents or income. Or invest and start with a clean slate, choosing your own tenants. Three separate hydro meters make the setup especially practical, and parking for one via the mutual drive checks another important downtown box. Then there's the neighbourhood. Mirvish Village is up the street, Little Italy is down the street Bathurst subway and Bloor Street are steps away, and U of T is an easy walk or bike ride. Harbord Village, Kensington Market, The Annex, Seaton Village and Koreatown put an extraordinary amount of Toronto within easy reach. Investor. Rightsizer. Extended family. Or simply someone who appreciates having options. Whatever brings you through the door, this is one you'll want to see before someone else figures out just how useful three front doors can be. Note: End of Row. No Holdbacks on Offers. Pre-List Home Inspection Available. (id:50787)
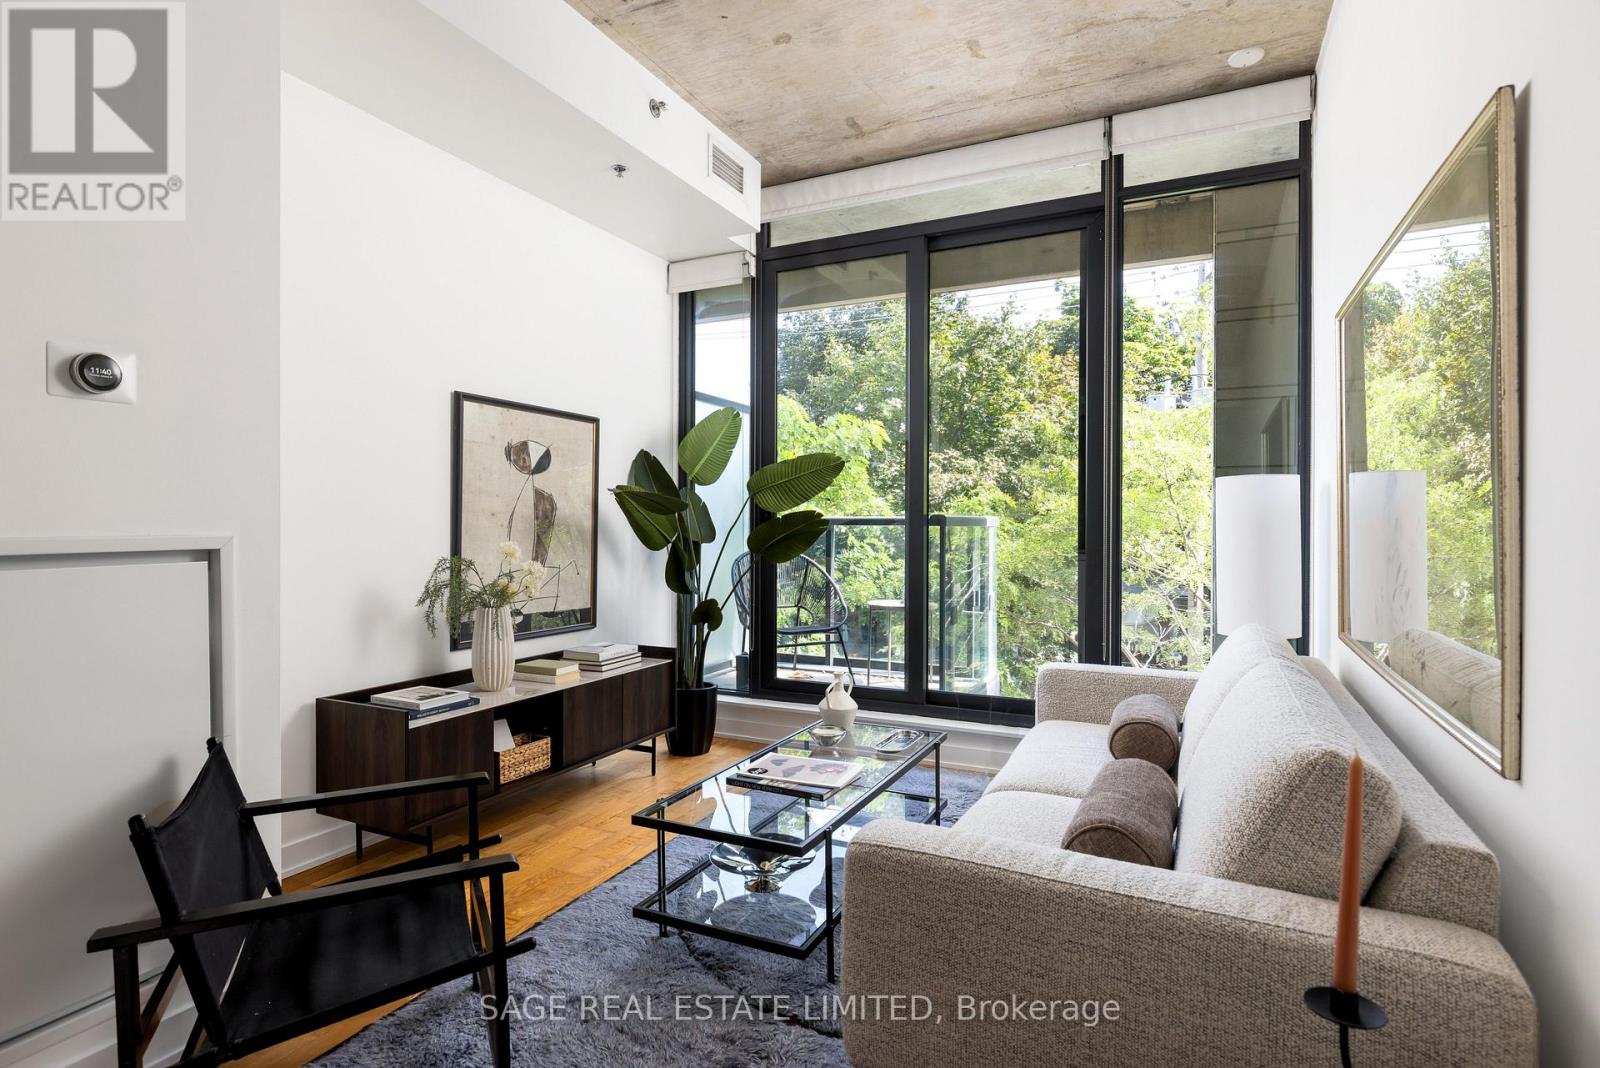
216 - 8 Dovercourt Road
Toronto, Ontario
ART OF THE LOFT! Don't miss this super cool, design-forward one-bedroom at the award-winning Art Condos (!!) in the heart of Queen West. A tastefully designed boutique building that blends thoughtful functionality with a cool, artistic style. This hip suite has all the good stuff: open-concept living, soaring 10-foot exposed concrete ceilings, Scavolini-designed kitchen and bathroom finishes, a renovated kitchen with a custom island topped with quartz countertops, fresh paint throughout and custom closets that make the space work beautifully. And then there's the balcony. Facing beautiful Victorian homes, it's a quiet little escape from the buzz of Queen West - the perfect spot to sit with a coffee and watch the neighbourhood go by. Parking + a large locker make city living extra easy. And the location? Steps from the best of Queen West's shops, restaurants, galleries, transit, Trinity Bellwoods Park, and more.Cool, creative, incredibly well located. (id:50787)
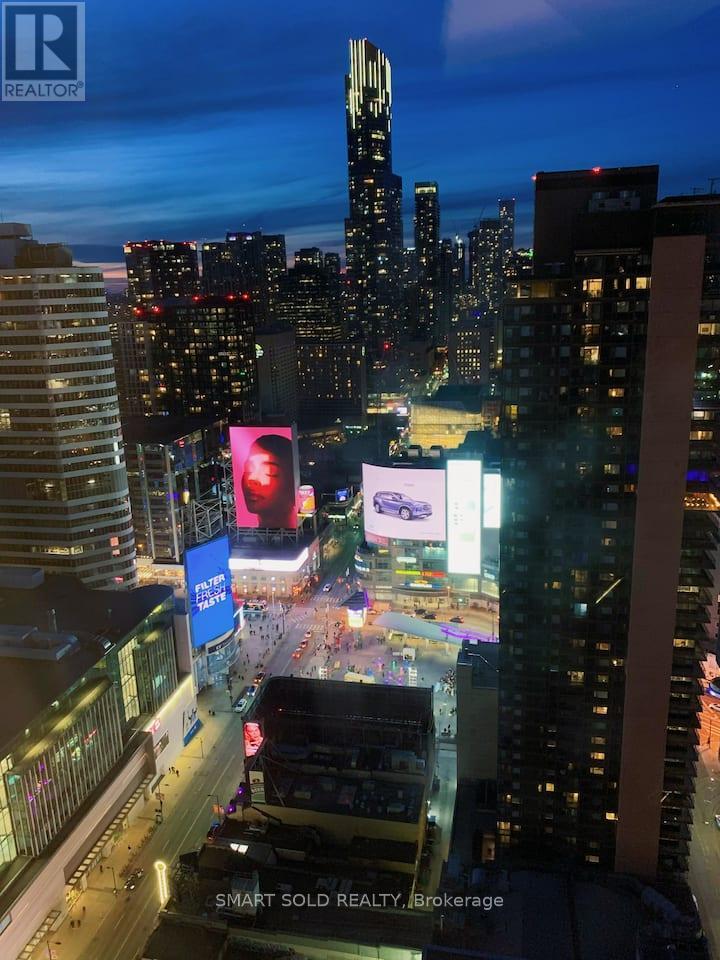
4012 - 210 Victoria Street
Toronto, Ontario
You always arrive in style -- And, what have you found here?A chic downtown pad that's minutes away from great restaurants, shopping, nightlife, and Canada's very own version of Times Square.It offers amazing views at floor 40overlooking Dundas SQ, Eaton Centre, TMU, tons of high rises in front of you. There are two comfortable queen beds for more people stay, a big TV, sofa, and table with chairs. Everyone is welcome -- so kick back, relax, and stay at The Vicky.You always arrive in style -- And, what have you found here?A chic downtown pad that's minutes away from great restaurants, shopping, nightlife, and Canada's very own version of Times Square.It offers amazing views at floor 40overlooking Dundas SQ, Eaton Centre, TMU, tons of high rises in front of you. There are two comfortable queen beds, a big TV, sofa, and table with chairs.Everyone is welcome -- so kick back, relax, and stay at The Vicky. (id:50787)
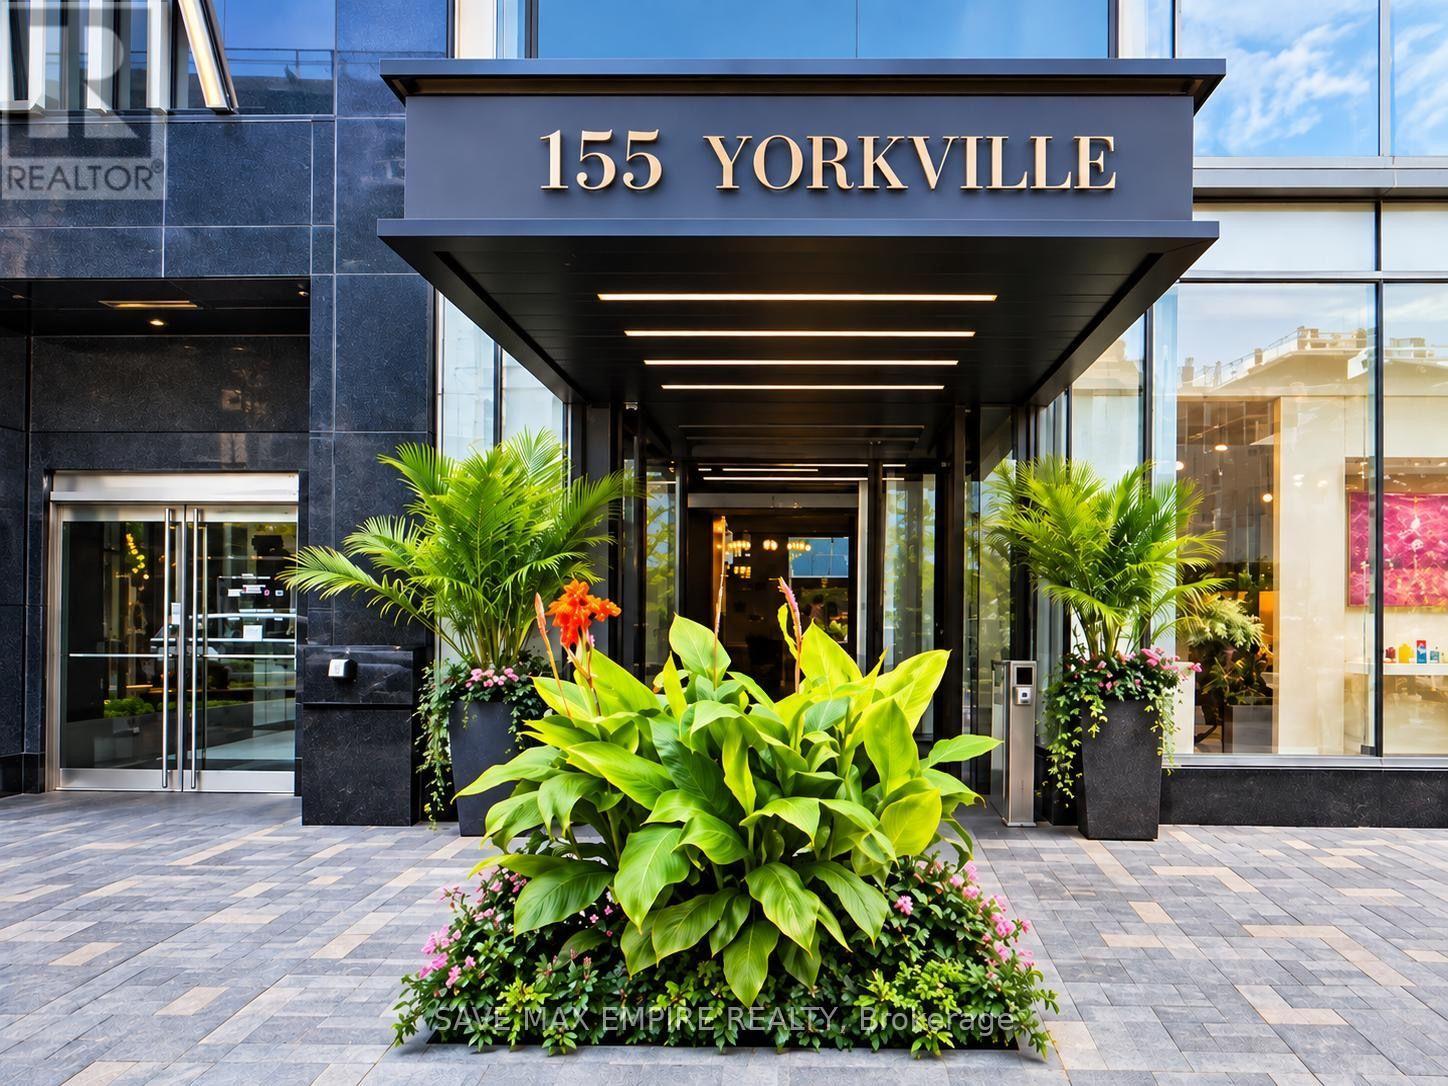
710 - 155 Yorkville Avenue
Toronto, Ontario
Welcome to Yorkville!Discover refined urban living in this luxurious and tastefully upgraded one-bedroom residence,ideally situated at one of Yorkville's most sought-after addresses.Enjoy the best of the neighbourhood right outside your door, with world-class restaurants,vibrant entertainment, upscale shopping, and convenient amenities just steps away. Thisexceptional location offers an enviable lifestyle in the heart of one of Toronto's mostprestigious communities.Whether you're looking for a sophisticated city residence or an attractive investmentopportunity, this outstanding Yorkville suite offers an ideal combination of style, location,and convenience (id:50787)
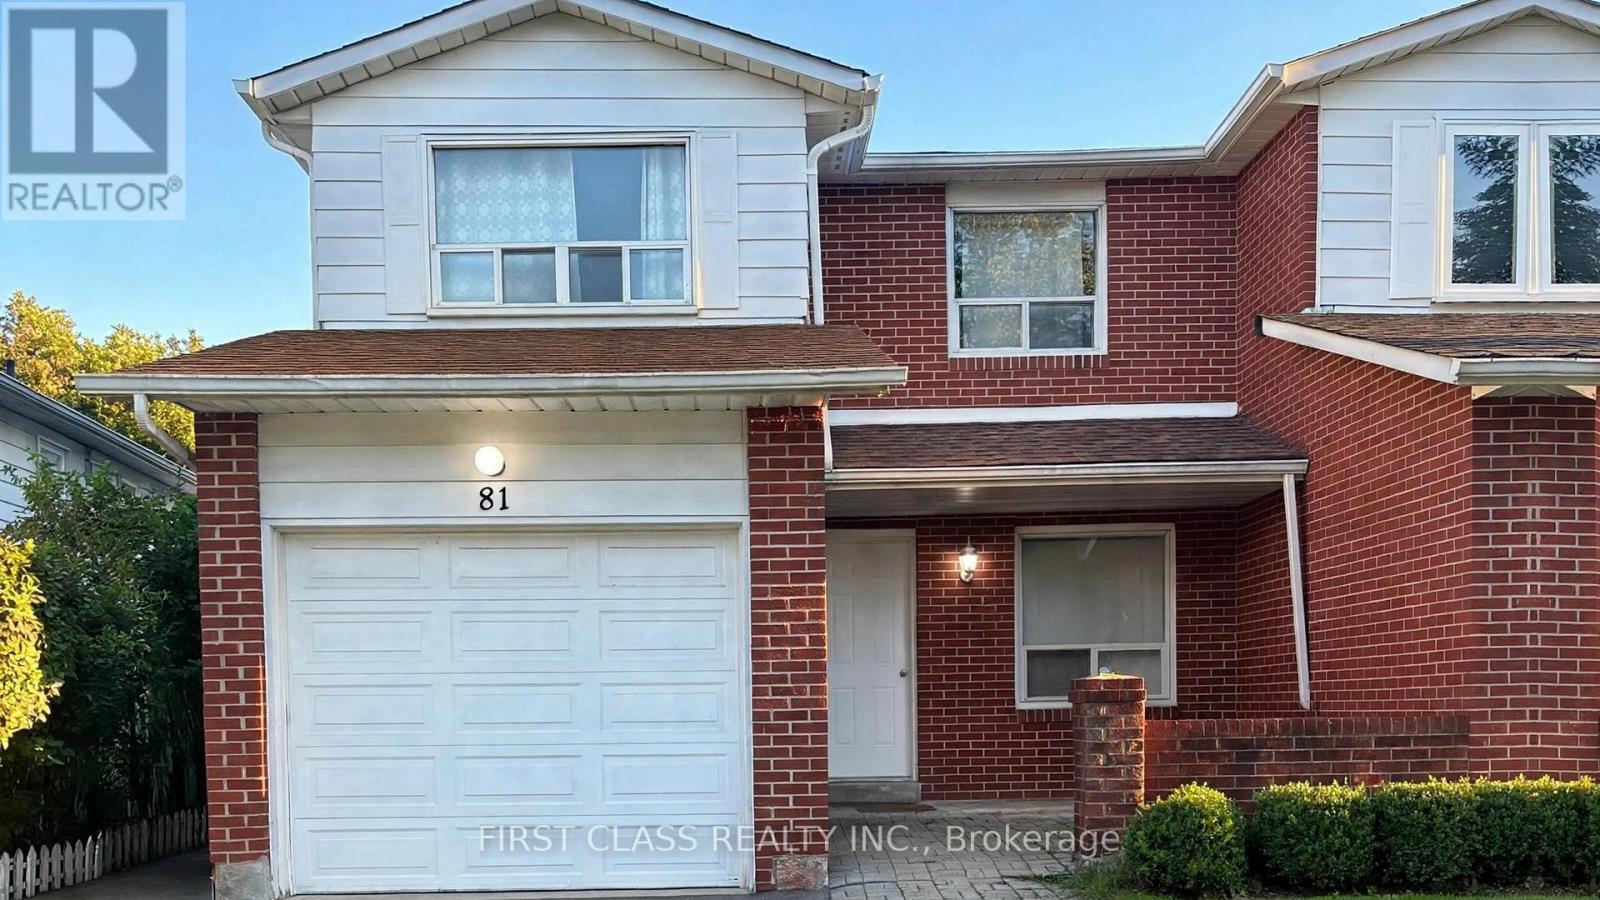
Basement - 81 Apache Trail
Toronto, Ontario
Spacious 2-Bedroom Basement Apartment With Separate Entrance - Utilities Included! Welcome to this well-maintained 2-bedroom basement apartment in a quiet North York neighborhood. Featuring a functional kitchen, 1 full bathroom, private laundry facilities, and a separate entrance for added privacy and convenience. Enjoy some natural light throughout the living space, along with one parking spot and utilities included in the rent. Unfurnished, offering flexibility to create your own comfortable living environment. Conveniently located near schools, parks, shopping, public transit, and everyday amenities. Ideal for a small family or working professionals seeking a comfortable and convenient home. (id:50787)
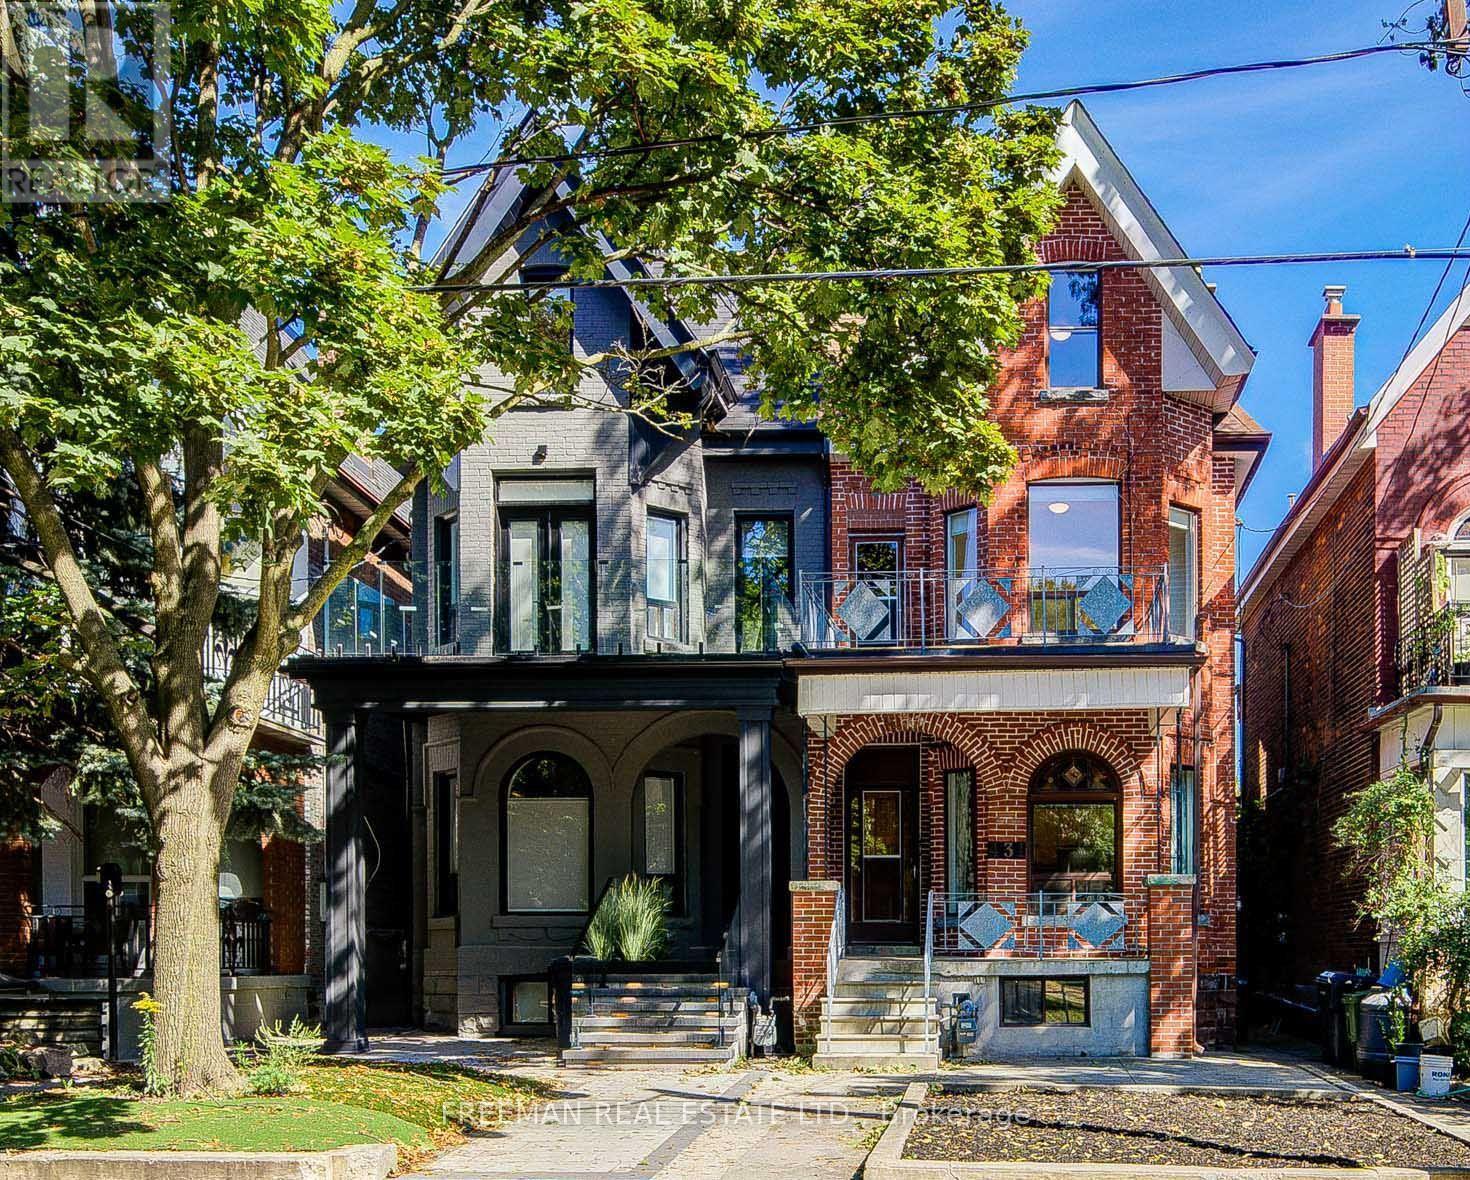
431 Manning Avenue
Toronto, Ontario
In the heart of Little Italy, it is rare to find a home offering this combination of scale, flexibility, and character. Vacant and ready for its next owner, 431 Manning Avenue is an impressive Victorian 3-storey home offering more than 3,100 sq. ft. of finished living space across 4 levels, with thoughtful improvements made over the years while preserving the space, functionality, and character that make these homes so special. Original details, including stained glass and multiple bay windows, remain, complemented by improved kitchens and bathrooms, many updated windows, and a recently renovated basement bathroom. With a bathroom on every level, kitchens on the main and second floors, and a roughed-in kitchen in the basement, the layout offers exceptional versatility for those looking to create a distinguished single-family home, a comfortable multigenerational residence, or a flexible living arrangement with income-supporting potential. The large double-car block garage with access to the laneway is in great condition and provides the option to explore laneway home feasibility (check out the laneway home feasibility report). Located across from sought-after Clinton Street Public School, this address offers the everyday convenience families value most, with playgrounds, fields, and green space just steps away. Enjoy morning coffee on College Street, dinner along Harbord, the energy of Little Italy at your doorstep, and easy access by foot or bike to U of T, Kensington Market, and downtown. A home with the scale to grow with your family, the character to inspire your vision, and the location to enjoy everything this remarkable neighbourhood has to offer. (id:50787)
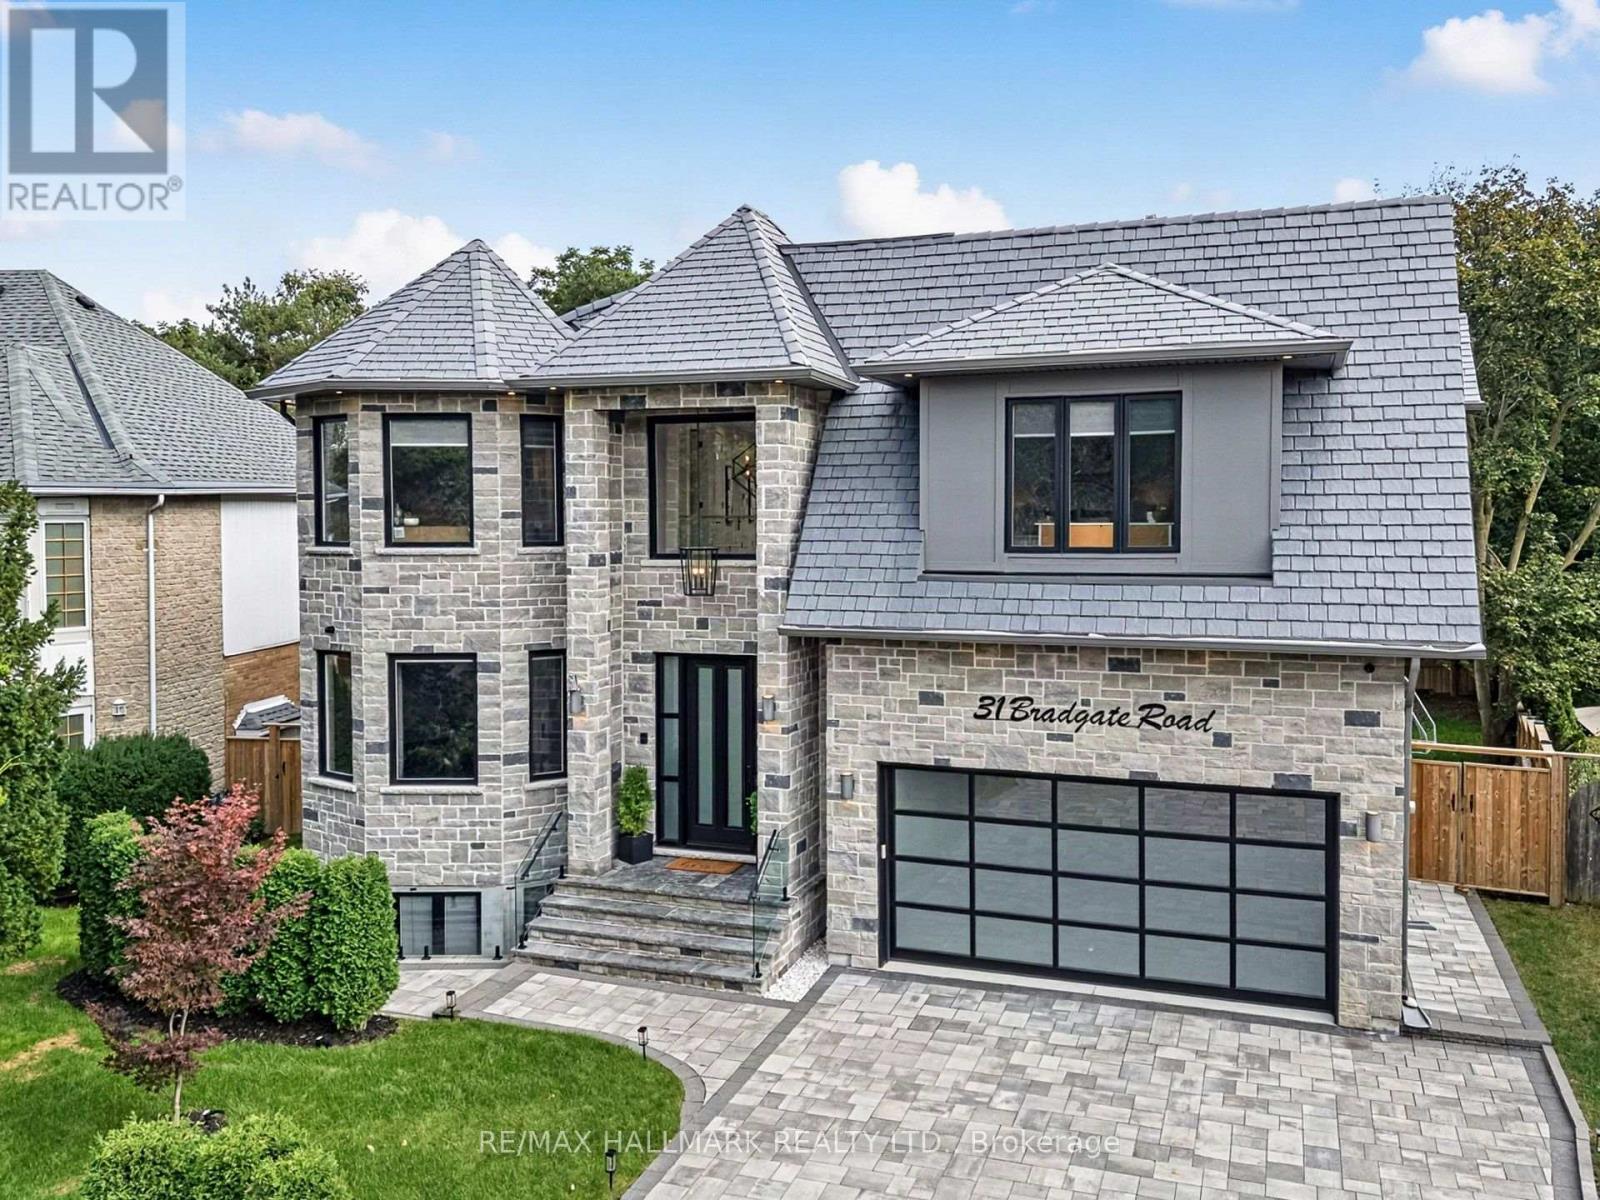
31 Bradgate Road
Toronto, Ontario
Welcome to 31 Bradgate Road, a custom-built residence on a quiet cul-de-sac in the heart of Banbury, one of Toronto's most sought-after family enclaves. Set on a pie-shaped lot that widens to 98 feet at the rear, the home backs directly onto the Don Mills walking and riding trail with its own private gate. Inside, approximately 8,000 square feet across three levels deliver 5+2 bedrooms, 7 baths and a private wheelchair-accessible elevator. The chef's kitchen is anchored by Sub-Zero and Wolf appliances, an oversized quartz island and a walk-in butler's pantry. The dining room showcases a 240-bottle custom wine wall and a double-sided custom built steel fireplace, while a fully integrated Elan smart-home system controls sound, blinds and lighting throughout. The office with its own entrance for meetings without clients entering the house. The soundproofed primary retreat offers a fireplace, private balcony, custom walk-in closet and a spa ensuite with Kohler steam shower and heated floors. Every bedroom has its own ensuite. The finished lower level, on radiant heated floors, features a home theatre, gym with basketball court, fitness room, wet bar and a self-contained in-law suite with separate entrance. The garage holds two car lifts with an EV charging rough-in. The location is exceptional. Catchment schools are Rippleton PS, Windfields MS (IB program) and York Mills CI, with Crescent School, TFS, Bayview Glen, Crestwood and Havergal minutes away. Edwards Gardens, Sunnybrook Park and Bond Park are steps from the door, and the Shops at Don Mills, Granite Club, Donalda Club and Sunnybrook Hospital are all close by. TTC service runs along Lawrence and Leslie, with Eglinton Crosstown LRT stations at Leslie and Eglington, and Highways 401, 404 and the DVP are minutes away for a quick trip downtown or out of the city. A rare combination of craftsmanship, technology and location in a neighborhood that has long held its value. (id:50787)
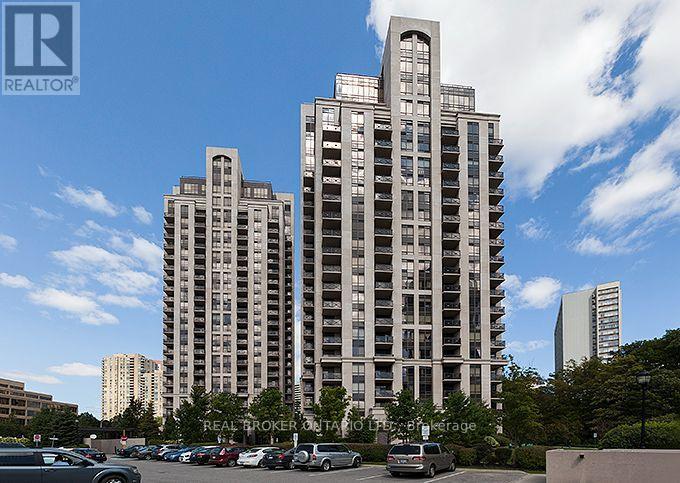
401 - 135 Wynford Drive
Toronto, Ontario
Welcome to this stunning 2-bedroom, 2-bathroom suite in the sought-after Pine model, featuring sleek stainless steel appliances throughout. Enjoy unbeatable convenience with TTC transit right at your doorstep, plus Tim Hortons, a bank, the DVP, a golf course, and Superstore all just a short walk away. This luxury building offers premium amenities including 24-hour concierge service, a fully equipped fitness club, relaxing steam rooms, guest suites for visitors, a party room for entertaining, and a beautiful terrace to unwind and take in the views. (id:50787)
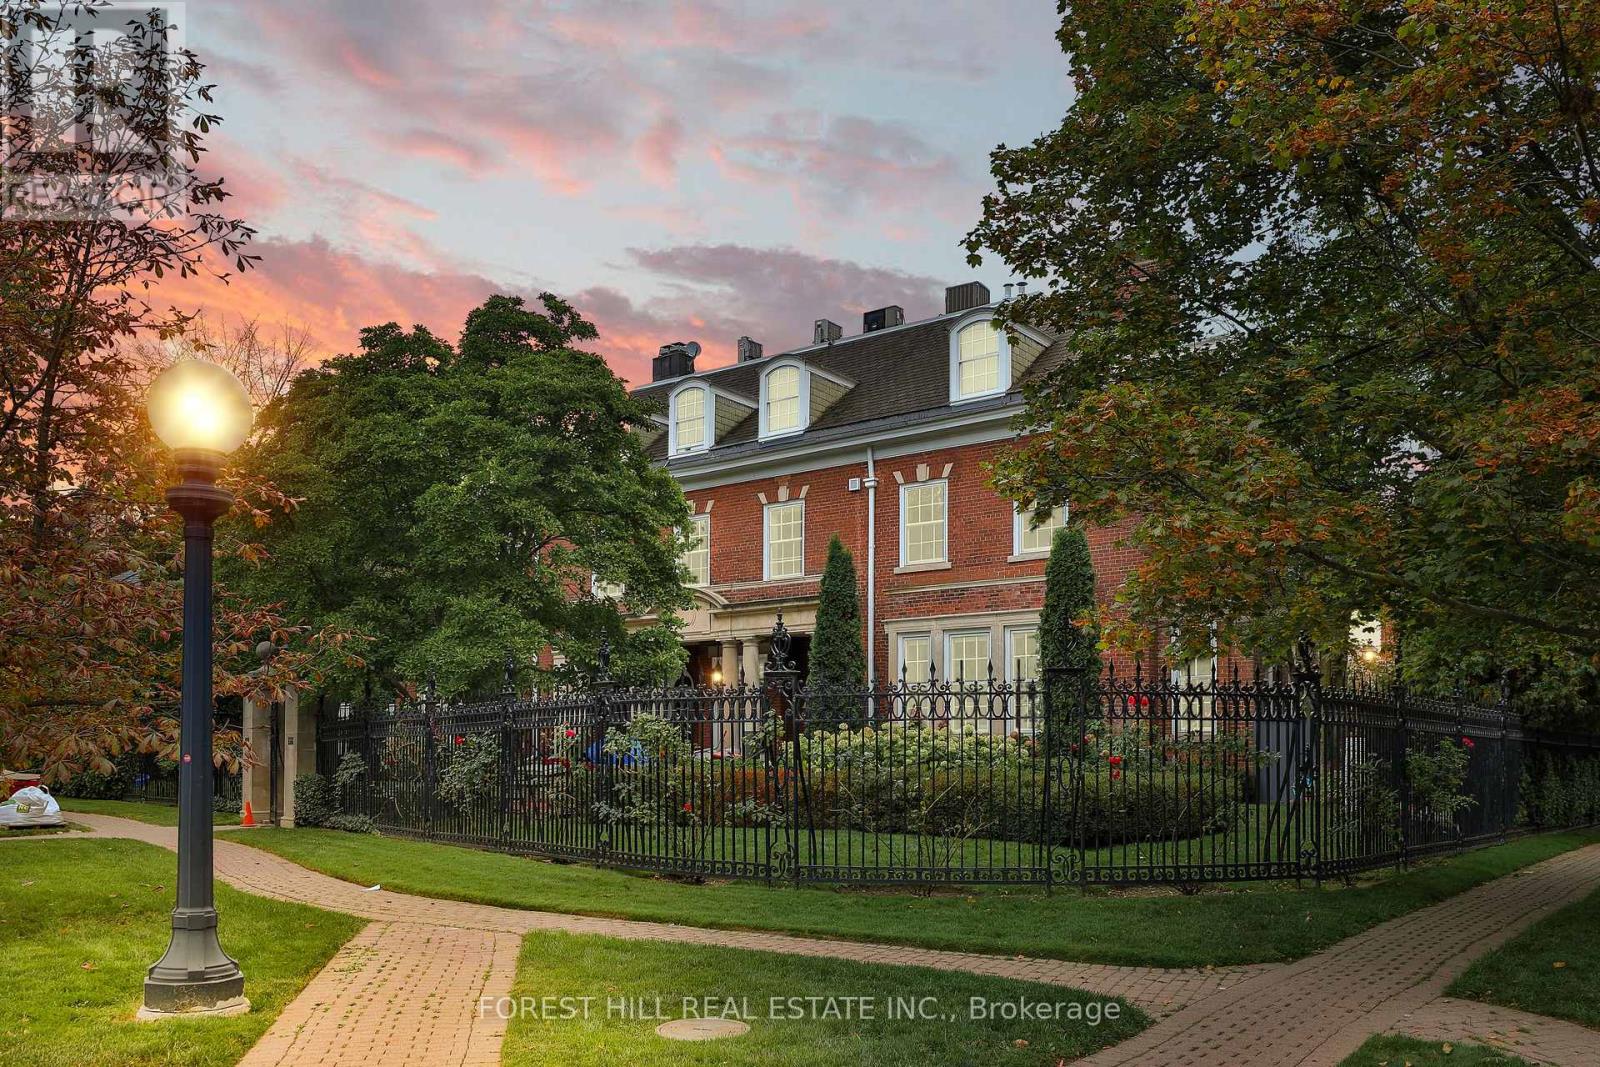
Ph - 1 Chestnut Park
Toronto, Ontario
An Extraordinary Offering At One Of Rosedale's Most Prestigious & Iconic Addresses. This Magnificent Penthouse Encompasses Over 5,000 Sq. Ft. Of Uncompromising Luxury Within A Landmark Georgian Residence, Masterfully Converted By J.F. Brennan Into Just Four Exclusive Condominium Residences. A Home Of Remarkable Pedigree, Scale & Architectural Grandeur, Offering A Level Of Privacy Rarely Found In Toronto. Private In-Suite Elevator, Providing Direct Access From The Garage Into The Residence & Creating The Feeling Of A Grand Private Estate With The Effortless Convenience Of Condominium Living. Beyond, A World Of Timeless Elegance Unfolds. Soaring 10 & 11 Ft. Ceilings, A Dramatic Staircase, Elaborate Mouldings & Columns, Gleaming Hardwood Floors, Magnificent Marble Fireplaces & Skylights Pay Homage To A Bygone Era, While Exquisite Renovations & Luxurious Finishes Elevate The Home For Modern Living. Palatial Principal Rooms, Bathed In Natural Light, Provide A Spectacular Setting For Grand Entertaining. Two Private Terraces Capture Breathtaking South-Facing Views Across The Toronto Skyline, While The Gourmet Kitchen Walks Out To A Terrace For Seamless Indoor-Outdoor Living. The Expansive Primary Retreat Is A Sanctuary Unto Itself, With A Sitting Area, Two Walk-In Closets & Sumptuous Ensuite With Steam Shower & Bidet. Underground Parking Completes This Irreplaceable Offering. Hidden Away In The Heart Of Rosedale Yet Steps To Yonge St., Shops, Restaurants & Subway. More Than A Condominium, This Is One Of Toronto's Most Unique Private Residences - A Once-In-A-Generation Opportunity To Call An Iconic Rosedale Landmark Home. (id:50787)
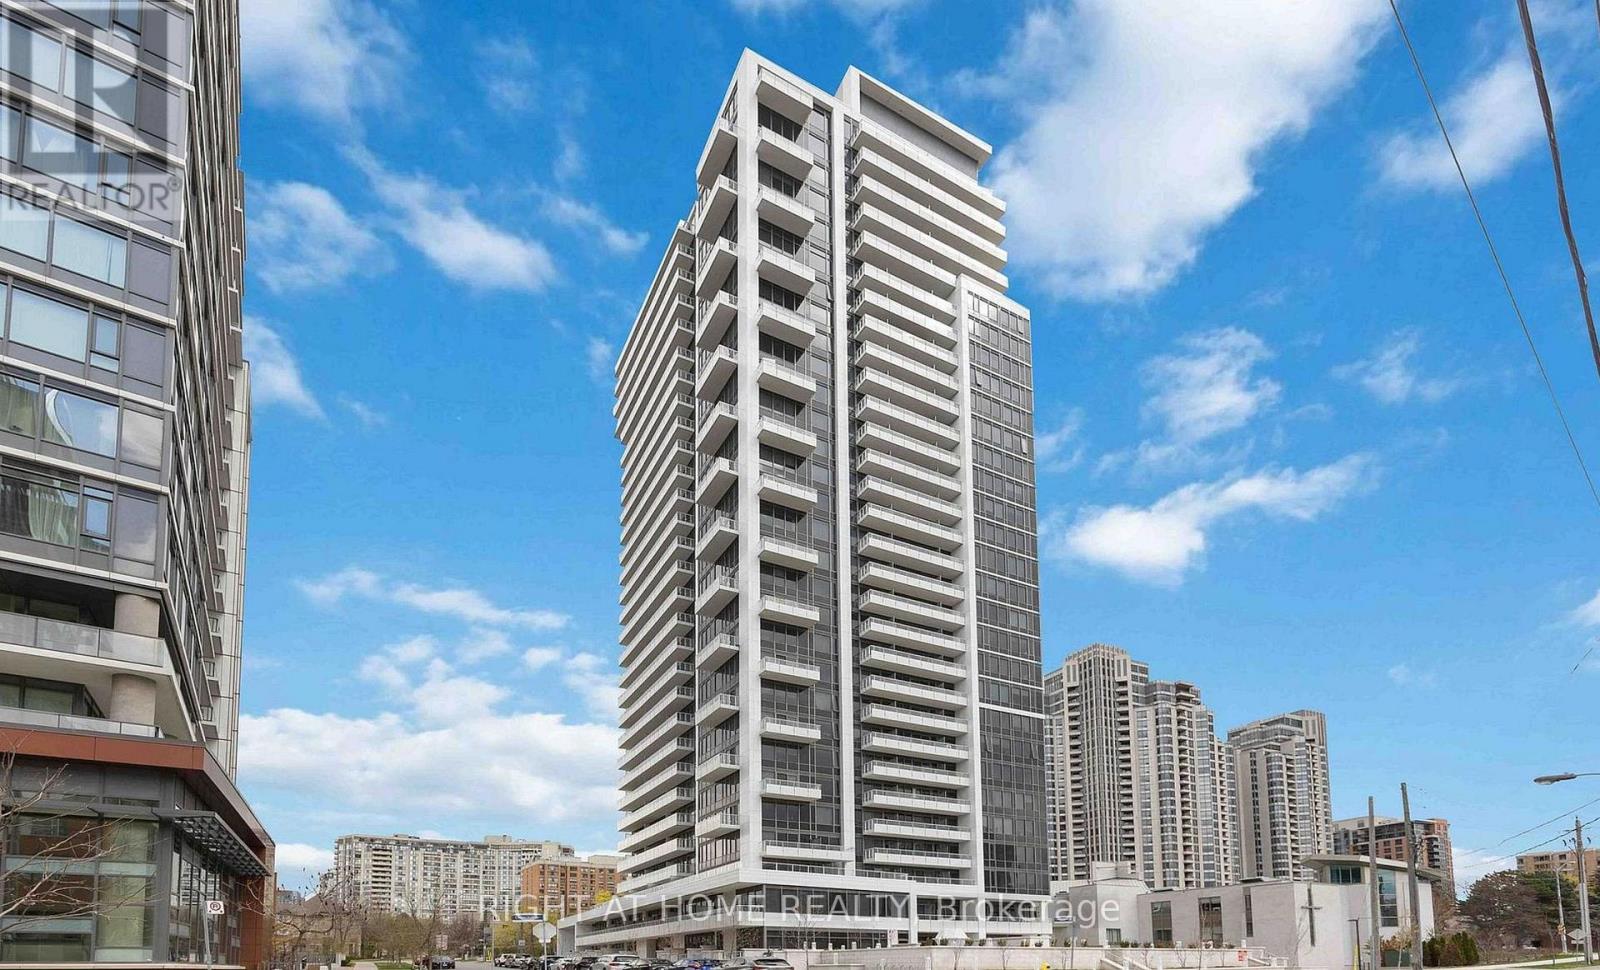
1612 - 75 Canterbury Place
Toronto, Ontario
Beautiful two bedroom condo at the "Diamond" On Yonge by award winner builder. Modern upgraded suite with 9' ceilings, modern kitchen with movable island and open concept living space. Amenities include 24 hour concierge, exercise/yoga room, party room, guest suites, visitor parking & more. Located in the heart of North York. Steps to Yonge Street, shopping, grocery, restaurants, subway/TTC and easy access to highways. (id:50787)
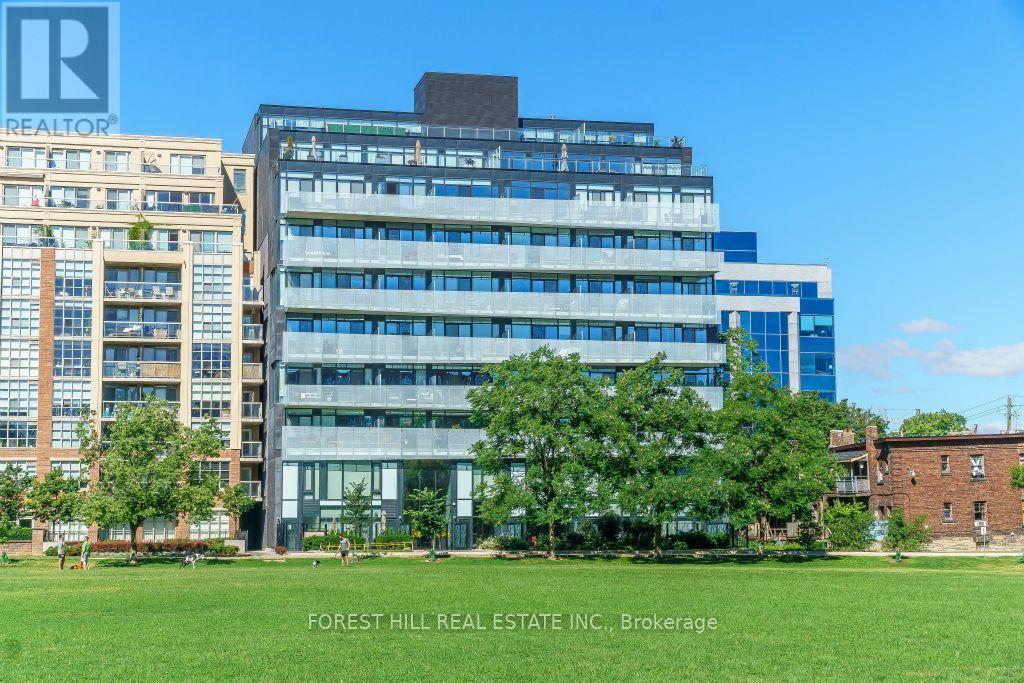
611 - 25 Stafford Street
Toronto, Ontario
PARC LOFTS - 25 STAFFORD STREET - KING WEST'S PREMIER BOUTIQUE LOFT BUILDING! One of King West's most sought-after boutique loft buildings, perfectly positioned at the edge of Stanley Park.This authentic soft-loft delivers true loft character with modern sophistication: Interior Features: Soaring 10' exposed concrete ceilings and concrete feature walls, Floor-to-ceiling windows with abundant natural light and western exposure, Wide-plank engineered hardwood floors throughout, Euro-inspired kitchen with stone / quartz countertops, waterfall island, modern flat-panel cabinetry, under-cabinet lighting, subway tile backsplash and rare gas stoveFull-size stainless steel appliances, stone island with breakfast barOpen-concept soft-loft layout - functional, bright, and ideal for entertaining, Spa-like bathroom with modern finishes, Private west-facing balcony with natural gas BBQ hookup, Stacked washer/dryer, built-in closet organizersThe Building - Parc Lofts:Built approx. 2012, only 110 units. Low-rise boutique with concrete construction. Low maintenance fees include water. Pet-friendly building with visitor parking, security system, BBQ permitted. Direct access to Stanley Park with tennis courts, outdoor pool, and playground. The Location - King West / King & Strachan: Walk Score 98. Steps to the best of King West, Queen West, Liberty Village, and Trinity Bellwoods Park. Stroll to Stackt Market, Stanley Park, waterfront trails. 24-hour King streetcar and Ossington bus at your door, minutes to grocery, cafes, restaurants, bars, and shops. Easy access to Gardiner & downtown core. This is downtown loft living at its finest - airy, bright, and steps to everything King West has to offer. (id:50787)
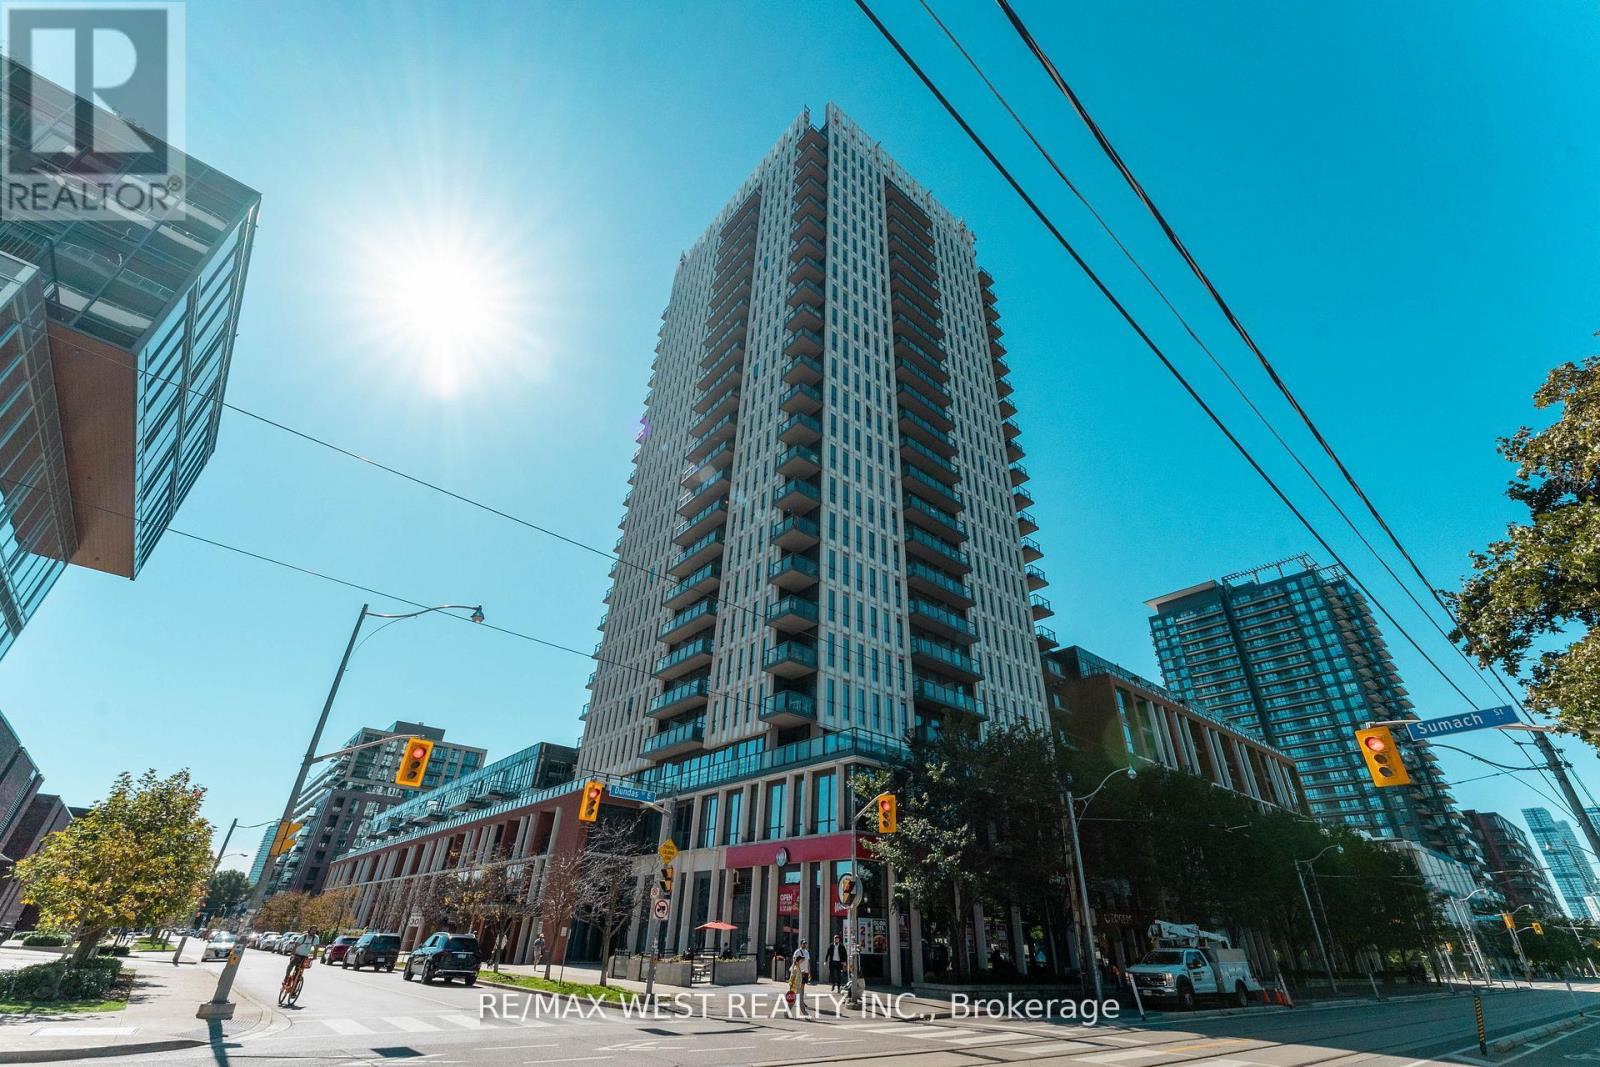
507 - 170 Sumach Street
Toronto, Ontario
Welcome to Unit 507 at 170 Sumac Street, a beautifully updated 1+1 bedroom, 1 bathroom suite offering modern comfort in the heart of Regent Park This warm and inviting home features a newly renovated kitchen with contemporary finishes, complemented by rich hardwood flooring throughout. Creative redesign gives the space a fresh, functional flow while maintaining a cozy, livable feel. The living area opens onto a private walk-out terrace overlooking lush gardens and mature trees. An ideal spot for morning coffee or quiet evenings, a nature filled escape in the heart of the city. Although the unit is on the 5th floor you will enjoy an uncluttered western view from what appears to be the second floor. Incredible amenities Half basketball court, pickle ball courts, well equipped gym, grand piano in party room and my favorite... the roof top community garden. Each suite is allocated its own portion of the community garden for private planting and gardening. This unit has a locker on the same level as the unit. Stylish, comfortable, and move-in ready, this suite blends urban convenience with a calm, residential atmosphere in one of Toronto's most exciting neighborhoods! (id:50787)

111 - 1460 Bishops Gate
Oakville, Ontario
Large condominium apartment close to schools, community center, shopping and transportation. Fantastic for families, commuters and retirees. One owned parking space underground with plenty of visitor parking in the parking lot. Ground-level wheel-chair access to the unit through a security door with intercom. Inside the unit opens to a large living / dining room with new carpet. The primary bedroom is off the kitchen with new carpet and a 3 piece ensuite bathroom. Two other bedrooms and a 4 piece main bathroom can be used for guests, children or as a home office. There is a stacked washer / drier combination, owned hot water tank, and in-suite gas furnace. The nearby clubhouse features a meeting / party room, gym and sauna. Walk to the nearby Glen Abbey Community Centre for ice skating, swimming, library, squash courts, fitness centre and the Oakville Gymnastics Club facility. Next door is The Abbey Plaza shopping centre with Tim Horton's, The Beer Store, Sobey's and more! Top-ranked schools nearby including Abbey Park HS, Pilgrim Wood PS, St. Bernadette CES, and St. Ignatius of Loyola CSS. Third Line is a main road to QEW / 403 to Toronto or Hamilton, and Bronte GO station just south of highway - great for commuters! (id:50787)
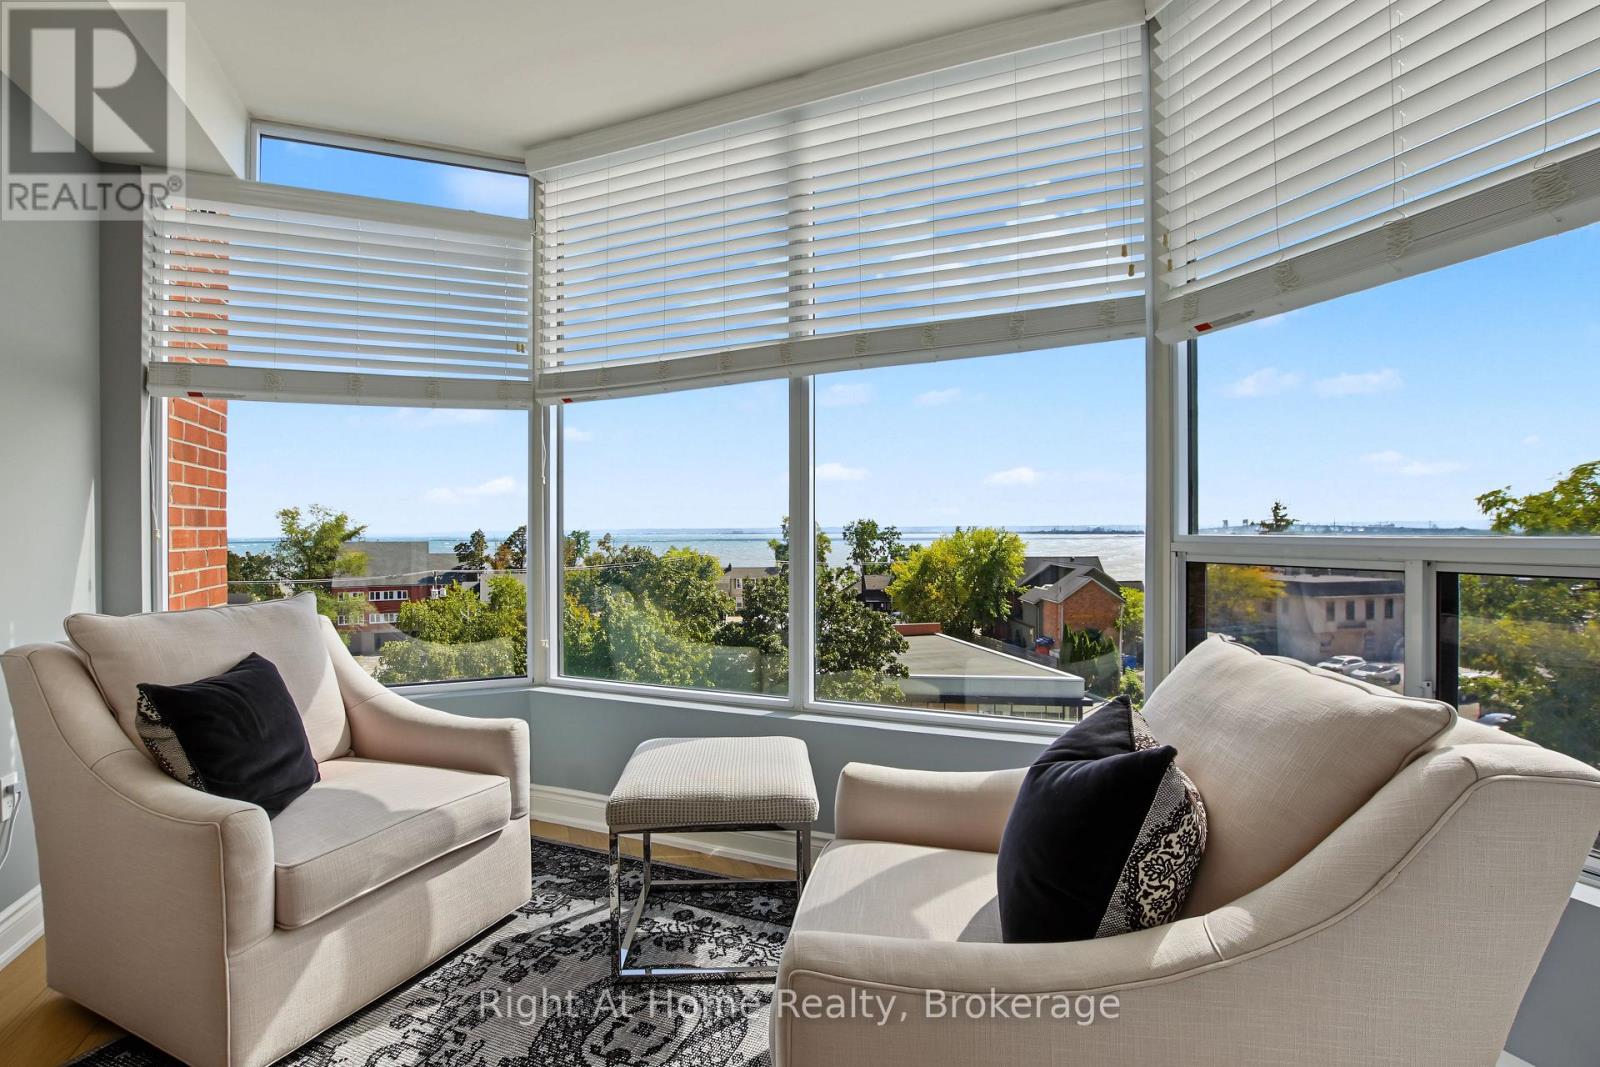
603 - 2121 Lakeshore Road
Burlington, Ontario
Among Burlington's finest condominium residences, Suite 603 is a rare south-west corner suite offering an exceptional blend of luxury, privacy and panoramic views of the Burlington skyline and Lake Ontario. Set within an exclusive 39-suite boutique building on prestigious Lakeshore Road, this fully renovated residence is defined by timeless design, exceptional craftsmanship and premium finishes.The sophisticated floor plan features two bedrooms, a separate den and two beautifully appointed bathrooms. Expansive windows, smooth 9-foot ceilings and premium hardwood flooring create a bright, elegant interior. The open-concept living and dining spaces are designed for both refined everyday living and effortless entertaining.At the heart of the home, the custom kitchen pairs beauty with function, featuring premium dovetail cabinetry, quartz countertops and backsplash, stainless steel appliances, pot drawers and abundant storage. A versatile separate den provides an ideal library, home office or quiet retreat.The spacious primary suite features a bay window with views, generous proportions, walk-in closet and spa-inspired ensuite with custom quartz vanity, walk-in shower, heated floor and linen storage. A generous second bedroom with bay window and large closet is complemented by a beautifully finished three-piece bath.Thoughtful details include custom millwork, oversized 8-foot interior doors and designer lighting throughout.Ideally located just steps from Spencer Smith Park and Burlington's waterfront promenade, with acclaimed dining, cafes, theatre, art galleries, boutique shopping and downtown amenities at your doorstep. A distinctive residence for those who appreciate quality, design and an exceptional downtown waterfront lifestyle. (id:50787)
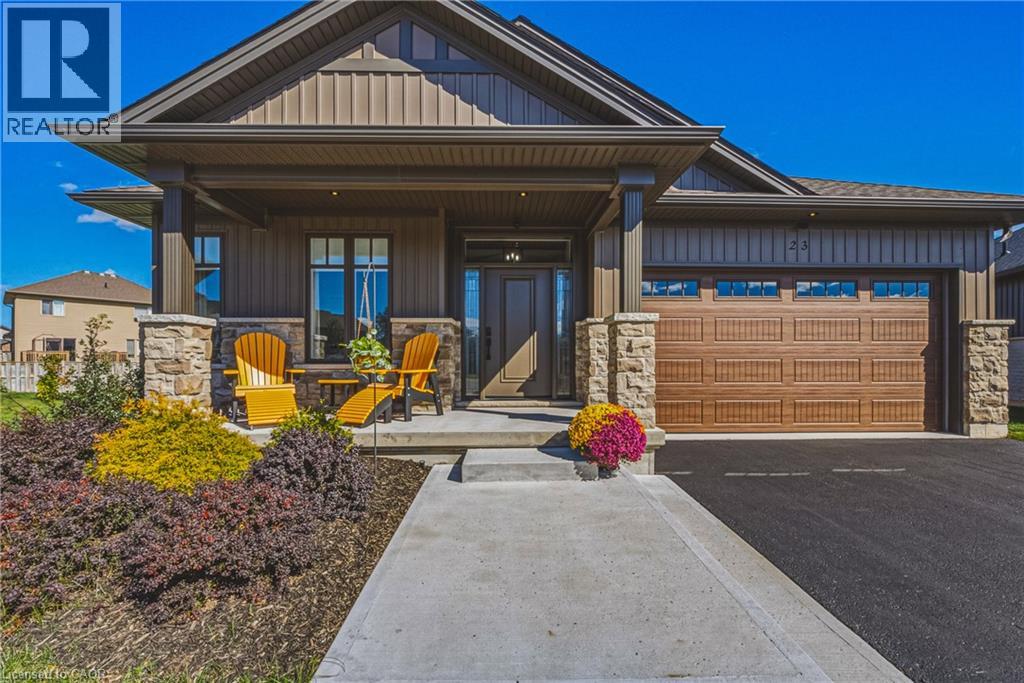
24 Craddock Boulevard Unit# 23
Jarvis, Ontario
Welcome to this Custom Built 3 Bedroom, 2 Bathroom BUNGALOW in the Exclusive Jarvis Club. On the bulb of a Private Court, this Ed Robinson Built Home features impeccable style and contains custom finishes EVERYWHERE. From the “Hi Neighbour” covered Front Porch, extra-wide Front Door with Side Lites and Transom Window, to the Raised Ceiling Foyer and 9 Ft. Ceilings throughout, there’s “Capital Q” Quality at every turn. Enjoy the Open Concept Layout with Hardwood Floors, LED and Pot Lighting, connecting the Kitchen, Family and Dining spaces. The Family Room boasts a Coffered Ceiling with Wood Beam Design, Gas Fireplace with Stone Surround and matching Beam Mantel. The Kitchen is bright and spacious, with Wingers Custom Cabinetry, Quartz Counters, Large Island with Double Sink and Under Cabinet Lighting. For Convenience, a Pocket Door connects you to the Laundry Room and additional Pantry, along with Inside Entry from the Double Garage. The Dining area completes the space, with Sliding Doors to Enclosed Patio for Outdoor Entertaining. The Primary BR is also a treat, with Ensuite Bathroom with Glass Shower and a Walk-in Closet. Two more spacious BR with Double Closets and a 4-Piece Bathroom complete the Main Floor. The unspoiled Lower Level features Rough-in for a 3rd Bathroom, 200 AMP Electrical, On Demand Water Heater, High Ceilings, Sump Pump and Backflow Valve. Low Condo Fees cover Water Bill (!), Lawn Maintenance and Private Road Plowing in winter. With thoughtful Landscaping, Irrigation System and Double Paved Drive and Garage, this home is a rare find. Book a Showing to see *The Jewel of Jarvis*, and why this town has been crowned Canada’s Kindest Community. (id:50787)
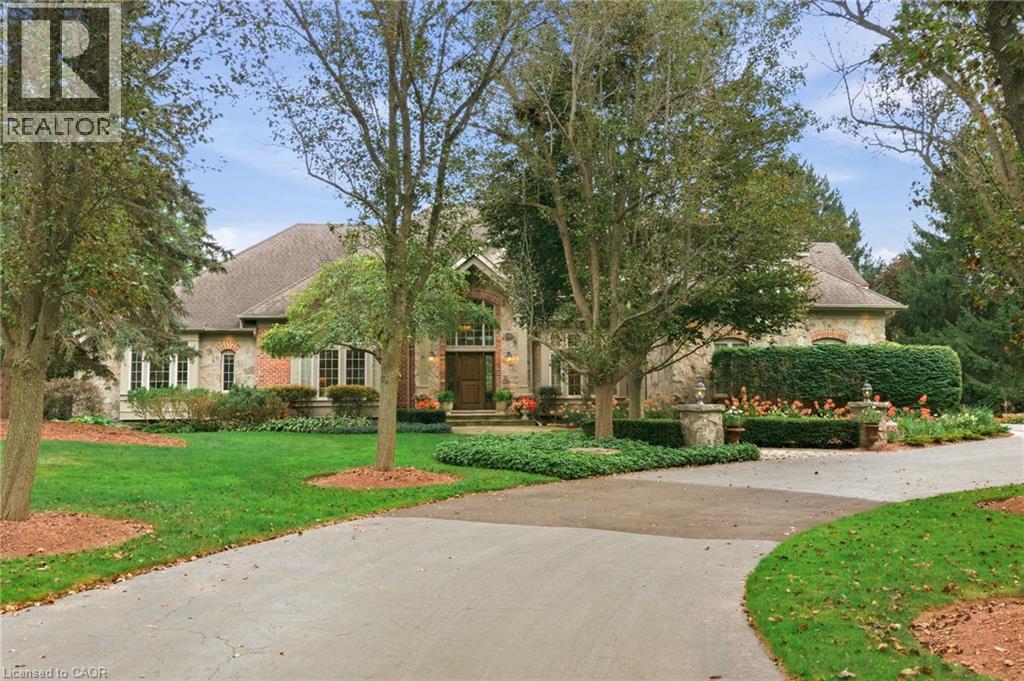
18 Blackberry Place
Hamilton, Ontario
French Country elegance meets refined resort-style living on a premier cul-de-sac. This custom estate showcases natural stonework, 10-ft main-level ceilings, and on-site oak hardwood with slate inlay. The main floor features an expansive vaulted great room with palladium windows, an executive library with walkout, formal living and dining spaces, and a gourmet kitchen with granite countertops, a dining banquette, and a sunroom. The main-floor primary retreat offers a 3-way fireplace and a spa-inspired 5-piece limestone ensuite. Upstairs features 4 generous bedrooms and 2 full baths. Perfect for entertaining, the lower level boasts a custom oak bar with copper accents, a home theatre, a gym, and a private spa with a steam room and sauna. Step outside to a private backyard oasis featuring a 20’x40’ Gunnite pool, a two-tier deck, and a custom cabana. Complete with a finished 3-car garage and smart home automation throughout. Experience the pinnacle of Carlisle luxury living. Book your private showing today. (id:50787)
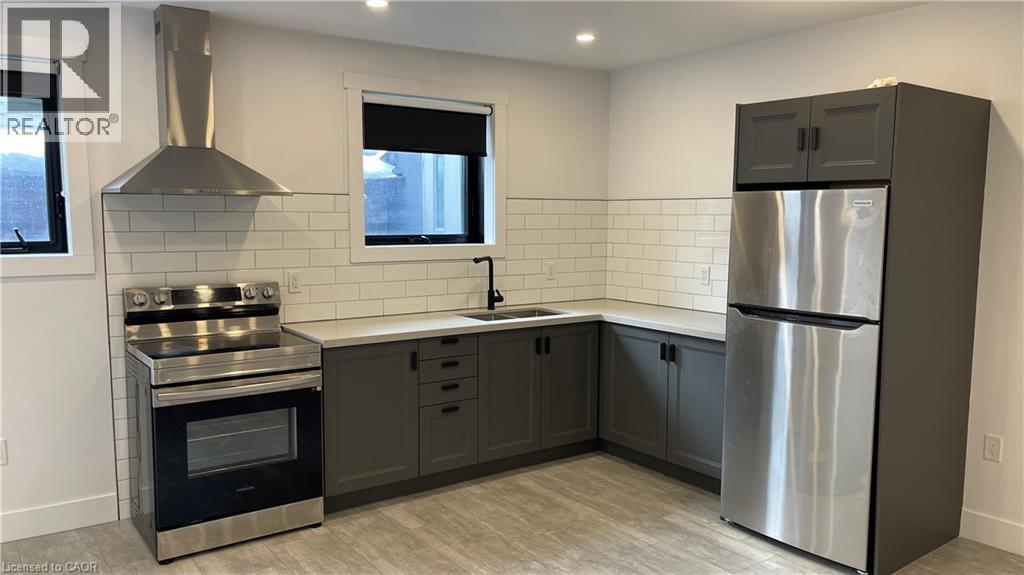
284 James Street N Unit# 3
Hamilton, Ontario
Partially furnished studio apartment steps from Hamilton's West Harbor GO Station and Bayfront Park! This gorgeous apartment places you right in middle of the bustling James Street North arts scene. Enjoy a wealth of amazing local coffee shops, restaurants, and grocery options - all within walking distance. Equipped with a pull down Murphy Bed and flat screen TV, with internet included in the monthly rent price for your convenience. The kitchen boasts quartz countertops, a tiled backsplash, and stainless steel appliances. Bathroom features a stunning glass shower. Parking available at an additional cost. (id:50787)
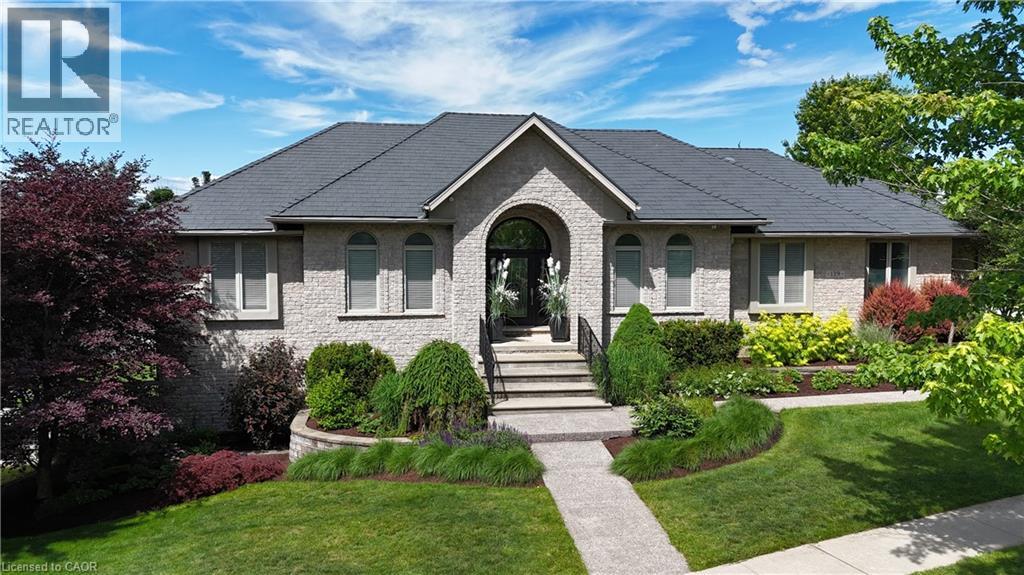
139 Mannheim Crescent
Mannheim, Ontario
One owner custom designed raise bungalow with all the toys. Steel roof in 2021, heated aggregate driveway in 2024, new deck in 2020, Could easily make a 5 bedroom house, 4 baths, half moon windows in front, ceilings are 9, 10, 11 foot heights, hardwood or ceramic tile on main floor. New doors on triple garage in 2025,most appliances are newer, new furnace in 2022, new a/c in 2015, power humidifier, garage is dug out for storage and walkout, fully fenced backyard in plastic(does not rot), professionally landscaped with numerous full trees for total privacy. Ideal lot for a pool. Children are bussed to local schools, close to golf courses, regional mall and the FH pool. All light fixtures match, freshly painted and some new flooring. Rooms not measured include exercise area, fruit cellar, 3 more baths, foyer, walk-in closet and sitting room. See plans for sizes. Located in exclusive Mannheim Estates close to the Expressway, shopping, golf, yet still like a rural setting. (id:50787)
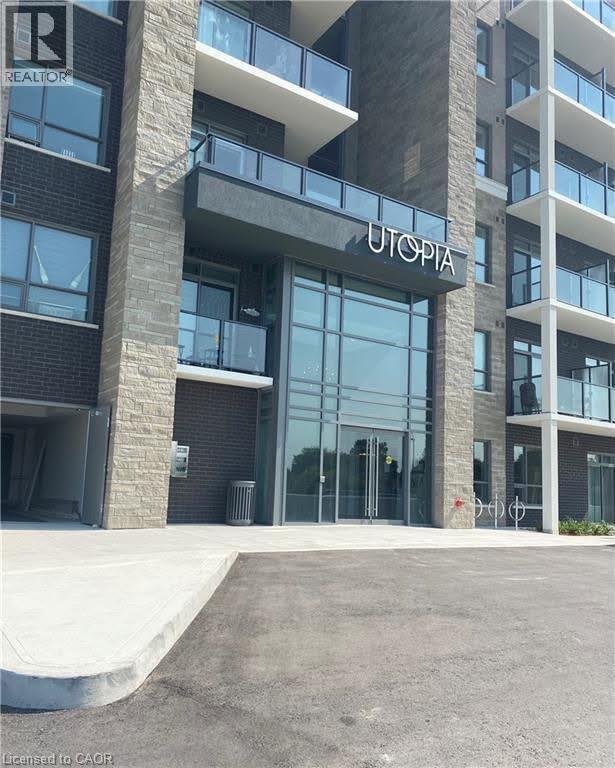
5055 Greenlane Road Unit# 415
Beamsville, Ontario
Welcome to Utopia — where modern living meets exceptional convenience! This rare and highly desirable opportunity offers 2 underground parking spaces and a private storage locker. This beautifully appointed 1-bedroom plus den suite offers a spacious, open-concept layout and is presented in pristine, move-in-ready condition. Enjoy the convenience of in-suite laundry and a bright, contemporary living space designed for both everyday living and entertaining.Residents enjoy an impressive selection of amenities, including a fully equipped modern fitness centre, stylish party room, rooftop terrace with panoramic views, peaceful courtyard, and dedicated bicycle storage. Ideally situated in the heart of Niagara wine country, with easy access to the QEW, this exceptional location offers a seamless commute while keeping you close to shopping, dining, wineries, parks, and everyday amenities. Whether you’re a first-time buyer, downsizing, or looking for a low-maintenance lifestyle, this outstanding Utopia residence offers the perfect blend of comfort, style, and convenience. (id:50787)
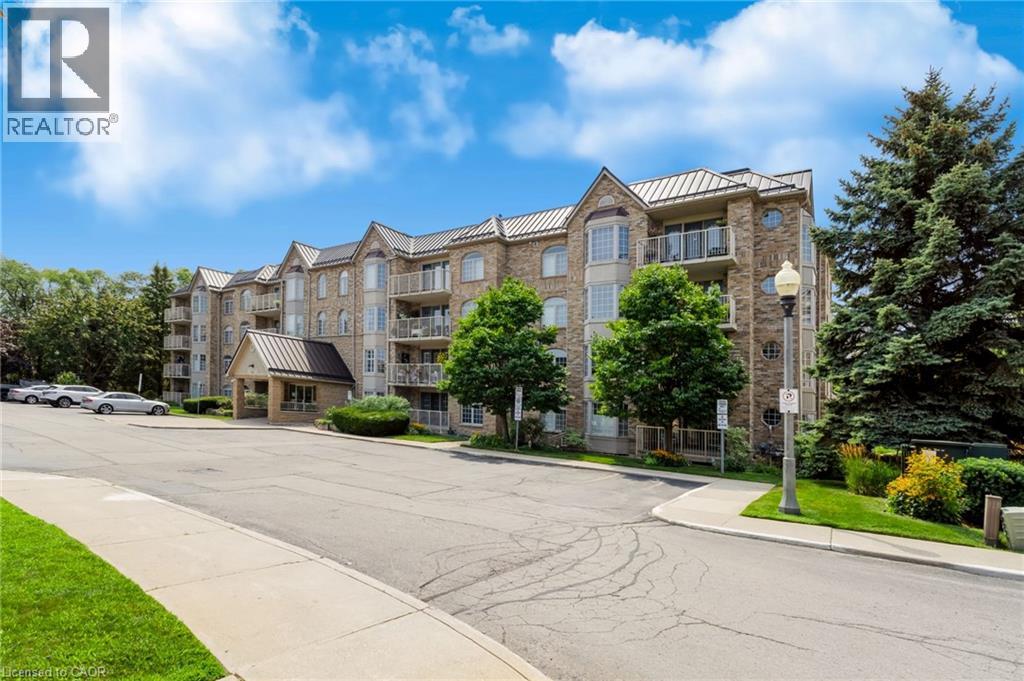
216 Plains Road W Unit# B205
Burlington, Ontario
Welcome to Oaklands Green, one of Burlington’s most sought-after condo communities, located in the heart of Aldershot, walking distance to LaSalle Park, the marina & Lake Ontario. This tastefully appointed 2-bedroom, 2-bathroom suite offers approximately 1,200 sq. ft. of carpet-free, living space, freshly painted with luxury vinyl plank flooring & ceramic tile, overlooking tree-lined garden space. The spacious floor plan features a generous sized living room with garden doors to the private balcony, kitchen with passthrough to the formal dining room, large primary bedroom with double closets & 4-piece ensuite washroom, second bedroom with ensuite privileges to the 4-piece main bathroom & in-suite laundry. One underground parking space & locker for extra storage complete this unit. Set within a well-maintained, non-smoking building with shared access to an on-site clubhouse / community centre with party room, games room, library & BBQ area with ample visitor parking on-site. Conveniently located within minutes of the Aldershot GO station, Burlington Golf & Country Club, Royal Botanical Gardens, LaSalle Park & Marina with easy access to shopping, amenities & highways. (id:50787)
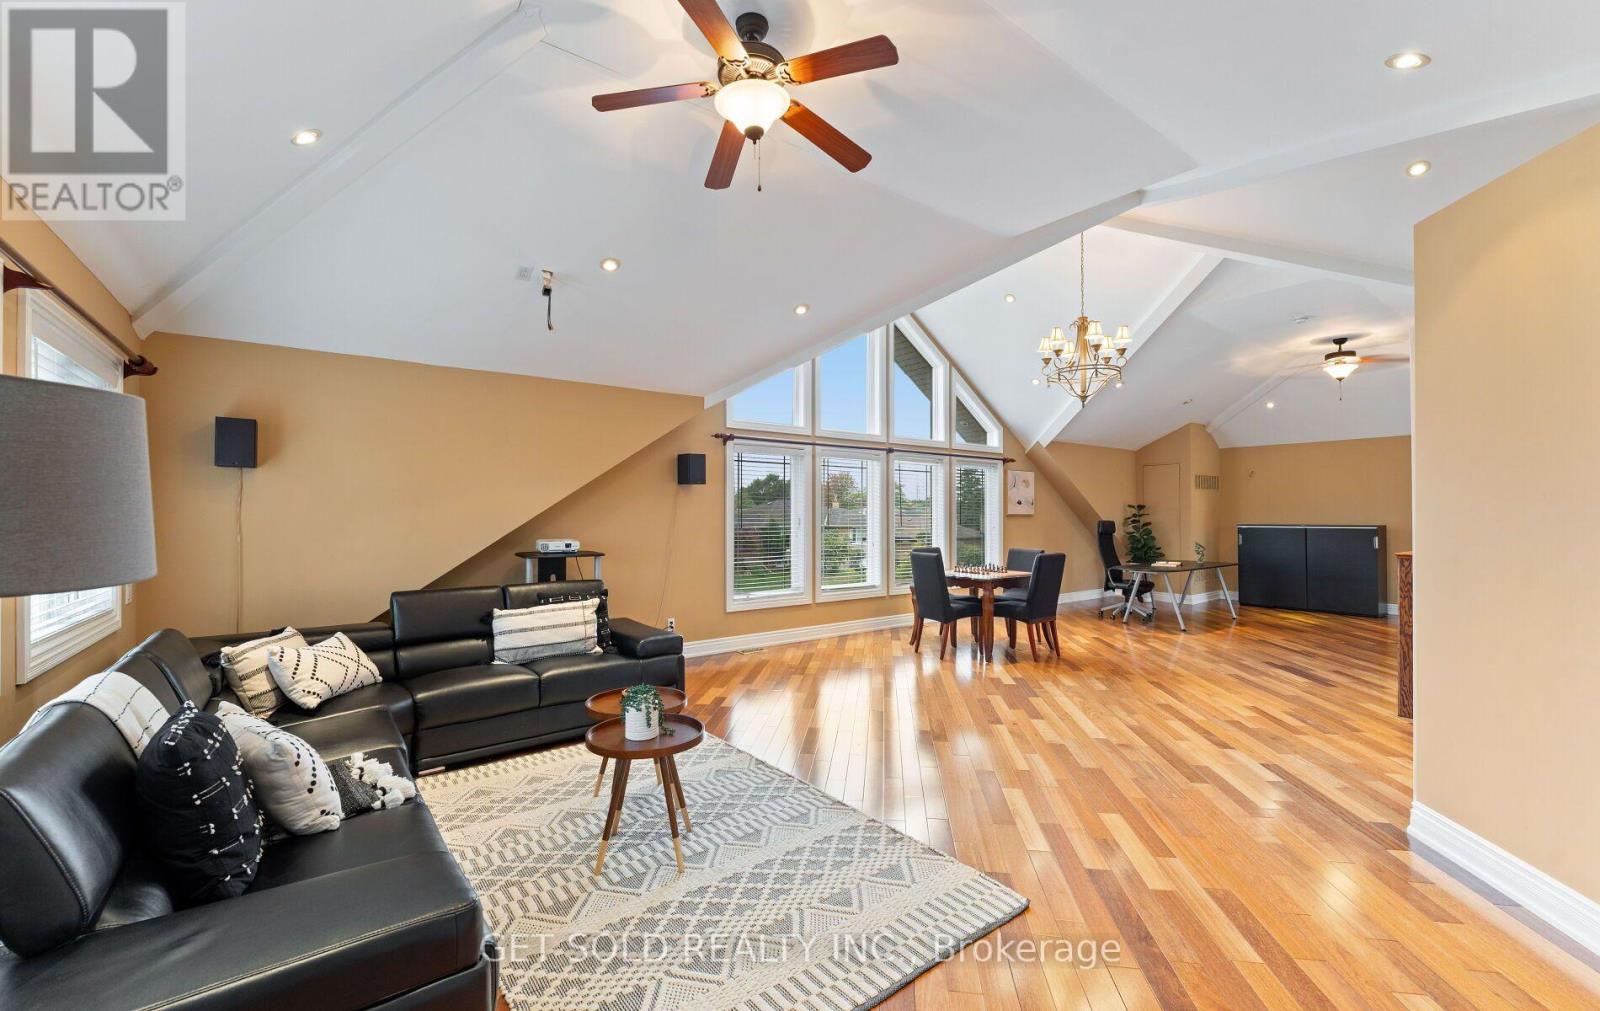
19 Feller Road
Toronto, Ontario
From the moment you arrive, the curb appeal hints at what awaits inside...a home filled with personality, character and a layout that offers far more than meets the eye. The bright living room welcomes you with a large window allowing for plenty of natural light, hardwood flooring, and an open connection to the dining room. The kitchen features granite counter tops, plenty of storage space and a convenient breakfast bar. 3 main floor bedrooms, all with hardwood flooring are served by a 4 piece bathroom. Then comes the surprise. Take the stairs up to an incredible loft space complete with soaring vaulted ceilings and its own powder room. This expansive area opens the door to endless possibilities. Create a private primary retreat, spacious home office, games room, home theatre, or the ultimate entertainment space. The existing powder room could also be transformed into a full bathroom, offering the potential for an impressive private suite. The large basement, complete with a 3-piece bathroom and separate entrance, provides even more room for a recreation area, guest space, office, or additional living needs. Step outside to enjoy the patio and landscaped backyard, offering a comfortable outdoor setting for relaxing or entertaining. This is a home that needs to be experienced rather than simply described. Conveniently located close to schools, parks, major highways, and public transit (id:50787)
118 Lansdowne Avenue
Toronto, Ontario
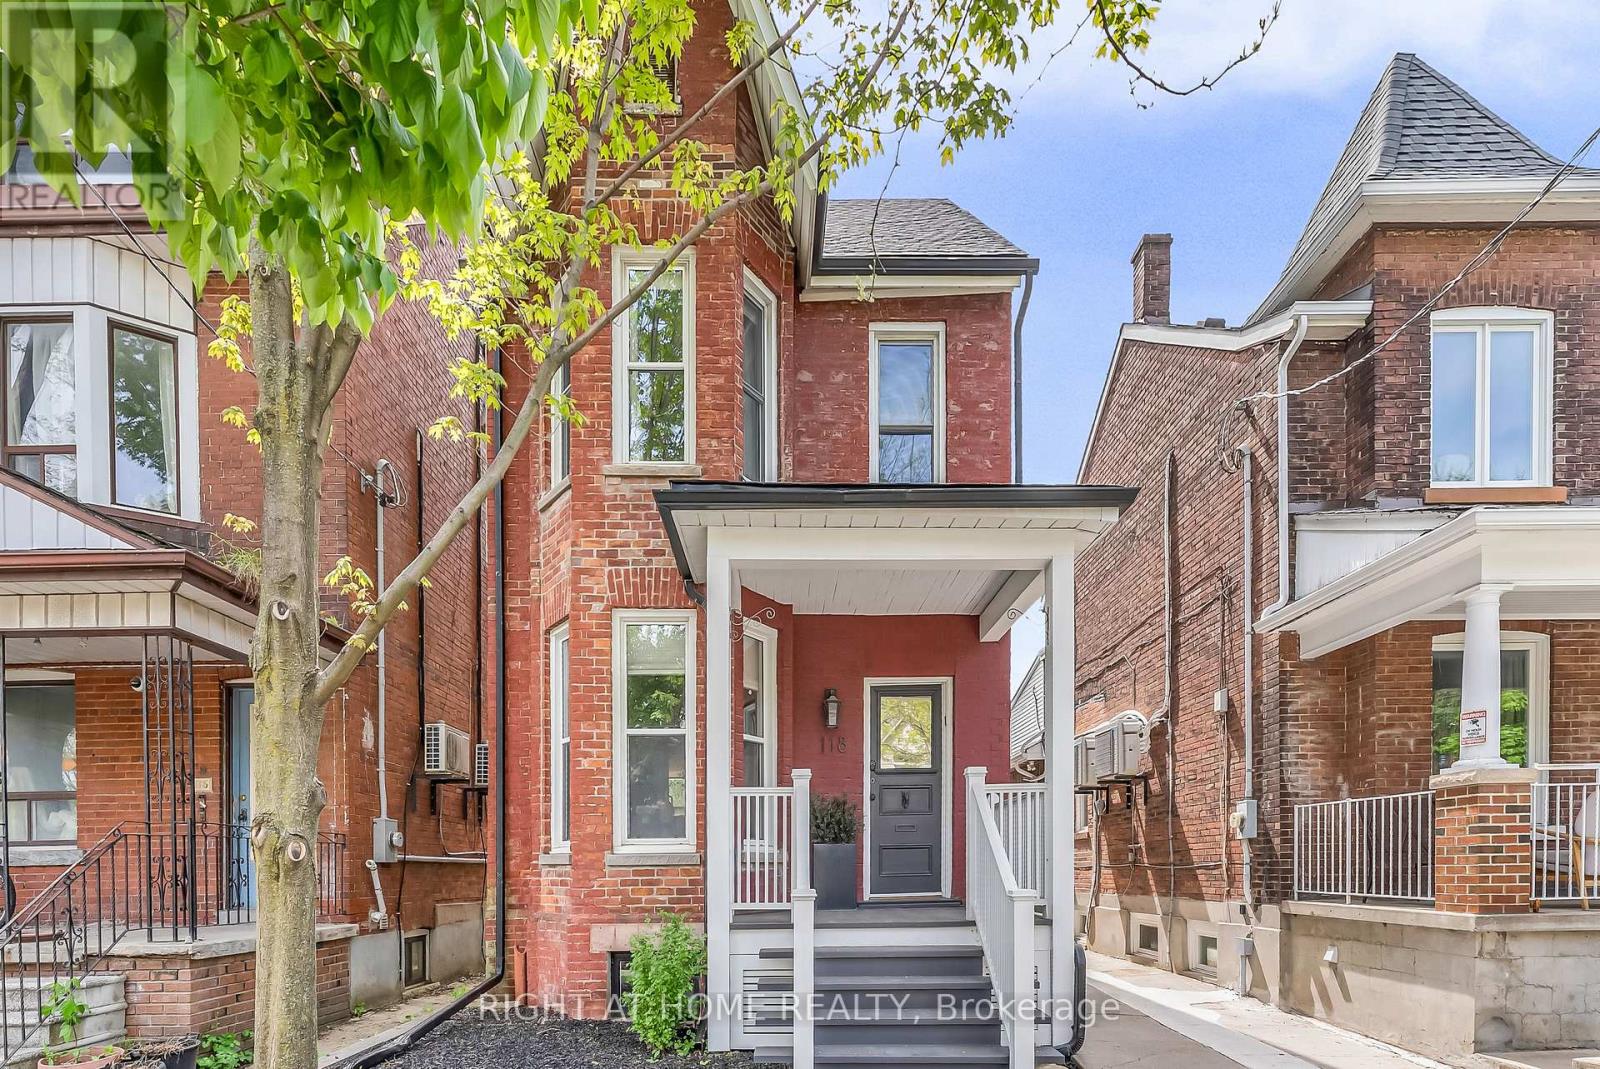
Welcome to 118 Lansdowne Ave, a timeless Victorian residence ideally situated on the border of two iconic Toronto neighbourhoods of Parkdale and Roncesvalles. Surrounded by vibrant cafes, boutique shopping, acclaimed restaurants, convenient transit and Gardiner Expressway access, this location offers the perfect balance of urban energy and community charm. This fully detached, two-storey brick home immediately captivates with its classic curb appeal, highlighted by a spacious covered front porch and inviting front foyer. Inside, rich character and thoughtful updates blend seamlessly throughout. Soaring 10-foot ceilings, hardwood flooring, refurbished high-profile baseboards and elegant mouldings create a warm and sophisticated atmosphere. Designed for both everyday living and entertaining, the expansive principal rooms flow effortlessly from one to the next while maintaining their own unique character. The newly renovated chef's kitchen is a standout feature, complete with custom two-tone hardwood cabinetry, quartz countertops, stainless steel appliances, and a deep farmhouse sink. At the rear ofthe home, a sun-filled family room offers the perfect gathering space, with a walkout to the beautifully landscaped yard featuring a large garden shed and private laneway parking. Upstairs, three generously sized bedrooms provide exceptional comfort and storage, all centred around a newly renovated four-piece bathroom. An additional versatile room offers the ideal space for a nursery, home office, or reading retreat. The basement presents abundant storage and exciting future potential for customization. Lovingly maintained and tastefully updated throughout, this exceptional home is ready to welcome its next chapter with your family. Other items include: 2nd parking spot based on a $0 "verbal agreement" with the neighbour, Furnace 2024, AC 2016, Flooring 2022, Shingles 2018, Flat Roof 2011, French Immersion at both schools & two highly sought after day cares. (id:50787)
92 Port Union Road
Toronto, Ontario
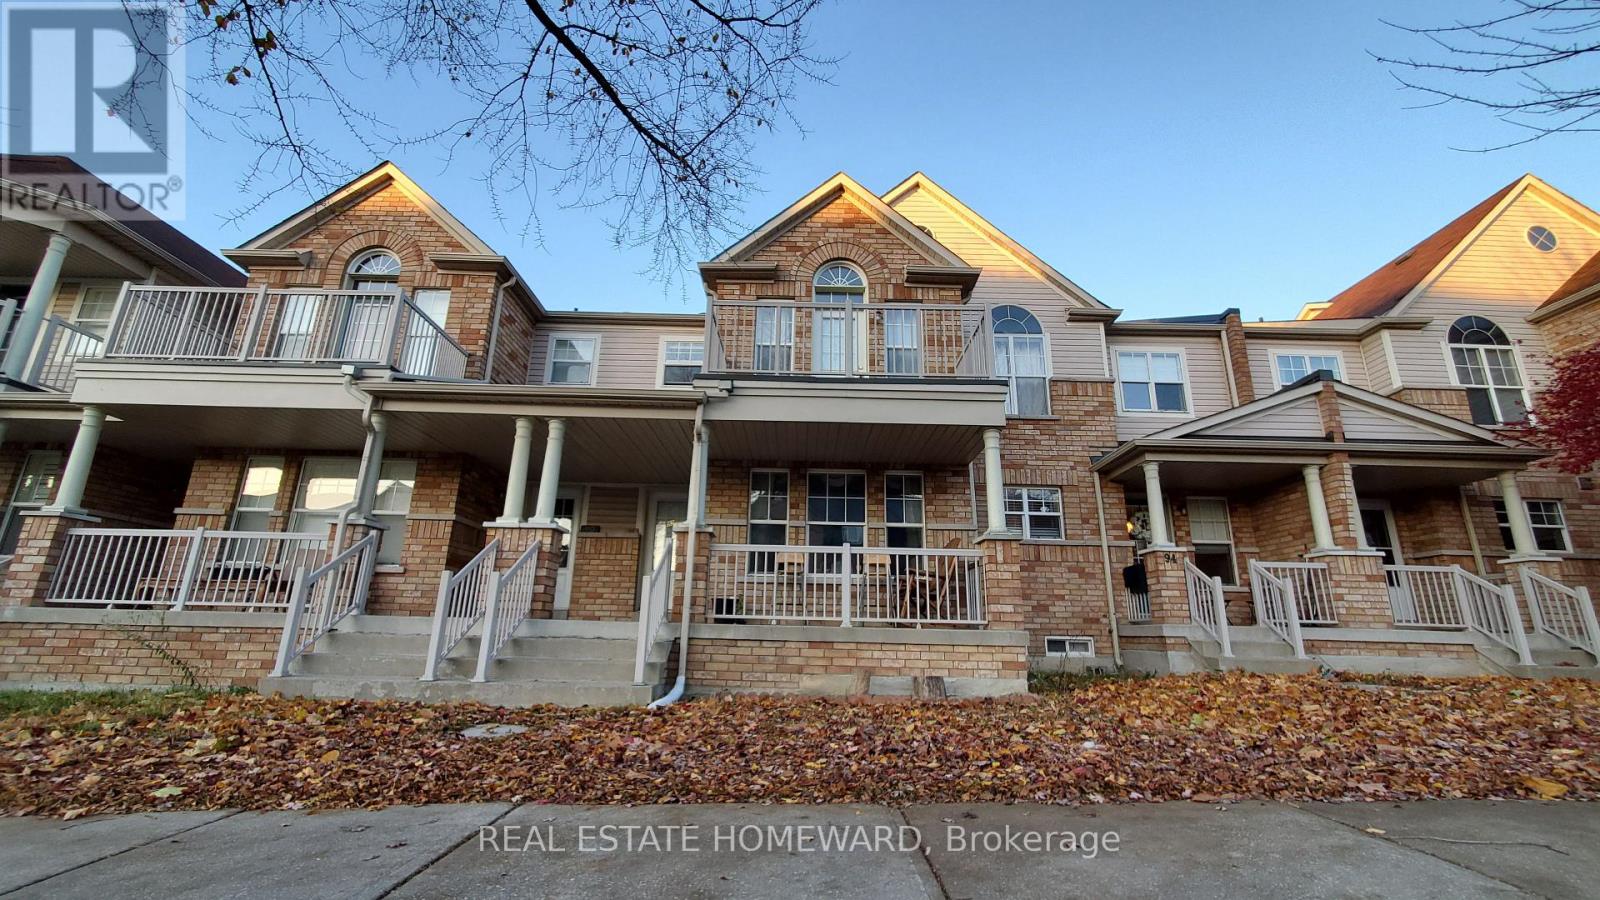
**ENTIRE HOUSE FOR LEASE - 92 PORT UNION ROAD, TORONTO!**Welcome to this beautiful, spacious and well-maintained home in the highly sought-after **Port Union / West Rouge waterfront community!** Featuring **3 spacious bedrooms, 4 washrooms and a beautifully finished basement**, this home offers the perfect blend of comfort, style and convenience. **Property Highlights:**- Spacious bedrooms with ample closet space- Primary bedroom with walk-in closet and private ensuite- Hardwood flooring and elegant oak staircase- Modern open-concept kitchen with granite countertops- Bright and inviting family room- Tastefully finished basement with additional living space and washroom- Balcony with beautiful lake views- Private, fully fenced backyard- Attached single-car garage plus additional driveway parking- Well-maintained home with numerous upgrades **PRIME LOCATION!**Situated in a peaceful, family-friendly neighbourhood surrounded by parks, ravines and waterfront trails. Steps to Rouge Hill GO Station and TTC transit Walking distance to Lake Ontario, beaches and Port Union Waterfront Trail Close to excellent schools, parks and shopping Minutes to Highway 401 and University of Toronto Scarborough Convenient commute to downtown Toronto**A fantastic opportunity to lease an entire home in one of Toronto's most desirable waterfront communities!** Contact us today for more details or to schedule a private showing! (id:50787)
152 Third Line
Halton, Ontario
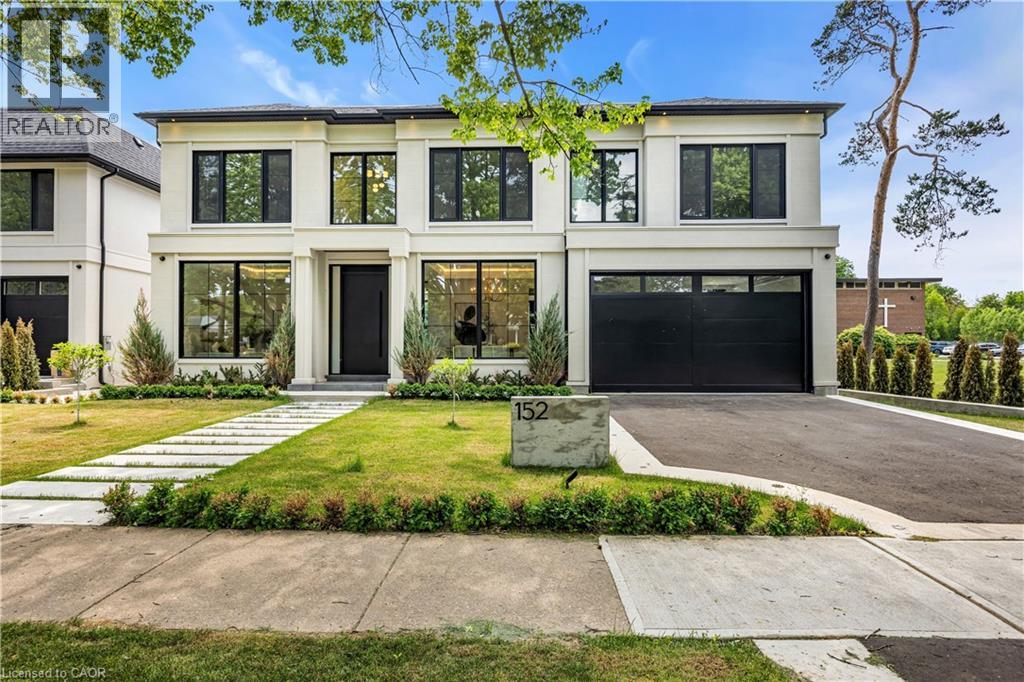
Why are some homes comfortable from the moment you walk through the door? Why does movement seem effortless, light arrives exactly where it should and every room connects naturally to the next? The answer is rarely found in a list of finishes. It comes from design. Every detail has been thoughtfully considered. From the moment you enter 152 Third Line, sightlines extend through the home toward the rear gardens, creating an immediate sense of openness and calm. Natural light, thoughtful proportions and carefully selected materials work together to create a residence that feels both sophisticated and remarkably comfortable. Newly built by a Tarion Registered builder and meticulously executed, this custom home offers over 5,500 square feet of finished living space on a premium 75 x 140 foot lot steps to the lake in Bronte. What distinguishes the home is not simply the quality of its finishes, but the way it has been conceived. Not just a collection of luxury features, it is a residence where architecture, craftsmanship and functionality work together seamlessly. At the heart of the home are two exceptional kitchens. The main kitchen features an oversized island and a natural connection to the surrounding living and dining spaces, while a fully equipped secondary kitchen provides flexibility for entertaining or serious cooking. A sculptural oak staircase with glass railings and integrated lighting connects all three levels, complemented by the convenience of an elevator. The primary suite is a private retreat with a beautifully appointed ensuite and custom walk-in dressing room. Three additional bedrooms have private ensuites and built-in storage. The walk-out lower level includes recreation space, a home theatre, an office, bar and guest accommodation potential. The sophisticated home automation, integrated audio and mechanical package deliver comfort and convenience behind the scenes. The finest luxury is found in the details you feel not the features you see. (id:50787)
824 Woolwich Street Unit# 72
Guelph, Ontario
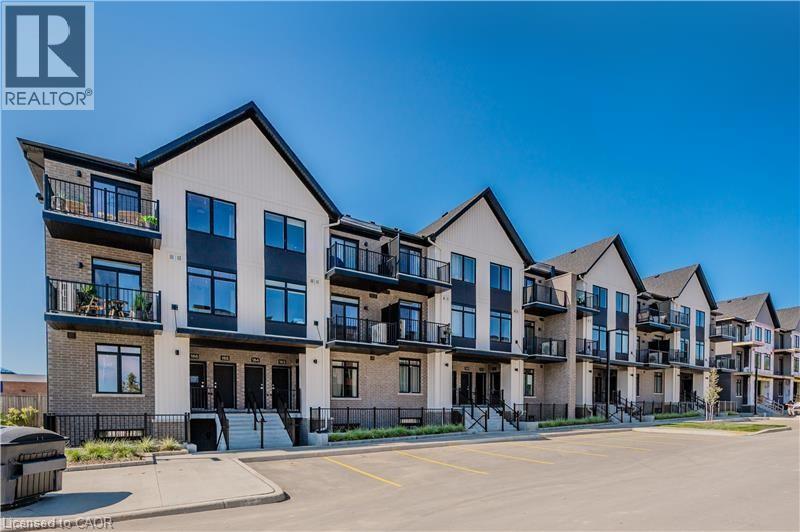
Take advantage of available HST/GST rebate savings offered now, but close in Spring 2027! Presented by award-winning builder, Granite Homes; This brand-new, main level stacked townhome offers 869 sq. ft., two bedrooms, two bathrooms, and a private balcony. Its single-level layout provides ease of access and everyday functionality. Inside, you'll find 9 ft. ceilings, luxury vinyl plank flooring, quartz countertops, custom cabinetry, and a complete 6-piece appliance package, all selected for both style and durability. Residents enjoy community amenities including a park, a pergola-covered sitting area, and flexible parking options for one or two vehicles. Ideal for a lock-and-leave lifestyle, this home also comes with Tarion warranty coverage and an additional one-year warranty through Granite Homes for added peace of mind. Northside is located in North Guelph and is a thoughtfully planned community created for convenience and low-maintenance living. Positioned beside SmartCentres, Northside places you within walking distance of grocery stores, restaurants, shopping, Riverside Park, scenic trails, and transit options including the 99 Express with direct connections to Downtown Guelph and the University of Guelph. (id:50787)
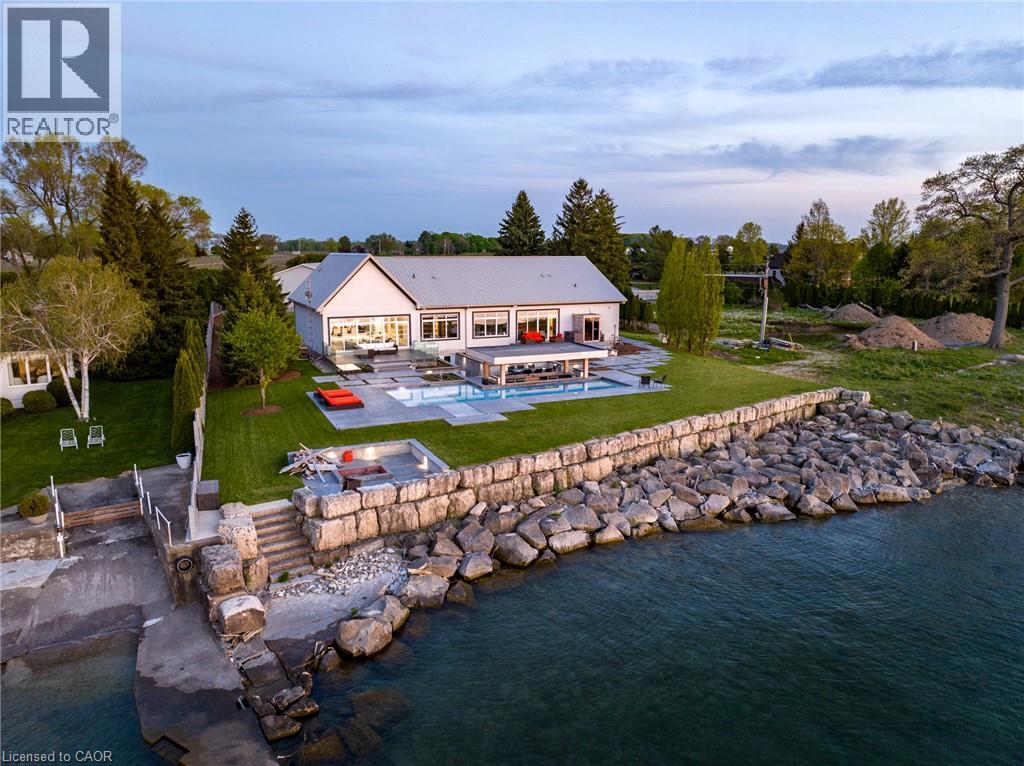
4 Firelane 4b
Niagara-On-The-Lake, Ontario
Experience your own private resort in the heart of wine country. A scenic drive through the vineyards leads to this gated modern farmhouse-inspired waterfront estate, where breathtaking lake views and an unmatched lifestyle await. The backyard is an entertainer's dream, featuring an ICF concrete infinity pool with a swim-up bar, tanning ledge, sunken hot tub, and spectacular views of the Toronto skyline. Stroll down to the shoreline and enjoy direct access to Lake Ontario for boating or Sea-Doo adventures. Inside, the contemporary open-concept design showcases exceptional craftsmanship and panoramic lake views throughout. The spacious kitchen and living area flow seamlessly to the lakeside lawn through expansive glass walls. The main level offers three spacious bedrooms, including a luxurious primary suite with stunning waterfront views, as well as two full bathrooms designed for comfort and convenience. The finished lower level includes a gym, workshop, bonus room, and ample storage.This exceptional property also includes riparian rights, shoreline protection, and direct water access. The attached double garage has its own private entrance, while the detached eight-car garage is perfect for car collectors or the ultimate hobby shop.Built for lasting quality and efficiency, the home features ICF concrete exterior and interior walls, a Hambro floor system with in-floor heating throughout, laminated windows and patio doors, and a backup generator. 4 Firelane 4B is a rare opportunity to own an extraordinary waterfront estate where luxury, privacy, and resort-style living come together in one of Niagara-on-the-Lake's most prestigious settings. (id:50787)
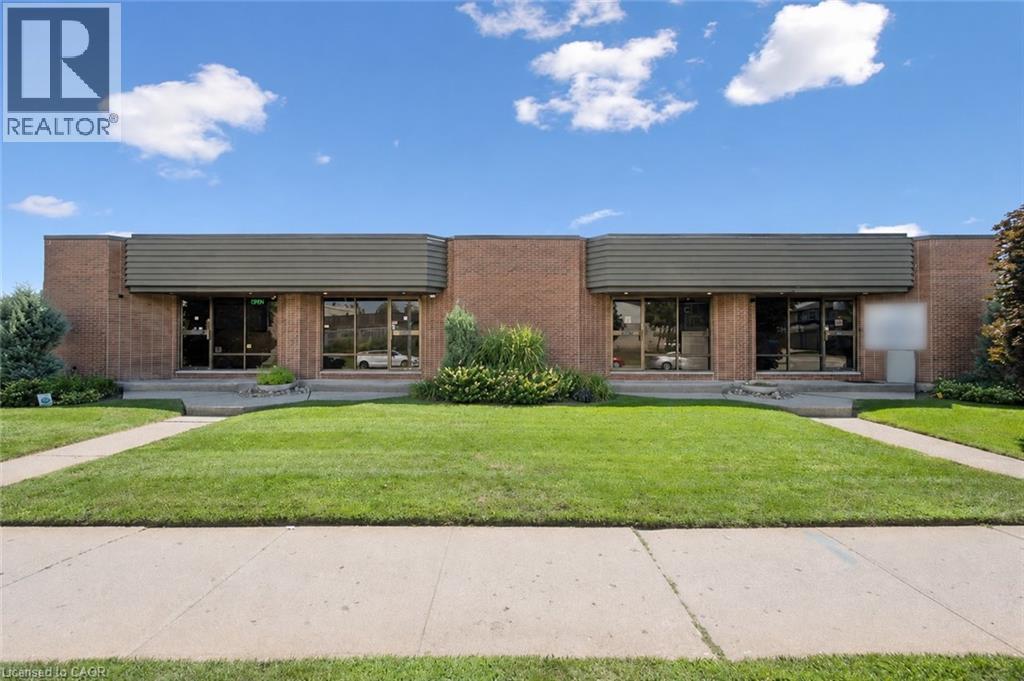
5 Paulander Drive
Kitchener, Ontario
Excellent industrial investment and development opportunity in Kitchener, ideally situated near the Kitchener-Waterloo border with convenient access to both cities. The property features approximately 6,530 sq. ft. of existing industrial and office space, configured as four individual units of approximately 1,630 sq. ft. each. Each unit is arranged over two levels and offers a practical combination of approximately 815 sq. ft. of office space and 815 sq. ft. of light industrial/warehouse space, providing flexibility for a wide range of businesses and tenants. All four units feature their own drive-in door along with two washrooms—one serving the office area and a second within the warehouse space. The property offers an attractive opportunity for an investor looking for established rental income, an owner/user wanting to operate their business while benefiting from income generated by the remaining units, or a buyer looking for future expansion potential. The building has been well maintained, with a newer tar-and-gravel roof and most HVAC units replaced as required over time. Zoning attached, this is a versatile industrial property offering existing income and functional space in an excellent Kitchener-Waterloo location. (id:50787)
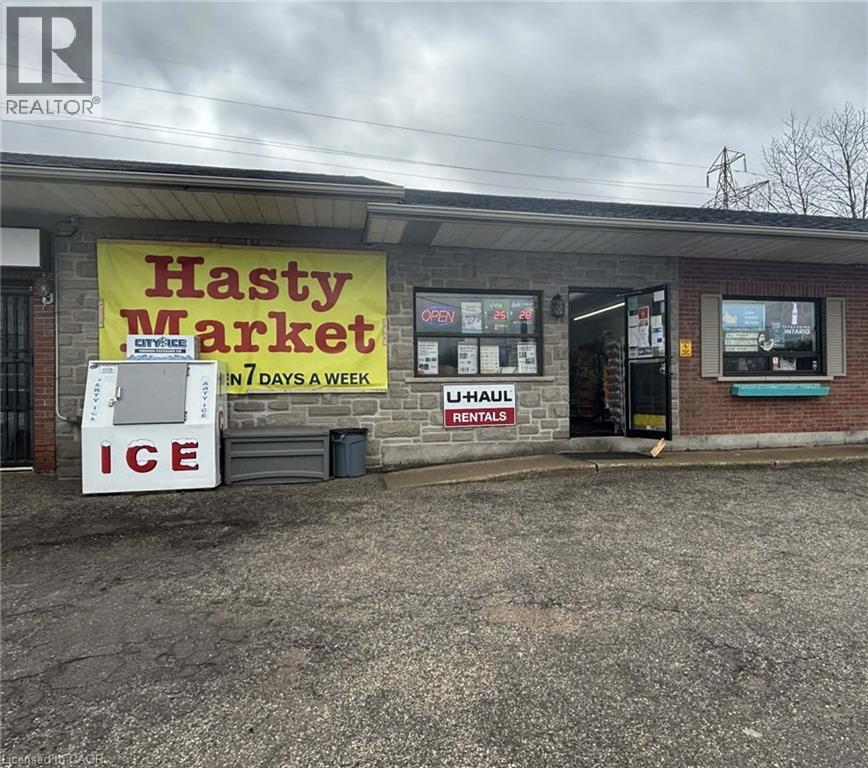
1651 Erbs Road S Unit# B
St. Agatha, Ontario
Located on the busy main street of St. Agatha, just minutes from Waterloo and Costco Wholesale. This high-traffic location features the only neighborhood convenience store in the area, serving a strong and growing residential community. Conveniently surrounded by schools, major highways, and other amenities, the business benefits from excellent visibility and steady customer flow. This is an outstanding opportunity with strong sales, a long-term lease in place, and significant potential for further growth. Ideal for an owner-operator or investor looking to expand sales and maximize profitability. (id:50787)