
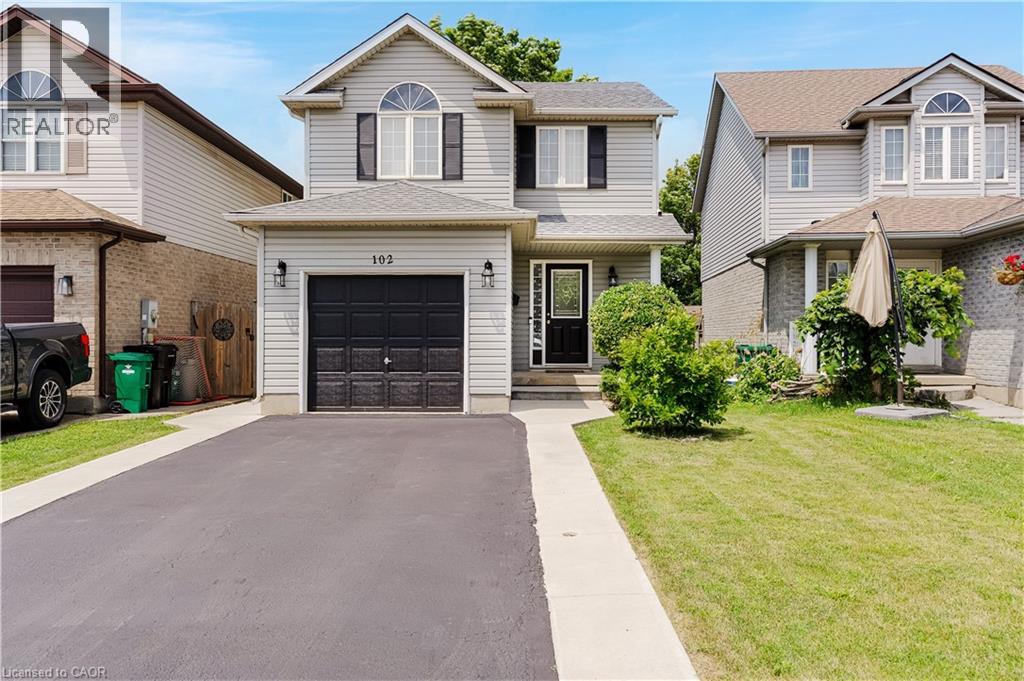
102 Chateau Crescent
Cambridge, Ontario
Welcome to 102 Chateau Crescent, Cambridge. A beautifully maintained two-storey, single-detached home offering the perfect blend of comfort, functionality, and location. Featuring 3 spacious bedrooms and 3 bathrooms, including a generous primary bedroom that provides a comfortable retreat at the end of the day. This inviting home is designed for modern family living. The well-appointed main floor provides a welcoming atmosphere for both everyday life and entertaining, while the finished basement expands your living space with a versatile recreation room and an additional bathroom, ideal for movie nights, a home office, gym, or play area. Outside, you'll appreciate the convenience of a single-car garage and a double-wide driveway, providing ample parking for family and guests. Step into the fully fenced backyard, where a covered deck creates the perfect setting for relaxing, dining, or hosting family and friends. Ideally located close to schools, parks, shopping, and everyday amenities, this home offers the lifestyle today's families are looking for while providing easy access to everything Cambridge has to offer in addition to being an outstanding choice for families with easy access to the hwy 401and commuters alike. Whether you're looking for more space to grow or simply a home in a fantastic location, 102 Chateau Crescent is ready to welcome you home. A/C (2026), Furnace (2025), Water Softener (2019). Don't miss your opportunity to make it yours! (id:50787)
Corcoran Horizon Realty
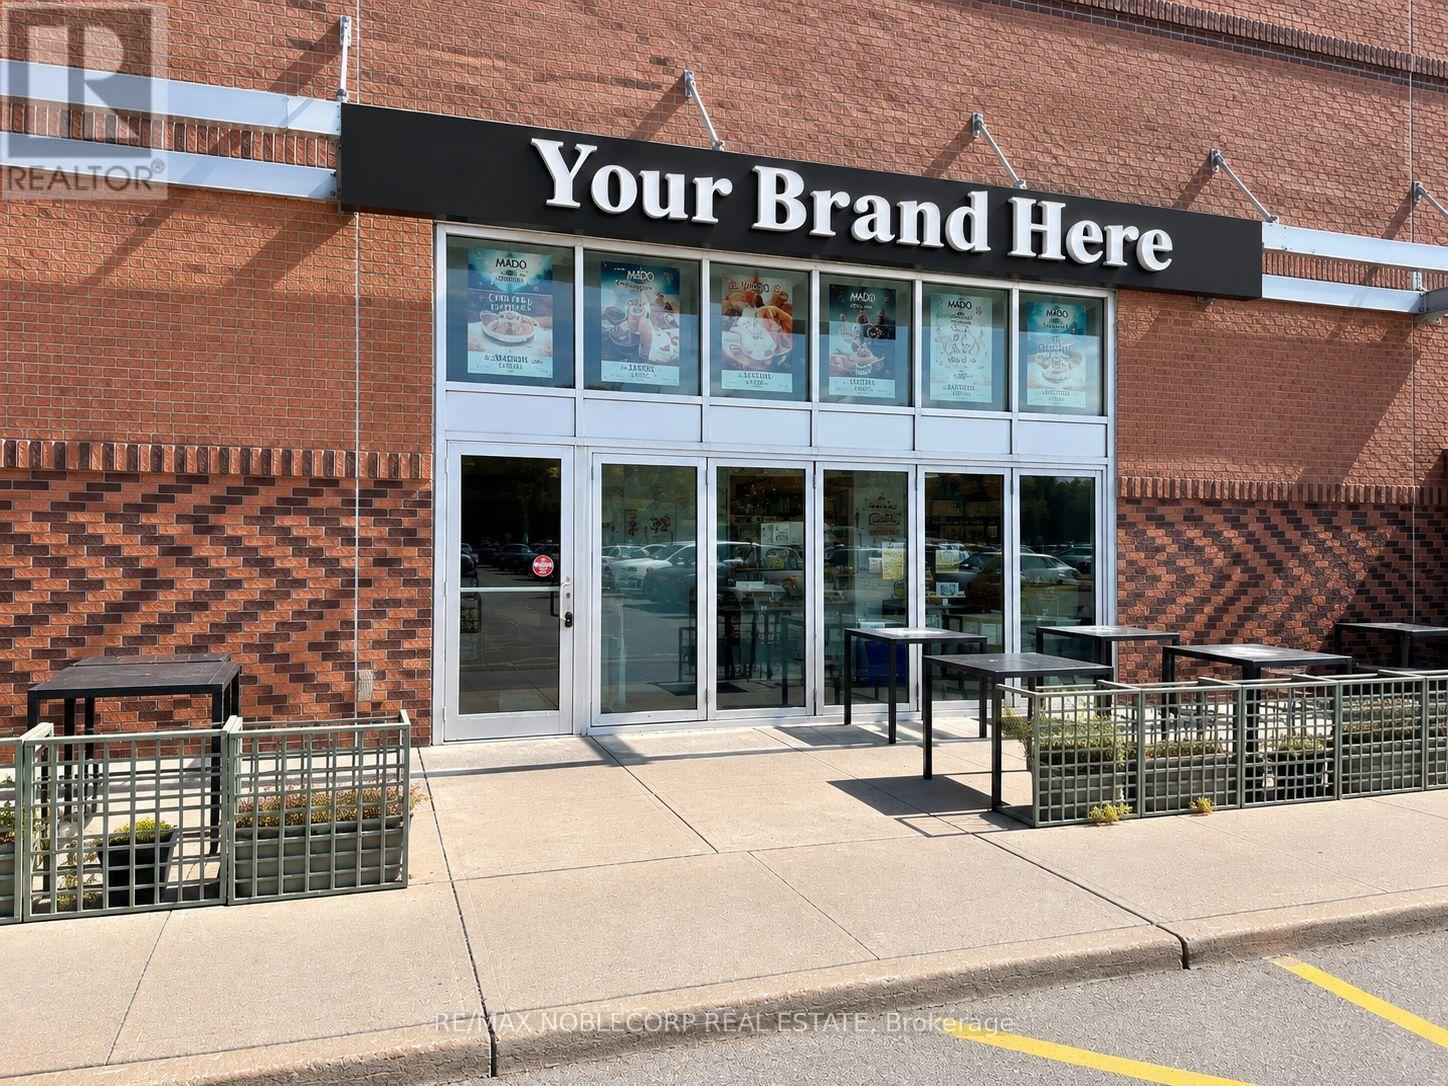
L138 - 1680 Richmond Street
London North, Ontario
This QSR Re-brand opportunity in London, is now available, offering an established and internationally recognized dessert/café concept. This premium location is situated within CF Masonville Place in North London, one of the city's busiest and most prominent shopping centres, providing exceptional exposure, strong pedestrian traffic, and access to a large and diverse customer base. The space features remarkable interior design with top notch millwork, chattels, fixtures & equipment including 4 foot hood/vent w/ fire suppression + 1200 Sq Ft in a open and efficient layout with seating for 20 interior/ 20 patio, plus an additional 10 seats within the mall common isle area. The unit benefits from dual exposure, with both interior mall frontage and exterior visibility, maximizing brand presence and accessibility within a high-volume retail environment. The premises are ideally suited for a dessert, café, and quick-service concept, with a modern and efficient setup designed to support streamlined operations. Lease rate is $17,900 gross per month, inclusive of TMI, CAM, and all utilities. This is an excellent opportunity to Re-brand in a premier London shopping-centre setting, with the potential to continue similar uses or other cuisine with Landlord approval. Please do not go direct or speak to staff or ownership. All inquiries and showings must be arranged exclusively through the listing agent. (id:50787)
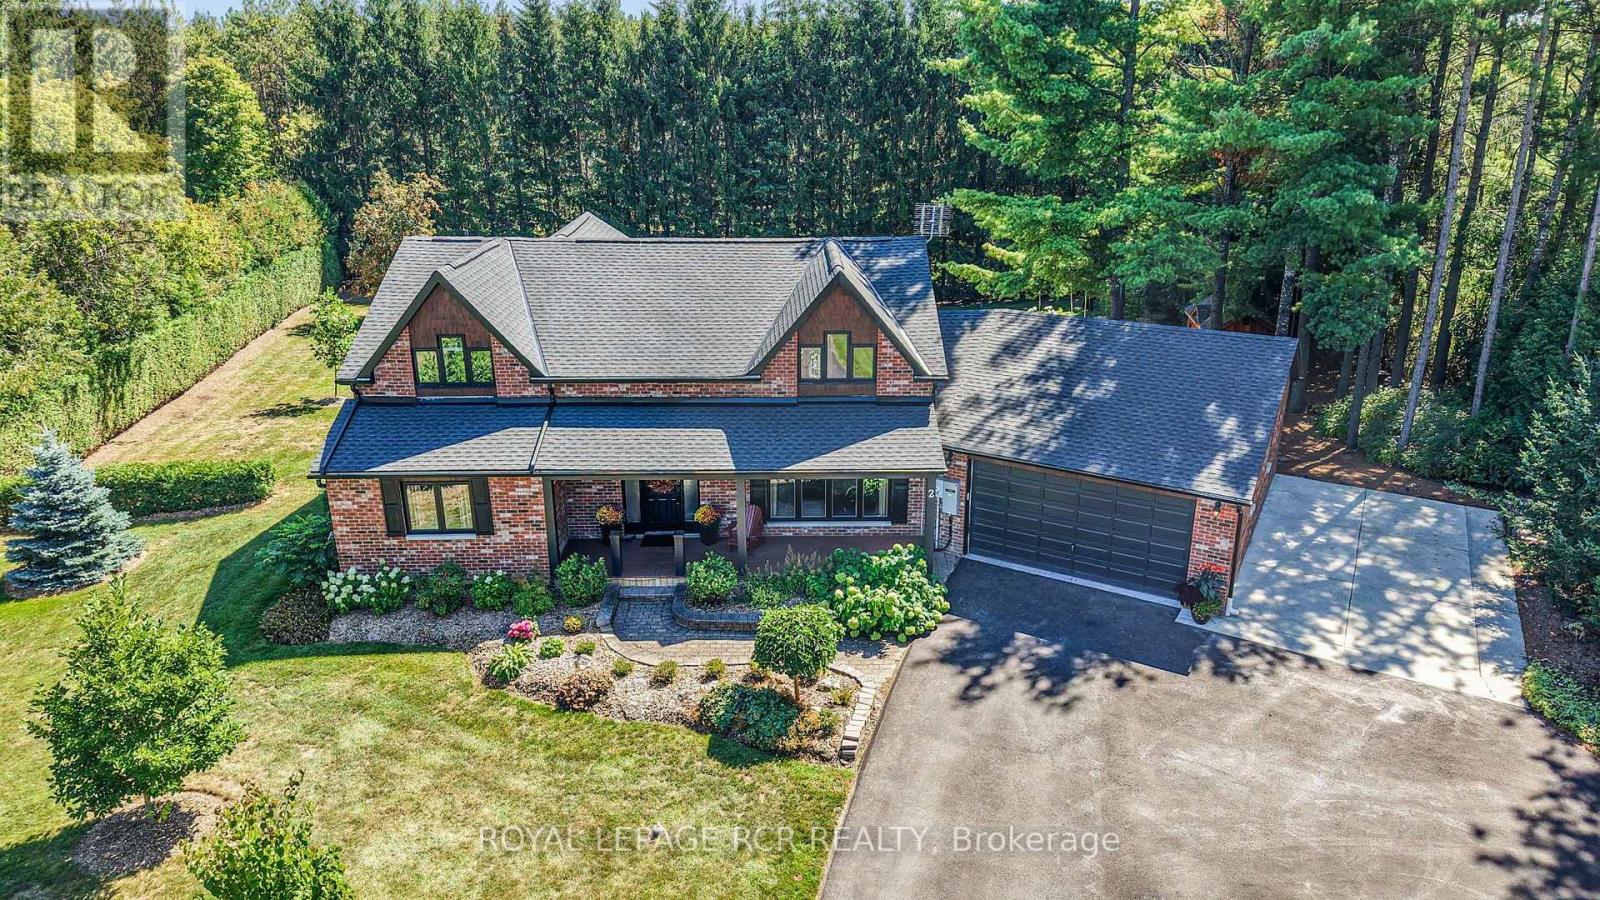
2 Pine Ridge Road
Erin, Ontario
Welcome to 2 Pine Ridge Rd. in Erin! Set on a beautiful 1-acre lot in the sought-after Erin countryside, this spacious bungalow (2,370 sqft above grade finished) offers the perfect combination of comfortable family living, privacy, and incredible versatility. The upper level consist of the Primary Bedroom, great private space and massive 4 piece ensuite bathroom. The main level features 2 great size bedrooms, a recently renovated 4 piece bath and a great bright and functional layout, amazing open concept kitchen and plenty of room for family and entertaining. The newly finished basement adds even more living space, including an additional bedroom (currently used as an office) and a walk-up to garage, creating excellent potential for an in-law suite or extended-family living arrangement. Outside, enjoy the peace and privacy of your own one-acre property, surrounded by the natural beauty and rural charm that makes Erin such a desirable place to call home. Whether you're relaxing outdoors, entertaining friends and family, or simply enjoying the space and tranquility, this property offers plenty of possibilities. ( over 4000 sqft finished living space) A fantastic opportunity for families, multi-generational living, or anyone looking for a spacious home on a beautiful estate lot. Come see everything 2 Pine Ridge Rd. has to offer! (id:50787)
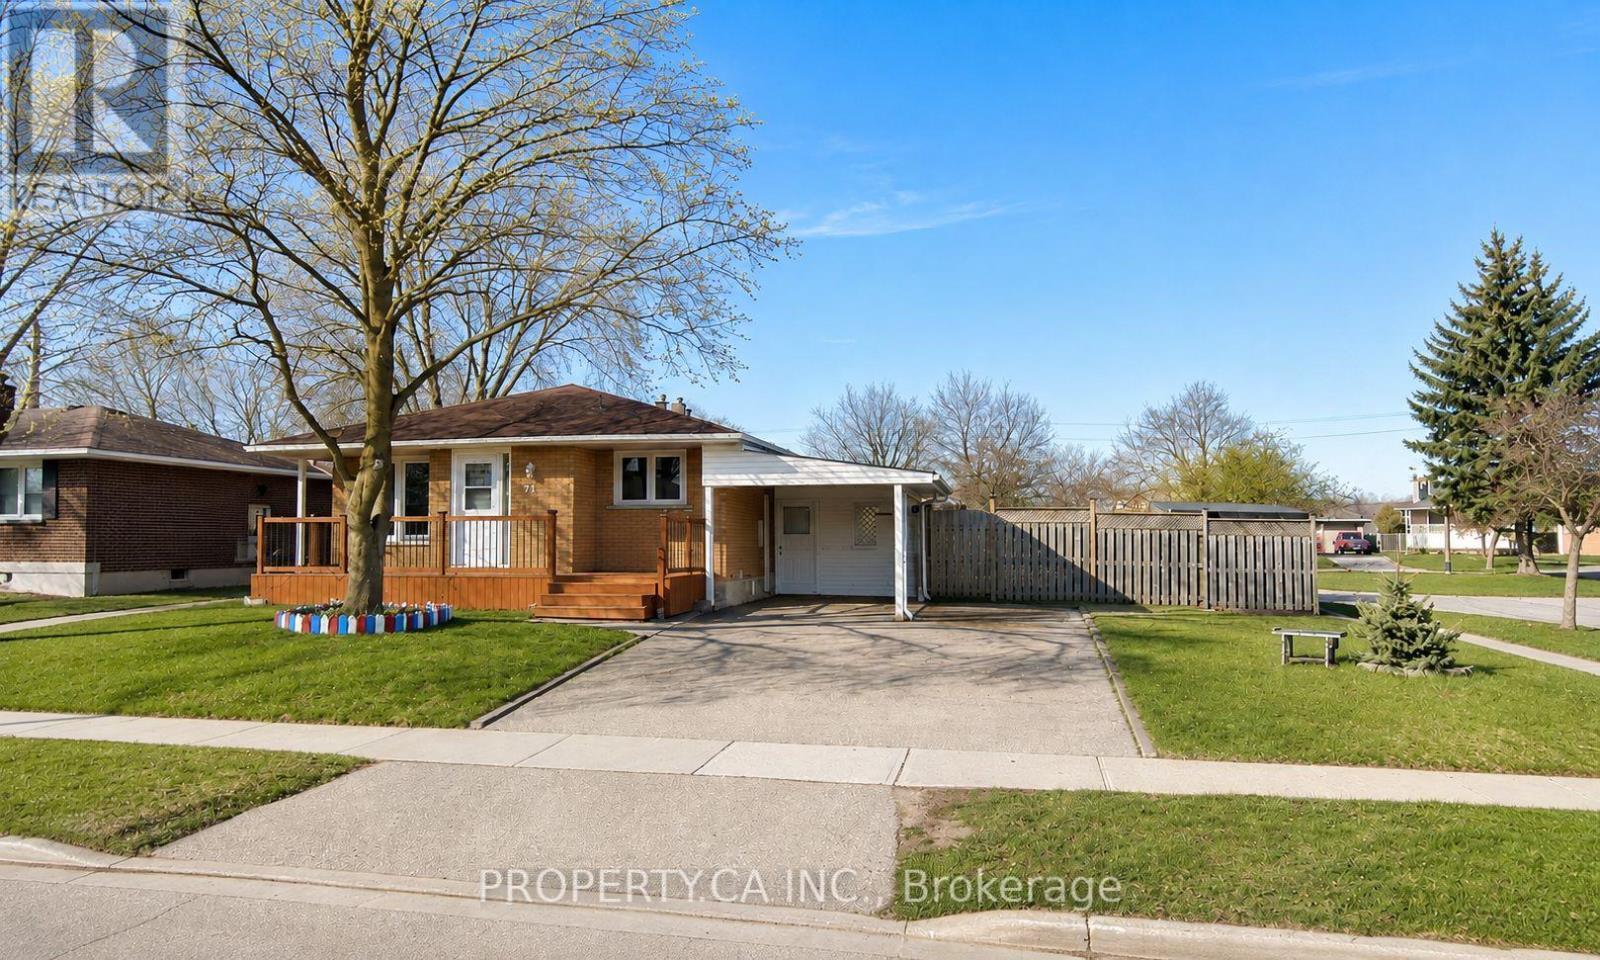
71 Highpark Avenue
Kitchener, Ontario
Welcome to 71 Highpark Ave, a charming corner-lot home located in the desirable Vanier/Kingsdale neighbourhood. This well-maintained property features spacious bedrooms, an oversized laundry room, a cozy living room, and a functional kitchen with ample storage space. The lower level offers additional living space ideal for extended family, guests, or those looking for added flexibility. Complete with a kitchenette, bedroom, full bathroom with shower, and separate laundry room, the lower level provides plenty of options to suit your needs. The massive backyard boasts a large deck and plenty of green space, making it the perfect place to relax or entertain. Conveniently located just minutes from Fairview Park Mall, schools, parks, public transit, and major highways, this home offers the ideal combination of space, comfort, and convenience. Do not miss your opportunity to call this wonderful property home. (id:50787)
5265 Kelly Road
Hamilton Township, Ontario
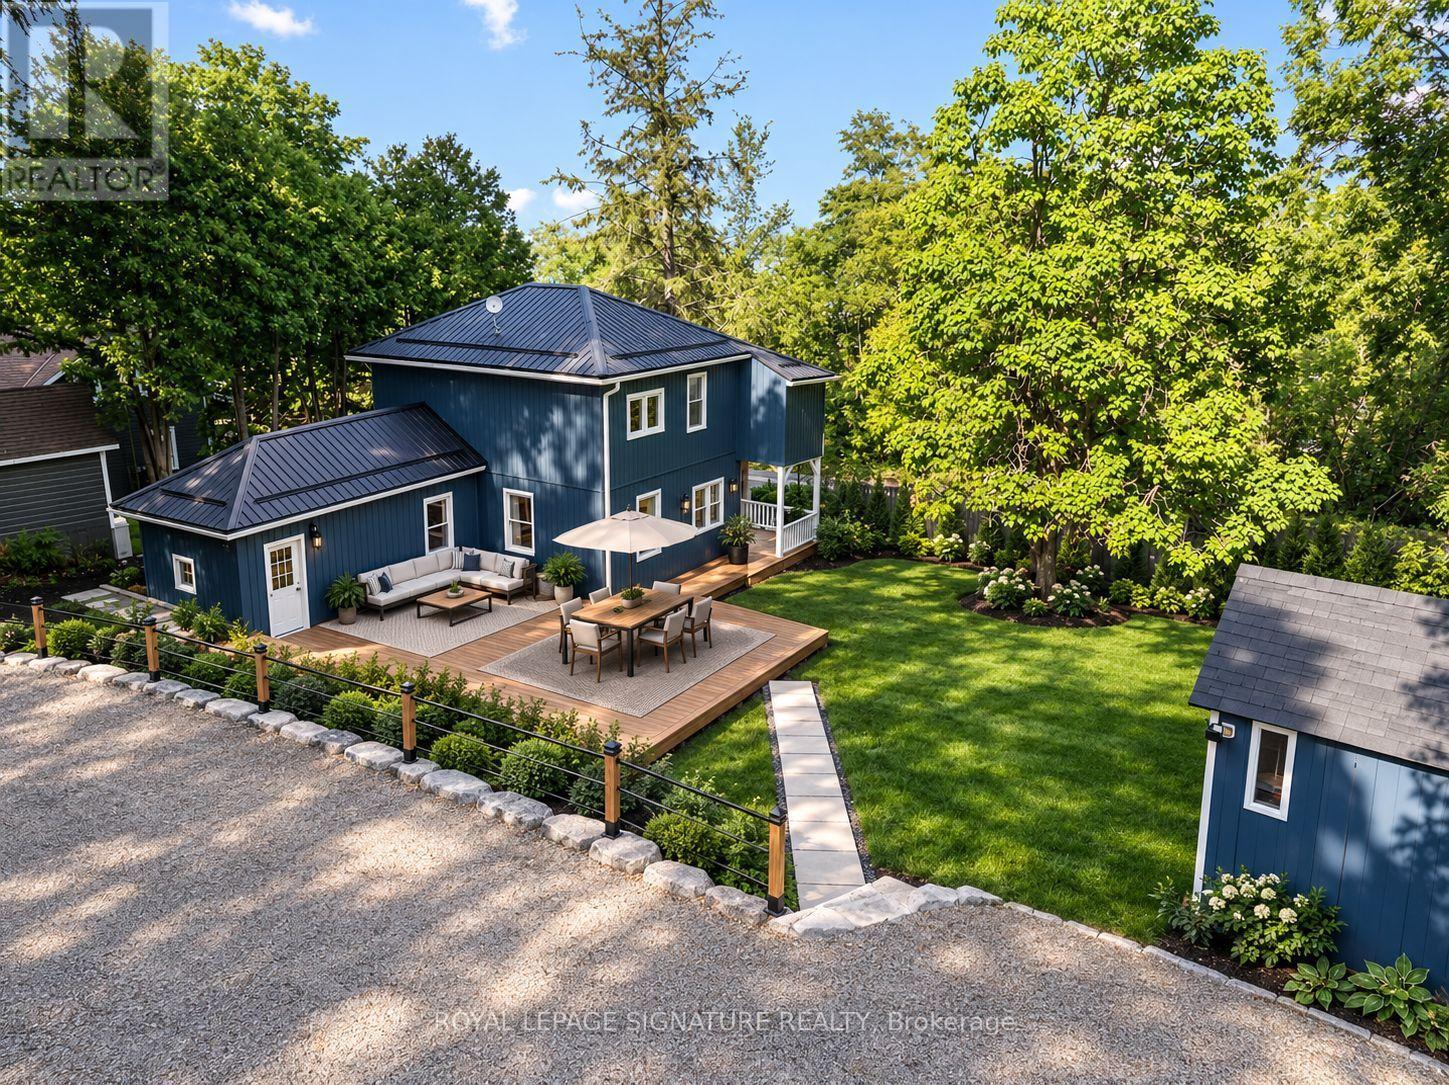
Location, Location, Location! Welcome to this beautifully renovated 2-storey century home in the charming lakeside village of Gores Landing, where timeless character seamlessly blends with modern design.Thoughtfully updated from top to bottom, this home features a stunning contemporary white high-gloss kitchen with stone backsplash, warm wood countertops, and premium Whirlpool stainless steel appliances. The unique open-concept main floor showcases 9-foot ceilings, durable 9 mm luxury vinyl flooring, 5.5-inch baseboards, pot lights, modern interior doors, updated hardware, and custom closet organizers throughout. The second floor offers 2 bedrooms + 2 flex rooms, along with beautiful views of Rice Lake.Relax on the inviting covered front porch or entertain family and friends on the expansive 20' x 22' wooden deck and 20' x 14' concrete patio, providing exceptional outdoor living space.Extensive recent upgrades offer peace of mind and exceptional value, including:Metal roofReinforced stone foundation with steel support postsBrand-new siding and skirting (2025)50-inch blown-in attic insulationUpdated plumbingCustom-built 10' x 16' blue storage shed $30,000 Armour stone retaining wall supporting the driveway (2025) (See attached list of upgrades for complete details.)Spacious 7-car drivewayHigh-speed LTE internetSituated on a large, private, fully fenced and treed lot with seasonal views of Rice Lake, the marina, and nearby islands, this unique property enjoys frontage on both Plank Road and Kelly Road. A park bordering one side provides added privacy and valuable green space.Enjoy a short walk to the shores of Rice Lake, the Gores Landing Boat Launch, and the local marina, where boating, fishing, and year-round outdoor recreation are right at your doorstep.An exceptional opportunity to own a beautifully updated home in one of Rice Lake's most desirable waterfront communities offering an ideal combination of value, character, privacy, and lifestyle (id:50787)
124 - 824 Woolwich Street
Guelph, Ontario
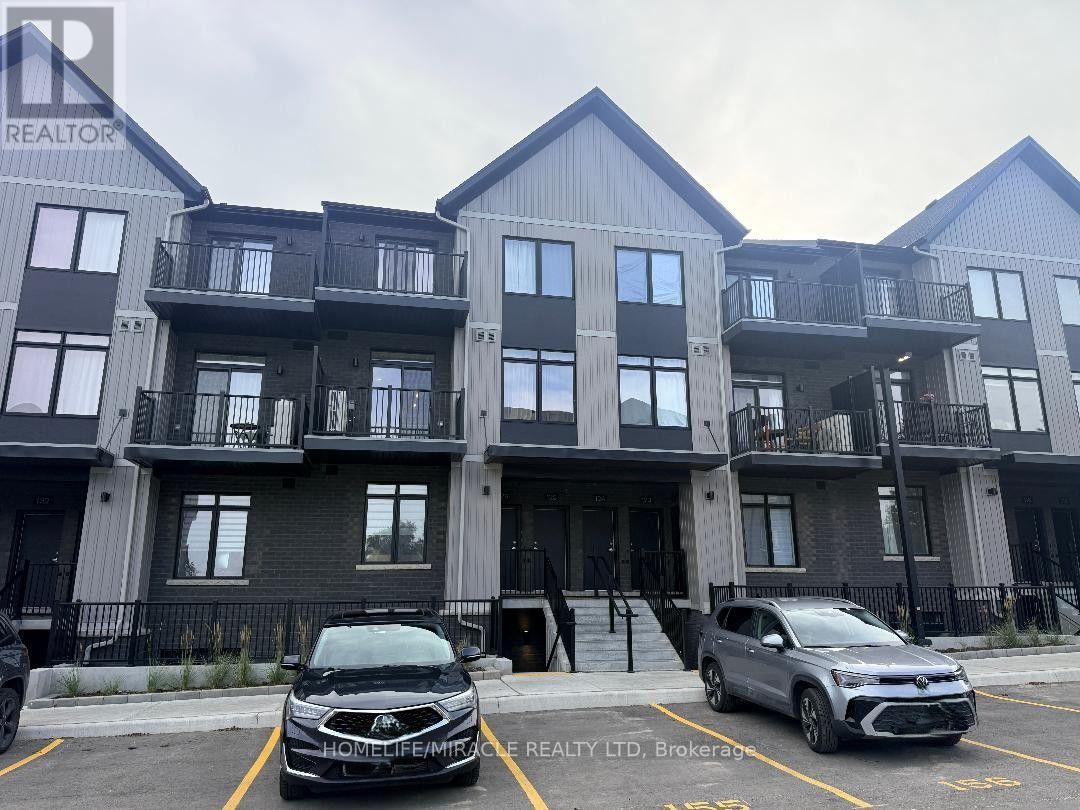
Stunning Stacked Townhome in North Guelph Dual Open Balcony with Private Green Views!Welcome to premium, low-maintenance living in Guelph's family-friendly North End! This modern, multi-level stacked townhouse features an exceptional layout designed to maximize both your indoor living space and outdoor relaxation. Nestled away from the noise, this unit offers a quiet escape with beautiful, uninterrupted green views and absolute privacy-with no view of commercial malls or busy parking lots. Perfect for young families, remote professionals, or couples looking for a serene rental.Key Features:Two Private Open Balconies: Enjoy your own peaceful outdoor oasis on BOTH levels! Both balconies face complete greenery, offering total privacy and a beautiful natural backdrop.Modern Finishes: Bright open-concept kitchen, contemporary flooring, and in-suite laundry. Functional Separation: Multi-floor layout separates your daytime living/dining space from the quiet, upper-level bedrooms.Parking Included: 1 parking space included with the unit (visitor parking available on-site for guests).The Location: Quietly situated in North Guelph, just minutes from Riverside Park, Victoria Road Recreation Centre, major shopping plazas, and nearby local public schools. Direct, easy access to Highway 7 and Highway 6 for effortless commuting to Waterloo Region or Elora/Fergus. (id:50787)
156 Concession 1 Road
Port Rowan, Ontario
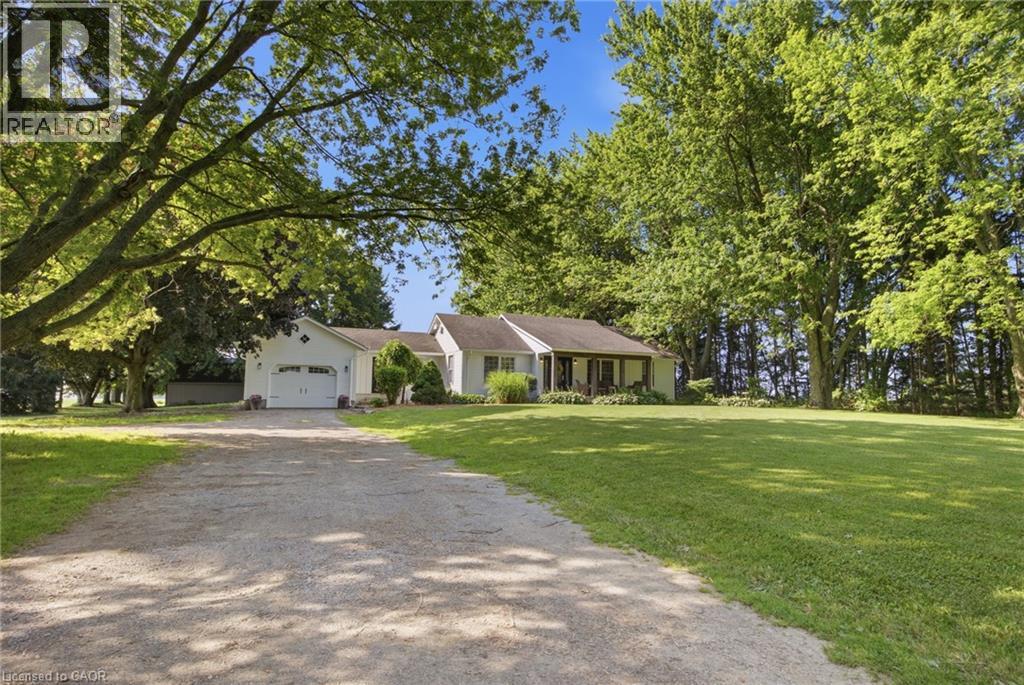
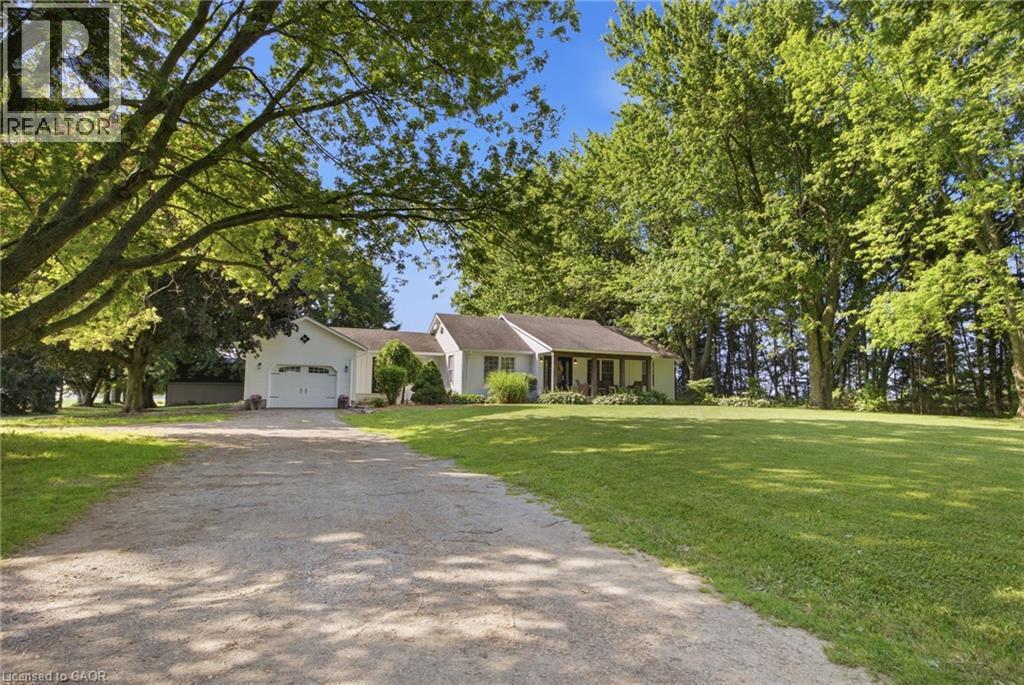
25+ acres of heavenly bliss! Experience the perfect blend of country living, productive acreage, and peaceful privacy with this exceptional 25+ acre property located just a stone's throw from Lake Erie. Set on a quiet, tranquil road in a fantastic location, this property offers approximately 23 productive workable acres and equestrian ready, making it ideal for farming, hobby agriculture, equestrian use, or simply enjoying wide open space. The property features a 3 + 1 bedroom, 2 bathroom bungalow with a finished basement, offering comfortable living space for the whole family. The updated kitchen provides a bright and functional heart of the home, while recent improvements including a new furnace, air conditioning, and UV water treatment system add comfort and peace of mind. Outdoors, the possibilities continue with a 33' x 33' six-stall horse barn, two paddocks, and a private pond, creating an incredible setting for horse lovers, nature enthusiasts, or anyone seeking a true country lifestyle. Whether you are looking to work the land or collect extra income from continuing to lease the land, enjoy a quiet rural retreat, or establish your dream hobby farm, this property delivers. With productive acreage currently leased, equestrian amenities, a private pond, and close proximity to Lake Erie, this is a rare opportunity to own a peaceful country property in a truly fantastic location. (id:50787)
139 Balsam Avenue S
Hamilton, Ontario
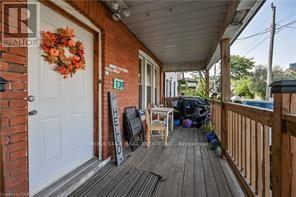
Charming and Versatile Home with Ample Living Space. Discover this unique and versatile 2.5-storey home that perfectly blends comfort, convenience, and style. Growing family? Need space for extended family members? Looking for an investment opportunity? This property has it all! This lovely home offers expansive living space, maximizing square footage for family living or creative uses such as a home office, guest room, or recreational area. Carpet free flooring (excluding stairs) with a combination of quality laminate and ceramic flooring is easy to maintain, perfect for allergy suffers, and provides a modern and durable surface that withstands daily wear and tear. The covered porch provides a relaxing outdoor space that can be enjoyed year-round, sheltered from the elements, and perfect for morning coffee or evening relaxation. Parking is only a few short steps away from the entrance providing convenient access to the home, making unloading groceries or managing everyday tasks more efficient and hassle-free. And the backyard is fully fenced offering a safe and private outdoor space for children and pets to play, as well as an outdoor space for entertaining guests. Location location location...grocery, financial, electronics, health & beauty, fashion and more are less than a 10-minute drive away at The Centre on Barton. Any medical needs are only a 2-minute drive to St. Peters Hospital. And Gage Park is a short walk away and offers a variety of outdoor leisure opportunities. Add this to your favorites AND check it out! (id:50787)
156 Concession 1 Road
Port Rowan, Ontario
25+ acres of heavenly bliss! Experience the perfect blend of country living, productive acreage, and peaceful privacy with this exceptional 25+ acre property located just a stone's throw from Lake Erie. Set on a quiet, tranquil road in a fantastic location, this property offers approximately 23 productive workable acres and equestrian ready, making it ideal for farming, hobby agriculture, equestrian use, or simply enjoying wide open space. The property features a 3 + 1 bedroom, 2 bathroom bungalow with a finished basement, offering comfortable living space for the whole family. The updated kitchen provides a bright and functional heart of the home, while recent improvements including a new furnace, air conditioning, and UV water treatment system add comfort and peace of mind. Outdoors, the possibilities continue with a 33' x 33' six-stall horse barn, two paddocks, and a private pond, creating an incredible setting for horse lovers, nature enthusiasts, or anyone seeking a true country lifestyle. Whether you are looking to work the land or collect extra income from continuing to lease the land, enjoy a quiet rural retreat, or establish your dream hobby farm, this property delivers. With productive acreage currently leased, equestrian amenities, a private pond, and close proximity to Lake Erie, this is a rare opportunity to own a peaceful country property in a truly fantastic location. (id:50787)
22 Harvey Street
Tillsonburg, Ontario
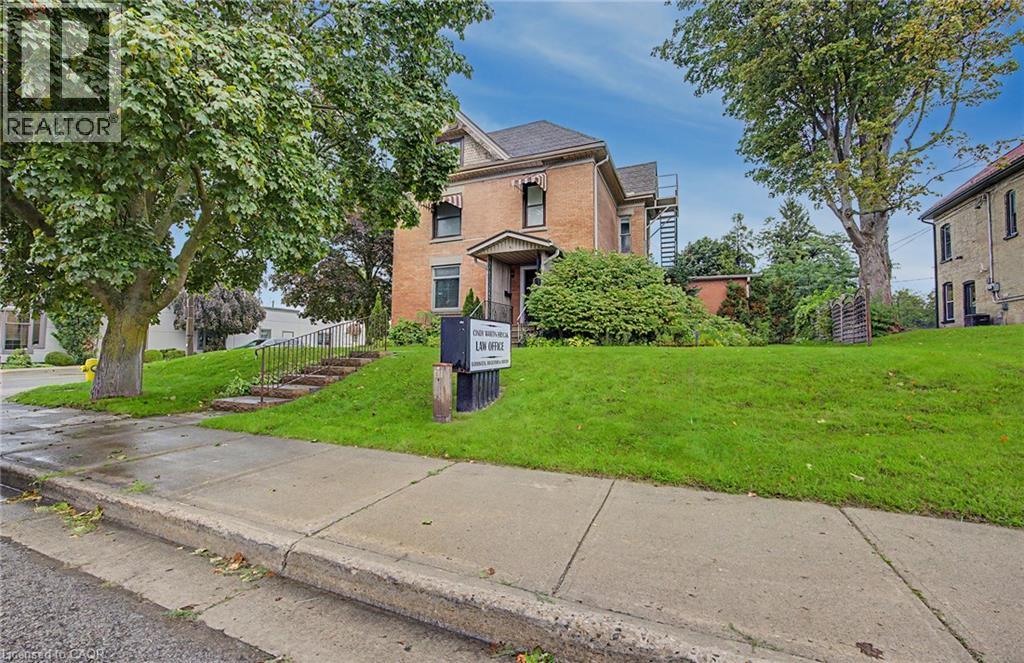
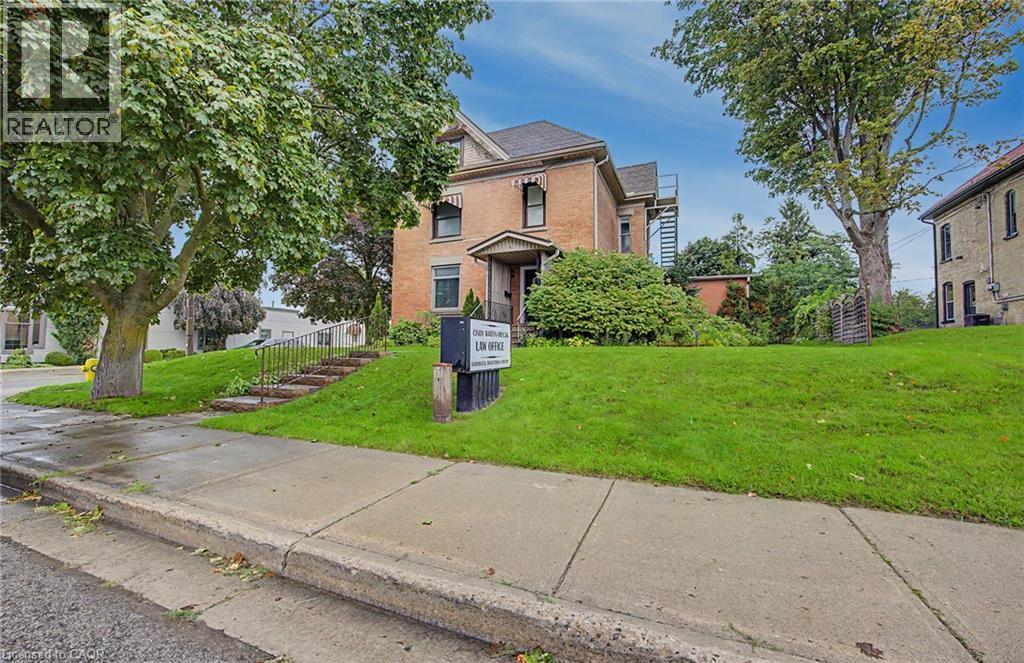
VACANT & READY FOR YOUR VISION — LIVE, WORK OR INVEST AT 22 HARVEY STREET! A rare opportunity to make this mixed-use property your own in the heart of Downtown Tillsonburg. This substantial three-storey brick building offers over 3,000 sq. ft. of commercial and residential space — now fully vacant and ready for its next chapter. Located directly across from Starbucks with excellent visibility, the property is zoned C-1 Central Commercial, allowing for a wide variety of potential uses including professional office, retail, clinics, personal services, restaurants and mixed residential-commercial uses. With both the commercial and residential spaces vacant, the next owner can take possession and create the setup that works for them from day one with no existing tenancies or leases to assume. Run your business on the main floor and live upstairs, lease one or both spaces for income, or reimagine the property to suit your plans. The main floor offers a professional office layout with central air updated in 2024, an updated washroom and LED lighting. Upstairs, a spacious 3-bedroom, 2-bathroom residential unit spanning two levels provides additional living or income potential. Bring your ideas. Configure and create a space that works for you, whether that's business, residential, investment or a combination of all three. Additional features include a steel tile roof, lawn sprinkler system, 16' x 12' fire vault, classic brick exterior and on-site parking. With 3,000+ sq. ft., full vacant possession, flexible C-1 zoning and a prime downtown location, 22 Harvey offers space, flexibility and the freedom to make it your own. Floor plan and zoning information available. Book your private showing and explore the possibilities. (id:50787)
22 Harvey Street
Tillsonburg, Ontario
VACANT & READY FOR YOUR VISION — LIVE, WORK OR INVEST AT 22 HARVEY STREET! A rare opportunity to make this mixed-use property your own in the heart of Downtown Tillsonburg. This substantial three-storey brick building offers over 3,000 sq. ft. of commercial and residential space, now fully vacant and ready for its next chapter. Located directly across from Starbucks with excellent visibility, the property is zoned C-1 Central Commercial, allowing for a wide variety of potential uses including professional office, retail, clinics, personal services and mixed residential-commercial uses. With both the commercial and residential spaces vacant, the next owner can take possession and create the setup that works for them from day one with no existing tenancies or leases to assume. Run your business on the main floor and live upstairs, lease one or both spaces for income, or reimagine the property to suit your plans. The main floor offers a professional office layout with central air updated in 2024, an updated washroom and LED lighting. Upstairs, a spacious 3-bedroom, 2-bathroom residential unit spanning two levels provides additional living or income potential. Bring your ideas. Configure and create a space that works for you, whether that's business, residential, investment or a combination of all three. Additional features include a steel tile roof, lawn sprinkler system, 16' x 12' fire vault, classic brick exterior and on-site parking. With 3,000+ sq. ft., full vacant possession, flexible C-1 zoning and a prime downtown location, 22 Harvey offers space, flexibility and the freedom to make it your own. Floor plan and zoning information available. Book your private showing and explore the possibilities. (id:50787)
6542 Ellis Road
Cambridge, Ontario
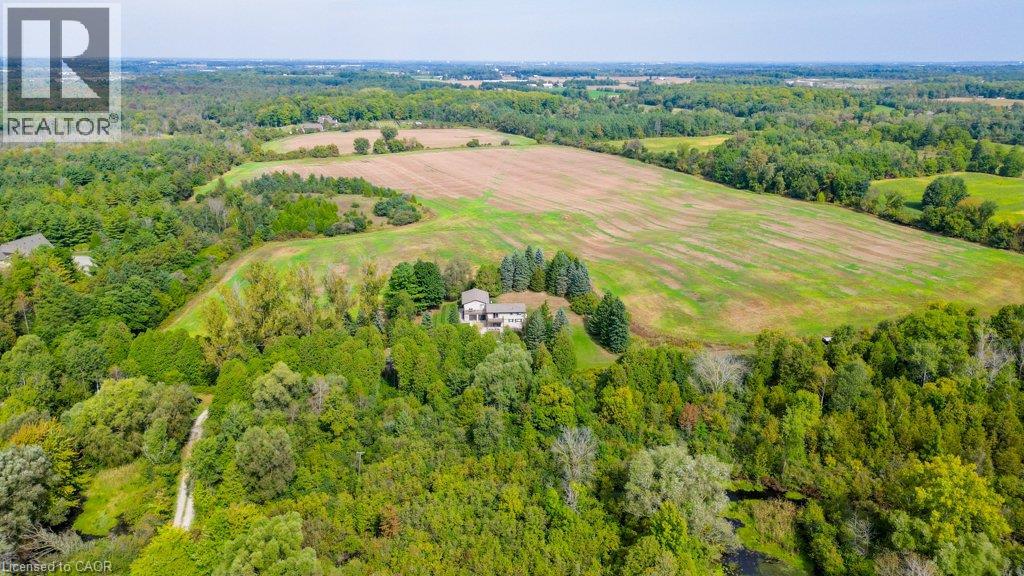
Rarely does a parcel of this scale come to market in Puslinch. Set on 64 sprawling acres just minutes from Highway 401, 6542 Ellis Road offers a versatile country property suited to agricultural use, equestrian pursuits, private estate living, or long-term investment as Southern Ontario's growth continues to push west along the 401 corridor. The property features two newly renovated residential units. Unit A offers 2 bedrooms plus a den and 2 full bathrooms, with a 2-car garage and 10 additional driveway spaces. Unit B offers 3 bedrooms (2+1) and 2 full bathrooms, with 10 driveway spaces ideal for multi-generational living, rental income, or a guest/caretaker arrangement. Both units are serviced by a private well and septic system. Zoned Agricultural (A) under the Township of Puslinch, the land supports a wide range of permitted uses, including agricultural operations, accessory apartments, bed and breakfast, home business, and more. The setting is second to none: direct road access via Ellis Road, adjacent to Puslinch Golf Course, and adjoining to conservation land. Puslinch Lake, the largest kettle lake in North America is minutes away for swimming, fishing, sailing, and boating. Cambridge's Hespeler neighbourhood offers everyday amenities just minutes down the road, while Toronto (approx. 1 hour), Hamilton (under 45 minutes), and Kitchener-Waterloo (20–25 minutes) are all within easy reach. (id:50787)