
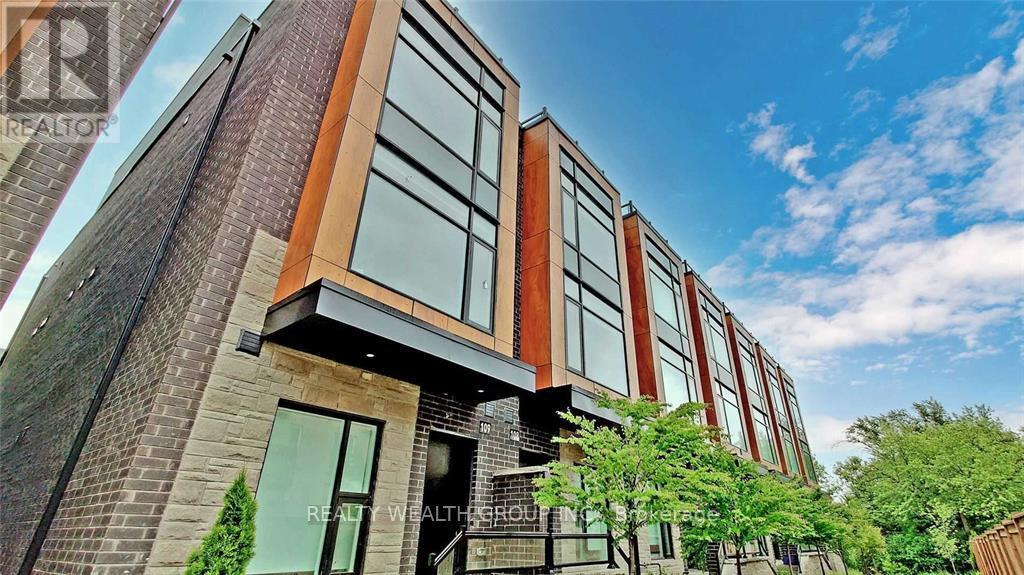
109 - 200 Malta Avenue
Brampton, Ontario
Upgraded End Unit Townhome In A New Community, Large 3 Bedroom + Den, Rooftop Patio* Direct Access To Ravine W/Trails * 9' Ceilings On 1st/2nd Levels * Underground Pkng W/Direct Access To Home * Quartz Countertops * Laminate Flooring * Walking Distance To Main Transit Hub, Future Lrt, Sheridan College, Shoppers World & Superstore * Unit Will Come Unfurnished (id:50787)
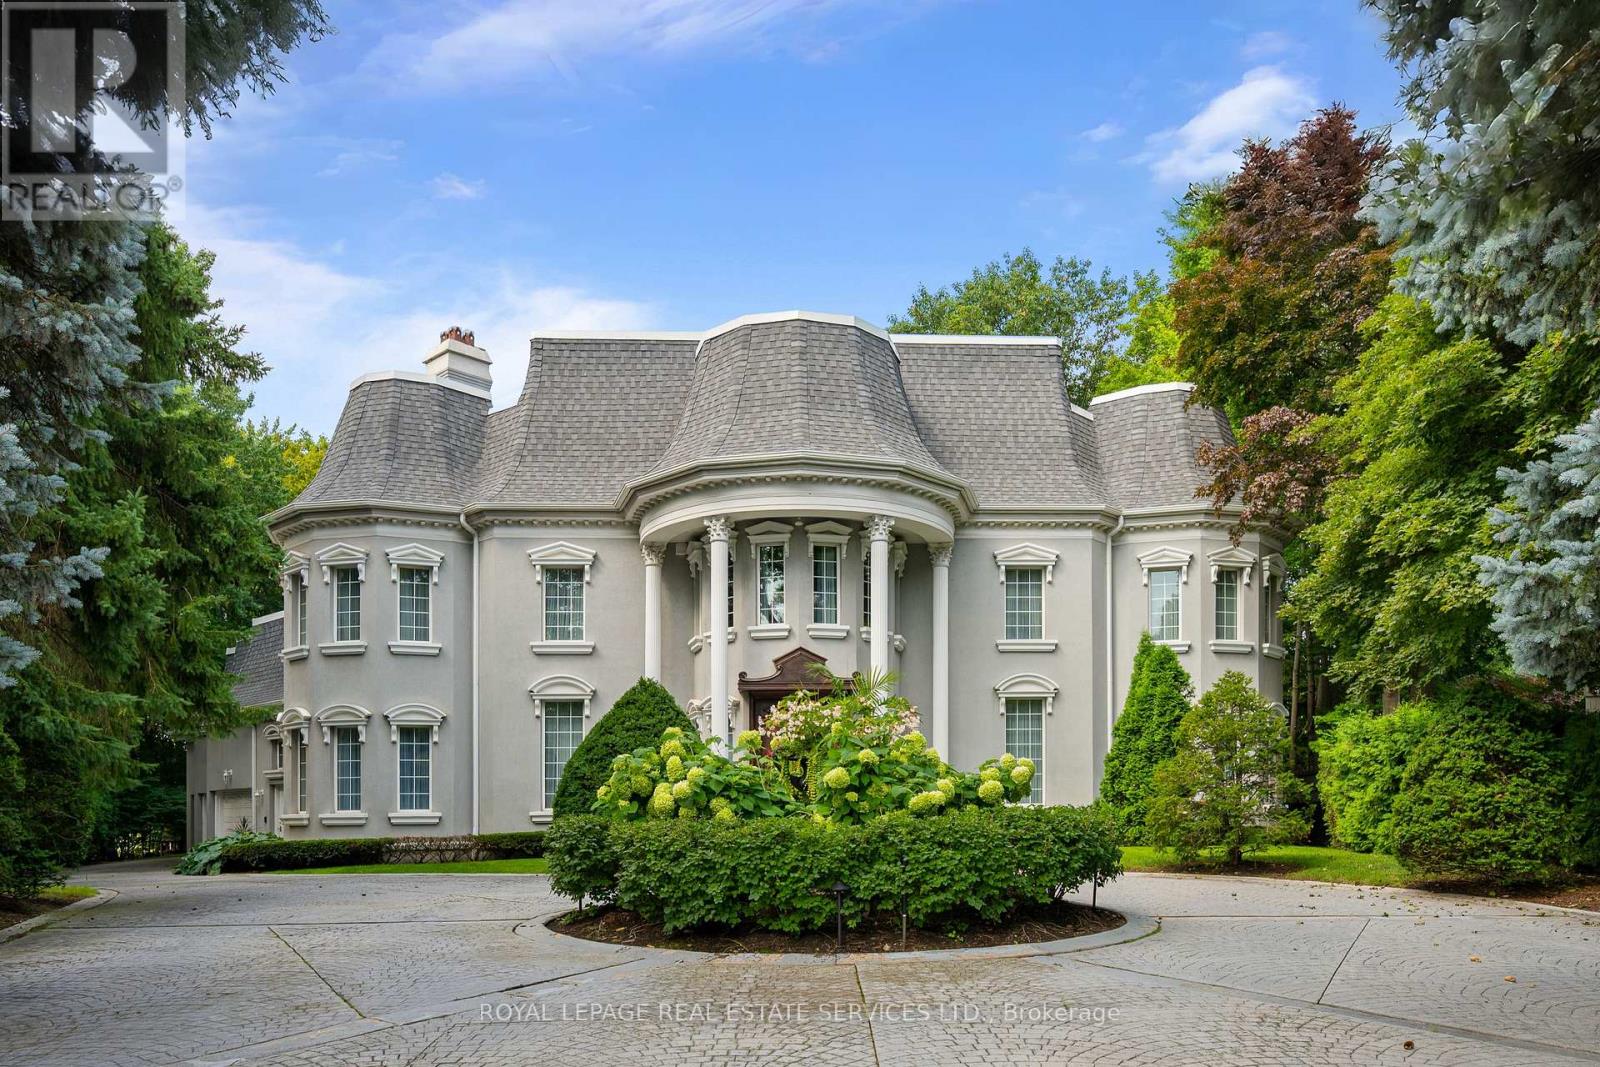
7 The Green Pines
Toronto, Ontario
A truly exceptional residence where grandeur, privacy and timeless elegance come together. Set on an extraordinary private lot backing directly onto Markland Wood Golf Club, this remarkable home offers over 12,000 sqft of total living space and an unparalleled sense of scale. From the moment you enter, a grand foyer opens to an expansive central hallway, anchored by a sweeping circular staircase and dramatic skylight flooding the home with natural light. The main level features elegant formal living and dining rooms, a spacious family room, private study, exercise room and spectacular indoor pool with hot tub & water feature. The generous eat-in kitchen offers a large centre island and walk-in pantry. Multiple walk-outs from the kitchen, family room and pool area create seamless access to the exceptionally private grounds. Upstairs, the impressive primary retreat overlooks the grounds and features a private balcony, sitting room, two ensuite baths, including a dedicated dressing/makeup bath, and a large walk-in closet. Three additional bedrooms each offer generous proportions, private 4pc ensuites and ample closets. The lower level provides extensive additional living and entertaining space with a recreation room, games room, wine cellar, office/bedroom, abundant storage and a fully separate apartment ideal for a nanny, extended family or guests. A massive circular driveway creates a grand arrival and offers exceptional parking, complemented by a 3 car attached garage. Surrounded by mature trees and lush landscaping, this extraordinary property offers the rare combination of estate-like grandeur, complete privacy and resort-inspired living. (id:50787)
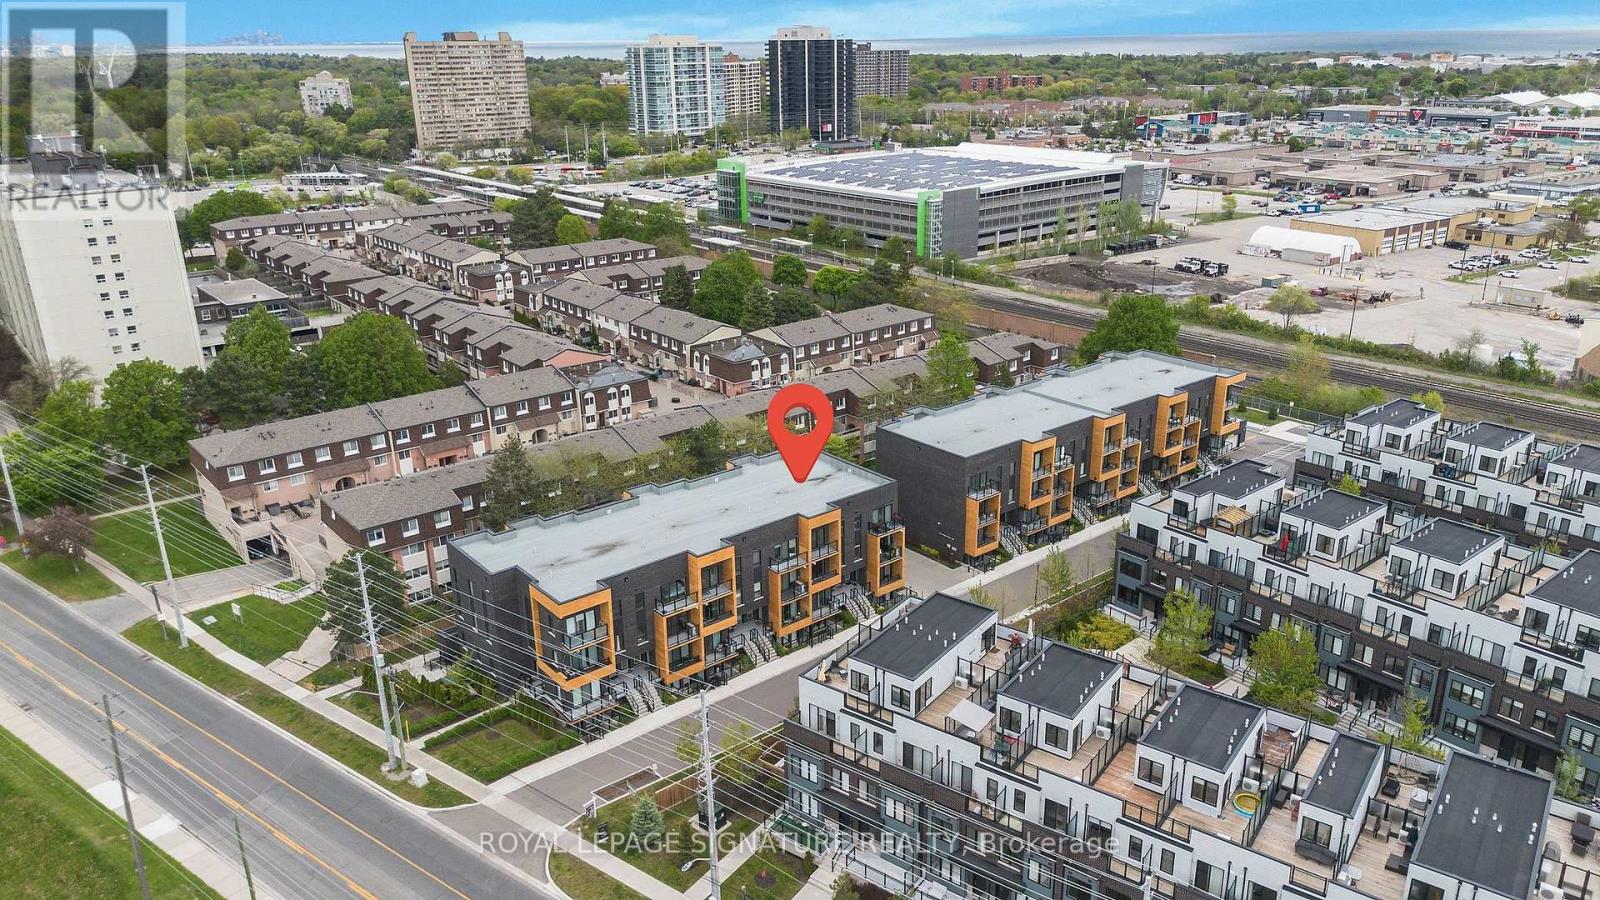
214 - 1165 Journeyman Lane
Mississauga, Ontario
Welcome To Clarkson Urban Towns! This Bright & Spacious East-Facing 2-Bedroom, 2.5-Bathroom Townhome Offers Modern Finishes, Open Views & A Functional Layout. Enjoy 9' Ceilings, Laminate Flooring Throughout The Main Living Areas & Bedrooms, And A Sleek Kitchen With Stainless Steel Appliances. The Primary Bedroom Features A Private Balcony & Full Ensuite, While A Second Balcony Adds Even More Outdoor Space. Convenient Upper-Level Laundry With Stacked Washer/Dryer. Ideally Located Just A Short Walk To Clarkson Go Station, Offering Easy Access To Downtown Toronto, As Well As Parks, Trails, Lakeside Park, Restaurants & Shopping. Quick Access To The QEW Makes Commuting Easy. Perfect For Professionals Or Families Seeking Comfortable, Modern Living In A Highly Convenient Mississauga Location.(The Photos Are From Before) (id:50787)
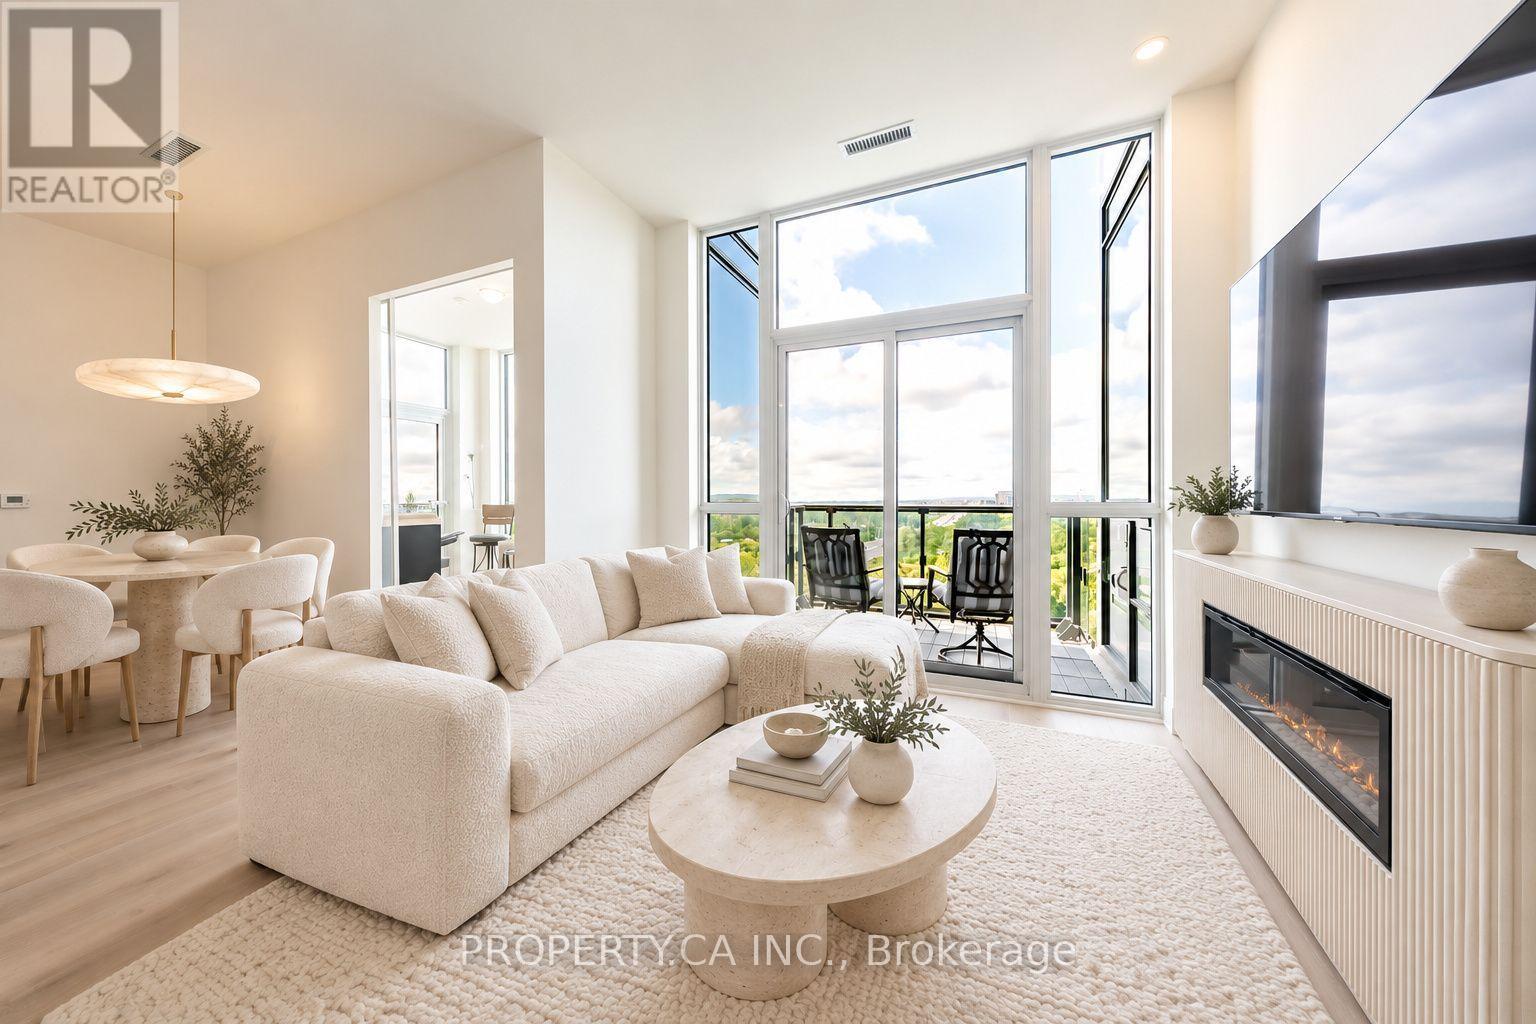
801 - 509 Dundas Street W
Oakville, Ontario
Breathtaking Penthouse Suite with 10' Ceilings & Majestic Floor-to-Ceiling Windows Redefines Elevated Living! Discover 1,179 sq. ft. of refined luxury in this exceptional southwest-facing residence at Dunwest Condos by Greenpark Group. Featuring over $70,000 in upgrades, this beautifully appointed two-bedroom-plus-den suite offers a desirable split-bedroom layout and an abundance of natural light.The stunning chef's kitchen showcases custom cabinetry, premium built-in stainless-steel appliances, an oversized pantry and a dramatic centre island with a quartz waterfall countertop and Blanco undermount sink. Impressive open-concept living and dining areas provide an elegant setting for entertaining and everyday living.The generous primary suite features a walk-in closet and a spa-inspired three-piece ensuite with luxurious heated floors. The spacious second bedroom offers its own walk-in closet and an oversized window, while the sun-drenched den-with direct access to a second private balcony-makes a stylish home office or inviting guest retreat.All this and so much more, including upgraded flooring throughout, heated floors in both bathrooms, two private balconies, two parking spaces and one locker. Ideally located near Oakville GO, Highways 403 and 407, Oakville Trafalgar Memorial Hospital, Sixteen Mile Creek, Glen Abbey Golf Club, restaurants, shopping, parks and more. Images are virtually staged. (id:50787)

Basement - 47 Jade Crescent
Brampton, Ontario
Stunning, Newly Renovated 2-Bedroom Basement Apartment - Prime Location! Discover this beautifully maintained, spacious 2-bedroom basement apartment perfect for working professionals or a small family seeking comfort and convenience. Recently renovated (after major fire) and kept in immaculate, neat condition, this residence features 2 large bedrooms, 1 full modern washroom, and an incredibly functional layout with a generous kitchen flowing seamlessly into a bright, dedicated living and dining area, complete with shared laundry facilities and access to a large backyard perfect for relaxing outdoors. Situated in an unbeatable location, this property is truly a "must-see." You are just steps away from public transit and bus stops, making your daily commute effortless. For all your shopping and dining needs, the property is located near a local plaza and just minutes from Bramalea City Centre. Families will appreciate the proximity to top-rated schools and high schools, while everyone can enjoy immediate access to local parks and recreation centers. With ample parking available, this home offers everything you need for a premium lifestyle. Utilities are split at 30% for the tenant. (id:50787)

61 Highland Road
Oakville, Ontario
Brand new, never lived in, and exceptionally located within walking distance of Downtown Oakville, this home offers a rare opportunity to enjoy a newly built luxury residence in one of the town's most established neighbourhoods. Designed by Keeren Design with interiors by Kate + Co, the home sits on a generous 70' wide property and offers over 3,600 square feet above grade. Thoughtfully designed across three finished levels, it pairs transitional architecture with warm, sophisticated interiors defined by soaring ceilings, expansive windows, custom millwork and a refined palette of natural wood, stone and plaster. The main level balances formal and casual living with an elegant dining room and an open-concept kitchen and family room. The custom kitchen features extensive cabinetry, integrated top-of-the-line appliances, a large island and separate servery with walk-in pantry. Beyond, the dramatic two-storey family room is filled with natural light and anchored by a beautiful plaster fireplace. A covered rear terrace extends the living space outdoors with separate dining and lounging areas centred around a two-sided gas fireplace, overlooking the backyard. Upstairs, the primary suite features a luxurious ensuite and extensively fitted dressing room. Each additional bedroom enjoys its own ensuite, while laundry is conveniently located on this level. The finished lower level offers a large recreation area with fireplace, wet bar, two additional bedrooms and bathrooms, gym, large windows and a walk-up to the rear yard. Downtown Oakville is an easy walk from your front door, with shops, restaurants, cafes and the waterfront close by. Kerr Village, parks and lakefront trails are also nearby, offering an exceptional walkable lifestyle and the ease of a brand-new home in an established Oakville neighbourhood. (id:50787)
Upper - 240 Brussels Avenue
Brampton, Ontario
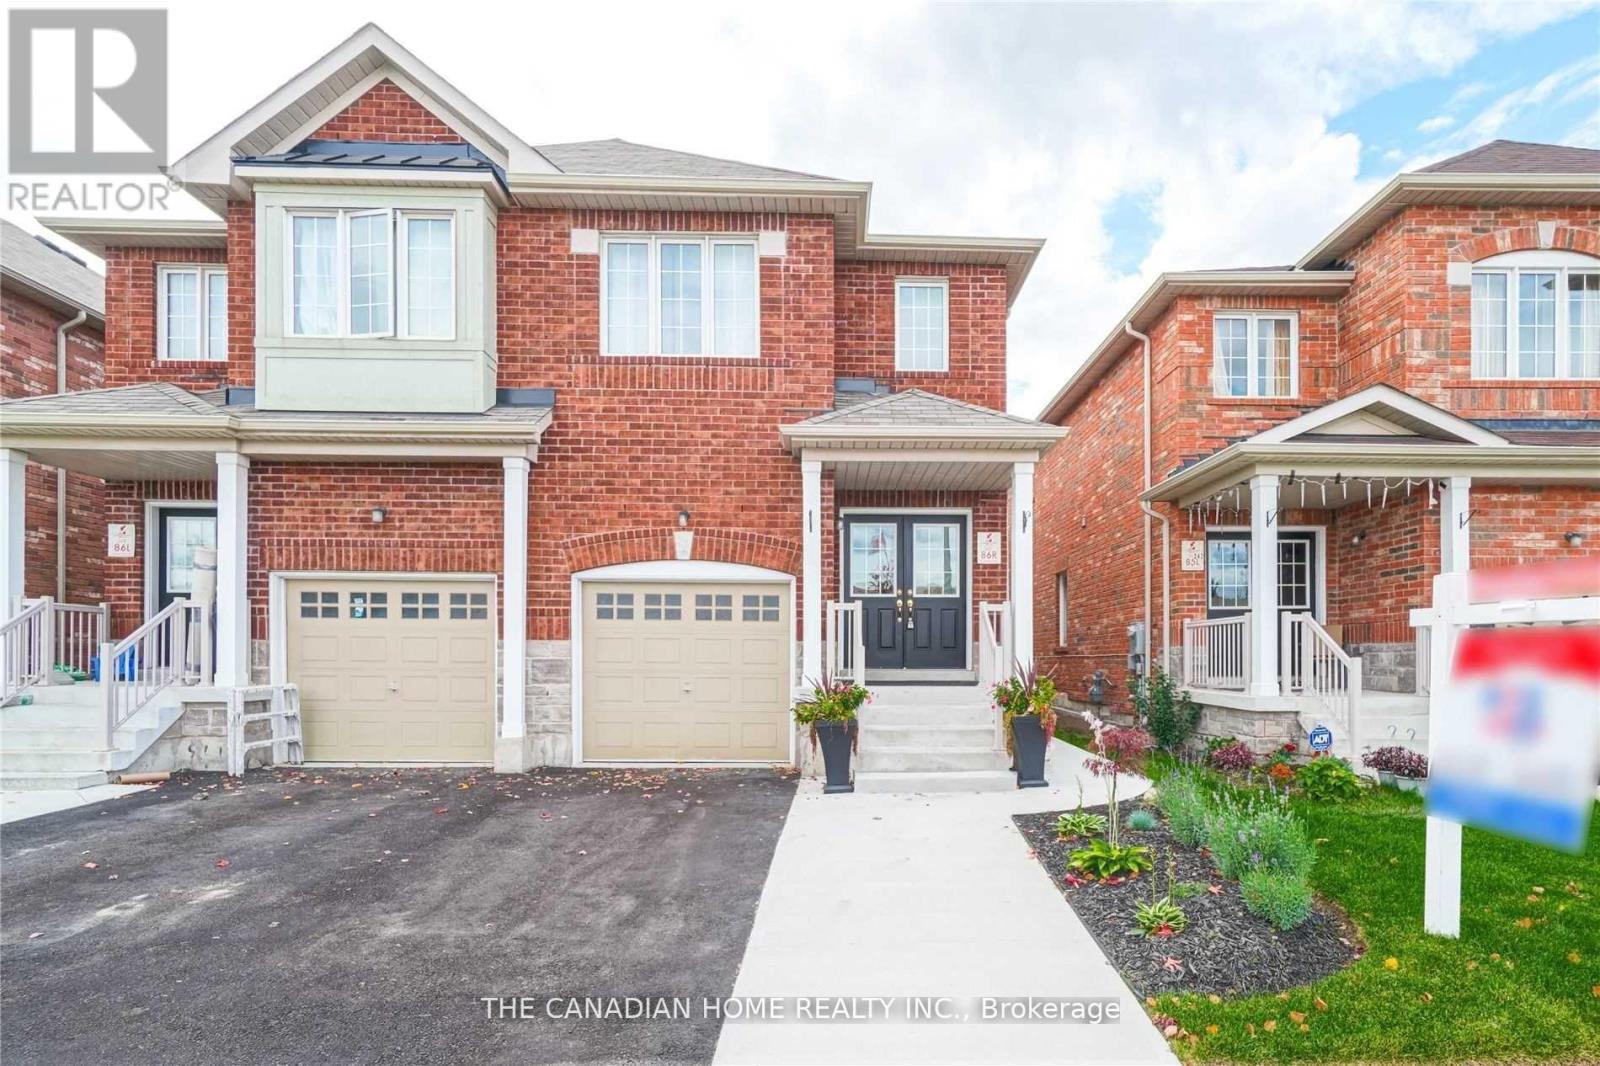
Welcome to this beautifully upgraded 4-bedroom semi-detached home, located just minutes from Highway 410. This charming property offers the perfect blend of comfort and style, featuring 9-foot ceilings on the main floor and a bright, open-concept layout ideal for family living.Enter through elegant double doors into a spacious living and dining area that flows seamlessly into a cozy family room-perfect for relaxing or entertaining. The modern kitchen features stainless steel appliances and ample cabinet space.The main and upper levels feature upgraded hardwood plank flooring, while the oak staircase with wrought iron spindles adds a touch of sophistication. Professional paint and upgraded lighting create a warm and inviting atmosphere throughout.Upstairs, you'll find four generously sized bedrooms, including a spacious primary bedroom with its own ensuite washroom. Outside, stamped concrete at the front and side enhances the home's curb appeal while providing a clean, low-maintenance exterior.Conveniently located in a family-friendly neighbourhood close to schools, parks, shopping, transit and Highway 410.Please note: This listing is for the upper portion of the home. The basement is separately occupied, and laundry facilities are located in the basement and shared with the basement tenants. The entire home, including the 1-bedroom basement, is also available for lease at $4,000/month. Listing photos were taken prior to the current tenants' occupancy and may not reflect the property's current furnishings or setup. (id:50787)
240 Brussels Avenue
Brampton, Ontario
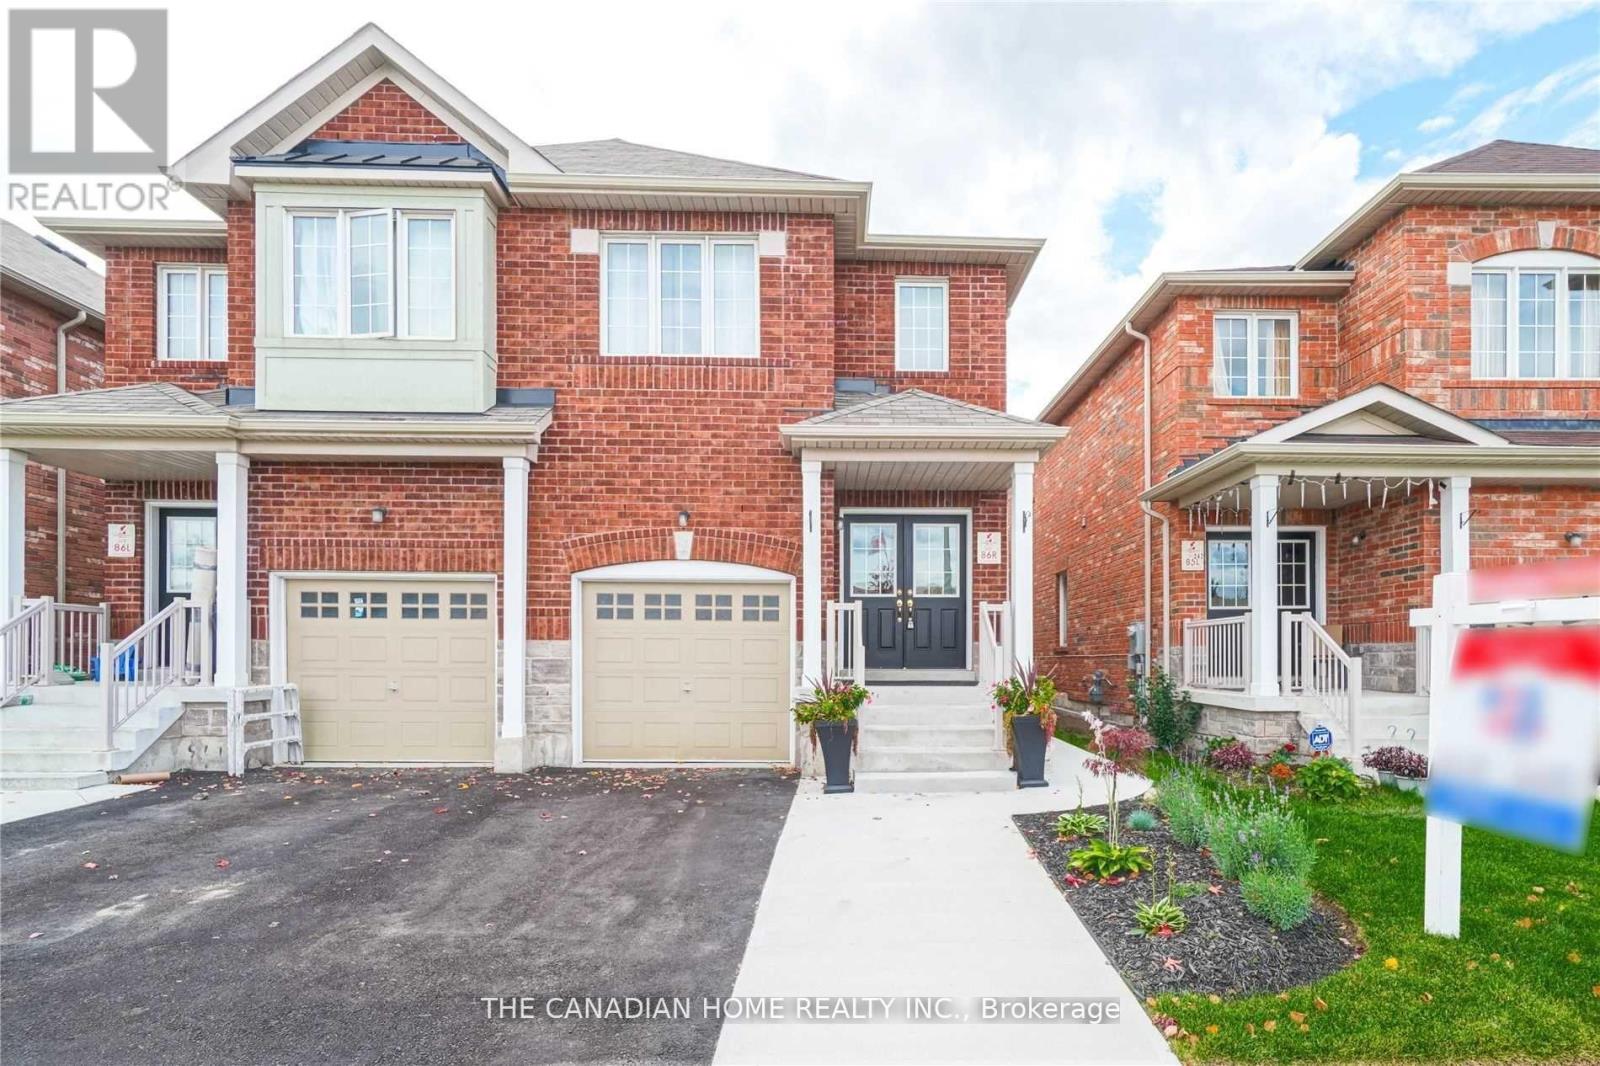
Welcome to this stunning and upgraded 4+1 bedroom semi-detached home offering over 2,500 sq. ft. of finished living space, just minutes from Hwy 410! This beautifully maintained home is available as a full-house rental, including a spacious 1-bedroom basement suite with a separate living area and kitchen perfect for extended family or multi-generational living! Step inside through elegant double doors into a bright, open-concept main floor featuring soaring 9-ft ceilings, upgraded hardwood plank flooring, and a cozy family room ideal for entertaining or relaxing. The chef-inspired kitchen boasts stainless steel appliances and generous cabinetry. A stylish oak staircase with wrought iron spindles, professional paint throughout, and upgraded lighting add to the homes modern charm. Upstairs, enjoy four generously sized bedrooms, including a luxurious primary suite with a private ensuite bath. The basement offers a large bedroom, full kitchen, and living area ideal for in-laws or a quiet retreat. Outside, the professionally done stamped concrete driveway and walkway offer great curb appeal and low maintenance. Located in a family-friendly neighborhood near schools, parks, transit, and shoppingthis is the perfect place to call home! Please note: Photos shown were taken prior to the current tenants' occupancy and may not reflect the property's current furnishings or setup. (id:50787)
76 Foch Avenue
Toronto, Ontario
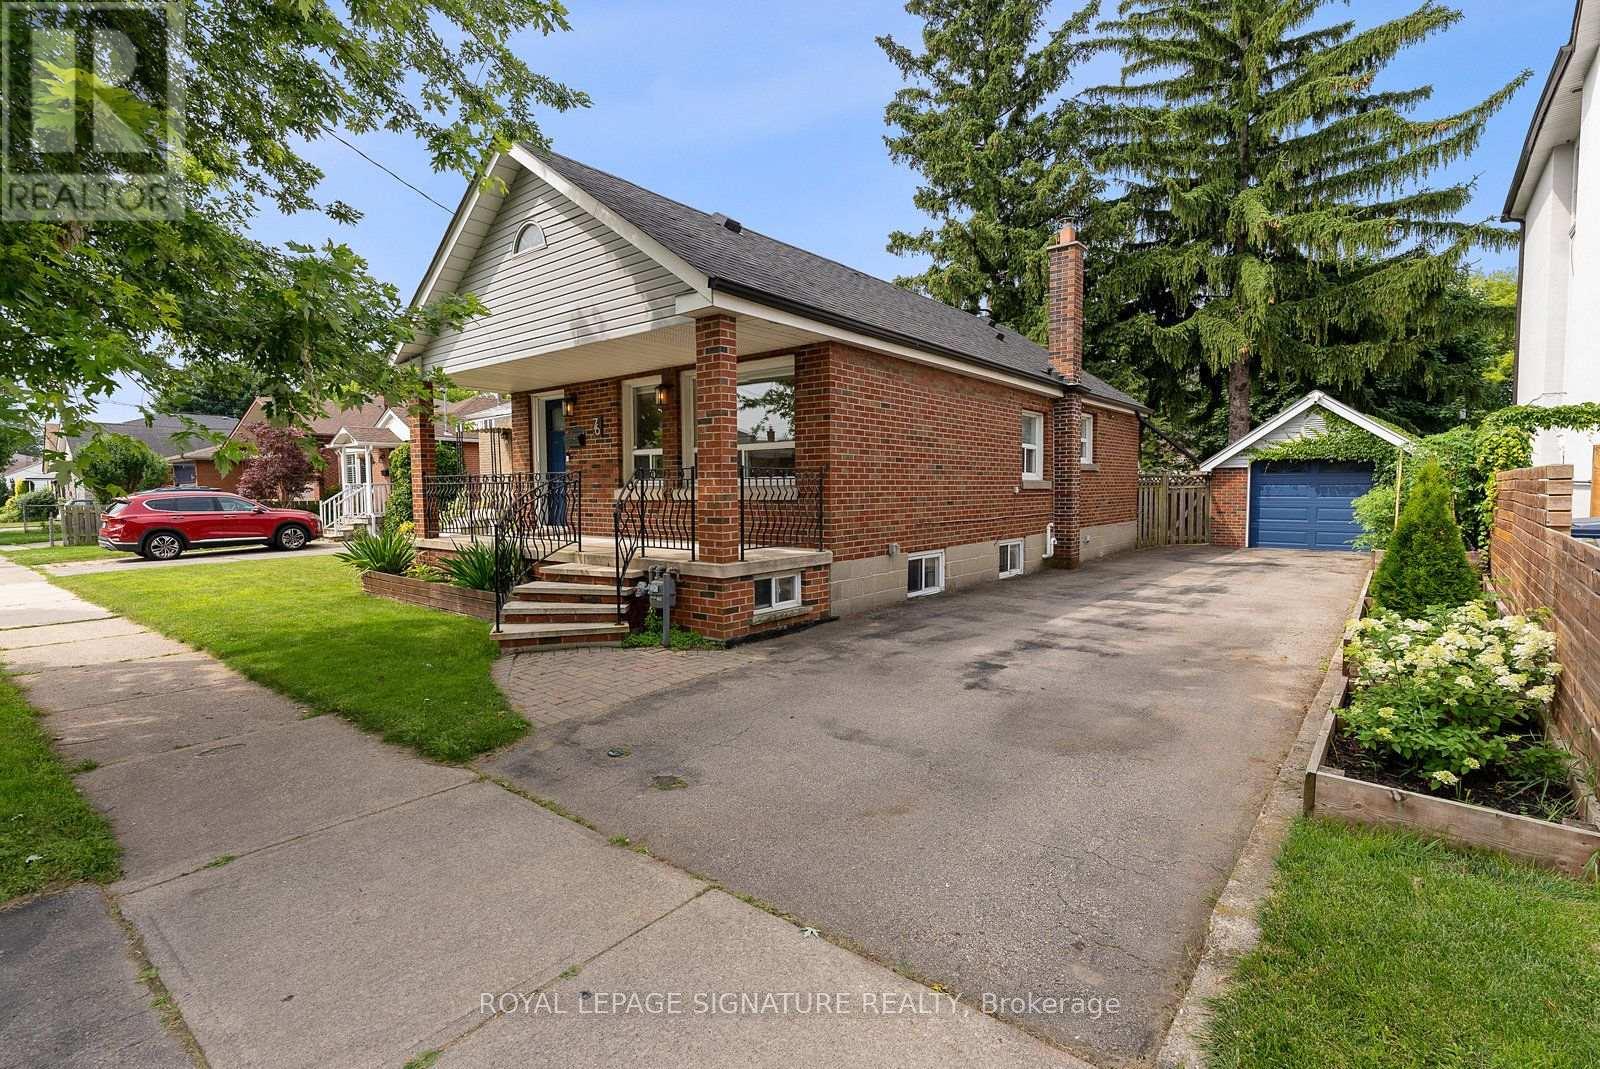
Welcome to this beautifully renovated bungalow in the heart of Alderwood, set on an expansive 43 x 125 ft lot. This charming home blends thoughtful modern updates with a warm, inviting interior, offering two comfortable bedrooms and a modern kitchen with custom cabinetry, quartz waterfall countertops, quality appliances and ample storage. The bright living spaces are complemented by carefully selected finishes throughout, creating a home that feels both stylish and incredibly comfortable. The finished basement adds valuable living space with a spacious recreation room, perfect for a family room, home gym or additional entertaining space. Step outside to your private backyard retreat, surrounded by mature landscaping and towering fir trees, offering a peaceful setting to relax, dine or entertain. Just steps to Long Branch GO and Etobicoke Valley Park, with easy access to downtown, this is a home that offers the best of both city convenience and neighbourhood living. (id:50787)
1721 - 4010 Eglinton Avenue W
Toronto, Ontario
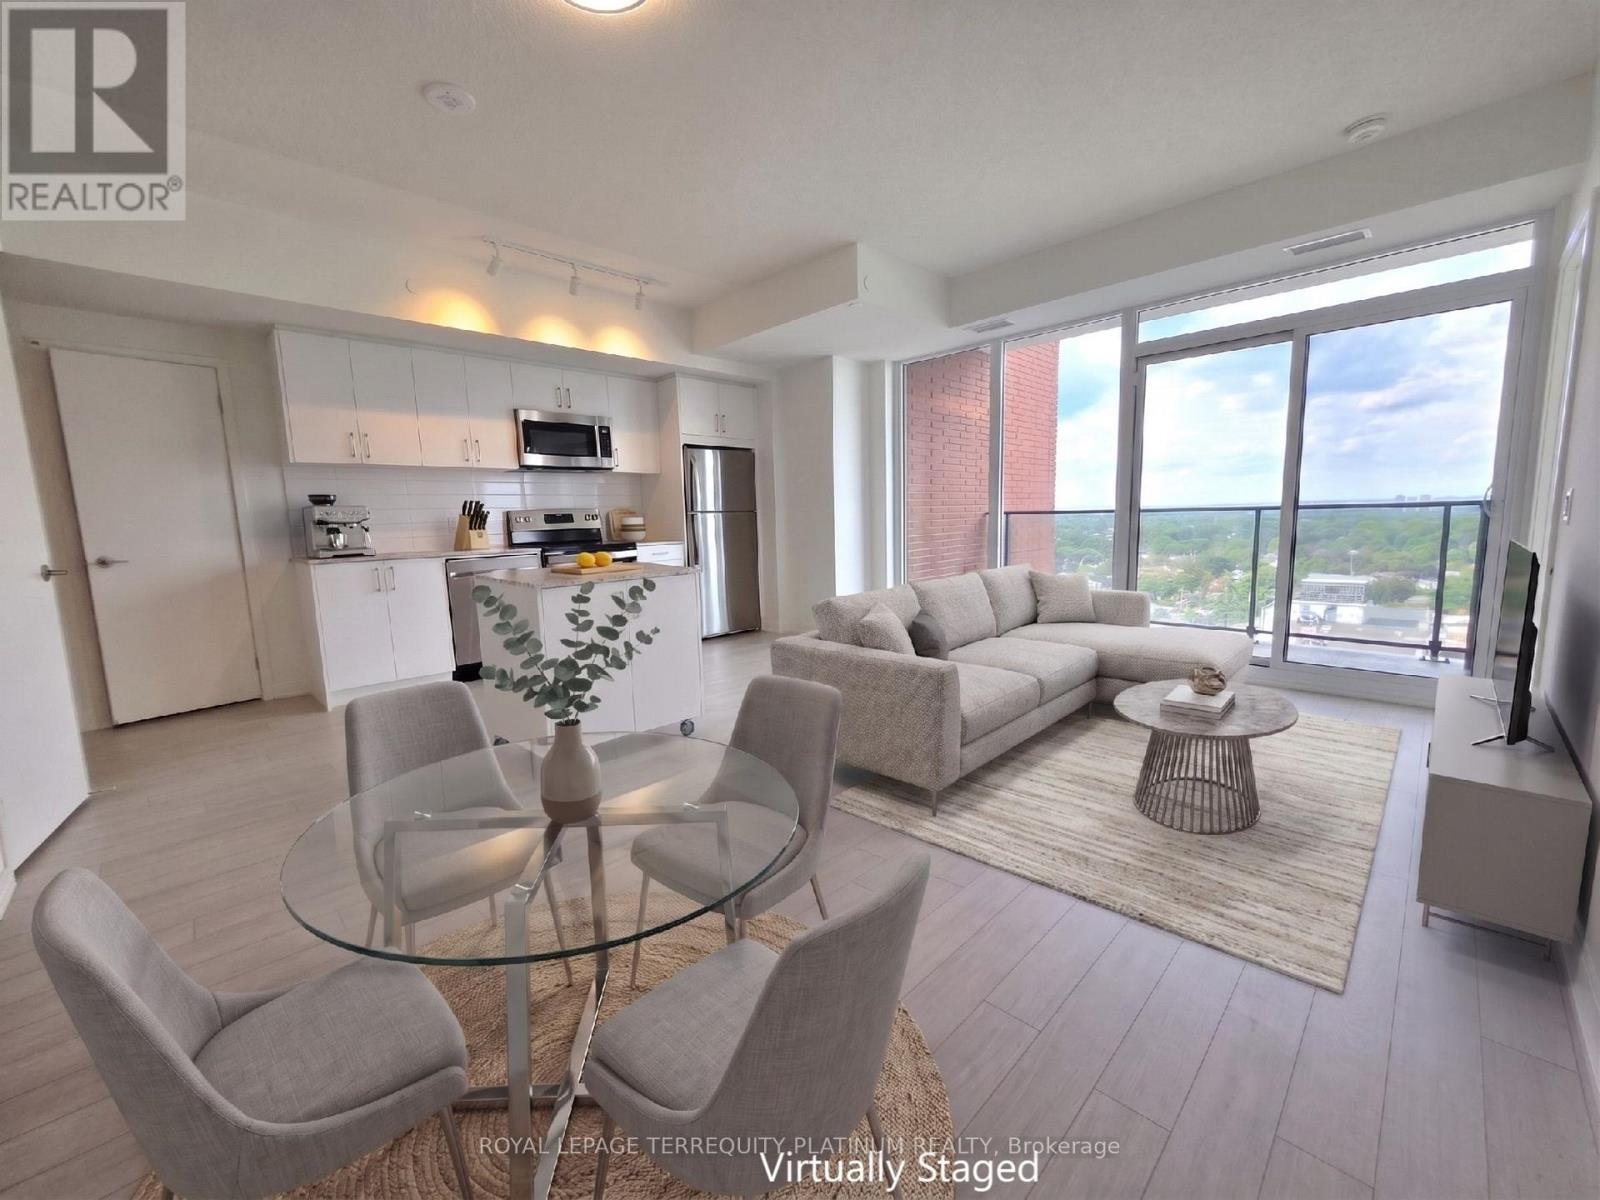
Come check out this Brand New and Never-lived-in three bedroom, two full bathroom corner suiteat Notting Hill Condos at Royal York and Eglinton. This bright, sun-filled home offersbreathtaking panoramic views, 9 ft ceilings, and a functional layout ideal for professionalsand growing families. Enjoy modern plank flooring throughout, installed ceiling lights, and acontemporary kitchen featuring stainless steel GE appliances and a rare dedicated pantrycloset. All three bedrooms are generously proportioned with large closets, and the primarybedroom can comfortably accommodate a king-size bed. Step outside onto a spacious balcony andenjoy an unobstructed view, a lovely space for a bistro set, morning coffee or outdoor dining.Additional features include ensuite laundry, roller blinds to be installed soon by theLandlord, and access to resort-style building amenities, including a fully equipped fitness room that is already open. One premium parking spot on P2 is included in the lease. Directlyacross from Buttonwood Park and minutes to Hwys 401 & 427, offering both nature and unbeatablecommuter convenience. In the future, a complimentary shuttle service to Mount Dennis LRT station will be provided to residents at Notting Hill Condos. Video Tour is available. Photos and Video taken before roller blinds were installed. (id:50787)
2014 - 105 The Queensway Way
Toronto, Ontario
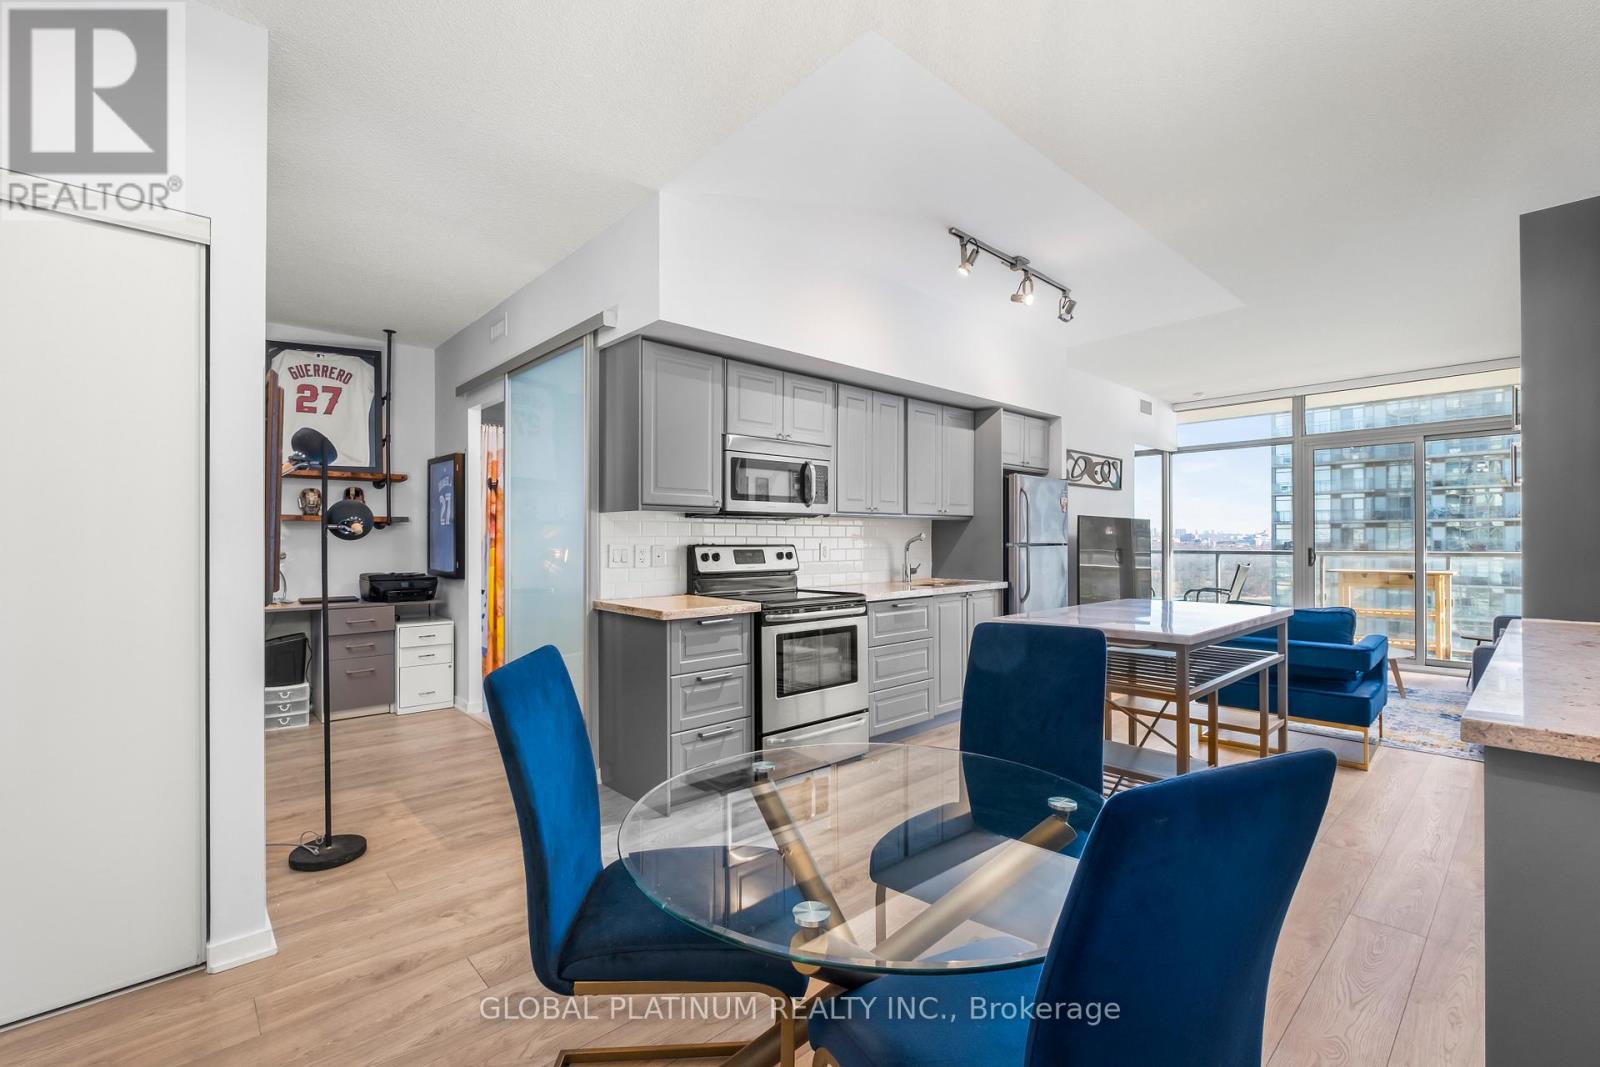
Waterfront living at luxurious NXT! This beautifully updated 1+1 showcases one of the building's most desirable layouts, thoughtfully redesigned to maximize space and functionality. Unlike other units, it features an expanded chef-inspired kitchen with stone countertops, exceptional cupboard storage, and nearly double the counter space typically found in the building .The versatile den includes a custom built-in desk, premium shelving, and a seamless Murphy bed, easily serving as a second bedroom or executive home office. Enjoy spectacular, unobstructed views of Lake Ontario and High Park from the rare oversized double balcony. Quality upgrades include carpet-free newer laminate flooring, designer lighting, Hunter Douglas remote-control blinds, a newer in-suite washer/dryer, soaring 9' ceilings, and floor-to-ceiling windows that fill the home with natural light. Includes an oversized parking space and storage locker. Steps to the waterfront trail, Sunnyside Beach, High Park, TTC, Lake Shore Blvd., and the Gardiner for an effortless commute. Exceptional building amenities include indoor and outdoor pools, a fitness centre, tennis courts, and 24-hour concierge. Move-in ready and packed with upgrades rarely found at NXT, this is an exceptional opportunity-priced to sell. See full tour! (id:50787)
4 Robinson Street Unit# 14
Hamilton, Ontario
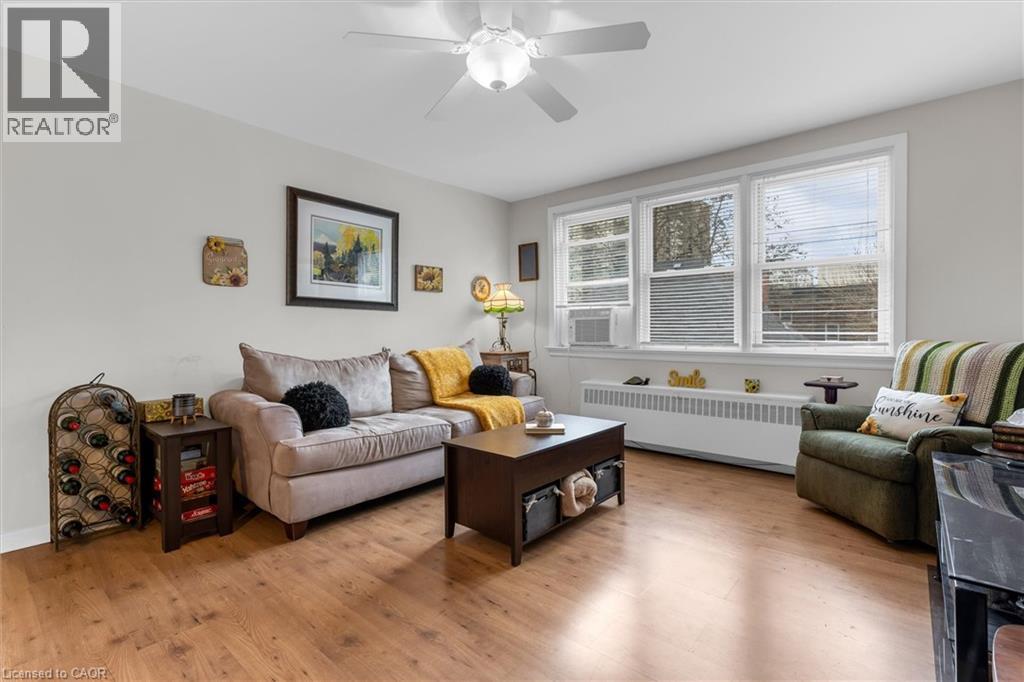
Welcome to this bright and spacious top floor corner penthouse co-op in Hamilton's highly sought after Durand neighbourhood. Offering over 754 sq ft of thoughtfully designed living space, this 2-bedroom suite combines affordability, privacy, convenience, and low-maintenance living in one exceptional package. Large south- and west-facing windows fill the home with natural light throughout the day, while mature trees surrounding the building create peaceful, green views that make you feel far removed from the bustle of the city. The top-floor location offers added privacy, quiet living, and beautiful sunset views. Set within a small, friendly, owner-occupied building, residents enjoy a true sense of community and pride of ownership. With no rentals permitted, the building maintains a calm, respectful atmosphere ideal for comfortable everyday living. Perfectly situated within walking distance to St. Joseph's Healthcare, GO Transit, downtown Hamilton, shopping, restaurants, public transit, and mountain access, this location makes commuting and daily errands effortless. McMaster University and Mohawk College are also easily accessible by direct transit routes.This well-maintained suite includes a designated parking space close to the entrance and a private storage locker. Major building updates have already been completed, including newer windows, roof, boiler, and front entry improvements. The monthly fee includes heat, water, parking, building maintenance, insurance, locker, ($462) and property taxes ($149). This spacious unit offers simple, predictable ownership costs and outstanding value in one of Hamilton's most desirable neighbourhoods. A rare opportunity to enjoy bright, peaceful, low-maintenance living in a secure and welcoming community. (id:50787)