
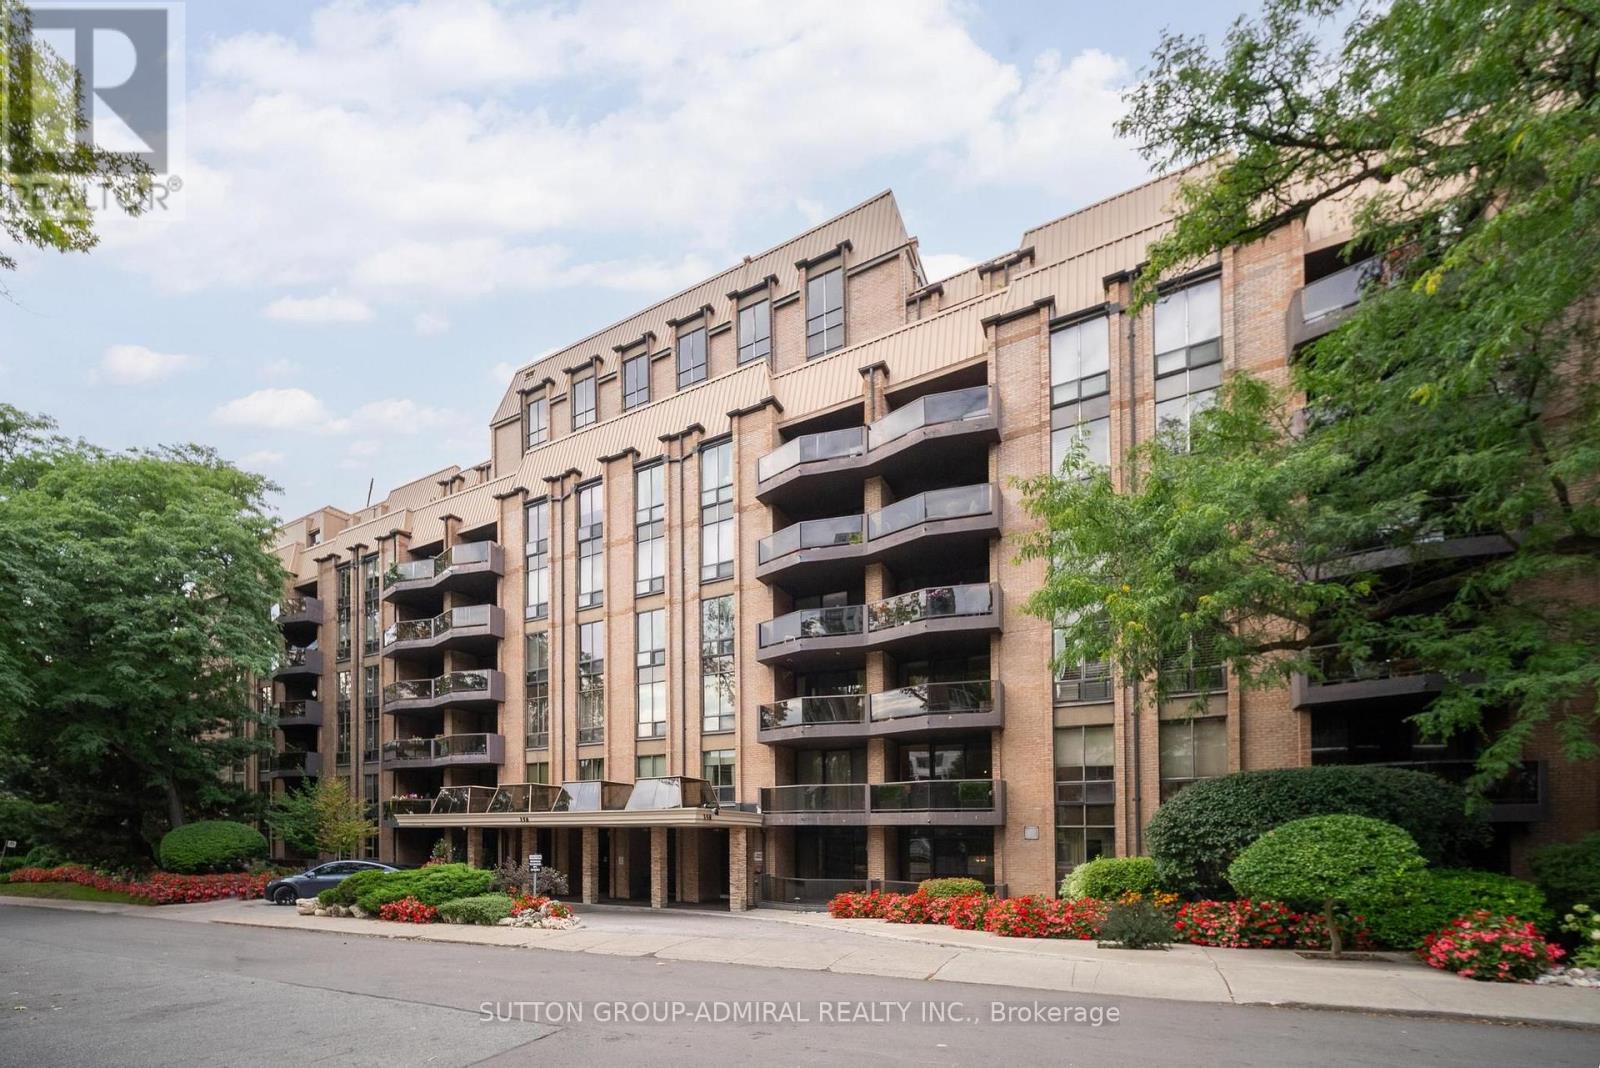
206 - 350 Lonsdale Road
Toronto, Ontario
Stunning Renovated Suite in the Heart of Forest Hill! Welcome to Suite 206 at 350 Lonsdale Road-a meticulously updated, sun-drenched residence offering luxury living in an unbeatable location. Featuring a bright south-facing view and a private south-facing balcony with natural light all day long. Designed with sophisticated modern finishes, the interior boasts smooth ceilings, pot lights, and rich hardwood flooring throughout. The sleek, upgraded kitchen is equipped with stainless steel appliances, quartz countertops, and a functional breakfast island, flowing effortlessly into the spacious living areas. The indulgent primary suite includes a spa-inspired primary bathroom complete with a freestanding soaking tub and a separate glass shower. Additional conveniences include a dedicated laundry room with a built-in sink and abundant custom built-ins providing seamless storage. Building amenities include a spectacular rooftop pool. Situated in a prime neighborhood with an incredible walk score, you are steps away from top-tier local shops, dining, transit, and parks. A true turn-key gem! (id:50787)
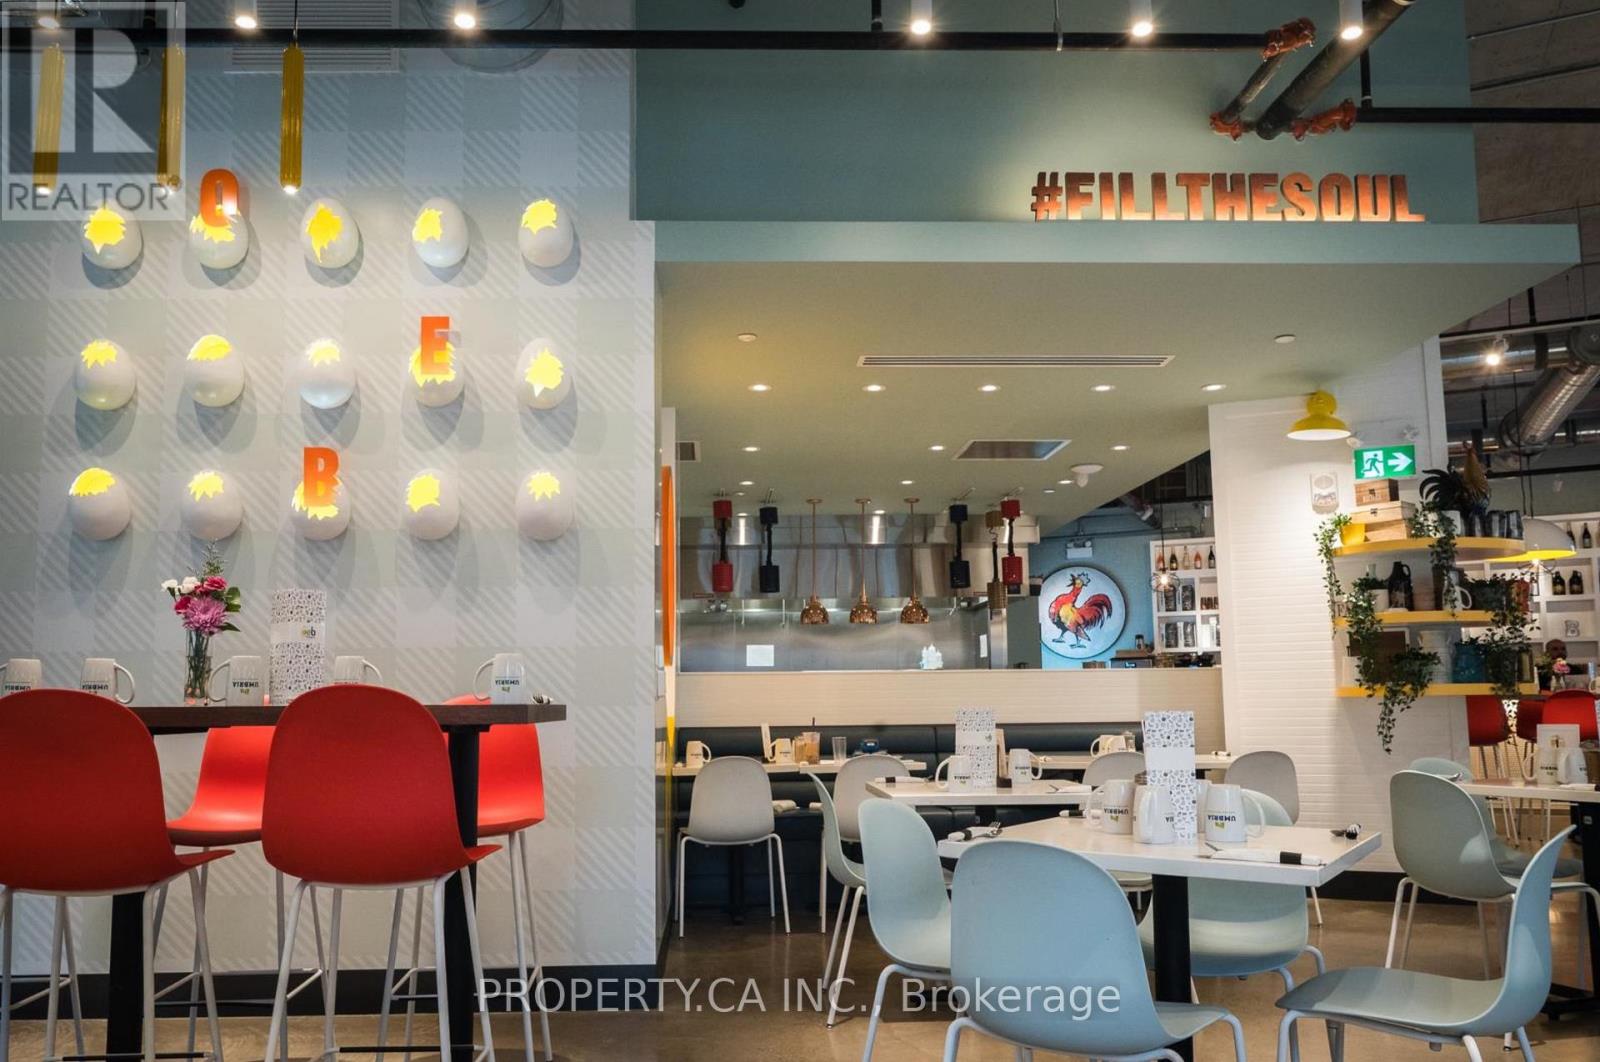
135 East Liberty Street
Toronto, Ontario
Exceptional opportunity to acquire the flagship Ontario location of OEB Breakfast Co. in the heart of Liberty Village. This beautifully designed, approximately 3,050 sq. ft. restaurant showcases a distinctive industrial-chic aesthetic with soaring ceilings, exposed brick, expansive windows, and an abundance of natural light. The thoughtfully designed open-concept dining area is complemented by OEB's signature high-end finishes and recognizable egg-inspired design elements, creating a vibrant and memorable guest experience. The restaurant also features a highly sought-after seasonal outdoor patio with seating for approximately 58 guests, significantly expanding dining capacity in addition to 92 seats inside. Situated in one of Toronto's busiest mixed-use neighbourhoods, surrounded by high-density residential, office, and retail developments, this is an outstanding opportunity to acquire a fully built-out restaurant in a premier location with exceptional pedestrian traffic and strong neighbourhood demographics. (id:50787)
Wahi Realty Inc.
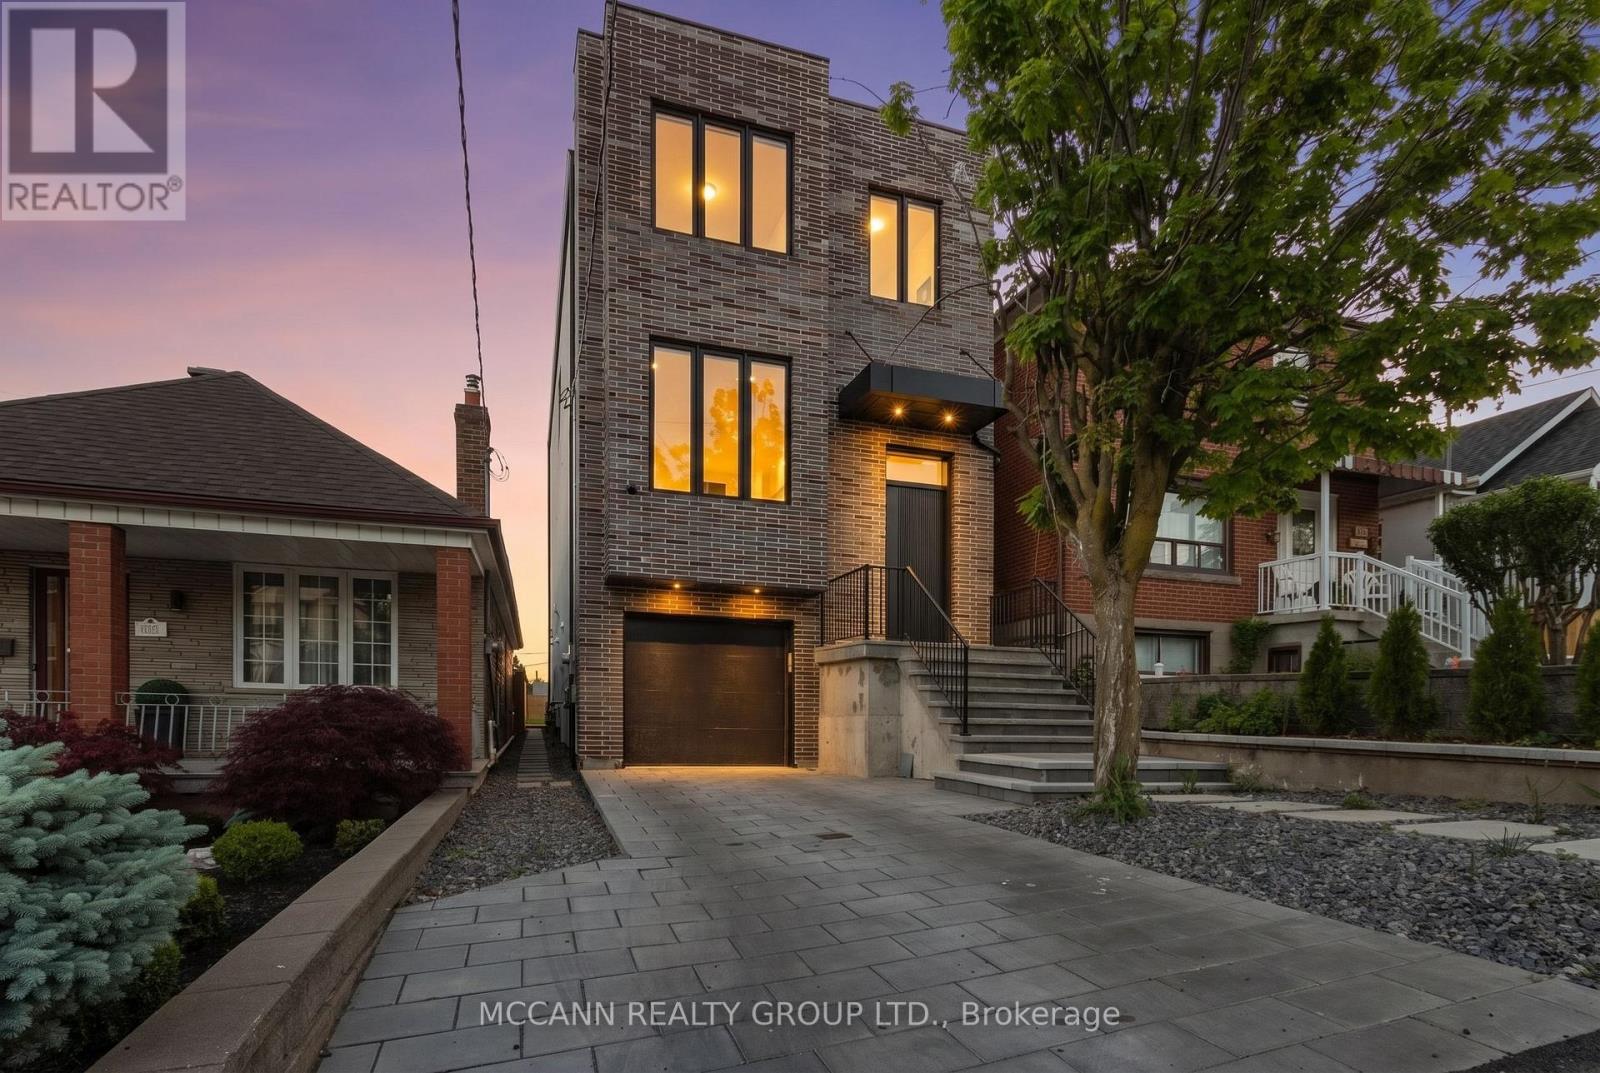
526 Westmount Avenue
Toronto, Ontario
A Rare Custom-Built Masterpiece In The Heart Of Oakwood Village. Perched on top of the Road this houses offers panoramic Views of Downtown Toronto from its Bedrooms. Nestled in the growing Vibrant Oakwood Community this thoughtfully designed custom home with exceptional craftsmanship this Stunning home offers the perfect blend of luxury, comfort, and functionality. Featuring soaring 10 Feet (approx) ceilings on Main and 9 feet (approx) on the Second floor, expansive windows, and an open-concept layout filled with natural light, every detail has been carefully curated to elevate modern family living. The chef-inspired kitchen showcases premium finishes, custom cabinetry, stone countertops, and a large Centre island that seamlessly flows into the spacious living area ideal for both everyday living and entertaining. Generously sized bedrooms provide peaceful retreats, while the luxurious primary suite offers a spa-like ensuite and ample closet space. The finished lower level with 14 feet (approx) Ceiling adds valuable living space with endless possibilities for a recreation room, home office, gym, or in-law accommodation along with Dog Wash station. Step outside to a beautifully landscaped backyard oasis, perfect for summer gatherings and outdoor enjoyment. Your furry friends have not been forgotten with a special dog wash area. The house is well integrated with the Attached Garage and a convenient Mud room. Located in one of Toronto's most vibrant and evolving neighborhoods, this exceptional home is just steps to parks, schools, transit, local shops, cafés, and restaurants, with easy access to downtown Toronto. A rare opportunity to own a custom-built residence where quality, style, and location come together seamlessly. (id:50787)
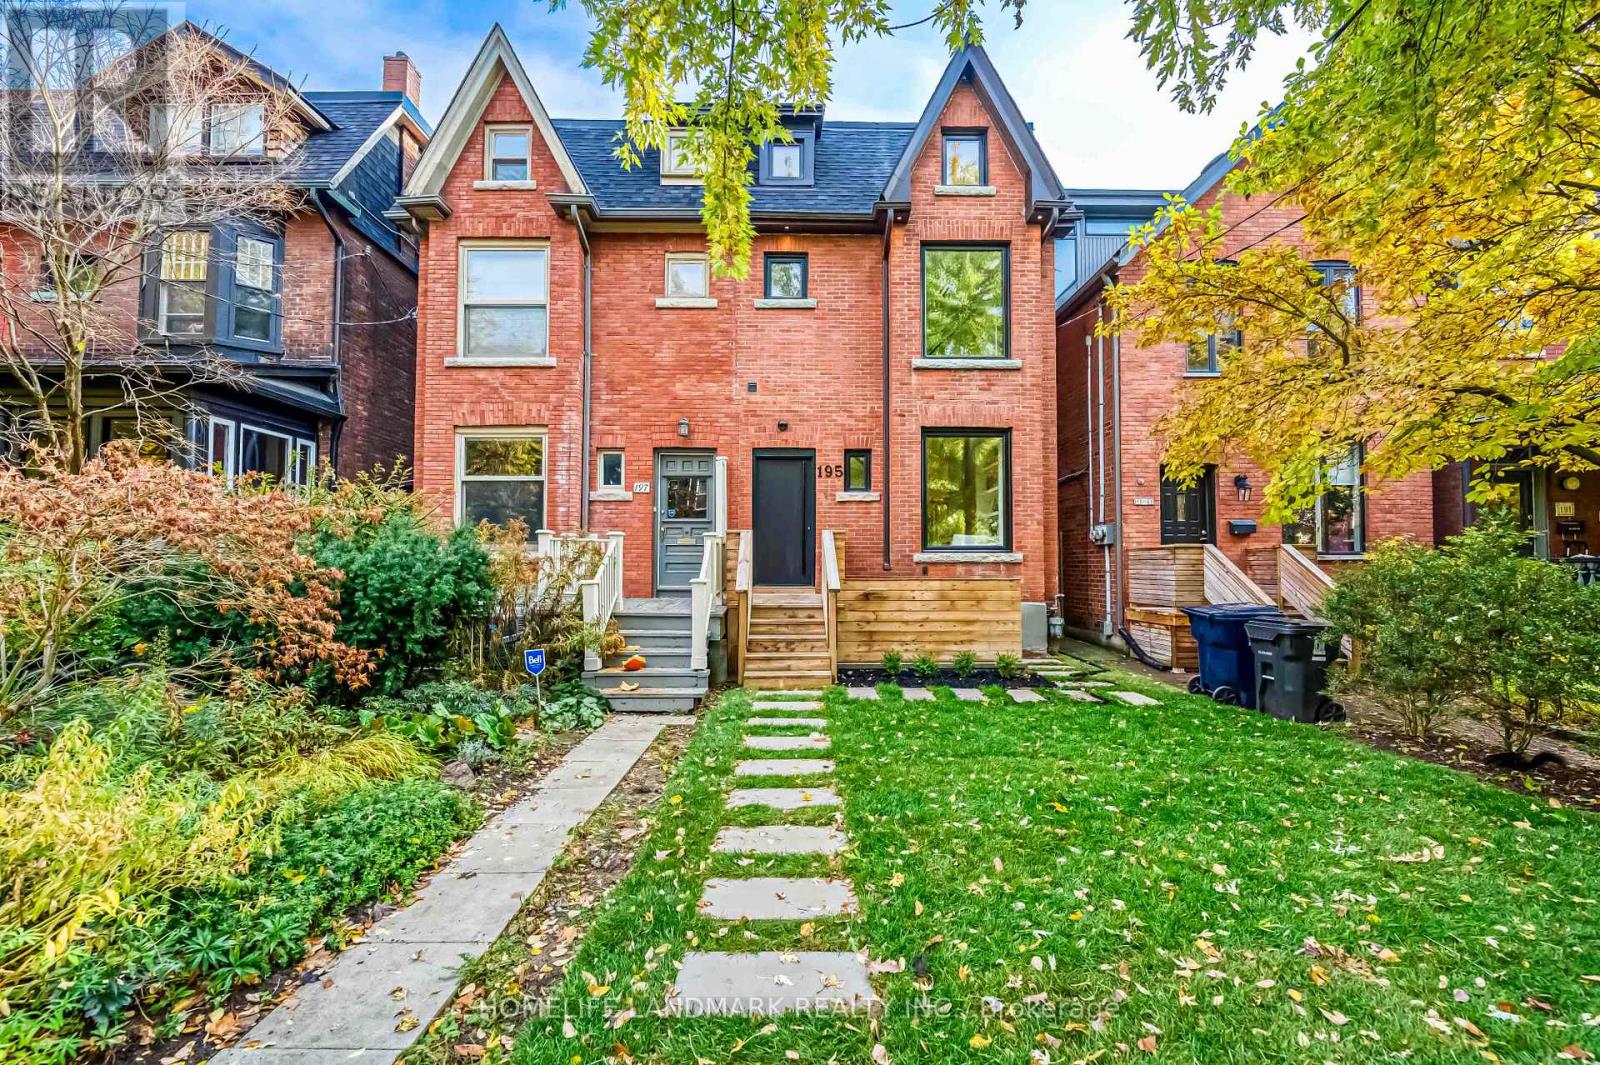
195 Albany Avenue
Toronto, Ontario
Welcome to 195 Albany Ave, an Exquisitely Renovated Blending Modern Luxury with Historic Charm. This thoughtfully designed, spacious home features 3 bedrooms plus Den 5 baths, each finished with meticulous attention to detail. Enter the bright, open-concept main floor, where a seamless flow connects the living and dining areas. Cozy up by the fireplace and enjoy the view through brand-new picture windows. The gourmet kitchen boasts custom cabinetry, premium integrated appliances, and an oversized island perfect for culinary creations and entertaining. A dedicated office/reading nook extends to a backyard deck, offering a peaceful spot to work or unwind. The second floor includes two generous bedroom suites, each with its own ensuite bath, ensuring privacy and comfort. An adaptable den on this floor offers the option to create an additional bedroom suite, while a conveniently located laundry room provides practical functionality. The entire third floor is dedicated to an exclusive primary suite retreat, featuring a spacious walk-in closet, spa-inspired ensuite with luxurious finishes, and a private terrace overlooking the Toronto greenery a serene sanctuary for relaxation. The fully finished walkup basement, with a separate entrance could be leased together with upper unit for $11,000 in total. Tenants pay all utilities. The basement offers an one bedroom apartment with one bath , one kitchen and laundry. This remarkable property is just steps from the vibrant shops, dining, and cultural landmarks of the Annex, making it the ultimate blend of urban convenience and luxurious comfort. (id:50787)
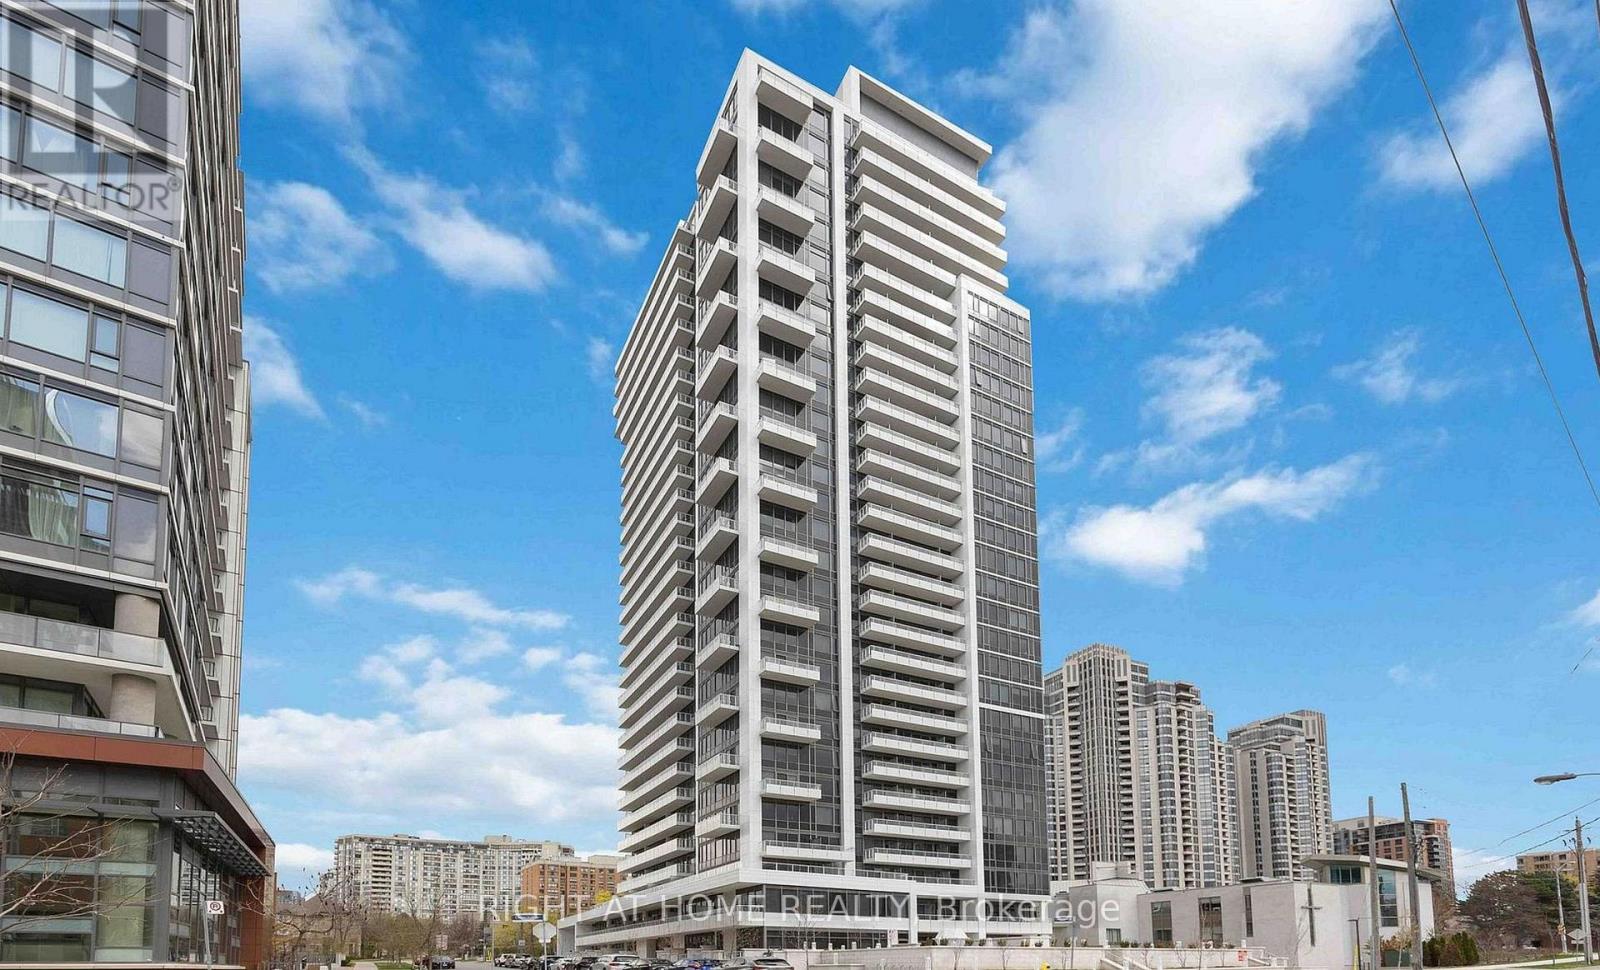
1612 - 75 Canterbury Place
Toronto, Ontario
Beautiful two bedroom condo at the "Diamond" On Yonge by award winner builder. Modern upgraded suite with 9' ceilings, modern kitchen with movable island and open concept living space. Amenities include 24 hour concierge, exercise/yoga room, party room, guest suites, visitor parking & more. Located in the heart of North York. Steps to Yonge Street, shopping, grocery, restaurants, subway/TTC and easy access to highways. (id:50787)
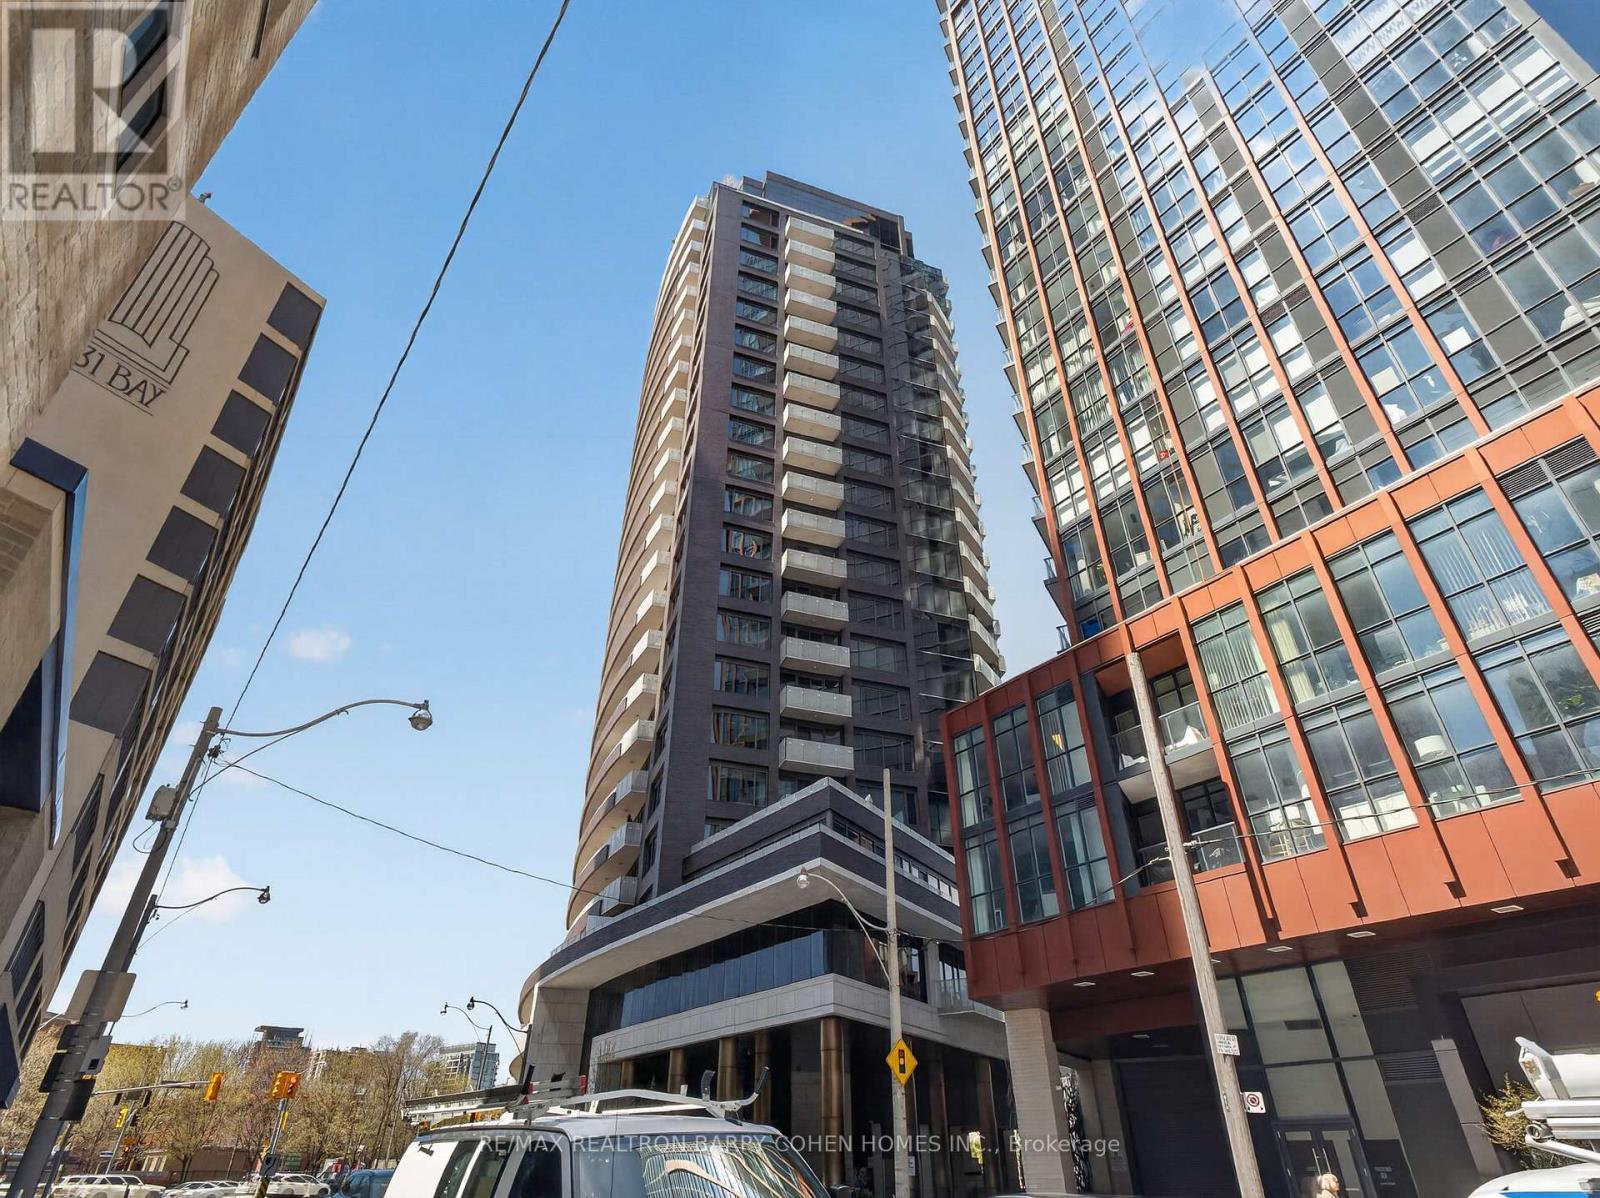
1202 - 88 Davenport Road
Toronto, Ontario
One Of Toronto's Most Prestigious Full-Service Residences In Yorkville. Indulge In The Elevated Design Of This Sun-Drenched 2-Bedroom + Den, 2-Bathroom Suite, Complete With Chef-Inspired Gourmet Kitchen Plus Breakfast Bar, Open-Concept Living And Dining Room With Striking Fireplace And City Views, Convenient Ensuite Laundry, Multiple Walkouts To A Stunning South-Facing Balcony, Plus Private Balcony For The Primary Retreat Complete With A Lavish 7-Piece Ensuite. Coffered Ceilings, Designer Lighting, High-End Materials And Luxurious Finishes Punctuate The Residence's Impeccable Style And Unparalleled Amenities. Truly An Address Of Distinction, The Residences Of The Florian Are Privy To 24-Hour Concierge, Valet Parking, Stunning Outdoor Terrace, State-Of-The-Art Fitness Centre With Sauna, Party Room And Guest Suite. Suite 1202 Comes Complete With 1 Parking Space Plus Locker, An Immeasurable Convenience In The City. Ideally Located Just Steps From Yorkville's Exclusive Boutiques And Fine Dining, This Highly Walkable Address Invites You To Experience Upscale Urban Living At Its Finest. (id:50787)
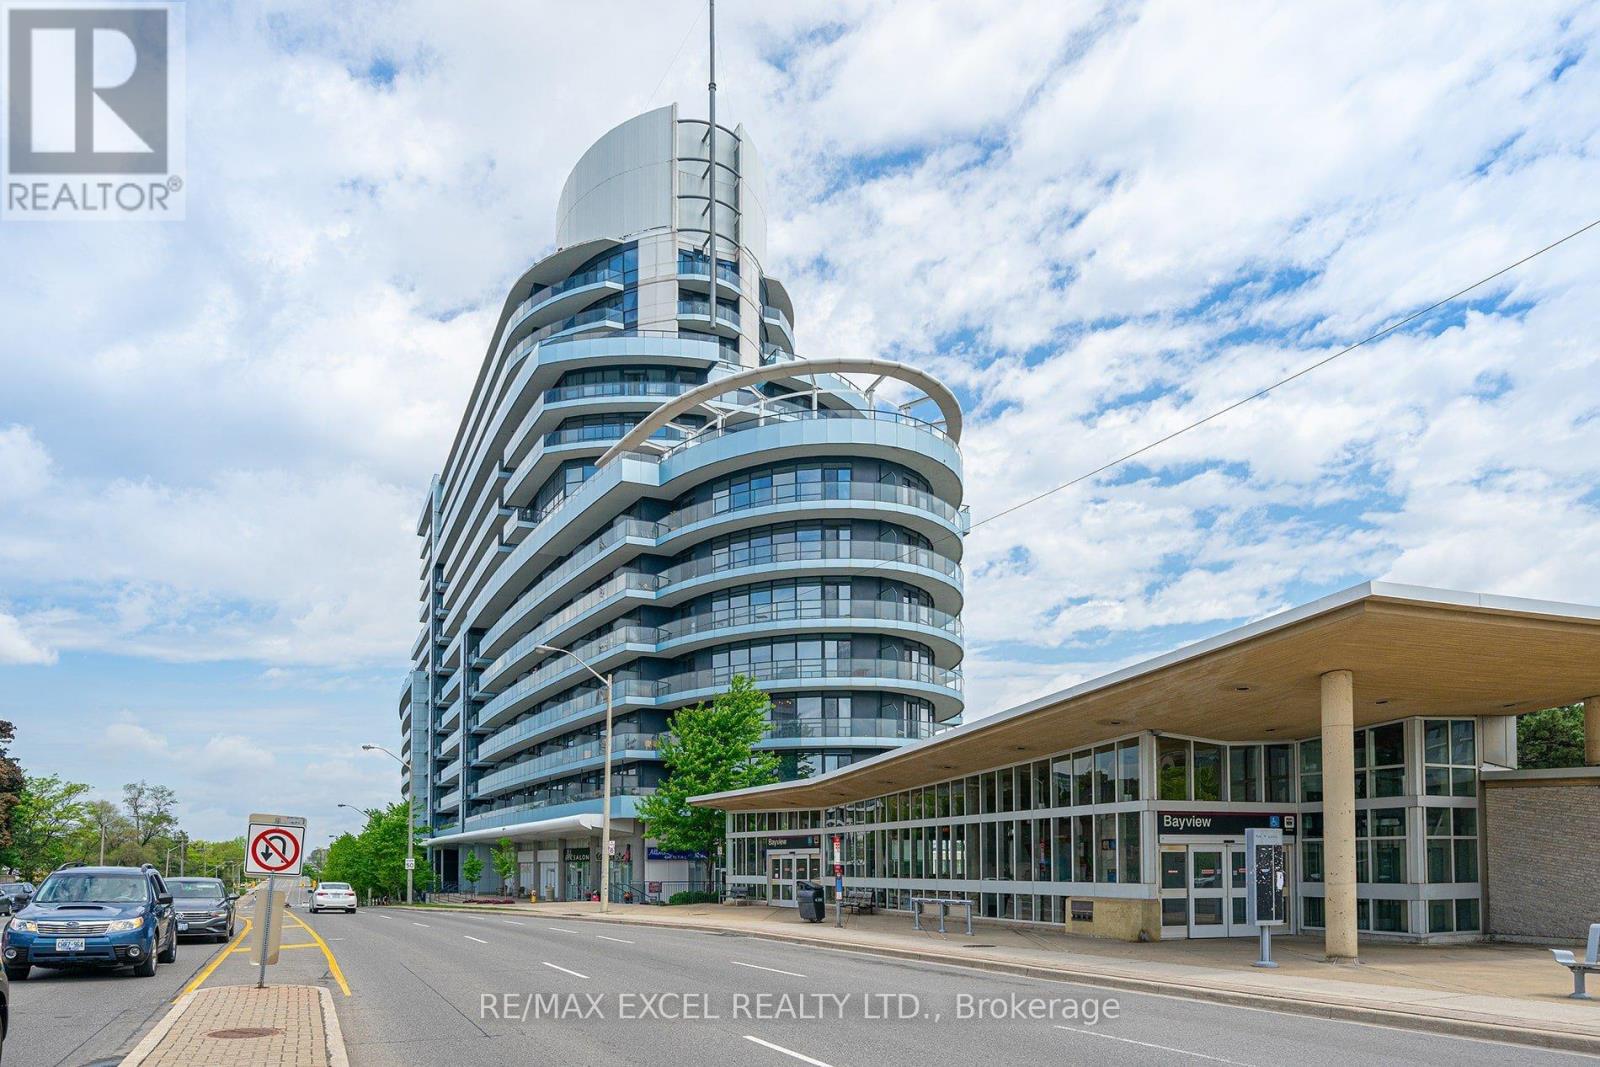
1126 - 2885 Bayview Avenue
Toronto, Ontario
Experience luxury living in this bright and spacious unit at the award-winning Daniels-built Arc Condos in Bayview Village. Featuring an open-concept design with floor-to-ceiling windows, 9-foot ceilings, hardwood flooring, and a sleek kitchen with stainless steel appliances, granite counters, and a central island, this unit exudes modern elegance. Step onto the large east-facing balcony to enjoy stunning views and your morning coffee. Located in the heart of Bayview Village, this prestigious building is steps from the Bayview Subway Station, Bayview Village Shopping Centre, Pusateri's, upscale dining, and cafes. With easy access to the 401 and DVP, commuting is effortless. Enjoy top-tier amenities, including a 24-hour concierge, indoor pool, steam room, gym, party room, outdoor terrace with BBQs, sauna, rooftop garden, library, guest suites, billiards, and more. Ample visitor parking and direct subway access make this an ideal choice for urban living. Don't miss out on this luxurious home in one of Toronto's most sought-after locations! Pictures from previous listing. (id:50787)
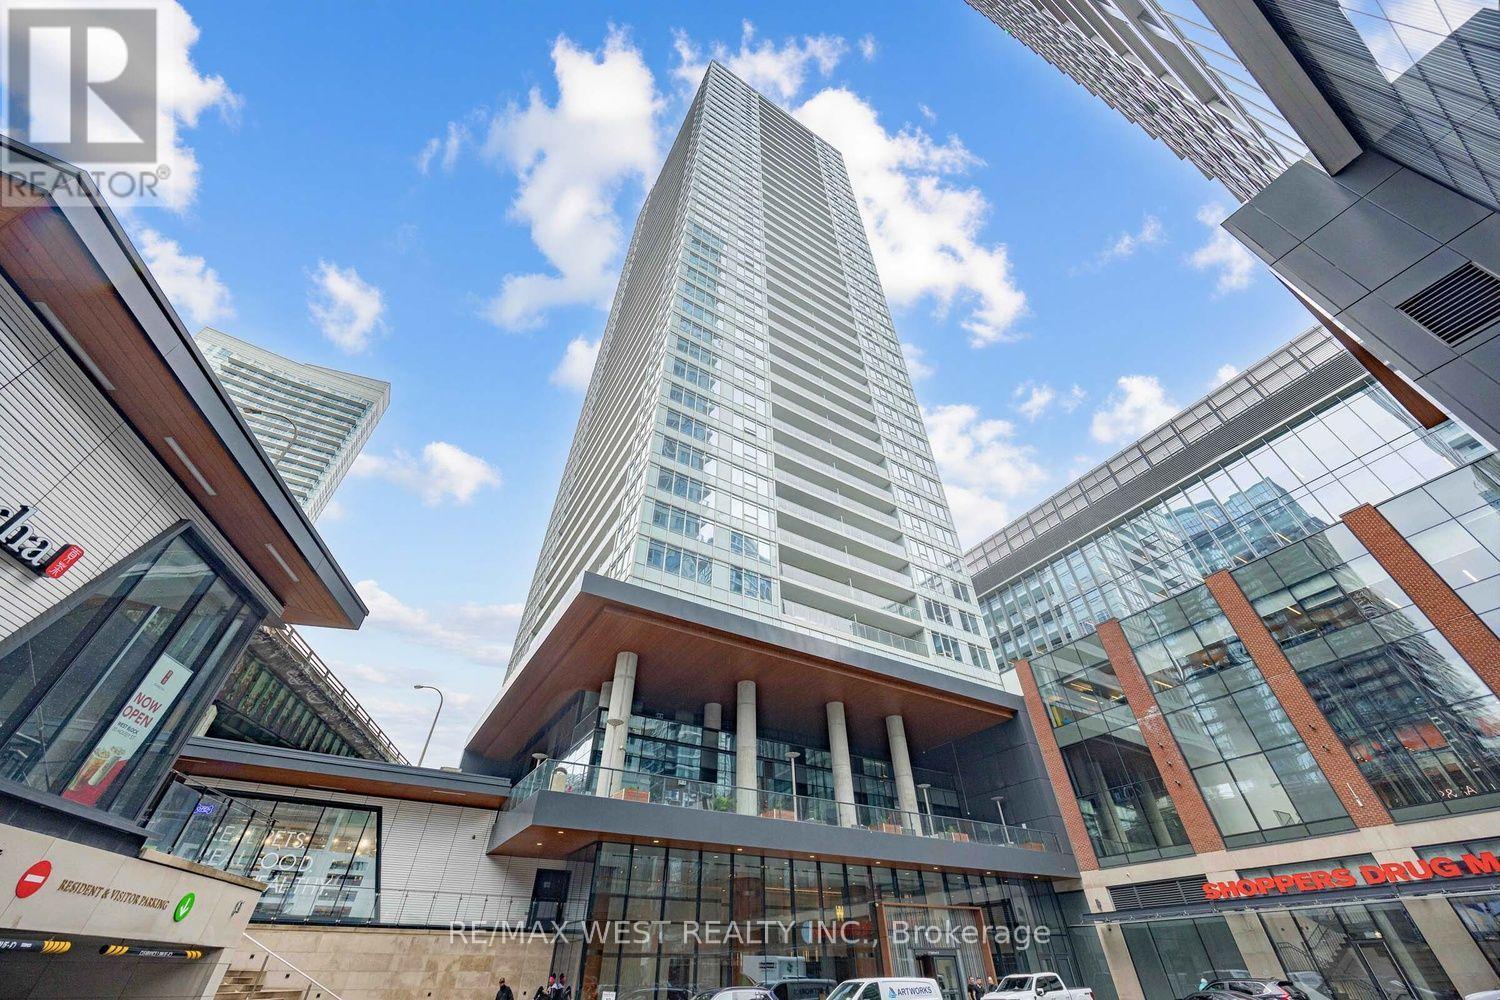
3806 - 17 Bathurst Street
Toronto, Ontario
Welcome to an exceptional 1+Den residence at 17 Bathurst St, showcasing one of the building's most coveted layouts and views. A corner suite from the 38th floor, wake up to views of Lake Ontario, while the living space captures the iconic CN Tower and Toronto skyline. A truly spectacular backdrop from morning to night. Fully furnished, this sophisticated residence offers a spacious den that can easily function as a 2nd bedroom or a private home office. An executive-floor suite with 10-foot ceilings and expansive floor-to-ceiling windows, it is bathed in natural light and offers panoramic views throughout. Residents enjoy an impressive array of resort-inspired amenities, including 24 hour concierge, state of the art fitness centre, indoor pool, hot tub, sauna, theatre, games room, entertainment spaces, guest suites and beautifully designed outdoor terraces. Perfectly suited for executives, professionals, corporate relocations or those seeking a comfortable temporary home. Waterfront trails, restaurants, bars, cafes, groceries, TTC, Entertainment and Financial District all close by. Arrive, unpack and enjoy elevated Toronto living. (id:50787)
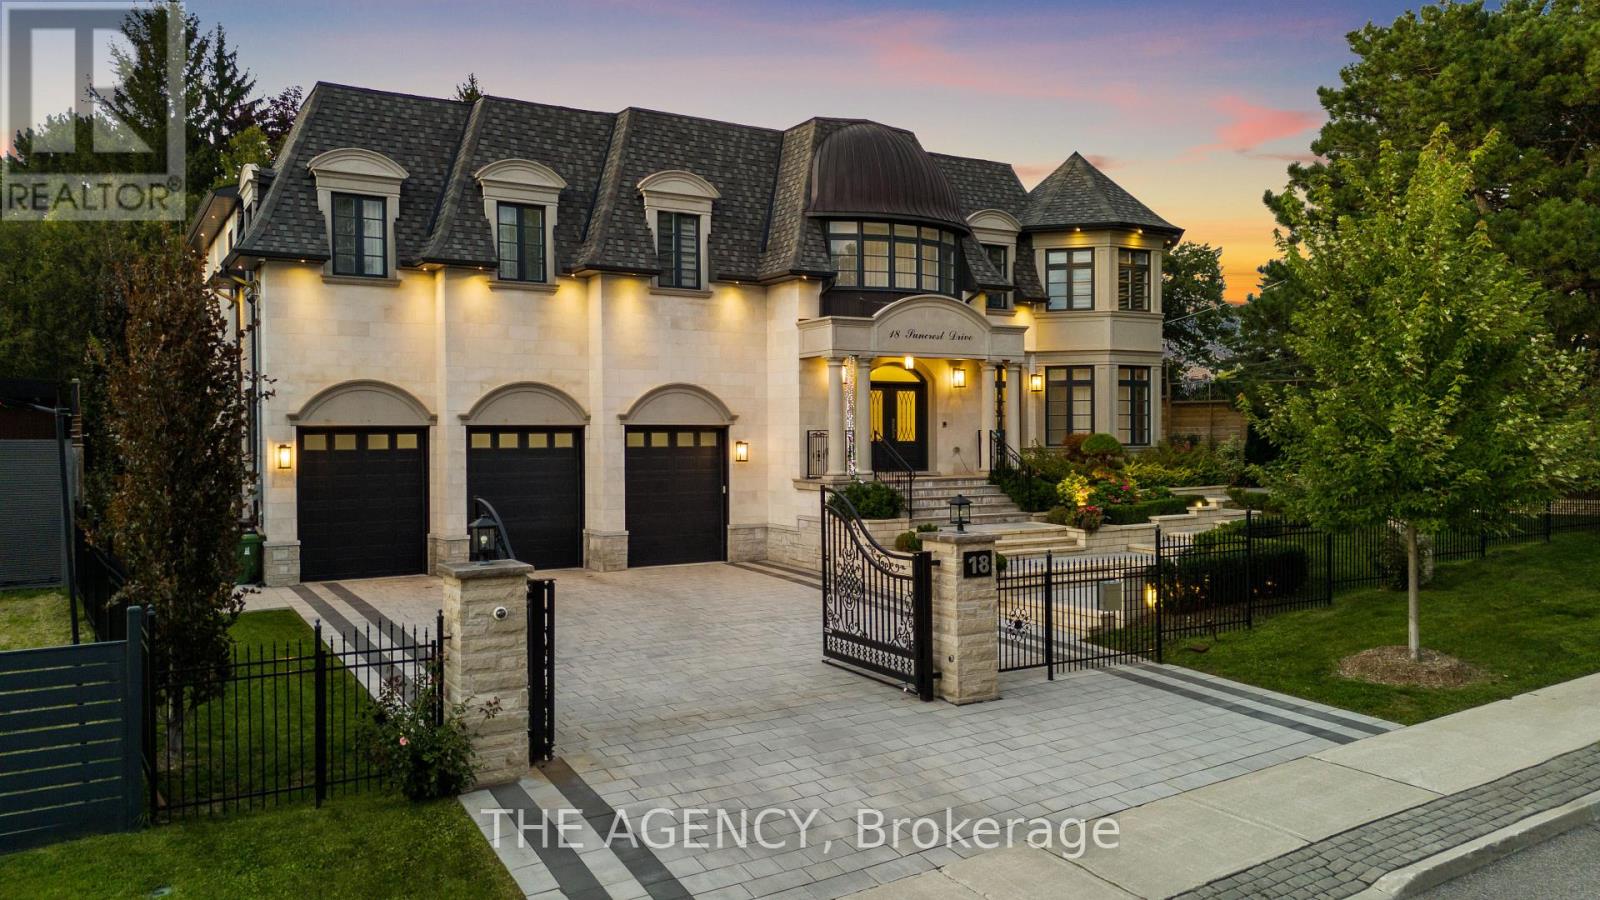
18 Suncrest Drive
Toronto, Ontario
A Custom Built Estate of Rare Distinction, Masterfully Crafted With an Uncompromising Commitment to Quality, Architectural Integrity, and Timeless Design. A Commanding Gated Presence Introduces the Residence, Clad in Distinguished Indiana Limestone and Crowned With a Handcrafted Copper Dome Roof-an Iconic Silhouette of Prestige and Permanence. The Grounds Are Nothing Short of Extraordinary, Showcasing Meticulously Curated Gardens and Masterful Landscape Design That Create a Breathtaking Arrival and a Private Botanical Sanctuary. Inside, Grandeur And Functionality Exist in Perfect Harmony. The Dramatic Entrance Hall Captivates Beneath a Soaring Double height Domed Ceiling, Anchored by a Sweeping Circular Staircase and Complemented By a Private Elevator Servicing All Levels. Principal Rooms Unfold With Effortless Flow, Framed By Expansive Windows That Capture Tranquil Garden Vistas From Every Vantage Point. Each Secondary Bedroom is Generously Proportioned, Complete With Its Own Walk-in Closet and Private Ensuite. Ideally Situated in the Heart of the Prestigious Bridle Path widely Regarded Among the World's Most Exclusive Neighbourhoods-moments to Sunnybrook Park, Premier Schools, Renowned Hospitals, Elite Golf Clubs, the Granite Club, and Convenient Highway Access. (id:50787)
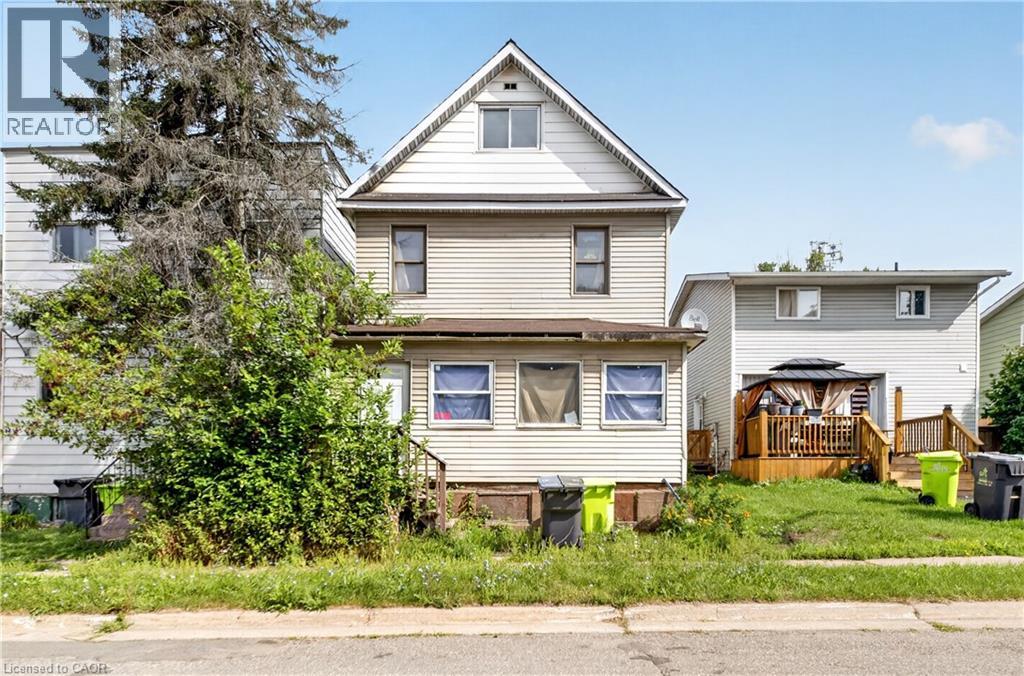
678 Albert Street W
Sault Ste. Marie, Ontario
Offering plenty of space and a versatile layout, 678 Albert St. W features three generous sized bedrooms, two full bathrooms and additional space on the third floor with plenty of possibilities. The main level offers a spacious living room, separate dining area, oversized kitchen and bright enclosed front porch. Outside you'll find a partially fenced backyard with plenty of room to enjoy, along with a small back deck. Additional features include a steel roof, stone foundation and unfinished basement providing utility and storage space. A great opportunity for someone looking for a spacious home with room to make it their own! Don't miss out, contact your REALTOR today for a private showing! (id:50787)

506 - 800 Sheppard Avenue W
Toronto, Ontario
Welcome to Ashlea Terrace. A very convenient location. Smaller building. 1 Bedroom plus den. Bright east and south views. Open balcony. Freshly Painted. (id:50787)
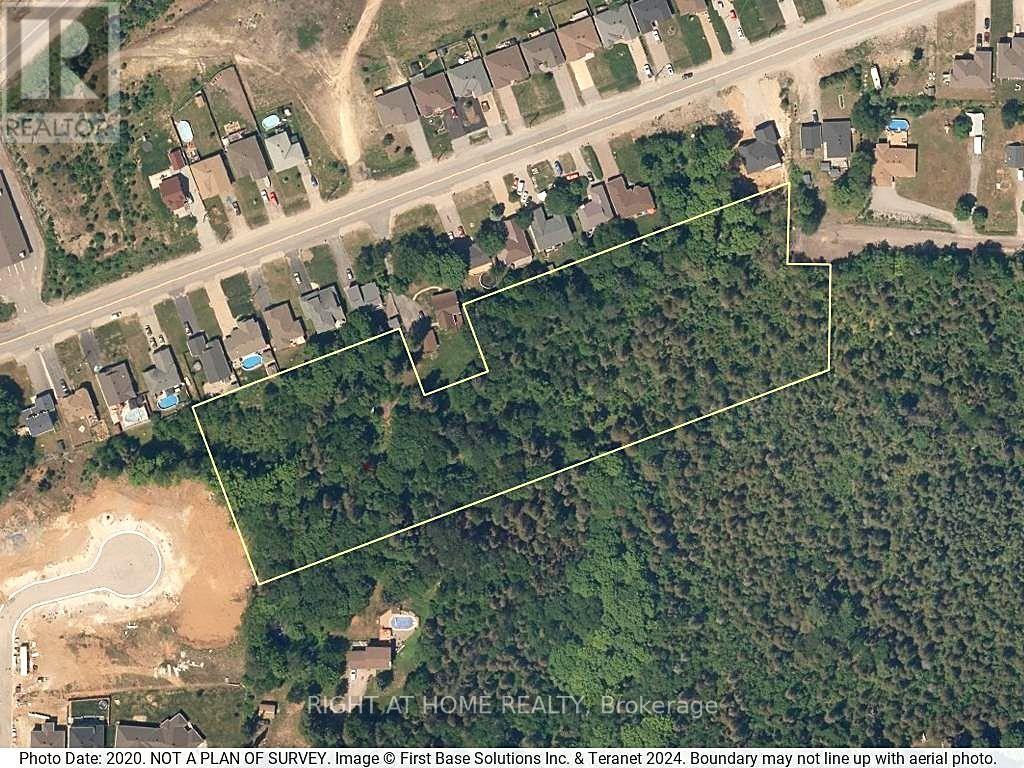
0 Shelp Street
North Bay, Ontario
5.15-acre land assembly on North Bay's Airport Hill, positioned between two established subdivisions. A conceptual 24-lot plan and boundary survey have already been prepared and are available to qualified buyers on request. Designated Residential (R1H - Holding): the Holding provision will need to be lifted and municipal services extended before development can proceed. This is a value-add opportunity suited to an experienced developer or land investor with the capacity to carry a Holding-removal and servicing process - not a shovel-ready building lot. No municipal water, sewer, or utilities currently in place. Buyers are responsible for satisfying themselves regarding zoning, servicing, permitted uses, and development feasibility through independent due diligence. Offers welcome any time. (id:50787)