
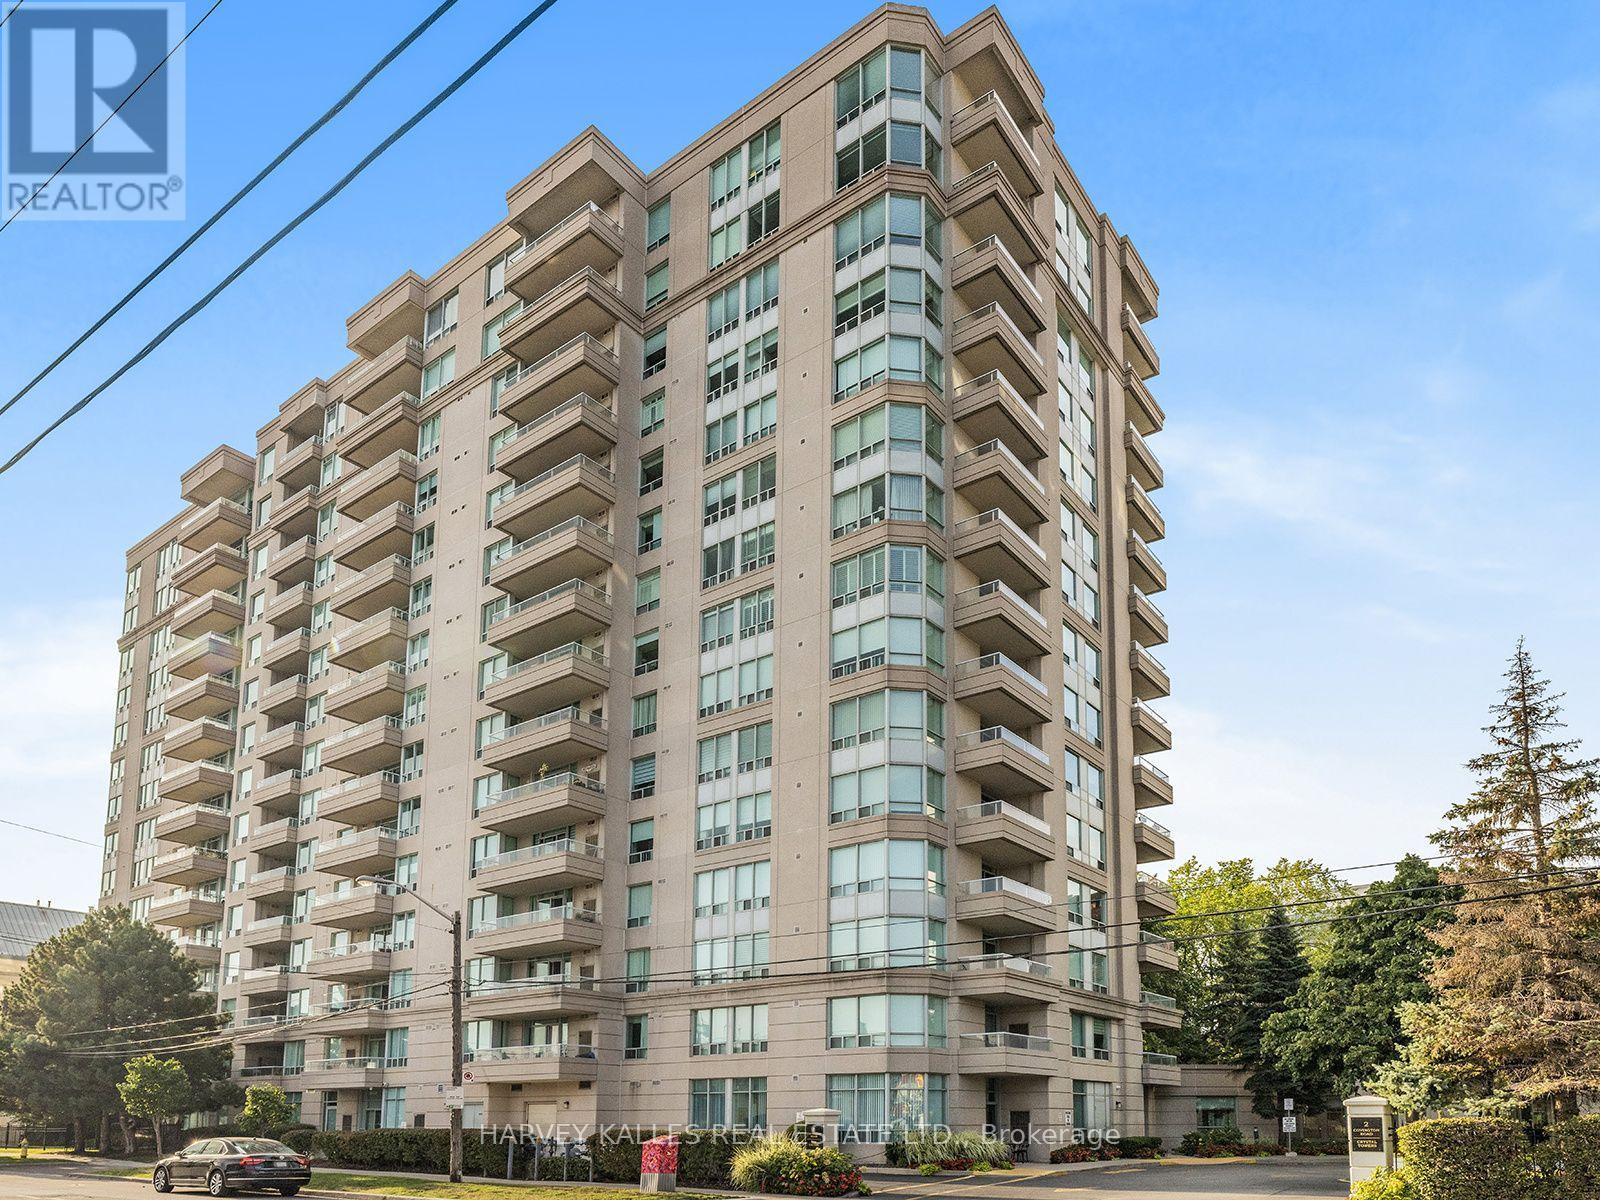
1004 - 8 Covington Road
Toronto, Ontario
Rare Opportunity For A Fully Furnished, Turn-Key Lease In A Fabulous Location with a southwest unobstructed view of the city! This Spacious 2 Bedroom, 2 Washroom Suite Has Been Recently Renovated From Top To Bottom And Shows Beautifully. Featuring A Modern Kitchen, Renovated Bathrooms, New Flooring, Designer Paint And Custom Window Coverings Throughout. Bright And Very Clean And Exceptionally Well Maintained With A Functional Layout And Generous Principal Rooms. Fully Furnished With Primary Bedroom Furniture, Dining & Kitchen Tables, Large Living Room Couch, TVs And More. Second Bedroom Is Currently Set Up As A Home Office With Couch, Offering The Perfect Work-From-Home Space. Ensuite Laundry And Parking Included. Conveniently Located Close To Shopping, Restaurants, Parks, Schools And Public Transportation. Building Amenities Include 24-Hour Concierge, Outdoor Pool, Exercise Room And Sauna. Simply Move In And Enjoy! (id:50787)
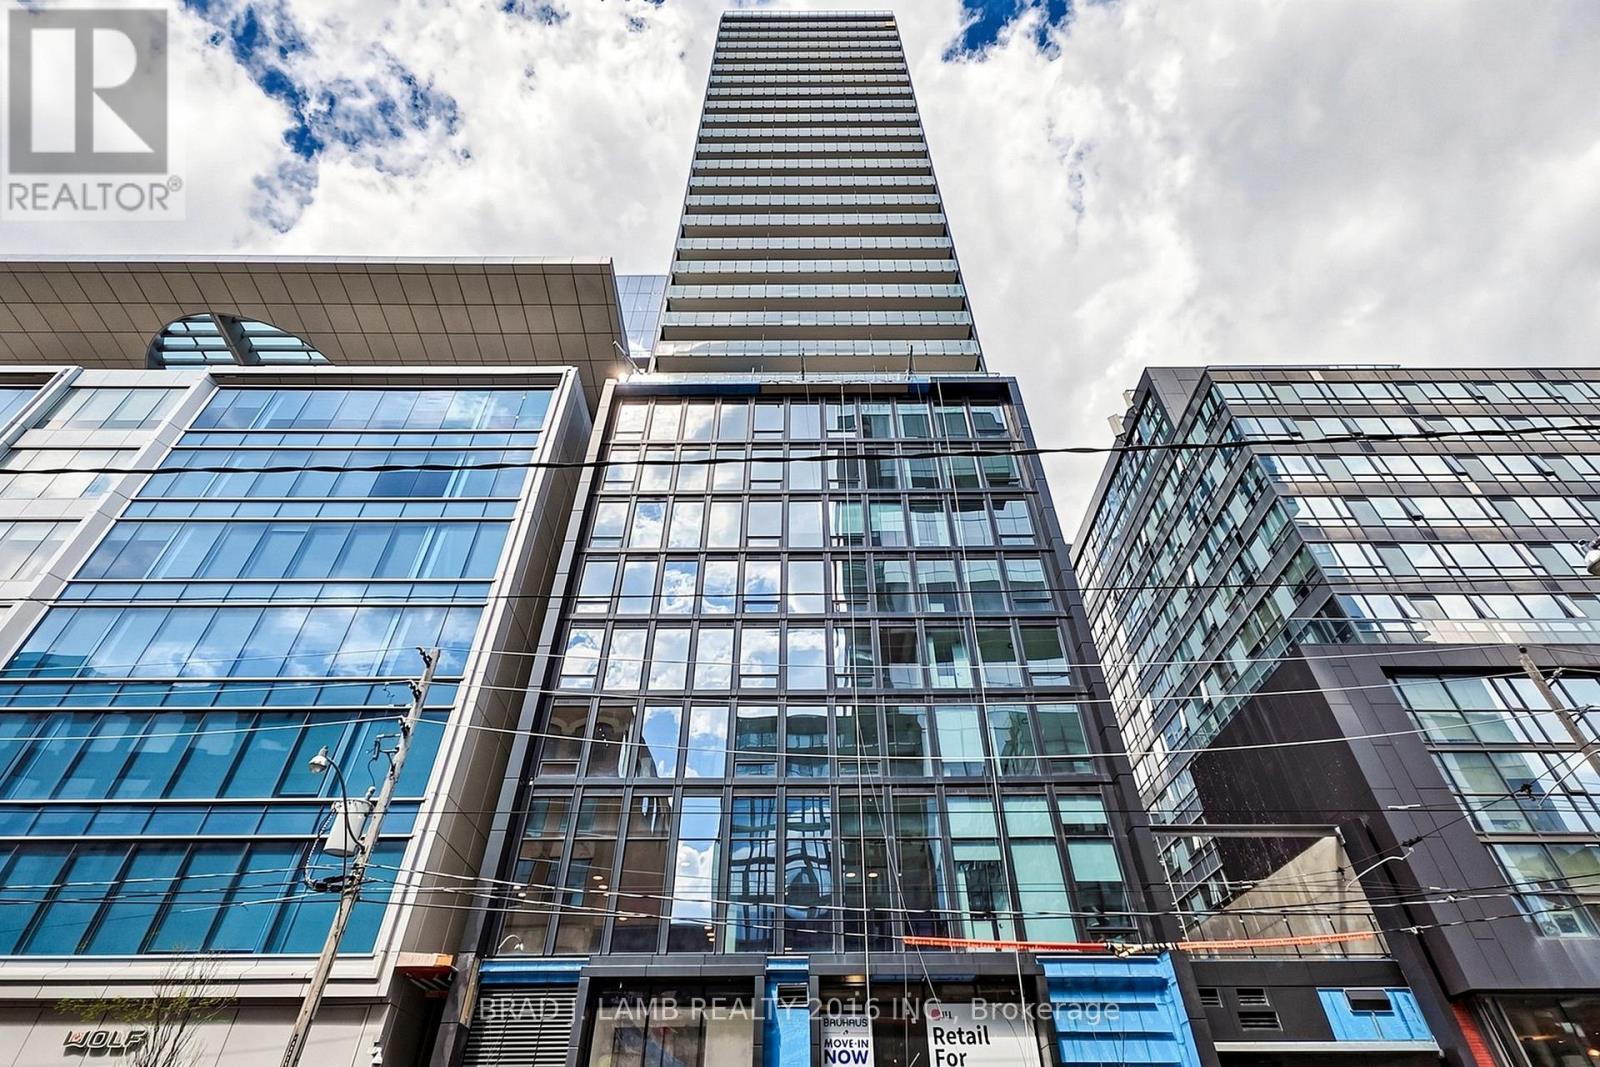
2903 - 284 King Street E
Toronto, Ontario
Brand New, Never Lived In At Bauhaus! Perfect 1,042 sqft. Two Bedroom Floorplan With Soaring 9 Ft High Ceilings, Gas Cooking Inside, Quartz Countertops, Ultra Modern Finishes. The Ultra Chic Building will feature a fully equipped gym, party room, makers room, children's playroom, barbecue area, bocce court, and pet grooming station. Actual finishes and furnishings in unit may differ from those shown in photos. The Unit is newly constructed and previously unoccupied. New Build Property Taxes not assessed. The Purchase Price set out herein includes HST. The Purchaser will irrevocably assign to the Vendor any and all rights, title and interest in any HST rebate. (id:50787)
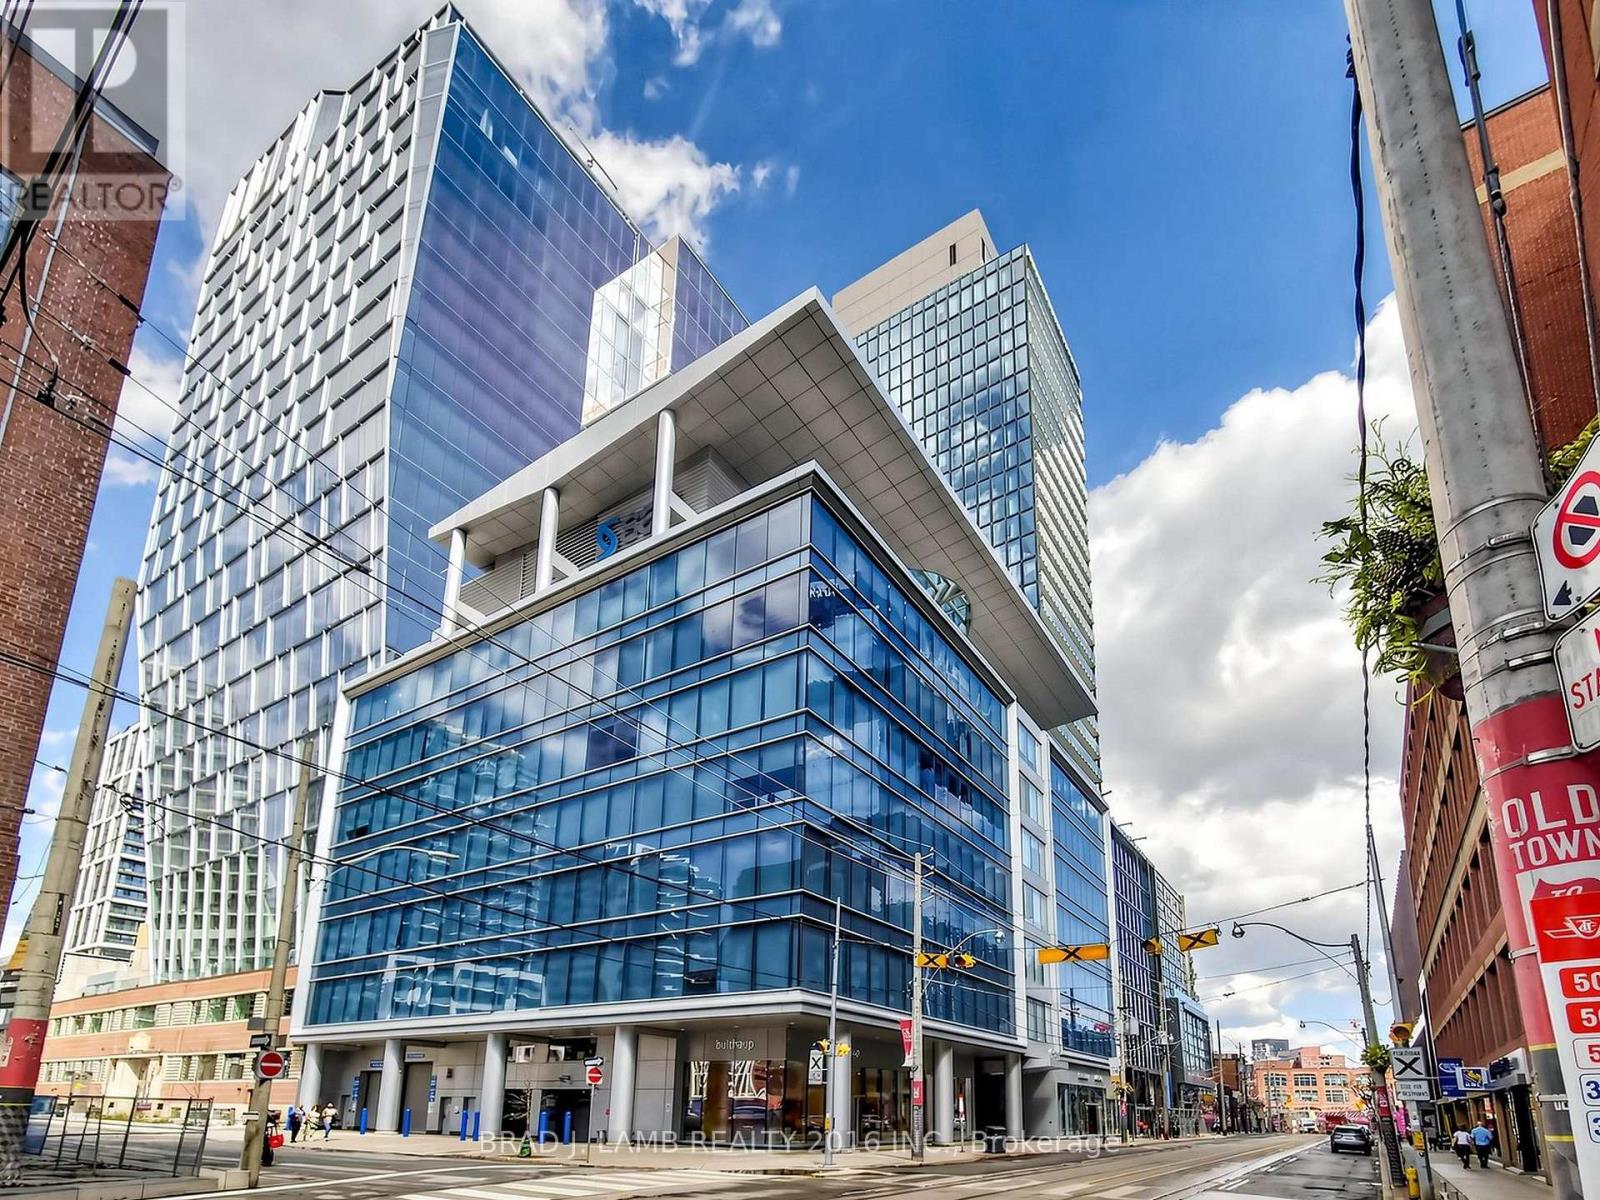
505 - 284 King Street E
Toronto, Ontario
Brand New, Never Lived In At Bauhaus! Perfect 1,165 sqft. Two Bedroom plus Den Floorplan With Soaring 9 Ft High Ceilings, Gas Cooking Inside, Quartz Countertops, Ultra Modern Finishes. The Ultra Chic Building will feature a fully equipped gym, party room, makers room, children's playroom, barbecue area, bocce court, and pet grooming station. Actual finishes and furnishings in unit may differ from those shown in photos.The Unit is newly constructed and previously unoccupied. New Build Taxes not assessed. The Purchase Price set out herein includes HST. The Purchaser will irrevocably assign to the Vendor any and all rights, title and interest in any HST rebate. (id:50787)
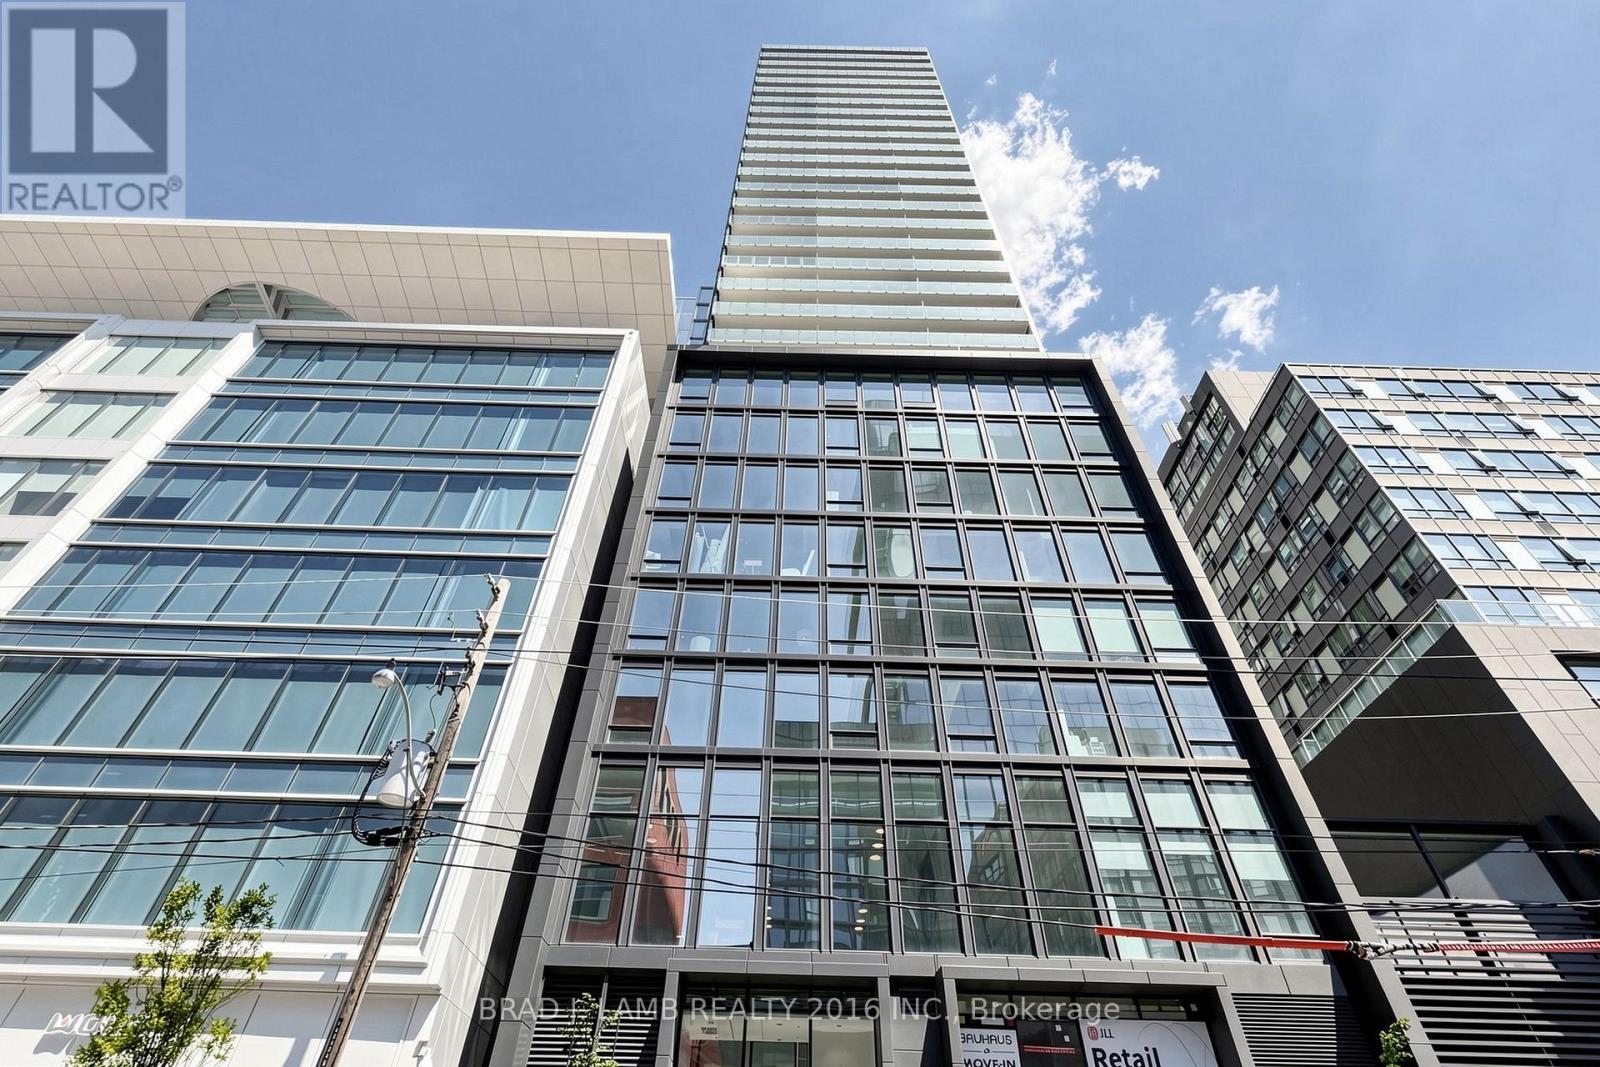
2004 - 284 King Street E
Toronto, Ontario
Brand New, Never Lived In At Bauhaus! Perfect 765 sqft. Two Bedroom Floorplan With Soaring 9 Ft High Ceilings, Gas Cooking Inside, Quartz Countertops, Ultra Modern Finishes. The Ultra Chic Building will feature a fully equipped gym, party room, makers room, children's playroom, barbecue area, bocce court, and pet grooming station. Actual finishes and furnishings in unit may differ from those shown in photos. The Unit is newly constructed and previously unoccupied. New Build Taxes not assessed. The Purchase Price set out herein includes HST. The Purchaser will irrevocably assign to the Vendor any and all rights, title and interest in any HST rebate. (id:50787)
1706 - 9 Bogert Avenue
Toronto, Ontario
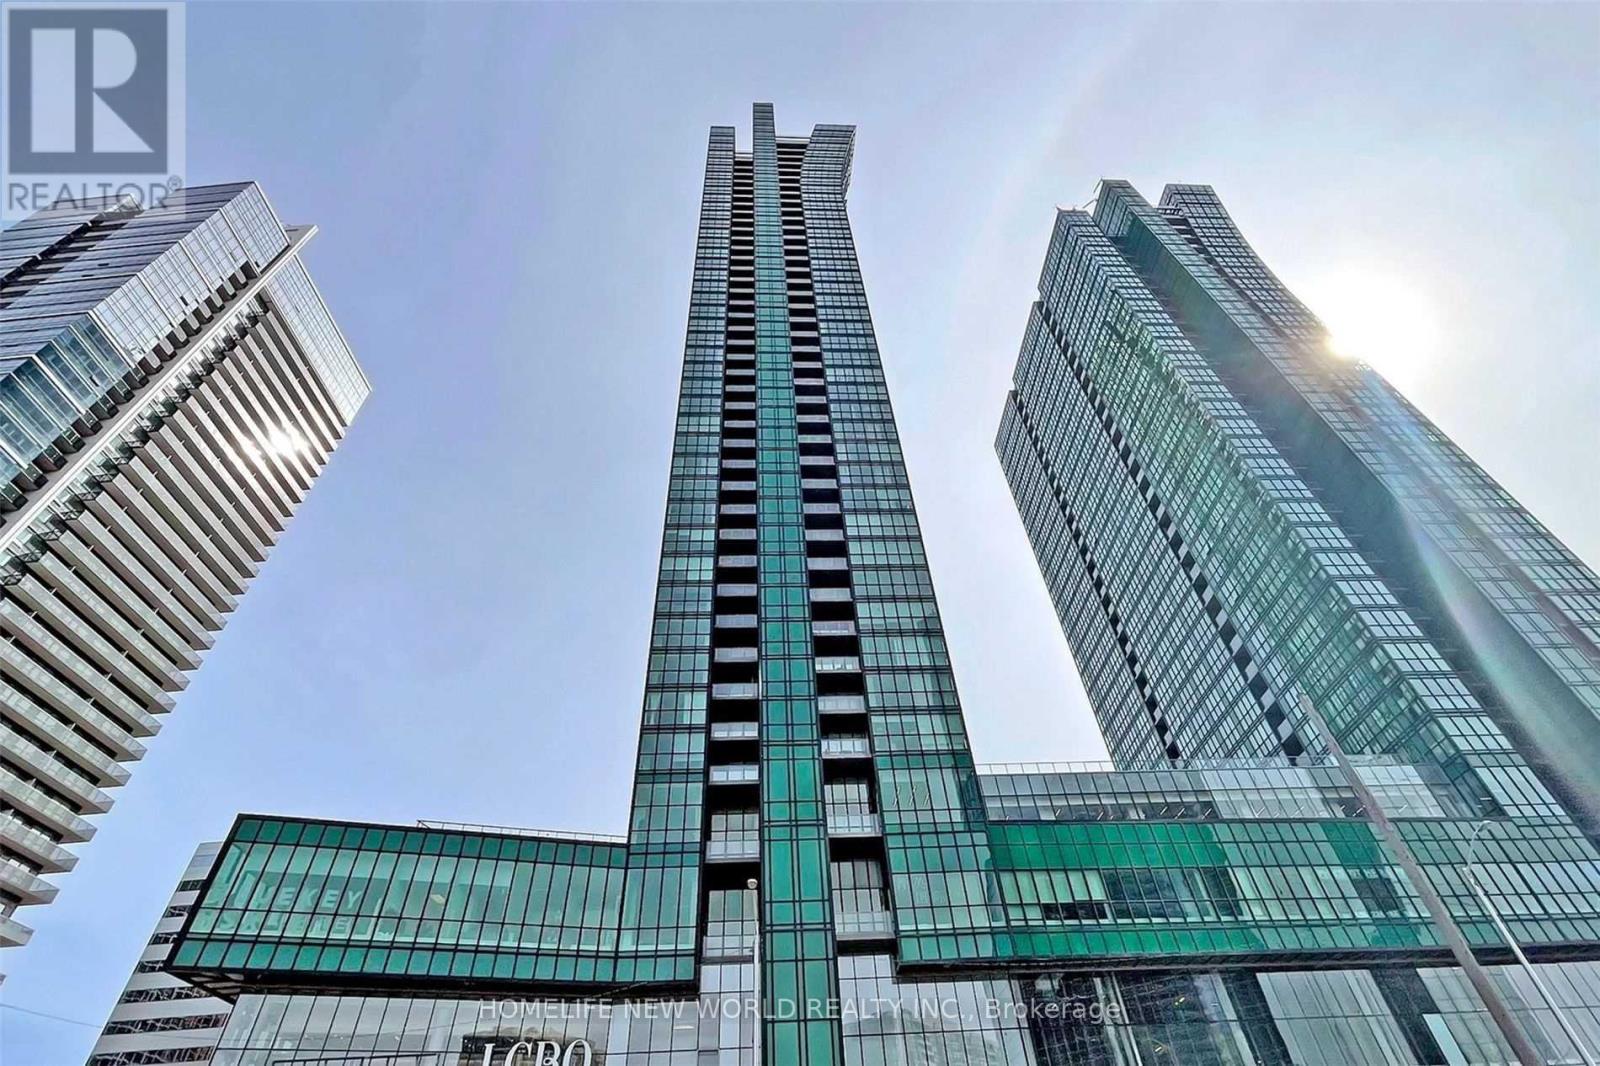
Fully Furnished ,New Lamanite Floor, Custom Made Window Cover&Closet.,Toto Tolite ,You Will Love Living At Emerald Park! Located At Yonge And Sheppard, With Direct Access To Two Subway Lines And Minuted To The 401, Emerald Park Us An Epicenter Of North York! Deemed A "Walkers Paradise".The Best Layout And Amazing View Of This Great Unit. The Modern Kitchen . Direct Access To The Subway, Steps To Shops, Restaurants, Entertainment, Highway, Ttc. (id:50787)
2708 - 575 Bloor Street E
Toronto, Ontario
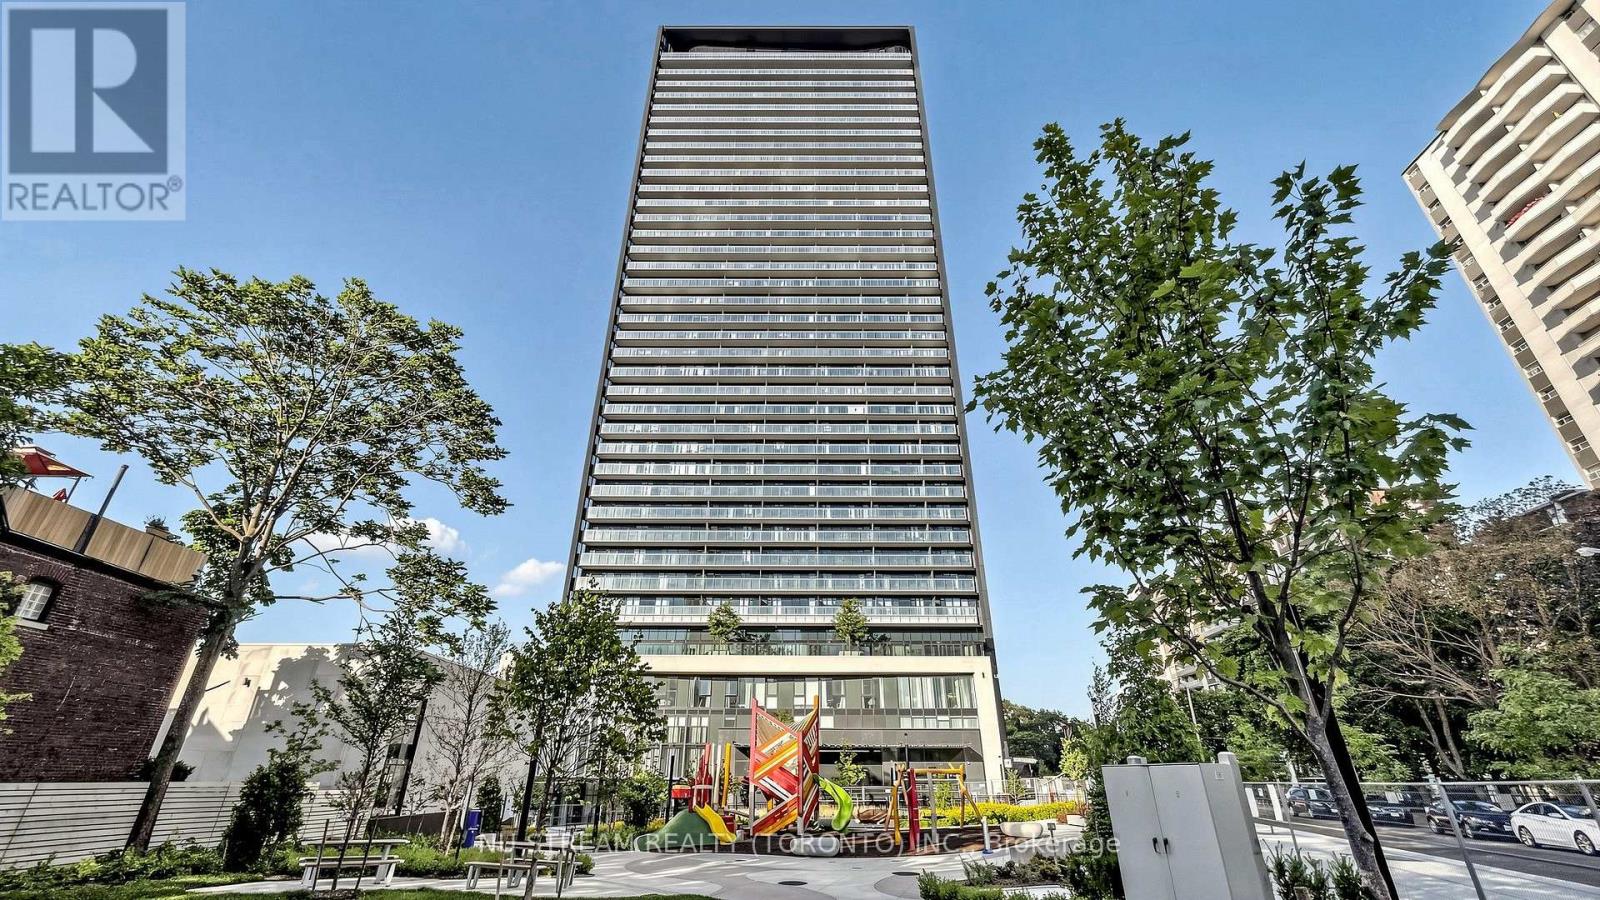
Via Bloor by Tridel; 2 Split Bedrooms & 2 Full Bathrooms Corner Unit With 780 Square Feet Living Space & Oversized Balcony; 9 Ft Ceiling, Bright And Open Views With Floor-to-Ceiling Windows; Modern Kitchen With Quartz Countertops; Superb Amenities : 24 Hours Concierge, Meeting Rooms With Free Wifi, Exercise Room with Sauna & Hot Tub, Roof Top Pool & BBQ, Theatre and More; Sub-way Station, Public Transit, Shops and Supermarket; One Parking Space And One Locker Are Included, Move In Condition. (id:50787)
409 - 15 Queens Quay E
Toronto, Ontario
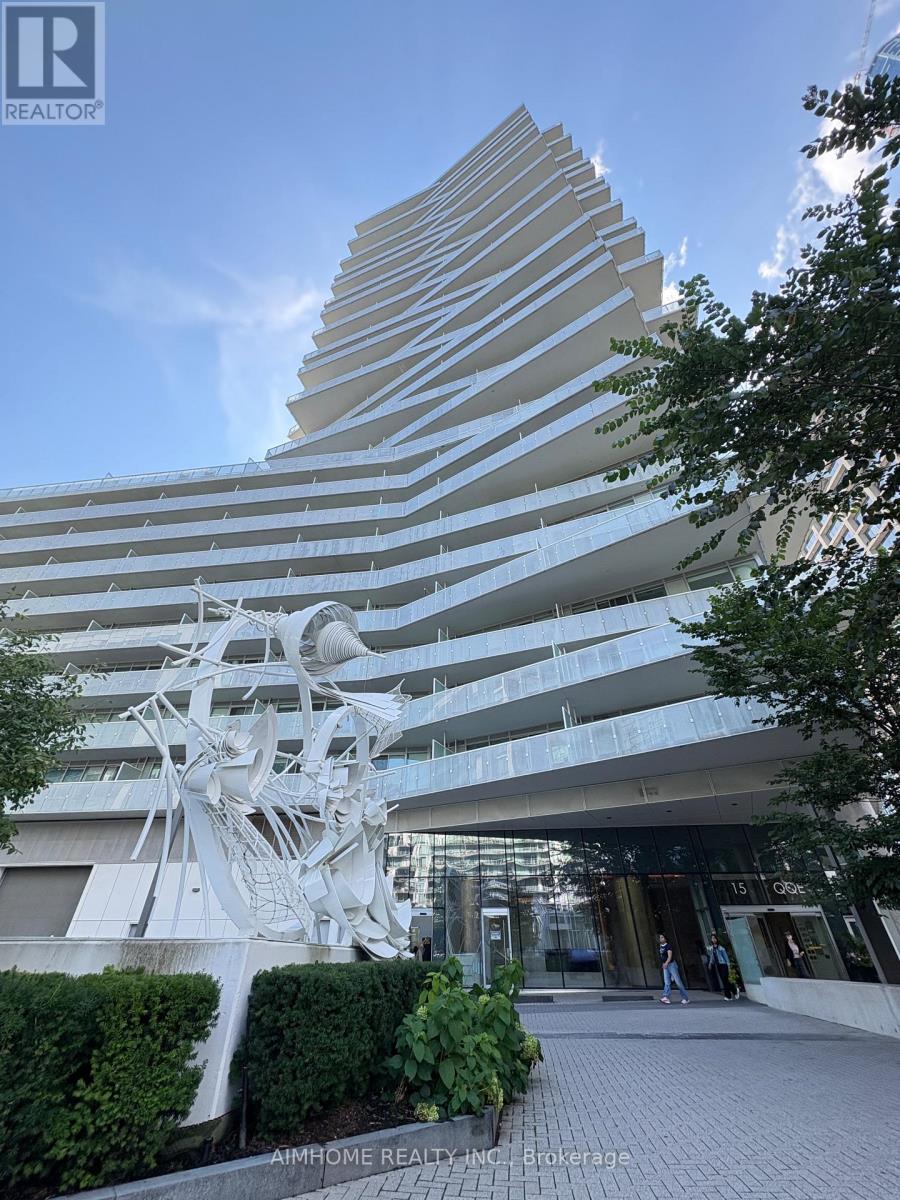
Welcome To Pier 27 Premium Living At One Of Torontos Most Exclusive Waterfront Addresses. Stunning Luxury 1 Bed + Den Unit W/South Views Of Lake Ontario And Citylight. 9 Ft Ceilings, Floor-To-Ceiling Windows Fill The Suite W/ Natural Light, Creating A Bright And Airy Living Space.The Spacious Enclosed Den Is Generously Sized And Can Comfortably Function As A Second Bedroom, Guest Room, Or Home Office.Modern Kitchen With Upgraded Caesarstone Countertop. Vinyl Floor Throughout. 5 Stars Amenities Include Stunning Outdoor/Indoor Pools, State Of The Art Gym, Sauna, Outdoor Bbq, Terrace, Personable 24 Hour Concierge & Visitor Parking. AAA Location, Steps To Union Station, Harbourfront, Waterfront running/biking trail, Ferry & Many Of The City's Best Restaurants And Cafes. (id:50787)
2011 - 108 Garment Street
Waterloo, Ontario
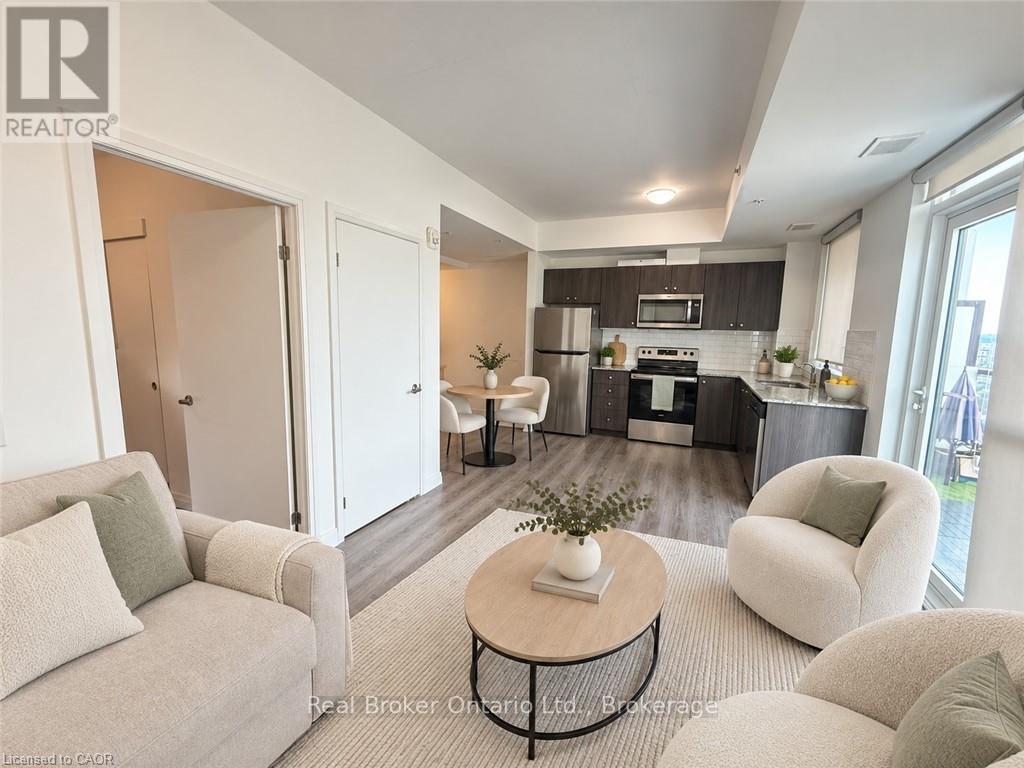
Welcome to Unit 2011 at 108 Garment Street, where modern condominium living meets an impressive collection of amenities in the heart of Kitchener. This bright one-bedroom suite offers an open-concept layout, in-suite laundry and a versatile additional area that can be arranged as a cozy dinette or convenient home office. Floor-to-ceiling windows fill the living space with natural light, while privacy blinds provide comfort when desired. Step outside onto the spacious private balcony and enjoy the elevated city views. Residents enjoy an outstanding selection of indoor and outdoor amenities, including inviting pool, large social spaces and lounges, a well-equipped fitness centre, yoga room, party room, outdoor barbecue areas, an expansive rooftop patio, basketball court and convenient dog run. Ideally located close to beautiful Victoria Park, shopping, schools, restaurants, transit and everyday conveniences, this suite offers an appealing combination of comfort, flexibility and urban accessibility. (id:50787)
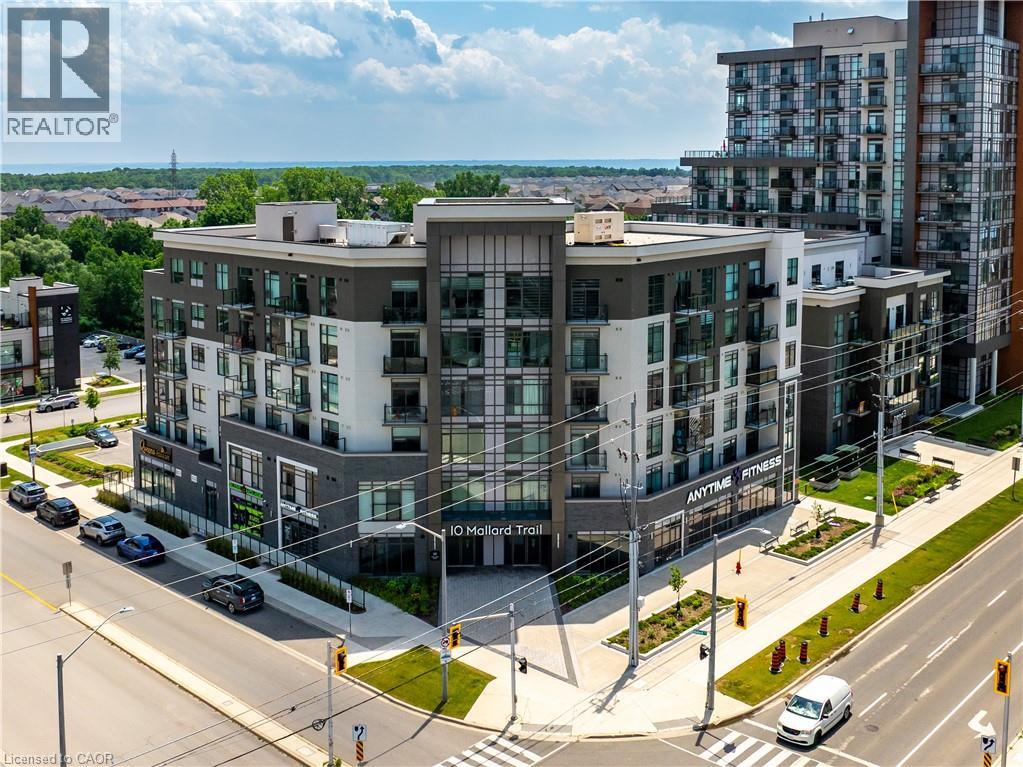
10 Mallard Trail Unit# 526
Waterdown, Ontario
1 Bedroom TREND BOUTIQUE condo available for lease located in trendy hot spot of Waterdown. Built by Award Winning NHDG. Living steps away from upscale boutiques, antique shops and super centre with major stores, that will satisfy any shopping fanatic. Entrance will give you first impression of stylish interiors and elegant lobby. Enjoy a fresh cup of coffee while you bask in sunshine on your rooftop patio. During cooler days, take the festivities indoors to your fully furnished party room. Say goodbye to gym membership with a fully equipped facility at your disposal. Stunning 1 BEDROOM condo features open concept kitchen, along with your living space that exudes both comfort and style spacious interiors that provides endless opportunities to create unique lifestyle. Quality upgrades through out includes stylish tiles, bath accessories, upgraded kitchen cabinetry, interior doors/handles, vinyl plank flooring throughout, quartz counter top (kitchen), custom curtains, extra long great room. In-suite laundry. Experience the convenience of condo living with 1 UG PARK, bike storage, & your own personal locker. Balcony with unobstructed view. Minutes to Aldershot GO Station, downtown Burlington and Hamilton. Min 1y lease, 1st & last deposit, letter of employment, recent 4 pay stubs, references, rental application, credit check (Full report Equifax) and ID. No smoking of any kind. Not pet friendly. Some amenities are at Trend (1-3). Available as of Nov 1st. (id:50787)
1600 Culver Drive Unit# 20
London, Ontario
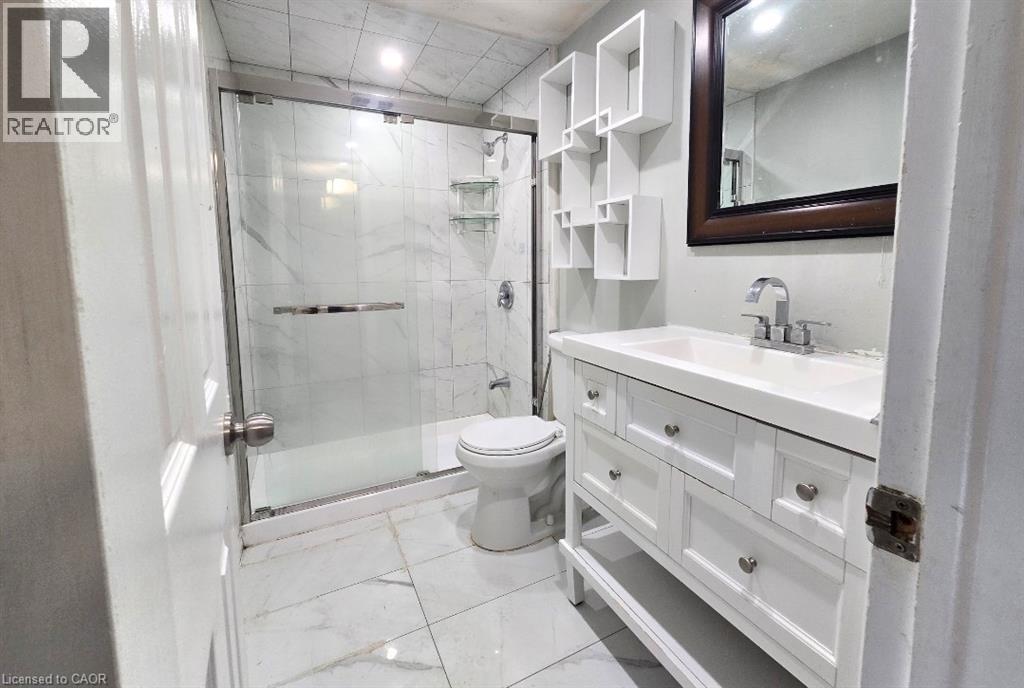
Welcome to Unit 20 at 1600 Culver Drive, a well located two storey townhouse condominium in the East London community. This three bedroom, one bathroom home offers 1,100 square feet of above grade living space plus a fully finished basement complete with its own kitchen, adding wonderful flexibility for extra living space, a home office, or guest accommodations. The second floor holds all three bedrooms along with the full bathroom, while the main level provides a comfortable and functional layout for everyday living. Residents enjoy an open balcony, one assigned driveway parking space, visitor parking, and pets are welcome. Set on a quiet cul de sac with easy highway access, this home is close to schools, parks, a playground, public transit, and shopping. Whether you are a first time buyer or an investor, this affordable London condo townhouse presents a great opportunity to get into the market in a convenient and well connected neighbourhood. (id:50787)
275 James Street S Unit# 20
St. Marys, Ontario
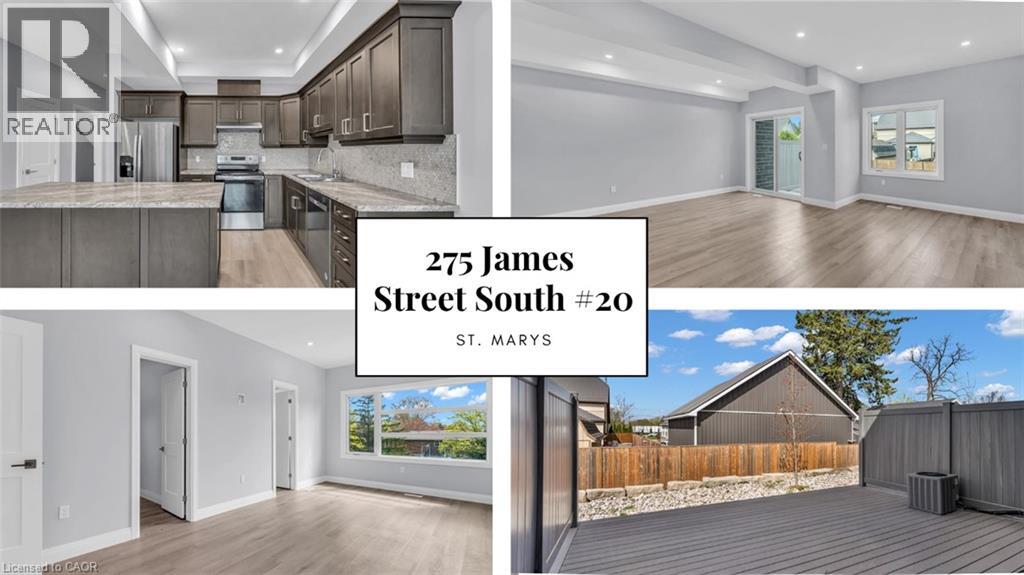
Low-maintenance living at Stone Town Condos. This recently titled luxury condo townhome was thoughtfully designed with comfort, space, and longevity in mind. 9 ft ceilings, a private garage, and a concrete driveway. The bright, modern interior offers an elevated feel throughout, with generous principal rooms, quality finishes, and flexible space for guests, hobbies, or a home office. Built for long-term peace of mind, the home features a durable metal roof, tripple-pane windows, brick exterior, and a low-maintenance condo lifestyle, allowing you to enjoy the home without the burden of constant upkeep. The garage is 23 ft long, allowing 2 cars to park tandem. Basement is framed and ready for your finishing touches (id:50787)
304 Bluevale Street N
Waterloo, Ontario
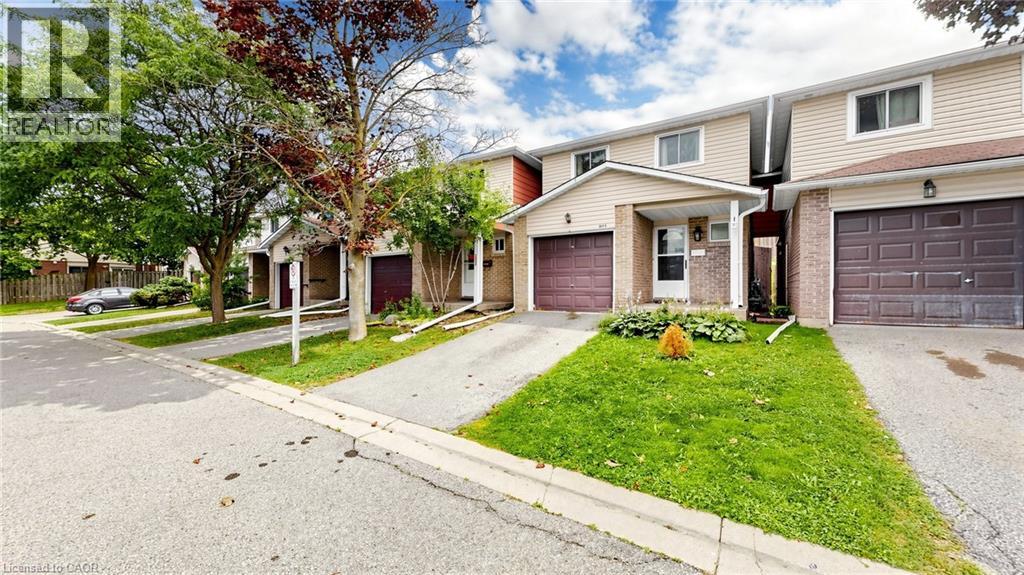
Welcome to 304B Bluevale Street North in desirable Glenridge/Lincoln Heights — a quiet, family-friendly neighborhood offering privacy, convenience and an exceptional setting for comfortable family living. Detached-home feel: exceptionally private townhome connected to the neighboring home only through the garage. Spacious 3+1 bedroom, 2-bathroom layout with oversized primary bedroom, double closets including a walk-in, modern flooring and bathrooms on multiple levels. Bright main floor with functional living/dining spaces, kitchen and direct access to the private backyard — perfect for family gatherings, BBQs and outdoor enjoyment. Finished/retrofitted lower level offers flexible additional living space, bedroom and storage. Attached garage + excellent Highway 85 access, ideal for commuters and everyday convenience. Close to Glenridge Plaza, schools, transit, parks, trails and the Grand River, with the University of Waterloo and Wilfrid Laurier University nearby. A peaceful and private home in a welcoming family neighborhood — offering the space and feel of a detached home with the convenience of townhome living. (id:50787)