
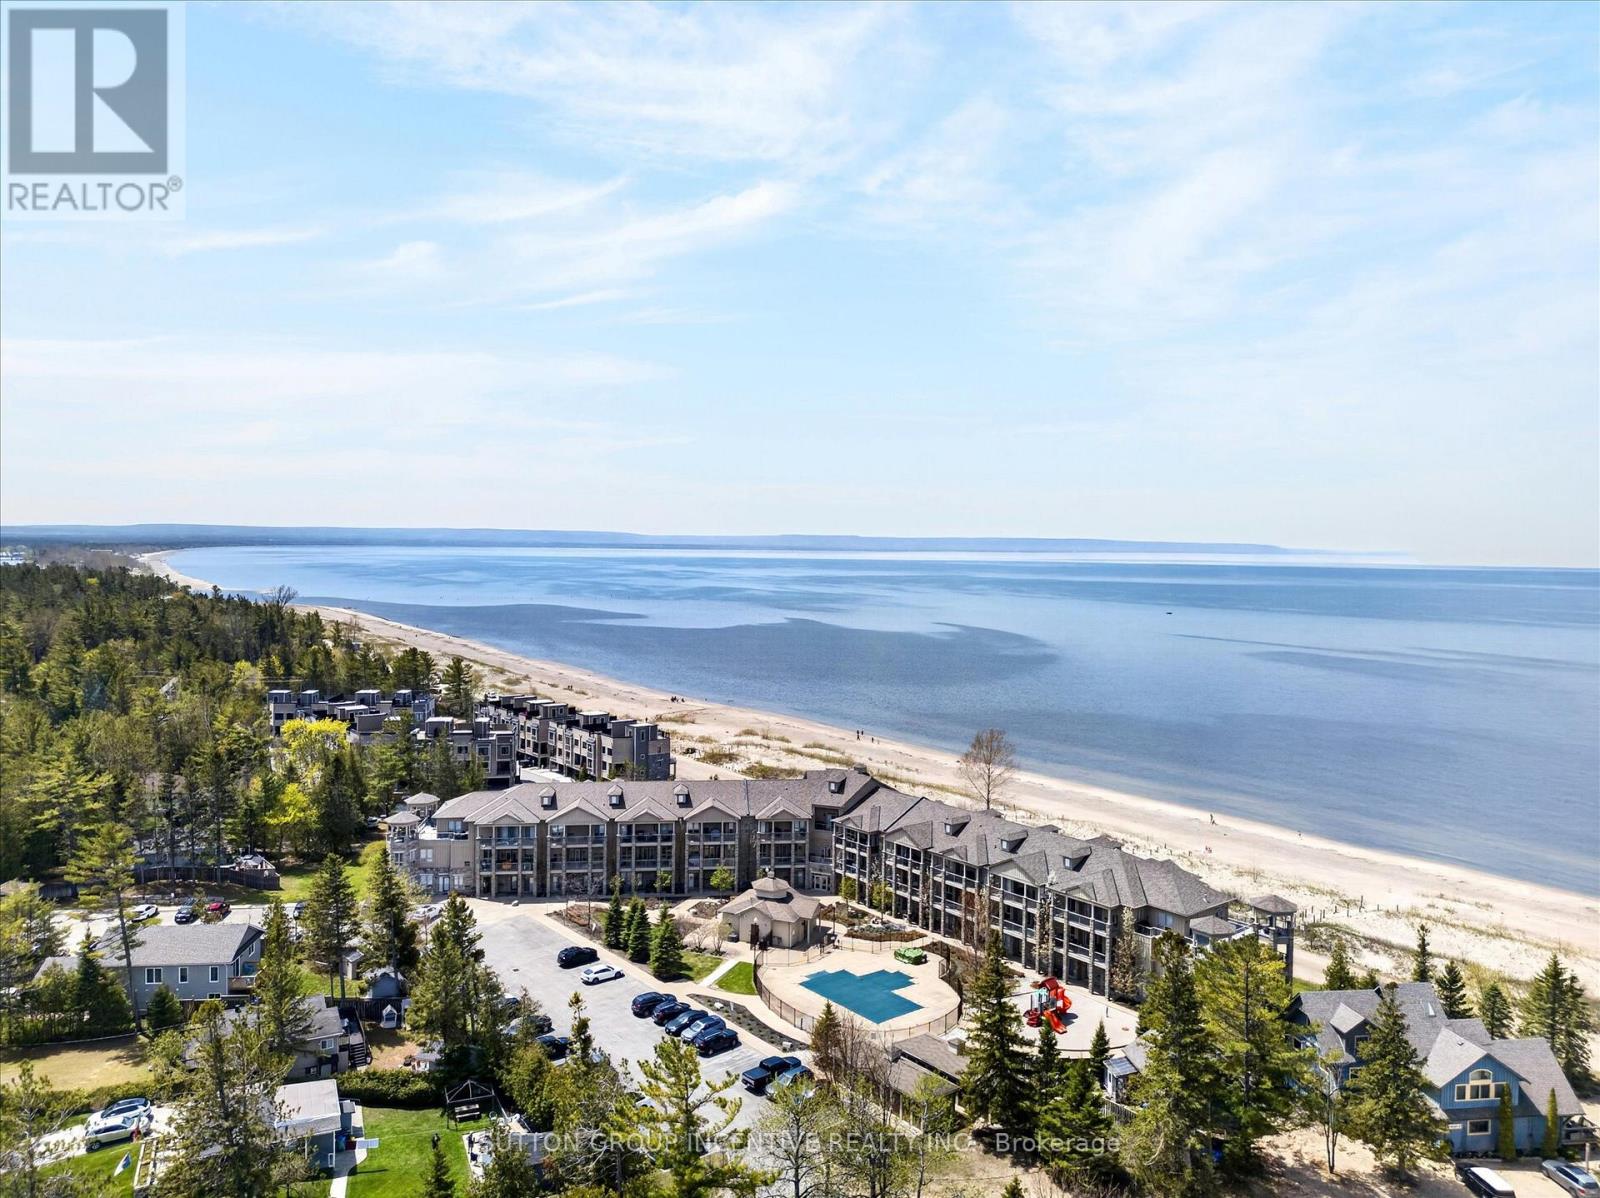
209 - 764 River Road E
Wasaga Beach, Ontario
Live the ultimate resort lifestyle in this spectacular beachfront condo. Offering breathtaking panoramic views of Georgian Bay, this bright 2 bedroom plus dining room/3rd bedroom suite stretches your sightlines from Allenwood Beach all the way to the Blue Mountain peaks. 2 bathrooms, ensuite laundry, new lighting, new appliances, balcony access from the primary bedroom, showing off the waters of the Bay. Enjoy outdoor living at its best with two spacious balconies- one framing the open water and the other overlooking the pool and clubhouse, which conveniently has a gas BBQ hookup. Turn-key and updated, this home features over $85,000 in upgraded renovations which were completed in late 2025. From the new seamless flooring to the sleek modern appliances to a beautiful fireplace feature wall, every detail has been elevated. Fall in love with unforgettable sunsets and endless waterfront views. Moving should not mean compromising! (id:50787)
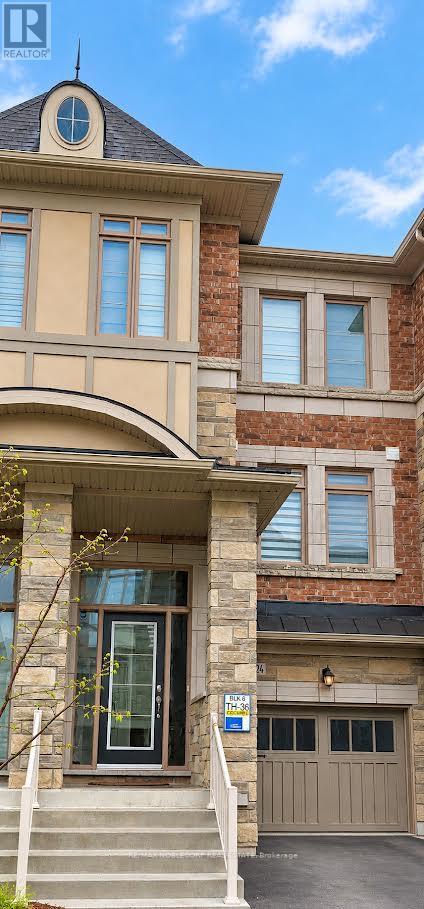
124 Allegranza Avenue
Vaughan, Ontario
This beautifully maintained freehold townhouse offers approximately 1,900 sq. ft. of thoughtfully designed living space. A finished walk-out lower level. Featuring 4 bedrooms and 4 bathrooms, this spacious home is filled with natural light from large windows and offers hardwood flooring. The gourmet kitchen features granite countertops, a breakfast bar and plenty of workspace, opening to a the family room with a fireplace. Generously sized bedrooms and a functional multi-level layout make this an excellent choice for families seeking space without the maintenance of a detached home. Ideally situated in a desirable Vaughan neighbourhood close to restaurants, shopping, entertainment, Canada's Wonderland, Vaughan Mills and Highway 400. A stylish, spacious and exceptionally convenient place to call home. Some photos have been virtually staged for illustrative purposes only. (id:50787)
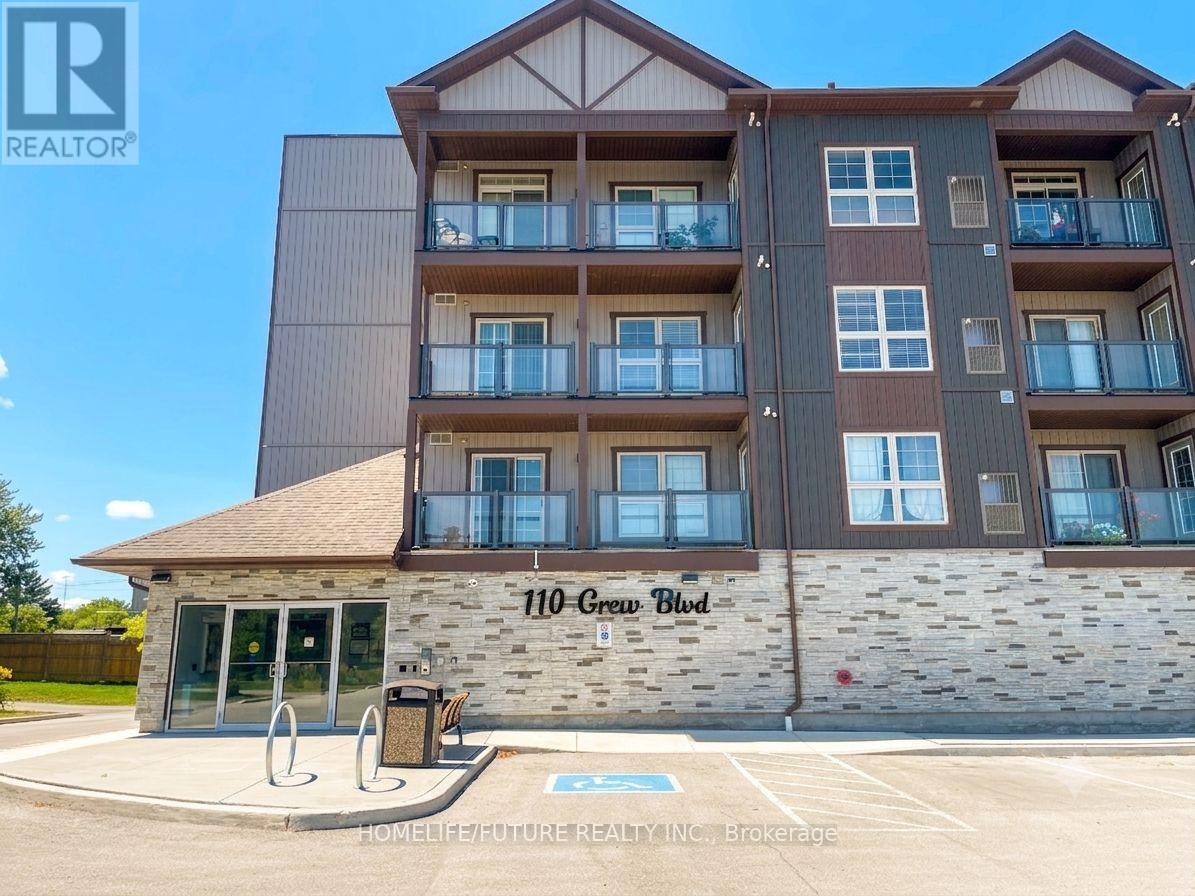
309 - 110 Grew Boulevard
Georgina, Ontario
Stunning Newly Built Luxury Condo Steps To Lake Simcoe! This Gorgeous 2 Bedroom, Living Space Which Includes A Modern Open Concept Kitchen With Granite Counters, Stainless Steel Appliances, And Timeless Backsplash. Spacious Living/Dining Area With Smooth Ceilings And Walk-Out To Balcony, Large Primary Bedroom with 4pc Ensuite, *some pictures are virtual stage* (id:50787)
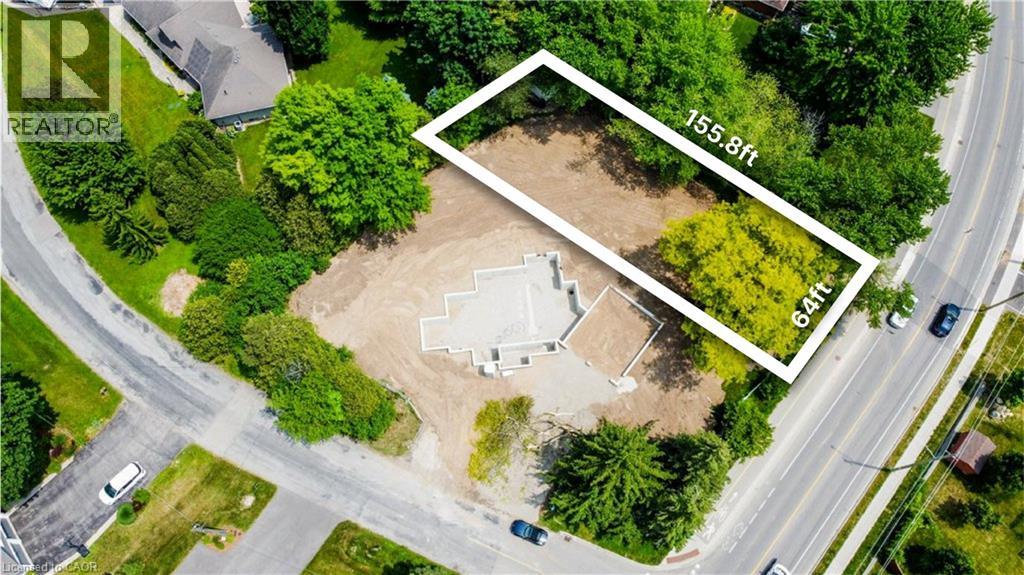
416 Woolwich Street
Waterloo, Ontario
Build Your Dream Home in One of Waterloo’s Most Desirable Neighbourhoods! Located in the sought-after Lexington area, just steps from Old Kiwanis Park, this spacious vacant corner lot offers a rare opportunity to create a home that is truly your own. Set within a mature, established and family-friendly neighbourhood, this property offers the perfect combination of location, space and convenience. Municipal water and sewer are available from Woolwich Street, with hydro and gas conveniently located at the lot line, helping make the building process that much easier. Imagine designing a custom home perfectly suited to your lifestyle, surrounded by mature neighbourhoods, beautiful parks and trails, excellent schools and everyday amenities. With shopping, major roadways and everything Waterloo has to offer just minutes away, this is an opportunity to build in a location where properties like this rarely become available. Adding to the appeal, Ontario’s enhanced New Housing Rebate (NHR) program for eligible owner-built homes may allow qualifying purchasers to recover up to $80,000 of the provincial portion of HST paid on the construction of a new home or substantial renovation. For qualifying owner-built homes, the enhanced rebate generally applies where construction begins on or after April 1, 2026 and on or before March 31, 2027, with substantial completion on or before December 31, 2029. Buyers are encouraged to independently verify eligibility requirements and program details. (id:50787)
Chestnut Park Realty Southwestern Ontario Ltd.
135 James Street S Unit# 910
Hamilton, Ontario
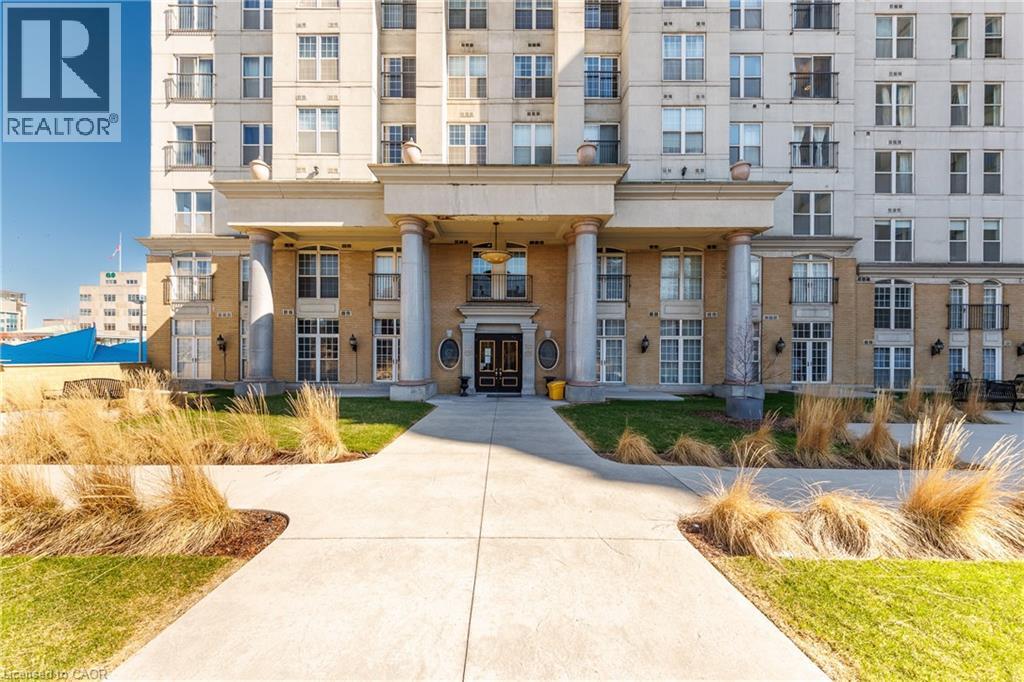
Step into this bright and spacious 2-bedroom condo offering 1,020 sq.ft of thoughtfully designed living space. With 9-foot ceilings, all new appliances, and an abundance of natural light, it’s a home that feels both comfortable and easy to live in. This unit is ideally located to shops, restaurants and schools while the nearby GO Station makes commuting simple. Enjoy evenings on the rooftop patio or a quick workout in the fitness centre—everything you need is right here. Exceptional city living starts here. (id:50787)
25 - 1230 Radom Street
Pickering, Ontario
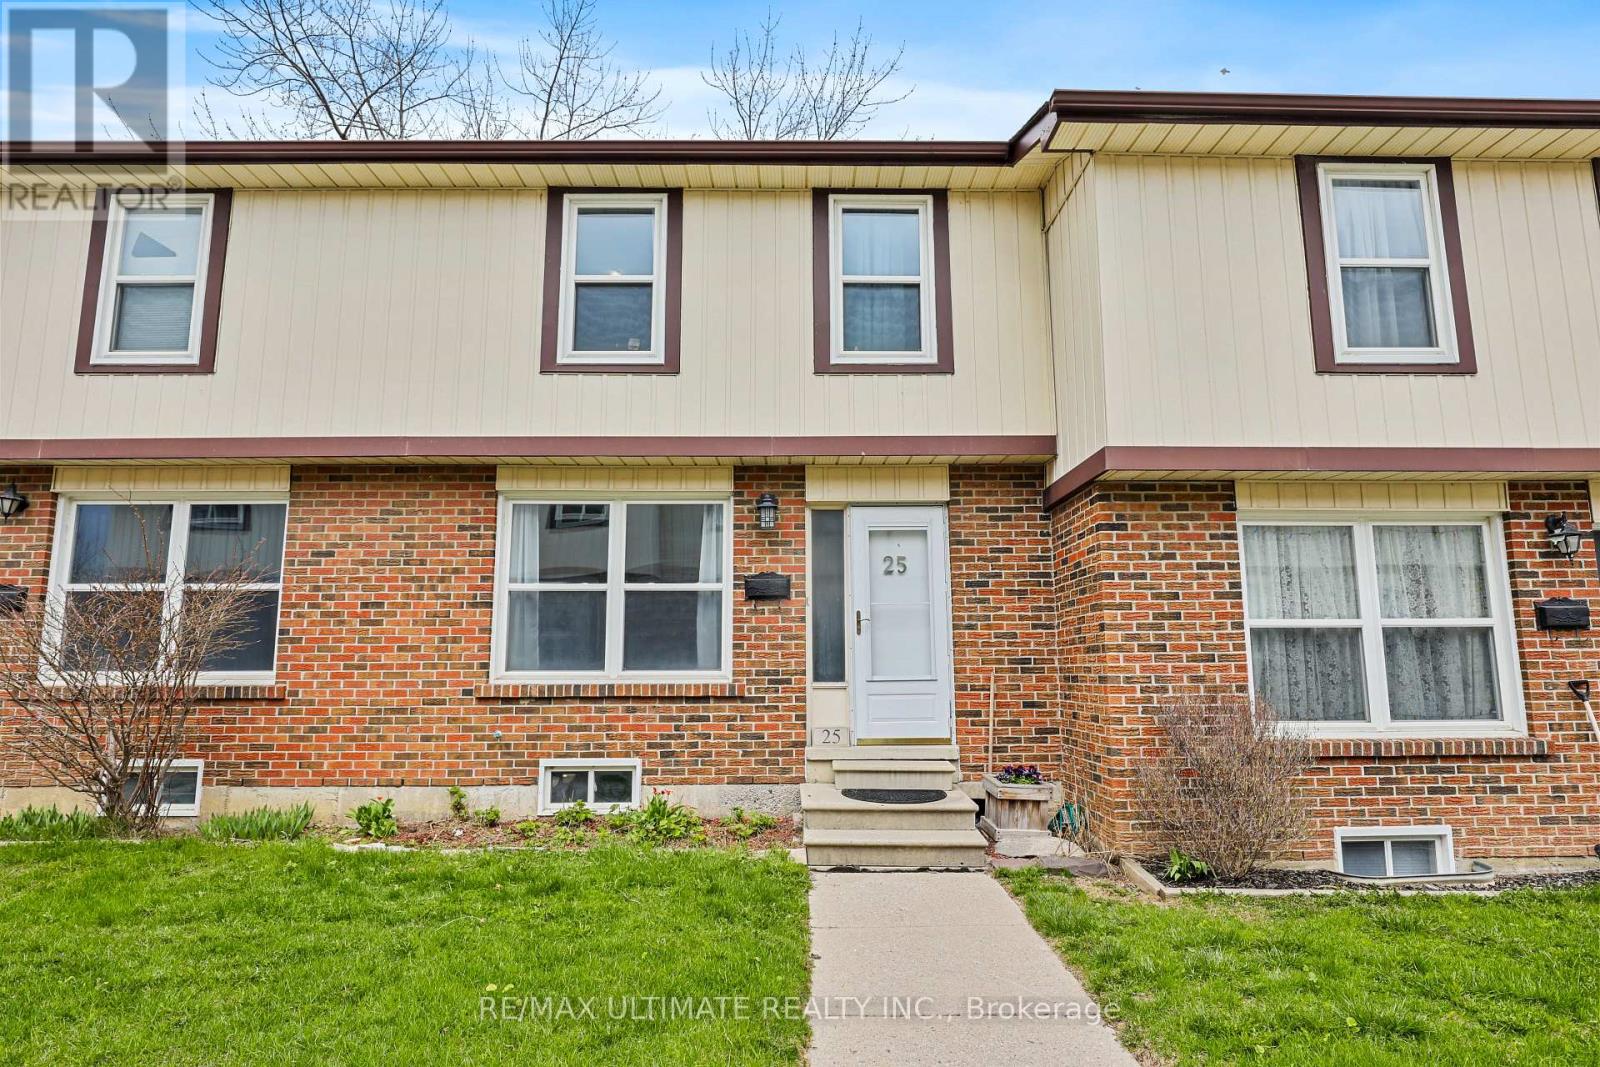
Terrific opportunity! Wonderful 3 bedroom, 2 bath townhouse at Bayshore Mews Pickering where units are rarely listed! Generous-sized living room with large window, separate dining room, updated eat-in kitchen with walkout to fully fenced patio. Large primary bedroom with semi-ensuite renovated 4-pc bath. Finished basement offers spacious rec room that is perfect for family living. Has powder room, laundry room. One underground parking spot. Enjoy the area's incredible natural setting surrounded by Douglas Ravine, walk to Frenchman's Bay. A short drive away to scenic Frenchman's Marina, Beachfront Park & Beachpoint Promenade and The Lake! Conveniently located near GO train, buses, Hwy 401, Pickering Town Centre. Don't miss this great home! (id:50787)
#312 B - 1604 Charles Street
Whitby, Ontario
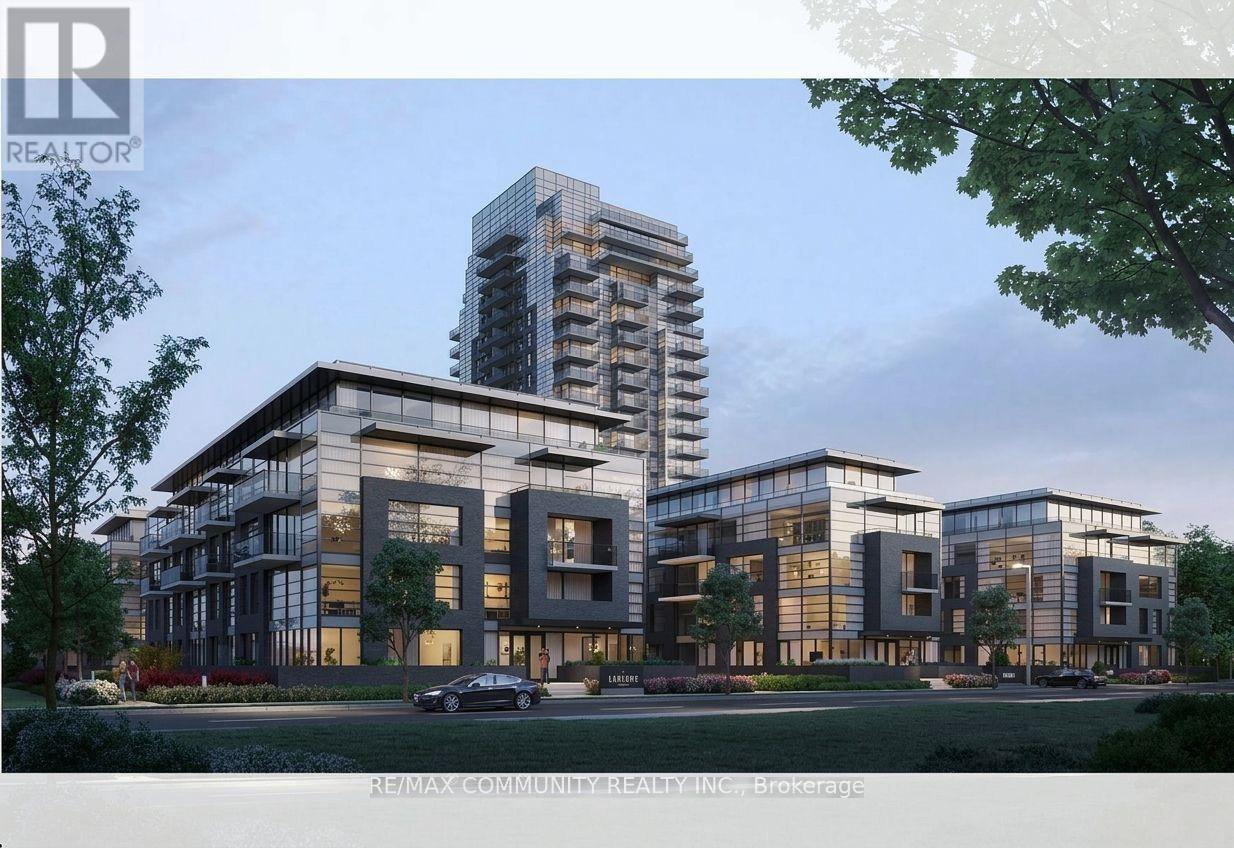
Client RemarksWelcome To The Landing By Carttera! This modern condo is only 1 year old and in a great spot. Its a short walk to Whitby GO Station and just minutes from Hwy 401/407. The unit has 1 bedroom plus a den, 1 bathroom, very high ceilings, and a bright open layout with a full walkout balcony with a beautiful south view. The kitchen has stainless steel appliances including a dishwasher, microwave, stove, and sink. There is also a washer and dryer in the unit. Parking is included. This suite is carpet free, clean, modern, and move-in ready a must see! The building has a gym, yoga studio, workspaces, dog wash, bike wash/repair area, guest suites, lounge, and an outdoor terrace with BBQs. On-site security and concierge service keep your deliveries safe until you pick them up. Close to shopping, dining, schools, parks, and waterfront trails. Perfect for tenants looking for a comfortable, open, and airy space in a family-friendly area. Available November 1st. Rent is $2,500/month plus utilities (about $100$130 per month, depending on how much you use). (id:50787)
704 - 921 Midland Avenue
Toronto, Ontario
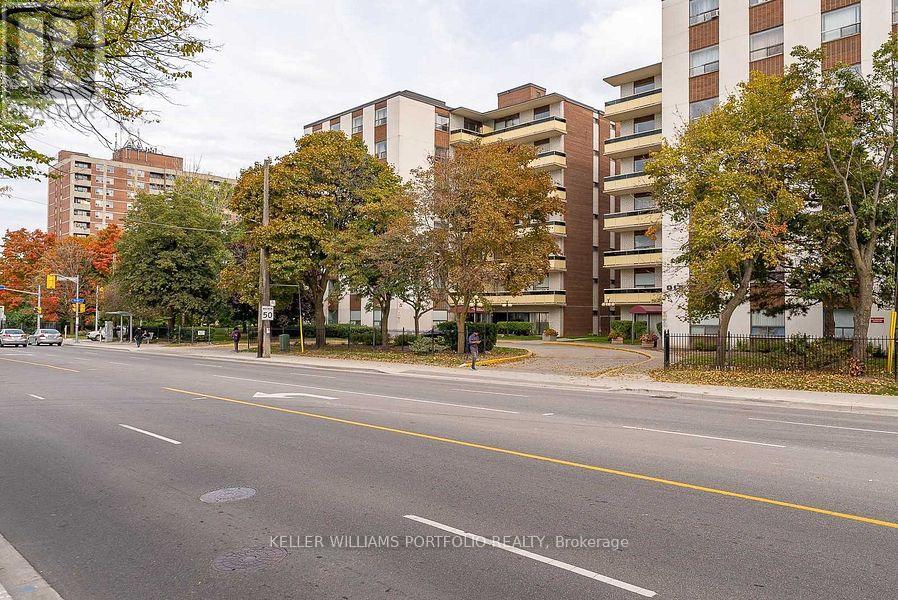
Beautiful, Bright & Spacious Corner Unit 2 Bdrm Condo W/ 1 Parking Included. Hydro, Heat And Water Included. Great Location With Ttc At Doorstep! Walking Distance To Kennedy Subway & Eglinton Crosstown Lrt, Go Train, Schools, Shopping, Grocery, Restaurants, Library, Medical Clinic & More. Outdoor Swimming Pool. (id:50787)
56 Robin Trail
Scugog, Ontario
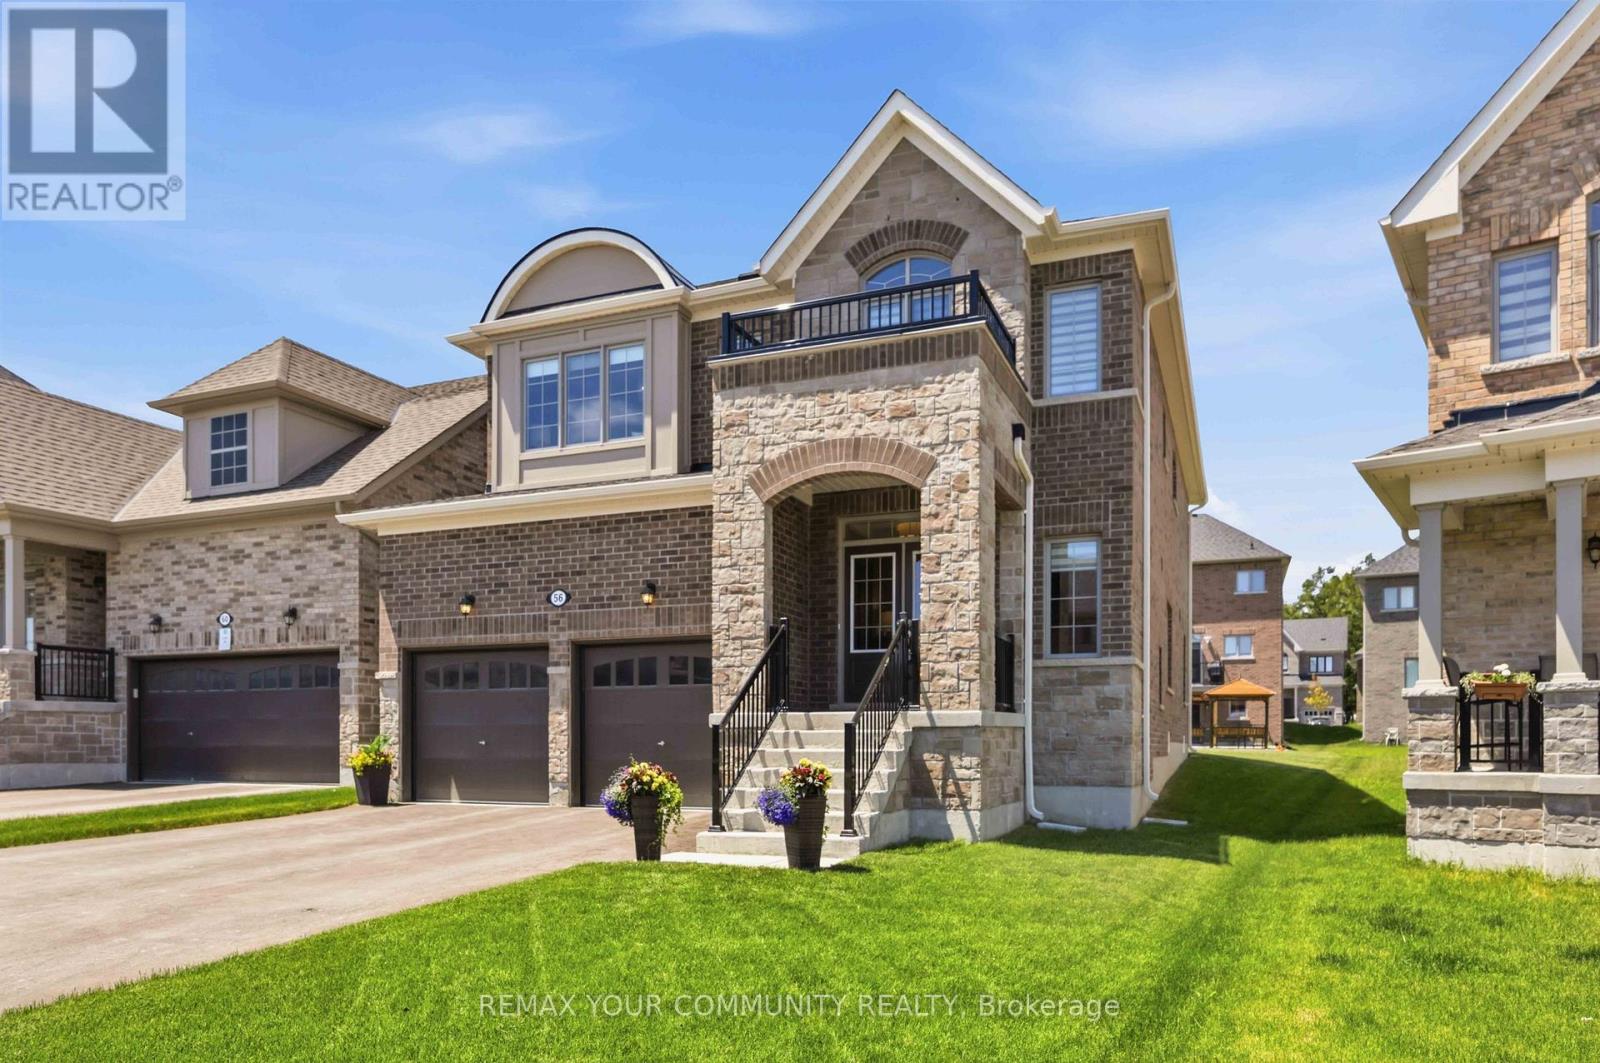
Shows like a model home! This stunning detached 4-bedroom, 4-bathroom residence offers exceptional quality, designer finishes, and an impressive deep, wide lot with a double private drive, 2-car garage, and no sidewalk. Thoughtfully upgraded throughout, stunning accent walls welcome you as you enter the front door. The home features 9-ft ceilings on the main level,professionally painted interiors, 6.5" engineered hardwood flooring, smooth ceilings, pot lights, crown moulding, upgraded lighting, 5.5" baseboards, 3.5" casings, upgraded doors and hardware, custom blinds, and elegant oak stairs with iron pickets. The chef-inspired kitchen is the heart of the home, boasting a custom 5' x 9' island with quartz counters, deep stain less steel sink with pull down faucet, showcasing upgraded cabinetry, gas stove, coffee nook, bar fridge, and abundant storage. The inviting family room is anchored by a cozy gas fireplace.Upstairs, enjoy the convenience of second-floor laundry and hallway media nook for home office or reading corner. A luxurious primary retreat featuring a spa-inspired ensuite with a soaker tub and frameless glass shower and double vanity. 3 additional generous size bedrooms with ensuite baths. Additional features include 200-amp service, gas BBQ hookup, quartz counters throughout, and quality finishes at every turn. Located in the vibrant and charming community of Port Perry, you'll love the welcoming small-town atmosphere, locally owned shops,restaurants, parks, and year-round events in the community and along the lakefront. Commuters will appreciate being just 12 minutes to Hwy 407, with convenient access to Costco, shopping,dining, and everyday amenities. A truly turnkey home offering style, comfort, and an exceptional lifestyle. (id:50787)
117 Ambercroft Boulevard
Toronto, Ontario
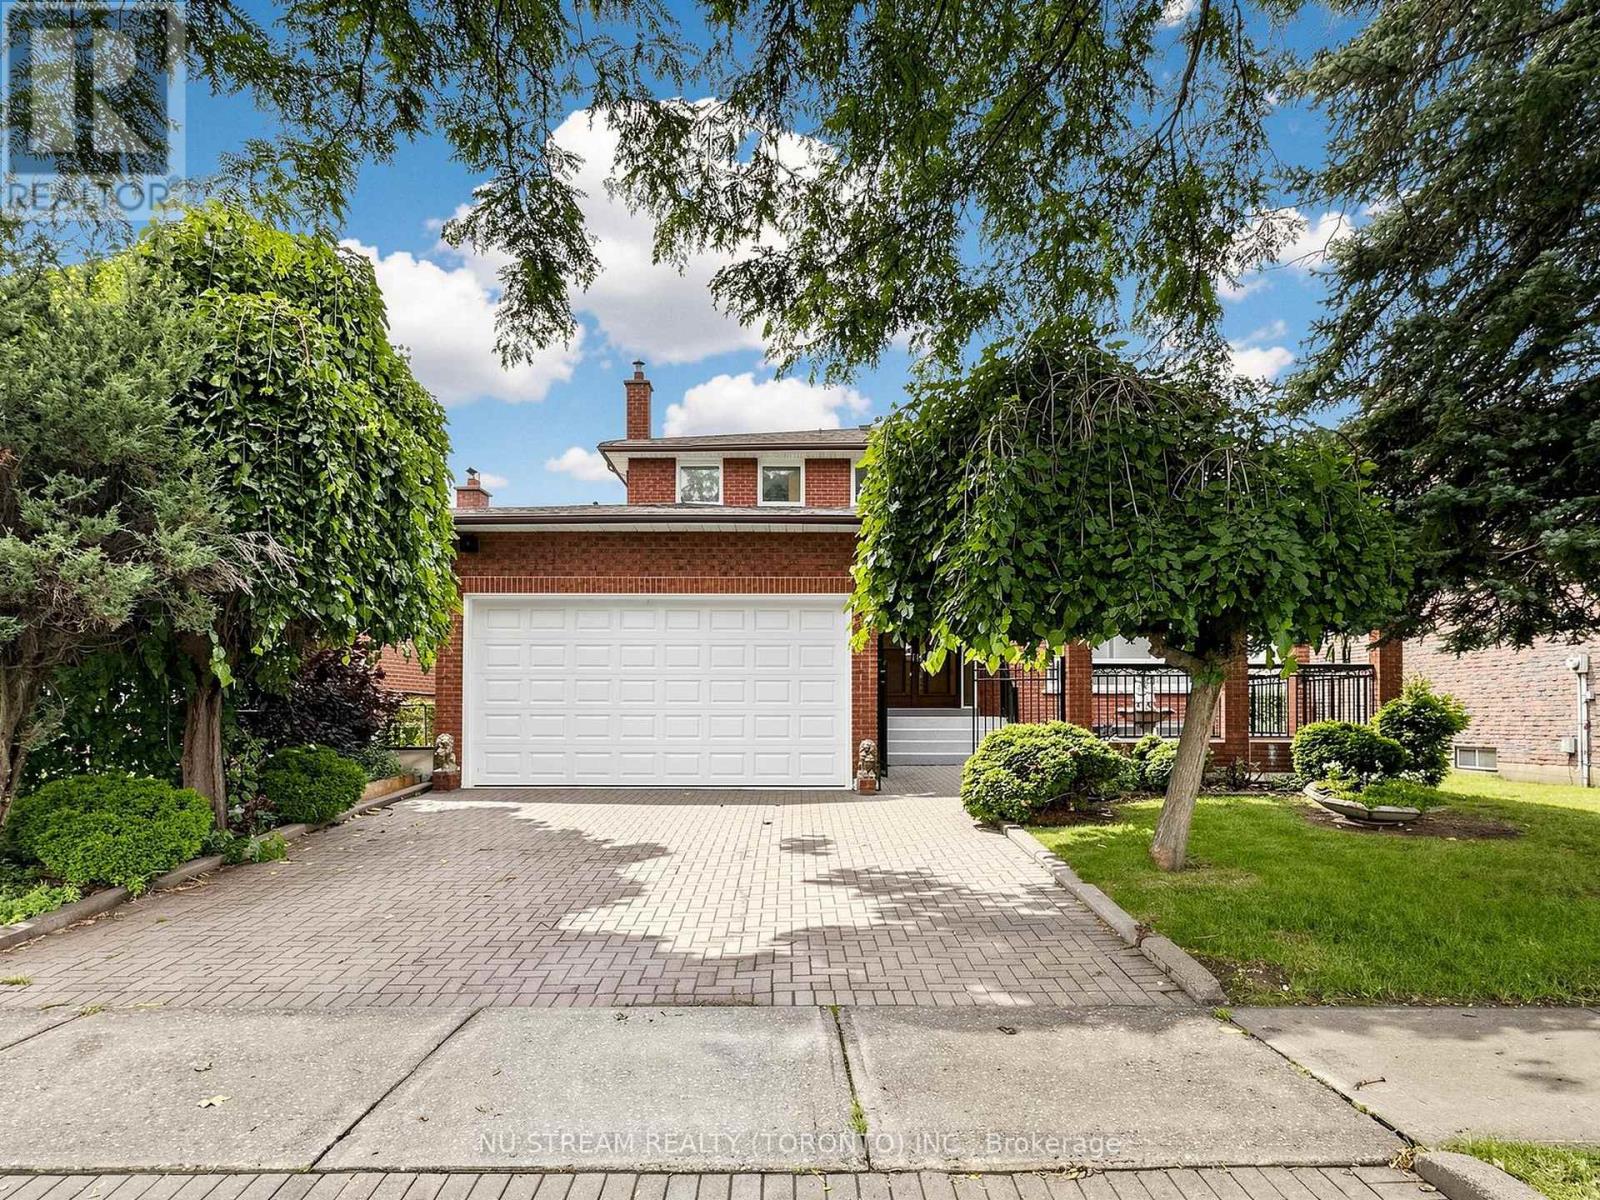
Welcome to this spacious and meticulously maintained detached family home in the highly sought-after Steeles neighbourhood. Offering over 3,900 sq. ft. of finished living space, including the basement, this impressive residence features 5 generously sized bedrooms and a bright, functional layout designed for modern family living. The home showcases hardwood flooring throughout the second floor, complemented by newly upgraded flooring in the living room, family room on the main level and the sitting area in the basement. The inviting family room features a cozy fireplace, while the fully finished basement, complete with a second fireplace, offers the perfect space for entertaining, recreation, or extended family living. The updated kitchen is enhanced with elegant granite countertops, a new faucet and a granite backsplash, while all bathrooms have been beautifully renovated with contemporary finishes. Freshly painted throughout and accented by new lighting fixtures on the main floor, the home exudes a fresh, modern feel. Decorative wall trim installed throughout the main floor, second floor, and basement adds character, sophistication, and a refined finishing touch. Additional highlights include a walk-up basement and two cold rooms, providing exceptional functionality, storage, and future potential. Move-in ready and ideally located close to schools, parks, shopping, restaurants, public transit, and major highways, this outstanding home offers the perfect combination of space, comfort, style, and convenience in one of the area's most desirable family-friendly communities. ** Irregular lot: 51.48 ft x 111.03 ft x121.34 ftx 44.42 ft** (id:50787)
1108 - 750 Bay Street
Toronto, Ontario
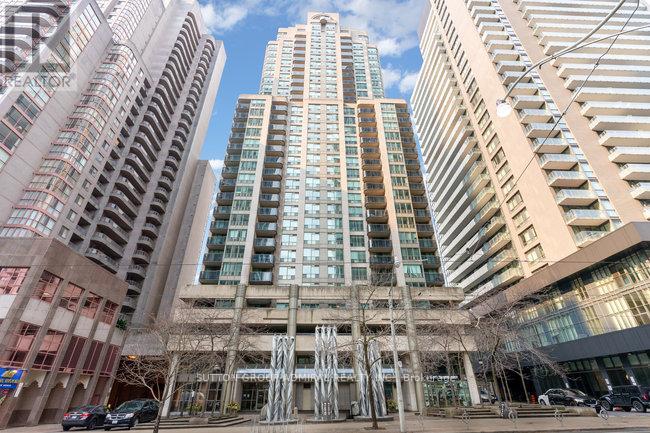
Welcome To The Prestigious Penrose On Bay! Discover This Established, Meticulously Maintained 1-Bedroom Suite Offering An Impressive 708 Sq Ft Of Luxurious Living Space, Complete With Parking And Storage Locker-All Nestled In The Highly Coveted Bay & College Corridor! Enjoy Supreme Convenience With All Utilities Included, And Relax On Your Sun-Drenched, West-Facing Balcony (3.1m x 1.85m). This Open-Concept Gem Features A Bright Living & Dining Area, Spacious Bedroom, And Generous Walk-In Closet. Ideally Situated In The Heart Of Downtown, You Are Mere Steps From World-Class Hospitals, University Of Toronto, Toronto Metropolitan University, Fine Dining, Transit, Shopping, And The Financial District. Elevate Your Lifestyle In A Beautifully Kept Building Offering 5-Star Resort-Style Amenities, Including A Newly Renovated Spa Featuring An Indoor Pool, Whirlpool, Dry Sauna, Steam Room, Fully Equipped Gym, Indoor Running Track, Games Room, And 24-Hour Concierge. Urban Living At Its Absolute Finest! (id:50787)
16 - 780 Sheppard Avenue E
Toronto, Ontario
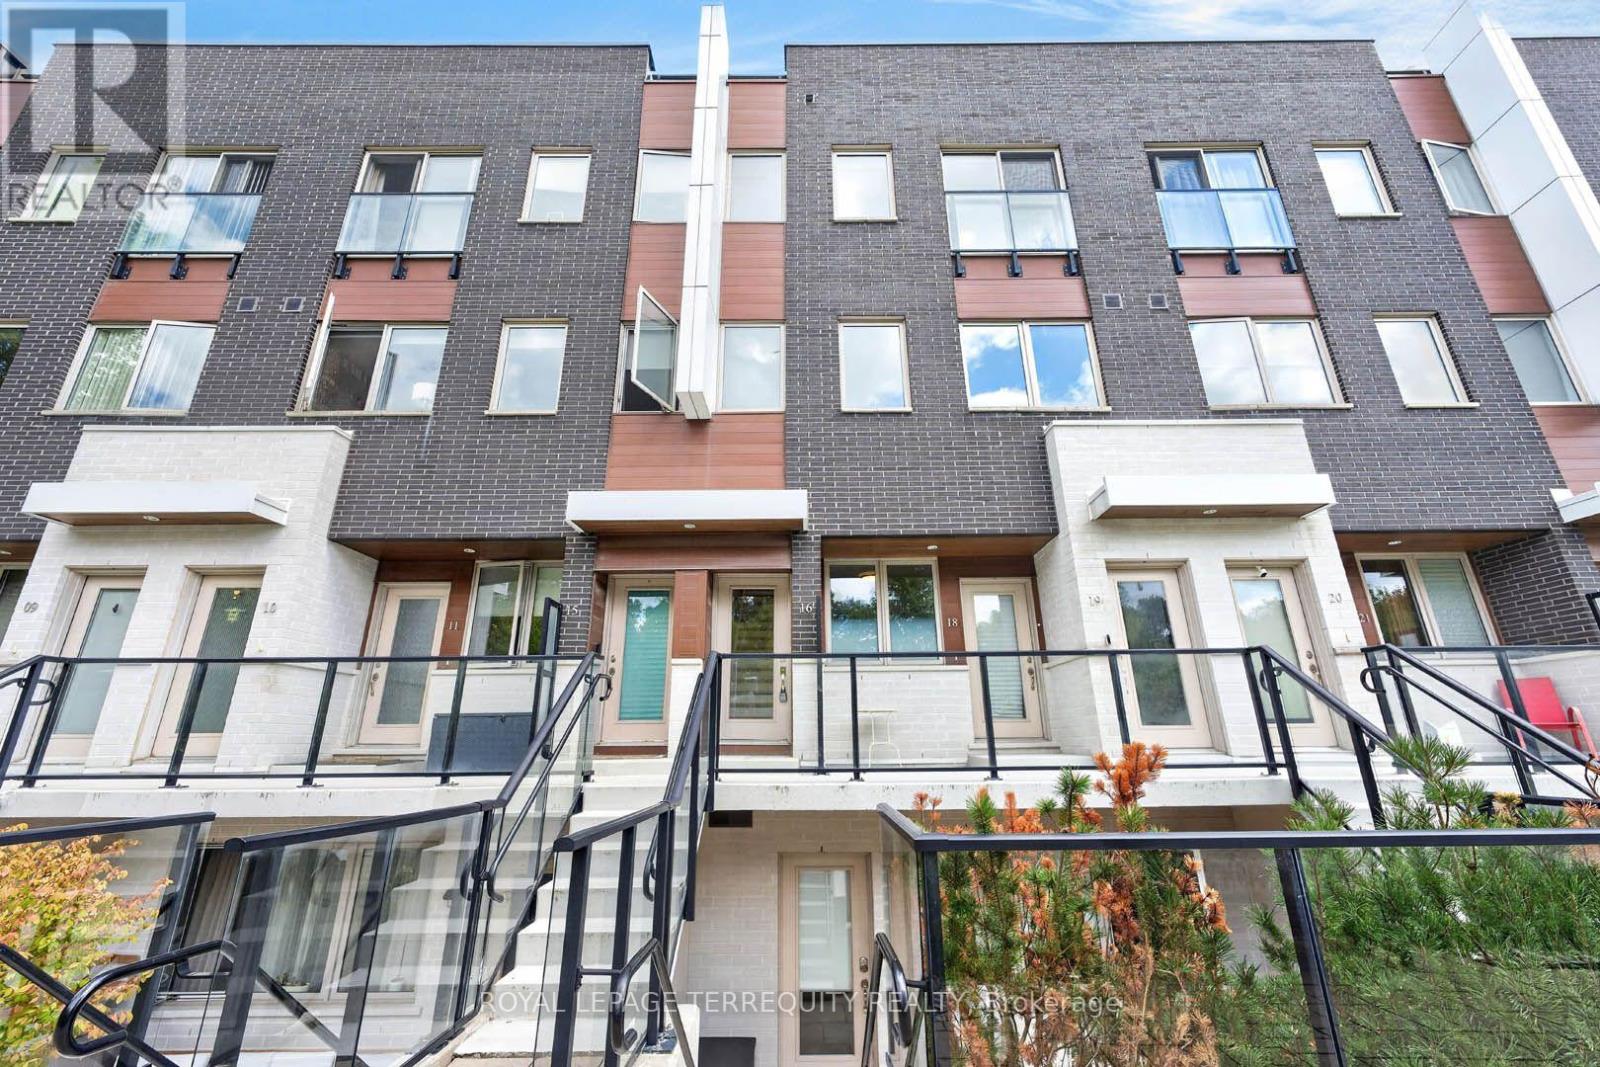
Rarely offered upper-level townhouse condo in coveted Bayview Village neighborhood, just steps to Bessarion Subway (Line 4). Newly renovated with new stairs, new luxury vinyl flooring, and updated bathrooms. 2 bedrooms, 2 full baths, 9' ceilings, and a huge private rooftop terrace with water and gas hookup - ideal for BBQs and entertaining. 2 side-by-side parking spots included. Walk to Bayview Village Shopping Centre, new community centre & library, Starbucks, banks, shops, restaurants. (id:50787)