
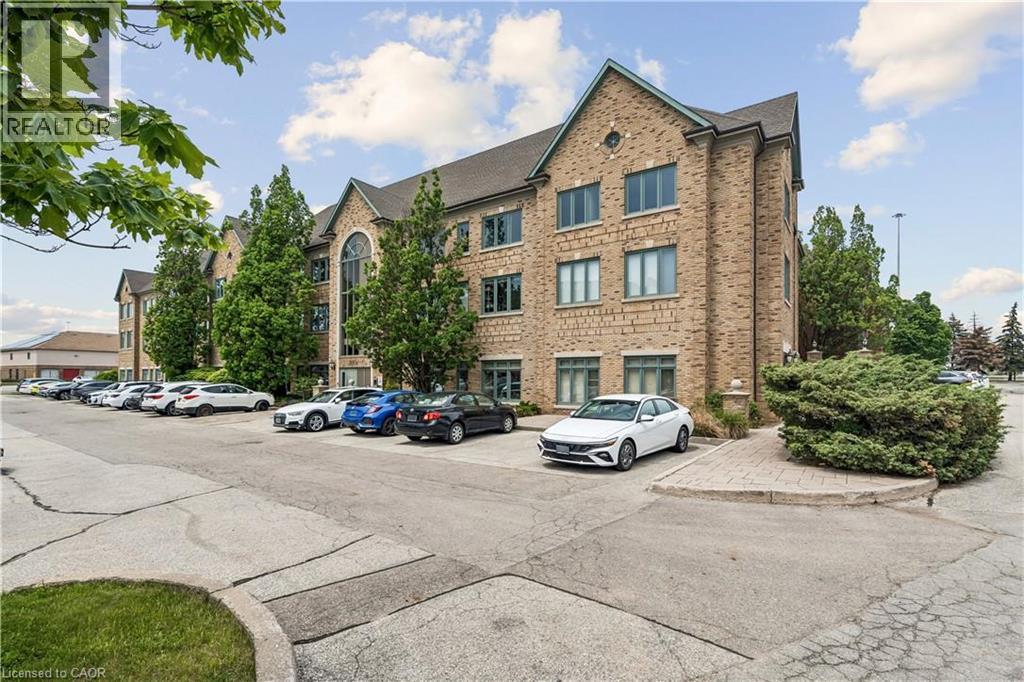
2904 South Sheridan Way Unit# 204a
Oakville, Ontario
Professional office space available in Oakville's highly sought-after Winston Park business district. Offering approximately 2,000 SF, this bright second-floor suite features a functional mix of private offices, meeting rooms, and open work areas suitable for a wide range of professional, medical, educational, and institutional users. The building offers elevator access, ample free surface parking, and excellent exposure with convenient access to the QEW, Highway 403, and Winston Churchill Boulevard. Flexible E4 zoning permits a broad range of uses. (id:50787)
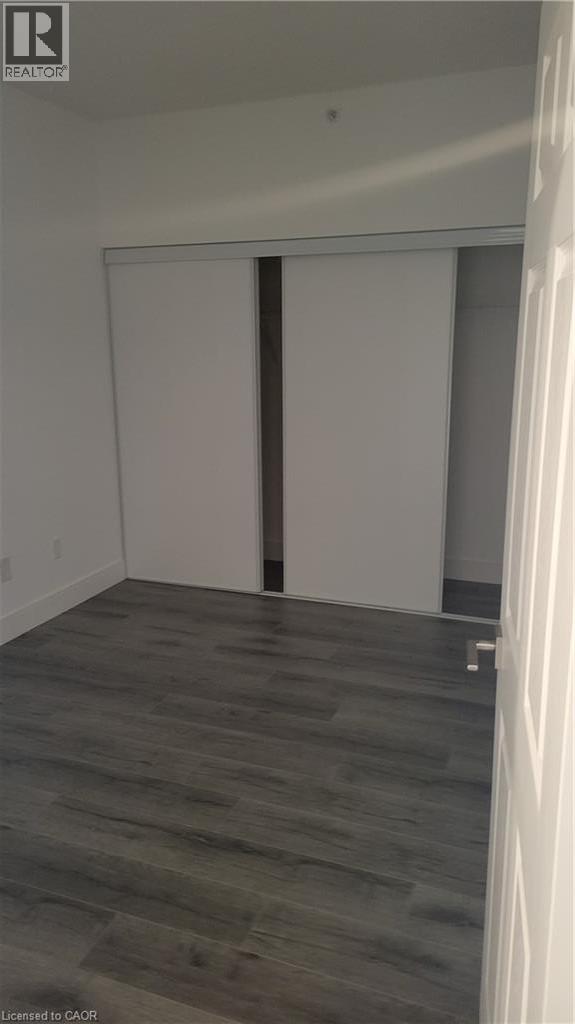
1 Wellington Street Unit# 610
Brantford, Ontario
Welcome to modern downtown living in the heart of Brantford! This bright and spacious2-bedroom, 2-bathroom condo offers a functional open-concept layout with 9-foot ceilings, large windows, and contemporary finishes throughout. The stylish kitchen features quartz countertops and stainless steel appliances, while the convenience of in-suite laundry and one secure underground parking space makes everyday living effortless. Residents enjoy access to premium building amenities, including a rooftop terrace with landscaped gardens, fitness centre, party room, and study/lounge area. Ideally located just minutes from Highway 403, public transit, VIA Rail, Wilfrid Laurier University, Conestoga College, Harmony Square, the Sanderson Centre, shopping, restaurants, and scenic Grand River trails. A fantastic leasing opportunity for low-maintenance living in a vibrant downtown location. (id:50787)
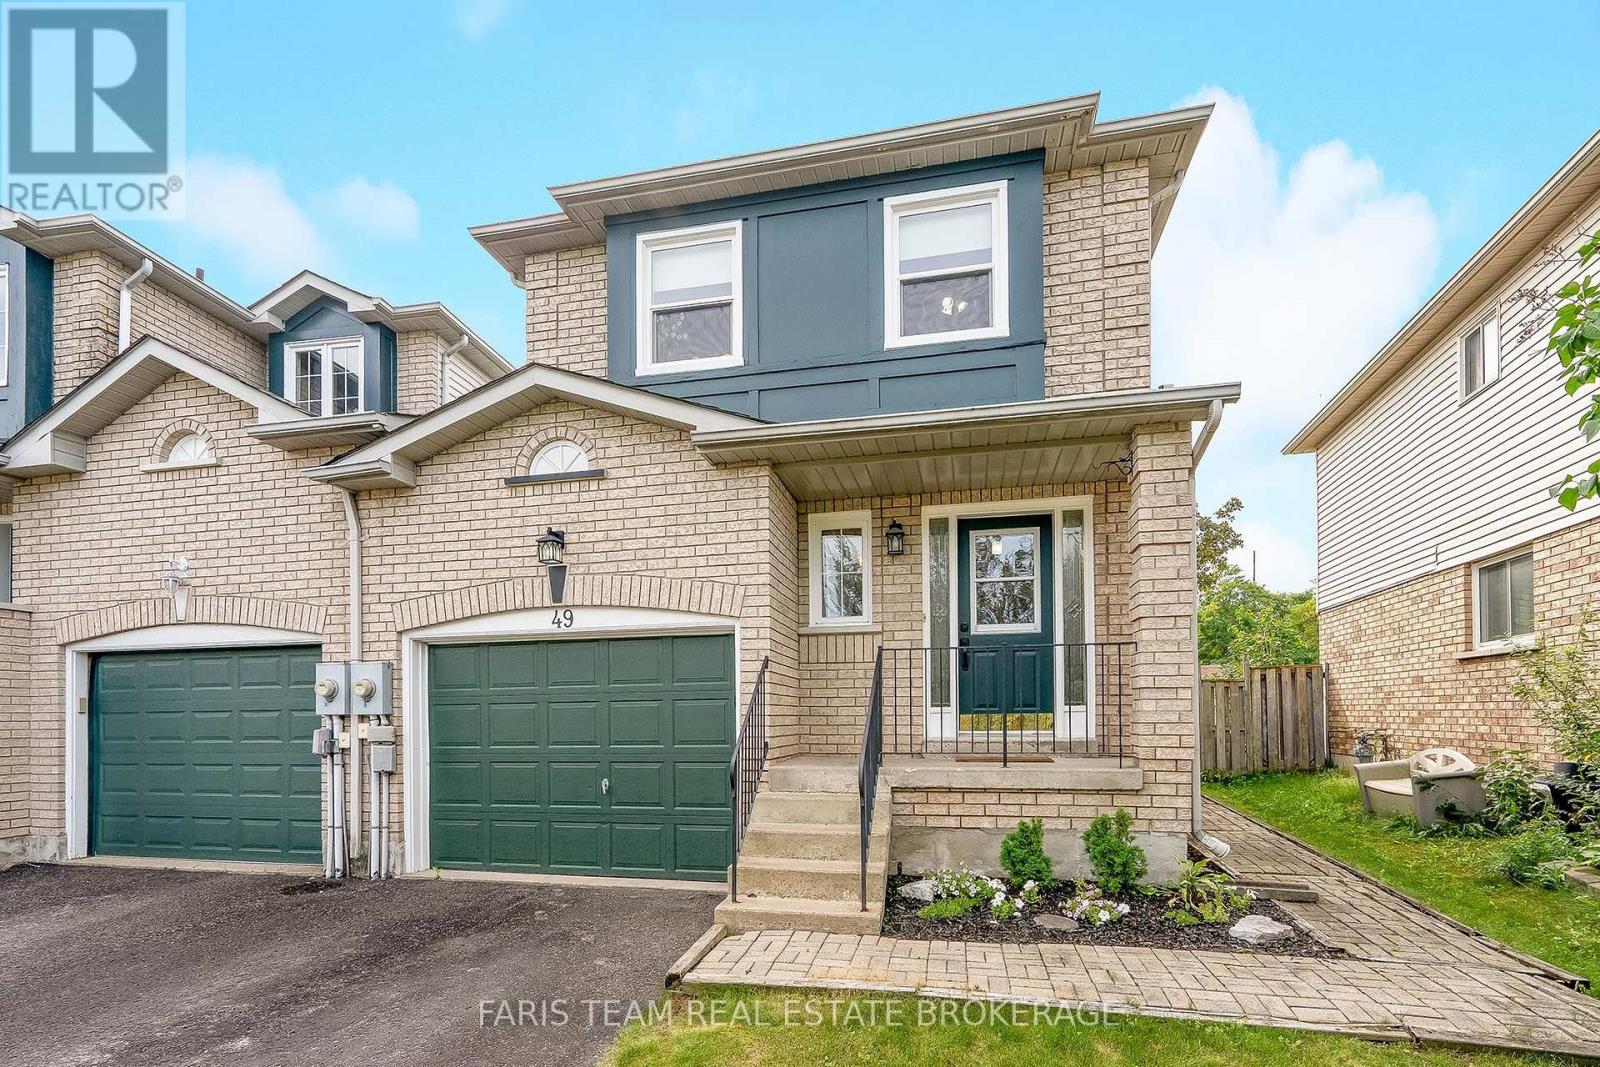
49 Cunningham Drive
Barrie, Ontario
Top 5 Reasons You Will Love This Home: 1) An excellent opportunity for first-time homebuyers, set in a quiet, welcoming neighbourhood with a generous backyard backing onto greenspace, creating a peaceful setting with plenty of room to relax, play, and entertain 2) Retreat to the impressive primary bedroom offering an abundance of space, a private ensuite, and south-facing windows that welcome plenty of natural light throughout the day 3) Enjoy a well-maintained interior with a bright open-concept layout, a fresh and inviting kitchen, and a functional flow that makes everyday living and entertaining feel effortless 4) Appreciate the stylishly updated main bathroom featuring trendy tilework, freshly painted cabinetry, and refreshed walls for a clean and contemporary feel 5) Take advantage of close proximity to scenic walking trails, everyday amenities, shopping, dining, and entertainment, along with convenient access to major highways for an easier commute. 1,517 above grade sq.ft. plus a partially finished basement. *Please note some images have been virtually staged to show the potential of the home. (id:50787)
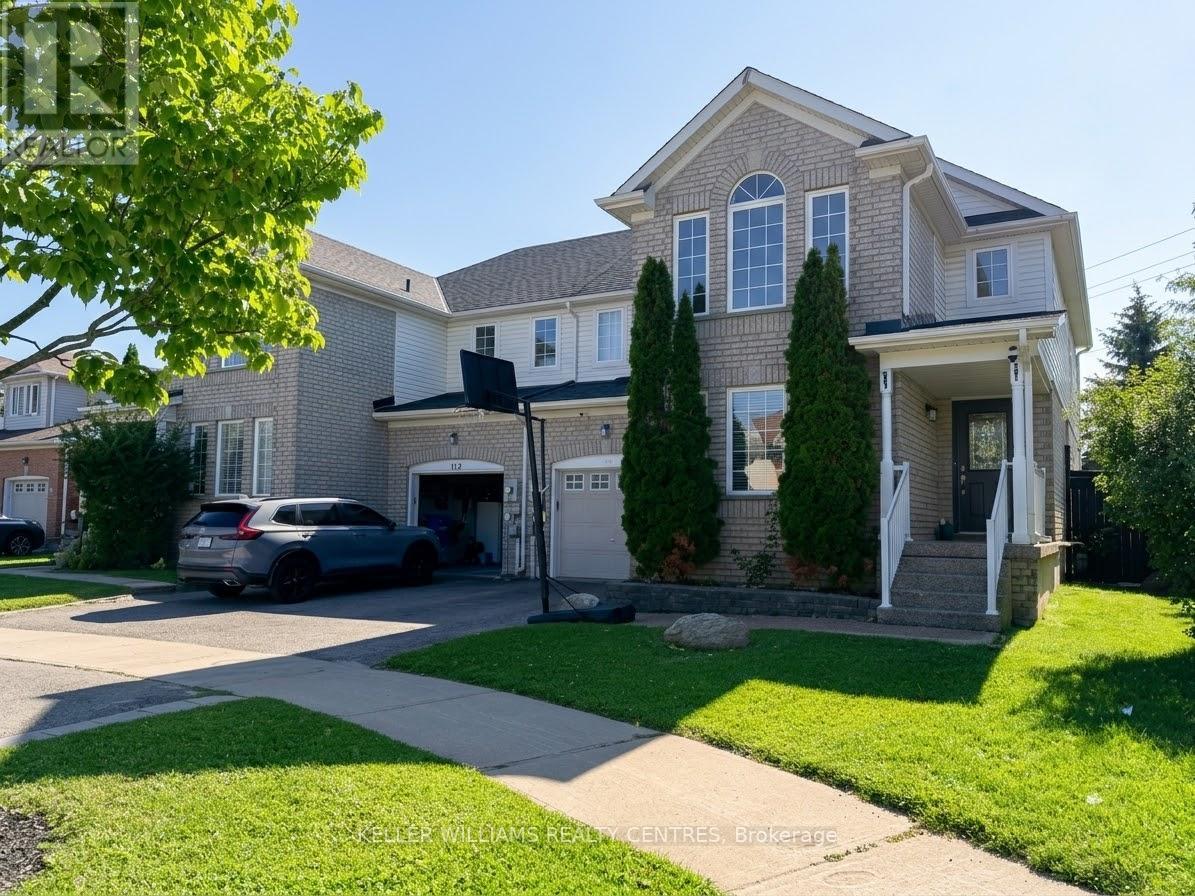
111 Bentley Crescent
Barrie, Ontario
(Interior photos coming soon).Welcome to 111 Bentley Crescent, an exceptional 3-bedroom, 4-bathroom semi-detached home nestled in one of South Barrie's most sought-after neighborhoods. Designed for comfortable living, this residence features a bright and functional main floor layout, generous bedroom sizes, and a finished basement providing extra living space for a family room, home office, or recreation area. Step outside to discover a rare, expansive pie-shaped lot that offers a remarkably large and private backyard-ideal for outdoor relaxation, kids playing, and summer entertaining. Located just minutes from Costco, major shopping plazas, popular restaurants, top schools, and quick access to Highway 400, this property places everyday amenities right at your doorstep. Rental application, full credit report, employment verification, and references are required. (id:50787)

16 Pearen Lane
Barrie, Ontario
WELCOME TO 16 PEAREN LANE! THIS ALL BRICK/STONE HOME, FEATURES 4 BEDROOMS, 4 BATHROOMS AND OVER 2200 SQUARE FEET OF LIVING SPACE! THE RESIDENCE HAS NOT BEEN OCCUPIED AND COMES WITH A TARION WARRANTY. FEATURING 2 PRIMARY SUITES, WITH ONE CONVENIENTLY LOCATED ON THE GROUND FLOOR. THUS PROVIDING A GREAT LIVING OPTION FOR BOTH SENIORS AND OLDER CHILDREN, WITH COMPLETELY SEPARATED SPACES. THE MAIN FLOOR IS A NICE OPEN CONCEPT. THE WHOLE GREAT ROOM AREA FEATURES A SITUP QUARTZ ISLAND, CONVENIENT FOR PREP SPACE, A DINING SPACE AND A LIVING AREA. THE KITCHEN HAS BUILT-IN STAINLESS APPLIANCES. THE CUPBOARDS AND COUNTERS ARE NICE AND BRIGHT AND FINISHED IN A DURABLE VINYL FLOOR. THERE ARE GREAT VIEWS FROM THIS MAIN LIVING AREA. THE TOP FLOOR HAS 3 BEDROOMS, ALL WITH VERY GENEROUS CLOSETS. THE MAIN BATH IS A 5 PIECE. THE MASTER BEDROOM IS A GOOD SIZE WITH A WALK-IN CLOSET AND BOTH BATHROOMS ON THIS FLOOR FEATURE DOUBLE VANITIES. THE HOME IS EQUIPPED WITH AN ON DEMAND HOT WATER SYSTEM, HVAC HEAT RECOVERY AND AIR EXCHANGE SYSTEM AND CENTRAL AIR. THERE IS INSIDE ENTRY TO THE GARAGE AS WELL. COME AND SEE THIS SPARKLING NEW HOME. NOT MANY FOR SALE IN THIS PRIVATE AREA. IMMEDIATE CLOSING POSSIBLE! SELLER IS OFFERING $2000K CASH BACK TO COVER CLOSING COSTS. (id:50787)
Bsmt - 43 Ramblewood Lane
Vaughan, Ontario
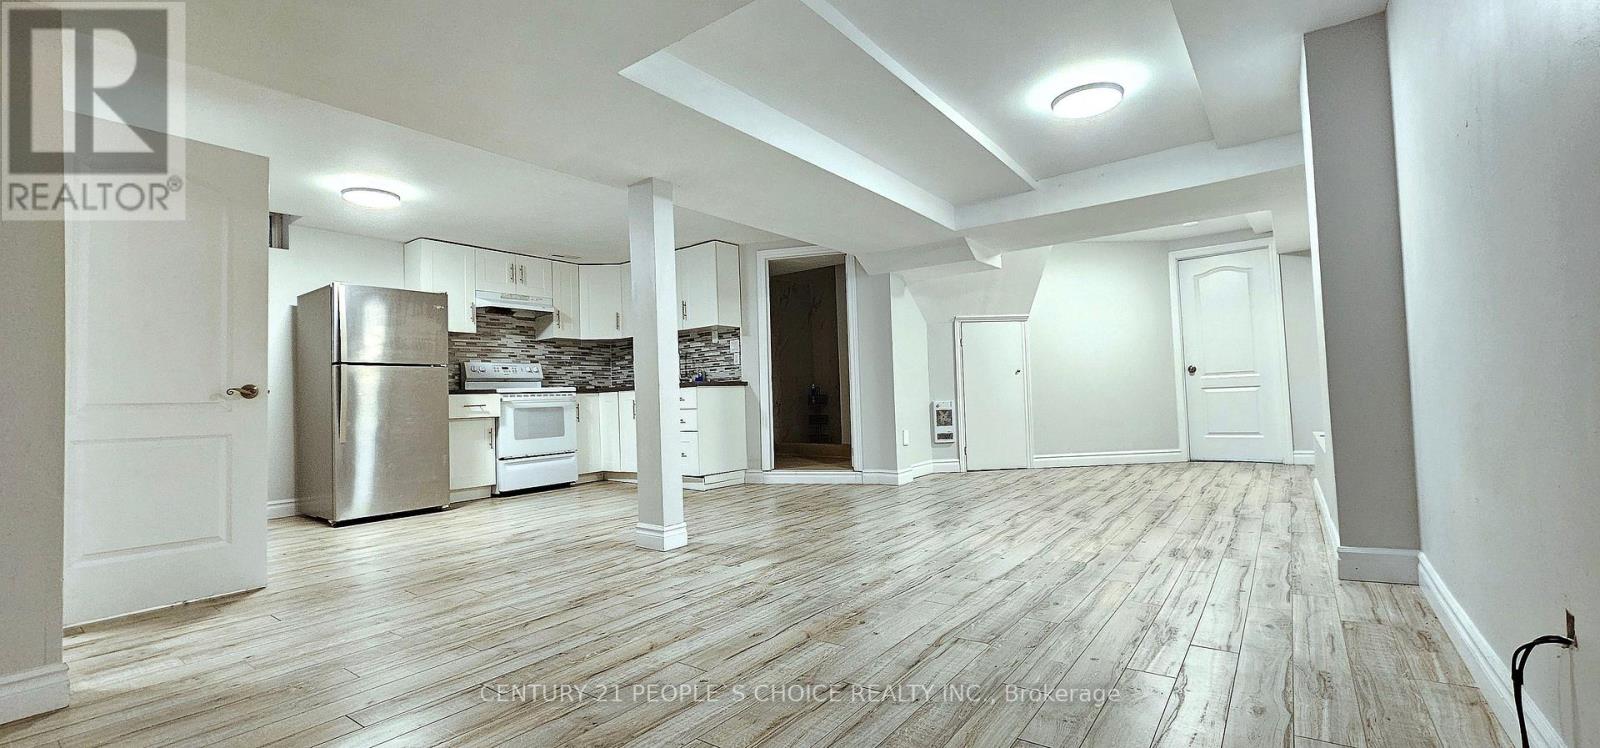
This 1-bedroom, 1-bathroom basement unit at 43 Ramblewood Lane is perfect for singles or couples. It features a spacious bedroom, a 4-piece washroom, and a private entrance for added convenience and privacy. (id:50787)
3404 Vivian Road
Whitchurch-Stouffville, Ontario
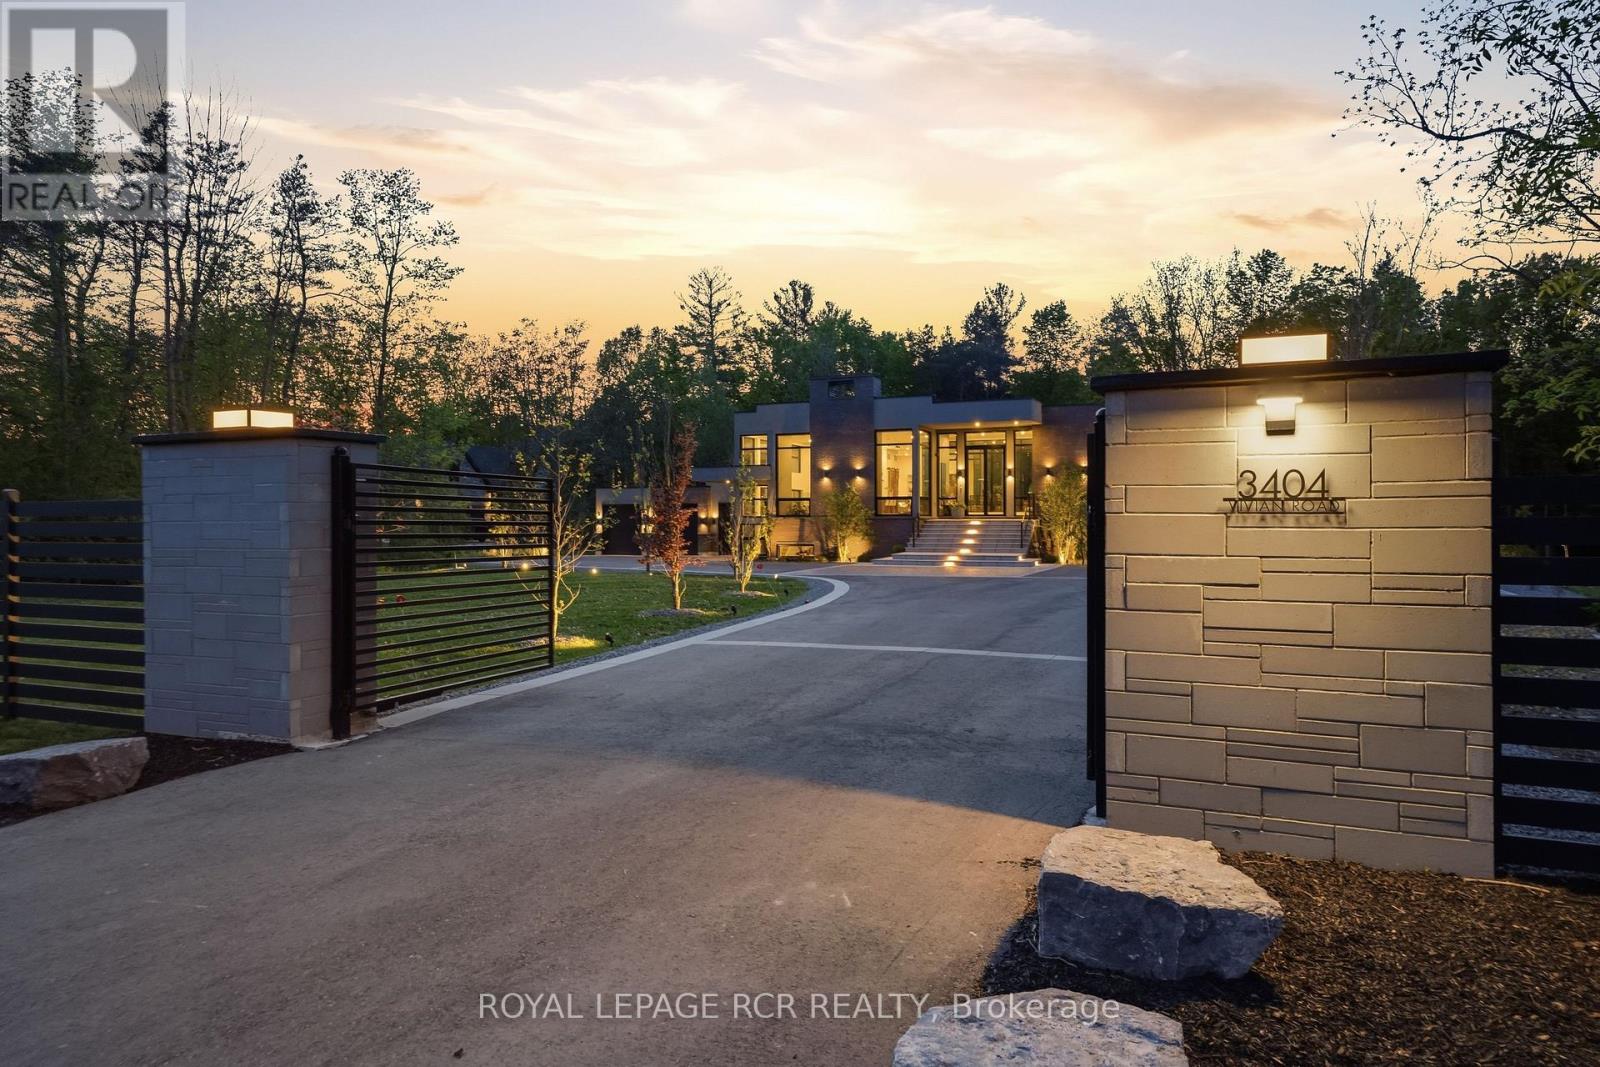
What if home wasn't simply where you lived, but where you reconnected, recharged, and found space to breathe? Set behind a private gated entrance on 26 acres, this extraordinary custom-built residence offers a rare opportunity to embrace a lifestyle defined by balance, beauty, and connection to the natural world. Enrolled in the Managed Forest Tax Incentive Program, the property unfolds across mature forest, open landscapes, and winding trails that become part of your daily rhythm. Inspired by Scandinavian design principles, just under 7,000 square feet of thoughtfully curated living space flows between zones of connection and quiet retreat. Expansive European aluminum floor-to-ceiling windows and skylights dissolve the boundary between indoors and out, flooding the home with natural light while framing breathtaking views at every turn. White oak flooring, solid oak doors, and soaring 12-foot ceilings create a warm yet sophisticated backdrop. The kitchen flows seamlessly into dining and living areas, anchored by a stunning sunken living room with 14+ foot ceilings, a gas fireplace, and walls of glass - a dramatic yet deeply grounded space. The primary suite with walls of glass, offers a spa-inspired ensuite with heated floors, custom dressing room, and private deck overlooking the forest from every angle! The fully finished lower level is designed for living well - whether that means movie nights in the theatre room, curating a collection in the custom wine room, or welcoming guests in their own private ensuite retreats, all beneath 11-foot ceilings warmed by radiant in-floor heating. Outside, every season invites a deeper connection to the land. Exceptional architecture, natural beauty, and intentional living - rarely found together, and never far from modern conveniences. (id:50787)
3274 Liah Lane
Innisfil, Ontario
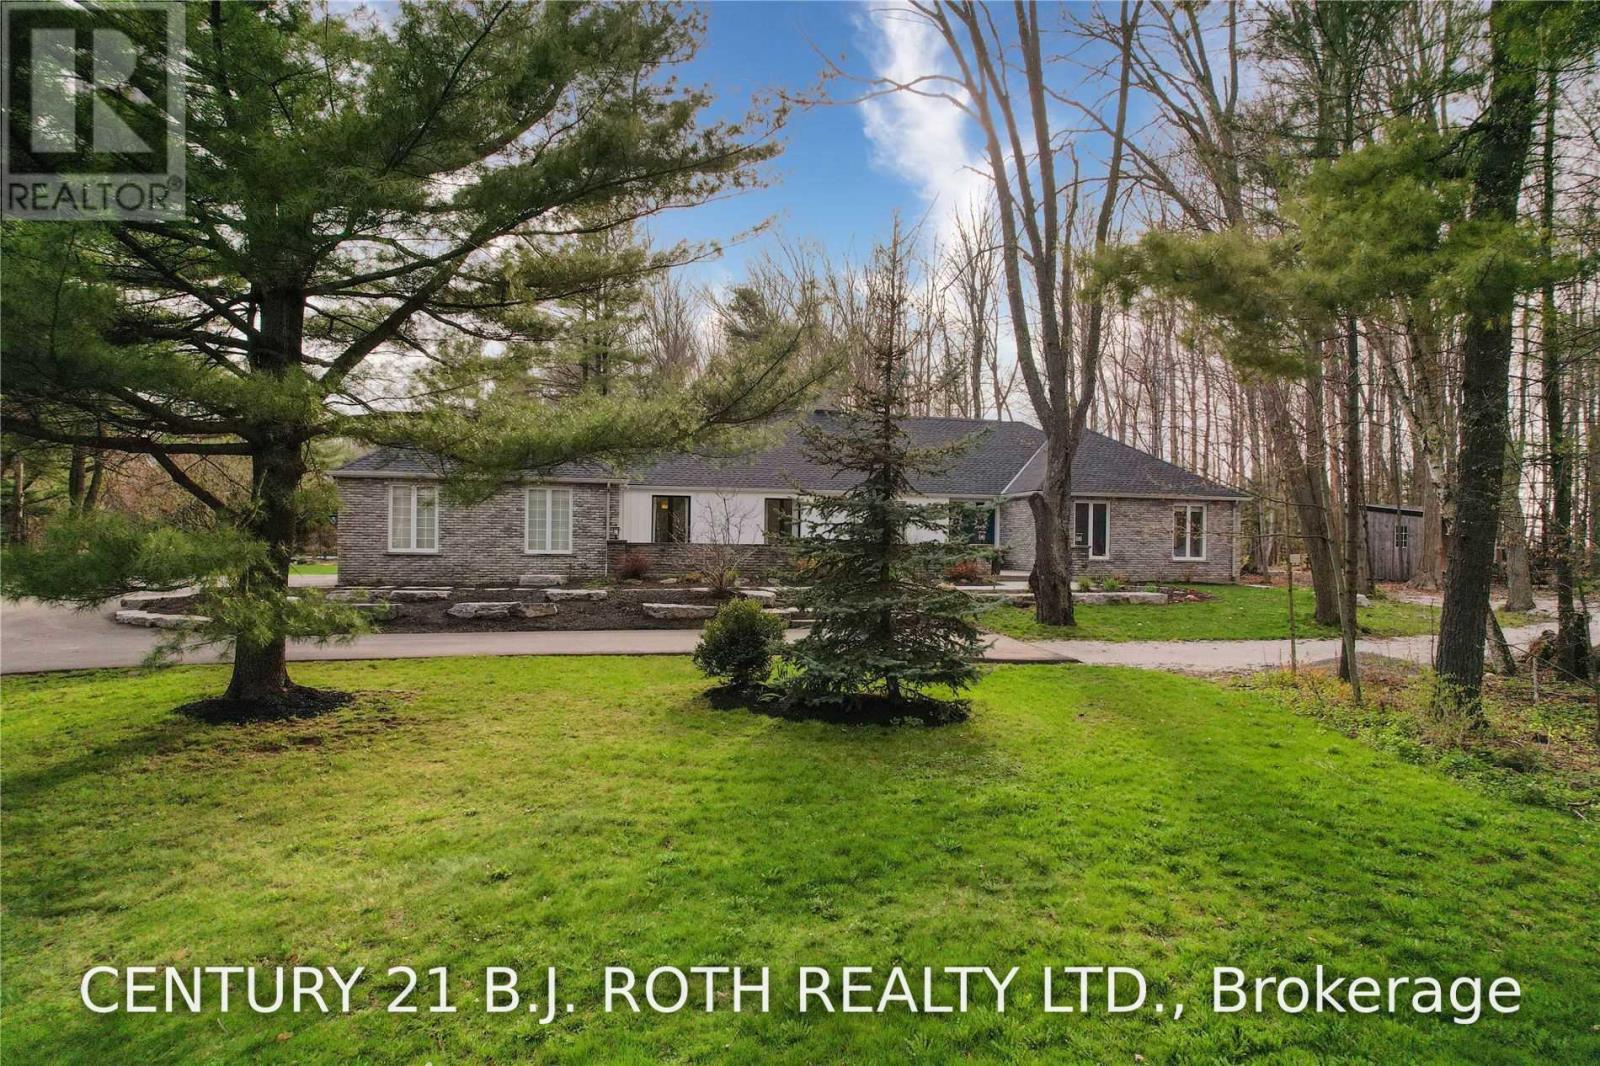
Welcome to 3274 Liah Lane, a beautifully renovated ranch bungalow with a separate guest house! This stunning property is situated on a private, estate lot of 2.35 acres in one of Innisfil's most sought-after locations. The separate one-bed guest house provides flexibility as an in-law suite, home office, or income-generating rental unit. With over 5000 square feet of living space, this home is nestled just minutes from the shores of Lake Simcoe. This exceptional property offers the perfect balance of privacy, recreation, and convenience. Enjoy being moments from the renowned Friday Harbour Resort, The Nest and Allandale Golf course, beaches, walking trails, and all the amenities of Barrie and Innisfil, while still enjoying the peace and tranquillity of country living. Surrounded by mature trees and backing onto a picturesque ravine, this thoughtfully updated home offers spacious principal rooms, expansive windows and doors, and a versatile floor plan designed for both everyday living and entertaining. The outdoor setting is exceptional, featuring an in-ground saltwater pool, hot tub, irrigation system, invisible dog fence, and beautiful mature maple trees. The oversized double-car garage and expansive driveway provide parking for more than ten vehicles, making the property ideal for hosting family and friends with ample places to park your boat, RV, trailer or recreational vehicles Additional features include a newly renovated mudroom with in-floor radiant heating, electric sauna, synthetic skateable hockey room, central vacuum, water softener, owned hot water heater, sump pump, new Mitsubishi electric heat pump, built-in cabinetry, two garage door openers, dual staircases providing convenient access from both ends of the home, and upgraded 200-amp and 60-amp electrical panels. This rare offering combines estate-style living, privacy, and recreational amenities with an unbeatable location. A truly unique property that must be experienced to be fully appreciated. (id:50787)
58 Kirk Drive
Markham, Ontario
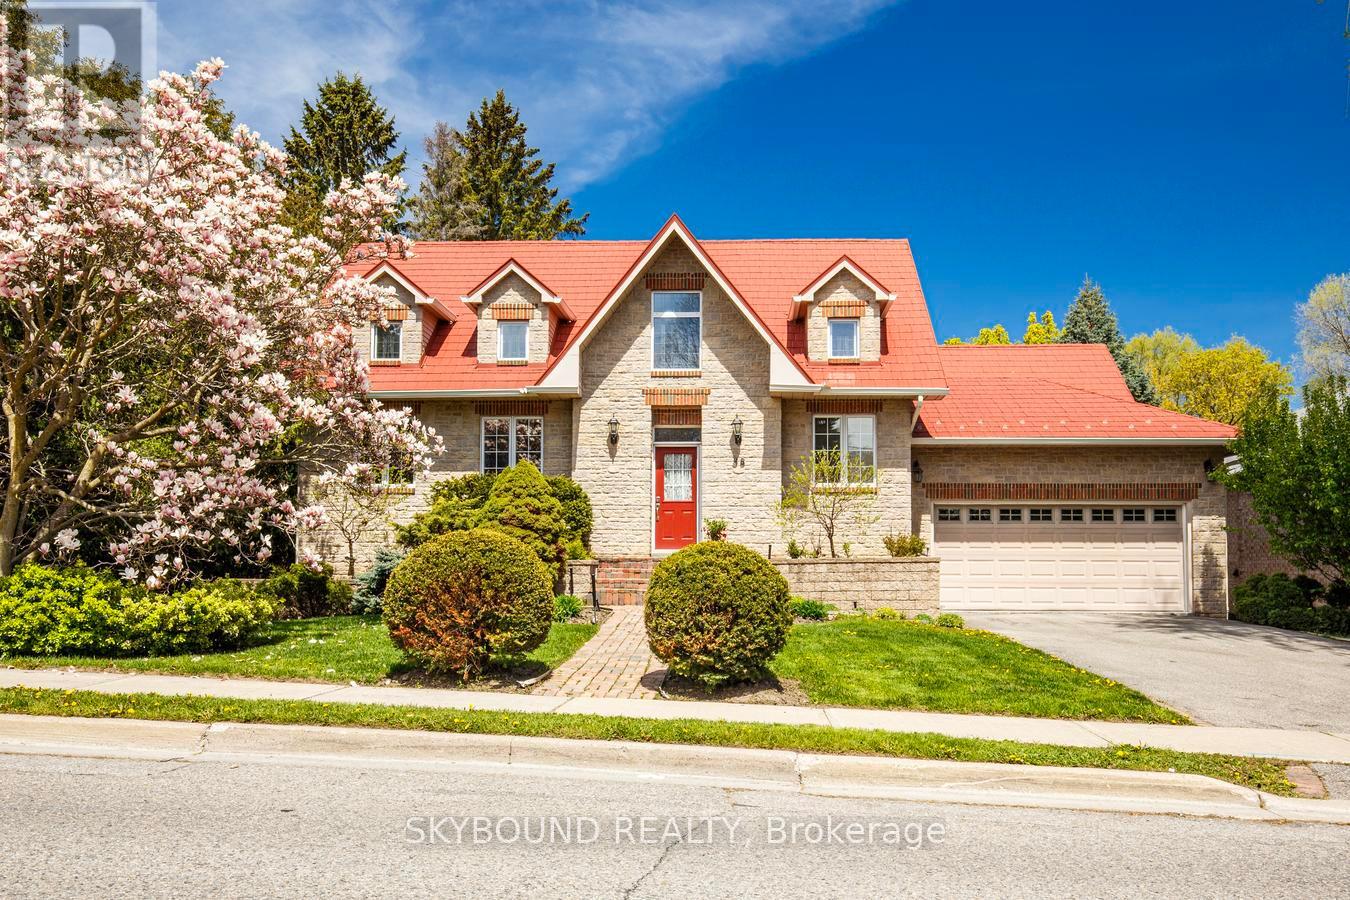
Custom built home for couples who love to entertain. This bi-level bungalow on a 69 x 165 ft. private mature lot is in a coveted Thornhill neighbourhood. The main floor features a grand entry foyer with 16 ft. soaring ceilings. The spacious primary bedroom includes a 5 pc ensuite bath and a large walk in closet. The bright kitchen has built in appliances, gas stove with pop-up fan, and 16 ft. ceilings. A separate dining room with french door entry and has a walk out to a private deck . The heart of the home is the spacious living room with a gas fireplace, an abundance of windows, and 10 ft coffered ceilings giving the room a formal yet cozy feel. On the lower level are two more bedrooms, a large office/bedroom with a fireplace,, a room ideal for a home gym or work-out area, and the more than comfortable family room with a fireplace, wet bar and walk-out to an expansive patio area. . This ideal entertaining home also comes with a surround sound system inside and out, 10 ft ceilings on main floor and 9 ft on lower level. Close to Yonge St. and only minutes to the 407. Ideal home for health conscious individuals featuring an infra red sauna and steam room, flouride and carbon water filtration system, customized air furnace filter and irrigation and fertigation system for vegetable garden. (id:50787)
127 Pinecrest Road
Georgina, Ontario
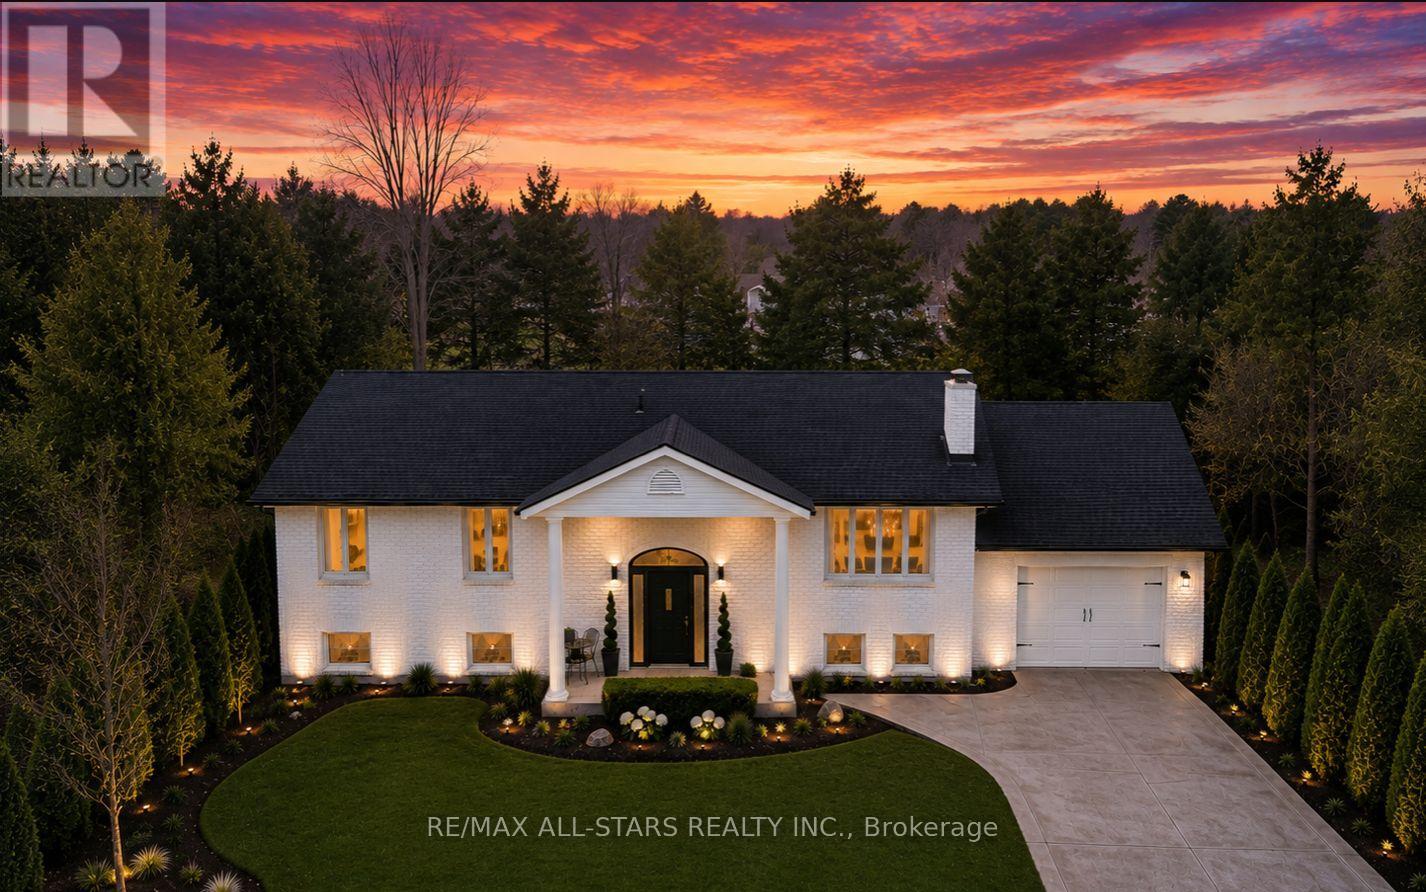
Rare Opportunity To Own A Private Resort-Style Riverfront Retreat Offering Luxury Living, Multi-Generational Flexibility & Exceptional Entertaining, Almost 3000 Finished SqF, On Over 0.6 Acres With 95 Feet Of Direct Waterfront Along The Pefferlaw River. Surrounded By Mature Trees & Forested Space, This Beautifully Renovated Solid-Brick Colonial-Inspired Raised Bungalow Delivers An Extraordinary Blend Of Privacy, Nature & Comfort. Thoughtfully Updated Throughout, The Home Showcases Pride Of Ownership With Upgraded Fixtures, New Upper Flooring, Iron Balusters & A Spacious Layout Designed To Capture Stunning River Views. The Eat-In Kitchen Features Granite Countertops, Kitchen And Bar Sinks, Ample Cabinetry & Seamlessly Connects To A Formal Dining Area & Inviting Main Living Room Anchored By A Cozy WETT Certified Wood Burning Fireplace(2025). Step Outside To An Expansive Newly Built Deck With Sleek Glass Railings Overlooking The Water, Creating The Ultimate Outdoor Entertaining Space Complete With Pergola, Privacy Screen, Gas BBQ Hookup & Hot Tub Access From The Elegant Primary Retreat. The Primary Suite Also Features A Walk-In Closet With Stylish Barn Door & Waterfront Views. The Beautifully Renovated Main Bath Offers A Spa-Inspired Glass Shower With Built-In Bench And Marble Countertop. The Fully Finished Lower Level Is Ideal For Extended Family Or Guests Featuring A Kitchenette, 2 Large Bedrooms, Theatre Room, Billiards Area & Recreation Space. Outdoors, The Resort Feel Continues With A New Above Ground Pool With Locking Safety Gate, Tournament Grade Horseshoe Pit, Quartz Lined Gardens, Greenhouse, 3 Storage Sheds, Fenced Area For Children & Pets, & A Sprawling 10+ Car Driveway. Enjoy Kayaking, Canoeing, Fishing, SnowM & Skating Right From Your Own Backyard. Additional Updates Include Roof, Furnace, A/C, Owned Hot Water Tank (2020)& So Much More! Located Close To Hwy 48, Schools, Parks, Walking Trails & Amenities. Truly A One-Of-A-Kind Waterfront Lifestyle Property! (id:50787)
306 - 3427 Sheppard Avenue E
Toronto, Ontario
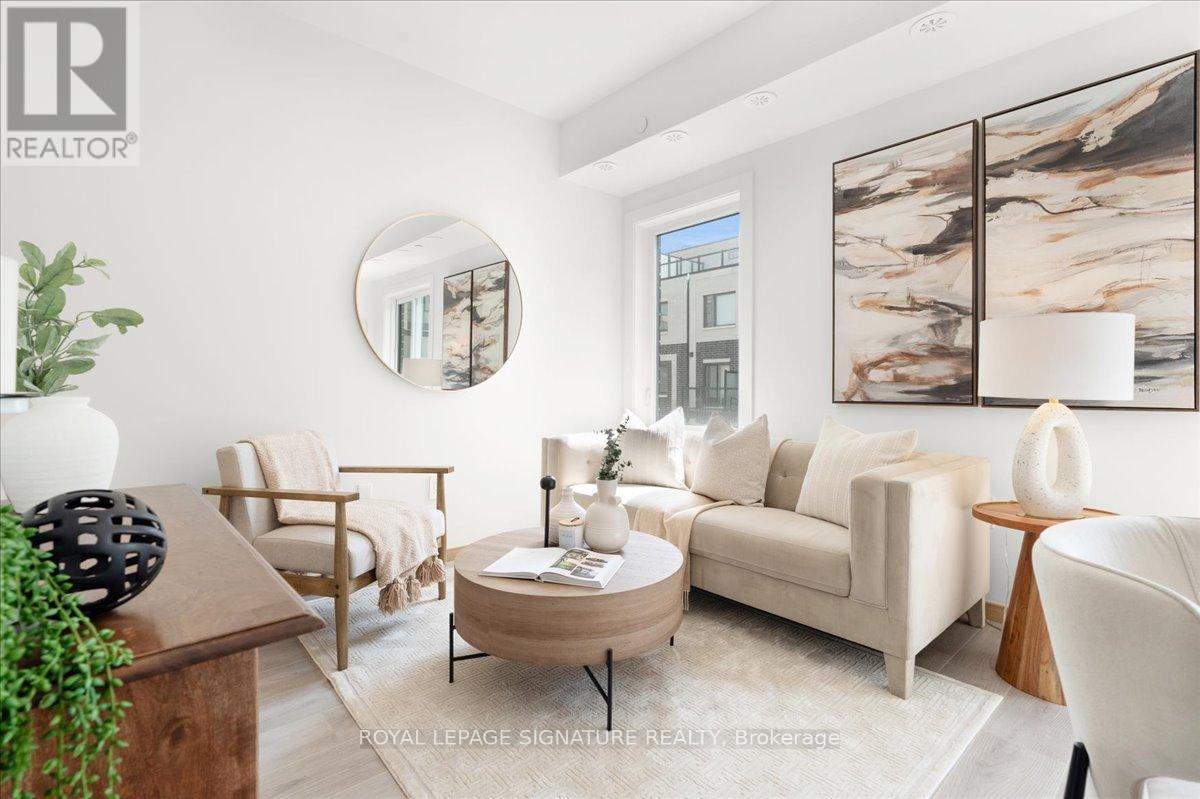
NEVER BEEN LIVED-IN! You don't have to choose between space and location, this 2-bedroom townhouse delivers both with intention. Offering 1,050 sq ft of thoughtfully designed livingspace, this home is complemented by 2 outdoor areas, including a private 300 sq ft rooftop terrace-perfect for morning coffee, sunset unwinds, and elevated summer nights with skylineviews.Complete with 1 parking space featuring EV charging for future-forward living & 1 locker, plusaccess to all on-site amenities.Positioned at Sheppard & Warden, enjoy seamless connectivity to the Sheppard subway line via Don Mills and Leslie Stations, just a short commute away. Everyday convenience is unmatched-only 5 minutes to CF Fairview Mall and 10 minutes to Scarborough Town Centre for premier shopping, dining, and entertainment.Steps to Seneca College and top-rated public and private schools. With the Eglinton LRT and Scarborough Subway Extension on the horizon this family-friendly neighbourhood is on the rise. (id:50787)