
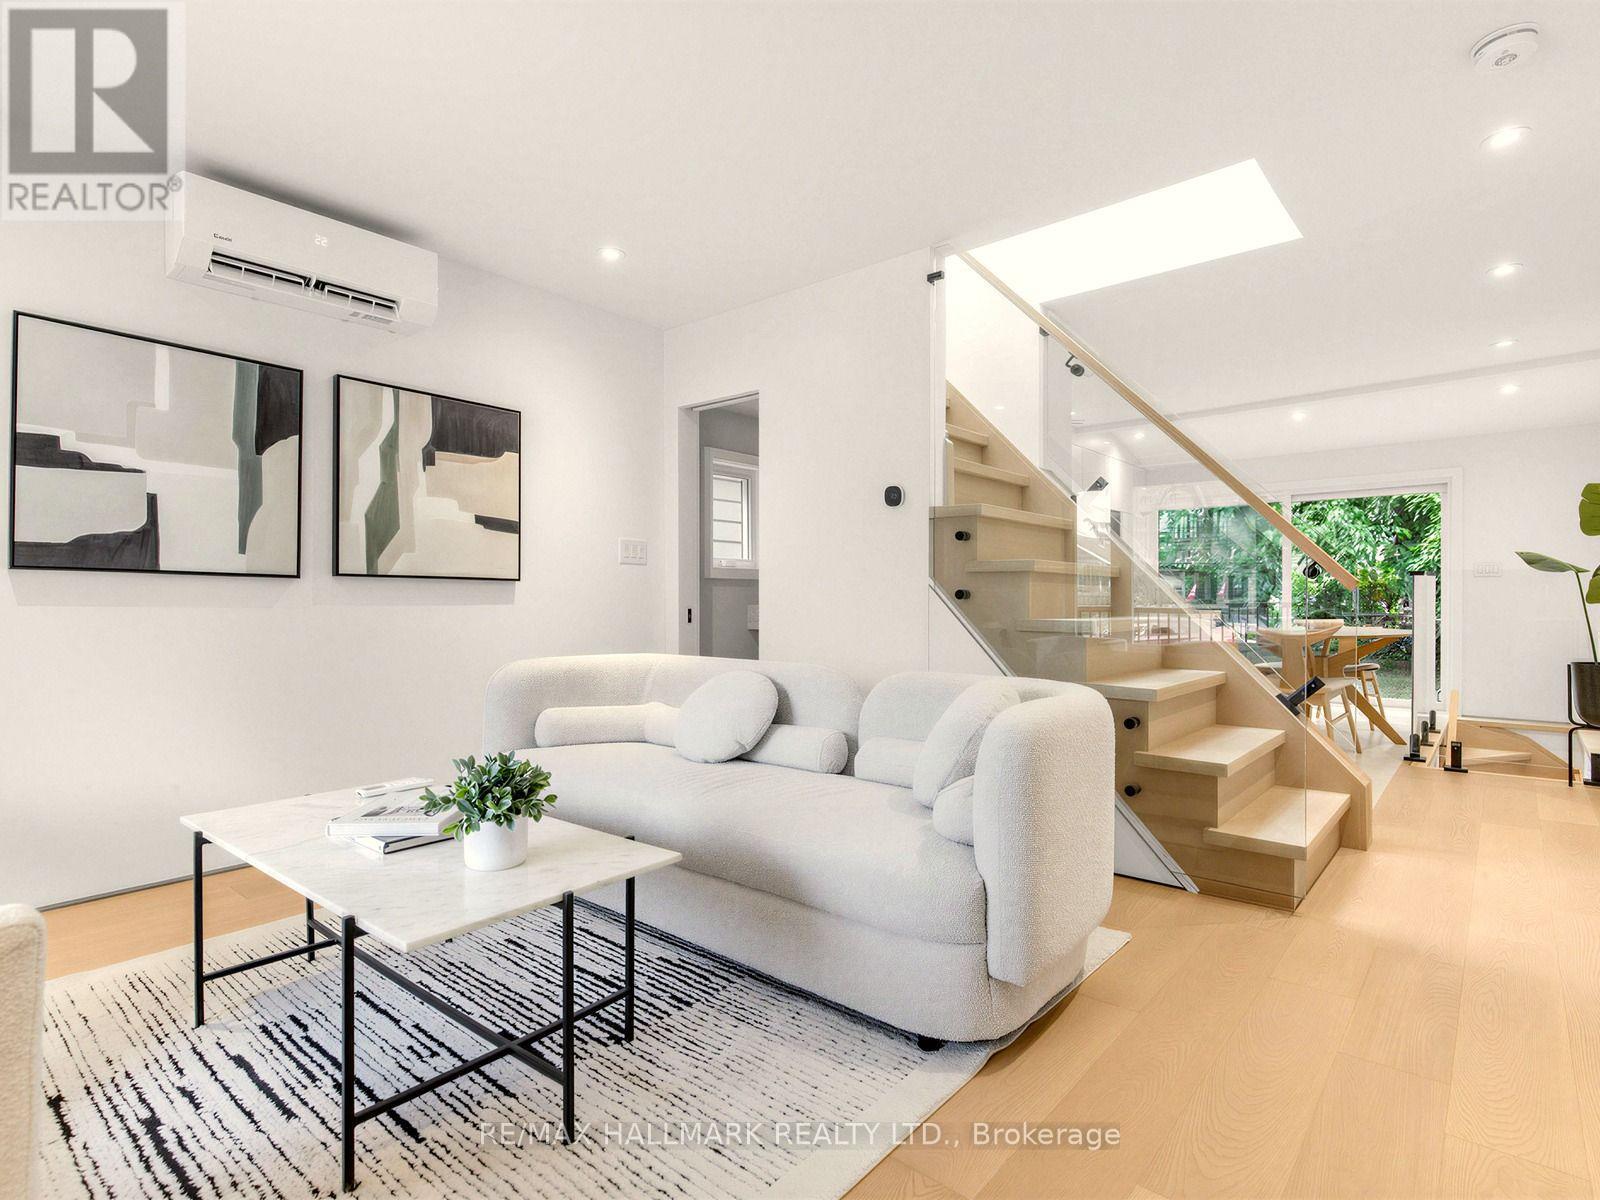
227 Donlands Avenue
Toronto, Ontario
227 Donlands Ave isn't just renovated - it's a complete transformation. Gutted to the studs and totally reimagined, this detached East York home is a masterclass in smart, future-ready design. Steps from Donlands subway, with quick DVP access and the vibrant Danforth at your doorstep, the location is every bit as strong as the home itself. Major systems have been replaced throughout: upgraded electrical panel with EV charger connection under the deck, a smart heat pump with individual bedroom temperature control via ecobee Wi-Fi thermostats, high-efficiency on-demand hot water radiators, whole-home HRV ventilation, full spray foam insulation, double-pane crank windows, updated PVC plumbing, and new roof shingles (2025-2026). A soaring skylight floods the open main floor with natural light. Wide-plank engineered oak hardwood and recessed dimmable lighting run throughout. The designer kitchen features quartz countertops, custom cabinetry with under-cabinet lighting, porcelain tile, an oversized French door fridge, and premium LG appliances. Washrooms offer a spalike experience - micro-cement walls, a custom vanity, matte black fixtures. Upstairs, the four-piece bath is finished to the same elevated standard. Custom built-ins throughout bring calm and function to every room. Outside, a large private backyard and permeable interlocking front pad complete the picture. The finished lower level offers a bright third bedroom with upgraded egress - ideal for guests, a home office, or flex living. As an added BONUS: the seller is offering $3,000 toward the washer and dryer of your choice - your brand, your features, your call. (id:50787)
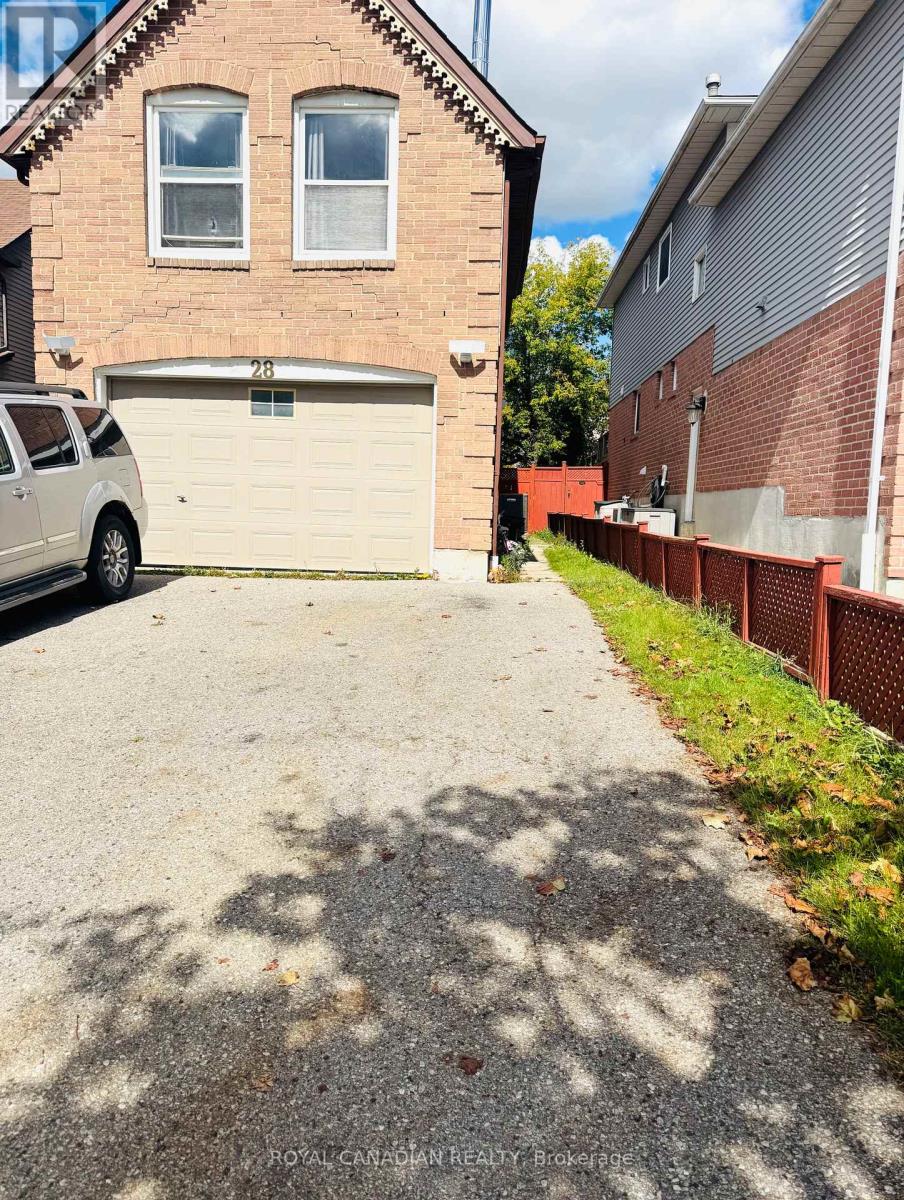
Bsmt - 28 Chapman Drive E
Ajax, Ontario
A Spacious Legal Basement with 2 bedroom Located In The Desirable Community Of Central Ajax. Freshly painted with separate entrance and own laundry in basement gives extra feature to this basement unit. One parking on driveway outside the garage. Both the bedrooms are spacious with natural light and is highly suitable for families. The unit is located near to highway 401, Shopping Palzas and many other amenities. (id:50787)
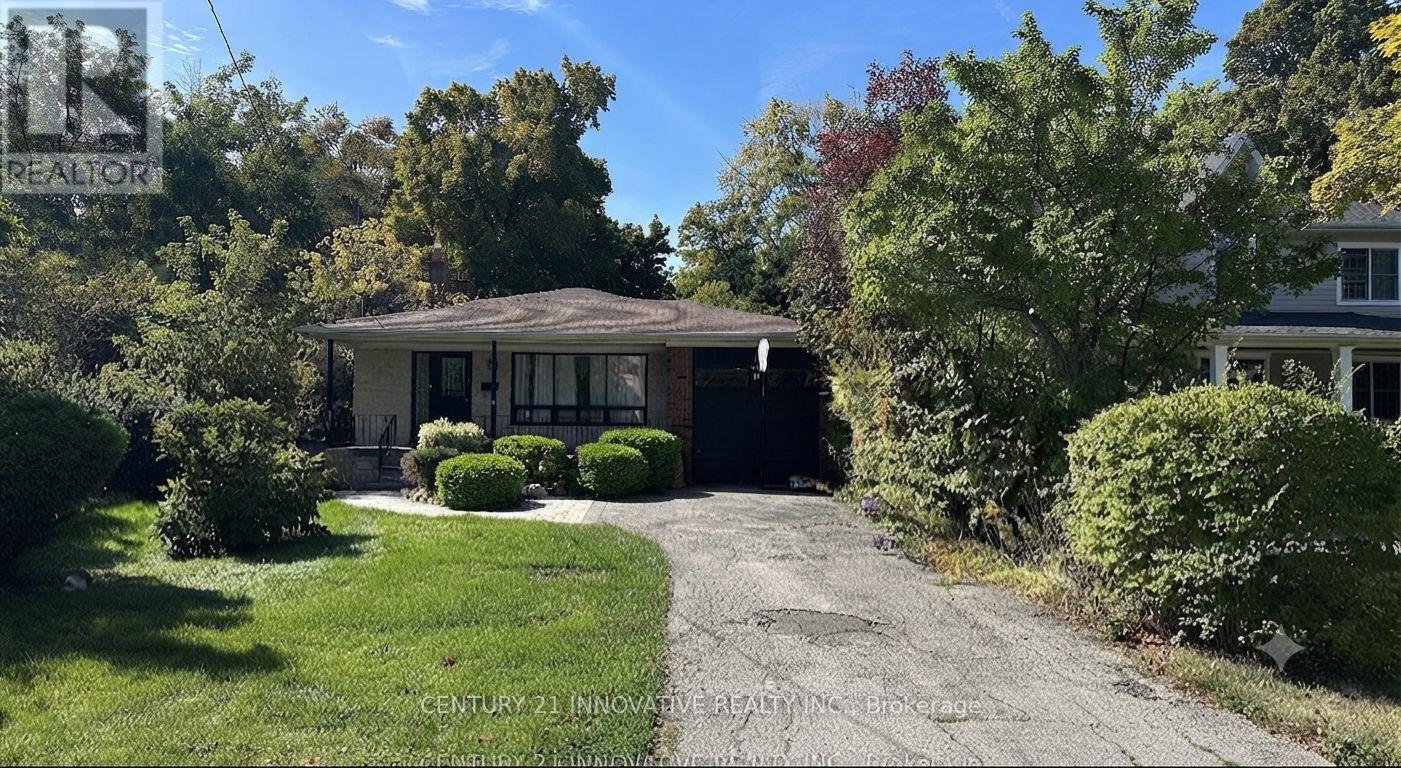
18 Larwood Boulevard
Toronto, Ontario
Welcome to **18 Larwood Blvd**, nestled on one of the most coveted streets in the prestigious **Scarborough Bluffs/Cliffcrest** community. This beautifully updated home offers a rare combination of modern comfort, privacy, and natural surroundings. The main floor features a convenient powder room, space-saving pocket doors, and a bright **modern open-concept kitchen** filled with natural light-perfect for everyday living and entertaining. Set on an exceptional **50 x 287 ft ravine lot**, the property offers a peaceful and private backdrop with ever-changing seasonal views, from lush summer greenery to vibrant fall colours and serene winter landscapes. The **flat, fully private backyard** provides an ideal space for children, pets, outdoor gatherings, and relaxation. Enjoy a quiet, family-friendly neighbourhood surrounded by mature trees, trails, and a welcoming community atmosphere. Just minutes to **Bluffer's Park, Bluffer's Park Marina, and Scarborough Bluffs Beach**, with convenient access to **Scarborough GO Station** for an easy downtown commute. Families will appreciate proximity to **Chine Drive Public School, R.H. King Academy, and St. Agatha French Immersion**, while Birch Cliff Village offers nearby shops, restaurants, and everyday amenities. A truly rare ravine property offering **privacy, lifestyle, outdoor space, and an exceptional location**-all in one remarkable home. (id:50787)
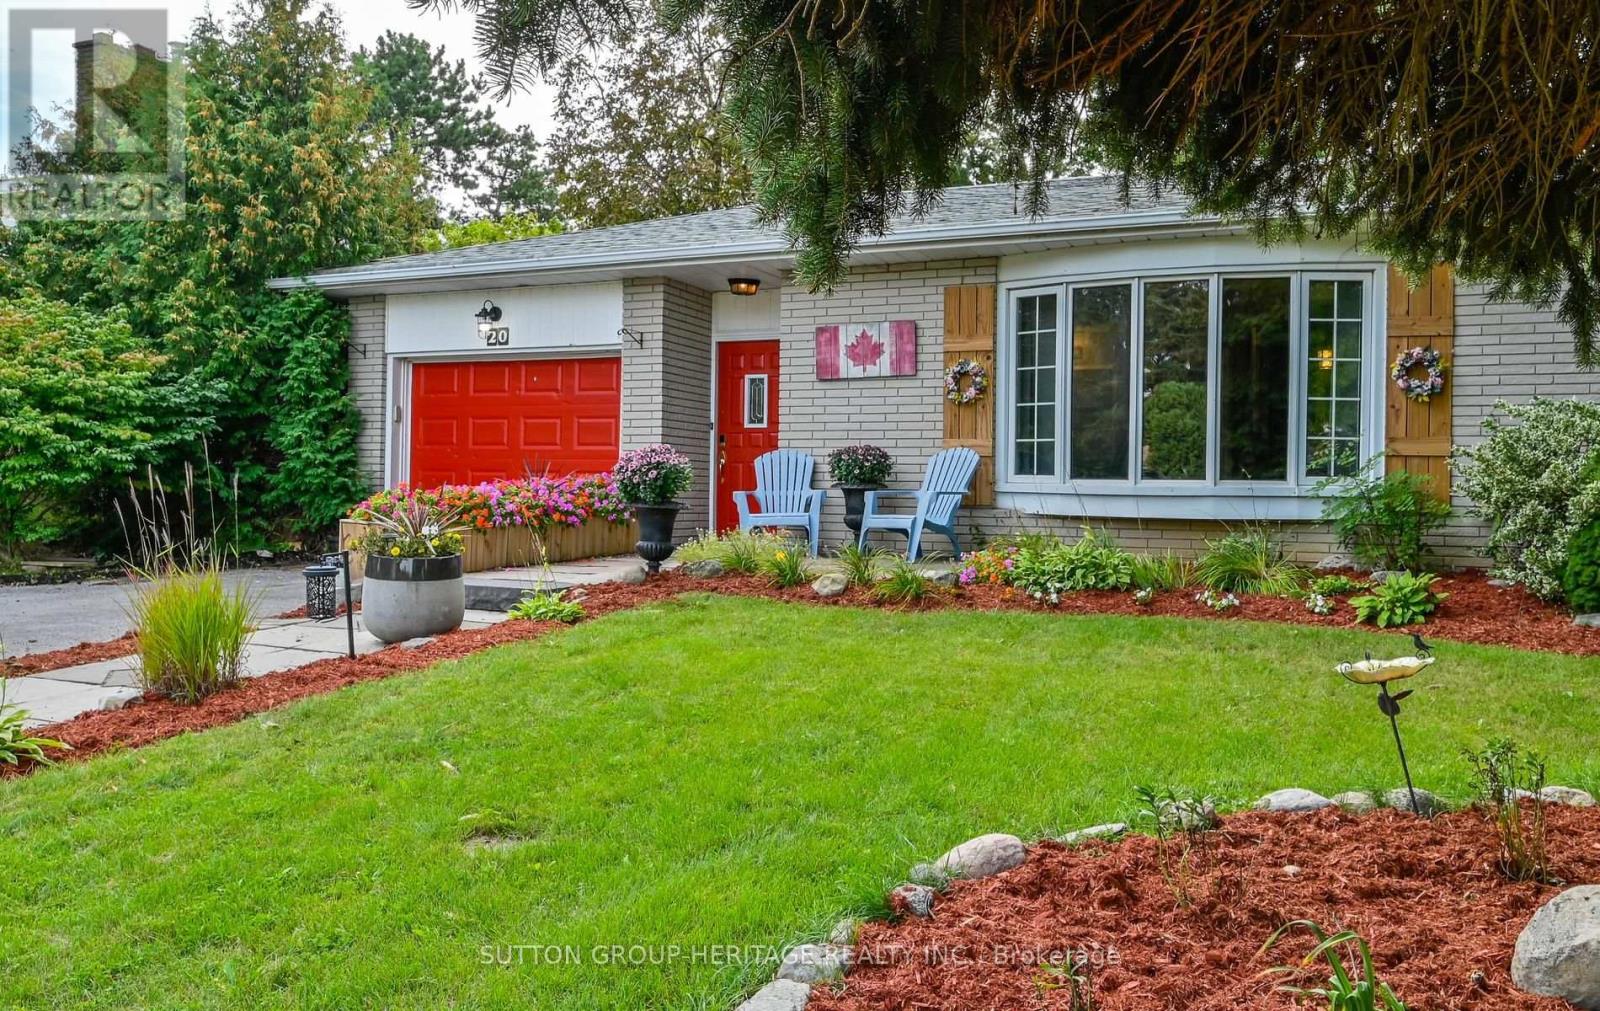
20 Strathy Road
Ajax, Ontario
This is the kind of South Ajax home families wait for. Set on an impressive 58 x 130 ft lot, (75 across the rear-where it matters) this spacious four-level backsplit offers the separation and flexibility that make multigenerational or large family living work. Three bedrooms are grouped together on the upper level, while the primary addition occupies its own level, creating a private retreat complete with an ensuite. The finished lower level provides an additional bedroom and flexible living space for extended family, teenagers, guests, a home office or gym.The bright, open-concept kitchen, living and dining areas bring everyone together, while a separate family room gives you space to spread out. Outside, the stellar backyard is completely set up to make the most of spring and summer, with multiple entertaining areas, a gazebo, outdoor bar and plenty of room for celebrations, family dinners, kids and pets.And then there is the neighbourhood. Walk to an excellent local school offering both English and French instruction, the Ajax Community Centre, hospital and everyday shopping. This is an established South Ajax community where kids ride their bikes, neighbours walk their dogs and the waterfront trails are only minutes away. Add parking for 6 and no sidewalk, and you have a home with the space, setting and community families are searching for. (id:50787)
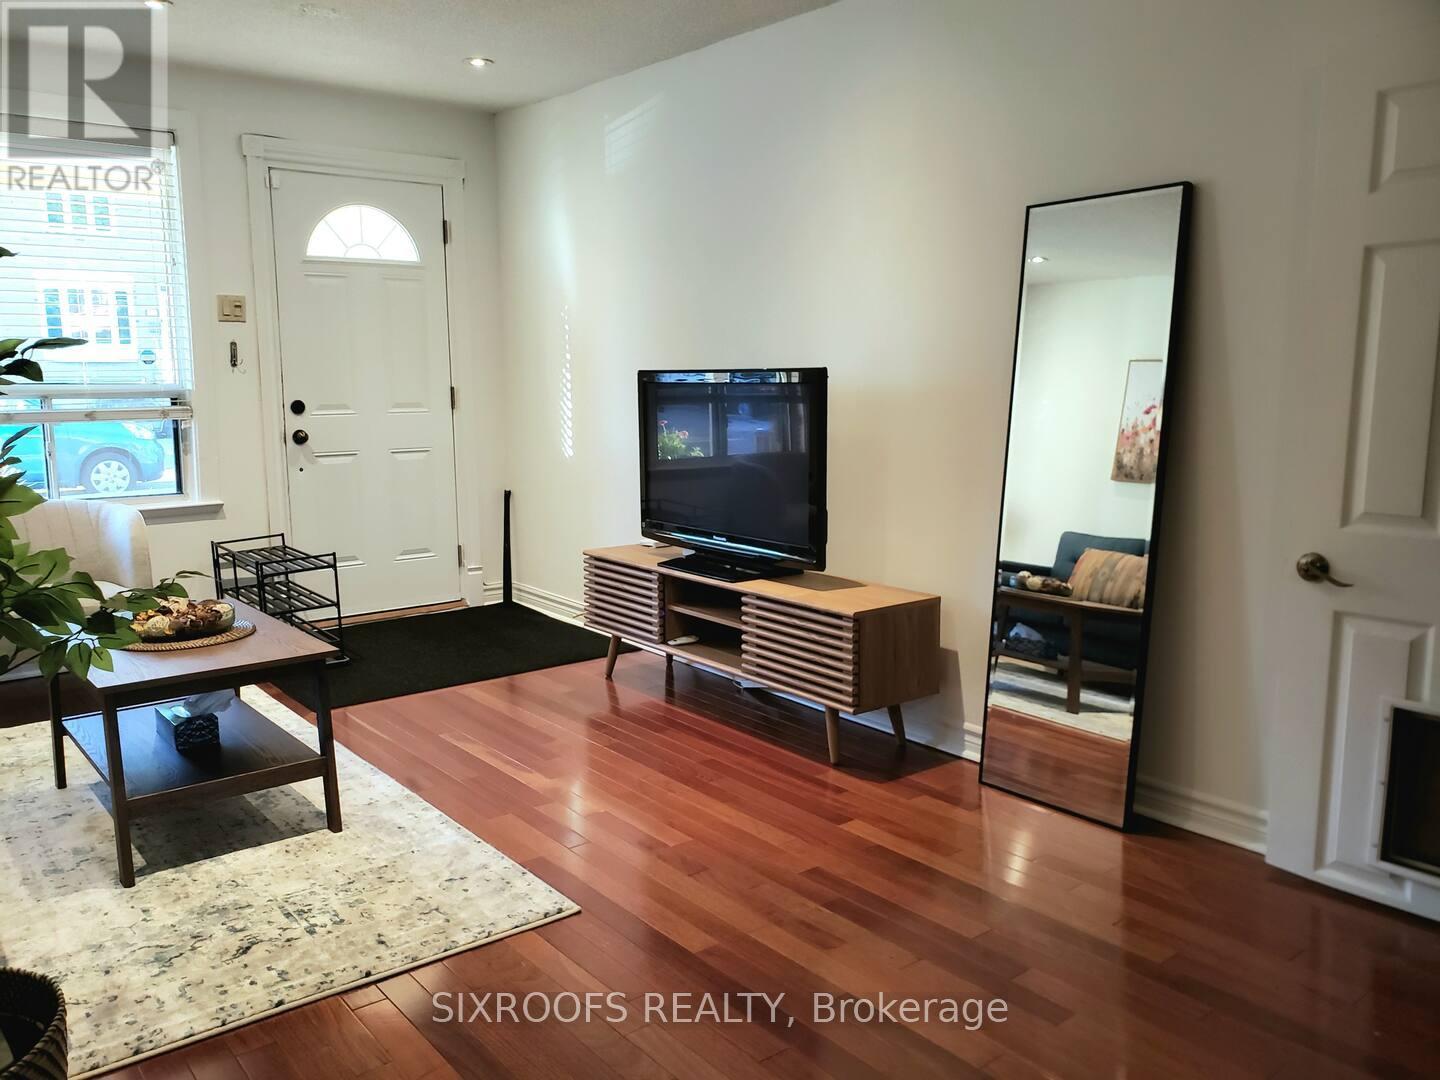
29 Dunkirk Road
Toronto, Ontario
Entire house. 2 bedroom, 1 bathroom house located in a sought-after pocket of East York. Walking distance to the Danforth subway line. laneway parking at the back of the house. (id:50787)
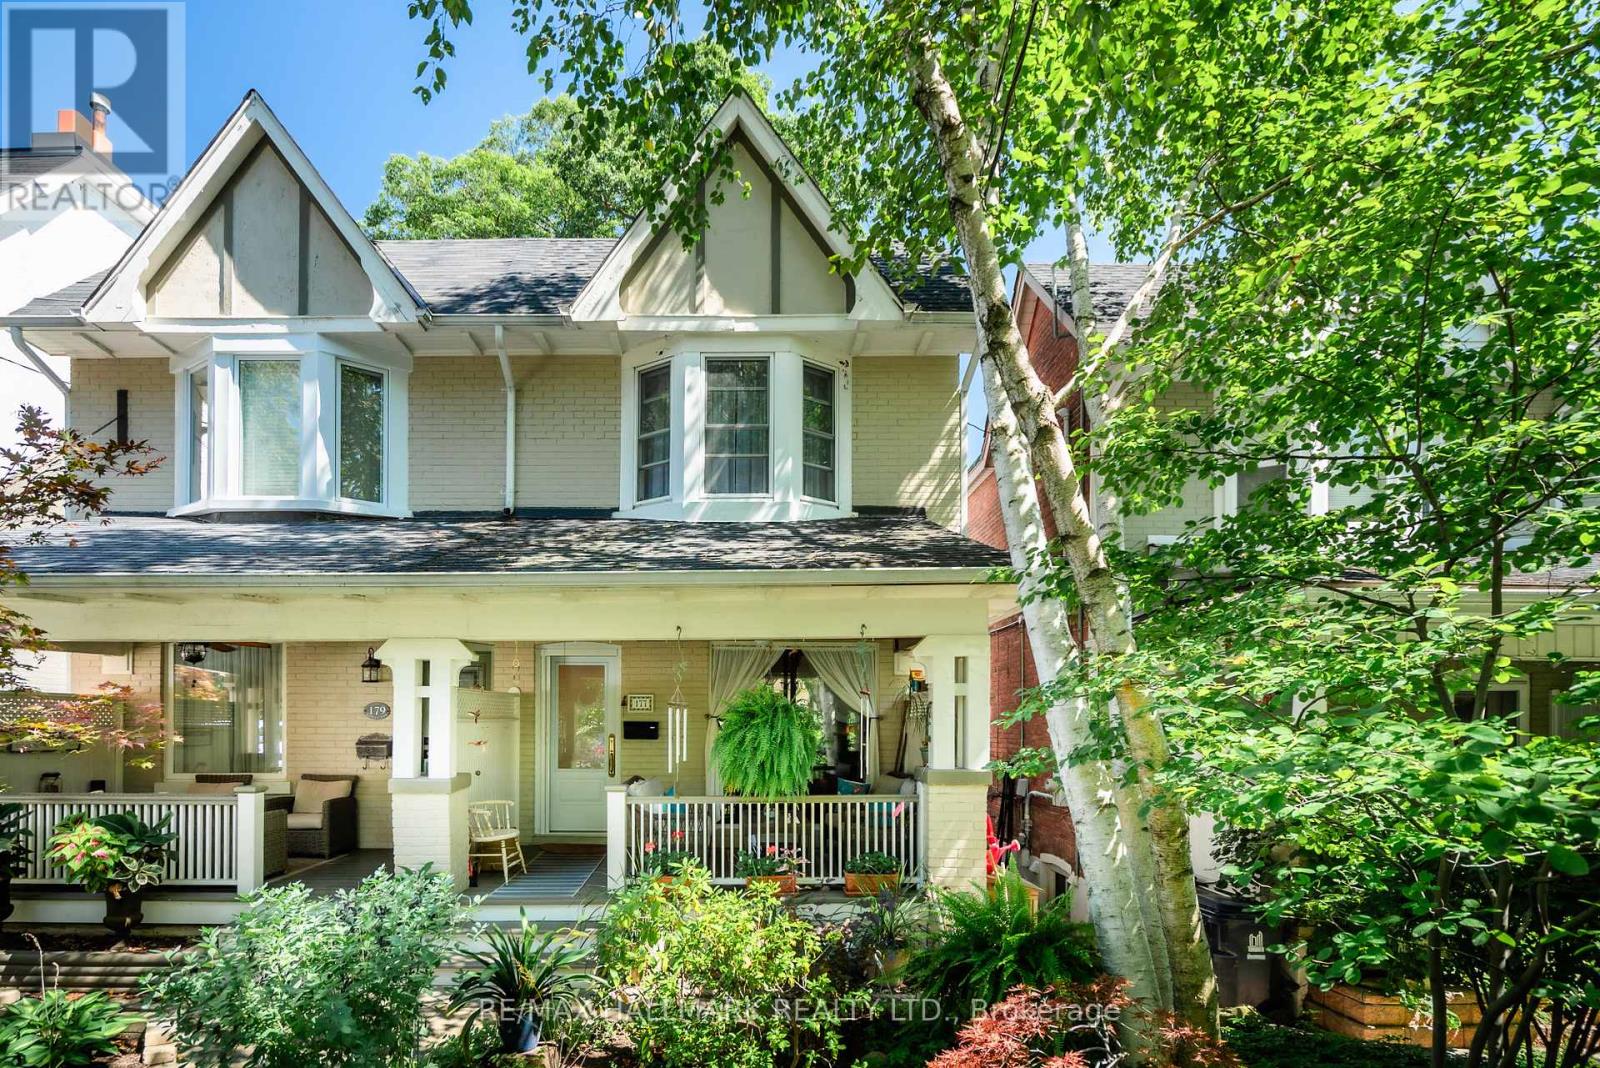
177 Wineva Avenue
Toronto, Ontario
Classic Beach charm steps to the shops, restuarants and cafes on Queen St E & only 550m from the Beach and boardwalk! This well updated 3 bedroom, 2 bathroom home is being offered furnished for short term lease. The open concept main floor living space with sliding doors to the serene and charming front porch seating area, allow for seemless indoor outdoor living. Large kitchen has lots of storage and counter space, as well as stainless steel appliances, and a homework station for the kids! The bonus family room off of the kitchen is a bright and functional space. The low maintenance backyard is a sunny peaceful space to start or end your day! Natural light carries through to upstairs with skylight in the hallway. Lots of natural light throughout and a finished basement providing extra space for work from home, guests, movies or kids play area! (Available November to April.) (id:50787)
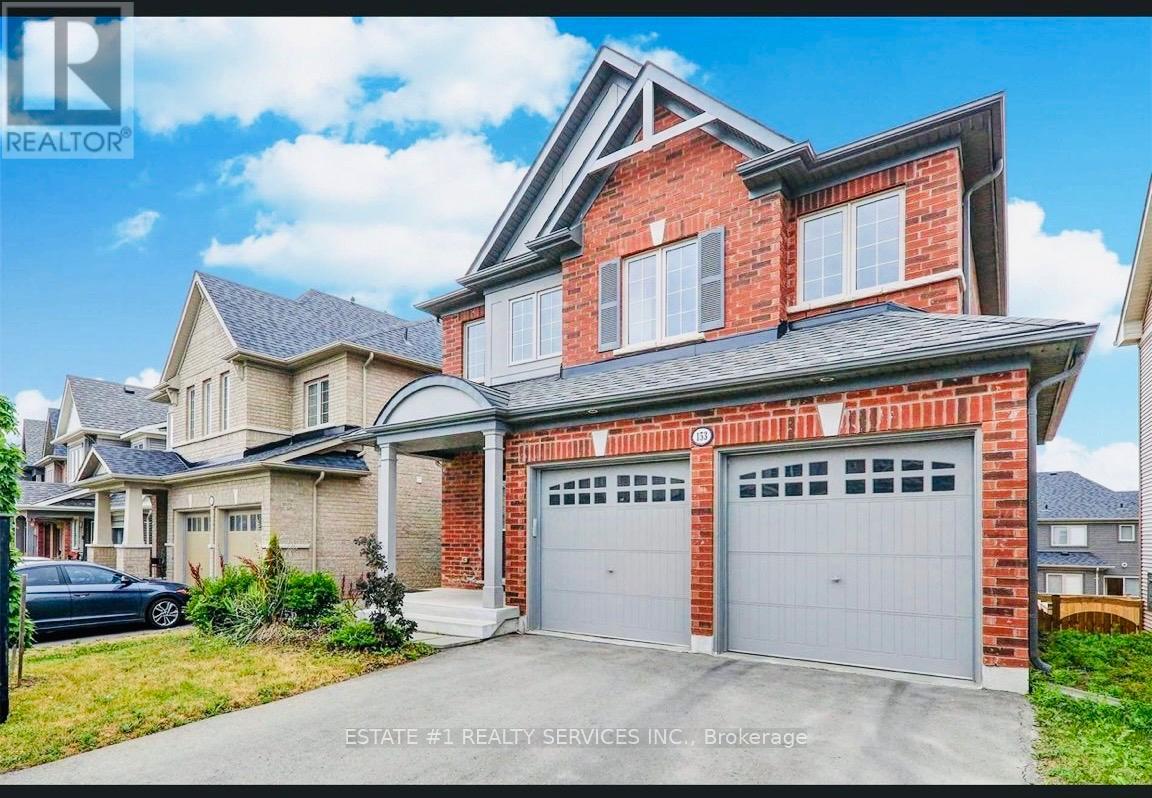
Upper - 153 Dance Act Avenue
Oshawa, Ontario
Upper and main portion only !! Beautiful house Absolutely Gorgeous Home In Demand Tribute Community "Byron Model" Located Near Highway 407, Uoit And Durham College. This Beautiful 4 Bedroom Home With Walk-Out Bsmt which is not part of lease . Features Tasteful & Modern Finishes Included 9 Ft Ceiling. Custom Gourmet Kitchen W/Center Island, S/S App & Breakfast Bar. Double Door Entry To Foyer. Beautiful M/Washroom, Hardwood Floors Thru-Out. Oak Staircase W/Iron Pickets. Modern Light Fix. A Must See! 6 car parking total 4 in driveway and 2 garage inside utilities will be paid by tennant available from 1 Nov 2026 . (id:50787)
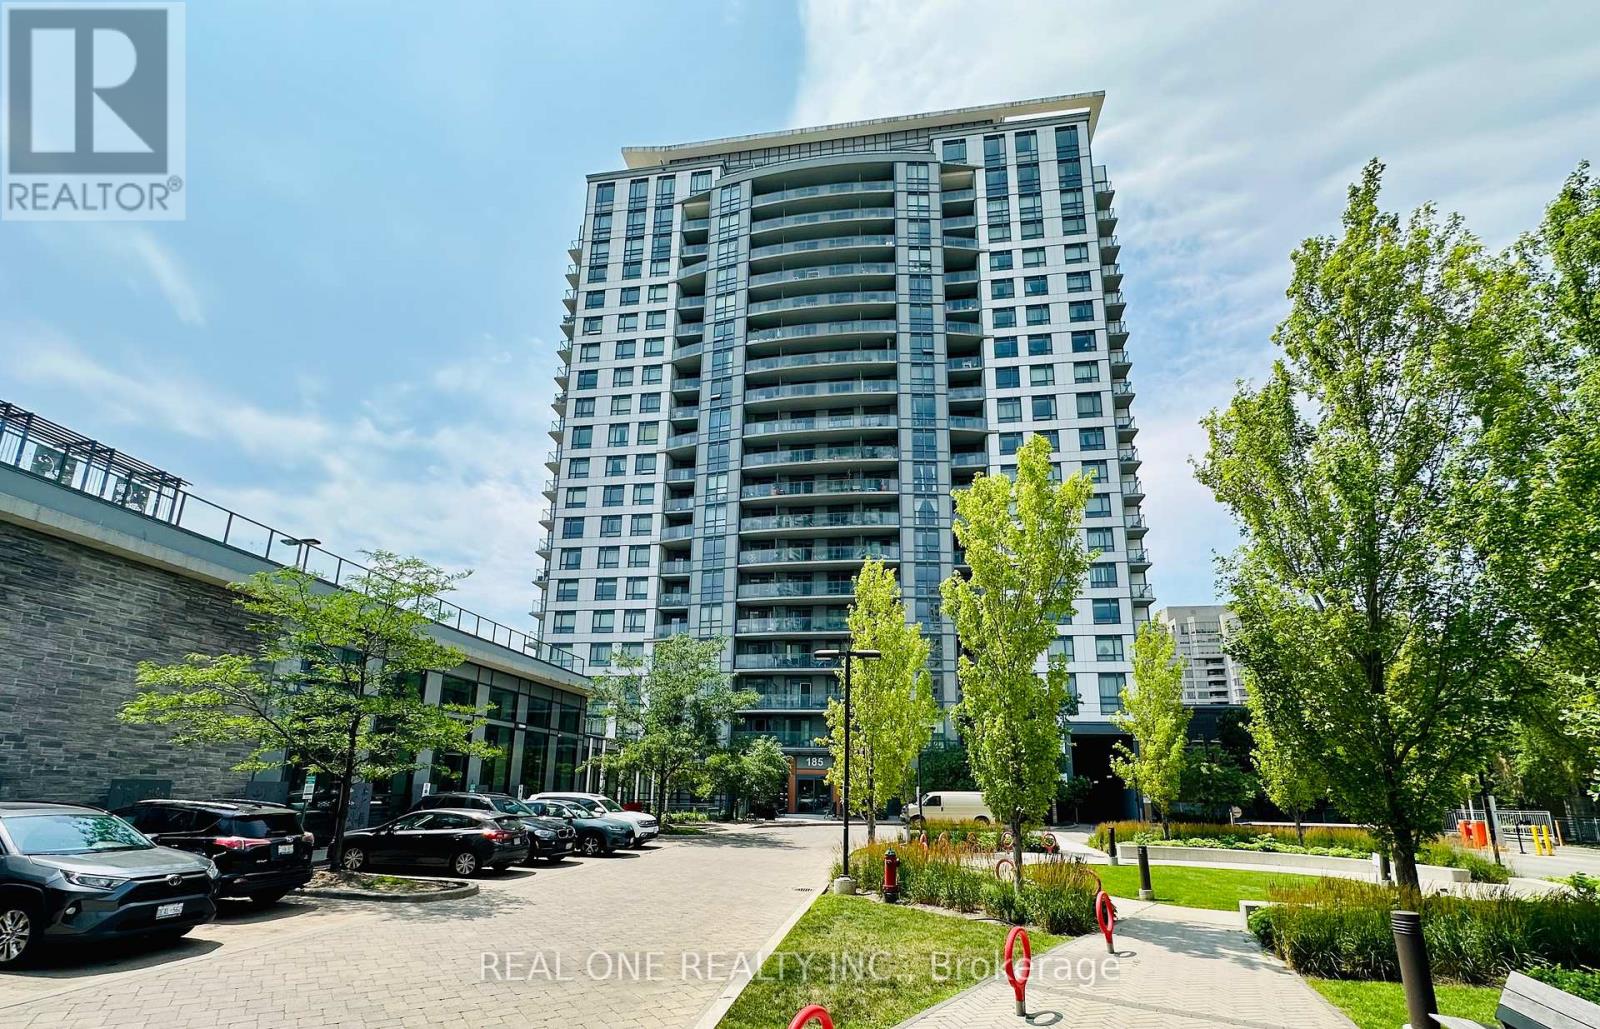
1506 - 185 Bonis Avenue
Toronto, Ontario
Bright & Spacious Corner Unit with Sunny South-West Exposure! Well-designed 2 Bedroom + Large Den, 2 Bathroom suite offering 836 Sq.Ft. plus a 34 Sq.Ft. balcony (870 Sq.Ft. total). Functional split-bedroom layout with a large den, perfect for a home office. Enjoy abundant natural sunlight and unobstructed south-west views. Open-concept living/dining area, granite countertops, laminate flooring throughout, ensuite laundry, and a spacious primary bedroom with a 4-piece ensuite. Excellent location, minutes to Agincourt Mall, TTC, Agincourt GO Station, Hwy 401, schools, library, restaurants, parks and Tam O'Shanter Golf Course. Exceptional amenities include an indoor pool, sauna, fitness centre, rooftop garden, party room, concierge, guest suites and visitor parking. (id:50787)
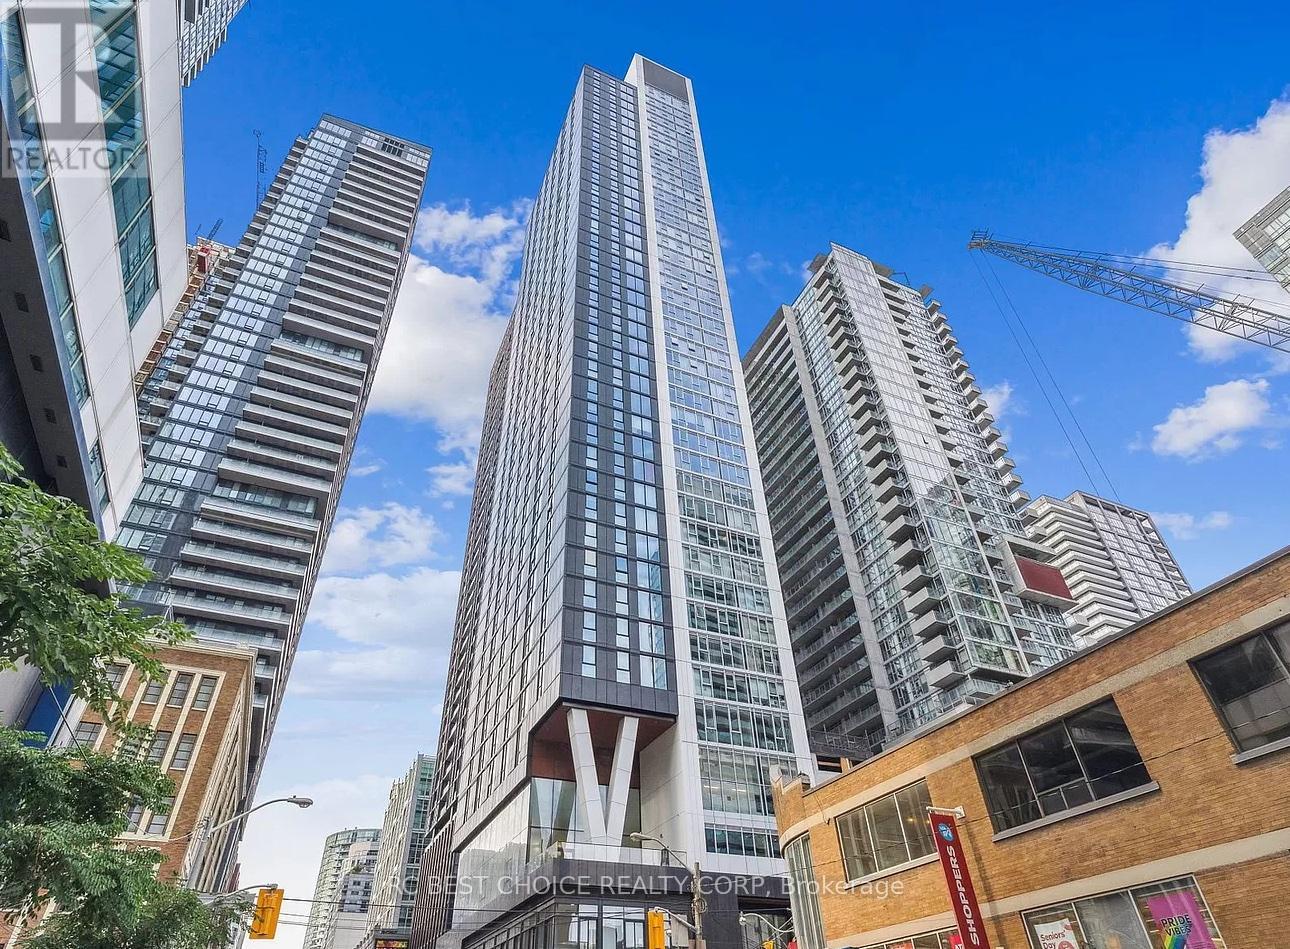
1606 - 357 King Street W
Toronto, Ontario
Welcome to Great Gulf's Iconic Condo, Centrally Situated on Vibrant King Street W. This 1+Den Unit will be a Perfect Fit for those Who Wants to Live in the Heart of it All. This Stunning Unit boasts Open Concept Layout, Contemporary & Impeccable Finishes Throughout, Engineer Hardwood, Modern Kitchen W/ European Appliances, Quartz Counters, Spa-Like Bathroom, and Floor-to-Ceiling Window that Provides Abundance of Natural Lights. World Class Amenities include State of Art Gym, Rooftop Terrace with Breathtaking CN Tower and City Views. Steps to the Financial District, and some of The City's Best Shopping, Dining, Theatres, TIFF, The Well etc. Streetcar at Doorstep, 100 Walk Score. Don't Miss Your Chance To Live in This Exceptional Piece Of Work, Live and Play. (id:50787)
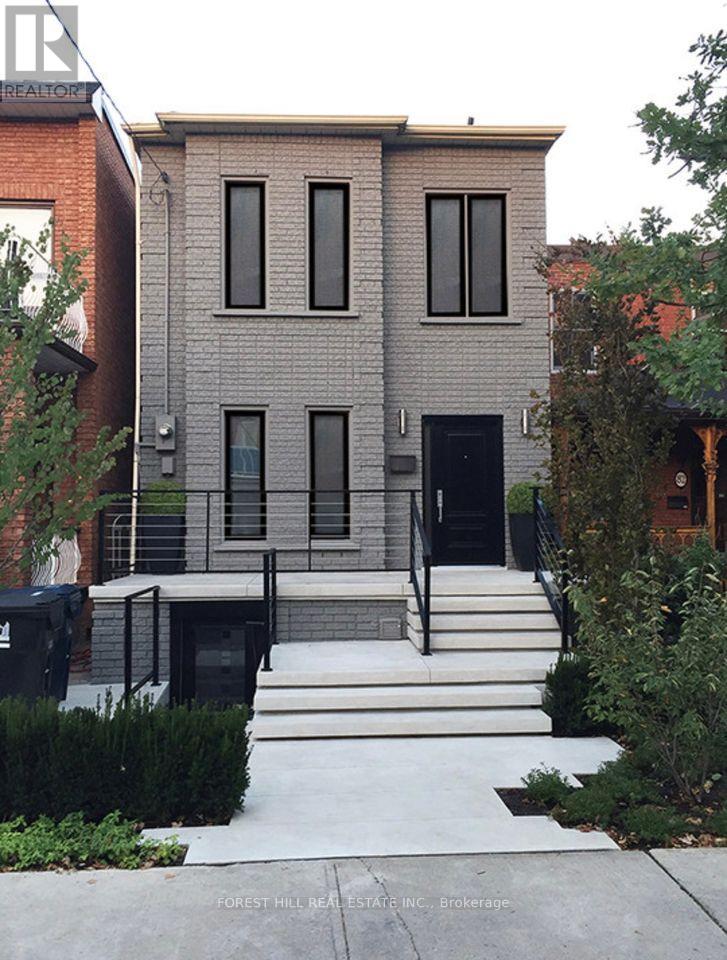
Lower - 80 Northcote Avenue
Toronto, Ontario
Rare loft-style lower-level suite in the heart of Queen West/Ossington. Approx. 1,100 sq. ft. with exposed brick, custom built-ins, open-concept living/dining, separate kitchen, renovated bath, oversized bedroom with storage, ensuite laundry, and private entrance. Steps to Queen West, Ossington, Trinity Bellwoods, cafés, restaurants, boutiques, and TTC. Utilities included. Permit parking available. (id:50787)
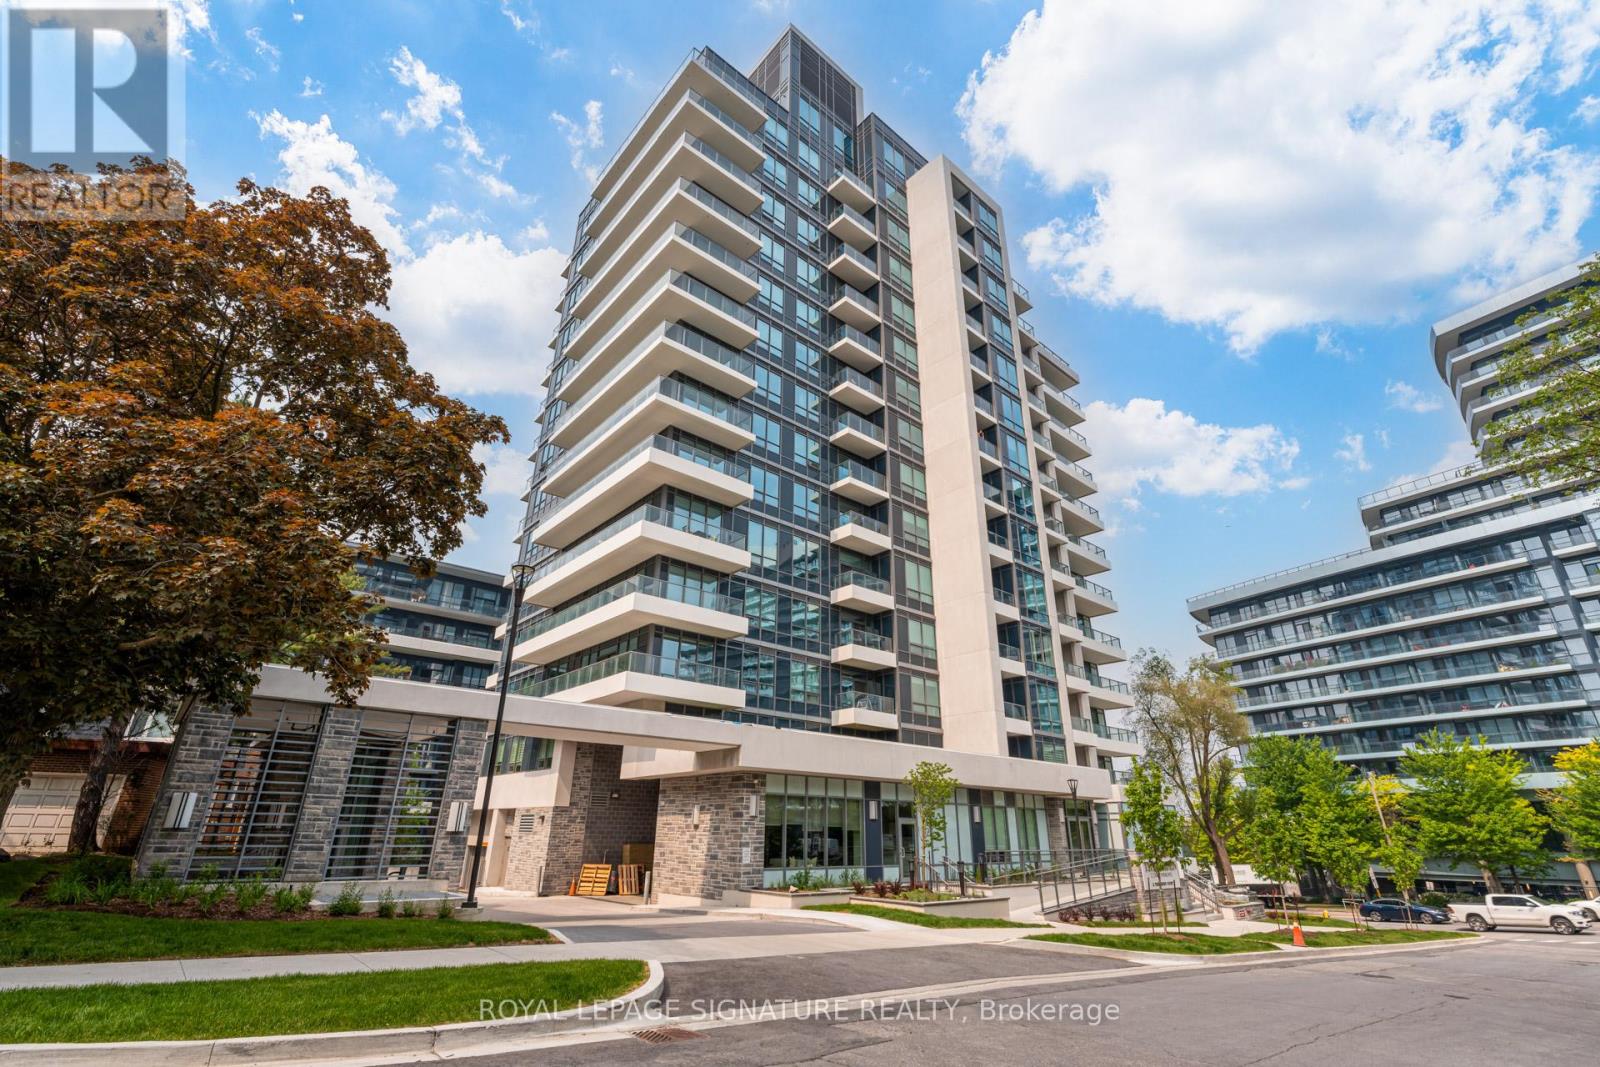
1202 - 2 Teagarden Court
Toronto, Ontario
If Bayview and Sheppard is your neighbourhood, it does not get better than 2 Teagarden. Spacious 2-Bedroom Suite with Clear Views! Experience elevated living at the newly built Teagarden Residences, where refined design meet sun beatable convenience. This bright 2-bedroom, 2-bathroom residence offers 876 sq.ft. of well-planned interior space plus a 47 sq.ft. balcony, with clear, open views that fill the unit with natural light. Enjoy the elegance of wide plank laminate flooring, custom blinds, and an efficient floor plan that truly sells itself. Located just steps to Bayview Village Mall, Bayview Subway Station, YMCA, parks, and top ranked schools, this luxury boutique condo blends comfort with accessibility. Commuting is a breeze with easy access to Hwy 401, DVP, and downtown Toronto in just 15 minutes Don't miss your chance to own in North York's most desirable location. (id:50787)
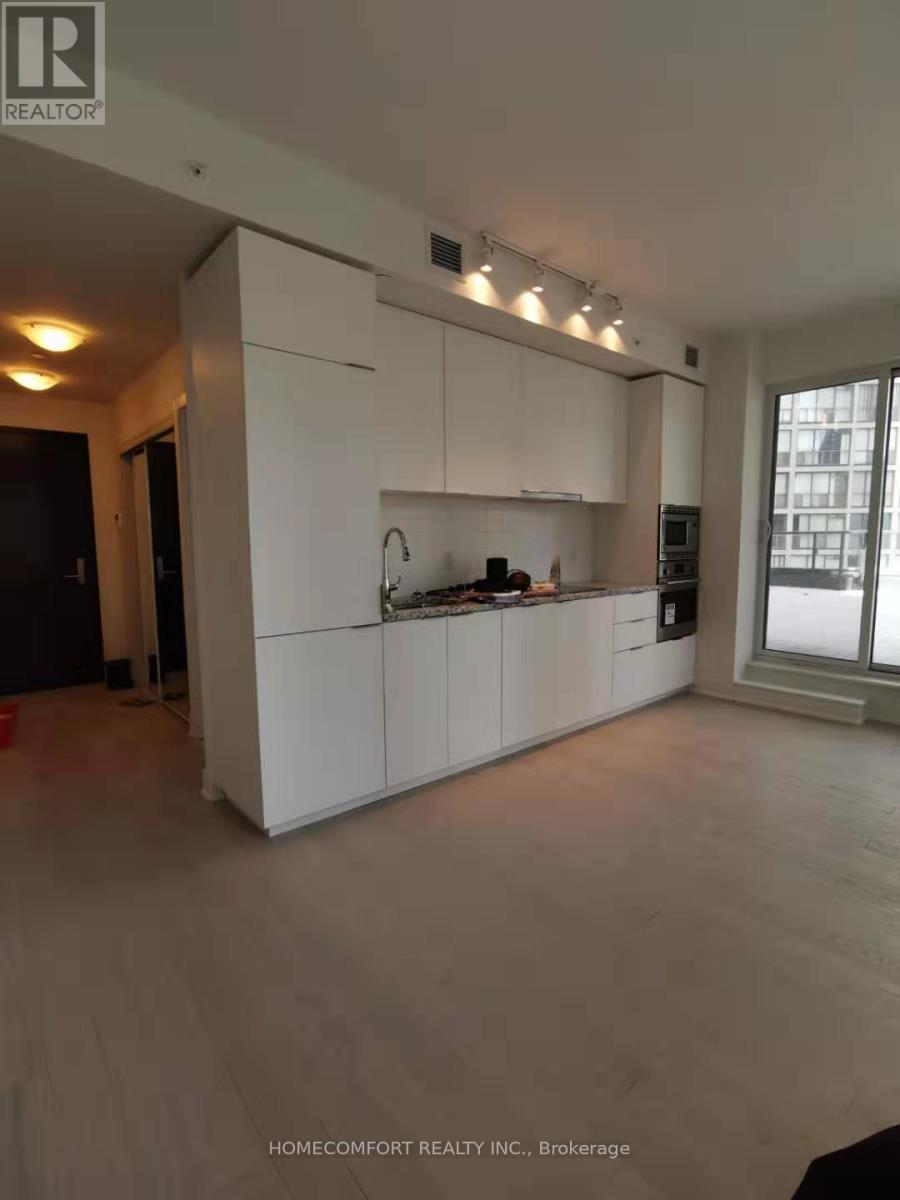
707 - 955 Bay Street
Toronto, Ontario
Bright Corner Unit With Huge Terrace . Facing East and South with Beautiful Garden. Both Of 2 Bedroom With Bright Windows And Privet Bathroom. Located In Heart Of Prestigious Downtown Toronto. 3 Minutes Walk To Subway; U of T, Hospitals, Queens Park, Yorkville And Much More Nearby! Amenities Include: Media Room, Sauna, Party Room, Rooftop Garden BBQ, Outdoor Pool, Gym, Guest Suites, Guest Parking. Tenants Pay Utilities By Bills. (id:50787)