
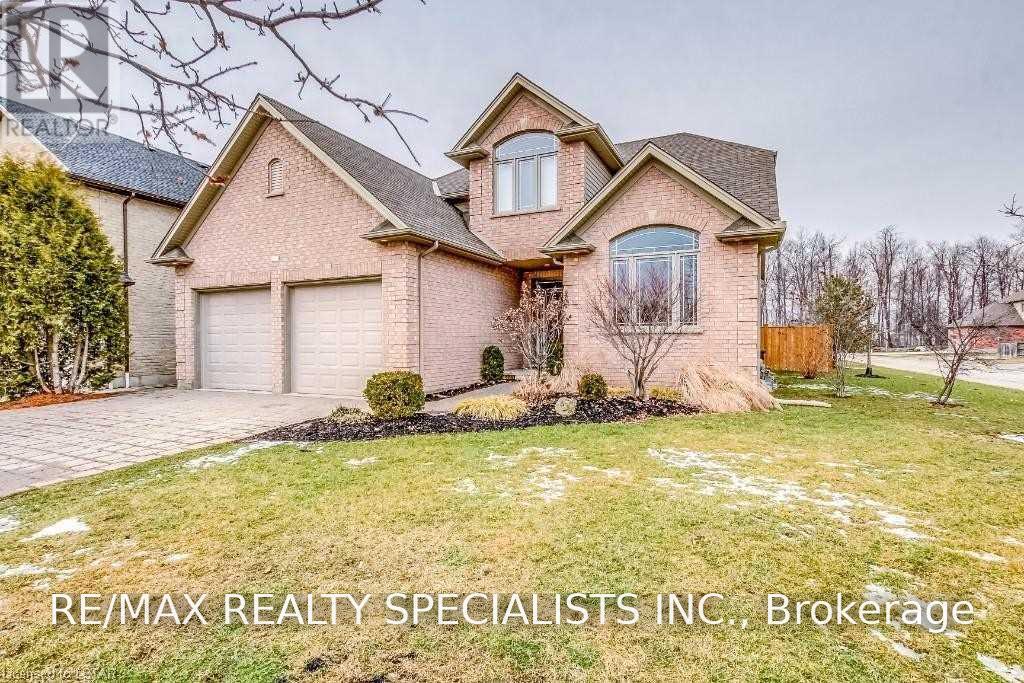
404 South Carriage Way
London North, Ontario
Welcome to 404 South Carriage Way, where the ease of main-floor living meets the space and flexibility of a full family home. Tucked away on a private court in sought-after Northwest London, this beautifully designed bungalow with a two-bedroom loft offers five bedrooms in total and a layout that works just as well for a growing family as it does for empty nesters who refuse to compromise on space. Step inside to a bright, open-concept main floor created for everyday living and memorable gatherings. At the heart of the home is a generous kitchen featuring granite countertops, a large centre island, abundant cabinetry, and stainless steel appliances, flowing effortlessly into the principal living and entertaining areas. Your main-floor primary bedroom provides a private retreat complete with a luxurious ensuite, allowing you to enjoy true one-level living. Upstairs, two spacious bedrooms and a full bathroom create an ideal separate zone for children, guests, or family members. The professionally finished lower level adds even more possibilities, with an expansive recreation room, two additional bedrooms, and another full bathroom. Whether you envision a theatre room, games area, guest quarters, home office, or space for extended family, this home gives you room to evolve. Outside your door, Hyde Park offers the convenience of extensive shopping, restaurants, everyday services, parks, and community amenities, while maintaining the residential atmosphere families value. Five bedrooms, multiple living spaces, main-floor primary living, and a private court location make this a home that can accommodate every stage of life. Book your private showing and discover just how well 404 South Carriage Way can fit yours. (id:50787)
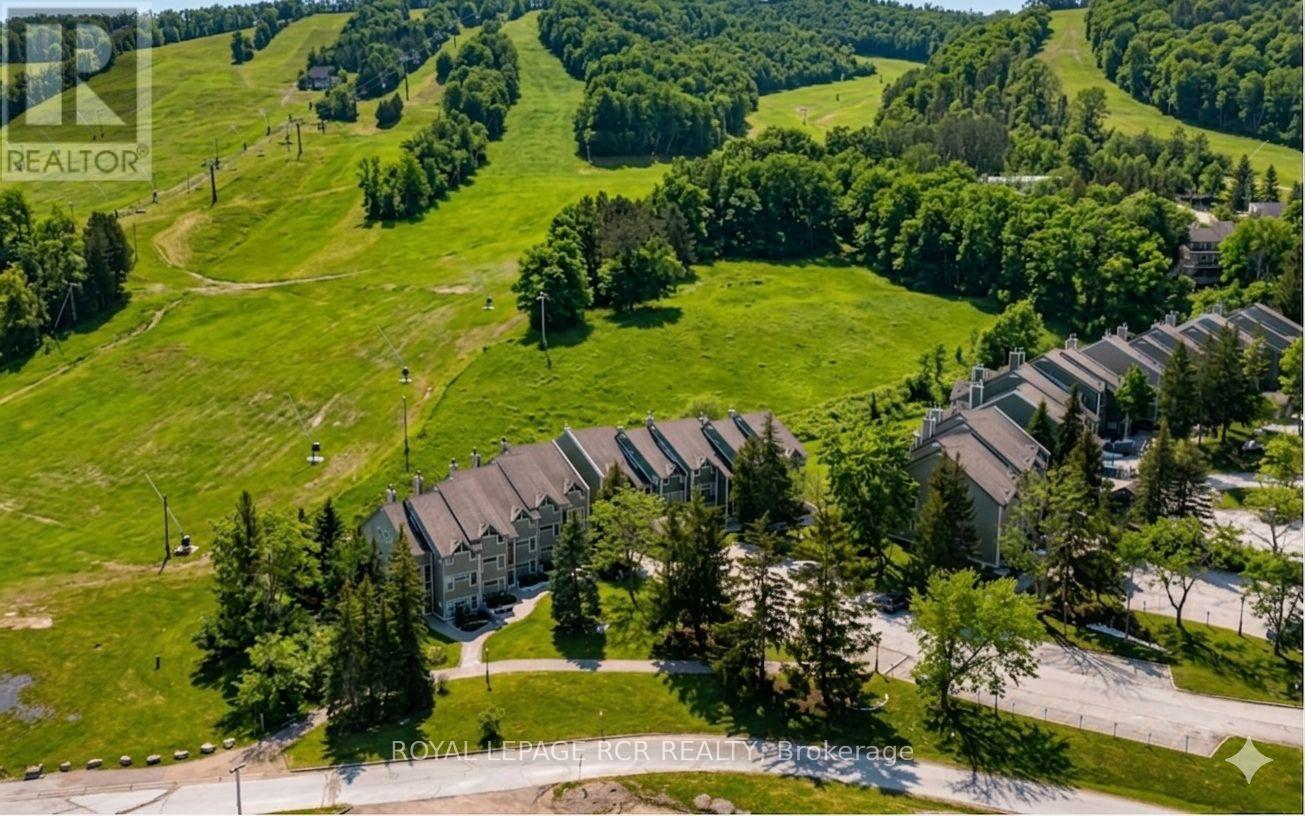
109 - 796404 Grey Road 19
Blue Mountains, Ontario
Welcome to 796404 Grey Road 19, Unit 109 in the highly sought-after Chateau Ridge community at Blue Mountain, where four-season living meets unbeatable ski-in/ski-out convenience. Ideally positioned at the base of Happy Valley ski run at Blue Mountain Resort, this ground-floor, two-storey stacked condo offers the ultimate alpine lifestyle, and is being sold turn key with all furniture and contents! Step out your back door, click into your skis, and head straight to the slopes. Designed for both comfort and style, this bright and inviting unit features an open-concept layout with a beautifully updated kitchen complete with a breakfast bar and ample cabinetry. The cozy living room is the perfect place to unwind, highlighted by a charming bay window and gas fireplace, ideal after a long day on the hill. With 2 spacious bedrooms, 2 bathrooms, and the ability to comfortably sleep up to 8 guests, this property is perfectly suited for hosting family and friends. Enjoy stunning views of the ski slopes and mature trees, creating a peaceful yet vibrant setting year-round. Additional features include a generous in-unit storage, a private ski locker, and exclusive parking right at your door, plus ample visitor parking. Just a short walk to Blue Mountain Village, you'll have access to top-tier dining, shopping, and entertainment. Year-round activities are right at your doorstep, from skiing and snowboarding to hiking, biking, golf, a Mountain Coaster Ride, The Scandinave Spa and the beaches of Georgian Bay, all just minutes away, along with downtown Collingwood. Approved for short-term rentals, this is an exceptional opportunity for investors or those seeking a personal getaway with income potential. Whether you're envisioning cozy winter weekends or summer escapes filled with adventure, this property offers a lifestyle and location that continues to grow in popularity and value. Check out the full video of the property: https://www.youtube.com/watch?v=bZF5JsikuzI (id:50787)
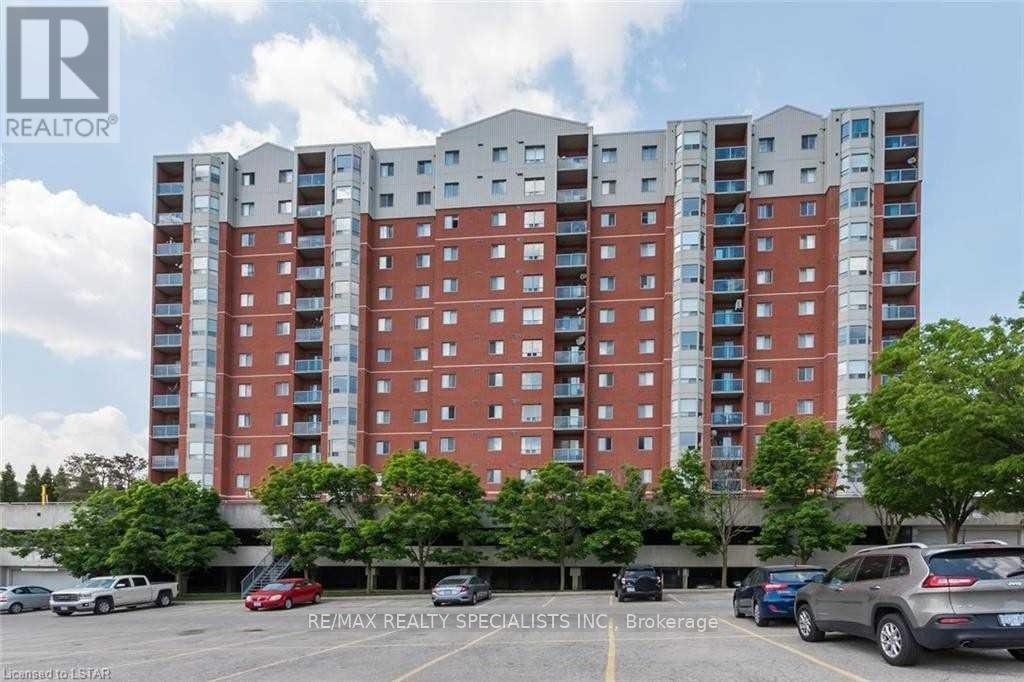
510 - 30 Chapman Court
London North, Ontario
Welcome to Unit 510 at 30 Chapman Court, a bright and spacious south-facing corner suite offering the kind of natural light and openness that immediately sets it apart. Large bay windows wrap the living space and frame impressive city views, while the additional corner exposure creates an airy, inviting atmosphere throughout the home. The well-designed layout features two generous bedrooms and two full bathrooms, giving you the flexibility to comfortably accommodate family, guests, roommates, or a dedicated work-from-home space. The open living and dining area provides plenty of room to relax or entertain, while in-suite laundry, individually controlled gas heating, and central air conditioning add the everyday conveniences buyers appreciate. Whether you are looking for a comfortable home, purchasing for a family member attending Western University, or adding a well-located property to your investment portfolio, this unit checks the right boxes. The location makes daily life remarkably easy. Western University and University Hospital are close by, with public transit at your doorstep and shopping, groceries, restaurants, Costco, T&T Supermarket, parks, and bike trails all nearby. Residents also enjoy access to building amenities including a fitness room, sauna, visitor parking, and both surface and underground parking options. Bright, spacious, well located, and positioned on one of the building's desirable corners, Unit 510 offers an exceptional combination of comfort, convenience, and long-term appeal. Book your private showing and see why this one stands out. (id:50787)
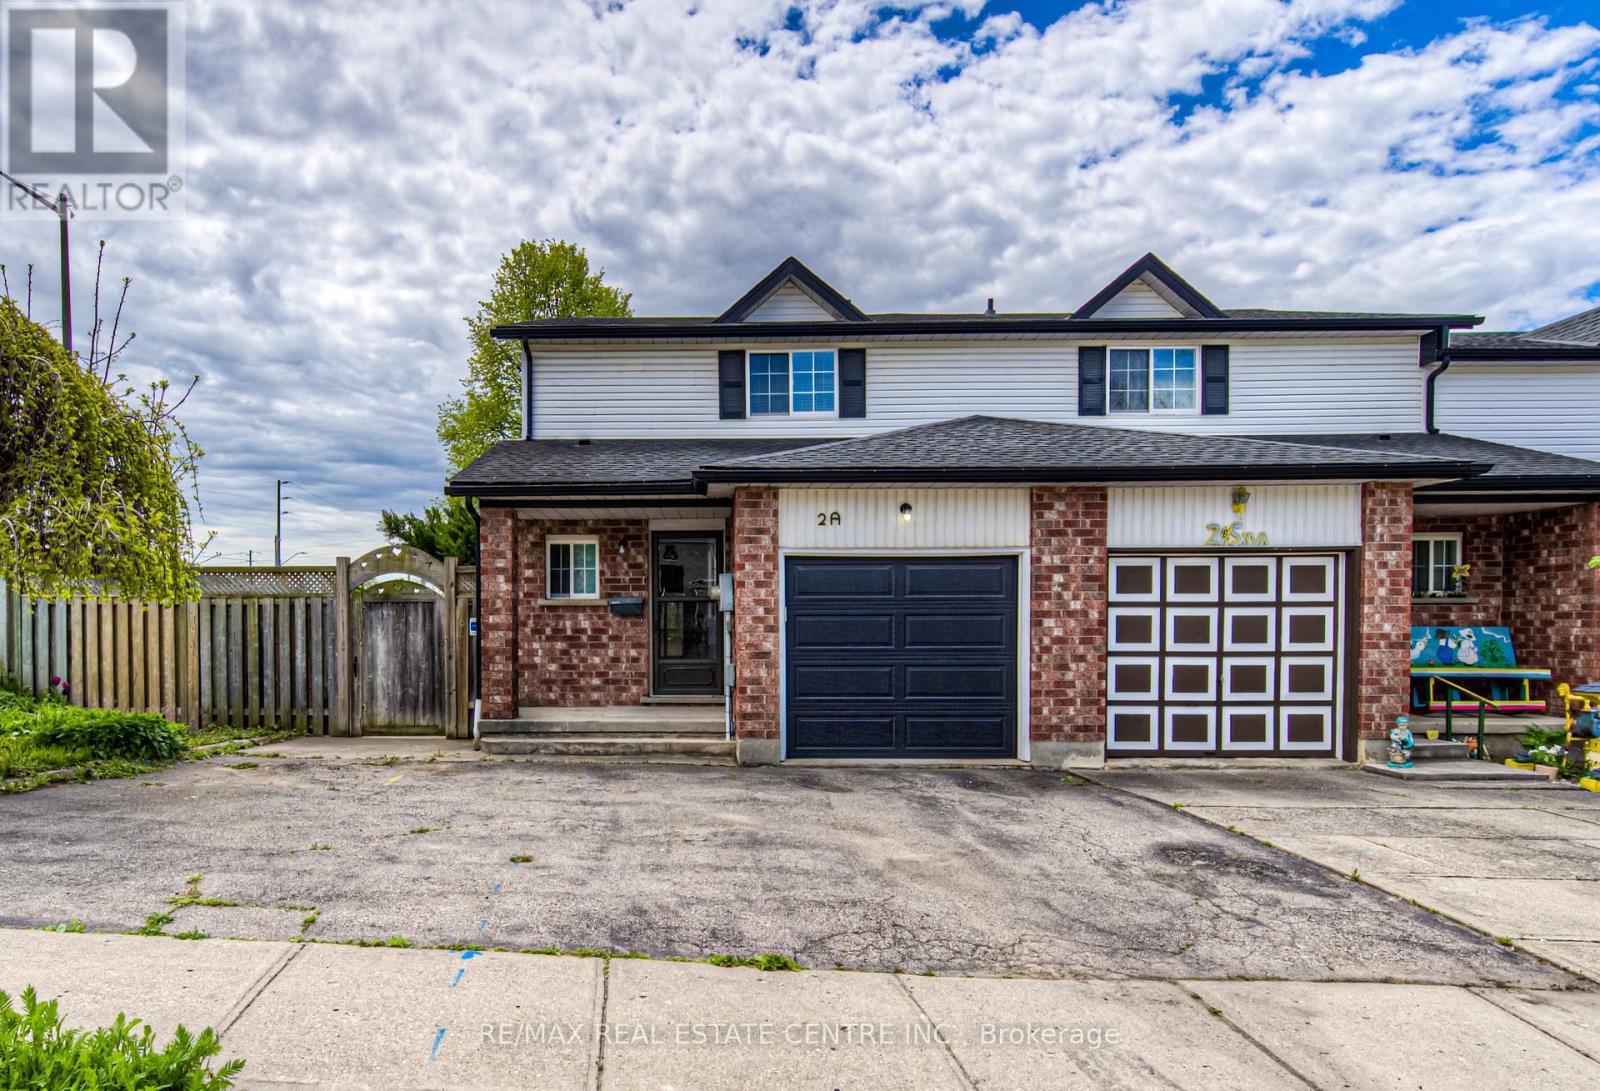
2a Paisley Heights
Cambridge, Ontario
End-Unit Townhouse for Lease! This move in ready home offers a fantastic opportunity for tenants seeking comfort, space, and convenience. The main floor features a welcoming foyer with ceramic tile flooring, a convenient 2-piece powder room, and inside access to the garage. The bright kitchen is equipped with white oak cabinetry, a modern backsplash, refrigerator, stove, and microwave. The spacious L-shaped living and dining area showcases attractive laminate flooring, creating an inviting space for everyday living and entertaining. Upstairs, you'll find three generously sized bedrooms with laminate flooring throughout, including an updated primary bedroom featuring a walk-in closet and a newly renovated 4-piece bathroom completes the second level. The fully finished basement provides additional living space with a large recreation room, a 2-piece bathroom, and a utility/laundry room equipped with a washer and dryer. Additional features include central air conditioning and a forced-air furnace for year-round comfort. Enjoy the fully fenced backyard complete with a deck, landscaping, storage shed, and a large enclosed three-season room which is perfect for relaxing and entertaining. Ideally located just off Hespeler Road, this home is close to public transit, schools, shopping, and a wide range of everyday desirable amenities. Available for $2,895 per month plus utilities. Minimum one-year lease required. Rental application, employment verification, credit report, proof of income, and supporting documentation are apart of the application process. Don't miss this excellent leasing opportunity! (id:50787)
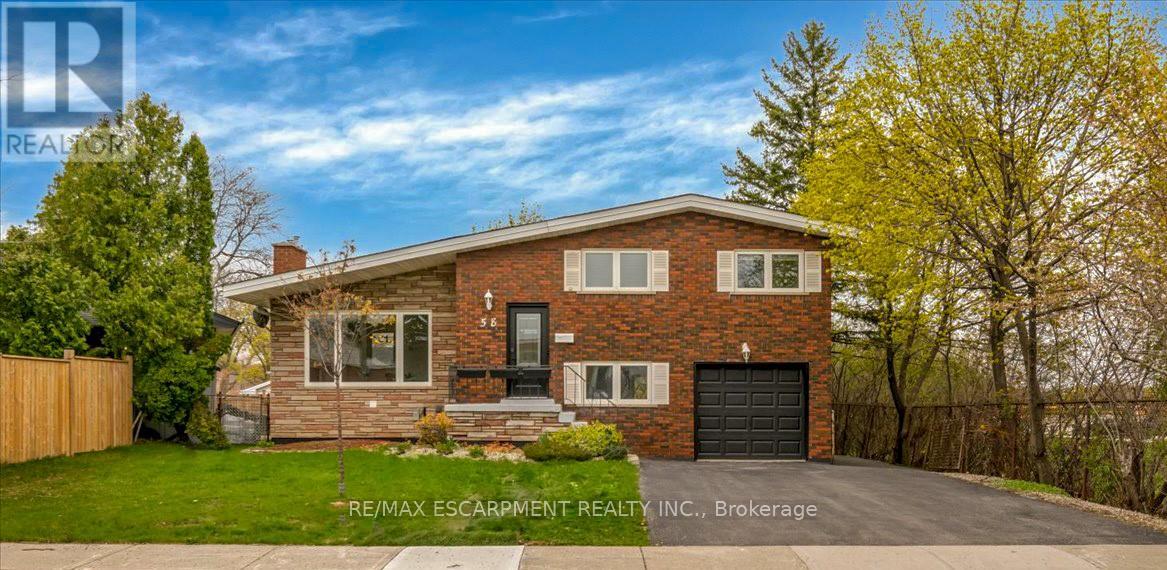
Lower - 58 Columbia Drive
Hamilton, Ontario
Beautifully Reno'd 4-Level Backsplit Design Legal Duplex Separately Metered Home In The Heart Of The Buchanan Neighborhood, Situated On The Hamilton Mountain. This Exceptional Property Offers A Prime Location, Directly Beside Mohawk College & Within Steps Of St. Joe's And Hillfield College. As You Enter Through The Private Entrance At The Rear, You'll Step Onto The Main Level & Find 1 Bedrm & 3-Pce Spacious Bath, Followed By A Few Stairs Leading Down To The Lower Level, Which Features An Additional Spacious Bedroom & An Open Concept Design That Enhances The Flow Of Natural Light. The Reno'd Kitchen Is Adorned With Stainless steel Appliances & Features A Large Window, Creating A Bright & Inviting Atmosphere For Culinary Endeavours. The Lower Unit Also Offers A Modern 3-Piece Bath Complete With A Walk-In Shower. Outside, The Property Reveals A Spacious Bkyd W/ Deck Area, Ideal For Outdoor Gatherings & Entertaining. Addn'l Feats Include A 1-Car Garage & A 2-Car Driveway, Providing Ample Parking Space For Residents & Guests. (id:50787)
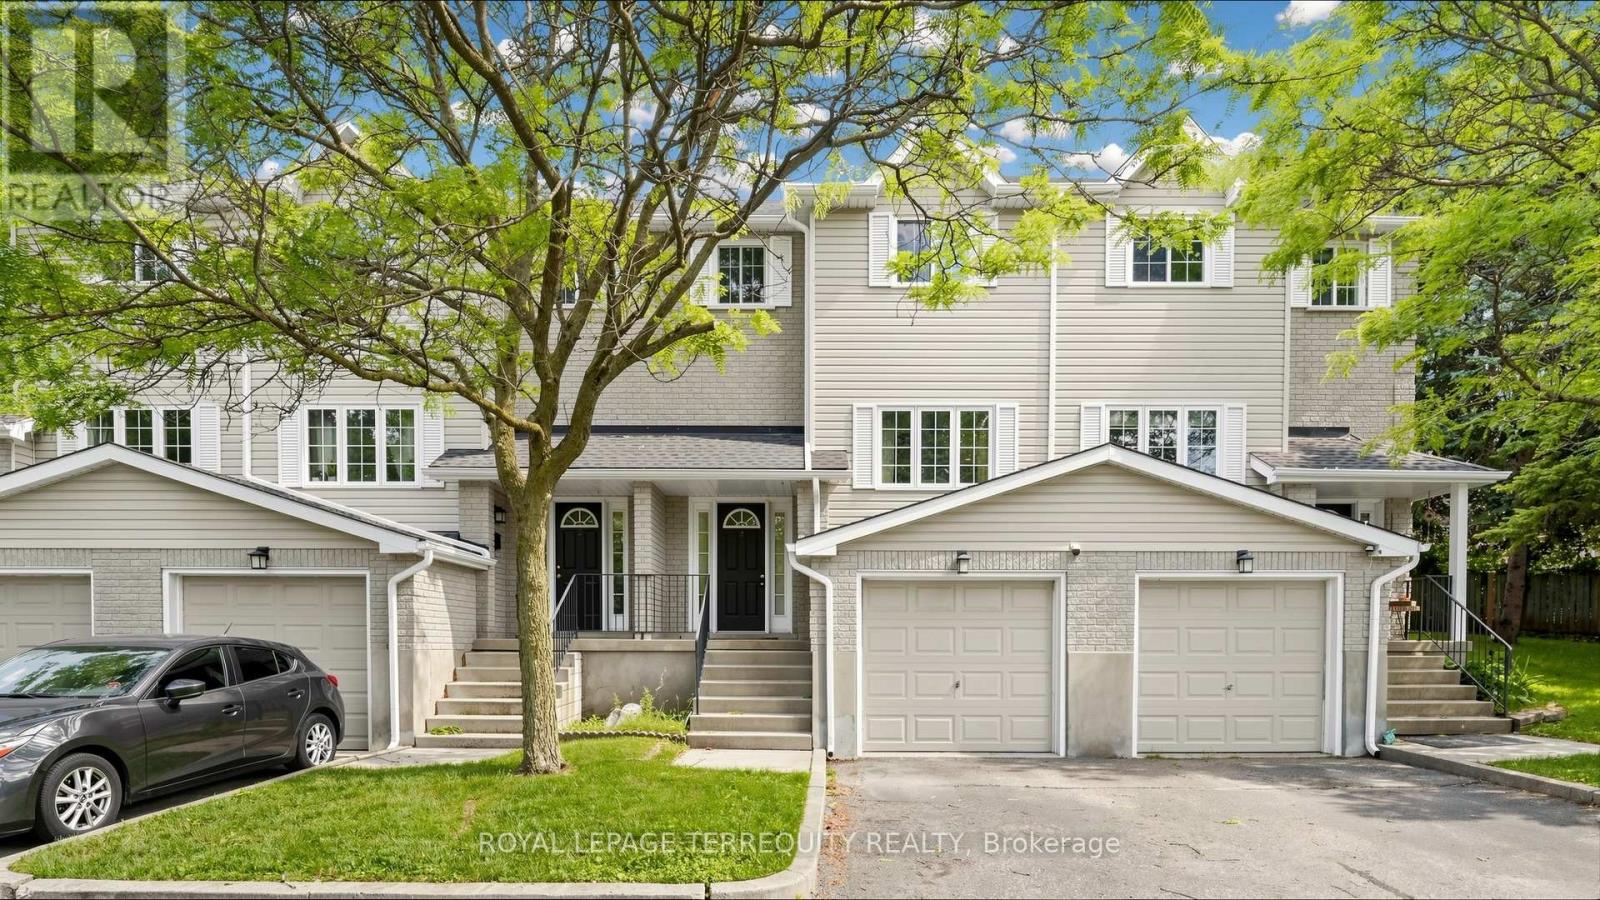
2 - 700 Champlain Boulevard
Cambridge, Ontario
Discover this spacious 3+1 bedroom, 3 full bathroom + 1 powder room condo townhouse in Cambridge. Features a functional layout with bright living/dining areas and a finished basement offering a 4th bedroom and full bathroom-ideal for guests, family or home office. Conveniently located near schools, parks, shopping, transit and major highways. Great opportunity to lease a spacious family home. (id:50787)

14 - 78 Peachwood Crescent
Hamilton, Ontario
Welcome to 78 Peachwood Crescent, Unit 14, located in the highly desirable Stoney Creek community! This spacious 2-storey detached home offers 4 bedrooms and 3 bathrooms, making it an excellent choice for growing families. Featuring a functional layout with generous living space, an attached garage and a private driveway. Situated in a family-friendly neighbourhood with convenient access to schools, parks, shopping, restaurants, public transit and major highways including the QEW. Enjoy the convenience of Stoney Creek living while being close to all essential amenities. Fully finished basement. Side entrance to basement from garage. Ready to move. (id:50787)
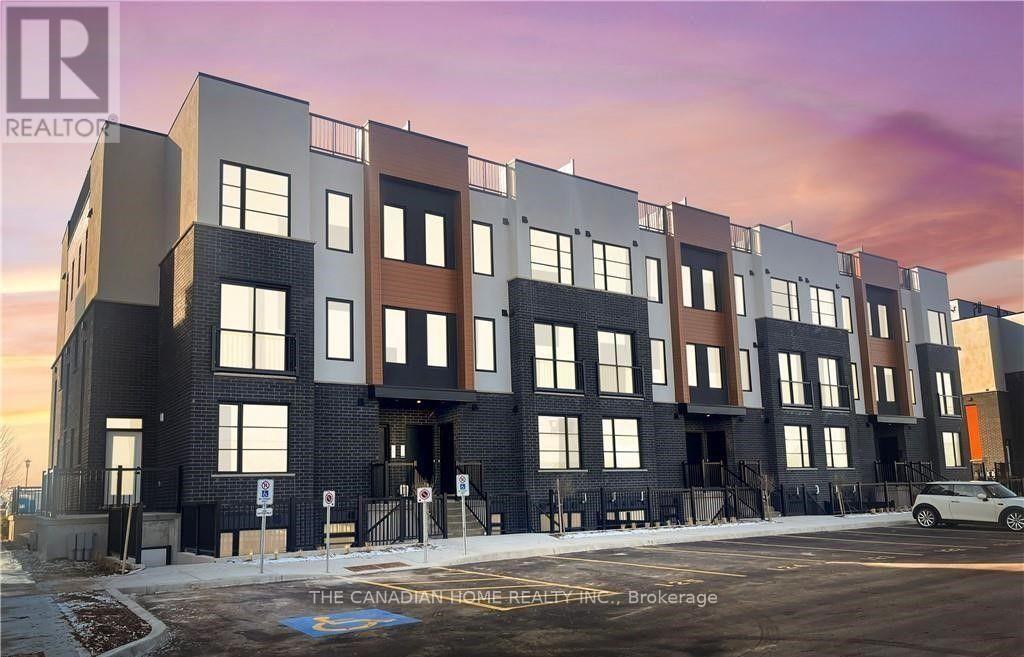
151 - 3900 Savoy Street
London South, Ontario
Situated in the desirable Lambeth area of London's fast-growing south end, this contemporary stacked townhouse offers a fantastic opportunity for both first-time buyers and investors. With close proximity to major employment hubs like the Amazon distribution centre and the upcoming battery plant in St. Thomas, this location continues to attract strong demand and future growth.This well-designed unit features a bright, open-concept layout with 2 bedrooms and 2.5 bathrooms, complemented by modern finishes throughout. The living space is both functional and inviting, with direct access to a private terrace-perfect for relaxing or entertaining.Enjoy the convenience of 1s designated parking spaces along with included appliances, making this a truly move-in-ready, low-maintenance home.An excellent opportunity to own in one of London's most up-and-coming communities. (id:50787)
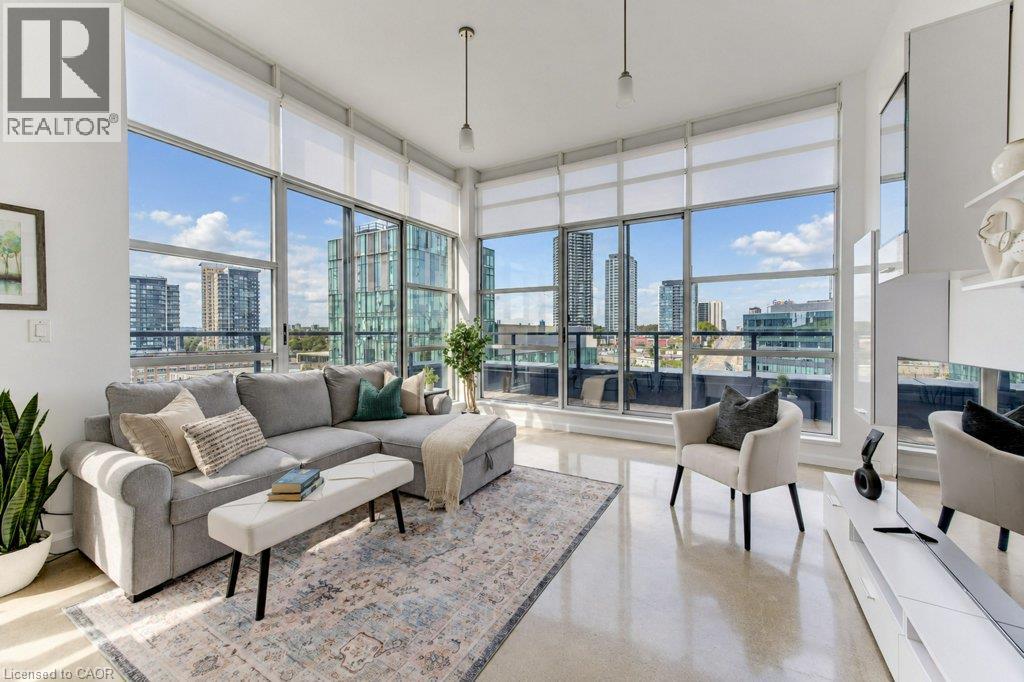
410 King Street W Unit# 614
Kitchener, Ontario
PRIME DTK PENTHOUSE Living with Exceptional Convenience! This stunning 2-BEDROOM corner penthouse suite at the Kaufman Lofts offers a rare combination of privacy, natural light, outdoor living, and unbeatable downtown location. With TWO premium parking spaces positioned right at the front entrance to the building, everyday convenience is truly exceptional. Condo fees include heat, water and air conditioning, adding to the ease of condo living. Floor-to-ceiling windows wrap the corner suite in abundant natural light, while remote-controlled window coverings on every window allow you to effortlessly adjust the privacy and ambiance. The primary bedroom also features blackout blinds for a restful retreat. A wraparound balcony extends along the full length of both sides of the condo, creating an incredible amount of outdoor living opportunity and offering the perfect setting for morning coffee or simply enjoying the fresh air. New screen doors provide easy access to the balcony while allowing for a wonderful flow of fresh air throughout the suite. The quiet of top-floor living is not to be underestimated, offering a peaceful retreat above the energy of downtown. Numerous updates have been completed, including newer appliances and new balcony screen doors. Location is everything, and this one delivers. The new transit hub, just steps from the Kaufman Lofts, provides access to GO Train service, making travel to and from Toronto remarkably convenient. Enjoy the best of DTK right outside your door, with restaurants, shops, entertainment, amenities and transit all within easy reach. A sophisticated urban lifestyle with the added luxury of space, privacy, parking and spectacular natural light. (id:50787)
9 Adams Lane
Simcoe, Ontario
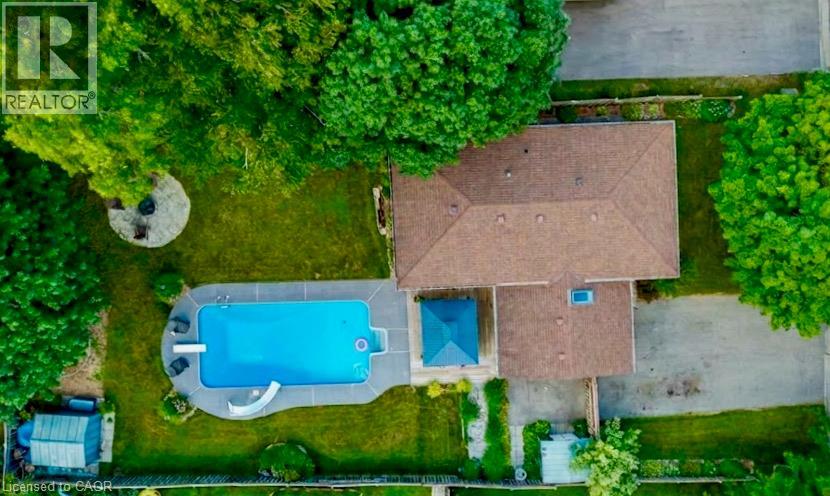
Welcome to 9 Adams Lane, an impeccably updated 3-bedroom family home nestled in a highly desirable Simcoe neighbourhood—Central to shopping, schools, recreation, parks and trails. This property is situated on a generous, beautifully landscaped lot featuring a professionally renovated inground pool, a charming gazebo, a dedicated fire pit area, and a fully fenced yard, framed by mature trees. Inside, the main floor offers loads of living space with custom accents throughout the house and a bright, open-concept layout combining the living room, dining area, and a chef’s kitchen complete with an oversized island, stainless steel appliances, and gleaming hardwood floors. The completely finished lower level boasts a gas fireplace, wood floors and incredible versatility, currently featuring two spacious rec rooms—one of which could easily be repurposed as a spacious fourth bedroom with a walk-in closet. This level also includes a handy 2-piece bath, a full laundry room complete with a utility sink and laundry chute, and plenty of extra storage space. Loaded with mechanical upgrades, 9 Adams Lane features large, maintenance-free vinyl windows, a high-efficiency gas furnace, central air, and an owned hot water heater. It operates on municipal water while also utilizing an onsite well with a pump (updated in 2022) dedicated to outdoor watering, car washing and filling the pool. An attached single-car garage and a double-wide paved driveway complete this exceptional property. Click on the links for video walkthrough, interactive floorplan and reach out today to book your private showing! (id:50787)
4511 Guelph Line
Burlington, Ontario
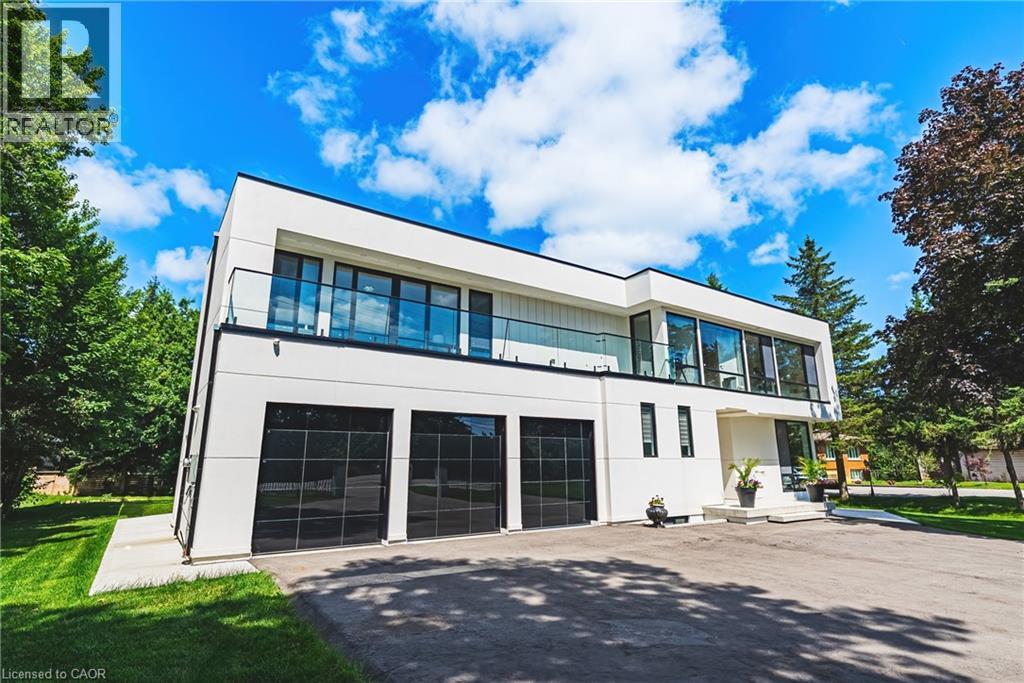
Welcome to 4511 Guelph Line—a newly built (completed in 2024) striking contemporary estate offering over 5,800 square feet of meticulously finished living space in one of Burlington's most coveted locations. Five oversized bedrooms, each boasting ensuite privileges and generous walk-in closets, ensure comfort and privacy for the entire household. The main floor impresses from the moment you enter: soaring ceilings and a true open-concept design create an effortless flow, while dramatic floor-to-ceiling doors fold open to seamlessly merge indoor living with the expansive outdoor entertaining space. Architectural details elevate every turn—an elegant glass staircase floods the home with natural light, automated blinds offer convenience at the touch of a button, and a walk-in pantry provides serious storage for the culinary enthusiast. The fully finished lower level adds even more versatility, featuring a bedroom, full bathroom, and direct walk-up access to the backyard—ideal for guests, extended family, or a private retreat. Outside, a covered porch stretches the entire length of the home, perfect for year-round relaxation, while upper-level balconies with walkouts from the bedrooms invite quiet morning coffees and sunset views. A three-car garage completes this exceptional offering. Refined, spacious, and designed for the way you live—this is Burlington luxury at its finest. (id:50787)
1346 Wahta #2 Road S
Georgian Bay, Ontario
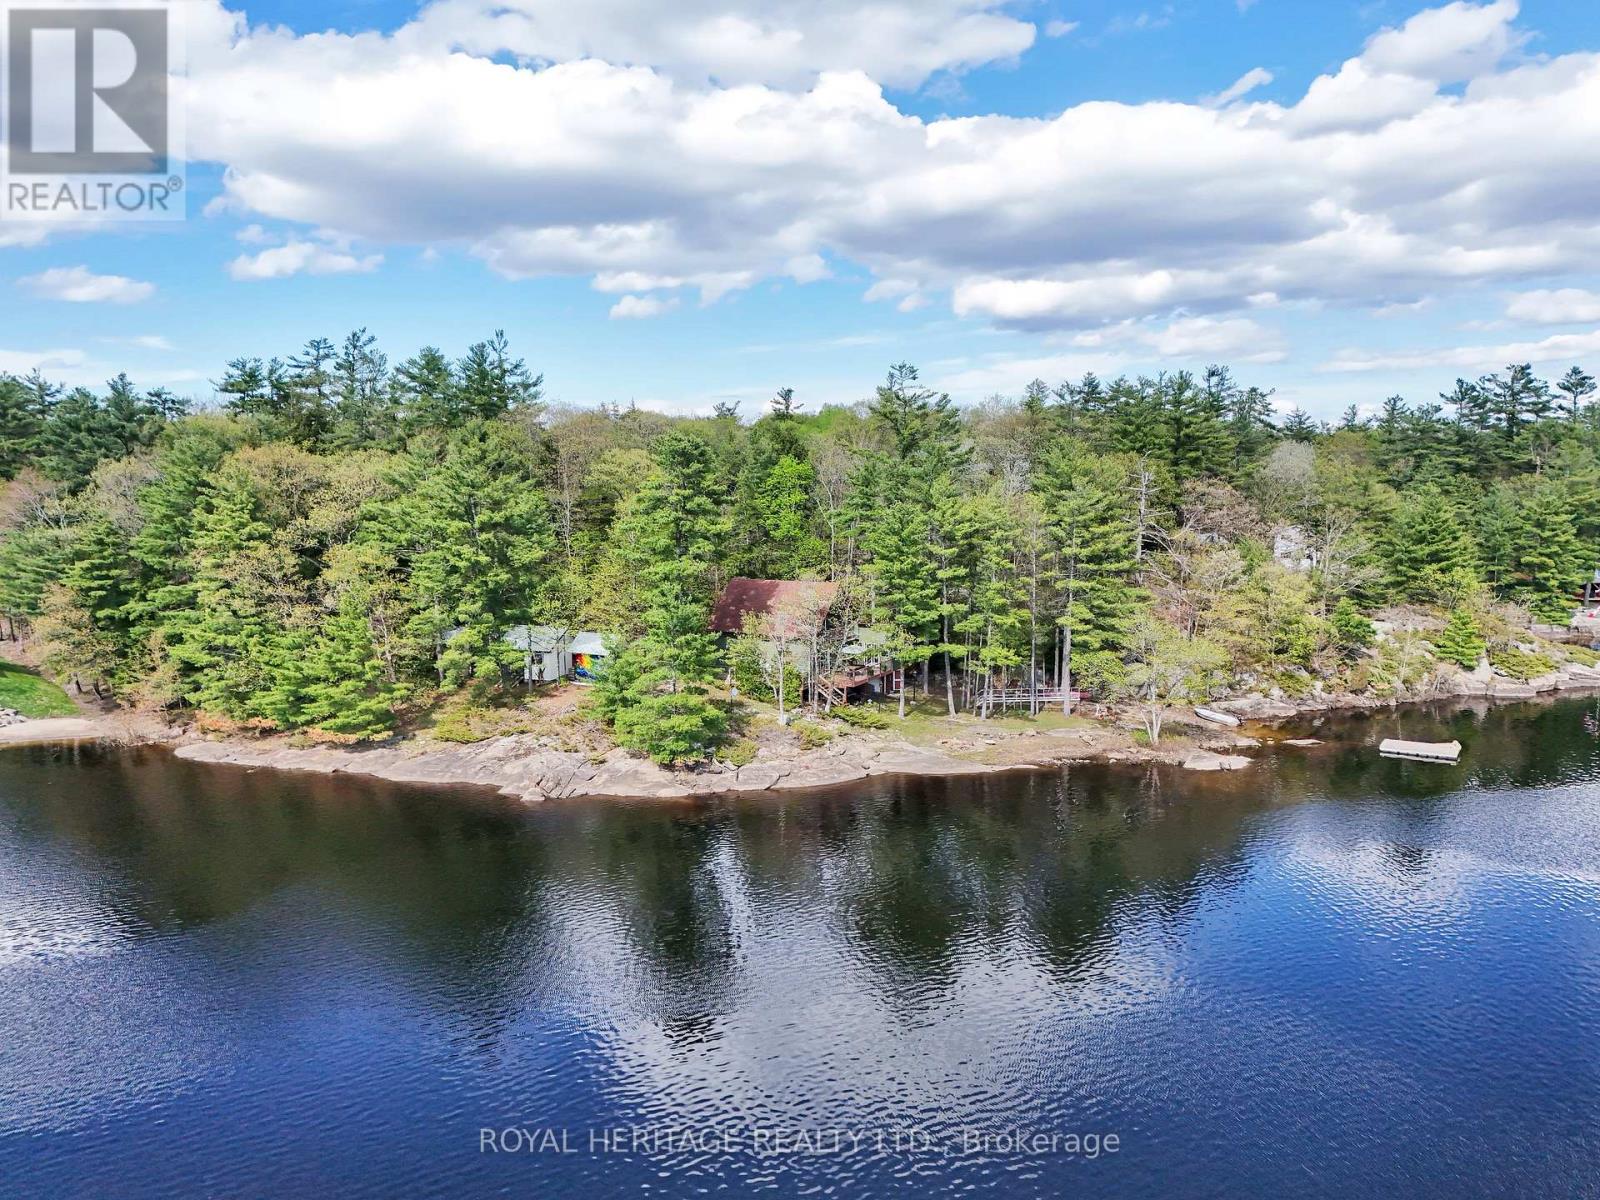
Welcome to your own private bay in Muskoka. Set on over an acre with 300+ ft of spectacular southwest-facing shoreline, this three season lakeside cottage offers a beautiful blend of muskoka rock and a sandy waterfront, all-day sun, and exceptional privacy just steps from the water's edge. Filled with natural light from multiple skylights and a wall of sliding glass doors leading to a wrap around deck, the fully furnished 3-bedroom, 2-bath retreat is truly one of a kind. It features airy open-concept living, a classic Muskoka sunroom, wood-burning stove, potable water and filtration system, multiple decks and breathtaking lake views from every angle. Enjoy swimming, boating, fishing, and unforgettable sunsets from the dock or lounge spaces surrounding the property. Located on leased land, this is a rare opportunity to embrace the cottage lifestyle at a fraction of the cost, with one annual lease fee / no municipal taxes. Additional outbuildings offer incredible flexibility for a studio, workshop, bunkie, or added toy storage. There is even a third floor attic space that offers lots of potential. Located just 2 hours from Toronto and 15 minutes to beautiful Bala for all your amenities, the Bala falls, restaurants, markets, wineries, and the well known music venue, the Kee. Annual road maintenance fee $500. Survey available. Life is short! Start making unforgettable cottage memories with family and friends this summer. See you on the lake! (id:50787)