
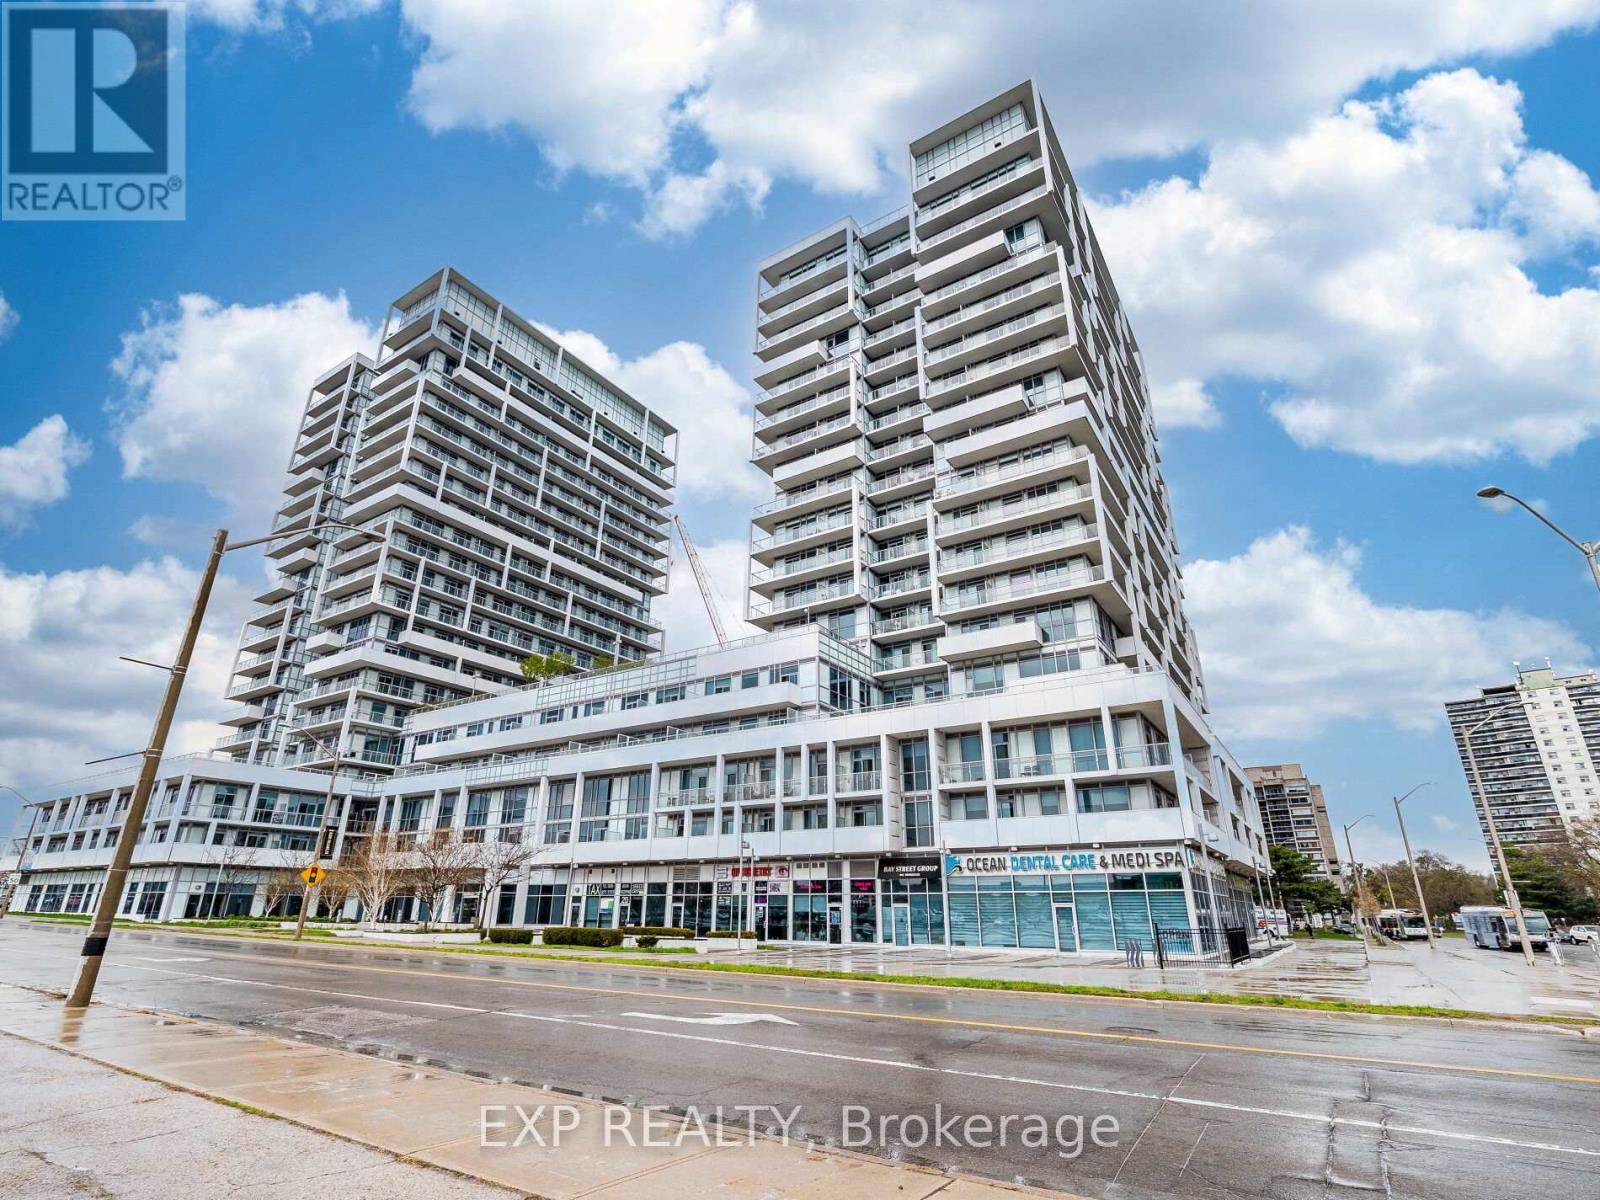
502 - 55 Speers Road
Oakville, Ontario
Welcome to the prestigious Senses Tower! This stunning one-bedroom, one-bath condo offers an open-concept design with engineered floors throughout (no carpet!), 9-foot ceilings, and floor-to-ceiling windows that fill the space with natural light.The eat-in kitchen features a modern ceramic backsplash, and stainless-steel appliances. The spacious primary bedroom includes a large double closet and private access to one of two balconies.Enjoy the convenience of ensuite laundry, 2 TWO owned parking spaceand a storage locker located on the same floor.Residents enjoy great amenities including:Indoor pool, sauna, and hot tub, Fully equipped gym and yoga studio, Rooftop terrace with BBQ areaParty/Media rooms, 24-hour concierge service Guest suites and ample visitor parkingIdeally situated in trendy Kerr Village, steps away from restaurants, shops, parks, waterfront trails, the Oakville GO Train station, and with quick access to the QEW highway. (id:50787)
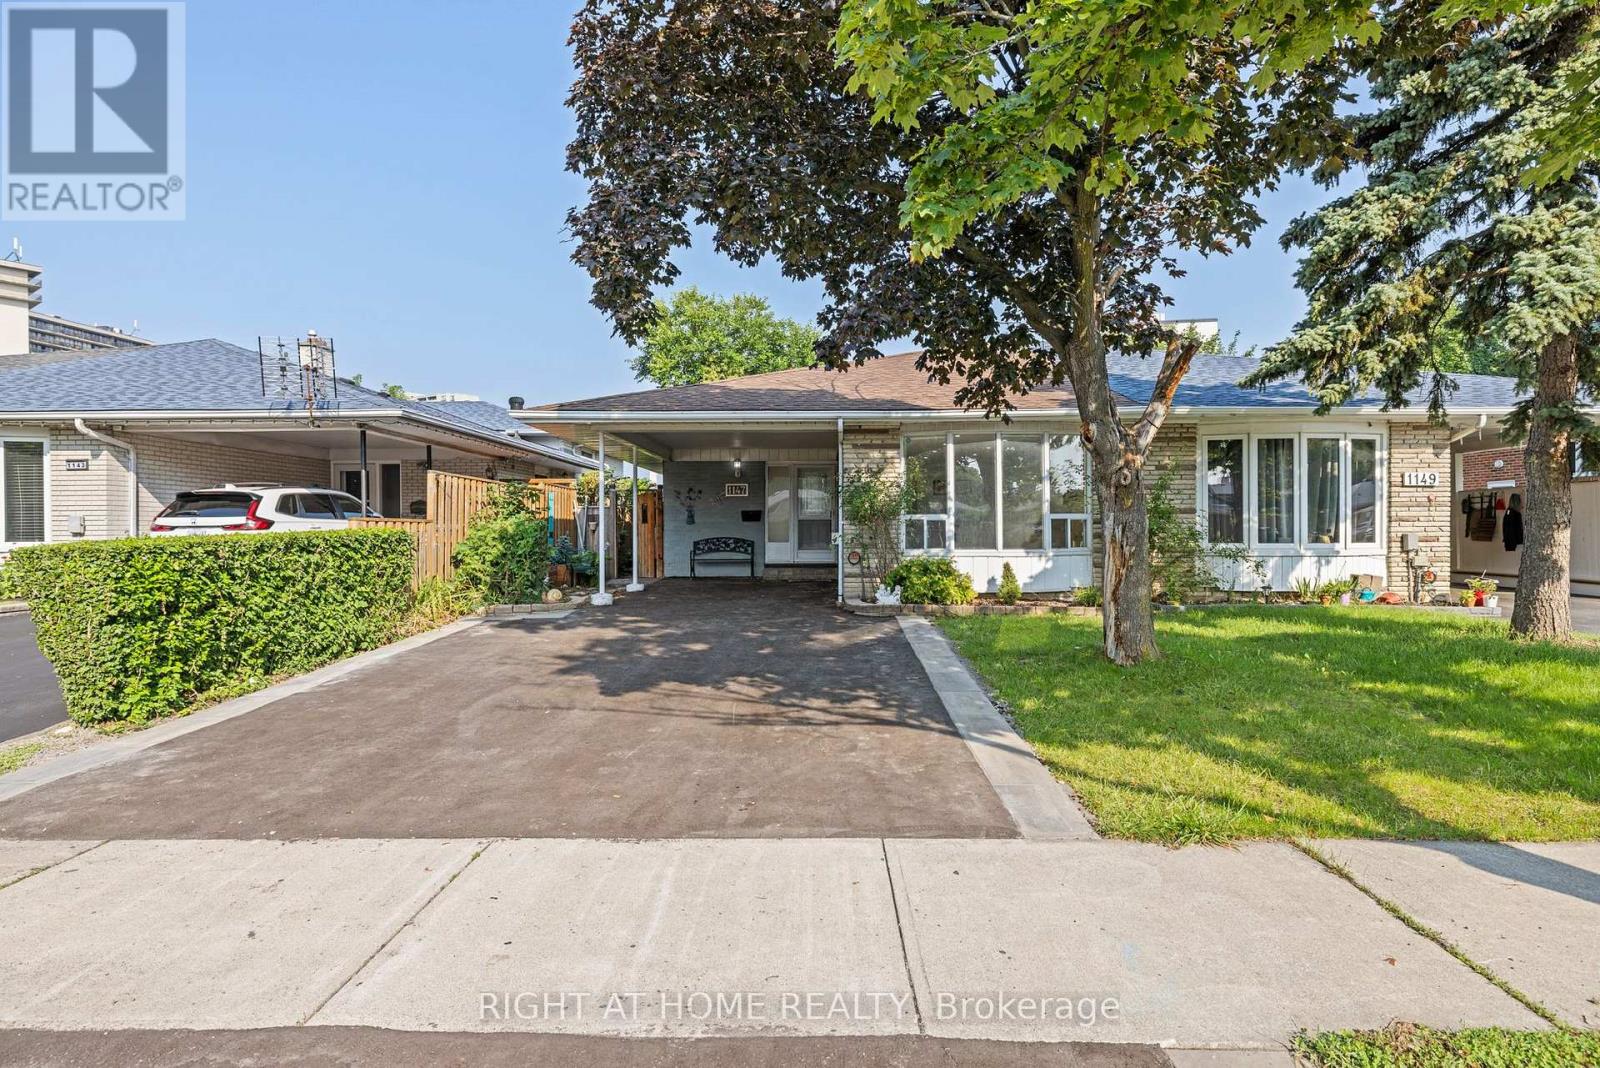
1147 Saturnia Crescent
Mississauga, Ontario
Welcome to this newly renovated 3-level backsplit located in Applewood, one of Mississauga's most sought-after neighborhoods. This modern semi-detached home features 3 spacious bedrooms, brand new hardwood flooring, and fully updated bathrooms and kitchens perfectly blending comfort and contemporary style. Enjoy the bright, open-concept living and dining areas that flow effortlessly into a sleek, updated kitchen. A Washroom on each level and Pot lights throughout with upper and lower laundry perfect for separating living quarters if desired. The home also boasts a newly paved driveway and a convenient carport for ample parking. One of the standout features is the separate entrance to a fully finished basement, offering excellent income potential or a private space for extended family living. Whether you're looking to generate rental income or accommodate multi-generational living, this versatile layout has you covered. Situated on quiet and mature street, you're just minutes away from top schools, parks, shopping, public transit, and major highways. This move-in ready gem is a rare find, don't miss your chance to own a modern home with built-in flexibility and value! (id:50787)

45 Lady Loretta Lane
Vaughan, Ontario
This is the one you've been looking for ***Welcome to 45 Lady Loretta Lane*** A truly special almost 2,000 sf Fully Detached 4BR 4 Bath Home in the Patterson Area offering an Exceptionally Functional Layout w/No Wasted Space***Bathed in Natural Light from its Large West-facing Front Windows, this Home combines Thoughtful Design & an Incredible Outdoor Setting! Main Flr features 9ft Smooth Ceilings, Crown Mouldings, Potlites & Beautiful Hwd Flrs. Oak Staircase w/Iron Pickets extends from Bsmt to 2/Flr! The Generous Family Rm complete w/Gas Fireplace, flows seamlessly into a Fabulous Kitchen featuring Quartz Countertops & Backsplash, Taller Upper Cabinets w/Space to Add a Pantry! Open Sight-lines btwn the Kitchen & Family Rm makes Everyday Living & Entertaining Effortless ***Roof was Replaced July 2026, providing Peace-of-Mind for Years to Come*** Outside, the Prof.Landscaped Low-Maintenance Grounds Look Beautiful Year-round***NO Lawnmower Needed***! The Fully Fenced Backyard is a Private Oasis, Highlighted by a Huge Interlock Patio that's Perfect for Summer Entertaining Friends or Simply Relaxing Outdoors. The Natural Gas Hookup makes Outdoor BBQ'ing so Easy! ***Practical Features continue w/High Ceiling 1-Car Garage that can Accommodate a Future Car-Lift could Park ***2-Cars Inside Garage*** & Side-Mounted Garage Door Opener!*** No Sidewalk*** Finished Basement adds even more Flexibility with a Spacious Recreation Area Large enough for a Pool Table, plus an Office or Extra Bdrm w/a Full Bathroom. The Home is also Water-Softener-Ready, Gas-Ready for Stove & Dryer too. Ideally Located close to Top-Rated Schools, Parks, Nature Trails, Eagle's Nest Golf Club, Yummy Market, Longo's & Mackenzie Health. An Outstanding Opportunity for Couples, Young Families or those Ready to Move from a Condo or Townhome into a Fully Detached House in One of Vaughan's Most Desirable Communities. A Home with the Space & Beautiful setting you've been waiting for! (id:50787)
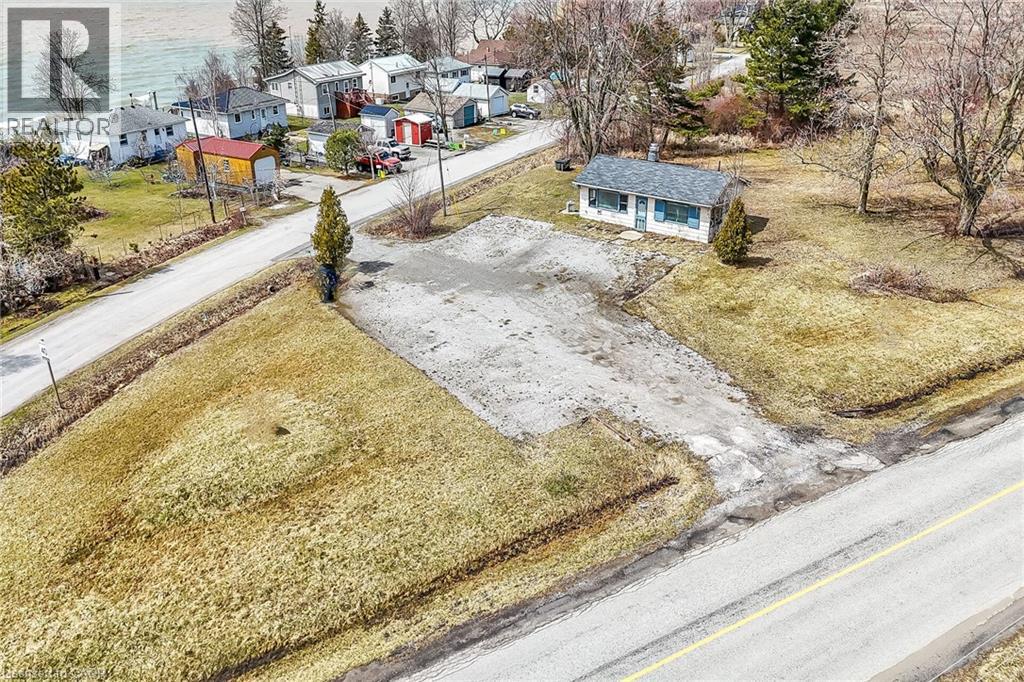
429 South Coast Drive
Nanticoke, Ontario
Amazing opportunity to own 1.41 acre parcel of land located at the end of Sandusk Road enjoying partial Lake Erie views to the south. This highly visible corner lot is super popular with surrounding cottages offering 2 road frontages & 2 entrances allowing for easy accessibly. Located 45-55 commuting distance to Hamilton, Brantford & Hwy 403 - 15 east of Port Dover’s popular amenities & 8 mins west of the Village of Selkirk. An ideal venue to re-build, this once thriving, iconic commercial property, known locally as “Floyd’s Restaurant” to it’s former glory - however, the building 962sf building is now quite run down & derelict not operating for several years. The majority of value is in the land but having a recognized structure may assist in financing and/or future building permits. Currently zoned “C M” zoning allows for several permitted uses incs residential dwelling, home based business, outdoor storage etc. Buyer acknowledges the subject property, including all land, buildings, septic/water infrastructure, is being sold in it’s present “AS IS / WHERE IS “ condition. Rarely do such attractive & affordable properties become available. Potential Galore with a neat Lake Erie Twist! (id:50787)
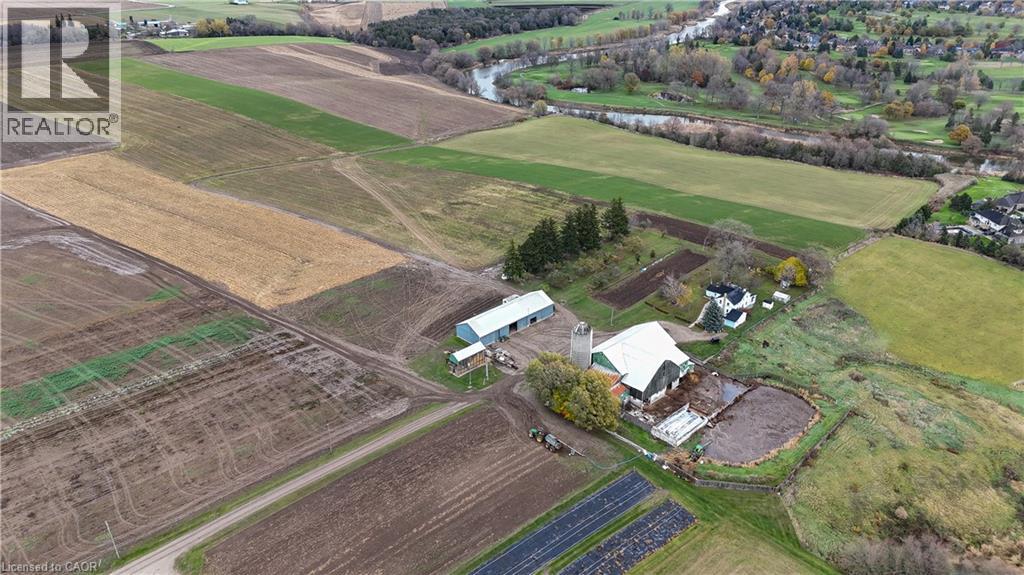
1183 Northfield Drive E
West Montrose, Ontario
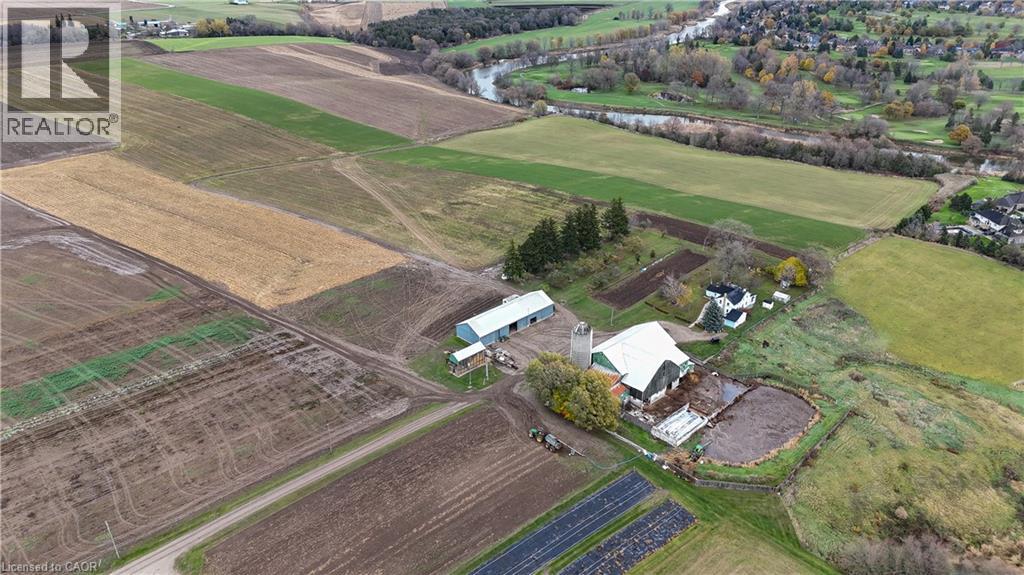
Discover an extraordinary 122.4 acre farm estate nestled along the Grand River, offering a rare blend of agricultural opportunity, natural beauty, and limitless potential. Located just minutes from the City of Waterloo, this property provides the perfect balance: close to every amenity yet immersed in the peace, privacy, and serenity of the countryside. The land unfolds in breathtaking fashion, with approximately 118 workable acres of rich, productive soil currently used for a variety of crops including hay, corn, and produce. Rolling fields meet sweeping river vistas, with a pristine golf course across the river ensuring these one of a kind views remain protected for generations. Governed by the GRCA, the property’s natural character and scenic beauty are preserved and celebrated. Existing structures include a traditional two storey farmhouse with six bedrooms, multiple functional outbuildings, a barn with hayloft, machine shed with insulated shop, tie stalls, horse stalls and pens, and a chicken coop, all reflecting the charm and heritage of a true working farm. This exceptional offering invites endless possibilities. Whether you envision creating your dream estate or a multi family compound, the expansive landscape and location make it an ideal canvas. Its on farm diversified use zoning also opens the door to unique ventures such as ecotourism, agritourism, or a stunning event and wedding venue, all while maintaining the land’s agricultural purpose. A property of this scale and setting is a rare opportunity in Waterloo Region, a place where natural splendor, agricultural legacy, and future potential unite in perfect harmony. (id:50787)
1183 Northfield Drive E
West Montrose, Ontario
Discover an extraordinary 122.4 acre farm estate nestled along the Grand River, offering a rare blend of agricultural opportunity, natural beauty, and limitless potential. Located just minutes from the City of Waterloo, this property provides the perfect balance: close to every amenity yet immersed in the peace, privacy, and serenity of the countryside. The land unfolds in breathtaking fashion, with approximately 118 workable acres of rich, productive soil currently used for a variety of crops including hay, corn, and produce. Rolling fields meet sweeping river vistas, with a pristine golf course across the river ensuring these one of a kind views remain protected for generations. Governed by the GRCA, the property’s natural character and scenic beauty are preserved and celebrated. Existing structures include a traditional two storey farmhouse with six bedrooms, multiple functional outbuildings, a barn with hayloft, machine shed with insulated shop, tie stalls, horse stalls and pens, and a chicken coop, all reflecting the charm and heritage of a true working farm. This exceptional offering invites endless possibilities. Whether you envision creating your dream estate or a multi family compound, the expansive landscape and location make it an ideal canvas. Its on farm diversified use zoning also opens the door to unique ventures such as ecotourism, agritourism, or a stunning event and wedding venue, all while maintaining the land’s agricultural purpose. A property of this scale and setting is a rare opportunity in Waterloo Region, a place where natural splendor, agricultural legacy, and future potential unite in perfect harmony. (id:50787)
275 Gill Street
Orillia, Ontario
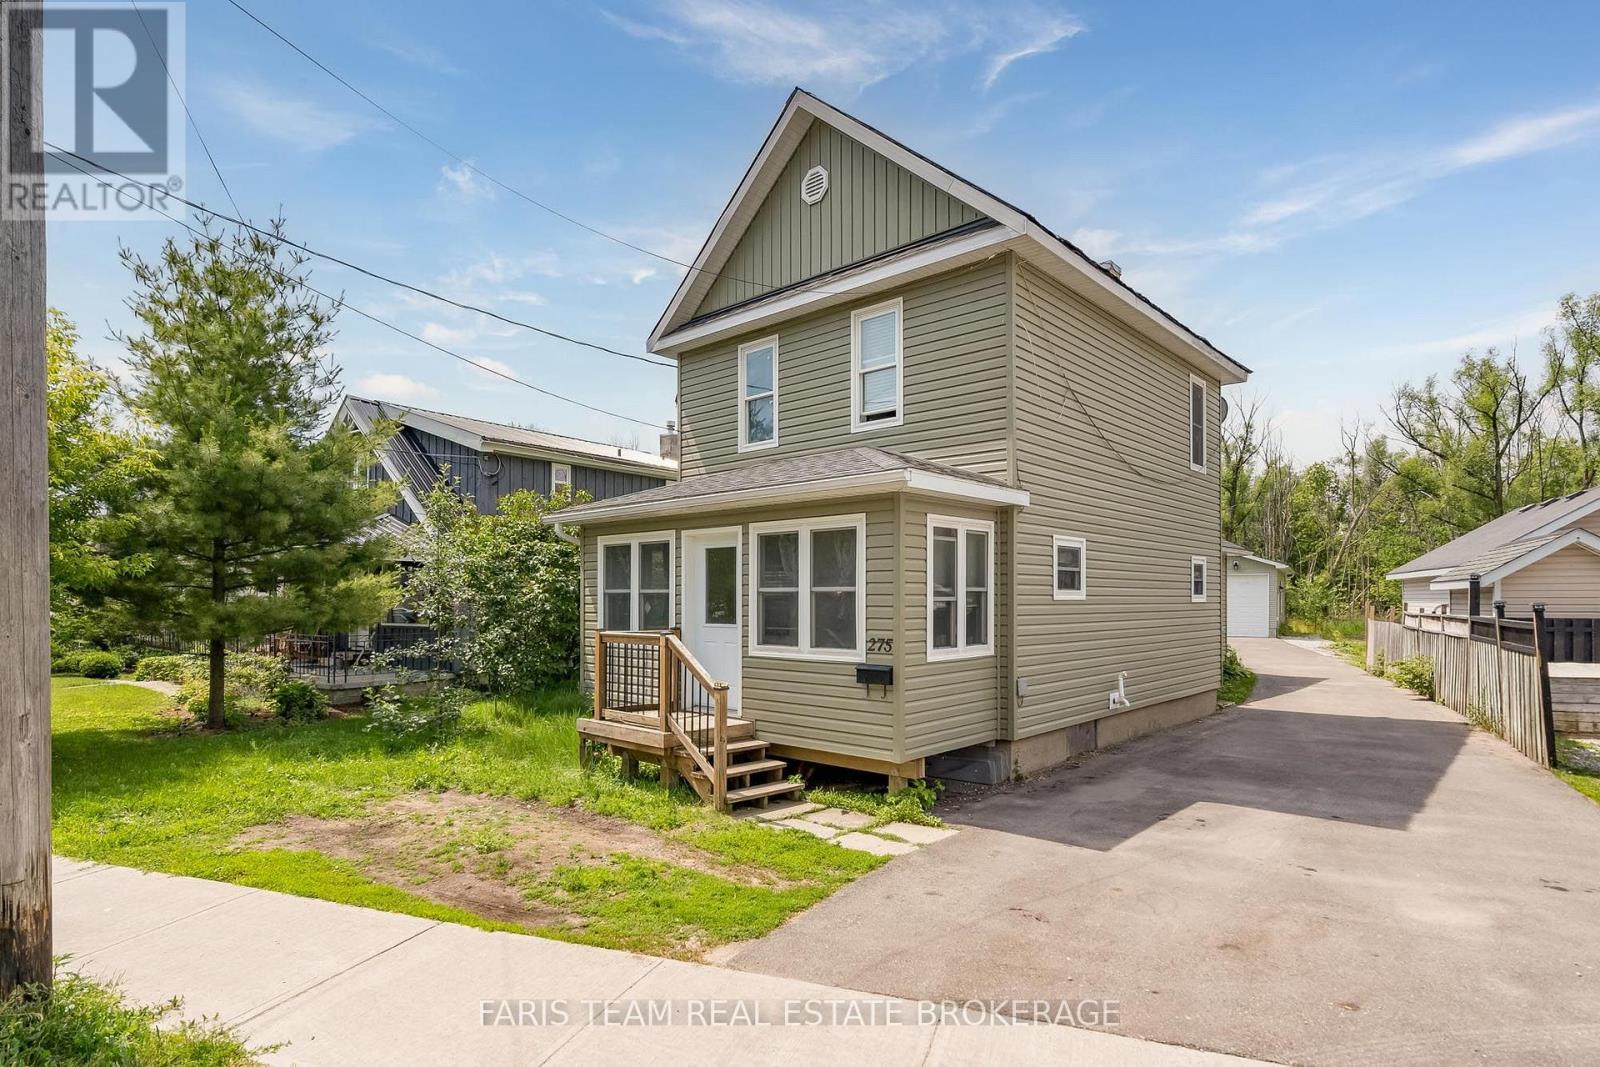
Top 5 Reasons You Will Love This Home: 1) Incredible flexibility awaits with two self-contained dwellings in one property, each with their own furnace and central air, including a spacious front unit with two bedrooms plus a den and two full bathrooms, as well as a comfortable rear unit with two bedrooms and one bathroom 2) Valuable R4 zoning enhancing the property's appeal, offering exciting future opportunities and a variety of permitted uses through the City of Orillia 3) Detached oversized shop adding exceptional versatility, providing ample space for a workshop, home-based business, vehicle storage, recreational equipment, or additional parking 4) Thoughtfully designed for multi-generational living, accommodating extended family, or creating an income-generating opportunity by living in one unit and renting the other 5) Modern rear dwelling completed in 2019 and complemented by numerous updates throughout, ensuring a well-maintained, dependable property that is ready to enjoy for years to come. 1,786 above grade sq.ft. plus an unfinished basement. *Please note some images have been virtually staged to show the potential of the home. (id:50787)
24 Dunsmore Lane
Barrie, Ontario
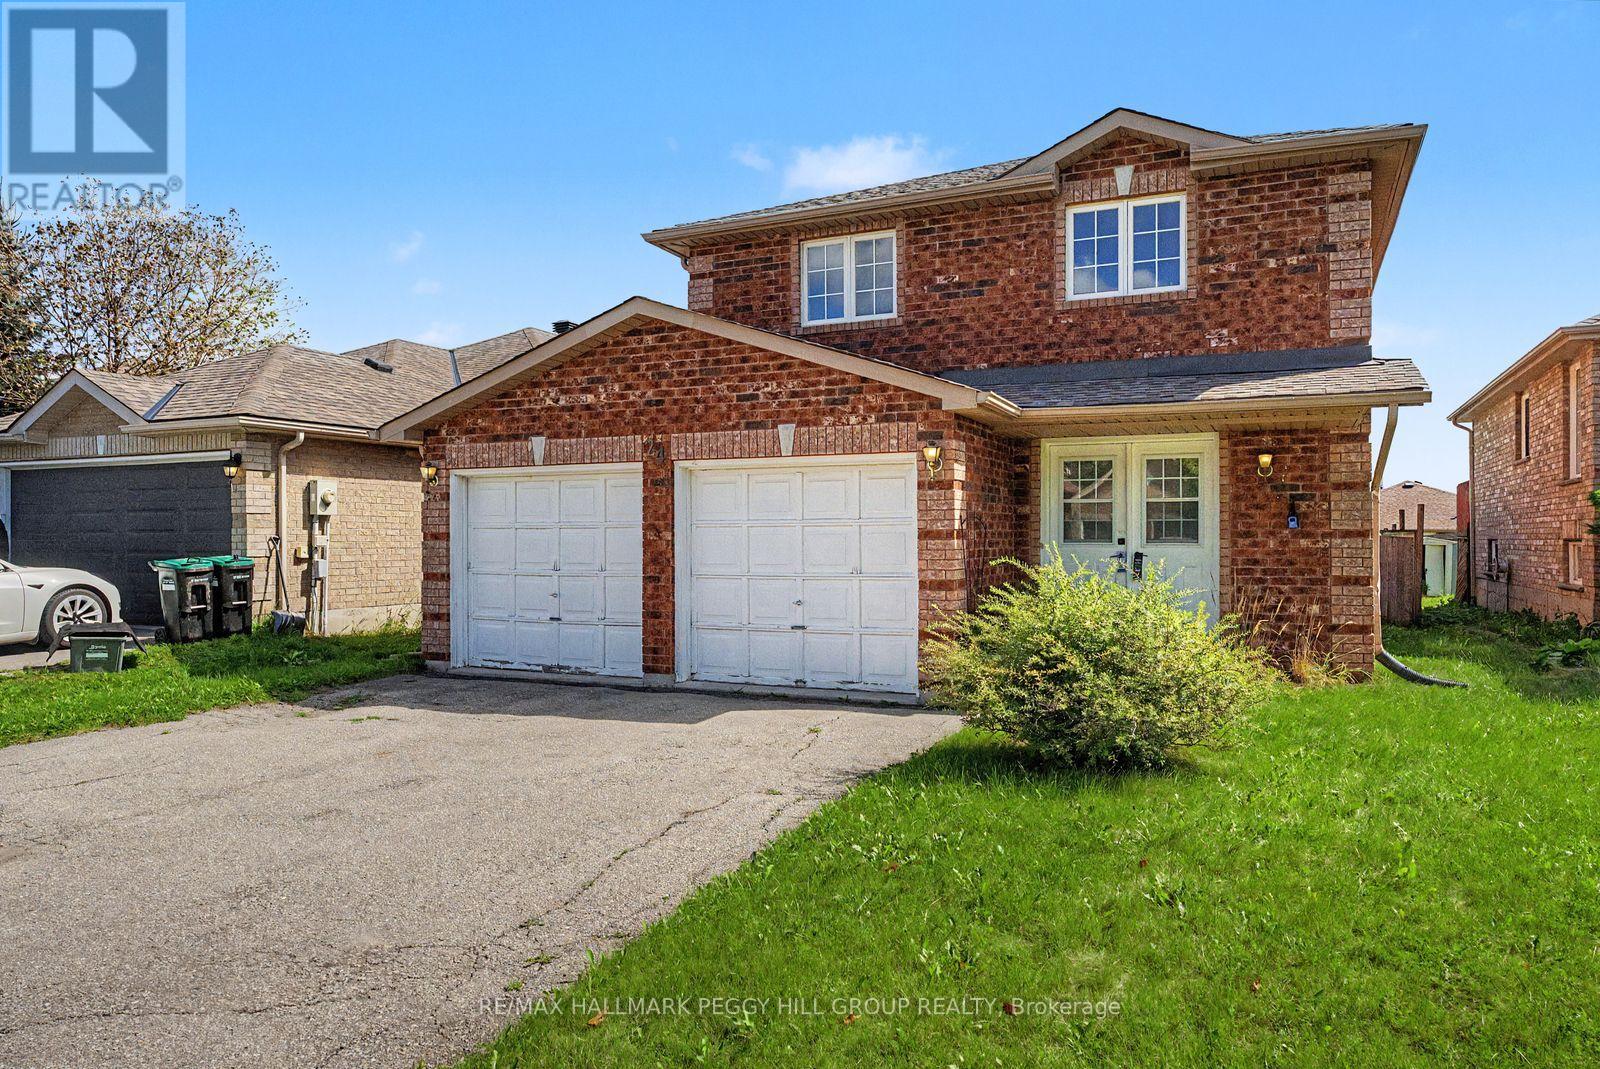
DETACHED 2-STOREY FOR LEASE WITH A DOUBLE GARAGE, FENCED YARD & EXTENSIVE RECENT IMPROVEMENTS! Large windows bring abundant natural light across the main level, where generous living and dining spaces lead to an eat-in kitchen with ample cabinetry and a sliding glass walkout to the backyard. The second level has seen extensive improvements, including recently installed laminate flooring throughout, replaced baseboards and quarter round. The primary bedroom now includes a recently added ensuite with a tub and shower, toilet, vanity, faucet and mirror, along with an updated closet and replaced doors for the bedroom, closet and ensuite. The additional second-floor bathroom has also been improved with a recently installed bathtub and shower and a replaced toilet, while the main-floor powder room includes a recently installed toilet. Laundry is located in the unfinished basement, which also offers valuable storage space. The fully fenced backyard adds privacy with a large patio and generous lawn area. An attached double garage provides direct interior access to the home, while the driveway accommodates two additional vehicles for parking for four in total. Recently installed smoke and carbon monoxide alarms on each level add to the list of recent improvements. Set in northeast Barrie, the home is close to Royal Victoria Regional Health Centre, Georgian College, schools, parks, shopping and Highway 400. (id:50787)
397 Ferndale Drive S
Barrie, Ontario
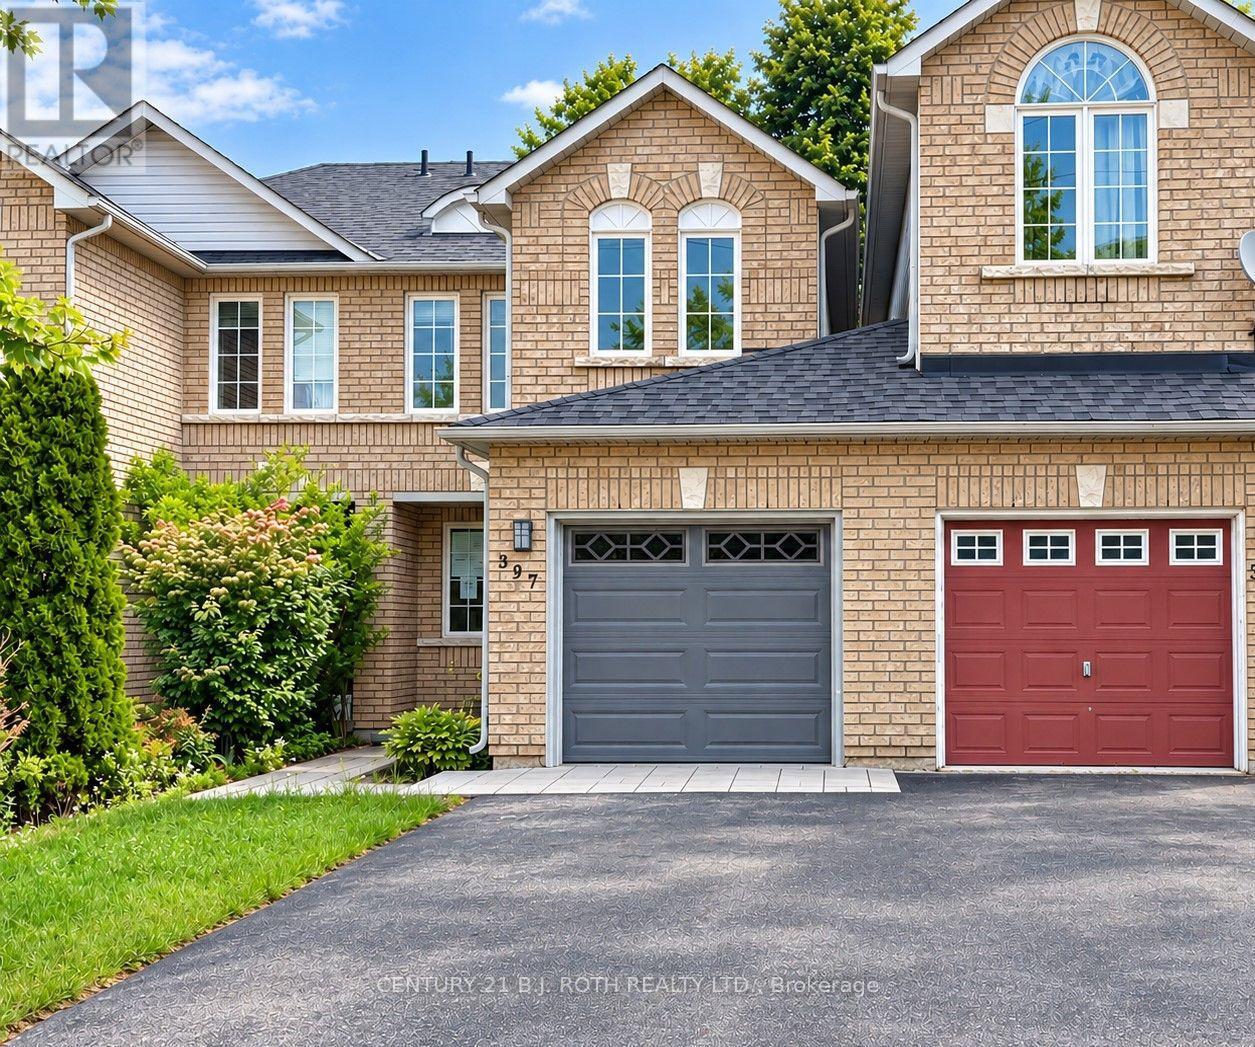
Welcome to this bright and inviting South Barrie freehold townhome, ideally located close to shopping, schools, parks and public transportation. Numerous interior updates have already been started, providing an excellent opportunity for the next owner to complete the finishing touches and make the home truly their own. The sun-filled eat-in kitchen features a walk-out to an impressive 20' x 16' deck, overlooking a fully fenced backyard with extensive landscaping, mature greenery and plenty of outdoor space for relaxing and entertaining. The primary bedroom offers a walk-in closet and convenient semi-ensuite access. The unfinished basement provides excellent potential for additional living space, a recreation room, home office or gym. With many improvements already underway, extensive outdoor landscaping and a great South Barrie location, this home offers plenty of opportunity to add your own finishing touches and build equity. (id:50787)
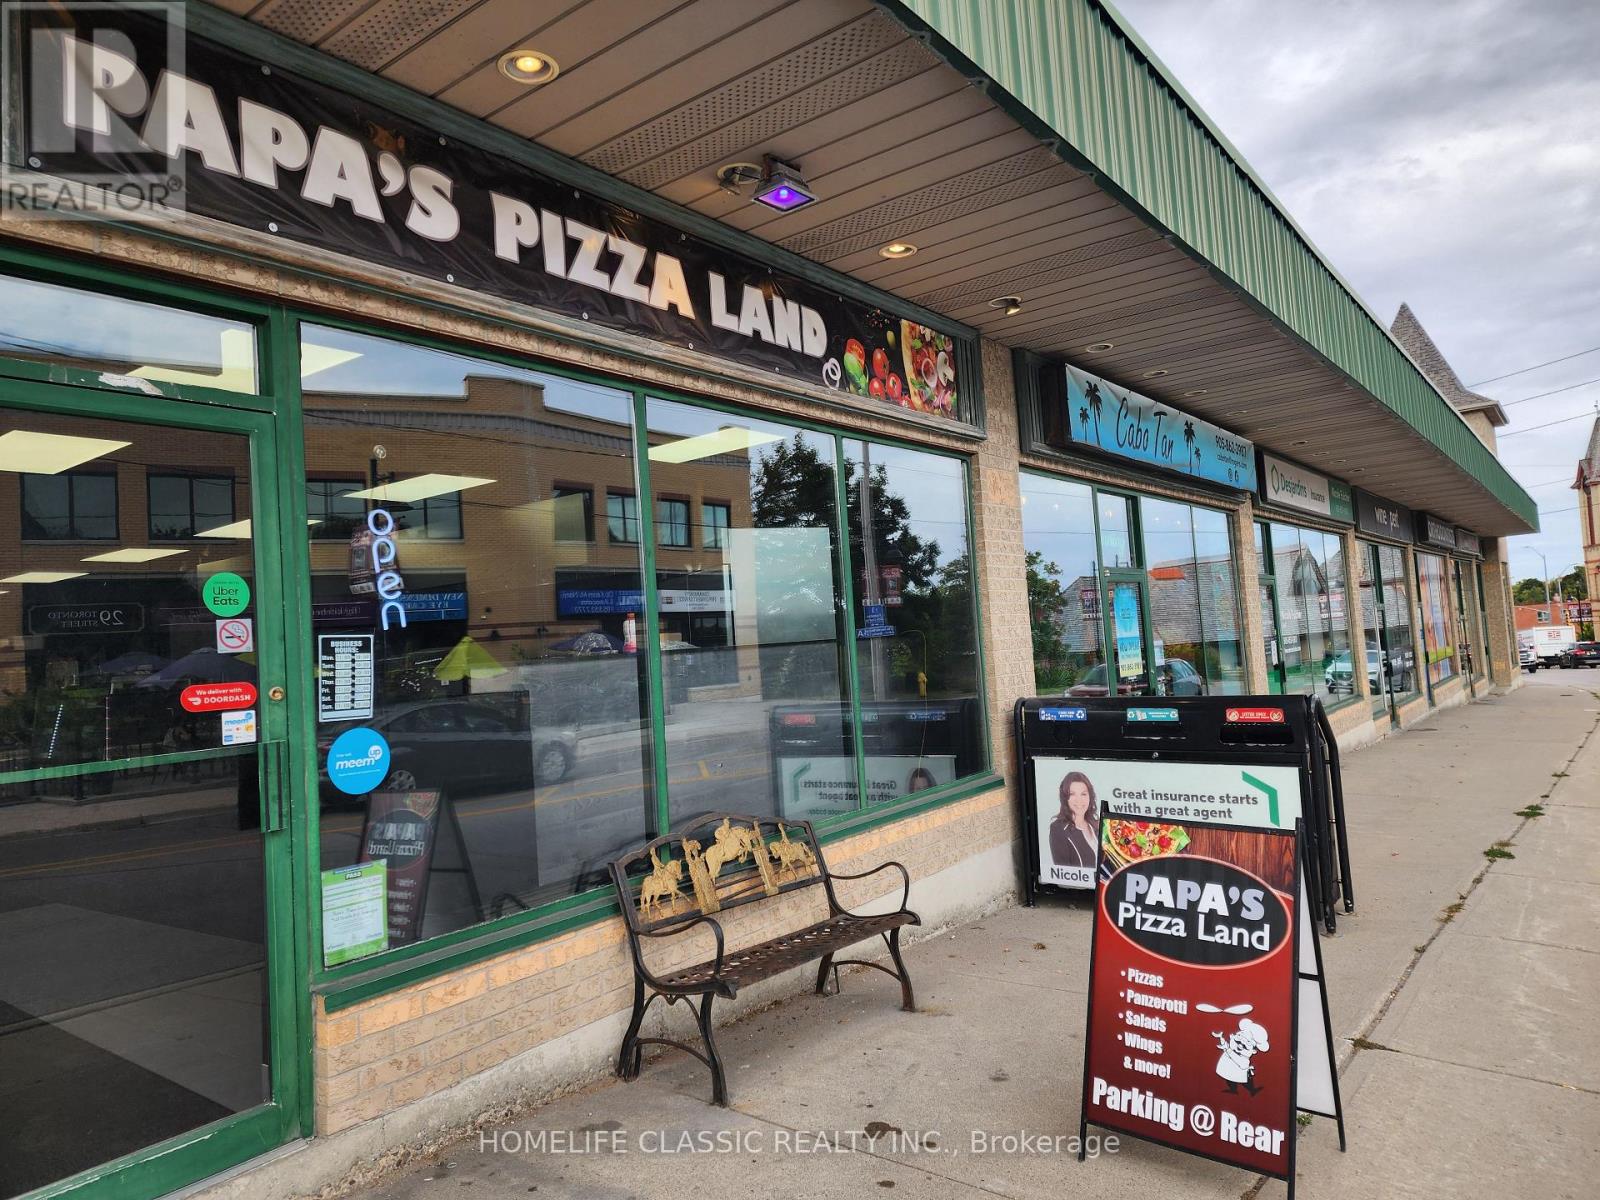
28 Toronto Street S
Uxbridge, Ontario
Established Pizza shop in Uxbridge. Part of Papa's Pizza Land franchise, with 13 locations and more coming. Very attractive low monthly rent! Store has front and back entrances with lots of free parking. INCLUSIONS: Walk in cooler, 2-door reach-in freezer, 2 separate 6' and 10' vent hoods, 2 x Middlefield Marshall conveyor ovens, Hobart dough mixer, topping fridge, pop cooler, 2 deep fryers, and everything else you need to start making money from day one. (id:50787)
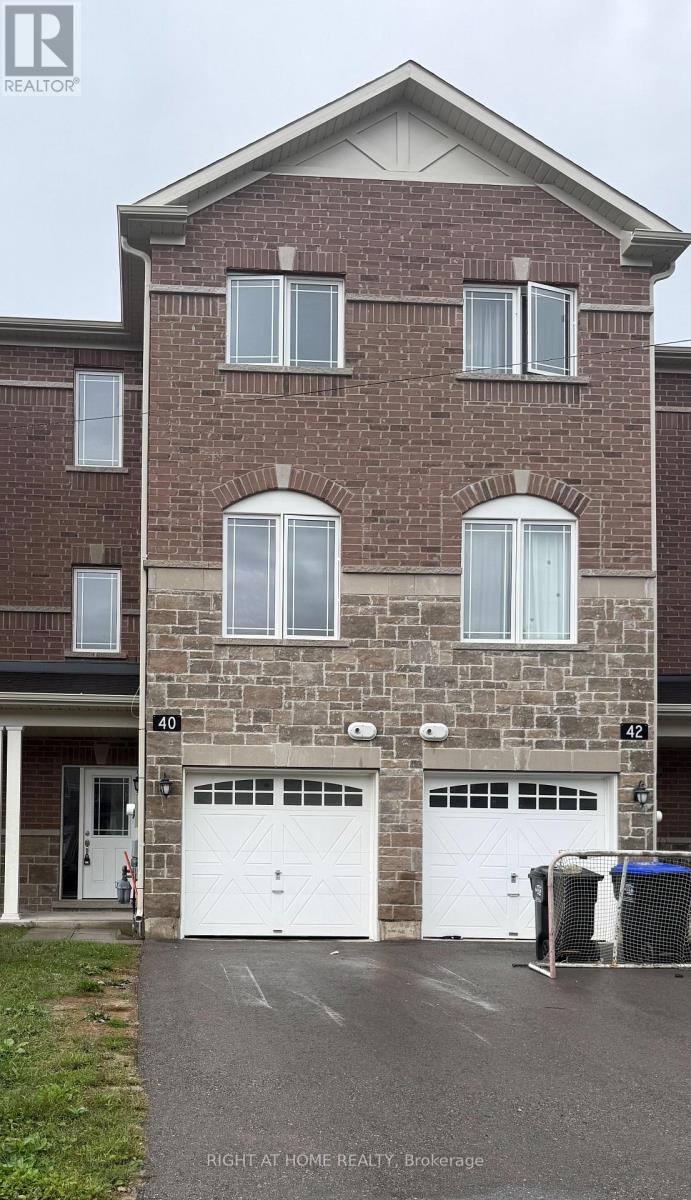
40 Milson Crescent
Essa, Ontario
Step into this bright and spacious 3-storey townhouse, perfectly designed for comfortable living. It is backing onto green space with beautiful views. Bright and spacious with plenty of natural light, featuring 3+1 bedrooms and. The ground level offers a versatile bedroom or office, ideal for working from home. Main floor with a modern kitchen, living and dining area. The upper level includes three bedrooms, including a primary bedroom with a walk-in closet and ensuite. Move-in ready in a great family-friendly location. (id:50787)
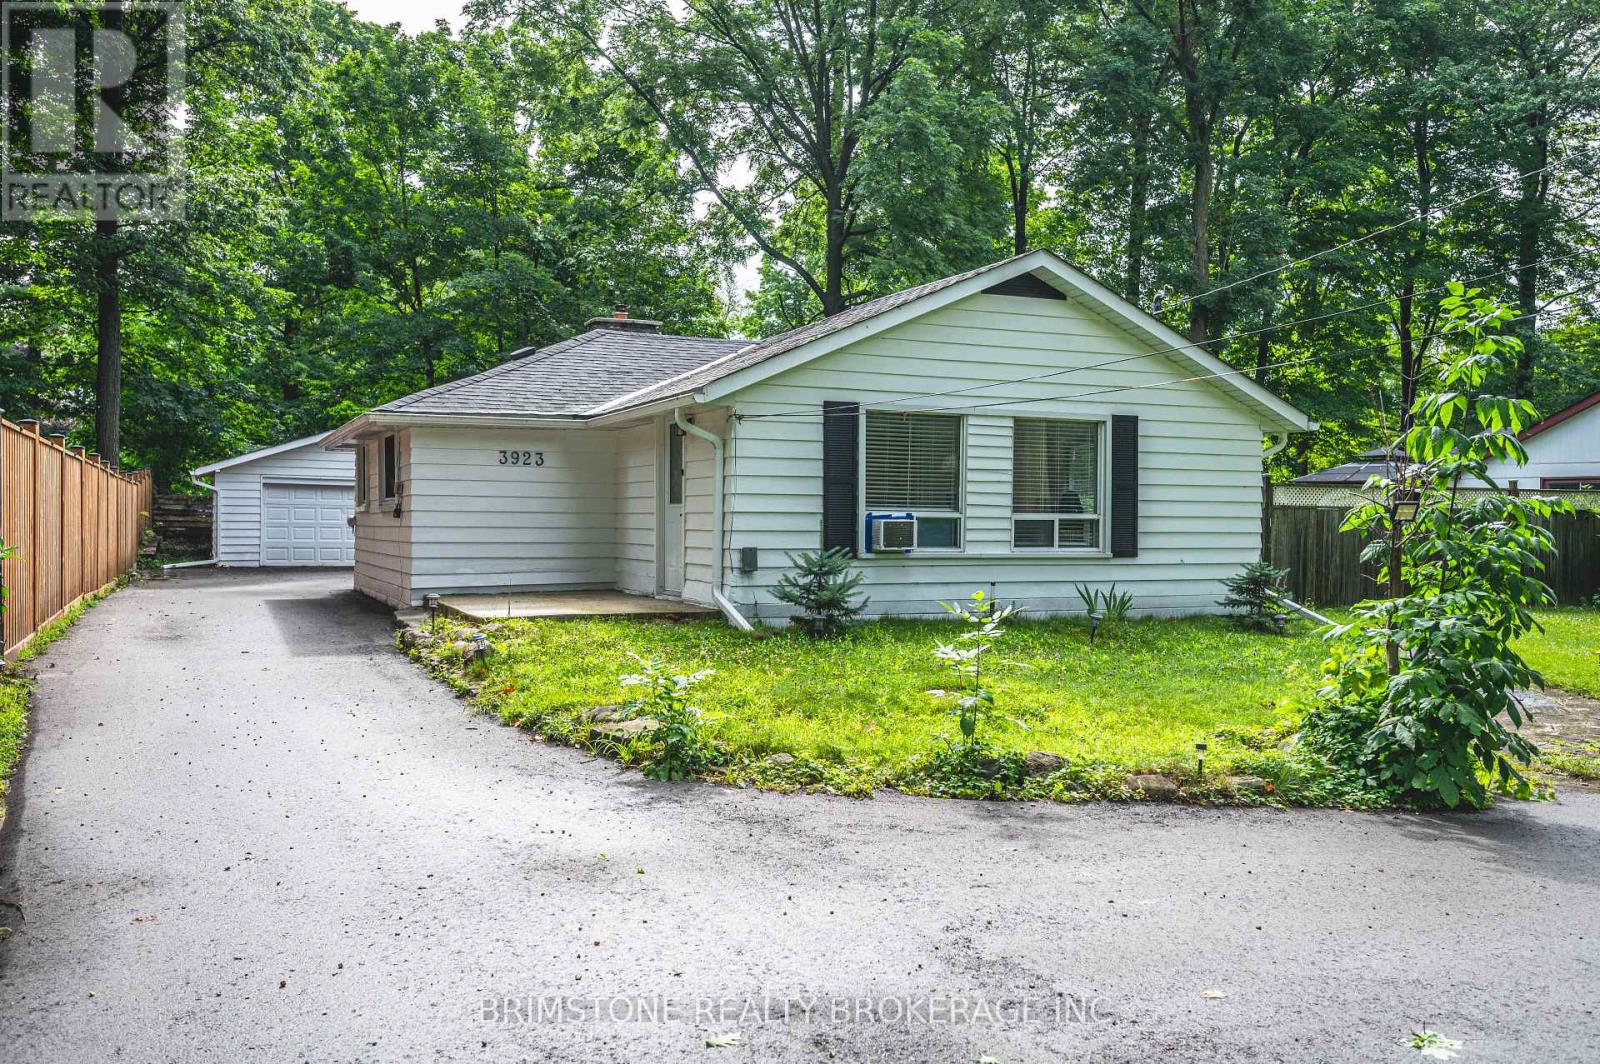
3923 Algonquin Avenue
Innisfil, Ontario
Welcome to 3923 Algonquin Avenue, a beautifully renovated bungalow in Innisfil. This charming home features three bedrooms, two updated bathrooms, and a bright living space with hardwood floors, large windows, and a cozy fireplace. The modern kitchen boasts quartz countertops, a tile backsplash, and stainless steel appliances. Situated on a spacious 75' x 150' lot, the backyard offers endless possibilities, while the detached two-car garage provides ample parking. Just a short stroll to pristine beaches and minutes from dining, shops, and Friday Harbour Resort, this home blends modern comfort with a prime location. Don't miss this opportunity!Welcome to 3923 Algonquin Avenue, a beautifully renovated bungalow in Innisfil. This charming home features three bedrooms, two updated bathrooms, and a bright living space with hardwood floors, large windows, and a cozy fireplace. The modern kitchen boasts quartz countertops, a tile backsplash, and stainless steel appliances. Situated on a spacious 75' x 150' lot, the backyard offers endless possibilities, while the detached two-car garage provides ample parking. Just a short stroll to pristine beaches and minutes from dining, shops, and Friday Harbour Resort, this home blends modern comfort with a prime location. Don't miss this opportunity! (id:50787)