
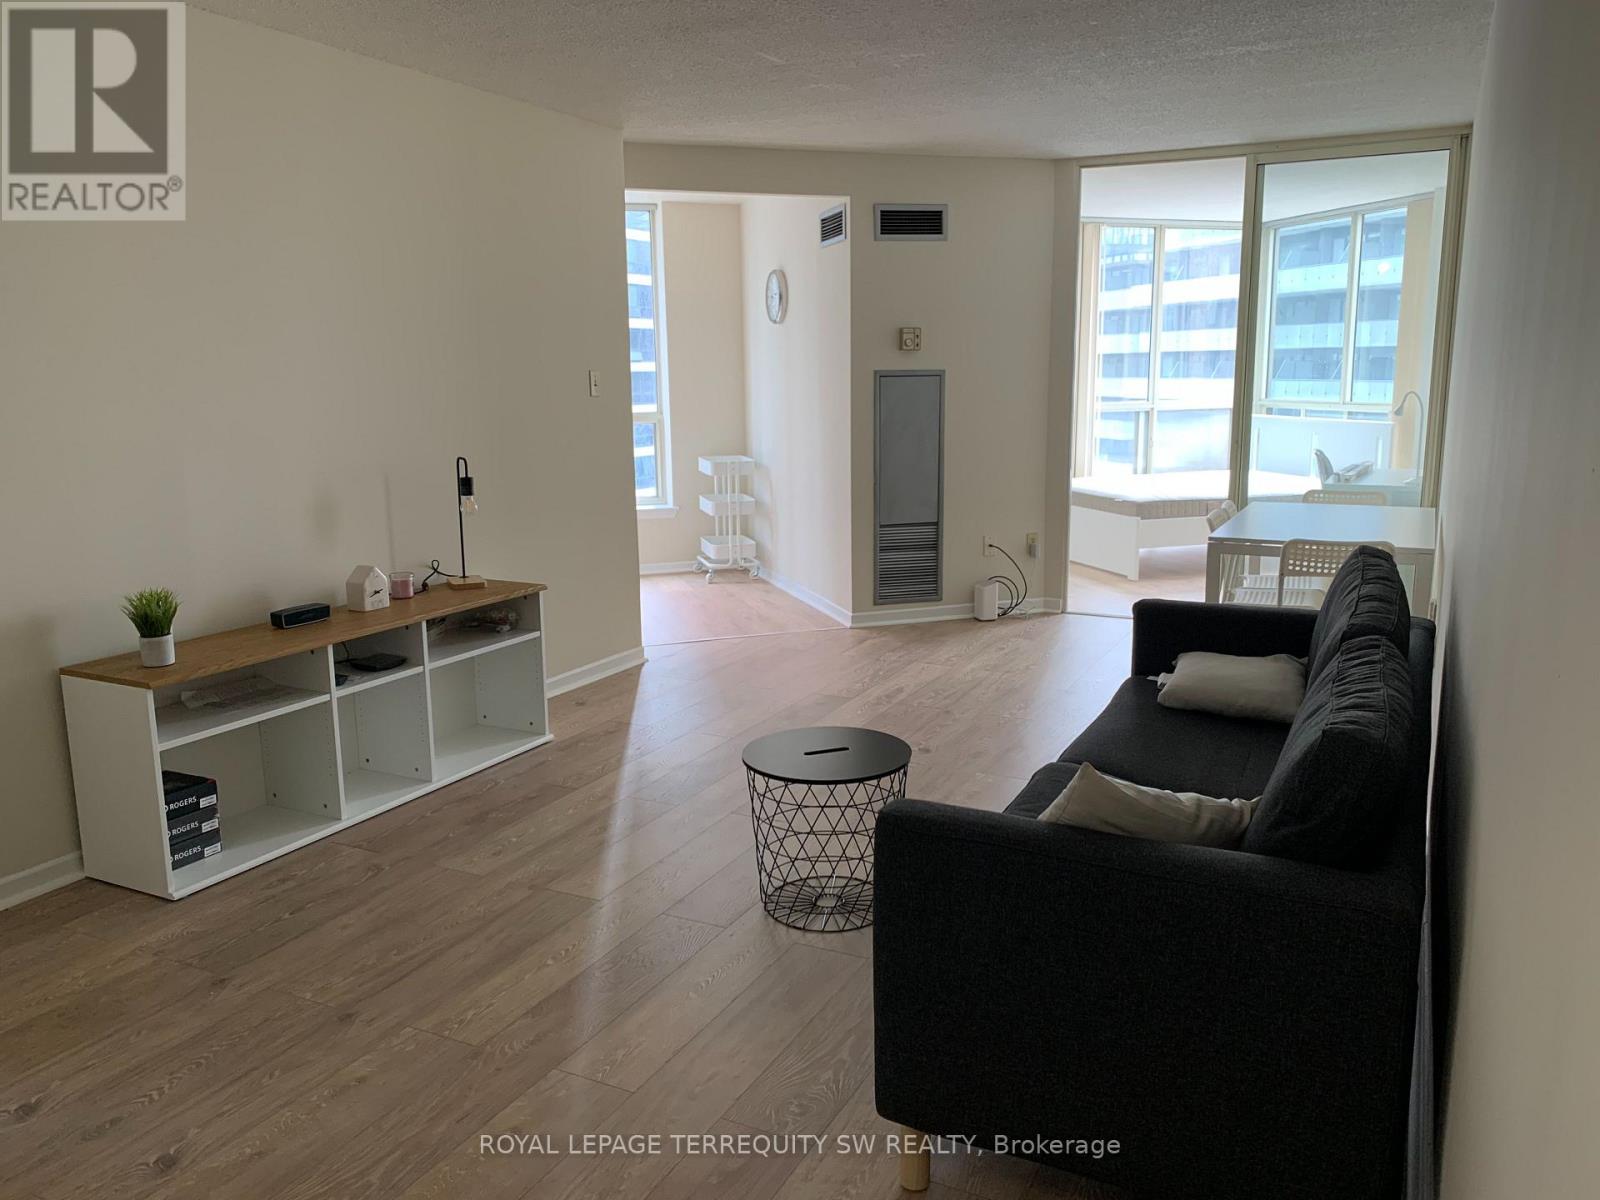
1212c - 44 St. Joseph Street
Toronto, Ontario
Welcome To Polo Club II! An Excellent Opportunity To Enjoy A Comfortable And Quiet Living Space In The Heart Of Toronto's Financial District. This is a shared living space, leasing a furnished single bedroom. Shared Common Areas Include A Fully Equipped Kitchen With Fridge, Stove, Microwave And Dishwasher. The Tenant shall Supply Their Own Linens, Cutlery And Glassware. This Is A Pet-Free Residence Due To Allergies Affecting Other Residents. Ideally Suited For A Quiet Young Professional Or Graduate Student Seeking A Welcoming And Convenient Downtown Home. Available today - don't miss this amazing opportunity to get yourself set up in the heart of Toronto. Includes all utilities and High Speed internet! (id:50787)
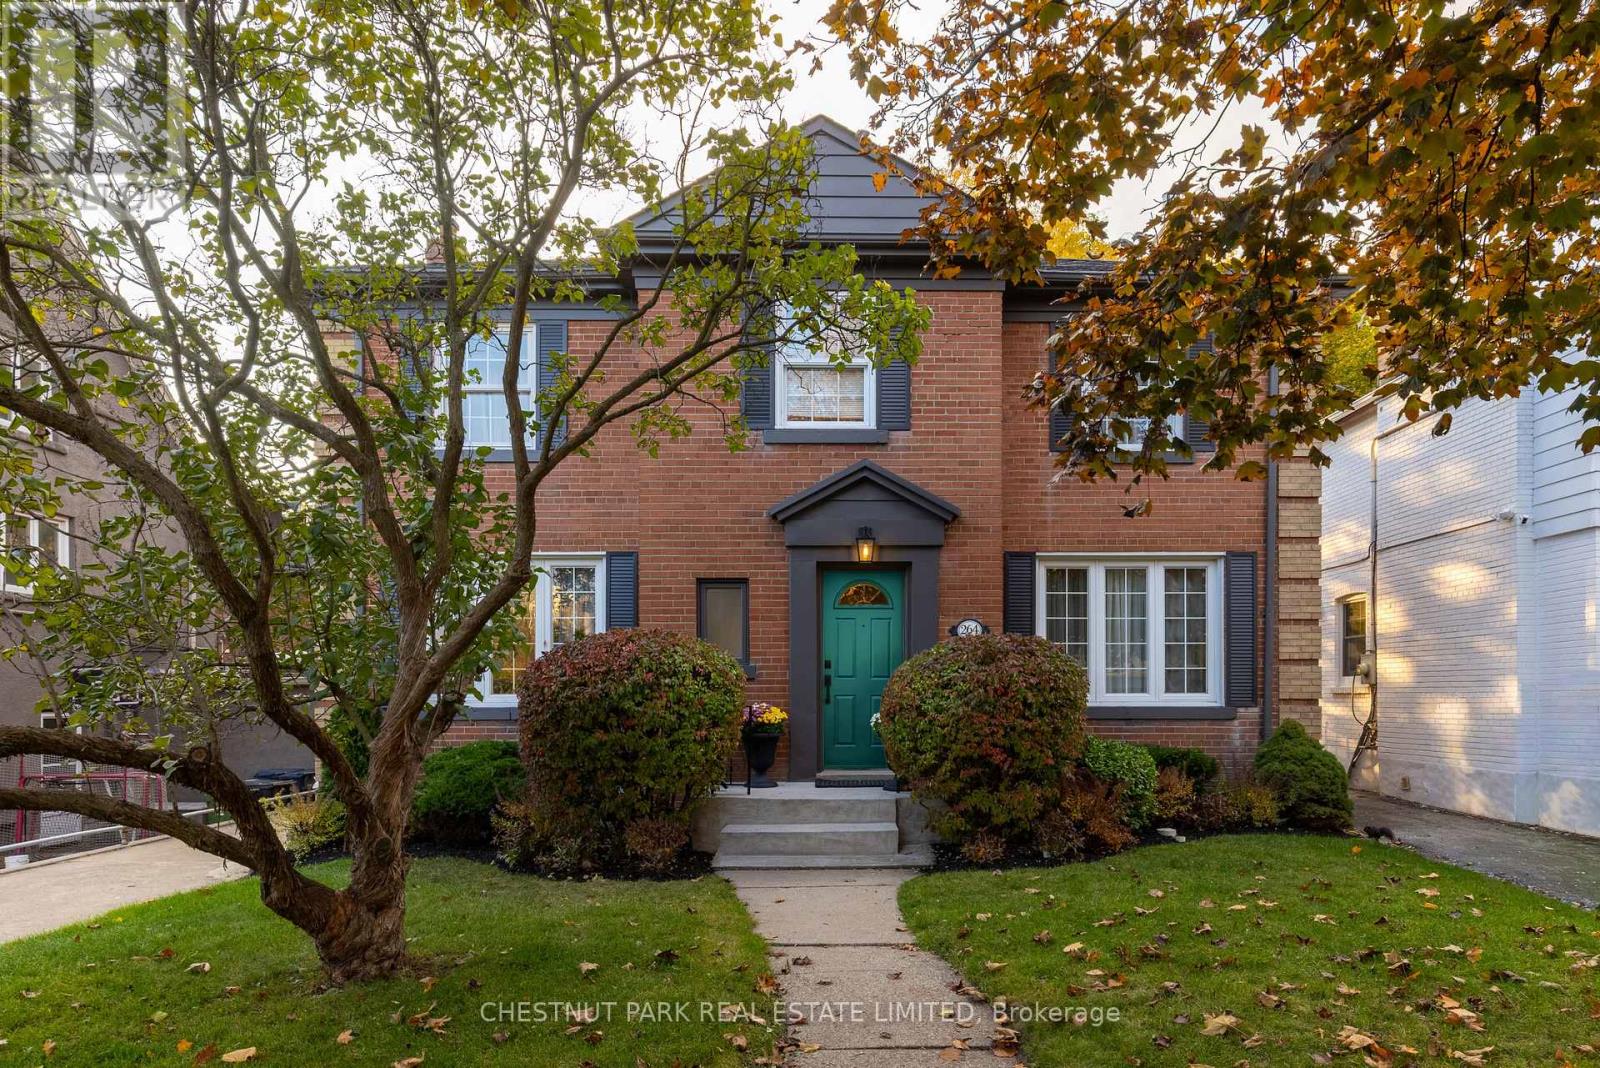
264 Oriole Parkway
Toronto, Ontario
Handsome 4+1 bedroom, 4 bathroom red brick in coveted Chaplin Estates. Located on the west side of the street on a large 45' x 129.91' sunsoaked lot, this discerning property offers fabulous curb appeal in a highly sought-after setting. The elegant centre hall plan welcomes you inside to a spacious foyer that opens into the breakfast room and includes a nicely tucked away 2-piece powder room. With large, oversized principal rooms, you feel the grandeur of this impressive residence, which includes the spacious living room with ultra-realistic gas log set fireplace and walk-out to the west-facing deck/backyard, a fabulous breakfast area just off the kitchen, a formal dining room overlooking the front yard and a chef-inspired kitchen with easy access to the sun/mudroom at the rear of the house. Upstairs, you'll find four nicely proportioned bedrooms, all with good closet space, which includes the primary suite with a 4-piece ensuite bathroom plus a nicely appointed 3-piece family bath. In the fully finished lower level, you'll find a large recreation room with fireplace, fifth bedroom featuring a full ensuite 3-piece bath plus a large laundry room and utility room, all with good ceiling height. Central air conditioning and a forced air furnace provide comfort in for all seasons and are a welcome addition in an area where radiators are usually the norm. A large two-car garage, a luxury in this neighbourhood, plus a lush backyard that gets lovely evening sun, including a nice deck, round out this truly exceptional property which also includes a purple Lilac tree in your front yard. Experience all the best this wonderful neighbourhood has to offer with a short walk to Yonge Street (including transit), beautiful parks, including the expansive Beltline Trail, plus easy commuting with close proximity to some of Toronto's best schools, including Upper Canada College and The Bishop Strachan School. (id:50787)
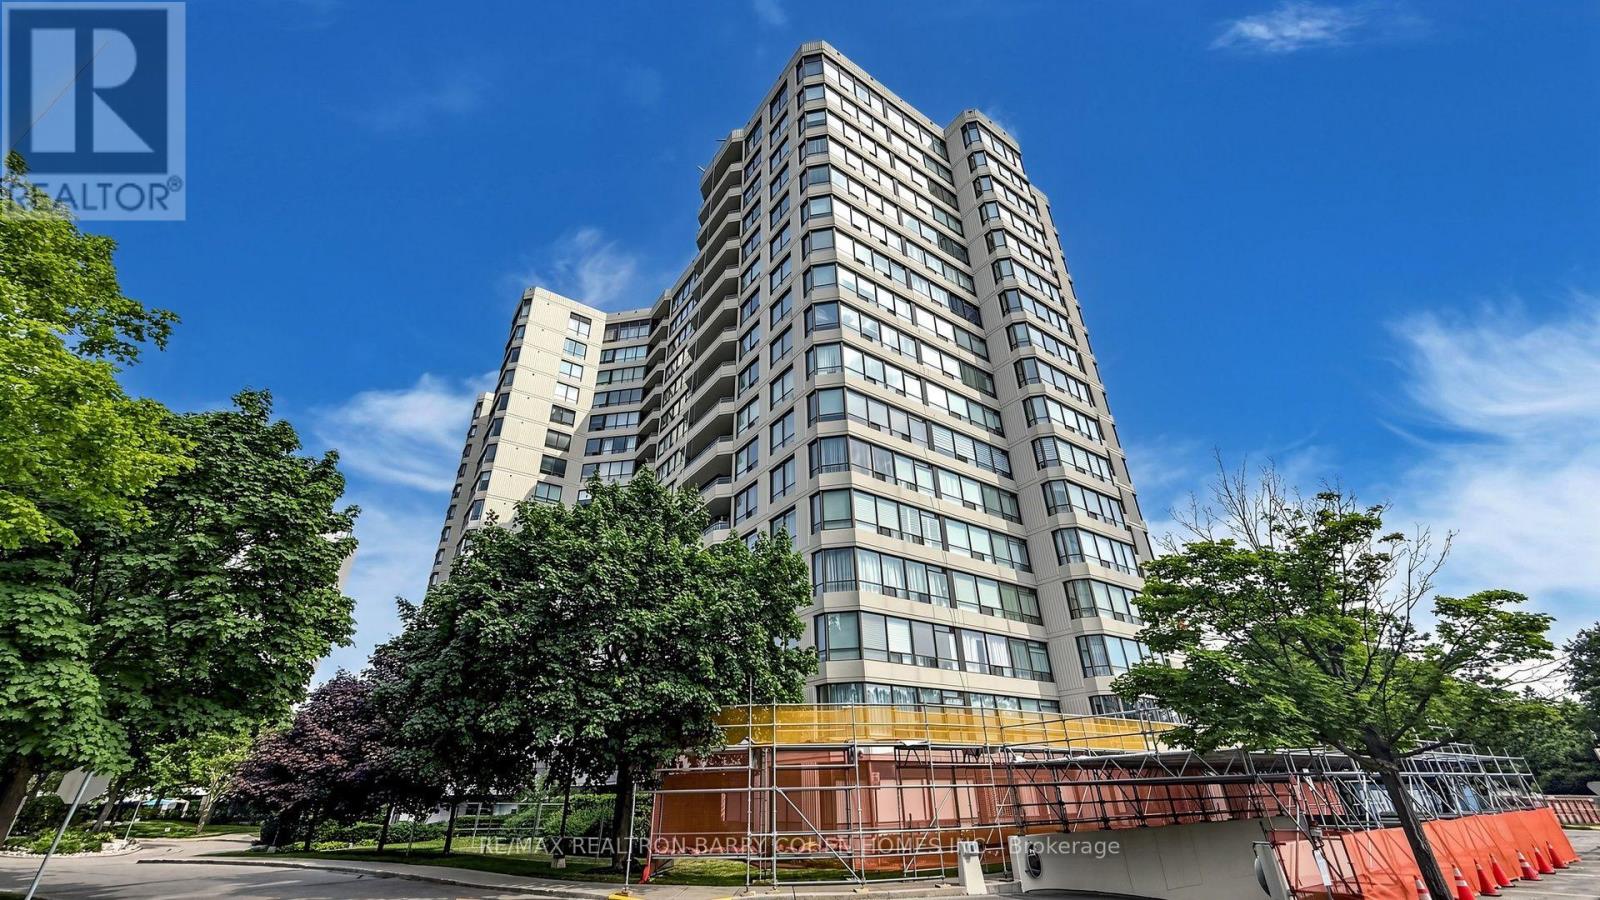
802 - 1121 Steeles Avenue W
Toronto, Ontario
Discover spacious condo living at the highly regarded Primrose Towers, ideally located at Bathurst & Steeles. Offering approximately 1,173 sq. ft., this bright 2+1 bedroom suite enjoys sunny, unobstructed south-facing views and a functional open-concept design. The generous living and dining areas provide plenty of room for everyday living and entertaining, complemented by a spacious eat-in kitchen. The primary bedroom features two double closets along with its own private ensuite. The versatile den offers excellent flexibility and can easily function as a home office, additional sleeping area, or third bedroom. A rare oversized laundry room includes side-by-side appliances, built-in shelving, and convenient ensuite storage. Modern Zebra blinds add a fresh finishing touch. Professionally managed by Brookfield and conveniently situated just steps from TTC and nearby shopping, with easy access to York University and the subway via a direct bus route. Low all-inclusive maintenance fees cover utilities, internet, and cable, making this an exceptional opportunity in a convenient and desirable location. (id:50787)

103 - 128 Fairview Mall Drive
Toronto, Ontario
Grand floor unit with huge terrace as private garden; Laminate floors throughout, 11 feet ceiling:Floor to ceiling window and walk out to balcony;T&T Supermarket, Don Mills Subway & Fairview Mall At Your Doorstep, 2B+2W+1Parking With Large Bbq Backyard For 720Spft! Modern Kitchen W/Stainless Steel Appliances/Quartz Countertop (id:50787)

817 - 117 Broadway Avenue
Toronto, Ontario
Introducing the Brand-New Line 5 Condos, perfectly situated in the Heart of Midtown! This 1+1 Bed, 2 Bath Unit with floor-to-ceiling windows and an open balcony offers a perfect balance of elegance, comfort, and luxury living. A spacious den provides endless potential, functioning as a home office, guest bedroom, or dining room. The open-concept design is complemented by a modern kitchen with high-end appliances and automated NeoSmart blinds with remote control and app connectivity, allowing you to conveniently control the blinds from your smartphone. Just steps away from Eglinton Subway Station & TTC streetcars, this prime location offers convenient access to grocery stores, renowned restaurants, schools, and so much more! Enjoy a full range of luxurious amenities, including a 24-hour concierge, fitness centre, pool, sauna, pet spa, yoga room, outdoor BBQ area, party/dining rooms, and an outdoor theatre. Experience the best of urban living! (id:50787)
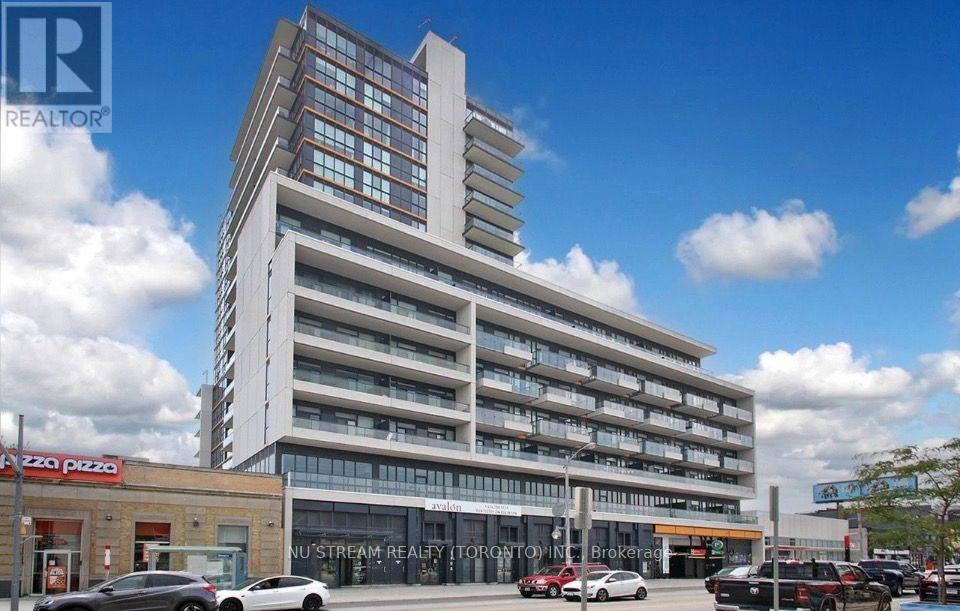
810 - 1603 Eglinton Avenue W
Toronto, Ontario
Beautiful 1 Bedroom + Den at Empire Midtown Condos with 1 Parking & 1 Locker Included! Bright and spacious suite featuring a functional open-concept layout with a modern kitchen overlooking the generous living & dining area. The enclosed den provides excellent flexibility as a private home office, study or guest sleeping area. Enjoy abundant natural light from the desirable south-facing exposure and private balcony. Exceptionally convenient location directly across from Oakwood LRT Station, with TTC bus service at your doorstep and just one stop to Eglinton West Subway Station. Minutes to Yorkdale Mall, shopping, restaurants, parks and everyday amenities. Residents enjoy an impressive collection of building amenities including 24Hr Concierge, stylish Party Room with Fireplace & TV, Exercise & Yoga Rooms, 2 Guest Suites, and an Outdoor Rooftop Terrace with BBQs. An excellent opportunity for first-time buyers, professionals, downsizers or investors seeking modern living and outstanding transit convenience in Midtown Toronto! (id:50787)
1007 - 543 Richmond Street W
Toronto, Ontario
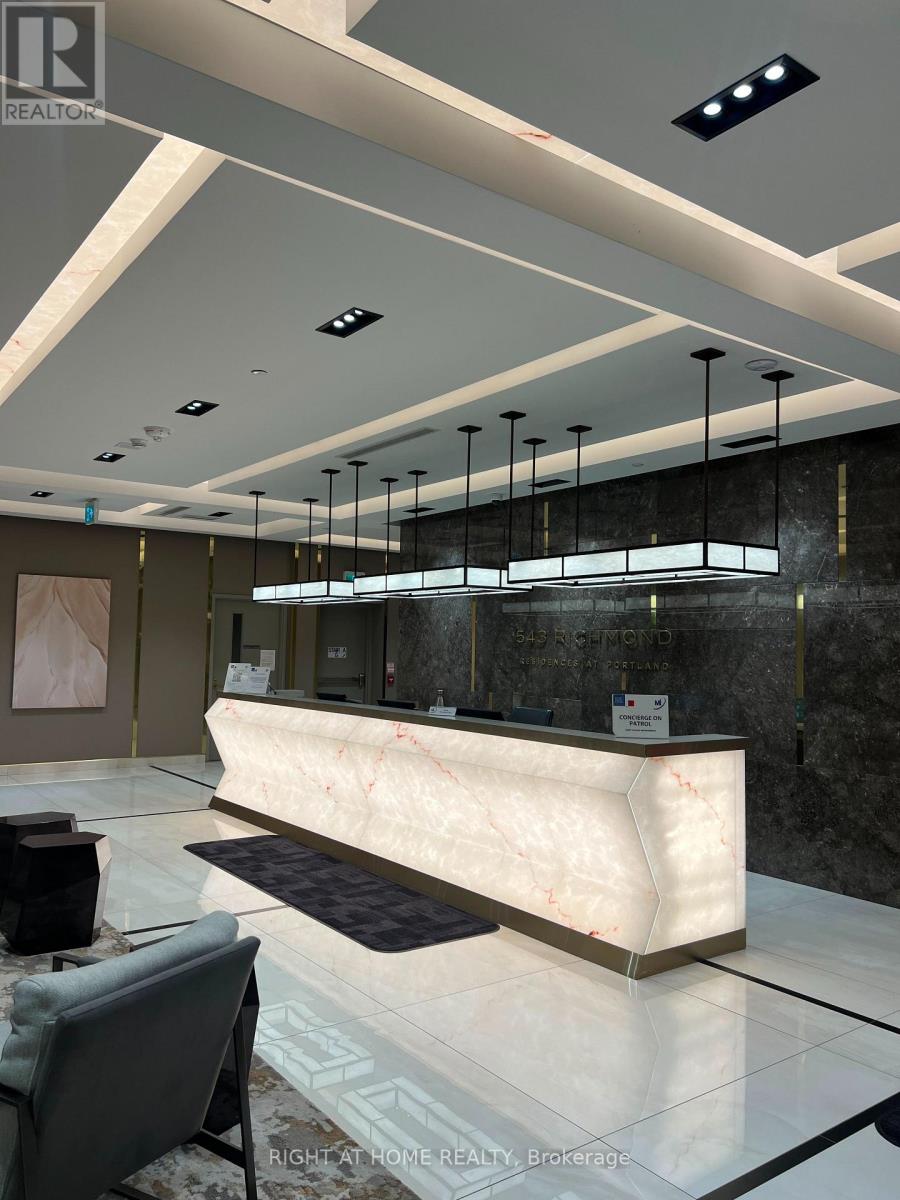
Welcome To Pemberton Group's 543 Richmond Residences At Portland. Nestled In The Heart Of The Fashion District, Steps From The Entertainment District & Minutes From The Financial District. Building Amenities Include: 24hr Concierge, Fitness Centre, Party Rm, Games Rm, Outdoor Pool, Rooftop Lounge W/ Beautiful And Clear View Of The CN Tower And The City +More! 2+Den, 2 Bath W/ Balcony. East Exposure. Parking & Locker Included.9Ft Smooth Ceilings, Wide Plank Laminate Flooring, Stainless Steel Kitchen Appliances, Quartz Counter Tops. (id:50787)
1950 Avenue Road
Toronto, Ontario
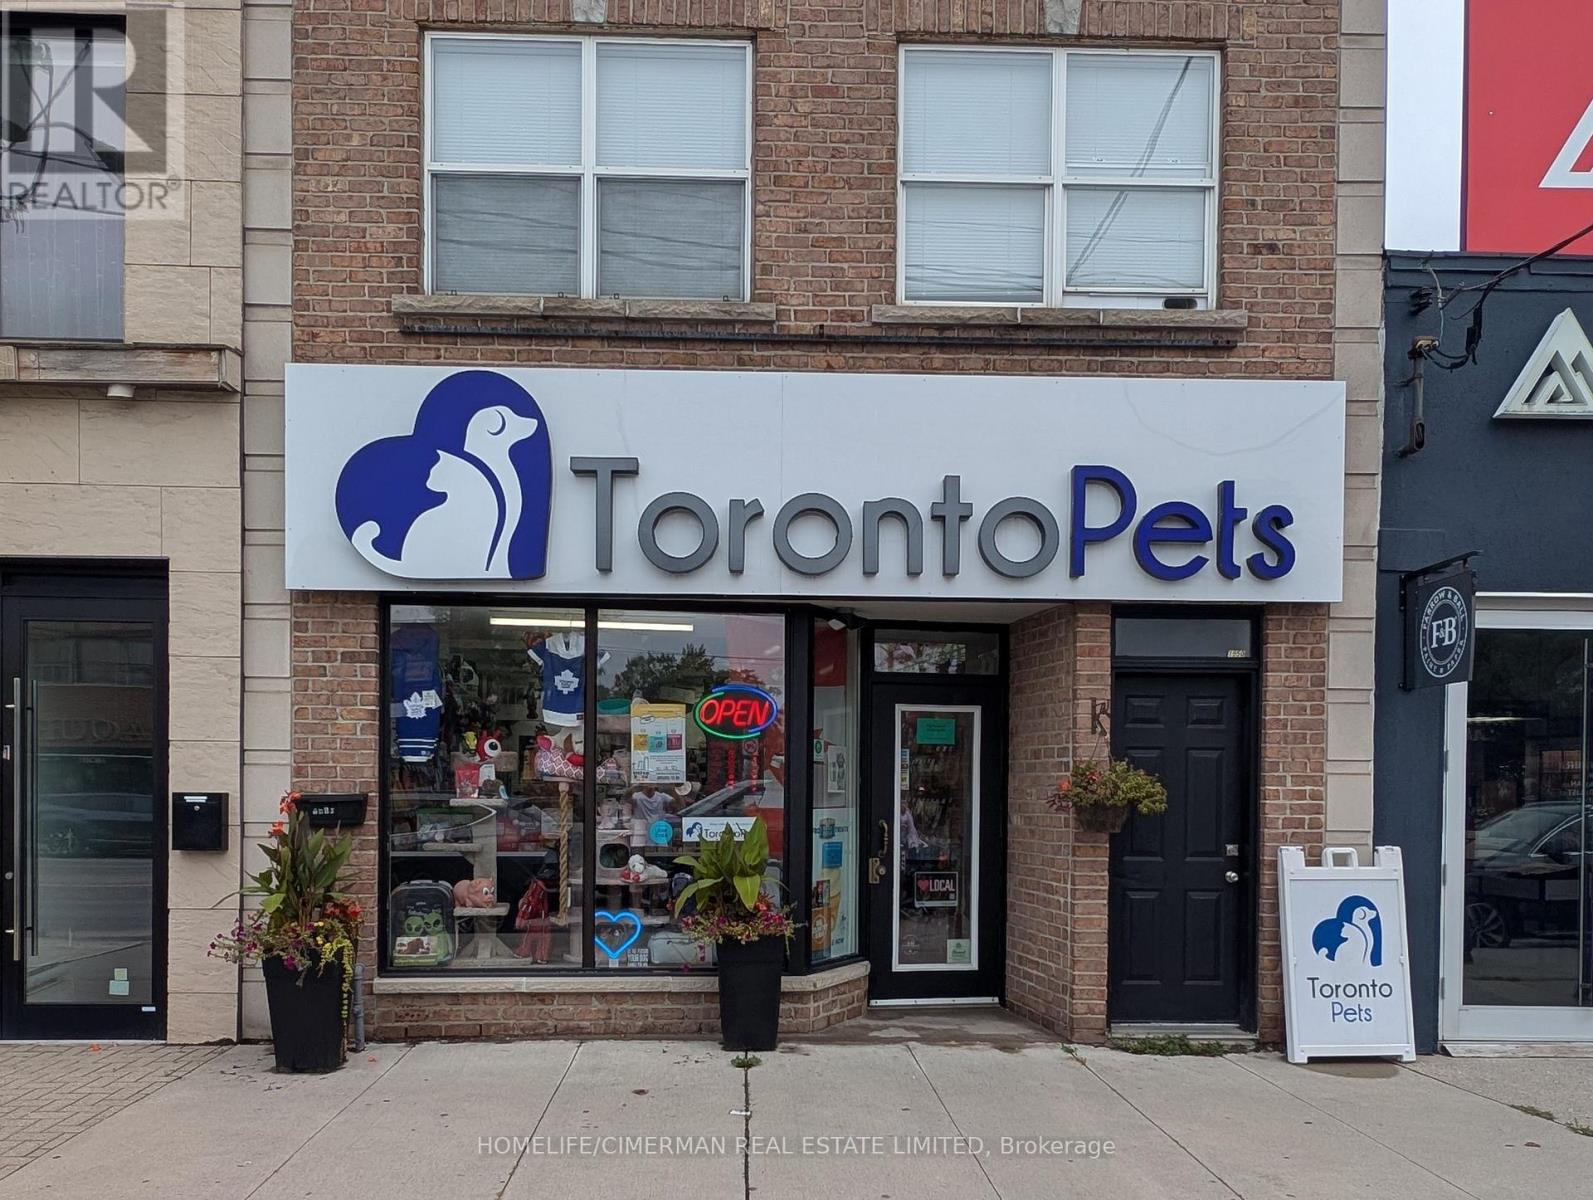
***Great Space***Spacious Retail Or Professional Office/Medical Space Located In One Of The Best Neighbourhoods In Toronto. 2543' Of Retail Space With Approx 1900' On Main Plus Another Approx 650' Finished Lower Retail With Stairs Leading Down In The Centre Of The Store. All This With An Additional 1100' Of Unfinished Basement Area. Great Signage, Strong Demographics, Large Daily Traffic Count, Proximity To Hwy 401, Street And Green P Parking And Much More! Free Basement With Rear Entrance. This Is Net Rent Plus Property Tax, Insurance And Utilities.Extras: This Is A Prime Location, Ready For Your Successful Business! TMI: $3,375.91 (Total insurance bill $4,218.89, including 8% tax...80% paid by store tenant plus 2026 Property Tax $21,525.33) (id:50787)
409 - 160 Baldwin Street
Toronto, Ontario
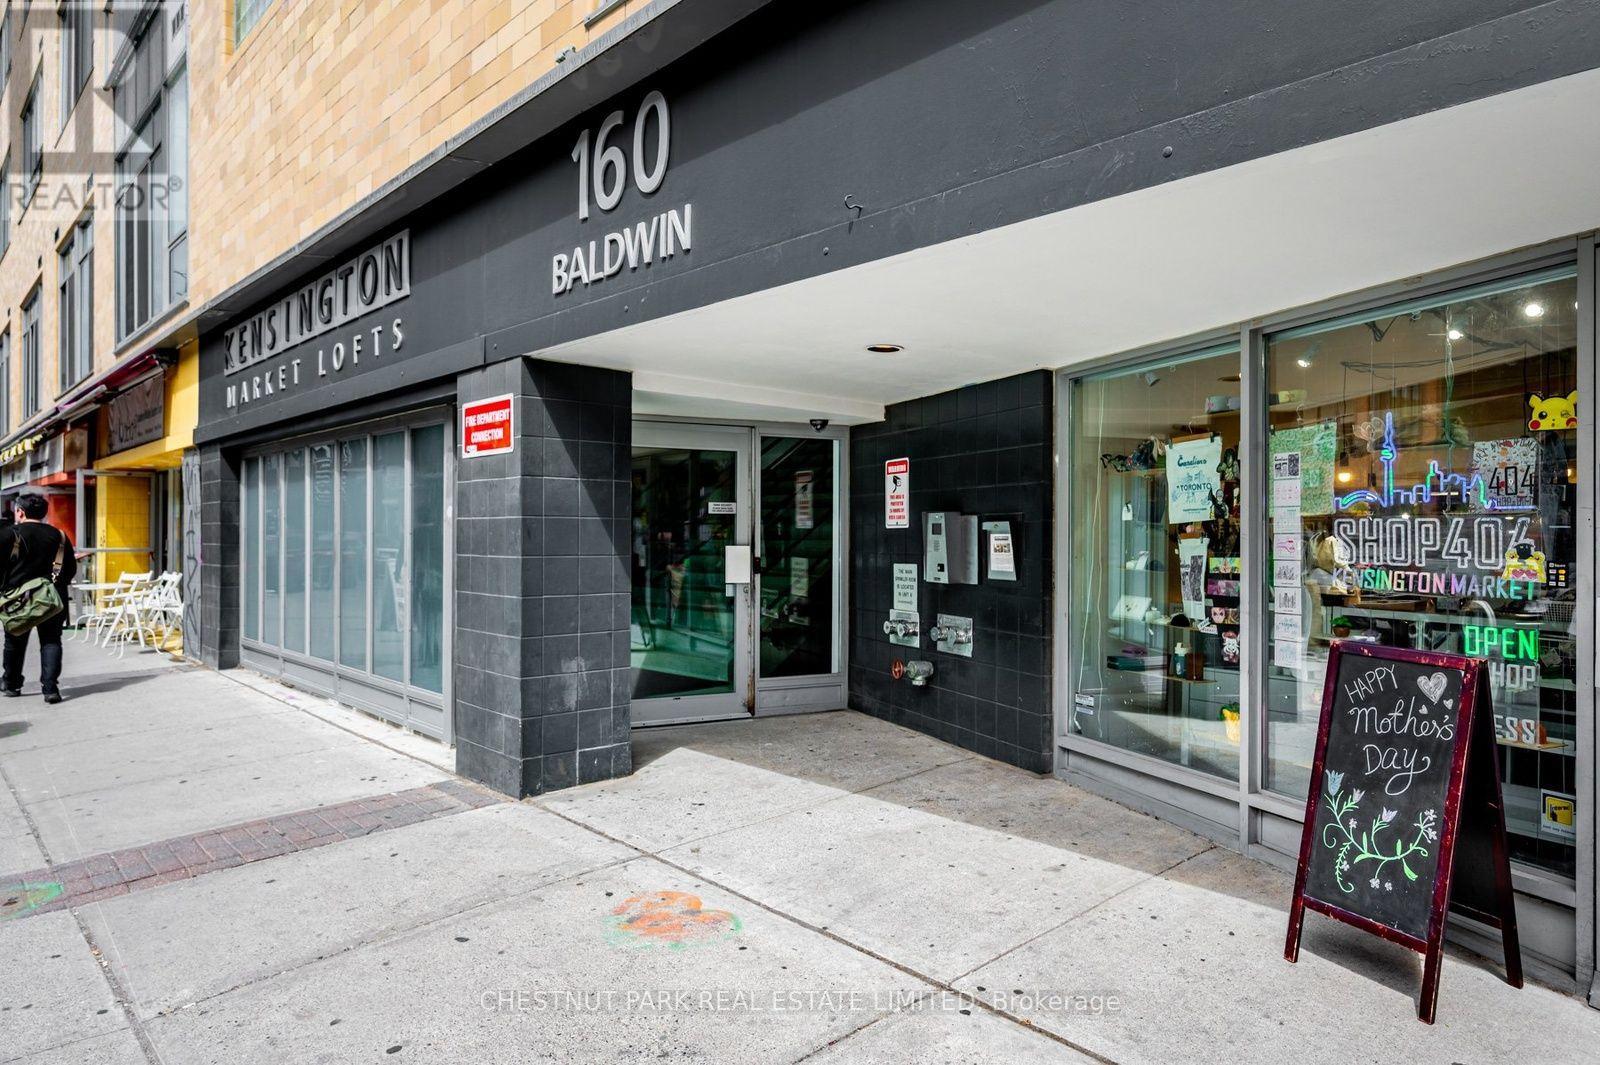
Enjoy the fabulous Kensington market neighbourhood and then come home to a gorgeous loft with soaring ceilings.Wonderful spacious balcony overlooking the private treed courtyard.This bright 704 sq.ft. loft has a brand new beautifully renovated kitchen with quartz countertops, tall cabinetry, and stainless-steel appliances.Bamboo flooring throughout and even a cleverly designed additional storage space above the bathroom hidden away. New HVAC ,New kitchen ,Updated bathroom , New washer and dryer.Just move- in and enjoy with piece of mind that everything is done. You will be the 2nd owner of this stunning condo. A rare combination of location, space, privacy, and modern updates-right at your doorstep in Kensington Market that has all the wonderful amenities life has to offer. Come see for yourself.You won't be disappointed. (id:50787)
901 - 97 Lawton Boulevard
Toronto, Ontario
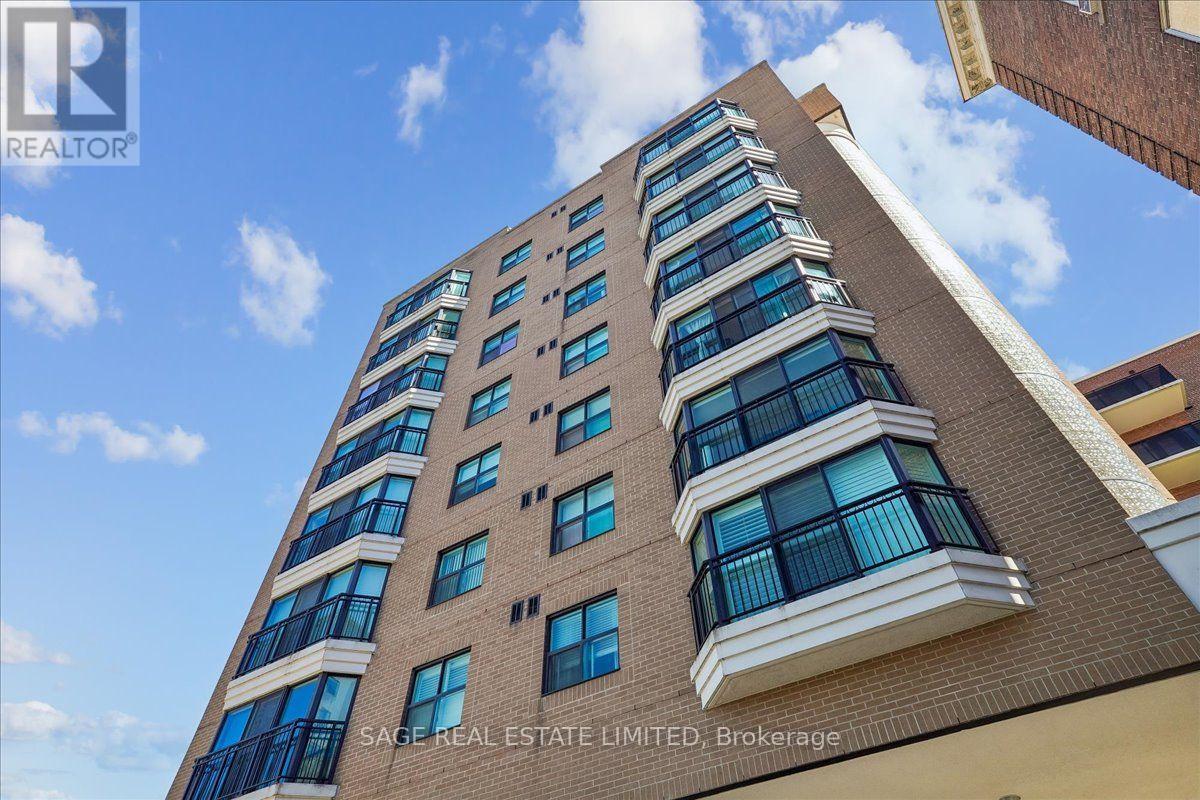
A rare opportunity to own a top-floor one-bedroom suite in a quiet, boutique Deer Park building-complete with owned underground parking, locker and an unobstructed east-facing view over the treetops. This bright 600 sq. ft. condo offers a practical open-concept layout, floor-to-ceiling windows, generous living and dining space, ensuite laundry and a spacious bedroom with a large closet. The all-inclusive monthly fee covers heat, hydro, water, central air conditioning, parking and building insurance, offering a simple and predictable way to manage monthly costs. Residents also enjoy access to the building's rooftop terrace, an inviting spot to barbecue, relax outdoors or take in the city skyline. Set back on a quiet residential street just moments from Yonge & St Clair, this is an exceptionally convenient Midtown location. Walk to St Clair subway station, the 512 streetcar, groceries, cafés, restaurants, fitness studios and everyday essentials. With Mount Pleasant Cemetery, David A. Balfour Park and the neighbourhood's ravine trails nearby, this home offers a compelling balance of city access, green space and value in one of Toronto's most established neighbourhoods. (id:50787)
2205 - 25 Capreol Court
Toronto, Ontario
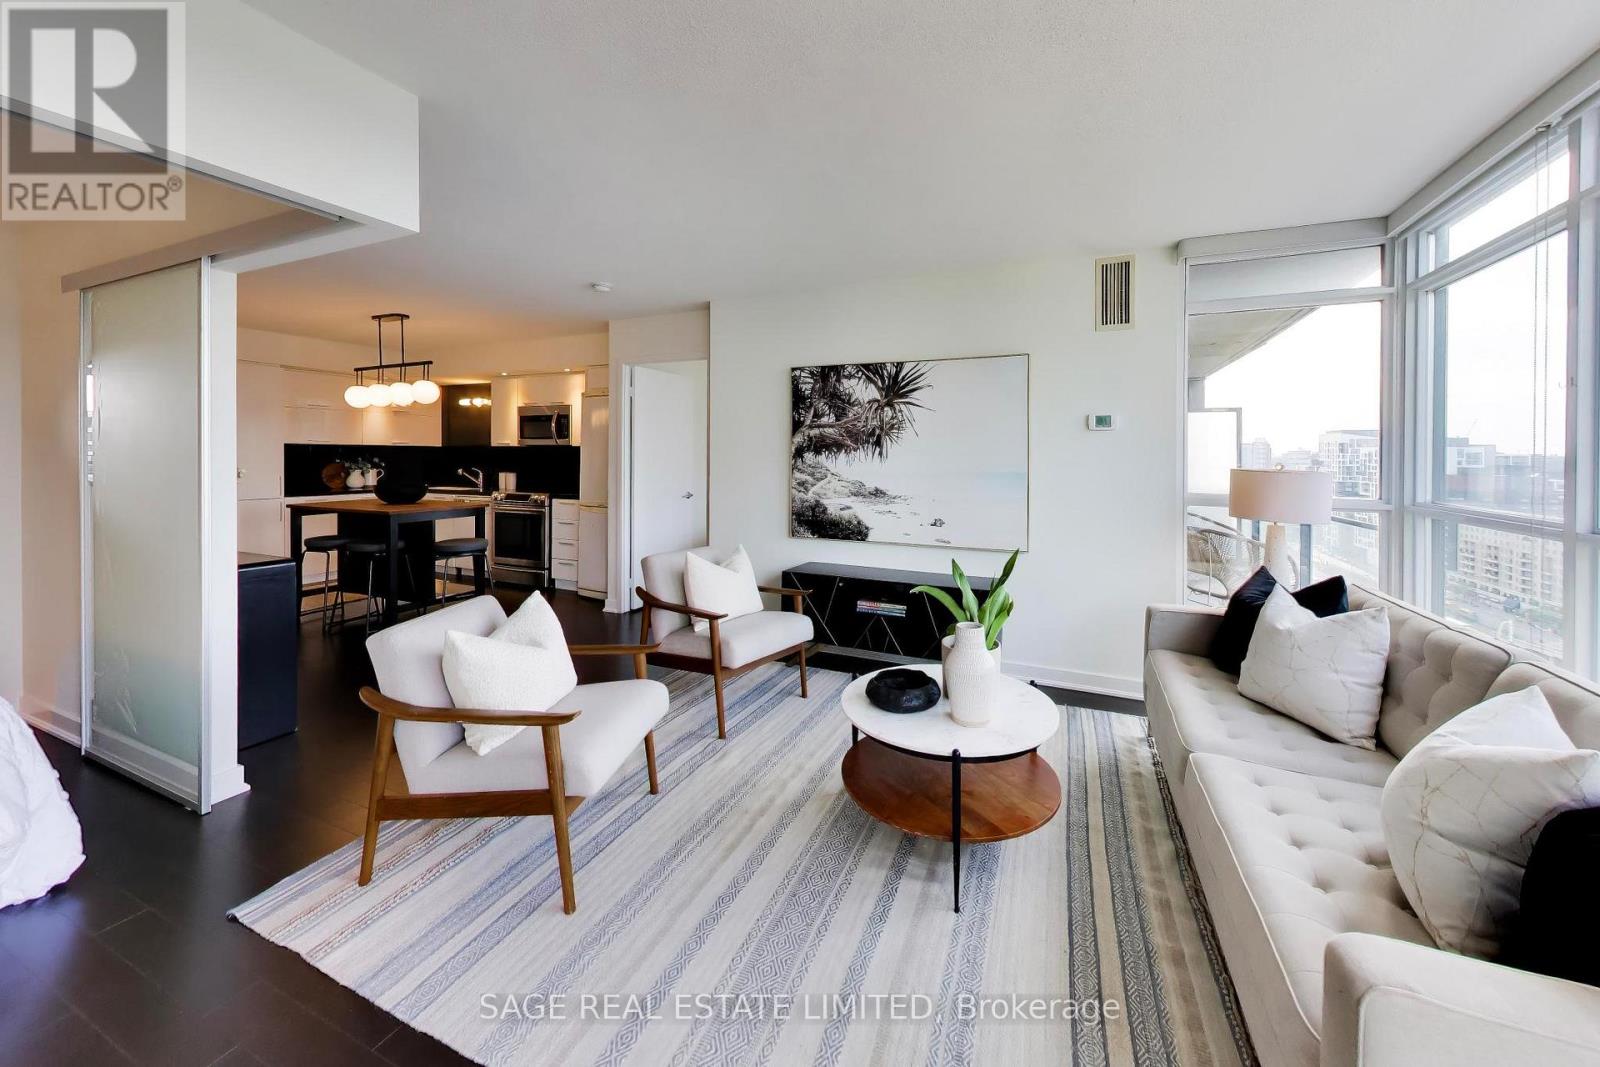
Perched high above the city, this beautifully refreshed 823 sq. ft. suite delivers the space, light and layout that are increasingly hard to find downtown. Floor-to-ceiling windows frame sweeping city views and fill the open-concept living space with natural light, while a 52 sq.ft. balcony gives you your own outdoor perch above it all. Inside, freshly painted walls and hardwood floors create a clean, move-in-ready feel. The kitchen is designed to be part of the living space, anchored by a large island that's equally suited to morning coffee, week night dinners or entertaining friends. The smart split-bedroom floor plan offers genuine privacy, with bedrooms positioned on opposite sides of the suite. The spacious primary retreat features a large closet and private ensuite, while the second bedroom and separate three-piece bath are ideal for guests, a roommate or a dedicated home office. At 823 sq. ft., there's room here to actually live - not just fit your furniture. Bright, spacious, beautifully laid out and surrounded by incredible city views, Unit 2205 is downtown condo living done right. (id:50787)
15 Belsize Drive
Toronto, Ontario
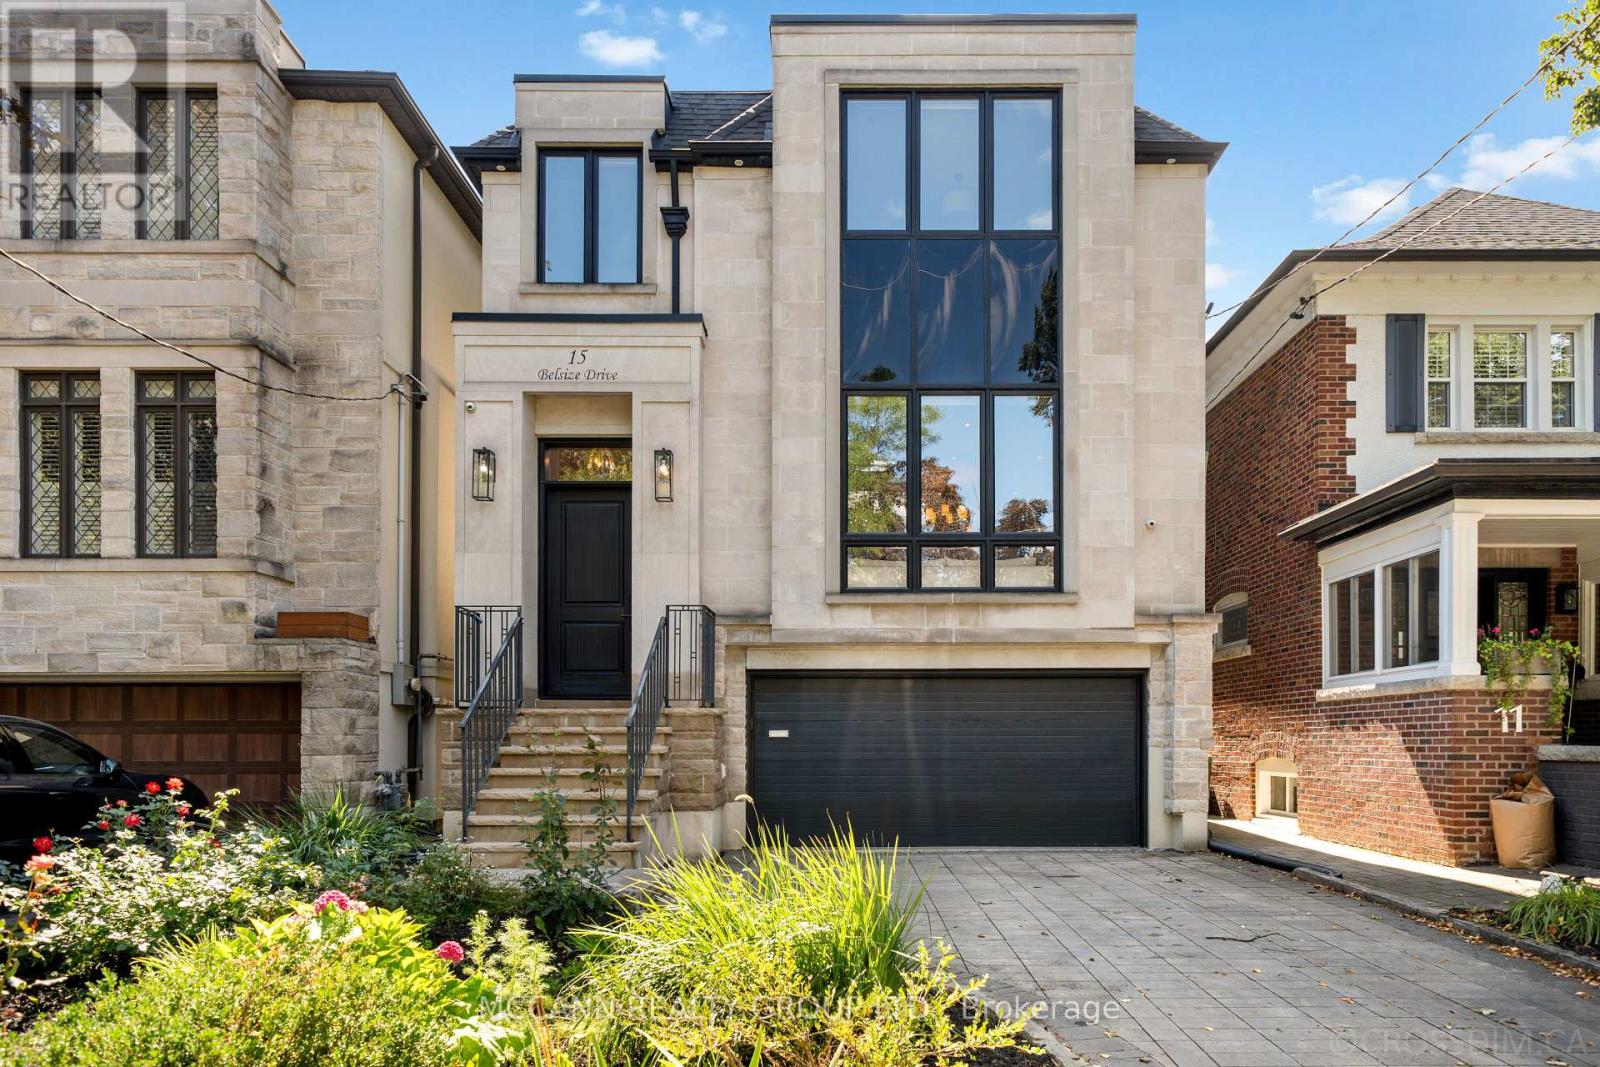
Welcome To This Stunning Custom-Built Home Situated On A Wide 31ft x 126ft Lot, Offering 2,894 Sqft Of Thoughtfully Designed Living Space In The Heart Of Davisville Village. Boasting A Highly Functional, Open-Concept Layout With Hardwood Flooring Throughout The First and Second Flr, This Exceptional Home Features 4+1 Bedrooms & 5 Bathrooms. The Main Level w/ Pot Lights Throughout, Showcases A Living Room w/ An Impressive Picture Window And A Porcelain Gas Fireplace. The Living Room Opens To The Dining Room, Beautifully Wrapped In Wainscoting. The Open-Concept Eat-In Kitchen Features An Oversized Stone Island, Top-Of-The-Line Sub-Zero & Wolf Appliances, Beautifully Appointed Custom Cabinetry, & An Open Flow Into The Family Room, Perfect For Entertaining. The Light-Filled Family Room Is Equipped w/ Built-In Cabinetry & A Gas Fireplace. Large Windows Fill The Room With Natural Light, While A W/O Leads To The Expansive Two-Tier Deck, Offering A Seamless Indoor-Outdoor Living Experience. The Second Level Features A Spacious Primary Suite with a His & Her Walk-In Closet & a Beautifully Designed 5-Piece Ensuite w/ Elegant Porcelain Tiles & A V-Shaped Freestanding Soaker Tub, That Creates A Spa-Like Retreat. The Second Floor Also Holds A Large Skylight That Fills The Hallway With Natural Light, 3 Additional Spacious Bedrms, One w/ a 3-Piece Ensuite & Skylight, And A Washer/Dryer On The Second Flr For Added Convenience. The Lower Level Offers An Additional Bedrm, Private Sauna, Wine Cellar & Spacious Recreation Rm, Along With A Convenient Lower-Level Entrance Providing Direct Access To The Backyard & Garage. Don't Miss This Rare Opportunity To Own A Beautifully Designed Home In The Heart Of Davisville, Nestled On A Quiet, Family-Friendly Street. Close To Top Schools, Parks, Shops, Dining, Cafés & Transit. A Wonderful Opportunity To Enjoy The Best Of Midtown Living! (id:50787)
173 Holmes Avenue
Toronto, Ontario
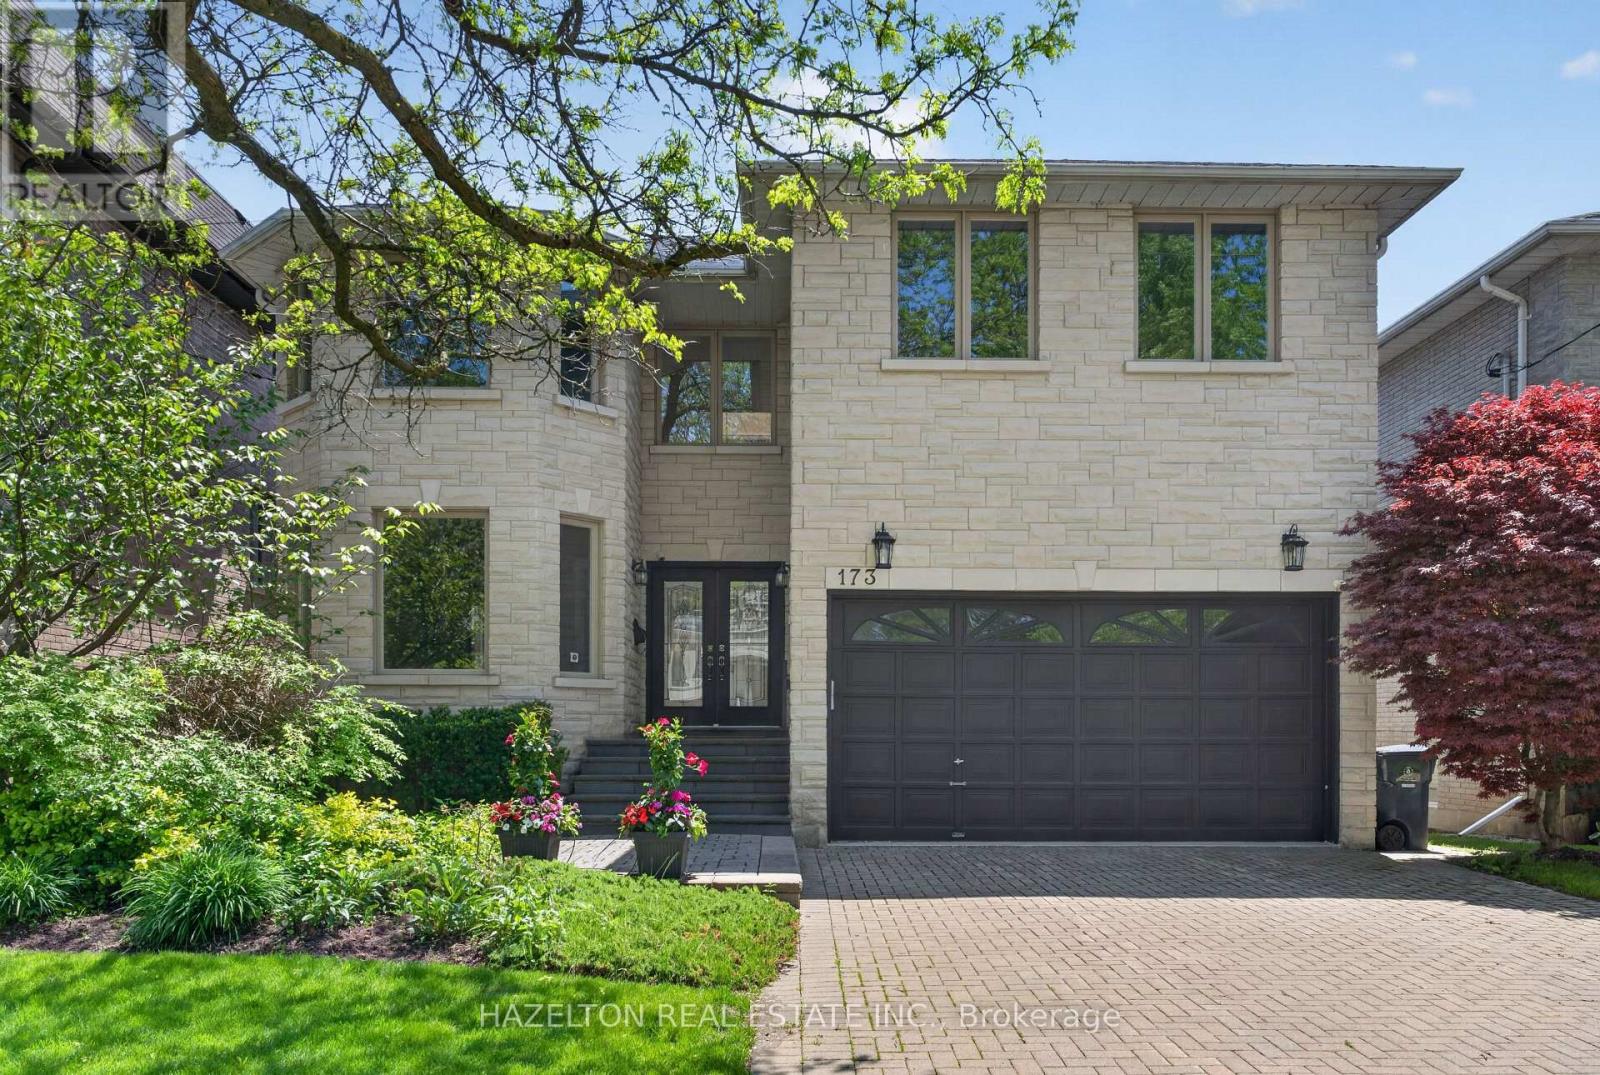
Beautifully maintained family home in the heart of North York. Granite Floors and Oak Hardwood on Main, newly upgraded kitchen, granite counters and backsplash, oversized chef's island, beautifully sunlit breakfast area with walkout to back porch. Cozy family room with built in media cabinets, B/I oak library in office, upgrades in master ensuite incl. granite floors. Wet bar in basement, Cedar Sauna in basement bathroom, beautifully landscaped front and backyard. Close to all conveniences, a must see! (id:50787)
803 - 21 Balmuto Street
Toronto, Ontario
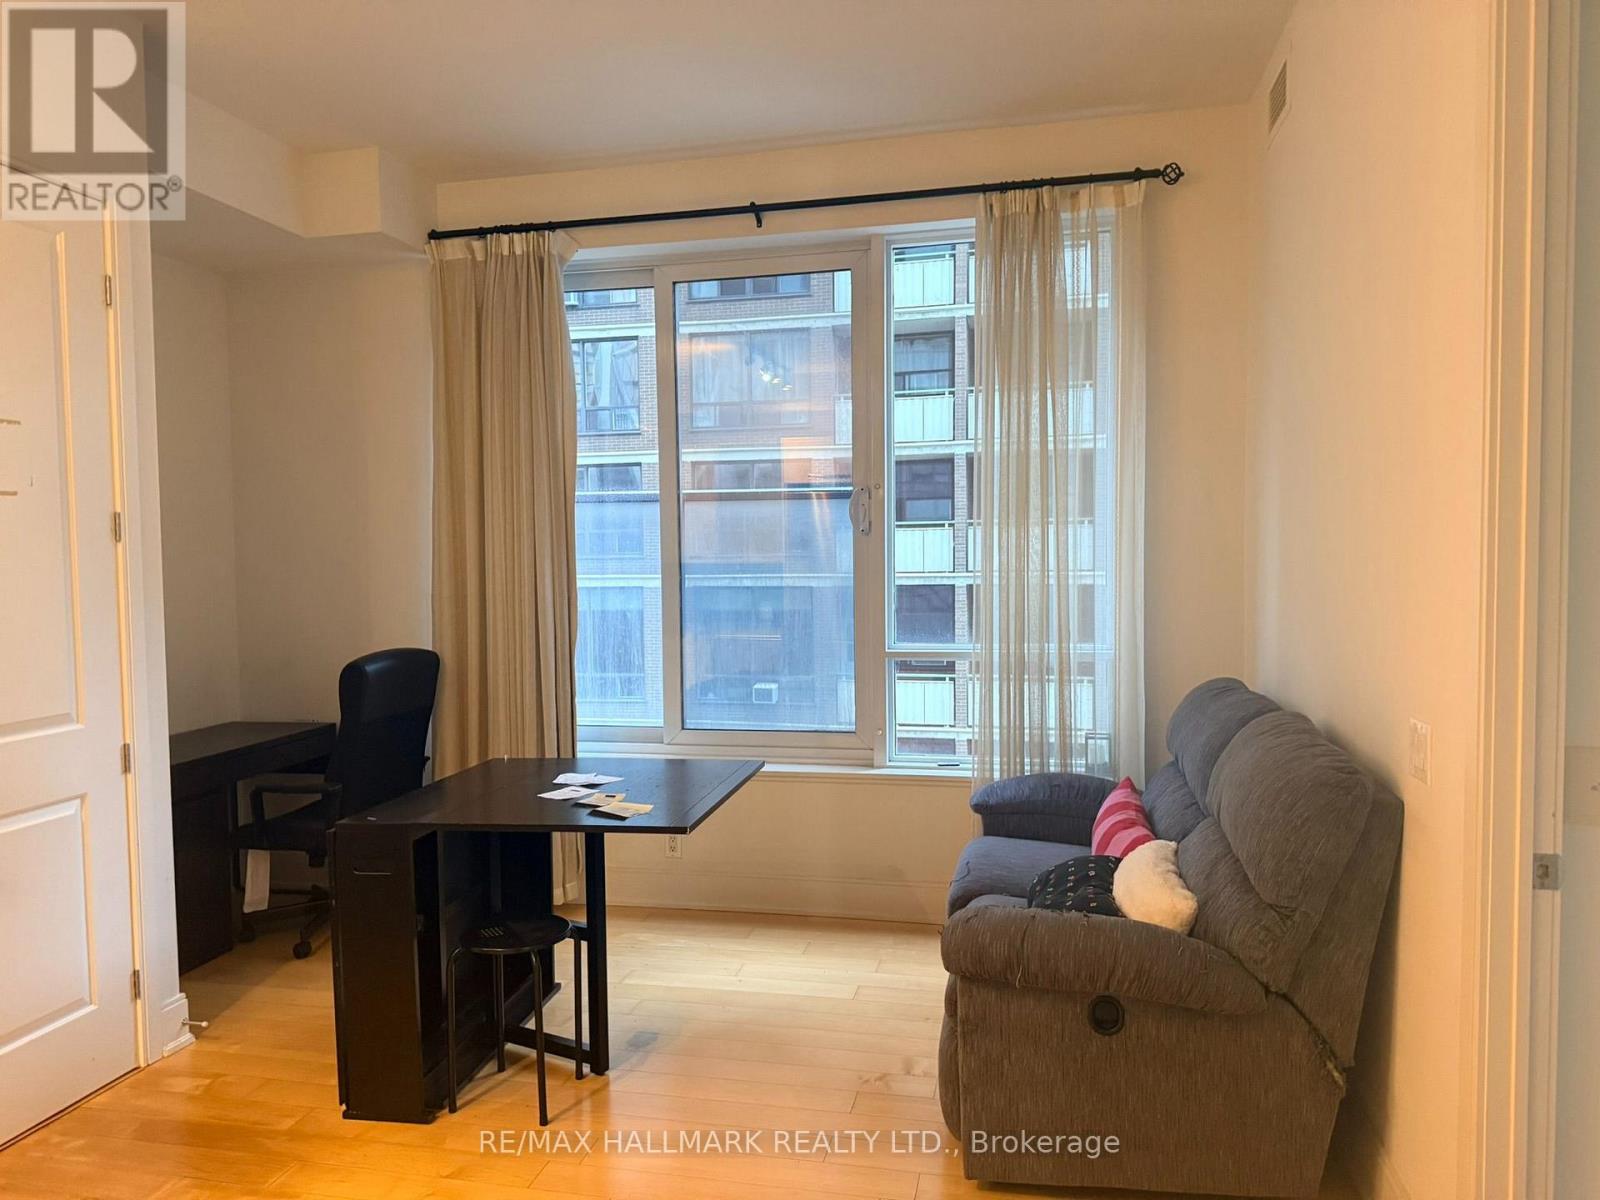
Bright, open-concept living/dining/kitchen space with a versatile den nook. South exposure with a large window in the main living space. Primary Bedroom with double closet and large sliding mirror doors. Great Amenities in building. Located in the Bay Street Corridor / Yorkville neighbourhood - walkable to Bay/Bloor, Yorkville, subway, UofT, hospitals and reference library. (id:50787)
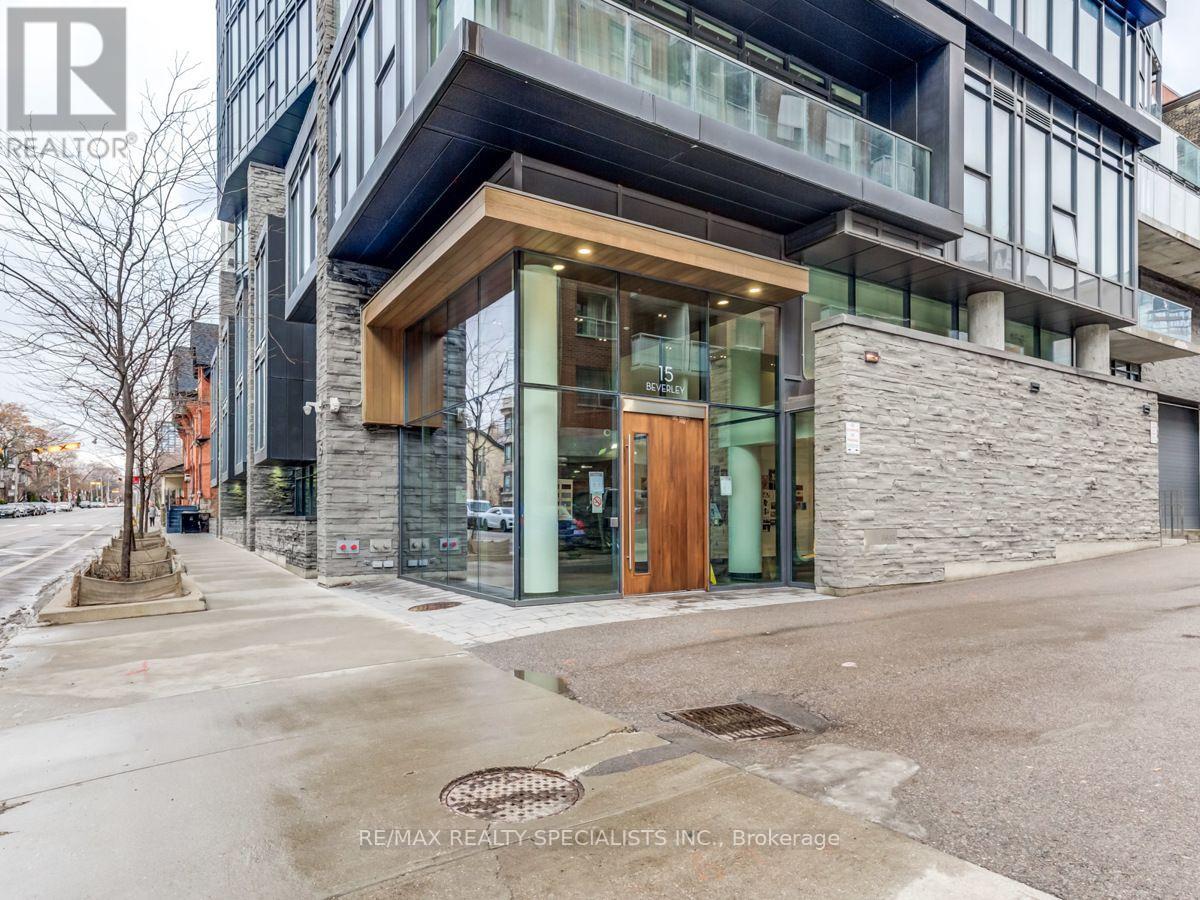
304 - 15 Beverley Street
Toronto, Ontario
Welcome to 12 Degrees, an award-winning architectural landmark designed by Core Architects with interior design by Munge Leung, situated in Toronto's vibrant Queen West district. Suite 304 offers a sophisticated two-bedroom, two-bathroom layout spanning over 800 square feet of meticulously planned living space. Soaring nine-foot ceilings paired with floor-to-ceiling windows flood the residence with abundant natural light throughout the day. The open-concept principal room flows seamlessly into a chef-inspired kitchen complete with premium built-in appliances, sleek granite countertops, custom European-style cabinetry, and a versatile center island ideal for daily dining and entertaining. The primary bedroom serves as a peaceful retreat featuring generous custom closet space and a refined ensuite bathroom. The second bedroom offers exceptional flexibility, making it ideal as a guest room, nursery, or bright home office setup. Extending your living space outdoors, step out through floor-to-ceiling glass onto a massive, private, nearly 200-square-foot terrace that serves as an incredible outdoor sanctuary for dining, lounging, and relaxing in the fresh air. This unit includes the convenience of one underground parking space and one owned storage locker. Residents of this boutique, LEED-certified building enjoy access to a curated set of amenities, including a dramatic rooftop infinity pool and terrace equipped with lounge seating and barbecue stations, a fully equipped fitness studio, a party room, and 24-hour concierge service. Positioned just steps from Queen and Spadina, Osgoode subway station, the Art Gallery of Ontario, the University of Toronto, and the Financial District, this property combines quiet boutique comfort with instant access to the best dining, shopping, and culture Toronto has to offer. (id:50787)
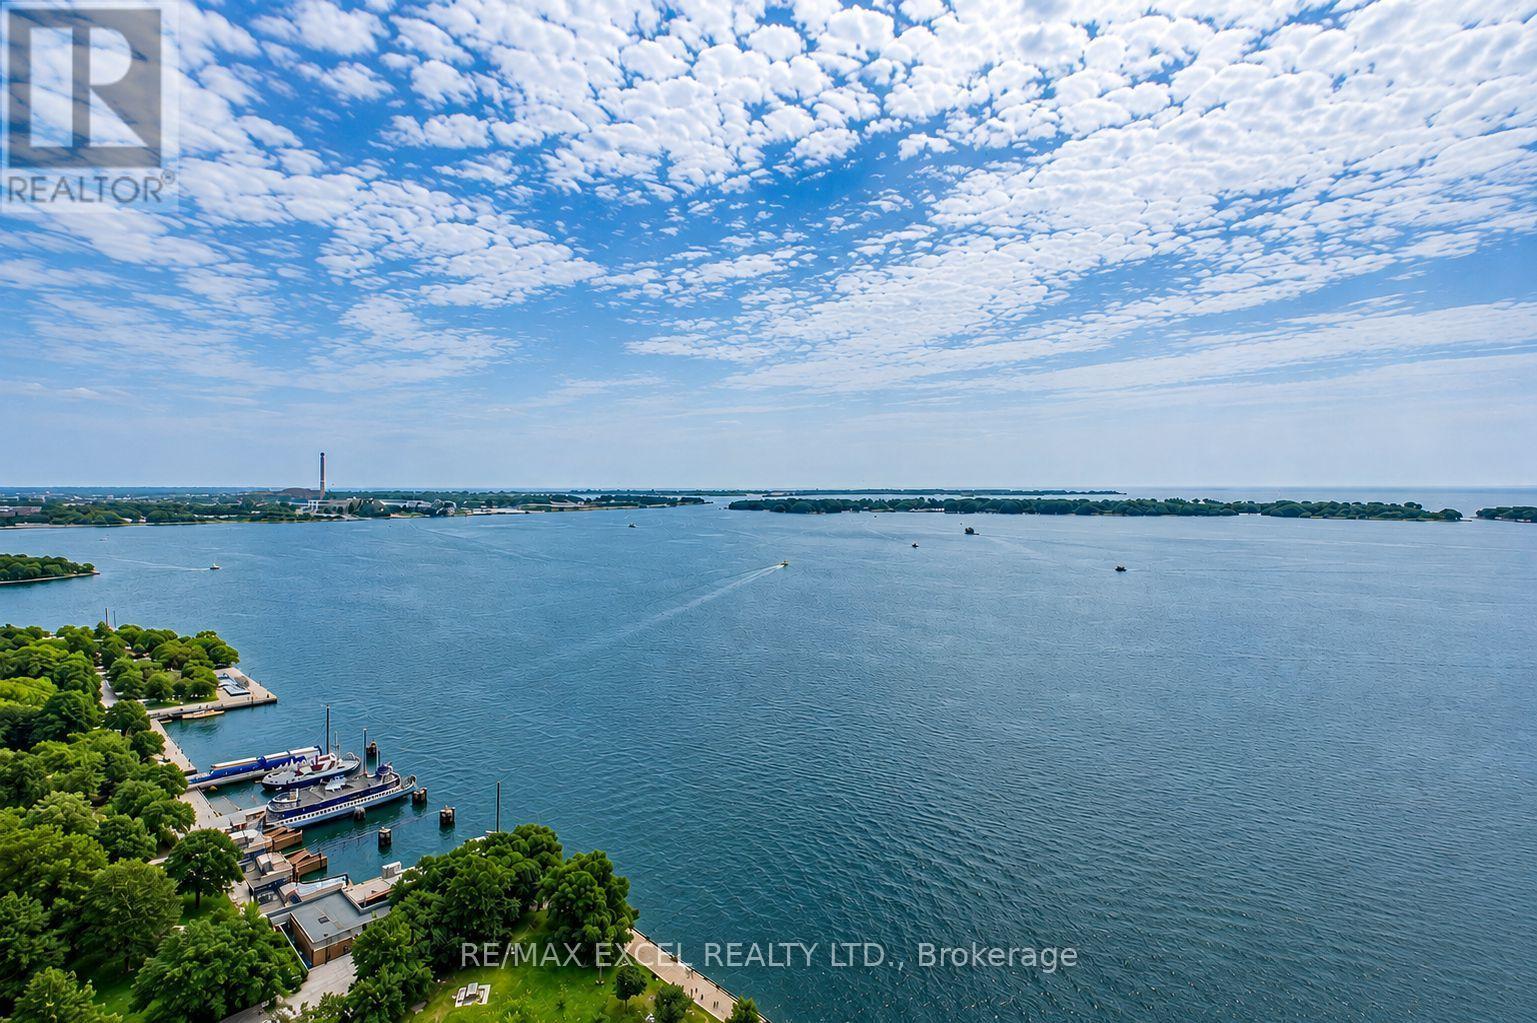
3403 - 65 Harbour Square
Toronto, Ontario
Welcome To Harbourside-An Iconic Waterfront Residence In The Heart Of Downtown Toronto! This Rare High-Floor 1+1 Bedroom Suite Offers Approx. 1,050 Sq. Ft. Of Bright, Spacious Living With Breathtaking Southeast Views Of Lake Ontario And The Toronto Islands. Thoughtfully Upgraded With Newer Flooring, Updated Kitchen Cabinetry And Countertops, And A Renovated Bathroom. The Expansive Open-Concept Living And Dining Area Is Framed By Large Windows, While The Versatile Den Is Ideal For A Home Office, Fitness Area Or Guest Space. The Windowed Kitchen Features White Cabinetry, Stone Countertops, Stainless Steel Appliances, Tiled Flooring And A Convenient Breakfast Bar. A Generous Primary Bedroom, Marble Foyer, Spacious 4-Piece Bathroom And Separate Laundry/Storage Room Complete This Functional Layout. Enjoy Resort-Style Amenities Including 24-Hour Concierge, Indoor Pool, Sauna, Fitness Centre, Squash Courts, Billiards Room, Library, Lounge, Rooftop Terraces With BBQs, Visitor Parking, Car Wash And Exclusive Resident Shuttle Service. Steps To The Waterfront, Ferry Terminal, PATH, Union Station, Scotiabank Arena, Financial District, Restaurants, Shops And Transit. An Exceptional Opportunity To Enjoy Spacious Lakefront Living In One Of Toronto's Most Established Waterfront Communities! (id:50787)
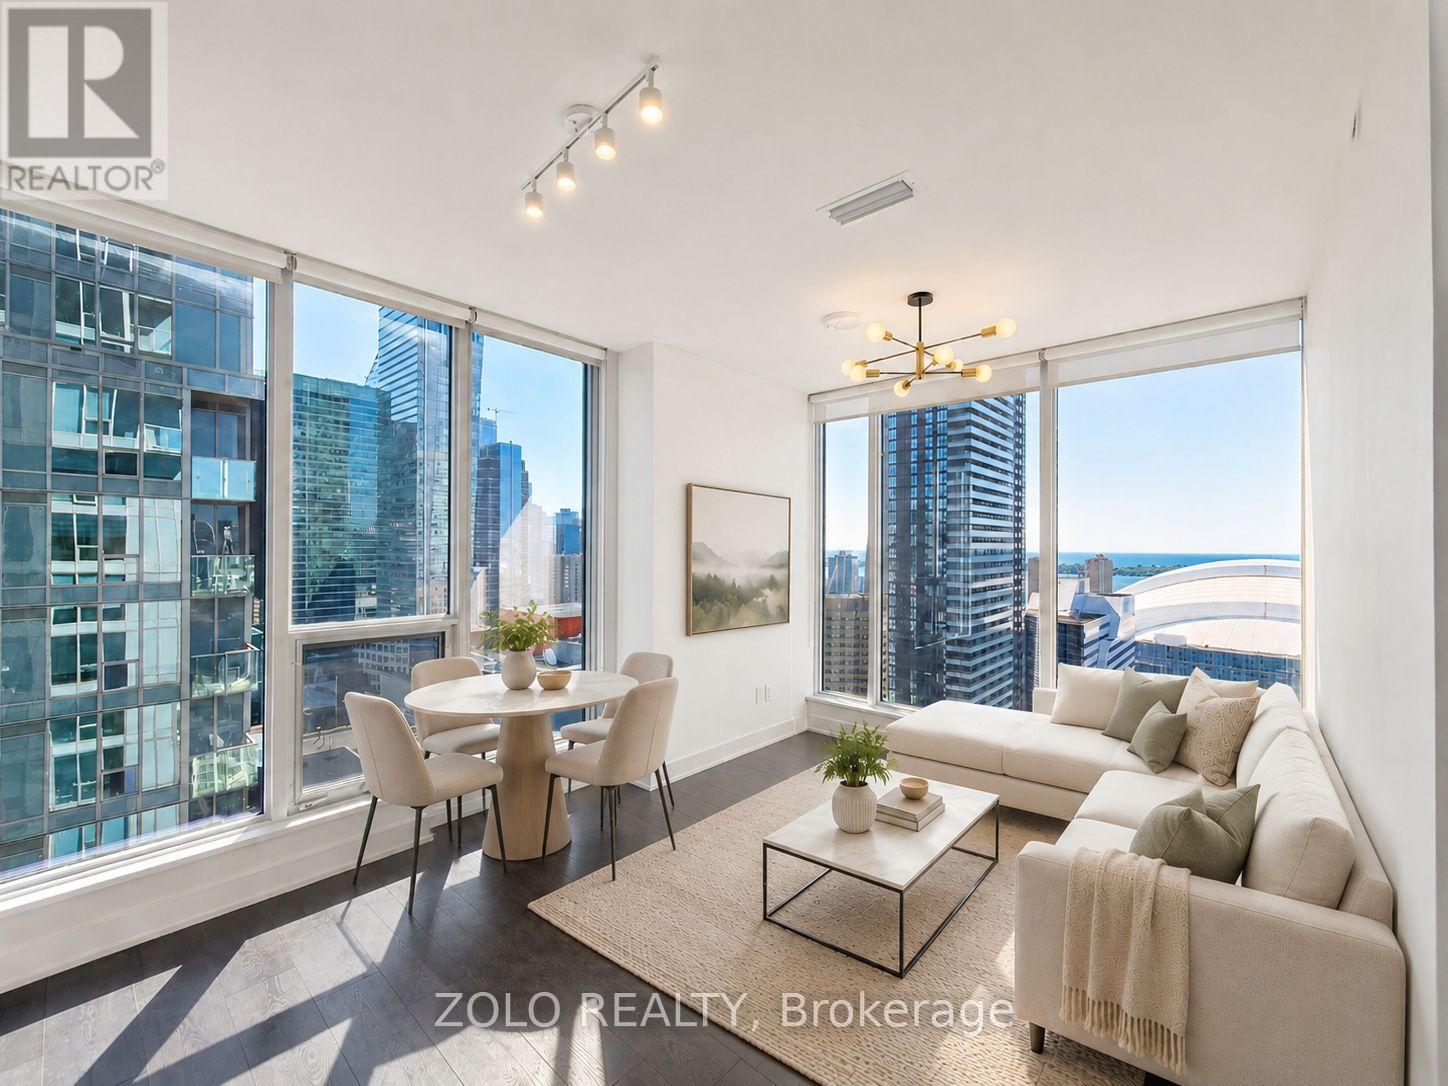
2616 - 35 Mercer Street
Toronto, Ontario
A standout corner suite at Nobu Residences Toronto, offering 2 bedrooms, 2 full baths and 667 sq. ft. of thoughtfully designed living space in the heart of the Entertainment District. This bright southeast-facing suite features 9-ft ceilings, floor-to-ceiling windows and spectacular views of the CN Tower, Rogers Centre and Lake Ontario. The open-concept kitchen is finished with quartz countertops and built-in Miele appliances, while custom window coverings and premium finishes complete the modern interior. The primary bedroom includes a private ensuite, and the second bedroom offers flexibility for guests, family or a home office. Ideally located steps to King West, Rogers Centre, TIFF, acclaimed restaurants, theatres, luxury hotels, transit and Toronto's top entertainment and cultural destinations. Residents enjoy over 20,000 sq. ft. of thoughtfully curated amenities designed by Studio Munge, including a state-of-the-art fitness center with dedicated weight and cardio areas, yoga and spin studios, hot tub, sauna, steam room and hydrotherapy hot/cold circuit. Additional amenities include outdoor BBQ and picnic areas, conference center, games and recreation lounge, and 24-hour concierge service. An exceptional opportunity to own a bright corner residence with iconic Toronto views at one of downtown's most sought-after addresses. (id:50787)
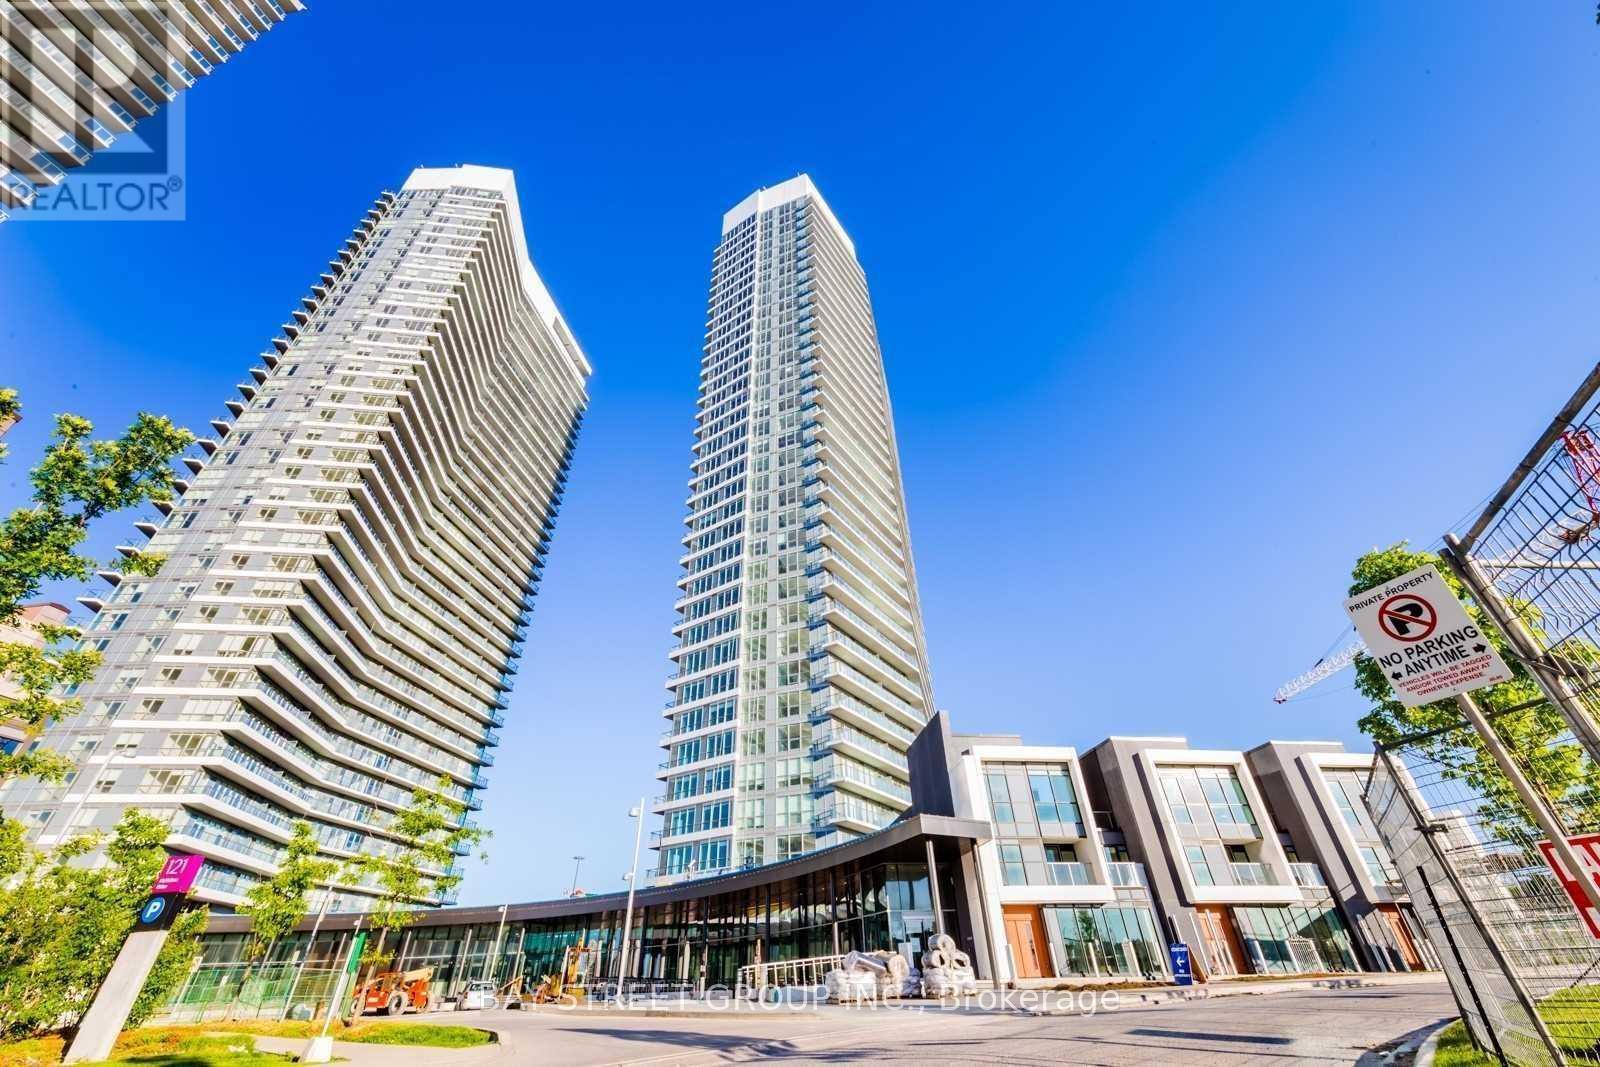
2503 - 117 Mcmahon Drive
Toronto, Ontario
Experience upscale living in this luxurious 2-bedroom, 2-bathroom condo in the prestigious Bayview Village community. Situated on a high floor, this corner unit features 9-foot ceilings and floor-to-ceiling windows, offering stunning southwest views of the city skyline and Lake Ontario. The modern kitchen boasts built-in appliances, a quartz countertop, and cabinet organizers, while the spa-like bathrooms are adorned with marble tiles. Enjoy the convenience of a full-sized washer/dryer and roller blinds. Located within walking distance to Leslie and Bessarion subway stations and the Oriole GO Train station, with easy access to Highways 401 and 404, this condo is steps from North York General Hospital, Canadian Tire, Ikea, and Woodsy Park, and close to Bayview Village and Fairview Mall. Professionally managed, this suite ensures a seamless and convenient living experience. (id:50787)
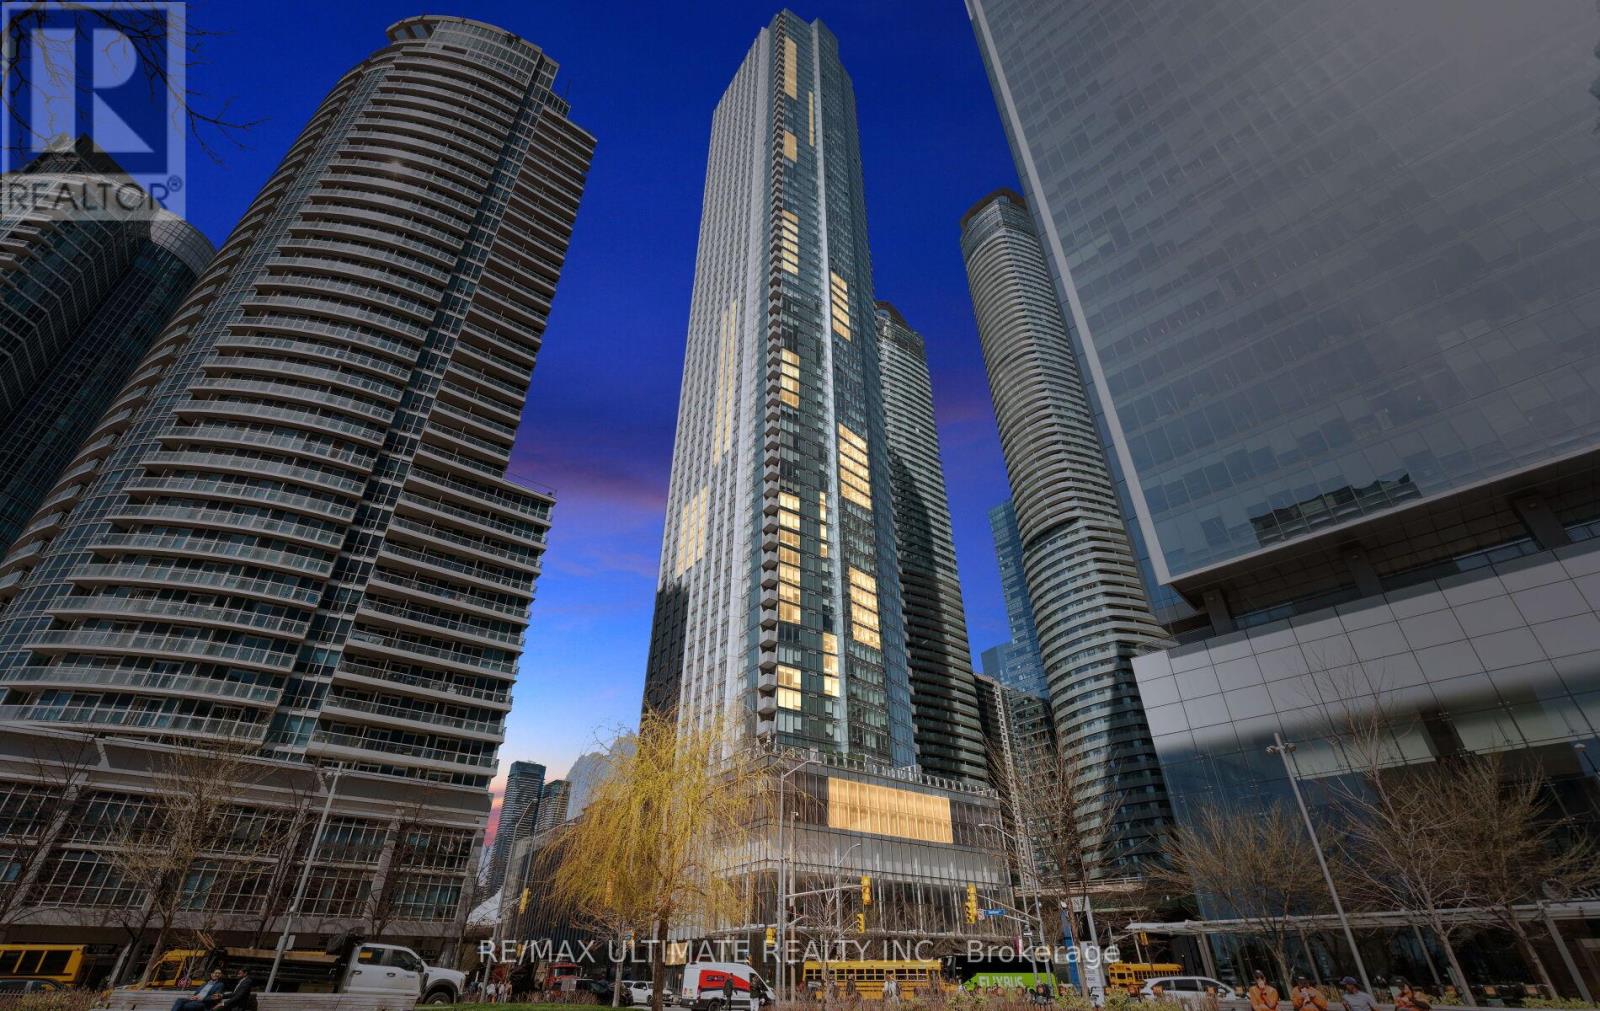
3612 - 10 York Street
Toronto, Ontario
Perched on the 36th floor at Ten York by Tridel, this upgraded 1-bedroom, 1-bathroom suite (582 sq. ft.) showcases stunning CN Tower views and a sleek, open-concept design tailored for modern city living. Thoughtfully finished with laminate flooring, quartz countertops, a stylish backsplash, and European appliances including a built-in dishwasher and microwave, every detail is curated for both style and function. The versatile dining area easily doubles as a home office, ideal for today's flexible lifestyle. This residence truly has it all, featuring keyless building entry, a code pad for the unit, and license plate recognition for seamless access-no keys or fobs required. Complete with a storage locker and access to The Shore Club's premium amenities-multi-level fitness centre with juice bar, outdoor pool, rooftop terrace, theatre room, and 24/7 concierge-this home offers unmatched convenience. With a perfect Walk Score, you're just steps from Union Station, the PATH, TTC, and Toronto's top dining, shopping, and entertainment. (id:50787)

45 Cedarhill Crescent Unit# 9c
Kitchener, Ontario
Welcome to this charming stacked townhome, where smart design meets an incredible natural setting. This thoughtfully laid-out 1-bedroom, 1-bathroom home offers comfortable, low-maintenance living with a rare backdrop that feels worlds away from the everyday. Step outside onto your private balcony and take in the breathtaking, unobstructed views of Strasburg Woods Natural Area—a peaceful, ever-changing landscape that brings nature right to your doorstep. Whether you're enjoying your morning coffee, winding down after a long day, or simply soaking in the scenery, this is a view you'll never tire of. Inside, the bright and functional layout makes excellent use of every square foot, offering a comfortable living space, well-appointed kitchen, spacious bedroom, and full bathroom. Perfect for first-time buyers, downsizers, professionals, or investors looking for a turnkey opportunity in a fantastic setting. Affordable, stylish, and surrounded by nature—this is low-maintenance living with a view that's anything but ordinary. (id:50787)

1487 The Links Drive
Oakville, Ontario
This is your opportunity to lease in the exclusive, executive enclave of Fairway Hills and experience this gated style community! Glen Orchard built, with over 4000 sqft of finished space and a spectacular backyard oasis. Saltwater pool, pond less waterfall, cabana, professional landscaping and backing on to greenspace offers the ultimate in privacy. Freshly painted throughout, the main floor features a spacious living room & formal dining room, gourmet eat-in kitchen with granite counters & stainless-steel appliances. A gorgeous 2-piece powder room and laundry room complete the main level. The second floor offers a spacious, bright primary retreat with 5-piece ensuite as well as 3 additional bedrooms and 5-piece bathroom. The fully finished basement is perfect for entertaining! Rec room, games area, granite wet bar and full bathroom complete this inviting space. Designer colours, California shutters and crown moldings are some of the beautiful details throughout. (id:50787)
38 Roslin Avenue S
Waterloo, Ontario
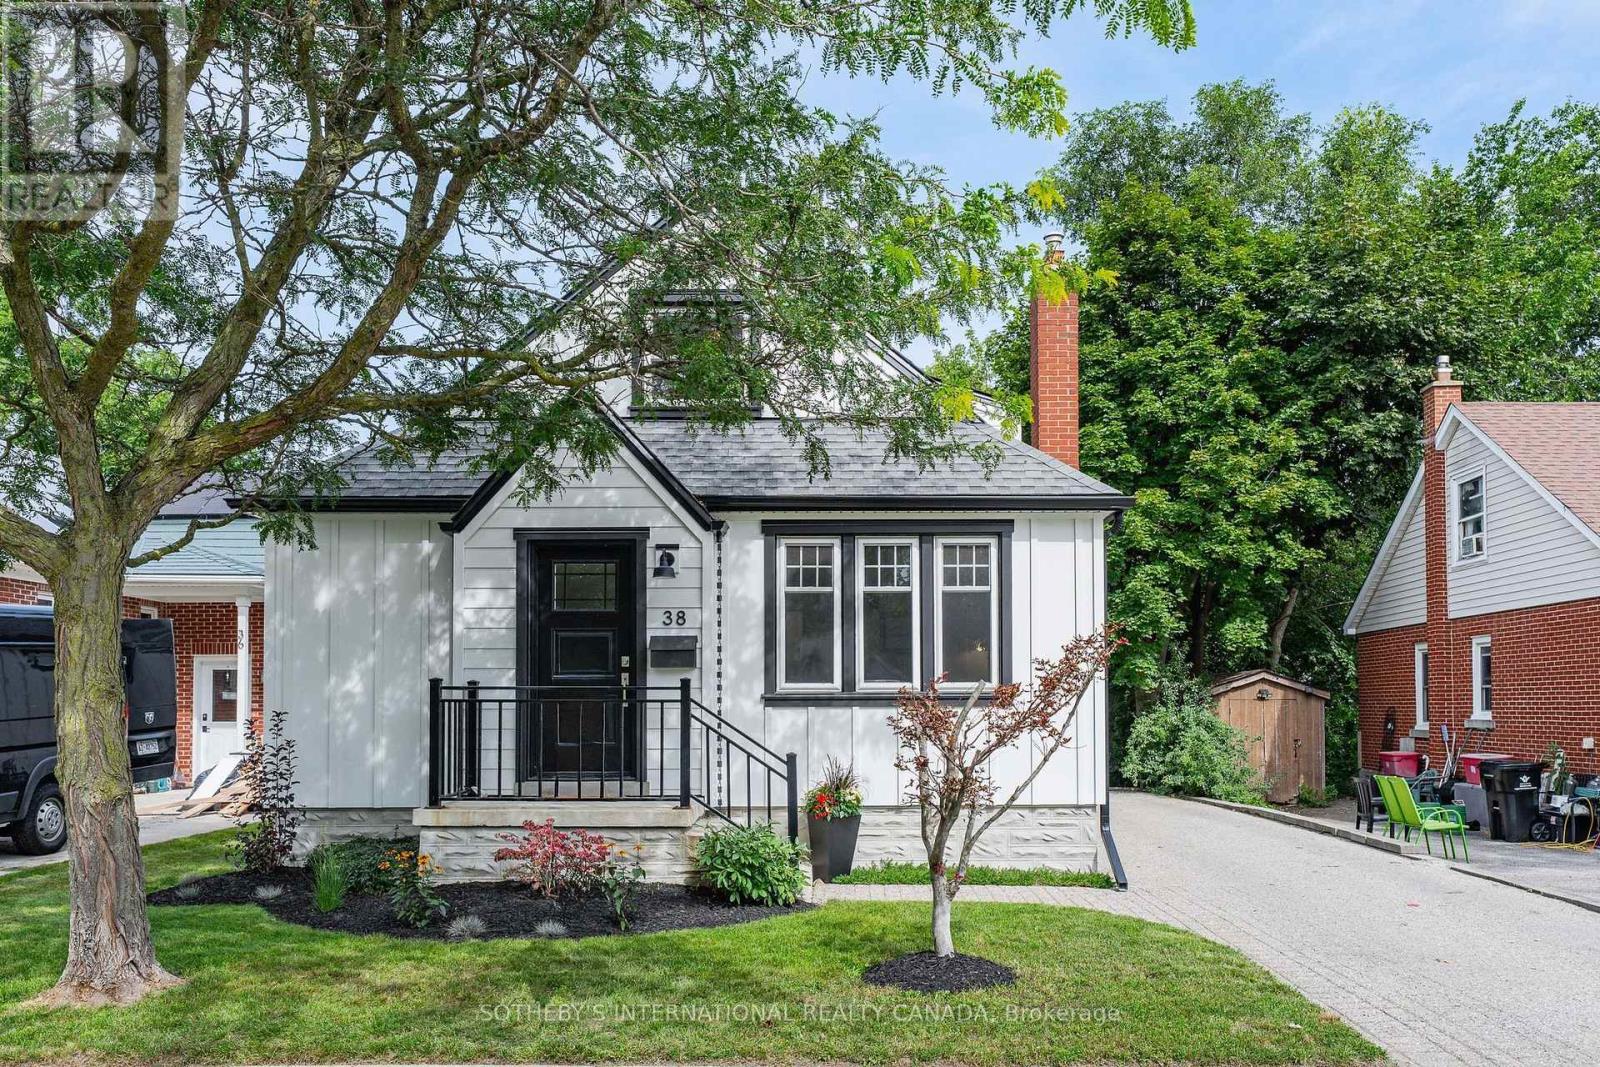
Welcome to 38 Roslin Avenue S, a beautiful home positioned in the heart of Uptown Waterloo, where exceptional amenities, schools, parks and everyday conveniences are just moments away. Thoughtfully maintained and updated, this charming one-and-a-half-storey home offers approximately 1798 sq. ft. of finished living space, blending timeless appeal with the comforts of modern living. The main level welcomes you with a bright, beautifully renovated kitchen featuring stainless steel appliances, quartz countertops, an over-the-range microwave, tile backsplash and generous cabinetry. The adjoining dining room provides an elegant setting for gathering with family and friends, while the living room overlooks the front yard, offering a warm and inviting space to relax or entertain. The main-level primary bedroom is complemented by a convenient four-piece bathroom. A spacious family room extends the home's living space, featuring new sliding doors leading to the rear deck and backyard, along with a cozy gas fireplace-an ideal setting for relaxed evenings and effortless entertaining. The upper level offers two additional bedrooms and a three-piece bathroom, providing comfortable accommodations for family, guests or a home office. Downstairs, the finished recreation room offers additional flexibility as a games room, media lounge or casual retreat, with ample storage throughout. This home offers a refined yet comfortable setting for your best lifestyle. With its inviting spaces, versatile layout and coveted Uptown Waterloo location, this is a home designed to be enjoyed for years to come. (id:50787)

324 - 60 Mulligan Lane
Wasaga Beach, Ontario
GOLF COURSE & POND VIEWS FROM THIS TOP-FLOOR CORNER CONDO WITH OVER 1,000 SQ FT, IN-SUITE LAUNDRY, TWO PARKING SPACES & A STORAGE LOCKER! From the top floor, the view gets your attention first, with fairways, pond views, mature greenery and a treed backdrop giving this corner condo a front-row seat to the Marlwood Golf Course community. Offering over 1,000 sq ft in an accessible building with elevator access, this well-kept suite shows pride of ownership throughout and comes with the extras buyers appreciate, including two owned parking spots, an owned storage unit and in-suite laundry. A garden door walkout leads to the private balcony, where golf course views, pond views and sunset skies from the living room and balcony make this one of the suite's best features. The open-concept kitchen, living and dining area feels comfortable and well laid out, with ample natural light, decorative wall trim and plenty of room for a full dining table. Rich cabinetry, granite counters, stainless steel appliances, tile flooring and a subway tile backsplash give the kitchen a timeless look without feeling overdone. The primary bedroom features its own 3-piece ensuite, while the second bedroom is a great fit for overnight guests, a hobby room or a home office, with a 4-piece main bathroom nearby. A quick drive brings you to Walmart, shopping, restaurants, Wasaga Beach Provincial Park Beach Area 1, the Wasaga Stars Arena and Library, local trails, marinas and the waterfront, putting golf course scenery and beach-town living right within reach. (id:50787)
14 - 168 Sabina Drive
Oakville, Ontario
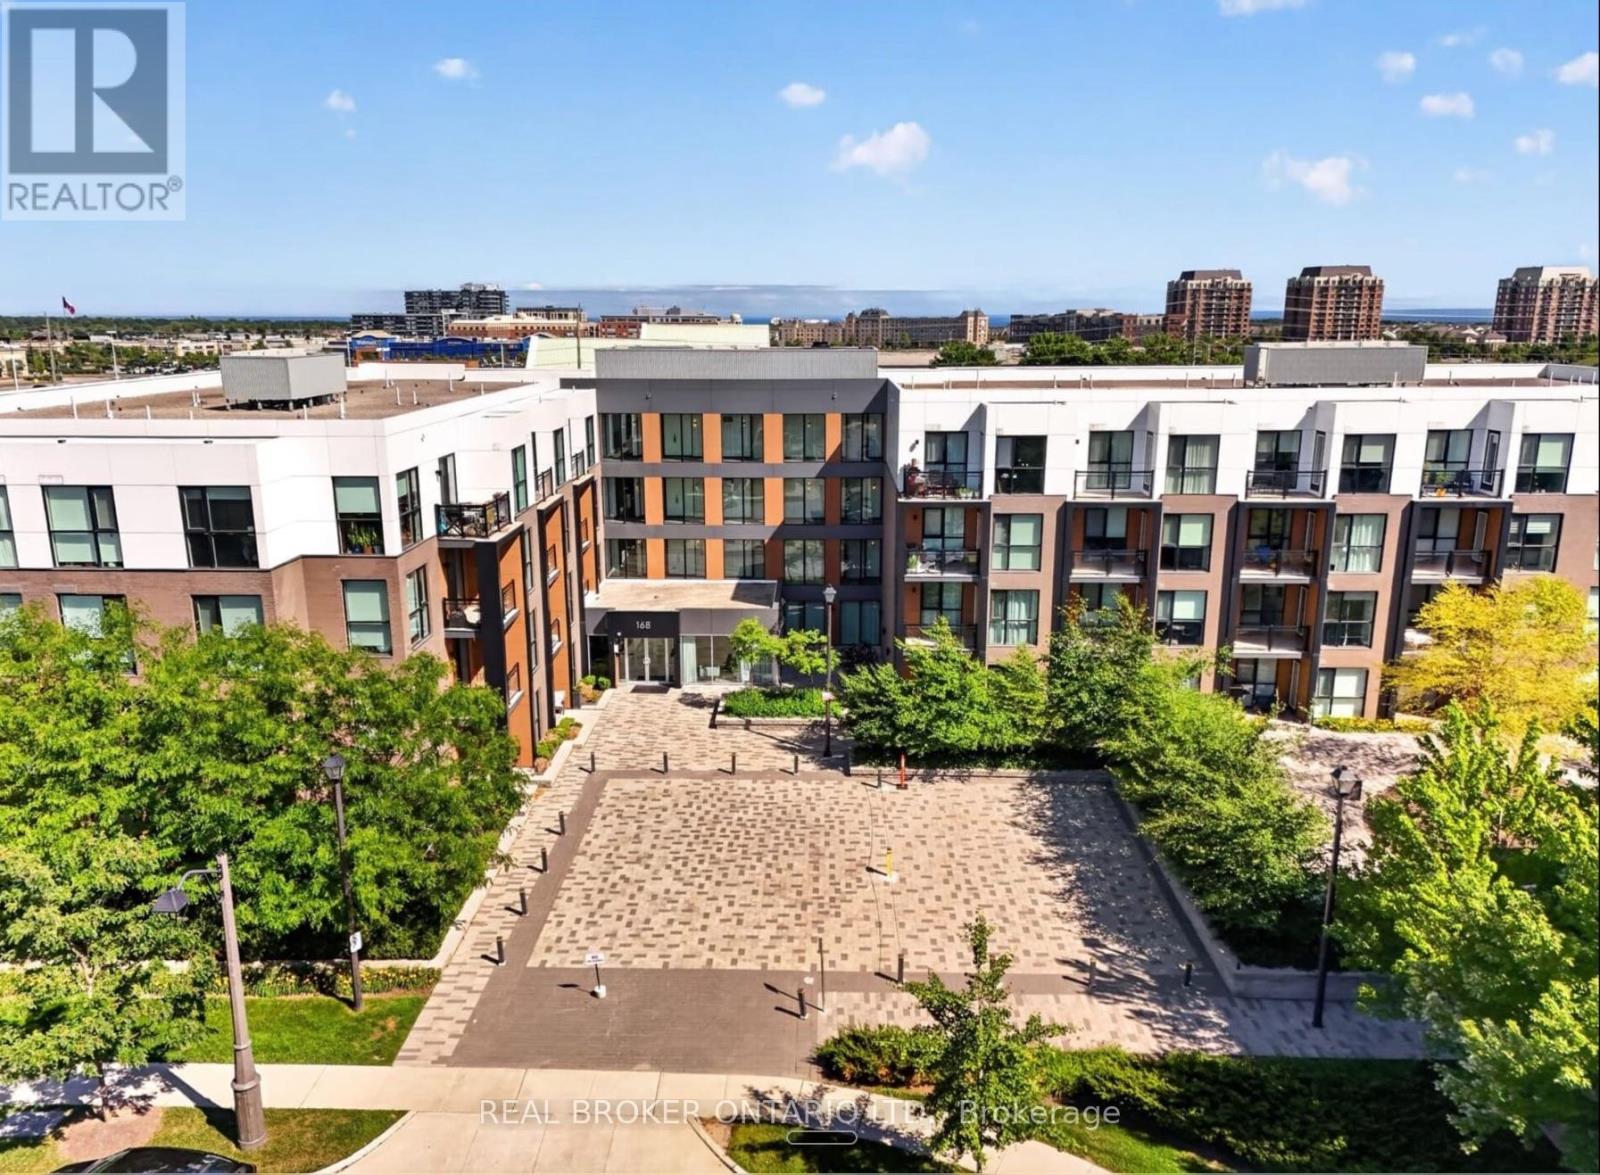
This truly exceptional 3 bedroom condo has been fully renovated with premium upgrades. The kitchen has been completely redone with custom cabinetry, high-end appliances, and an island topped with butcher block. The primary en suite includes a soaking tub, a shower cabin, and dual floating vanities. Every bathroom has been remodeled with modern fixtures, including electronic mirrors. The home features premium flooring, custom French doors with gold hardware, designer lighting, and Benjamin Moore paint throughout. Smart home features include an August smart lock, motorized blackout shades in every bedroom, and a GE Profile washer/dryer combo. The unit also comes with two side-by-side parking spaces and a large storage locker. Built-in custom storage runs throughout the home, along with accent walls, live edge wood benches, mirrored closet doors, and velvet drapes. (id:50787)