
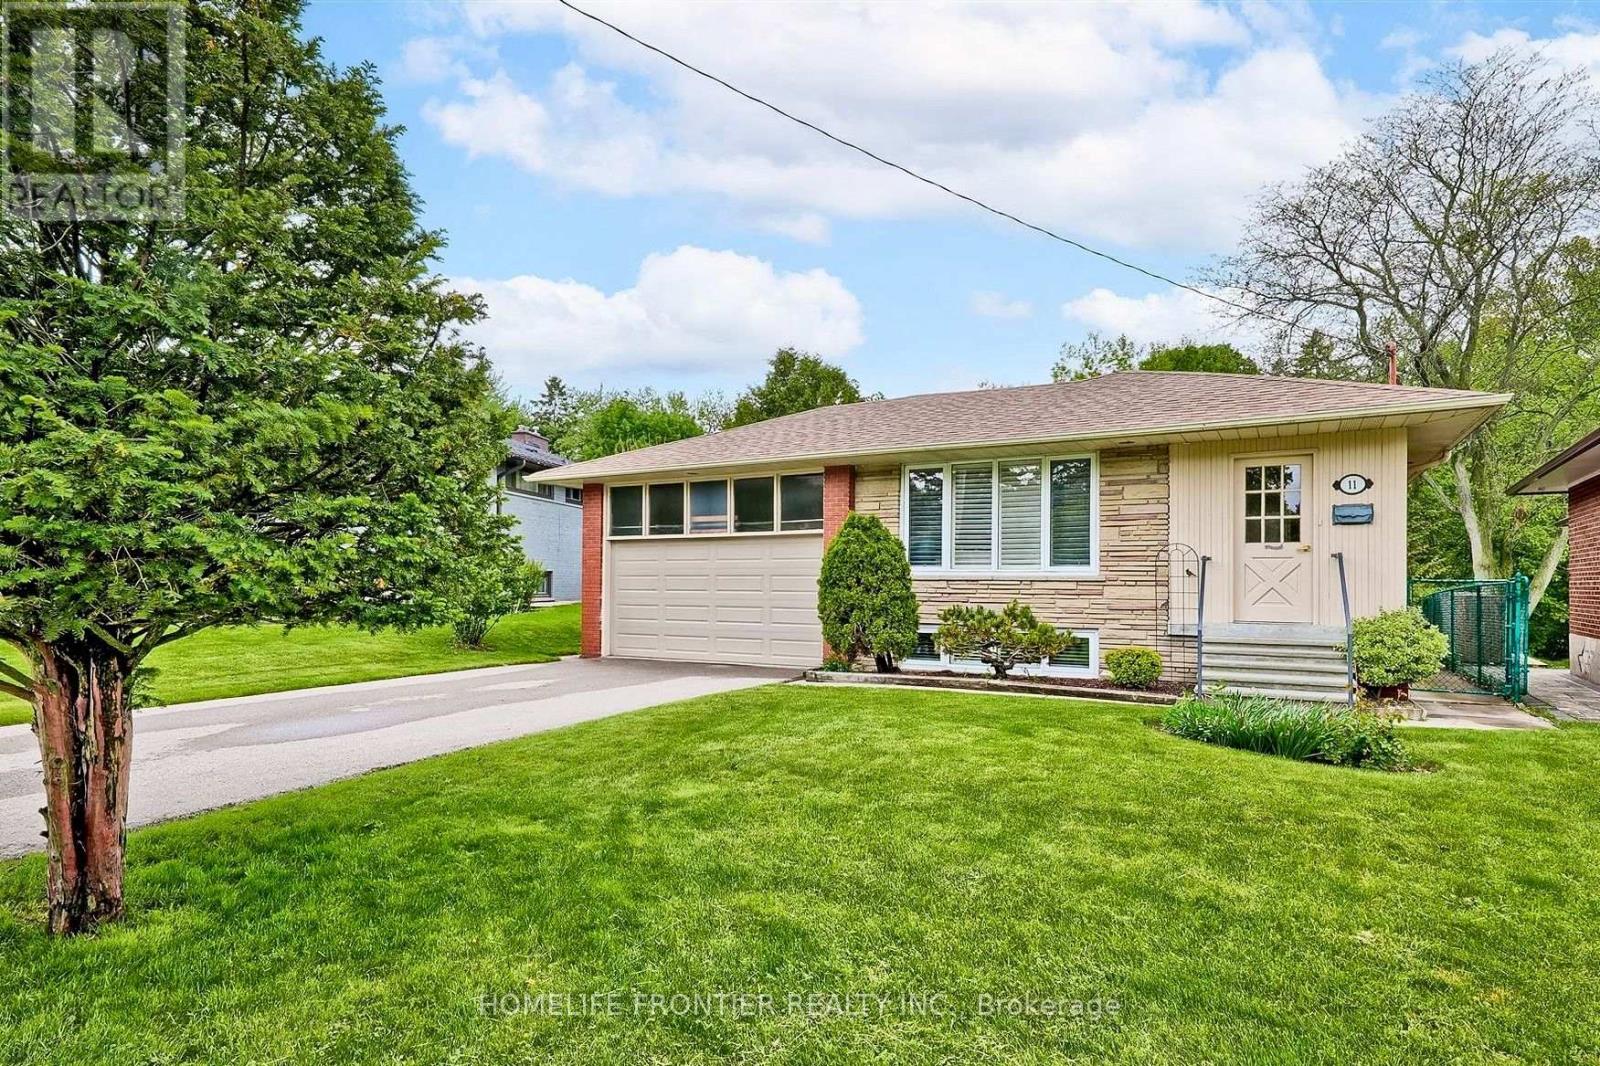
Lower A - 11 Alpaca Drive
Toronto, Ontario
Brand new retrofitted 2-bedroom apartment nestled on a quiet, family-friendly street in the highly sought-after Cedarbrae neighbourhood. Don't miss your chance to be the first to live in this beautiful new apartment! Featuring laminate flooring throughout, stainless steel appliances, large windows providing plenty of natural light, and a private front-load washer and dryer. Bright, modern and move-in ready! (id:50787)

2031 Duncan Road
Oakville, Ontario
Gorgeous, recently updated bungaloft sits on an double-sized lot surrounded by mature trees in sought-after S.E. Oakville, offering outstanding privacy and potential to sever into two lots. Offering over 3,300 sqft. of finished living space, this spacious family home features a versatile layout with 2 bedrooms on the main level and 2 additional bedrooms upstairs, along with 2 full bathrooms. The recently renovated main floor showcases a bright and airy open-concept living and dining area, solid wood doors, and a skylight that fills the home with natural light. At the heart of the home is the upgraded kitchen, featuring a large granite centre island, premium stainless-steel appliances, and plenty of space for family gatherings and entertaining. The primary bedroom offers a beautifully renovated ensuite completed in 2025. The fully finished lower level provides excellent potential for a private in-law suite, complete with a separate entrance, 2 additional bedrooms, a full renovated bathroom, an expansive recreation room anchored by a cozy gas fireplace-ideal for extended family, guests, teenagers, or a private work-from-home retreat. Step outside to an impressive private backyard oasis, highlighted by a large in-ground saltwater pool and mature landscaping. An expanded front porch enhances the home's curb appeal, while the recently upgraded interlock front walkway with integrated landscape lighting creates an inviting entrance. The repaved driveway accommodates 6+ vehicles, providing exceptional convenience for a larger household. Enjoy an exceptional family-friendly location just a short walk to top-rated Oakville Trafalgar HS and Maple Grove PS, with the lake, parks, and convenient shopping just steps away. A unique combination of space, privacy, location and future potential-enjoy this beautifully updated family home today while holding a substantial oversized property in one of South East Oakville's most desirable neighbourhoods. (id:50787)
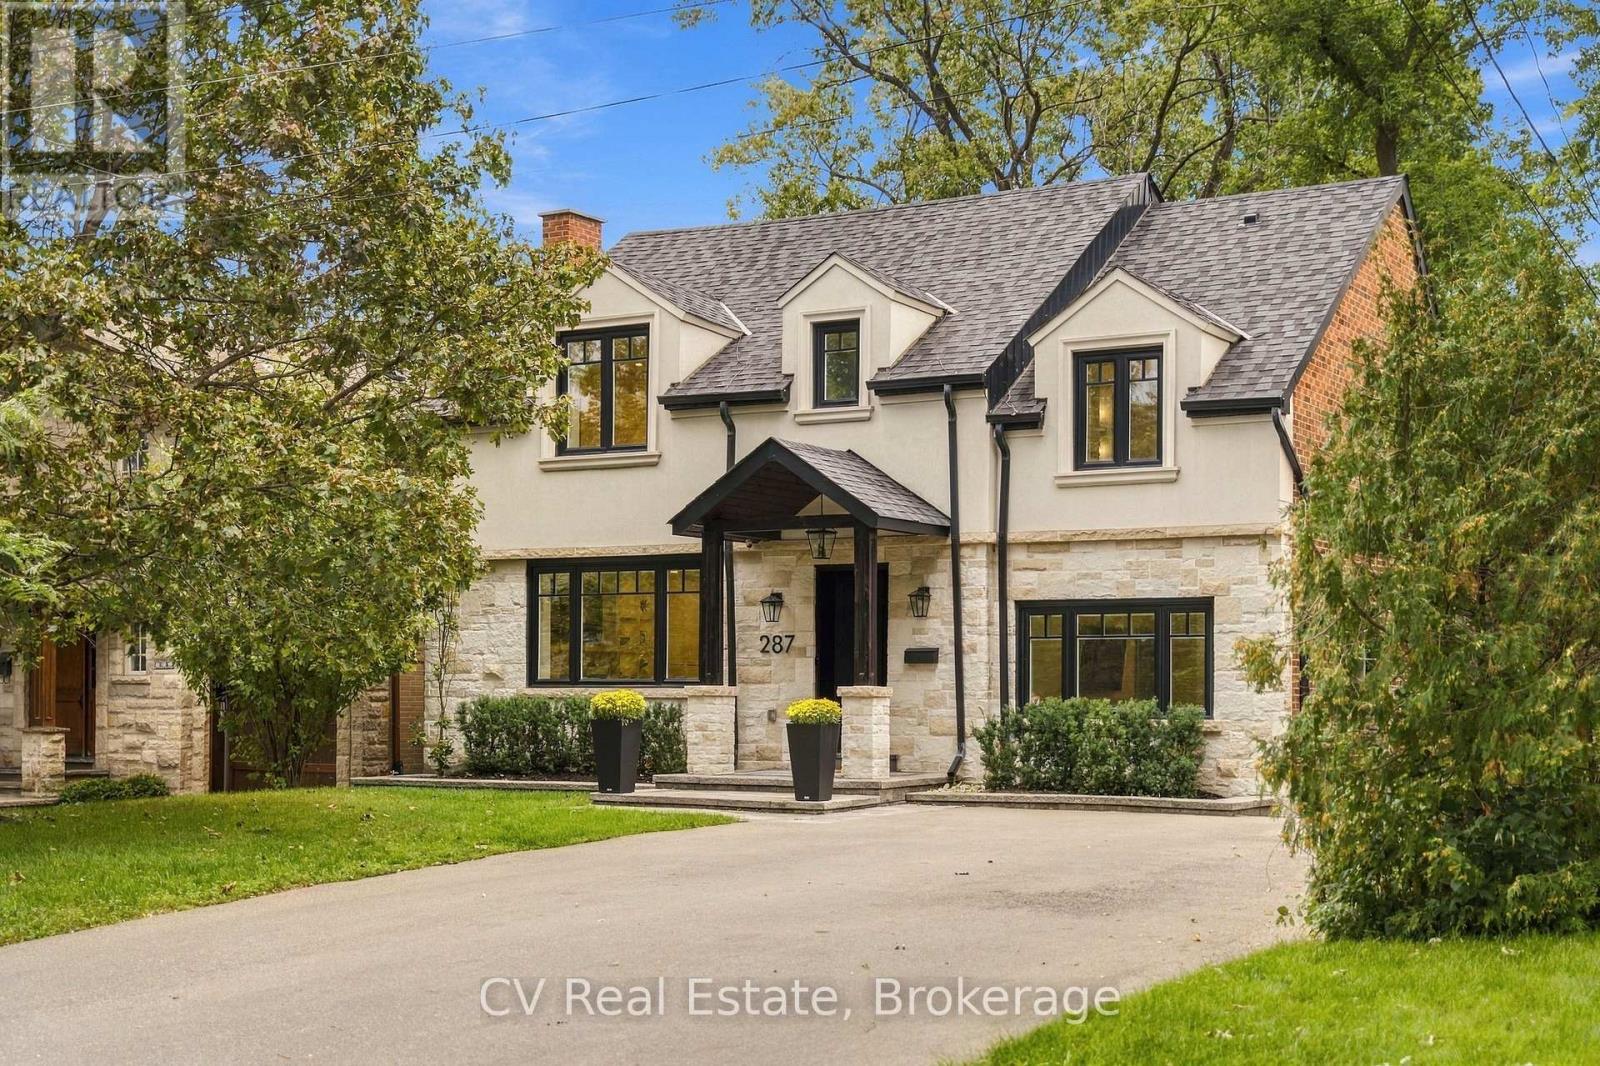
287 Yonge Boulevard
Toronto, Ontario
Welcome to 287 Yonge Boulevard, the home you've been waiting for. This detached home features a spacious 4+1 bedrooms, 2+1 bathrooms set on an incredible 50-foot wide lot in the heart of the Cricket Club and Armour Heights. This home is a rare gem, renovated in 2022. Walk in and enjoy the open-concept layout, hardwood floors and large windows that flood the home with natural light. There's a spacious living room with a gas fireplace, a separate dining room and a bright family room that's perfect for relaxing. The custom gourmet kitchen is the real heart of the home, featuring an expansive quartz island with seating for four and functional storage solutions throughout. Enjoy the outdoors with a backyard that features a spacious deck with a glass railing, a private fenced yard, and a play structure. Upstairs, you'll find four bright and spacious bedrooms with ample storage including a stunning primary retreat with a walk in closet, 5-piece ensuite featuring a double vanity, soaker tub and glass-enclosed shower. The fully finished basement adds incredible versatility, featuring valuable extra living space with a generous rec room, full kitchen, laundry area, additional bedroom and a 3-piece bathroom. This home includes a detached garage, 6 car driveway parking, ample storage, and is steps from top-rated schools, parks, shops, and transit. Don't miss your chance to own a truly exceptional property in one of Toronto's most desirable neighborhoods. This is the one. (id:50787)
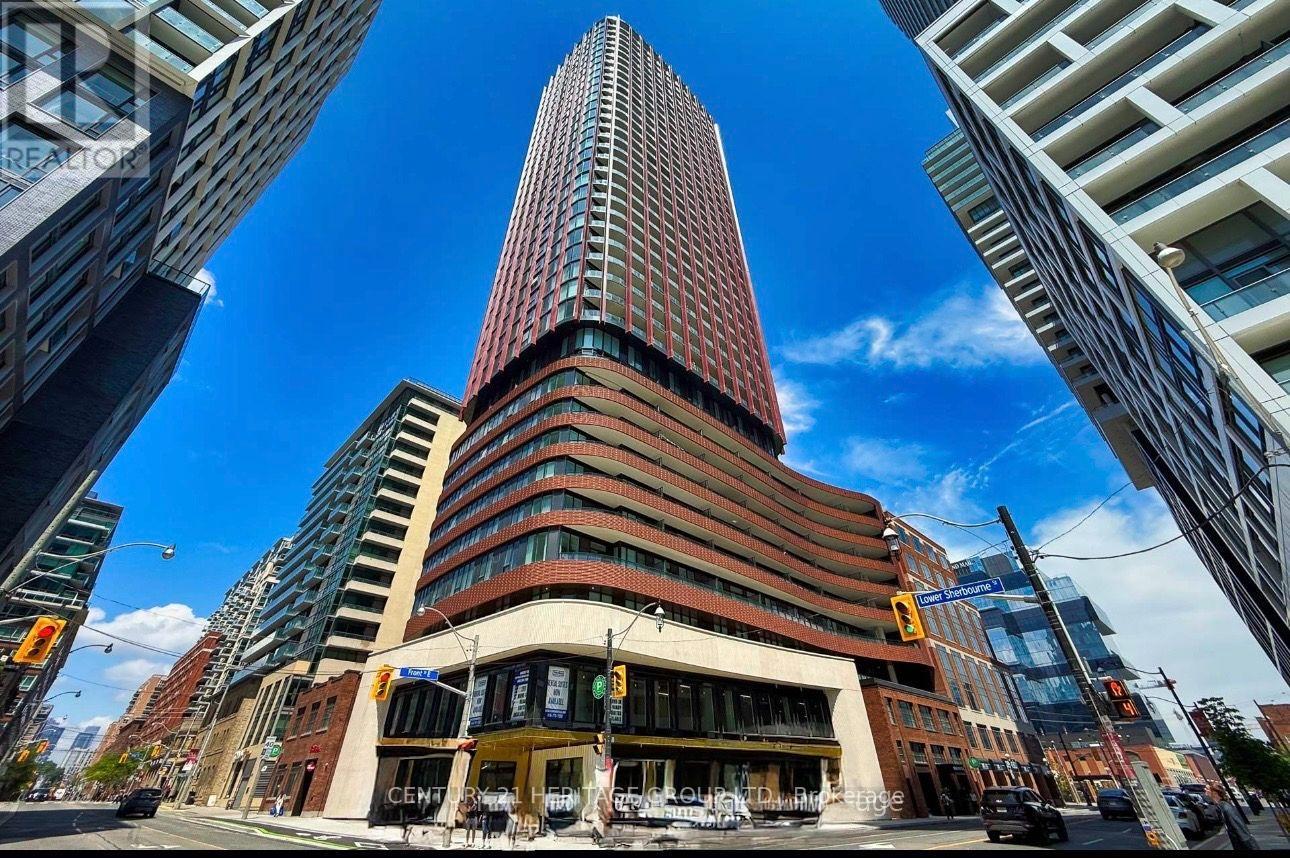
2708 - 180 Front Street E
Toronto, Ontario
Welcome to The Whitfield, *** fully furnished ***, a brand-new Menkes development in the heart of downtown Toronto. This stunning "The Distillery" model features 1 bedroom + Den, 2 full bathrooms, and 581 sq. ft. of thoughtfully designed living space. The bright, open-concept bathrooms, and 581 sq. ft. of thoughtfully designed living space. The bright, open-concept enclosed den with sliding doors-perfect for a home office or guest space. Enjoy the convenience of high-speed internet included rent and premium building amenities, all just steps from the Distillery District, St. Lawrence Market, and Waterfront Transit, Restaurants, steps from the Distillery District, St. Lawrence Market, and Waterfront Transit, Restaurants, Cafés, Shops, Gardiner Expressway, king Subway Station. A perfect move-in-ready home for professionals seeking comfort, style, and convenience in downtown Toronto. $300 key deposit required. (id:50787)

92 Arjay Crescent
Toronto, Ontario
92 Arjay Cres aesthetically presents a masterful take on Tudor Revival by the renowned Richard Wengle & Coe Mudford Interior, showcasing an unparalleled standard of architectural excellence. This newly completed estate sits on a tranquil cul-de-sac in the exclusive Bridle Path-Arjay enclave. Spanning appx 7,475 sf above grade, the meticulously curated 5+1 bed, 8-bath layout is anchored by a spectacular subterranean 9-car garage - a true car collector's dream. A striking limestone facade, deep setback, and manicured landscaping command an gracefully poised introduction. A sculptural curved staircase leads to soaring 11-ft ceilings, European tilt-and-turn windows, and a refined palette of book-matched marble, quartzite, and bespoke millwork. The main level beautifully balances grand entertaining with serene daily living, featuring elegant principal rooms, an artisanal wine display, and a sophisticated bar lounge with a dual-sided fireplace. The showpiece chef's kitchen boasts a 12-ft quartzite island and transitions seamlessly to a secondary prep kitchen. Designed as a private sanctuary, the upper level boasts an opulent primary suite with a private balcony, dual dressing rooms, and a spa-inspired ensuite, complemented by four additional bedroom suites. The radiant-heated lower level is an elite wellness and entertainment hub with a soundproof theatre, professional fitness studio, wet/dry sauna, and a self-contained nanny suite with garden and garage walkouts. Comprehensive smart-home automation and a heated driveway/ramp leading to the secure underground garage ensure effortless living. The secluded backyard oasis features a pool with a waterfall and fire bowls, hot tub, tanning ledge, and outdoor kitchen, connected seamlessly to a covered porch with skylights and a double-sided fireplace. Minutes from the Granite Club, Rosedale Golf Club, Sunnybrook Hospital, and top-tier private schools, this extraordinary estate defines elevated Toronto Luxury Living. (id:50787)
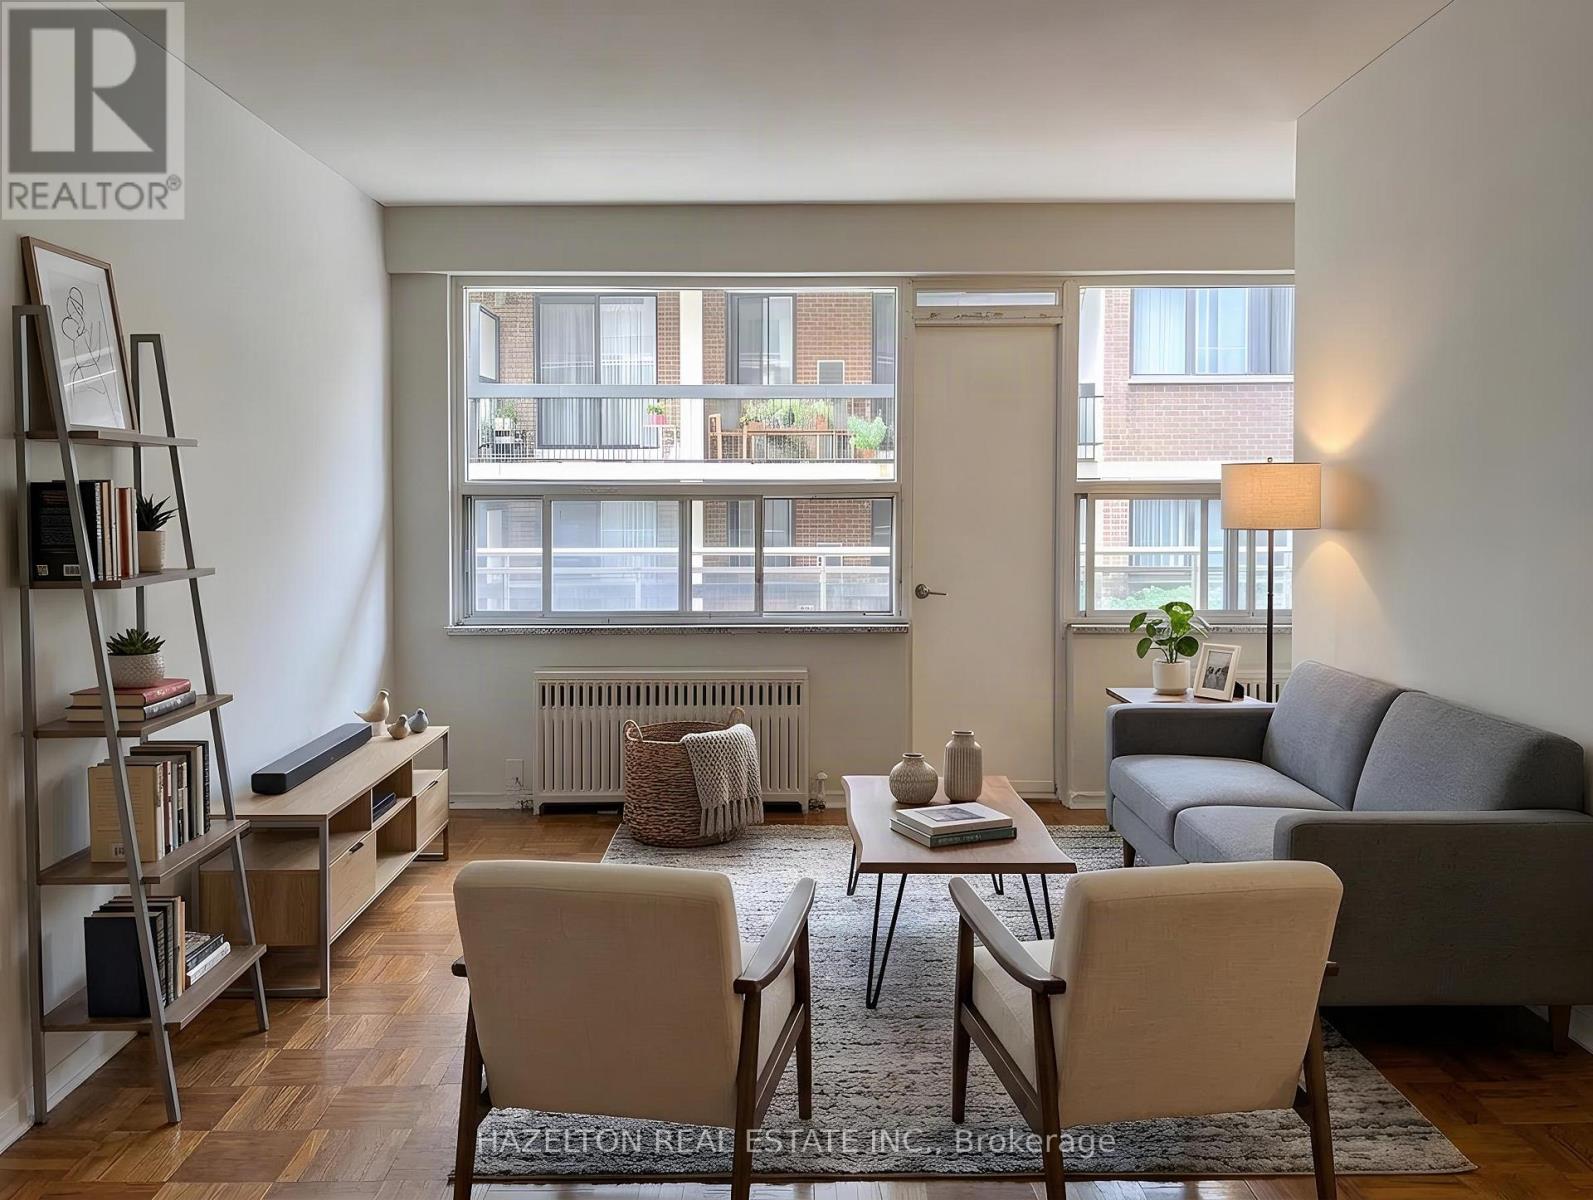
105 - 206 St George Street
Toronto, Ontario
Bright, spacious and newly renovated one-bedroom apartment in the heart of the Annex, tucked away on a quiet, tree-lined street. An unbeatable location just steps to Yorkville, Bloor Street, shopping, dining, St. George subway station, U of T, schools and parks. The comfortable open-concept layout features a bright living area and updated kitchen with a versatile breakfast nook-perfect for casual dining or a dedicated home office. Step outside onto the large private balcony, offering even more space to relax and enjoy the outdoors. Exceptional value in one of Toronto's most sought-after neighbourhoods. LIMITED-TIME OFFER: Receive 1 MONTH RENT FREE! A fantastic leasing opportunity you won't want to miss. Parking is available for an additional $100/month. Some photos have been virtually staged. (id:50787)
45 East Avenue
Brantford, Ontario
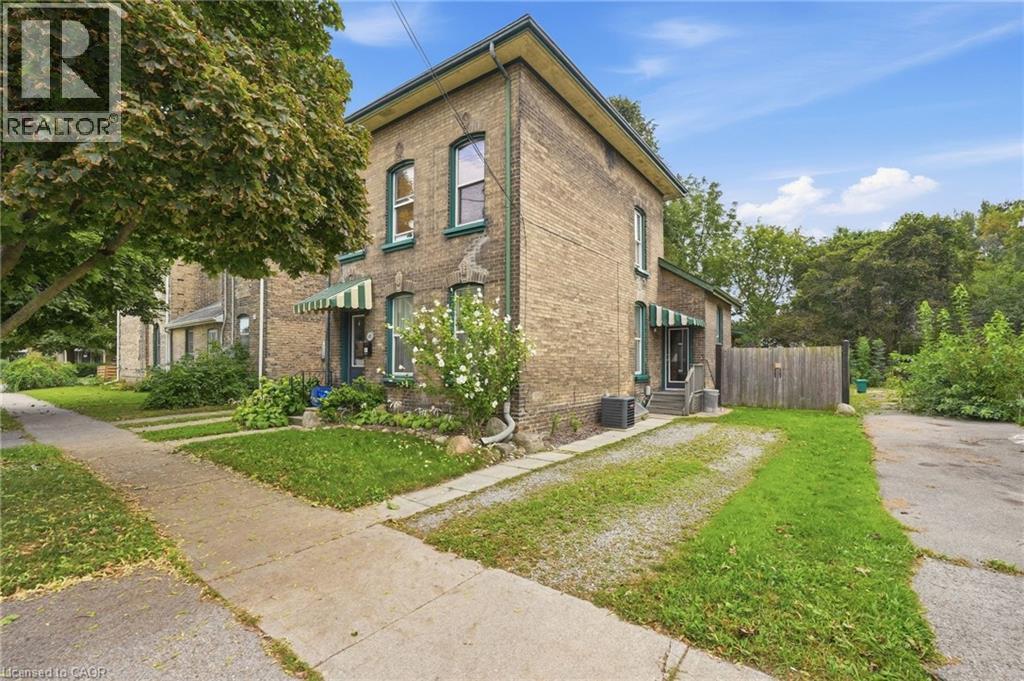
Beautiful classic Brantford brick legal duplex on a quiet, tree-lined historic street. This well-maintained century home features two bright, self-contained 2-bedroom apartments, each with its own laundry and separate hydro meter. The home has been extensively updated while keeping its original character, including the original keystones and classic brick exterior. Both units have updated kitchens, bathrooms and flooring, along with updated electrical, windows and roof. The furnace has been updated and there is a brand new on-demand water heater. Outside, the large fenced backyard has a deck and plenty of room to enjoy. The private side driveway offers parking for two cars, with additional street parking available. A great location just steps from Wilfrid Laurier University lecture halls, the YMCA, downtown, Grand River trails, parks and shopping. This legal duplex, featuring two 2-bedroom units, separate hydro and a great lot, makes this a solid opportunity for an investor or an owner looking to live in one unit and rent out the other. Book your showing today! (id:50787)
1 - 2886 Lake Shore Boulevard W
Toronto, Ontario
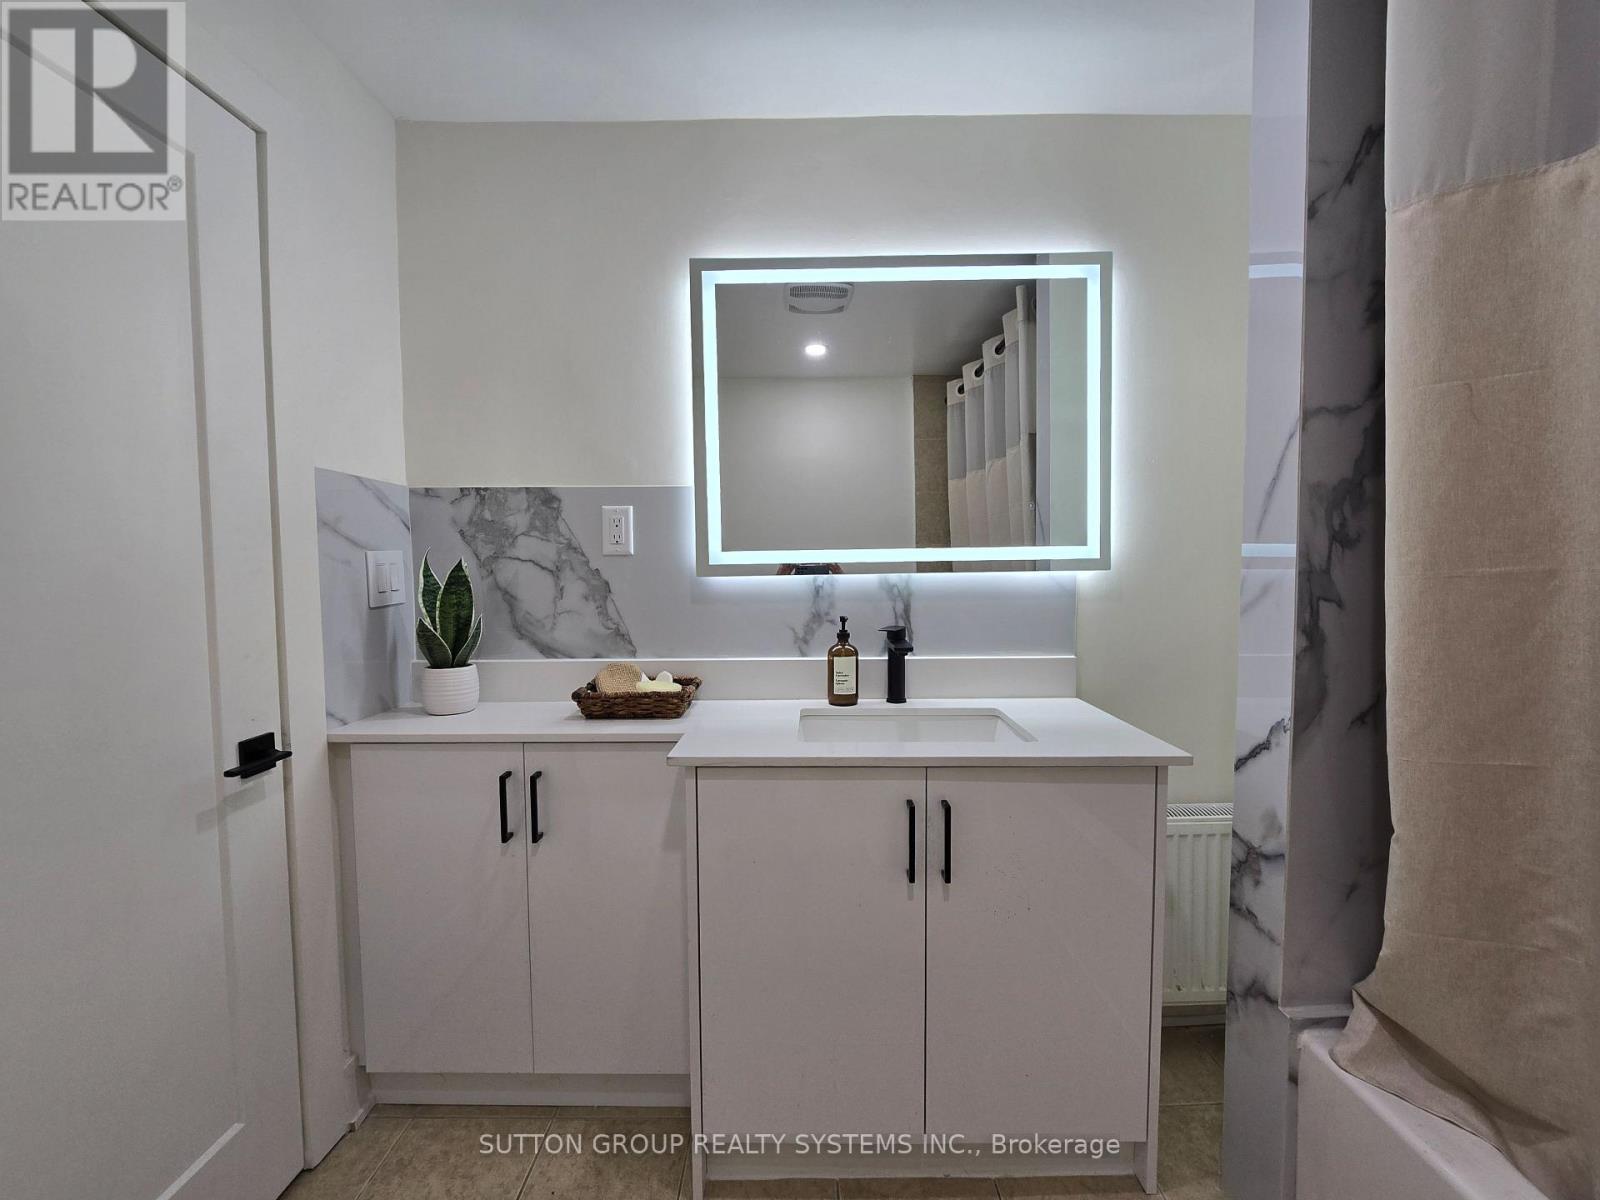
Spacious Apartment for Rent In The Heart Of Vibrant Lake Shore Village! 2 Bedrooms, 1 Bathroom. Fully Renovated Unit! Brand New Modern Kitchen With Quartz Countertop And Elegant Marble Backsplash. Laminate Floor Through Out. Unit Recently Painted. New Washer & Dryer In Laundry Room With Lots Of Storage Space. Beautiful And Modern Light Fixtures In Every Room. Large Bedrooms Each one With Big Closets. Linen Closet For More Storage Options. TTC Street Car And Direct Bus To Islington Subway Station At Your Doorstep. Minutes To Long Branch & Mimico GO. Walking Distance To Humber College And Short Drive To Downtown. Enjoy What This Neighborhood Has to Offer: Close To Lake, Steps To Shopping, Restaurants, Cafes, Pubs, Medical Clinics, Nail, Hair & Beauty Salons, Plus Much More! Tenant Pays Hydro, Cable And Internet. Unit is Furnished. Parking Space At Additional Cost: $100/Mth. (id:50787)
25 Gunnel Road
Welland, Ontario
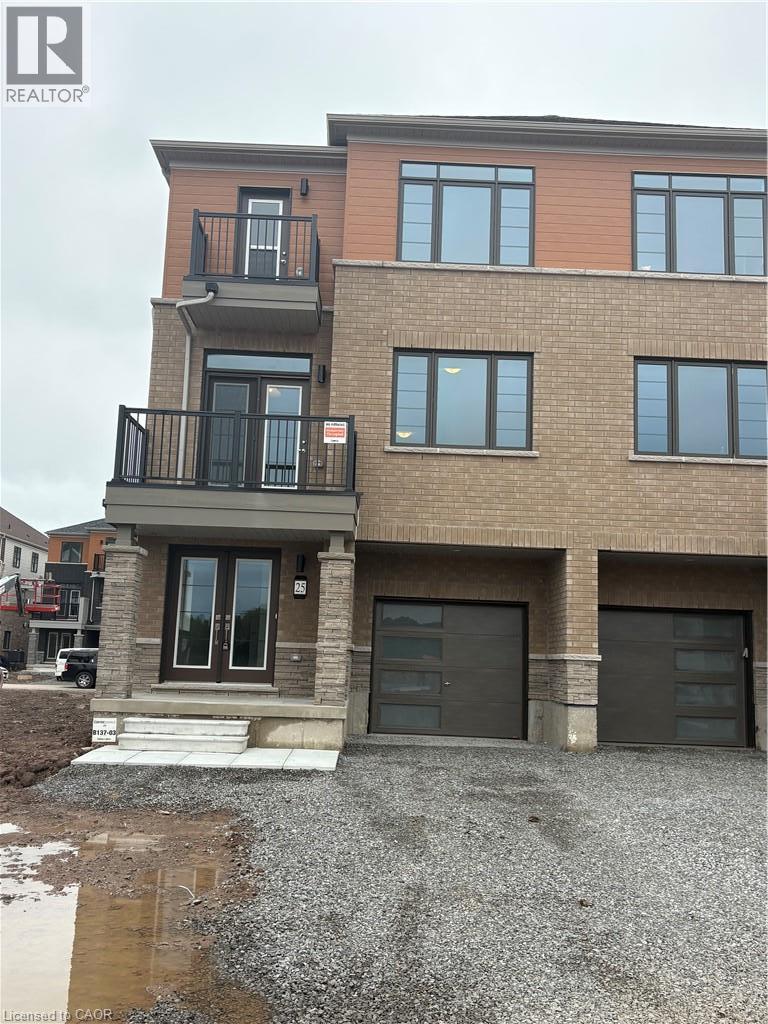
ONE YEAR OLD THREE STOREY TOWNHOUSE BUILT BY EMPIRE IN A DAN CITY OF WELLAND OFFERS THREE BEDROOMS TWO AND HALF BATHROOMS ATTACHED SINGLE CAR GARAGE AND ONE CAR DRIVEWAY IN NEW WELLAND CANAL COMMUNITY. ALL STAINLESS STEEL APPLIANCES, WINDOW COVERING AND IN SUITE LAUNDRY. (id:50787)
115 Tanners Lane
Magnetawan, Ontario
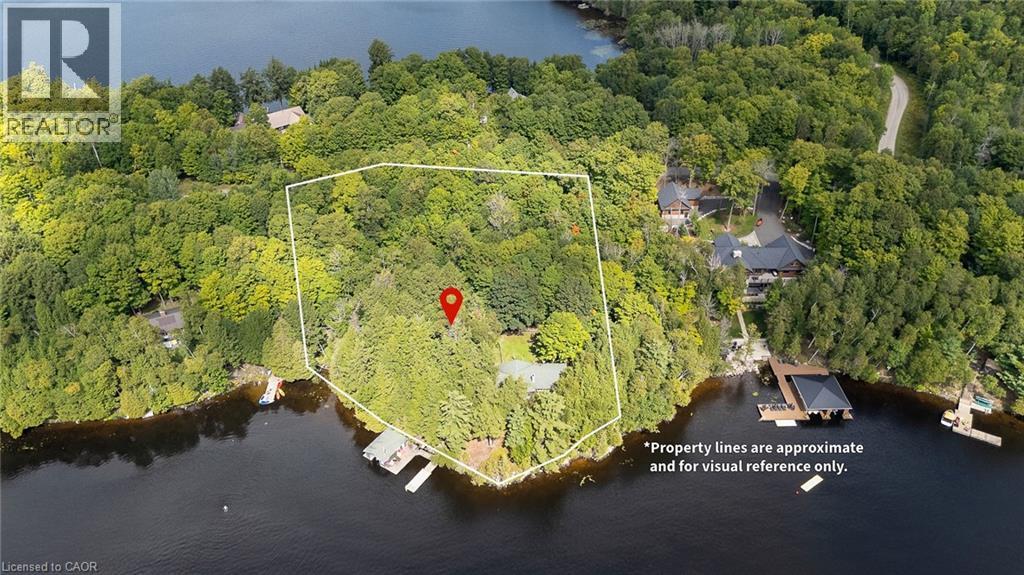
This beautiful family cottage on Neighick Lake offers the comfort of year-round living on a spectacular waterfront. Unique, private double lot with an impressive 326 feet of waterfront and year-round access via a municipally maintained public road. The living room features a cathedral ceiling with wood beams, wall-to-wall windows with transoms overlooking the lake, and a wood-burning fireplace with a distinctive stone surround handcrafted from stone from the property. The updated kitchen and dining room also feature a cathedral ceiling, distressed cabinetry with plenty of storage, honed granite countertops and an island. Stainless steel appliances include a gas stove, refrigerator and microwave. This traditional cottage with wood-panelled walls and solid wood doors throughout offers three bedrooms and one-and-a-half bathrooms. The primary bedroom has a wood-panelled cathedral ceiling and a convenient two-piece ensuite. The laundry room provides additional storage and is equipped with a full-sized washer and dryer. A spacious wraparound deck offers panoramic lake views and plenty of room for outdoor dining and entertaining. The covered, screened porch provides another comfortable spot to relax and enjoy cottage life. A separate bunkie comfortably accommodates four to six guests, making it ideal for visiting family and friends. Also included is a garden shed and a woodshed. Neighick Lake is part of the Magnetawan chain of lakes, providing more than 40 miles of boating and endless opportunities for swimming, fishing and exploring. The boathouse, complete with boat lift, accommodates two boats with plenty of space for fishing gear and all the accessories for fun on the water. Relax dockside and enjoy the peaceful setting and spectacular sunsets. This turnkey Neighick Lake property offers a rare opportunity to begin creating memories of your own in a beautiful family cottage. (id:50787)
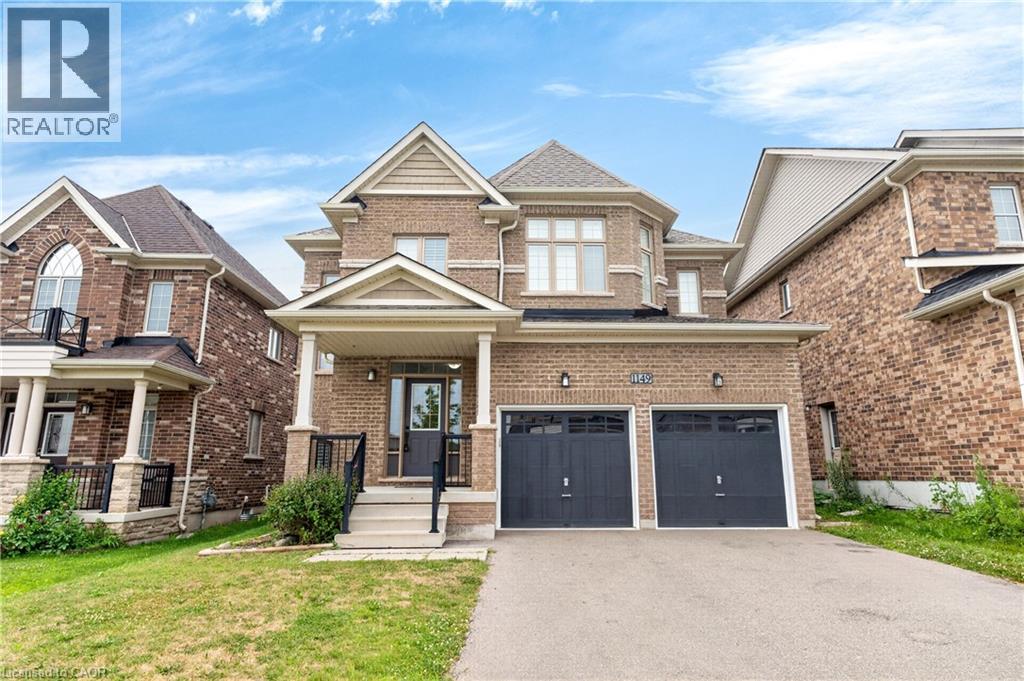
1149 Upper Thames Drive
Woodstock, Ontario
Welcome to this beautiful 4 bedroom, 2.5 bathroom family home offering almost 2,300 sq. ft. of living space. Freshly painted throughout, this home features a bright foyer, powder room, spacious living and dining areas, a cozy family room with fireplace, and an upgraded kitchen. Enjoy an open-concept main floor with 9 foot ceilings, hardwood flooring throughout the main floor with matching hardwood stairs, and Brand new laminate flooring throughout the upper level no carpet in the entire home. Ideally located within walking distance to schools, parks, Trails, Camping site, Golf Course and other local amenities, this is the perfect home for families. ** RENTAL ITEMS: Hot Water Tank ** (id:50787)
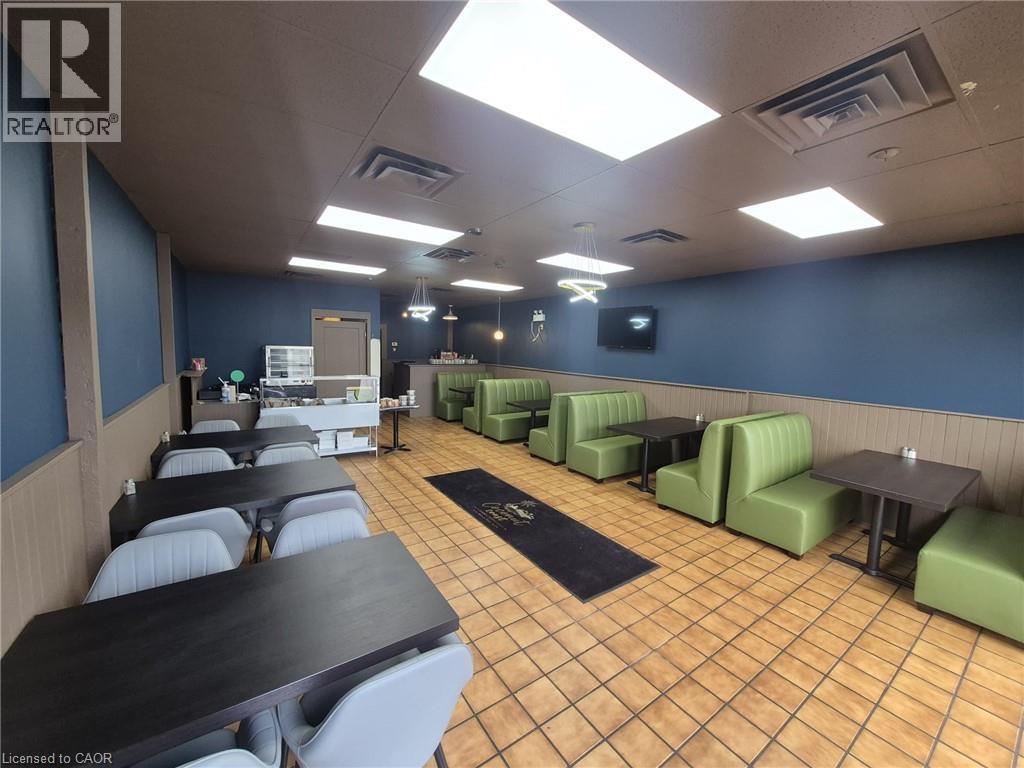
450 Woodlawn W
Guelph, Ontario
Location...Location Don't miss this excellent opportunity to own and run your own restaurant turnkey business in one of the busiest industrial/commercial hub in the city of Guelph. Well Established Non-Franchise Dine-in and Take-out Restaurant since 20+ Years Business on Sale. Taken over and updated to modern looks....yes all necessary updates are taken care of and the restaurant has a fresh look. The monthly rent is very low(2395 plus utilities and taxes). Excellent landlord to work with. This is business only sale with all existing equipments, furniture and utensils. Just grab your apron and start making money from day one. The extended open hours and updated restaurant is brining in more customers... Contact Listing agent for setting up a viewing. Do Not Go Direct & Talk To Employees. Please Be Discrete (id:50787)
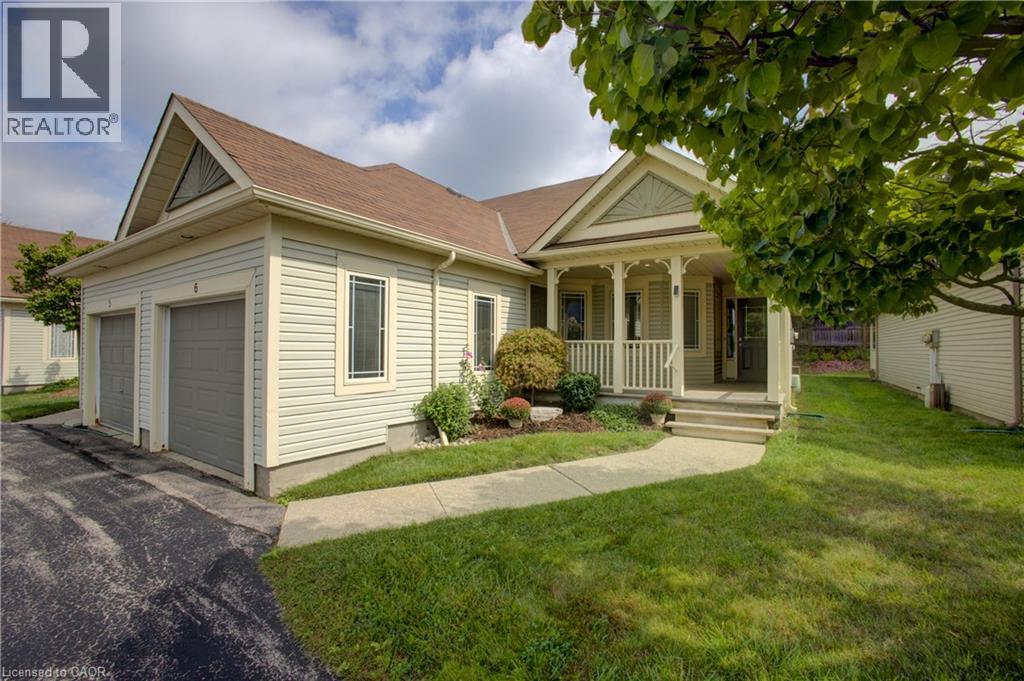
50 Midland Drive Unit# 6
Kitchener, Ontario
Welcome to Livingstone Circle, a sought-after 55+ adult lifestyle community in Kitchener’s desirable Stanley Park neighbourhood. Rarely offered, these bungalow townhomes are ideal for those looking to enjoy the perfect blend of independence, comfort, and community. Welcome to Unit 6 — an immaculately maintained, original-owner END UNIT bungalow townhome, featuring an attached single-car garage and inviting covered front patio. Pride of ownership is evident throughout this beautifully updated home. The bright white kitchen offers quartz countertops, custom cabinetry in the dinette area, and excellent functionality for everyday living and entertaining. A fully enclosed sunroom extends the living space year-round, creating the perfect spot to relax and unwind. Major updates include an owned water softener, Aire-Flo A95 high-efficiency furnace (2019), and rented water heater (2023). The main floor features a spacious primary bedroom with walk-in closet, a second bedroom ideal for guests or a home office, a 4-piece bathroom, and convenient 2-piece powder room, along with the convenience of the main floor hall closet set up for a stack washer and dryer. The finished basement offers additional living space with a cozy gas fireplace, large recreation area, laundry room, and 3-piece bathroom, while the unfinished storage/utility area provides excellent potential for future customization. Residents enjoy access to “The Cottage,” a community hub featuring a full kitchen, games room with pool table, and regular social events. Plenty of visitor parking is available for family and friends. Conveniently located close to Stanley Park Mall, community centre, churches, walking trails, restaurants, coffee shops, banks, public transit, and quick expressway access. If you’re looking for carefree living in a welcoming community, this is the one. (id:50787)
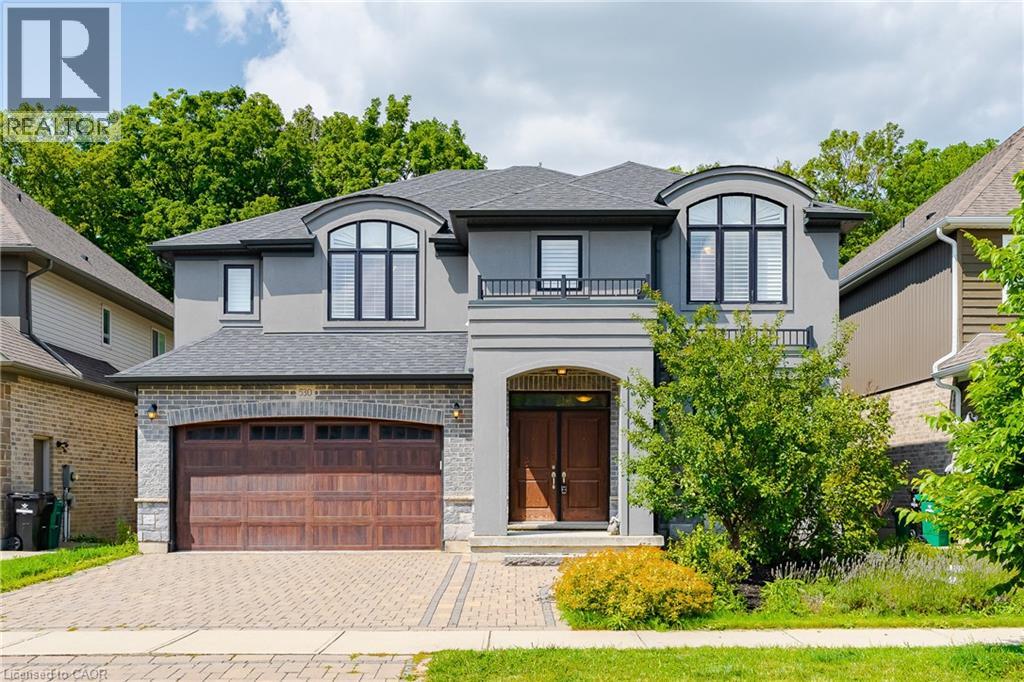
530 Pinery Trail
Waterloo, Ontario
Welcome to this custom-built masterpiece in Waterloo’s highly desirable Conservation Meadows community. Offering over 3,800 sq. ft. of total size with 4 bedrooms, 5 bathrooms, and a versatile main-floor layout, this full-brick residence perfectly balances luxury finishes, functional design, and complete natural privacy with no rear neighbours. **Main Level** Grand Arrival: Front approach featuring an interlocking stone driveway and natural stone steps. Open-Concept Living: Hand-scraped hardwood flooring throughout, expansive windows framing unobstructed views of the backyard forest, a bright family room complete with a cozy fireplace, and direct walk-out access from the living room to a huge 26' x 14' deck overlooking the serene woods. Main Floor Suite / Flex Room: Dedicated office space that can easily serve as a main-floor bedroom, complemented by a full main-floor bathroom with a step-in shower—ideal for seniors or multi-generational living. Chef’s Kitchen:Sprawling 14-foot centre island and a functional butler’s pantry for seamless entertaining. **Upper Level** Primary Retreat:Features a custom dressing room, walk-in closets with built-in cabinetry, and a 5-piece ensuite with an glass shower and a soaking tub. Additional Bedrooms: 3 generously sized secondary bedrooms, each complete with its own dedicated bathroom for ultimate convenience and privacy. **Walk-Out Basement** Lower Level Living: Expansive walk-out basement flowing directly to the private backyard, offering scenic greenspace views and potential for customized future development or recreation space. **Property & Location** Exterior: Fully landscaped yard complete with garden beds, mature fruit trees, and berry bushes. Setting: Backs directly onto Stamm Woodlot with over 6 km of scenic walking trails right outside your door. Location: Minutes from St. Jacobs Farmers' Market, Laurel Creek Conservation Area, top-rated schools, and key local amenities. (id:50787)
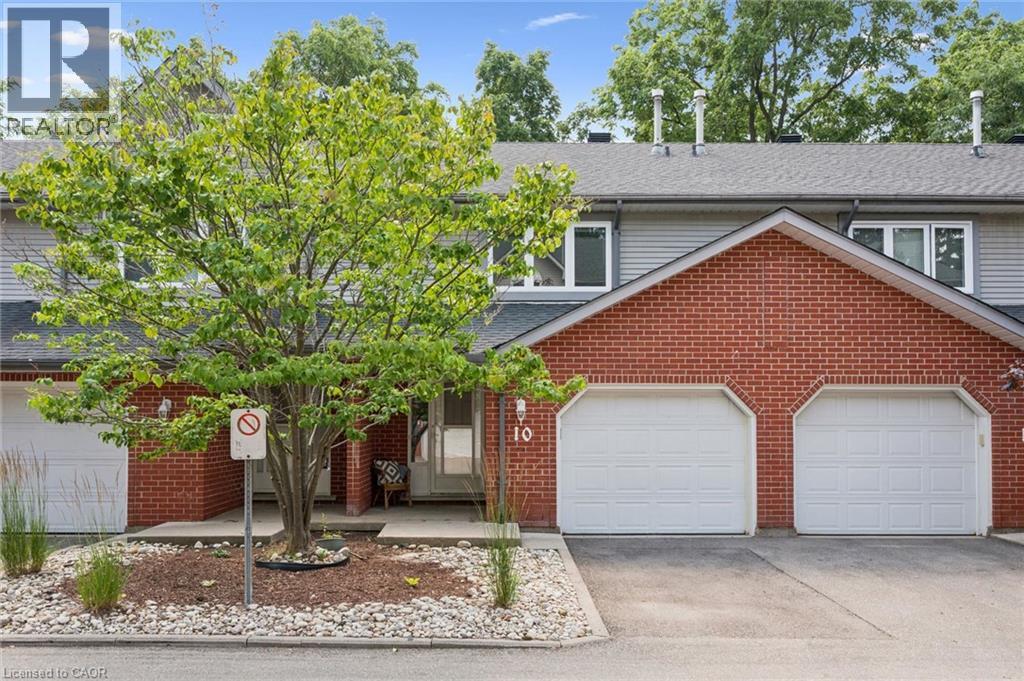
89 Woolwich Street Unit# 10
Waterloo, Ontario
Completely transformed from top to bottom, this beautifully renovated 3-bedroom, 2.5-bathroom townhome offers turnkey living in one of Waterloo's most convenient and family-friendly communities. With over $90,000 invested in a complete renovation and full overhaul, every inch of this home has been thoughtfully redesigned with quality finishes, modern style, and lasting value so you can simply move in and enjoy. The heart of the home is the stunning new kitchen, featuring timeless quartz countertops, brand-new stainless steel appliances, and a convenient breakfast bar that is perfect for morning coffee or hosting. The bright dining area overlooks the private backyard, while the spacious living room offers a welcoming place to gather and unwind. A new staircase leads to the upper level, where you'll find three generous bedrooms, including a spacious primary retreat with its own beautifully renovated ensuite, plus a second fully updated bathroom. Throughout the home you'll appreciate brand-new flooring, fresh paint, custom window coverings, updated lighting, and a fresh, contemporary design that feels both warm and sophisticated. The finished lower level expands your living space with a large recreation room, while a new furnace and new washer and dryer completed in 2026 provide added peace of mind. Step outside to your own private backyard, surrounded by mature trees that create a peaceful backdrop for everyday living. The patio is the perfect place to host summer BBQs with family and friends. Set within a quiet, wellmanaged townhouse community with reasonable condo fees, you'll love being just minutes from Bechtel Park's trails, sports fields, dog park, the Grand River, schools, shopping, restaurants, transit, and quick Expressway access. Beautifully finished, completely renovated, and truly move-in ready, this exceptional home offers comfort, location, and low-maintenance living. (id:50787)
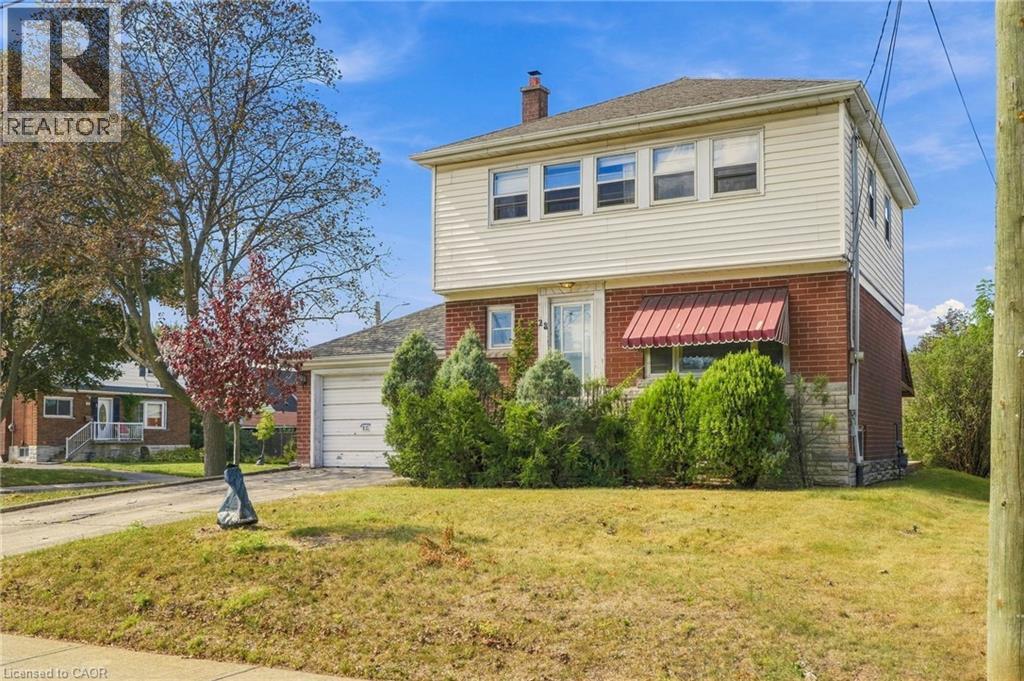
28 Green Meadow Road
Hamilton, Ontario
Opportunity Awaits at 28 Green Meadow Rd! This 3-bedroom, 1-bathroom two-storey home offers an excellent opportunity for investors, renovators and buyers looking to unlock its full potential. Situated on a desirable corner lot in the beautiful Sunninghill neighbourhood, this property provides a solid starting point for a renovation or investment project. The home features an attached garage, functional layout and plenty of potential to transform the existing space into something truly special. Bring your vision, creativity and finishing touches to make this home shine. Located close to the escarpment, parks, shopping, restaurants, schools, transit and numerous everyday amenities, the location offers both convenience and long-term appeal. Whether you’re looking to renovate and resell, add to your investment portfolio, or create a personalized home, this is an opportunity worth exploring. (id:50787)
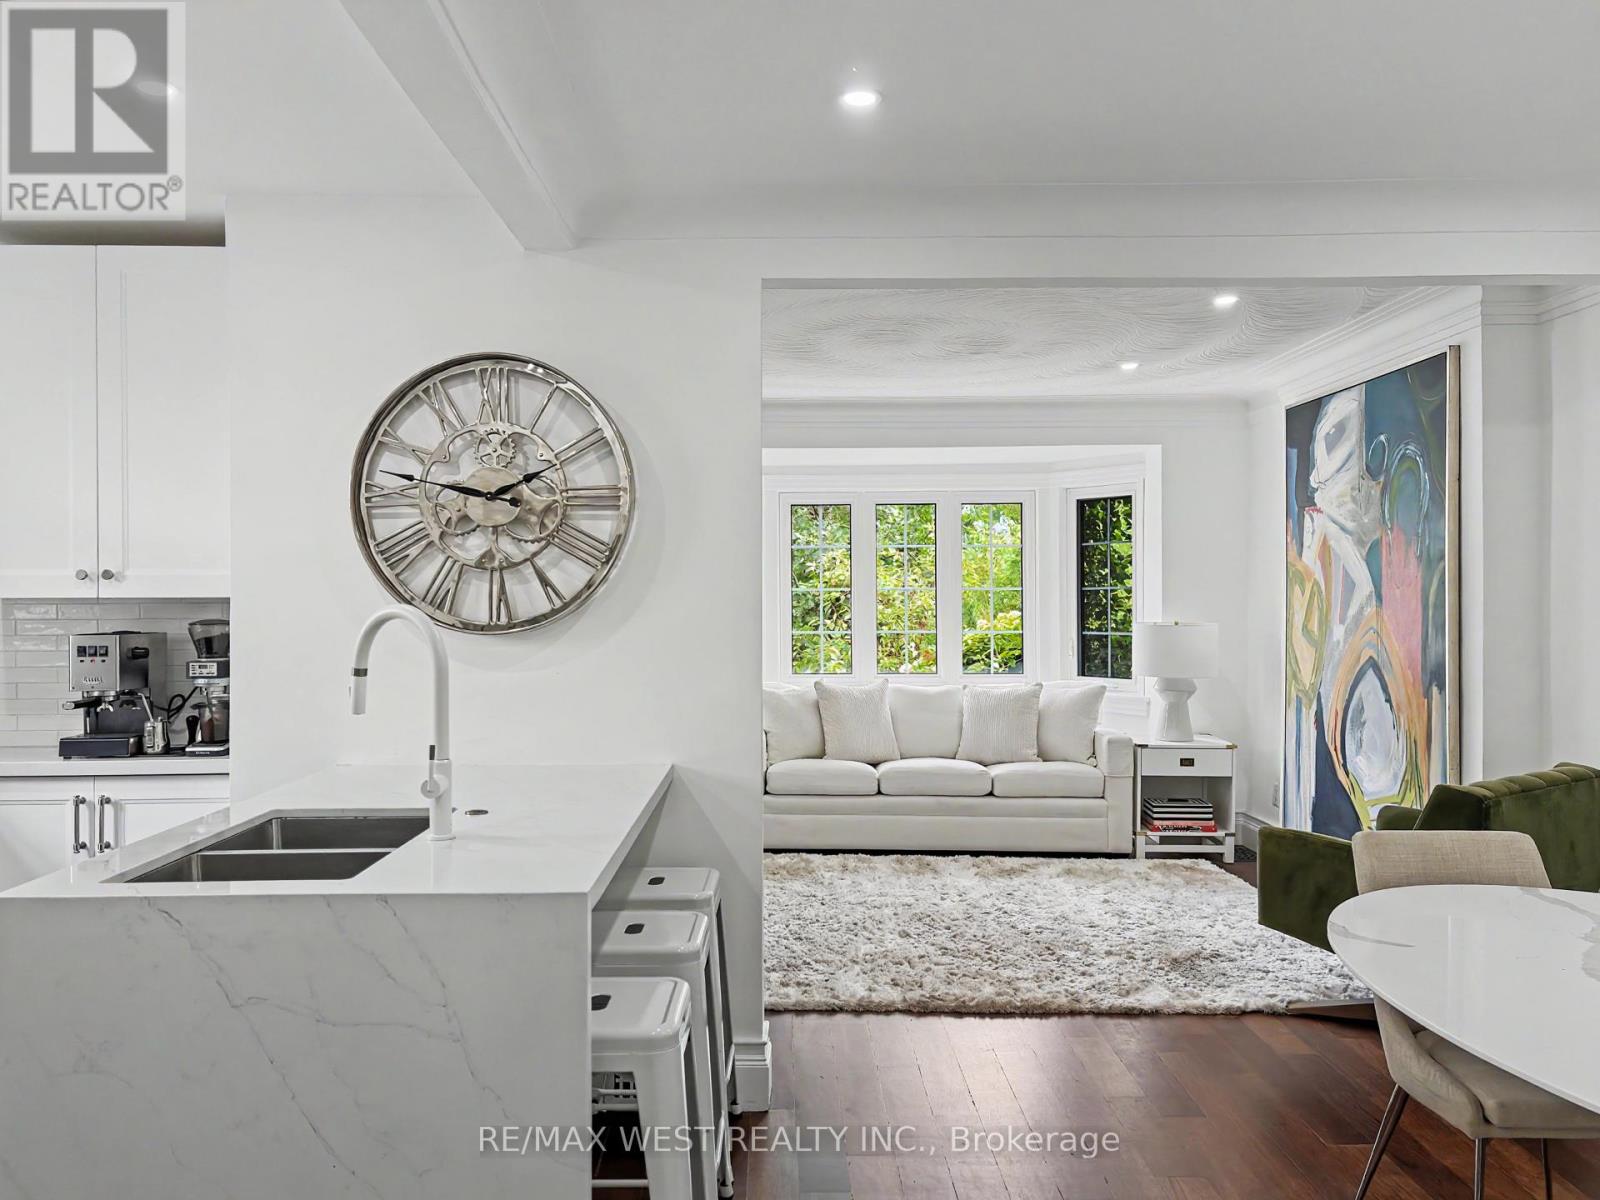
12 Brentwood Road S
Toronto, Ontario
Beautifully Renovated In The Heart Of Sunnylea's Coveted Thompson Orchard, This Stone And Brick Bungalow Offers Turnkey Living In One Of Toronto's Most Sought-After West-End Neighbourhoods. Natural Light Fills The Open Living And Dining Rooms, With Hardwood Floors, High Ceilings, Crown Moulding And A Large Bay Window Creating An Easy Flow For Everyday Living And Entertaining. The Renovated Kitchen Pairs Quartz Counters And Generous Workspace With Waterfall Island Seating, Deep Drawer Storage And A Professional Gas Range. Two Spacious Bedrooms Overlook The Garden, Complemented By A Beautifully Renovated Contemporary Bathroom With Floating Vanity And Glass-Enclosed Rainfall Shower. A Direct Walkout From The Main Floor Leads To The Private Fenced Backyard With Cedar Deck And Covered Gazebo-An Inviting Setting For Morning Coffee, Summer Dinners And Evenings Outdoors. The Finished Lower Level Extends The Living Space With A Separate Side Entrance And Two Versatile Bedrooms, Offering Flexibility For Overnight Guests, A Family Room Or Work-From-Home Space. A Renovated Bathroom With Deep Soaker Tub, Generous Laundry Room And Excellent Storage Complete The Level. Updated Mechanicals, An Attached Garage, Private Double Drive And Parking For Six Take Care Of The Practical Side Of City Living. And This Is A Neighbourhood Made For Leaving The Car Behind. Stroll To Bloor Street And The Kingsway's Shops, Cafés And Restaurants, Royal York Subway, Brentwood Library And The Kingsway Theatre, With Parks And Nearby Trails To Explore. Sunnylea Junior School Is Close By, While Downtown Toronto, The Lake, Pearson Airport And Major Highways Are All Within Easy Reach. This Home Offers The Privacy And Independence Of Detached Living, Beautifully Renovated Interiors And A Backyard Of Your Own-All In A Neighbourhood Where So Much Of Daily Life Is Just A Walk Away. (id:50787)
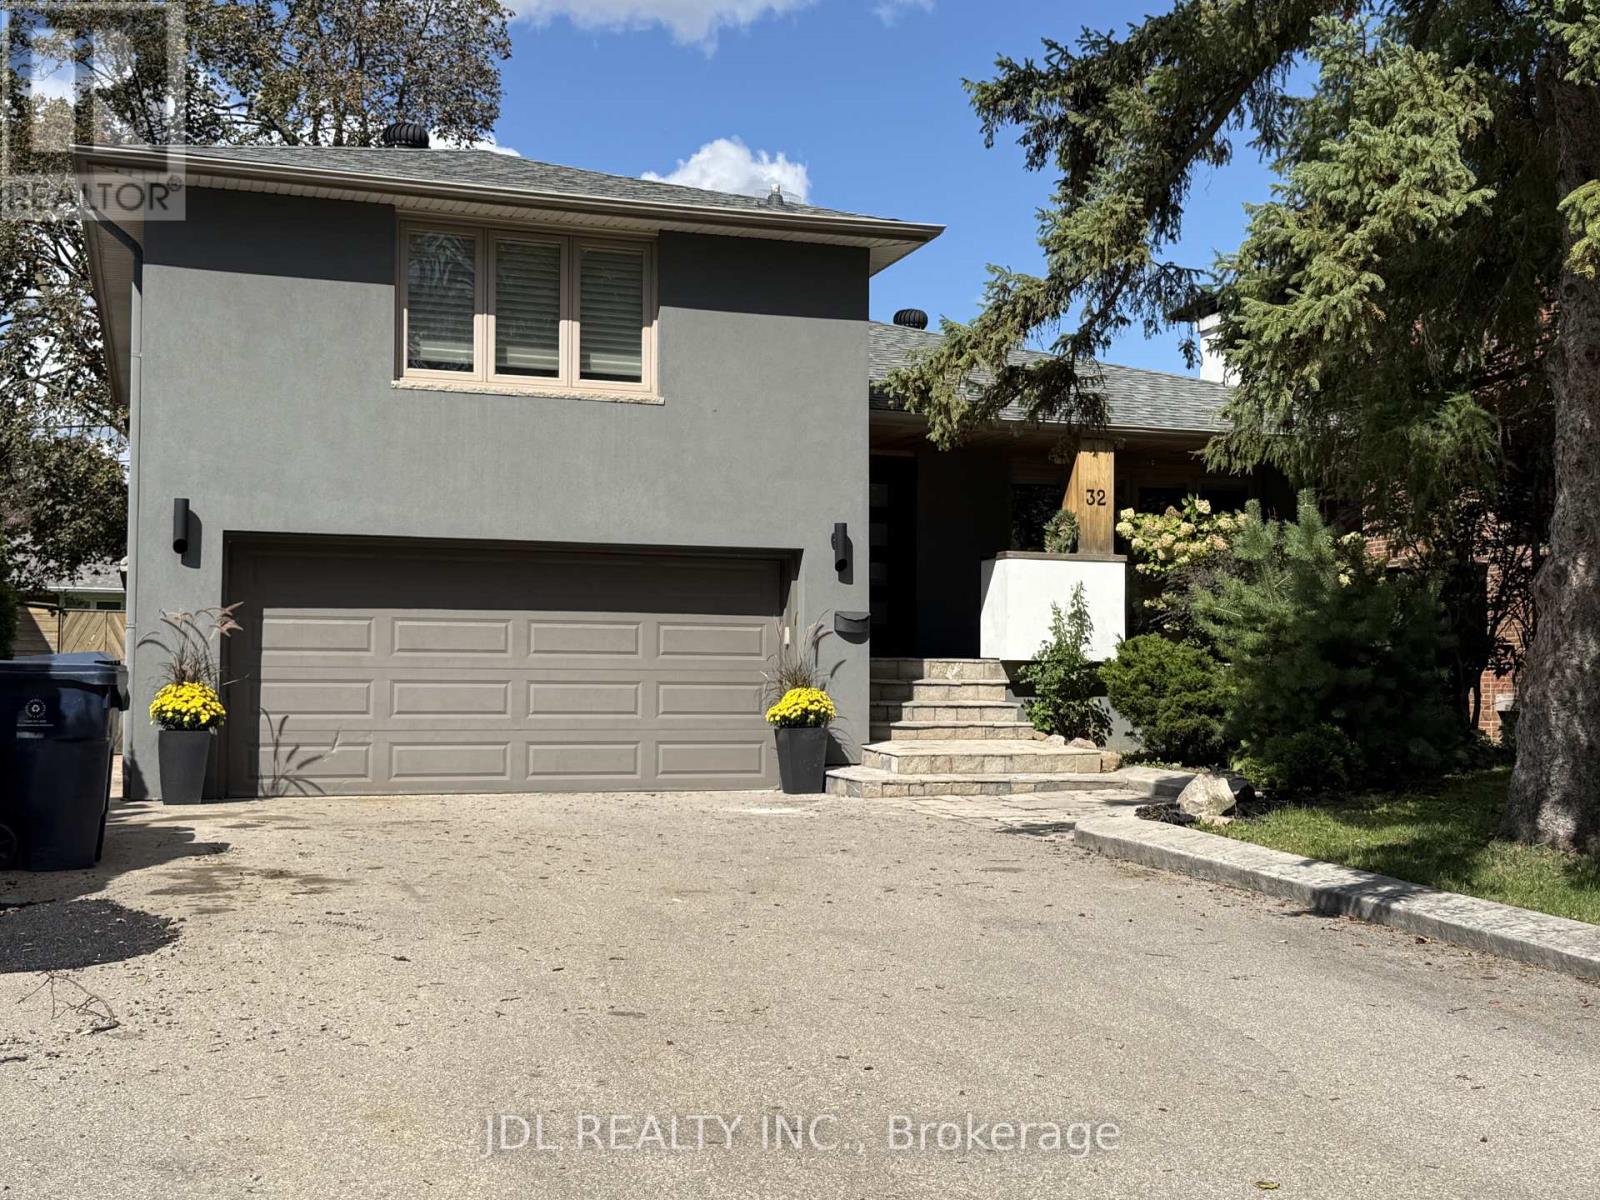
32 Ashmount Crescent
Toronto, Ontario
Discover the allure of Richmond Gardens! This professionally renovated residence boasts a bright family-room addition with a seamless walk-out to the yard. Exquisitely refreshed throughout, it showcases hardwood floors, a charming fireplace, and elegant pot lights. Entertain with ease as the dining room opens onto a generous deck, Fresh paint, while the custom kitchen delights with extensive cabinetry, porcelain tile floors, five stainless-steel appliances, New Fridge, New Stove, New Fan, New Furnace, New Waher&Dryer, a centre island, and granite countertops. Two separate laundry areas, plus a third bedroom with its own walk-out to a second deck, add exceptional versatility. The finished basement offers a full kitchen and a separate side entrance-perfect for an in-law suite or working from home. A beautifully landscaped garden completes the picture, all within the coveted Richview C.I. and Father Serra school area.this is a home that truly supports every stage of family life. With 4+1 bedrooms, 4 washrooms, generous principal rooms, and excellent space across multiple levels. (id:50787)
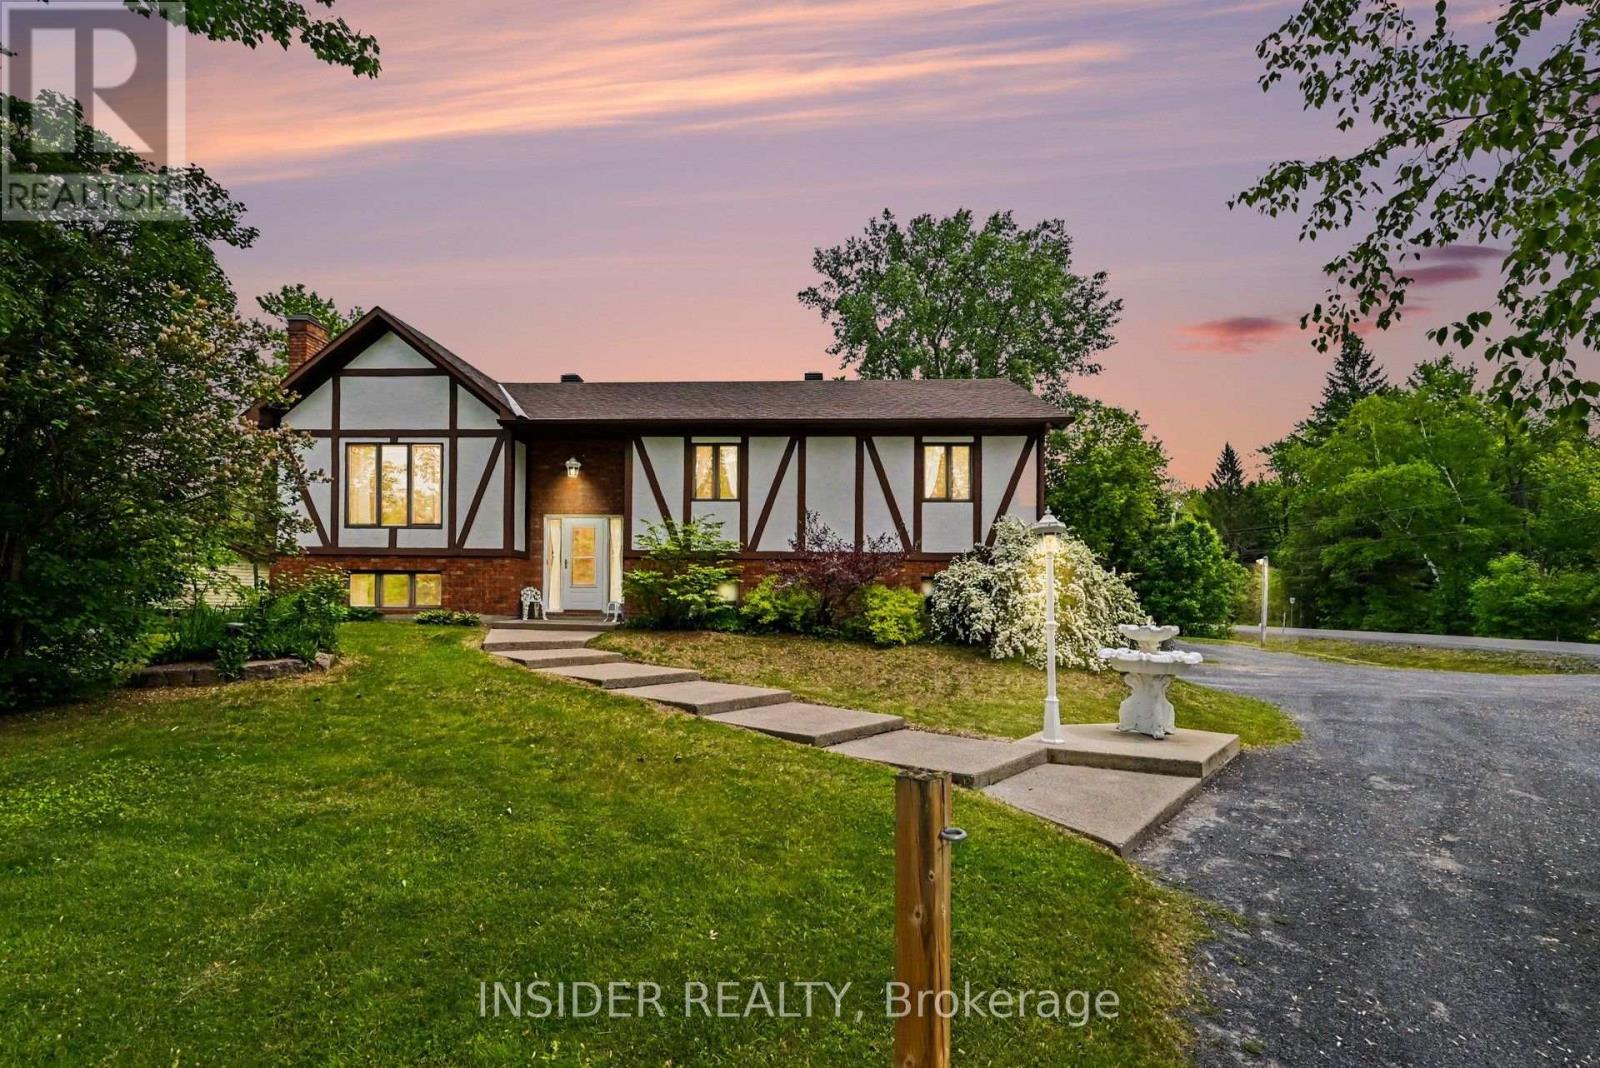
1887 Canaan Road
Clarence-Rockland, Ontario
COUNTRY LIVING - MASSIVE WORKSHOP - IN-LAW SUITE - 2 MIN TO 174A - rare opportunity for buyers who need more than just a house. Set on a private 153' x 150' lot minutes from Rockland and Highway 174, this versatile raised bungalow offers a finished walkout with second kitchen, a heated flex space with separate entrance, extensive parking and an impressive insulated two-storey workshop. Whether you need space for a growing family, multigenerational living, a home-based usiness or serious hobbies, this property delivers flexibility that's increasingly hard to find. (id:50787)
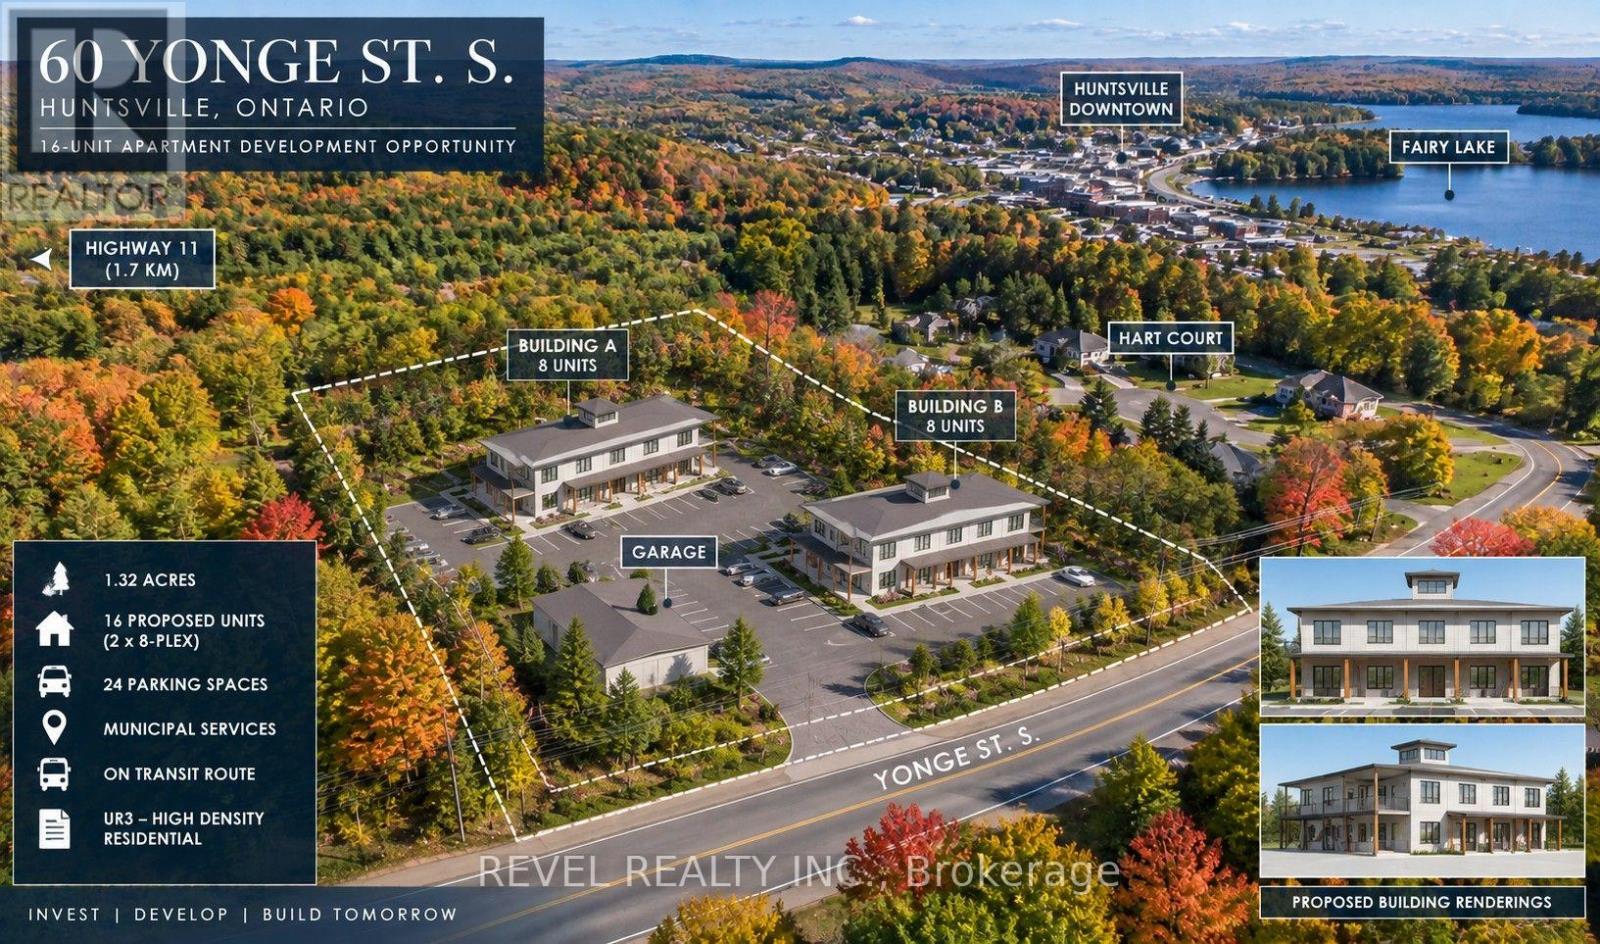
60 Yonge Street S
Huntsville, Ontario
Exceptional 1.32-acre, building permit application-ready purpose-built rental development opportunity in Huntsville, Muskoka, with plans for two identical 8-unit buildings (16 units total), thoughtfully designed to accommodate a range of tenant demographics, with features particularly well suited to seniors, families, and workforce housing.The project is positioned in a high-demand rental market with access to municipal water and sewer and public transit, addressing a significant shortage of one-bedroom rental accommodation. Huntsville has historically experienced extremely low vacancy, with current vacancy estimated at approximately 1%, while local affordable housing demand remains substantial. The buildings feature innovative post-and-beam construction with Structural Insulated Panels (SIPs), providing highly efficient, durable and attractive buildings. Wall assemblies exceed R-50, while radiant in-floor heating within polished concrete floors is designed to significantly reduce heating requirements compared with conventional stick-frame construction. Four units are designed for accessibility. The project may also qualify for District of Muskoka affordable housing programs, including head-lease arrangements, per-unit grant funding of up to $100,000 subject to program requirements, and potential development charge waivers where applicable. Building permit application-ready, the project represents a significant opportunity to bypass years of planning and administrative work and move directly toward construction.The development is also positioned for potential CMHC MLI Select financing, subject to applicable program requirements, offering the potential for attractive financing terms and extended amortization. A rare, substantially de-risked development opportunity for investors, builders and purpose-built rental housing developers seeking exposure to the Huntsville/Muskoka market. (id:50787)
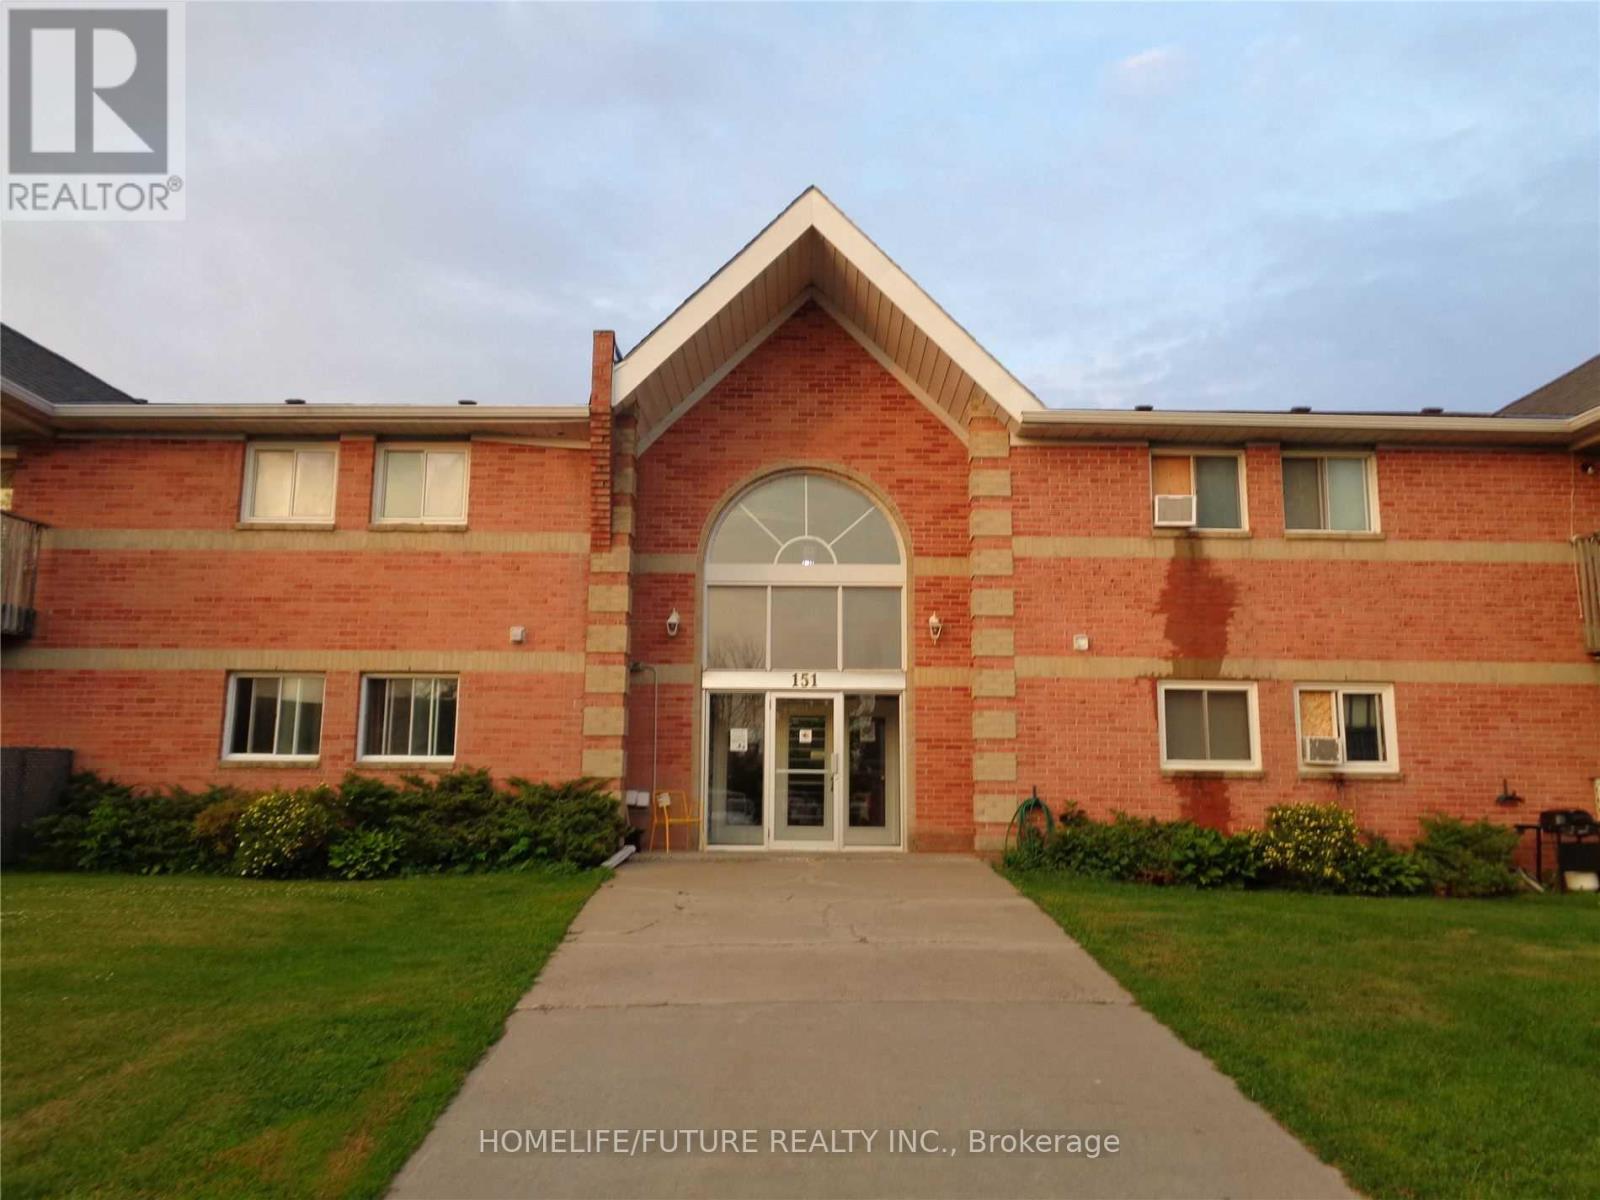
10 - 151 Industrial Boulevard
Greater Napanee, Ontario
Clean, Renovated, Bright 2 Bed Apartment In A Quiet Building. Convenient Location. Spacious, Open Concept Living/Dining Room, Laminate Floors Throughout. Kitchen Has Quality Oak Cabinetry. Large Closet In Primary Bedroom, Well-Maintained Building, Fantastic Location! Minute Drive From Hwy 401, Close To All Amenities, Shopping, Banks, Grocery Plus So Much More! Landlord Will Make Decisions At Their Sole Discretion For Potential Tenant Based On Credit Check & Info Provided. (id:50787)
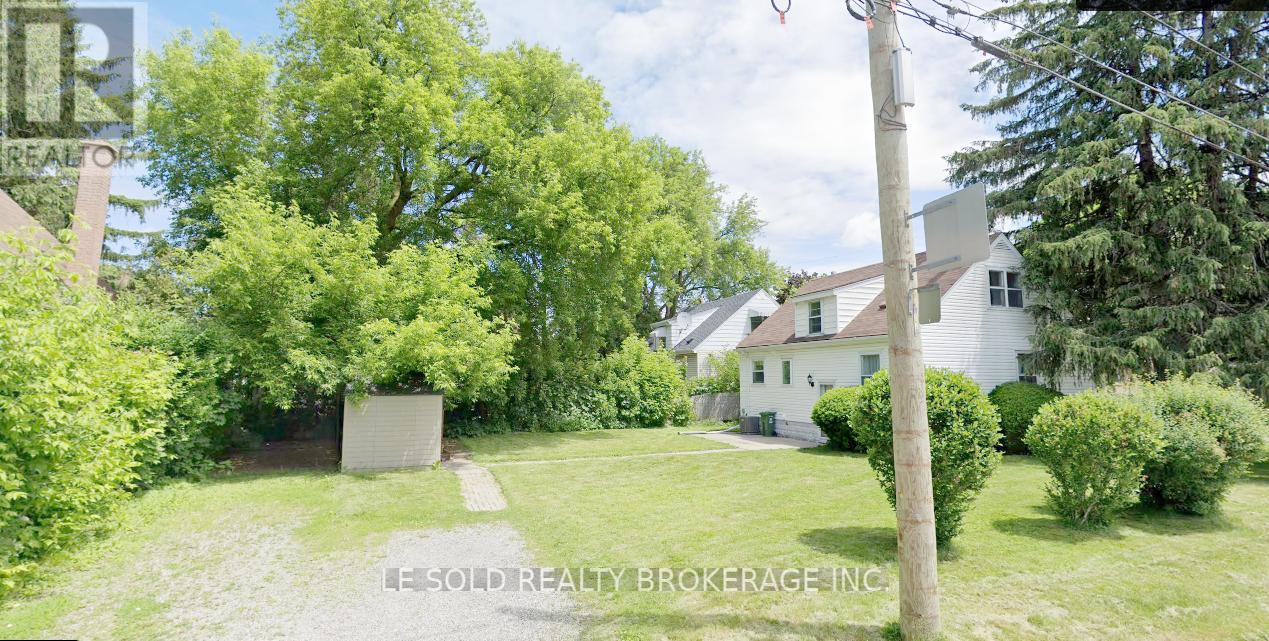
Two Rooms Bsmt - 112 Leland Street
Hamilton, Ontario
Two Bedrooms In Basement, Partially Furnished; Can Move In Immediately. Shared Kitchen, 3-Pc Bathroom, Living (Dining), And Laundry With Bsmt Roomate. Totally 3 Bedrooms In The Bsmt, the 3rd Room Is Occupied by one Boy Who Uses The Room Every 2nd Week. Basement With Separate Entrance. Great Location In Hamilton, Just Steps To Mcmaster University. Surrounding Amenities: Alexander Park, Bus Routes, Place Of Worship, Schools, And More, Enjoy Your Convenient Life. Tenants Bear 25% Of Total Utilities (Water, Heat, Hydro & Internet). Available for immediate occupancy (id:50787)
3 - 6060 Curtis Point Road
Alderville First Nation, Ontario
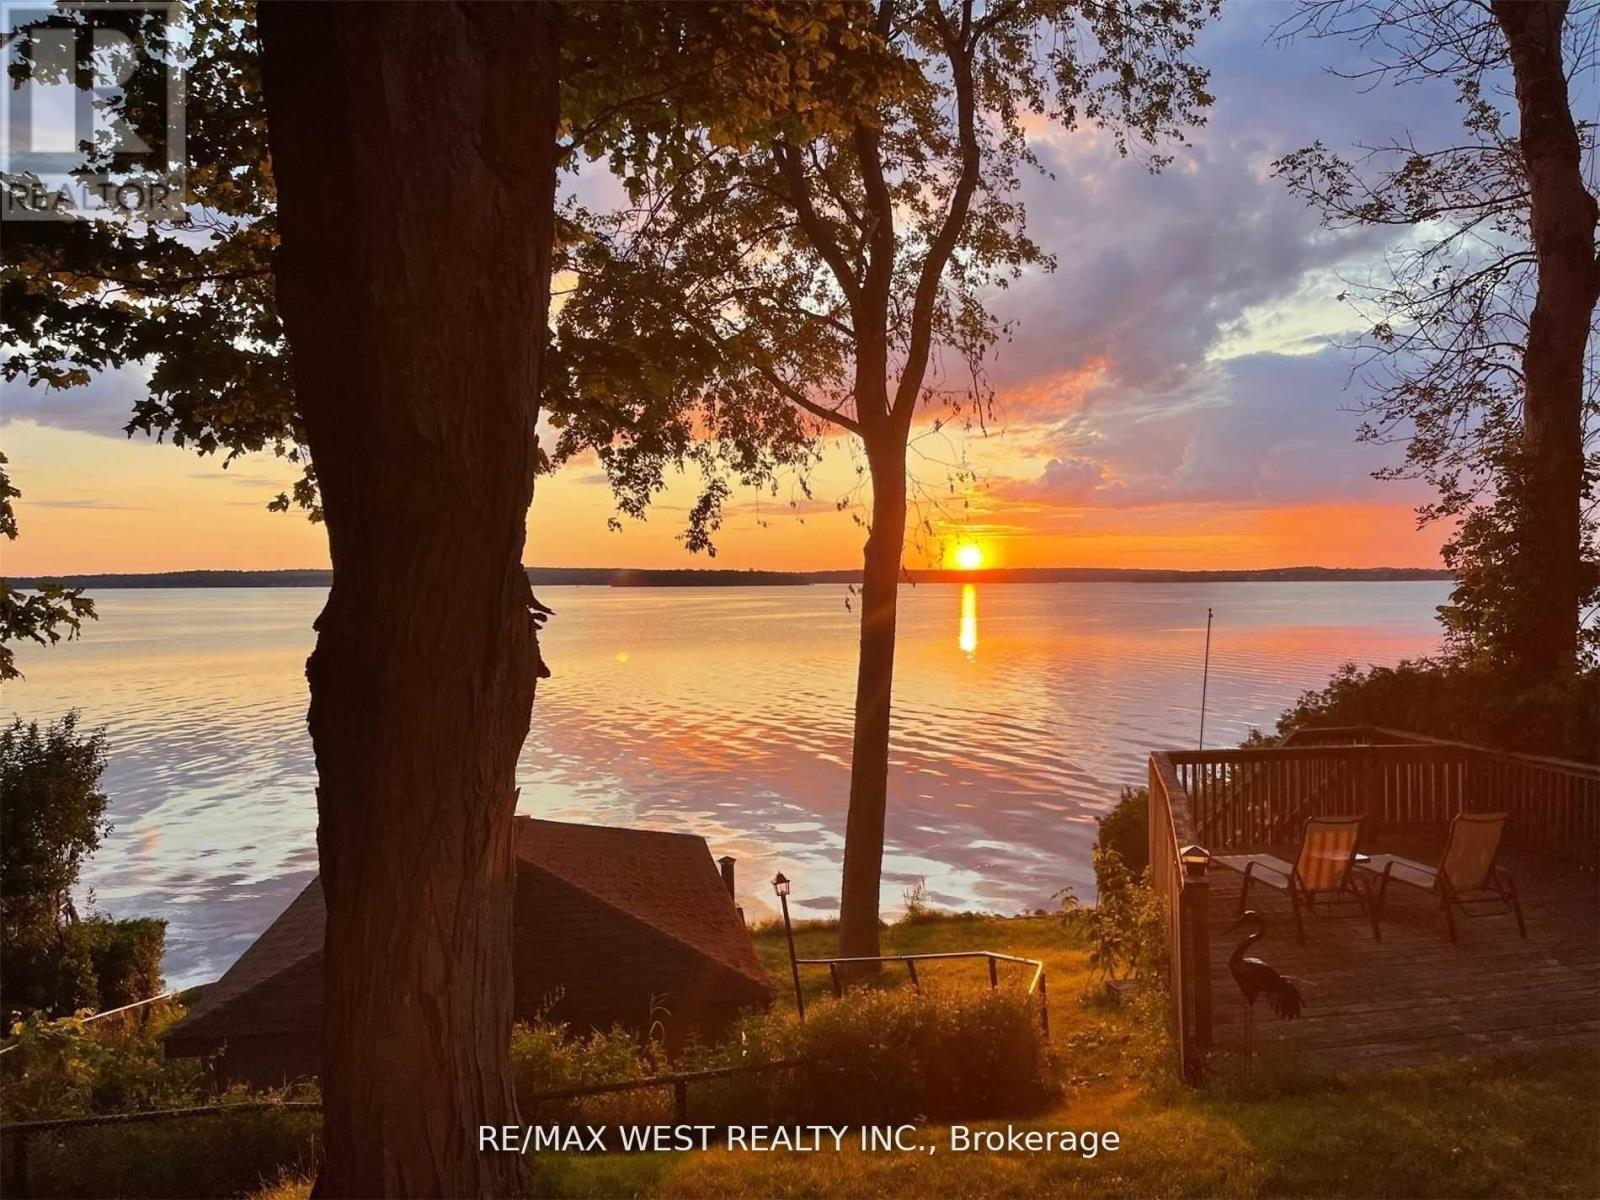
Four-Season Waterfront Retreat On Beautiful Rice Lake! Charming 2-Bedroom, 2-Bathroom Bungalow Situated On A Large, Level Double Lot On A Quiet Dead-End Road. Enjoy Spectacular Waterfront Views & Beautiful Year-Round Sunsets From The Cottage & Wrap-Around Decks. Recent Updates Include New Kitchen With Quartz Counters, Renovated Bathroom, New Flooring & New Water System. Rare Boathouse With Marine Railway Provides Convenient Boat Storage & Winter Protection. Plenty Of Outdoor Space For A Pool, Bunkie, Games & More. Excellent Fishing, Swimming & Boating With Direct Access To The Trent-Severn Waterway. Surrounded By Nature & Wildlife, Including Bald Eagles, Osprey, Deer & Foxes. Peaceful Year-Round Getaway With Excellent Potential. Property Has A Legal Short-Term Rental Licence For Airbnb, VRBO & Other Permitted Rentals. Don't Miss This Opportunity To Enjoy Waterfront Living! (id:50787)
Room Bsmt - 112 Leland Street
Hamilton, Ontario
One Bedroom in basement, fully furnished; can move in immediately. Shared kitchen, 3-pc bathroom, Living (Dining), and Laundry With Basement Roommates. Totally 3 Bedrooms In The Bsmt, the 3rd Room Is Occupied by one Boy Who Uses The Room Every 2nd Week. Great Location In Hamilton, Just Steps To McMaster University. Surrounding Amenities: Alexander Park, Bus Routes, Place Of Worship, Schools, And More, Enjoy Your Convenient Life. Utilities (Water, Heat, Hydro & Internet) are included in rent. Available for immediate occupancy. (id:50787)