

72 Beardmore Crescent
Halton Hills, Ontario
Welcome to 72 Beardmore Crescent, where exceptional value meets one of Acton's most desirable, family-friendly, Finoro-built neighbourhoods. Offering approximately 2,405 square feet of beautifully maintained, move-in-ready living space above grade, this exceptional home is situated just minutes from Georgetown and within easy walking distance to shopping, the GO Station, parks, and the Acton Arena and Community Centre. Step inside to discover a bright and functional layout highlighted by impressive 9-foot main floor ceilings, a dramatic open-to-above foyer, and extensive recent interior updates. Fresh designer paint throughout, a beautifully refreshed kitchen featuring sleek quartz countertops and an elegant waterfall backsplash, updated bathrooms with quartz counters and undermount sinks, modern light fixtures, and plush new carpeting create a sophisticated atmosphere where all that is left to do is unpack. At the heart of the home is the updated kitchen with a peninsula and an eat-in area overlooking the backyard, flowing seamlessly into the spacious family room, while a separate living and dining room provides flexibility for hosting formal gatherings. Upstairs, you will find three spacious bedrooms, a convenient second-floor laundry room, and beautifully updated bathrooms, including an oversized primary suite complete with a walk-in closet and a luxurious five-piece ensuite. The lower level offers incredible future potential with nearly 9-foot ceilings, oversized above-grade windows for maximum natural light, two finished rooms currently utilized as a home office and den, generous storage areas, and a three-piece bathroom rough-in. Outside, the private, fully fenced backyard boasts a freshly stained deck perfect for summer barbecues, while exterior updates like a freshly sealed driveway and wrapped front pillars reflect true pride of ownership throughout this exceptional Halton Hills property. (id:50787)
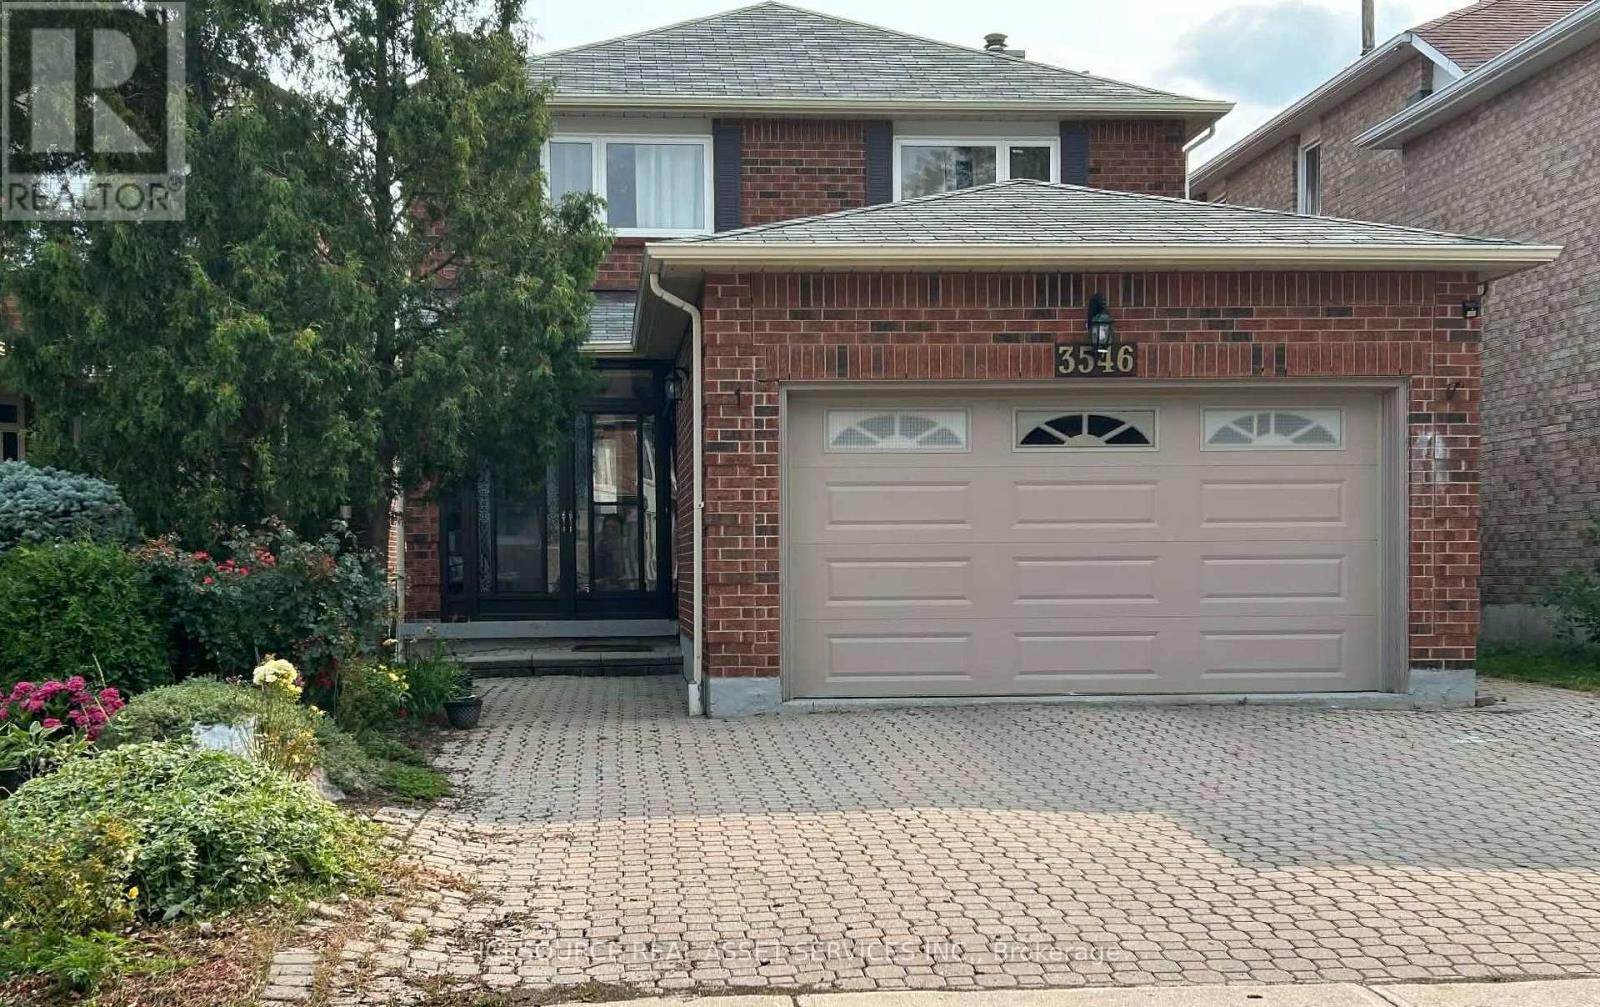
3546 Italia Crescent
Mississauga, Ontario
Welcome to your dream home-a beautiful (located Fairview area very close to down town Mississauga), detached 2 Storey, 4+3 Bedroom 3+2 bathrooms, 2 Kitchens, 2 laundry rooms, Finished basement with sept. entrance (Registered legal second unit), attached 2-car garage with main floor access. Many upgrades (Windows, Bathrooms, Kitchens with granite countertop, floor and Roof). Sunny western exposure, open concept, woodburning fireplace never been used, backyard on church and playground area. Minutes from Square One, GO Transit, highways, parks, schools, and within walking distance to Big Grocery stores. Don't miss your chance to own a beautifully maintained home that truly has it all. *For Additional Property Details Click The Brochure Icon Below* (id:50787)
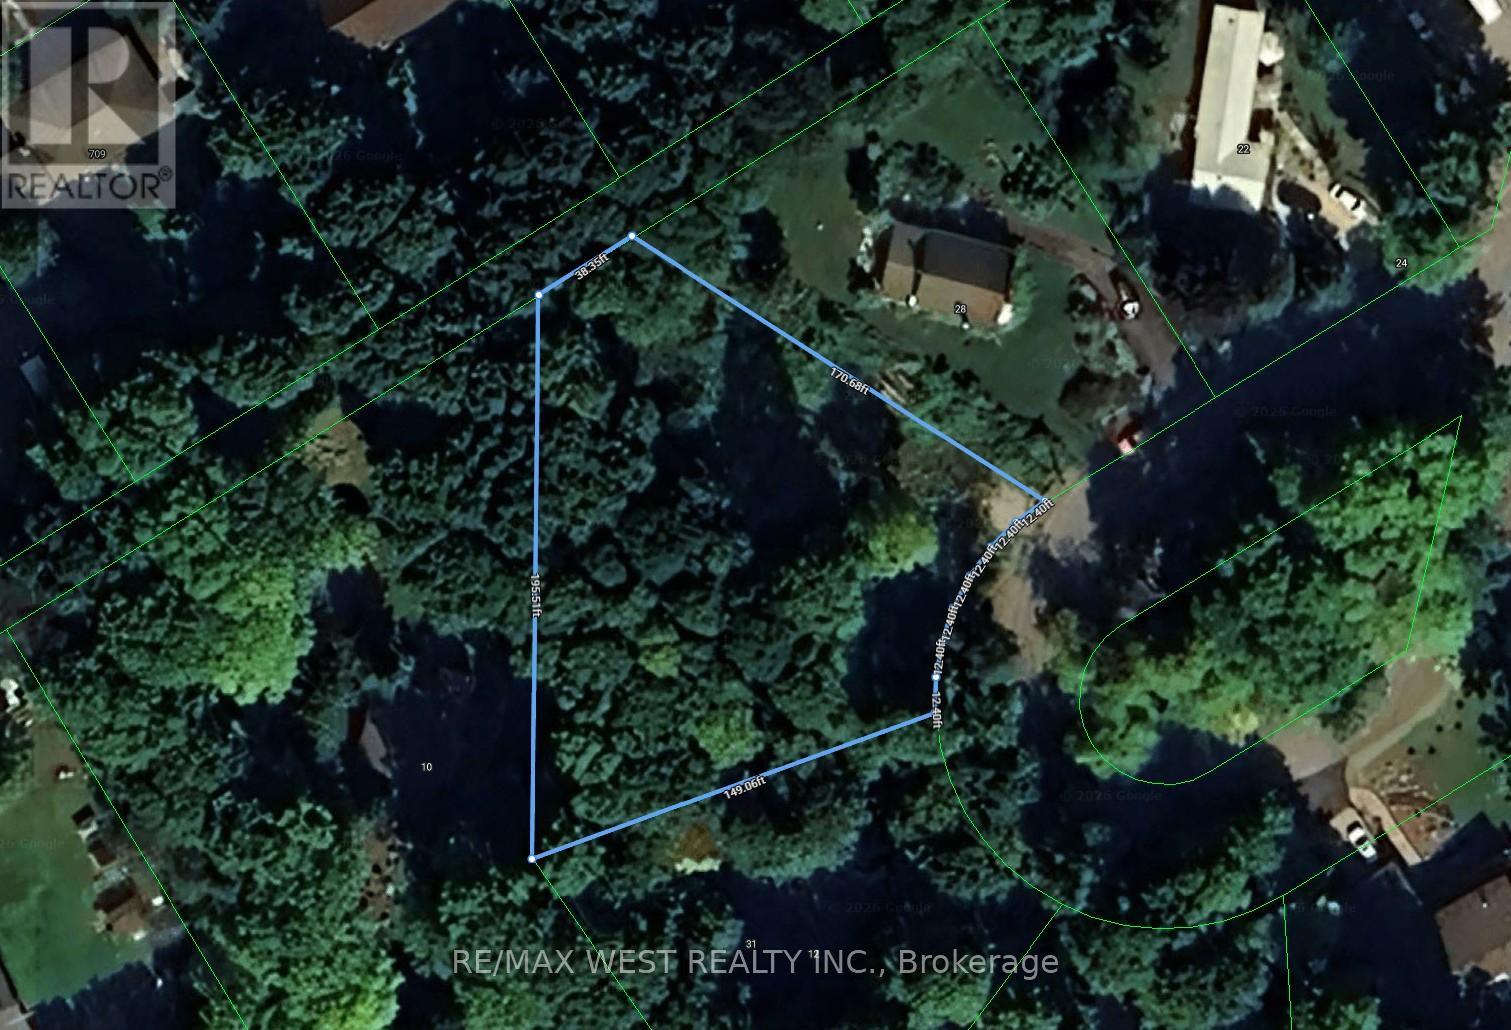
12 Lakeview Crescent
Tiny, Ontario
Opportunity awaits! Treed 1/2 acre lot with cleared building spot only steps to the water on Farlain Lake! In established area this is one of the last remaining lots left facing the lake! Property is already approved for Septic. Only 5 minutes from Awenda Provincial Park and 90 minutes from Toronto! This property must be seen to be appreciated especially at this price! (id:50787)
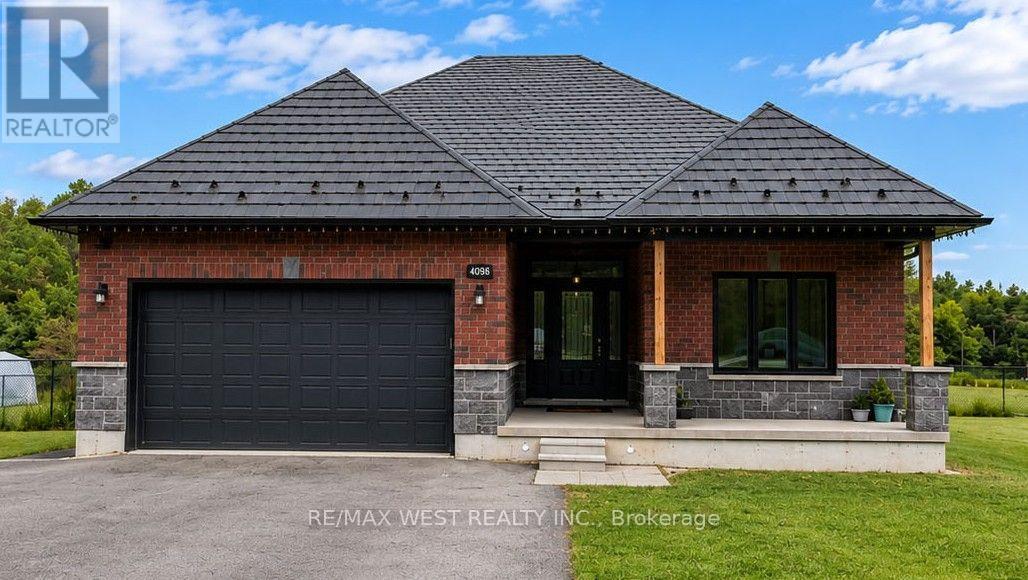
4098 Concession 12 Sunnidale Road
Clearview, Ontario
Modern open spaced bungalow nestled on a private 1-acre lot on a quiet street, just 10 minutes from the world's longest freshwater beach in Wasaga Beach, this thoughtfully upgraded home offers exceptional quality, efficiency, and future potential. The spacious main-floor primary bedroom features direct access to the backyard deck, creating the perfect retreat to enjoy your morning coffee or unwind in the evening. The backyard is fully enclosed with a privately owned fence featuring two access gates, providing privacy and convenience for families, pets, and outdoor entertaining. Built with quality in mind, the home features a durable metal roof with a transferable warranty, geothermal heating and cooling, radiant in-floor basement heating, an owned propane boiler, owned hot water tank, privately owned propane tanks, and a stunning floor-to-ceiling porcelain tile propane fireplace. Additional highlights include 200-amp electrical service with a hydro disconnect ready for future off-grid solar, insulated, drywalled garage prewired for future electrical heater, UV water sterilizer, oversized septic system, spray foam insulated basement walls, an insulated, drywalled garage prewired for a future electrical heater, alarm system, eight-camera surveillance system, whole-home indoor/outdoor speaker system, propane BBQ hookup, and a 14-car paved driveway. The partially finished basement offers excellent in-law or multi-generational living potential, with two bedrooms already completed and only flooring needed to finish the space. Combined with the radiant in-floor heating, it presents an outstanding opportunity to create a comfortable secondary living quarters. A meticulously maintained home offering premium upgrades, privacy, comfort, and versatility in a peaceful setting. (id:50787)
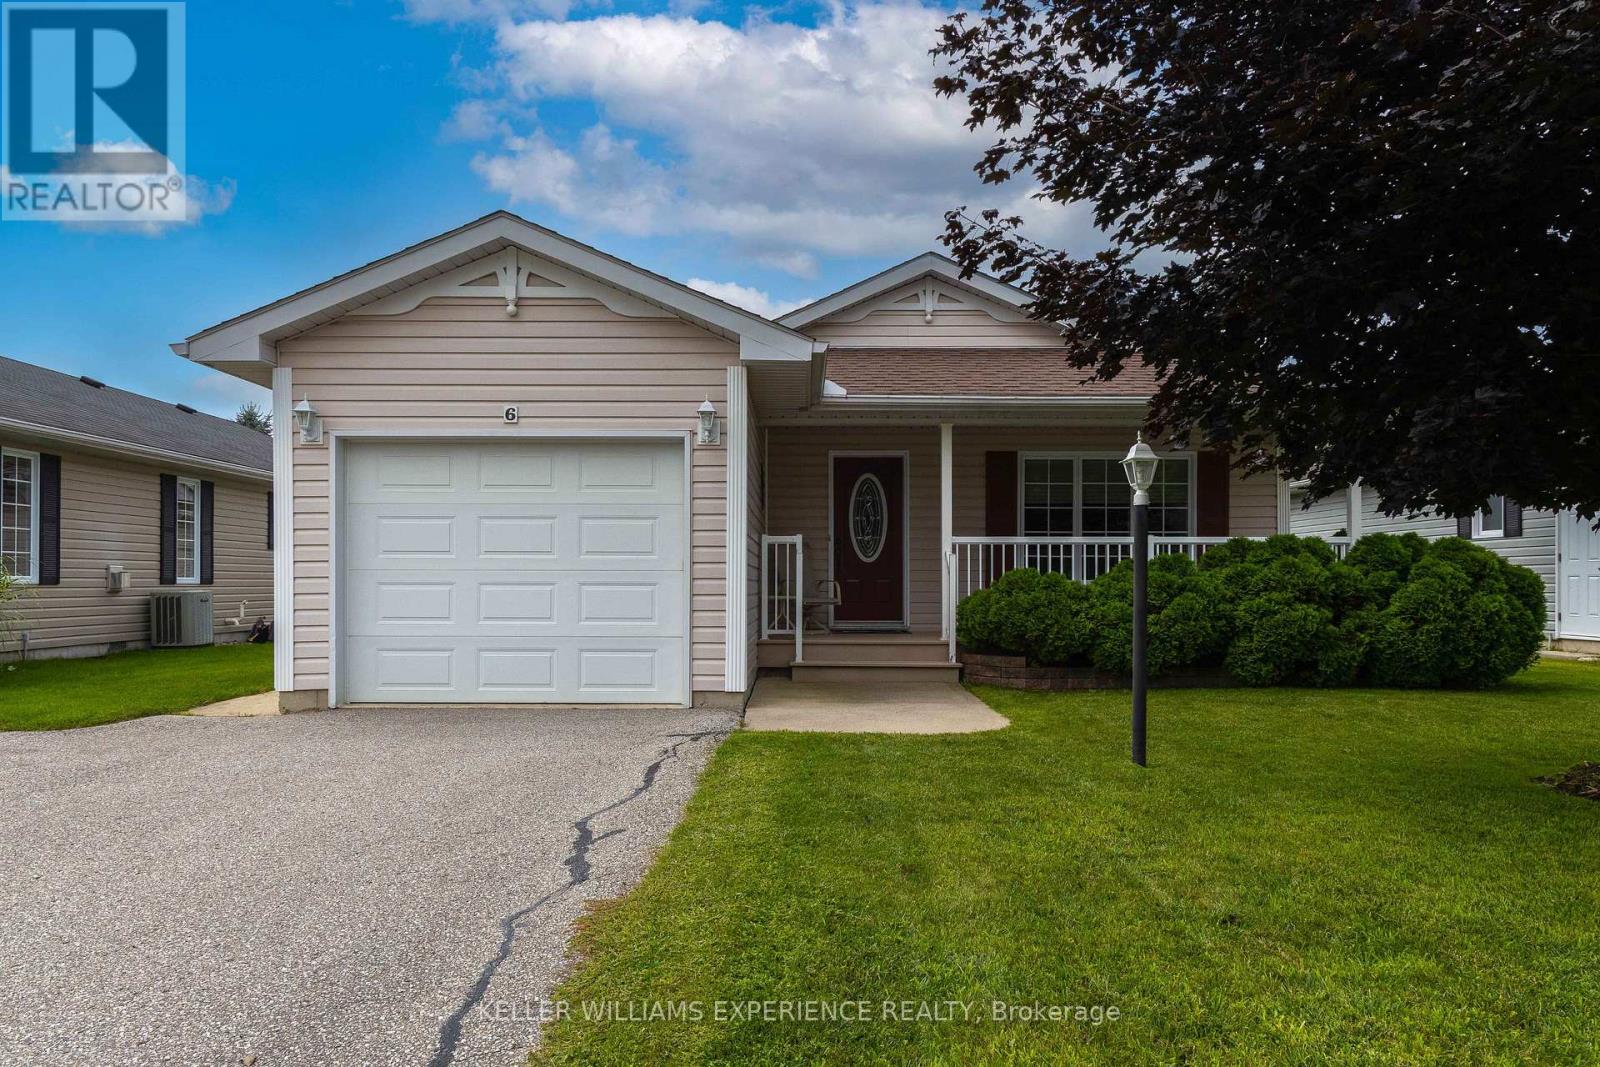
6 Virginia Avenue
Wasaga Beach, Ontario
Welcome to 6 Virginia Avenue, a bright and spacious Glencrest model bungalow nestled on a quiet court in the sought-after 55+ Parkbridge community of Park Place in Wasaga Beach. This beautifully maintained original-owner home offers approximately 1,488 sq. ft. of comfortable main-floor living, featuring an open-concept layout, 2 bedrooms, 2 bathrooms, and an attached single-car garage. Enjoy your morning coffee or unwind in the evening on the inviting front porch, or take advantage of the private backyard for outdoor relaxation and entertaining. The home features thoughtful upgrades including crown moulding, pot lights, upgraded kitchen cabinetry, California knockdown ceilings, and a new roof installed in 2021. Enjoy the ease of low-maintenance living while taking advantage of the incredible amenities and social opportunities Park Place has to offer, including a community centre, indoor pool, library, fitness centre, woodworking shop, and numerous indoor and outdoor activities. A wonderful opportunity to enjoy a vibrant, active lifestyle in a welcoming gated community, just minutes from everything Wasaga Beach has to offer. The land lease is $825.00/month, with site taxes of $39.12/month and structure taxes of $135.42/month, for a total of $999.54/month. (id:50787)
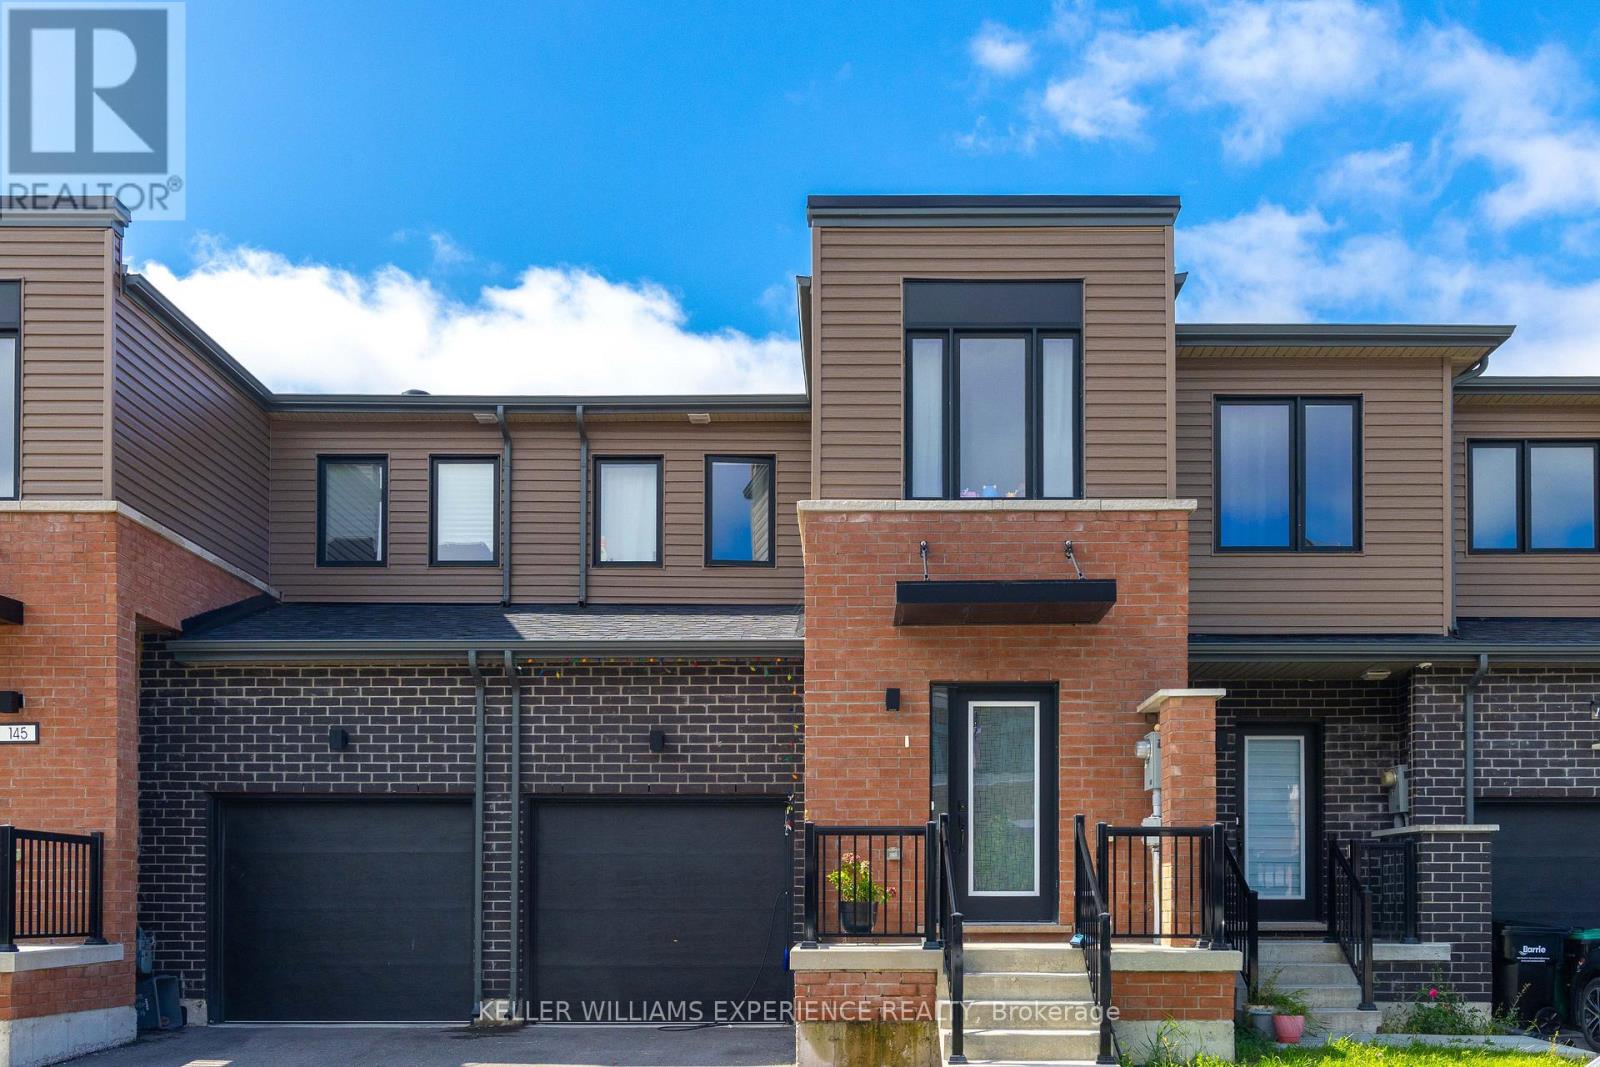
147 Turnberry Lane
Barrie, Ontario
Welcome to this bright 3-bedroom, 2.5-bathroom, 2-storey townhouse in Southeast Barrie's desirable Yonge & Go community. This modern home features 9-foot ceilings, pot lights, and upgraded laminate flooring throughout the main and upper levels. The stylish eat-in kitchen offers stainless steel appliances, a centre island with seating for four, and a walkout to the backyard. The open-concept great room is filled with natural light, while the second level features three spacious bedrooms, two full bathrooms, and convenient laundry. Enjoy 1-car garage parking with direct access to the home, plus an additional driveway parking spot. Ideally located close to the Barrie South GO Station, schools, parks, shopping, restaurants, transit, and Highway 400. (id:50787)
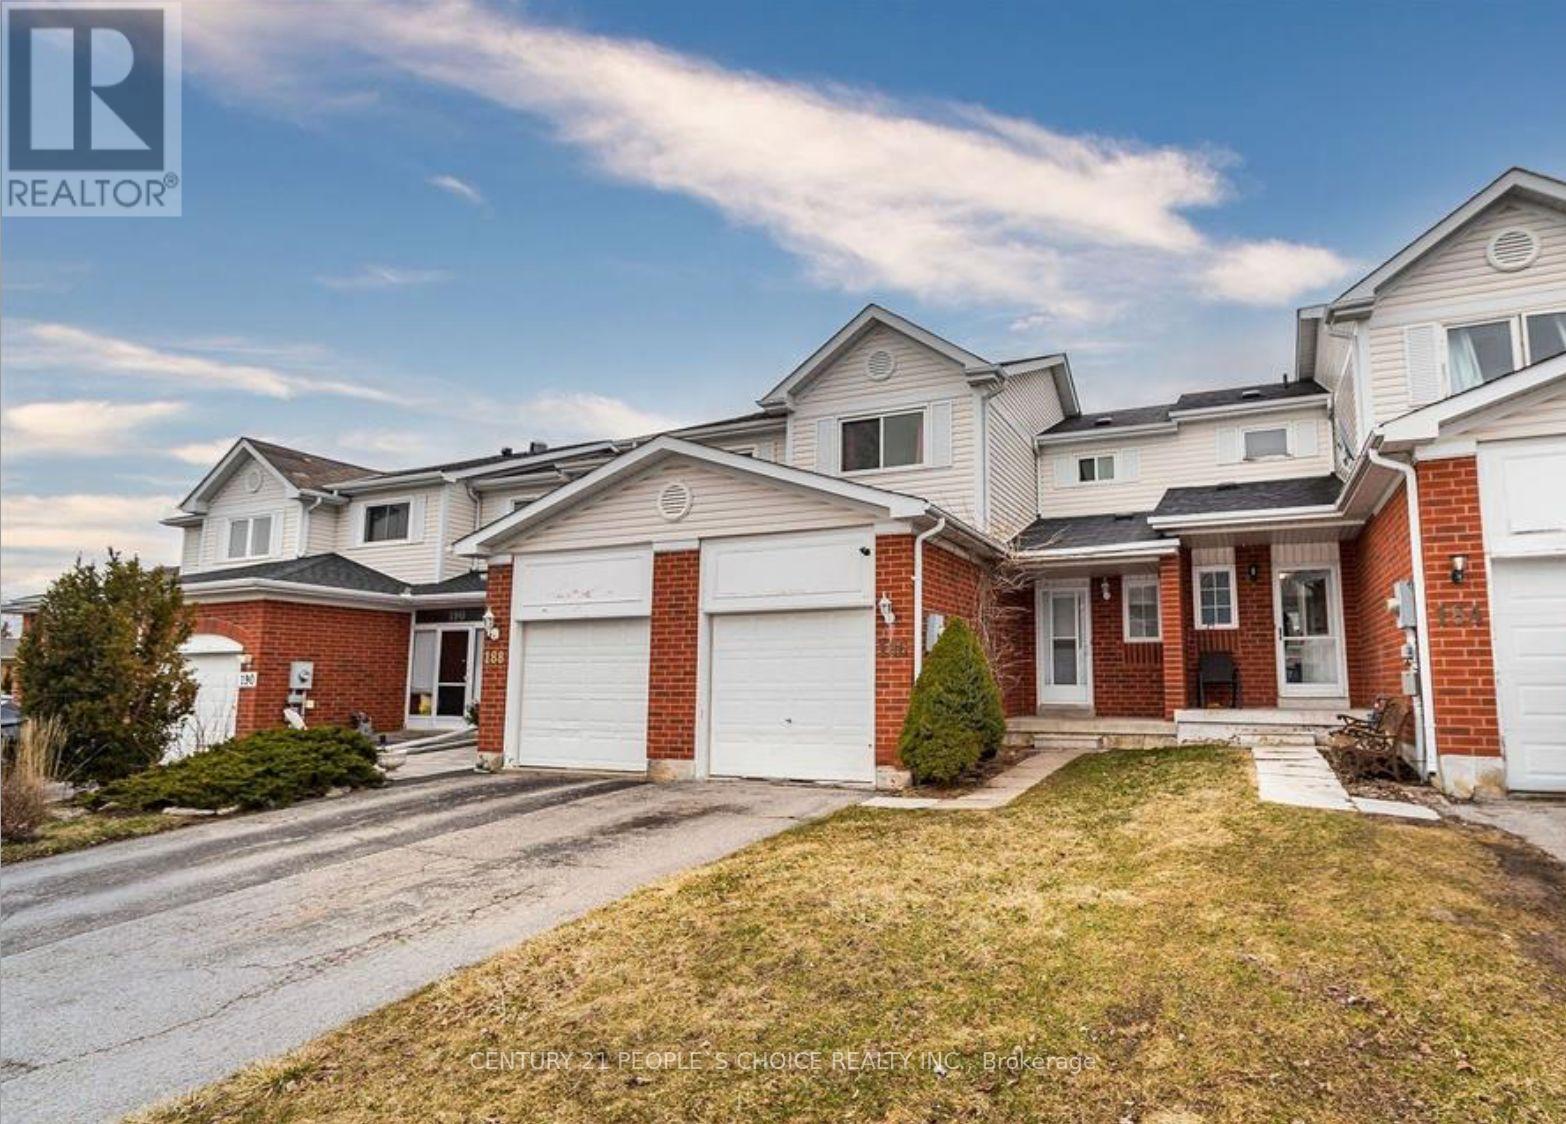
186 Pickett Crescent
Barrie, Ontario
Welcome to 186 Pickett Crescent, a charming 3-bedroom, 2-bathroom freehold townhouse located in a popular South Barrie neighbourhood. This bright and inviting home features an open-concept kitchen with a walkout to the deck and backyard, creating the perfect space for entertaining and enjoying the outdoors. Ideally located within walking distance to both public and Catholic schools, shopping, parks, and other everyday amenities. With its functional layout, great location, and freehold ownership, this home is an excellent opportunity for first-time home buyers, young families, or investors. Don't miss your chance to make 186 Pickett Crescent your new home! (id:50787)
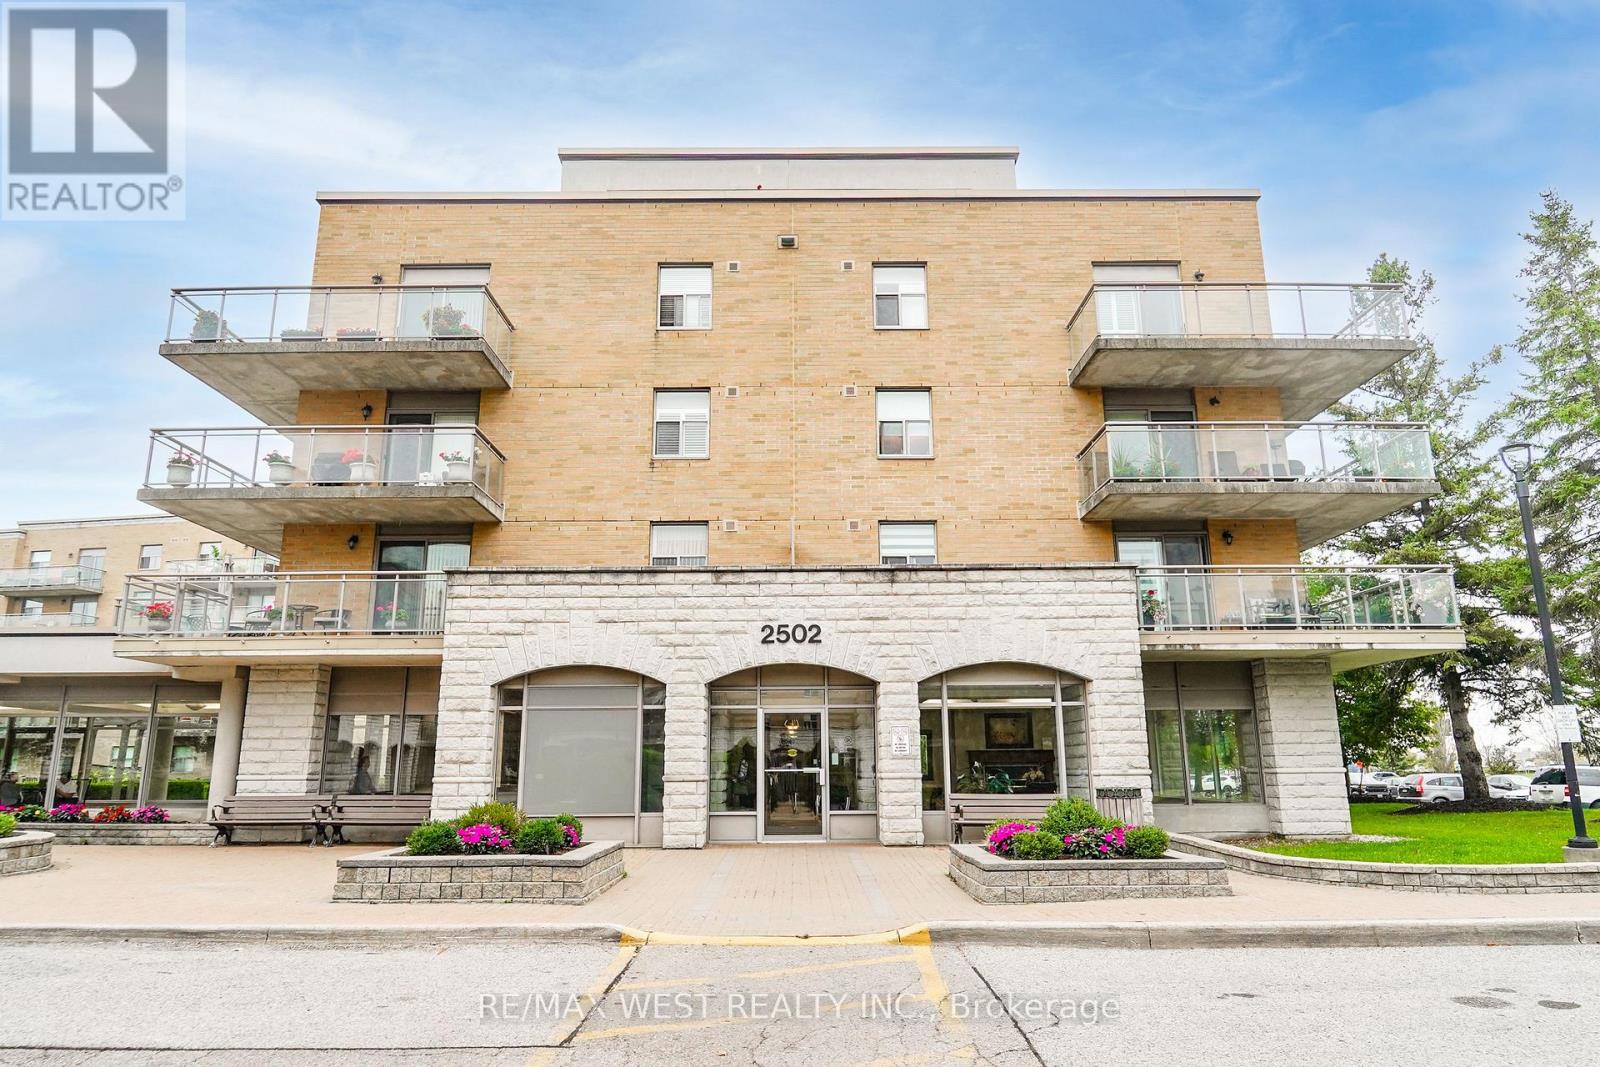
322 - 2502 Rutherford Road
Vaughan, Ontario
Welcome to Villa Giardino, one of Vaughan's most sought-after communities, offering a unique European-inspired lifestyle, exceptional convenience and a wonderful sense of community. This bright, beautifully maintained and move-in-ready suite is completely carpet-free and features a functional open-concept layout filled with natural light. Step outside to your private balcony and enjoy the view-the perfect spot for your morning coffee or a relaxing evening. With in-suite laundry and excellent storage, everything you need for comfortable, low maintenance living is right at home. Villa Giardino offers an incredible selection of amenities designed to make everyday life easier and more enjoyable. Stay active with a fully equipped fitness centre, whirlpool, group classes and bocce courts, or enjoy the library, games room, party room, inviting lounge areas and organized social events. Start your morning at the Espresso Bar with a complimentary espresso or cappuccino while connecting with neighbours. Everyday conveniences are right inside the complex, including an on-site variety store for quick shopping, pharmacy, medical clinic/doctor's office, physiotherapy clinic, hair salon and aesthetician. Residents also enjoy private bus transportation, including weekly shopping trips, transportation to places of worship, monthly casino outings and more. Additional conveniences include a storage locker, dedicated wine storage and abundant visitor parking. Even better, the maintenance fees include heat, hydro, water, air conditioning, internet, cable and telephone landline-offering truly worry-free living with fewer monthly bills to manage. Ideally located just minutes from Vaughan Mills, Cortellucci Vaughan Hospital, Highway 400 and public transit, Villa Giardino offers an exceptional combination of independent living, convenience and community. Simply move in and start enjoying the lifestyle. **Immediate possession available!** (id:50787)
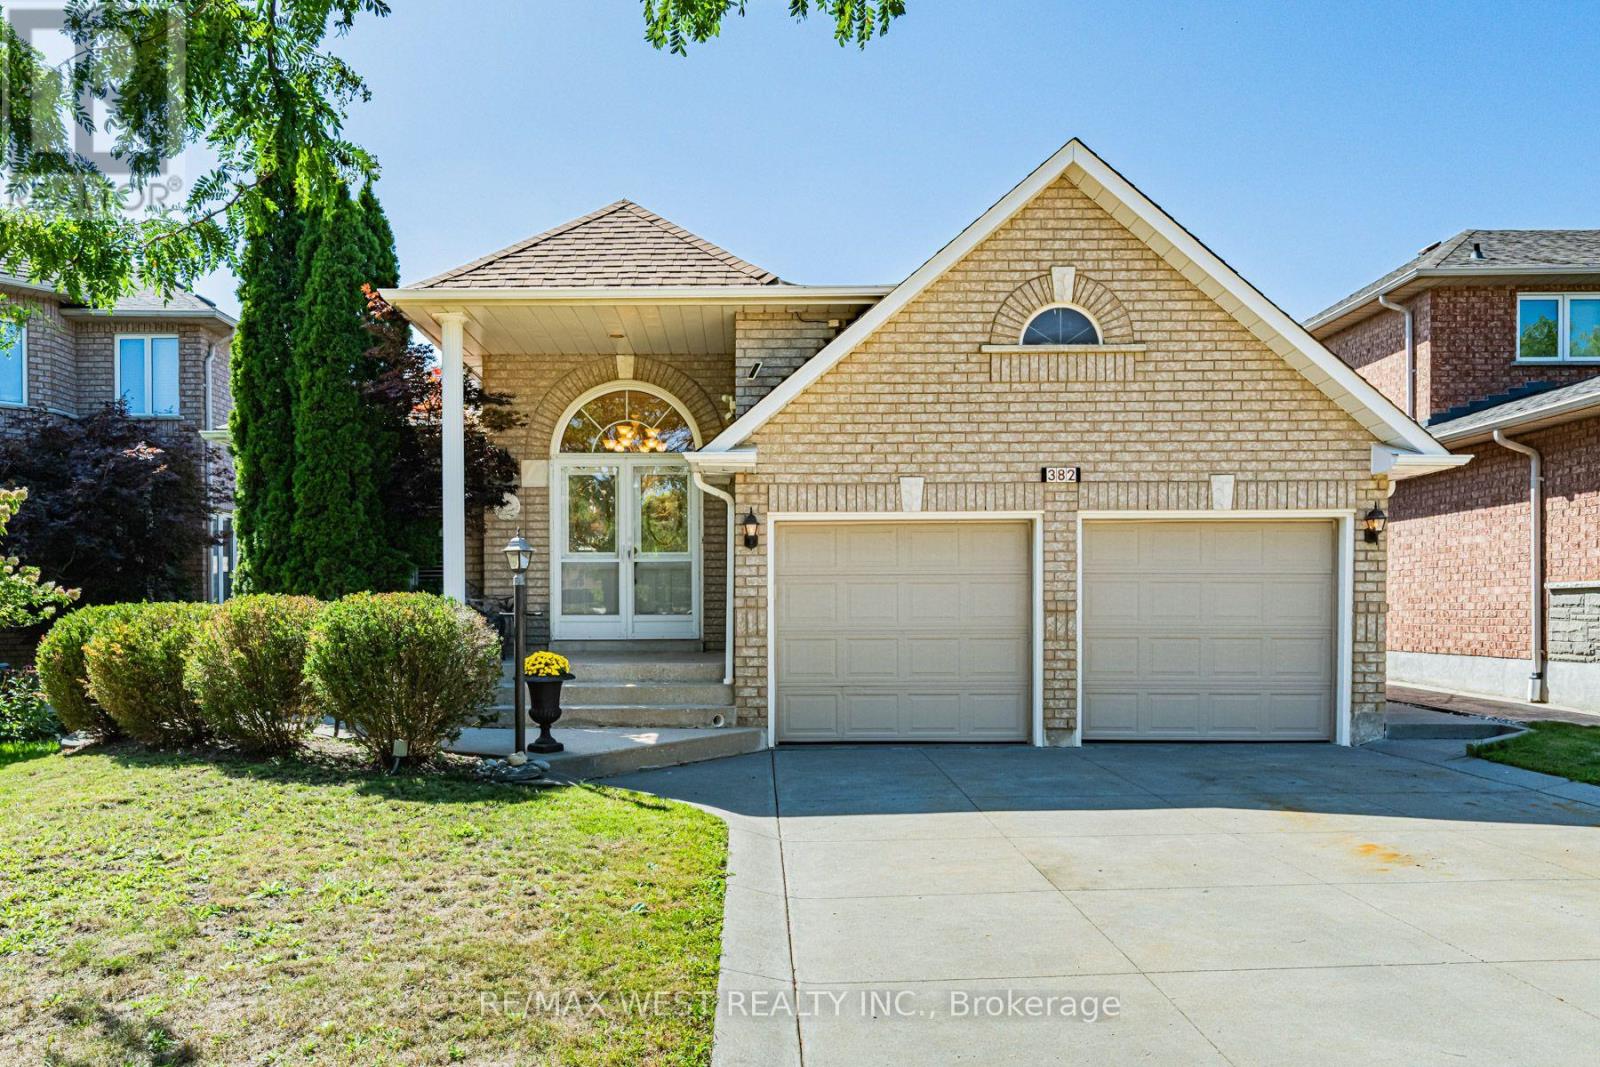
382 Melville Avenue
Vaughan, Ontario
Welcome to this meticulously well-maintained family sized Bungalow nestled in the heart of Maple. This thoughtfully designed layout offers comfortable and functional main-floor living with three bedrooms and two full bathrooms. The main level features living and dining areas and a warm and inviting family room with fireplace. The large kitchen provides an abundance of cabinetry for storage and ample countertop space for preparing meals. Combined with a spacious eat in area that walks out to the covered concrete patio-perfect for morning coffee, relaxed family gatherings and outdoor entertaining. The finished basement extends the living space with a bright open-concept layout, second kitchen and additional bathroom, along with a convenient covered separate entrance walk-up to the backyard. An ideal setup for extended family, guests, recreation or additional living space.The property is complemented by curb appealing landscaping, a concrete driveway with concrete pathways surrounding the home that lead to the rear patio. Desirable two car garage with separate entrance to the main level. Ideally situated in a desirable Maple neighbourhood, close to parks, schools, public transit, shopping, restaurants and everyday amenities. Conveniently located near Maple GO Station, Highway 400, Vaughan Mills, Cortellucci Vaughan Hospital, community centres and an array of recreational opportunities ie. Canada's Wonderland. Nearby parks and trails provide plenty of opportunities to enjoy the outdoors. (id:50787)
3307 - 2916 Highway 7 Road
Vaughan, Ontario
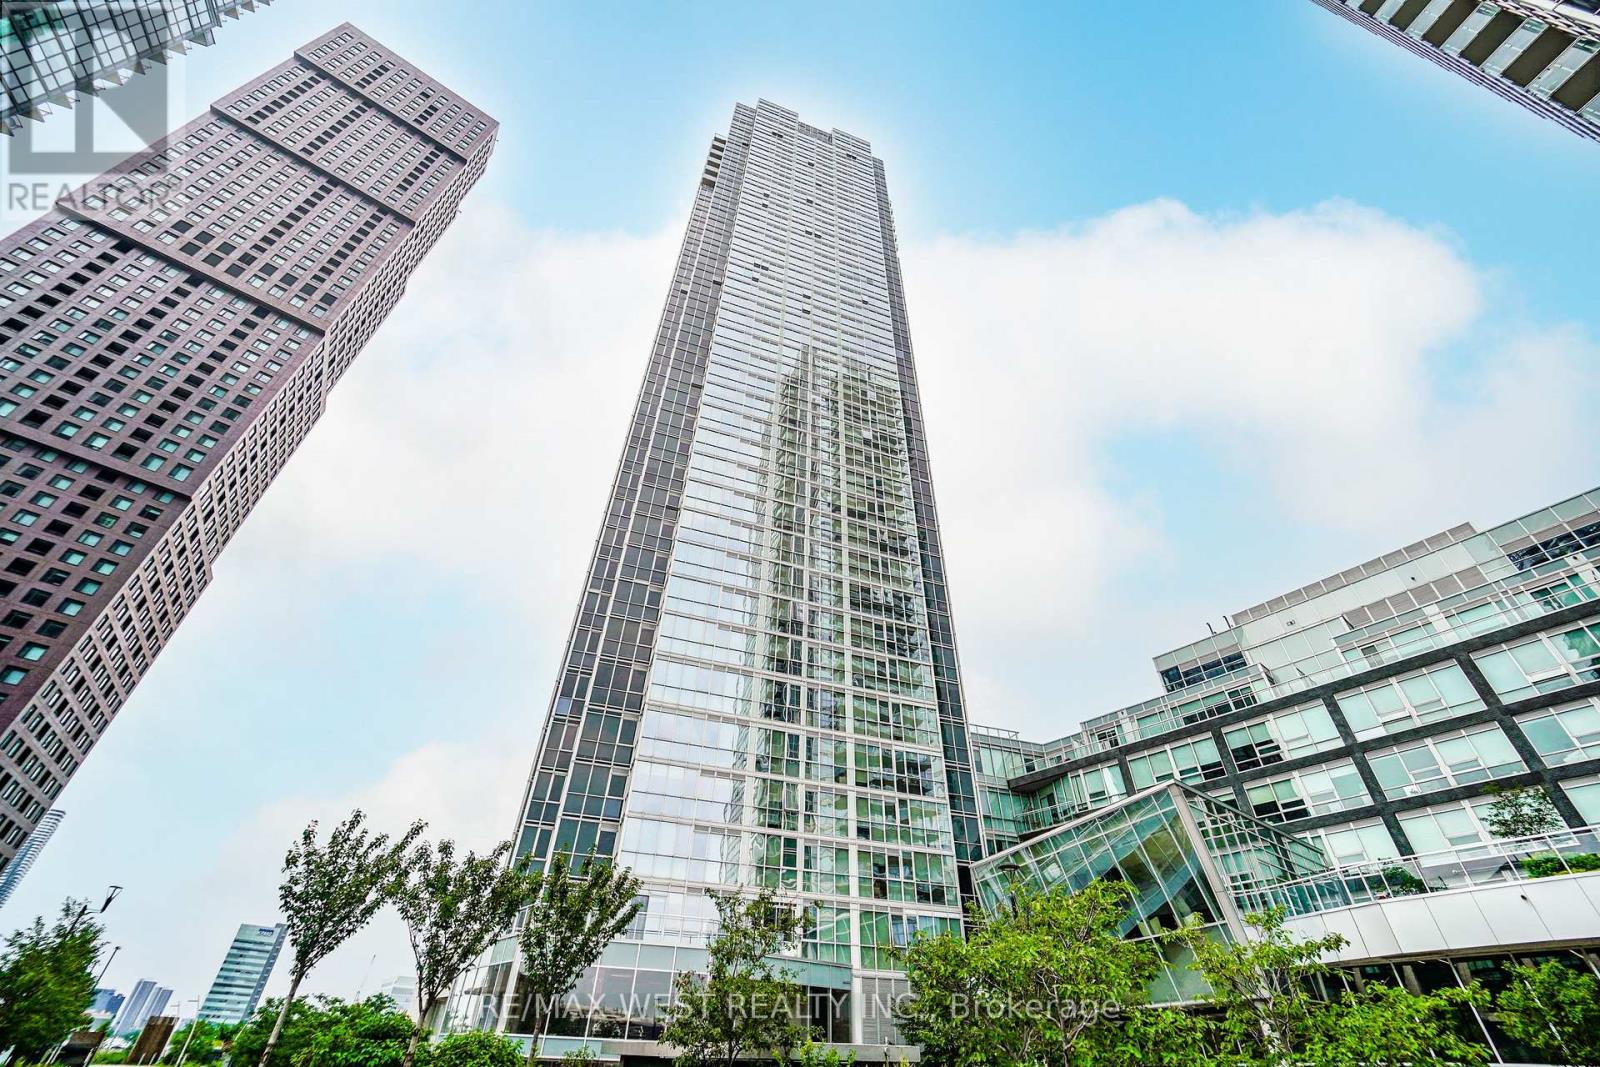
Step Into Luxury With This Bright And Modern 2-Bedroom, 2-Bathroom Residence Nestled In Downtown Vaughan. Highlighted By Soaring 9-Foot Ceilings And Elegant Hardwood Flooring Throughout, This Bright Home Features Floor-To-Ceiling Windows Capturing Spectacular Unobstructed Southwest Vistas. The Fluid Open-Concept Design Effortlessly Merges The Generous Living And Dining Spaces With An Upgraded Kitchen Complete With Quartz Countertops And An Executive Backsplash. Step Out To Your Private Enclosed Balcony To Unwind Or Enjoy Your Morning Brew. Complete With In-Suite Laundry, This Property Offers Unrivaled Accessibility Just Moments From The Vaughan Metropolitan Centre TTC Subway Station, Cortellucci Vaughan Hospital, Vaughan Mills, Canada's Wonderland, Costco, IKEA, Local Parks, Dining, And Highways 400/407. *Some photos are virtually staged. (id:50787)
376 Seaview Heights
East Gwillimbury, Ontario
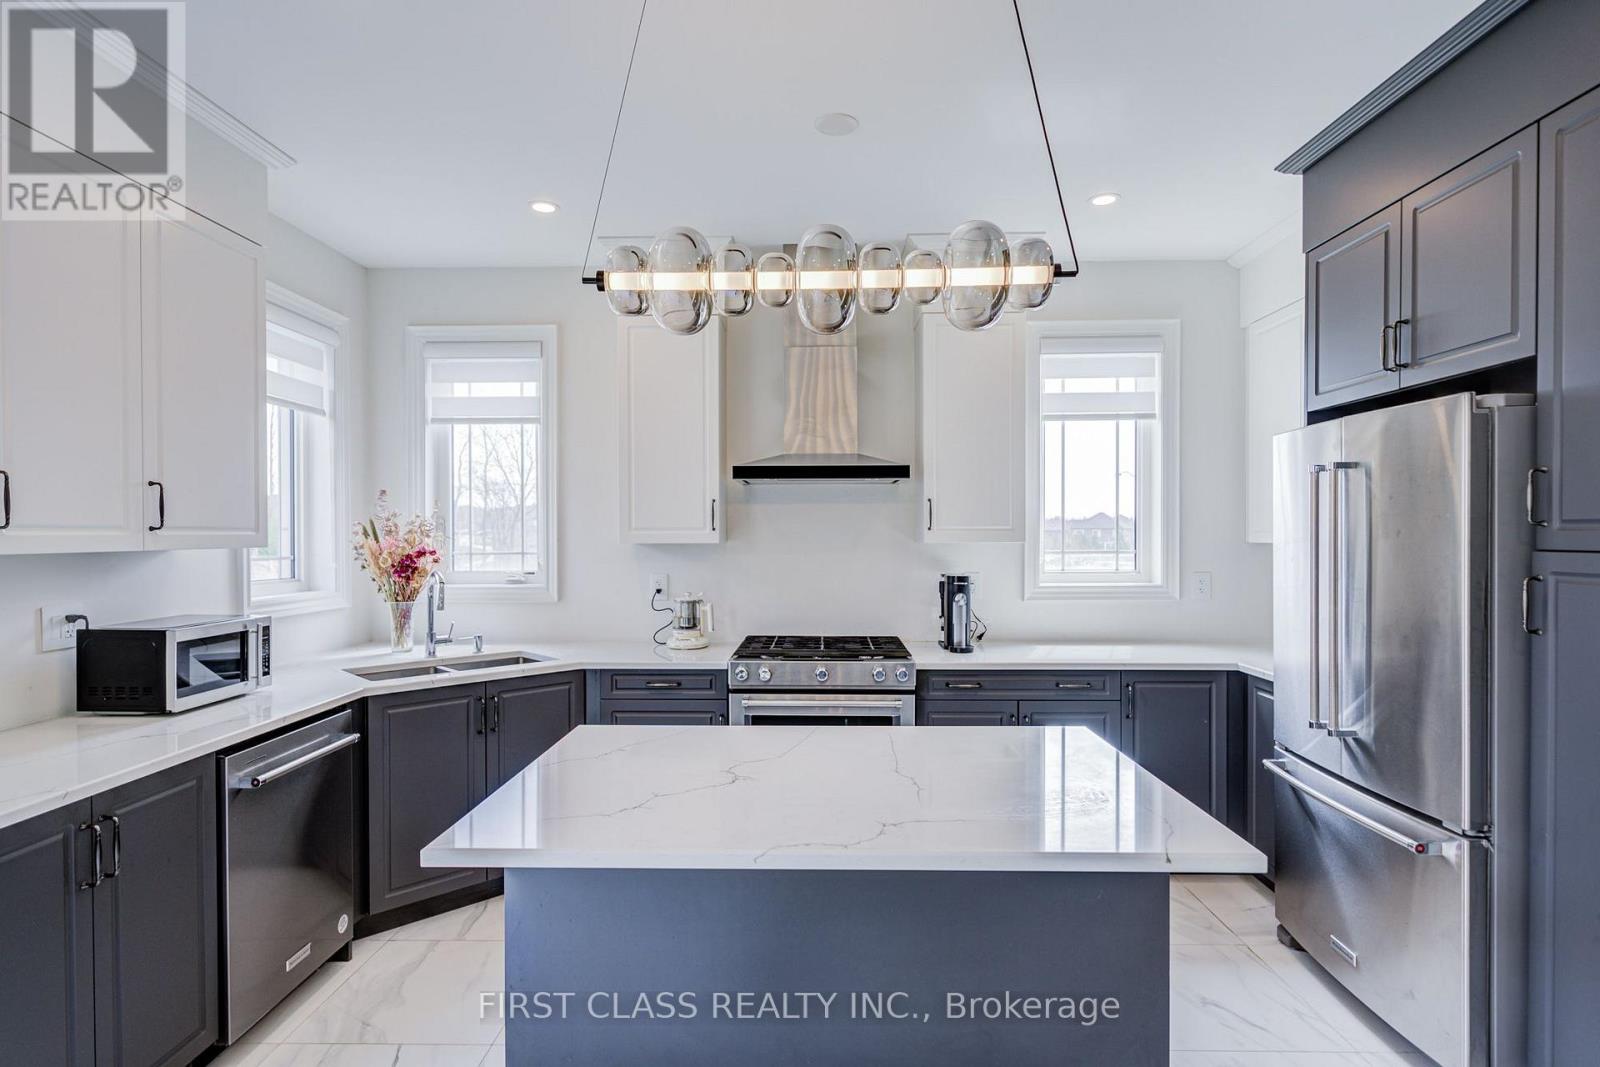
Furnished 5-bedroom detached home in Queensville offering 3,018 sq. ft. above grade, available for 1-6 month stays. Ideal for insurance-displacement housing, corporate housing, work assignments and employee relocation. $5,000/month for 1-2 months or $4,500/month for 3-6 months. Furniture, heat, hydro, water, high-speed internet, central air and parking are included, subject to a reasonable utility usage cap. Bright main and upper levels offer a modern kitchen, generous living, family and dining areas, three full bathrooms plus a main-floor powder room, main-floor laundry and an electric fireplace. Main and upper levels only; basement excluded. Two-car garage and driveway parking included. Convenient access to Leslie Street and Queensville Sideroad. (id:50787)
376 Seaview Heights
East Gwillimbury, Ontario
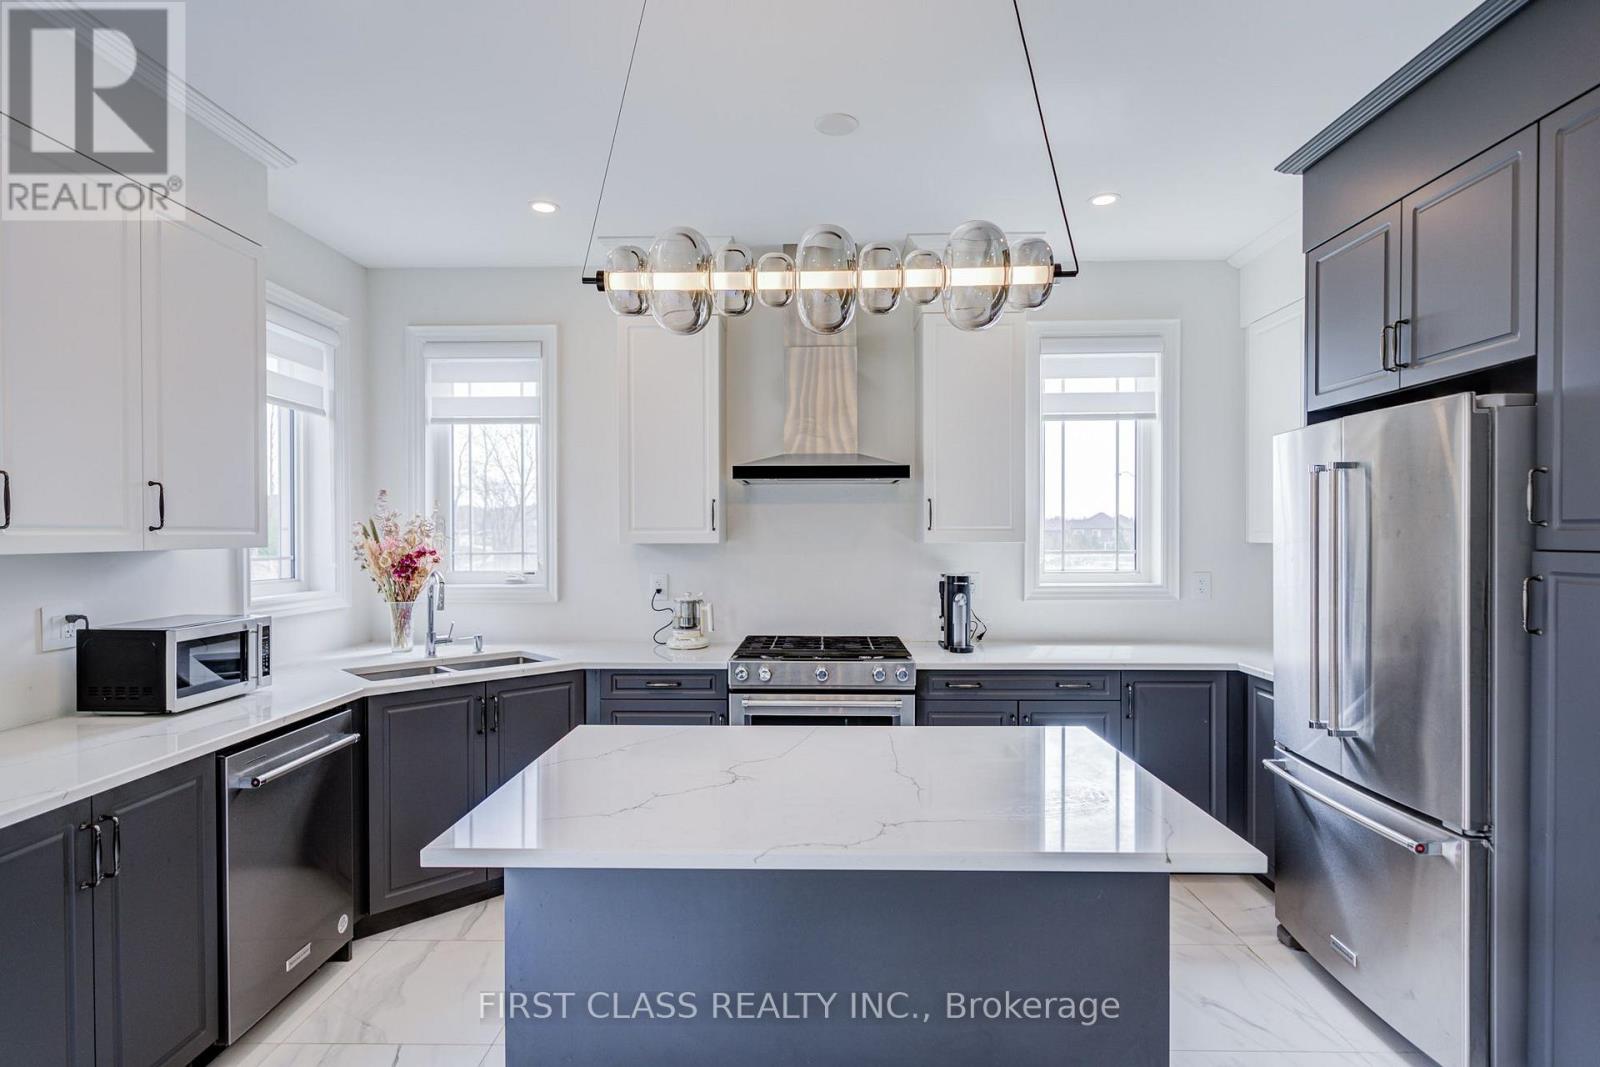
Spacious 5-bedroom detached home in Queensville offering over 3,000 sq. ft. above grade. Bright main and upper levels feature a modern kitchen, generous living, family and dining areas, three full bathrooms plus a main-floor powder room, main-floor laundry, central air and an electric fireplace. Available unfurnished for a 12-month lease at $4,000/month. Tenant pays water, hydro and gas. Main and upper levels only; basement excluded. Two-car garage and driveway parking included. Convenient access to Leslie Street and Queensville Sideroad. (id:50787)